1 properties for sale in West Valley

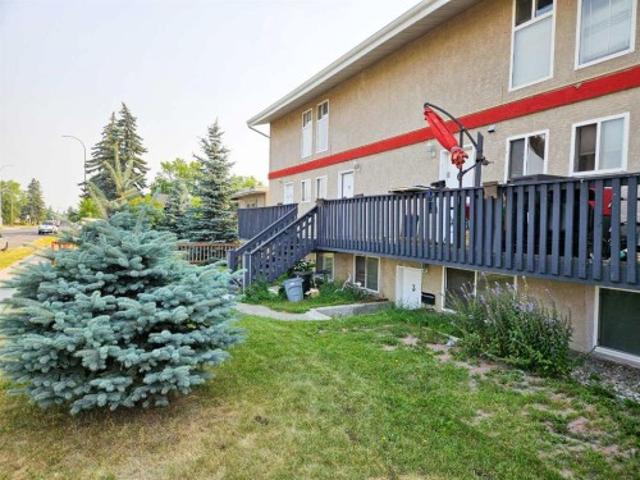
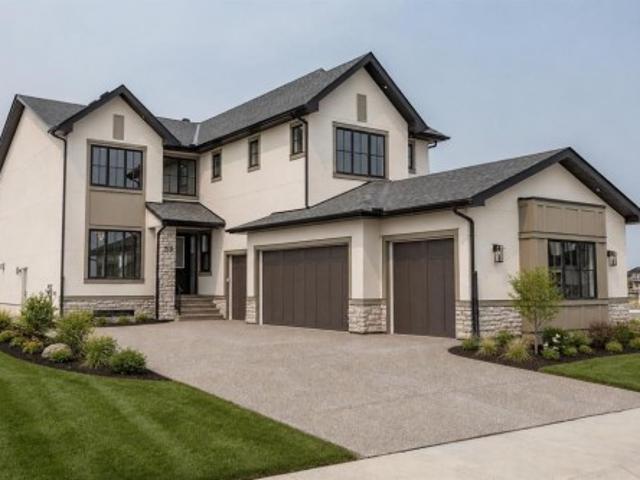
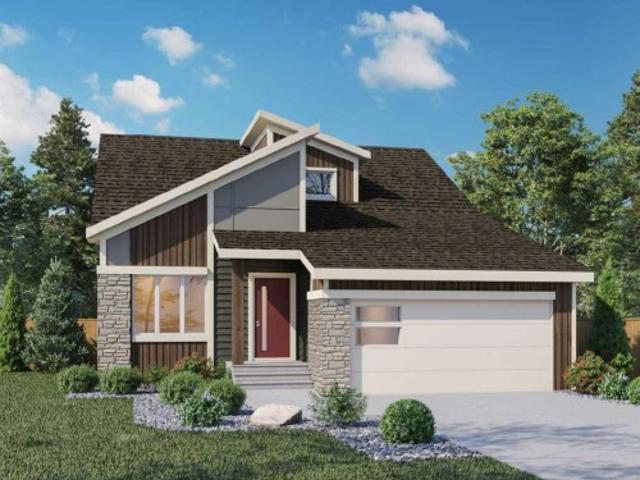
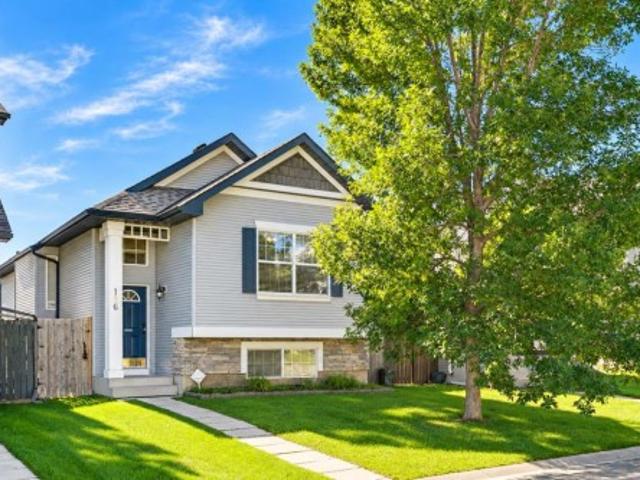
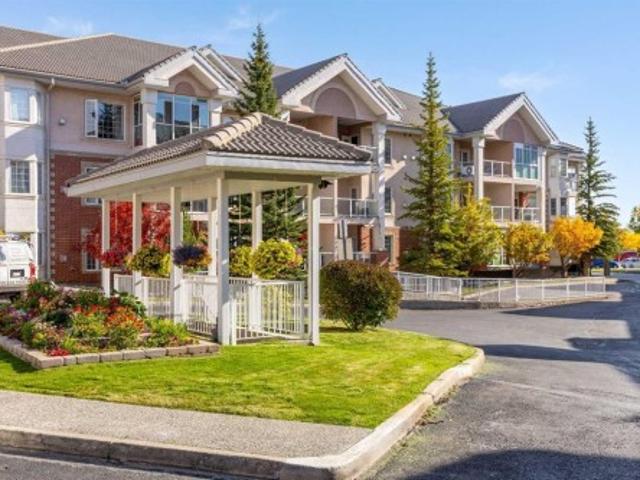
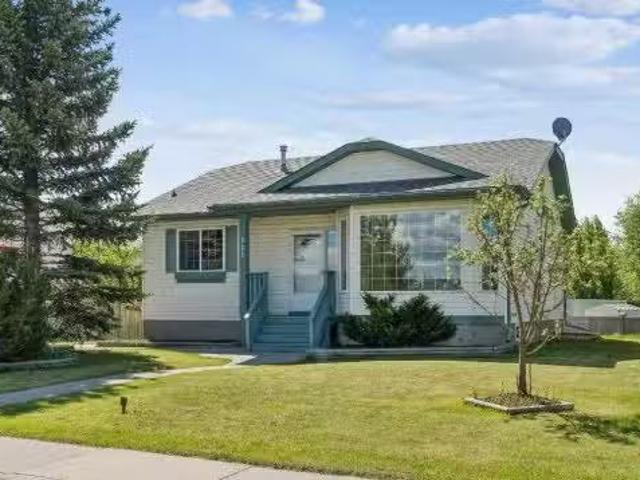
121 Quigley Drive, Cochrane, AB, T4C 1R1 house for sale Lis.
View photo
House · for sale
$ 579,000
$ 459/sq.ft
121 Quigley Drive, Cochrane, AB, T4C 1R1 house for sale Lis.
West Valley
· 1,259 sq.ft · 30 Bedrooms · 3 Baths · House
· Garden · Terrace · Parking
West Valley · 1,259 sq.ft · 30 Bedrooms · 3 Baths · House · Garden · Terrace · Parking
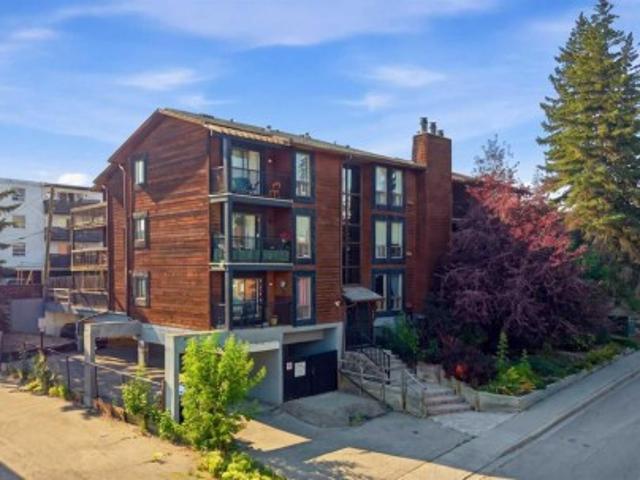
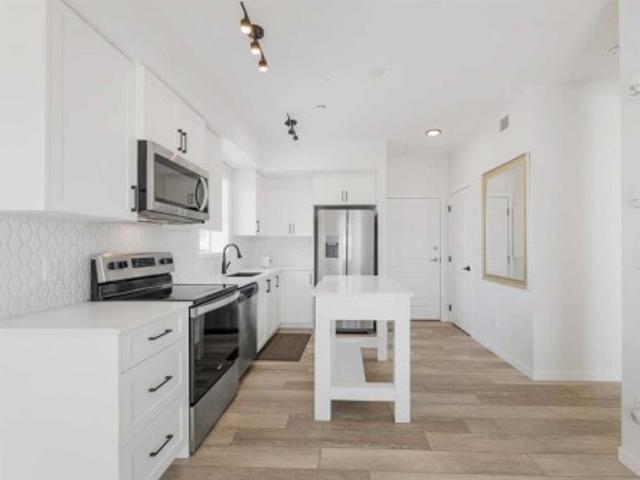
Welcome to the established community of West Terrace in Cochrane. This great bungalow features a large living room, a country kitcheneating area and 3 spacious bedrooms. A main bath is complemented by an ensuite bath with a third bathroom on the lower level. The remainder of the lower level, while partially developed, awaits your creative finishing touches. This home is located across the street from Mitford Middle School and Ecole Notre-Dame de Vallees. The detached garage is oversized, insulated and drywalled with 220 volt wiring. It is accessed via a cul-de-sac back alley. Adjacent to the garage is a gravelled area that could be used for RV Parking. Enjoy the sunny rear yard or the front yard with a view of school grounds and hills beyond. This a great home in a great location - just waiting for a new owner to bring their personal touch to make it the home they will enjoy for years to come! Still available at ListedBuy!
$ 579,000
More properties near this area

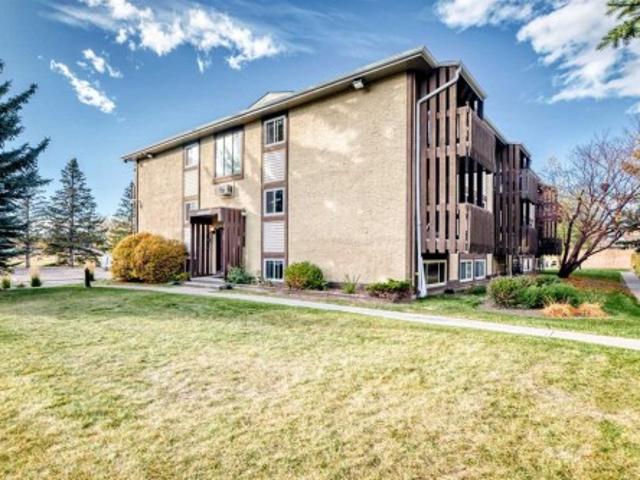
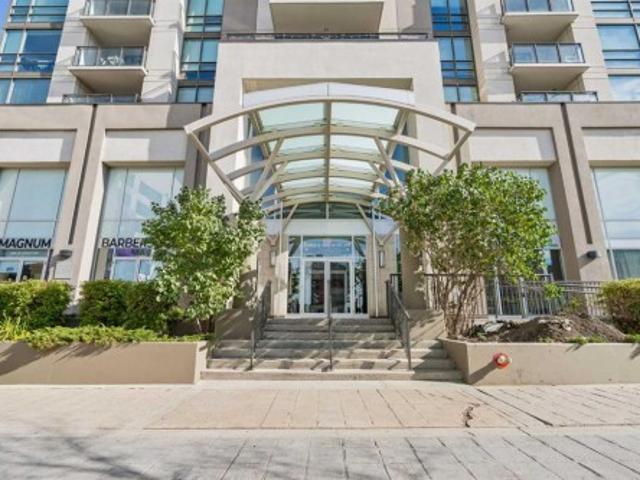
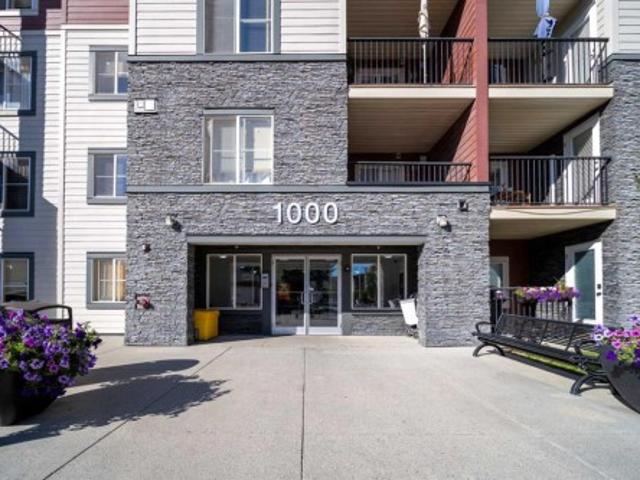
306 261 A Street Sw, Calgary, AB, T2T 4C1 condo for sale | Listing ID A2349 | Royal LePage
View photo
Condo · for sale
$ 179,900
New
306 261 A Street Sw, Calgary, AB, T2T 4C1 condo for sale | Listing ID A2349 | Royal LePage
West Valley
· 2 Bedrooms · 1 Bath · Condo
· Balcony · Fireplace
West Valley · 2 Bedrooms · 1 Bath · Condo · Balcony · Fireplace
Priced to sell! Welcome to this bright and spacious top-floor corner condo in the highly sought after community of Bankview. Offering 2 bedrooms and an inviting open concept layout, this freshly painted home is filled with natural light and is move-in ready. The generous primary bedroom features a spacious layout with a large closet and a large window, while the convenience of an in-suite portable washer makes everyday living effortless. The cozy living room is centred around a charming fireplace, creating the perfect space to relax, entertain, or showcase your TV and personal décor. One of this home’s standout features is the expansive south-facing wraparound balcony, where you can soak up sunshine all day, enjoy your morning coffee, unwind with evening sunsets, or entertain family and friends. Located just minutes from downtown Calgary, you’ll enjoy easy access to shopping, restaurants, cafés, parks, schools, transit, and all the amenities that make inner-city living so desirable. Wh
$ 179,900
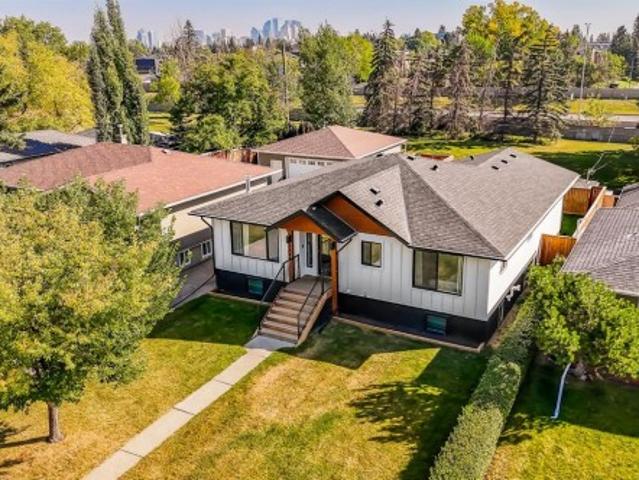
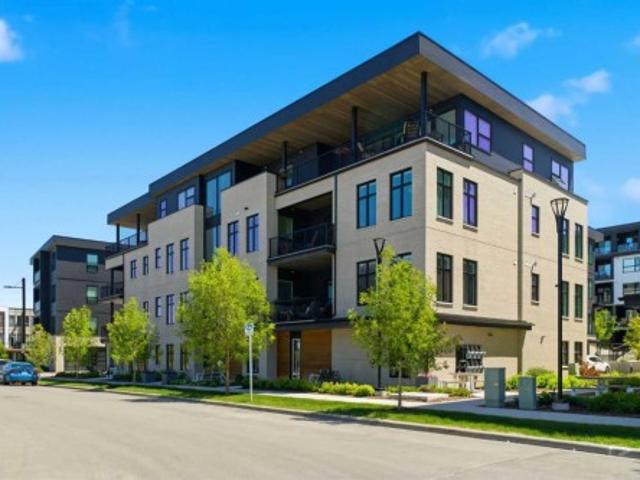
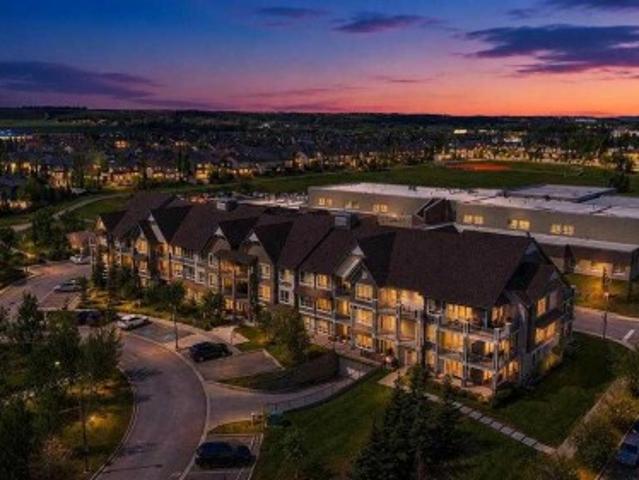
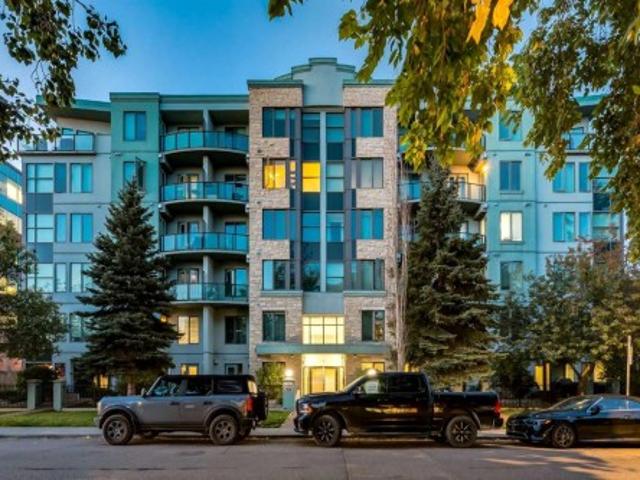
3104 3 Sage Hill Drive Nw, Calgary, AB, T3R 1T7 condo for sale | Listing ID A2332 | Royal LePage
View photo
Condo · for sale
$ 289,000
New
3104 3 Sage Hill Drive Nw, Calgary, AB, T3R 1T7 condo for sale | Listing ID A2332 | Royal LePage
West Valley
· 2 Bedrooms · 2 Baths · Condo
· Patio
West Valley · 2 Bedrooms · 2 Baths · Condo · Patio
2 bed 2 bath | great location | upgraded appliances | direct outside accessdiscover sage hill, a charming community in nw calgary. This main-floor condo offers two bedrooms and two bathrooms, providing a true home feel. Inside, you'll find an upgraded kitchen with stainless steel appliances. The kitchen opens to the living room, which leads to the patio via double glass doors and has direct outside access. The large master bedroom includes a four-piece ensuite and a sizable window. The layout also features a second bedroom, a three-piece bathroom, and laundry. LVP flooring runs throughout the condo. Multiple upgrades are evident, including flooring, appliances, the kitchen island, backsplash, and more. Located close to many amenities, including shopping, coffee shops, restaurants, and public transit, this condo offers convenience. Contact your preferred agent to schedule a private showing!
$ 289,000
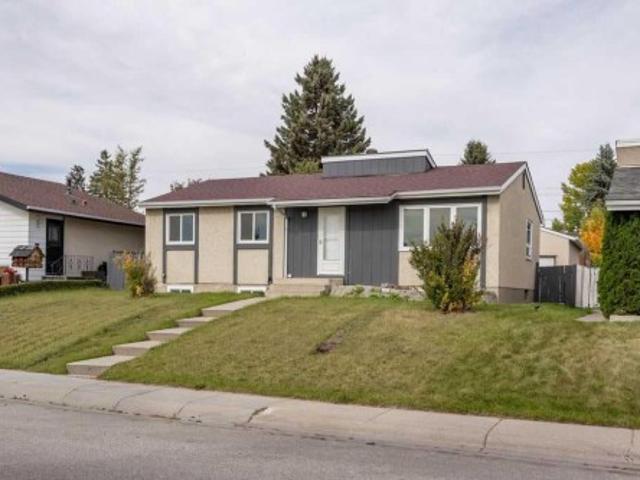
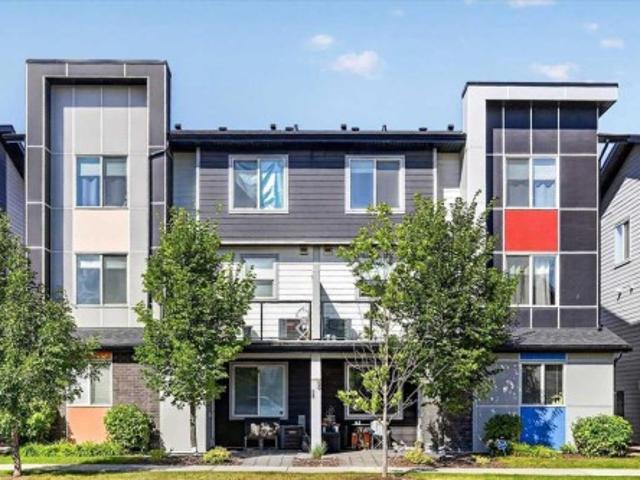
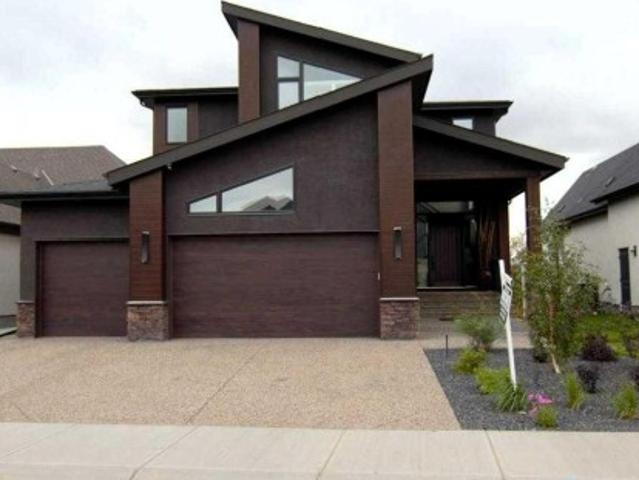
14 3726 Centre Street North, Calgary, AB, T2E 2Y3 townhouse for sale | Listing ID A2334 | Royal LePage
View photo
Townhouse · for sale
$ 155,000
New
14 3726 Centre Street North, Calgary, AB, T2E 2Y3 townhouse for sale | Listing ID A2334 | Royal LePage
West Valley
· 1 Bedroom · 1 Bath · Townhouse
· Patio · Parking
West Valley · 1 Bedroom · 1 Bath · Townhouse · Patio · Parking
What a great opportunity to step in to real estate investment or looking for a one bedroom condo with an assigned parking, close to downtown area and still paying less than the rental market? Check out this unbeatable price of $155,000, with a low Condo Fee. East facing large patio doors not only give you access to the comfort of covered patio but also lots of lights in the living room and the unit. It has one big bedroom, living room and breakfast nook at the corner. The spacious bathroom with the in-suite laundry make your place easy to organize. One assigned parking at the back of the building and plenty of parking on center street. Close to amenities, schools, play ground, easy access on Centre St. McKnight Blvd. Downtown and shopping centers, and public transportation right in the front. It was rented for $1300/month plus utilities
$ 155,000
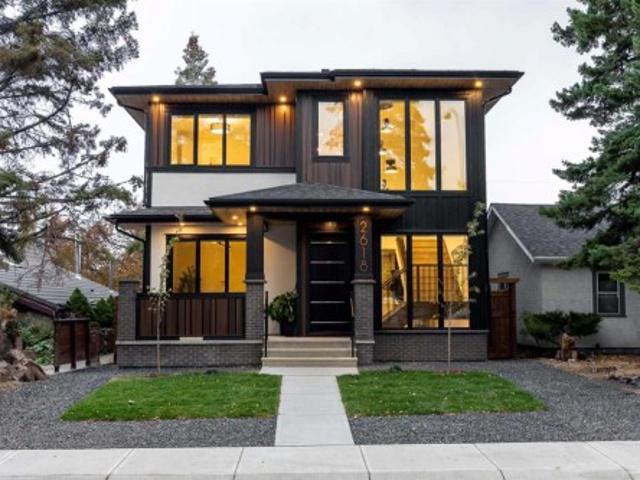
2618 26 Street Sw, Calgary, AB, T3E 2A9 house for sale | Listing ID A2351 | Royal LePage
View photo
House · for sale
$ 2,190,000
New
2618 26 Street Sw, Calgary, AB, T3E 2A9 house for sale | Listing ID A2351 | Royal LePage
West Valley
· 4 Bedrooms · 4 Baths · House
· Office room · Fireplace
West Valley · 4 Bedrooms · 4 Baths · House · Office room · Fireplace
Welcome to an exceptional custom-built luxury home in the heart of Killarney. Built in 2025 by Renova Homes & Renovations, this stunning residence offers a total of over 4,000 sq. Ft. of beautifully developed living space, combining sophisticated design, exceptional craftsmanship and impressive technology. A dramatic 21' foyer with a 12' statement chandelier sets the tone, complemented by 10' ceilings on the main-floor. The spectacular chef's kitchen features full-height custom cabinetry, architectural hood surround, Cambria Inverness Streetstone quartz waterfall island and premium built-in KitchenAid appliances with gas burners and induction cooktops. Additional features include a pot filler, prep sink, filtered water, ROHL instant hot water dispenser and designer lighting. The main level also offers an elegant dining room, private office/den, custom mudroom and inviting living room with a 46' linear fireplace, floor-to-ceiling tile and expansive 12' x 8' sliding doors opening to the
$ 2,190,000
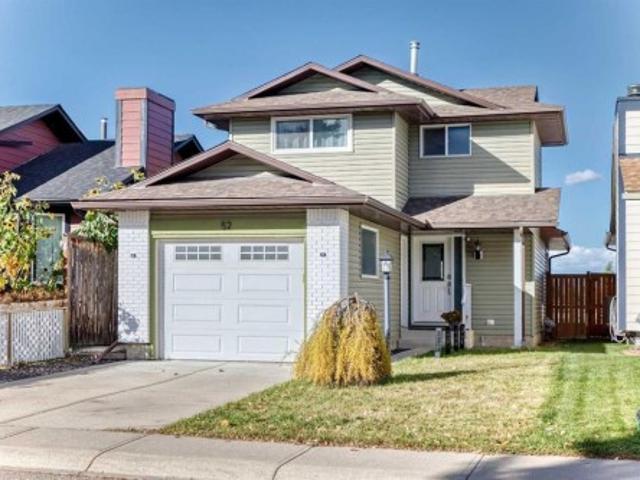
52 Cedargrove Road Sw, Calgary, AB, T2W 4T9 house for sale | Listing ID A2351 | Royal LePage
View photo
House · for sale
$ 599,900
New
52 Cedargrove Road Sw, Calgary, AB, T2W 4T9 house for sale | Listing ID A2351 | Royal LePage
West Valley
· 3 Bedrooms · 4 Baths · House
· Fireplace
West Valley · 3 Bedrooms · 4 Baths · House · Fireplace
Open house october 24; 12:30 to #: 30 PM. *beautifully renovated home in cedarbrae*. Move.in ready. *Tastefully renovated iside and out, this well-maintained home offers functional layout, stylish updates, and plenty of space for comfortable living and entertaining. The kitchen features abundant white cabinetry, stainless steel appliances, pantry, and separate eating nook. The spacious dining room offers double. Door access to a huge private deck-perfect for summer gatherings and outdoor entertaining. The inviting living room features an attractive brick-faced fireplace, while a convenient main floor powder room with granite countertop completes the main level. Upstairs, the generous primary bedroom boasts a large walk-in closet with built-in drawers and shelving, along with an elegant ensuite featuring a floor-to-ceiling tiled shower with built-in bench and quartz countertop. Two additional well-sized bedrooms feature mirrored sliding closet doors. The updated main bathroom includes a
$ 599,900
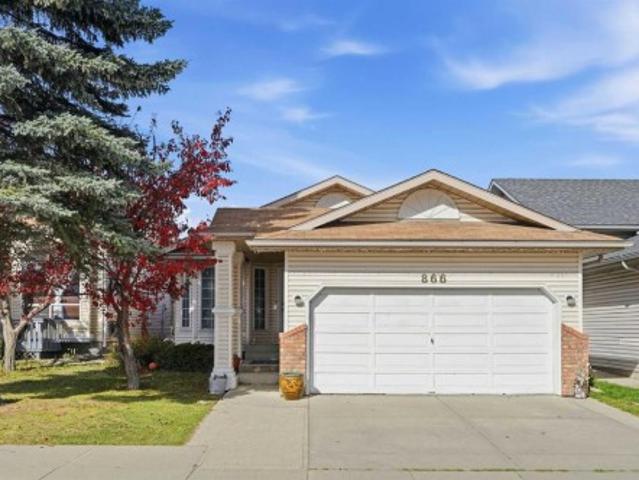
866 Applewood Drive Se, Calgary, AB, T2A 7R6 house for sale | Listing ID A2337 | Royal LePage
View photo
House · for sale
$ 525,000
New
866 Applewood Drive Se, Calgary, AB, T2A 7R6 house for sale | Listing ID A2337 | Royal LePage
West Valley
· 4 Bedrooms · 3 Baths · House
· Cellar
West Valley · 4 Bedrooms · 3 Baths · House · Cellar
Former showhome | this home showcases years of care and pride of ownership! Welcome to 866 Applewood Drive SE. This thoughtfully UPDATED and well maintained bungalow sits in the heart of Applewood Park! Conveniently located just steps away from a green space and playground, this home offers the perfect setting for families and outdoor enthusiasts alike. One of the standout features is the rare THREE-BEDROOM BUNGALOW layout, complete with generously sized bedrooms that are becoming increasingly rare! Age in place! The main level also offers beautiful hardwood flooring, ceramic tile, granite countertops, and TWO FULL BATHROOMS, creating a functional and comfortable space for families of all sizes. Downstairs, you’ll find a HUGE fully developed basement offering endless potential. Whether you envision a large recreation room, games area, home theatre, workout space, or room for the kids to play, you’ll have the flexibility to make it your own. The lower level is complete with TWO ADDITION
$ 525,000
59 Eaton Terrace, Rural Rocky View County, AB, T1Z 0A1 house for sale | Listing ID A2336 | Royal LePage
View photo
House · for sale
$ 1,449,900
New
59 Eaton Terrace, Rural Rocky View County, AB, T1Z 0A1 house for sale | Listing ID A2336 | Royal LePage
West Valley
· 5 Bedrooms · 5 Baths · House
· Garden · Office room · Terrace · Deck · Parking
West Valley · 5 Bedrooms · 5 Baths · House · Garden · Office room · Terrace · Deck · Parking
Over $50k in builder upgrades. Welcome to Knightsbridge in Cambridge Park, a brand new estate community just minutes from Stoney Trail, Highway 1, East Hills Shopping Centre, Chestermere, and Calgary. The EVERLY offers 3771 sq ft of beautifully designed living space on a massive 8,208 sq ft lot, complete with an expansive backyard, rear deck, and a rare side-drive four-car attached garage. These are not your typical cookie-cutter homes. Inside, you’ll find 5 spacious bedrooms and 4.5 bathrooms, including a main floor bedroom with its own 4-piece ensuite, perfect for multigenerational living. The main floor features rich hardwood flooring, 9 ft ceilings, 8 ft doors, black-framed windows, a formal dining area, open living space, and a separate flex room ideal for a home office or prayer room. The gourmet kitchen is built to impress with an oversized island, upgraded quartz countertops, stainless steel appliances, full-height cabinetry, and a secondary spice kitchen. The upper level offer
$ 1,449,900
345 West Grove Lane Sw, Calgary, AB, T3H 6K9 house for sale | Listing ID A2346 | Royal LePage
View photo
House · for sale
$ 1,288,800
New
345 West Grove Lane Sw, Calgary, AB, T3H 6K9 house for sale | Listing ID A2346 | Royal LePage
West Valley
· 5 Bedrooms · 4 Baths · House
· Garden · Office room · Parking · Air conditioning
West Valley · 5 Bedrooms · 4 Baths · House · Garden · Office room · Parking · Air conditioning
Wow. just wow! This former SHOW HOME by Cedarglen Homes is the Nanton 24 model, set on a CORNER LOT in West Grove Estates and designed to impress from the moment you walk in. With over 2000 sqft above grade, a 2 BEDROOM LEGAL SUITE, DOUBLE ATTACHED GARAGE, CENTRAL A/C, and an unforgettable OPEN TO ABOVE living room, this home feels special in all the right ways. The main floor immediately sets the tone. A dedicated front OFFICE is framed with black glass detailing, creating a workspace that feels connected while still offering separation. From here, the layout opens beautifully into the kitchen, dining, and living areas, surrounded by soaring ceilings and incredible natural light. The kitchen is warm and inviting with full-height cabinetry, a large central island, quartz counters, SS appliances, and a WALK-IN PANTRY nearby. There is plenty of room to gather around the island, while the dining area sits alongside large windows overlooking the backyard. Then there is the living room. The
$ 1,288,800
350 322 Street Nw, Calgary, AB, T3B 5N9 house for sale | Listing ID A2334 | Royal LePage
View photo
House · for sale
$ 89,900
New
350 322 Street Nw, Calgary, AB, T3B 5N9 house for sale | Listing ID A2334 | Royal LePage
West Valley
· 4 Bedrooms · 2 Baths · House
· Deck
West Valley · 4 Bedrooms · 2 Baths · House · Deck
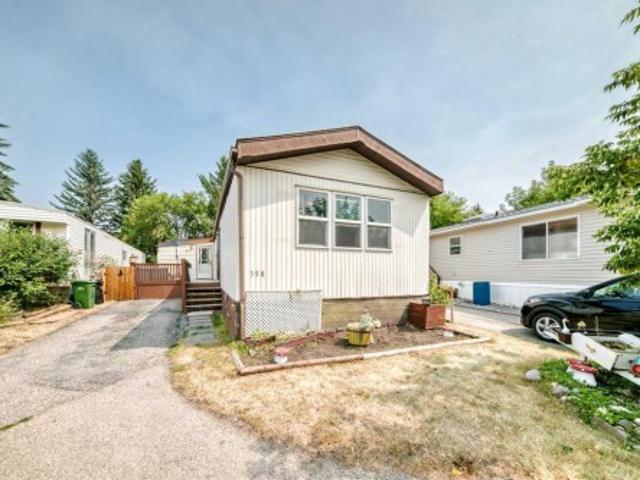
Welcome home! This spacious 4 bedroom, 1.5 bathroom mobile home offers over 1,300 sq. Ft. of comfortable living space and has been thoughtfully updated throughout. Built in 1985, the home features vaulted ceilings, quartz countertops, vinyl plank flooring, fresh paint, and plenty of natural light. Major updates include a new roof and windows in 2024, along with new lighting. The functional layout provides plenty of room for the whole family, with four bedrooms and a convenient 1.5 bathrooms. Step outside onto the deck, perfect for relaxing, entertaining, or enjoying your morning coffee. Move in ready and beautifully refreshed, this home offers excellent value with numerous recent upgrades already completed. Snag you favorite realtor come and take a look!
$ 89,900
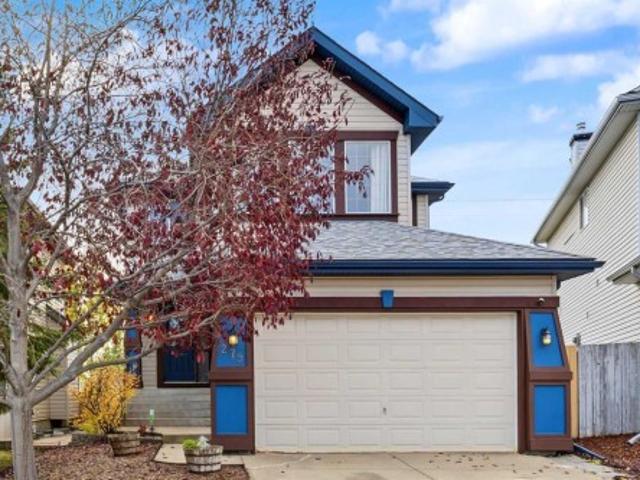
272 Bridle Estates Road Sw, Calgary, AB, T2Y 0E9 house for sale | Listing ID A2346 | Royal LePage
View photo
House · for sale
$ 684,900
New
272 Bridle Estates Road Sw, Calgary, AB, T2Y 0E9 house for sale | Listing ID A2346 | Royal LePage
West Valley
· 2 Bedrooms · 2 Baths · House
· Garden
West Valley · 2 Bedrooms · 2 Baths · House · Garden
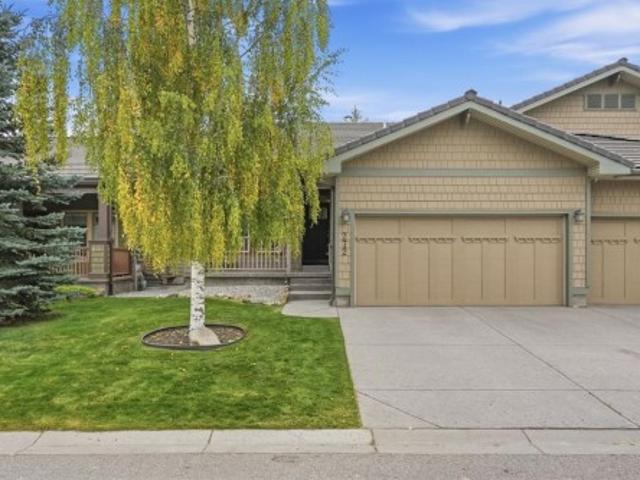
Open house sunday november 1, from 2 pm to 4.30 pm. Welcome to the best-kept secret in 55+ living, where independent freedom meets effortless comfort. Positioned in arguably one of the best locations within the entire complex, this beautiful bungalow-style villa in Bridle Estates welcomes you with a sunny south-facing backyard framed by mature trees and lovely shrubs. It is the perfect peaceful sanctuary for your morning coffee or evening relaxation. The truest luxury here, however, is the complete absence of traditional condominium fees. For a simple, modest homeowners fee of just $180 a month, your lawn is meticulously cut, your snow is shoveled, and the community park area is beautifully maintained. You get all the perks of a maintenance-free lifestyle without any of the stress. Step inside, and you will immediately notice how the open-concept design and large windows flood the entire home with soothing natural light. Large dining room is perfect for hosting xmas, thanksgiving or an
$ 684,900
2 Dawson Place, Chestermere, AB, T1X 3G6 house for sale | Listing ID A2353 | Royal LePage
View photo
House · for sale
$ 879,000
New
2 Dawson Place, Chestermere, AB, T1X 3G6 house for sale | Listing ID A2353 | Royal LePage
West Valley
· 4 Bedrooms · 3 Baths · House
· Office room
West Valley · 4 Bedrooms · 3 Baths · House · Office room
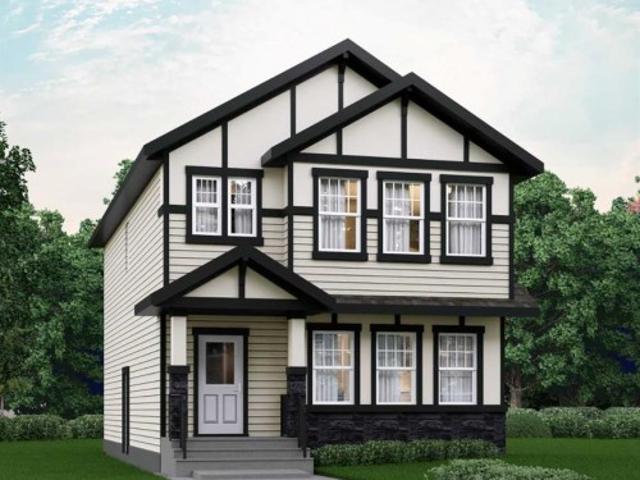
Step into the Aspen III by Genesis Builders Group and experience a home designed for both everyday living and effortless entertaining, ready for possession in December 2026 in Dawson’s Landing, Chestermere. As you enter through the impressive 8’ entrance door, you’re welcomed by a bright main level flex room, enclosed with a stylish French door—perfect for a home office, kids’ playroom, or a cozy sitting area. The home immediately showcases its soaring vaulted ceilings, dormer windows and 8’ interior doors throughout the main level, enhancing the sense of space and luxury. Moving further in, the home opens up to a stunning open-concept kitchen, dining, and living space, ideal for hosting family and friends. The loaded kitchen features a central island perfect for gathering, along with a gas cooktop, ceiling-height cabinetry, and an elegant 8’ reeded glass pantry door. The walk-through pantry connects seamlessly to the mudroom, making grocery hauls effortless. The living room is anchore
$ 879,000
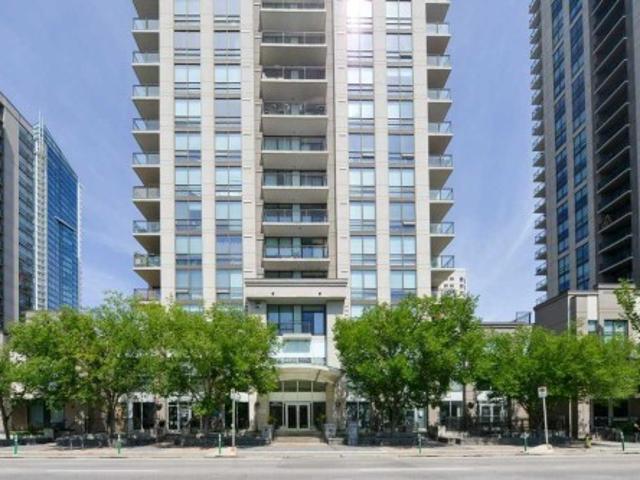
17 36 Avenue Se, Calgary, AB, T2J 5P1 condo for sale | Listing ID A2352 | Royal LePage
View photo
Condo · for sale
$ 199,900
New
17 36 Avenue Se, Calgary, AB, T2J 5P1 condo for sale | Listing ID A2352 | Royal LePage
West Valley
· 2 Bedrooms · 1 Bath · Condo
· Garden · Balcony · Parking
West Valley · 2 Bedrooms · 1 Bath · Condo · Garden · Balcony · Parking
Dare to compare! 25,000 price reduction! Acadia's Best Kept secret, follow the beautiful tree lined country road to this quiet secluded private location, set back from any roadways. Long time owners say good-bye to their Quant 2 bedroom, 4 piece bath Top floor corner unit. Maybe the best location in the complex over looking the gorgeous treed courtyard from the east facing balcony & south facing window. Light & Bright throughout boasting new windows with functional galley kitchen & spacious living /dining room. There is also a covenient sizable in-unit storage room. This condo unit is in imaculate original condition, move in ready as is or bring your design ideas. Condo fees include everything except electricity & plenty of extra parking is available. You will love the solitude yet close proximity to schools, rec center, community garden, restaurants and easy access to major roadways & transportation. Great value! Come on Buy!
$ 199,900
3224 24A Street Sw, Calgary, AB, T3E 1W7 house for sale | Listing ID A2344 | Royal LePage
View photo
House · for sale
$ 1,300,000
New
3224 24A Street Sw, Calgary, AB, T3E 1W7 house for sale | Listing ID A2344 | Royal LePage
West Valley
· 6 Bedrooms · 3 Baths · House
· Air conditioning
West Valley · 6 Bedrooms · 3 Baths · House · Air conditioning
Welcome to this completely renovated bungalow in the desirable community of Richmond. Walk out your back gate and enjoy a large green space, no neighbours behind you, and the walking paths to Marda Loop. Located on a quiet street, this location cannot be beat. Enjoy over 2900 sqft of finished living space with an abundance of natural light throughout. This 6 bedroom, 3 bathroom home was professionally renovated with extensive improvements including new hardie board, a new furnace, AC, new electrical, new plumbing, and new windows and doors. High end updates to the interior include a brand-new custom kitchen that is perfect for entertaining. The kitchen features floor to ceiling cabinet space, extra lower cabinets throughout the dining room, a separate walk-in pantry with counter space and outlets, and an oversized island with waterfall quartz countertops. The kitchen is outfitted with top of the line Jenn-Air appliances including a gas range and a built in oven and microwave. You will
$ 1,300,000
4628 Marcombe Road Ne, Calgary, AB, T2A 3G5 house for sale | Listing ID A2347 | Royal LePage
View photo
House · for sale
$ 549,000
New
4628 Marcombe Road Ne, Calgary, AB, T2A 3G5 house for sale | Listing ID A2347 | Royal LePage
West Valley
· 3 Bedrooms · 1 Bath · House
· Garden · Parking · Air conditioning · Equipped kitchen
West Valley · 3 Bedrooms · 1 Bath · House · Garden · Parking · Air conditioning · Equipped kitchen
Freshly renovated and never lived in since the work was completed, this three-bedroom bungalow is bright, inviting and ready for its next owners. The south-facing front brings morning sunlight into the spacious living room, while the separate dining area offers room to gather. The new kitchen features white cabinetry, quartz countertops, a subway tile backsplash, a new microwave and a new dishwasher. The renovation includes new flooring, carpet, paint, windows, doors, light fixtures, electrical outlets and a new bathroom. Large closets throughout provide plenty of storage, and central air conditioning adds comfort. All three bedrooms and the four-piece bathroom are on the main floor, which offers 1,062 sq. Ft. of above-grade space. The fenced backyard has mature trees, a storage shed and room to enjoy the outdoors. A double detached garage provides parking and additional storage. Set in a very quiet neighbourhood, the home is close to two schools, a child care centre, a playground and
$ 549,000
268 Clearview Court, Chestermere, AB, T1X 3L4 house for sale | Listing ID A2352 | Royal LePage
View photo
House · for sale
$ 549,900
New
268 Clearview Court, Chestermere, AB, T1X 3L4 house for sale | Listing ID A2352 | Royal LePage
West Valley
· 4 Bedrooms · 3 Baths · House
· Office room · Fireplace
West Valley · 4 Bedrooms · 3 Baths · House · Office room · Fireplace
2,036 sq ft | 4 bedrooms | main floor bedroom & full bath | separate side entrance | $5,000 brick credit | built by akash homes! Welcome to the Dalton by Akash Homes in the vibrant community of Clearwater Park, Chestermere! This thoughtfully designed home offers a bright, open-concept main floor featuring 9' ceilings, a spacious kitchen with large island, pantry, quartz countertops, and seamless flow into the dining area and great room with fireplace. A MAIN FLOOR BEDROOM & FULL BATH provide exceptional flexibility for guests, multigenerational living, or a home office. Upstairs, discover 3 generously sized bedrooms, including a spacious primary retreat with walk-in closet and private ensuite, a central bonus room, and convenient upper-floor laundry. Enjoy modern finishes, functional living spaces, and a SEPARATE SIDE ENTRANCE offering future development potential. Plus a $5,000 appliance credit to the brick! Located in Clearwater Park, enjoy a growing community with convenient access
$ 549,900
186 Cramond Close Se, Calgary, AB, T3M 1C2 house for sale | Listing ID A2346 | Royal LePage
View photo
House · for sale
$ 515,000
New
186 Cramond Close Se, Calgary, AB, T3M 1C2 house for sale | Listing ID A2346 | Royal LePage
West Valley
· 3 Bedrooms · 3 Baths · House
· Garden · Fireplace · Cellar
West Valley · 3 Bedrooms · 3 Baths · House · Garden · Fireplace · Cellar
Over 2000 sq ft of developed living space | south backyard | immediate possession | welcome to 186 cramond close se, located in the heart of one of calgary's best se communities. This fully finished bi-level offers a bright and functional layout with vaulted ceilings, large windows and plenty of room for everyday living and entertaining. The main living area features a gas fireplace and flows into the spacious kitchen complete with a large centre island, breakfast bar and separate eating nook and updated'smart' stainless steel appliances. A large dining room gives you even more space for family dinners and entertaining. The main floor offers 2 spacious bedrooms, including the primary retreat with a private 4-piece ensuite. Downstairs you’ll find a fully developed basement that feels anything but below grade thanks to the large windows and abundance of natural light with an additional bedroom, a huge recreation and family room with plenty of flexibility for a TV area, games room or home
$ 515,000
189 99 Arbour Lake Road Nw, Calgary, AB, T3G 4E4 house for sale | Listing ID A2340 | Royal LePage
View photo
House · for sale
$ 165,000
New
189 99 Arbour Lake Road Nw, Calgary, AB, T3G 4E4 house for sale | Listing ID A2340 | Royal LePage
West Valley
· 2 Bedrooms · 1 Bath · House
· Garden
West Valley · 2 Bedrooms · 1 Bath · House · Garden
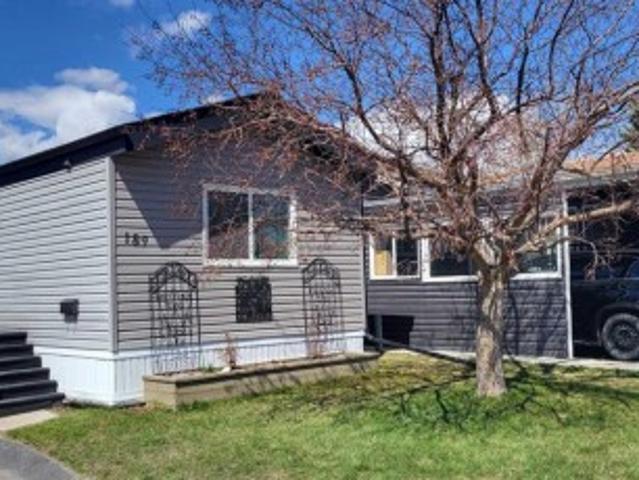
Welcome to this cute, professionally renovated mobile home in Watergrove mobile home park (45+ community). This home was redone 3 years ago with drywall, knockdown ceiling, pot lights and vinyl plank flooring. A large primary bedroom with a huge closet, a good size second bedroom with a desk nook, and a 4 pce renovated bathroom are at the far end of the home. The kitchen has new shaker style cabinets, quartz countertop with waterfall edge, kitchen nook with decorative wall paneling, kitchen island, stainless appliances and a large window that brings in lots of light. The spacious living room has decorative wall panels that add modern style to the home. The bathroom was also updated with new bathtub, vanity and fixtures. Double pane vinyl windows were installed in 2018, new roof 2019, new siding 2023, new exterior doors 2023 and new hot water tank with leak monitor 2025. The backyard is fenced and has a powered shed for extra storage. This home is in a quiet cul de sac location just a s
$ 165,000
364 Burroughs Circle Ne, Calgary, AB, T1Y 6K3 house for sale | Listing ID A2336 | Royal LePage
View photo
House · for sale
$ 150,000
New
364 Burroughs Circle Ne, Calgary, AB, T1Y 6K3 house for sale | Listing ID A2336 | Royal LePage
West Valley
· 2 Bedrooms · 2 Baths · House
· Deck
West Valley · 2 Bedrooms · 2 Baths · House · Deck
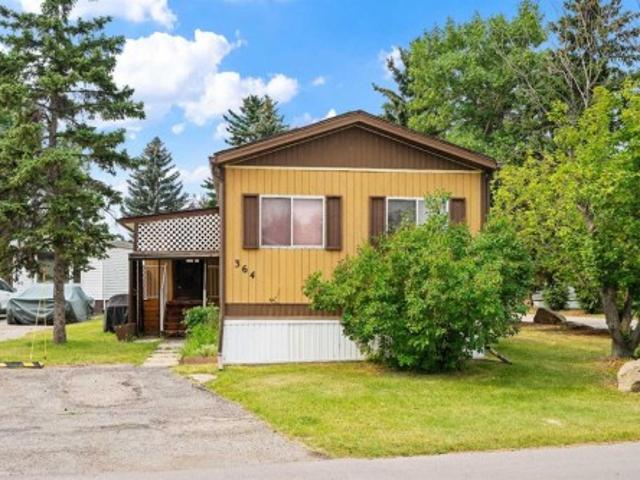
Located on a corner lot, this 2 bedrom (from 3) /2 bath home offers a large deck surrounded by mature trees which gives you a lot of privacy. The home needs new flooring but the big ticket items are done. New roof (2020), plumbing upgraded to pex and newer water heater. Inside you will find a large and bright kitchen featuring a deep 2 door pantry for lots of storage. The dining area has a built in china cabinet. A good sized living room has sliding doors to access the 15' x 10' deck with no direct neighbour on that side. The primary bedroom has a 3 piece ensuite with 5' walk in shower. At the other end of the home is another bedroom that could easily be made back into 2 bedrooms. There's also a 4 piece bath at this end of the home allowing privacy for guests or a roommate situation. The enclosed porch at the entrance to the home provides space for extra storage. Parkridge Estates is an adult (16+) community with a clubhouse and very active social committee. Activities include jam sess
$ 150,000
26 Redstone Way Ne, Calgary, AB, T3N 1M6 townhouse for sale | Listing ID A2343 | Royal LePage
View photo
Townhouse · for sale
$ 195,000
New
26 Redstone Way Ne, Calgary, AB, T3N 1M6 townhouse for sale | Listing ID A2343 | Royal LePage
West Valley
· 1 Bedroom · 1 Bath · Townhouse
· Air conditioning
West Valley · 1 Bedroom · 1 Bath · Townhouse · Air conditioning
Looking for an affordable way to own your own home without taking on the maintenance and expense of a larger property? This well-designed one-bedroom condo in Granite by Jayman offers an excellent opportunity for first-time buyers, investors, or downsizers looking for value, comfort, and a low-maintenance lifestyle in Calgary's growing Redstone community. The single-level layout makes everyday living easy, with an open-concept design connecting the kitchen, eating area, and living room. The kitchen delivers excellent value with upgraded quartz countertops, stainless steel appliances, and a gas stove. The living room provides a comfortable space to relax or entertain, while the efficient floor plan makes excellent use of every square foot. The spacious bedroom offers a comfortable private retreat, complemented by a full bathroom and convenient in-suite laundry with washer and dryer included. Central air conditioning provides added comfort during Calgary's hot summer months, while the as
$ 195,000
701 111 Street Sw, Calgary, AB, T2R 1S5 condo for sale | Listing ID A2351 | Royal LePage
View photo
Condo · for sale
$ 245,500
New
701 111 Street Sw, Calgary, AB, T2R 1S5 condo for sale | Listing ID A2351 | Royal LePage
West Valley
· 1 Bedroom · 1 Bath · Condo
· Balcony
West Valley · 1 Bedroom · 1 Bath · Condo · Balcony
Welcome to Stella, where contemporary sophistication meets the convenience of vibrant inner-city living in Calgary’s sought-after Beltline community. This beautifully maintained and refreshed 536 sq. Ft. condo offers a thoughtfully designed, open-concept floor plan featuring 1 bedroom, 1 bathroom, a dedicated desk area, and spectacular 7 th floor views. Step inside to discover a bright, inviting interior filled with natural light from expansive windows. Recent updates include newer power blinds, New washer/dryer (2025) & remodel of the tub/shower. The modern kitchen showcases sleek, high-gloss white cabinetry, granite countertops, stainless steel appliances and a functional island with breakfast bar seating. The adjoining dining and living areas provide an ideal setting for everyday living and entertaining, complemented by impressive views of Calgary’s downtown skyline. Step outside onto your private balcony, perfect for morning coffee, summer BBQs, or simply relaxing while taking in t
$ 245,500
301 105 Lebel Crescent Nw, Calgary, AB, T3B 6M6 condo for sale | Listing ID A2350 | Royal LePage
View photo
Condo · for sale
$ 1,150,000
New
301 105 Lebel Crescent Nw, Calgary, AB, T3B 6M6 condo for sale | Listing ID A2350 | Royal LePage
West Valley
· 2 Bedrooms · 2 Baths · Condo
· Balcony
West Valley · 2 Bedrooms · 2 Baths · Condo · Balcony
301, 105 Lebel Crescent NW. Luxury, Comfort, And Ease Of Living Come Together Beautifully In This Rare Custom-Designed Two-Bedroom Estate Residence At Capella In Calgary's University District. A Unique Brookfield-Designed True Single-Level Home In An Intimate Building Of Only Eight Luxury Suites, This Residence Offers Soaring 10' Ceilings, Expansive Windows, & A Thoughtfully Composed Open Concept Plan That Feels More Like A Private Bungalow Than A Traditional Condo. The Gourmet Kitchen Anchors The Main Living Space With An Oversized Island, Full-Height Cabinetry, Premium Integrated Appliances, & Generous Storage—Ideal For Both Elegant Dinner Parties And Relaxed Evenings At Home. A Covered Balcony, Which Extends Your Living Space Outdoors For Morning Coffee Or Evening Wine. A Private Primary Bedroom With A Separate Seating Area & Spa-Inspired Ensuite Featuring Heated Floors (In Both Bathrooms). A Spacious, Dedicated Laundry Room Ensures Day-To-Day Life Is Comfortable, Quiet, & Organized
$ 1,150,000
180 223 Tuscany Springs Boulevard Nw, Calgary, AB, T3L 2M2 condo for sale | Listing ID A2347 | Royal LePage
View photo
Condo · for sale
$ 275,000
New
180 223 Tuscany Springs Boulevard Nw, Calgary, AB, T3L 2M2 condo for sale | Listing ID A2347 | Royal LePage
West Valley
· 1 Bedroom · 1 Bath · Condo
· Fireplace · Lift
West Valley · 1 Bedroom · 1 Bath · Condo · Fireplace · Lift
There is something wonderfully easy about life here at the Sierras of Tuscany. Set within one of Calgary’s most established adult complexes, this beautifully kept one-bedroom home has offered its owner the opportunity to slow things down, enjoy a strong sense of community, and have an incredible collection of amenities just an elevator ride away. Since purchasing, the home has been thoughtfully refreshed with an eye toward making the space feel brighter and more current. Fresh paint, a modernized kitchen backsplash, and a refreshed fireplace bring a clean, contemporary feel throughout the home. The kitchen is both polished and practical, with sleek appliances, and thoughtfully planned storage, while air conditioning keeps the home comfortable through Calgary’s warmer summer months. The open layout carries naturally into the living and dining areas, creating space for quiet evenings at home or visits with family and friends. The bedroom is inviting and well proportioned, while the four-
$ 275,000
1407 111 Avenue Sw, Calgary, AB, T2R 0P4 condo for sale | Listing ID A2340 | Royal LePage
View photo
Condo · for sale
$ 279,900
New
1407 111 Avenue Sw, Calgary, AB, T2R 0P4 condo for sale | Listing ID A2340 | Royal LePage
West Valley
· 1 Bedroom · 1 Bath · Condo
· Balcony
West Valley · 1 Bedroom · 1 Bath · Condo · Balcony
Welcome to elevated urban living on the top side of the city. This sun-filled, south-facing one-bedroom condo serves up incredible views of the Rocky Mountains, filling the entire space with warm natural light through big floor-to-ceiling windows. The layout is open, comfortable, and practical, featuring high ceilings that make the main living area feel bright and airy. In the kitchen, you will find clean flat-panel cabinets, sturdy stone countertops, under-cabinet lighting, and built-in stainless steel appliances. There is even a handy built-in desk nook right off the main area, giving you a quiet spot to work from home without cluttering your living room. The spacious bedroom leads right through a walk-through closet into a clean, full four-piece bath. Everyday living is easy with in-suite laundry, extra storage inside the unit, and a separate assigned storage locker downstairs. When it is time to kick back, step out onto your large private balcony to soak in the views and open air.
$ 279,900
1106 Silverado Boulevard Sw, Calgary, AB, T2X 0V5 condo for sale | Listing ID A2332 | Royal LePage
View photo
Condo · for sale
$ 265,000
New
1106 Silverado Boulevard Sw, Calgary, AB, T2X 0V5 condo for sale | Listing ID A2332 | Royal LePage
West Valley
· 1 Bedroom · 1 Bath · Condo
· Patio
West Valley · 1 Bedroom · 1 Bath · Condo · Patio
Welcome to this beautifully upgraded ground-floor condo in the highly desirable community of Silverado, offering the perfect blend of comfort, convenience, and low-maintenance living. Ideal for a single professional, downsizer, or couple, this exceptional home provides all the benefits of condo living while offering direct access to the outdoors through an extended private patio. From the moment you step inside, you'll appreciate the pride of ownership and thoughtful upgrades throughout. Recently refreshed with all new high end luxury vinyl plank throughout the whole unit and fresh paint, this bright and inviting home is truly move-in ready. Large windows fill the space with natural light, creating a warm and welcoming atmosphere while enhancing the open-concept layout. The stylish kitchen has been designed with both function and aesthetics in mind, featuring contemporary cabinetry, sleek quartz countertops, an eating bar, and upgraded under-cabinet lighting. A built-in desk and shelvi
$ 265,000
279 Panamount Hill Nw, Calgary, AB, T3K 5M3 house for sale | Listing ID A2353 | Royal LePage
View photo
House · for sale
$ 648,900
New
279 Panamount Hill Nw, Calgary, AB, T3K 5M3 house for sale | Listing ID A2353 | Royal LePage
West Valley
· 4 Bedrooms · 3 Baths · House
· Garden · Office room · Fireplace · Deck · Parking · Cellar
West Valley · 4 Bedrooms · 3 Baths · House · Garden · Office room · Fireplace · Deck · Parking · Cellar
Fantastic location backing green space and walking pathway! This lovely 2-storey home offers a bright, open floor plan with spacious living room featuring a cozy fireplace, lovely kitchen with quartz countertops, walk-in pantry, and dining area with access to a large deck. Main floor also includes office, 2-piece bathroom and mudroom leading to the double attached garage. Upstairs you will find generous family room with large windows and extra support in the ceiling for future ceiling fan, 3 bedrooms, a 4-piece bathroom and conveniently located laundry room. The spacious primary bedroom features a walk-in closet, a 5-piece ensuite with double sinks, relaxing soaker tub and separate shower, plus nice city views! The developed basement provides additional living space with large recreation room, nice size windows, bedroom, rough in bathroom, storage and utility room. Step outside and enjoy the beautiful south facing backyard, a peaceful retreat. The thoughtfully landscaped, low-maintenan
$ 648,900
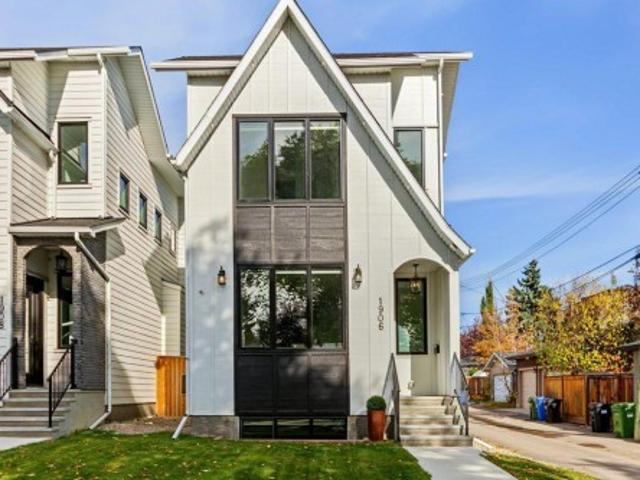
1906 43 Avenue Sw, Calgary, AB, T2T 2M9 house for sale | Listing ID A2348 | Royal LePage
View photo
House · for sale
$ 1,349,000
New
1906 43 Avenue Sw, Calgary, AB, T2T 2M9 house for sale | Listing ID A2348 | Royal LePage
West Valley
· 4 Bedrooms · 4 Baths · House
· Parking
West Valley · 4 Bedrooms · 4 Baths · House · Parking
Modern farmhouse style meets an exceptional Altadore location in this beautifully built detached home. Just blocks from River Park off-leash area, Sandy Beach and the Elbow River pathways, you’re surrounded by some of Calgary’s best inner-city recreation while enjoying the shops, restaurants, cafés and everyday amenities that have made Marda Loop one of the city’s original truly walkable communities. Thoughtfully positioned beside a paved alley, this property enjoys additional breathing room and offers valuable extra space for parking, an RV or even a sport court—an incredibly versatile bonus in the inner city. Inside, quality craftsmanship is evident throughout. Extra-height ceilings, hardwood flooring on both the main and upper levels, oversized windows and a bright, open floor plan give the home a spacious yet welcoming feel. At the heart of the main floor is an impressive waterfall granite island, providing a natural gathering place for entertaining, family dinners and everyday lif
$ 1,349,000
1405 81 Legacy Boulevard Se, Calgary, AB, T2X 2B9 condo for sale | Listing ID A2347 | Royal LePage
View photo
Condo · for sale
$ 274,900
New
1405 81 Legacy Boulevard Se, Calgary, AB, T2X 2B9 condo for sale | Listing ID A2347 | Royal LePage
West Valley
· 2 Bedrooms · 2 Baths · Condo
· Parking
West Valley · 2 Bedrooms · 2 Baths · Condo · Parking
Welcome to this bright and inviting top-floor condo in Legacy, where you can enjoy the privacy of having no neighbours above and a sunny south-facing exposure overlooking the quiet courtyard. The well-planned 701.7 sq. Ft. layout offers two nicely separated bedrooms and two full bathrooms, including a comfortable primary bedroom with a walk-in closet and private 4-piece ensuite. The open living and dining area connects naturally with the kitchen, which features an island and breakfast bar, while in-suite laundry adds everyday convenience. The home also features a number of tasteful builder upgrades and upgraded finishes that give the space a polished, modern feel without losing its practicality. A titled underground parking stall is another welcome bonus. The location works especially well for families. For the 2026–2027 school year, designated CBE schools include Prince of Wales School for Grades K–4, Wilma Hansen School for Grades 5–9, and Dr. E. P. Scarlett High School for Grades 10
$ 274,900
511 32 Avenue Sw, Calgary, AB, T2S 0G8 condo for sale | Listing ID A2346 | Royal LePage
View photo
Condo · for sale
$ 264,900
New
511 32 Avenue Sw, Calgary, AB, T2S 0G8 condo for sale | Listing ID A2346 | Royal LePage
West Valley
· 1 Bedroom · 1 Bath · Condo
· Balcony · Parking · Equipped kitchen
West Valley · 1 Bedroom · 1 Bath · Condo · Balcony · Parking · Equipped kitchen
Welcome to le beau in the heart of mission, where inner-city living meets an incredible walkable lifestyle! Situated on the 5TH FLOOR, this 622.70 sq. FT. condo offers 1 bedroom, 1 full bathroom, a private balcony + titled underground parking—just steps from 4th street, restaurants, cafés, parks + everyday amenities. Set in a CONCRETE 6-STOREY BUILDING, this is an outstanding opportunity to live in one of Calgary’s most vibrant inner-city communities! Step through the FOYER into an OPEN FLOORPLAN where HARDWOOD FLOORING flows through the main living + dining areas. The DINING AREA sits beside the kitchen w/room for a table or flexible work-from-home setup, while TRACK + pendant lighting define the spaces without interrupting the open feel. The kitchen is thoughtfully laid out w/warm wood cabinetry, tile flooring + backsplash, generous counter space + a peninsula w/double sink + breakfast bar seating. SS appliances incl. A refrigerator, electric stove, microwave, range hood + dishwasher
$ 264,900
276 Cranbrook Point Se, Calgary, AB, T3M 2Y4 house for sale | Listing ID A2326 | Royal LePage
View photo
House · for sale
$ 2,399,000
New
276 Cranbrook Point Se, Calgary, AB, T3M 2Y4 house for sale | Listing ID A2326 | Royal LePage
West Valley
· 4 Bedrooms · 4 Baths · House
· Equipped kitchen · Cellar
West Valley · 4 Bedrooms · 4 Baths · House · Equipped kitchen · Cellar
Immaculate, executive style, 4 bedroom home backing onto the Bow River, presents over 4400 sq ft of living space & modern design. The entire west side of this 2-story home capitalizes on spectacular views of the Bow River, environmental reserve, & the mountains, with the use of the Nanawall. The entire wall is windows & opens up to provide even more entertainment area. 10 ft ceilings on the main level, 9 ft on the upper level, & the WALK-OUT basement area. Open concept from the great room to the dining room area & kitchen. The show-stopping kitchen features custom cabinets to the ceiling, over 52k in upgraded stainless steel appliances, huge working island with waterfall quartz countertop & an eating bar. Appliances include Sub Zero fridge, Jen Air gas range, upgraded double ovens, convection microwave & dishwasher. Kinetico water softener system installed as well. Upgraded hardwood throughout the main level done in the farmyard plank design. Living room features a spectacular fireplac
$ 2,399,000

Get email alerts

Don't miss out: be the first to know about new properties

The alert was correctly created

On subscribing you accept the conditions of use and the privacy policy
Alert
Receive new ads in your inbox
Save this search
Receive alerts for new listings

We'll send you an email when we have new properties for: "Properties for sale in West Valley"

The alert was correctly created

Get email alerts and be the first to see new listings
Required field
On subscribing I accept the terms of the privacy policy
Perfect! You'll soon start receiving new listings via email
Alert
Receive an email when we have new ads for Properties for sale in West Valley
Save this search
Filters

Bedrooms

Area (sq.ft)

sq.ft
sq.ft

Price

$
$

Filter by property type

Bathrooms

Clear all filters
Receive notifications when new entries are published.