0 properties for sale in Glenbow

We don't have exact matches for your search, but... we've expanded it and think you might be interested in these properties.

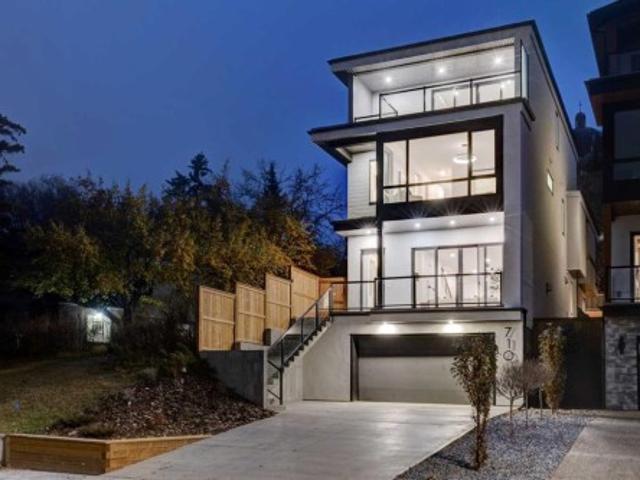
710 Bridge Crescent Ne, Calgary, AB, T2E 5B5 house for sale | Listing ID A2354 | Royal LePage
View photo
House · for sale
$ 1,748,000
New
710 Bridge Crescent Ne, Calgary, AB, T2E 5B5 house for sale | Listing ID A2354 | Royal LePage
Glenbow
· 4 Bedrooms · 5 Baths · House
· Office room · Fireplace
Glenbow · 4 Bedrooms · 5 Baths · House · Office room · Fireplace
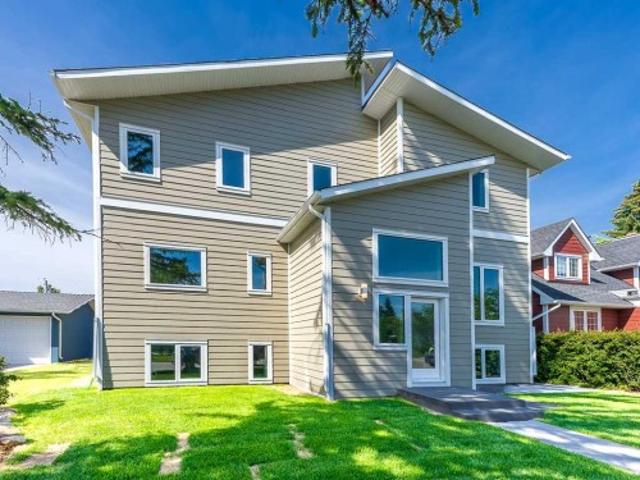
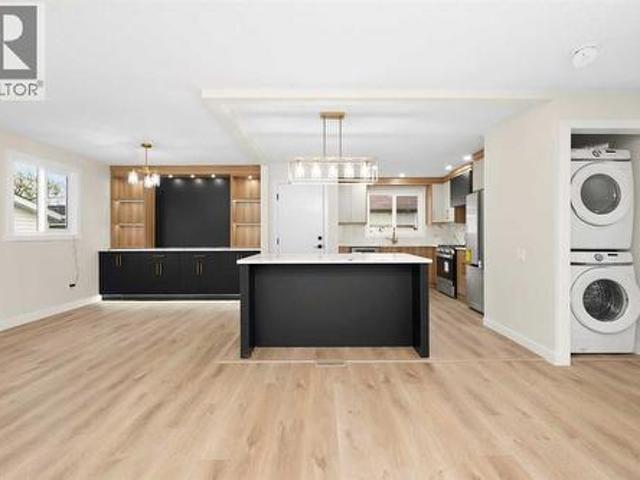
Set on coveted Bridge Crescent in the heart of Bridgeland, this newly completed residence pairs striking modern architecture with a rare inner-city setting, exceptional outdoor living and captivating views of Calgary’s skyline. Thoughtfully curated by designer Erin Gaspirini, the home offers over 3,150 sq. Ft. above grade across three impressive levels, plus a developed lower level, with an emphasis on sophisticated design, natural light and everyday functionality. The main floor welcomes you with 10’ ceilings and an open, airy layout designed for both entertaining and daily life. At its centre is a chef-inspired kitchen featuring custom high-end cabinetry, an oversized island, generous pantry storage and a premium Dacor appliance package. The adjoining dining area provides plenty of room for hosting, while the living room is anchored by a fireplace and oversized doors that extend the living space outdoors. A private office, stylish powder room and thoughtfully designed entry complete
$ 1,748,000
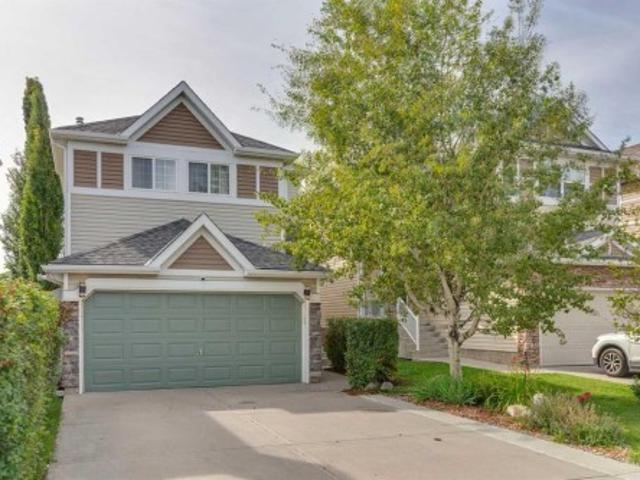
242 Cougar Plateau Mews Sw, Calgary, AB, T3A 4W5 house for sale | Listing ID A2351 | Royal LePage
View photo
House · for sale
$ 735,000
New
242 Cougar Plateau Mews Sw, Calgary, AB, T3A 4W5 house for sale | Listing ID A2351 | Royal LePage
Glenbow
· 3 Bedrooms · 3 Baths · House
· Garden · Fireplace · Equipped kitchen
Glenbow · 3 Bedrooms · 3 Baths · House · Garden · Fireplace · Equipped kitchen
Welcome home to Cougar Ridge. This beautifully renovated home offers three bedrooms plus a bonus flex room, two and a half bathrooms and a mature, landscaped backyard that feels like your own secret garden. Warm interiors and modern finishes come together with a long list of upgrades, so the work is done and the enjoyment can start. The main floor has been completely renovated including fresh paint and new flooring throughout. The living room centers on a gas fireplace, the natural spot for cozy evenings. At the heart of the home, the kitchen overlooks the yard and features new quartz counters, a well-appointed island and a full suite of new appliances, including a LG gas range, hood fan, dishwasher and LG fridge. New lighting over the kitchen and dining area finishes the space, while the dining area offers plenty of room for family dinners and entertaining. A powder room completes the main floor. Upstairs, the primary bedroom overlooks the backyard and features a walk-in closet and a
$ 735,000
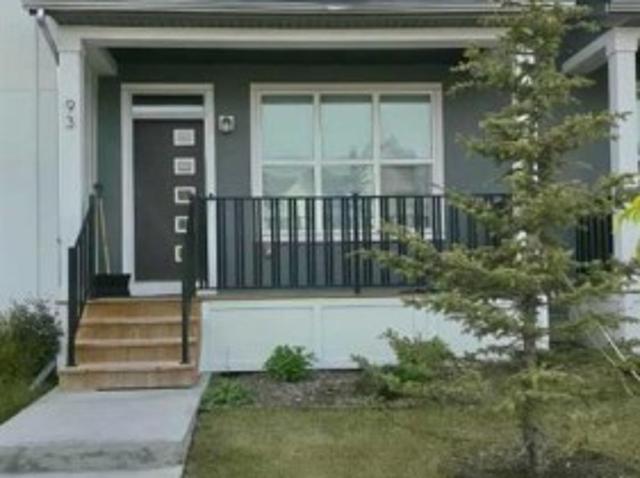
93 Carrington Boulevard Nw, Calgary, AB, T3P 1K8 house for sale | Listing ID A2353 | Royal LePage
View photo
House · for sale
$ 525,000
New
93 Carrington Boulevard Nw, Calgary, AB, T3P 1K8 house for sale | Listing ID A2353 | Royal LePage
Glenbow
· 4 Bedrooms · 4 Baths · House
· Garden · Air conditioning · Cellar
Glenbow · 4 Bedrooms · 4 Baths · House · Garden · Air conditioning · Cellar
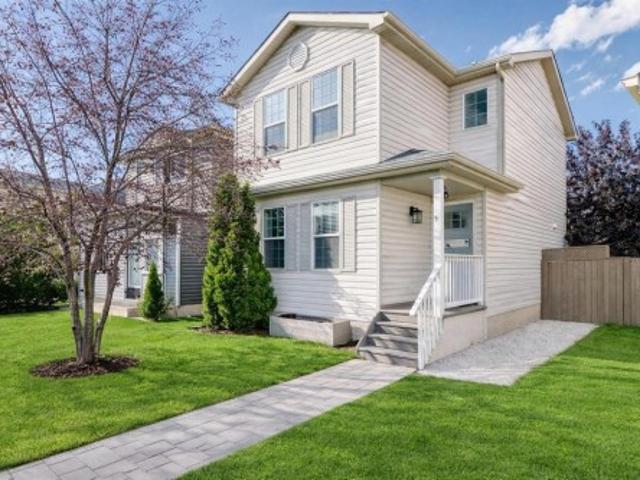
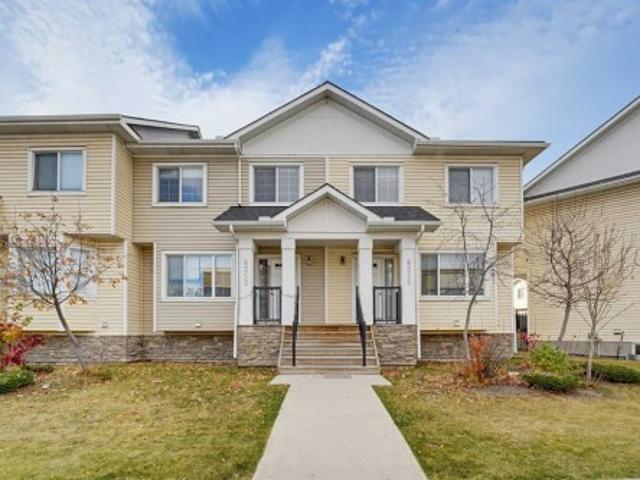
Discover a thoughtfully designed residence within Calgary’s desirable Carrington community, offering both comfort and convenience for discerning buyers. This no condo fees townhouse, boasting two full storeys and an expansive finished basement, provides ample space for growing families or those seeking versatility. Situated within a beautifully landscaped lot spanning 1950 square feet, including a back yard and convenient back lane access, the home is complemented by front porch and sidewalk access with streetlights nearby. Inside, you’ll find 4 bedrooms – 3 above grade and one below – along with 3 full bathrooms and a half bathroom, including a three-piece ensuite, ensuring everyone enjoys their own space. Quartz countertops enhance the kitchen’s appeal, alongside vinyl plank flooring throughout the main level, which encompasses 1225 square feet, while carpet adds warmth to the upper level. Enjoy year-round comfort thanks to central air conditioning and laundry conveniently located up
$ 525,000
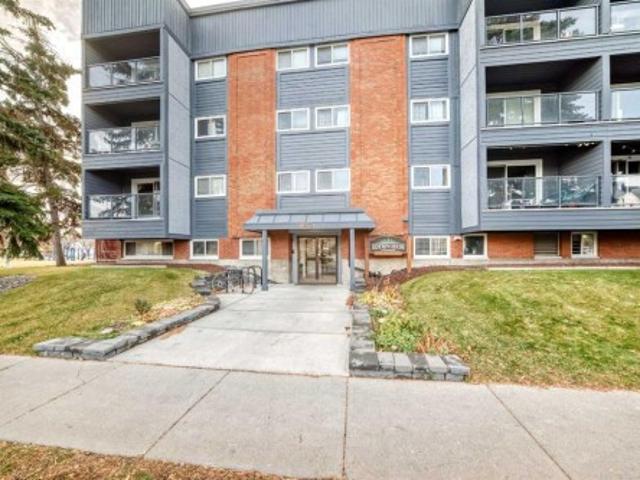
204 6 Avenue Ne, Calgary, AB, T2E 6X3 condo for sale | Listing ID A2353 | Royal LePage
View photo
Condo · for sale
$ 244,900
New
204 6 Avenue Ne, Calgary, AB, T2E 6X3 condo for sale | Listing ID A2353 | Royal LePage
Glenbow
· 2 Bedrooms · 1 Bath · Condo
· Patio · Balcony
Glenbow · 2 Bedrooms · 1 Bath · Condo · Patio · Balcony
Open houses sat. Oct. 31, 12. 2pm & sun. Nov 1, 12. 2PM. Welcome to this beautifully maintained and thoughtfully updated 2-bedroom condo, offering just over 854 sq. Ft. of comfortable living space in the heart of Calgary’s sought-after Renfrew community. Ideally situated across from a lovely neighbourhood park and just minutes from downtown, this fantastic location offers the perfect balance of inner-city convenience and peaceful residential living. Step inside to discover a bright, spacious, open-concept living and dining area featuring beautiful cherrywood flooring, fresh paint, and an inviting atmosphere. Large patio doors lead to a generous private balcony where you can enjoy the morning sunshine and relax in the afternoon shade. The beautifully upgraded kitchen offers both style and functionality, complete with a full complement of appliances, including a wine fridge that's perfect for entertaining. Two generously sized bedrooms provide comfortable accommodations, while a thoughtf
$ 244,900
503, 1500 7 Street Sw, Calgary, AB, T2R 1A7 condo for sale | Listing ID A2355 | Royal LePage
View photo
Condo · for sale
$ 399,000
New
503, 1500 7 Street Sw, Calgary, AB, T2R 1A7 condo for sale | Listing ID A2355 | Royal LePage
Glenbow
· 2 Bedrooms · 2 Baths · Condo
· Parking
Glenbow · 2 Bedrooms · 2 Baths · Condo · Parking
Sun-drenched urban luxury awaits in this premium 770 sq ft South-West facing corner unit at the highly desirable DRAKE building! Positioned in an unbeatable downtown location steps from 17th Ave, schools, parks, shopping, and transit, this condo offers the ultimate walkable lifestyle. Floor-to-ceiling windows wrap around the SW corner, bathing the open-concept layout in beautiful, natural sunshine all afternoon and evening. The sleek kitchen features premium built-in appliances that blend seamlessly into the contemporary cabinetry. The intelligent floor plan features two spacious bedrooms thoughtfully situated side-by-side along the bright window wall. The primary retreat serves as a private sanctuary, complete with its own dedicated 4-piece en suite bathroom. A separate 3-piece main bath and a convenient in-suite laundry closet round out this highly functional layout. Exceptional added value includes an extra-wide titled underground parking stall and a separate titled storage space. B
$ 399,000
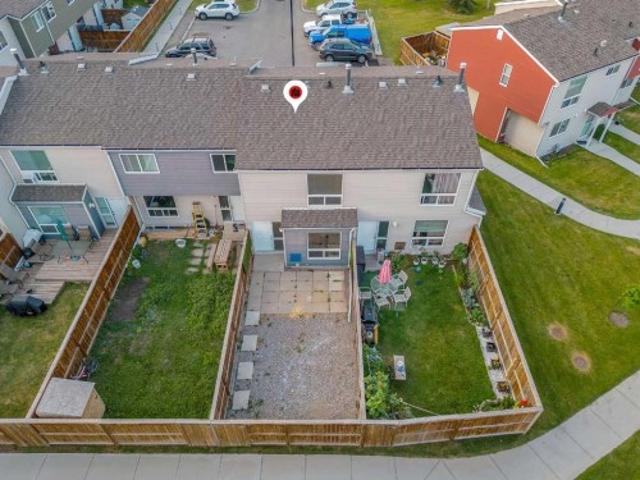
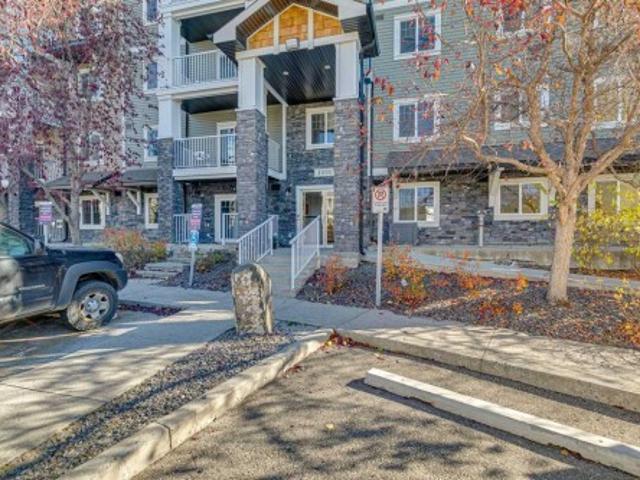
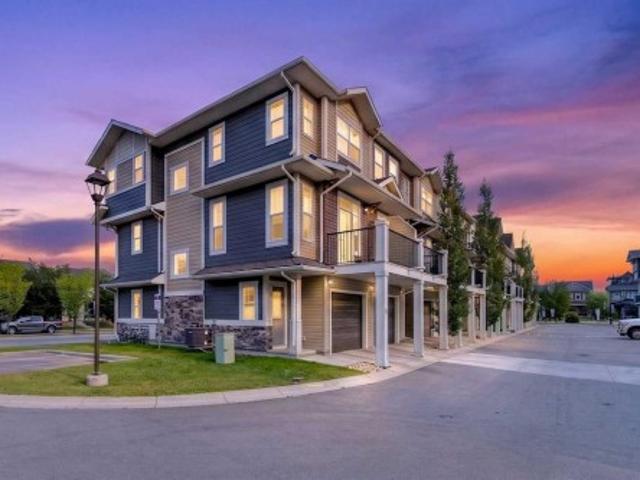
33 5425 Pensacola Crescent Se, Calgary, AB, T2A 2G7 townhouse for sale | Listing ID A2354 | Royal LePage
View photo
Townhouse · for sale
$ 1,050,000
New
33 5425 Pensacola Crescent Se, Calgary, AB, T2A 2G7 townhouse for sale | Listing ID A2354 | Royal LePage
Glenbow
· 2 Bedrooms · 1 Bath · Townhouse
· Garden · Parking · Cellar
Glenbow · 2 Bedrooms · 1 Bath · Townhouse · Garden · Parking · Cellar
Perfect for first time home buyers and investors! Discover this stunning FULLY RENOVATED over 1000 sq ft condo! Located in a vibrant community with shops, schools, walking paths and parks all nearby! This condo has 2 BEDS and 1 BATH upstairs. The main floor has an OPEN FLOOR PLAN bringing in lots of natural light. The main floor features a large living space with 2 large windows, a dining area and a kitchen. The laundry is located in the basement! This condo has a private backyard, a porch as well as assigned parking! With the laundry in the basement and a playground just steps away this property perfectly balances comfort and convenience
$ 1,050,000
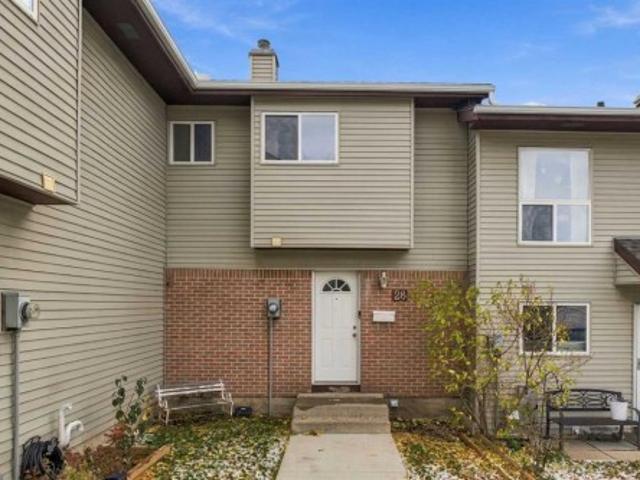
28 64 Whitnel Court Ne, Calgary, AB, T1Y 5E3 townhouse for sale | Listing ID A2355 | Royal LePage
View photo
Townhouse · for sale
$ 218,812
New
28 64 Whitnel Court Ne, Calgary, AB, T1Y 5E3 townhouse for sale | Listing ID A2355 | Royal LePage
Glenbow
· 3 Bedrooms · 2 Baths · Townhouse
· Garden · Parking · Cellar
Glenbow · 3 Bedrooms · 2 Baths · Townhouse · Garden · Parking · Cellar
28, 64 Whitnel Court NE | Ready For A Complete Renovation | 3 Bedroom 2-Storey Townhome With A Bright Family-Sized Eat-In Kitchen With Direct Access To Your Private Fenced Backyard For BBQs Or Letting The Kids & Pets Play Safely | The Living Room With Its South Facing Large Window Also Overlooks The Back Yard |Convenient 2-Piece Bath On The Main Floor | Upper Level Has A Generous Primary Bedroom | Two Bright Additional Bedrooms | Endless Possibilities With The Unfinished Basement | Home Backs On To A Large Connected Walking Park | Families Will Love The Proximity To Schools Including Chief Justice Milvain School | 14 Min Walk To The C-Train For An Easy Commute To Downtown | Walking Distance To Peter Lougheed Hospital & Super Store | Sunridge Mall & Professional Building| Condo Fees $412.20 Include, Maintenance Grounds, Parking, Professional Management, & Reserve Fund Contributions | PETS Allowed | No Age Restrictions
$ 218,812
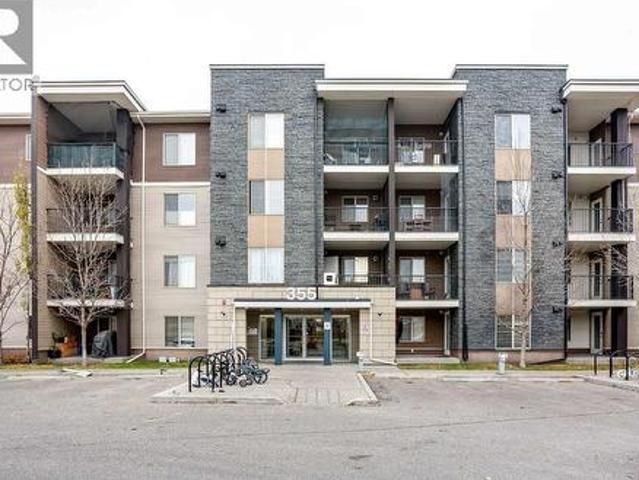
311, 355 Taralake Way Ne, Calgary, AB, T3J 0M1 condo for sale | Listing ID A2354 | Royal LePage
View photo
Condo · for sale
$ 279,900
New
311, 355 Taralake Way Ne, Calgary, AB, T3J 0M1 condo for sale | Listing ID A2354 | Royal LePage
Glenbow
· 2 Bedrooms · 2 Baths · Condo
· Office room · Balcony
Glenbow · 2 Bedrooms · 2 Baths · Condo · Office room · Balcony
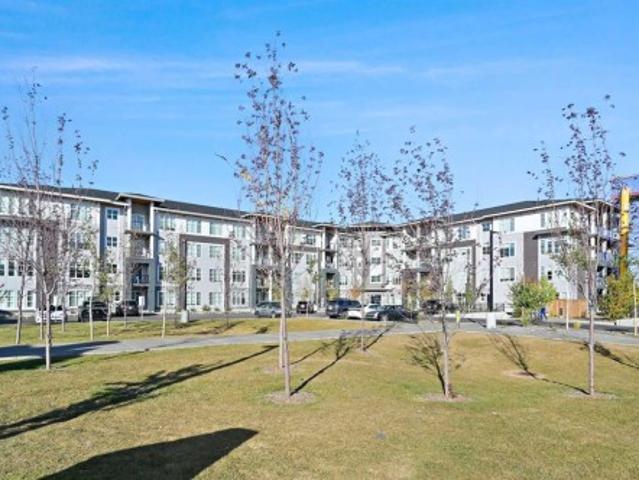
Welcome to this bright and exceptionally functional 931 sq. Ft. condo in Taralake Place, featuring 2 bedrooms and 2 full bathrooms! From the moment you step inside, you are greeted by a light-filled, open-concept layout designed for effortless living and entertaining. The modern kitchen comes equipped with a 2-person breakfast bar and flows into a versatile dining area that easily doubles as a dedicated home office or study space. The bright living room extends outside to your private covered balcony, ideal for taking in the crisp fresh air or sitting out with a warm drink as winter approaches. The thoughtful floor plan provides privacy and comfort for everyone. The primary bedroom boasts a walk-through closet leading to its own private 3-piece ensuite bathroom. Across the unit, the well-proportioned second bedroom sits right next to a full second bathroom, making it perfect for family members, roommates, or overnight guests. In-suite laundry paired with ample in-unit storage handles y
$ 279,900
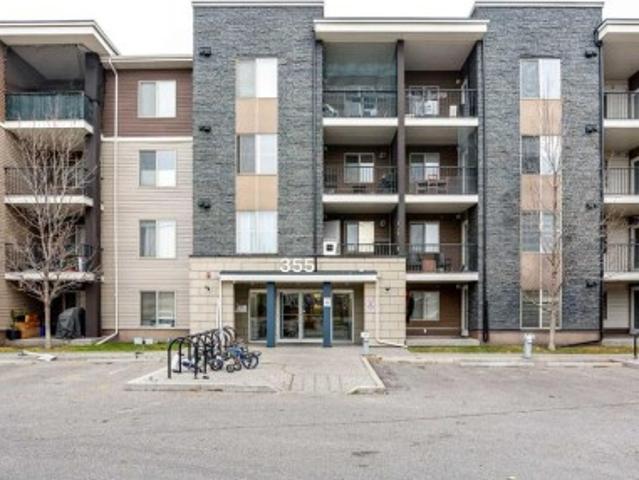
311 355 Taralake Way Ne, Calgary, AB, T3J 0M1 condo for sale | Listing ID A2354 | Royal LePage
View photo
Condo · for sale
$ 279,900
New
311 355 Taralake Way Ne, Calgary, AB, T3J 0M1 condo for sale | Listing ID A2354 | Royal LePage
Glenbow
· 2 Bedrooms · 2 Baths · Condo
· Office room · Balcony
Glenbow · 2 Bedrooms · 2 Baths · Condo · Office room · Balcony
Welcome to this bright and exceptionally functional 931 sq. Ft. condo in Taralake Place, featuring 2 bedrooms and 2 full bathrooms! From the moment you step inside, you are greeted by a light-filled, open-concept layout designed for effortless living and entertaining. The modern kitchen comes equipped with a 2-person breakfast bar and flows into a versatile dining area that easily doubles as a dedicated home office or study space. The bright living room extends outside to your private covered balcony, ideal for taking in the crisp fresh air or sitting out with a warm drink as winter approaches. The thoughtful floor plan provides privacy and comfort for everyone. The primary bedroom boasts a walk-through closet leading to its own private 3-piece ensuite bathroom. Across the unit, the well-proportioned second bedroom sits right next to a full second bathroom, making it perfect for family members, roommates, or overnight guests. In-suite laundry paired with ample in-unit storage handles y
$ 279,900
1401, 681 Savanna Boulevard Ne, Calgary, AB, T3J 5N9 condo for sale | Listing ID A2354 | Royal LePage
View photo
Condo · for sale
$ 349,900
New
1401, 681 Savanna Boulevard Ne, Calgary, AB, T3J 5N9 condo for sale | Listing ID A2354 | Royal LePage
Glenbow
· 2 Bedrooms · 2 Baths · Condo
· Office room · Balcony · Parking
Glenbow · 2 Bedrooms · 2 Baths · Condo · Office room · Balcony · Parking
Welcome to #1401, 681 Savanna Boulevard NE – a stylish and modern 2-bedroom, 2-bathroom condo in the vibrant community of Savanna! Perfect for first-time buyers, down-sizers, or investors alike! This bright and open corner unit offers an inviting floor plan designed for comfort and convenience. The contemporary kitchen features sleek cabinetry, quartz countertops, stainless steel appliances, and a spacious island perfect for casual dining or entertaining. The generous living and dining area flows seamlessly onto a private balcony, ideal for morning coffee or evening relaxation. The primary bedroom boasts a walk-through closet and a full ensuite bathroom, while the second bedroom and full bath provide flexibility for family, guests, or a home office. Additional highlights include in-suite laundry, titled parking, and ample storage space. The building offers modern design, secure entry, and is pet-friendly. Located steps from shops, restaurants, schools, and transit, and just minutes fro
$ 349,900
554 Killarney Glen Court Sw, Calgary, AB, T3E 7H4 townhouse for sale | Listing ID A2355 | Royal LePage
View photo
Townhouse · for sale
$ 359,900
New
554 Killarney Glen Court Sw, Calgary, AB, T3E 7H4 townhouse for sale | Listing ID A2355 | Royal LePage
Glenbow
· 3 Bedrooms · 2 Baths · Townhouse
· Patio · Office room · Fireplace · Parking · Cellar
Glenbow · 3 Bedrooms · 2 Baths · Townhouse · Patio · Office room · Fireplace · Parking · Cellar
Enjoy the best of inner-city living in the highly desirable community of Killarney/Glengarry. Nestled in the quiet and well-maintained complex of Killarney Glen Court, this beautiful townhome offers an ideal blend of comfort and convenience. The main floor features beautiful hardwood flooring throughout and a spacious living room highlighted by a cozy gas fireplace. The modern kitchen offers crisp white cabinetry and appliances, complemented by sleek quartz countertops. Upstairs, you’ll find three generously sized bedrooms, providing plenty of space for family, guests, or a home office. The fully developed basement adds even more versatility, featuring a large second living area with another gas fireplace and a convenient 3-piece bathroom. Step outside to your spacious private back porch, the perfect spot to enjoy summer BBQs, patio dining, or relaxing. An assigned parking stall is conveniently located just steps from your door. The location is hard to beat, with close proximity to sch
$ 359,900
255 Huntridge Way Ne, Calgary, AB, T2K 4C4 house for sale | Listing ID A2355 | Royal LePage
View photo
House · for sale
$ 525,000
New
255 Huntridge Way Ne, Calgary, AB, T2K 4C4 house for sale | Listing ID A2355 | Royal LePage
Glenbow
· 4 Bedrooms · 1 Bath · House
· Garden · Parking · Cellar
Glenbow · 4 Bedrooms · 1 Bath · House · Garden · Parking · Cellar
There’s plenty to love about this home, starting with its huge, private yard, mature trees, and an oversized insulated double garage. Inside, the home offers a refreshed kitchen with quartz countertops, stainless steel appliances, soft close cabinetry, track lighting, and laminate flooring. Newer Hunter Douglas blinds add a polished touch to the living room, while brand new carpet upstairs and triple pane windows throughout the upper level bring added comfort and appeal. Three bedrooms and an updated four piece bathroom complete the upper level. The basement offers additional living space, a bedroom, laundry, extra fridge, and plenty of storage with existing shelving. Outside, enjoy a concrete pad, two storage sheds, and room to garden, entertain, or simply enjoy the privacy of your own backyard. With great schools just minutes away, this is an appealing opportunity for buyers looking for space, functionality, and a property they can make their own
$ 525,000
57 Martinvalley Way Ne, Calgary, AB, T3J 4A2 house for sale | Listing ID A2355 | Royal LePage
View photo
House · for sale
$ 439,000
New
57 Martinvalley Way Ne, Calgary, AB, T3J 4A2 house for sale | Listing ID A2355 | Royal LePage
Glenbow
· 3 Bedrooms · 2 Baths · House
· Patio · Garden · Parking · Fireplace · Cellar
Glenbow · 3 Bedrooms · 2 Baths · House · Patio · Garden · Parking · Fireplace · Cellar
Welcome to 57 Martinvalley Way NE! This charming and well-maintained 2-storey home is perfectly situated on a quiet, family-friendly street in the heart of Martindale, offering 3 bedrooms, 1.5 bathrooms, a partially finished basement, and a double garage. The main floor features a welcoming living room with rich laminate flooring and a cozy gas fireplace, a bright kitchen with stainless steel appliances and plenty of counter space, and a spacious dining area with sliding patio doors leading to the fully fenced backyard—perfect for kids, pets, and summer gatherings—along with a convenient 2-piece powder room. Upstairs you’ll find an oversized primary bedroom (originally two bedrooms combined into one) that easily accommodates a king-sized bed, plus a stylish 4-piece bathroom with a relaxing soaker tub. The partially finished basement adds versatility with a third bedroom, family room, laundry area, and roughed-in bathroom, complete with insulated subflooring for extra warmth and comfort
$ 439,000
3520 Bulyea Crescent Nw, Calgary, AB, T2L 1N7 house for sale | Listing ID A2355 | Royal LePage
View photo
House · for sale
$ 1,375,000
New
3520 Bulyea Crescent Nw, Calgary, AB, T2L 1N7 house for sale | Listing ID A2355 | Royal LePage
Glenbow
· 4 Bedrooms · 4 Baths · House
· Garden · Swimming pool
Glenbow · 4 Bedrooms · 4 Baths · House · Garden · Swimming pool
An exceptional park-side location in the heart of brentwood! Situated on a quiet, highly desirable cul-de-sac, directly overlooking a beautiful park, this extensively renovated home offers an outstanding combination of location, space, functionality, and modern comfort. Set on a magnificent lot with a sunny south-facing backyard, the property enjoys a peaceful setting while remaining within walking distance of schools, the library, swimming pool, sportsplex, shopping, restaurants, and the LRT. The University of Calgary, Foothills Medical Centre, Alberta Children’s Hospital, and downtown Calgary are all just minutes away. Thoughtfully renovated and designed for modern family living, the home welcomes you with a spacious foyer leading into a bright, open-concept main floor. At the heart of the home is a beautiful kitchen featuring quartz countertops, stainless steel appliances, a tiled backsplash, generous cabinetry, and an impressive centre island with an eating bar. A separate coffee b
$ 1,375,000
58 Country Hills Villas Nw, Calgary, AB, T3K 4S8 townhouse for sale | Listing ID A2354 | Royal LePage
View photo
Townhouse · for sale
$ 330,000
New
58 Country Hills Villas Nw, Calgary, AB, T3K 4S8 townhouse for sale | Listing ID A2354 | Royal LePage
Glenbow
· 3 Bedrooms · 3 Baths · Townhouse
· Balcony · Fireplace · Deck · Cellar
Glenbow · 3 Bedrooms · 3 Baths · Townhouse · Balcony · Fireplace · Deck · Cellar
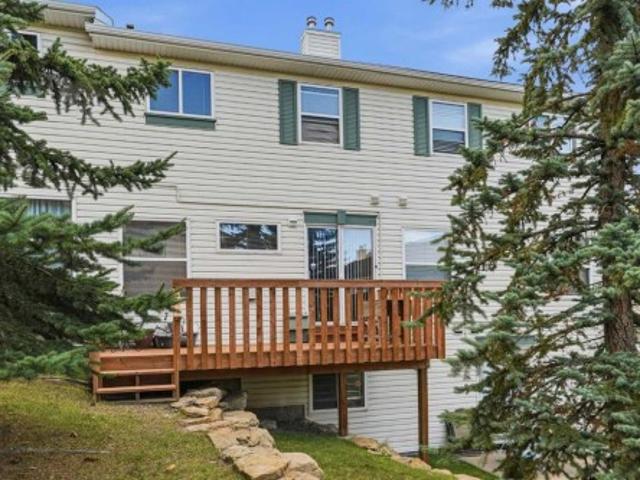
Discover an exceptional opportunity within Country Hills, Calgary’s sought-after NW community, embodied in this thoughtfully designed two-story townhouse offering both comfort and affordability. This 2 storey condo provides 1188 square feet above grade complemented by 468 square feet finished below, creating ample space for living and entertaining. Boasting three bedrooms above grade and three full bathrooms, alongside a convenient half bath, this home caters to families or those seeking extra space. An open floorplan flows seamlessly with laminate flooring throughout the main level, while carpet graces the upper bedrooms, enhanced by ceiling fans and walk-in closets for added convenience. Relax and unwind with the gas fireplace in the main living area, creating a warm ambiance for gatherings. Outside, you’ll find a rare rear deck providing a private outdoor retreat, while the balcony offers additional space for enjoyment. With a finished basement providing versatility for recreation o
$ 330,000
115 156 Country Village Circle Ne, Calgary, AB, T3K 0E6 condo for sale | Listing ID A2355 | Royal LePage
View photo
Condo · for sale
$ 269,000
New
115 156 Country Village Circle Ne, Calgary, AB, T3K 0E6 condo for sale | Listing ID A2355 | Royal LePage
Glenbow
· 1 Bedroom · 1 Bath · Condo
· Patio · Parking
Glenbow · 1 Bedroom · 1 Bath · Condo · Patio · Parking
Amazing unit with a private patio and two titled parking stalls! Welcome to this stunning, turn-key condo that perfectly blends modern comfort with unbeatable convenience. From the moment you step inside, you will be impressed by the immaculate pride of ownership and the bright, open-concept layout that makes the entire space feel incredibly welcoming and spacious. The main living area flows seamlessly into a kitchen outfitted with cabinetry, ample counter space, and appliances—perfect for daily meal prep or hosting guests. The adjacent living and dining spaces are lit by natural light, creating a warm, inviting ambiance throughout the day. One of the true highlights of this property is your very own private large patio. This quiet outdoor patio extends your living space, making it the perfect spot for sipping morning coffee or firing up the grill on warm summer evenings. Additionally, this unit sets itself completely apart from the competition by featuring TWO dedicated titled parking
$ 269,000
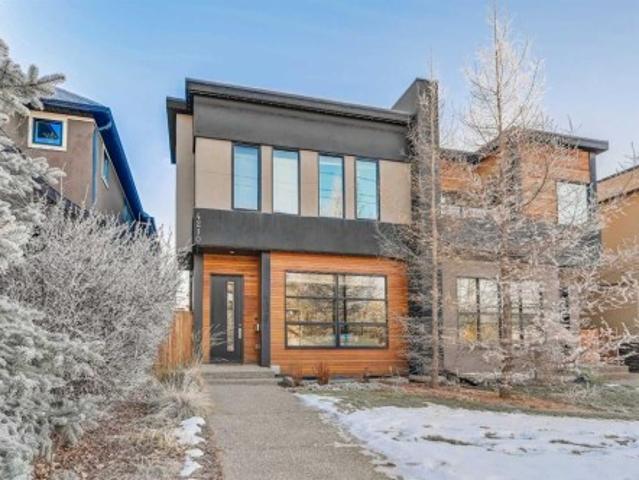
4210 19 Street Sw, Calgary, AB, T2T 4Y3 house for sale | Listing ID A2355 | Royal LePage
View photo
House · for sale
$ 1,069,000
New
4210 19 Street Sw, Calgary, AB, T2T 4Y3 house for sale | Listing ID A2355 | Royal LePage
Glenbow
· 4 Bedrooms · 4 Baths · House
· Cellar
Glenbow · 4 Bedrooms · 4 Baths · House · Cellar
Calgary's finest location-Altadore! 4 bedroom home with modern and clean interiors. This bright and spacious home provides a timeless interior. The large front room can be a dining and living or large living area. The sunny open kitchen with dining area is fun filled at dinner time. The bedrooms are larger than average and give each dweller private space. The master bedroom has so many possibilities and is fresh with morning light. Spacious closets and bathrooms with simple elegant design. The basement has a 4th bedroom and large wet bar area for enjoying time with family and friends. In floor heating in slab keeps the basement warm and inviting while an efficient way to heat rest of the house. New furnace and hot water tank in last 2 years. This west facing home is situated perfectly within walking distance of all amenities of Marda Loop. The best schools-public and private within minutes of Foothills or Holy cross hospitals. Easy access to direct routes to University or Airport. Beau
$ 1,069,000
184 Panora Close Nw, Calgary, AB, T3K 0K9 house for sale | Listing ID A2354 | Royal LePage
View photo
House · for sale
$ 649,990
New
184 Panora Close Nw, Calgary, AB, T3K 0K9 house for sale | Listing ID A2354 | Royal LePage
Glenbow
· 3 Bedrooms · 3 Baths · House
· Patio · Garden · Cellar
Glenbow · 3 Bedrooms · 3 Baths · House · Patio · Garden · Cellar
Meticulously maintained & tastefully decorated 2 storey home with a SEPARATE WALK UP ENTRANCE located on a quiet inner street yet close to all amenities including the commercial area in Panorama Hills, all major roadways(including Stoney Trail& Deerfoot), schools & public transportation. NEW ROOF installed in November 2025. Enjoy the sun or rain or snow sitting on your covered patio in your west facing backyard. The main floor features striking newer luxury vinyl plank flooring and large island with granite counter tops. Ascend to the upper level, where plush newer carpeting creates a cozy and inviting atmosphere. Upper level includes 3 nice bedrooms and a large bonus room. Master ensuite complete with a corner soaker tub, stand in shower and walk-in closet. Walk up basement awaits your personal touches. Call now to book your showing! (Id: 27)
$ 649,990
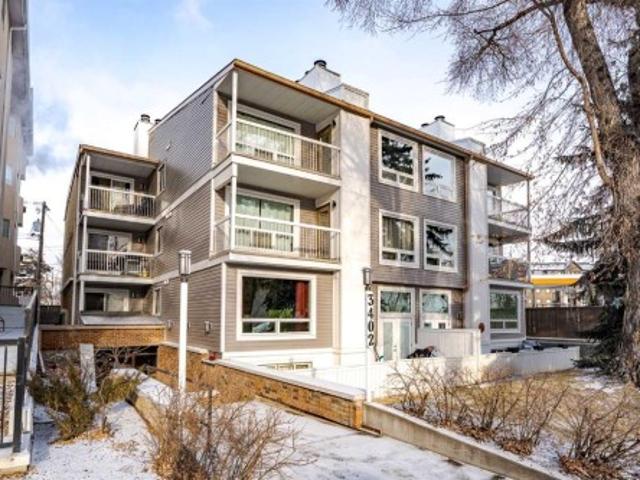
7 3402 Parkdale Boulevard Nw, Calgary, AB, T2N 3T4 condo for sale | Listing ID A2347 | Royal LePage
View photo
Condo · for sale
$ 1,990,000
New
7 3402 Parkdale Boulevard Nw, Calgary, AB, T2N 3T4 condo for sale | Listing ID A2347 | Royal LePage
Glenbow
· 2 Bedrooms · 1 Bath · Condo
· Fireplace · Deck
Glenbow · 2 Bedrooms · 1 Bath · Condo · Fireplace · Deck
Welcome to Parkdale Boulevard — Where River Views and Tranquility MeetExperience truly breathtaking, unobstructed river views from this exceptional two-bedroom condo in one of Parkdale’s most sought-after buildings. Peaceful, quiet, and surrounded by nature, this is a location you’ll never regret—step outside your door and enjoy endless strolls along the river pathways and scenic river walk. Inside, the spacious primary bedroom offers a private cheater ensuite, creating a perfect retreat. The living room exudes a true mid-century modern vibe, featuring generous proportions and large sliding glass doors that open to a beautiful river-facing deck—an ideal spot to relax, unwind, and take in the view. The expansive kitchen includes a welcoming dining area, perfect for entertaining, while a cozy wood-burning fireplace adds warmth and character to the home. These units rarely come available and are highly coveted for both their design and their unbeatable setting. Complete with your own park
$ 1,990,000
1304 Prestwick Villas Se, Calgary, AB, T2Z 0M8 condo for sale | Listing ID A2351 | Royal LePage
View photo
Condo · for sale
$ 291,000
New
1304 Prestwick Villas Se, Calgary, AB, T2Z 0M8 condo for sale | Listing ID A2351 | Royal LePage
Glenbow
· 2 Bedrooms · 2 Baths · Condo
· Fireplace · Equipped kitchen
Glenbow · 2 Bedrooms · 2 Baths · Condo · Fireplace · Equipped kitchen
Welcome to popular Prestwick! This modern 2-bedroom, 2-bathroom suite offers the feel and finish of a brand-new home in a well-established community with schools, shopping, parks, and everyday amenities already in place. Bright and sunny, this beautifully updated home features a brand-new interior with granite countertops in the kitchen and both bathrooms, laminate flooring, new carpet, and a fireplace. All appliances are brand new, including a washer, dryer, stove, refrigerator, hood fan, and dishwasher. The gourmet kitchen includes a designated dining area, granite counters, and a breakfast bar, perfect for entertaining family and friends. The inviting living room features a tile-accented gas fireplace that adds warmth and character. The functional layout offers two generously sized bedrooms, conveniently separated by the living room for extra privacy. The primary bedroom features a walk-through closet and a private ensuite bathroom. The second bedroom is well-sized and bright. A sep
$ 291,000
87 Legacy View Se, Calgary, AB, T2X 4H9 townhouse for sale | Listing ID A2355 | Royal LePage
View photo
Townhouse · for sale
$ 399,000
New
87 Legacy View Se, Calgary, AB, T2X 4H9 townhouse for sale | Listing ID A2355 | Royal LePage
Glenbow
· 3 Bedrooms · 3 Baths · Townhouse
· Parking
Glenbow · 3 Bedrooms · 3 Baths · Townhouse · Parking
Welcome to 87 Legacy View SE, a bright and beautifully designed 3-bedroom, 2.5-bathroom CORNER UNIT townhome in thehighly desirable community of Legacy. Offering extra privacy with fewer shared walls and an abundance of additional windows, this home is filled withnatural light and provides a spacious, welcoming atmosphere throughout. The main living level features a bright open-concept layout, perfect foreveryday living and entertaining. Large windows throughout the corner unit bring in plenty of natural light, while the functional kitchen, dining, andliving areas flow seamlessly together. Upstairs, you will find three well-sized bedrooms, providing an ideal layout for families, guests, or a homeoffice. One of the standout features of this home is the DOUBLE TANDEM ATTACHED GARAGE, offering plenty of room for two vehicles along withadditional storage space. LOCATION is another major highlight! Living Spirit Catholic School (K-9) is approximately a 1-minute walk away, makingmorning scho
$ 399,000
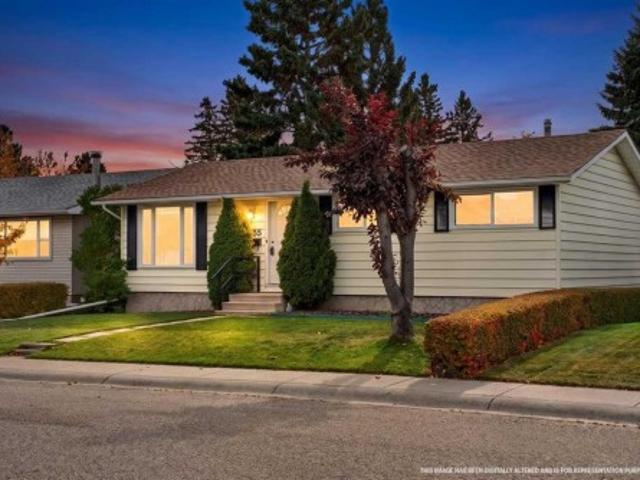
216 Pump Hill Gardens Sw, Calgary, AB, T2V 4M6 house for sale | Listing ID A2355 | Royal LePage
View photo
House · for sale
$ 949,800
New
216 Pump Hill Gardens Sw, Calgary, AB, T2V 4M6 house for sale | Listing ID A2355 | Royal LePage
Glenbow
· 4 Bedrooms · 3 Baths · House
· Garden · Fireplace
Glenbow · 4 Bedrooms · 3 Baths · House · Garden · Fireplace
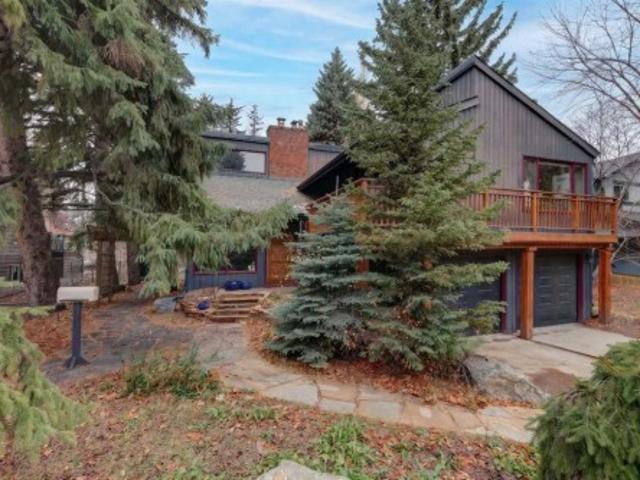
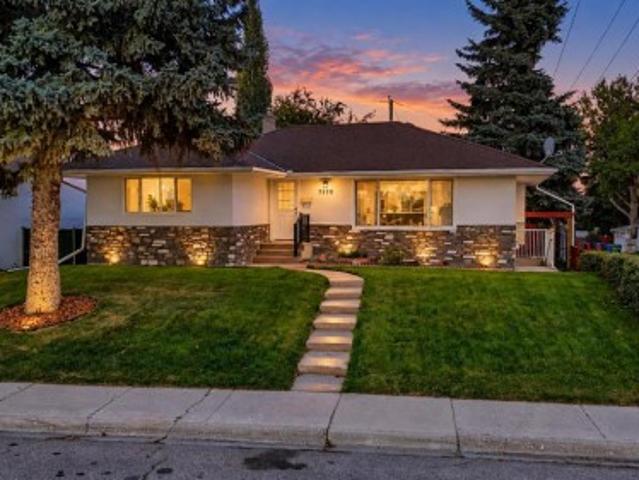
Home sweet home! One of a kind! Welcome to this EXTRAORDINARY MOUNTAIN RETREAT INSPIRED HOME situated in the heart of the exclusive and highly sought-after community of PUMP HILL! Custom built and rich in character, this is one of the most UNIQUE HOMES IN CALGARY offering 4 bedrooms, 3 bathrooms and 3,043+ SQFT of exquisitely developed living space throughout blending luxury with original character and charm and unique architectural details. You will instantly feel like you’re out of the city with the incredible privacy provided from the mature landscaping. The main floor offers soaring cathedral ceilings and expansive picture windows flooding the home in natural sunlight. On this floor you will find the massive living room highlighted by a cozy floor to ceiling brick fireplace, formal dining area, an inviting foyer, charming front atrium/ sun room that’s perfect for relaxing and the gourmet chef’s kitchen complete with an oversized center island with a breakfast bar with built-ins, ru
$ 949,800
940 38 Street Ne, Calgary, AB, T2A 4M5 house for sale | Listing ID A2354 | Royal LePage
View photo
House · for sale
$ 650,000
New
940 38 Street Ne, Calgary, AB, T2A 4M5 house for sale | Listing ID A2354 | Royal LePage
Glenbow
· 5 Bedrooms · 3 Baths · House
· Deck · Parking · Cellar
Glenbow · 5 Bedrooms · 3 Baths · House · Deck · Parking · Cellar
Welcome to this beautiful Bungalow situated on a huge corner lot in the prime location community of Marlborough. The whole house has been renovated and basement has a legal suite. Houses come with many upgrades such as brand new kitchens, vinyl flooring, paint, INSERT HOOD FAN, BUILT IN MICROWAVE on the island, separate laundry, updated and modern front elevation. The house comes with 5 bedrooms and 2.5 washrooms, which has a 2 bedroom suite with separate entrance with its own laundry. There is a deck in the back to enjoy summer BBQ. Brand new garage with back alley. Don't miss this incredible opportunity — book your private showing today! (Id: 27)
$ 650,000
7520 7 Street Sw, Calgary, AB, T2V 1G2 house for sale | Listing ID A2355 | Royal LePage
View photo
House · for sale
$ 999,999
New
7520 7 Street Sw, Calgary, AB, T2V 1G2 house for sale | Listing ID A2355 | Royal LePage
Glenbow
· 6 Bedrooms · 4 Baths · House
· Cellar
Glenbow · 6 Bedrooms · 4 Baths · House · Cellar
Two beautifully reimagined living spaces. Six bedrooms. Four bathrooms. One exceptional kingsland address! Fully renovated & expanded | brand-new roofs | new furnaces | 2 brand-new kitchens | legal 3-bedroom, 2-bathroom basement suite | corner lot | immediate possession! Move in. unpack. Enjoy. The transformation is complete! Welcome to this stunning, completely reimagined bungalow in the established and desirable community of kingsland sw! Thoughtfully expanded and extensively renovated, this exceptional detached home combines the charm of a mature neighbourhood with the elegance, comfort and functionality of modern living. Featuring 6 BEDROOMS, 4 FULL BATHROOMS, TWO BRAND-NEW KITCHENS and a LEGAL 3-BEDROOM, 2-BATHROOM BASEMENT SUITE, this remarkable property offers outstanding flexibility for families, multigenerational living or potential rental income. Step inside and be impressed! The beautifully redesigned main level welcomes you with abundant natural light, elegant finishes and
$ 999,999
8395 Saddlebrook Dr Ne, Calgary, AB, T3J 0P9 townhouse for sale | Listing ID A2340 | Royal LePage
View photo
Townhouse · for sale
$ 389,000
New
8395 Saddlebrook Dr Ne, Calgary, AB, T3J 0P9 townhouse for sale | Listing ID A2340 | Royal LePage
Glenbow
· 3 Bedrooms · 3 Baths · Townhouse
· Deck · Cellar
Glenbow · 3 Bedrooms · 3 Baths · Townhouse · Deck · Cellar
Nestled within Calgary’s vibrant Saddle Ridge community, this charming two-story townhouse offers an exceptional opportunity to embrace city living with undeniable tranquility. Boasting 1314.77 square feet of thoughtfully designed space, this residence welcomes you with hardwood and vinyl plank flooring throughout, complemented by convenient closet organizers for effortless storage. Three bedrooms, including a luxurious ensuite bath. Amenities provide ample room for relaxation and rejuvenation, while two additional full bedrooms cater to your needs. Beyond its comfortable interior, discover a delightful deck—perfect for enjoying outdoor moments—and proximity to nearby parks, playgrounds, schools, shopping, and sidewalks, fostering a sense of community and convenience. With its low condo fee and low list price, this townhouse presents remarkable value, especially given its close proximity to Saddletown Circle and nearby schools and parks. An unfinished basement provides boundless potent
$ 389,000
1401 Savanna Boulevard Ne, Calgary, AB, T3J 5N9 condo for sale | Listing ID A2354 | Royal LePage
View photo
Condo · for sale
$ 349,900
New
1401 Savanna Boulevard Ne, Calgary, AB, T3J 5N9 condo for sale | Listing ID A2354 | Royal LePage
Glenbow
· 2 Bedrooms · 2 Baths · Condo
· Office room · Balcony · Parking
Glenbow · 2 Bedrooms · 2 Baths · Condo · Office room · Balcony · Parking
Welcome to #1401, 681 Savanna Boulevard NE – a stylish and modern 2-bedroom, 2-bathroom condo in the vibrant community of Savanna! Perfect for first-time buyers, down-sizers, or investors alike! This bright and open corner unit offers an inviting floor plan designed for comfort and convenience. The contemporary kitchen features sleek cabinetry, quartz countertops, stainless steel appliances, and a spacious island perfect for casual dining or entertaining. The generous living and dining area flows seamlessly onto a private balcony, ideal for morning coffee or evening relaxation. The primary bedroom boasts a walk-through closet and a full ensuite bathroom, while the second bedroom and full bath provide flexibility for family, guests, or a home office. Additional highlights include in-suite laundry, titled parking, and ample storage space. The building offers modern design, secure entry, and is pet-friendly. Located steps from shops, restaurants, schools, and transit, and just minutes fro
$ 349,900
207 1919 17 Avenue Sw, Calgary, AB, T2T 0E9 condo for sale | Listing ID A2355 | Royal LePage
View photo
Condo · for sale
$ 237,000
New
207 1919 17 Avenue Sw, Calgary, AB, T2T 0E9 condo for sale | Listing ID A2355 | Royal LePage
Glenbow
· 2 Bedrooms · 1 Bath · Condo
· Patio · Balcony
Glenbow · 2 Bedrooms · 1 Bath · Condo · Patio · Balcony
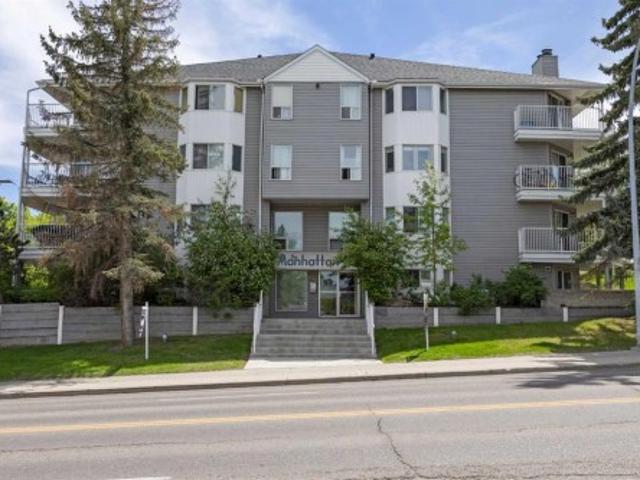
Welcome to Unit #207 at The Manhattan, a stylish and pet-friendly 2-bedroom condo ideally situated in the sought-after inner-city community of Bankview. One of the few buildings in the area with no size restrictions on dogs, this is the perfect home for pet lovers looking for urban convenience without compromise. Enjoy a low-maintenance lifestyle in a bright and inviting second-floor unit that faces west, flooding the space with natural light throughout the day. The open-concept layout features a neutral color scheme and elegant updates like luxury vinyl plank flooring, creating a modern yet cozy atmosphere. The kitchen is well-equipped with stainless steel appliances and abundant cabinetry—ideal for everything from casual meals to weekend dinner parties. Sliding patio doors off the living room open to a private west-facing balcony, perfect for summer BBQs or simply relaxing with a book and a drink. Both bedrooms are spacious and versatile, easily accommodating a variety of lifestyles.
$ 237,000
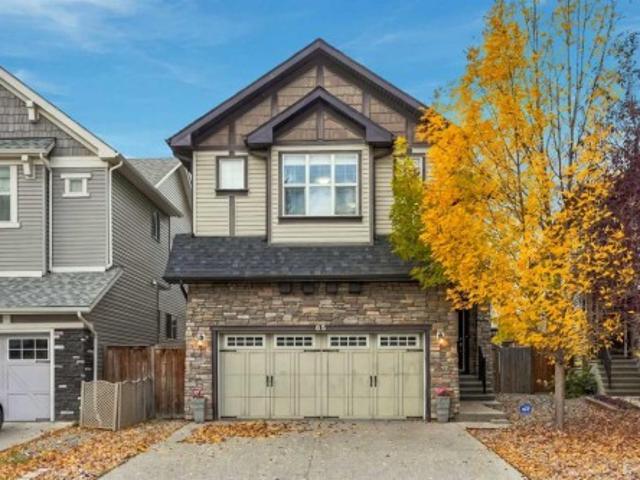
65 Sage Bank Crescent Nw, Calgary, AB, T3R 0J2 house for sale | Listing ID A2354 | Royal LePage
View photo
House · for sale
$ 729,900
New
65 Sage Bank Crescent Nw, Calgary, AB, T3R 0J2 house for sale | Listing ID A2354 | Royal LePage
Glenbow
· 4 Bedrooms · 4 Baths · House
· Garden · Fireplace · Deck · Air conditioning · Equipped kitchen · Cellar
Glenbow · 4 Bedrooms · 4 Baths · House · Garden · Fireplace · Deck · Air conditioning · Equipped kitchen · Cellar
Gorgeous Family Home | Incredible Location | Close to Liam Field Park & Pirate Playground | 2,245 SqFt + 805 SqFt Finished Basement | Gorgeous Finishes | Hardwood Flooring | Central Air Conditioning | Central Vacuum | EV Charger | New Roof (2024) | New Hot Water Tank (2025) | Freshly Repainted | Open Floor Plan | Brand New Samsung Smart Refrigerator & Dishwasher | Kitchen Island with Barstool Seating | Walk-Through Pantry | Entertainer’s Dream | 3 Upper Level Bedrooms | Expansive Primary Retreat with Fireplace & 5pc Ensuite | Grand Upper Level Family Room | Upper Level Laundry | Finished Basement | Wet Bar | Rec Room | Basement Bedroom | 4pc Bathroom | Tons of Storage | Fully Fenced Backyard | Deck with Great Seating Area | BBQ Gas Line. Welcome to this gorgeous family home offering an exceptional blend of space, style & functionality in an incredible location close to Liam Field Park & Pirate Playground! With 2,245 SqFt above grade plus an additional 805 SqFt of finished basement spac
$ 729,900
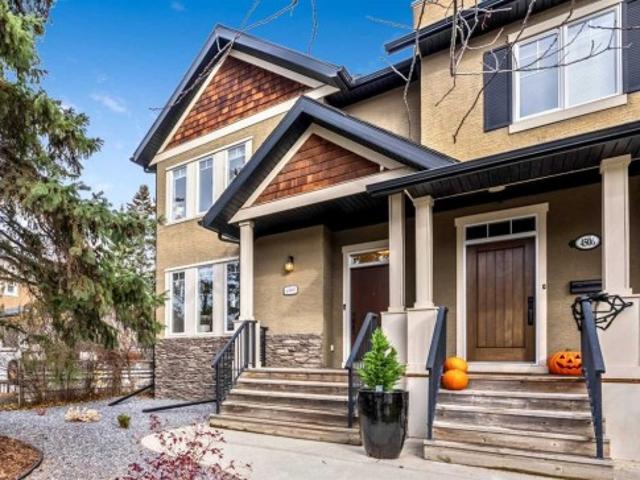
4508 19 Avenue Nw, Calgary, AB, T3B 0S2 house for sale | Listing ID A2355 | Royal LePage
View photo
House · for sale
$ 825,000
New
4508 19 Avenue Nw, Calgary, AB, T3B 0S2 house for sale | Listing ID A2355 | Royal LePage
Glenbow
· 4 Bedrooms · 4 Baths · House
· Garden · Fireplace
Glenbow · 4 Bedrooms · 4 Baths · House · Garden · Fireplace
OPEN HOUSE Saturday & Sunday Oct 31st & Nov 1st 1pm to 4pm 4508 – 19th Ave NW Bright and Beautiful four bedroom, three and a half bath home with over 2675 sq ft of developed living space in the inner-city community of Montgomery, steps to the Children’s and Foothills Hospital, U of C, Market Mall, the Bow River and all her parks and path systems, Edworthy Park, Foothills Athletic Park and more. Tons of windows, that are artistically placed bringing in lots of natural light. High ceilings, open and spacious floor plan with the living room being open to the kitchen and dining area. Luxury vinyl flooring throughout the main floor. The living room features a gas fireplace with modern glass tile framed by windows on either side. Chef’s kitchen with white shaker cabinetry, granite countertops, stainless steel appliances including a gas cook top and bar fridge and island seating for four. Fantastic dining space with floor to ceiling windows to the backyard, cabinetry for added storage that ha
$ 825,000
32 Bow Village Crescent Nw, Calgary, AB, T3B 4X2 house for sale | Listing ID A2355 | Royal LePage
View photo
House · for sale
$ 1,750,000
New
32 Bow Village Crescent Nw, Calgary, AB, T3B 4X2 house for sale | Listing ID A2355 | Royal LePage
Glenbow
· 2 Bedrooms · 2 Baths · House
· Cellar
Glenbow · 2 Bedrooms · 2 Baths · House · Cellar
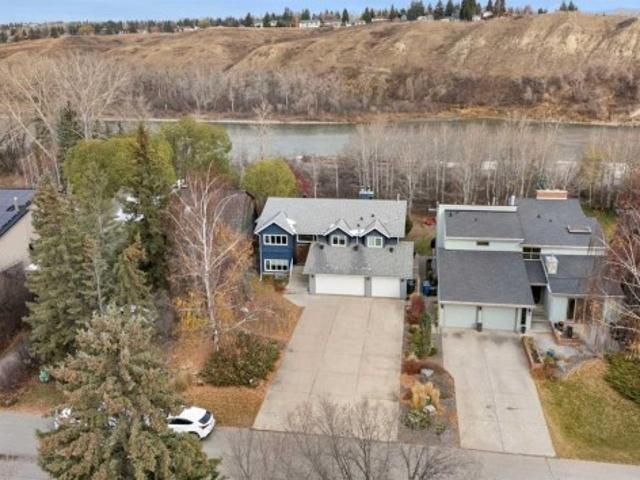
Welcome to an architectural masterpiece tucked away on one of Bowness’s most coveted, ultra-private riverfront crescents. Positioned beautifully on a massive, sloped 0.34-acre lot directly on the banks of the Bow River, this estate entirely redefines the split-level layout, delivering the scale, natural light, and floor-to-ceiling volume of a premium two-story luxury villa. This home expands into finished luxury living space across two fully realized, light-flooded tiers. Because the property slopes naturally toward the water, the walk-out lower level is completely above-grade at the rear, wrapping you in sprawling river views and soaring natural light—obliterating any notion of a traditional bi-level basement. UPPER LEVEL: The experience begins the moment you step through the grand foyer. Ascend to a breathtaking open-concept footprint characterized by dramatic vaulted ceilings and minimalist modern lines. A professional chef’s kitchen sits at the heart of the home, flanked by an eleg
$ 1,750,000

Get email alerts

Don't miss out: be the first to know about new properties

The alert was correctly created

On subscribing you accept the conditions of use and the privacy policy
Alert
Receive new ads in your inbox
Save this search
Receive alerts for new listings

We'll send you an email when we have new properties for: "Properties for sale in Glenbow"

The alert was correctly created

Get email alerts and be the first to see new listings
Required field
On subscribing I accept the terms of the privacy policy
Perfect! You'll soon start receiving new listings via email
Alert
Receive an email when we have new ads for Properties for sale in Glenbow
Save this search
Filters

Bedrooms

Area (sq.ft)

sq.ft
sq.ft

Price

$
$

Filter by property type

Bathrooms

Clear all filters
Receive notifications when new entries are published.