2 properties for sale in Pritchard

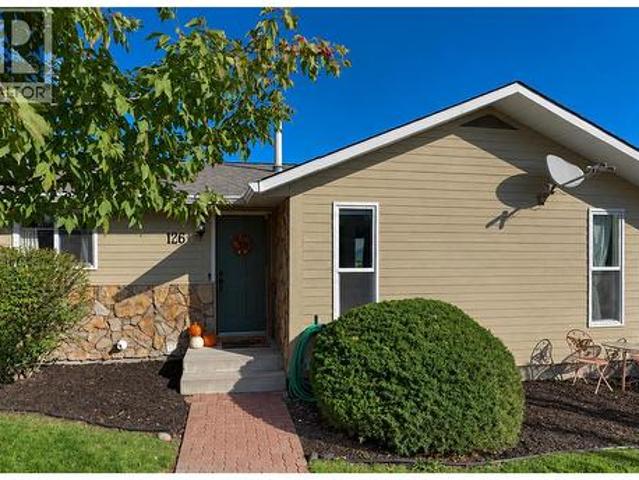
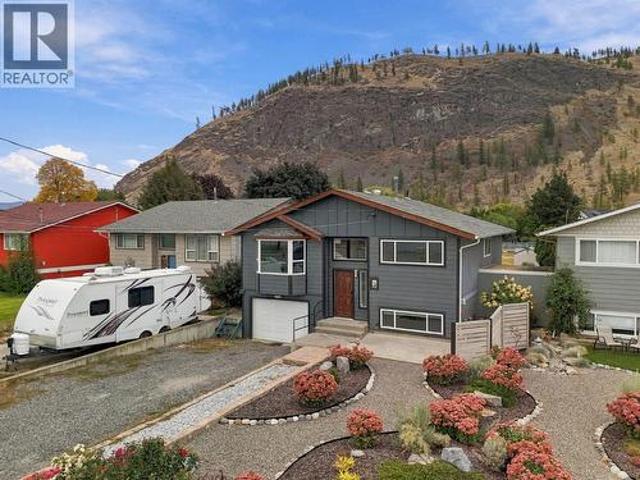
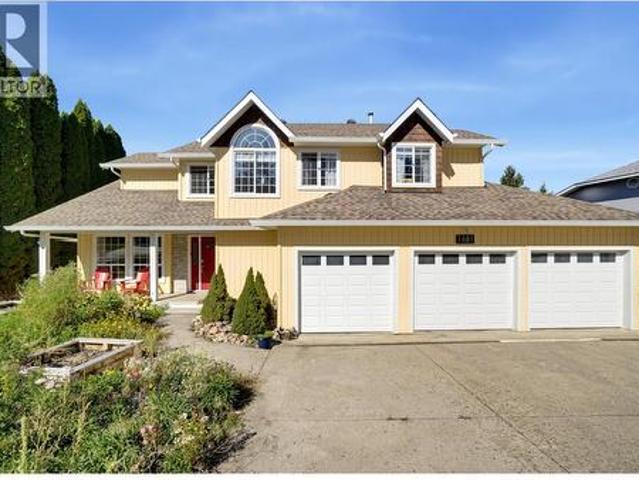
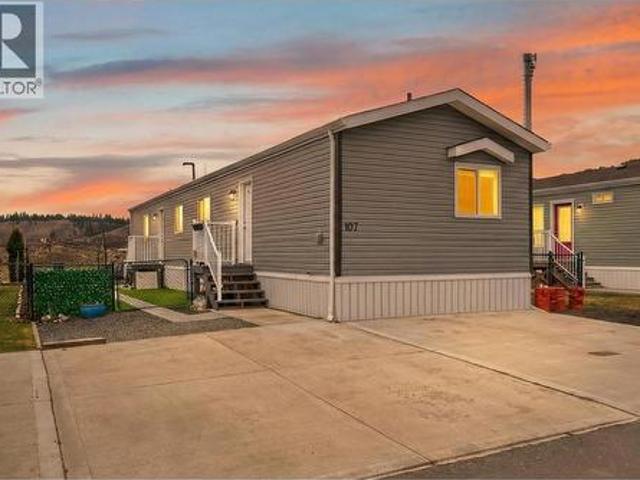
5005 River Road Unit# 107, Pritchard, BC, V0E 2P0 house for sale | Listing ID 10393 | Royal LePage
View photo
House · for sale
$ 449,000
5005 River Road Unit# 107, Pritchard, BC, V0E 2P0 house for sale | Listing ID 10393 | Royal LePage
Pritchard
· House
· Patio · Garden · Air conditioning · Parking
Pritchard · House · Patio · Garden · Air conditioning · Parking
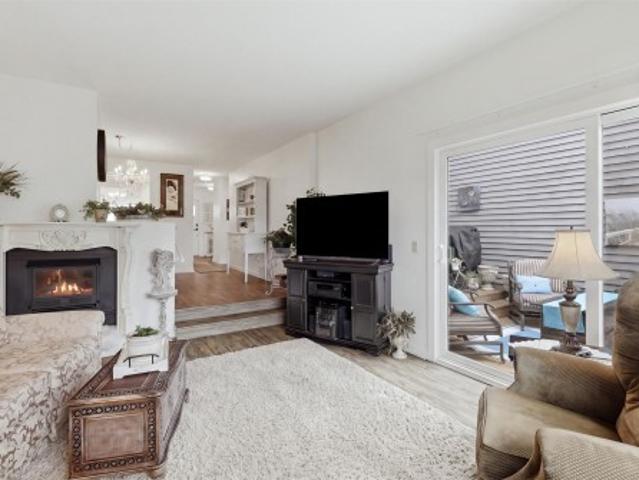
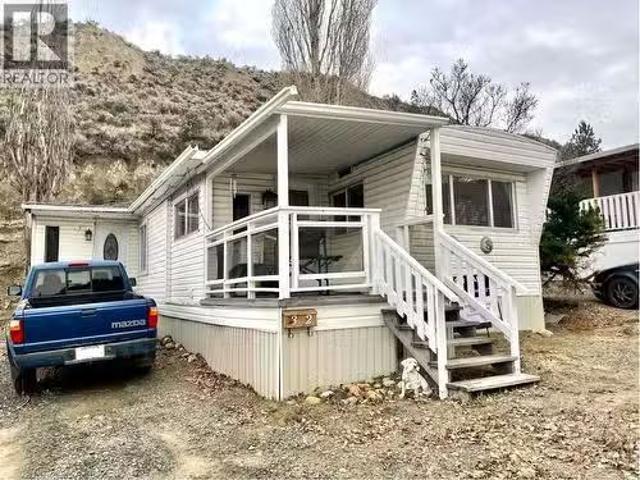
Treat yourself to a low maintenance lifestyle just steps from the river. Enjoy walking along the water or relaxing in your private backyard complete with a koi pond, garden space, and high quality artificial turf. This home offers a spacious entry and large living room, with a kitchen that stands out featuring an island, 5 burner gas range, upgraded S/S LG French door fridge (with door in door), and a step in pantry for added storage. Two bedrooms and a 3pc bath are located on one end of the home, offering separation from the primary bedroom positioned on the opposite side. The primary includes a walk-in closet and ensuite with a luxurious soaker tub. The laundry room is equipped with Samsung front load machines with pedestals and convenient backyard access. Enjoy evenings on the expansive patio or entertaining beside the pond. Additional highlights include a garden shed, central A/C, gas furnace on a professional twice yearly service schedule, and ample front parking. A rare perk of t
$ 449,000
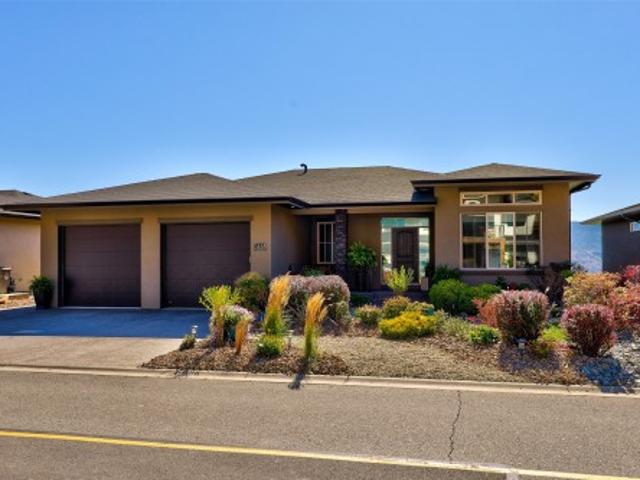
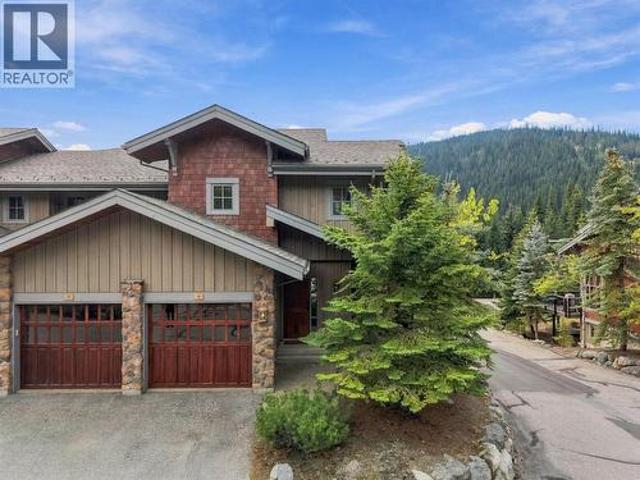
5005 River Road Unit# 116, Pritchard, BC, V0E 2P0 house for sale | Listing ID 10401 | Royal LePage
View photo
House · for sale
$ 439,900
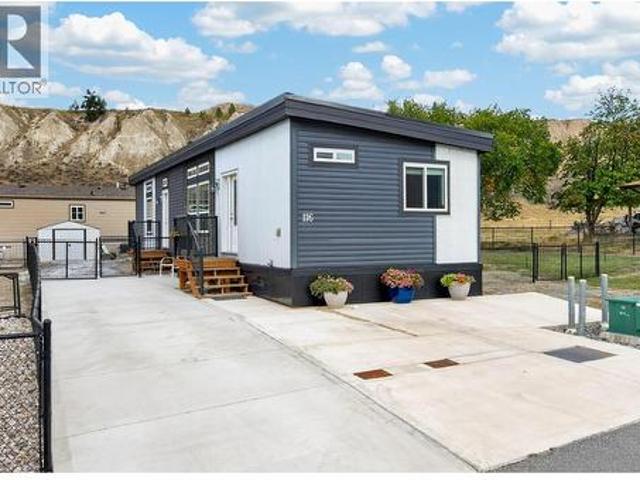
5005 River Road Unit# 116, Pritchard, BC, V0E 2P0 house for sale | Listing ID 10401 | Royal LePage
Pritchard
· House
· Air conditioning · Parking
Pritchard · House · Air conditioning · Parking
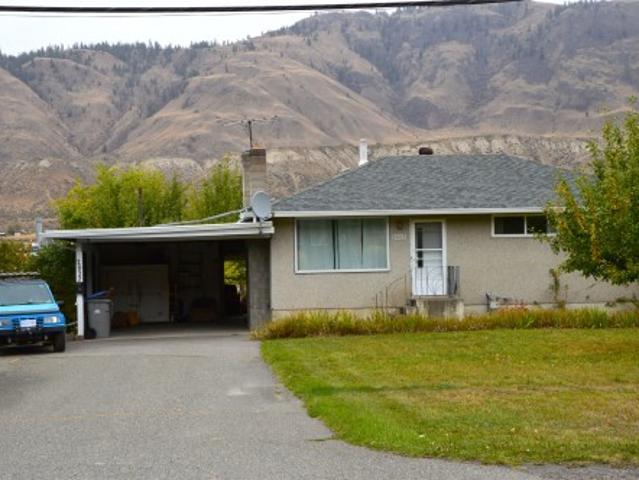
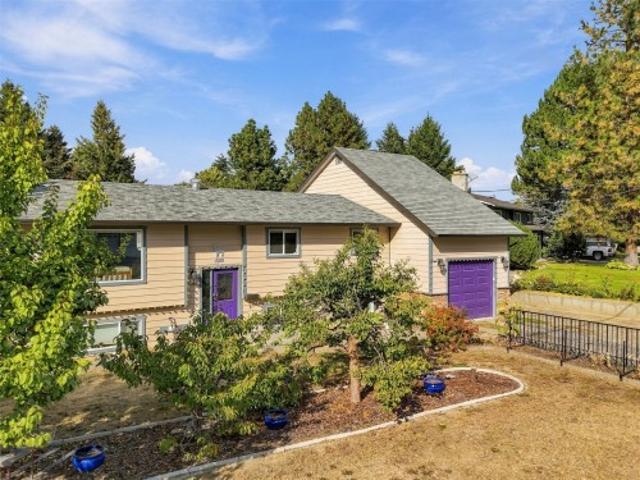
This 2020 manufactured home has a design all its own and sits at Osprey, a bareland strata in Pritchard. The low maintenance exterior suits a busy lifestyle, and the upgraded roof design creates tall ceilings inside, with transom windows throughout that bring in the sky and natural light. The bright, spacious main floor flows from the living room to the dining area and kitchen, featuring stainless steel appliances, a peninsula, and a generous pantry. Vinyl flooring throughout keeps things easy to maintain with a clean, seamless flow. A split bedroom layout offers privacy. The primary has a walk-in closet with built-in shelving and 3 pc ensuite, while the second bedroom enjoys beautiful river and mountain views. A 4 pc main bath and separate laundry with overhead cabinetry complete the interior. Natural gas furnace, central A/C, and an energy efficient design keep you comfortable year round. Outside, the concrete driveway offers ample parking, a concrete pad at the back is ready for a p
$ 439,900

More properties near this area

3922 Hullcar Road, Armstrong, BC, V4Y 0M7 house for sale | Listing ID 10401 | Royal LePage
View photo
House · for sale
$ 5,250,000
New
3922 Hullcar Road, Armstrong, BC, V4Y 0M7 house for sale | Listing ID 10401 | Royal LePage
Pritchard
· House
Pritchard · House
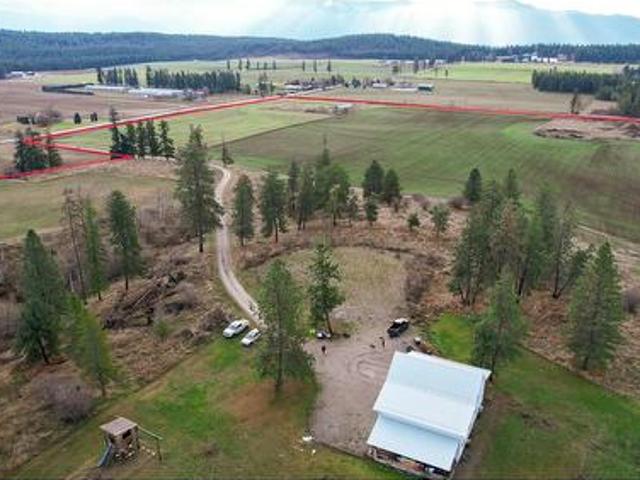
125 ACRE Farm in Armstrong BC with Irrigation, a newer home with a view and a 12,960sf agricultural facility with significant monthly lease income to the owner. Just minutes to Enderby and Armstrong, in the heart of the North Okanagan. Currently there is 60 acres of productive irrigated farm land. A 4 acre site with an Ag facility and the remaining 65 acres are gently rolling treed hillside that were previously excellent pasture. The current shop home has a modern open layout with 3 bedrooms, 1 bathroom and high ceilings with tons of space. There is also a cleared and serviced home site sitting with a great view of the property and the valley beyond. The home site area has a separate driveway from the Ag facility giving privacy. Green Lion Farms Operates as a successful vertical container farming facility in an almost new 12,960sf concrete tilt up building on the property. This fully automated container and expandable farm produces micro greens, lettuces and leafy vegetables with exist
$ 5,250,000
11 1795 Summit Drive, Kamloops, BC, V2E 2E8 house for sale | Listing ID 10402 | Royal LePage
View photo
House · for sale
$ 575,000
New
11 1795 Summit Drive, Kamloops, BC, V2E 2E8 house for sale | Listing ID 10402 | Royal LePage
Pritchard
· House
· Office room · Gym · Deck · Cellar
Pritchard · House · Office room · Gym · Deck · Cellar
50,000 price reduction! This one is worth a look! Properties in Pineridge Estates rarely come available, and this is an opportunity to secure a home in one of Sahali’s most convenient locations. With no age restrictions, this home offers the flexibility to appeal to a wide range of buyers, whether you’re looking for your first home, more space or a well-located property close to everything. The updated kitchen features live-edge granite countertops and newer appliances, while two large decks create excellent outdoor living space and take full advantage of the beautiful views. The full basement provides plenty of room for storage, a gym, hobby space, media room or additional living area. A separate den adds valuable flexibility for a home office, guest room or bedroom, making everyday living on the main level especially convenient. You’ll also appreciate the motorized blinds, newer furnace and newer hot water tank, with many of the practical updates already taken care of. Add in the sou
$ 575,000
6732 Paxton Valley Road, Falkland, BC, V0E 1W1 house for sale | Listing ID 10402 | Royal LePage
View photo
House · for sale
$ 749,900
New
6732 Paxton Valley Road, Falkland, BC, V0E 1W1 house for sale | Listing ID 10402 | Royal LePage
Pritchard
· House
· Cellar
Pritchard · House · Cellar
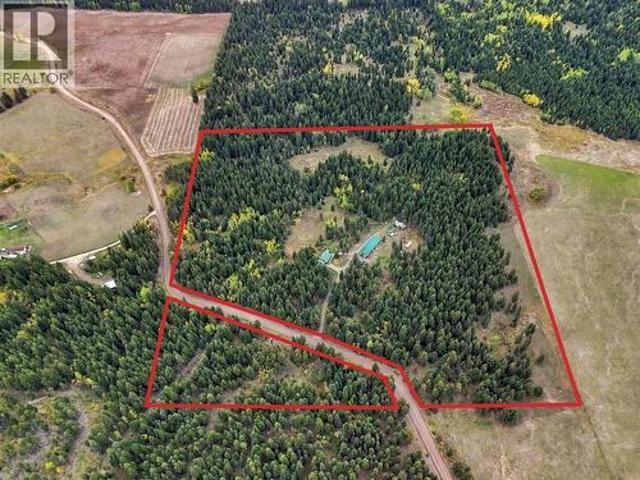
Set on more than 38 private acres in quiet Paxton Valley, this property offers the land, water and outbuildings needed for a range of rural uses. The property includes a home, 30' x 90' multi-use outbuilding with in-floor hot-water heating, shop, chicken coop, woodshed and hay storage. Approximately five acres are cleared, with the balance in treed land. Fenced areas and a livestock shelter provide room for animals, and the property has previously supported sheep, chickens and seven cow-calf pairs. Three shallow wells and an irrigation water licence provide flexibility for livestock and irrigation. The two-bedroom, two-bath home has 980 sq. Ft. on the main floor plus a partially finished basement. Built in 2002 with solid 2x6 construction, the home features a metal roof, newer siding, an open kitchen and living area, and in-floor hot-water heating supplied by an outdoor wood boiler. A portable sawmill and a selection of woodworking tools are available separately. Just down the road fro
$ 749,900
2822 Juniper Crescent, Blind Bay, BC, V0E 1H1 house for sale.
View photo
House · for sale
$ 799,900
$ 383/sq.ft
New
2822 Juniper Crescent, Blind Bay, BC, V0E 1H1 house for sale.
Pritchard
· 2,088 sq.ft · 3 Bedrooms · 2 Baths · House
· Fireplace · Deck
Pritchard · 2,088 sq.ft · 3 Bedrooms · 2 Baths · House · Fireplace · Deck
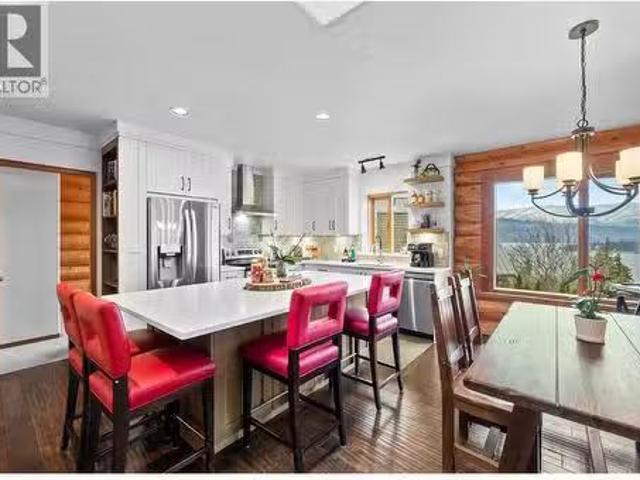
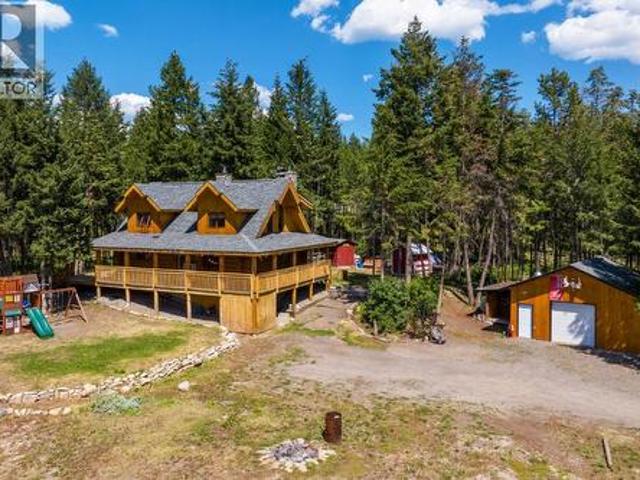
Welcome to 2822 Juniper Crescent, tucked away in a quiet, safe, and friendly Blind Bay neighborhood—where every day feels like a getaway. This 3-bedroom, 2-bath custom log home offers stunning lake, mountain, and iconic Copper Island views from the kitchen, living room, and covered deck. Start your mornings with a cup of coffee overlooking the Shuswap or unwind in the evening with a glass of wine beneath a star-filled sky—this home was made for moments like these. Inside, you’ll find thoughtful updates that blend modern comfort with classic log-home charm. The newly updated kitchen and bathroom feature quartz countertops, complemented by newer appliances, plus updated plumbing, 2026 Hot Water Tank. Two wood-burning fireplaces create a warm, cozy retreat atmosphere—perfect for embracing the authentic Shuswap lifestyle. There is also potential for a suite, offering flexibility for extended family or future income. Ideally located just minutes from the lake, restaurants, golf, pickleball,
$ 799,900
4395 Trans Canada E Highway Unit# 32, Kamloops, BC, V2C 4S4.
View photo
House · for sale
$ 108,000
$ 128/sq.ft
New
4395 Trans Canada E Highway Unit# 32, Kamloops, BC, V2C 4S4.
Pritchard
· 840 sq.ft · 1 Bedroom · 1 Bath · House
· Parking
Pritchard · 840 sq.ft · 1 Bedroom · 1 Bath · House · Parking
Great starter home or downsizer! Enjoy 840 Square Feet of studio style space with a great view overlooking the south thompson river & valley below. Loads of parking and private, low traffic location with hiking & biking right outside your door. No tight hallways in this fully open design for you to modify to your personal taste. No age restrictions. Would make an excellent bachelor pad or investment opportunity. Gas line behind electric stove if preferred. Must be seen to be appreciated. (id:27). Still available at ListedBuy!
$ 108,000
2022 Glenwood Drive, Kamloops, BC, V2C 4G6 house for sale | Listing ID 10402 | Royal LePage
View photo
House · for sale
$ 849,900
2022 Glenwood Drive, Kamloops, BC, V2C 4G6 house for sale | Listing ID 10402 | Royal LePage
Pritchard
· House
· Deck · Parking
Pritchard · House · Deck · Parking
Builders, Developers and Investor Alert! This Valleyview property is a must see withs loads of potential. At nearly 20000 square feet this flat property boasts access on 2 streets and a back alley. The solidly built house sits on the front of the lot on Glenwood Drive and features 3 bedrooms and 2 baths [1 down]. Some updates have been done through the years including H/E furnace [2013], roof, some windows and electrical. Cozy living room with original hardwood and a large picture window. The 14x16 covered deck is accessed through the dining area off the kitchen. Downstairs is largely unfinished with a laundry area, cold room and a workshop and bedroom framed in. The carport has 2 sheds built. In measuring 6x14 and 11x14
$ 849,900
881 16 Street Ne Unit# 7, Salmon Arm, BC, V1E 3L5 house for sale | Listing ID 10402 | Royal LePage
View photo
House · for sale
$ 689,900
881 16 Street Ne Unit# 7, Salmon Arm, BC, V1E 3L5 house for sale | Listing ID 10402 | Royal LePage
Pritchard
· House
· Parking
Pritchard · House · Parking
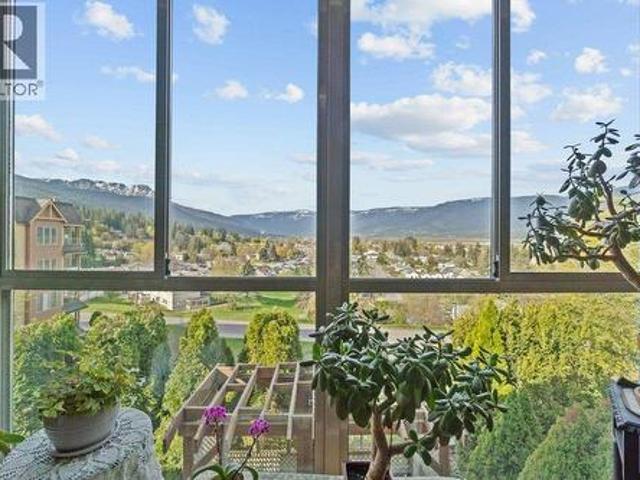
Step into effortless living in this beautifully maintained, level-entry 3-bed, 3-bath home, ideally situated in the desirable Burlington Heights. From the moment you enter, you’ll appreciate the bright and airy atmosphere created by large windows and an abundance of natural light throughout. Designed for everyday ease, the home features a spacious, open-concept kitchen with an oversized island, generous cabinetry, and ample counter space—perfect for casual meals or entertaining guests. The adjoining dining area flows seamlessly into a comfortable living room setting. A standout feature is the sunroom, where floor-to-ceiling windows frame stunning lake and mountain views. It’s a peaceful retreat bathed in sunlight—ideal for morning coffee or a quiet afternoon with your favourite book. The primary bedroom includes a WIC and a private ensuite, while the main floor also offers the convenience of laundry, a spare bedroom, and direct access to the attached garage—keeping everything within ea
$ 689,900
859 Dever Drive, Kamloops, BC, V2B 6P9 house for sale | Listing ID 10402 | Royal LePage
View photo
House · for sale
$ 649,900
859 Dever Drive, Kamloops, BC, V2B 6P9 house for sale | Listing ID 10402 | Royal LePage
Pritchard
· House
· Garden · Deck · Air conditioning
Pritchard · House · Garden · Deck · Air conditioning
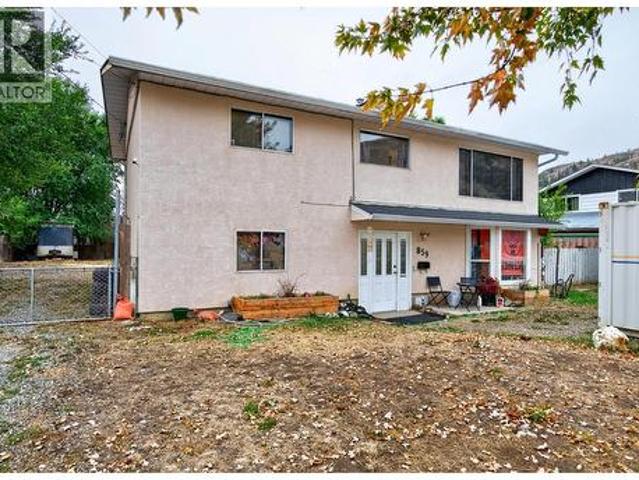
Welcome to the family friendly community of Westsyde! This spacious 5-bedroom, 2-bathroom home offers plenty of room for a growing family, along with numerous updates for added peace of mind. The roof, furnace, central A/C and hot water tank have all been replaced within the last few years, and both bathrooms were completely renovated this year. The long galley style kitchen provides plenty of counter space for busy family life, while the new oversized back deck is perfect for summer BBQs, entertaining and relaxing while the kids enjoy the huge, flat backyard. The wide side yard provides vehicle access to the backyard and offers exciting potential for a future shop, carriage house or pool, subject to City approval and permits. Tucked away in a quiet Westsyde location, this home is conveniently close to schools, shopping, public transit, the community pool and The Westsyder. With five bedrooms, a fantastic yard and plenty of room to grow, this is a wonderful place to call home. Disclaim
$ 649,900
126 Bestwick Drive, Kamloops, BC, V2C 1M7 house for sale | Listing ID 10401 | Royal LePage
View photo
House · for sale
$ 839,900
126 Bestwick Drive, Kamloops, BC, V2C 1M7 house for sale | Listing ID 10401 | Royal LePage
Pritchard
· House
· Patio · Deck · Parking · Cellar
Pritchard · House · Patio · Deck · Parking · Cellar
Centrally located in the desirable Lower Sahali neighbourhood, this level-entry home with a full basement is within walking distance of RIH and the city centre, and approximately 5–10 minutes from TRU and the Canada Games Aquatic Centre. Situated on an approximately 6,500 sq. Ft. lot, the property offers ample parking, mature landscaping and fruit trees. Bordering Peterson Creek, it also provides convenient access to walking trails. The main level features 3 bedrooms, a 4-piece bathroom and an updated 3-piece ensuite in the primary bedroom. The galley-style kitchen includes an island-style eating area overlooking the dining and living spaces. Step outside onto the spacious deck and enjoy city views, with new decking and railing installed within the past month. Additional recent updates include new closet doors upstairs and a freshly painted patio, creating another great space for entertaining. A bonus 1-bedroom suite, updated in 2022, offers a separate entrance and its own laundry, mak
$ 839,900
3658 Sillaro Place, Kamloops, BC, V2H 0G9 Luxury House for sale | Listing ID 10402 | Royal LePage Carriage Trade Luxury Properties
View photo
House · for sale
$ 1,429,000
3658 Sillaro Place, Kamloops, BC, V2H 0G9 Luxury House for sale | Listing ID 10402 | Royal LePage Carriage Trade Luxury Properties
Pritchard
· House
· Fireplace · Deck · Swimming pool · Parking · Cellar
Pritchard · House · Fireplace · Deck · Swimming pool · Parking · Cellar
This exceptional, custom built rancher with walk out basement and pool is situated on the golf course in prestigious Sun Rivers and showcases breathtaking panoramic city views. The home features an open-concept layout with high ceilings and expansive windows creating an abundance of natural light. The gourmet kitchen has a large island, new 36' gas range, ample cabinetry, storage and stone counters and flows seamlessly to the dining and living room ideal for everyday living. The living room has a built in fireplace with stone floating hearth ledge and feature wall surround. Off the dining room, there is access to the covered deck with gas hookup, water tap and beautiful views of the golf course and Kamloops. The primary suite offers an ensuite with soaker tub, 6' walk-in shower, double vanity, and spacious walk-in closet with custom built ins. On the main floor your will also find a 2nd bedroom/den, 4pce bath and laundry/mudroom with garage access complete with sink, hanging drying are
$ 1,429,000
2990 50 Street Nw, Salmon Arm, BC, V1E 4M2 house for sale | Listing ID 10402 | Royal LePage
View photo
House · for sale
$ 1,679,000
2990 50 Street Nw, Salmon Arm, BC, V1E 4M2 house for sale | Listing ID 10402 | Royal LePage
Pritchard
· House
· Fireplace · Cellar
Pritchard · House · Fireplace · Cellar
Private 21.6 ACRE property within the city limits of Salmon Arm with a 2nd residence. This well-maintained acreage features a 3 bedroom, 3 bathroom home, the 34’ x 38’ shop has an attached 532 sq ft 1-bedroom suite with separate access currently vacant for the sale but could easily be rented. The shop and suite each have their own natural gas heat. Being fenced + cross fenced with 4 heated auto water bowls on flat land and 6 existing paddocks make it an excellent horse property. The bright, open-concept main floor offers a spacious country kitchen, dining area, and living room and a floor-to-ceiling gas fireplace. Also on the main level is a bedroom or office. Upstairs features a huge master bedroom with walk-in closet and attached 2-piece ensuite, a third bedroom, and a full 4-piece bathroom. Hardwood and tile flooring with radiant in-floor electric heat in the tile. The full unfinished basement with separate entrance has a roughed-in bathroom, forced air gas furnace, wood stove and c
$ 1,679,000
1020 Southill Street, Kamloops, BC, V2B 5M3 house for sale | Listing ID 10402 | Royal LePage
View photo
House · for sale
$ 569,900
1020 Southill Street, Kamloops, BC, V2B 5M3 house for sale | Listing ID 10402 | Royal LePage
Pritchard
· House
· Garden · Fireplace · Cellar
Pritchard · House · Garden · Fireplace · Cellar
Bring your ideas and make this home your own! This rancher offers a functional layout with 3 bedrooms on the main floor, along with a spacious living room featuring exposed beams, a wood ceiling, large windows and a gas fireplace. The partially finished basement provides additional living space with a large rec room and convenient access to the fully fenced backyard. Outside, enjoy plenty of room for kids, pets, gardening or entertaining. The home is conveniently located within walking distance to schools, recreation, and transit with shopping, a pharmacy and restaurants just down the street. (Id: 27)
$ 569,900
4568 Cammeray Drive, Kamloops, BC, V2H 1L4 house for sale | Listing ID 10402 | Royal LePage
View photo
House · for sale
$ 715,000
4568 Cammeray Drive, Kamloops, BC, V2H 1L4 house for sale | Listing ID 10402 | Royal LePage
Pritchard
· House
· Patio · Garden · Swimming pool · Deck
Pritchard · House · Patio · Garden · Swimming pool · Deck
Excellent value in this wonderful family home in Rayleigh located across the street from Rayleigh Elementary. Step inside and you will find a large open-concept kitchen, living, and dining area which flows effortlessly together. The kitchen features updated cabinets, and the dining room has space to accommodate a large table. On the main floor are 3 bedrooms including a primary bedroom which is separated and gives a bit of privacy from the other 2 bedrooms upstairs. There is also a 4pc bathroom with tile surround tub. The door off the kitchen leads out to a large deck with views of the mountains and large yard. This steps down to a lower patio with a hot tub overlooking the yard. Downstairs is bright and features a large rec room, a 4th bedroom, and a large laundry/utility room with lots of storage space. There is also an additional 3pc bathroom downstairs. Outside the front yard has beautiful low-maintenance xeriscaping. The backyard of this large 0.31 acre lot offers plenty of opport
$ 715,000
150 Larkspur Street, Kamloops, BC, V2B 2M4 commercial for sa.
View photo
House · for sale
$ 1,595,000
$ 411/sq.ft
150 Larkspur Street, Kamloops, BC, V2B 2M4 commercial for sa.
Pritchard
· 3,875 sq.ft · House
· Garden
Pritchard · 3,875 sq.ft · House · Garden
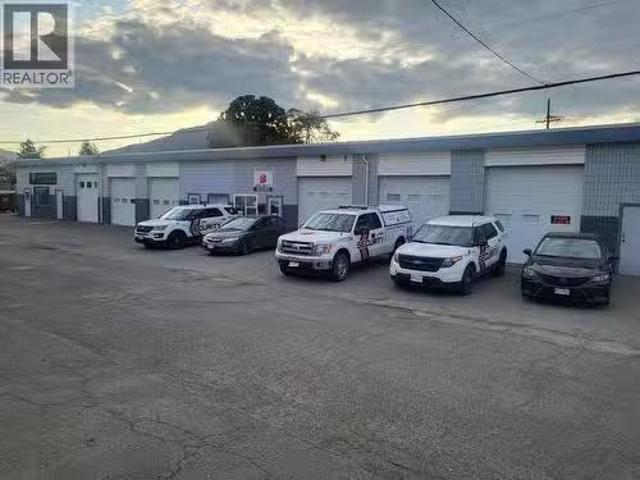
Centrally located just over the overlander bridge and at the very start of the Tranquille Road business district. This building has been extemely well cared for and lots has been done. It presently operates as 3 separate lease spaces with the 2 end units enjoying a larger fenced yard for all your outdoor storage. The middle unit is coming for lease so it would be an excellent investment for an owneroperator looking to stop paying lease fees and also have 2 incomes to help pay your mortgage. The building is 3875 square feet and is located on just under 12,000 square feet of land. Tenants presently in the area are Vets, Dance studio, auto sales and service, security company, educational training facility and photgraphy. Call or email for a detailed info package. (id:27). Still available at ListedBuy!
$ 1,595,000
4809 Bolean Drive, Kamloops, BC, V2H 1M3 house for sale | Listing ID 10402 | Royal LePage
View photo
House · for sale
$ 899,000
4809 Bolean Drive, Kamloops, BC, V2H 1M3 house for sale | Listing ID 10402 | Royal LePage
Pritchard
· House
· Garden · Office room · Fireplace · Deck · Parking
Pritchard · House · Garden · Office room · Fireplace · Deck · Parking
European-inspired style meets comfortable family living in this cathedral entry home in Rayleigh. The main floor features an inviting open-concept kitchen, dining and living area, with a wood-burning fireplace creating a warm focal point. The kitchen offers stainless steel appliances, island, two convenient pantries and plenty of storage. French doors lead from the dining area to a large stamped-concrete sun deck overlooking the expansive. 5 acre yard. Three bedrooms, a 4-piece bathroom with jetted tub and extensive built-ins complete the main level. Upstairs, the spacious primary suite offers a walk-in closet and 3-piece ensuite. The lower level provides a large rec room, office with built-in desk and storage, 2-piece bathroom, laundry/mudroom, additional bedroom and abundant storage, plus access to the one-car garage. Outside, enjoy a massive yard filled with mature fruit trees and established fruit plants, tons of RV parking, and a detached shop with additional storage room and cove
$ 899,000
472 Malahat Place, Kamloops, BC, V2E 2M8 house for sale | Listing ID 10401 | Royal LePage
View photo
House · for sale
$ 799,900
472 Malahat Place, Kamloops, BC, V2E 2M8 house for sale | Listing ID 10401 | Royal LePage
Pritchard
· House
· Garden · Office room · Air conditioning
Pritchard · House · Garden · Office room · Air conditioning
This well-maintained Upper Sahali home offers 5 bedrooms and 3 bathrooms, with the 5th bedroom currently set up as a home office. The updated kitchen features white maple cabinetry, quartz counters, tile backsplash, stainless appliances and under-cabinet lighting. The lower level offers excellent flexibility with a family room and updated 3-piece bath with heated floors. Recent improvements include fresh interior paint, new A/C in 2022, extensive landscaping and two newer fence sections. Outside, enjoy a private backyard with irrigated gardens, fruit trees and a custom greenhouse with drip irrigation and ventilation. HE furnace and hot water tank approx. 2019. Directly behind the home is access to the water reservoir where families come to play, bike, skateboard and enjoy the outdoors. A move-in-ready home with versatile space, a fantastic yard and an excellent Sahali location
$ 799,900
5410 Gannor Road, Salmon Arm, BC, V1E 2P7 house for sale | Listing ID 10401 | Royal LePage
View photo
House · for sale
$ 1,049,000
5410 Gannor Road, Salmon Arm, BC, V1E 2P7 house for sale | Listing ID 10401 | Royal LePage
Pritchard
· House
· Office room · Fireplace
Pritchard · House · Office room · Fireplace
Set on a flat, private 0.99-acre lot in Ranchero, this 2015-built custom home offers room to enjoy the Shuswap lifestyle, with 5 bedrooms, 3.5 bathrooms and plenty of space for vehicles and recreation. The bright main floor centres on a spacious country kitchen with a large island, farmhouse sink, coffee bar and pantry. It opens to a welcoming living room with custom built-ins and a gas fireplace, and a generous dining area for everyday meals or gatherings, and the powder room and mudroom/laundry room with its own outdoor entrance add convenience. With two primary suites located on the main and 2nd floor, the layout offers flexibility for family or guests. The main-floor suite has a walk-in closet and an 4 pc ensuite with a custom no-curb shower and separate soaker tub. Upstairs, the second primary suite features a 5-piece ensuite with a jetted soaker tub, custom shower, dual sinks and heated towel bar. Two more bedrooms, a full bathroom and a flex room ideal for an office complete the
$ 1,049,000
370 10 Avenue Se, Salmon Arm, BC, V1E 2C3 house for sale | Listing ID 10401 | Royal LePage
View photo
House · for sale
$ 860,000
370 10 Avenue Se, Salmon Arm, BC, V1E 2C3 house for sale | Listing ID 10401 | Royal LePage
Pritchard
· House
· Garden · Fireplace · Parking · Deck
Pritchard · House · Garden · Fireplace · Parking · Deck
Architectural Gem original perched atop Shoemaker Hill on. 82 acres, offering beautiful valley views, a central location & rooms flooded with natural light. This distinctive 2-level home includes a fully self-contained 1-bedroom + den suite with its own private entrance & separate driveway. The upper level features a generous primary bedroom with ensuite + 2 additional bedrooms. The showpiece front living room is unforgettable, with soaring vaulted ceilings & walls of windows capturing the surrounding views. A walkout deck extends the living space outdoors, while a gas fireplace grounds the room & adds warmth. The open flow between the living, dining & kitchen areas creates an inviting layout for everyday family life & entertaining. The light extends to every room with skylights in both bathrooms. Walk through to the laundry and mudroom to the yard and gardens. Outside, a detached garage includes a bonus workshop at the rear, providing additional space for projects, hobbies or storage.
$ 860,000
4389 Karindale Road, Kamloops, BC, V2B 8N1 house for sale | Listing ID 10401 | Royal LePage
View photo
House · for sale
$ 664,900
4389 Karindale Road, Kamloops, BC, V2B 8N1 house for sale | Listing ID 10401 | Royal LePage
Pritchard
· House
· Deck · Parking
Pritchard · House · Deck · Parking
Welcome to beautiful Westsyde! This spacious and inviting family home offers plenty of room to grow, featuring 3 bedrooms upstairs and 2 additional bedrooms downstairs. With its flexible layout and generous living space, this home is an excellent opportunity for first-time home buyers, families, or investors. The bright, open-concept main living area is perfect for both everyday living and entertaining, with incredible river views right from your front deck—the perfect spot to enjoy your morning coffee while taking in the scenery. The lower level features a wet bar and suite potential (to be verified), offering flexibility for extended family, guests, or future opportunities. Parking is plentiful with a 1-car garage, space for 3 additional vehicles, plus RV parking. A new septic tank installed in 2024 provides added peace of mind. Situated on a quiet street in desirable Westsyde, this home is conveniently located close to golf, shopping, schools, parks, and transit, offering easy acces
$ 664,900
518 Trillium Lane, Kamloops, BC, V2H 1R8 house for sale | Listing ID 10401 | Royal LePage
View photo
House · for sale
$ 1,199,900
518 Trillium Lane, Kamloops, BC, V2H 1R8 house for sale | Listing ID 10401 | Royal LePage
Pritchard
· House
· Fireplace · Deck · Cellar
Pritchard · House · Fireplace · Deck · Cellar
Welcome Home to Sun Rivers! Tucked away on a tranquil lane, this Craftsman-style residence pairs timeless architecture with luxurious finishes and scenic views. Step onto the inviting front veranda and enter a light-filled main floor featuring warm, rustic hardwood flooring. The expansive open-concept living, dining, and kitchen area is built for entertaining, centered around a massive stone island with a gas range, wine cooler, walk-in pantry, and bar seating—complemented by a formal dining room for special occasions. Unwind in the cozy living room by the rock fireplace with its copper facade, or step out onto the deck with a covered awning to take in the endless sunshine and sweeping city views. The main-floor primary retreat offers a spa-like ensuite with a deep soaker tub, dual stone-top vanities, walk-in shower, and walk-in closet. Upstairs, a private bedroom suite with its own bath and landing serves as a quiet sanctuary. Bonus Suite: The fully finished basement features a newly
$ 1,199,900
2943 Piva Road, Kamloops, BC, V0E 3E1 house for sale | Listing ID 10401 | Royal LePage
View photo
House · for sale
$ 799,900
2943 Piva Road, Kamloops, BC, V0E 3E1 house for sale | Listing ID 10401 | Royal LePage
Pritchard
· House
· Garden · Swimming pool · Deck
Pritchard · House · Garden · Swimming pool · Deck
Welcome to 2943 Piva Road in the peaceful community of Pinantan! This 3-bed 2.5-bath log home on a tranquil 2-acre lot is the one you have been waiting for! Rustic luxury meets modern charm. Central Woodstove with stone mantle in living room, vaulted ceilings, and beautiful craftsmanship throughout. Expansive wrap-around deck with hot tub area for relaxation. Main floor master suite with updated en-suite bathroom. Upstairs: 2 bedrooms, 1 full bathroom, lofted family room with stunning vistas. Downstairs: mudroom, large indoor crawlspace for storage. CR1 Zoning allows large livestock. Bring your horses, ride to the store! Chicken coop for fresh eggs. Fenced dog run. Garden area with greenhouse. 200 AMP Power. New HWT and Sump pump 2025. Lots of storage and outbuildings here for all your toys & tools. Detached 24'x24' shop with power and heat & firewood storage area. Plenty of trees, privacy, nature. Just 30 min to Kamloops, enjoy easy-going rural life while still being conveniently clos
$ 799,900
1581 20Th Street Ne Unit# 41, Salmon Arm, BC, V1E 0A7 house for sale | Listing ID 10401 | Royal LePage
View photo
House · for sale
$ 1,199,900
1581 20Th Street Ne Unit# 41, Salmon Arm, BC, V1E 0A7 house for sale | Listing ID 10401 | Royal LePage
Pritchard
· House
· Fireplace · Swimming pool · Deck · Lift
Pritchard · House · Fireplace · Swimming pool · Deck · Lift
Stunning custom home with expansive lake views on every level. NO GSTI This one-of-a-kind home sits on a 0.25-acre lot, offering exceptional outdoor living and breathtaking views. Thoughtfully designed with quality and convenience in mind, it features an elevator from the lower level to the top floor, custom millwork and built-ins, gas range, chef's double-door fridge/freezer, wine fridge, and an impressive 8' island with waterfall quartz. Engineered hardwood, gas fireplace, heated floors on the lower & main levels and all bathrooms, plus hot tub wiring add to the appeal. The main level is an entertainer's dream with spacious kitchen, living & dining areas, soaring ceilings, floor-to-ceiling windows and a covered deck wired for an outdoor heater and custom sunshade. A guest bedroom with side-yard access completes the main floor. The primary suite features a private lake-view deck, large walk-in closet and stunning ensuite with glass shower, soaker tub and private toilet room. Upstairs
$ 1,199,900
1581 20 Street Ne Unit# 1, Salmon Arm, BC, V1E 0A7 house for sale | Listing ID 10401 | Royal LePage
View photo
House · for sale
$ 1,225,000
1581 20 Street Ne Unit# 1, Salmon Arm, BC, V1E 0A7 house for sale | Listing ID 10401 | Royal LePage
Pritchard
· House
· Fireplace · Deck · Cellar
Pritchard · House · Fireplace · Deck · Cellar
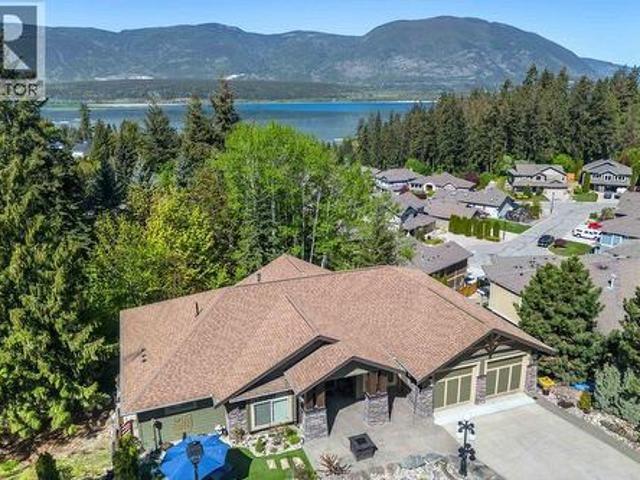
Welcome to willow cove. Quality craftsmanship, thoughtful design, privacy come together in this beautifully finished custom home. The moment you arrive, the attention to detail is evident throughout. Designed for easy living, this level-entry home with a fully finished walkout basement offers an open and inviting floor plan highlighted by high ceilings, engineered beams strategically incorporated to maximize the view and natural light. The dream kitchen is the heart of the home, featuring Cambria quartz countertops, a 9.5-foot island, quality stainless appliances, and plenty of space for entertaining family & friends. The spacious primary bedroom serves as a private retreat, with access to a covered deck where you can relax and enjoy the peaceful surroundings. A second covered deck off the kitchen includes a gas BBQ hookup & offers a lake view, making outdoor dining a pleasure. The main level is further enhanced with elegant crown moulding, a grand floor to ceiling gas fireplace, and a
$ 1,225,000
5046 Sun Rivers Drive, Kamloops, BC, V2H 0E7 house for sale | Listing ID 10401 | Royal LePage
View photo
House · for sale
$ 799,900
5046 Sun Rivers Drive, Kamloops, BC, V2H 0E7 house for sale | Listing ID 10401 | Royal LePage
Pritchard
· House
· Parking
Pritchard · House · Parking
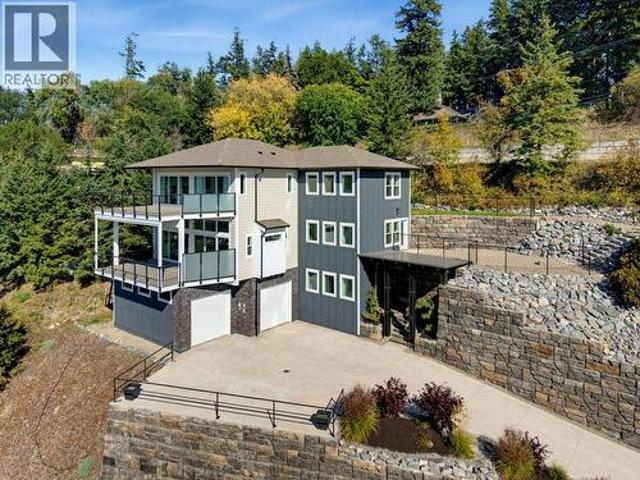
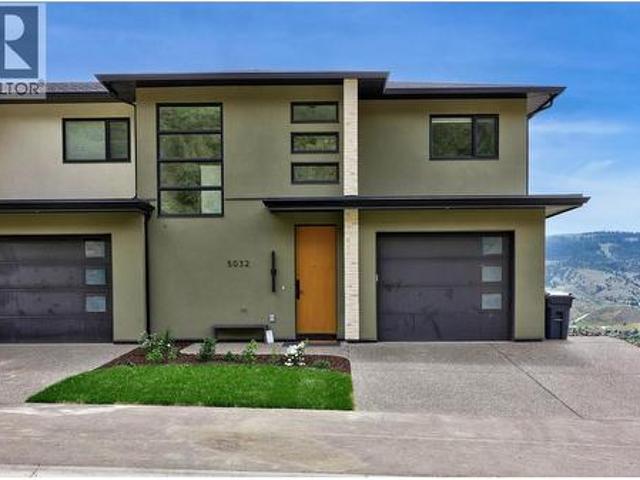
Move-in ready! This brand-new end-unit townhome at Ladera combines space, privacy and panoramic views in the heart of Sun Rivers. Offering over 2,500 sq. Ft. with 4 bedrooms and 3.5 bathrooms, the three-level layout provides flexible living for families, guests or those wanting extra space. The open main floor features 9' ceilings, large windows and a contemporary kitchen with quartz countertops, extended-height cabinetry, pantry and an upgraded integrated Fisher & Paykel fridge. Upstairs are 3 bedrooms including the primary suite, along with a study space, while the walkout lower level features a 4th bedroom, full bathroom and family room. As an end unit, this home offers added privacy along with southern exposure and generous outdoor living spaces. Geothermal heating and cooling, heated ensuite tile, a finished garage, EV rough-in and quality finishes throughout complete this move-in-ready home. GST applicable. Note: photos are from a similar unit but not identical. Matterport is for
$ 799,900
1681 18 Avenue Se, Salmon Arm, BC, V1E 2M9 house for sale | Listing ID 10401 | Royal LePage
View photo
House · for sale
$ 924,500
1681 18 Avenue Se, Salmon Arm, BC, V1E 2M9 house for sale | Listing ID 10401 | Royal LePage
Pritchard
· House
· Fireplace · Deck · Parking
Pritchard · House · Fireplace · Deck · Parking
There’s lots to love about this spacious 5-bedroom, 4-bathroom lakeview home, from the beautiful views to the flexible living space and great location close to Hillcrest School, parks, trails, recreation and amenities. The kitchen features granite countertops, a gas range, wall oven, plus a breakfast nook where you can sit and enjoy the lake view. The family room has a cozy fireplace and opens onto the lakeview deck with a pergola and private sitting area. There’s also a separate dining room and living room with a second fireplace. Upstairs, the primary bedroom takes full advantage of the view, with its own deck that’s perfect for enjoying your morning coffee. The spacious ensuite has a soaker tub and walk-in shower. Three more bedrooms, a full bathroom and a bright, cozy reading nook complete the upper floor. Downstairs is a one-bedroom suite with its own kitchen, island, quartz countertops and laminate flooring—great for extended family or potential rental income. The triple garage g
$ 924,500
6015 Valley Drive Unit# 40, Sun Peaks, BC, V0E 5N0 house for sale | Listing ID 10401 | Royal LePage
View photo
House · for sale
$ 1,300,000
6015 Valley Drive Unit# 40, Sun Peaks, BC, V0E 5N0 house for sale | Listing ID 10401 | Royal LePage
Pritchard
· House
· Fireplace
Pritchard · House · Fireplace
Imagine waking up to southern Mt Morrisey views, picking your ski run for the day from your living room, strapping on your skis and skiing out your front door. Popping back in for lunch in your spacious eat-in kitchen complete with quartz counters, tile backsplash & quality stainless steel appliances. Picture the holidays here: everyone gathered around the warm gas fireplace after a day on the slopes, with soaring windows framing exceptional views, the laughter, the warmth, the memories being made. The rare 4-bedroom, 4-bathroom, two-storey end-unit townhouse gives family and friends room to spread out, while thoughtful renovations preserve the home’s ski-hill charm. Quartz counters, a tile backsplash, durable vinyl plank flooring and updated carpeting bring a fresh feel to the living spaces. Upstairs, the spacious primary bedroom enjoys south-facing views, his-and-hers closets, and a renovated ensuite with a walk-in tile shower and heated floors. Two more bedrooms and a renovated bath
$ 1,300,000
2446 Centennial Drive, Blind Bay, BC, V0E 1H0 house for sale | Listing ID 10401 | Royal LePage
View photo
House · for sale
$ 929,500
2446 Centennial Drive, Blind Bay, BC, V0E 1H0 house for sale | Listing ID 10401 | Royal LePage
Pritchard
· House
· Fireplace · Parking · Air conditioning
Pritchard · House · Fireplace · Parking · Air conditioning
Look at this year 2015 Family Home in a great neighborhood walking distance to the Shuswap Lake Estates Shopping Mall at the Top of Centennial Drive. Features nearly 3,700 Sq. Ft. of Living area with 5 (Or 6), Bedrooms, 4 Full Bathrooms, 3 Nat. Gas Fireplaces, Central A/C. Easy clean Laminate & Tile Floors. 2 or 3 Bedroom, 2 Full Bathroom in-law suite on lower floor with it's own Laundry, and 3 Bedroom, 2 Full Bathroom on upper floor which also has it's own Laundry. Modern appeal throughout with open Kitchen/Living rooms, 9 foot ceilings, generous garage and all on a Level, low maintenance. 4 acre Lot. Close to the popular SLE Golf course and abundant recreation area's including the Shuswap Lake for all your Boating/swimming activities. Only a 5 minute Drive to Sorrento or 20 minute drive to Salmon Arm for all amenities including Banking & shopping malls. A paradise like no other, well enjoyed by the area's residence and will be for many years to come. Please call anytime for more info
$ 929,500
4012 Rio Vista Way, Kamloops, BC, V2H 0E1 house for sale | Listing ID 10401 | Royal LePage
View photo
House · for sale
$ 1,049,000
4012 Rio Vista Way, Kamloops, BC, V2H 0E1 house for sale | Listing ID 10401 | Royal LePage
Pritchard
· House
· Office room · Fireplace · Parking · Cellar
Pritchard · House · Office room · Fireplace · Parking · Cellar
Welcome to refined living in the sought-after Rio Vista community of Sun Rivers. This beautifully maintained 3 bedroom + den, 3 bathroom rancher with full basement offers a bright, open concept main floor designed for both everyday comfort and effortless entertaining. The kitchen features quality cabinetry, ample counter space, and a central island, flowing seamlessly into the dining and living areas where a modern electric fireplace creates a warm focal point. The main level includes a spacious primary bedroom with walk-in closet and ensuite, a dedicated office, convenient 2-piece powder room, and main floor laundry. Sonos sound is wired into the kitchen, ensuite, upper deck, and garage, enhancing the indoor-outdoor lifestyle. Downstairs, the fully finished basement offers a generous rec room, two bedrooms, a full bathroom, and a dedicated media room complete with wet bar and beer fridge—perfect for movie nights and entertaining—plus a separate wine storage area. Radiant in-floor heat
$ 1,049,000

Get email alerts

Don't miss out: be the first to know about new properties

The alert was correctly created

On subscribing you accept the conditions of use and the privacy policy
Alert
Receive new ads in your inbox
Save this search
Receive alerts for new listings

We'll send you an email when we have new properties for: "Properties for sale in Pritchard"

The alert was correctly created

Get email alerts and be the first to see new listings
Required field
On subscribing I accept the terms of the privacy policy
Perfect! You'll soon start receiving new listings via email
Alert
Receive an email when we have new ads for Properties for sale in Pritchard
Save this search
Filters

Bedrooms

Area (sq.ft)

sq.ft
sq.ft

Price

$
$

Filter by property type

Bathrooms

Clear all filters
Receive notifications when new entries are published.