0 properties for sale in Prospect, Beckwith

We don't have exact matches for your search, but... we've expanded it and think you might be interested in these properties.

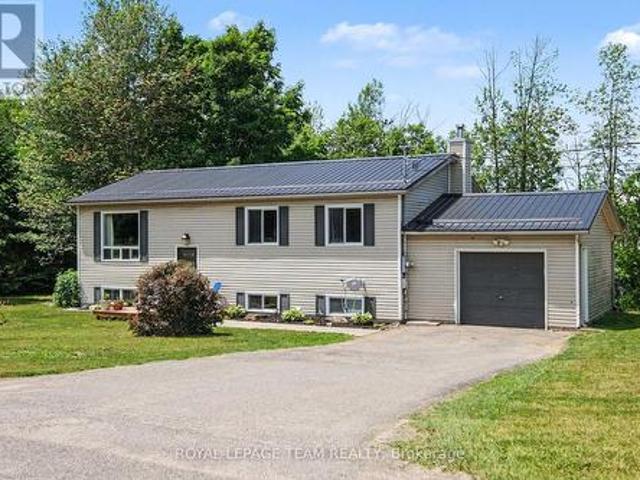
184 Rivington Street, Ottawa, ON, K0A 1L0 house for sale | Listing ID X13838 | Royal LePage
View photo
House · for sale
$ 589,900
New
184 Rivington Street, Ottawa, ON, K0A 1L0 house for sale | Listing ID X13838 | Royal LePage
Prospect, Beckwith
· House
· Office room · Parking
Prospect, Beckwith · House · Office room · Parking
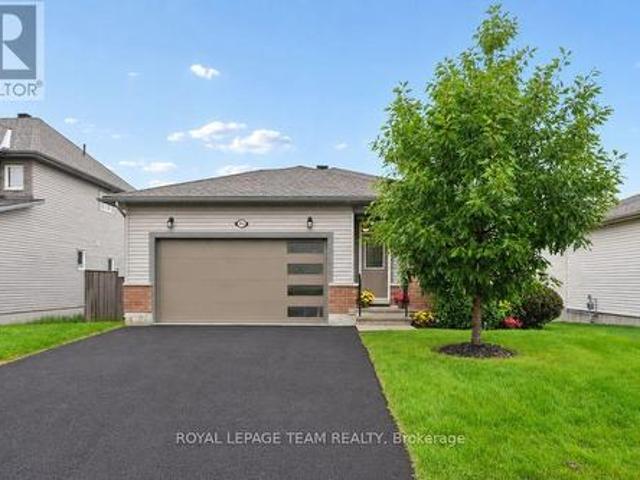
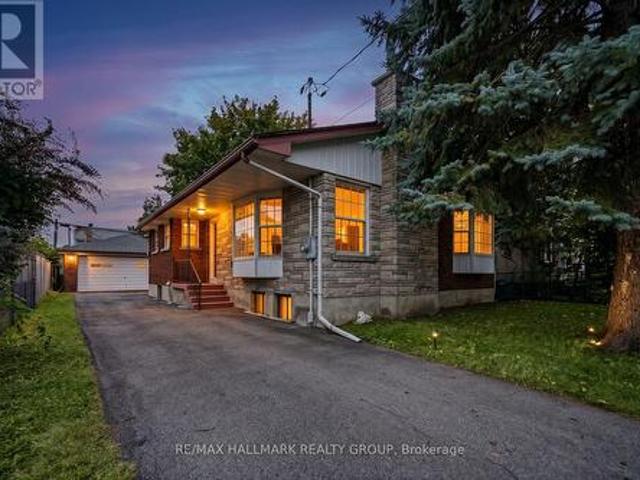
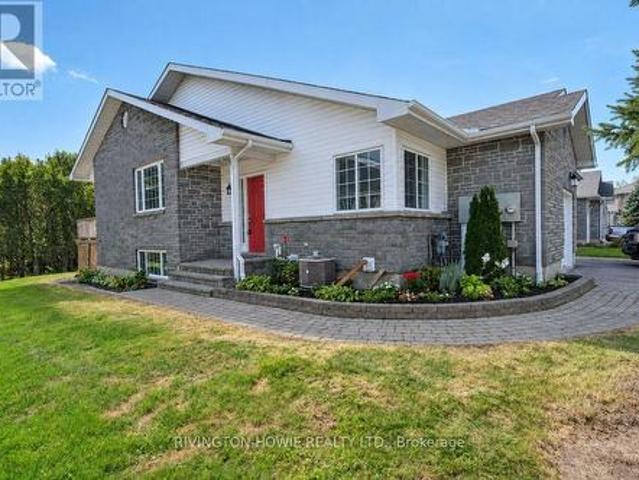
Welcome to 184 Rivington St nestled at the end of a cul-de-sac in the village of Carp, this exceptional end-unit bungalow offers seamless one-level living paired with impressive lower-level versatility. Step inside through a welcoming, dedicated foyer complete with a generous coat closet and direct interior entry to an oversized single-car garage. Adjacent to the entryway sits a bright second bedroom, bathed in natural light and ideal for a home office, nursery, or guest room. A short flight of steps leads into the inviting main living area, where large windows showcase tranquil surrounding views of nature. Perfect for both relaxation and social gatherings, the open-concept layout flows effortlessly into the well-appointed kitchen. Refreshed with newly finished cabinetry, the kitchen delivers abundant counter space and seamless sight lines into the adjacent dining room. From here, sliding door opens onto a private, expansive outdoor deck-an entertainer's dream designed for summer outdo
$ 589,900
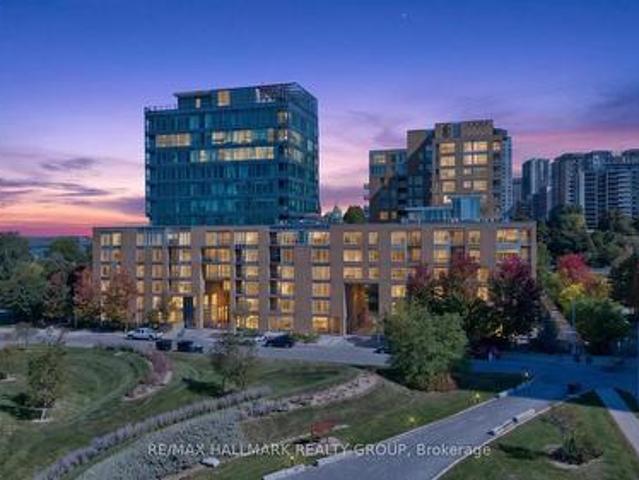
53 Yoho Drive, Ottawa, ON, K2M 2R4 house for sale | Listing ID X13840 | Royal LePage
View photo
House · for sale
$ 729,900
New
53 Yoho Drive, Ottawa, ON, K2M 2R4 house for sale | Listing ID X13840 | Royal LePage
Prospect, Beckwith
· House
· Garden · Parking
Prospect, Beckwith · House · Garden · Parking
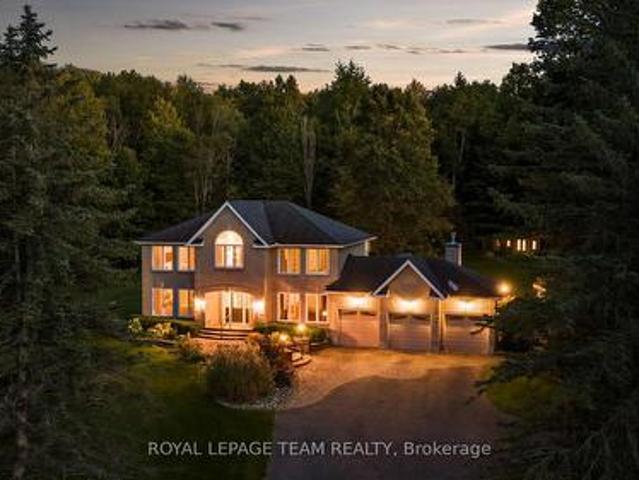
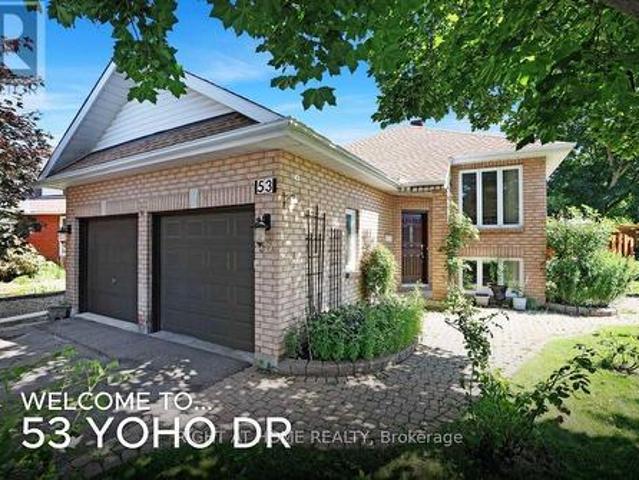
Beautiful Bridlewood Bungalow! Welcome to 53 Yoho Drive, a home that exudes pride of ownership having been loved and well cared for by its original owners for many years. The tremendous curb appeal comes from its custom design which is set on an oversized corner lot, in a court and the many colourful flowers in the professionally landscaped gardens. The mature neighbourhood also lends to the appeal and is in a truly excellent location, close to shops, schools, parks, walking trails and more! Stepping inside this home, with its double garage, you're greeted by an open concept living/dining room with gleaming hardwood floors and recessed lighting. The updated eat-in kitchen backs onto the yard, giving it lots of natural light and a nice view. It features white cabinetry with ample storage, stainless steel appliances, granite counters, a deep double sink with modern faucet and more recessed lighting. You'll like cooking that much more! The main level primary bedroom with laminate floor al
$ 729,900
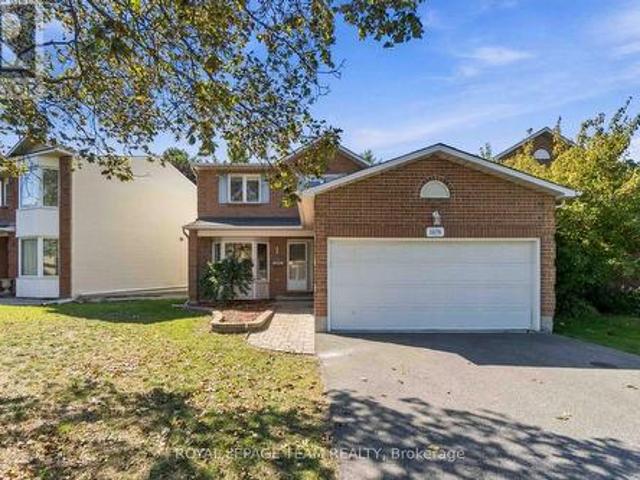
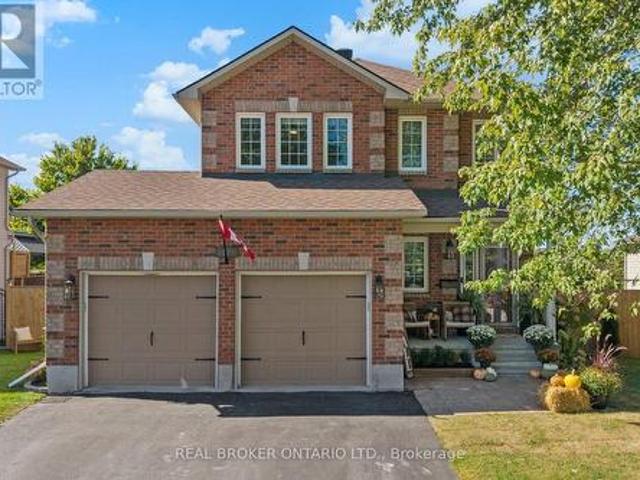
1078 Karsh Drive, Ottawa, ON, K1G 4R1 house for sale | Listing ID X13839 | Royal LePage
View photo
House · for sale
$ 714,900
New
1078 Karsh Drive, Ottawa, ON, K1G 4R1 house for sale | Listing ID X13839 | Royal LePage
Prospect, Beckwith
· House
· Garden · Office room · Deck · Cellar
Prospect, Beckwith · House · Garden · Office room · Deck · Cellar
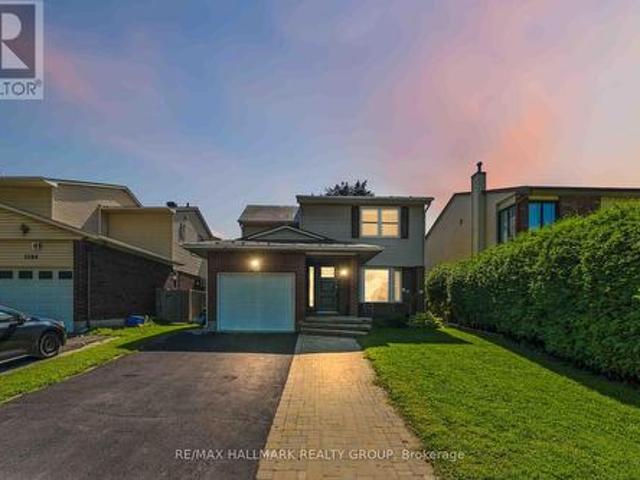
Open House Sunday, October 4th. 2-4PM. Welcome to 1078 Karsh Drive! A spacious 4 bedroom, 3 bathroom single-family home located in the established and family-friendly community of Hunt Club. Step inside to a bright and functional main floor featuring a generous living room and dining room, a comfortable family room, convenient main-floor laundry, and a beautiful, sun-filled eat-in kitchen with plenty of space for everyday family living. Just off the kitchen, step outside to a fully fenced backyard offering both privacy and functionality. A large deck extends the living space outdoors, creating a wonderful spot for summer dinners, entertaining, or simply relaxing while enjoying the backyard. Upstairs, you'll find four well-sized bedrooms, including a spacious primary suite complete with a walk-in closet and private ensuite bathroom. The three additional bedrooms share a full family bathroom, providing plenty of space for a growing family, guests, or a home office. The basement offers ev
$ 714,900
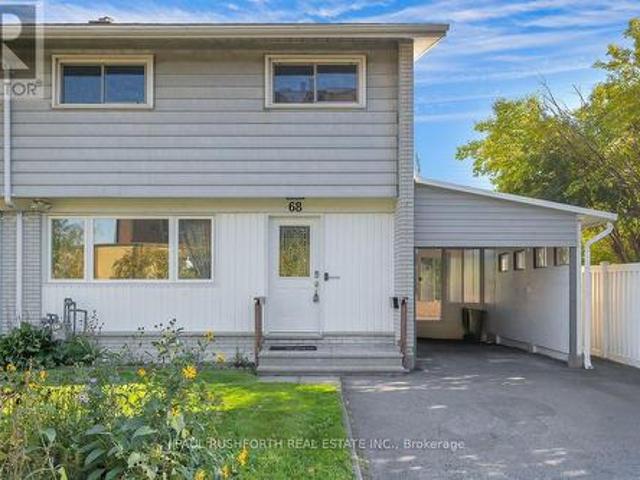
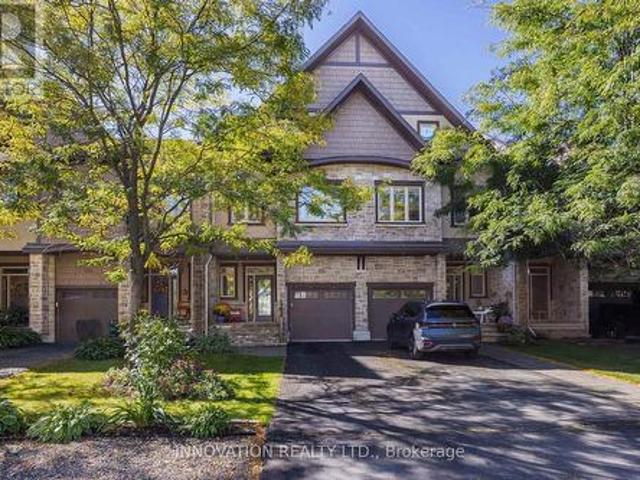
68 Mulvagh Avenue, Ottawa, ON, K2E 6M6 house for sale | Listing ID X13838 | Royal LePage
View photo
House · for sale
$ 619,900
New
68 Mulvagh Avenue, Ottawa, ON, K2E 6M6 house for sale | Listing ID X13838 | Royal LePage
Prospect, Beckwith
· House
· Garden · Cellar
Prospect, Beckwith · House · Garden · Cellar
Space to grow, room to gather, and a location that keeps everything within reach welcome to this beautifully updated 2 storey semi detached home in the established, family friendly community of Parkwoods Hills. Offering 4 bedrooms, a finished basement, and thoughtful updates throughout, this move in-ready home blends timeless style with everyday functionality. Inside, a bright open concept layout is enhanced by hardwood flooring throughout the main and second levels. The renovated kitchen is the heart of the home, featuring modern cabinetry, a stylish subway tile backsplash, updated appliances, generous counter space, and abundant storage, creating a space that's equally suited for busy mornings and entertaining guests. Just off the kitchen, the sunroom provides a bright and versatile space to enjoy your morning coffee or convenient access to the backyard. An updated main floor powder room adds style and convenience. Upstairs, four generously sized bedrooms provide comfortable family l
$ 619,900
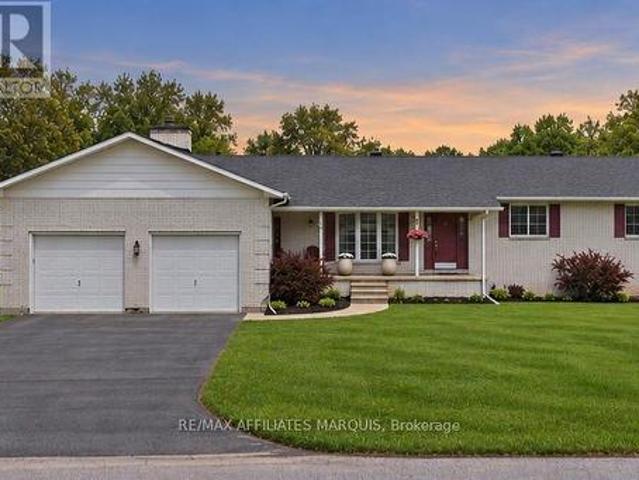
3 Forest Drive, Rideau Lakes, ON, K7A 4S5 house for sale | Listing ID X13839 | Royal LePage
View photo
House · for sale
$ 589,000
New
3 Forest Drive, Rideau Lakes, ON, K7A 4S5 house for sale | Listing ID X13839 | Royal LePage
Prospect, Beckwith
· House
· Fireplace · Cellar
Prospect, Beckwith · House · Fireplace · Cellar
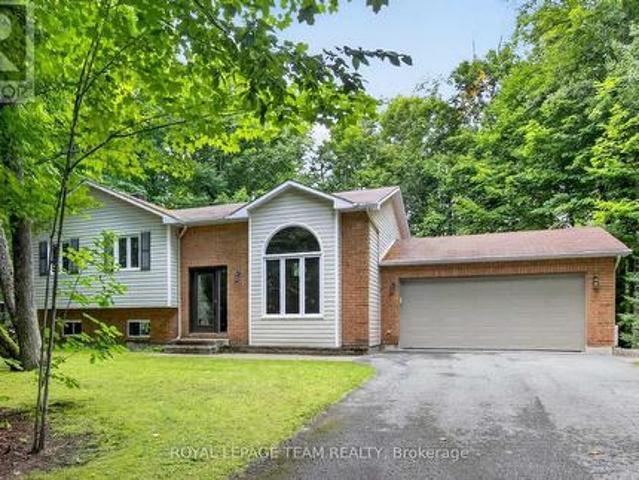
Open house saturday 11:30am-12:30pm! Set on a generous 0.4-acre corner lot in a family-friendly neighbourhood just 7 minutes from Smiths Falls, 3 Forest Drive is a spacious 3-bedroom brick bungalow offering approximately 1,860 sq. Ft. of above-grade living space. Inside, the layout offers plenty of room to spread out, with two separate main-floor living areas that easily accommodate everyday family life, entertaining, a playroom or a quieter place to relax. One is made especially inviting by a cozy natural gas fireplace. The centrally located kitchen connects easily to the surrounding living spaces, with a versatile area nearby currently used as an office that could also work well as a homework station, drop zone or additional household space. Three bedrooms and two full bathrooms complete the main level, including one bathroom with cheater access that could be reconfigured to create a private ensuite. Downstairs, the partially finished basement adds even more usable space with a den,
$ 589,000
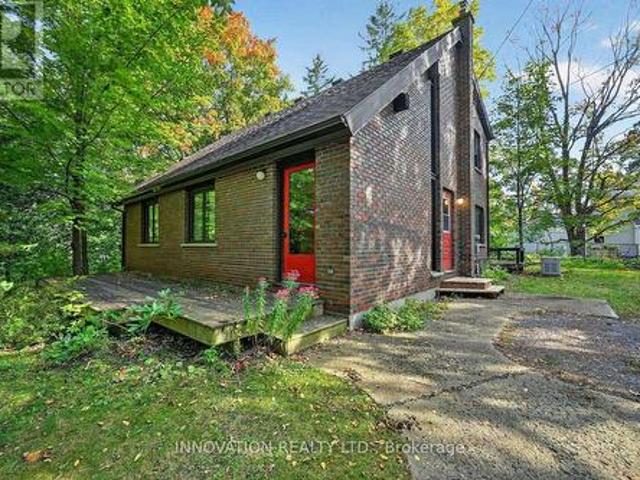
6701 Lord Nelson Street, Ottawa, ON, K0A 2E0 house for sale | Listing ID X13837 | Royal LePage
View photo
House · for sale
$ 599,900
New
6701 Lord Nelson Street, Ottawa, ON, K0A 2E0 house for sale | Listing ID X13837 | Royal LePage
Prospect, Beckwith
· House
· Garden · Office room · Balcony · Cellar
Prospect, Beckwith · House · Garden · Office room · Balcony · Cellar
Welcome to the charming Village of Kars, where privacy, character and country-village living come together in this unique custom-built architectural home. Tucked away on a quiet dead-end street and surrounded by a large, private double wide lot, this solid brick home offers great bones, wonderful character and an exciting opportunity to make it your own. Step inside to a dramatic living area featuring soaring cathedral ceilings that give the home a bright, open and distinctive feel. The spacious eat in kitchen is filled with natural light and overlooks the private backyard and gardens. A sought-after main-floor primary bedroom offers convenient one-level living, while two additional bedrooms upstairs, with connecting balcony, provide plenty of space for family, guests or a home office. Two generous bathrooms and an unfinished basement offer even more potential. While the home is ready for updating and a new owner's personal touch, its unique architecture, solid construction and beautif
$ 599,900
34 Fringewood Drive, Ottawa, ON, K2S 1V1 house for sale | Listing ID X13840 | Royal LePage
View photo
House · for sale
$ 659,900
New
34 Fringewood Drive, Ottawa, ON, K2S 1V1 house for sale | Listing ID X13840 | Royal LePage
Prospect, Beckwith
· House
· Patio · Garden · Office room · Fireplace · Deck · Swimming pool
Prospect, Beckwith · House · Patio · Garden · Office room · Fireplace · Deck · Swimming pool
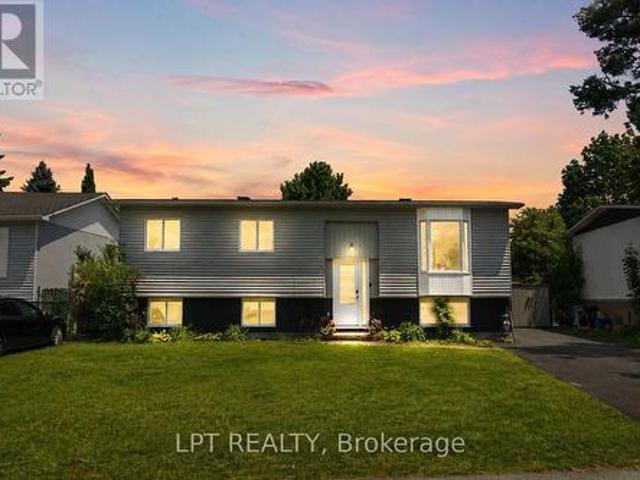
Open house sunday 2-4pm! Pre-inspected & move-in ready! A fantastic opportunity to own a DETACHED HOME in Stittsville on a generous 60' x 100' lot in family-friendly Fringewood. This beautifully maintained 3+1 bedroom hi-ranch features NEW WINDOWS, NEW DOORS and a freshly painted exterior, offering buyers added confidence and great value. Inside, you'll find a bright, sun-filled living room with cozy fireplace and a spacious open-concept kitchen and dining area with ample cabinetry, generous counter space and patio doors overlooking the backyard. The main level offers a comfortable primary bedroom, two additional bedrooms and a large family bathroom. The fully finished lower level adds exceptional versatility with a 4th bedroom, spacious recreation room with wood stove, convenient 2-piece bath and plenty of room for a home office, guests or growing family. Step outside to an expansive raised deck, above-ground pool and retractable awning-a private backyard retreat with plenty of room t
$ 659,900
1 160 Bruyere Street, Ottawa, ON, K1N 5E1 condo for sale | Listing ID X13837 | Royal LePage
View photo
Condo · for sale
$ 371,900
New
1 160 Bruyere Street, Ottawa, ON, K1N 5E1 condo for sale | Listing ID X13837 | Royal LePage
Prospect, Beckwith
· Condo
· Garden · Patio · Office room · Fireplace · Parking
Prospect, Beckwith · Condo · Garden · Patio · Office room · Fireplace · Parking
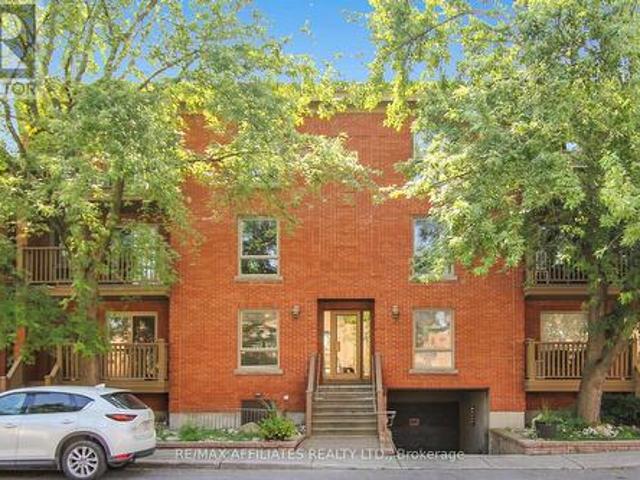
Welcome to this updated & move-in ready 1 bedroom + den condo situated on a quiet No-Through traffic road with an amazing 83 Transit-Score, 95 Walk-Score & 95 Bike-Score! This condo features tons of natural light thanks to all your large windows, Luxury Vinyl Plank (LVP) flooring throughout the unit (no carpet) & convenient in-unit laundry. The open concept floor plan showcases a living room with cozy wood fireplace and patio doors to access your front porch. The dining area leads to your renovated Chef's kitchen with classic white cabinetry and plenty of counter space. The condo hosts a spacious primary bedroom with dual closets, sizeable den with walk-in closet that could be used as a home office or guest area and an updated main bathroom. Never worry about finding parking thanks to your personal underground parking space with build-in storage cabinets. The pet-friendly building has a secure entry system & a private common garden area for residents at the back. Newer energy-efficient
$ 371,900
69 Defence Street, Ottawa, ON, K2V 0N3 house for sale | Listing ID X13839 | Royal LePage
View photo
House · for sale
$ 799,000
New
69 Defence Street, Ottawa, ON, K2V 0N3 house for sale | Listing ID X13839 | Royal LePage
Prospect, Beckwith
· House
· Parking · Fireplace
Prospect, Beckwith · House · Parking · Fireplace
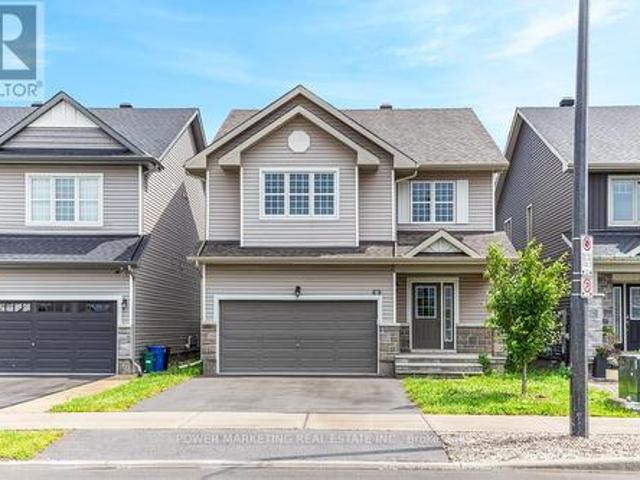
4 bedroom home with loads of upgrades, high ceilings, open foyer, open concept kitchen with tall cupboards and quartz counter tops with lots of cupboards and large eat-in area. Kitchen features a beautiful counter to ceiling backsplash and separate pantry. Large window above the front door providing ample lighting and a great view from the second floor, great living room with double gas fire place, spacious main bedroom with 5 piece En-suite and spacious walk-in closet plus an extra closet for more storage, second bedroom also includes a walk-in closet Second floor laundry room, smooth ceilings on main floor, double car garage, bright lower level with extra large windows providing an abundance of light, rough-in washroom and spacious recreational room ready for you. Walk to schools, parks, shops and all amenities! Immediate possession possible, Call now! (Id: 27)
$ 799,000
253 Edey Street, Arnprior, ON, K7S 0G3 house for sale | Listing ID X13838 | Royal LePage
View photo
House · for sale
$ 679,900
New
253 Edey Street, Arnprior, ON, K7S 0G3 house for sale | Listing ID X13838 | Royal LePage
Prospect, Beckwith
· House
· Garden · Parking
Prospect, Beckwith · House · Garden · Parking
Welcome to 253 Edey Street, a stunning Galileo model by Campanale Homes located in the desirable Callahan Estates community of Arnprior. This meticulously maintained bungalow offers nearly 1,300 sq. Ft. of bright, executive living space designed with an exceptional open-concept layout. Ideally situated near schools, shopping, and popular local restaurants, this home combines modern convenience with small-town tranquillity. The gourmet kitchen serves as the heart of the home, featuring a massive central island, upgraded granite counters, and premium appliances. Designed for functionality, it provides direct access to the double-car garage, laundry room, and the backyard. Throughout the sophisticated living area, you will find gleaming hardwood flooring, chic upgraded accent lighting, and elegant stone surfaces. The primary suite offers a private main-floor retreat, complete with a generous walk-in closet and a spa-like 3-piece ensuite featuring a walk-in shower. A versatile second bedro
$ 679,900
2495 River Road, North Grenville, ON, K0G 1J0 house for sale | Listing ID X13841 | Royal LePage
View photo
House · for sale
$ 619,900
New
2495 River Road, North Grenville, ON, K0G 1J0 house for sale | Listing ID X13841 | Royal LePage
Prospect, Beckwith
· House
· Garden
Prospect, Beckwith · House · Garden
Imagine a crisp fall evening wrapped in a cozy blanket, gathered around your backyard firepit with friends, a barbecue on the go and fireflies overhead. If this is the country lifestyle you've been dreaming of, 2495 River Road is ready to welcome you home. Set on just under 2 acres only minutes from Kemptville, this 3+1 bedroom, 2 full bathroom hi-ranch offers space, comfort and privacy. The bright main level features hardwood flooring throughout most areas and an updated eat-in kitchen with natural pine cabinetry, quartz countertops, ceramic tile backsplash, upgraded sink and fixtures, and stainless steel appliances. The dining area can extend into the spacious living room for larger gatherings. Three bedrooms and a full bath with double-sink vanity complete the main level, while the primary bedroom includes custom PAX wardrobe systems. The sunlit lower level offers a large rec room with built-in shelving, fourth bedroom, updated full bathroom, dedicated laundry with built-in storage,
$ 619,900
320 250 Lett Street, Ottawa, ON, K1R 0A8 condo for sale | Listing ID X13838 | Royal LePage
View photo
Condo · for sale
$ 429,900
New
320 250 Lett Street, Ottawa, ON, K1R 0A8 condo for sale | Listing ID X13838 | Royal LePage
Prospect, Beckwith
· Condo
· Terrace · Swimming pool · Parking
Prospect, Beckwith · Condo · Terrace · Swimming pool · Parking
Ideally situated just steps from Pimisi LRT Station and the Ottawa River! Scenic pathways are right outside your door for walking, cycling and cross-country skiing. Enjoy an easy stroll to the shops and restaurants of Preston Street and Wellington Village. This beautifully maintained 665 sq. Ft. one-bedroom condo features peaceful courtyard views, hardwood floors throughout and a bonus nook ideal for a desk or extra storage. The spacious kitchen features granite countertops, stainless steel appliances, ample cabinetry and plenty of prep space. One underground parking space is included, along with a storage locker conveniently located on the same level as the unit. Fantastic building amenities include an impressive rooftop terrace with beautiful Ottawa River views and BBQs, an indoor pool and a fitness centre. An exceptional location in the heart of the city, surrounded by trails, green space and nature. (Id: 27)
$ 429,900
83 Comba Drive, Carleton Place, ON, K7C 4V2 house for sale | Listing ID X13838 | Royal LePage
View photo
House · for sale
$ 839,900
New
83 Comba Drive, Carleton Place, ON, K7C 4V2 house for sale | Listing ID X13838 | Royal LePage
Prospect, Beckwith
· House
· Fireplace · Deck
Prospect, Beckwith · House · Fireplace · Deck
From its sought-after family neighbourhood setting on the'quiet side of town' to its beautifully renovated interior, this exceptional 2-storey home is filled with character & charm, offering the kind of property that is increasingly hard to find. A welcoming front porch invites you inside this thoughtfully appointed 4+Den Bedroom home, where striking herringbone flooring flows throughout the well-designed main level. Renovated from top to bottom, the rich Pewter green Kitchen boasts quartz counters, stainless steel appliances, crisp white backsplash & a sun-filled eating area with walkout to rear Deck & gazebo overlooking quaint farm field. The cozy, open concept Living/Dining Room is defined by an updated natural gas fireplace & large picture window in the Living Room area and tasteful wainscoting in the Dining Room area. A charming open staircase brings you to the 2nd level where 4 Bedrooms invite you to unwind and relax. The Primary Suite offers an expansive Bedroom overlooking fiel
$ 839,900
156 Rivington Street, Ottawa, ON, K0A 1L0 house for sale | Listing ID X13837 | Royal LePage
View photo
House · for sale
$ 699,900
New
156 Rivington Street, Ottawa, ON, K0A 1L0 house for sale | Listing ID X13837 | Royal LePage
Prospect, Beckwith
· House
· Office room · Fireplace · Cellar
Prospect, Beckwith · House · Office room · Fireplace · Cellar
Welcome to executive living & a river view in the heart of Carp Village! With 2,503 Sq ft. Living space (abv Gr) this stunning, light-filled and south facing 3-bedroom townhome sits on a quiet, low-traffic street and backs directly onto the tranquil Carp River and protected greenspace. The main level showcases an inviting open-concept layout complete with hardwood flooring and the living and dining room share a three-sided gas fireplace. The sunny kitchen with natural gas stove, granite countertops and pot lighting, and a powder room with granite counter & vessel sink complete the main level. Upstairs features 3 generous bedrooms (check the dimensions) with luxury bath finishes, plus a bright, open and spacious loft space complete with a built-in wet bar-ideal for a home office, play room, hobby room, media lounge, or secondary entertainment area. An amazing spot for yoga or exercise too! The possibilities are endless. The unfinished basement provides excellent storage but is also a gr
$ 699,900
1233 Whitmore Avenue, Ottawa, ON, K2C 2N6 house for sale | Listing ID X13839 | Royal LePage
View photo
House · for sale
$ 1,099,900
New
1233 Whitmore Avenue, Ottawa, ON, K2C 2N6 house for sale | Listing ID X13839 | Royal LePage
Prospect, Beckwith
· House
· Garden · Fireplace · Gym · Parking
Prospect, Beckwith · House · Garden · Fireplace · Gym · Parking
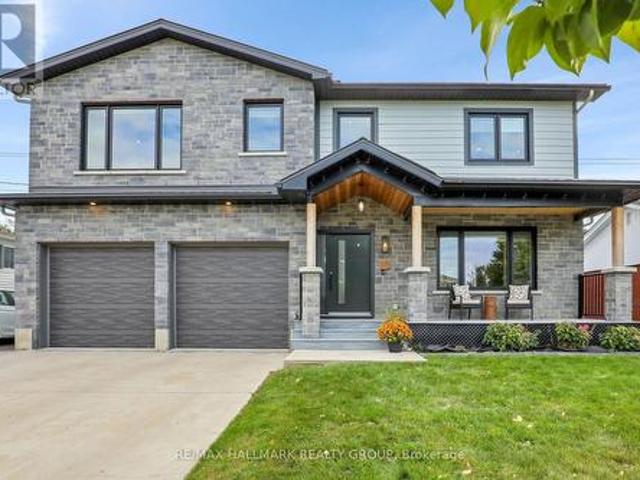
Welcome to this stunning, newly built 4-bedroom home in the sought-after Belair Park neighbourhood! Thoughtfully designed with generous living spaces, an abundance of natural light, and exceptional storage throughout, this home offers the perfect blend of modern style and everyday functionality. The main floor features a bright, open-concept layout anchored by a chef-inspired kitchen, ideal for entertaining and family gatherings. A living room with cozy gas fireplace, dining room, bathroom and storage complete the main level. Upstairs, the spacious primary bedroom retreat boasts a spa-like ensuite, while two additional bedrooms, a convenient second-floor laundry room, and a versatile play area provide plenty of room for the whole family. The lower level features a spacious rec room, a 4th bedroom (currently a gym) and loads of storage. Complete with a double-car garage and a private backyard, this exceptional home offers comfort, space, and contemporary living in a fantastic Ottawa loc
$ 1,099,900
1057 Green Jacket Crescent, Ottawa, ON, K4P 0G6 house for sale | Listing ID X13840 | Royal LePage
View photo
House · for sale
$ 2,689,000
New
1057 Green Jacket Crescent, Ottawa, ON, K4P 0G6 house for sale | Listing ID X13840 | Royal LePage
Prospect, Beckwith
· House
· Office room
Prospect, Beckwith · House · Office room
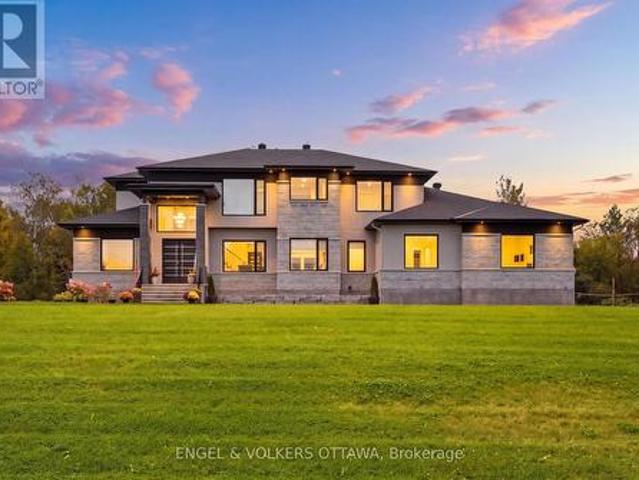
Welcome to this extraordinary custom-built luxury estate in the prestigious Emerald Links Golf Course community, known for its peaceful surroundings, friendly neighbourhood and welcoming atmosphere. Set on a private 2-acre lot backing onto a greenbelt and walking path with no home directly behind, this exceptional 5-bedroom, 5-bathroom residence offers luxury, privacy and exceptional indoor-outdoor living, with upgrades throughout. The beautifully appointed interior features oak hardwood flooring, expansive triple-glazed windows, glass railings throughout and a stunning custom staircase with a glass wall overlooking the living room. The spacious layout includes a living room, family room, dining room, dedicated office and sunroom with bi-fold doors that open completely, seamlessly expanding the entertaining space. Two fully equipped kitchens, including a gourmet entertaining kitchen and separate prep kitchen, offer exceptional functionality, while two laundry rooms provide everyday con
$ 2,689,000
4233 Kelly Farm Drive, Ottawa, ON, K1T 0A5 house for sale | Listing ID X13740 | Royal LePage
View photo
House · for sale
$ 624,900
4233 Kelly Farm Drive, Ottawa, ON, K1T 0A5 house for sale | Listing ID X13740 | Royal LePage
Prospect, Beckwith
· House
· Patio · Garden · Fireplace · Parking
Prospect, Beckwith · House · Patio · Garden · Fireplace · Parking
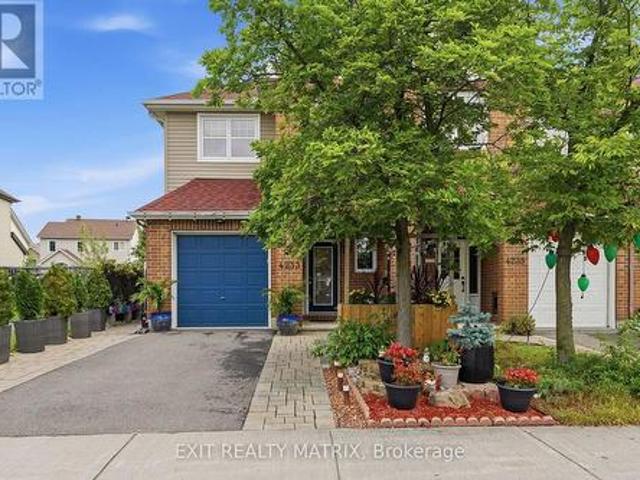
Space, comfort and thoughtful details come together in this inviting 2-storey, end-unit townhouse! Beautiful landscaping, interlock, a paved driveway, covered front porch and charming front patio create a welcoming first impression. An attached garage with convenient inside entry leads into a spacious entrance and a welcoming main level featuring 9 ft ceilings. The kitchen offers plenty of cabinetry and counter space, with a bright adjoining eating area and direct access to the incredible backyard oasis. The dining area is perfect for everyday meals and entertaining, while the inviting living room features a cozy fireplace and plenty of space to relax. A convenient 2-piece bathroom completes the main level. Upstairs, the spacious primary bedroom offers a walk-in closet and private 3-piece ensuite. Two additional bedrooms feature plenty of closet space, complemented by a 4-piece bathroom and convenient second-floor laundry. The finished lower level adds even more living space with a spa
$ 624,900
126 Mockingbird Lane, Beckwith, ON, K0A 1B0 house for sale | Listing ID X13838 | Royal LePage
View photo
House · for sale
$ 700,000
New
126 Mockingbird Lane, Beckwith, ON, K0A 1B0 house for sale | Listing ID X13838 | Royal LePage
Prospect, Beckwith
· House
· Patio · Garden · Deck · Equipped kitchen
Prospect, Beckwith · House · Patio · Garden · Deck · Equipped kitchen
126 Mockingbird Lane. Open concept floor plan with a vaulted ceiling in the tile entry and living room with hardwood flooring. Note the hardwood window seat and the large, palladian window. Tastefully renovated kitchen in 2024 by Carleton Kitchens with Dekton counters (an ultra-compact, high-performance surface made by Cosentino from a blend of porcelain, glass, and quartz) including a breakfast bar for casual entertaining. Stainless steel appliances including a microwave/hoodfan vented to outside. Note: dishwasher left of sink with panel matching the kitchen and double grind garburator. Luxury vinyl plank flooring in the kitchen and dining area, also extends down the hall and into all three bedrooms. Patio doors off the dining room to a low maintenance composite deck with glass railing and stairs to the beautifully treed yard with no rear neighbours. (Many trails for your enjoyment) Renovated main bathroom with a soaker tub and luxury plank flooring. Primary bedroom has a walk-in clos
$ 700,000
102 390 Booth Street, Ottawa, ON, K1R 7K6 condo for sale | Listing ID X13840 | Royal LePage
View photo
Condo · for sale
$ 599,000
New
102 390 Booth Street, Ottawa, ON, K1R 7K6 condo for sale | Listing ID X13840 | Royal LePage
Prospect, Beckwith
· Condo
· Access for people with disabilities · Terrace · Parking
Prospect, Beckwith · Condo · Access for people with disabilities · Terrace · Parking
Welcome to Z6 Urban Lofts, where space, style and an unbeatable central location come together. This impressive 993 sq. Ft. 1-bed, 2-bath condo was reconfigured from its original 2-bedroom layout to create an exceptionally spacious open-concept living/TV area made for entertaining. The upgraded kitchen features stainless appliances, granite breakfast bar and shaker cabinetry. A king-size primary retreat offers a huge walk-in closet and ensuite. Step outside to the massive private terrace with BBQ hookup, an incredible extension of your living space. Wheelchair accessible with in-unit laundry, secure underground parking, a locker conveniently located outside the unit PLUS an additional underground locker. Future owners may have potential to restore the former 2-bedroom configuration. Walk to Preston Street, Little Italy, Chinatown, Pimisi LRT and Dow's Lake. Urban living without sacrificing space! (Id: 27)
$ 599,000
33 23 Lightfoot Place, Ottawa, ON, K2L 3M6 townhouse for sale | Listing ID X13839 | Royal LePage
View photo
Townhouse · for sale
$ 349,900
New
33 23 Lightfoot Place, Ottawa, ON, K2L 3M6 townhouse for sale | Listing ID X13839 | Royal LePage
Prospect, Beckwith
· Townhouse
· Garden · Fireplace · Deck · Parking
Prospect, Beckwith · Townhouse · Garden · Fireplace · Deck · Parking
Wow! Great opportunity to Own or for Investors at an affordable price. Spacious 3 bedroom, 2.5 bath located on a quiet cul de sac in the sought after family neighborhood of Katimavik. Features include; attached single garage plus laneway, nice curb appeal, ground floor walk-out family room to private backyard, 2nd floor has open concept design, living room with wood burning fireplace and access to back deck, formal dining room, eat-in kitchen with plenty of cupboard space, laundry closet & 2pc bath, 3rd floor offers primary bedroom with 3pc ensuite bath, 2 additional bedrooms and full bath. This home is centrally located in Kanata and provides quick access to all your daily needs. Priced to Sell & reflects need for some updating. Now is the time to make this home your own! (Id: 27)
$ 349,900
133 Fairlop Way, Ottawa, ON, K2J 5B6 house for sale | Listing ID X13838 | Royal LePage
View photo
House · for sale
$ 799,500
New
133 Fairlop Way, Ottawa, ON, K2J 5B6 house for sale | Listing ID X13838 | Royal LePage
Prospect, Beckwith
· House
· Patio · Garden · Fireplace
Prospect, Beckwith · House · Patio · Garden · Fireplace
Meticulously maintained and thoughtfully upgraded, this exceptional home offers a bright, spacious layout ideal for both everyday living and entertaining. The inviting main floor features an open-concept entry, formal living and dining rooms currently used as a stylish home office and dining space, and a seamless blend of tile and hardwood flooring. The spacious family room features a gas fireplace and vaulted ceiling, flowing into the bright, well-appointed kitchen with abundant cabinetry, centre island, eating extension, stainless steel appliances, pantry and dedicated eating area. Patio doors lead to the beautifully landscaped backyard and stone patio. Upstairs, the generous primary bedroom offers a versatile sitting area currently used as an office, luxurious 5-piece ensuite and impressive walk-in closet. Two additional bedrooms and a large main bath complete the upper level. The fully finished lower level provides a spacious recreation room, exercise room, laundry and powder room.
$ 799,500
1302 Bankfield Road, Ottawa, ON, K4M 1A2 house for sale | Listing ID X13839 | Royal LePage
View photo
House · for sale
$ 1,699,900
New
1302 Bankfield Road, Ottawa, ON, K4M 1A2 house for sale | Listing ID X13839 | Royal LePage
Prospect, Beckwith
· House
· Garden · Fireplace · Parking
Prospect, Beckwith · House · Garden · Fireplace · Parking
Proudly offered by its original owners, this impeccably maintained custom-built bungalow sits on a beautifully landscaped half-acre lot just minutes from the heart of Manotick. Designed with exceptional craftsmanship and generous proportions throughout, this home showcases soaring vaulted ceilings, rich hardwood floors, expansive principal rooms, and an open-concept layout that is perfect for everyday living and entertaining. The chef-inspired kitchen features granite countertops, premium appliances, abundant cabinetry, a large centre island, and a spacious eating area overlooking the backyard. The main level offers 3 bedrooms and beautifully renovated bathrooms, including a spacious primary suite with a spa-inspired ensuite. The fully finished lower level features a large family room with gas fireplace, second full kitchen, additional bedroom, full bathroom, refrigerated cantina, and a separate entrance through the garage, making it ideal for multigenerational living or extended famil
$ 1,699,900
234 Columbus Avenue, Ottawa, ON, K1K 1P6 house for sale | Listing ID X13840 | Royal LePage
View photo
House · for sale
$ 689,900
New
234 Columbus Avenue, Ottawa, ON, K1K 1P6 house for sale | Listing ID X13840 | Royal LePage
Prospect, Beckwith
· House
· Garden · Fireplace
Prospect, Beckwith · House · Garden · Fireplace
Welcome to this bright 3+1 bedroom bungalow on a quiet street in the desirable Overbrook neighbourhood, an established area experiencing ongoing redevelopment and strong growth. Step inside through the separate foyer into the living and dining area featuring hardwood flooring, a brick-faced wood-burning fireplace, and a large bay window. The functional kitchen offers a double sink overlooking the side yard, ample cabinetry and space for a small eat-in table. Just off the kitchen, a convenient entry area provides access to both the bright sunroom and lower level. Surrounded by windows, the sunroom offers a wonderful space to enjoy the outdoors, with a door providing direct access to the laneway. Convenient for bringing groceries in from the car. The main floor features three bedrooms, all with hardwood flooring, along with a full bathroom. The finished lower level provides additional living space, featuring a generous family room/recreation area with a stone-faced wood-burning fireplace
$ 689,900
1414 Sherruby Way, Ottawa, ON, K2W 1B1 house for sale | Listing ID X13840 | Royal LePage
View photo
House · for sale
$ 1,285,000
New
1414 Sherruby Way, Ottawa, ON, K2W 1B1 house for sale | Listing ID X13840 | Royal LePage
Prospect, Beckwith
· House
· Garden · Office room · Fireplace
Prospect, Beckwith · House · Garden · Office room · Fireplace
A rare opportunity to enjoy acreage, privacy & country living just minutes from Kanata, 1414 Sherruby Way is an impressive 2-storey brick home set on a beautifully treed 2-acre lot in a sought-after country estate community. Surrounded by mature trees with no rear neighbours & backing onto Loch March Golf Club, this is a place where kids can explore, families can spread out & wildlife is part of the everyday view-all while staying remarkably close to the city. Inside, timeless character meets beautiful modern finishes in a home designed for both everyday living & effortless entertaining. A spacious office sits just off the entrance, while formal living & dining rooms with hardwood floors lead to the heart of the home: an expansive kitchen with a centre island, built-in cooktop, wall ovens, stainless steel appliances, backyard-facing sink & bright breakfast area. A vaulted sunroom provides direct access to the backyard, while the sunken family room with fireplace offers a cozy place to
$ 1,285,000
118 King Edward Avenue, Ottawa, ON, K1N 7L1 house for sale | Listing ID X13840 | Royal LePage
View photo
House · for sale
$ 547,500
New
118 King Edward Avenue, Ottawa, ON, K1N 7L1 house for sale | Listing ID X13840 | Royal LePage
Prospect, Beckwith
· House
· Deck
Prospect, Beckwith · House · Deck
Perfectly situated between Cathcart Park and Bordeleau Park, this charming 3-bedroom, 2.5-bath end-unit townhome offers an exceptional setting in the heart of downtown Ottawa. Steps from the Rideau River, enjoy peaceful walks along the water while remaining close to the ByWard Market, University of Ottawa, Global Affairs, public transit, LRT, and the many amenities of downtown living. An excellent opportunity for first-time buyers and investors alike. A covered front porch welcomes you into an enclosed foyer before opening to the impressive living and dining area. Soaring ceilings and large windows create a bright, airy atmosphere, while graceful arched walls, gleaming hardwood floors, high baseboards, and rich wood trim give the space a timeless aesthetic and a distinctive sense of character. The generous kitchen features a full eat-in area and direct access to a private deck, ideal for outdoor dining and BBQs. A powder room and convenient laundry area with additional storage complete
$ 547,500
1380 Pebble Road, Ottawa, ON, K1V 0K2 house for sale | Listing ID X13838 | Royal LePage
View photo
House · for sale
$ 749,900
New
1380 Pebble Road, Ottawa, ON, K1V 0K2 house for sale | Listing ID X13838 | Royal LePage
Prospect, Beckwith
· House
· Garden · Office room · Fireplace · Gym · Parking
Prospect, Beckwith · House · Garden · Office room · Fireplace · Gym · Parking
Meticulously maintained 3+1 bedroom, 3.5-bathroom home nestled on a beautiful tree-lined road in a quiet, established community! Offering exceptional space and flexibility for family living, this home features a rare solarium, finished lower level with bedroom & full bath, and convenient side-by-side parking. The bright main level offers gleaming hardwood floors, formal living & dining rooms, a spacious kitchen with hardwood cabinetry, granite countertops & stainless steel appliances, plus a family room with cozy wood-burning fireplace overlooking the backyard. The sun-filled solarium is a standout feature and a wonderful space to relax and enjoy the natural surroundings. Convenient main-floor laundry & powder room. Upstairs features a spacious primary bedroom with 4-pc ensuite, two additional bedrooms & full family bath. The finished lower level provides excellent additional living space with a 4th bedroom, full bath, home office, gym area & recreation space-ideal for guests, teenager
$ 749,900
2464 Scrivens Drive, Ottawa, ON, K0A 2P0 house for sale | Listing ID X13841 | Royal LePage
View photo
House · for sale
$ 1,299,900
New
2464 Scrivens Drive, Ottawa, ON, K0A 2P0 house for sale | Listing ID X13841 | Royal LePage
Prospect, Beckwith
· House
· Fireplace · Cellar
Prospect, Beckwith · House · Fireplace · Cellar
Steeped in local history and beautifully transformed over generations, this exceptional country estate blends timeless character with thoughtful modern updates on a picturesque acreage setting just minutes from the city and over 13 acres. Offering 5 bedrooms, 3.5 bathrooms, and over 4,500 sq ft of living space including a bright walk-out basement, this remarkable home has been lovingly restored while preserving its original warmth and craftsmanship. Rich pegged oak hardwood flooring, exposed reclaimed beams, solid oak staircases, and custom millwork create an inviting atmosphere throughout. At the heart of the home is a charming and tastefully designed kitchen featuring granite countertops, stainless steel appliances, and timeless finishes that blend perfectly with the home's character. The stunning family room addition features soaring ceilings, a truly one-of-a-kind floor-to-ceiling Balmoral Red Granite fireplace with BIS insert, with the granite specially flown in from Finland, alon
$ 1,299,900
509 2 Virginia Drive, Ottawa, ON, K1H 8L3 condo for sale | Listing ID X13839 | Royal LePage
View photo
Condo · for sale
$ 289,900
New
509 2 Virginia Drive, Ottawa, ON, K1H 8L3 condo for sale | Listing ID X13839 | Royal LePage
Prospect, Beckwith
· Condo
· Balcony · Sauna
Prospect, Beckwith · Condo · Balcony · Sauna
Enjoy an affordable lifestyle at The Renaissance in a carpet-free, freshly painted, all-inclusive condo in Alta Vista. INCLUDED in the condo fees are heat, hydro and water, allowing for convenient and predictable budgeting. This 2-bedroom, 1-bathroom unit is extremely functional. The expansive living room opens onto the covered balcony, allowing tons of natural light to shine in and providing protection from rain. A formal dining space adjacent to the galley kitchen is perfect for serving meals. Both bedrooms are generously sized with large windows and mirrored closets. Residents can take advantage of the building's amenities, including a sparkling laundry room, a party room with a piano and kitchen facilities, separate men's and women's fitness areas with bathrooms, showers, and saunas, a bike room, a library, and even a guest suite for friends and family. Set in a mature residential area surrounded by parks and green space, but you are still only within a 10-minute walk to Food Basic
$ 289,900
6668 Tommary Drive, Ottawa, ON, K4P 1G8 house for sale | Listing ID X13840 | Royal LePage
View photo
House · for sale
$ 798,900
New
6668 Tommary Drive, Ottawa, ON, K4P 1G8 house for sale | Listing ID X13840 | Royal LePage
Prospect, Beckwith
· House
· Fireplace · Cellar
Prospect, Beckwith · House · Fireplace · Cellar
Open house. Sunday october 4th, 2:00. 4:00 PM. Welcome to this beautifully maintained bungalow in the sought-after community of Greely, situated on a private 0.49 acre lot backing directly onto Stanley Park with no rear neighbours. This spacious 3 bedroom, 2.5 bathroom home features a functional layout with a large eat-in kitchen with pantry, separate dining area with hardwood flooring, and a bright living room with hardwood floors, vaulted ceiling, and cozy gas fireplace. The primary bedroom offers a walk-in closet and 4 piece ensuite with soaker tub. Additional highlights include main floor laundry/mudroom, oversized unfinished basement with excellent future potential, roof shingles replaced in 2014, and air conditioner replaced in 2025. Located in a quiet family-oriented neighbourhood close to parks, schools, and amenities, this is a fantastic opportunity to enjoy peaceful bungalow living in Greely. (Id: 27)
$ 798,900
Townhouse Ottawa ON 105704347
View photo
Townhouse · for sale
$ 500,000
New
Townhouse Ottawa ON 105704347
Prospect, Beckwith
· Townhouse
Prospect, Beckwith · Townhouse
Explore this exciting real estate opportunity located in the vibrant area of Ottawa. This property is currently priced at CAD500000. A fantastic chance to acquire property in a sought-after location. Whether you are looking for a new location or a significant acquisition, this listing warrants serious consideration. Review all the details and imagine the possibilities. Contact us today for more information!
$ 500,000

Get email alerts

Don't miss out: be the first to know about new properties

The alert was correctly created

On subscribing you accept the conditions of use and the privacy policy
Alert
Receive new ads in your inbox
Save this search
Receive alerts for new listings

We'll send you an email when we have new properties for: "Properties for sale in Prospect, Beckwith"

The alert was correctly created

Get email alerts and be the first to see new listings
Required field
On subscribing I accept the terms of the privacy policy
Perfect! You'll soon start receiving new listings via email
Alert
Receive an email when we have new ads for Properties for sale in Prospect, Beckwith
Save this search
Filters

Bedrooms

Area (sq.ft)

sq.ft
sq.ft

Price

$
$

Filter by property type

Bathrooms

Clear all filters
Receive notifications when new entries are published.