0 properties for sale in Metcalfe

We don't have exact matches for your search, but... we've expanded it and think you might be interested in these properties.

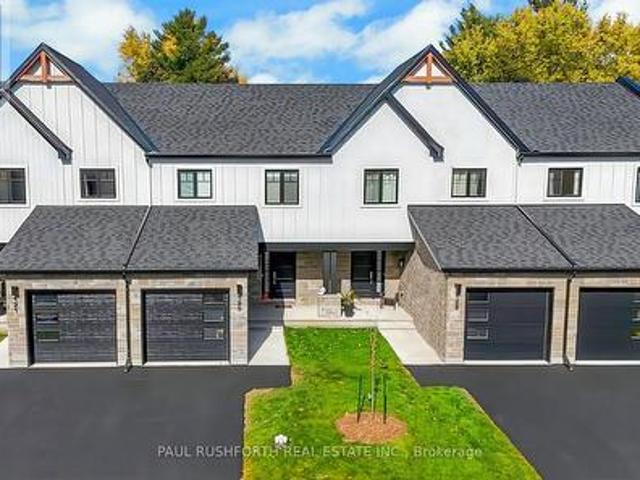
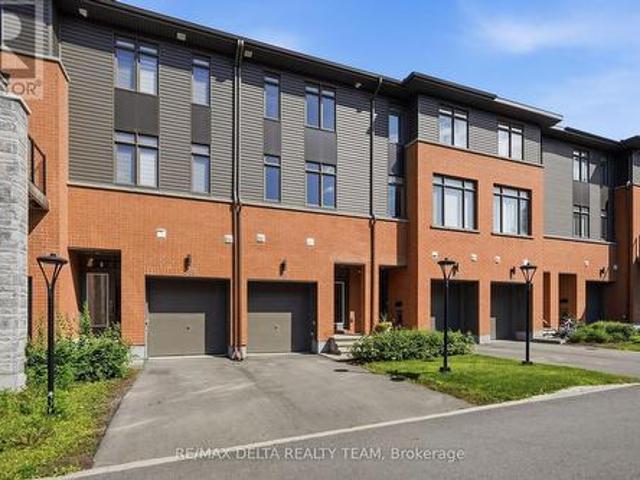
561 Halo Private, Ottawa, ON, K1C 0C7 house for sale | Listing ID X13782 | Royal LePage
View photo
House · for sale
$ 649,900
New
561 Halo Private, Ottawa, ON, K1C 0C7 house for sale | Listing ID X13782 | Royal LePage
Metcalfe
· House
· Garden · Office room · Parking
Metcalfe · House · Garden · Office room · Parking
Welcome to this exclusive Barry Hobin-designed townhome, built in 2023, offering 1,892 sq. Ft. of sophisticated, low-maintenance living in one of Orléans' most desirable neighbourhoods. Ideally located just steps from the future Jeanne d'Arc LRT Station, this exceptional 3-bedroom, 3-bathroom home is also within easy reach of parks, schools, shopping, restaurants, and everyday amenities. The thoughtfully designed main level features a versatile room, perfect for a home office, professional workspace, or 3rd bedroom, along with a convenient powder room, inside access to the attached garage, and direct walkout access to the backyard. The second level impresses with soaring ceilings, gleaming hardwood floors, a hardwood staircase with elegant iron spindles, and expansive windows that fill the home with natural light. The open-concept layout is ideal for both everyday living and entertaining, seamlessly connecting the spacious living and dining areas to the contemporary kitchen. Beautifull
$ 649,900
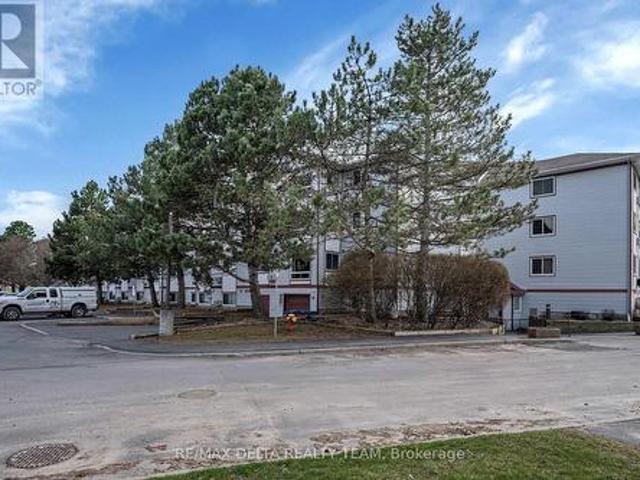
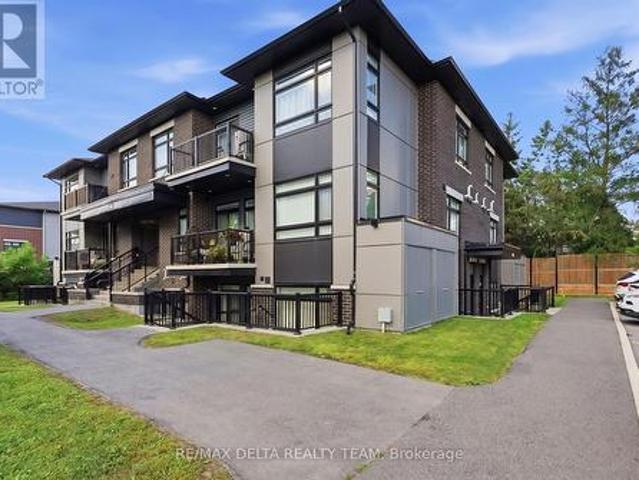
119 318 Lorry Greenberg Drive, Ottawa, ON, K1T 2R5 condo for sale | Listing ID X13038 | Royal LePage
View photo
Condo · for sale
$ 349,900
New
119 318 Lorry Greenberg Drive, Ottawa, ON, K1T 2R5 condo for sale | Listing ID X13038 | Royal LePage
Metcalfe
· Condo
Metcalfe · Condo
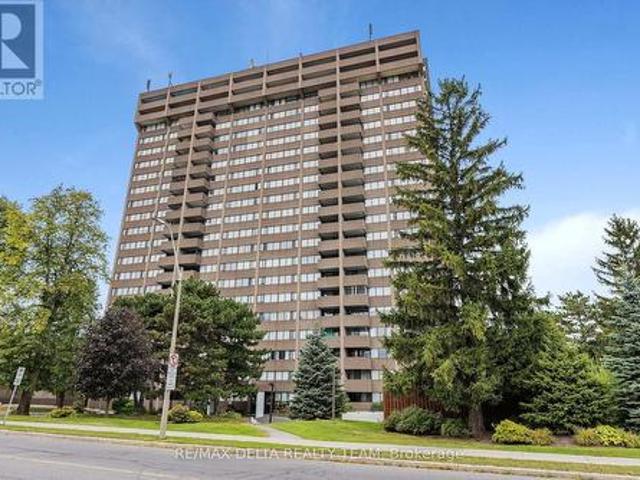
Welcome to this beautifully updated and thoughtfully laid out 2-bedroom condo, offering the perfect blend of modern style, comfort, and functionality. Ideal for first-time buyers, downsizers, or investors, this home has been extensively refreshed with quality upgrades throughout. The stunning kitchen was fully renovated in 2020 and features sleek cabinetry, stainless steel appliances, and a clean, modern design perfect for everyday living and entertaining. The updated bathroom (2020) offers a fresh, contemporary feel, complemented by newer flooring, fresh paint, and stylish pot lights that enhance the bright and inviting atmosphere. The open-concept living and dining areas flow seamlessly, creating a warm and functional space filled with natural light. Both bedrooms are well-proportioned and offer comfortable retreats, while the added enclosed sunroom provides valuable extra space for relaxing, working, or enjoying year-round use. Situated in a highly desirable neighborhood, this condo
$ 349,900
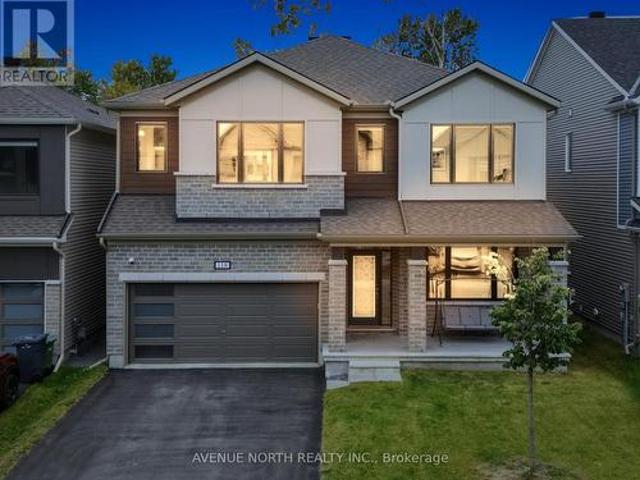
118 Green Ash Avenue, Ottawa, ON, K0A 2Z0 house for sale | Listing ID X13859 | Royal LePage
View photo
House · for sale
$ 949,990
New
118 Green Ash Avenue, Ottawa, ON, K0A 2Z0 house for sale | Listing ID X13859 | Royal LePage
Metcalfe
· House
Metcalfe · House
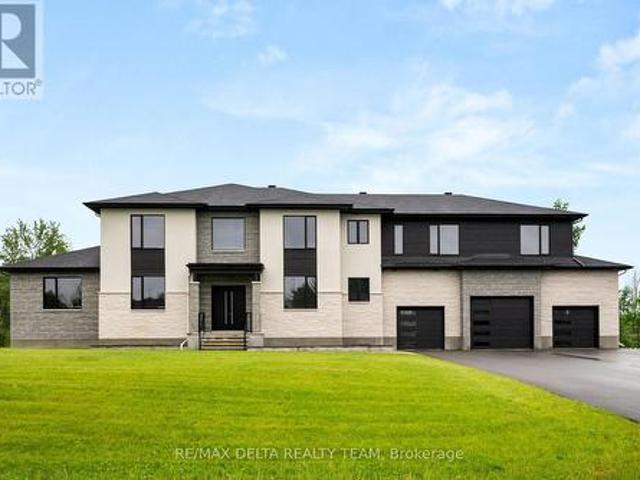
Welcome to luxury living in Richmond! Modelled after the beloved Walnut floorplan, this immaculate home offers over $100,000+ in custom upgrades and complete privacy with permanent ravine views and no rear neighbors. Perfectly positioned on a family-friendly street directly across from a park and school, the striking brick-and-stone exterior with black window frames makes a lasting first impression. Inside, the main floor balances style and practicality with durable luxury vinyl floors, Potlights on Whole Floor, a grand open dining area, and a bright family room built around a cozy gas fireplace-a true rarity in modern builds. The heart of the home is the designer kitchen, complete with a massive waterfall island, double-sided cabinetry, pantry, and chimney hood fan. Upstairs, impressive 9-foot ceilings enhance the spacious feel across 5 large bedrooms and 3 Bathrooms Alongside Second Floor Laundry. The primary suite is a true sanctuary with His & Hers walk-in closets and a lavish 5-pi
$ 949,990
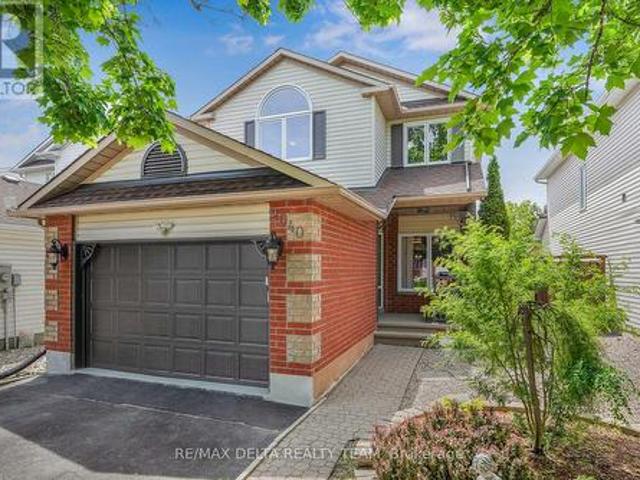
2040 Sunland Drive, Ottawa, ON, K4A 3K8 house for sale | Listing ID X13737 | Royal LePage
View photo
House · for sale
$ 675,000
New
2040 Sunland Drive, Ottawa, ON, K4A 3K8 house for sale | Listing ID X13737 | Royal LePage
Metcalfe
· House
· Garden · Fireplace · Parking
Metcalfe · House · Garden · Fireplace · Parking
Welcome to this immaculate, Carpet-Free 3-bedroom, 4-bath home in the highly sought-after community of Fallingbrook. Ideally located near parks, schools, shopping, banks, pharmacies & everyday amenities. This exceptional home offers the perfect blend of comfort, convenience & style. An oversized single-car garage with inside entry adds everyday ease for today's busy families. From the moment you arrive, you'll appreciate the impressive curb appeal, interlock walkway & beautifully landscaped gardens. Inside, the versatile open-concept main floor is perfect for both everyday living & entertaining. The spacious gourmet kitchen features custom cabinetry, granite counters, breakfast bar & stainless steel appliances, flowing seamlessly into the inviting living/dining areas. A gas fireplace adds warmth & character while offering flexibility as a focal point in either the living room or dining area, depending on your preferred layout. The spacious primary bedroom features a custom closet & pri
$ 675,000
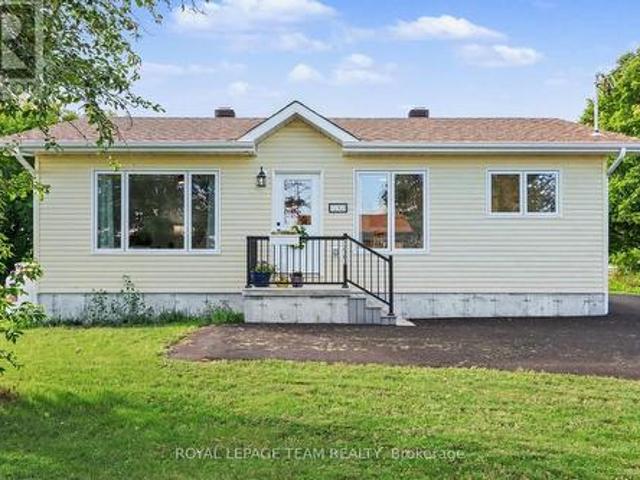
12303 County 5 Road, North Dundas, ON, K0C 2L0 house for sale | Listing ID X13859 | Royal LePage
View photo
House · for sale
$ 488,000
New
12303 County 5 Road, North Dundas, ON, K0C 2L0 house for sale | Listing ID X13859 | Royal LePage
Metcalfe
· House
· Cellar
Metcalfe · House · Cellar
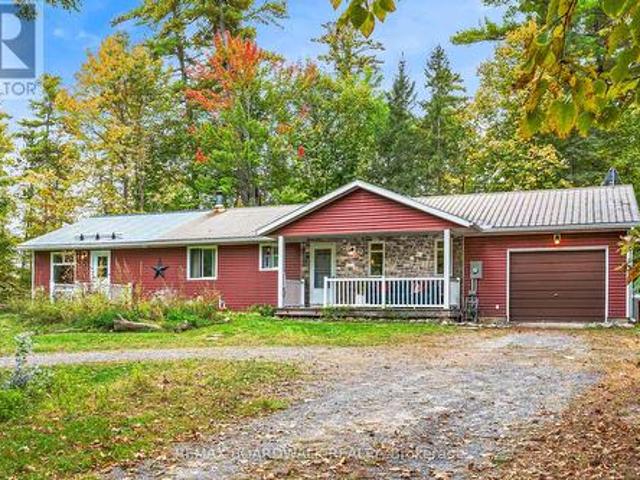
Nearly New Bungalow on a Spacious 0.5-Acre Lot! Enjoy easy, comfortable living in this 2025-built bungalow, ideally situated in a quiet, family-friendly community. This beautifully maintained home offers 2 bedrooms and 1.5 bathrooms, with a bright, practical layout designed for simple, one-level living. Set on a generous lot with no rear neighbours, the property provides plenty of privacy and a peaceful country setting while remaining convenient for everyday living. The unfinished basement offers excellent potential for future development, additional storage, a hobby space, or whatever best suits your needs. In perfect condition and move-in ready, this home is an ideal choice for those looking for a low-maintenance lifestyle without the work or upkeep of an older property. With everything you need on one level and room to grow, it would make an excellent retirement home, starter home, or comfortable year-round residence. A wonderful opportunity to enjoy the best of small-community livi
$ 488,000
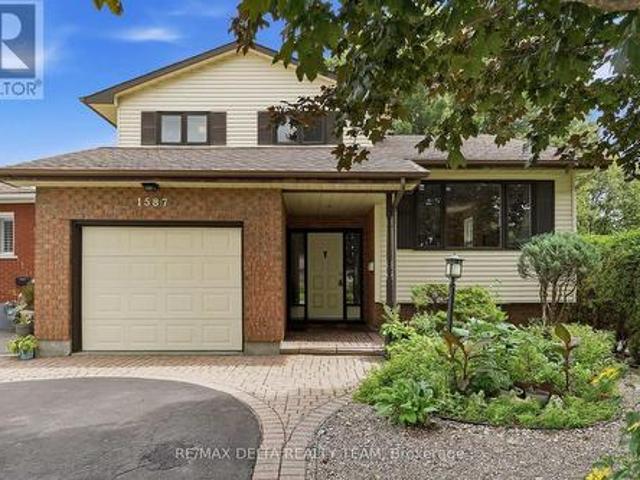
1587 Maxime Street, Ottawa, ON, K1B 3K9 house for sale | Listing ID X13718 | Royal LePage
View photo
House · for sale
$ 699,900
New
1587 Maxime Street, Ottawa, ON, K1B 3K9 house for sale | Listing ID X13718 | Royal LePage
Metcalfe
· House
· Patio · Garden · Fireplace
Metcalfe · House · Patio · Garden · Fireplace
Welcome to 1587 Maxime, where, space, privacy, backing onto a park and fantastic location come together. This well-cared-for 3-bedroom, 3-full-bathroom detached home sits on a deep lot, no rear neighbours and a gate yard entrance to the park. Also no grass to cut just gardens to enjoy. Located in desirable Gloucester neighbourhood, close to Blair and Cyrville LRT stations, shopping, amenities and minutes to downtown. Step inside to a spacious ground-level entrance featuring heated porcelain flooring in the foyer/full bathroom and 3 full closets for exceptional storage. The welcoming family room has hardwood flooring and large picture window providing peaceful views of the backyard and park. The family room is also roughed-in for a future gas fireplace or wood stove. A few steps up to the inviting open living and dining room space featuring hardwood floors, eat-in kitchen with a closet pantry and patio doors opening onto maintenance-free backyard with no neighbours behind, direct park a
$ 699,900
748 Mathieu Street, Clarence Rockland, ON, K4K 0R8 house for sale | Listing ID X13699 | Royal LePage
View photo
House · for sale
$ 496,000
748 Mathieu Street, Clarence Rockland, ON, K4K 0R8 house for sale | Listing ID X13699 | Royal LePage
Metcalfe
· House
· Garden
Metcalfe · House · Garden
Welcome to Golf Ridge. This house is not built. This 3 bed, 3 bath middle townhome has a stunning design and from the moment you step inside, you'll be struck by the bright & airy feel of the home, w/ an abundance of natural light. The open concept floor plan creates a sense of spaciousness & flow, making it the perfect space for entertaining. The kitchen is a chef's dream, w/ top-of-the-line appliances, ample counter space, & plenty of storage. The large island provides additional seating & storage. On the 2nd level each bedroom is bright & airy, w/ large windows that let in plenty of natural light. The primary bedroom includes a 3piece ensuite. The lower level can be finished (or not) and includes laundry & storage space. The 2 standout features of this home are the Rockland Golf Club in your backyard and the full block firewall providing your family with privacy. Photos were taken at the model home at 325 Dion Avenue. Flooring: Hardwood, Ceramic, Carpet Wall To Wall (id: 27)
$ 496,000
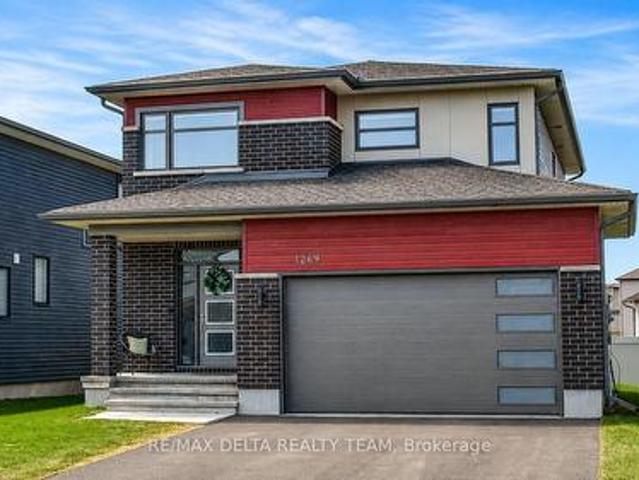
1269 Diamond Street, Clarence Rockland, ON, K4K 0M5 house for sale | Listing ID X13422 | Royal LePage
View photo
House · for sale
$ 699,999
New
1269 Diamond Street, Clarence Rockland, ON, K4K 0M5 house for sale | Listing ID X13422 | Royal LePage
Metcalfe
· House
· Cellar
Metcalfe · House · Cellar
Step into this beautifully crafted 2023 Longwood-built'Topaz' model, a stunning 3+1 bedroom, 4-bathroom two-storey home that shows like a designer model. Thoughtfully upgraded and impeccably decorated, this residence offers the perfect blend of style, comfort, and functionality for a growing family. The bright and airy main floor features an open-concept layout filled with natural light from expansive windows, creating a warm and inviting atmosphere. The modern kitchen is equipped with sleek stainless steel appliances, ample cabinetry, and a seamless flow into the living and dining areas-ideal for both everyday living and entertaining. Upstairs, you'll find three spacious bedrooms, including a luxurious primary suite with a private ensuite bath. For added convenience, the laundry room is located on the second floor, just steps from the bedrooms-making daily routines effortless. The fully finished basement adds incredible versatility with an additional bedroom and full bathroom-perfect
$ 699,999
657 Ste Anne Street, Casselman, ON, K0A 1M0 house for sale | Listing ID X12984 | Royal LePage
View photo
House · for sale
$ 759,900
New
657 Ste Anne Street, Casselman, ON, K0A 1M0 house for sale | Listing ID X12984 | Royal LePage
Metcalfe
· House
· Parking
Metcalfe · House · Parking
Welcome to this beautifully maintained, custom-built all-brick two-storey home, proudly offered by its original owner. Expertly crafted by Melanie Construction, this 4-bedroom residence showcases quality workmanship and thoughtful design throughout. This home has been exceptionally well cared for and offers a functional layout ideal for family living. The spacious double garage provides the added convenience of direct access to the basement-perfect for additional storage, a workshop, or future living space potential. Over the years, the home has seen valuable upgrades that enhance both comfort and efficiency, including added insulation, a newer furnace, and an updated hot water tank-providing peace of mind for years to come. Situated on an extra-wide lot in the charming village of Casselman, the property offers both space and privacy while still being close to everything you need. Enjoy quick and easy access to Highway 417, making commuting a breeze, along with proximity to local ameni
$ 759,900
2350 Georgina Drive, Ottawa, ON, K2B 7M5 house for sale | Listing ID X13707 | Royal LePage
View photo
House · for sale
$ 1,099,000
New
2350 Georgina Drive, Ottawa, ON, K2B 7M5 house for sale | Listing ID X13707 | Royal LePage
Metcalfe
· House
· Terrace
Metcalfe · House · Terrace
Welcome to this expansive and beautifully updated 4-bedroom, 3-bathroom detached home in the desirable community of Britannia Heights in Queensway Terrace North. Offering an ideal blend of space, functionality and modern improvements, this centrally located property is minutes from parks, schools, transit, shopping and the Ottawa River. The thoughtfully redesigned main level features a bright, open-concept layout anchored by a fully renovated kitchen with modern finishes, generous workspace and a gas cooktop. The kitchen flows seamlessly into the spacious living and dining areas, creating an inviting setting for everyday living and entertaining. Upstairs, you will find generously sized bedrooms, including a spacious primary retreat with a private ensuite. The additional bedrooms offer flexibility for a growing family, guests or home-office space. The lower levels provide exceptional versatility with a large recreation room, additional living space and ample storage-ideal for multi-gene
$ 1,099,000
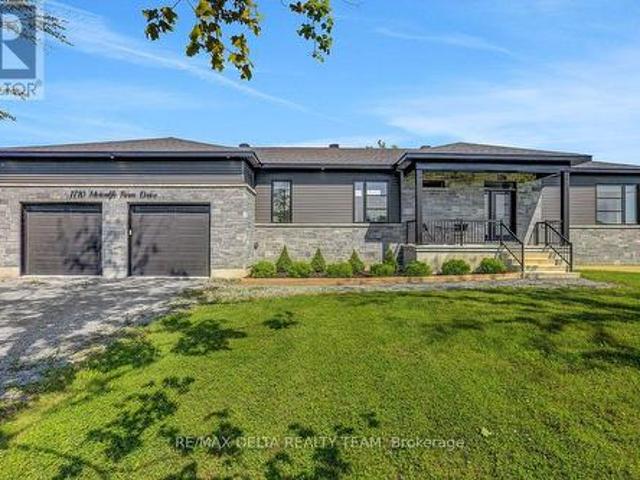
1710 Metcalfe Farm Road, Ottawa, ON, K0A 2P0 house for sale | Listing ID X13632 | Royal LePage
View photo
House · for sale
$ 1,099,000
New
1710 Metcalfe Farm Road, Ottawa, ON, K0A 2P0 house for sale | Listing ID X13632 | Royal LePage
Metcalfe
· House
· Parking · Fireplace · Deck
Metcalfe · House · Parking · Fireplace · Deck
Welcome to this exceptional custom-built bungalow, nestled on a generous estate lot in the prestigious Premwood Estates community in the charming village of Metcalfe. Thoughtfully designed with quality craftsmanship and modern comfort in mind, this beautiful 3-bedroom home offers the perfect balance of style, space, and functionality. The bright, open-concept main living area is filled with natural light and showcases a stunning double-sided fireplace that creates a warm and inviting focal point between the living room and the modern kitchen. The well-appointed kitchen features stainless steel appliances, ample cabinetry, generous workspace, and an ideal layout for both everyday living and entertaining. Step outside to the spacious deck overlooking the expansive backyard-an ideal setting for summer barbecues, relaxing with family, or enjoying the peaceful surroundings of estate-lot living. Car enthusiasts, hobbyists, and growing families will appreciate the extra-large double garage wi
$ 1,099,000
C 400 C Rolling Meadow Crescent, Ottawa, ON, K1W 0S1 condo for sale | Listing ID X13747 | Royal LePage
View photo
Condo · for sale
$ 439,000
New
C 400 C Rolling Meadow Crescent, Ottawa, ON, K1W 0S1 condo for sale | Listing ID X13747 | Royal LePage
Metcalfe
· Condo
· Balcony
Metcalfe · Condo · Balcony
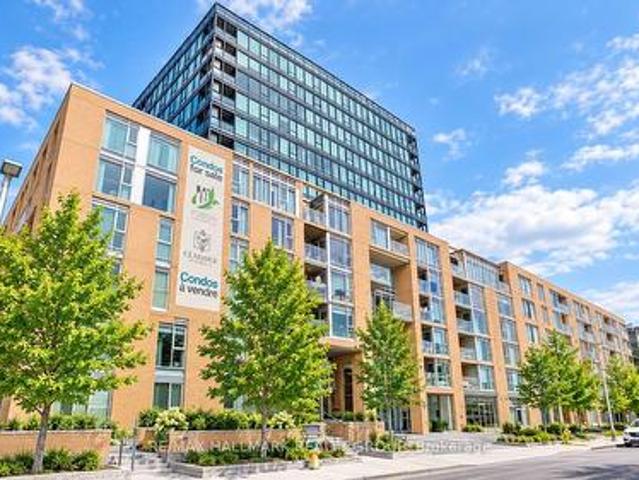
Welcome to this stunning 1,135 sq. Ft. Zen Urban Flat by Claridge Homes, where contemporary design meets exceptional comfort, style, and functionality. Positioned on the top floor as a bright and private corner unit, this spacious condominium features impressive 9-foot Cathedral ceilings that create an open, airy atmosphere filled with natural light. This thoughtfully designed home offers 2 bedrooms, a versatile den, and 2 full baths, providing flexible living space for professionals, families, or those working from home. Step outside onto your private balcony to enjoy your morning coffee or unwind at the end of the day. Every detail has been carefully selected to elevate both everyday living and modern style. The carpet-free interior features luxury vinyl flooring, neutral colours, a spacious open-concept layout, elegant quartz countertops in the kitchen and both bathrooms (double sink in the ensuite), a stunning two-tone chef's kitchen, seamless knobs and equipped with high-end stain
$ 439,000
435 Duvernay Drive, Ottawa, ON, K1E 2N7 house for sale | Listing ID X13848 | Royal LePage
View photo
House · for sale
$ 550,000
New
435 Duvernay Drive, Ottawa, ON, K1E 2N7 house for sale | Listing ID X13848 | Royal LePage
Metcalfe
· House
· Patio · Garden · Fireplace · Deck · Parking
Metcalfe · House · Patio · Garden · Fireplace · Deck · Parking
Welcome to this bright and inviting 3-bedroom, 2-bathroom single-family home in the sought-after community of Queenswood Heights! Offering a fantastic combination of comfort, space, and location, this home is perfectly suited for families, first-time buyers, or anyone looking for a welcoming neighbourhood with everything close at hand. The bright, spacious kitchen offers plenty of cupboard and counter space, making everyday cooking and entertaining a pleasure. The main floor family room features a cozy wood-burning fireplace and patio doors that open directly onto the deck and expansive, fully fenced backyard. With no rear neighbours and a peaceful backdrop onto bike paths, this private outdoor space is ideal for children, pets, summer gatherings, and enjoying your morning coffee. The second level offers 3 good sized bedrooms and updated main bathroom. The home also offers the convenience of an attached single-car garage and plenty of functional living space throughout. Finished lower
$ 550,000
1300 Caron Street, Clarence Rockland, ON, K4K 1H2 house for sale | Listing ID X13772 | Royal LePage
View photo
House · for sale
$ 2,299,900
New
1300 Caron Street, Clarence Rockland, ON, K4K 1H2 house for sale | Listing ID X13772 | Royal LePage
Metcalfe
· House
· Office room · Parking
Metcalfe · House · Office room · Parking
Exceptional custom-built residence offering approx 3,300+ sq. Ft. of finished living space, complemented by 1,400+ sqft heated garage. Featured in OurHomes Magazine Spring edition 2023, this home combines striking architecture with functionality. Impressive interior features 12-ft ceilings throughout, soaring 14-ft ceilings in the foyer, 9-ft interior doors, custom millwork, designer lighting, ceramic flooring and custom aluminum windows and doors. Open-concept living area is enhanced by a Lutron smart lighting system, integrated Sonos sound, security cameras and central vacuum. Gourmet kitchen features GE Café appliance package, double oven/microwave and multifunctional island with built-in sink, generous workspace, bar seating and a dedicated sit-down breakfast counter. Walk-in butler's pantry provides additional refrigeration, sink, cabinetry and appliance storage. The 3 bedrooms, 2 full baths and spacious laundry room, dedicated office with built in desks and hidden cabinets offers
$ 2,299,900
3099 8Th Concession North Road, Mississippi Mills, ON, K0A 2X0 house for sale | Listing ID X13859 | Royal LePage
View photo
House · for sale
$ 599,999
New
3099 8Th Concession North Road, Mississippi Mills, ON, K0A 2X0 house for sale | Listing ID X13859 | Royal LePage
Metcalfe
· House
· Cellar
Metcalfe · House · Cellar
Welcome to 3099 8th Concession North, where quiet rural charm meets total peace of mind in beautiful Mississippi Mills! Set on a private, tree-lined lot surrounded by nature, this versatile country home features two separate entrances-making it an exceptional option for multi-generational living, rental income, or host options; just minutes from Arnprior, Pakenham, and White Lake. The welcoming front verandah invites you to relax with morning coffee before stepping inside to a freshly painted main living area (2026) with hardwood floors and a bright kitchen complete with maple cabinetry, quartz countertops, and ceramic tile. The main residence offers 2 bedrooms, 1 full bath, and a partially finished basement providing great extra space for a rec room, storage, or future expansion. A distinct second wing features its own private entrance with 1 bedroom and 1 full bath, offering complete privacy for guests, in-laws, or tenants. What truly sets this home apart is the extensive list of big
$ 599,999
892 Scott Dupuis Way, Ottawa, ON, K1C 3A7 house for sale | Listing ID X13814 | Royal LePage
View photo
House · for sale
$ 798,400
New
892 Scott Dupuis Way, Ottawa, ON, K1C 3A7 house for sale | Listing ID X13814 | Royal LePage
Metcalfe
· House
Metcalfe · House
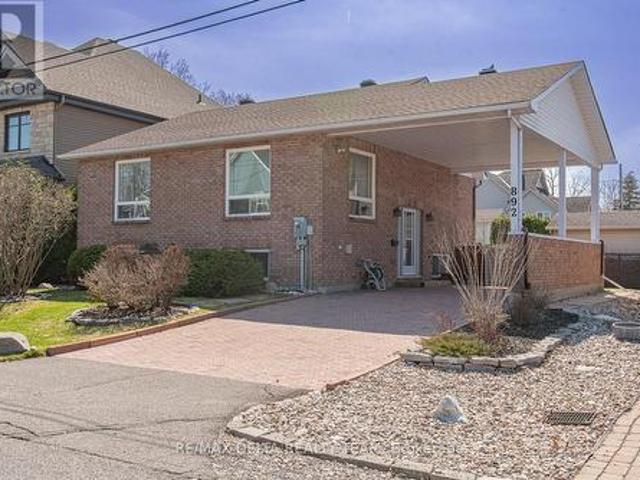
Welcome to a home where comfort, versatility, and location come together! This well-maintained property offers 3 spacious bedrooms and 2 full bathrooms, making it an excellent choice for families, downsizers, or those seeking multi-generational living. The bright, functional layout features a well-appointed kitchen with stainless steel appliances, while the fully finished lower level impresses with 9.5-foot ceilings, a carpet-free design, and excellent potential for an in-law suite. Ideally situated just seconds from the river, enjoy peaceful surroundings, scenic walks, and the many benefits of this sought-after location. A wonderful opportunity to own a versatile home in a truly exceptional setting! (Id: 27)
$ 798,400
11 Garand Place, Ottawa, ON, K1H 8M1 house for sale | Listing ID X13843 | Royal LePage
View photo
House · for sale
$ 1,650,000
New
11 Garand Place, Ottawa, ON, K1H 8M1 house for sale | Listing ID X13843 | Royal LePage
Metcalfe
· House
· Patio · Garden · Parking
Metcalfe · House · Patio · Garden · Parking
Welcome to this well-maintained, custom-built home offering 5 bedrooms and 4 bathrooms, perfectly located just minutes from the Ottawa Hospital and CHEO. Situated on a quiet cul-de-sac street with a spacious double-car garage, this home is ideal for growing families or multi-generational living. Step inside the large, grand foyer that leads into a generously sized formal living and dining room-perfect for entertaining guests or hosting family gatherings. The heart of the home is the expansive kitchen featuring abundant counter space, stainless steel appliances, a separate walk-in pantry, and a bright breakfast nook with direct access to the backyard. Convenience meets function with main floor laundry and easy access to the fully fenced backyard, complete with a patio section and green space, ideal for outdoor entertaining or relaxing. Upstairs, you'll find four well-appointed bedrooms, including a spacious primary suite with a private ensuite bath, plus a full main bathroom to complete
$ 1,650,000
132 Acklam Terrace W, Ottawa, ON, K2K 2J5 house for sale | Listing ID X13172 | Royal LePage
View photo
House · for sale
$ 629,000
New
132 Acklam Terrace W, Ottawa, ON, K2K 2J5 house for sale | Listing ID X13172 | Royal LePage
Metcalfe
· House
· Patio · Garden · Terrace · Fireplace · Parking
Metcalfe · House · Patio · Garden · Terrace · Fireplace · Parking
Welcome to 132 Acklam Terrace. A beautifully maintained end-unit home situated on a tranquil corner lot in the highly sought-after Morgan's Grant community of Kanata. Surrounded by mature landscaping and perennial gardens, this property offers exceptional curb appeal and a convenient location within walking distance to Innovation Parkway, public transit, city recreation facilities, parks, and Starbucks. The main level features elegant hardwood flooring and a beautifully upgraded kitchen complete with granite countertops, updated cabinetry, new plumbing fixtures, and refreshed flooring. The bright eat-in kitchen flows seamlessly into the inviting family room, highlighted by a cozy gas fireplace and sun-filled patio doors overlooking the private landscaped backyard. Formal living and dining areas are tastefully finished in soft grey-blue tones, and the crystal chandelier is included. A convenient powder room and inside access to the garage complete the main floor. Upstairs, the spacious
$ 629,000
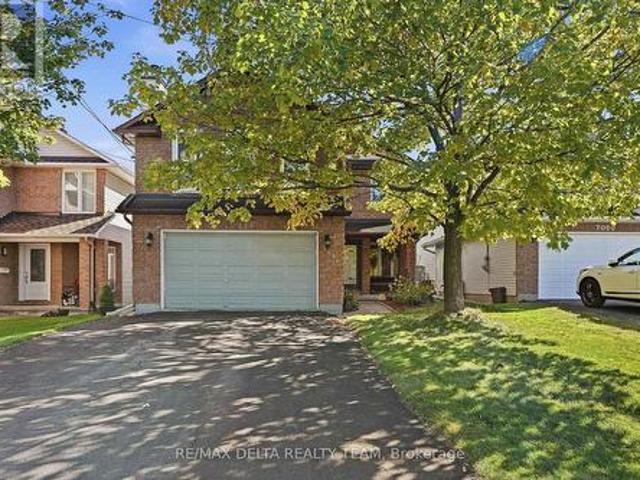
7004 Notre Dame Street, Ottawa, ON, K1C 1H7 house for sale | Listing ID X13828 | Royal LePage
View photo
House · for sale
$ 699,900
New
7004 Notre Dame Street, Ottawa, ON, K1C 1H7 house for sale | Listing ID X13828 | Royal LePage
Metcalfe
· House
· Office room · Fireplace · Equipped kitchen · Cellar
Metcalfe · House · Office room · Fireplace · Equipped kitchen · Cellar
Welcome to 7004 Notre Dame Street, this spacious and thoughtfully maintained home, offers generous living spaces, timeless finishes, and a versatile layout for modern family living. The main floor features beautiful hardwood flooring throughout the formal living and dining rooms, creating an inviting setting for both everyday living and entertaining. The upgraded (2020) eat-in kitchen combines classic oak cabinetry with stainless steel appliances, including a premium Miele cooktop and Miele dishwasher. A convenient main-floor laundry area adds to the home's functionality. Upstairs, the spacious primary bedroom offers a generous walk-in closet and convenient access to the 5-piece bathroom through a cheater door. Two additional sizable bedrooms provide plenty of room for family, guests, or a home office. Additionally, the upper level family room with fireplace offers a comfortable space to relax and unwind. The finished basement provides even more living space with a spacious recreation
$ 699,900
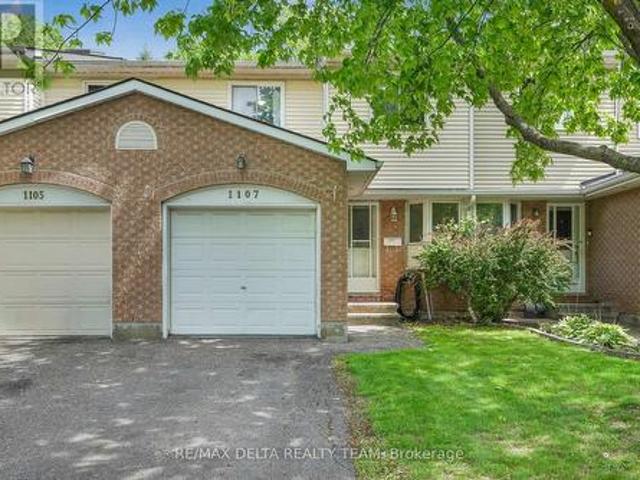
1107 Des Forets Avenue, Ottawa, ON, K1C 5K7 townhouse for sale | Listing ID X13774 | Royal LePage
View photo
Townhouse · for sale
$ 414,900
New
1107 Des Forets Avenue, Ottawa, ON, K1C 5K7 townhouse for sale | Listing ID X13774 | Royal LePage
Metcalfe
· Townhouse
· Office room · Fireplace · Parking · Cellar
Metcalfe · Townhouse · Office room · Fireplace · Parking · Cellar
BONUS BONUS, 1 year paid condo fees by owner. *. Welcome to this rarely offered, beautifully maintained 3-bedroom, 2.5-bathroom townhome with an attached garage and NO REAR NEIGHBOURS! Backing directly onto a park, this exceptional home offers the perfect blend of privacy, comfort, and convenience. Step inside to a bright and functional floor plan, featuring newer laminate flooring throughout the main living areas and bedrooms, with durable tile flooring in the kitchen and bathrooms. The inviting living and dining room is enhanced by a cozy new gas fireplace, creating the perfect space to relax or entertain. The spacious primary bedroom features a convenient 3-piece ensuite, while the main bathroom offers a double-sink vanity, ideal for busy families and shared mornings. The fully finished basement provides valuable additional living space, perfect for a family room, recreation area, home office, or playroom. A finished laundry room adds both functionality and convenience to this well-
$ 414,900
2 Bellflower Private Nw, Ottawa, ON, K1T 3Z9 house for sale | Listing ID X13770 | Royal LePage
View photo
House · for sale
$ 529,000
New
2 Bellflower Private Nw, Ottawa, ON, K1T 3Z9 house for sale | Listing ID X13770 | Royal LePage
Metcalfe
· House
Metcalfe · House
Welcome to 2 Bellflower Private. An updated END-UNIT townhome in the sought-after, family-friendly community of Greenboro/Hunt Club! Whether you're a first-time buyer looking to make your move into homeownership or a first-time investor ready to build your portfolio, this charming 3-bedroom, 1.5-bath home offers the perfect combination of comfort, style, and convenience. Thoughtfully updated over the past three years, this move-in-ready home features a modern kitchen with additional quartz countertops and cabinetry, a beautifully updated bathroom with a relaxing soaker tub, and a completely refreshed main-floor powder room. The bright, open-concept living and dining area is ideal for everyday living and entertaining, while large windows fill the space with an abundance of natural light. Beautiful hardwood flooring adds warmth and character throughout the main level. Upstairs, you'll find three generously sized bedrooms and a full bathroom, providing plenty of space for a growing family
$ 529,000
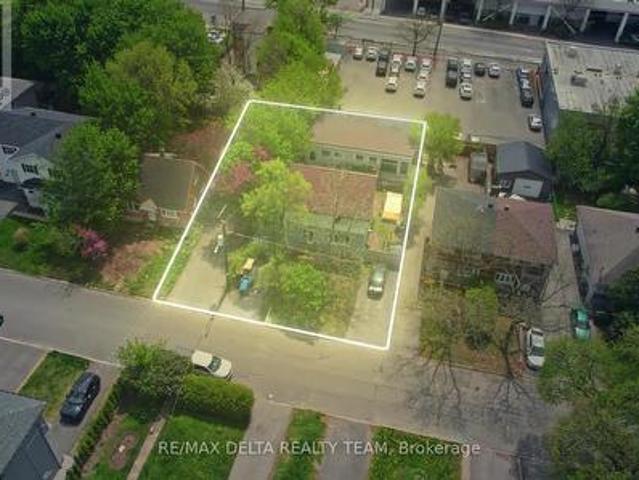
538 Mutual Street, Ottawa, ON, K1K 1C6 house for sale | Listing ID X13246 | Royal LePage
View photo
House · for sale
$ 749,900
New
538 Mutual Street, Ottawa, ON, K1K 1C6 house for sale | Listing ID X13246 | Royal LePage
Metcalfe
· House
Metcalfe · House
Exceptional development opportunity in the heart of Castle Heights. Situated on a 60' x 111' lot and currently improved with a tenanted triplex providing holding income, this property offers compelling future redevelopment potential. A substantial rear concrete block building with high ceilings-larger than the existing residential structure-creates a rare opportunity for adaptive reuse or future development, subject to buyer due diligence and required approvals. Zoned N4B (buyer to verify), the property may support a variety of residential development concepts under Ottawa's evolving zoning framework. Located in a neighbourhood experiencing significant reinvestment and infill activity, this is an outstanding opportunity for builders, developers, and investors seeking both current income and long-term upside. AI renderings included for illustration purposes only. Buyers are advised to verify zoning, permitted uses, development potential, and all approvals required for their intended use
$ 749,900
702 1 Cahill Drive, Ottawa, ON, K1V 9A7 condo for sale | Listing ID X13841 | Royal LePage
View photo
Condo · for sale
$ 229,900
New
702 1 Cahill Drive, Ottawa, ON, K1V 9A7 condo for sale | Listing ID X13841 | Royal LePage
Metcalfe
· Condo
· Sauna · Swimming pool · Air conditioning · Parking
Metcalfe · Condo · Sauna · Swimming pool · Air conditioning · Parking
Welcome to 1285 Cahill Drive #702, a spacious two-bedroom condominium in the heart of South Keys, featuring lovely views of the Gatineau Hills and a courtyard-facing exposure. This well-designed suite offers a generous, functional layout with a large living room, separate dining area, well-sized kitchen, two spacious bedrooms and one full four-piece bathroom. The impressive primary bedroom provides plenty of room to unwind, while the Gatineau Hills offer a beautiful backdrop, especially during the fall colours. Recently painted in 2026, the unit also benefits from recent maintenance, including servicing of the air conditioning and dryer in 2026, resealed windows and additional work completed to major A/C components. Baseboard heating, a heat pump providing heating and cooling, and convenient in-suite laundry add everyday comfort. Includes one above-ground parking space and a private storage locker. Building amenities include an outdoor pool, party/meeting room, guest suite, sauna, libr
$ 229,900
408A 62 Donald Street, Ottawa, ON, K1K 1N2 condo for sale | Listing ID X13860 | Royal LePage
View photo
Condo · for sale
$ 547,000
New
408A 62 Donald Street, Ottawa, ON, K1K 1N2 condo for sale | Listing ID X13860 | Royal LePage
Metcalfe
· Condo
· Garden · Office room · Balcony
Metcalfe · Condo · Garden · Office room · Balcony
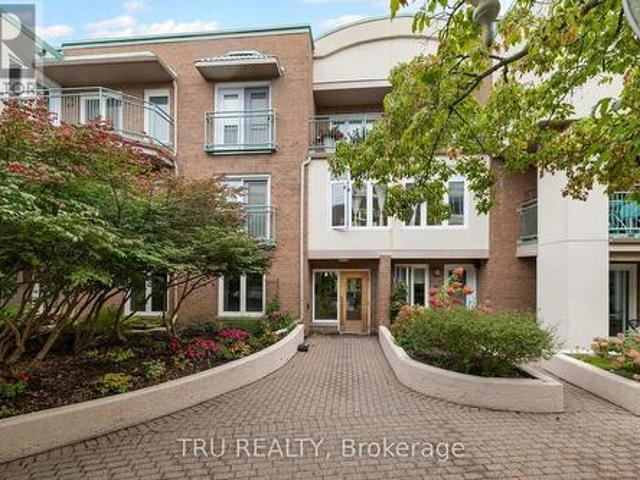
Live generously, simply, and actively. Filled with natural light from its top-floor south-facing exposure and skylights, this beautifully updated residence overlooks Waterbrooke's lovely perennial gardens and peaceful inner courtyard. With over 1,200 sq. Ft. of single-level living space, it offers a rare opportunity to enjoy the space and comfort of a detached home without the maintenance. Thoughtfully redesigned for elegant everyday living, the home features a renovated kitchen with peninsula, engineered hickory hardwood flooring, an updated ensuite bath, and exceptional built-in storage. The generous second bedroom has been fitted as a library and home office while remaining large enough to accommodate overnight guests. Extensive floor-to-ceiling cabinetry, stacked laundry, an in-unit utility room, and a dedicated storage locker make condo life easy and organized. The breezy balcony overlooks the courtyard gardens, offering a quiet place for morning coffee, summer evenings, and views
$ 547,000
302 200 Lett Street, Ottawa, ON, K1R 0A7 condo for sale | Listing ID X13859 | Royal LePage
View photo
Condo · for sale
$ 409,000
New
302 200 Lett Street, Ottawa, ON, K1R 0A7 condo for sale | Listing ID X13859 | Royal LePage
Metcalfe
· Condo
· Balcony · Air conditioning · Parking
Metcalfe · Condo · Balcony · Air conditioning · Parking
The view! Experience urban living in one of Ottawa's most desirable and connected downtown communities at LEBRETON FLATS. This upscale 1-bedroom condo combines comfort, convenience and lifestyle with underground parking, a storage locker, private balcony, central air conditioning and a bright, functional layout. ENGINEERED HARDWOOD and TILE flooring flow throughout the unit, creating a clean, modern and low-maintenance living space. Enjoy a peaceful 3rd-floor COURTYARD VIEW offering excellent natural light and added privacy. A quiet retreat in the heart of the city. Step outside and connect directly with the Ottawa River pathways, scenic walking and cycling trails, nearby parks and some of Ottawa's best urban recreation. LRT and public transit are just a short walk away, providing easy access to Downtown Ottawa, Parliament Hill, Little Italy, Chinatown, Tunney's Pasture and beyond. Walk to Bluesfest and major events at LeBreton Flats, or enjoy quick east-west access via the Sir John A.
$ 409,000
663 Ballycastle Crescent, Ottawa, ON, K1X 0A3 house for sale | Listing ID X12948 | Royal LePage
View photo
House · for sale
$ 3,780,000
New
663 Ballycastle Crescent, Ottawa, ON, K1X 0A3 house for sale | Listing ID X12948 | Royal LePage
Metcalfe
· House
· Fireplace
Metcalfe · House · Fireplace
Tailored for the executive lifestyle, perfected for family living. Welcome to 663 Ballycastle Crescent a showstopping modern residence with commanding curb appeal, set on a quiet crescent lined with prestigious homes and backing onto peaceful open space. With over 5,700 sq. Ft. of refined living space, this 5-bedroom, 6-bathroom home is a true architectural statement. The exterior offers bold, clean lines and grand scale, while inside, elegance meets innovation. Soaring 20-foot ceilings and a dramatic open-riser staircase set the tone in the main living area anchored by a double-sided porcelain-wrapped fireplace and lighted artwork niches. Maple and leather-finished porcelain floors run throughout the main level. The kitchen is both luxurious and functional, with dual waterfall quartz islands, Thermador appliances, a walk-in pantry, and a striking glass wine feature. A spacious main floor suite with walk-in closet and ensuite offers flexible comfort for guests or extended family. Upsta
$ 3,780,000
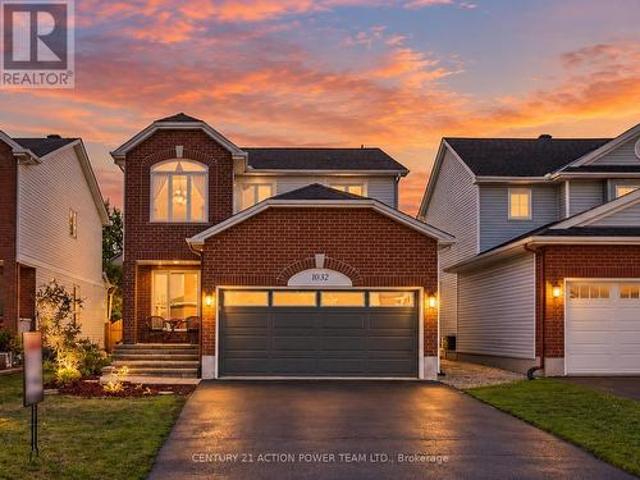
1032 Sheenboro Crescent, Ottawa, ON, K4A 3M8 house for sale | Listing ID X13860 | Royal LePage
View photo
House · for sale
$ 849,900
New
1032 Sheenboro Crescent, Ottawa, ON, K4A 3M8 house for sale | Listing ID X13860 | Royal LePage
Metcalfe
· House
· Garden
Metcalfe · House · Garden
Welcome to 1032 Sheenboro Crescent, an impressive 4-bedroom, 3-bathroom home where generous living spaces, beautiful updates and an entertainer's backyard come together perfectly. Designed for today's family, this home features a newer kitchen, new roof, new windows and beautifully renovated bathrooms, offering style, comfort and peace of mind. Step inside to a bright open-concept main level with an abundance of natural light and plenty of room to gather. The spacious living room and inviting family room provide versatile spaces for everyday living and entertaining. The true showpiece is the spectacular gourmet kitchen, a dream for anyone who loves to cook or entertain! Featuring a massive centre island, oversized corner pantry, extensive cabinetry and counter space, and top-of-the-line appliances, this kitchen was designed to be the heart of the home. A main-floor laundry room and powder room complete this functional level. Upstairs you'll find four generously sized bedrooms, includin
$ 849,900
24 Raftus Square, Ottawa, ON, K2J 1J3 house for sale | Listing ID X13796 | Royal LePage
View photo
House · for sale
$ 629,900
New
24 Raftus Square, Ottawa, ON, K2J 1J3 house for sale | Listing ID X13796 | Royal LePage
Metcalfe
· House
· Patio · Garden · Parking · Fireplace · Swimming pool
Metcalfe · House · Patio · Garden · Parking · Fireplace · Swimming pool
Affordable and spacious single family home with 1 car garage located on a quiet street in the desirable, family-friendly community of Pheasant Run in Barrhaven, close to parks, good schools, and just minutes from 416 HWY, Costco, Amazon and many other amenities. This home has newer floors throughout and benefits from a great layout: main level features a large and bright living room, spacious kitchen w/plenty of cabinets & pantry, large dining room off kitchen w/patio door to backyard. Family room has floor to ceiling brick fireplace & 2 storey windows. 2nd floor boasts a large primary bedroom with walk-in closet & 2pc ensuite, as well as 2 other good size bedrooms that share a full 3 pc bath with tub surround. Lower level has a rec room (currently used as bedroom) and lots of storage space. Private backyard with hedges and with a 20 x 15 salt water pool (2008). Roof (2017), some new windows (2017), gas furnace (2017). Schedule your private tour today! Some pictures are virtually stage
$ 629,900
8 Pineglen Crescent, Ottawa, ON, K2E 6X7 house for sale | Listing ID X13444 | Royal LePage
View photo
House · for sale
$ 2,288,000
New
8 Pineglen Crescent, Ottawa, ON, K2E 6X7 house for sale | Listing ID X13444 | Royal LePage
Metcalfe
· House
· Fireplace
Metcalfe · House · Fireplace
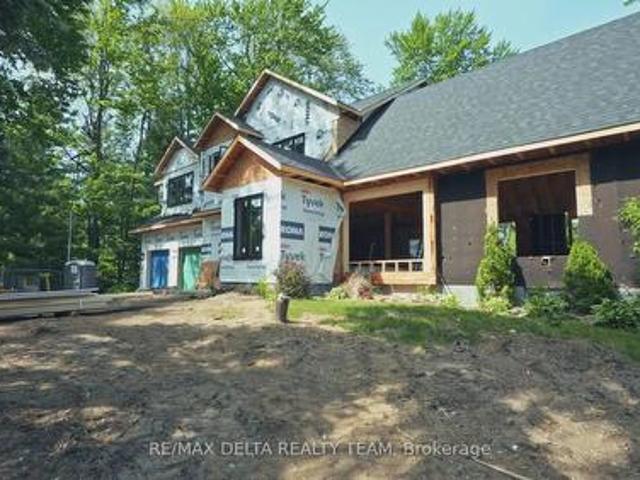
Welcome to 8 Pineglen Crescent. A rare opportunity to secure a virtually brand-new luxury residence on an extraordinary 100 x 246-foot estate-sized lot before completion, with the potential to personalize select finishes and details. Completely rebuilt from the ground up, this exceptional home offers nearly 4,000 square feet of living space above grade, combining premium craftsmanship, modern design, and the peace of mind that comes with new construction. The centerpiece of the home is a spectacular great room featuring soaring 20-foot cathedral ceilings, expansive windows, and a dramatic floor-to-ceiling stone fireplace. The open-concept layout is designed for both everyday living and entertaining while maximizing natural light throughout. The second level offers three spacious bedrooms, each with a walk-in closet, convenient second-floor laundry, and 9-foot ceilings throughout. The luxurious main bathroom serves as a true spa-inspired retreat, featuring an oversized glass-enclosed we
$ 2,288,000
66 Still Water Drive, Ottawa, ON, K2H 5K2 house for sale | Listing ID X13858 | Royal LePage
View photo
House · for sale
$ 799,900
New
66 Still Water Drive, Ottawa, ON, K2H 5K2 house for sale | Listing ID X13858 | Royal LePage
Metcalfe
· House
· Garden · Deck · Swimming pool
Metcalfe · House · Garden · Deck · Swimming pool
Welcome to 66 Still Water Drive, ideally located in the sought-after Crystal Beach community. Enjoy an exceptional lifestyle just steps from the Ottawa River, Nepean Sailing Club, NCC pathways, and Andrew Haydon Park. Commuters will appreciate being within walking distance of the LRT station and just minutes to DND Headquarters, Highway 417, and Highway 416. Outdoor amenities are all nearby, including an outdoor pool, tennis courts, community centre, and skating rink. This move-in ready bungalow offers 3 bedrooms and 2 bathrooms and has been freshly painted. The main level features beautiful hardwood flooring throughout, a bright living room and a spacious eat-in kitchen with granite countertops, stainless steel appliances, and an abundance of cabinetry, providing plenty of storage and workspace. Situated on a large, private lot with mature trees, the fully-fenced backyard offers a spacious deck perfect for entertaining, along with a convenient storage shed. For added security and peac
$ 799,900

Get email alerts

Don't miss out: be the first to know about new properties

The alert was correctly created

On subscribing you accept the conditions of use and the privacy policy
Alert
Receive new ads in your inbox
Save this search
Receive alerts for new listings

We'll send you an email when we have new properties for: "Properties for sale in Metcalfe"

The alert was correctly created

Get email alerts and be the first to see new listings
Required field
On subscribing I accept the terms of the privacy policy
Perfect! You'll soon start receiving new listings via email
Alert
Receive an email when we have new ads for Properties for sale in Metcalfe
Save this search
Filters

Bedrooms

Area (sq.ft)

sq.ft
sq.ft

Price

$
$

Filter by property type

Bathrooms

Clear all filters
Receive notifications when new entries are published.