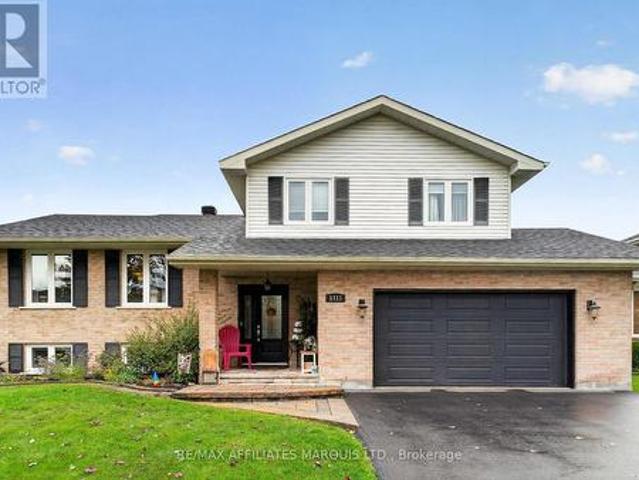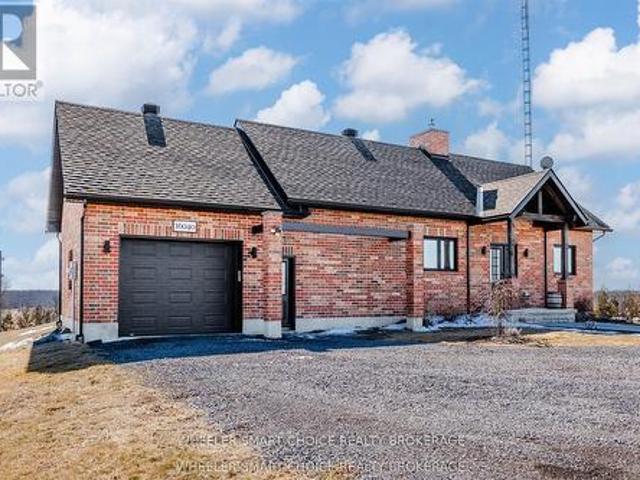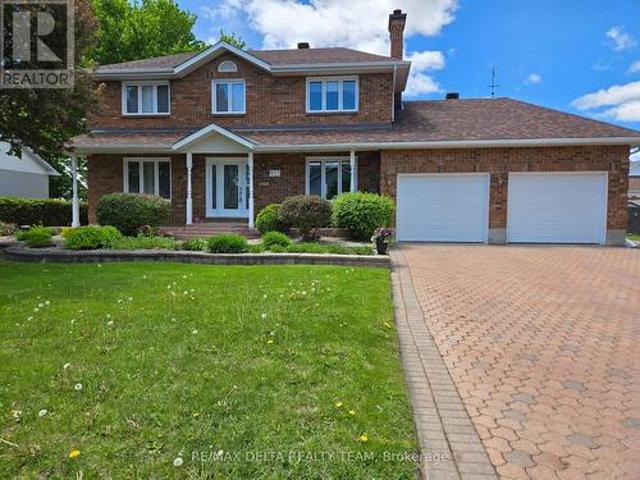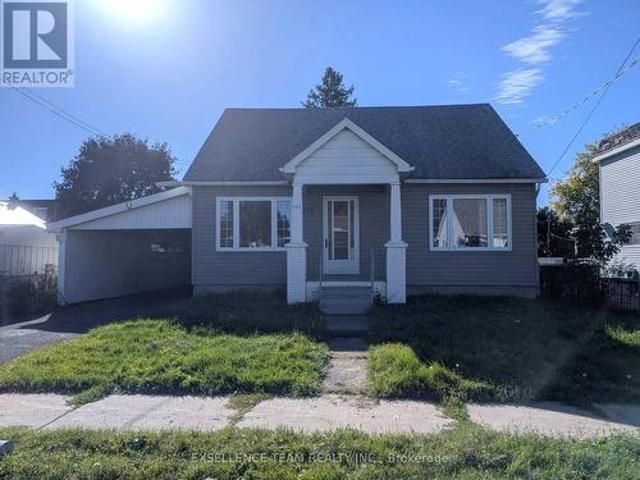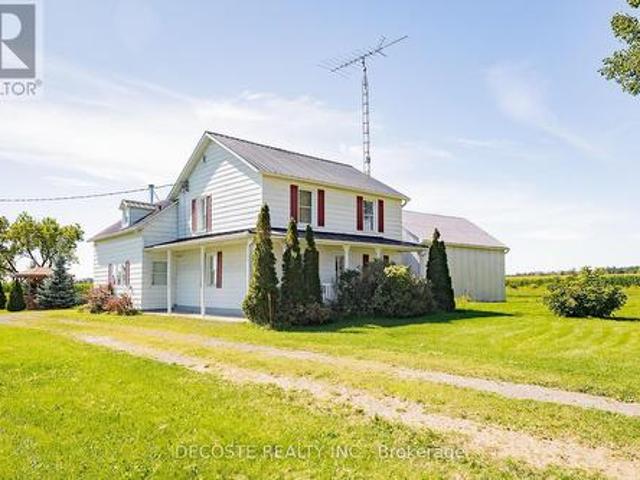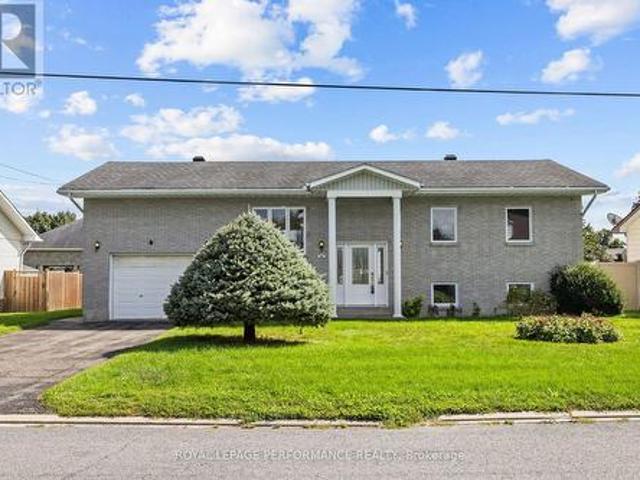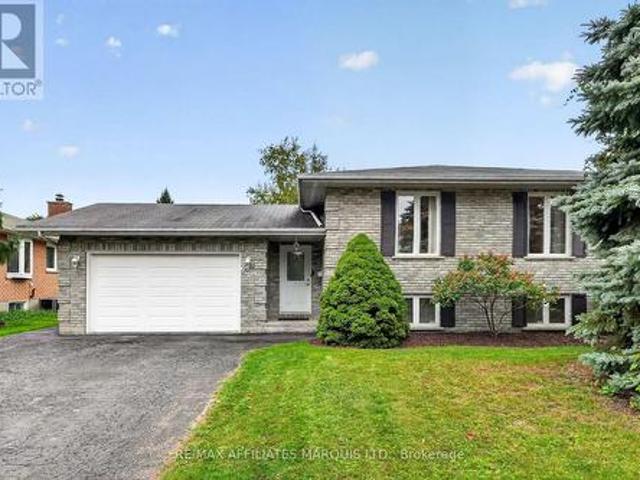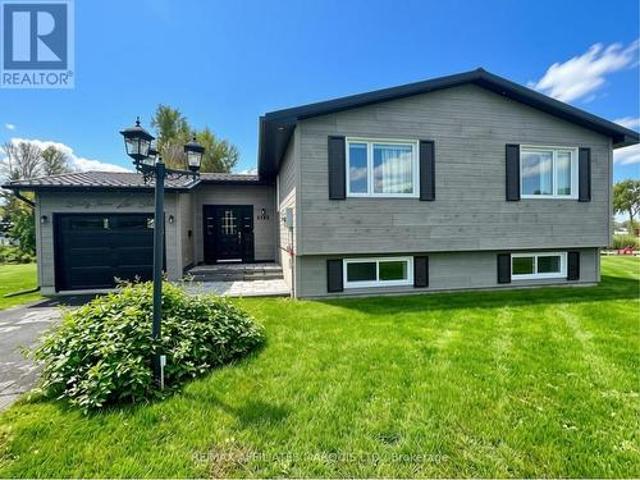
6 properties for sale in Glen Walter

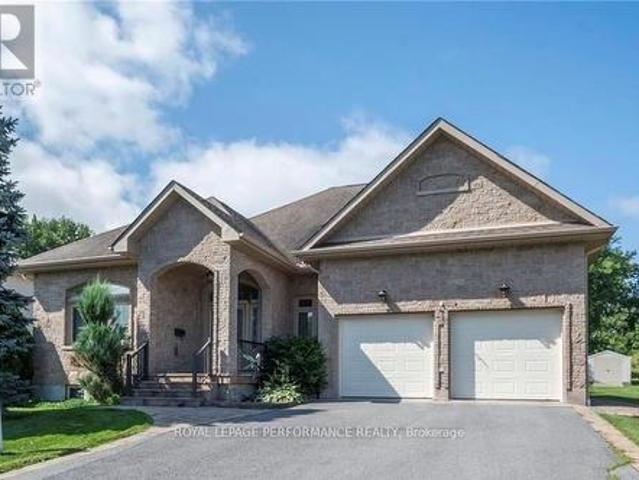
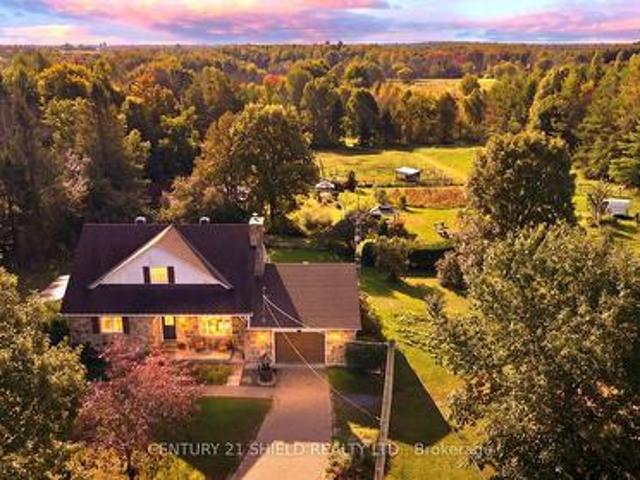
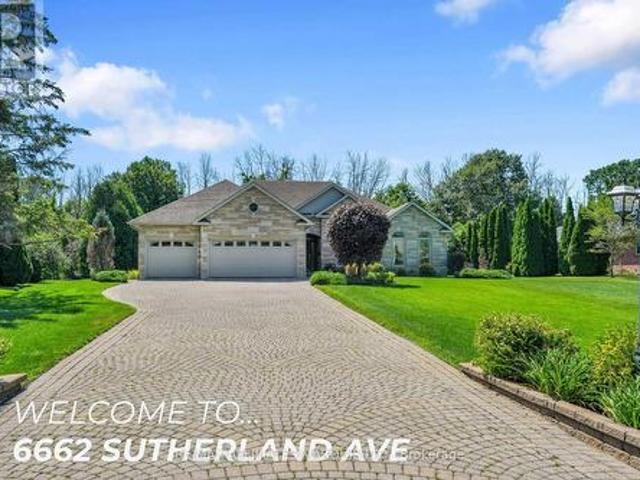
6662 Sutherland Avenue, South Glengarry, ON, K6H 7J3 house for sale | Listing ID X13646 | Royal LePage
View photo
House · for sale
$ 1,150,000
6662 Sutherland Avenue, South Glengarry, ON, K6H 7J3 house for sale | Listing ID X13646 | Royal LePage
Glen Walter
· House
· Parking · Fireplace · Equipped kitchen · Cellar
Glen Walter · House · Parking · Fireplace · Equipped kitchen · Cellar
This executive stone bungalow is situated minutes from Cornwall a few minutes walk to Cornwall Golf and Country Club. The front foyer leads to an impressive floor plan with both sophistication and functionality in mind. The living-dining and kitchen (beautiful wood cabinetry granite countertops) also features a sitting room with gas fireplace. Just off the kitchen is a sunroom with gas fireplace where you can enjoy a year round retreat. Priority bedroom with ensuite and walk in closet, 2 other bedrooms and additional bath, laundry room with pantry completes the main floor. The professional finished basement expands the living space which features large rec-room, 2 additional bedrooms, 4pc bath and ample storage space and utility room. The 3 car attached garage with interlock drive is enhanced by lovely landscaping. This is a home that has been lovingly cared for, in a highly desirable neighbourhood. Included in the sale a new Generac generator, fridge, range built-in oven, dishwasher,
$ 1,150,000
18445 Anderson Drive, South Glengarry, ON, K6H 7J5 house for sale | Listing ID X13827 | Royal LePage
View photo
House · for sale
$ 599,000
18445 Anderson Drive, South Glengarry, ON, K6H 7J5 house for sale | Listing ID X13827 | Royal LePage
Glen Walter
· House
· Garden · Office room · Fireplace
Glen Walter · House · Garden · Office room · Fireplace
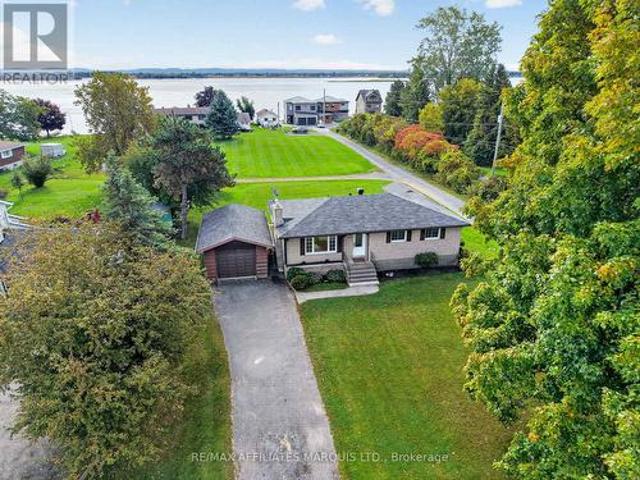
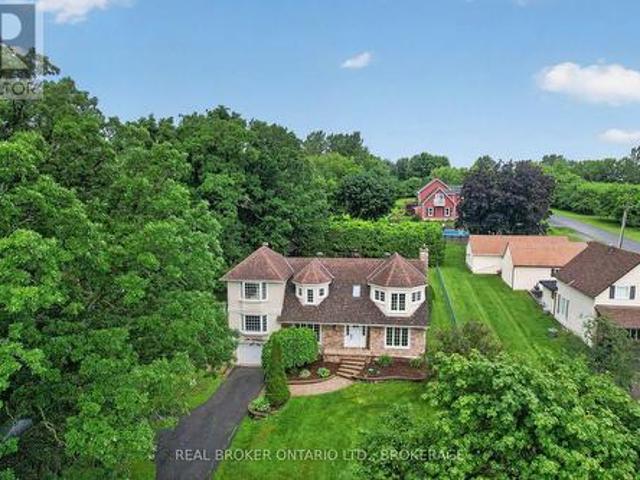
Perched on a beautifully landscaped lot in the sought-after community of Glen Walter, this spacious 2,500+ sq. Ft. family home offers breathtaking panoramic views of the St. Lawrence River and surrounding countryside. Designed with family living in mind, the home features generous principal rooms and a functional layout ready for its next chapter. A large foyer welcomes you with ample closet space and a convenient 2-piece powder room. The formal living room offers a cozy wood-burning fireplace and custom built-in wood shelving, while the formal dining room flows into a spacious family room with spectacular water views. This versatile space could also serve as a home office or an additional main-floor bedroom to suit your family's needs. You'll also discover a fun hidden cubby tucked inside a closet, an imaginative play space or cozy hideaway. The kitchen provides plenty of solid wood cabinetry, ample workspace, and direct access to the private, fully landscaped backyard, perfect for en
$ 599,000
6658 Sutherland Avenue, South Glengarry, ON, K6H 7J3 house for sale | Listing ID X13805 | Royal LePage
View photo
House · for sale
$ 789,000
6658 Sutherland Avenue, South Glengarry, ON, K6H 7J3 house for sale | Listing ID X13805 | Royal LePage
Glen Walter
· House
Glen Walter · House
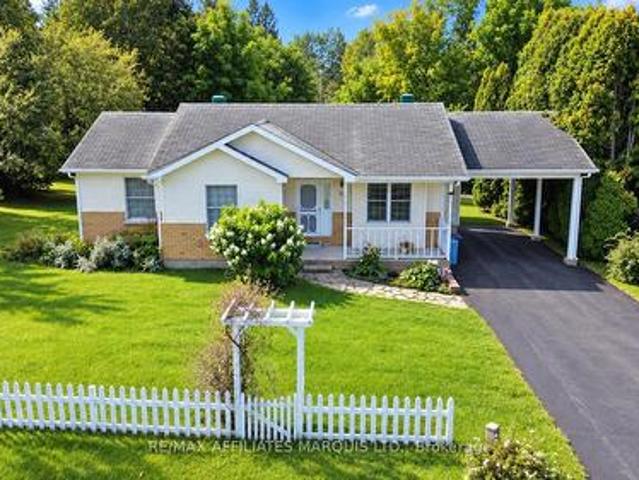
Welcome to 6658 Sutherland Avenue! Enjoy effortless, comfortable one-level living in this well-maintained 3+1 bedroom, 3-bath bungalow, ideally located just 5 minutes from Cornwall. Whether you're a golf enthusiast-with the greens just a short walk away-or simply seeking a private, quiet neighbourhood, this home offers an inviting floor plan made for family gatherings and entertaining friends. Main Floor Highlights: Primary Suite: Features a private ensuite bath and a spacious walk-in closet. Family Spaces: Two additional bedrooms and a full 4-piece bath accommodate guests or family with ease. Convenience: Main-floor laundry ensures accessible, seamless day-to-day living. Outdoor Living: A charming screened porch off the dining area overlooks the peaceful rear yard-perfect for morning coffee or evening relaxing, bug-free. Lower Level: Includes a large extra bedroom, a third full bathroom, and an abundance of storage space to fit all your needs. (Id: 27)
$ 789,000
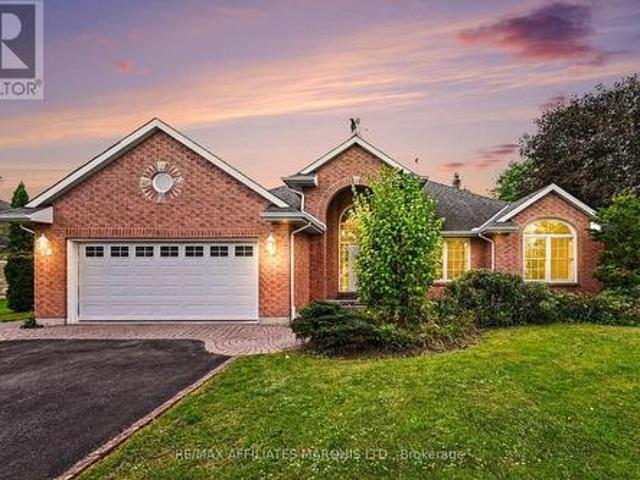
6802 Riverview Drive, South Glengarry, ON, K6H 7M1 house for sale | Listing ID X12854 | Royal LePage
View photo
House · for sale
$ 780,000
6802 Riverview Drive, South Glengarry, ON, K6H 7M1 house for sale | Listing ID X12854 | Royal LePage
Glen Walter
· House
· Parking · Fireplace
Glen Walter · House · Parking · Fireplace
Nestled in the desirable Glen Walter community, just a short walk from the river, this custom-built 3-bedroom bungalow showcases quality craftsmanship and elegant finishes. Soaring 10-foot ceilings, crown moulding, and oak hardwood or ceramic tile flooring flow throughout the home. A grand foyer welcomes you into a spacious dining room with double porte-fenetre pocket doors. The inviting great room features a cozy gas fireplace, perfect for relaxing evenings. The kitchen is a chef's dream, complete with granite countertops, a built-in oven and ceramic cooktop, and a generous wall pantry with high-end cabinetry. The dining area opens into a charming sunroom. The Primary Bedroom Suite offers a walk-in closet and a luxurious ensuite with double sinks, a separate soaker tub, and a shower. Two additional bedrooms and a second full bathroom provide ample space for family or guests. Additional highlights include main-floor laundry and an insulated double garage with inside entry and two singl
$ 780,000
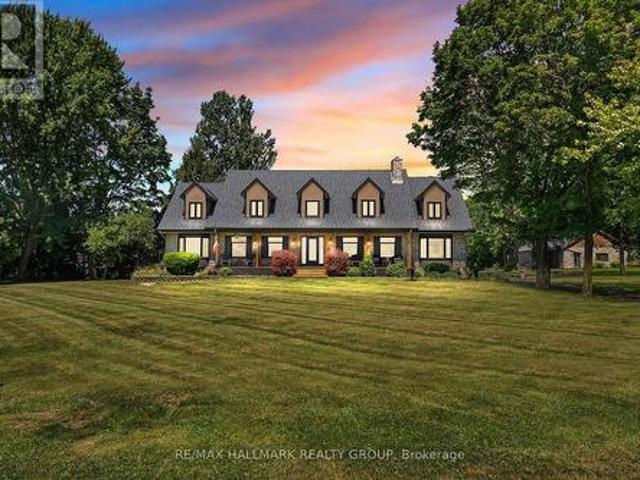
18407 County 2 Road, South Glengarry, ON, K6H 5R5 house for sale | Listing ID X13603 | Royal LePage
View photo
House · for sale
$ 1,349,900
18407 County 2 Road, South Glengarry, ON, K6H 5R5 house for sale | Listing ID X13603 | Royal LePage
Glen Walter
· House
· Office room
Glen Walter · House · Office room
Welcome to an extraordinary waterfront estate where luxury, lifestyle, and timeless family memories come together. Set on 5.42 impeccably landscaped and meticulously manicured acres with over 200 feet of owned pristine St. Lawrence River shoreline, this exceptional property offers breathtaking sunrises, spectacular sunsets, and panoramic water views from virtually every room. Completely transformed with extensive recent upgrades, this one-of-a-kind home blends character and charm with modern elegance. Offering over 4,800 sq. Ft. of beautifully finished living space, the home features five spacious bedrooms plus a dedicated office and sunroom, three beautifully appointed bathrooms, soaring floor-to-ceiling windows, and gleaming hardwood flooring highlighted by a stunning hardwood staircase. Designed for both everyday living and unforgettable entertaining, the heart of the home flows effortlessly to a spectacular sunroom/games room with its own private entrance. Outside, the resort-style
$ 1,349,900
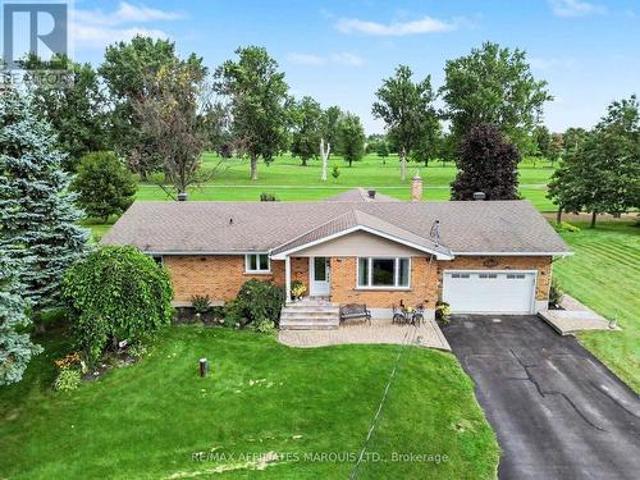
6703 Gilmore Hill Road, South Glengarry, ON, K6H 7J3 house for sale | Listing ID X13749 | Royal LePage
View photo
House · for sale
$ 749,500
6703 Gilmore Hill Road, South Glengarry, ON, K6H 7J3 house for sale | Listing ID X13749 | Royal LePage
Glen Walter
· House
· Office room · Fireplace · Parking · Cellar
Glen Walter · House · Office room · Fireplace · Parking · Cellar
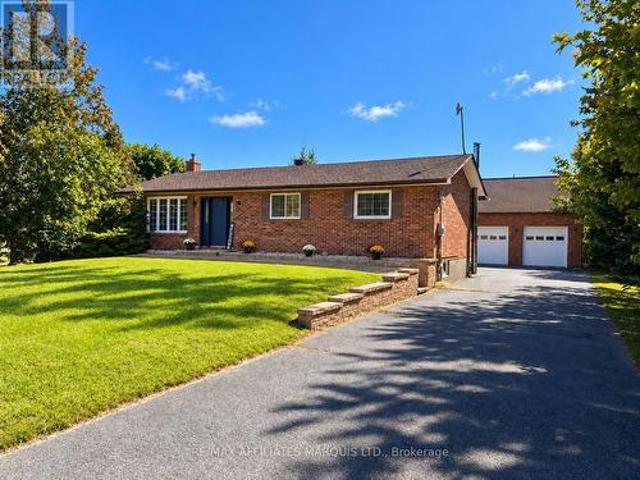
Updated all-brick bungalow in an exceptional location overlooking the ninth fairway of the Cornwall Golf & Country Club. This inviting two-bedroom home combines comfort, quality, and an enviable golf-course setting. A bright, year-round sunroom offers peaceful views of the fairway and provides a wonderful space to relax in every season. Inside, the home features two gas fireplaces, including one in the main living room, creating a warm and welcoming atmosphere. The updated kitchen is equipped with high-end stainless-steel appliances and offers both style and functionality. The spacious primary suite ample built-in shelving and storage. A second bedroom provides flexibility for guests, a home office, or additional living space. The finished basement features a large recreation room, ideal for entertaining, movie nights, a games area, or family gatherings. Additional highlights include an attached 1.5-car garage, 8' X 43' storage shed, and the enduring quality and low-maintenance appeal
$ 749,500

More properties near this area

1313 Stormont Drive, Cornwall, ON, K6H 6Y3 house for sale | Listing ID X13869 | Royal LePage
View photo
House · for sale
$ 649,900
New
1313 Stormont Drive, Cornwall, ON, K6H 6Y3 house for sale | Listing ID X13869 | Royal LePage
Glen Walter
· House
· Patio · Garden · Fireplace · Swimming pool · Deck
Glen Walter · House · Patio · Garden · Fireplace · Swimming pool · Deck
Don't miss this spacious and beautifully updated 5-level split offering a fantastic layout and plenty of room for the whole family! The main floor welcomes you with a functional kitchen, separate dining room, convenient 2-pc bath, hardwood-floored main floor, and inviting family room with a gas fireplace. Patio doors lead directly to the two-tier deck, creating a seamless connection between the indoor and outdoor living spaces. Upstairs, you'll find 3 bedrooms, including a spacious primary bedroom with a walk-in closet and direct access to the modern main bath. The lower level offers a beautifully finished rec room, laundry room/2-pc bath, and an unfinished 5th level with plenty of storage space or potential for a future games room. Step outside to enjoy your own private backyard retreat, complete with a fully fenced yard, gas-heated above-ground pool with new liner (2024), and hot tub (2022). Perfect for entertaining or relaxing. The home has been thoughtfully updated with windows, do
$ 649,900
16040 County Rd 18 Road, South Stormont, ON, K0C 1R0 house for sale | Listing ID X13863 | Royal LePage
View photo
House · for sale
$ 614,900
New
16040 County Rd 18 Road, South Stormont, ON, K0C 1R0 house for sale | Listing ID X13863 | Royal LePage
Glen Walter
· House
· Patio · Fireplace · Swimming pool
Glen Walter · House · Patio · Fireplace · Swimming pool
Welcome to your own slice of paradise. Nestled among picturesque farmer's fields with no rear neighbours, this stunning 1,270 sq. Ft. all-brick bungalow, built in 2021, offers the perfect blend of modern luxury, timeless design, and peaceful country living. Here, every evening ends with breathtaking sunsets and every morning begins with the serenity only the countryside can provide. Constructed with an ICF foundation, beautiful 9-foot ceilings, this exceptional home has been thoughtfully designed with quality, The bright, open-concept with an abundance of natural light throughout the spacious kitchen, dining, and living areas. The living room features a beautiful propane fireplace, creating the perfect gathering for family while beautiful views of the surrounding countryside. The primary bedroom is your own private sanctuary with patio doors leading directly to your private deck-an above ground pool creating an ideal place to enjoy your morning coffee or unwind while taking in spectacu
$ 614,900
657 Ste Anne Street, Casselman, ON, K0A 1M0 house for sale | Listing ID X12984 | Royal LePage
View photo
House · for sale
$ 759,900
657 Ste Anne Street, Casselman, ON, K0A 1M0 house for sale | Listing ID X12984 | Royal LePage
Glen Walter
· House
· Parking
Glen Walter · House · Parking
Welcome to this beautifully maintained, custom-built all-brick two-storey home, proudly offered by its original owner. Expertly crafted by Melanie Construction, this 4-bedroom residence showcases quality workmanship and thoughtful design throughout. This home has been exceptionally well cared for and offers a functional layout ideal for family living. The spacious double garage provides the added convenience of direct access to the basement-perfect for additional storage, a workshop, or future living space potential. Over the years, the home has seen valuable upgrades that enhance both comfort and efficiency, including added insulation, a newer furnace, and an updated hot water tank-providing peace of mind for years to come. Situated on an extra-wide lot in the charming village of Casselman, the property offers both space and privacy while still being close to everything you need. Enjoy quick and easy access to Highway 417, making commuting a breeze, along with proximity to local ameni
$ 759,900
321 Mclean Avenue, Cornwall, ON, K6J 4L3 house for sale | Listing ID X13859 | Royal LePage
View photo
House · for sale
$ 239,000
321 Mclean Avenue, Cornwall, ON, K6J 4L3 house for sale | Listing ID X13859 | Royal LePage
Glen Walter
· House
· Garden · Parking · Cellar
Glen Walter · House · Garden · Parking · Cellar
Brimming with Potential! Bring your toolbox and vision to this charming 2 bedroom home! While the interior is ready for your updates and personal style, some big ticket mechanicals are already taken care of. Featuring a 2024 Furnace, 2025 Heat pump and Hot Water tank for year round peace of mind. Main floor offers a large kitchen, 2 bedrooms and a 3 piece bathroom plus enjoy extra living space in the light filled sunroom. The basement offers many possibilities with an open utility room, storage area, workshop area along with the potential for an additional bedroom. The property offers convenient parking under the large attached carport and relaxing outdoor living in your private fenced back yard. Perfect for investors, contractors and ambitious first time home buyers. (Id: 27)
$ 239,000
18696 County Road 2 Road, South Glengarry, ON, K6H 5R5 house for sale | Listing ID X13859 | Royal LePage
View photo
House · for sale
$ 499,900
18696 County Road 2 Road, South Glengarry, ON, K6H 5R5 house for sale | Listing ID X13859 | Royal LePage
Glen Walter
· House
· Garden · Fireplace · Parking · Deck · Air conditioning · Cellar
Glen Walter · House · Garden · Fireplace · Parking · Deck · Air conditioning · Cellar
Move right in and enjoy beautiful views of the St. Lawrence River and Adirondack Mountains from this thoughtfully renovated 3-bedroom brick bungalow. Hardwood floors bring warmth to the open-concept living area, where a cozy fireplace creates an inviting space to relax and gather. The exceptional kitchen, completely renovated in 2024 with elegant granite countertops, makes everyday living and entertaining a pleasure. The new deck (2026) offers a welcoming invitation to outdoor retreat with the expansive backyard, and shed. While the spacious detached garage and workshop provide plenty of room for vehicles, hobbies, and storage. Newly insulated and updated, the basement features a second propane fireplace and ample potential for future finishing to suit your lifestyle. Significant upgrades include the forced-air gas furnace and central A/C (2020), sump pump and well pump (2024), and hot water tank (2025). Ideally situated just minutes from the marina, golf course, bike path, Glen Walter
$ 499,900
6 Place Madeleine Street, The Nation, ON, K0C 2B0 house for sale | Listing ID X13853 | Royal LePage
View photo
House · for sale
$ 435,000
6 Place Madeleine Street, The Nation, ON, K0C 2B0 house for sale | Listing ID X13853 | Royal LePage
Glen Walter
· House
· Patio · Garden · Office room · Fireplace · Gym · Deck · Cellar
Glen Walter · House · Patio · Garden · Office room · Fireplace · Gym · Deck · Cellar
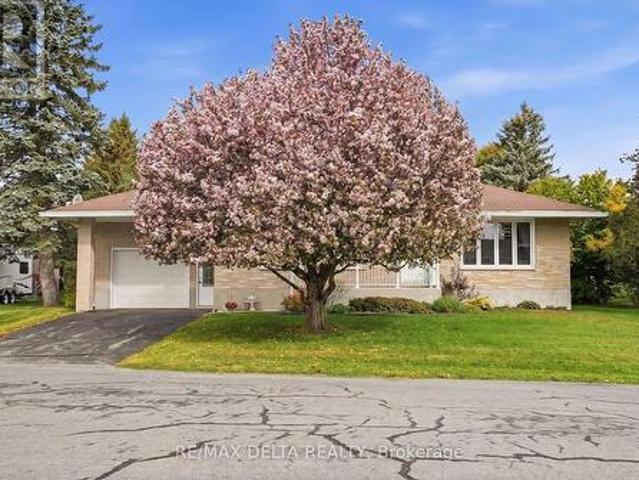
What a great way to start! This comfortable all-brick bungalow offers 2 bedrooms and a convenient laundry room on the main floor. The kitchen opens beautifully to the dining and living areas, creating a warm and inviting space for everyday living and entertaining. The spacious living room features a cozy fireplace, perfect for relaxing at the end of the day. Enjoy your morning coffee or breakfast at the kitchen counter, with beautiful hardwood flooring throughout the main level adding warmth and character. The laundry room offers direct access through patio doors to a large deck and a beautiful, private backyard surrounded by mature greenery. A charming crab-apple tree adds to the welcoming curb appeal and privacy at the front of the home. The finished basement offers several versatile areas, including a dedicated space for a pool table with all accessories, a cozy sitting area with another fireplace, and an open space that could easily be used as a home gym, office, workshop, or whate
$ 435,000
39 Helen Street, North Stormont, ON, K0A 1R0 house for sale | Listing ID X13853 | Royal LePage
View photo
House · for sale
$ 449,059
39 Helen Street, North Stormont, ON, K0A 1R0 house for sale | Listing ID X13853 | Royal LePage
Glen Walter
· House
· Parking · Cellar
Glen Walter · House · Parking · Cellar
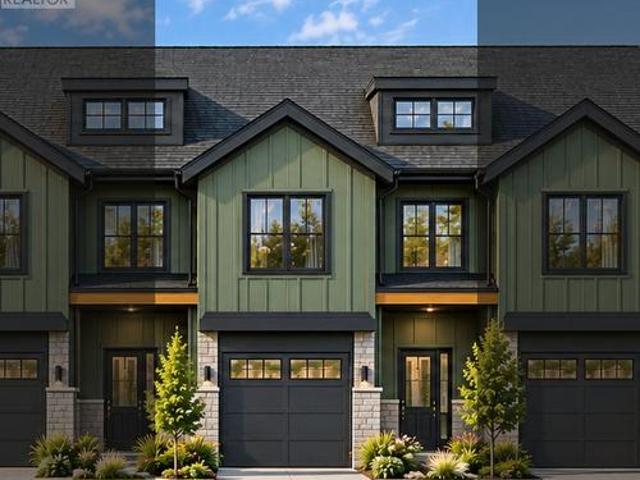
Pictures are of similar model*full hst rebate included in listing price*agent must be present on initial visit*new construction, farmhouse meets modern! Beautiful townhome to be built by trusted local builder in the NEW Subdivision of COUNTRYSIDE ACRES! This 2 Storey townhomes with approx 1550 sq/ft of living space with 3 bedrooms and 3 baths. The home boasts a modern, open concept layout with a spacious kitchen offering centre island, tons of storage space, pot lights and a convenient and sizeable pantry. Upstairs you'll find a generously sized primary bedroom, a large walk in closet and a 4pc ensuite with oversized shower and lots of storage. Both additional bedrooms are of great size with ample closet space. Full bathroom and conveniently located 2nd floor laundry room round out the upper floor. The home will offer a garage with inside entry. Basement will be full and unfinished, awaiting your personal touch. Flooring: Vinyl, Carpet Wall To Wall. Appliances NOT included. (Id: 27)
$ 449,059
1702 Montreal Road, Cornwall, ON, K6H 1G1 house for sale Li.
View photo
House · for sale
$ 979,900
1702 Montreal Road, Cornwall, ON, K6H 1G1 house for sale Li.
Glen Walter
· 4 Bedrooms · 4 Baths · House
· Office room · Terrace
Glen Walter · 4 Bedrooms · 4 Baths · House · Office room · Terrace
Welcome to 1702 Montreal Road, a rare waterfront opportunity offering over 100 feet of frontage on the majestic St. Lawrence River. Whether youre an avid boater, angler, or simply appreciate life on the water, this exceptional property delivers the waterfront lifestyle youve been dreaming of. At the shoreline, youll find an impressive boathouse built with concrete walls and pile-driven footings, complete with two expansive docks and a rooftop terrace offering breathtaking panoramic river views. Enjoy morning coffee by the water, afternoons spent boating or fishing, and evenings watching spectacular sunsets from your own private retreat.The home offers over 2,300 square feet of living space with beautiful hardwood flooring throughout much of the main level. The spacious living room and formal dining room are filled with natural light from large east- and south-facing windows. A large eat-in kitchen, versatile office or den, convenient two-piece bath, and main-floor laundry complete the
$ 979,900
21930 Menard Road, North Glengarry, ON, K0B 1H0 house for sale | Listing ID X13854 | Royal LePage
View photo
House · for sale
$ 499,000
21930 Menard Road, North Glengarry, ON, K0B 1H0 house for sale | Listing ID X13854 | Royal LePage
Glen Walter
· House
· Office room · Parking
Glen Walter · House · Office room · Parking
Ideal country property for hobbyists and collectors with seven outbuildings, including a barn converted for motorhome storage! If space is what you are looking for, this property is a must see. The century home offers 5 bedrooms and 3 bathrooms, providing plenty of room for a growing family. This meticulously kept home features a large country kitchen with a cozy wood stove, dining area, and convenient 1-piece bathroom. The spacious living room is warm and inviting, while the formal living room is currently being used as a main floor bedroom. A generous 3-piece bathroom with laundry area completes the main level. Two staircases lead to the second storey where you will find 4 bedrooms, a 1-piece bathroom, and a spacious landing area that would make an ideal office or reading nook. A breezeway connects the home to the attached double car garage, making access extremely convenient during the winter months. The property truly stands out with seven outbuildings, including an older dairy bar
$ 499,000
14 Albert Street, Casselman, ON, K0A 1M0 house for sale | Listing ID X13848 | Royal LePage
View photo
House · for sale
$ 534,500
14 Albert Street, Casselman, ON, K0A 1M0 house for sale | Listing ID X13848 | Royal LePage
Glen Walter
· House
· Garden · Fireplace · Deck · Parking · Cellar
Glen Walter · House · Garden · Fireplace · Deck · Parking · Cellar
Welcome to 14 Albert St, Casselman! This beautiful detached bungalow sits in a quiet, family-friendly neighbourhood in the heart of Casselman. Close to parks and all of the town's amenities, with quick access to Highway 417 for an easy commute into the city. Step inside and the split-level entry leads you up to the main floor, where an open-concept living, dining, and kitchen area is flooded with natural light from oversized windows. Off the dining area, you'll find direct access to a spacious backyard featuring an oversized rear deck, a storage shed, and a blank canvas ready for your next project. The main floor also offers inside entry to the garage, three generous bedrooms, a full bathroom, and ample linen storage. Downstairs, the fully finished basement adds even more living space, with a large recreation room warmed by a natural gas fireplace, a fourth bedroom, a second full bathroom, plus dedicated storage and mechanical rooms. Book your showing today! (Id: 27)
$ 534,500
828 Chelsea Crescent, Cornwall, ON, K6H 6Y7 house for sale | Listing ID X13844 | Royal LePage
View photo
House · for sale
$ 534,900
828 Chelsea Crescent, Cornwall, ON, K6H 6Y7 house for sale | Listing ID X13844 | Royal LePage
Glen Walter
· House
· Patio · Garden · Fireplace · Parking · Equipped kitchen
Glen Walter · House · Patio · Garden · Fireplace · Parking · Equipped kitchen
Welcome to 828 Chelsea Crescent, a beautifully maintained all-brick raised bungalow located in a desirable Cornwall neighbourhood. The bright main level offers an inviting open-concept living room, dining area and spacious kitchen with island, three bedrooms and a full 4-piece bathroom with convenient Jack-and-Jill access from the primary bedroom and hallway. The finished lower level offers plenty of additional living space with a spacious L-shaped recreation room featuring a gas fireplace, a separate den area, fourth and fifth bedrooms, second full bathroom, and laundry/utility room. Outside, enjoy a beautifully landscaped and fully fenced backyard complete with an extensive interlock patio and attractive pond/water feature, perfect for relaxing or entertaining. Additional features include hardwood flooring, a 1.5-car attached garage, double paved driveway with parking for approximately four vehicles, and a generous 58.41' x 114' lot. Fridge, stove and dishwasher included. Pride of ow
$ 534,900
6306 Cameron Court, South Glengarry, ON, K0C 1E0 house for sale | Listing ID X13841 | Royal LePage
View photo
House · for sale
$ 649,000
6306 Cameron Court, South Glengarry, ON, K0C 1E0 house for sale | Listing ID X13841 | Royal LePage
Glen Walter
· House
· Deck
Glen Walter · House · Deck
Welcome to lakeside living at its best Creg Quay. Adult Lifestyle Community, Minutes from the Ontario-Quebec border! Ideally positioned on one of the community's quietest streets, this beautifully renovated 3-bedroom, 2.5-bath split-level bungalow offers a rare combination of privacy, modern comfort and direct access to Lake St. Francis. Backing onto the canal, this exceptional property lets you enjoy the water right from home. Spend summer days relaxing on the tiered deck, entertaining outdoors or simply taking in the peaceful lake views. Inside, the home is bright, spacious and meticulously maintained, with pride of ownership evident throughout. Thoughtfully renovated from top to bottom between 2019 and 2026, the extensive updates include windows, siding, interior doors, flooring and lighting, as well as a beautifully updated kitchen and bathrooms. Major mechanical improvements include a Heat Pump, hot water tank and two propane stoves. A durable metal roof and hard-wired Generac gen
$ 649,000
16714 Myers Road, South Stormont, ON, K0C 1R0 house for sale | Listing ID X13838 | Royal LePage
View photo
House · for sale
$ 619,995
16714 Myers Road, South Stormont, ON, K0C 1R0 house for sale | Listing ID X13838 | Royal LePage
Glen Walter
· House
· Patio · Deck · Parking · Cellar
Glen Walter · House · Patio · Deck · Parking · Cellar
Country living with an incredible garage/shop! This well-maintained 3-bedroom, 2 bathroom, 1120sq ft brick bungalow sits on a beautiful 1.4-acre rural property and offers an impressive list of updates. The main level features a bright open-concept kitchen/living/dining area, with refinished hardwood floors. Patio doors off the kitchen lead to a large wraparound composite deck overlooking the peaceful country setting. The updated main bathroom features a double vanity, heated floors and a cheater door to the primary bedroom. The beautifully finished basement provides plenty of additional living space and features a wet bar, second updated bathroom and spray-foam insulation. Major improvements include a new septic tank and main line from the house to the tank (2016), composite deck, front interlock walkway/retaining wall, water softener/filtration system (2019), foundation parging (2021), refinished hardwood floors (2022), and extensive updates in 2023 including a new roof, rebuilt chimn
$ 619,995
148 Lottie Avenue, Cornwall, ON, K6J 3M4 house for sale | Listing ID X13838 | Royal LePage
View photo
House · for sale
$ 399,900
148 Lottie Avenue, Cornwall, ON, K6J 3M4 house for sale | Listing ID X13838 | Royal LePage
Glen Walter
· House
· Garden · Office room · Deck · Air conditioning · Cellar
Glen Walter · House · Garden · Office room · Deck · Air conditioning · Cellar
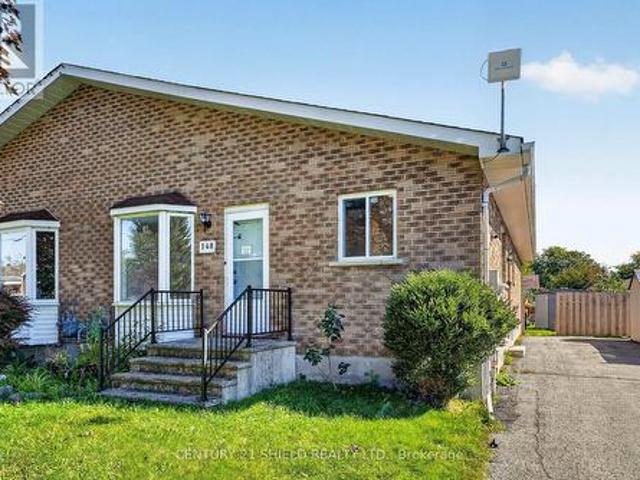
Welcome to 148 Lottie Avenue, a well maintained all brick semi detached bungalow offering a practical layout, plenty of living space, and great flexibility. The bright main floor features a functional kitchen, a spacious living room with hardwood flooring, and a dedicated dining area. Three bedrooms are located on the main level, including the primary bedroom with direct access to the back deck and a fully fenced yard. A 4-piece bathroom with a skylight completes the main floor. The fully finished basement adds even more usable space with a generous rec room, fourth bedroom, 3-piece bathroom with walk-in shower, laundry room, walk-in closet, and utility room. The layout offers excellent potential for guest space, a home office, or additional family living. Additional features include a high-efficiency gas furnace and central air conditioning, updated in 2021. Conveniently located close to schools, shopping, public transit, and everyday amenities. Whether you are a first-time buyer, a g
$ 399,900
25 Crysler Station Road, North Stormont, ON, K0A 1R0 house for sale | Listing ID X13838 | Royal LePage
View photo
House · for sale
$ 594,000
25 Crysler Station Road, North Stormont, ON, K0A 1R0 house for sale | Listing ID X13838 | Royal LePage
Glen Walter
· House
· Patio
Glen Walter · House · Patio
Over 3,000 sq. ft. Of beautifully updated living space awaits in this impressive 4-level split! Thoughtfully renovated and packed with features, this home offers the perfect blend of modern style, functionality, and space for the whole family. The heart of the home is the stunning 2022 main-floor renovation, creating a bright, spacious open-concept kitchen and living area. The custom kitchen features an abundance of modern cabinetry, clever hidden drawers, extensive storage, quartz countertops, an extra-large island with additional storage, a ceramic double sink, and smart technology. The upper level (plus the lower level bathroom) was renovated in 2025. The second bedroom has been transformed into an impressive walk-in closet but could easily be converted back to a bedroom if desired. Main and upper-level windows were replaced in 2018, along with the front metal doors and patio doors. The lower level is designed for comfortable family living and entertaining, featuring a spacious fami
$ 594,000
16316 Jenkins Road, South Stormont, ON, K0C 1P0 house for sale | Listing ID X13834 | Royal LePage
View photo
House · for sale
$ 399,990
16316 Jenkins Road, South Stormont, ON, K0C 1P0 house for sale | Listing ID X13834 | Royal LePage
Glen Walter
· House
· Patio · Swimming pool
Glen Walter · House · Patio · Swimming pool
Welcome to 16316 Jenkins Road in South Stormont! This move-in ready 2-bedroom, 1-bathroom home offers the perfect blend of comfort, style, and convenience. The bright open-concept layout creates an inviting space for everyday living and entertaining, while the updated kitchen features granite countertops, plenty of storage, and a bright workspace. Outside, enjoy the huge patio area, perfect for hosting family and friends, along with an above-ground pool to make the most of the summer months. A durable metal roof provides added peace of mind, and the property's location offers the best of quiet country living while being just minutes from the Village of Long Sault, where you'll find restaurants, schools, parks, the parkway and other everyday amenities. Whether you're a first-time buyer, downsizing, or searching for a turnkey home in a fantastic location, this property is ready to welcome you home. (Id: 27)
$ 399,990
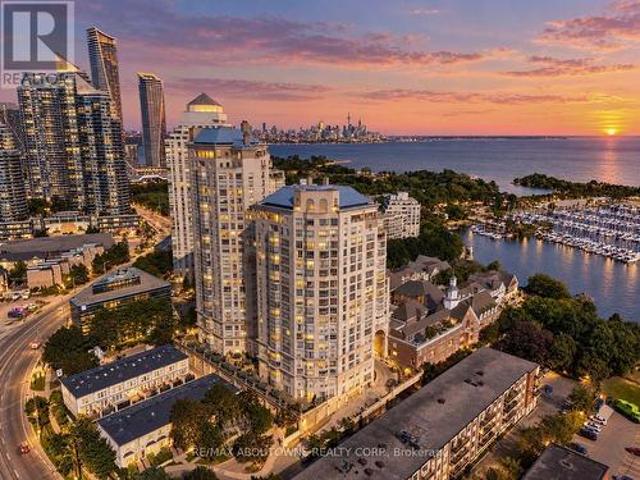
301 2 Lake Shore Road W, Toronto, ON, M8V 3Y1 condo for sale | Listing ID W13834 | Royal LePage
View photo
Condo · for sale
$ 1,049,000
301 2 Lake Shore Road W, Toronto, ON, M8V 3Y1 condo for sale | Listing ID W13834 | Royal LePage
Glen Walter
· Condo
· Garden · Terrace · Swimming pool · Security
Glen Walter · Condo · Garden · Terrace · Swimming pool · Security
Behind gated grounds and a fountain courtyard, Grand Harbour has long been one of Mimico's most sought-after waterfront addresses: three towers set apart by old-world architecture, a marble-clad lobby and a level of craftsmanship rarely built today. Suite 301 offers 2 bedrooms plus a generous den that could be used as an additional bedroom or fitness studio. This suite has been meticulously cared for and is ready for its next owner. Offering 1,467 sq ft with a rare south west exposure and a private terrace. Inside, herringbone hardwood flooring runs throughout, with marble finishes carried through both bathrooms and custom built-in bookcases in the living room. The primary bedroom looks out over Grand Harbour's own courtyard gardens, a quiet, manicured world tucked within the building's brick enclave. The suite also comes with its own exclusive wine storage. Grand Harbour's amenities rival a private club: 24-hour concierge and security, a saltwater indoor pool, a fully equipped fitness
$ 1,049,000
House North Glengarry ON 105683904
View photo
House · for sale
$ 459,000
House North Glengarry ON 105683904
Glen Walter
· House
Glen Walter · House
Explore this exciting real estate opportunity located in the vibrant area of North Glengarry. This property is currently priced at CAD459000. A fantastic chance to acquire property in a sought-after location. Whether you are looking for a new location or a significant acquisition, this listing warrants serious consideration. Review all the details and imagine the possibilities. Contact us today for more information!
$ 459,000
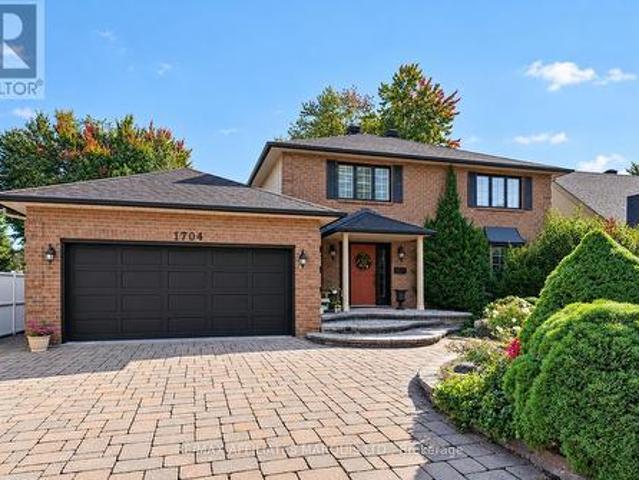
1704 Blakely Drive, Cornwall, ON, K6J 5L3 house for sale | Listing ID X13832 | Royal LePage
View photo
House · for sale
$ 789,900
1704 Blakely Drive, Cornwall, ON, K6J 5L3 house for sale | Listing ID X13832 | Royal LePage
Glen Walter
· House
· Patio · Garden · Parking · Fireplace · Swimming pool · Cellar
Glen Walter · House · Patio · Garden · Parking · Fireplace · Swimming pool · Cellar
Welcome to 1704 Blakely Drive, an impressive 2-storey residence in Cornwall's desirable Riverdale neighbourhood, ideally located near schools, parks and the city's bike path. Offering approximately 2,489 sq. Ft. of above-grade living space, this spacious home features 4+1 bedrooms, a fully finished basement, attached double garage and a generous 62' x 158' lot. The main level blends elegance and comfort with hardwood flooring through the principal rooms, a welcoming formal living room and dining room, and a bright family room anchored by a natural gas fireplace. A skylight and expansive windows bring in abundant natural light while framing views of the beautifully landscaped backyard. The kitchen is both stylish and functional, featuring abundant white cabinetry, granite countertops, a centre island, stainless steel appliances and a spacious dining area with direct access to the patio and inground pool. A main-floor office and convenient laundry area further enhance the thoughtful layo
$ 789,900
160 Heritage Place, Cornwall, ON, K6J 5V6 house for sale | Listing ID X13833 | Royal LePage
View photo
House · for sale
$ 490,000
160 Heritage Place, Cornwall, ON, K6J 5V6 house for sale | Listing ID X13833 | Royal LePage
Glen Walter
· House
· Patio · Deck · Parking
Glen Walter · House · Patio · Deck · Parking
Welcome to 160 Heritage Place! Situated on a quiet court in Cornwall's desirable north end, this spacious 2+1 bedroom, 2 bathroom split-level semi-detached home offers an outside corner lot with NO REAR NEIGHBOURS, an attached garage and plenty of indoor and outdoor living space! The bright living room features impressive high ceilings and hardwood flooring, while the functional eat-in kitchen comes complete with stainless steel appliances. Two generous main-level bedrooms offer ample closet space, hardwood floors and ceiling fans, complemented by a 4-piece bathroom. The beautiful three-season sunroom provides the perfect spot to enjoy your morning coffee or unwind with a good book, with direct access to the upper-level open deck. The finished lower level offers a third bedroom, spacious recreation room with potential for a fourth bedroom, 3-piece bathroom with shower, separate laundry room with laundry tub and generous storage space. Walk out directly to the covered patio and enjoy yo
$ 490,000
19770 County Road 25 Road, South Glengarry, ON, K0C 1L0 house for sale | Listing ID X13832 | Royal LePage
View photo
House · for sale
$ 589,999
19770 County Road 25 Road, South Glengarry, ON, K0C 1L0 house for sale | Listing ID X13832 | Royal LePage
Glen Walter
· House
· Garden
Glen Walter · House · Garden
Introducing an exceptional homestead where nature takes centre stage! Drive onto the property and be captured by that picturesque nature-lover's retreat feeling. Surrounded by mature trees, a beautiful fieldstone exterior, open pasture, and trails winding down through the property toward the Beaudette River, this is the kind of place where you wake up, and wander outside to admire your land and see what's growing. One of the property's most remarkable features is its established, food-producing landscape, cultivated over approx. 9 yrs of organic land stewardship. The property offers 20+ varieties of fruit-bearing trees, berry bushes, perennial food crops, and edible plants. Follow the trails through the trees, pick some fruit, flowers or herbs, or simply explore the gardens and grounds. Set on approximately 8 acres, this country property offers open pasture, trails, maple & fruit trees, perennials, medicinal plants, 2 barns, and a large shed/potential to become a bunkie. Then there's t
$ 589,999
19683 William Street, South Glengarry, ON, K0C 2J0 house for sale | Listing ID X13830 | Royal LePage
View photo
House · for sale
$ 699,900
19683 William Street, South Glengarry, ON, K0C 2J0 house for sale | Listing ID X13830 | Royal LePage
Glen Walter
· House
· Fireplace
Glen Walter · House · Fireplace
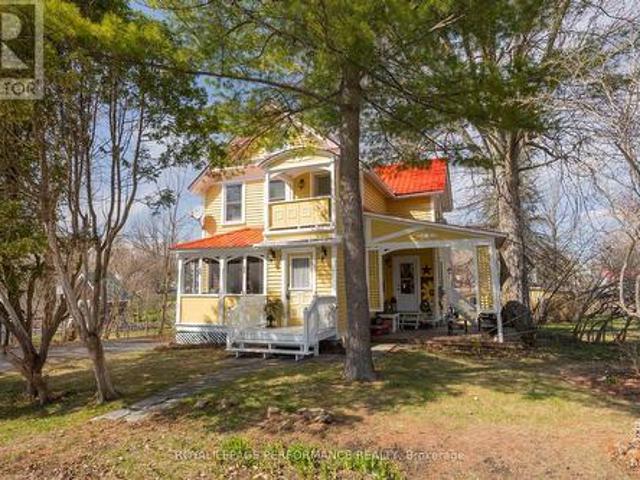
Charming 1890's home on the Raisin River in the heart of the historic village of Williamstown. Traditional Victorian charm with modern conveniences. This home underwent significant restoration and remodeling while respecting the era's character. Original dining room restored and upper level pine flooring refinished (2020) In 2021 fully renovated and remodeled kitchen as well as living room built-in library with electric fireplace. New 16'x12' addition adjacent to the kitchen providing an unmatched view of sunsets from either the indoor space or the covered upper deck directly accessible from the primary bedroom (2022). In 2023 New bathroom and laundry room. New flooring in kitchen (2023) Primary bedroom (2024) Entrances (2025) New main entrance landing/stairs and new lower deck (2024) Exterior of home repainted in 2024. Insulated detached workshop and attic storage. If you appreciate character and a move-in ready home in a fantastic setting, this must be viewed. (Id: 27)
$ 699,900
82 Columbia Avenue, South Stormont, ON, K0C 1P0 house for sale | Listing ID X13831 | Royal LePage
View photo
House · for sale
$ 389,900
82 Columbia Avenue, South Stormont, ON, K0C 1P0 house for sale | Listing ID X13831 | Royal LePage
Glen Walter
· House
· Office room · Fireplace · Cellar · Parking
Glen Walter · House · Office room · Fireplace · Cellar · Parking
Pride of ownership is evident throughout this one-owner, exceptionally clean and well-maintained 2-bedroom bungalow, situated on a spacious half-acre lot in Lakeview Heights, just outside the Village of Long Sault. The bright, open-concept main floor features a spacious living room with gas fireplace, vaulted ceilings and gleaming hardwood flooring throughout the kitchen, dining and living areas and hallway. An additional room off the living area provides a great space for a home office or den. The generously sized main-floor bathroom offers a soaker tub, large vanity and separate shower. A spacious primary bedroom and the 2nd bedroom, round out the main floor. The finished basement provides plenty of additional living space and includes a convenient 2-piece bathroom, laundry room and ample storage space. Outside, enjoy the large lot and the convenience of an attached carport. Ideally located close to the St. Lawrence River and Long Sault Parkway, while being less than 10 minutes from
$ 389,900
55 Abagail Crescent, South Stormont, ON, K0C 1P0 house for sale | Listing ID X13826 | Royal LePage
View photo
House · for sale
$ 819,900
55 Abagail Crescent, South Stormont, ON, K0C 1P0 house for sale | Listing ID X13826 | Royal LePage
Glen Walter
· House
· Parking
Glen Walter · House · Parking
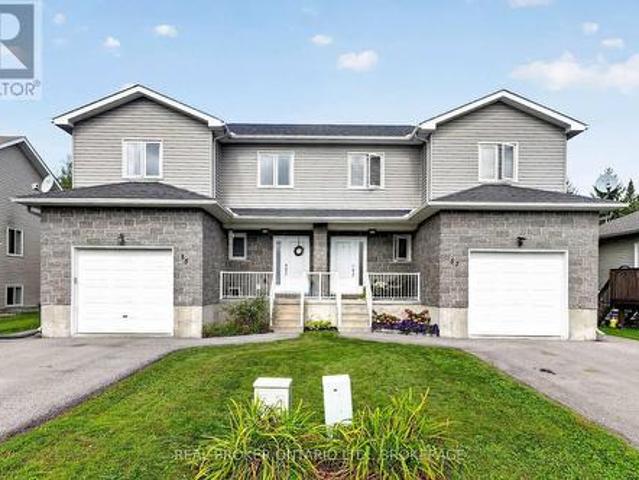
Live, Invest, and Enjoy! *Welcome to this unique opportunity featuring. *two spacious 3-bedroom properties under one roof*, each offering comfortable living space and excellent flexibility for homeowners or investors. Located in a. *great neighbourhood on a quiet street*, this property provides a peaceful setting in a desirable area. Both units feature. *bright, inviting living spaces*, with the main living area showcasing. *high ceilings*. That create a spacious and airy atmosphere. An. *attached garage*. Adds valuable convenience and storage. Enjoy the benefits of. *rental income to help offset your living expenses*, making this an appealing option for an owner-occupier, multi-generational family, or investor. A rare opportunity to own a versatile property with. *two 3-bedroom units, rental income potential, and a great location*. Buyer to determine with township for severance if they wish to severe to two separate properties. (Id: 27)
$ 819,900

Get email alerts

Don't miss out: be the first to know about new properties

The alert was correctly created

On subscribing you accept the conditions of use and the privacy policy
Alert
Receive new ads in your inbox
Save this search
Receive alerts for new listings

We'll send you an email when we have new properties for: "Properties for sale in Glen Walter"

The alert was correctly created

Get email alerts and be the first to see new listings
Required field
On subscribing I accept the terms of the privacy policy
Perfect! You'll soon start receiving new listings via email
Alert
Receive an email when we have new ads for Properties for sale in Glen Walter
Save this search
Filters

Bedrooms

Area (sq.ft)

sq.ft
sq.ft

Price

$
$

Filter by property type

Bathrooms

Clear all filters
Receive notifications when new entries are published.