0 properties for sale in Dover Heights

We don't have exact matches for your search, but... we've expanded it and think you might be interested in these properties.

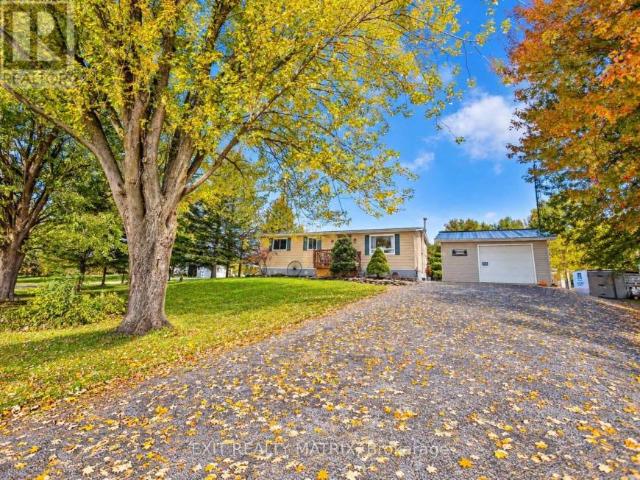
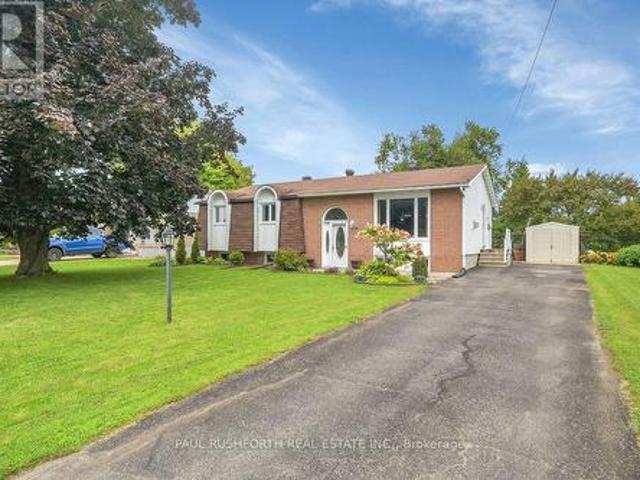
18 Dollard Street, Russell, ON, K0A 1W0 house for sale | Listing ID X14004 | Royal LePage
View photo
House · for sale
$ 549,900
New
18 Dollard Street, Russell, ON, K0A 1W0 house for sale | Listing ID X14004 | Royal LePage
Dover Heights
· House
· Patio · Garden · Fireplace · Cellar
Dover Heights · House · Patio · Garden · Fireplace · Cellar
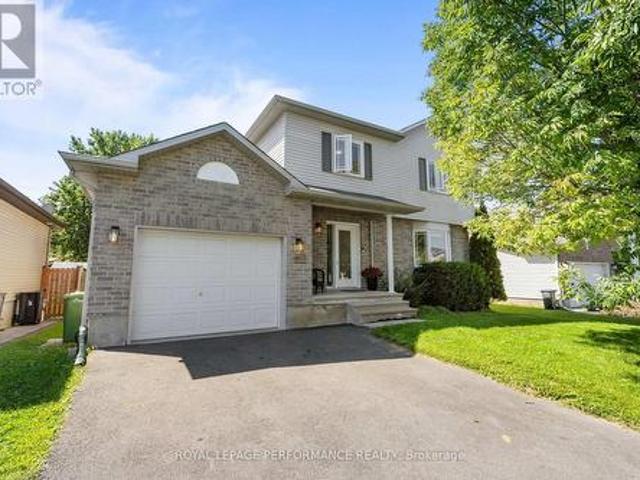
Welcome to this charming and tastefully updated, 4 bedroom, 2 full bathroom home in the heart of Embrun! Warm, inviting, and thoughtfully laid out, this home offers plenty of space for both everyday living and entertaining. The main level features beautiful hardwood and ceramic flooring throughout, a spacious living room with a cozy natural gas fireplace, and a recently renovated chef's kitchen (2025) complete with ample cabinetry and stainless steel appliances, including a natural gas range. The adjoining dining area offers direct access to the backyard through patio doors. Three generous bedrooms and a full bathroom (updated in 2020) complete the main level. Downstairs, the fully finished basement (new flooring 2026) provides excellent additional living space, featuring a fourth bedroom, full bathroom, inviting family room with a second gas stove/fireplace, and a convenient wet bar, perfect for guests, movie nights, or entertaining. Step outside and enjoy your private backyard oasis,
$ 549,900
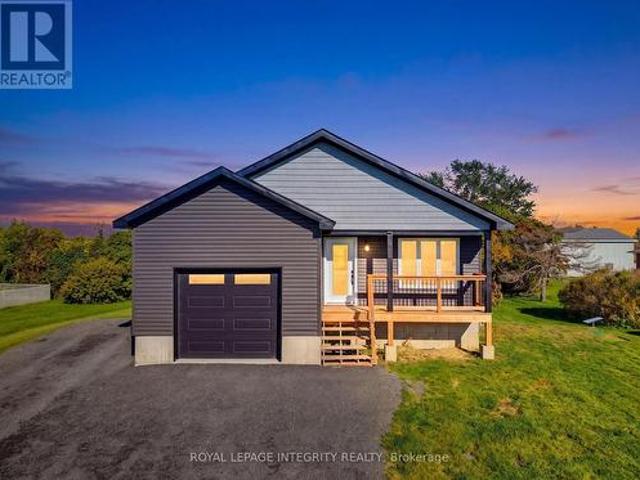
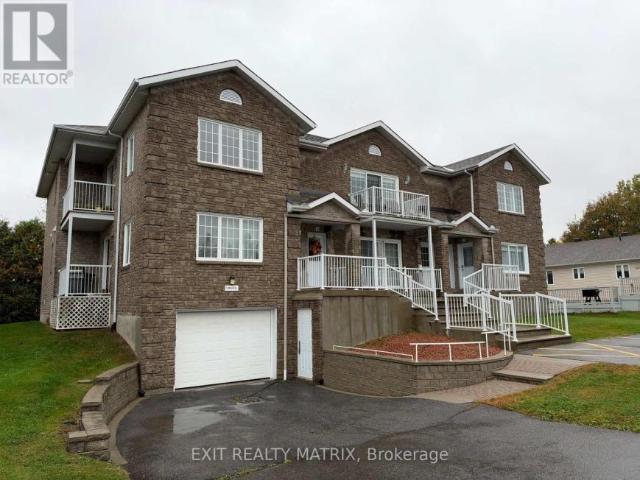
2579 County Road 7 Road, North Dundas, ON, K0C 2K0 house for sale | Listing ID X13906 | Royal LePage
View photo
House · for sale
$ 649,900
New
2579 County Road 7 Road, North Dundas, ON, K0C 2K0 house for sale | Listing ID X13906 | Royal LePage
Dover Heights
· House
· Cellar
Dover Heights · House · Cellar
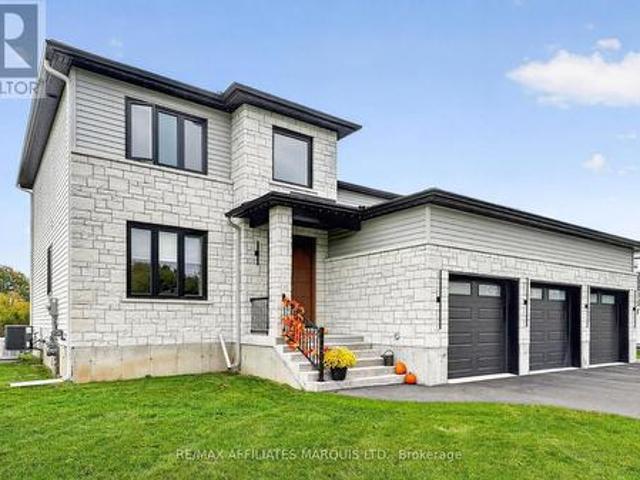
A beautiful home with income potential! This detached bungalow sits on a spacious lot in the charming countryside community of Chesterville. Offering the perfect blend of modern comfort and investment opportunity, this newly built property features polished aesthetics, with modern finishes and a clean, inviting feel. The real bonus? A separate two-bedroom basement apartment with its own side entrance, creating endless possibilities for homeowners and investors. Rent both units for a potential combined monthly rental income of $4,000, or live comfortably on the main level while the lower unit helps offset your mortgage, making your mortgage payments as low as $975 per month! With the potential to significantly reduce your monthly housing costs, this property offers flexibility, affordability, and long-term income potential. Whether you're looking for a place to call home, a smart addition to your investment portfolio, or the opportunity to have your property work for you, this Chestervi
$ 649,900
House South Glengarry ON 105973531
View photo
House · for sale
$ 449,000
New
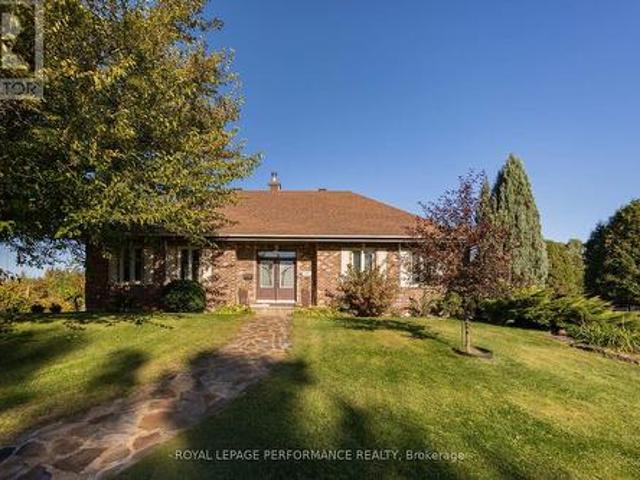
House South Glengarry ON 105973531
Dover Heights
· House
Dover Heights · House
Explore this exciting real estate opportunity located in the vibrant area of South Glengarry. This property is currently priced at CAD449000. A fantastic chance to acquire property in a sought-after location. Whether you are looking for a new location or a significant acquisition, this listing warrants serious consideration. Review all the details and imagine the possibilities. Contact us today for more information!
$ 449,000
House Russell ON 105973530
View photo
House · for sale
$ 349,900
New
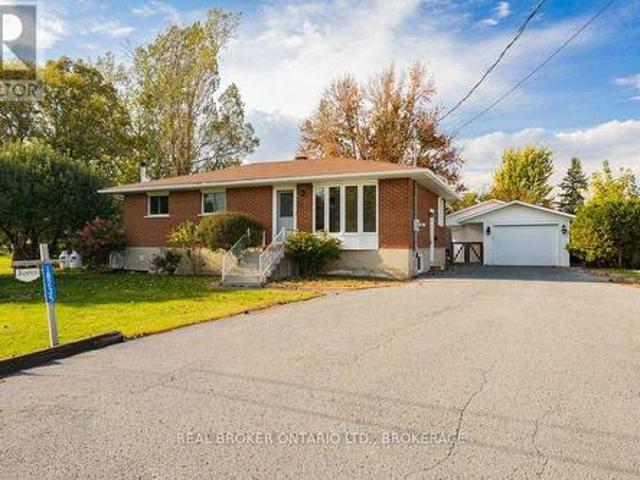
House Russell ON 105973530
Dover Heights
· House
Dover Heights · House
Explore this exciting real estate opportunity located in the vibrant area of Russell. This property is currently priced at CAD349900. A fantastic chance to acquire property in a sought-after location. Whether you are looking for a new location or a significant acquisition, this listing warrants serious consideration. Review all the details and imagine the possibilities. Contact us today for more information!
$ 349,900
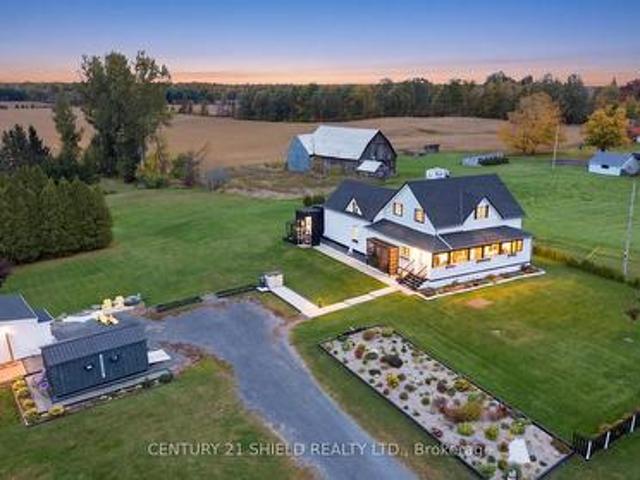
18753 County Rd 19 Road, South Glengarry, ON, K0C 2J0 house for sale | Listing ID X13885 | Royal LePage
View photo
House · for sale
$ 574,900
18753 County Rd 19 Road, South Glengarry, ON, K0C 2J0 house for sale | Listing ID X13885 | Royal LePage
Dover Heights
· House
· Office room · Parking
Dover Heights · House · Office room · Parking
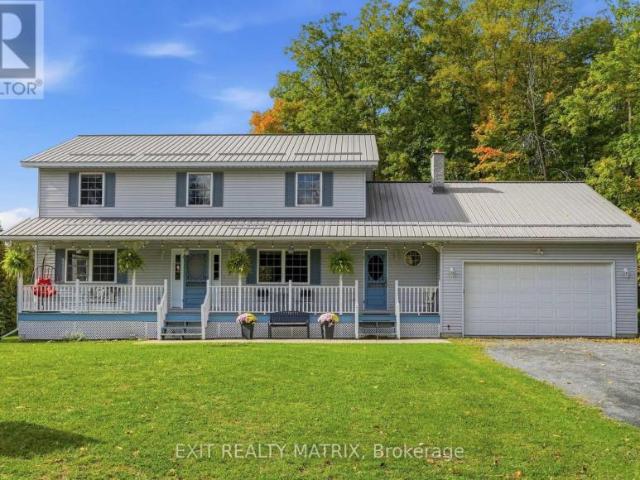
Discover the charm of country living on this beautiful 1.93-acre property, offering character, A LOT OF space & possibilities! With a versatile layout and potential for an in-law suite (total of 5 bedrooms), this charming property is ideal for multigenerational living, working from home, or creating your own hobby farm. Enjoy gorgeous surrounding views, an extra-large stone driveway, and multiple outbuildings, including 3 sheds on concrete floors with ramps, a dog kennel, a large shed with hydro, and an Amish-built shed with potential for conversion to a garage (additional support and a wider ramp required). Step inside the bright, enclosed wraparound porch, surrounded by several windows to enjoy the changing seasons. The main level features a lovely updated country kitchen with island and dining area, flowing seemlessly into the living room, a powder room, main-floor laundry, and additional flexible spaces/rooms ideal for extended family, featuring a family-room, office, hobby space,
$ 574,900
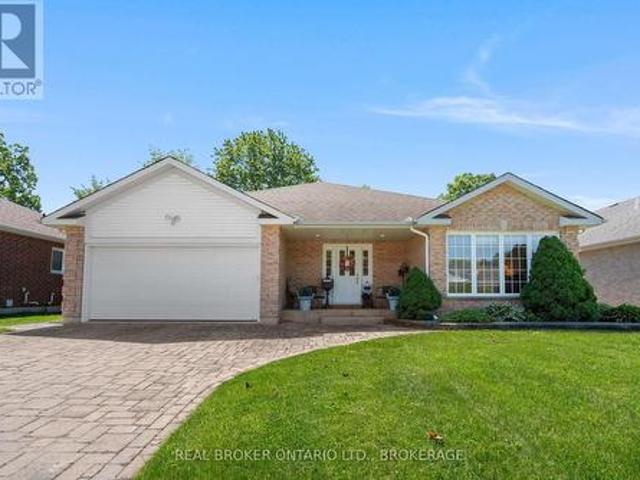
508 Jo Anne Crescent, Cornwall, ON, K6H 7H7 house for sale | Listing ID X13884 | Royal LePage
View photo
House · for sale
$ 685,000
508 Jo Anne Crescent, Cornwall, ON, K6H 7H7 house for sale | Listing ID X13884 | Royal LePage
Dover Heights
· House
· Garden · Deck · Parking · Cellar
Dover Heights · House · Garden · Deck · Parking · Cellar
Welcome to 508 Jo Anne Cres. This immaculate 2100+ sq ft custom built Menard home featuring 3 bedrooms, and 2 bathrooms is on the market for the first time. Built in 2007, this property has been extremely well maintained, and is looking for its next family. The interlocking brick driveway leads to the large attached garage. The updated composite back deck is perfect for those morning coffee's overlooking the large School yard. (No rear neighbours) The yard has a sprinkler system installed to water the lawn! There is a cedar closet to storage all of your important clothing. The unfinished basement is like a blank canvas. Leave as is, add an in-law suite, or finish for extra living space for the growing family. There is a rough in for a 3rd bathroom if needed. The hot water tank and air exchanger were changed in 2025. New Electrical Panel 2026. This home is located on quiet Crescent, with very little traffic, close to many schools, shopping, other amenities. Call today to book your priva
$ 685,000
234 Bellwood Drive, Cornwall, ON, K6H 0H2 house for sale | Listing ID X13885 | Royal LePage
View photo
House · for sale
$ 585,000
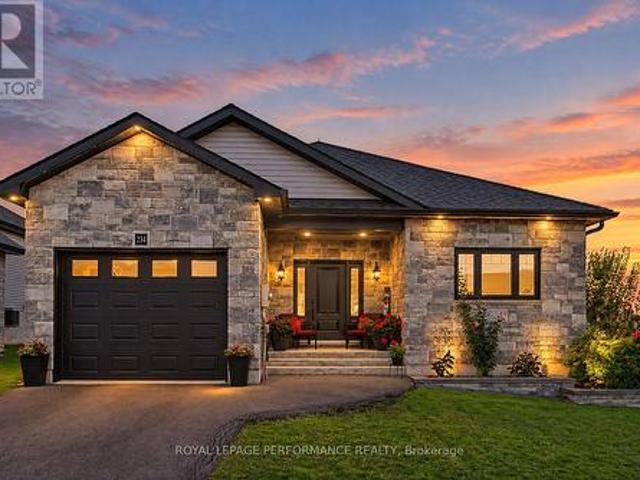
234 Bellwood Drive, Cornwall, ON, K6H 0H2 house for sale | Listing ID X13885 | Royal LePage
Dover Heights
· House
· Office room · Fireplace · Parking
Dover Heights · House · Office room · Fireplace · Parking
Built in 2020 and meticulously maintained, this stunning 2+1 bedroom bungalow with attached garage offers stylish rustic-modern finishes and like-new condition in a desirable north-end subdivision. A tiled foyer opens to a bright, open-concept main floor featuring hardwood flooring and recessed lighting throughout. The custom kitchen impresses with a long island and breakfast bar, quartz countertops, abundant cabinetry and stainless steel appliances. The inviting living room is highlighted by a tray ceiling and cozy gas fireplace. Two bedrooms complete the main level, including a spacious primary with walk-in closet and a versatile second bedroom/home office equipped with a Murphy bed. A 3-piece bathroom with shower adds everyday convenience. The fully finished lower level is made for entertaining with a generous family room, electric fireplace and wet bar, plus a third bedroom ideal for guests, a 4-piece bathroom with glass-enclosed tub/shower, laundry room and plenty of storage and u
$ 585,000
20314 Andrea Avenue, South Glengarry, ON, K0C 2C0 house for sale | Listing ID X13885 | Royal LePage
View photo
House · for sale
$ 1,250,000
20314 Andrea Avenue, South Glengarry, ON, K0C 2C0 house for sale | Listing ID X13885 | Royal LePage
Dover Heights
· House
· Parking
Dover Heights · House · Parking
A rare opportunity for luxury waterfront living! Where exceptional craftsmanship meets an extraordinary lifestyle! Situated along the beautiful Raisin River, just a 2-minute boat ride to the St. Lawrence River, this stunning 2,300 sq. Ft. custom-built Red Maple home offers a rare combination of luxury, comfort and waterfront living. From the moment you enter, the quality and attention to detail are undeniable. The showstopping kitchen features an oversized island, quartz countertops, abundant cabinetry, a walk-in pantry and elegant designer lighting. Flowing seamlessly into the spacious dining and living areas, this open-concept design is an entertainer's dream! Nine-foot ceilings and high-end luxury vinyl plank flooring add to the home's sophisticated appeal. The main floor also offers a versatile den or office, powder room and spacious mudroom with garage access. Upstairs, you'll find 3 generous bedrooms, including a beautiful primary retreat with a spa-inspired ensuite featuring a f
$ 1,250,000
1810 Alguire Street, Cornwall, ON, K6J 3N4 house for sale | Listing ID X13881 | Royal LePage
View photo
House · for sale
$ 549,000
1810 Alguire Street, Cornwall, ON, K6J 3N4 house for sale | Listing ID X13881 | Royal LePage
Dover Heights
· House
· Garden · Fireplace · Deck · Swimming pool
Dover Heights · House · Garden · Fireplace · Deck · Swimming pool
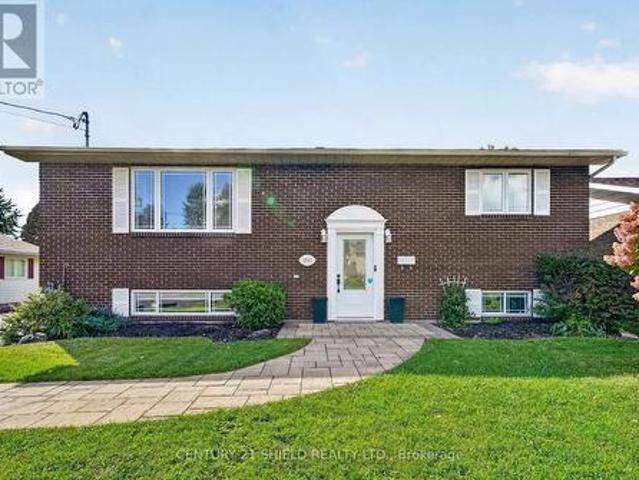
Pride of ownership is evident throughout this beautifully maintained hi-ranch, offering impressive curb appeal, thoughtful updates and an incredible backyard designed for both relaxing and entertaining. With 3+1 spacious bedrooms and generously sized closets, there is plenty of room for the whole family and ample storage throughout. The bright, open-concept main level features a welcoming living room that flows into the spacious kitchen, complete with a convenient corner pantry. From the kitchen, step into the recently updated sunroom-an ideal space to enjoy year-round, whether hosting family and friends or simply taking in the backyard views. Outside, the fully fenced yard is truly a standout. Enjoy summer days by the pool, relax on the deck, or gather with friends in this private backyard oasis. Raspberry bushes along the south side add a fun bonus when they're in season! The lower level offers even more living space with a massive recreation room featuring a gas fireplace, plus an a
$ 549,000
4720 O'Keefe Road, South Stormont, ON, K0C 2A0 house for sale | Listing ID X13883 | Royal LePage
View photo
House · for sale
$ 675,000
4720 O'Keefe Road, South Stormont, ON, K0C 2A0 house for sale | Listing ID X13883 | Royal LePage
Dover Heights
· House
· Patio · Deck · Parking · Cellar
Dover Heights · House · Patio · Deck · Parking · Cellar
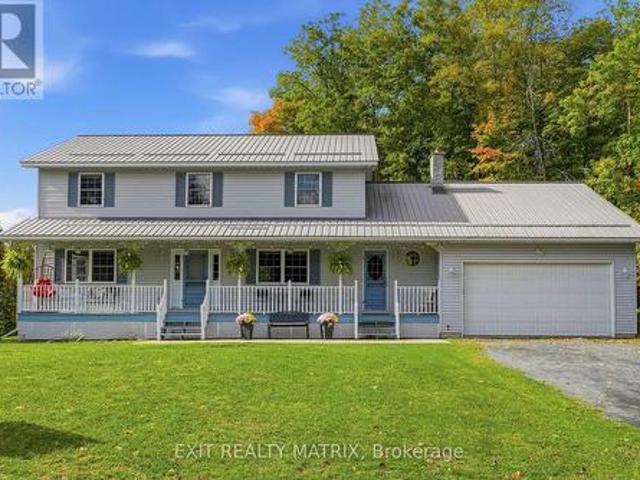
4 bedrooms & your own private country retreat! Tucked away among mature trees on a quiet country road in St. Andrews West, this beautiful property offers plenty of space and privacy just 10 minutes from Cornwall! A large driveway leads to the attached garage and covered front porch, while a metal roof adds to the home's appeal. Inside, the spacious main level features a large eat-in kitchen with plenty of cabinetry, a separate formal dining room and an oversized living room offering plenty of space to relax and unwind. Patio doors off the kitchen open onto the expansive rear deck, while the screened-in sunroom offers another great spot to relax and enjoy the outdoors. You'll also appreciate the convenience of main-floor laundry and a 3-piece bathroom. Upstairs, you'll find 4 generously sized bedrooms, including a spacious primary bedroom with direct access to the shared 5-piece bathroom. The finished basement provides even more room to spread out with a large recreation room, home offi
$ 675,000
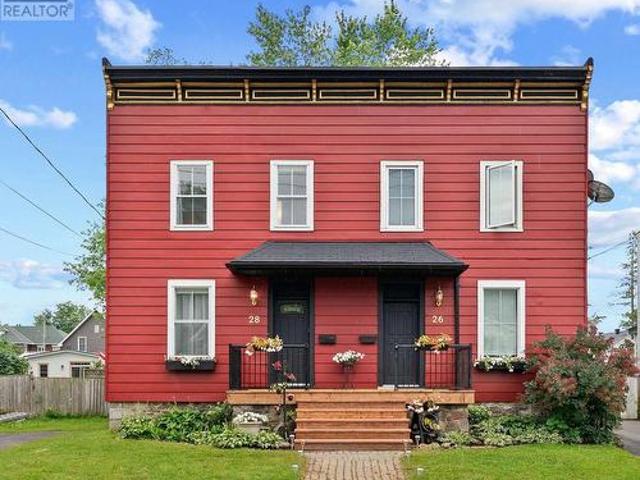
28 5Th Street E, Cornwall, ON, K6H 2L4 house for sale | Listing ID X13879 | Royal LePage
View photo
House · for sale
$ 450,000
28 5Th Street E, Cornwall, ON, K6H 2L4 house for sale | Listing ID X13879 | Royal LePage
Dover Heights
· House
· Garden · Office room · Deck
Dover Heights · House · Garden · Office room · Deck
Welcome to The Red House on Fifth! Located in Cornwall's historic Square Mile, this tastefully updated 2-storey semi-detached home offers the perfect blend of character, comfort, and investment potential. With approx 1,200 sqft of bright, functional living space, this move-in-ready home features 3 bedrooms, 2 bathrooms, and a thoughtfully updated interior highlighted by historic trim & staircase, solid wood kitchen countertops, and convenient main-floor laundry. The second floor offers three comfortably sized bedrooms, a full bathroom, and a versatile flex space that is ideal for a home office, reading nook, or art studio. Outside, enjoy a fully fenced backyard with mature landscaping, a covered deck complete with a bar-top counter and plenty of room for entertaining. Recent exterior improvements include a rebuilt front porch, restored Victorian fascia, fresh exterior paint, a new front entry door, and an asphalt roof replaced in 2023. Situated on a generous 34' x 124' lot with a priva
$ 450,000
18235 Rene Street, South Glengarry, ON, K0C 2J0 house for sale | Listing ID X13879 | Royal LePage
View photo
House · for sale
$ 550,000
18235 Rene Street, South Glengarry, ON, K0C 2J0 house for sale | Listing ID X13879 | Royal LePage
Dover Heights
· House
· Garden · Parking · Cellar
Dover Heights · House · Garden · Parking · Cellar
Welcome to this spacious home located in the beautiful and quiet Glendale subdivision, offering plenty of room both inside and out! The main level features 3 bedrooms, a full kitchen, bathroom, comfortable living room and a beautiful bright sunroom-a perfect space to relax and enjoy the natural light. Step outside to a fenced-in yard, offering a great space for children, pets or entertaining. The walk-out basement adds fantastic versatility and potential for extended family, or an in-law suite. The lower level features a full kitchen, bathroom, bedroom, living room, laundry room and utility room, with its own convenient walk-out access. Car enthusiasts, hobbyists or anyone needing extra storage will appreciate the large detached garage with room for up to 4 vehicles with a wood stove to keep you warm. With an extra hidden garden shed at the back of the garage. Located close to Cornwall and Highway 401, this property offers easy access for commuters and travellers. Approximately 1.5 hou
$ 550,000
6217 Karen Drive, South Glengarry, ON, K0C 1E0 house for sale | Listing ID X13883 | Royal LePage
View photo
House · for sale
$ 795,000
6217 Karen Drive, South Glengarry, ON, K0C 1E0 house for sale | Listing ID X13883 | Royal LePage
Dover Heights
· House
· Patio · Fireplace · Gym · Parking
Dover Heights · House · Patio · Fireplace · Gym · Parking
Redwood Estates is an executive subdivision located between Lancaster and the Quebec border, along the St. Lawrence River. This 2200 sq. ft. Home is on a canal giving access to the river. This home has a circular design floor plan with hardwood floors throughout & plenty of windows giving an abundance of light. A wood burning fireplace is at the center of the main floor. Recent renovations include kitchen counter tops, bathrooms, patio/cabana roof & on demand hot water unit replaced. Lower level is finished with a rec room, bedroom, 1-4pc bath, kitchen, laundry & gym area. This level also features in floor heating & an 800 sq. Ft. garage area. This is a unique home with a large living area & well worth viewing. (Id: 27)
$ 795,000
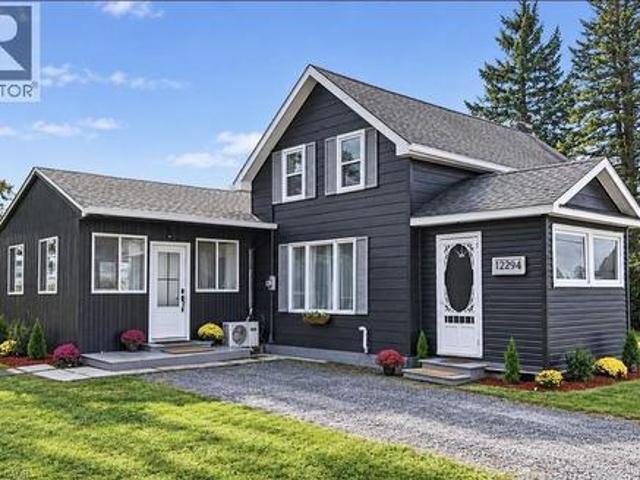
12294 County Rd 5, Winchester, ON, K0C 2L0 house for sale | Listing ID 40869 | Royal LePage
View photo
House · for sale
$ 389,900
12294 County Rd 5, Winchester, ON, K0C 2L0 house for sale | Listing ID 40869 | Royal LePage
Dover Heights
· House
· Garden
Dover Heights · House · Garden
Welcome Home! This beautifully updated home has been renovated from top to bottom and sits on nearly half an acre! Step inside to discover a bright and spacious open-concept layout filled with natural light from the large windows. The kitchen features ample cabinet space, a stylish marble backsplash, and a central island with a breakfast bar. The main floor also offers two bathrooms and a convenient laundry room. Upstairs, you'll find two generously sized bedrooms and a 3-piece bathroom. Outside, enjoy the expansive backyard, complete with a versatile two-level workshop offering plenty of possibilities. Major updates to the plumbing, electrical, roof, and windows provide added peace of mind for years to come. Enjoy the charm and tranquility of peaceful living in beautiful Winchester Springs. Don't miss out on this fantastic opportunity! Book your private showing today! (Id: 27)
$ 389,900
House South Stormont ON 105905868
View photo
House · for sale
$ 675,000
House South Stormont ON 105905868
Dover Heights
· House
Dover Heights · House
Explore this exciting real estate opportunity located in the vibrant area of South Stormont. This property is currently priced at CAD675000. A fantastic chance to acquire property in a sought-after location. Whether you are looking for a new location or a significant acquisition, this listing warrants serious consideration. Review all the details and imagine the possibilities. Contact us today for more information!
$ 675,000
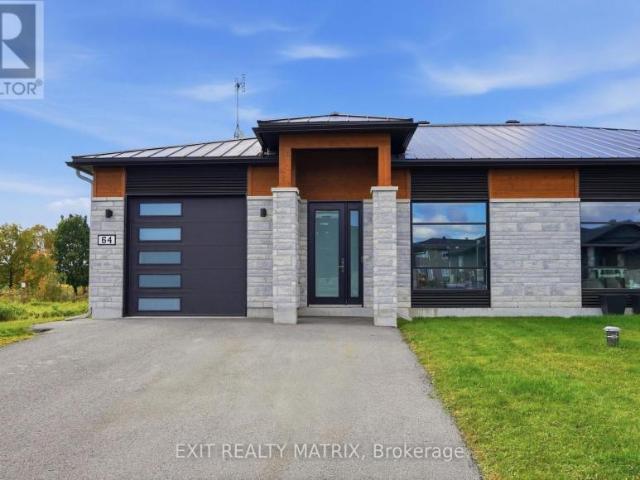
64 Adam Street, The Nation, ON, K0A 3C0 house for sale | Listing ID X13875 | Royal LePage
View photo
House · for sale
$ 485,000
64 Adam Street, The Nation, ON, K0A 3C0 house for sale | Listing ID X13875 | Royal LePage
Dover Heights
· House
· Parking · Air conditioning
Dover Heights · House · Parking · Air conditioning
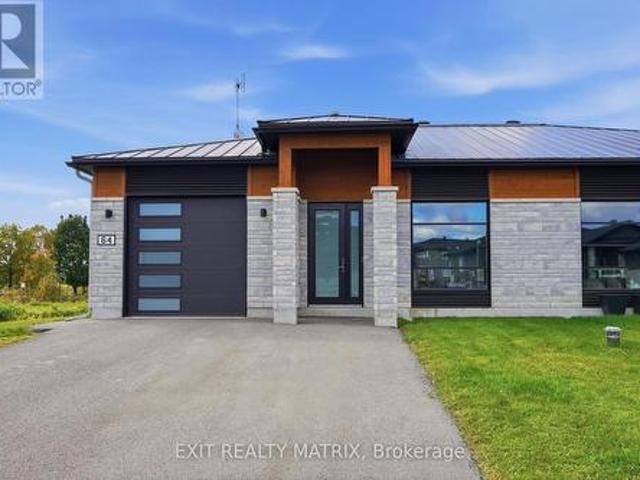
10-foot ceilings, heated floors & high-end finishes! This newer build has an impressive feel from the moment you step inside, combining modern design with the kind of comfort you'll appreciate every day. Soaring 10-foot ceilings and 8-foot doors create an incredible sense of space, while oversized 2' x 4' ceramic tile and heated flooring throughout add both style and warmth. The kitchen is a showstopper with quartz countertops, a large centre island, full-height cabinetry, hexagon tile backsplash, open shelving and statement lighting. Contrasting dark cabinetry, warm wood accents and a sliding barn door add character to the modern design. The high-end finishes continue into the spa-inspired bathroom, where a stunning wet room features a freestanding soaker tub and rainfall shower, creating the perfect place to relax and unwind. Built with energy efficiency in mind, the home is exceptionally well insulated, while the heated garage floors adds even more comfort and convenience year-round
$ 485,000
348 St Tropez Street, Russell, ON, K0A 1W0 house for sale | Listing ID X13878 | Royal LePage
View photo
House · for sale
$ 1,049,900
348 St Tropez Street, Russell, ON, K0A 1W0 house for sale | Listing ID X13878 | Royal LePage
Dover Heights
· House
· Fireplace · Parking
Dover Heights · House · Fireplace · Parking
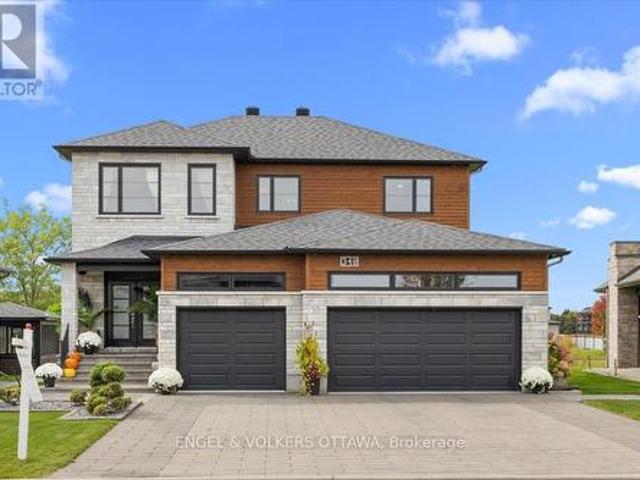
From the kitchen window overlooking the pond to the thoughtfully connected primary suite, 348 St Tropez pairs carefully chosen finishes with a layout that makes everyday life easier. The open-concept main floor offers nine-foot ceilings, eight-foot interior doors, hickory flooring and a spacious dining area. The living room was expanded to give the whole family more room to gather. In the kitchen, custom wood cabinetry and waterfall countertop detailing complement a Thermador refrigerator and stove, a built-in wine fridge and island seating. Even time at the kitchen sink comes with a pond view. Just off the heated garage, a custom mudroom incorporates built-in storage, a pantry and a dedicated beverage centre before leading into the kitchen. Upstairs, the primary suite is a true retreat, with a bedroom accent wall and a two-sided fireplace shared with the ensuite. A freestanding soaker tub, spacious walk-in shower, separate water closet, dual sinks and generous storage make the ensuite
$ 1,049,900
32 Faucher Boulevard, Casselman, ON, K0A 1M0 house for sale | Listing ID X13877 | Royal LePage
View photo
House · for sale
$ 819,900
32 Faucher Boulevard, Casselman, ON, K0A 1M0 house for sale | Listing ID X13877 | Royal LePage
Dover Heights
· House
· Garden · Office room · Gym · Parking
Dover Heights · House · Garden · Office room · Gym · Parking
Room to grow, space to entertain, and a backyard that's truly your own! This beautifully updated Casselman home delivers the kind of layout and location families love-quiet, welcoming and just minutes from schools, parks, shopping and Highway 417, with Ottawa only 30 minutes away. Step inside to a bright foyer with soaring vaulted ceilings and a layout designed for real life. The renovated kitchen (2021) flows into the main living area, creating an inviting space for busy mornings, family dinners and entertaining friends. The main floor features a spacious primary bedroom with private ensuite, a second bedroom or home office, full bath and convenient laundry. Upstairs, two generous bedrooms and another full bathroom give everyone their own space. And then there's the finished basement-a flexible bonus zone ready for movie nights, a home gym, games, a playroom or whatever your family needs, with direct access to the garage. Outside is where this home really shines. The large, private ba
$ 819,900
House The Nation ON 105877731
View photo
House · for sale
$ 485,000
House The Nation ON 105877731
Dover Heights
· House
Dover Heights · House
Explore this exciting real estate opportunity located in the vibrant area of The Nation. This property is currently priced at CAD485000. A fantastic chance to acquire property in a sought-after location. Whether you are looking for a new location or a significant acquisition, this listing warrants serious consideration. Review all the details and imagine the possibilities. Contact us today for more information!
$ 485,000
828 Principale Street, Casselman, ON, K0A 1M0 house for sale | Listing ID X13871 | Royal LePage
View photo
House · for sale
$ 544,500
828 Principale Street, Casselman, ON, K0A 1M0 house for sale | Listing ID X13871 | Royal LePage
Dover Heights
· House
· Patio · Garden · Fireplace
Dover Heights · House · Patio · Garden · Fireplace
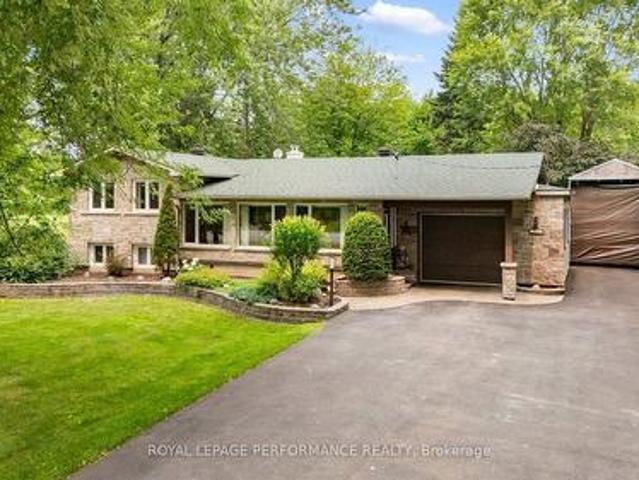
Welcome to 828 Principale St, Casselman! This charming split-level detached home sits on a private, tree-lined lot with standout curb appeal. A striking stone façade, beautifully designed stone landscaping, and a massive driveway with room for all your vehicles. Step inside to an enclosed porch, leading to a warm, welcoming foyer that opens into a spacious living room flowing seamlessly into the dining area and kitchen. Oversized windows fill the space with natural light, and patio doors off the dining area lead directly to your own private backyard oasis, framed by mature trees. The main level offers 2 generous bedrooms, 2 full bathrooms, and ample linen storage. Downstairs, the fully finished lower level features a large family room anchored by a cozy fireplace, plus a spacious storage and mechanical room. Privacy, space, and character. All in the heart of Casselman. Book your showing today! (Id: 27)
$ 544,500
19411 County Road 2 Road, South Glengarry, ON, K0C 2E0 house for sale | Listing ID X13870 | Royal LePage
View photo
House · for sale
$ 324,900
19411 County Road 2 Road, South Glengarry, ON, K0C 2E0 house for sale | Listing ID X13870 | Royal LePage
Dover Heights
· House
· Garden
Dover Heights · House · Garden
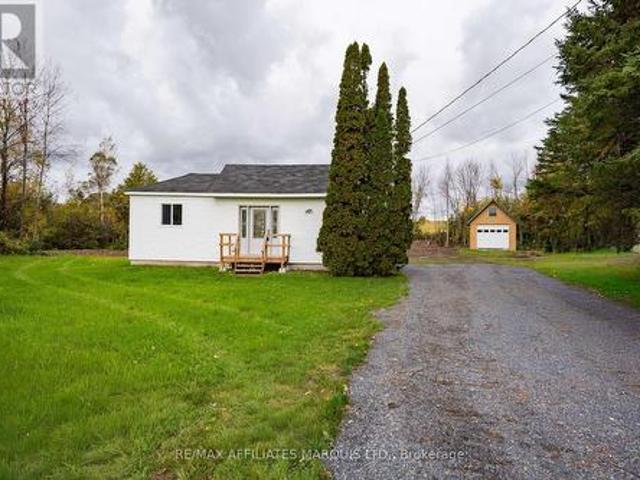
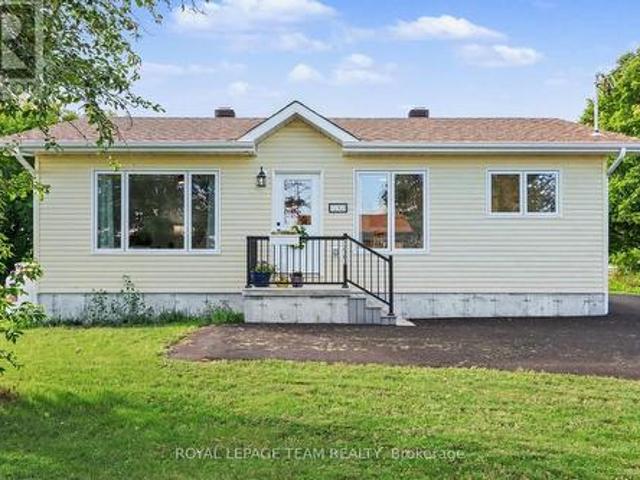
Move-in ready and beautifully renovated! Situated on a spacious 1-acre lot, this charming 2-bedroom bungalow has been fully updated throughout, offering a fresh and comfortable space to call home. The efficient layout makes great use of every square foot, making it an ideal option for first-time buyers, downsizers, or anyone looking for easy one-level living. Outside, enjoy plenty of room to relax, garden, or make the property your own. A large shed with power provides excellent space for storage, a workshop, hobbies, or equipment. A great opportunity to enjoy an updated home, generous lot, and versatile outbuilding all in one property! (Id: 27)
$ 324,900
407 Centenaire Street, Russell, ON, K0A 1W0 house for sale | Listing ID X13871 | Royal LePage
View photo
House · for sale
$ 644,900
407 Centenaire Street, Russell, ON, K0A 1W0 house for sale | Listing ID X13871 | Royal LePage
Dover Heights
· House
· Garden · Cellar
Dover Heights · House · Garden · Cellar
Welcome to 407 Centenaire Street in Embrun! This charming 3-bedroom, 1.5-bathroom home is set on a truly unique lot, offering a level of privacy that is increasingly hard to find. The beautiful backyard is surrounded by mature hedges, creating a private, peaceful outdoor space with plenty of room to relax, entertain, garden, or simply enjoy your own little retreat. Inside, the bright and inviting main floor offers a functional layout with the living room flowing beautifully into the dining area and kitchen. The kitchen features plenty of workspace along with a convenient breakfast bar, perfect for casual meals or morning coffee. Upstairs, you'll find a spacious primary bedroom with a cheater door providing direct access to the full bathroom, along with two additional well-sized bedrooms, making this an ideal layout for families. The unfinished basement offers plenty of additional storage and the opportunity to create more living space to suit your needs. Located in a great family-frien
$ 644,900
1313 Stormont Drive, Cornwall, ON, K6H 6Y3 house for sale | Listing ID X13869 | Royal LePage
View photo
House · for sale
$ 649,900
1313 Stormont Drive, Cornwall, ON, K6H 6Y3 house for sale | Listing ID X13869 | Royal LePage
Dover Heights
· House
· Patio · Garden · Fireplace · Swimming pool · Deck
Dover Heights · House · Patio · Garden · Fireplace · Swimming pool · Deck
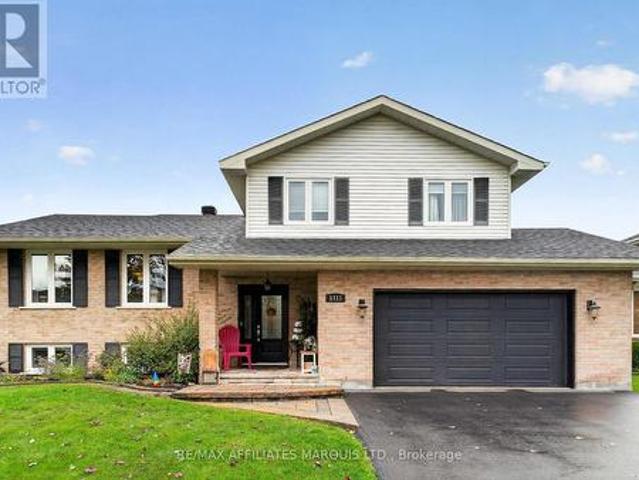
Don't miss this spacious and beautifully updated 5-level split offering a fantastic layout and plenty of room for the whole family! The main floor welcomes you with a functional kitchen, separate dining room, convenient 2-pc bath, hardwood-floored main floor, and inviting family room with a gas fireplace. Patio doors lead directly to the two-tier deck, creating a seamless connection between the indoor and outdoor living spaces. Upstairs, you'll find 3 bedrooms, including a spacious primary bedroom with a walk-in closet and direct access to the modern main bath. The lower level offers a beautifully finished rec room, laundry room/2-pc bath, and an unfinished 5th level with plenty of storage space or potential for a future games room. Step outside to enjoy your own private backyard retreat, complete with a fully fenced yard, gas-heated above-ground pool with new liner (2024), and hot tub (2022). Perfect for entertaining or relaxing. The home has been thoughtfully updated with windows, do
$ 649,900
20 Merlin Street, Russell, ON, K0A 1W0 house for sale | Listing ID X13868 | Royal LePage
View photo
House · for sale
$ 785,000
20 Merlin Street, Russell, ON, K0A 1W0 house for sale | Listing ID X13868 | Royal LePage
Dover Heights
· House
· Office room · Parking · Fireplace · Cellar
Dover Heights · House · Office room · Parking · Fireplace · Cellar
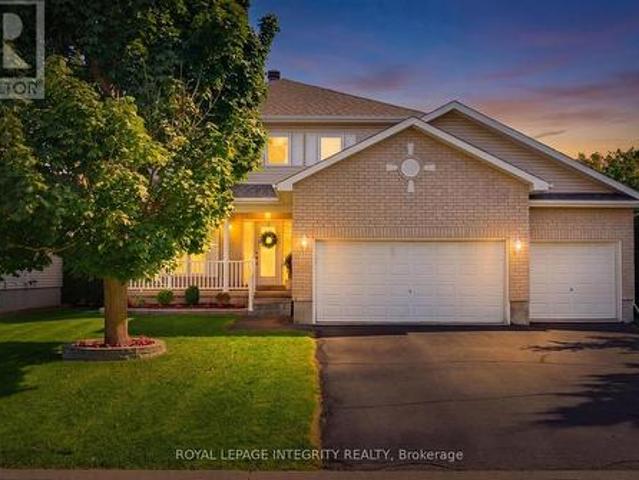
Triple car garage. Direct access to Camelot Park. A place for everyone! With more than 2,400 sq. Ft. above grade plus a finished basement, this 4-bedroom home offers an impressive amount of space for everyday family life. The main level balances practicality with room to gather, starting with a welcoming foyer and large walk-in entry closet that helps keep busy family life organized. Hardwood flows through the bright principal living spaces, including a formal dining room and separate living room that offers the flexibility to remain an entertaining space or easily transition into a bright home office or main-level flex space. The kitchen offers ample cabinetry, island with prep space and opens to a generous breakfast area and family room with gas fireplace. Upstairs, hardwood stairs lead to four bedrooms, second-floor laundry, a full bathroom serving the secondary bedrooms and hardwood flooring throughout. The exceptionally large primary suite comfortably accommodates its own sitting
$ 785,000
1011 Adolphus Street, Cornwall, ON, K6H 3V1 house for sale | Listing ID X13867 | Royal LePage
View photo
House · for sale
$ 355,000
1011 Adolphus Street, Cornwall, ON, K6H 3V1 house for sale | Listing ID X13867 | Royal LePage
Dover Heights
· House
· Cellar
Dover Heights · House · Cellar
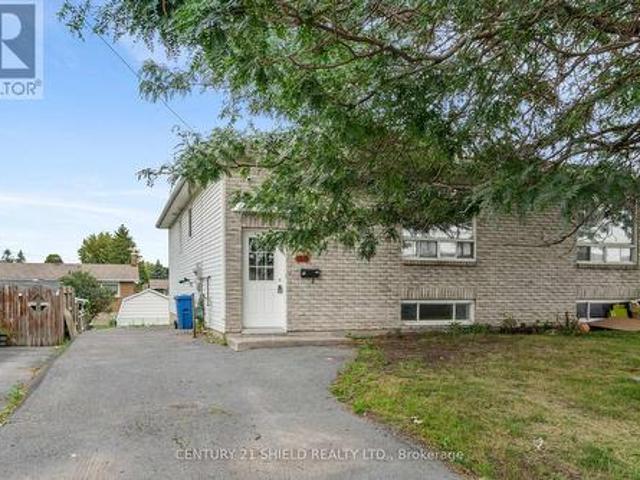
Welcome to this spacious, family-sized semi-detached raised bungalow nestled on a quiet, low-traffic street. Perfectly situated for daily convenience, you are just minutes away from groceries, pharmacies, local restaurants, Tim Hortons, Canadian Tire, and all your essential amenities. Main level highlights a bright Open-Concept layout, a generous living room and dedicated eating area perfect for both family relaxation and entertaining. Updated classic white cabinetry paired with fresh, brand-new countertops and functional prep space. 3 well-proportioned bedrooms, highlighted by a primary suite complete with a walk-in closet. Upgraded 4-piece bathroom featuring sleek quartz countertops. Basement has expansion potential. Cozy rec room with large windows. The partially finished lower-level living area is comfortable and usable, needing only ceilings to finish it up. Pre-plumbed rough-in ready for a seamless future bathroom installation. 2 additional large basement rooms with full-sized wi
$ 355,000
38 Cloutier Drive, Russell, ON, K0A 1W0 house for sale | Listing ID X13862 | Royal LePage
View photo
House · for sale
$ 699,900
38 Cloutier Drive, Russell, ON, K0A 1W0 house for sale | Listing ID X13862 | Royal LePage
Dover Heights
· House
· Garden · Fireplace · Sauna · Deck · Swimming pool · Parking
Dover Heights · House · Garden · Fireplace · Sauna · Deck · Swimming pool · Parking
Discover a true one-of-a-kind home on a beautiful tree lined street in Embrun, offering rare NO REAR NEIGHBOR living and over half an acre of private, mature, treed property backing onto peaceful farmers' fields. Built in 1996 and thoughtfully updated, this home blends character, space, and lifestyle in a way few properties can. Inside, the unique layout features 2 bedrooms upstairs and 2 downstairs, along with 2 full baths, a cheater ensuite, and two walk in closets. The main level offers inside access to the garage, a large kitchen with a generous island, and one of two fireplaces that add warmth and charm throughout the home. Downstairs, the expansive recreation area is perfect for entertaining, complete with a bar area, sauna, second fireplace, and inside entry to the garage from the lower level. An extremely rare feature. Step outside to your backyard oasis: a newer 21 ft above ground pool (pump replaced 2024), multi-tiered deck, gazebo, and endless space to relax, play, or entert
$ 699,900
16040 County Rd 18 Road, South Stormont, ON, K0C 1R0 house for sale | Listing ID X13863 | Royal LePage
View photo
House · for sale
$ 614,900
16040 County Rd 18 Road, South Stormont, ON, K0C 1R0 house for sale | Listing ID X13863 | Royal LePage
Dover Heights
· House
· Patio · Fireplace · Swimming pool
Dover Heights · House · Patio · Fireplace · Swimming pool
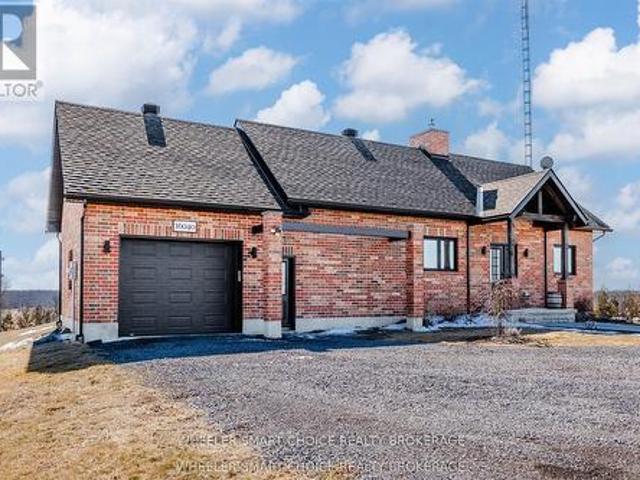
Welcome to your own slice of paradise. Nestled among picturesque farmer's fields with no rear neighbours, this stunning 1,270 sq. Ft. all-brick bungalow, built in 2021, offers the perfect blend of modern luxury, timeless design, and peaceful country living. Here, every evening ends with breathtaking sunsets and every morning begins with the serenity only the countryside can provide. Constructed with an ICF foundation, beautiful 9-foot ceilings, this exceptional home has been thoughtfully designed with quality, The bright, open-concept with an abundance of natural light throughout the spacious kitchen, dining, and living areas. The living room features a beautiful propane fireplace, creating the perfect gathering for family while beautiful views of the surrounding countryside. The primary bedroom is your own private sanctuary with patio doors leading directly to your private deck-an above ground pool creating an ideal place to enjoy your morning coffee or unwind while taking in spectacu
$ 614,900
406 99 St Moritz Terrace, Russell, ON, K0A 1W0 townhouse for sale | Listing ID X13861 | Royal LePage
View photo
Townhouse · for sale
$ 409,000
406 99 St Moritz Terrace, Russell, ON, K0A 1W0 townhouse for sale | Listing ID X13861 | Royal LePage
Dover Heights
· Townhouse
· Terrace · Balcony · Parking
Dover Heights · Townhouse · Terrace · Balcony · Parking
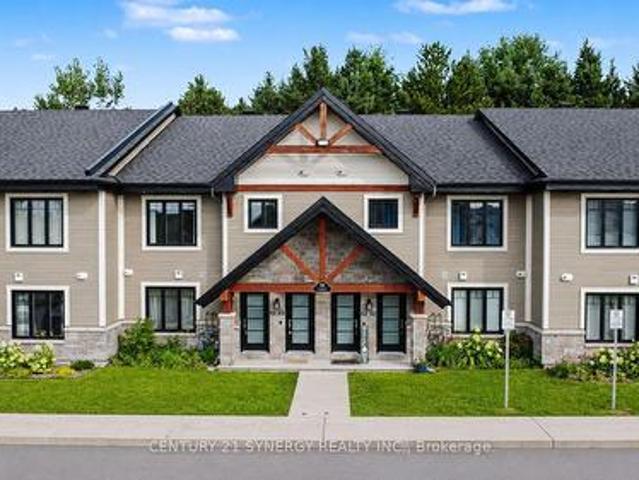
1 parking spots included! Welcome to this stunning 2-bedroom, 1-bathroom upper-level condominium, offering exceptional privacy, modern luxury, and a beautiful natural setting with no rear neighbours. Thoughtfully designed with high-end finishes and attention to detail throughout, this home offers both style and comfort. Enjoy the cozy warmth of radiant heated floors throughout the colder months, while the concrete construction provides excellent sound insulation for a peaceful and quiet living experience. Backing onto the Castor River, the home offers a tranquil and picturesque backdrop that can be enjoyed from the impressive enclosed balcony, featuring glass panels that open to let in the fresh air and surrounding views. Additional features include in-suite laundry, two parking spaces, ample storage, and plenty of thoughtfully designed living space. Located in a growing community with convenient access to major highways, shopping, parks, dining, and entertainment, this is a wonderful
$ 409,000
12303 County 5 Road, North Dundas, ON, K0C 2L0 house for sale | Listing ID X13859 | Royal LePage
View photo
House · for sale
$ 488,000
12303 County 5 Road, North Dundas, ON, K0C 2L0 house for sale | Listing ID X13859 | Royal LePage
Dover Heights
· House
· Cellar
Dover Heights · House · Cellar
Nearly New Bungalow on a Spacious 0.5-Acre Lot! Enjoy easy, comfortable living in this 2025-built bungalow, ideally situated in a quiet, family-friendly community. This beautifully maintained home offers 2 bedrooms and 1.5 bathrooms, with a bright, practical layout designed for simple, one-level living. Set on a generous lot with no rear neighbours, the property provides plenty of privacy and a peaceful country setting while remaining convenient for everyday living. The unfinished basement offers excellent potential for future development, additional storage, a hobby space, or whatever best suits your needs. In perfect condition and move-in ready, this home is an ideal choice for those looking for a low-maintenance lifestyle without the work or upkeep of an older property. With everything you need on one level and room to grow, it would make an excellent retirement home, starter home, or comfortable year-round residence. A wonderful opportunity to enjoy the best of small-community livi
$ 488,000
657 Ste Anne Street, Casselman, ON, K0A 1M0 house for sale | Listing ID X12984 | Royal LePage
View photo
House · for sale
$ 759,900
657 Ste Anne Street, Casselman, ON, K0A 1M0 house for sale | Listing ID X12984 | Royal LePage
Dover Heights
· House
· Parking
Dover Heights · House · Parking
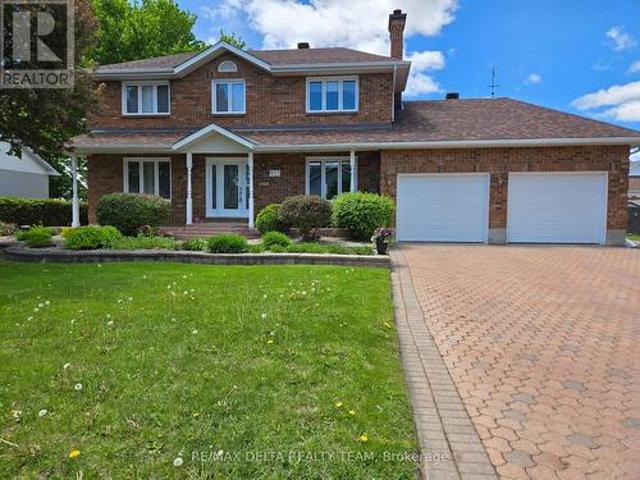
Welcome to this beautifully maintained, custom-built all-brick two-storey home, proudly offered by its original owner. Expertly crafted by Melanie Construction, this 4-bedroom residence showcases quality workmanship and thoughtful design throughout. This home has been exceptionally well cared for and offers a functional layout ideal for family living. The spacious double garage provides the added convenience of direct access to the basement-perfect for additional storage, a workshop, or future living space potential. Over the years, the home has seen valuable upgrades that enhance both comfort and efficiency, including added insulation, a newer furnace, and an updated hot water tank-providing peace of mind for years to come. Situated on an extra-wide lot in the charming village of Casselman, the property offers both space and privacy while still being close to everything you need. Enjoy quick and easy access to Highway 417, making commuting a breeze, along with proximity to local ameni
$ 759,900

Get email alerts

Don't miss out: be the first to know about new properties

The alert was correctly created

On subscribing you accept the conditions of use and the privacy policy
Alert
Receive new ads in your inbox
Save this search
Receive alerts for new listings

We'll send you an email when we have new properties for: "Properties for sale in Dover Heights"

The alert was correctly created

Get email alerts and be the first to see new listings
Required field
On subscribing I accept the terms of the privacy policy
Perfect! You'll soon start receiving new listings via email
Alert
Receive an email when we have new ads for Properties for sale in Dover Heights
Save this search
Filters

Bedrooms

Area (sq.ft)

sq.ft
sq.ft

Price

$
$

Filter by property type

Bathrooms

Clear all filters
Receive notifications when new entries are published.