0 properties for sale in Val Quentin

We don't have exact matches for your search, but... we've expanded it and think you might be interested in these properties.

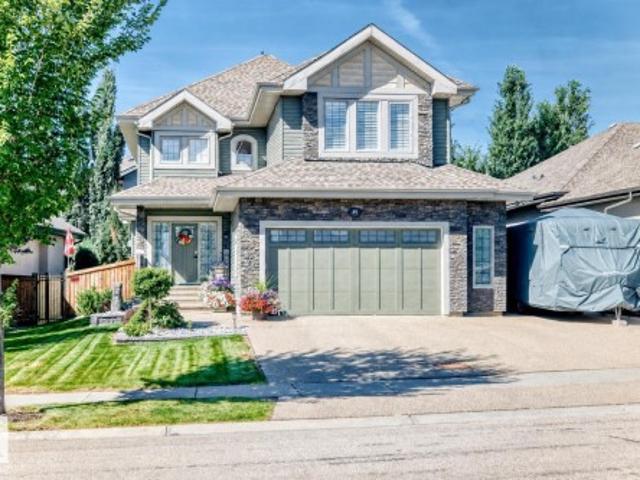
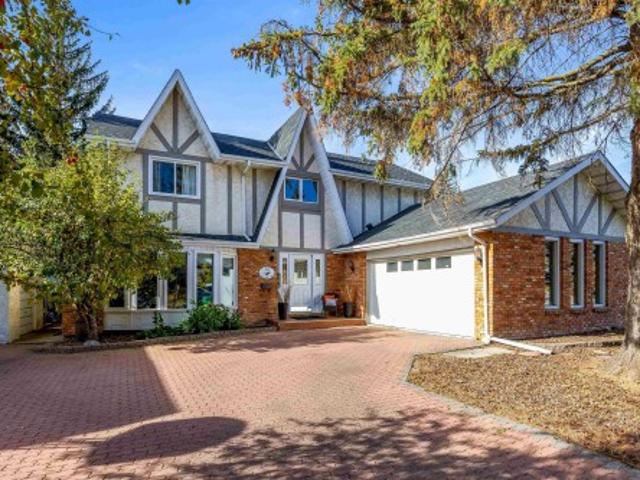
2238 Avenue Nw, Edmonton, AB, T5T 7L9 house for sale | Listing ID E4510 | Royal LePage
View photo
House · for sale
$ 814,999
New
2238 Avenue Nw, Edmonton, AB, T5T 7L9 house for sale | Listing ID E4510 | Royal LePage
Val Quentin
· 4 Bedrooms · 4 Baths · House
· Patio · Parking · Swimming pool · Deck · Cellar
Val Quentin · 4 Bedrooms · 4 Baths · House · Patio · Parking · Swimming pool · Deck · Cellar
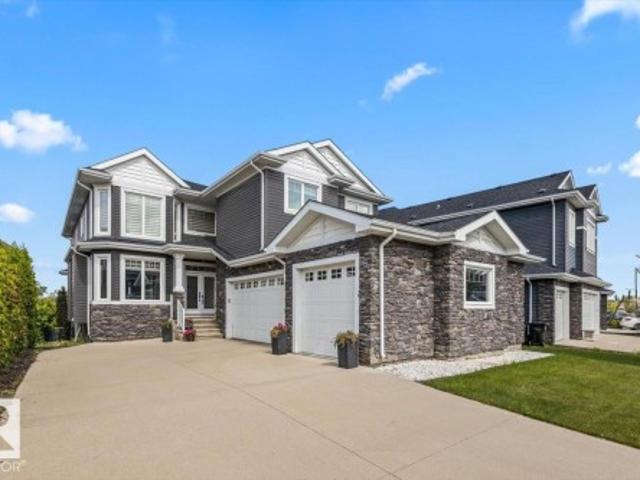
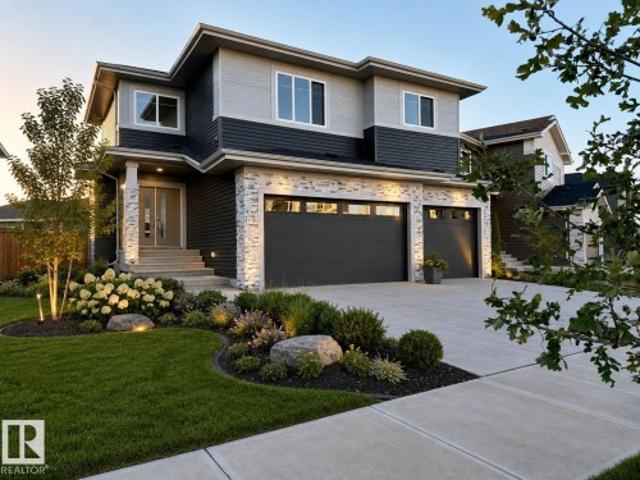
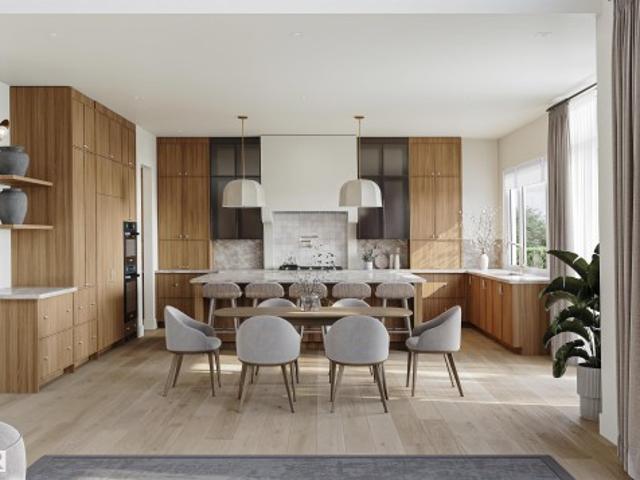
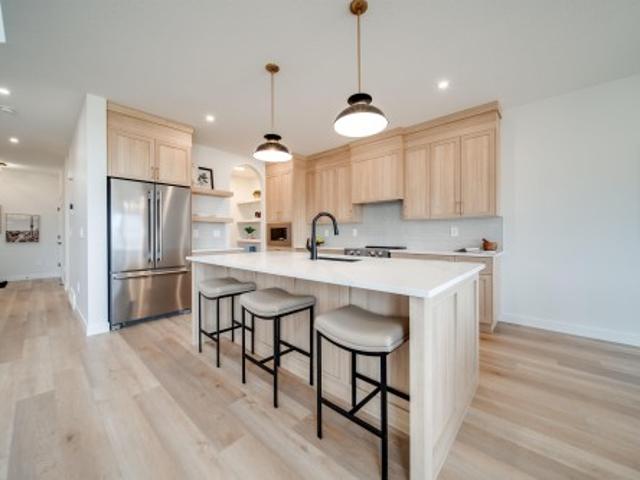
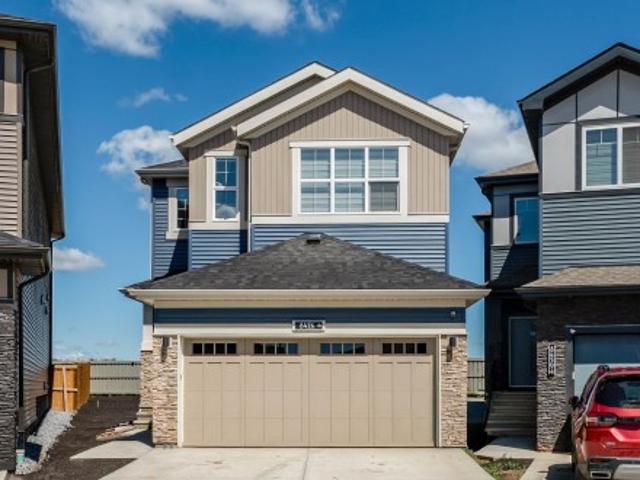
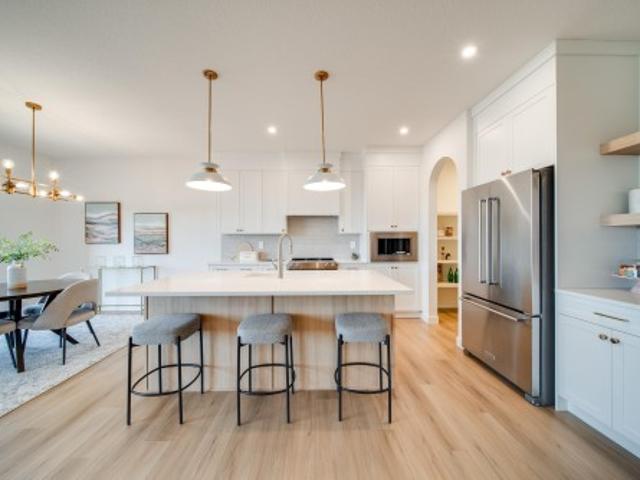
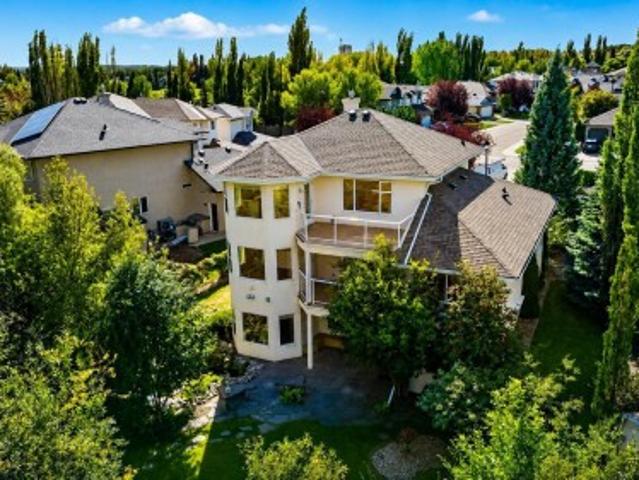
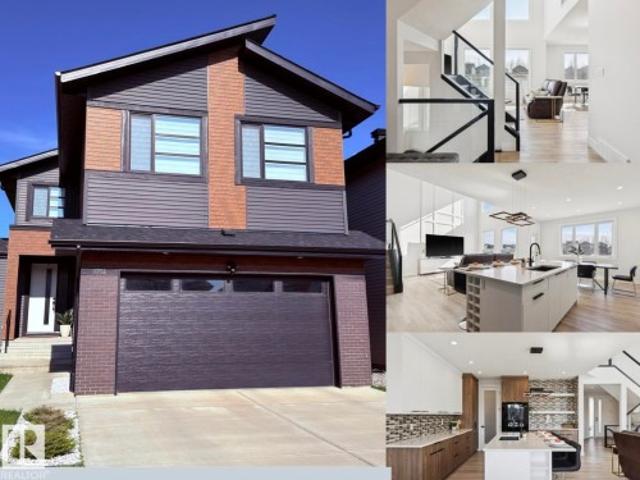
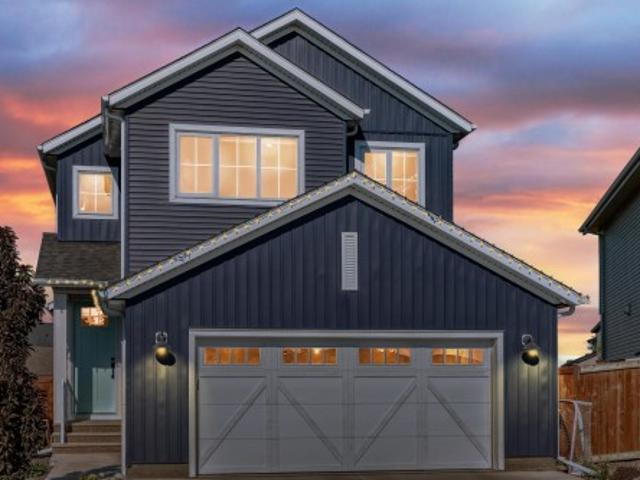
A rare offering of scale and sophistication on a generous pie-shaped lot in a quiet cul-de-sac. This 4-bedroom, 3.5-bath residence features soaring 9-ft ceilings, triple-pane windows, 8-ft doors, upgraded flooring, custom millwork and Control4 automation. The chef’s kitchen impresses with rich oak cabinetry, extended island, custom wood hood, farmhouse sink and Jenn Air appliances. The vaulted primary suite is a private sanctuary with heated-tile ensuite, oversized freestanding tub and custom steam shower. The fully finished basement features a quartz wet bar, beverage fridge and full bath. Throughout: built-in speakers, automated Hunter Douglas blinds, upgraded lighting and 200-amp service. Outside: 24’ x 24’ oversized garage with gas line, widened driveway, composite deck with glass railing and pergola, privacy fencing, stone patio with firepit, irrigation, dog run, room for detached garage and hot tub hookup. Secluded yet connected to Anthony Henday, amenities and recreation
$ 814,999
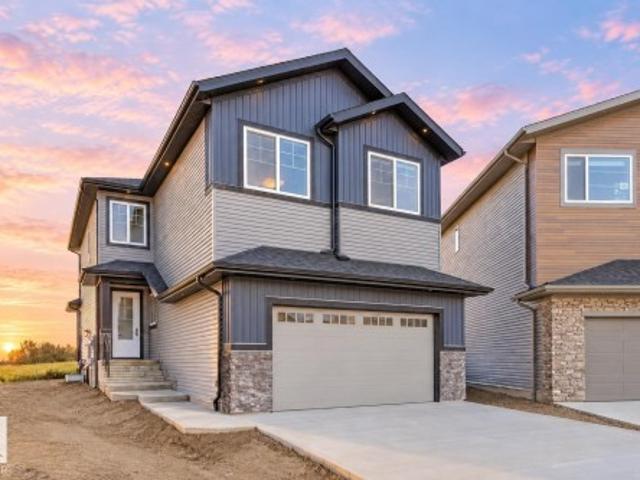
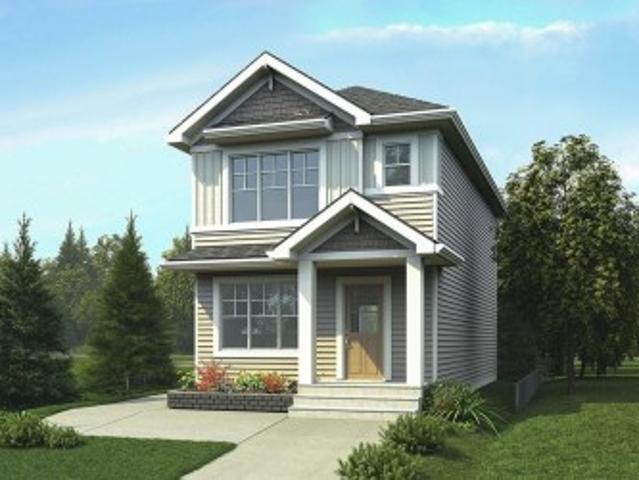
2 Nouveau Drive, St. Albert, AB, T8N 7Z7 house for sale | Listing ID E4511 | Royal LePage
View photo
House · for sale
$ 829,000
New
2 Nouveau Drive, St. Albert, AB, T8N 7Z7 house for sale | Listing ID E4511 | Royal LePage
Val Quentin
· 4 Bedrooms · 4 Baths · House
· Garden · Fireplace · Deck · Air conditioning · Cellar
Val Quentin · 4 Bedrooms · 4 Baths · House · Garden · Fireplace · Deck · Air conditioning · Cellar
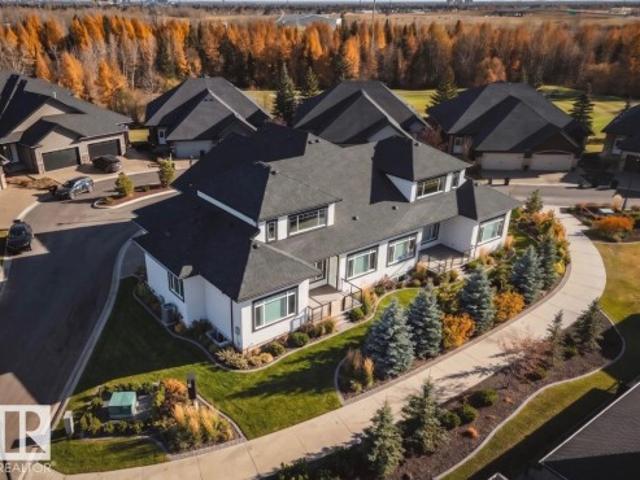
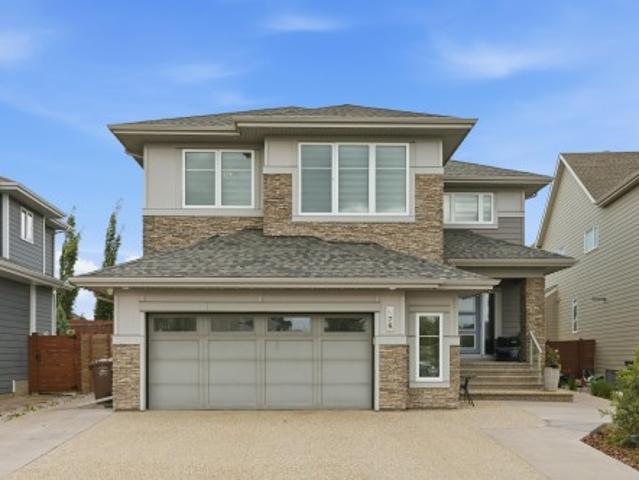
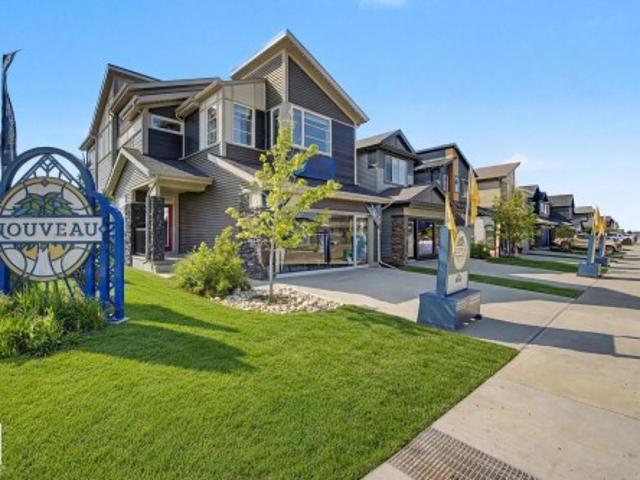
Welcome to executive elegance in this never-lived-in former Elliot Show Home by Jayman BUILT. Backing a serene pond on a premier corner lot in St. Albert, steps from future Nouveau Park (planned sledding hill, ice, and ball diamond) and under 5 minutes to St. Albert Trail. Offering 2,389 sq ft above grade plus a finished basement for 3,379 sq ft of total finished living space, this 4 bedroom, 3.5 bathroom masterpiece features 10 ft basement ceilings, premium upgrades throughout, professional landscaping, and a completed deck. The main floor boasts a versatile den, a chef's kitchen with built-in appliances, and a two-way fireplace. Upstairs, a sprawling bonus room joins oversized second and third bedrooms and a primary retreat with a walk-in closet and spa ensuite. Enjoy beautiful sunsets from your west-facing yard, cooled with central air conditioning. Solar panels, smart technology, triple-pane windows, and tankless hot water. Ultra-energy-efficient, with a transferable Jayman BUILT w
$ 829,000
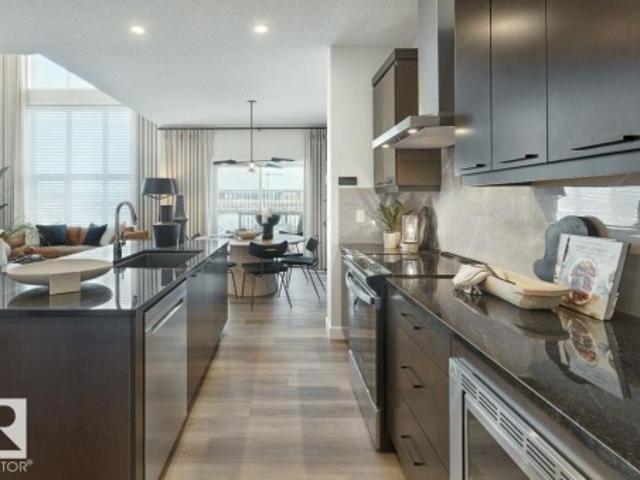
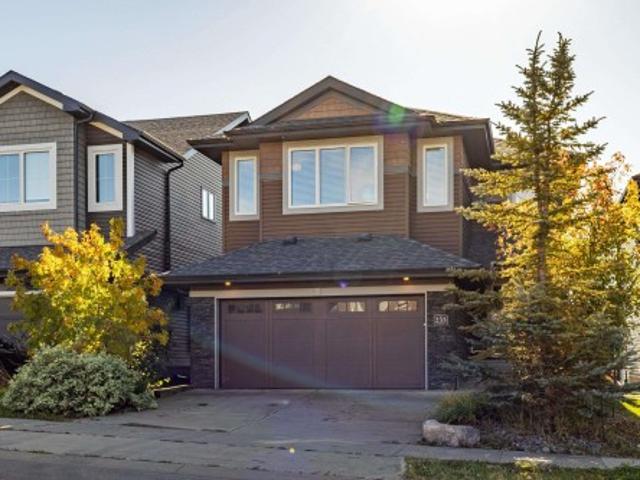
45 Lacombe Drive, St. Albert, AB, T8N 4G8 house for sale | Listing ID E4506 | Royal LePage
View photo
House · for sale
$ 929,900
New
45 Lacombe Drive, St. Albert, AB, T8N 4G8 house for sale | Listing ID E4506 | Royal LePage
Val Quentin
· 4 Bedrooms · 4 Baths · House
· Patio · Garden · Fireplace · Air conditioning · Parking · Cellar
Val Quentin · 4 Bedrooms · 4 Baths · House · Patio · Garden · Fireplace · Air conditioning · Parking · Cellar
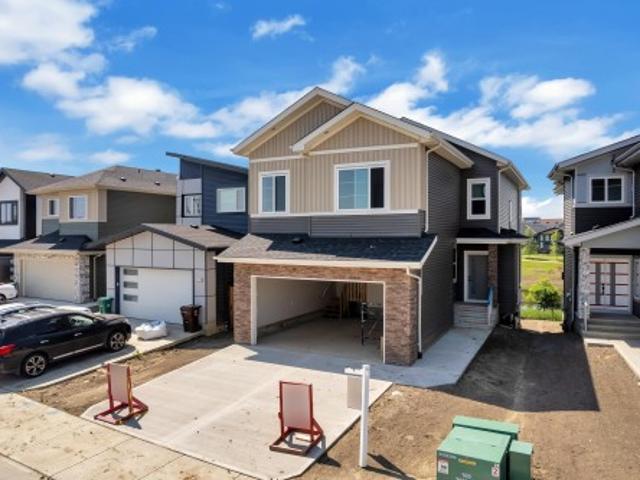
Welcome to the desirable Estates of Lacombe Park! This gorgeous 4-bedroom plus den home offers nearly 2,500 sq. Ft. of beautifully finished living space with 3.5 bathrooms & central air conditioning. Bright, spacious & filled with natural light, the main floor features engineered hardwood, a cozy gas fireplace, a large mudroom & an impressive kitchen with granite counters, two sinks, plenty of cabinetry, an oversized island made for gathering, dining room area & a walk-through pantry. Upstairs, you’ll find 3 bedrooms & a huge bonus room, while the newly finished basement offers the 4th bedroom, den & recreation room providing even more space to relax & entertain. Enjoy new carpet, fresh paint & a new washer/dryer, water softener —all as of 2022. Outside is equally impressive with a huge landscaped yard, stamped concrete patio, gorgeous gazebo, dog run, RV parking & Gemstone lights across the front. Loaded with upgrades & generous inclusions, this exceptional home offers space, comfort
$ 929,900
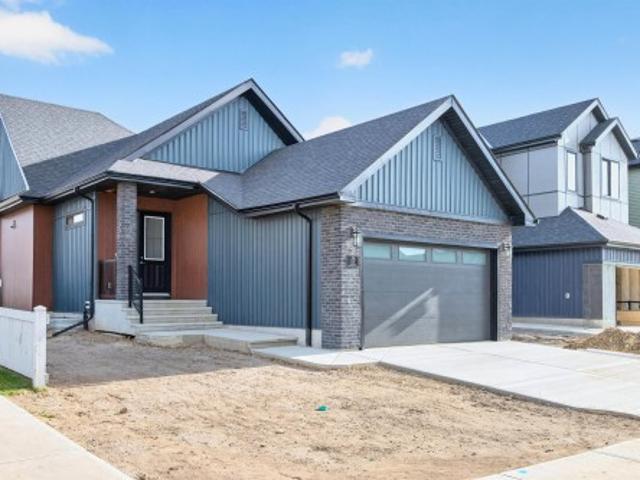
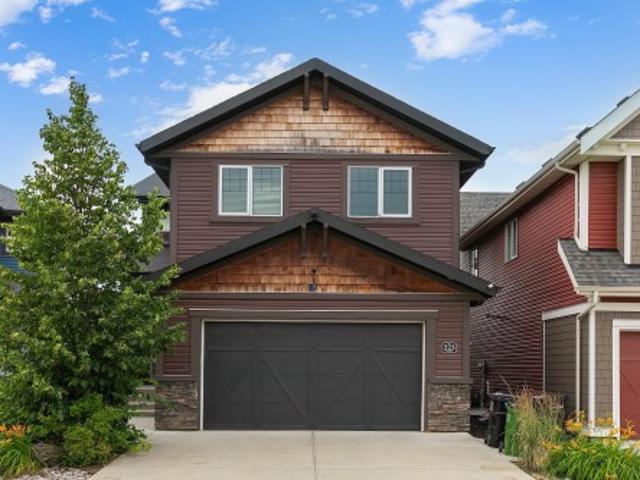
2024 Flycatcher Point E Nw, Edmonton, AB, T5S 0T3 house for sale | Listing ID E4511 | Royal LePage
View photo
House · for sale
$ 718,888
New
2024 Flycatcher Point E Nw, Edmonton, AB, T5S 0T3 house for sale | Listing ID E4511 | Royal LePage
Val Quentin
· 4 Bedrooms · 3 Baths · House
· Parking · Fireplace · Deck · Air conditioning · Cellar
Val Quentin · 4 Bedrooms · 3 Baths · House · Parking · Fireplace · Deck · Air conditioning · Cellar
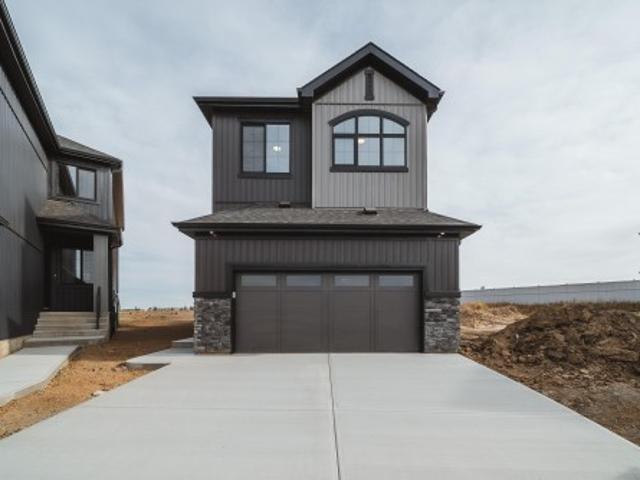
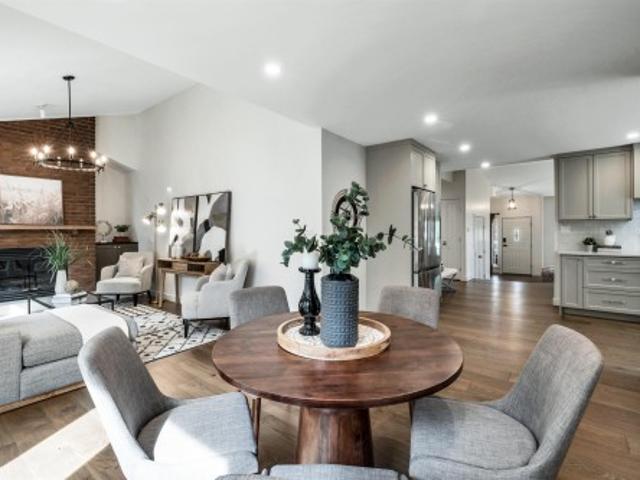
This STUNNING Spectrum built home on a MASSIVE nearly 6000 sqft PIE LOT is loaded w/UPGRADES! Step inside to 9' ceilings, 8' doors, lvp, & plush carpet. The chef inspired kitchen features extended upgraded cabinetry, under cabinet lighting, built-in wall oven, gas cooktop & whirlpool appliances included. A main floor DEN/BEDRM sits across from a 3PC BATH, perfect for guests! The showstopping open-to-below living rm is anchored by a floor-to-ceiling fireplace feature wall. Upstairs offers a bonus rm w/2nd fireplace, built-in desk, beverage fridge, 3 bedrms all w/walk-in closets & 2 full baths. Rewind in the luxurious primary retreat, w/heated ensuite floors, dual sinks, soaker tub & wic connecting directly to the upstairs laundry w/heated floors! SEPARATE SIDE ENTRANCE provides direct basement access + future potential. Enjoy a covered deck, oversized double garage, all appliances, window coverings, ecobee thermostat + rough-ins for ac, solar, & speakers. MOVE-IN READY w/exceptional upg
$ 718,888
8739 Street Nw, Edmonton, AB, T5T 7W6 house for sale | Listing ID E4487 | Royal LePage
View photo
House · for sale
$ 839,900
New
8739 Street Nw, Edmonton, AB, T5T 7W6 house for sale | Listing ID E4487 | Royal LePage
Val Quentin
· 3 Bedrooms · 3 Baths · House
· Deck
Val Quentin · 3 Bedrooms · 3 Baths · House · Deck
Amazing opportunity to purchase this Jayman BUILT NET ZERO showhome. The Bentley model. At todays price & earn money every month it remains open with Jayman's unique'leaseback' program. Located in Rosemont, a newer well located west end community that is close to the new recreation center being built, shopping & schools! NET ZERO means 30+ SOLAR panels, Jayman BUILT's proprietary wall system with the complete Net Zero Building envelope & triple pane windows with Argon fill, Air Source Electric Heat Pump Heating & cooling mechanical system with electric back-up & Merv 15 Air Filter. Produce as much electricity as you consume! The main floor is perfectly designed with a front den/flex room, great room, dining area with doors to the large deck, & kitchen with island, quartz counter tops, stainless steel appliances & a huge walk-in pantry. Second floor Has a large owners suite with walk-in closet & full ensuite bathroom; bonus family room, two more bedrooms, laundry room & a second full ba
$ 839,900
17 Cloutier Close, St. Albert, AB, T8N 4H7 house for sale | Listing ID E4503 | Royal LePage
View photo
House · for sale
$ 834,900
New
17 Cloutier Close, St. Albert, AB, T8N 4H7 house for sale | Listing ID E4503 | Royal LePage
Val Quentin
· 4 Bedrooms · 3 Baths · House
· Parking · Cellar
Val Quentin · 4 Bedrooms · 3 Baths · House · Parking · Cellar
Beautiful custom build by Encore Master Builders. This stunning corner-lot bungalow in Cherot offers exceptional craftsmanship and thoughtful design throughout. Featuring 2 bedrooms on the main floor and 2 additional bedrooms downstairs, along with 3 well-appointed bathrooms, this home delivers both comfort and flexibility. The expansive kitchen anchors the open-concept main level, showcasing impressive workspace and seamless flow for everyday living and entertaining. Large windows line the walls, filling the home with natural light and creating a warm, inviting atmosphere. The fully finished basement includes a spacious rec room perfect for movie nights, games, or gatherings. A generous mud room off the double garage adds convenience and functionality for busy households. With its custom finishes, bright layout, and premium location, this bungalow offers an elevated lifestyle in one of St. Albert’s newest and most desirable communities. *this is not a zero lot!
$ 834,900
1242 Starling Drive Nw, Edmonton, AB, T5S 0K4 house for sale | Listing ID E4499 | Royal LePage
View photo
House · for sale
$ 949,900
New
1242 Starling Drive Nw, Edmonton, AB, T5S 0K4 house for sale | Listing ID E4499 | Royal LePage
Val Quentin
· 6 Bedrooms · 4 Baths · House
· Garden · Fireplace · Swimming pool · Gym · Deck · Parking · Cellar
Val Quentin · 6 Bedrooms · 4 Baths · House · Garden · Fireplace · Swimming pool · Gym · Deck · Parking · Cellar
Welcome to this impressive two-storey home with a triple garage and expansive driveway. A grand foyer with a stunning waterfall feature creates an unforgettable first impression. Offering six bedrooms and four full bathrooms, this home provides exceptional space for growing families. The chef-inspired kitchen features high-end finishes, a large island, and opens to a deck overlooking the pond and beautifully landscaped backyard. Upstairs, the spacious primary suite includes a spa-style ensuite with steam shower, Jacuzzi tub, and two walk-in closets. The fully finished walk-out basement adds even more living space with a gym area, wet bar, gas fireplace, fresh paint, and brand-new carpet. A rare combination of space, comfort, and location
$ 949,900
7 Etoile Cres, St. Albert, AB, T8N 4L2 house for sale | Listing ID E4508 | Royal LePage
View photo
House · for sale
$ 724,900
New
7 Etoile Cres, St. Albert, AB, T8N 4L2 house for sale | Listing ID E4508 | Royal LePage
Val Quentin
· 5 Bedrooms · 4 Baths · House
· Garden · Fireplace · Deck · Parking · Air conditioning
Val Quentin · 5 Bedrooms · 4 Baths · House · Garden · Fireplace · Deck · Parking · Air conditioning
Step into this custom-built modern masterpiece, offering over 3,000 sqft of living space. Rich stone accents and manicured landscaping set a stunning first impression, while luxury tiled floors, quartz counters, and stone feature walls carry that quality throughout. The gourmet kitchen impresses with sleek cabinetry, a huge island, and butler's pantry, flowing into an open-concept great room with a feature fireplace and oversized windows. Step out to the covered rear deck overlooking the landscaped yard. Upstairs, second-floor laundry meets 4 spacious bedrooms, including a dream primary suite with a 5-piece ensuite, jetted tub, and custom tiled shower. The finished lower level adds a 5th bedroom, full bath, and massive family room with in-floor heat under the tile. Zoned heating, central A/C, and a finished garage with hot & cold water and a floor drain round things out. Just steps to Lois E. Hole Elementary and all amenities!
$ 724,900
95 Jubilation Drive, St. Albert, AB, T8N 8C5 house for sale | Listing ID E4510 | Royal LePage
View photo
House · for sale
$ 1,100,000
New
95 Jubilation Drive, St. Albert, AB, T8N 8C5 house for sale | Listing ID E4510 | Royal LePage
Val Quentin
· 3 Bedrooms · 3 Baths · House
· Patio · Office room · Balcony · Fireplace · Cellar
Val Quentin · 3 Bedrooms · 3 Baths · House · Patio · Office room · Balcony · Fireplace · Cellar
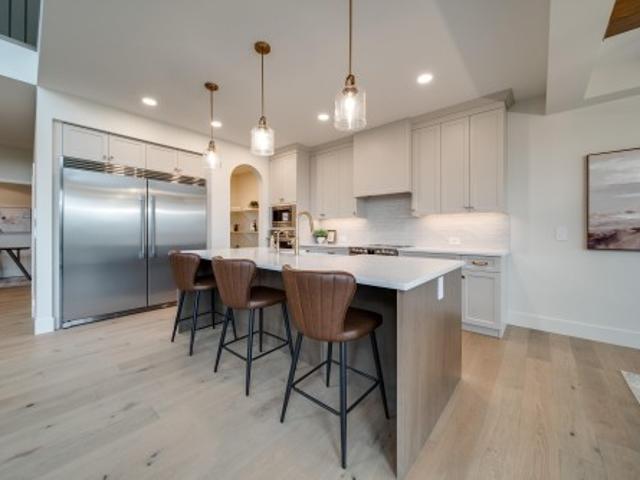
With over $120K in premium upgrades added since the original purchase, this exceptional SARASOTA built home in Jensen Lakes WITH HUGE PIE LOT BACKING TREES. The striking exterior pairs Hardie board and brick with exposed aggregate driveway and an long driveway. Inside, soaring ceilings, a spacious foyer and private office create an impressive first impression, while the elegant living room features a stunning GAS fireplace. The chef inspired kitchen showcases FRIGIDAIRE PROFESSIONAL appliances, including a wall oven AND STOVE, dovetail wood drawers, farmhouse sink, hot water on demand and under cabinet lighting. The dining area has wood beams and dramatic floor to ceiling patio doors that open to the outdoor living space with COVERED PATIO and patio. Upstairs, a bright bonus room, impressive primary retreat featuring VAULTED ceilings, fireplace, coffee bar, BALCONY spa-inspired ensuite and generous walk-in closet. 2 bedrooms, a full bath and laundry finish this level, 10ft BASEMENT CEI
$ 1,100,000
3514 Goodridge Bay Nw, Edmonton, AB, T5T 4C6 house for sale | Listing ID E4501 | Royal LePage
View photo
House · for sale
$ 725,000
New
3514 Goodridge Bay Nw, Edmonton, AB, T5T 4C6 house for sale | Listing ID E4501 | Royal LePage
Val Quentin
· 5 Bedrooms · 4 Baths · House
· Garden · Fireplace · Deck · Parking · Cellar
Val Quentin · 5 Bedrooms · 4 Baths · House · Garden · Fireplace · Deck · Parking · Cellar
Featuring 5 beds and 3.5 baths, this 2,340 sq ft home is a rare find in a cul-de-sac with no back neighbours and a show-stopping, west facing oversized backyard. The open-concept main floor flows from a large kitchen with island seating into a bright dining nook with deck access and a spacious living room centered around a tile fireplace. A den with glass doors and a walk-through pantry leading through the mudroom to the double attached garage complete this level. Upstairs, a central family room overlooks the foyer, joined by a large laundry room with a wet bar and a massive primary suite featuring vaulted ceilings, a walk-in closet, and a 5pc ensuite. The finished basement adds even more living space with a large rec room, a second fireplace, two additional bedrooms, and a 4pc bath. Perfectly located near schools, shopping, golf, the airport, and public transportation, this home is the ultimate retreat for a growing family, offering incredible indoor space and a massive backyard rarel
$ 725,000
105 Eldridge Point E, St. Albert, AB, T8N 8C4 house for sale | Listing ID E4506 | Royal LePage
View photo
House · for sale
$ 774,000
New
105 Eldridge Point E, St. Albert, AB, T8N 8C4 house for sale | Listing ID E4506 | Royal LePage
Val Quentin
· 4 Bedrooms · 3 Baths · House
· Office room · Fireplace · Parking · Cellar
Val Quentin · 4 Bedrooms · 3 Baths · House · Office room · Fireplace · Parking · Cellar
Opportunity in erin ridge! Triple garage. Welcome to this stunning, move-in-ready home in a vibrant modern community with expansive greenspace, ponds and incredible walking trails. Offering over 2,600 sq ft of elegant modern living, this thoughtfully designed home is perfect for both everyday living and entertaining. The main floor features 9' ceilings, a dramatic open-to-above living area with feature wall and fireplace, a chef-inspired kitchen with oversized island, large pantry, custom cabinetry, spacious nook and abundant natural light. A generous den/office and 4-pc bath complete the main level. Upstairs, custom railings and stair lighting lead to a massive bonus room, 2 bedrooms, 4-pc bath, convenient laundry with custom cabinetry and sink, plus an impressive primary retreat. The spacious ensuite offers his/her sinks, soaker tub, stand-up shower and a huge walk-in closet—your own private spa. Custom finishes throughout. Side entrance to the basement offers endless potential
$ 774,000
42 5 Rondeau Dr, St. Albert, AB, T8N 7X8 townhouse for sale | Listing ID E4499 | Royal LePage
View photo
Townhouse · for sale
$ 969,000
New
42 5 Rondeau Dr, St. Albert, AB, T8N 7X8 townhouse for sale | Listing ID E4499 | Royal LePage
Val Quentin
· 3 Bedrooms · 4 Baths · Townhouse
· Fireplace · Cellar
Val Quentin · 3 Bedrooms · 4 Baths · Townhouse · Fireplace · Cellar
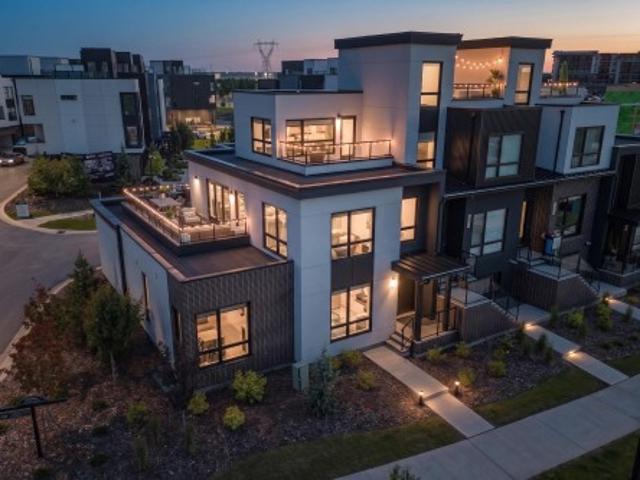
Welcome to South Riel in Midtown, where this former Full House Lottery showhome redefines executive townhome living. Offering over 3,400 sq.ft this exceptional home features 3 bedrooms, 3.5 baths, 3 private rooftop terraces, and premium finishes throughout. The main level showcases hardwood flooring, soaring open-to-above ceilings, and expansive windows. The kitchen offers custom cabinetry, premium integrated appliances, a large island, and a breakfast nook. The main-floor primary suite features a electric fireplace, walk-in closet, and a spa-inspired 5-piece ensuite with a soaker tub and separate shower. Upstairs, you'll find a bonus room, additional living area, and a second bedroom with a walk-in closet and ensuite. The fully finished basement offers custom built-in cabinetry, a spacious rec room, third bedroom with a walk-in closet, and a full bath. Enjoy a walkable Midtown lifestyle, just steps from the Enjoy Centre, parks, and trails, with quick access to Anthony Henday Drive
$ 969,000
4117 Ginsberg Place Nw, Edmonton, AB, T5T 4V1 house for sale | Listing ID E4500 | Royal LePage
View photo
House · for sale
$ 1,450,000
New
4117 Ginsberg Place Nw, Edmonton, AB, T5T 4V1 house for sale | Listing ID E4500 | Royal LePage
Val Quentin
· 4 Bedrooms · 4 Baths · House
· Office room · Deck · Parking · Cellar
Val Quentin · 4 Bedrooms · 4 Baths · House · Office room · Deck · Parking · Cellar
44' building pocket lot and no expense will be spared in this large executive property brought to you by Mill Street homes. Quad front attached garage(1 tandem stall), finished basement, 4 bedrooms, rear deck off great room, gorgeous open plan, perfect for entertaining large or intimate gatherings! Other features include wide plank engineered hardwood floors, neutral tones and vaulted beamed ceilings in both primary bedroom and great room. Chef's kitchen with upgraded appliance package and massive quartz island. The dining and great room finished to refined specifications. Luxurious primary suite with spa ensuite and large walk in closet. Private flex room off the front entrance makes for a beautiful and bright home office. 2nd upstairs bedroom features large 3 piece ensuite bathroom! Still an opportunity to make it your own with customizable choices as construction has not yet started. In addition to this property, we have other extremely desirable lot positions to choose from!
$ 1,450,000
3189 Granville Dr Nw, Edmonton, AB, T5T 7Z3 house for sale | Listing ID E4505 | Royal LePage
View photo
House · for sale
$ 749,900
New
3189 Granville Dr Nw, Edmonton, AB, T5T 7Z3 house for sale | Listing ID E4505 | Royal LePage
Val Quentin
· 4 Bedrooms · 4 Baths · House
· Parking · Cellar
Val Quentin · 4 Bedrooms · 4 Baths · House · Parking · Cellar
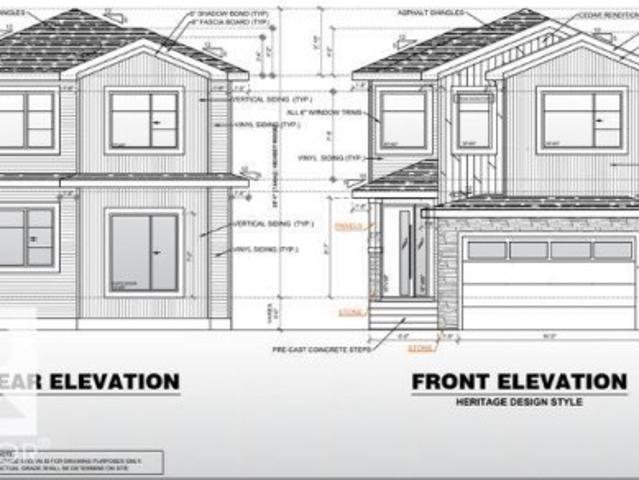
Backing to kim hung school & park*main floor bedroom & full bath*walkthrough spice kitchen*two master bedroom with ensuite*9 ft ceilings on main & basement*. Separate side entrance*. Welcome to this stunning brand new 2-storey home in the sought-after community of Granville! Offering over 2200+ sqft of thoughtfully designed living space, this home features a bright open-concept layout with a spacious living area, elegant kitchen, spice kitchen with walkthrough pantry, dining space, mudroom, and a main floor bedroom with full bath. Upstairs offers 3 spacious bedrooms including TWO luxurious master bedrooms with private ensuites, plus upper floor laundry for added convenience. Built with 9 ft ceilings, this home also includes a separate side entrance, double attached garage. Situated near Kim Hung School, parks, playgrounds, shopping, and public transit, this is the perfect family home in West Edmonton! Home is currently under construction. Photos shown are for representation purposes on
$ 749,900
63 Chartres Close, St. Albert, AB, T8T 2E1 house for sale | Listing ID E4511 | Royal LePage
View photo
House · for sale
$ 759,900
New
63 Chartres Close, St. Albert, AB, T8T 2E1 house for sale | Listing ID E4511 | Royal LePage
Val Quentin
· 3 Bedrooms · 3 Baths · House
· Fireplace
Val Quentin · 3 Bedrooms · 3 Baths · House · Fireplace
Welcome to the PINOT by 2025 small volume BUILDER OF THE YEAR, Justin Gray Homes! This WEST FACING home in the exclusive, NORDIC DECO colour palette, professionally curated by CM Interior Designs is sure to impress! With just over 2100 sqft of living space, the Pinot is the perfect home for growing families. The main floor presents a sprawling open concept living space, featuring custom LVP flooring, GAS FIREPLACE, private DEN, chef inspired kitchen w/arched walkthrough pantry and a 2pc powder room w/ custom MDF features. The large, tri-pane windows provide a ton of NATURAL LIGHT in almost every room of this home. Upstairs, you'll find plush carpet throughout your BONUS room and all 3 bedrooms. The breathtaking primary suite w/ VAULTED ceilings offers a tranquil 5pc ensuite alongside a spacious walk-in closet. A spacious laundry room completes the level. Situated on a MASSIVE 26' pocket lot in St. Albert's 2025 best new community. Bienvenue à la maison! (Photos of similar home, finals
$ 759,900
915 Picard Drive Nw, Edmonton, AB, T5T 6H2 house for sale | Listing ID E4512 | Royal LePage
View photo
House · for sale
$ 735,000
New
915 Picard Drive Nw, Edmonton, AB, T5T 6H2 house for sale | Listing ID E4512 | Royal LePage
Val Quentin
· 4 Bedrooms · 4 Baths · House
· Garden · Fireplace · Deck · Parking · Air conditioning
Val Quentin · 4 Bedrooms · 4 Baths · House · Garden · Fireplace · Deck · Parking · Air conditioning
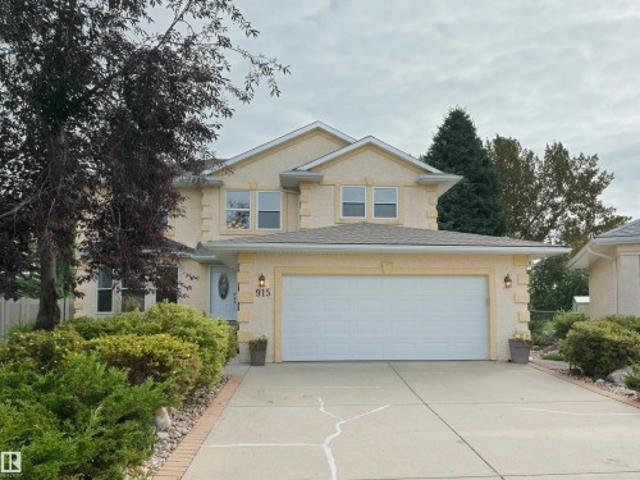
You can build a house anywhere, but quality homes on lots like this one almost never come up. This two storey home has over 3600 sq/ft of living space on a nearly 12,000 sq ft lot backing Lewis Estates golf course. Inside, vaulted ceilings & walls of glass pour sun across the open-concept main floor, formal dining, & den that works as a 4th bedroom. Upstairs, 3 large bedrooms plus a loft. Downstairs, F-Fin w/ a huge family room, bedroom, & a hobby room w/ sink. The yard is the showpiece: towering mature trees, a pond water feature, composite deck, vinyl fence, underground irrigation & a fire pit w/ chairs. Sit out there & the city disappears. The expensive work is already done, over $60,000 in new windows, doors & shingles alone, plus new carpets, central A/C, gas fireplace, security system, pool table & an oversized heated dbl garage. Quiet cul-de-sac w/ the Lewis Estates Community League rink & playground across the street, golf, Henday & West Edmonton Mall all minutes out
$ 735,000
8426 A Street Nw, Edmonton, AB, T5T 4A3 house for sale | Listing ID E4495 | Royal LePage
View photo
House · for sale
$ 7,300,000
New
8426 A Street Nw, Edmonton, AB, T5T 4A3 house for sale | Listing ID E4495 | Royal LePage
Val Quentin
· 4 Bedrooms · 4 Baths · House
· Office room · Cellar
Val Quentin · 4 Bedrooms · 4 Baths · House · Office room · Cellar
Welcome to Rosenthal! This impressive 2-storey home offers 1,812.75 sq. Ft. 4 bedrooms, and 4 full bathrooms. The main floor features an open-to-below living room, modern kitchen with spice kitchen, dining area, bedroom/office, and full bath. A separate side entrance provides excellent developed basement. Upstairs boasts primary suites with walk-in closets and private ensuites, an additional bedroom, another full bathroom, and a spacious bonus room. Conveniently located near schools, parks, playgrounds, shopping, and major roadways, this home is perfect for families seeking style, space, and functionality in a growing West Edmonton community
$ 7,300,000
13 850 Secord Bv Nw, Edmonton, AB, T5T 1K8 townhouse for sale | Listing ID E4514 | Royal LePage
View photo
Townhouse · for sale
$ 365,000
New
13 850 Secord Bv Nw, Edmonton, AB, T5T 1K8 townhouse for sale | Listing ID E4514 | Royal LePage
Val Quentin
· 2 Bedrooms · 3 Baths · Townhouse
· Office room · Deck · Parking
Val Quentin · 2 Bedrooms · 3 Baths · Townhouse · Office room · Deck · Parking
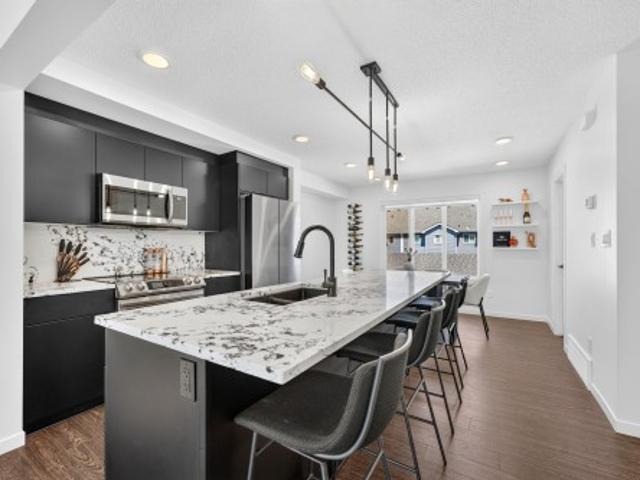
Move-in ready and loaded with upgrades, this stunning Streetside corner-unit townhome offers over 1,400 sq ft of bright, modern living space. The open-concept main floor showcases a stylish kitchen with stainless steel appliances, a large island, upgraded countertops, designer backsplash, and plenty of room to entertain. Enjoy your private deck with a gas BBQ hookup, perfect for summer evenings. Upstairs features two spacious primary suites, each with a walk-in closet and private ensuite, plus convenient upper-floor laundry. The lower level includes a dedicated office/den, ideal for working from home or a flex space. Complete with a double attached garage, private driveway, and contemporary finishes throughout. Located close to schools, shopping, restaurants, parks, walking trails, and public transit, this low-maintenance home offers the perfect combination of style, comfort, and convenience. (Bedroom photos are virtually staged)
$ 365,000
54 Clichy Close, St. Albert, AB, T8T 2E3 house for sale | Listing ID E4502 | Royal LePage
View photo
House · for sale
$ 859,900
New
54 Clichy Close, St. Albert, AB, T8T 2E3 house for sale | Listing ID E4502 | Royal LePage
Val Quentin
· 4 Bedrooms · 3 Baths · House
· Fireplace
Val Quentin · 4 Bedrooms · 3 Baths · House · Fireplace
2026 small volume BUILDER OF THE YEAR Justin Gray Homes presents the Carbon model w/over 2500 SF of beautifully crafted living space w/ nearly $78K in upgrades, designed with room to grow without compromising on style. Featuring FOUR bedrms, 2.5 bathrms, main floor DEN, spacious bonus rm, & an OPEN TO ABOVE great room, this WEST BACKING WALKOUT home combines thoughtful functionality w/timeless design. Finished in our bright & inviting COASTAL ZEN palette exclusively curated by CM Interiors, it includes HARDWOOD flooring, plush carpet, a GAS fireplace, premium SS appliances w/CUSTOM range hood & GAS cooktop, TANKLESS on-demand hot water, & EXPANSIVE All Weather Windows that fill the home w/natural light. Upstairs find TWO 5pc baths, one of which is connected to a tranquil primary retreat w/a VAULTED CEILING & custom MDF finishes. Every detail has been thoughtfully selected to create a home that’s refined, functional, and built for everyday living. Photos of similar home/colour palette,
$ 859,900
42 2042 Av Nw, Edmonton, AB, T5T 7C7 condo for sale | Listing ID E4511 | Royal LePage
View photo
Condo · for sale
$ 849,900
New
42 2042 Av Nw, Edmonton, AB, T5T 7C7 condo for sale | Listing ID E4511 | Royal LePage
Val Quentin
· 4 Bedrooms · 3 Baths · Condo
· Fireplace · Parking · Air conditioning
Val Quentin · 4 Bedrooms · 3 Baths · Condo · Fireplace · Parking · Air conditioning
Welcome to one of the largest executive style 1/2 duplex bungalows in'Luxury Greens' by Spectrum Homes in sought after Webber Greens w/LANDSCAPING INCLUDED! CUSTOM built home designed w/CM Interiors, showcases resort style living w/10' ceilings, 8' doors, & an open concept layout. The main floor offers 2 beds, 2 full baths, mud room, & laundry W/DOG WASH! A dreamy kitchen offers waterfall QUARTZ island, walkthru pantry, spice racks, garbage pullout, & UPGRADED appliances. Bright living rm w/massive windows, fireplace, WINDOW COVERINGS, & soaring open-to-below ceilings. A luxurious primary retreat hosts an ensuite w/HEATED floors, soaker tub, tiled shower, dual sinks & WIC. Upper loft has built-in WET BAR & 2nd fireplace! THE spacious FULLY FINISHED BSMT w/separate entrance from garage stairwell adds a large rec rm, 3rd fireplace, 2 beds, full Jack&Jill style bath & wet bar. Finished garage w/220V EV charger, zoned A/C, WiFi LED gem lights, & exposed aggregate driveway complete this inc
$ 849,900
941 Picard Drive Nw, Edmonton, AB, T5T 6N6 house for sale | Listing ID E4507 | Royal LePage
View photo
House · for sale
$ 787,500
New
941 Picard Drive Nw, Edmonton, AB, T5T 6N6 house for sale | Listing ID E4507 | Royal LePage
Val Quentin
· 5 Bedrooms · 4 Baths · House
· Garden · Balcony · Cellar
Val Quentin · 5 Bedrooms · 4 Baths · House · Garden · Balcony · Cellar
Set on a large pie-shaped lot, this estate offers privacy, generous outdoor space and views of the Lewis Estates Golf Course. Enjoy mornings from your balcony before ending the day surrounded by the quiet of your own garden. The home features separate suites—one on the main floor and one upstairs—with a total of 3791sq feet including 5 beds, 4 baths, 2 kitchens and 2 laundry rooms, offering room for multigenerational living, guests and entertaining. Both above-grade levels open to their own balconies, while the expansive walkout basement feels like a true extension of the home: bright, open and ready for movie nights, celebrations or relaxed weekends with everyone together. Outside, mature greenery frames a tranquil water feature, a secret garden and established cherry and apple trees, creating an oasis that feels removed from the city. With its generous scale, rare floor plan and remarkable potential, this is a home you can personalize while unlocking future value. New roof put in 202
$ 787,500
73 Chartres Close, St. Albert, AB, T8T 2E1 house for sale | Listing ID E4506 | Royal LePage
View photo
House · for sale
$ 779,900
New
73 Chartres Close, St. Albert, AB, T8T 2E1 house for sale | Listing ID E4506 | Royal LePage
Val Quentin
· 4 Bedrooms · 3 Baths · House
· Office room · Parking · Fireplace
Val Quentin · 4 Bedrooms · 3 Baths · House · Office room · Parking · Fireplace
Award winning builder Justin Gray Homes proudly presents stunning 4 BEDROOM + den, The ONYX' in Chérot. Situated on a premium large pie lot! W/2376 SF of refined living space w/ professionally curated French Country palette by CM Interiors. Greeted by SOARING open-to-below ceilings in the great rm, 9' main floor ceilings, LVP floors & a cozy GAS fireplace. The main floor den w/frosted doors is perfect for a stylish home office. A DBL car garage w/garage drain, leads to a mudroom w/custom MDF built-ins. Step through JG’s iconic archways & WALKTHROUGH pantry to an elegant kitchen w/huge QUARTZ island w/premium DOVE-TAILED cabinetry & full UPGRADED KitchenAid APPLIANCE PACKAGE INCLUDED. Upstairs find 4 spacious bedrooms, full bath w/pocket door making mornings a breeze, bonus room & laundry room. Enjoy your dreamy primary room w/VAULTED ceiling, wainscoting feature wall, spa-like 5pc ensuite & massive walk-in closet. Located near future schools, rec centre, parks & trails. Ready for IMMED
$ 779,900
34 Lafonde Crescent, St. Albert, AB, T8N 2N6 house for sale | Listing ID E4513 | Royal LePage
View photo
House · for sale
$ 885,000
New
34 Lafonde Crescent, St. Albert, AB, T8N 2N6 house for sale | Listing ID E4513 | Royal LePage
Val Quentin
· 4 Bedrooms · 4 Baths · House
· Garden · Deck · Equipped kitchen · Cellar
Val Quentin · 4 Bedrooms · 4 Baths · House · Garden · Deck · Equipped kitchen · Cellar
Nestled on prestigious Lafonde Cr, this charmingly renovated 2 storey offers a rare opportunity backing LACOMBE PARK LAKE. A welcoming foyer opens to the living room, flowing into the chef’s kitchen, featuring GRANITE countertops, an island eating bar, GAS stove & W/I pantry. Retreat to the family room, where a wall of windows frames picturesque backyard views & you can unwind by the cozy wood-burning F/P. A main floor office, ½ bath, mudroom & side entrance to your dedicated dog run add total convenience. Upstairs, you’ll find 3 generous bedrms, laundry rm & 5-pce main bath. The primary suite is a private oasis boasting a massive W/I closet w/ custom built-ins & spa-like 5-pce ensuite. The finished basement adds exceptional sq footage, w/ large rec rm, 4th bedrm, 3-pce bath & ample storage! Outside, your private paradise awaits, w/ extensive deck space, total privacy, a dedicated dog run and lake access. Updates: Roof (2024), Dishwasher (2021), 2 HWT, Washer/Dryer, Renovated laundry &
$ 885,000
4568 Warbler Loop Nw, Edmonton, AB, T5S 0W9 house for sale | Listing ID E4514 | Royal LePage
View photo
House · for sale
$ 491,900
New
4568 Warbler Loop Nw, Edmonton, AB, T5S 0W9 house for sale | Listing ID E4514 | Royal LePage
Val Quentin
· 3 Bedrooms · 3 Baths · House
· Garden · Parking
Val Quentin · 3 Bedrooms · 3 Baths · House · Garden · Parking
Stylish home blending comfort, elegance & function, featuring 9' ceilings on main & bsmt levels, sep side entry, bsmt rough-in pkg incl 2nd laundry rough-in, brushed nickel fixtures & LVP flooring thru main. Welcoming foyer w/ coat closet opens to bright great rm w/ expansive front window. Central kitchen boasts quartz counters thruout, island w/ flush eating ledge & pendant lighting, built-in microwave, Silgranit undermount sink, chimney-style hood fan, full-height backsplash, profiled Thermofoil cabinets w/ soft-close doors/drawers & spacious pantry. Rear dining area features lrg windows overlooking backyard, plus nearby 2-pce bath & back entry to roomy yard and parking pad; optional detached dbl garage available. Upstairs offers open loft w/ lrg window, primary bedroom w/ W/I closet & 3-pce ensuite w/ glass-door W/I shower, 2 addl bdrms, main 3-pce bath & laundry closet for stackable washer/dryer
$ 491,900
233 Hawks Ridge Boulevard Nw, Edmonton, AB, T5S 0M1 house for sale | Listing ID E4509 | Royal LePage
View photo
House · for sale
$ 704,900
New
233 Hawks Ridge Boulevard Nw, Edmonton, AB, T5S 0M1 house for sale | Listing ID E4509 | Royal LePage
Val Quentin
· 3 Bedrooms · 4 Baths · House
· Fireplace · Swimming pool · Deck · Parking · Cellar
Val Quentin · 3 Bedrooms · 4 Baths · House · Fireplace · Swimming pool · Deck · Parking · Cellar
Welcome to this stunning former show home in Hawks Ridge, offering approx. 2,500 sq. Ft. above grade, 3 bedrooms, 4 bathrooms and a fully finished walkout basement. The open-concept main floor features hardwood flooring, upgraded millwork, coffered ceilings and a beautiful stone-faced fireplace and flex room. The chef-inspired kitchen boasts rich cabinetry, a large island with seating, stainless-steel appliances, gas cooktop, built-in oven and microwave, tile backsplash and wine storage. The fully finished basement is made for entertaining with a spacious recreation area and dedicated theatre room featuring tiered seating, built-in speakers, recessed lighting and wall sconces. Upstairs offers 3 spacious bedrooms, bonus room, laundry room. The exterior features mature landscaping, a rear deck, hot tub and double attached garage. A beautifully upgraded home in the desirable Hawks Ridge community!
$ 704,900
223 Hawks Ridge Boulevard Nw, Edmonton, AB, T5S 0M1 house for sale | Listing ID E4511 | Royal LePage
View photo
House · for sale
$ 749,900
New
223 Hawks Ridge Boulevard Nw, Edmonton, AB, T5S 0M1 house for sale | Listing ID E4511 | Royal LePage
Val Quentin
· 5 Bedrooms · 4 Baths · House
· Garden · Fireplace · Air conditioning · Cellar
Val Quentin · 5 Bedrooms · 4 Baths · House · Garden · Fireplace · Air conditioning · Cellar
This previous showhome will WOW you with its unique attention to detail and modern touches throughout! Showcasing 2500 ft. ² above grade PLUS boasting a fully developed, 2 BEDROOM LEGAL SUITE in the walkout basement …. With its own private entrance! This gorgeous home features loads of upgrades including brick wall fireplace, Central Air, built-In speakers and beautiful light fixtures. The main floor features a huge kitchen with an abundance of cabinetry, soft close drawers, quartz counters and WALK THROUGH PANTRY with “butler” station. The large windows allow for plenty of natural light. Upstairs find 3 large bdrms + a huge BONUS ROOM. The king sized master bedroom features a massive walk in closet and a beautiful ensuite with dual sinks, an elegant tub, free standing double shower, plus separate toilet area. Fully fenced finished back yard. Hawks Ridge is a wonderful secluded community that makes you feel like you live in a quiet small town, yet has quick access to both major freeway
$ 749,900
9751 Street Nw, Edmonton, AB, T5T 7B6 house for sale | Listing ID E4513 | Royal LePage
View photo
House · for sale
$ 780,000
New
9751 Street Nw, Edmonton, AB, T5T 7B6 house for sale | Listing ID E4513 | Royal LePage
Val Quentin
· 5 Bedrooms · 5 Baths · House
· Sauna · Cellar
Val Quentin · 5 Bedrooms · 5 Baths · House · Sauna · Cellar
Prepare to be captivated by this one-of-a-kind CUSTOM HOME in Secord. This stunning home features 5 BEDROOMS and 4.5 BATHROOMS, with a convenient main floor DEN. The heart of the home boast a sleek and modern kitchen, with a spice kitchen and pantry walkthrough to the mud room. The dining area has beautiful view of the pond and trees, a contemporary living room with dramatic two-story windows, crisp lines, and a glass staircase which make a statement. Venture downstairs to discover a fully finished WALKOUT basement, which includes 3 bedrooms and 2 full baths, all overlooking a serene POND. Perfect for those tranquil evenings. The primary suite is a luxurious sanctuary, complete with a retreat area, peaceful bedroom, and a lavish ensuite featuring a SAUNA. The ensuite also connects to an impressive walk-in closet that leads directly to the laundry room. This home is perfect for a large multigenerational families, offering space for everyone to enjoy their own privacy. Walk to parks and
$ 780,000
76 Jacobs Close, St. Albert, AB, T8N 7S3 house for sale | Listing ID E4494 | Royal LePage
View photo
House · for sale
$ 1,148,000
New
76 Jacobs Close, St. Albert, AB, T8N 7S3 house for sale | Listing ID E4494 | Royal LePage
Val Quentin
· 5 Bedrooms · 4 Baths · House
· Garden · Office room · Fireplace · Cellar
Val Quentin · 5 Bedrooms · 4 Baths · House · Garden · Office room · Fireplace · Cellar
Welcome to this stunning home located in jensen lakes! This former Kimberley show home has been extensively upgraded inside and out. This home features a total of 3900 sq ft of living space, 5 bedrooms, 4 bathrooms and fully finished basement with kitchenette. As you enter the home you are greet with an open and grand entrance, to the right you will find a large den perfect for an office, large living room features large windows with gas fireplace, the dining room allows access to the wonderful back yard, the kitchen features granite countertops, SS appliances and a walkthrough pantry. Up stairs includes 4 good sized bedrooms, 2 bathrooms, bonus room and laundry room. The large primary suite features a massive walk in closet and 5 piece spa like en-suite. The basement features a family room, kitchenette, bathroom and large bedroom. The landscaping has been completed re designed and with over $90,000 worth of upgrades. Located in the heart of Jensen 1/2 block from the lake with full Lak
$ 1,148,000
8 Eldridge Point E, St. Albert, AB, T8N 8C3 house for sale | Listing ID E4510 | Royal LePage
View photo
House · for sale
$ 829,998
New
8 Eldridge Point E, St. Albert, AB, T8N 8C3 house for sale | Listing ID E4510 | Royal LePage
Val Quentin
· 4 Bedrooms · 3 Baths · House
· Fireplace
Val Quentin · 4 Bedrooms · 3 Baths · House · Fireplace
WALKOUT | BACKING TO POND | Stunning home with luxury and functionality for modern family living. Open-to-above living room with lot of windows, fireplace & beautiful feature wall. A convenient main-floor bedroom with a full bathroom is perfect for guests or extended family. The heart of the home is its modern kitchen, flowing into a dining area ideal for summer gatherings. Upstairs beautiful bonus room with feature wall, perfect for family entertainment. The spacious primary suite with stunning ceiling & wall design offers a custom ensuite with a soaking tub, dual vanities, and a walk-in closet. Two additional bedrooms share a full bath. Every corner of this home has been thoughtfully designed, checking all the boxes for style, comfort, luxury and convenience
$ 829,998
12 A Invermere Place, St. Albert, AB, T8N 5N1 house for sale | Listing ID E4508 | Royal LePage
View photo
House · for sale
$ 819,000
New
12 A Invermere Place, St. Albert, AB, T8N 5N1 house for sale | Listing ID E4508 | Royal LePage
Val Quentin
· 4 Bedrooms · 3 Baths · House
· Garden · Parking · Deck · Cellar
Val Quentin · 4 Bedrooms · 3 Baths · House · Garden · Parking · Deck · Cellar
Welcome to this exceptional, fully renovated 1,845 sq. Ft. bungalow on an expansive, mature lot in sought-after Inglewood. Completely transformed in 2026, including a new roof, this four-bedroom, three-bathroom home offers timeless design with premium finishes throughout. Rich hardwood flooring, warm neutral tones, and a thoughtfully designed layout create inviting spaces for everyday living and entertaining. The custom kitchen features honed Taj Mahal quartz countertops, custom cabinetry, and a stylish coffee bar. The spacious primary suite includes extensive built-ins and a luxurious ensuite. A second bedroom, full bath, and laundry/mudroom complete the main floor. The finished basement offers two generous bedrooms with walk-in closets, a large family room, and a dedicated media room. Outside, enjoy a private backyard with a large deck and an oversized heated double garage with a tandem rear door. Quietly located on a cul-de-sac, close to schools, shopping, transit, and Sturgeon Comm
$ 819,000

Get email alerts

Don't miss out: be the first to know about new properties

The alert was correctly created

On subscribing you accept the conditions of use and the privacy policy
Alert
Receive new ads in your inbox
Save this search
Receive alerts for new listings

We'll send you an email when we have new properties for: "Properties for sale in Val Quentin"

The alert was correctly created

Get email alerts and be the first to see new listings
Required field
On subscribing I accept the terms of the privacy policy
Perfect! You'll soon start receiving new listings via email
Alert
Receive an email when we have new ads for Properties for sale in Val Quentin
Save this search
Filters

Bedrooms

Area (sq.ft)

sq.ft
sq.ft

Price

$
$

Filter by property type

Bathrooms

Clear all filters
Receive notifications when new entries are published.