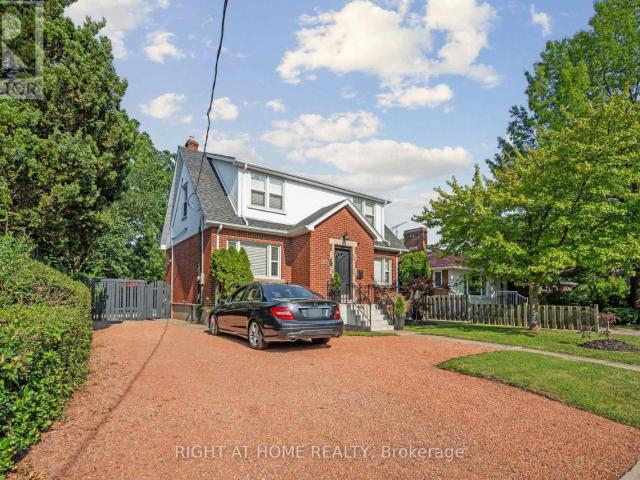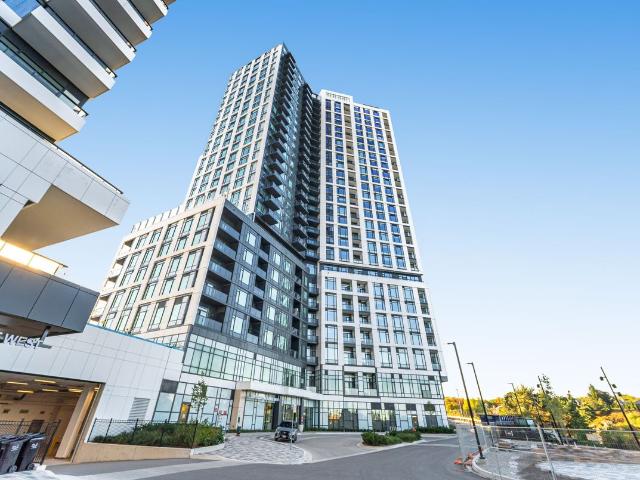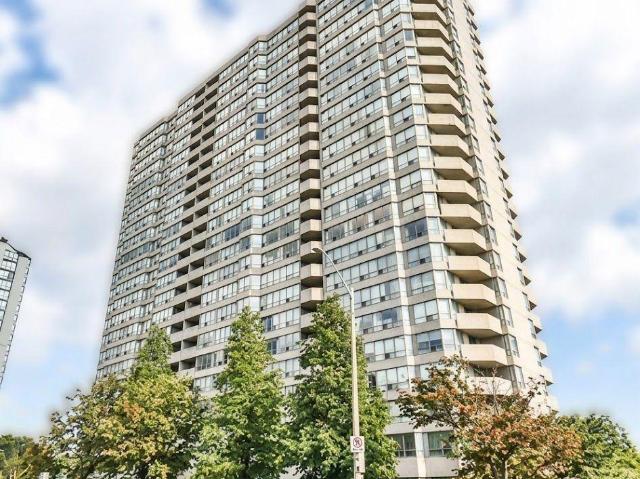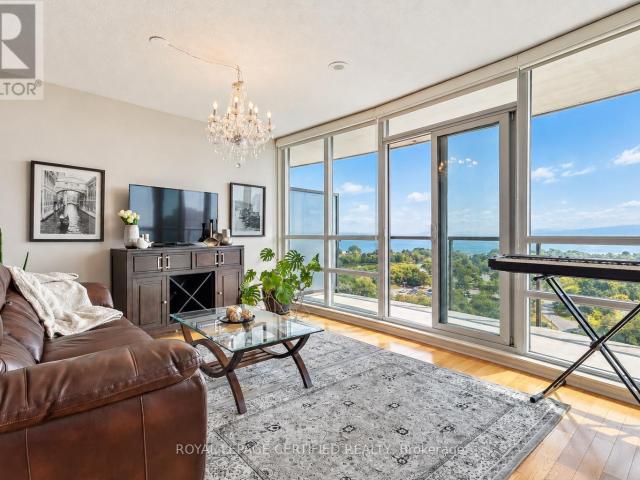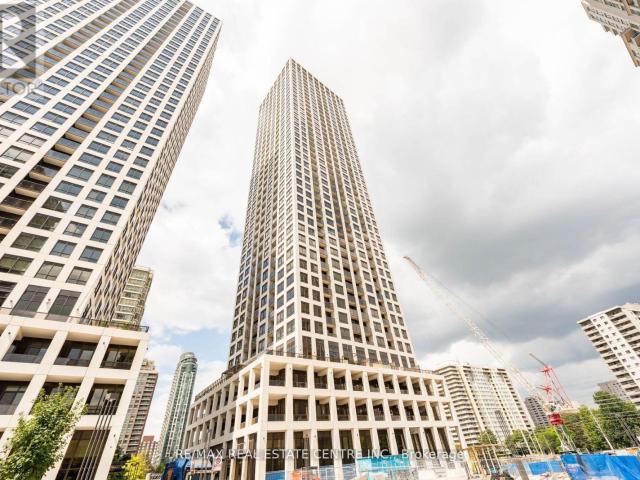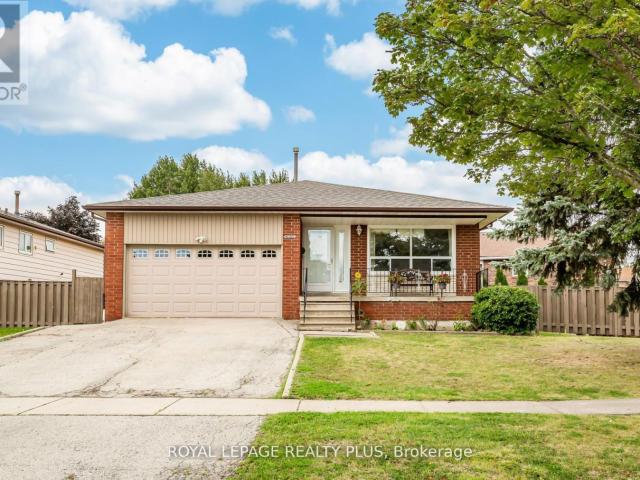
7 properties to rent in Nelles Estates

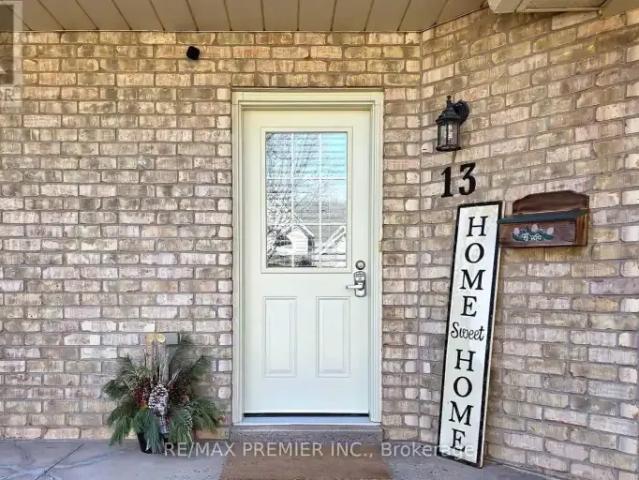
apartment at 13 9 WENTWORTH DRIVE, Grimsby, Ontario, L3M5H9
View photo
Apartment · for rent
$ 2,900
Updated
apartment at 13 9 WENTWORTH DRIVE, Grimsby, Ontario, L3M5H9
Nelles Estates
· 151 sq.ft · 1 Bedroom · Apartment
· Patio · Office room · Fireplace · Swimming pool · Parking · Cellar
Nelles Estates · 151 sq.ft · 1 Bedroom · Apartment · Patio · Office room · Fireplace · Swimming pool · Parking · Cellar
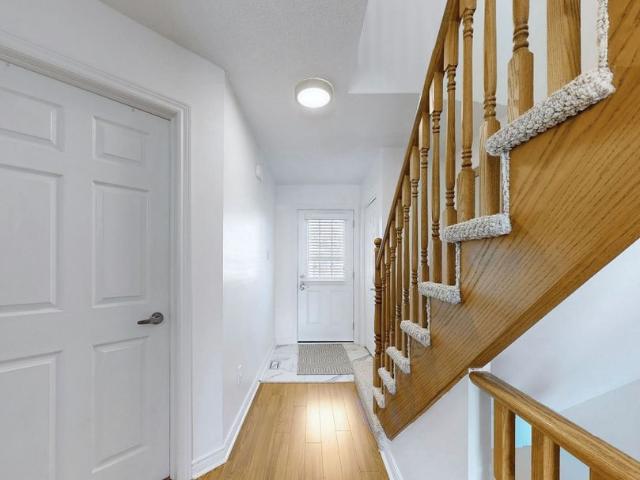
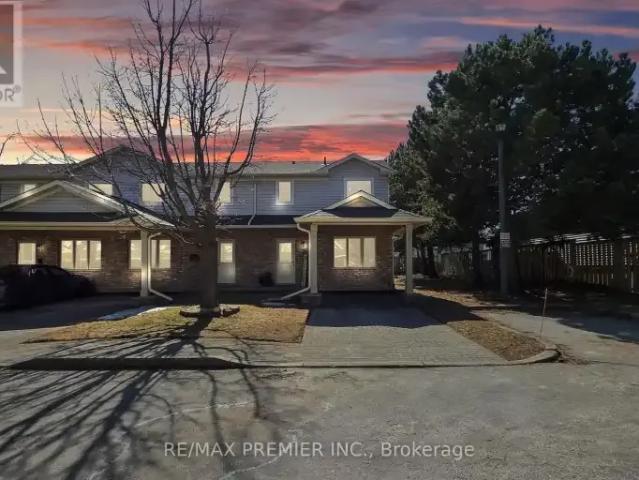
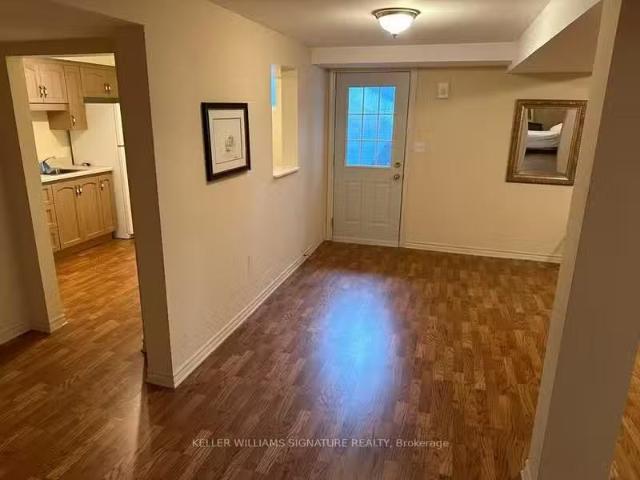
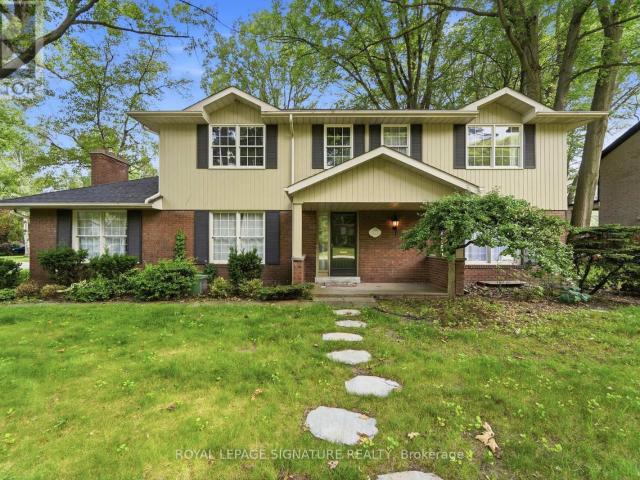
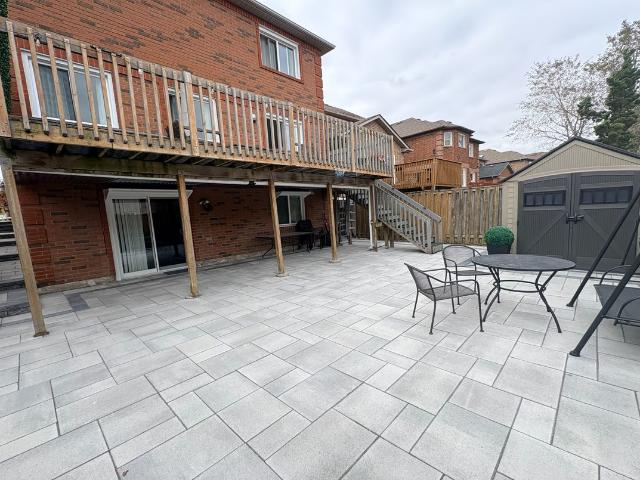
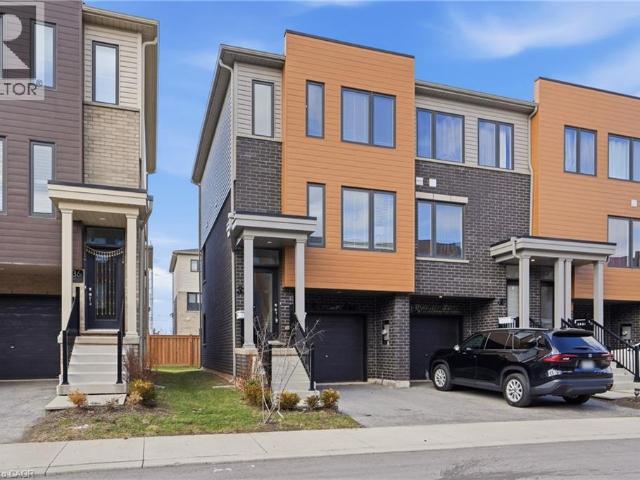
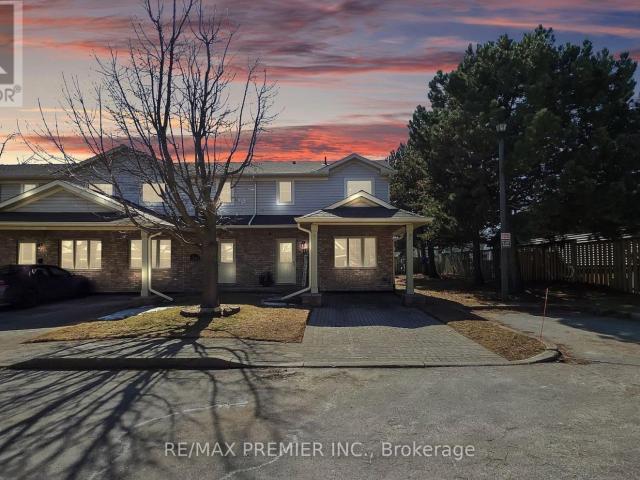
Welcome Home To This Bright 3-Bedroom, 3-Bathroom End Unit Townhouse. The Main-Floor Primary Bedroom Has Its Own Ensuite, While Vaulted Ceilings And A Cozy Gas Fireplace Make The Living Room An Inviting Place To Unwind. The Renovated Eat-In Kitchen Features New Appliances And Updated Flooring. Upstairs, Two Bedrooms Offer Space For Family, Guests, Or A Home Office, Alongside A 4-Piece Bathroom With A Jacuzzi Tub. The Finished Basement Adds A Spacious Recreation Room, A 3-Piece Bathroom, Laundry, And Plenty Of Storage. Central Vacuum Makes Everyday Upkeep Easier. Enjoy A Private Rear Patio With No Neighbours Behind, Two Parking Spaces, And Visitor Parking. With A Hospital, Schools, And Stores Within Walking Distance, This Home Puts Daily Essentials Close By. (id:18653)
$ 2,900
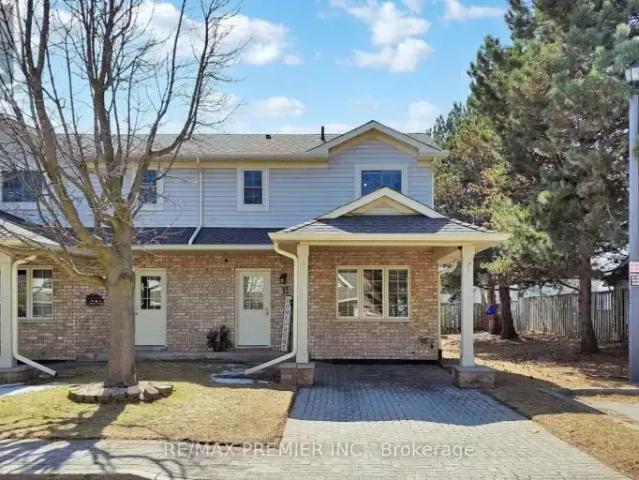
For Rent 3 Bedroom Townhouse Grimsby ON DS105623800
View photo
Townhouse · for rent
$ 2,900
For Rent 3 Bedroom Townhouse Grimsby ON DS105623800
Nelles Estates
· 3 Bedrooms · 3 Baths · Townhouse
· Patio · Office room · Fireplace · Swimming pool · Parking · Cellar
Nelles Estates · 3 Bedrooms · 3 Baths · Townhouse · Patio · Office room · Fireplace · Swimming pool · Parking · Cellar
MLS® Number: X13819308 Welcome Home To This Bright 3-Bedroom, 3-Bathroom End Unit Townhouse. The Main-Floor Primary Bedroom Has Its Own Ensuite, While Vaulted Ceilings And A Cozy Gas Fireplace Make The Living Room An Inviting Place To Unwind. The Renovated Eat-In Kitchen Features New Appliances And Updated Flooring. Upstairs, Two Bedrooms Offer Space For Family, Guests, Or A Home Office, Alongside A 4-Piece Bathroom With A Jacuzzi Tub. The Finished Basement Adds A Spacious Recreation Room, A 3-Piece Bathroom, Laundry, And Plenty Of Storage. Central Vacuum Makes Everyday Upkeep Easier. Enjoy A Private Rear Patio With No Neighbours Behind, Two Parking Spaces, And Visitor Parking. With A Hospital, Schools, And Stores Within Walking Distance, This Home Puts Daily Essentials Close By. (id:61160) JUAN CARLOS ZULUAGA BEDOYA647-297-0506www.integrattogroup.com/RE/MAX PREMIER INC.Firm416-987-8000Amy Gutierrez Egoavil416-987-8000RE/MAX PREMIER INC.Firm416-987-8000 This listing content provi
$ 2,900
For Lease 9 Wentworth Drive Unit# 13, Grimsby, Ontario
View photo
Apartment · for rent
$ 2,900
Updated
For Lease 9 Wentworth Drive Unit# 13, Grimsby, Ontario
Nelles Estates
· 3 Bedrooms · 3 Baths · Apartment
· Patio · Office room · Fireplace · Swimming pool · Parking · Cellar
Nelles Estates · 3 Bedrooms · 3 Baths · Apartment · Patio · Office room · Fireplace · Swimming pool · Parking · Cellar
Welcome home to this bright 3-bedroom, 3-bathroom end unit townhouse. The main-floor primary bedroom has its own ensuite, while vaulted ceilings and a cozy gas fireplace make the living room an inviting place to unwind. The renovated eat-in kitchen features new appliances and updated flooring. Upstairs, two bedrooms offer space for family, guests, or a home office, alongside a 4-piece bathroom with a jacuzzi tub. The finished basement adds a spacious recreation room, a 3-piece bathroom, laundry, and plenty of storage. Central vacuum makes everyday upkeep easier. Enjoy a private rear patio with no neighbours behind, two parking spaces, and visitor parking. With a hospital, schools, and stores within walking distance, this home puts daily essentials close by
$ 2,900
3 Bedroom Townhouse Grimsby ON 105623800
View photo
Townhouse · for rent
$ 2,900
3 Bedroom Townhouse Grimsby ON 105623800
Nelles Estates
· 3 Bedrooms · 3 Baths · Townhouse
· Patio · Office room · Fireplace · Swimming pool · Parking · Cellar
Nelles Estates · 3 Bedrooms · 3 Baths · Townhouse · Patio · Office room · Fireplace · Swimming pool · Parking · Cellar
MLS® Number: X13819308 Welcome Home To This Bright 3-Bedroom, 3-Bathroom End Unit Townhouse. The Main-Floor Primary Bedroom Has Its Own Ensuite, While Vaulted Ceilings And A Cozy Gas Fireplace Make The Living Room An Inviting Place To Unwind. The Renovated Eat-In Kitchen Features New Appliances And Updated Flooring. Upstairs, Two Bedrooms Offer Space For Family, Guests, Or A Home Office, Alongside A 4-Piece Bathroom With A Jacuzzi Tub. The Finished Basement Adds A Spacious Recreation Room, A 3-Piece Bathroom, Laundry, And Plenty Of Storage. Central Vacuum Makes Everyday Upkeep Easier. Enjoy A Private Rear Patio With No Neighbours Behind, Two Parking Spaces, And Visitor Parking. With A Hospital, Schools, And Stores Within Walking Distance, This Home Puts Daily Essentials Close By. (id:61160) JUAN CARLOS ZULUAGA BEDOYA647-297-0506www.integrattogroup.com/RE/MAX PREMIER INC.Firm416-987-8000Amy Gutierrez Egoavil416-987-8000RE/MAX PREMIER INC.Firm416-987-8000 This listing content provi
$ 2,900
Townhouse 3 Bedroom For Rent Grimsby ON 2900 ES105623800
View photo
Townhouse · for rent
$ 2,900
Townhouse 3 Bedroom For Rent Grimsby ON 2900 ES105623800
Nelles Estates
· 3 Bedrooms · Townhouse
· Patio · Office room · Fireplace · Swimming pool · Parking · Cellar
Nelles Estates · 3 Bedrooms · Townhouse · Patio · Office room · Fireplace · Swimming pool · Parking · Cellar
MLS® Number: X13819308 Welcome Home To This Bright 3-Bedroom, 3-Bathroom End Unit Townhouse. The Main-Floor Primary Bedroom Has Its Own Ensuite, While Vaulted Ceilings And A Cozy Gas Fireplace Make The Living Room An Inviting Place To Unwind. The Renovated Eat-In Kitchen Features New Appliances And Updated Flooring. Upstairs, Two Bedrooms Offer Space For Family, Guests, Or A Home Office, Alongside A 4-Piece Bathroom With A Jacuzzi Tub. The Finished Basement Adds A Spacious Recreation Room, A 3-Piece Bathroom, Laundry, And Plenty Of Storage. Central Vacuum Makes Everyday Upkeep Easier. Enjoy A Private Rear Patio With No Neighbours Behind, Two Parking Spaces, And Visitor Parking. With A Hospital, Schools, And Stores Within Walking Distance, This Home Puts Daily Essentials Close By. (id:61160) JUAN CARLOS ZULUAGA BEDOYA647-297-0506www.integrattogroup.com/RE/MAX PREMIER INC.Firm416-987-8000Amy Gutierrez Egoavil416-987-8000RE/MAX PREMIER INC.Firm416-987-8000 This listing content provi
$ 2,900
For Rent! 54914776 253 Dorchester Drive
View photo
House · for rent
$ 3,500
Updated
For Rent! 54914776 253 Dorchester Drive
Nelles Estates
· 1,798 sq.ft · 3 Bedrooms · 4 Baths · House
· Garden · Office room · Fireplace · Gym · Parking · Cellar
Nelles Estates · 1,798 sq.ft · 3 Bedrooms · 4 Baths · House · Garden · Office room · Fireplace · Gym · Parking · Cellar
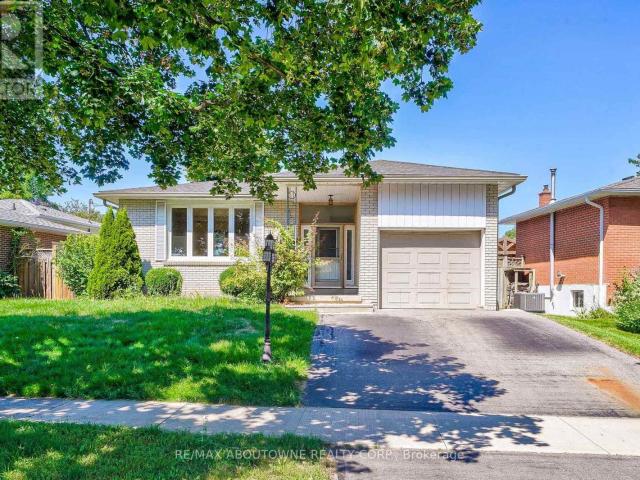
For Rent! This charming 2+1 BR, 4 WR bungalow in the heart of Grimsby offers the perfect blend of comfort and convenience. The well-appointed kitchen boasts ample counter space and a breakfast area, leading into a cozy family room with a gas fireplace. The interior entrance to the garage and convenience of two laundry rooms, one on the main level and another in the basement, adds a practical touch to your daily routine. With two generously sized bedrooms and an additional bedroom in the basement, theres plenty of space for family or guests. The master bedroom features a walk-in-closet and ensuite bathroom. The basement offers potential for extra living space, a home gym, home office, andor recreation area. It also features a second kitchen for additional food storage and prep space. It also includes an enclosed walk-up to the backyard. This Grimsby gem is a unique lease opportunity and the perfect place to call home. Dont miss your chance to experience this exceptional property. Rental
$ 3,500
9 Wentworth Dr
Townhouse · for rent
$ 2,900
9 Wentworth Dr
Nelles Estates
· 3 Bedrooms · 3 Baths · Townhouse
· Patio · Office room · Fireplace · Swimming pool · Parking · Cellar
Nelles Estates · 3 Bedrooms · 3 Baths · Townhouse · Patio · Office room · Fireplace · Swimming pool · Parking · Cellar
Welcome Home To This Bright 3-Bedroom,3-Bathroom End Unit Townhouse. The Main-Floor Primary Bedroom Has Its Own Ensuite,While Vaulted Ceilings And A Cozy Gas Fireplace Make The Living Room An Inviting Place To Unwind. The Renovated Eat-In Kitchen Features New Appliances And Updated Flooring. Upstairs,Two Bedrooms Offer Space For Family,Guests,Or A Home Office,Alongside A 4-Piece Bathroom With A Jacuzzi Tub. The Finished Basement Adds A Spacious Recreation Room,A 3-Piece Bathroom,Laundry,And Plenty Of Storage. Central Vacuum Makes Everyday Upkeep Easier. Enjoy A Private Rear Patio With No Neighbours Behind,Two Parking Spaces,And Visitor Parking. With A Hospital,Schools,And Stores Within Walking Distance,This Home Puts Daily Essentials Close By. (id:63800) ID#: 1890660
$ 2,900

More properties near this area

apartment at BI LEVEL UNIT 105 GLENRIDGE AVENUE, St. Catharines, Ontario, L2R4X5
View photo
Apartment · for rent
$ 2,965
New
apartment at BI LEVEL UNIT 105 GLENRIDGE AVENUE, St. Catharines, Ontario, L2R4X5
Nelles Estates
· 205 sq.ft · 1 Bedroom · Apartment
· Garden · Office room
Nelles Estates · 205 sq.ft · 1 Bedroom · Apartment · Garden · Office room
“Experience the pinnacle of executive luxury with magnificent 105 Glenridge Avenue (Bi-Level Unit)! This remarkable home was completely renovated from top to bottom () and features a brand-new custom kitchen and luxury private laundry. The main floor boasts an expansive, sunlit Executive Great Room (Multi-Purpose Loft/Studio) with gleaming hardwood floors-perfectly suited as a modern living room, home office, or private conference space. The layout includes two elegant bedrooms and offers breathtaking views of an impressive, massive backyard. Fully furnished and move-in ready-just bring your luggage! Completely independent from the upper level. Minutes to Brock University, Ridley College, Niagara College, Niagara-on-the-Lake, Niagara Falls, hospitals, and premier shopping centres, with a bus stop steps from your door. Located in one of the city’s most prestigious neighbourhoods. Don’t miss your chance to rent this unique gem; it won’t last long! (id:18653)
$ 2,965
Condo Apartment Property
View photo
Apartment · for rent
$ 3,000
Condo Apartment Property
Nelles Estates
· 75 sq.ft · 2 Bedrooms · Apartment
· Security
Nelles Estates · 75 sq.ft · 2 Bedrooms · Apartment · Security
FULLY FURNISHED*Welcome to Kindred Condos by Daniels Corporation, ideally located in the heart of Erin Mills. 2-bedroom, 2-bathroom suite is move-in ready and offers a stylish and functional open-concept layout filled with natural light. Enjoy contemporary finishes throughout, including a modern kitchen with quartz countertops and stainless steel appliances. The building offers an excellent selection of amenities, including a fully equipped fitness centre, party room, theatre room, children's play areas, 24-hour concierge and more. Conveniently located just steps from Erin Mills Town Centre, with shopping, restaurants, groceries and everyday essentials nearby. Minutes from Credit Valley Hospital, with convenient transit options right outside the building and easy access to major routes. An excellent opportunity to enjoy modern condo living in one of Erin Mills' most convenient locations
$ 3,000
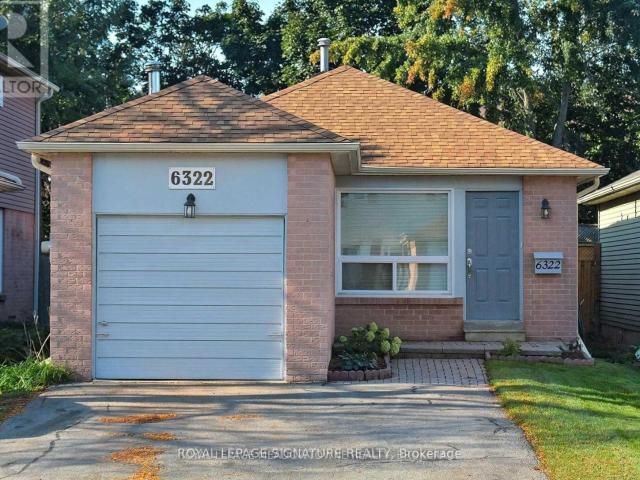
apartment at 6322 MARTEL COURT, Mississauga, Ontario, L5N3H6
View photo
Apartment · for rent
$ 3,100
New
apartment at 6322 MARTEL COURT, Mississauga, Ontario, L5N3H6
Nelles Estates
· 151 sq.ft · 1 Bedroom · Apartment
· Garden · Office room · Deck · Parking
Nelles Estates · 151 sq.ft · 1 Bedroom · Apartment · Garden · Office room · Deck · Parking
Welcome to 6322 Martel Court, a charming 3-bedroom bungalow tucked away on a quiet court in the heart of Meadowvale. This carpet-free home offers a practical and inviting layout with a bright living and dining area, functional kitchen, three well-sized bedrooms and a full bathroom on the main level. The finished lower level provides plenty of additional living space with a spacious recreation room, powder room and generous flexible space – ideal for a home office, play area, hobbies, entertaining or additional storage. Complete with an attached garage, private driveway and backyard deck, this home offers comfortable everyday living in an established, family-friendly neighbourhood. Conveniently located close to parks, schools, shopping, transit and major highways, with everything Meadowvale has to offer just minutes away. A wonderful opportunity to make this home your own! Option to lease the home furnished at an additional cost for those looking for a convenient, move-in-ready home. Op
$ 3,100
apartment at 1203 400 WEBB DRIVE, Mississauga, Ontario, L5B3Z7
View photo
Apartment · for rent
$ 3,280
apartment at 1203 400 WEBB DRIVE, Mississauga, Ontario, L5B3Z7
Nelles Estates
· 97 sq.ft · 1 Bedroom · Apartment
· Office room · Swimming pool · Parking
Nelles Estates · 97 sq.ft · 1 Bedroom · Apartment · Office room · Swimming pool · Parking
Don’t Miss This Unobstructed SW Corner Unit with Panoramic Views of Lake Ontario and the Toronto Skyline! This fully furnished, bright and spacious 2-bedroom, 2-bathroom SW corner unit features an open-concept layout with large windows and plenty of natural light. The sun-filled solarium can be used as a 3rd bedroom, home office, or study room. Recently updated throughout, including: New smooth ceilings,New flooring throughout, Freshly painted walls, New kitchen cabinets with quartz countertops,New sink and backsplash,New bathroom vanities,Spacious primary bedroom suite with a large walk-in closet and 4-piece ensuite bathroom. Steps to Square One Shopping Centre, transit terminal, Mississauga Celebration Square, City Hall, YMCA, and T&T Supermarket, and only about 15 minutes’ drive to UTM. Building amenities include 24-hour security, indoor swimming pool, and more. Fully furnished – just move in with your luggage! Second parking space is available for an additional cost. A great opport
$ 3,280
apartment at 312 DALEWOOD DRIVE, Oakville, Ontario, L6J4P5
View photo
House · for rent
$ 7,000
New
apartment at 312 DALEWOOD DRIVE, Oakville, Ontario, L6J4P5
Nelles Estates
· 753 sq.ft · 1 Bedroom · House
· Office room
Nelles Estates · 753 sq.ft · 1 Bedroom · House · Office room
Short-Term Furnished Lease (6 Months with Option to Extend Up to 10 Months).* Experience executive living in the heart of Oakville’s prestigious Morrison neighbourhood. Situated on a premium *100 160 ft* lot, this beautifully maintained 4-bedroom, 4-bathroom detached residence blends timeless elegance with modern comfort in one of Oakville’s most sought-after communities. Designed for both everyday living and effortless entertaining, the home features spacious principal rooms, a beautifully updated kitchen, and bright, sun-filled living spaces throughout. The upper level offers generously sized bedrooms and well-appointed bathrooms, while the finished lower level provides flexible space ideal for a home office, fitness area, recreation room, or additional living space. Surrounded by mature trees and professionally landscaped grounds, this exceptional property is just minutes from Lake Ontario, downtown Oakville, parks, fine dining, shopping, and Oakville’s most highly regarded public a
$ 7,000
Detached Property
View photo
Apartment · for rent
$ 2,000
New
Detached Property
Nelles Estates
· 65 sq.ft · 1 Bedroom · Apartment
· Parking · Cellar
Nelles Estates · 65 sq.ft · 1 Bedroom · Apartment · Parking · Cellar
Welcome to this bright and well-maintained basement apartment in a desirable Mississauga location. Features a functional layout with a living area, bedroom and kitchen equipped with a fridge, microwave, cooktop and toaster oven. Convenient ensuite washer and dryer included, along with one parking space on the left side of the driveway. Tenant is responsible for snow shovelling of the walkway leading to the basement entrance and designated parking spot. Landlord is responsible for all other exterior maintenance, including lawn/grass maintenance and snow removal for all other areas. All utilities are included, except for home internet and cable TV. Furnished option is available upon request
$ 2,000
Condo Apartment Property
View photo
Apartment · for rent
$ 4,000
New
Condo Apartment Property
Nelles Estates
· 118 sq.ft · 3 Bedrooms · Apartment
· Terrace · Balcony
Nelles Estates · 118 sq.ft · 3 Bedrooms · Apartment · Terrace · Balcony
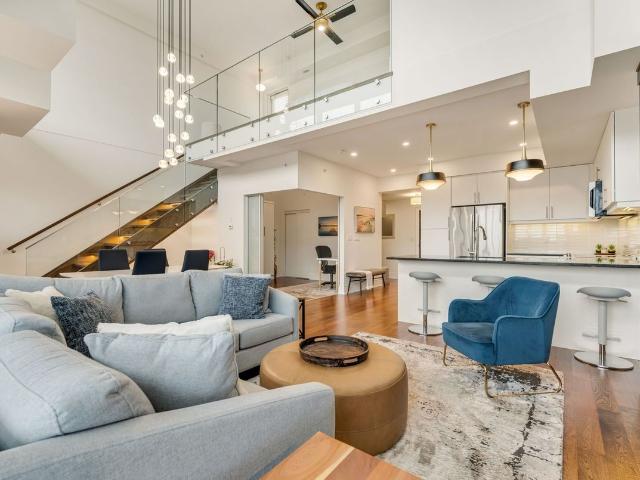
FULLY FURNISHED ALL INCLUSIVE EXECUTIVE RENTAL: Live above it all at Windows on the Green - a rare two-storey penthouse loft that redefines executive rental living in the heart of Mississauga. This isn't just a rental, it's a lifestyle upgrade. Spanning the largest floor plan in the building, this sun-drenched corner suite delivers over 1,200 SF of interior living space, complemented by an expansive private terrace and balcony built for entertaining or simply unwinding with skyline views. Soaring 19-foot ceilings in the living and dining areas create a dramatic sense of scale rarely found in condo living, while walls of south-facing windows flood the space with natural light all day long.Gleaming hardwood floors run throughout, anchoring an open-concept gourmet kitchen finished with granite countertops, a breakfast bar, and upgraded stainless steel appliances - a true chef's setup for anyone who loves to host. Upstairs, the lofted primary bedroom offers a private retreat complete with
$ 4,000
apartment at UPPER 4395 LONGMOOR DRIVE, Burlington, Ontario, L7L1X8
View photo
Apartment · for rent
$ 2,700
New
apartment at UPPER 4395 LONGMOOR DRIVE, Burlington, Ontario, L7L1X8
Nelles Estates
· 140 sq.ft · 1 Bedroom · Apartment
· Parking
Nelles Estates · 140 sq.ft · 1 Bedroom · Apartment · Parking
Lovely bungalow raised 3 bedroom upper level for rent in the prestigious neighborhood in Burlington! Close to all amenities, public transport and schools. Attend Nelson H.S while also be minutes away from Q.E.W access. Exclusive use of 1 parking space available. Exclusive use to laundry machine within the unit, no need to share with anyone else. Possession available starting October 23, 2026 upon providing credit report, rental application, employment letter, reference letter, paystub (or proof of income). Tenant to pay 60% utility (water, hydro and gas). No medium or large sized pets, no smokers only. Tenant to perform front lawn maintenance and their side of the driveway (left hand side). Garage access is shared, and is for the purpose of storage only, no parking. (id:18653)
$ 2,700
apartment at 505 1063 DOUGLAS MCCURDY COMM CIRCLE, Mississauga, Ontario, L5G0C5
View photo
Apartment · for rent
$ 3,000
New
apartment at 505 1063 DOUGLAS MCCURDY COMM CIRCLE, Mississauga, Ontario, L5G0C5
Nelles Estates
· 129 sq.ft · 1 Bedroom · Apartment
· Gym · Security · Parking
Nelles Estates · 129 sq.ft · 1 Bedroom · Apartment · Gym · Security · Parking
Here is your chance to own an amazing 2-bedroom, 2-bathroom condo in Port Credit. Enjoy state-of-the-art amenities, including a yoga studio, gym with weights and cardio equipment, private party/entertainment room, concierge service, outdoor landscaped area with BBQ and dining space, lounge with Wi-Fi, guest suites, car wash hub, visitor parking, EV charging stations, and bicycle storage. Rogers Fibre Optic Internet is included in the monthly condo fees. Conveniently located near Port Credit and Long Branch GO Stations, with easy access to the QEW and 403. Close to Humber College, the University of Toronto, walking/biking trails, parks with benches and picnic areas, beaches, marinas, and water sports clubs (id:18653)
$ 3,000
apartment at 505 550 NORTH SERVICE ROAD, Grimsby, Ontario, L3M0H9
View photo
Apartment · for rent
$ 3,150
New
apartment at 505 550 NORTH SERVICE ROAD, Grimsby, Ontario, L3M0H9
Nelles Estates
· 161 sq.ft · 1 Bedroom · Apartment
· Terrace · Balcony · Parking
Nelles Estates · 161 sq.ft · 1 Bedroom · Apartment · Terrace · Balcony · Parking
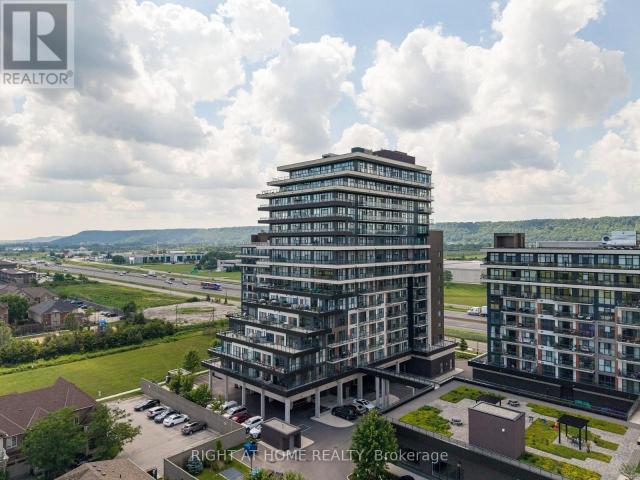
Gorgeous sunrise views of Lake Ontario from this sun-filled premium unit featuring 9-foot ceilings, floor-to-ceiling windows, and an oversized private balcony that provides the perfect setting to relax or entertain while taking in the tranquility of the scenery. A functional split-bedroom layout offers modern finishes throughout, a stylish kitchen with stone countertops and premium stainless steel appliances, in-suite laundry, and generous living space filled with natural light. Two spacious bedrooms opposite to each other, large den which could be a guest bedroom if needed and 2 full bathrooms spread out over 920 sqft. Residents enjoy access to a professionally managed building with outstanding amenities including a rooftop terrace with BBQs, fitness centre, yoga studio, party room, games room, conference room, bicycle storage, visitor parking, and secure entry. Ideally situated in a vibrant Grimsby waterfront community south of the QEW, you’ll be just steps from Lake Ontario, waterfr
$ 3,150
apartment at 1108 30 ELM DRIVE W, Mississauga, Ontario, L5B0N6
View photo
Apartment · for rent
$ 3,000
New
apartment at 1108 30 ELM DRIVE W, Mississauga, Ontario, L5B0N6
Nelles Estates
· 226 sq.ft · 1 Bedroom · Apartment
· Terrace · Balcony · Fireplace · Gym · Security · Parking
Nelles Estates · 226 sq.ft · 1 Bedroom · Apartment · Terrace · Balcony · Fireplace · Gym · Security · Parking
Bright, spacious and thoughtfully laid out, this southwest-facing 2-bedroom, 2-bathroom suite at Edge Tower 2 offers 727 sq. ft. of total living space, including 701 sq. ft. indoors and a 26 sq. ft. balcony. The split-bedroom layout provides privacy, while the open-concept living and dining area is filled with natural light through large windows. A sleek kitchen with built-in appliances, upgraded finishes and plenty of storage completes the main living space. The primary bedroom features a walk-in closet and private 4-piece ensuite. Includes ensuite laundry, one underground parking space and one locker. Residents enjoy a modern gym, Wi-Fi lounge, billiards room, rooftop terrace with fireplaces and BBQs, concierge service and beautifully maintained common areas. Ideally located near Square One, Sheridan College, restaurants, shopping and transit, with convenient access to GO Transit and major highways. (id:18653)
$ 3,000
apartment at 3804 448 BURNHAMTHORPE ROAD W, Mississauga, Ontario, L5B0R4
View photo
Apartment · for rent
$ 2,300
New
apartment at 3804 448 BURNHAMTHORPE ROAD W, Mississauga, Ontario, L5B0R4
Nelles Estates
· 97 sq.ft · 1 Bedroom · Apartment
Nelles Estates · 97 sq.ft · 1 Bedroom · Apartment
Modern and efficiently designed 1-bedroom + den suite at M3 Condos in the heart of Mississauga City Centre, offering 580 sq. ft. of stylish living space. This thoughtfully laid-out suite features an open-concept kitchen and living area, contemporary finishes, and large windows that bring in plenty of natural light with a Northern exposure. Enjoy living steps from Square One Shopping Centre, along with countless restaurants, cafés, and everyday conveniences. Commuting is effortless with quick access to Highway 403, Highway 401, and the QEW, making travel throughout the GTA simple and convenient. Experience vibrant urban living in one of Mississauga’s most desirable and connected neighbourhoods. (id:18653)
$ 2,300
apartment at 1929 3888 DUKE OF YORK BOULEVARD S, Mississauga, Ontario, L5A4P5
View photo
Apartment · for rent
$ 2,350
New
apartment at 1929 3888 DUKE OF YORK BOULEVARD S, Mississauga, Ontario, L5A4P5
Nelles Estates
· 86 sq.ft · 1 Bedroom · Apartment
· Balcony · Swimming pool · Security · Parking · Equipped kitchen
Nelles Estates · 86 sq.ft · 1 Bedroom · Apartment · Balcony · Swimming pool · Security · Parking · Equipped kitchen
All utilities are included in this beautiful Tridel building. One parking space and one locker. Well-kept 1-bedroom + Den unit in the heart of Mississauga. Luxury Tridel building with all the amenities: Bowling, movie theatre, indoor pool, exercise room, billiards, party room, concierge, security, plenty of visitors’ parking and more. Walk to Square-One shopping mall, library, city hall, living art center, grocery stores and more. Open concept Living/Dining room; living room walkout to balcony with southern exposure. The kitchen has an island. Includes: Fridge, stove, B/I dishwasher, stacked Washer/Dryer. Minutes to Hwy 403 and buses. Minimum one-year lease. Students are welcome. No pets and non-smokers, please. (id:18653)
$ 2,350
apartment at 32 RADISON Lane, Hamilton, Ontario, L8H0B5
View photo
Apartment · for rent
$ 2,600
New
apartment at 32 RADISON Lane, Hamilton, Ontario, L8H0B5
Nelles Estates
· 269 sq.ft · 1 Bedroom · Apartment
Nelles Estates · 269 sq.ft · 1 Bedroom · Apartment
Welcome to 32 Radison Lane in Hamilton. This beautifully maintained end unit townhouse offers three levels of bright and functional living space with thoughtful upgrades throughout. Enjoy the luxury of a maintenance free lifestyle that includes snow removal and lawn care. With windows on multiple sides, this home enjoys additional natural light and a spacious feel that sets it apart. The main level features an inviting open concept living and dining area, perfect for both everyday living and entertaining. The upgraded kitchen showcases quartz countertops, a stylish tile backsplash, stainless steel appliances, and ample cabinetry, while additional pot lights enhance the modern atmosphere. Premium vinyl flooring and upgraded porcelain tile add both durability and elegance. Upstairs, you will find three generously sized bedrooms, including a spacious primary retreat featuring two walk in closets, offering exceptional storage and comfort. Brand new paint and carpeting throughout the upper
$ 2,600
apartment at 6045 ERNEST Crescent Unit# UPPER, Niagara Falls, Ontario, L2H0H8
View photo
Apartment · for rent
$ 2,800
New
apartment at 6045 ERNEST Crescent Unit# UPPER, Niagara Falls, Ontario, L2H0H8
Nelles Estates
· 172 sq.ft · 1 Bedroom · Apartment
· Garden · Deck
Nelles Estates · 172 sq.ft · 1 Bedroom · Apartment · Garden · Deck
This beautifully maintained executive home features stunning Euro-inspired curb appeal and a modern interior that feels like new. Offering 3 spacious bedrooms and 3 bathrooms, this bright and airy home includes open-concept living and dining areas with 9 ft ceilings and sliding doors that lead to a large deck overlooking the backyard, perfect for entertaining. The primary bedroom is complete with a walk-in closet and a private ensuite for added comfort. Located in a quiet, family-friendly neighborhood near Lundy’s Lane & Kalar Rd in Niagara Falls, this home offers the ideal combination of style, space, and convenience. 70% Of the Utilities Is Expected To Be Paid By The Tenant. (id:18653)
$ 2,800
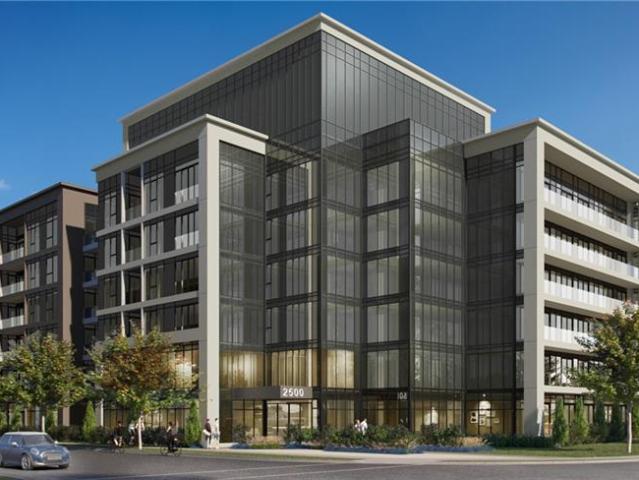
apartment at 2500 SAW WHET Boulevard Unit# 122, Oakville, Ontario, L6M5L7
View photo
Apartment · for rent
$ 1,900
Updated
apartment at 2500 SAW WHET Boulevard Unit# 122, Oakville, Ontario, L6M5L7
Nelles Estates
· 129 sq.ft · 1 Bedroom · Apartment
· Balcony · Parking
Nelles Estates · 129 sq.ft · 1 Bedroom · Apartment · Balcony · Parking
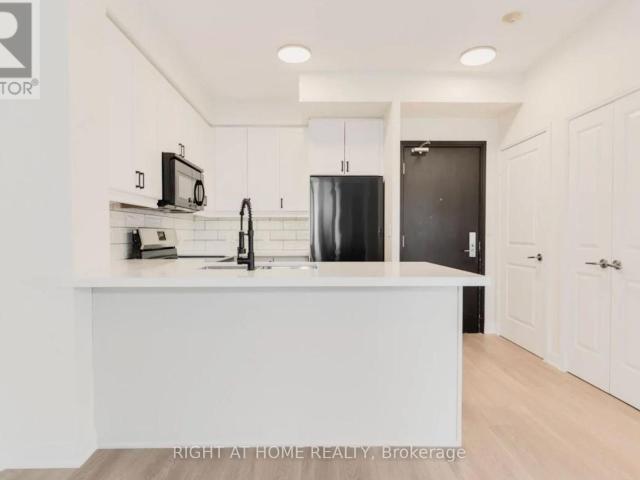
Welcome to Ovation at Encore in Glen Abbey! This bright and stylish 1 bedroom, 1 bathroom suite offers 470 sq. ft. of thoughtfully designed living space with 9′ ceilings, an open-concept layout, contemporary finishes, light-toned flooring and large windows that fill the home with natural light. The modern kitchen features crisp white cabinetry, quartz countertops, subway tile backsplash, stainless steel appliances and a spacious island with seating. The inviting living area provides a comfortable space to relax and entertain, while convenient in-suite laundry and a beautifully finished bathroom add everyday functionality. Enjoy incredible value with one underground parking space, private storage locker, Bell Fibe 1.5 Gbps high-speed internet, and energy-efficient geothermal heating & cooling included. Building amenities include a fitness centre, landscaped courtyard, pet wash station, parcel lockers, EV charging, private balconies and 24/7 on-site support. Steps to trails, parks and Si
$ 1,900
apartment at 1208 2240 LAKESHORE BOULEVARD, Toronto, Ontario, M8V0B1
View photo
Apartment · for rent
$ 2,800
New
apartment at 1208 2240 LAKESHORE BOULEVARD, Toronto, Ontario, M8V0B1
Nelles Estates
· 54 sq.ft · 1 Bedroom · Apartment
· Balcony · Sauna · Swimming pool · Security
Nelles Estates · 54 sq.ft · 1 Bedroom · Apartment · Balcony · Sauna · Swimming pool · Security
FURNISHED. SHORT RENTAL TERMS 6 MONTH OR LONGER. Remarkable And 180 Degree. Breathtaking Unobstructed View of Toronto Waterfront Skyline. This Beautiful Condo IsPerfected With Hardwood Floors, Modern Kitchen With Granite Counters, Breakfast Bar, S/SAppliances, And 2 Walkouts To Large Lakefront Balcony. Incredible Amenities: Pool, Hot Tub, 2Saunas, 2 Gyms, Yoga Room, Children’sPlayroom, 3 Party Rooms, Wine Tasting Room, Study Room, Theatre, Courtyard, Bbq, 24 Hr.Concierge And Security. (id:18653)
$ 2,800
apartment at 1001 – 30 ELM DRIVE W
View photo
Apartment · for rent
$ 2,650
Updated
apartment at 1001 – 30 ELM DRIVE W
Nelles Estates
· 43 sq.ft · 2 Bedrooms · Apartment
· Balcony
Nelles Estates · 43 sq.ft · 2 Bedrooms · Apartment · Balcony
Welcome to Solmar Edge Tower 2, in the highly desirable city center area. This spacious 2-bedroom, 2-full-bathroom unit has 9′ floor-to-ceiling windows with a Balcony with NW Views along the entire unit let in tons of natural light, creating an amazing living/entertaining space that offers an open concept layout with a spacious living/dining room and a stunning kitchen with high-end built-in appliances. The primary bedroom is generously sized, including a large walk-in closet and a Ensuite 4-piece bathroom. Carpet-free living with an ensuite laundry room. Square One, the main transit terminal, GO buses, Living Arts, Sheridan College, Celebration Square, the Central Library, YMCA, Cinemax, banks, restaurants, and shops are just a few of the amenities available in this excellent location in Mississauga’s downtown. Cooksville GO, /QEW, Port Credit, and many other attractions are all within a short drive. Tenant pays Hydro. (id:18653)
$ 2,650
apartment at REAR 2844 KINGSBERRY CRESCENT, Mississauga, Ontario, L5B2K9
View photo
Apartment · for rent
$ 2,950
New
apartment at REAR 2844 KINGSBERRY CRESCENT, Mississauga, Ontario, L5B2K9
Nelles Estates
· 151 sq.ft · 1 Bedroom · Apartment
· Patio · Garden
Nelles Estates · 151 sq.ft · 1 Bedroom · Apartment · Patio · Garden
Beautifully renovated rear half of backsplit home on a huge corner lot! Everything in this apartment is using top quality materials! Above grade living/dining area and bedrooms! Walkout kitchen with new patio door, stainless steel appliances, quartz countertop, backsplash & more! New large egress windows in 2nd and 3rd bedrooms! High end vinyl flooring + 5.5″ baseboards throughout! Warmth adjustable LED pot lights with dimmer. Gorgeous new bathroom with porcelain tiles + adjustable LED vanity lighting. Stand-up shower with glass sliding door, chrome hardware & teak seat. Separate private laundry! Plenty of storage! New soundproof and fireproof ceilings with 5/8″ drywall. Save on utility bills with new high efficiency furnace & tankless water heater! New hard-wired smoke/CO detectors with strobe light. Fire-rated steel doors to mechanical room. Private backyard patio area great for entertaining! (id:18653)
$ 2,950
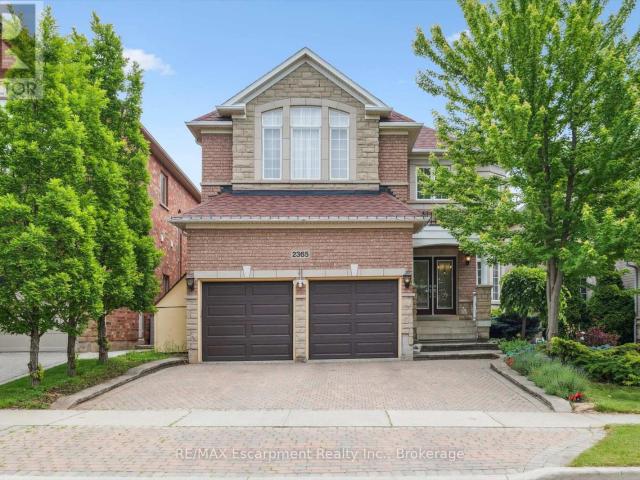
apartment at 2365 HERTFORDSHIRE WAY
View photo
House · for rent
$ 5,800
Updated
apartment at 2365 HERTFORDSHIRE WAY
Nelles Estates
· 463 sq.ft · 4 Bedrooms · House
· Garden · Fireplace · Gym · Deck · Parking · Cellar
Nelles Estates · 463 sq.ft · 4 Bedrooms · House · Garden · Fireplace · Gym · Deck · Parking · Cellar
Welcome to this spacious 4-bedroom, 4.5-bathroom detached home offering over 4,000 sq. ft. of finished living space in Oakville’s highly desirable Joshua Creek community. Designed for comfortable family living, this well-maintained home features hardwood flooring throughout, 9-foot ceilings, formal living and dining rooms, a main-floor office/library, and a generous family room with a cozy gas fireplace.The kitchen is equipped with stainless steel appliances and includes a bright breakfast area with walk-out access to the backyard deck, perfect for everyday living and entertaining.Upstairs, the spacious primary bedroom offers walk-in closets and a 6-piece ensuite. Three additional well-sized bedrooms provide plenty of space for family members or guests.The finished walk-out basement adds exceptional living space and is ideal for a recreation room, home office, gym, or play area.Additional features include a double-car garage with interior access, an extended driveway, and a quiet, fami
$ 5,800
apartment at 2500 SAW WHET Boulevard Unit# 112, Oakville, Ontario, L6M5L7
View photo
Apartment · for rent
$ 2,200
Updated
apartment at 2500 SAW WHET Boulevard Unit# 112, Oakville, Ontario, L6M5L7
Nelles Estates
· 151 sq.ft · 1 Bedroom · Apartment
· Office room · Balcony · Parking
Nelles Estates · 151 sq.ft · 1 Bedroom · Apartment · Office room · Balcony · Parking
Welcome to Ovation at Encore in Glen Abbey! Offering 610 sq. ft. of beautifully designed living space, this spacious 1 bedroom + den, 2 bathroom suite combines modern style with everyday functionality. 9′ ceilings, contemporary finishes, light-toned flooring and large windows create a bright and welcoming atmosphere. The sleek kitchen is equipped with white cabinetry, quartz countertops, subway tile backsplash, stainless steel appliances and a generous island with seating. The separate den provides versatile additional space, ideal for a home office or quiet workspace. Convenient in-suite laundry and a modern bathroom complete the suite. Enjoy incredible value with one underground parking space, private storage locker, Bell Fibe 1.5 Gbps high-speed internet, and energy-efficient geothermal heating & cooling included. Building amenities include a fitness centre, landscaped courtyard, pet wash station, parcel lockers, EV charging, private balconies and 24/7 on-site support. Steps to trai
$ 2,200
apartment at 2010 – 70 ABSOLUTE AVENUE
View photo
Apartment · for rent
$ 2,600
New
apartment at 2010 – 70 ABSOLUTE AVENUE
Nelles Estates
· 194 sq.ft · 2 Bedrooms · Apartment
· Balcony · Sauna · Gym · Swimming pool · Security · Parking
Nelles Estates · 194 sq.ft · 2 Bedrooms · Apartment · Balcony · Sauna · Gym · Swimming pool · Security · Parking
Live in the heart of Mississauga’s skyline, right beside the world-famous Marilyn Monroe Towers at 70 Absolute Ave! This fully renovated 2-bedroom condo has been upgraded top to bottom with sleek, modern finishes. It’s move-in ready, with nothing left to do. Parking AND locker included. The bright open-concept layout is wrapped in floor-to-ceiling windows that flood the space with natural light. Step out to your private balcony for sweeping city skyline views. Resort-style amenities include an indoor pool, sauna, fully equipped gym, basketball court, kids’ play centre and 24/7 concierge. It’s an unbeatable City Centre location, steps to Square One, transit, the future Hurontario LRT, restaurants and entertainment, with quick access to Hwy 403, 401 and QEW. Perfect for first-time buyers, downsizers or investors. Turnkey units like this don’t last, so book your showing today! (id:18653)
$ 2,600
apartment at 379 MICHAEL Drive, Welland, Ontario, L3C0A5
View photo
House · for rent
$ 3,000
New
apartment at 379 MICHAEL Drive, Welland, Ontario, L3C0A5
Nelles Estates
· 248 sq.ft · 1 Bedroom · House
· Fireplace · Parking
Nelles Estates · 248 sq.ft · 1 Bedroom · House · Fireplace · Parking
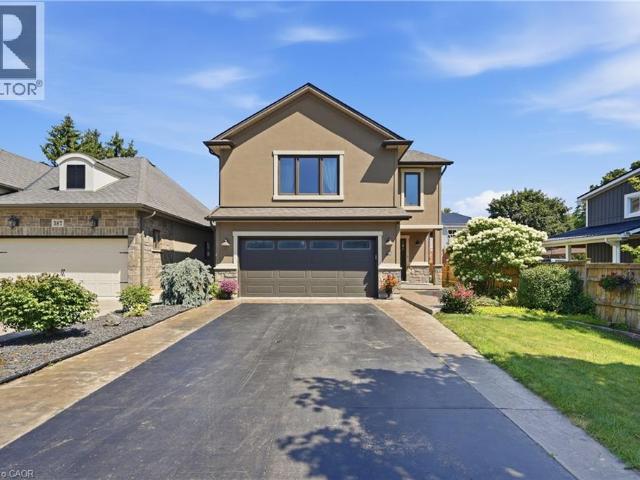
Welcome to 379 Michael Drive, a stunning custom-built raised bungalow available for lease in one of Welland’s most desirable neighbourhoods. Tucked away on a quiet cul-de-sac, this beautifully designed detached home offers the perfect blend of modern style, spacious living, and everyday functionality. Built in 2014, this impressive residence features a striking stone and acrylic stucco exterior, a stamped concrete double-wide driveway, and an extended double-car garage offering exceptional storage space. Inside, the bright open-concept main floor welcomes you with abundant natural light, durable laminate flooring, and a thoughtfully designed layout perfect for comfortable living and entertaining. The chef-inspired kitchen showcases granite countertops, high-end appliances, a large centre island, and plenty of cabinetry, all overlooking the dining and living areas complete with a cozy gas fireplace. With 4 spacious bedrooms and 3 bathrooms, this home provides plenty of room for families
$ 3,000

Get email alerts

Don't miss out: be the first to know about new properties

The alert was correctly created

On subscribing you accept the conditions of use and the privacy policy
Alert
Receive new ads in your inbox
Save this search
Receive alerts for new listings

We'll send you an email when we have new properties for: "Properties to rent in Nelles Estates"

The alert was correctly created

Get email alerts and be the first to see new listings
Required field
On subscribing I accept the terms of the privacy policy
Perfect! You'll soon start receiving new listings via email
Alert
Receive an email when we have new ads for Properties to rent in Nelles Estates
Save this search
Filters

Bedrooms

Area (sq.ft)

sq.ft
sq.ft

Price ($ per month)

$
$

Filter by property type

Bathrooms

Clear all filters
Receive notifications when new entries are published.