1 properties for sale in Nakoma

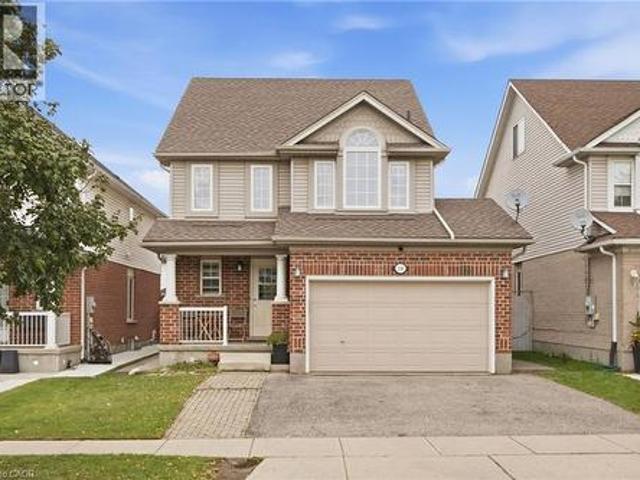
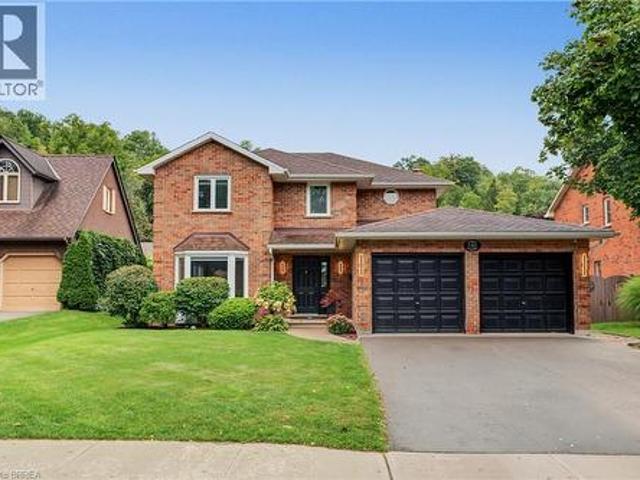
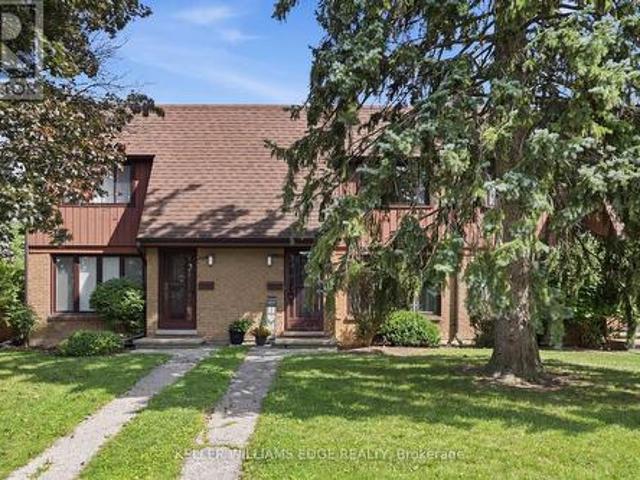
309 Amberly Boulevard, Hamilton, ON, L9G 4B6 house for sale | Listing ID X13614 | Royal LePage
View photo
House · for sale
$ 1,199,999
309 Amberly Boulevard, Hamilton, ON, L9G 4B6 house for sale | Listing ID X13614 | Royal LePage
Nakoma
· House
· Garden · Swimming pool · Parking · Cellar
Nakoma · House · Garden · Swimming pool · Parking · Cellar
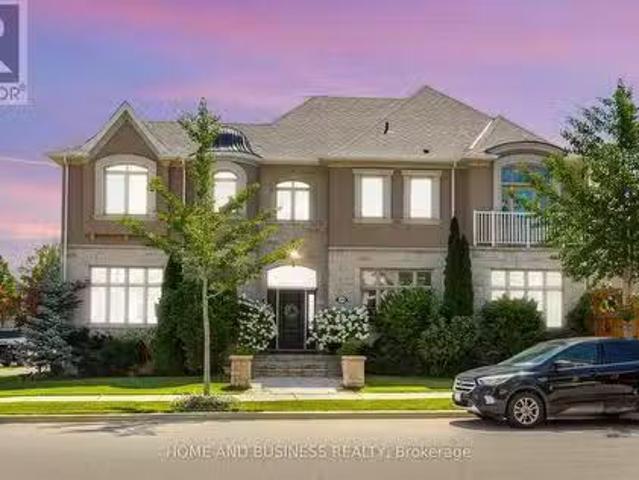
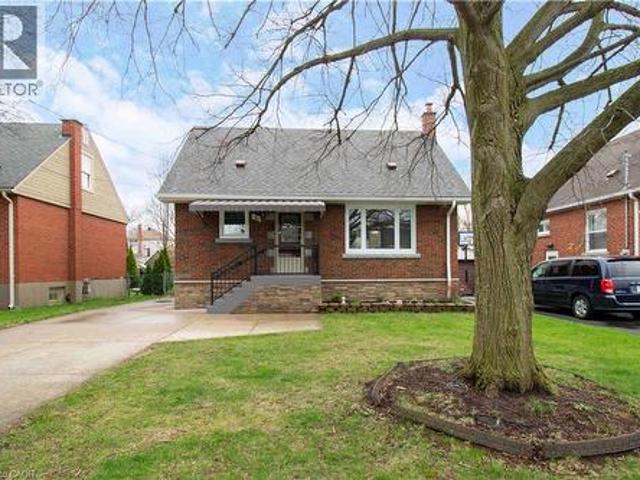
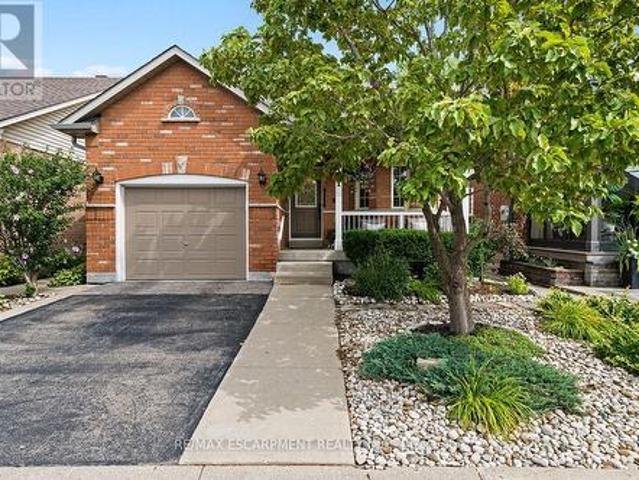
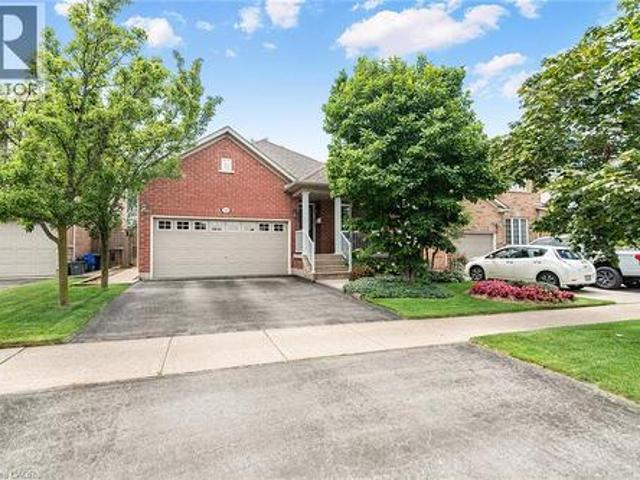
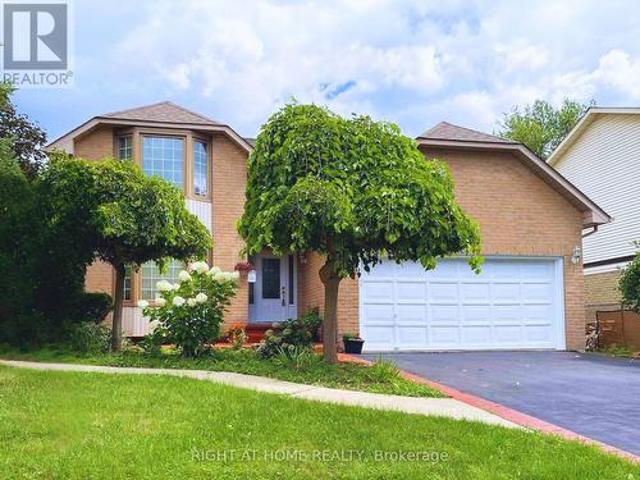
Must see! 4+2 Bed, 4 Bath Detached Home on a Premium Corner Lot with Basement Apartment! Bright open-concept layout with hardwood floors, pot lights, a newly renovated basement with separate entrance adds strong income potential, all in a prime location. Enjoy the large kitchen with quartz counters, S/S appliances, and ample cabinetry, overlooking the family room. Great for everyday living and entertaining. Unique main floor full bath + bedroom option, perfect for accessible living, in-laws or multi-gen households. Upstairs offers 4 bedrooms, 7 closets, renovated baths (2025), and master with jacuzzi. Fully renovated in 2025, the walk-out basement is a turnkey rental unit with 2 large bedrooms, full kitchen, full laundry, family room, foyer, and private parking. An excellent revenue-generating opportunity. Massive corner lot with pool-sized backyard, mature trees, landscaped garden, 6 parking spots and separate basement entrance with awning. Prime location just 2 minutes to shops, park
$ 1,199,999
More properties near this area

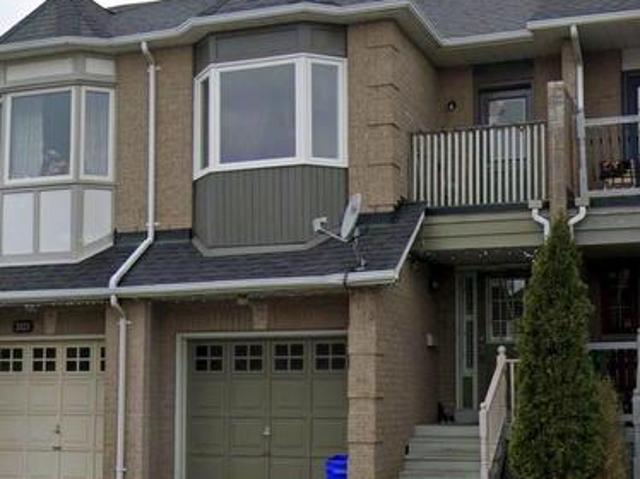
4200 Kilmer Drive Unit# 3, Burlington, ON, L7M 4Y2 townhouse for sale | Listing ID 40860 | Royal LePage
View photo
Townhouse · for sale
$ 629,900
4200 Kilmer Drive Unit# 3, Burlington, ON, L7M 4Y2 townhouse for sale | Listing ID 40860 | Royal LePage
Nakoma
· Townhouse
· Deck · Swimming pool · Parking · Cellar
Nakoma · Townhouse · Deck · Swimming pool · Parking · Cellar
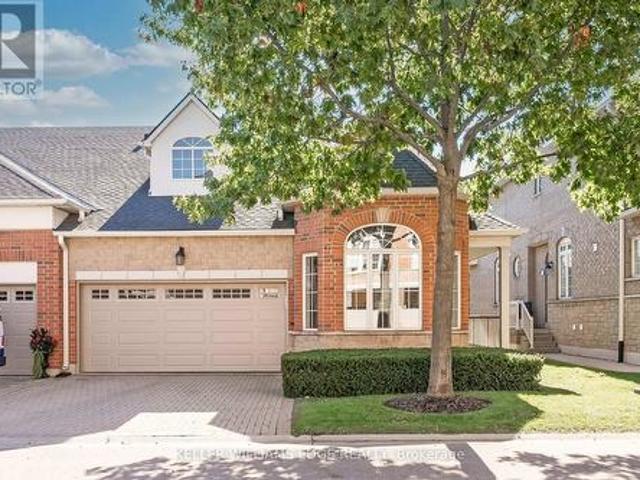
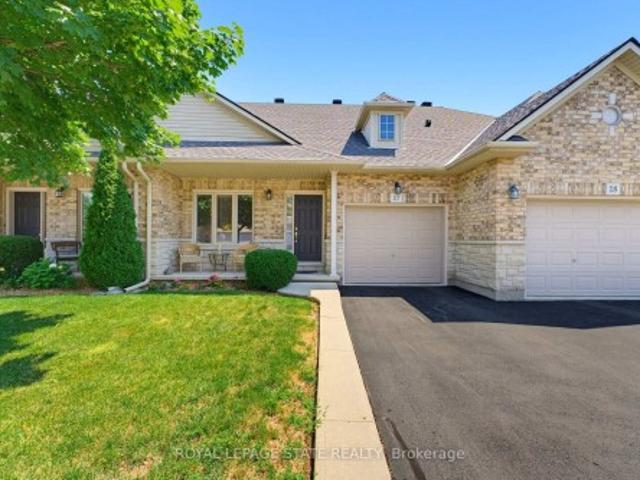
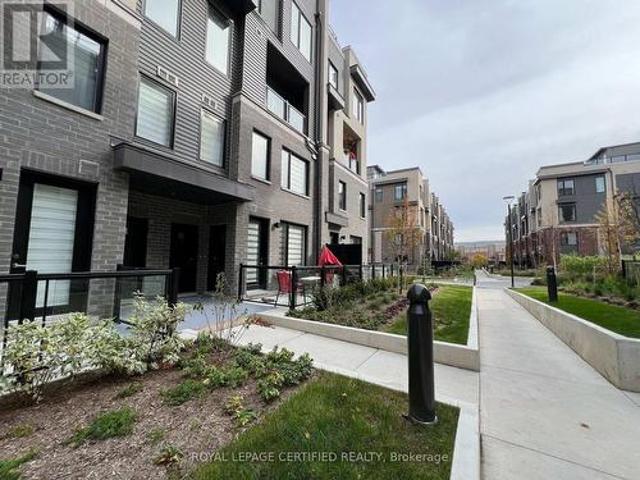
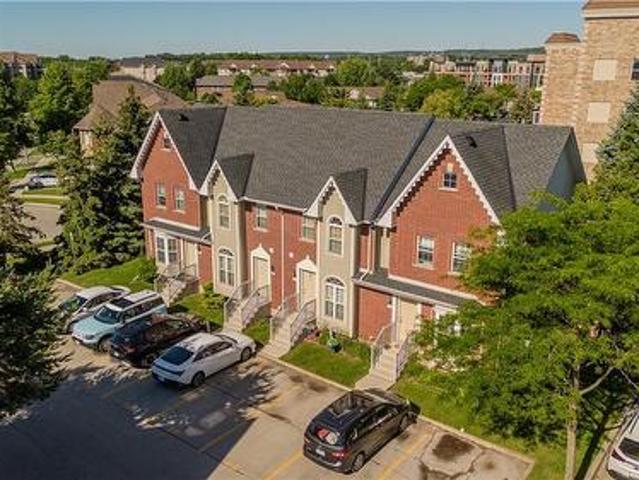
Probate Complete, Maintenance-free living in sought-after Tansley Woods! This rare all-brick townhome is nestled in a quiet, well-managed complex with low monthly fees and offers the perfect blend of comfort, convenience, and value. Featuring 2 bedrooms, 2 bathrooms, and a finished basement, this home is ideal for first-time buyers, downsizers, or investors. Enjoy a walkout to your private deck, perfect for relaxing or entertaining. Take advantage of nearby trails, parks, and the Tansley Woods Community Centre, offering a pool, library, and fitness facilities. Conveniently located just minutes from shopping, dining, transit, and major highways. Includes two exclusive parking spaces directly in front of the unit, plus ample visitor parking. Priced to sell with the possibility of a quick closing (id: 27)
$ 629,900
25 Flint Drive, Kitchener, ON, N2E 1S8 townhouse for sale | Listing ID X13695 | Royal LePage
View photo
Townhouse · for sale
$ 4,999,000
Updated
25 Flint Drive, Kitchener, ON, N2E 1S8 townhouse for sale | Listing ID X13695 | Royal LePage
Nakoma
· Townhouse
· Office room · Cellar
Nakoma · Townhouse · Office room · Cellar
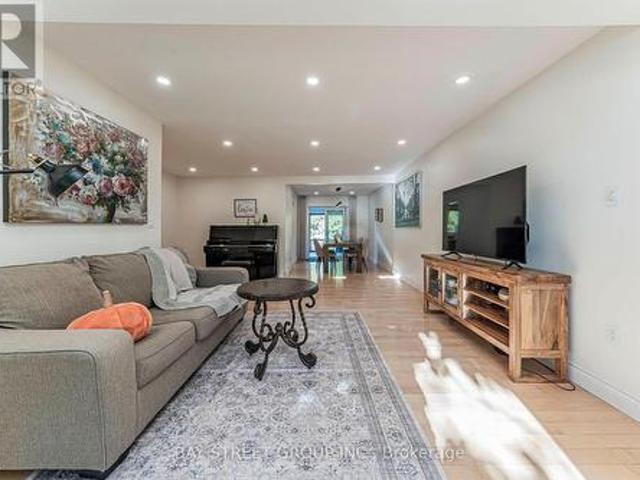
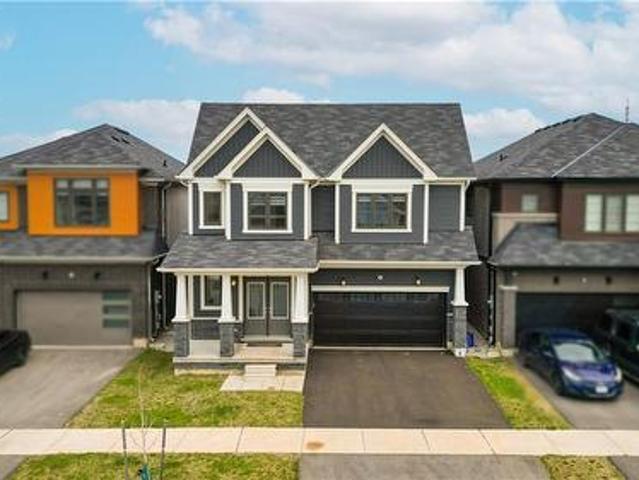
In a well-connected Kitchener neighbourhood, this three-bedroom, two-and-a-half-bath condo townhouse pairs everyday functionality with recent updates throughout. The main floor opens into a welcoming layout anchored by a kitchen finished in crisp white cabinetry, a new backsplash, and a built-in wine fridge, flowing easily into the adjoining living and dining space and giving the main level a natural hub for daily life. Upstairs, three bedrooms offer flexibility for a growing household, a home office, or overnight guests, and share an updated main bathroom featuring heated floors and a heated towel rack, while a refreshed powder room serves the main level. The result is a clean, current feel from room to room, with the finish work already taken care of. The basement is ready for your finishing touches and includes a full bathroom and large laundry room. The location adds real convenience. A bus route runs nearby, and major highways, schools, parks, and everyday amenities are all within
$ 4,999,000
5123 Thornburn Drive, Burlington, ON, L7L 6K2 house for sale | Listing ID W13860 | Royal LePage
View photo
House · for sale
$ 859,000
New
5123 Thornburn Drive, Burlington, ON, L7L 6K2 house for sale | Listing ID W13860 | Royal LePage
Nakoma
· House
· Garden · Office room · Deck · Parking · Cellar
Nakoma · House · Garden · Office room · Deck · Parking · Cellar
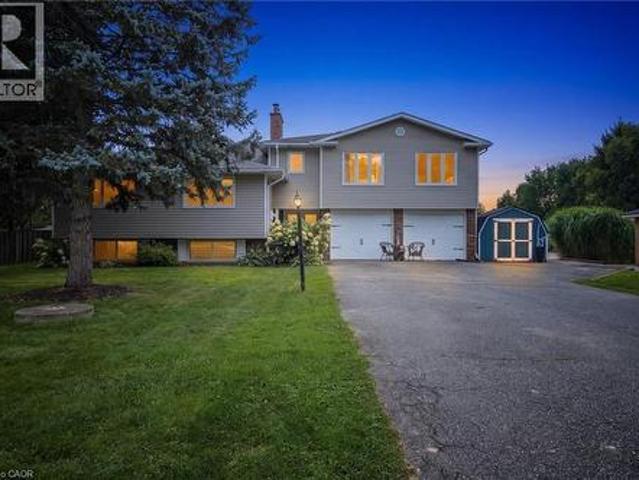
Welcome to this beautifully maintained and thoughtfully finished freehold townhouse in EastBurlington. The main level features gleaming engineered hardwood flooring and a bright, inviting livingspace. The updated kitchen showcases stainless steel appliances, porcelain tile flooring, and a stylish tumbled marble backsplash. Upstairs, a convenient computer nook/office space, and a beautifully renovated primary ensuite. The professionally finished basement adds valuable living space with an additional bedroom and washroom, making it ideal for guests, a growing family, or a home office. Outside, enjoy a cedar deck and landscaped garden, perfect for relaxing or entertaining. The private driveway provides parking for up to 3 cars with no sidewalk, offering excellent convenience. A wonderful opportunity to own a move-in-ready freehold, freshly painted townhome in a desirable East Burlington location. (Id: 27)
$ 859,000
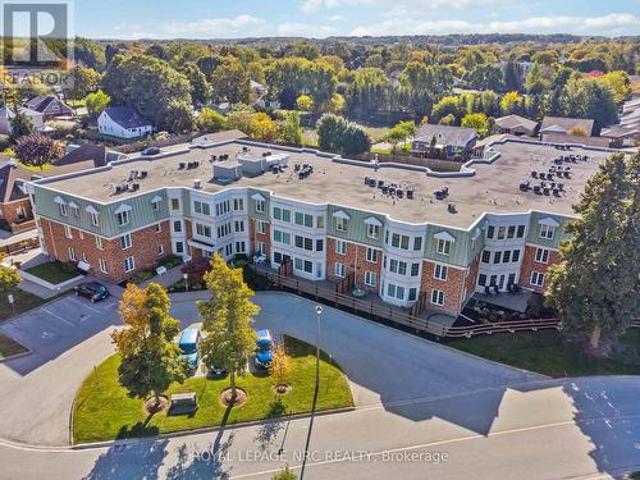
318 3 Frederick Avenue, Lincoln Jordan/Vineland, ON, L0R 2C0 condo for sale | Listing ID X13799 | Royal LePage
View photo
Condo · for sale
$ 449,900
New
318 3 Frederick Avenue, Lincoln Jordan/Vineland, ON, L0R 2C0 condo for sale | Listing ID X13799 | Royal LePage
Nakoma
· Condo
· Balcony
Nakoma · Condo · Balcony
A rare find in The Vineyards! This top-floor corner condo suite offers just over 1,000 sq. Ft. with two bedrooms, two bathrooms and the added bonus of a private balcony. Something rarely found in this building. From the entry, the front bedroom is positioned just ahead, with the three-piece bathroom located conveniently down the hallway. Continuing along is a separate pantry and storage area, plus a dedicated laundry room offering a stackable washer and dryer, upright freezer and additional shelving. This suite has been recently painted with updated light fixtures, California shutters on most windows, all adding a clean, contemporary look throughout. Nicely updated kitchen is finished in modern tones with stainless steel appliances, newer backsplash, soft-close cabinetry and built-in spice racks. The carpet-free layout offers a generous combined living and dining space with plenty of room for both everyday living and entertaining. Large primary bedroom features a large closet with doub
$ 449,900
356 Newport Drive, Cambridge, ON, N3H 5S7 house for sale | Listing ID 40863 | Royal LePage
View photo
House · for sale
$ 699,900
356 Newport Drive, Cambridge, ON, N3H 5S7 house for sale | Listing ID 40863 | Royal LePage
Nakoma
· House
· Garden · Office room · Gym · Cellar
Nakoma · House · Garden · Office room · Gym · Cellar
Ever wish your home came with a room that could be anything you needed it to be? This 3 bedroom detached home delivers exactly that, with a third-story loft that works as a second living room, home office, game room, or guest retreat, you name it. Set on a quiet, family-friendly street in an established neighborhood, the lot is a standout too, with a lovely fenced backyard ready for summer nights, morning coffee, or letting the kids play or pets run. Inside, the layout works: bright principal rooms, a kitchen that opens up for everyday living, and bedrooms with real closet and window space, not an after thought. Downstairs, the finished basement adds even more livable square footage with a layout that makes sense, whether that's a rec room, a home gym, or extra space to spread out. This is a neighborhood people don't leave, close to schools and parks, with the kind of vibe that's hard to find and easy to love. Book your showing and come see why this one won't last. (Id: 27)
$ 699,900
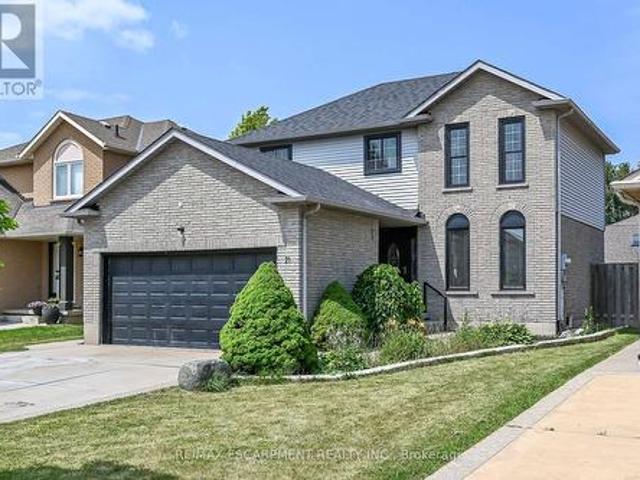
21 Springgarden Crescent, Hamilton, ON, L8J 2S5 house for sale | Listing ID X13588 | Royal LePage
View photo
House · for sale
$ 849,900
21 Springgarden Crescent, Hamilton, ON, L8J 2S5 house for sale | Listing ID X13588 | Royal LePage
Nakoma
· House
· Garden · Fireplace · Deck · Parking · Cellar
Nakoma · House · Garden · Fireplace · Deck · Parking · Cellar
Beautifully updated detached home offering 3+1 bedrooms, 4 bathrooms and a fully finished basement with excellent in-law suite potential. The main level features bright, spacious Living room, a cozy family room with a fireplace and bright eat and kitchen. The lower level boasts a cozy large living room, a bedroom, a 3-piece bathroom & Laundry. Recent updates include a brand new roof, new flooring on the upper level and throughout the basement, and fresh paint throughout. The primary bedroom features a walk-in closet & ensuite. Step outside to a large, fully fenced backyard complete with a deck, pergola, and storage shed-perfect for entertaining or relaxing. Parking for up to 6 vehicles, including a 2-car attached garage. Also convenient Location with Mins to Shopping Center, Schools, Park, & Highways. Family oriented neighbourhood with all detached homes on this street, and no shortage of street parking. A move-in ready home offering space, comfort, and versatility for families of all
$ 849,900
141 Race Street, Paris, ON, N3L 3X2 house for sale | Listing ID 40864 | Royal LePage
View photo
House · for sale
$ 829,900
141 Race Street, Paris, ON, N3L 3X2 house for sale | Listing ID 40864 | Royal LePage
Nakoma
· House
· Garden · Office room · Fireplace · Deck · Parking · Cellar
Nakoma · House · Garden · Office room · Fireplace · Deck · Parking · Cellar
Welcome to 141 Race Street, a spacious two-storey home on one of Paris’s most sought-after, tree-lined streets. Featuring four upstairs bedrooms, three full bathrooms, a powder room, two-car garage and fully finished basement, it offers ample space for family living and entertaining. The updated open-concept kitchen includes quartz countertops and connects to the living and dining areas, while the sunken living room adds character with its cozy brick fireplace. The finished lower level provides flexible space for a recreation room, home office, kids’ area or guest accommodations, a new bathroom, plus a large storage room. Outside, the asphalt driveway and the fully fenced backyard features a covered deck for outdoor dining, gatherings, play or pets. Walk to downtown Paris’s shops, restaurants and cafes, with Bean Park and the Grand River just steps away—bring your kayak and reach the water in minutes. (Id: 27)
$ 829,900
1372 Conc 8 Townsend, Waterford, ON, N0E 1Y0 house for sale | Listing ID 40859 | Royal LePage
View photo
House · for sale
Request Details
1372 Conc 8 Townsend, Waterford, ON, N0E 1Y0 house for sale | Listing ID 40859 | Royal LePage
Nakoma
· House
· Garden · Cellar
Nakoma · House · Garden · Cellar
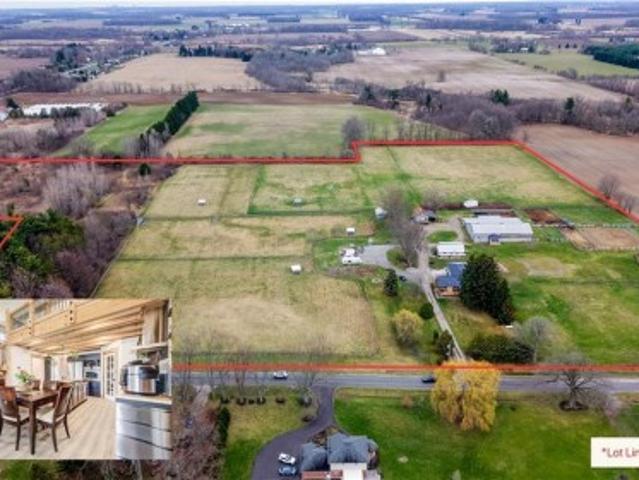
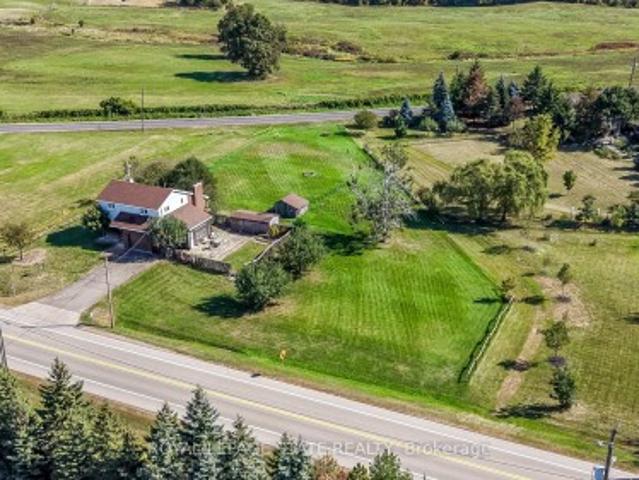
Own your own 30-acre piece of paradise nestled within beautiful and bountiful Norfolk County, Canada! A 3-bedroom, 3 bath main home with a bungaloft addition, adding a second, separate dwelling with its own main bedroom (second unfinished in basement), 3-bathroom, laundry and full kitchen. Together they offer over 4,000 SF of finished living space — an ideal setup for multi-generational or multi-family; living the mostly self-sustaining dream! Full solar panels on the south facing roof of the addition, provides ample electricity for daytime running. 2 wells on property, means your own water source and beautiful earth in gardens for your own produce! Brand new septic in 2024 with the addition, also adding septic for the “bunkie” which has been approved for an additional dwelling unit, with water and electricity already supplied. Large 22 stall barn with hot/cold wash bay, bathroom and indoor arena. Outside boasts multiple paddocks, outdoor riding ring and sand arena giving a bounty of p
Request Details
1111 Kent Avenue, Oakville, ON, L6H 1Z9 house for sale | Listing ID W13859 | Royal LePage
View photo
House · for sale
$ 1,349,900
New
1111 Kent Avenue, Oakville, ON, L6H 1Z9 house for sale | Listing ID W13859 | Royal LePage
Nakoma
· House
· Garden · Cellar
Nakoma · House · Garden · Cellar
Excellent opportunity in desirable College Park! This spacious and beautifully updated home features 5+3 bedrooms, 4 full bathrooms, 2 kitchens and 2 separate laundry areas, offering exceptional flexibility for large or multi-generational families. The bright finished basement features 3 spacious bedrooms with large above-grade windows providing abundant natural light, a full bathroom, kitchen, separate laundry and a separate entrance, ideal for extended family living with excellent rental income potential. Situated on a generous 66' x 127' lot with a private backyard. Over $100,000 in extensive renovations and upgrades completed in 2024. Conveniently located near Oakville Place, Sheridan College, QEW, schools, beautiful trails, shops, restaurants and everyday amenities. A rare opportunity offering exceptional space, flexibility and income potential in a highly convenient Oakville location. (Id: 27)
$ 1,349,900
1201 North Shore Boulevard E Unit# 706, Burlington, ON, L7S 1Z5 condo for sale | Listing ID 40840 | Royal LePage
View photo
Condo · for sale
$ 509,900
Updated
1201 North Shore Boulevard E Unit# 706, Burlington, ON, L7S 1Z5 condo for sale | Listing ID 40840 | Royal LePage
Nakoma
· Condo
· Office room · Swimming pool · Parking
Nakoma · Condo · Office room · Swimming pool · Parking
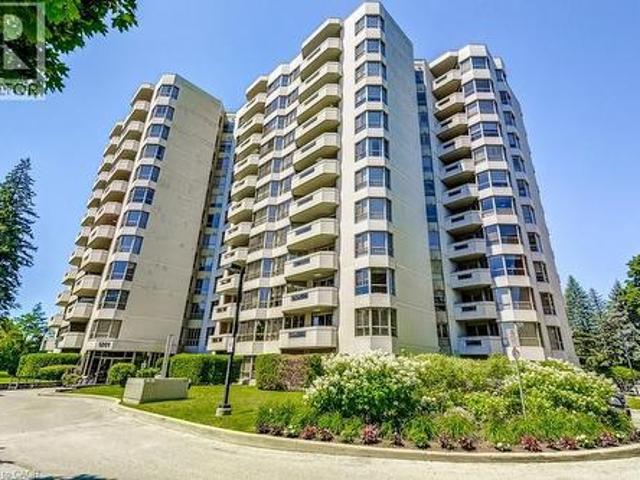
Welcome to Suite 706 at 1201 North Shore Blvd. Make downsizing a breeze in this beautifully maintained residence, offering breathtaking southern views of Lake Ontario from every window. This bright and spacious condo features Two generous bedrooms, each with its own ensuite, plus a dedicated office perfect for working from home. The large eat-in kitchen is ideal for entertaining and has plenty of counter and cabinet space for all your cooking needs. Complemented by a separate laundry room, one parking spot, and a locker for added storage. Enjoy an unbeatable location, just steps from downtown Burlington, waterfront trails, Spencer Smith Park and miles of white sandy beach. Directly across from Joseph Brant Hospital, and close to three GO stations and major highways. This well-managed building offers a full suite of amenities including a heated outdoor swimming pool, tennis court, a newly renovated party room & fitness centre, car wash, and workshop. Live the lakefront lifestyle with al
$ 509,900
1619 Snake Road, Burlington, ON, L7P 4Y9 house for sale | Listing ID W13835 | Royal LePage
View photo
House · for sale
$ 299,900
Updated
1619 Snake Road, Burlington, ON, L7P 4Y9 house for sale | Listing ID W13835 | Royal LePage
Nakoma
· House
· Parking · Cellar
Nakoma · House · Parking · Cellar
Opportunity awaits on this generous 204.99' x 250' rural lot in Burlington, surrounded by executive homes and offering excellent highway access. The existing 5-level backsplit is brick and siding. Lovingly lived by the same family for many years. The home features a separate dining room, a sunroom with a walkout to the yard, 3 nice sized bedrooms, One full and two 2-piece bathrooms including a 2-piece ensuite, plus a full basement with recreation room and workshop. Propane furnace, 2018. Attached garage with inside entry and driveway parking for up to 6 vehicles. Cistern and septic systems. Sump pump with battery backup 2024. Enjoy a country setting with convenient access to Clappison Woods Nature Reserve, Eileen John Holland Nature Sanctuary, Hidden Valley Park and the Royal Botanical Gardens. Amazing hiking opportunities on the Bruce Trail, including Bruce Trail access to Borer's Falls It is also close to amenities in Waterdown and Burlington. The best of both worlds
$ 299,900
78 1169 Dorval Avenue, Oakville, ON, L6M 4V9 townhouse for sale | Listing ID W13859 | Royal LePage
View photo
Townhouse · for sale
$ 1,029,900
New
78 1169 Dorval Avenue, Oakville, ON, L6M 4V9 townhouse for sale | Listing ID W13859 | Royal LePage
Nakoma
· Townhouse
· Garden · Parking · Balcony
Nakoma · Townhouse · Garden · Parking · Balcony
Welcome to Arbour Lane in beautiful Glen Abbey, where effortless living meets elegant style in this highly sought after end unit bungalow with arare two car garage. Beautifully updated throughout, this home offers an inviting open concept kitchen and living area designed for botheveryday comfort and entertaining. Step through from the living room to your private balcony overlooking peaceful greenspace, the perfect spotto enjoy your morning coffee or unwind at the end of the day. The newer kitchen and flooring create a fresh, sophisticated feel, while thespectacular separate dining space is surrounded by windows that fill the room with natural light. A striking tray ceiling adds character and animpressive sense of space. The spacious primary bedroom is a peaceful retreat, complete with a walk in closet and private ensuite bath. Thebeautifully finished lower level offers even more exceptional living space, thoughtfully designed with a walkout to the backyard. A generousbedroom with ensui
$ 1,029,900
20 Dickson Street, Hamilton, ON, L8L 6B8 house for sale | Listing ID X13859 | Royal LePage
View photo
House · for sale
$ 599,800
New
20 Dickson Street, Hamilton, ON, L8L 6B8 house for sale | Listing ID X13859 | Royal LePage
Nakoma
· House
· Cellar
Nakoma · House · Cellar
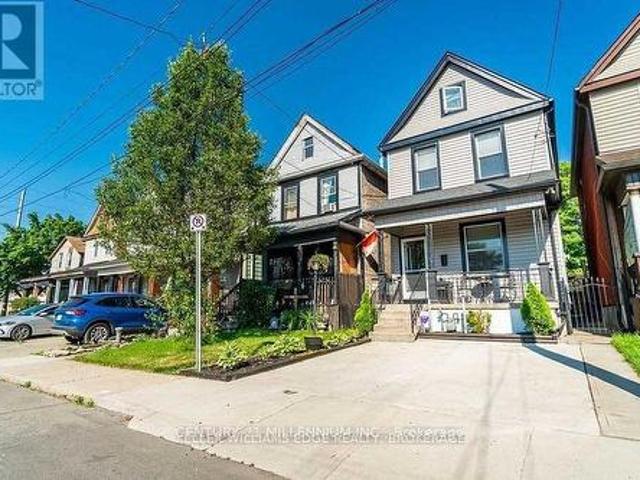
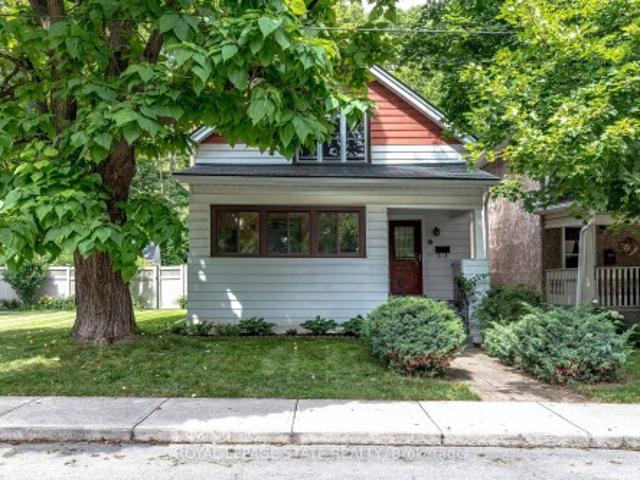
Quiet Street, 10 Min To QEW and Go Station, Many System Updates, With Loads Of Character AndCharm, Larger Rooms, And Plenty Of Space. This Century Old Home Strikes Great Balance Of OldWorld Charm With New World Modern Updates. From The Minute You Pull Up You Will Find TheUpdated Exterior To Welcome You Home. The Entry Way And Main Floor Showcases The Original Trim, Vintage Floors, And High Ceilings. The Bedroom Level Shines With Original Wood Floors, Remodeled Bath, And Access To The Bonus Loft Space That Makes A Great Craft Room or 4thbedroom, Exercise Space Or Cool Place To Chill Out. Basement was recently dug out andrenovated, adding a 3pc bath and possible 2nd kitchen, making it a perfect guest sweet. (Id: 27)
$ 599,800
34 Capri Crescent, Hamilton, ON, L8E 4J7 house for sale Lis.
View photo
House · for sale
$ 849,990
New
34 Capri Crescent, Hamilton, ON, L8E 4J7 house for sale Lis.
Nakoma
· 31 Bedrooms · 3 Baths · House
· Office room · Parking · Cellar
Nakoma · 31 Bedrooms · 3 Baths · House · Office room · Parking · Cellar
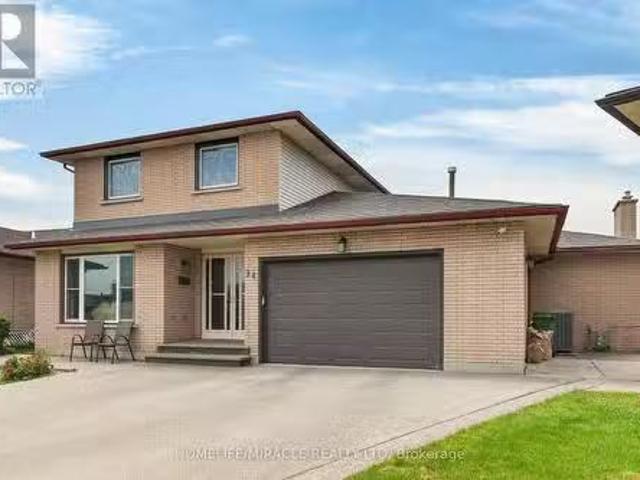
Welcome to this spacious detached home located in a highly desirable family-friendly neighbourhood. The main level features a bright livingroom, formal dining room, eat-in kitchen, family room, denhome office, full bathroom, and a convenient laundry room with direct access tothe garage. The second floor offers three generously sized bedrooms and a full bathroom. The fully finished basement provides excellentin-law suite potential with a separate entrance, eat-in kitchen, large recreation room, den, and a 4-piece bathroom. Recent updates include anew furnace (2021), pot lights, sump pump, and renovated basement. Conveniently located close to schools, parks, shopping, and allamenities. Move-in ready and ideal for growing families or multi-generational living.Fully finished basement with separate entrance andin-law suite potential. New furnace installed in 2021. (id:27). Still available at ListedBuy!
$ 849,990
126 Mcwilliams Crescent, Oakville, ON, L6M 0W4 house for sal.
View photo
House · for sale
$ 2,000,000
126 Mcwilliams Crescent, Oakville, ON, L6M 0W4 house for sal.
Nakoma
· 42 Bedrooms · 5 Baths · House
· Garden · Fireplace · Swimming pool · Cellar
Nakoma · 42 Bedrooms · 5 Baths · House · Garden · Fireplace · Swimming pool · Cellar
Detached home on a premium corner lot in the prestigious Preserve neighbourhood. 4+2 bedrooms, 5 bathrooms, + fully finished basement with 2nd kitchen. The house is Loaded with upgrades and featuring an impressive open-concept floor plan with 10-ft ceilings on the main floor and 9-ft ceilings on the second level. Custom gourmet kitchen with pantry and largecentre island, featuring built-in Sub-Zero, Wolf, and Miele appliances. Exceptional finishes throughout, including tall doors, rounded corners, hand-scraped hardwood flooring, crown mouldings, pot lights, and granite countertops.The spacious formal living and dining rooms are complemented by a generous family room with fireplace and elegant waffle ceilings. Beautiful private backyard with Hayward salt pool, exterior lightings, landscaping, Home automation system, and much more. A truly exceptional home offering luxury, quality finishes, and thoughtful design throughout. (id:27). Still available at ListedBuy!
$ 2,000,000
17 310 Southbrook Drive, Hamilton, ON, L0R 1C0 townhouse for sale | Listing ID X13639 | Royal LePage
View photo
Townhouse · for sale
$ 739,900
17 310 Southbrook Drive, Hamilton, ON, L0R 1C0 townhouse for sale | Listing ID X13639 | Royal LePage
Nakoma
· Townhouse
· Patio · Garden · Deck · Cellar
Nakoma · Townhouse · Patio · Garden · Deck · Cellar
Tucked away near the end of a cul-de-sac in a quiet complex. Covered front porch welcomes you into the bright, neutrally decorated 3 bedroom, 2 full + 2 half bath unit. Functions beautifully as a bungalow with a bonus of 2 additional bedrooms upstairs for occasional guests, children or grandchildren. Larger than it appears boasting over 2,000 sq/ft of finished space! The main floor features 9 foot ceilings, an open concept living/dining area with hardwood flooring, an oversized primary bedroom with private ensuite, separate laundry room with additional storage cabinetry, powder room, large eat in kitchen with white shaker cabinetry & tumbled marble backsplash leading to an oversized deck with gazebo overlooking a peaceful greenspace. The finished walk out basement features a large, bright recreation room with patio doors that lead to a private patio surrounded by a lovely garden. Ample storage room and 2pc bathroom complete the basement. Bonus second floor features 2 additional bedroom
$ 739,900
22 Oaktree Drive, Caledonia, ON, N3W 0E6 house for sale | Listing ID 40868 | Royal LePage
View photo
House · for sale
$ 859,000
New
22 Oaktree Drive, Caledonia, ON, N3W 0E6 house for sale | Listing ID 40868 | Royal LePage
Nakoma
· House
· Patio · Garden
Nakoma · House · Patio · Garden
Welcome to 22 Oaktree Crescent a stunning, limited-edition Iris model nestled in Caledonia's sought-after Avalon community. Offering an impressive 2,874 sq. Ft. of beautifully finished living space, this home stands out with one of the largest and most functional layouts available in the area. Step inside to discover 9 ceilings, elegant hardwood flooring, modern double front doors, and tasteful upgrades throughout. The main floor features separate living, dining, and family rooms perfect for both everyday living and entertaining. The chef-inspired kitchen is a true showpiece, featuring high-end stainless steel appliances, a gas line, quartz countertops, soft-close cabinetry, an extended pantry, and a walk-in pantry for additional storage. The breakfast area opens to the backyard through an extended patio door, flooding the space with natural light. Upstairs, you'll find four oversized bedrooms, each with a walk-in closet. The luxurious primary suite offers a serene retreat with his and
$ 859,000
9793 Dickenson Road W, Hamilton, ON, L0R 1W0 house for sale | Listing ID 40864 | Royal LePage
View photo
House · for sale
$ 1,124,900
9793 Dickenson Road W, Hamilton, ON, L0R 1W0 house for sale | Listing ID 40864 | Royal LePage
Nakoma
· House
· Office room · Fireplace · Swimming pool · Deck · Parking
Nakoma · House · Office room · Fireplace · Swimming pool · Deck · Parking
Country living with flexible space! Set on over half an acre, this versatile property offers 6 bedrooms, 3 bathrooms, over 3,200 sq. Ft. of living space and parking for 10+ vehicles, including room for an RV. Designed for extended family living, the home features an impressive lower level in-law suite with a newly renovated kitchen and bathroom, bright living room with fireplace, dining area, 2 bedrooms and dedicated office space. One of the home’s most unique features is the private, above-grade primary retreat situated over the garage. This spacious suite includes an ensuite with jacuzzi tub and separate shower, walk-in closet, a two-sided fireplace and adjoining family room with walkout to a deck overlooking the peaceful countryside. The main level offers comfortable spaces for everyday living and entertaining, including a spacious country-style kitchen with abundant cabinetry and a cozy living area with fireplace. Convenient shared laundry is located on the entry level, providing e
$ 1,124,900
14 Ecker Lane, Binbrook, ON, L0R 1C0 townhouse for sale | Listing ID 40868 | Royal LePage
View photo
Townhouse · for sale
$ 769,900
New
14 Ecker Lane, Binbrook, ON, L0R 1C0 townhouse for sale | Listing ID 40868 | Royal LePage
Nakoma
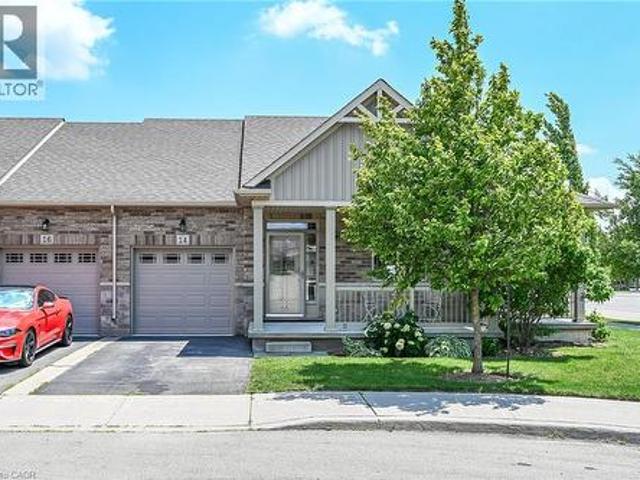
· Townhouse
· Swimming pool · Deck · Cellar
Nakoma · Townhouse · Swimming pool · Deck · Cellar
Welcome to this beautifully updated, coveted end-unit bungalow townhome in Binbrook Heights. Built in 2014, this meticulously maintained home offers a bright and spacious open-concept layout with 1,302 square feet of main-floor living space. The heartbeat of the home is the stunning kitchen, fully equipped with espresso cabinets, stainless steel appliances, a cozy eating area, brand-new premium vinyl laminate flooring, and all-new granite countertops and a tile backsplash. The kitchen flows seamlessly into the open dining and living areas, which feature oversized windows and direct access to both a gorgeous covered side porch and a rear deck. The primary master suite serves as a private retreat with two double closets and a luxurious 4-piece ensuite with a jacuzzi tub, complemented by a rare and highly convenient second main-floor bedroom. Downstairs, the fully finished basement expands your living space with an additional 1,176 square feet, complete with brand-new 2026 paint and carpe
$ 769,900
120 St Andrews Street, Cambridge, ON, N1S 1M9 house for sale | Listing ID X13860 | Royal LePage
View photo
House · for sale
$ 899,000
New
120 St Andrews Street, Cambridge, ON, N1S 1M9 house for sale | Listing ID X13860 | Royal LePage
Nakoma
· House
· Parking
Nakoma · House · Parking
Step into the charm and elegance of a bygone era with this majestic 2-storey brick century home, built circa 1913. Set on a generous lot with a detached double garage, this distinctive property offers a rare combination of historic character, spaciousness, and exciting potential. Inside, original architectural details create a truly special atmosphere, including beautiful oak floors, original wood trim, solid wood pillars in the welcoming front foyer, elegant French doors, and a striking wood staircase-all showcasing the craftsmanship of the era. The home was originally designed as a 4-bedroom residence and features a convenient walk-up attic offering additional space and future possibilities. A rear addition currently incorporates a 1-bedroom apartment, providing a flexible setup for extended family, guests, or potential rental use, subject to applicable approvals. Outside, the large lot and detached double garage provide valuable space rarely found with homes of this vintage. Whether
$ 899,000
193 Mill Street S, Hamilton Waterdown, ON, L0R 2H0 house for sale | Listing ID X13858 | Royal LePage
View photo
House · for sale
$ 999,000
New
193 Mill Street S, Hamilton Waterdown, ON, L0R 2H0 house for sale | Listing ID X13858 | Royal LePage
Nakoma
· House
Nakoma · House
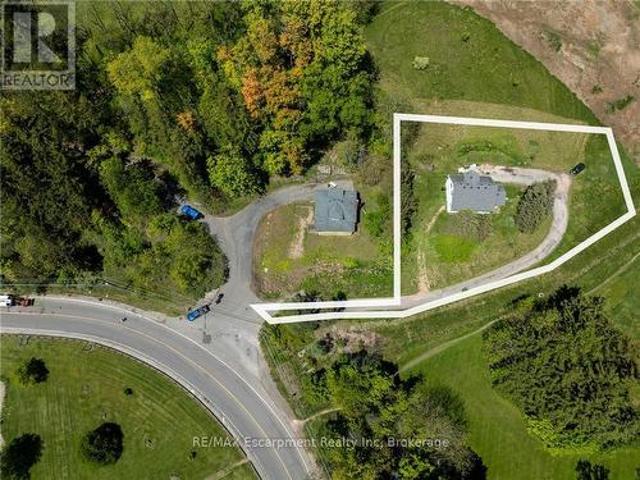
A Rare Opportunity to Create Your Dream Home in a Private, Nature-Inspired Setting. Your private retreat. Steps from the village. The property presents an exceptional opportunity for those looking to create something truly special in one of Waterdown's most distinctive settings. Set on approximately. 58 acres, this mature, tree-filled property offers the feeling of a private Muskoka retreat while being just steps from the shops, restaurants and everyday conveniences of the village. Nestled within a conservation/greenbelt setting and directly across from the Grindstone Creek Trail, the property is surrounded by nature and offers an exceptional sense of privacy and tranquility. Smokey HollowWaterfall, the Bruce Trail and the natural beauty of the Grindstone Creek valley are close by, while Burlington, Hamilton, major highways and Aldershot GO are easily accessible. The existing dwelling is being offered in its current condition-the real opportunity is the land and the vision it inspires.
$ 999,000
47 Witherspoon Street, Hamilton, ON, L9H 2C4 house for sale | Listing ID X13544 | Royal LePage
View photo
House · for sale
$ 999,000
47 Witherspoon Street, Hamilton, ON, L9H 2C4 house for sale | Listing ID X13544 | Royal LePage
Nakoma
· House
· Garden · Deck · Swimming pool
Nakoma · House · Garden · Deck · Swimming pool
Same owners for almost 50 years! This loved home has been well maintained and cared for over the years. Situated on an extra wide lot in one of Dundas' most sought-after neighbourhoods. Tucked away on a quiet street with no rear neighbours, this property provides a fully fenced backyard built for entertaining with a large deck, gazebo and above ground pool. Main floor laundry. Walk to parks, schools, churches, bus routes and all the shops, restaurants and amenities that make Dundas such a special place to call home
$ 999,000
3092 Shannon Crescent, Oakville, ON, L6L 6B4 house for sale | Listing ID W13767 | Royal LePage
View photo
House · for sale
$ 1,449,777
3092 Shannon Crescent, Oakville, ON, L6L 6B4 house for sale | Listing ID W13767 | Royal LePage
Nakoma
· House
Nakoma · House
Finally! A renovated 4 bed, 2.5 bath Detached in one of Bronte Harbour's few adjacent little pockets, the quintessential'lifestyle' location. Bringing me to the top 7 reasons to pick this home: 1. A lifestyle location means your kids grow up walking Bronte Creek trail to the beach park, spending their time in nature when they aren't playing soccer or baseball at the local Westbrook Park; regularly using your bikes instead of a car. 2. Open concept custom kitchen: elegant white cabinetry with the trendy accent island, caesarstone counters, matching tile backsplash, upgraded ceramic floor tiles, crown mouldings, pot lights, s/s appliances, and the gorgeous wall-mounted rangehood. 3. The essential 2 full bathrooms on the 2nd floor means the primary bedrooms gets its own private ensuite with heated floors and steam-shower functionality. 4. Pie shaped lot features a 88 ft back property line giving you lots of space and privacy. 5. Shannon crescent is a quiet road with only-local traffic; th
$ 1,449,777
149 East 34Th Street, Hamilton, ON, L8V 3W7 house for sale | Listing ID 40843 | Royal LePage
View photo
House · for sale
$ 660,000
Updated
149 East 34Th Street, Hamilton, ON, L8V 3W7 house for sale | Listing ID 40843 | Royal LePage
Nakoma
· House
· Garden · Parking · Cellar
Nakoma · House · Garden · Parking · Cellar
Beautifully updated detached home featuring 3 bedrooms, 2 full baths, and a finished basement. Bright and functional layout with modern finishes throughout. Recent upgrades include new windows, a new roof, new flooring, and an owned tankless water heater. Enjoy the large private backyard with a rare detached garage. Situated on a quiet street close to schools, parks, and amenities. Turnkey and ready to move in, with all major updates already completed. (Id: 27)
$ 660,000
3 3562 Colonial Drive, Mississauga, ON, L5L 0C1 townhouse for sale | Listing ID W13859 | Royal LePage
View photo
Townhouse · for sale
$ 599,900
New
3 3562 Colonial Drive, Mississauga, ON, L5L 0C1 townhouse for sale | Listing ID W13859 | Royal LePage
Nakoma
· Townhouse
· Cellar
Nakoma · Townhouse · Cellar
Beautiful & Spacious 2-Bedroom, 2.5-Bath Luxury Condo Townhouse in Erin Mills. Approx 999 Sq Ft. Thoughtfully Designed Open Concept Layout with Additional Basement Storage (Crawl space). Generously Sized Bedrooms, Primary Featuring a 4-Piece Ensuite and Closet. Modern Open Kitchen with Stainless Steel Appliances, Pantry, and Central Island. Convenient 2nd Level Laundry. Mins to Amenities, Including Ridgeway Plaza, Walmart, Costco, Major Retailers, Parks, and Community Centre. (Id: 27)
$ 599,900
9 Leslie Drive, Hamilton, ON, L8G 2P6 house for sale | Listing ID 40868 | Royal LePage
View photo
House · for sale
$ 1,149,900
New
9 Leslie Drive, Hamilton, ON, L8G 2P6 house for sale | Listing ID 40868 | Royal LePage
Nakoma
· House
· Garden · Balcony · Fireplace · Cellar
Nakoma · House · Garden · Balcony · Fireplace · Cellar
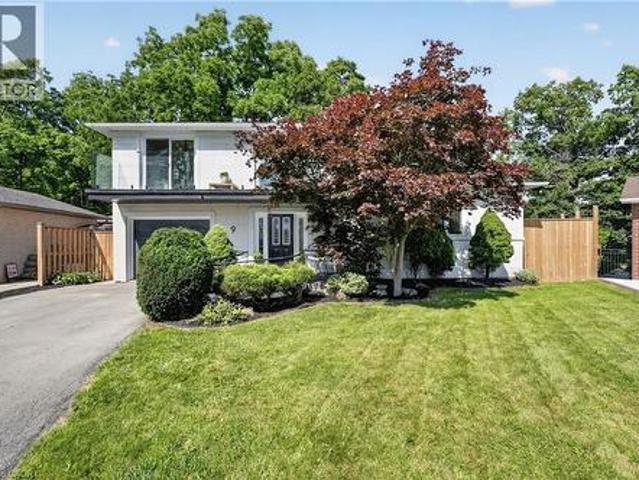
Halfway up the Escarpment sits 9 Leslie Drive, where tranquility and sophisticated luxury come together as one. Tucked away on a quiet cul-de sac and backing onto a picturesque ravine, this extensively renovated 3-bedroom, 3-bathroom home offers a lifestyle defined by privacy, nature, and thoughtful design. Expansive windows flood the home with natural light and showcase the surrounding greenery, while the chef-inspired kitchen features quartz countertops, an oversized island, and a skylight overhead. Engineered hardwood flooring flows throughout, complemented by designer bathrooms, modern glass railings, custom slatted wall accents, and both gas and electric fireplaces. Each bedroom enjoys direct balcony access overlooking the ravine, creating a seamless connection to the outdoors. The finished walkout basement offers exceptional flexibility, with excellent potential to be converted into a second suite or in-law accommodation. Outside, the backyard presents a rare opportunity to craft
$ 1,149,900
34 Hoover Point Lane, Selkirk, ON, N0A 1P0 house for sale | Listing ID 40867 | Royal LePage
View photo
House · for sale
$ 1,575,000
New
34 Hoover Point Lane, Selkirk, ON, N0A 1P0 house for sale | Listing ID 40867 | Royal LePage
Nakoma
· House
· Patio · Fireplace · Deck · Swimming pool
Nakoma · House · Patio · Fireplace · Deck · Swimming pool
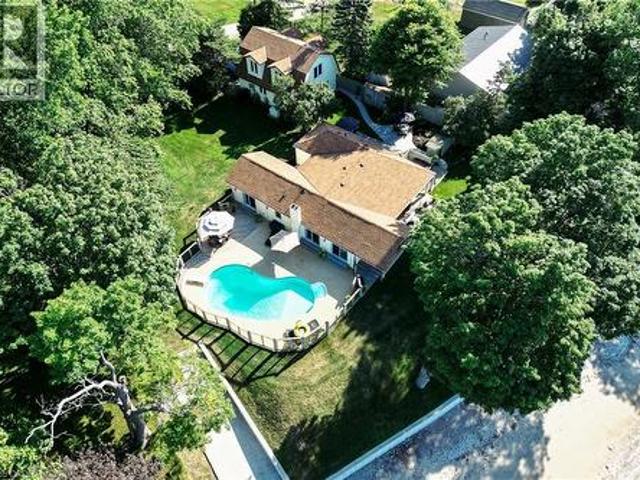
Rarely does a WATERFRONT property offer this much in one remarkable setting. Situated on approximately. 74 of an acre at the tip of Hoover Point, 34 Hoover Point Lane is a private Lake Erie retreat offering riparian rights, your own sandy beach, unobstructed panoramic views and an incredible combination of spaces for living, entertaining and recreation. The extensively renovated 1,714 sq. Ft. four-season bungalow features 3 bedrooms, including a private primary suite with walk-in closet and 4-pc ensuite. Cathedral ceilings, a wood-burning fireplace and wall-to-wall glass creates an impressive main living space where the lake is always the backdrop. Outside, the property is designed to be enjoyed from morning to night. Relax beside the glass-enclosed lakeside inground pool, entertain in the private courtyard, choose from multiple patios and decks, head down to the beach or launch your watercraft accessible via the rare concrete ramp. A newer concrete seawall spans the entire waterfront,
$ 1,575,000
311 Malick Street, Milton, ON, L9T 5X4 house for sale | Listing ID W13858 | Royal LePage
View photo
House · for sale
$ 1,009,900
New
311 Malick Street, Milton, ON, L9T 5X4 house for sale | Listing ID W13858 | Royal LePage
Nakoma
· House
· Garden · Fireplace
Nakoma · House · Garden · Fireplace
Rarely offered in sought-after Drury Park, this beautifully maintained Borden bungaloft offers nearly 2,000 sq. Ft. of finished living space and the perfect combination of convenient main-floor living with additional space for family and guests. Charming curb appeal welcomes you with beautifully manicured perennial gardens and an inviting front porch, the perfect spot for morning coffee or afternoon sun. Inside, the bright and spacious main floor features an eat-in kitchen with quartz countertops overlooking the open-concept dining and living room, complete with a cozy gas fireplace. The large main-floor primary bedroom offers double closets and a private ensuite, while main-floor laundry and a powder room add to the ease and convenience of everyday living. Upstairs, the spacious loft provides a versatile additional living space along with a 4-piece bathroom. Straight staircases access both the loft and lower level, offering convenience and the potential for easy stair-lift installatio
$ 1,009,900
80 Vinifera Drive, Grimsby, ON, L3M 5S6 house for sale | Listing ID 40867 | Royal LePage
View photo
House · for sale
$ 799,900
New
80 Vinifera Drive, Grimsby, ON, L3M 5S6 house for sale | Listing ID 40867 | Royal LePage
Nakoma
· House
· Garden · Office room · Gym · Cellar
Nakoma · House · Garden · Office room · Gym · Cellar
Welcome to this beautifully maintained 3-bedroom, 2-bathroom bungalow in a desirable Grimsby neighbourhood! Ideally located with quick QEW access and just minutes from the YMCA, parks, schools, shopping, and everyday amenities, this inviting home offers the perfect blend of comfort, convenience, and lifestyle. Step inside to a bright, open-concept main floor featuring soaring cathedral ceilings in the living room and an abundance of natural light throughout. Spacious principal rooms provide a comfortable and functional layout, while the third bedroom—currently used as a den—offers excellent flexibility for a home office, sitting room, or guest space. Convenient main-floor laundry adds to the ease of everyday living. The unfinished basement provides a blank canvas with plenty of potential for additional living space, a recreation room, home gym, or workshop. Outside, the private backyard is a true retreat, featuring beautifully landscaped gardens and a tranquil water feature—an ideal se
$ 799,900

Get email alerts

Don't miss out: be the first to know about new properties

The alert was correctly created

On subscribing you accept the conditions of use and the privacy policy
Alert
Receive new ads in your inbox
Save this search
Receive alerts for new listings

We'll send you an email when we have new properties for: "Properties for sale in Nakoma"

The alert was correctly created

Get email alerts and be the first to see new listings
Required field
On subscribing I accept the terms of the privacy policy
Perfect! You'll soon start receiving new listings via email
Alert
Receive an email when we have new ads for Properties for sale in Nakoma
Save this search
Filters

Bedrooms

Area (sq.ft)

sq.ft
sq.ft

Price

$
$

Filter by property type

Bathrooms

Clear all filters
Receive notifications when new entries are published.