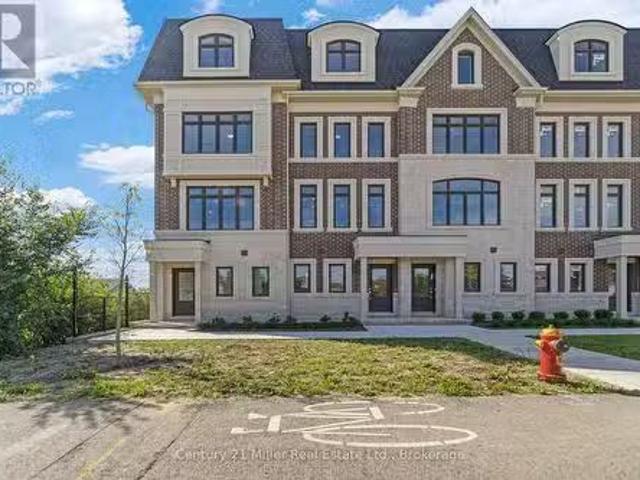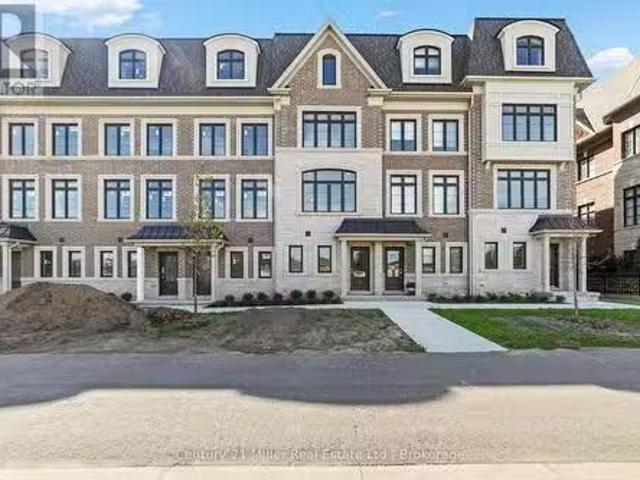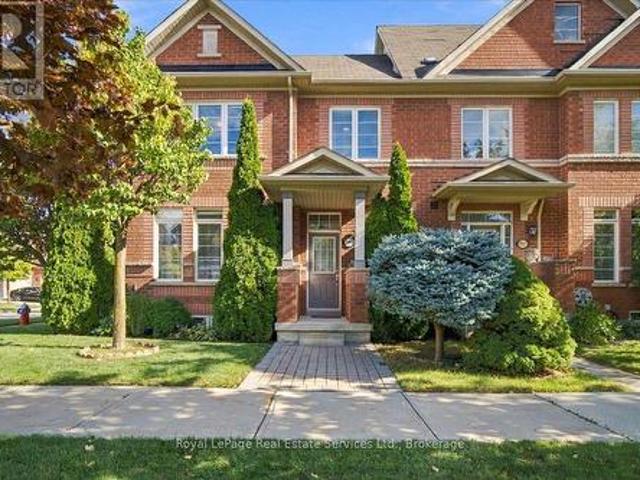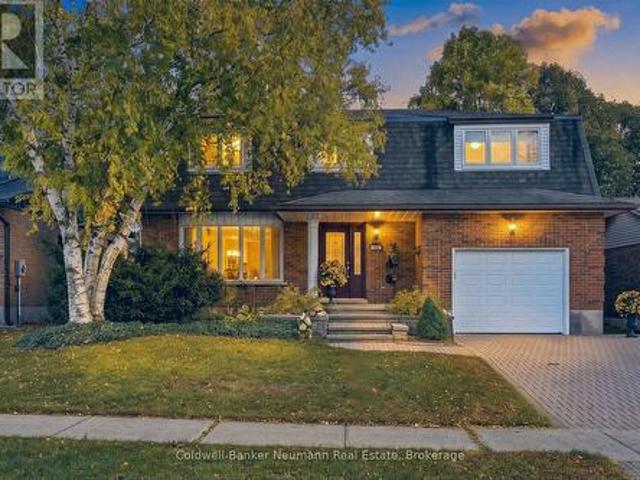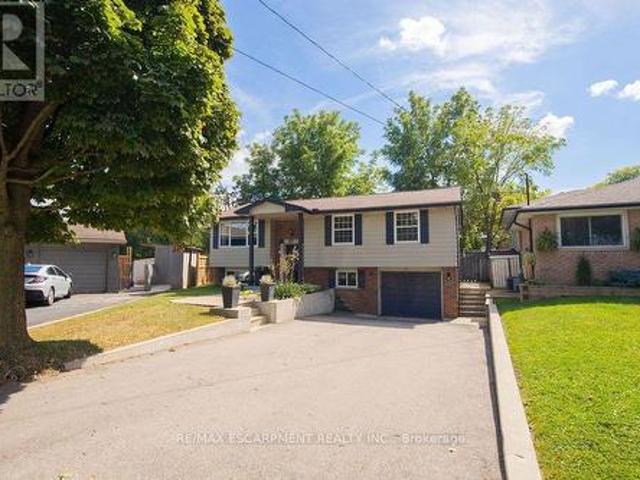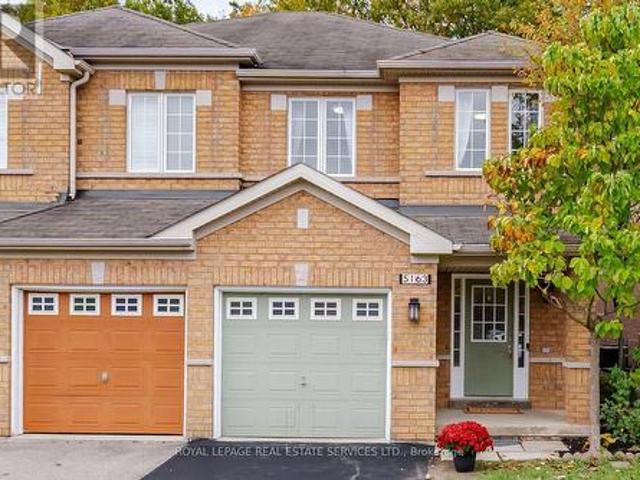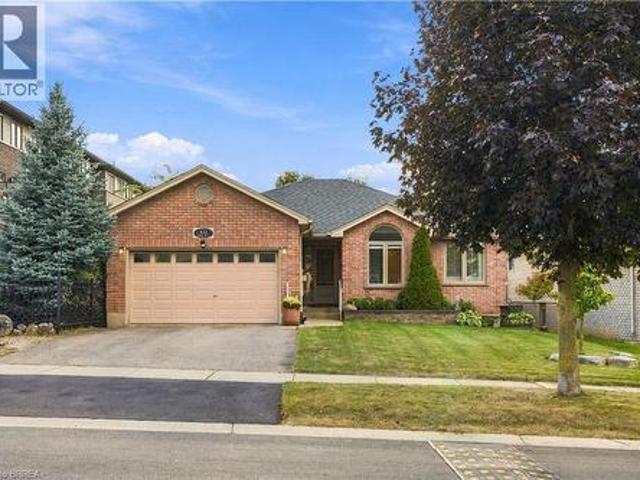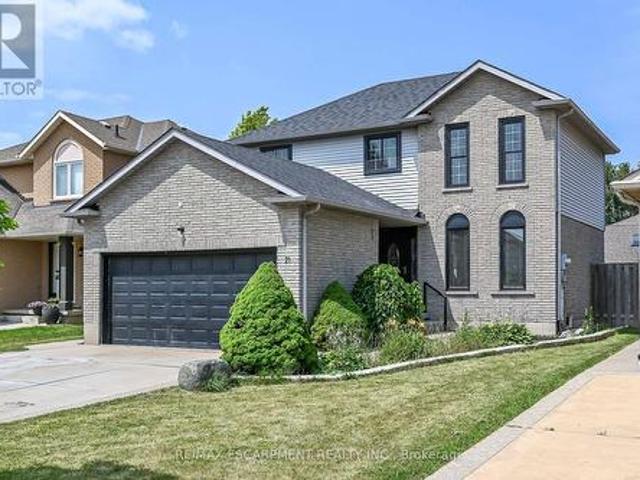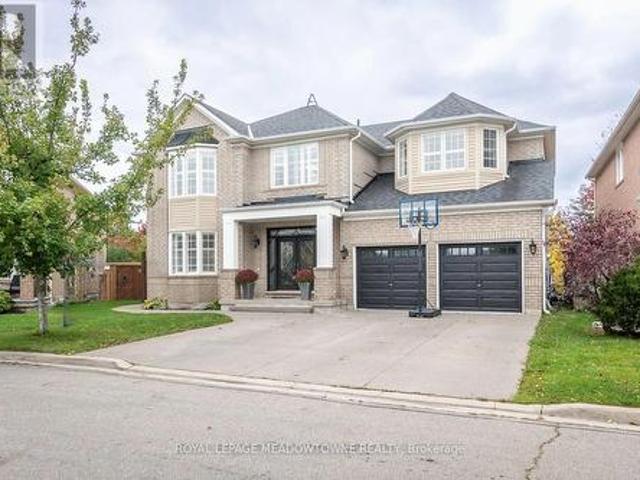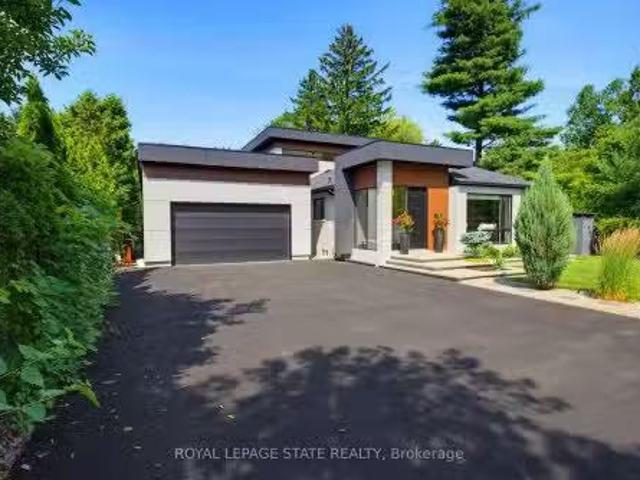
4 properties for sale in Maple Lane, Hamilton

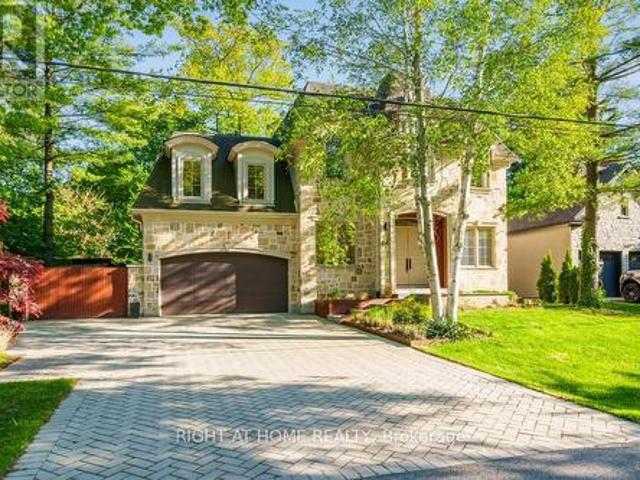
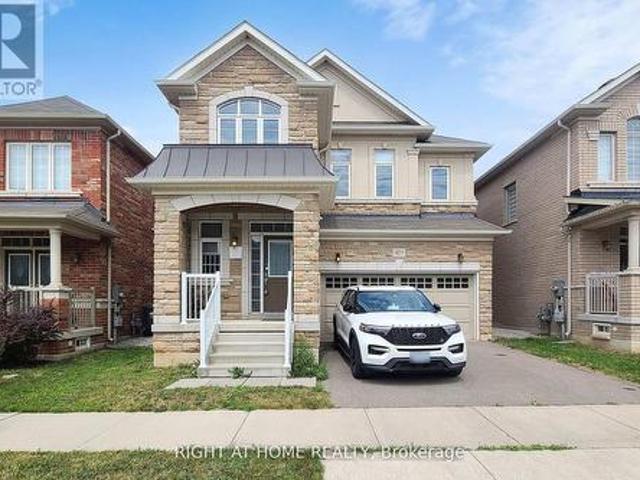
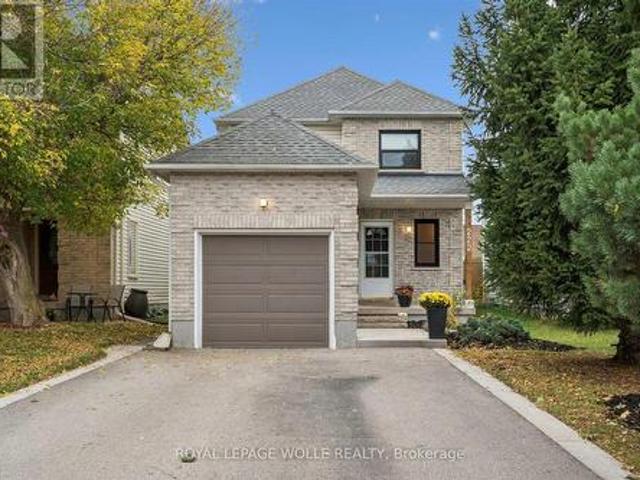
282 Robina Road, Hamilton, ON, L9G 2L7 Luxury House for sale.
View photo
House · for sale
$ 2,999,888
282 Robina Road, Hamilton, ON, L9G 2L7 Luxury House for sale.
Maple Lane, Hamilton
· 31 Bedrooms · 5 Baths · House
· Garden · Swimming pool
Maple Lane, Hamilton · 31 Bedrooms · 5 Baths · House · Garden · Swimming pool
Welcome to 282 Robina Road, modern bungaloft where luxury, comfort, and outdoor living come together on spectacular ravine lot in one of Ancasters most desirable neighbourhoods. Designed for everyday living and entertaining, this home offers bright open-concept layout featuring chef-inspired kitchen overlooking spacious dining and livingfamily room. Large breakfast bar island, quality finishes, and abundant natural light make this space heart of home. Thoughtfully designed floor plan features main-floor primary bedroom with spa-inspired ensuite. Two additional bedrooms each offer private ensuite, providing comfort and privacy for family or guests. Dual climate control allows bungalow and loft to be heated and cooled independently for year-round comfort. Step outside to your own private backyard retreat. Massive professionally landscaped lot backs onto picturesque ravine and is designed for entertaining and relaxation. Enjoy impressive 20 x 40 saltwater pool, unwind in hot tub, or relax
$ 2,999,888
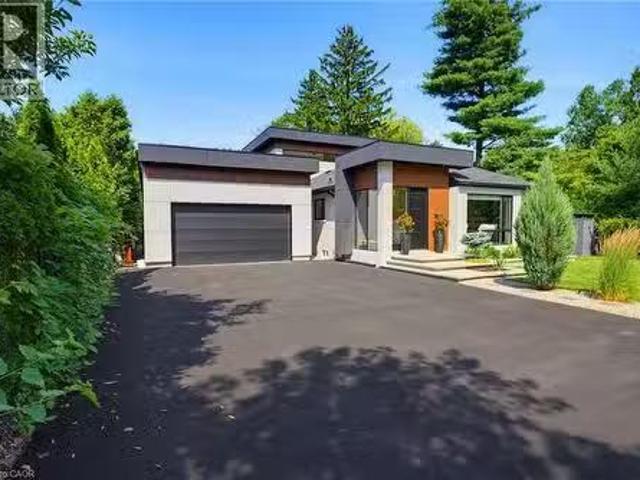
282 Robina Road, Ancaster, ON, L9G 2L7 Luxury House for sale.
View photo
House · for sale
$ 2,999,888
$ 1,346/sq.ft
282 Robina Road, Ancaster, ON, L9G 2L7 Luxury House for sale.
Maple Lane, Hamilton
· 2,228 sq.ft · 4 Bedrooms · 5 Baths · House
· Garden · Swimming pool
Maple Lane, Hamilton · 2,228 sq.ft · 4 Bedrooms · 5 Baths · House · Garden · Swimming pool
Welcome to 282 Robina Road, modern bungaloft where luxury, comfort, and outdoor living come together on spectacular ravine lot in one of Ancasters most desirable neighbourhoods. Designed for everyday living and entertaining, this home offers bright open-concept layout featuring chef-inspired kitchen overlooking spacious dining and livingfamily room. Large breakfast bar island, quality finishes, and abundant natural light make this space heart of home. Thoughtfully designed floor plan features main-floor primary bedroom with spa-inspired ensuite. Two additional bedrooms each offer private ensuite, providing comfort and privacy for family or guests. Dual climate control allows bungalow and loft to be heated and cooled independently for year-round comfort. Step outside to your own private backyard retreat. Massive professionally landscaped lot backs onto picturesque ravine and is designed for entertaining and relaxation. Enjoy impressive 20 x 40 saltwater pool, unwind in hot tub, or relax
$ 2,999,888
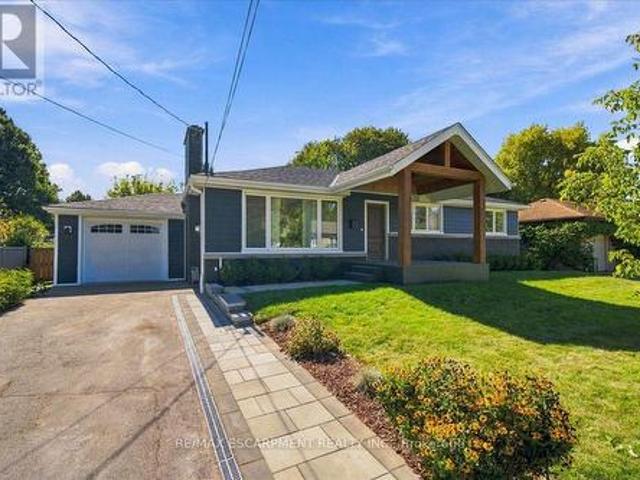
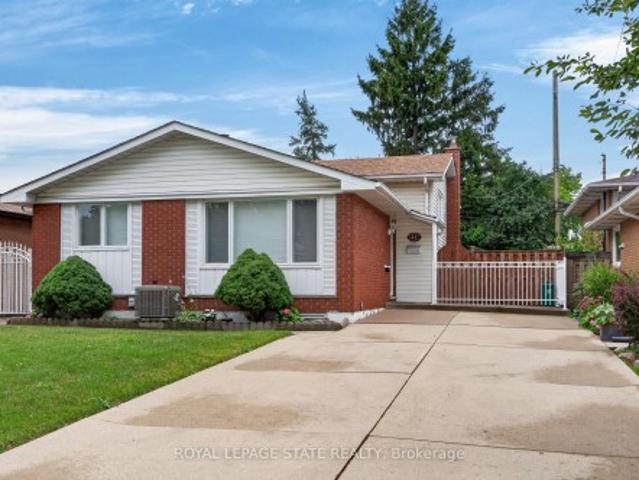
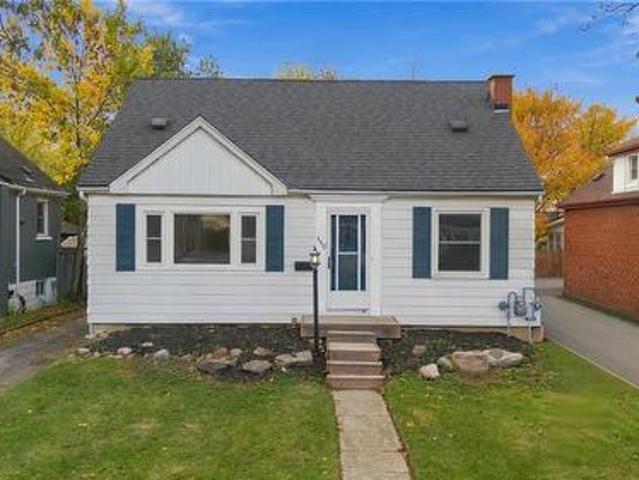
38 Enmore Avenue, Hamilton, ON, L9G 2H3 house for sale | Listing ID X13834 | Royal LePage
View photo
House · for sale
$ 1,199,000
38 Enmore Avenue, Hamilton, ON, L9G 2H3 house for sale | Listing ID X13834 | Royal LePage
Maple Lane, Hamilton
· House
· Fireplace
Maple Lane, Hamilton · House · Fireplace
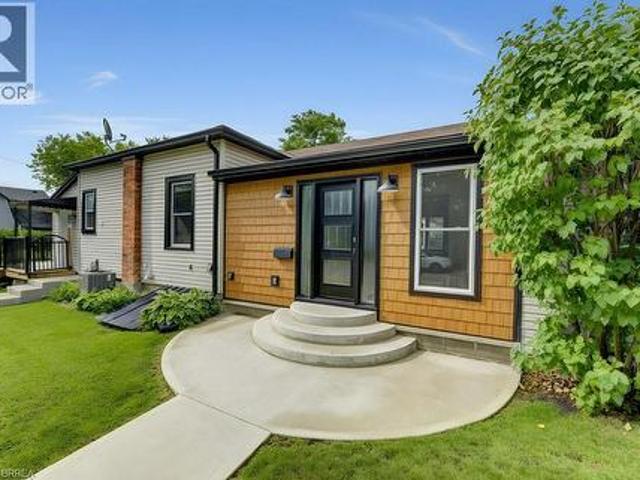
This is not your typical bungalow! Thousands have been invested to completely reimagine this home, blending modern, open-concept living with warm architectural character and a striking ranch-inspired aesthetic. The extended front porch and dramatic timber framing create exceptional curb appeal, while a gorgeous new front door and all-new windows introduce a bright, welcoming interior. Designed for entertaining, the open-concept main level is anchored by a beautifully appointed modern kitchen with an oversized quartz island and generous gathering space. Thoughtfully preserved details including the original brick fireplace and vintage textured plaster ceilings, add warmth and personality to the contemporary renovation. Offering 3+1 bedrooms and 3 full bathrooms, the impressive primary retreat features a cathedral ceiling and modern glass barn doors that lead to the spa inspired ensuite. The finished lower level has its own separate entrance and is currently configured as a fully self-con
$ 1,199,000
64 Ravina Crescent, Hamilton, ON, L9G 2E7 house for sale | Listing ID X13221 | Royal LePage
View photo
House · for sale
$ 2,799,900
64 Ravina Crescent, Hamilton, ON, L9G 2E7 house for sale | Listing ID X13221 | Royal LePage
Maple Lane, Hamilton
· House
· Patio · Garden · Office room · Swimming pool · Cellar
Maple Lane, Hamilton · House · Patio · Garden · Office room · Swimming pool · Cellar
Exceptional location in the heart of Ancaster, this stunning architecturally designed custom home evokes a luxury Muskoka-inspired ambiance with its impressive presence, natural stone façade and beautifully landscaped setting surrounded by mature trees. Offering 4+1 bedrooms, 7.5 bathrooms, over 3,700 sq. Ft. above grade plus a finished basement, this extraordinary residence blends luxury living with exceptional family functionality. The private backyard is an entertainer's dream featuring an alfresco indoor/outdoor living space with hot tub, fire pit sitting area, outdoor kitchen with searing station, BBQ, two-burner stove and sink, all seamlessly connected through expansive sliding doors creating the perfect indoor-outdoor lifestyle. A separate backyard studio with wrap-around patio offers the ideal space for a private office, creative studio or kids' playroom overlooking the serene green space. Inside, the spectacular family room showcases soaring double-height ceilings leading to a
$ 2,799,900

More properties near this area

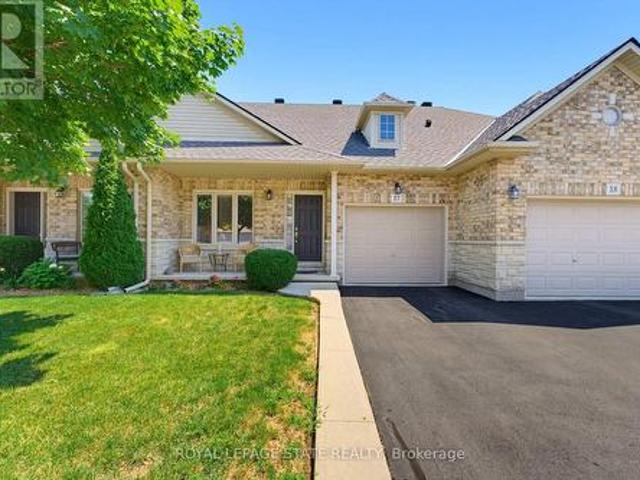
17 310 Southbrook Drive, Hamilton, ON, L0R 1C0 townhouse for sale | Listing ID X13639 | Royal LePage
View photo
Townhouse · for sale
$ 739,900
17 310 Southbrook Drive, Hamilton, ON, L0R 1C0 townhouse for sale | Listing ID X13639 | Royal LePage
Maple Lane, Hamilton
· Townhouse
· Patio · Garden · Deck · Cellar
Maple Lane, Hamilton · Townhouse · Patio · Garden · Deck · Cellar
Tucked away near the end of a cul-de-sac in a quiet complex. Covered front porch welcomes you into the bright, neutrally decorated 3 bedroom, 2 full + 2 half bath unit. Functions beautifully as a bungalow with a bonus of 2 additional bedrooms upstairs for occasional guests, children or grandchildren. Larger than it appears boasting over 2,000 sq/ft of finished space! The main floor features 9 foot ceilings, an open concept living/dining area with hardwood flooring, an oversized primary bedroom with private ensuite, separate laundry room with additional storage cabinetry, powder room, large eat in kitchen with white shaker cabinetry & tumbled marble backsplash leading to an oversized deck with gazebo overlooking a peaceful greenspace. The finished walk out basement features a large, bright recreation room with patio doors that lead to a private patio surrounded by a lovely garden. Ample storage room and 2pc bathroom complete the basement. Bonus second floor features 2 additional bedroom
$ 739,900
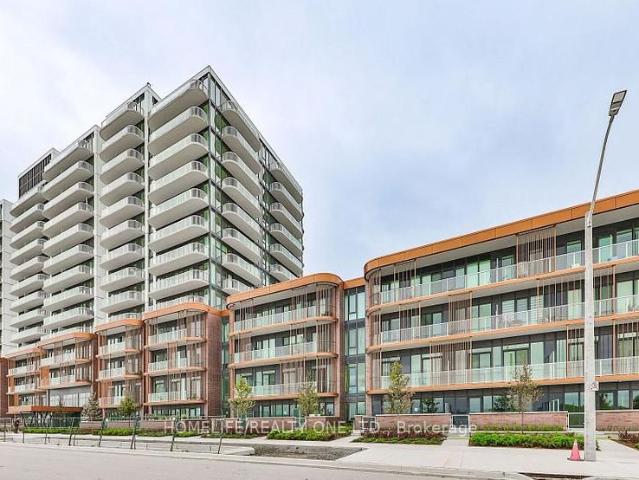
421 220 Missinnihe Way, Mississauga | Terminated, W12880 | Condos. Ca
View photo
Condo · for sale
$ 678,000
$ 984/sq.ft
421 220 Missinnihe Way, Mississauga | Terminated, W12880 | Condos. Ca
Maple Lane, Hamilton
· 689 sq.ft · 2 Bedrooms · Condo
· Security
Maple Lane, Hamilton · 689 sq.ft · 2 Bedrooms · Condo · Security
Experience The Best Of Waterfront Living In Port Credits Newest Community. Bright And Beautiful 2 Bedroom, 2 Bathroom Unit In Luxurious Brightwater II With Storage Locker. Overlooking South West Views Of Lake Ontario. Steps To Port Credit GO Train Station, First Farmboy In Mississauga, Loblaws, Parks, Waterfront. Great Amenities Including Fitness Facility, Yoga Studio, Co-Working Lounge, Party Lounge, Pet Spa, 24u002F7 Concierge
$ 678,000
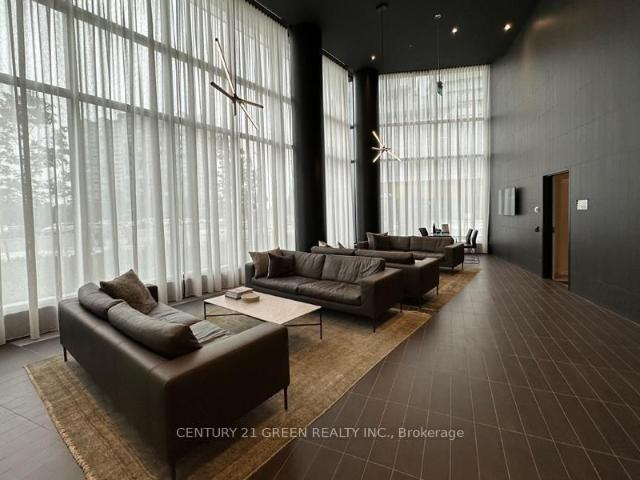
2301 3 Confederation Parkway, Mississauga | Terminated, W13652 | Condos. Ca
View photo
Condo · for sale
$ 895,000
$ 1,298/sq.ft
Updated
2301 3 Confederation Parkway, Mississauga | Terminated, W13652 | Condos. Ca
Maple Lane, Hamilton
· 689 sq.ft · Condo
· Terrace · Balcony · Swimming pool · Parking
Maple Lane, Hamilton · 689 sq.ft · Condo · Terrace · Balcony · Swimming pool · Parking
Welcome To This New EAST-FACING 2-Bedroom + Media + 2 Bathroom Suite In M City Condo 1. Part Of Mississauga's Newest Condominium Community. M City Condos! Painted, Cleaned And Ready For Move-In! This Suite Features Approx. 700 Square Feet Of Thoughtfully Laid Out Living Space & A 140+ Square Foot Balcony With Clear Views For Your Enjoyment. Located On The Corner Of Burnhamthorpe Rd W & Confederation Pkwy, You Are Steps Away From Multiple Bus Stops. And Within An 8-Minute Walk To Celebration Square, Square One Shopping Centre and Sheridan College. This Suite Comes With 1 Parking Spot (P4), In-Suite Laundry, Media Area (Perfect Place For A Desk If You Work From Home), And An Array Of Luxurious Amenities, Including An Outdoor Saltwater Pool, Private Party Room, Game Room, and Rooftop Terrace
$ 895,000
41 Darlington Drive, Hamilton, ON, L9C 2L8 house for sale | Listing ID X13789 | Royal LePage
View photo
House · for sale
$ 679,900
41 Darlington Drive, Hamilton, ON, L9C 2L8 house for sale | Listing ID X13789 | Royal LePage
Maple Lane, Hamilton
· House
· Patio · Garden · Fireplace · Cellar
Maple Lane, Hamilton · House · Patio · Garden · Fireplace · Cellar
Pride of ownership is evident throughout this beautifully maintained 3 bedroom, 1.5 bathroom, 4-level backsplit, lovingly cared for by the same family for over 50 years. Offering 1128 sq ft above grade plus a fully finished lower level, this home features a bright main level with hardwood flooring, spacious living & dining rooms, and an updated kitchen with white cabinetry, stainless steel appliances & a side entrance providing direct access to the lower levels. Plenty of potential. The upper level offers 3 generous bedrooms with hardwood flooring and a 4-pc bath with a jetted tub. In the lower level, the expansive recreation room is perfect for entertaining, complete with a cozy gas fireplace, unique curved wet bar & 2-pc bath. The basement level adds exceptional flexibility with a second kitchen (in-law potential), laundry, utility area & abundant storage. Outside, enjoy a freshly sodded backyard with a covered concrete patio, ideal for relaxing or entertaining. Double-wide concrete
$ 679,900
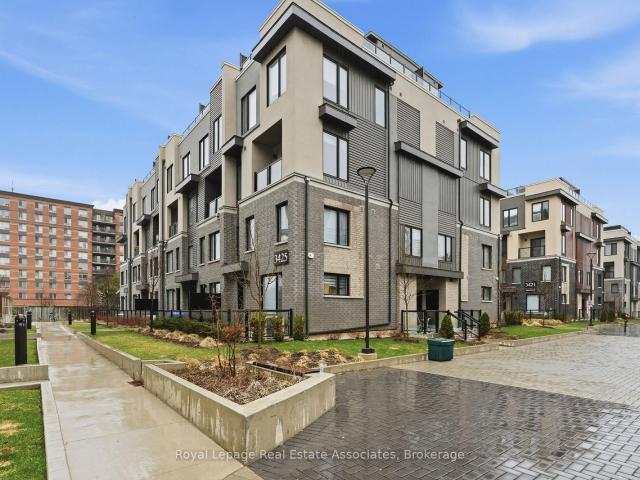
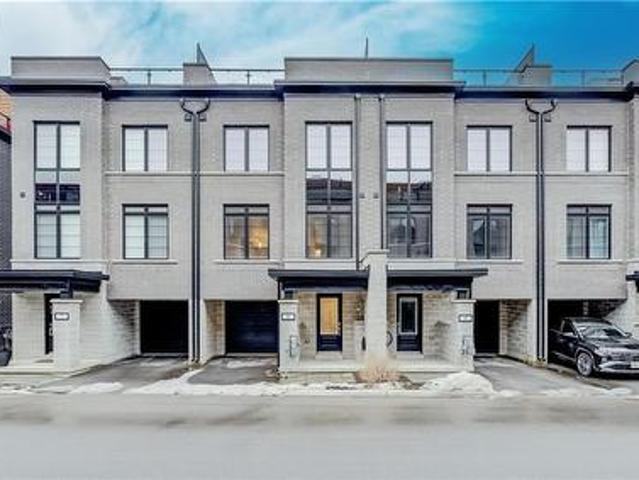
10 3425 Ridgeway Drive, Mississauga | Terminated, W12996 | Condos. Ca
View photo
Condo · for sale
$ 2,200,000
$ 2,222/sq.ft
10 3425 Ridgeway Drive, Mississauga | Terminated, W12996 | Condos. Ca
Maple Lane, Hamilton
· 990 sq.ft · 2 Bedrooms · Condo
· Terrace · Parking · Cellar
Maple Lane, Hamilton · 990 sq.ft · 2 Bedrooms · Condo · Terrace · Parking · Cellar
Bright. Rare. Exceptionally located. This like-new 2-bedroom, 3-bathroom townhome stands out with its ground-level terrace, second-floor laundry, private basement storage, and unbeatable proximity to the parking garage, a combination of features rarely offered in one unit. Sun-filled living spaces, a smart functional layout, and modern finishes make this home ideal for professionals, small families, or investors. Situated in the vibrant Ridgeway neighbourhood, you're steps to shopping, restaurants, parks, and major highways (403, 407, QEW). Low-maintenance living with the space and storage you actually need
$ 2,200,000
258 Hespeler Road Unit# 8, Cambridge, ON, N1R 0C9 house for sale | Listing ID 40798 | Royal LePage
View photo
House · for sale
$ 699,900
258 Hespeler Road Unit# 8, Cambridge, ON, N1R 0C9 house for sale | Listing ID 40798 | Royal LePage
Maple Lane, Hamilton
· House
· Balcony · Parking
Maple Lane, Hamilton · House · Balcony · Parking
Nestled in the vibrant and picturesque community of Cambridge, Zen Towns offers the perfect balance of modern urban convenience and peaceful, refined living. This beautifully designed townhome invites you into a space where comfort and style come together effortlessly. Offering 1,923 sq ft of thoughtfully planned living space, this home features 3 bedrooms, 2.5 bathrooms, a den, and dedicated storage. The open-concept kitchen is ideal for both everyday living and entertaining, complete with stainless steel appliances, granite countertops, and generous cabinetry. The primary bedroom is a true retreat, highlighted by a walk-in closet and a luxurious spa-inspired ensuite designed for relaxation. Step outside to your private balcony, perfect for morning coffee or hosting a BBQ with friends and family. Additional conveniences include a private garage for secure parking and storage. Residents of Zen Towns enjoy access to landscaped green spaces and a parkette, fostering a welcoming sense of
$ 699,900
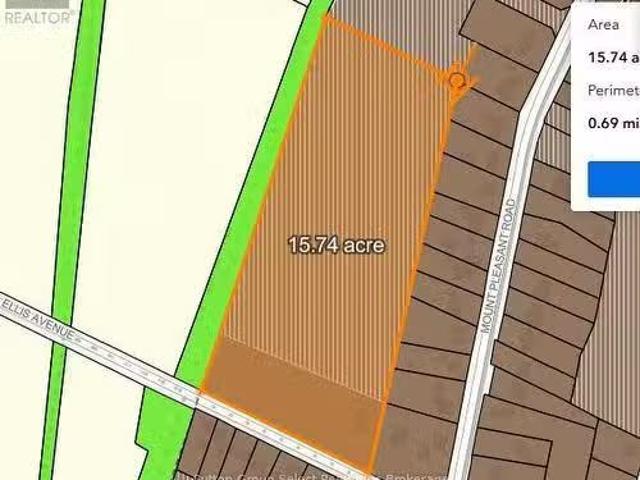
639 641 Mt Pleasant Road W, Brant Brantford Twp, ON, N0E 1K0.
View photo
House · for sale
$ 4,000,000
639 641 Mt Pleasant Road W, Brant Brantford Twp, ON, N0E 1K0.
Maple Lane, Hamilton
· House
Maple Lane, Hamilton · House
This noteworthy 14.87-acre parcel of level land is located within the development area of Mt. Pleasant and is designated for single-family residential development with water and gas at the lot line. The sale of the property is contingent upon the seller completing the necessary consent to subdivide the corner property, which currently contains two existing houses. Following approval, 2.87 acres will be poised to advance with a draft plan of subdivision, which aims to create more than eight (8) spacious single-family residential lots, each comprising 1,000 square meters and featuring a frontage of 20 meters. The remaining 12 acres are classified as Community Lands, intended for future development projects. (id:27). Still available at ListedBuy!
$ 4,000,000
50 2150 Trafalgar Road, Oakville Ro River Oaks, ON, L6H 8A.
View photo
Condo · for sale
$ 1,022,948
50 2150 Trafalgar Road, Oakville Ro River Oaks, ON, L6H 8A.
Maple Lane, Hamilton
· 3 Bedrooms · 3 Baths · Condo
Maple Lane, Hamilton · 3 Bedrooms · 3 Baths · Condo
Unit 50 at Uptown Oakville showcases the Laurelwood Enhanced model, and as a desirable end unit, it offers both privacy and an abundance of natural light. Built by boutique builder DiCarlo Homes, with more than 35 years of experience crafting distinctive residences, this home is thoughtfully upgraded to elevate everyday living. The kitchen is designed with both form and function in mind, featuring an optional pantry for added storage, a deep upper fridge cabinet with a side gable, and an optional breakfast bar that creates the perfect casual dining or gathering space. These enhancements are seamlessly integrated with DiCarlos signature finishes, including soaring ceilings, quartz countertops, extended height cabinetry, engineered hardwood flooring, and spa-inspired bathrooms with custom vanities and glass shower enclosures. The home also incorporates the conveniences of modern living, from USB outlets and LED pot lighting to dual-zone climate control and a central vacuum rough-in, all
$ 1,022,948
56 2150 Trafalgar Road, Oakville Ro River Oaks, ON, L6H 8A.
View photo
Condo · for sale
$ 993,839
56 2150 Trafalgar Road, Oakville Ro River Oaks, ON, L6H 8A.
Maple Lane, Hamilton
· 3 Bedrooms · 3 Baths · Condo
Maple Lane, Hamilton · 3 Bedrooms · 3 Baths · Condo
Unit 56 at Uptown Oakville introduces the Morrison model, a beautifully designed townhome built by boutique builder DiCarlo Homes, whose 35 years of experience shine through in every detail. This home is thoughtfully enhanced with finishes that blend function and style, making it a truly move-in ready opportunity. The kitchen is elevated with Level 2 quartz countertops, an optional pantry for added storage, a deep upper fridge cabinet with side gable, and an optional breakfast bar that creates the perfect casual dining space. A stylish tile backsplash adds character, while engineered finishes extend throughout with Level 2 tile in the kitchen, foyer, WC and powder room, and Level 1 tile accenting the master ensuite shower walls. Bathrooms are further refined with a Vichy chrome faucet suite, tying together modern design and everyday practicality. Beyond the upgrades, the Morrison reflects DiCarlos signature craftsmanship with soaring ceilings, extended height cabinetry, engineered hard
$ 993,839
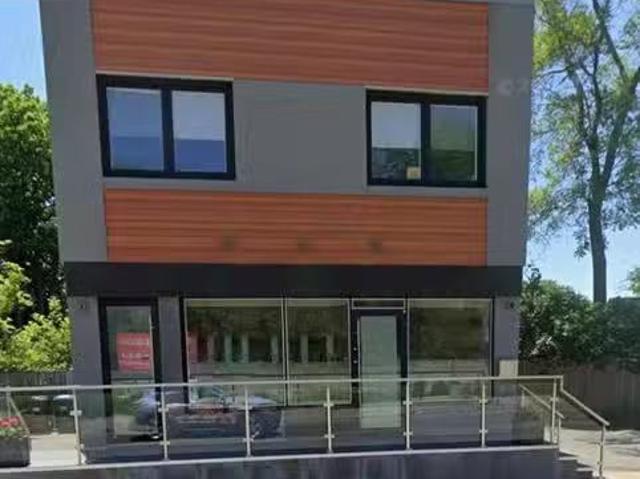
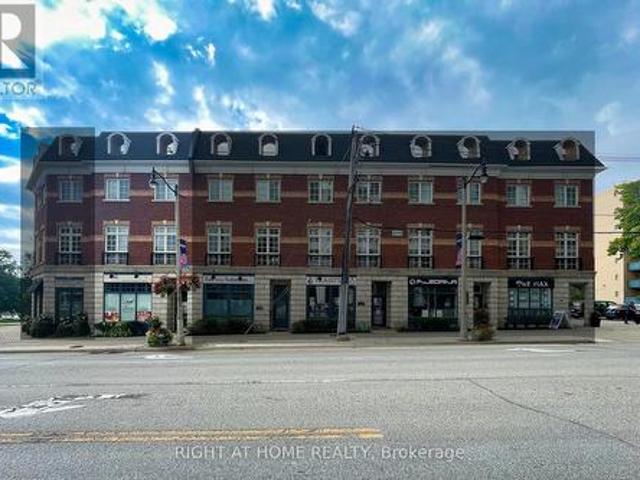
1136 Lorne Park Road, Mississauga, ON, L5H 3A4 commercial fo.
View photo
House · for sale
$ 1,719,000
$ 749/sq.ft
1136 Lorne Park Road, Mississauga, ON, L5H 3A4 commercial fo.
Maple Lane, Hamilton
· 2,293 sq.ft · House
Maple Lane, Hamilton · 2,293 sq.ft · House
An Excellet Opportunity To Purchase a Freestanding CommercialLive Work Fully Occupied Building In Prestigious Lorne Park With Lorne Park Road Exposure. Approx 2300 Square Feet Of Total Area. 3 Separate Rooms, Kitchen, 4 Piece Bath on Second Floor Apartment. A Nicely Appointed Professionally Main Floor With Reception Area And With Reception Area And Bathrrom. Many Oversized Windows Allow An Abundance Of Light Into This Building. Predominant Exposure - East, free On Site - Official Plan Designated - Mixed Use (Including Residential) Zoned C4 For Commercial Use. The Current Zoning Allows For a Number of Permitted Uses. (id:27). Still available at ListedBuy!
$ 1,719,000
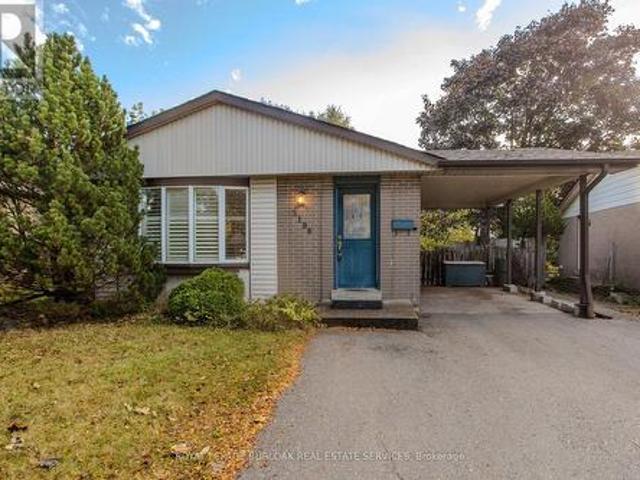
3196 Centennial Drive, Burlington, ON, L7M 1C2 house for sale | Listing ID W14082 | Royal LePage
View photo
House · for sale
$ 799,900
3196 Centennial Drive, Burlington, ON, L7M 1C2 house for sale | Listing ID W14082 | Royal LePage
Maple Lane, Hamilton
· House
· Garden · Fireplace · Parking
Maple Lane, Hamilton · House · Garden · Fireplace · Parking
Situated in Burlington's mature and sought-after Palmer neighbourhood, 3196 Centennial Dr is a well-maintained brick bungalow offering approx. 2,400 sf of finished living space, 3 bedrooms, 2 full baths and a covered parking area. Ideal for first-time buyers, downsizers or those looking to introduce their own style, this home combines comfortable one-level living with a fully fenced backyard surrounded by mature trees. Inside, the carpet-free main floor features updated flooring and a spacious open-concept living and dining area filled with natural light. A large bay window enhances the living room, while the adjoining dining area offers plenty of room for family gatherings. The eat-in kitchen features ample cabinetry, practical workspace and a convenient pantry. 3 generously sized bedrooms, a 4-pc bath and the added convenience of main-floor laundry complete this level. The finished lower level offers excellent flexibility with a spacious recreation room featuring a fireplace, separat
$ 799,900
423 Grindstone Trail, Oakville, ON, L6H 0S1 house for sale | Listing ID W14030 | Royal LePage
View photo
House · for sale
$ 1,570,000
423 Grindstone Trail, Oakville, ON, L6H 0S1 house for sale | Listing ID W14030 | Royal LePage
Maple Lane, Hamilton
· House
· Fireplace · Parking
Maple Lane, Hamilton · House · Fireplace · Parking
Welcome to 423 Grindstone Trail-a stunning home nestled in a peaceful and highly sought-after community. With 4 spacious bedrooms and 4 bathrooms, this beautifully maintained property offers the perfect balance of comfort, style, and functionality. Step through the front door into a grand foyer that leads into an expansive living, dining, and kitchen. The bright and airy living room is highlighted by elegant bay windows that flood the space with natural light. Freshly painted, Modern Custom Front Door, with brand new aluminum/glass railing on the front porch. Hardwood Floor throughout, Pot lights on Main floor & First Floor hallway. Separate Functional Layout With Living & Family Room with Gas fireplace. A two-car garage and additional driveway parking complete this exceptional property, making it the perfect place to call home. Only 7 year old home. Approximately 2620 SF Living Space, Timeless Stone Exterior, and Functional Layout, Natural Light Pours Through Large Windows, Brand-new
$ 1,570,000
1983 Rackus Crescent, Mississauga, ON, L5J 0A6 house for sale | Listing ID 40863 | Royal LePage
View photo
House · for sale
$ 999,000
1983 Rackus Crescent, Mississauga, ON, L5J 0A6 house for sale | Listing ID 40863 | Royal LePage
Maple Lane, Hamilton
· House
· Garden · Balcony · Fireplace · Parking · Equipped kitchen · Cellar
Maple Lane, Hamilton · House · Garden · Balcony · Fireplace · Parking · Equipped kitchen · Cellar
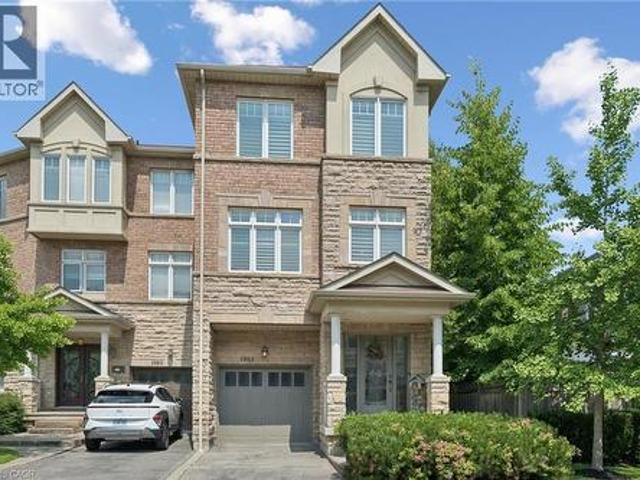
Executive 3 storey freehold semi-detached home in the heart of Clarkson Village! This beautifully maintained 3 bedroom, 5 (3+2) bathroom home features 9 foot ceilings on both the main and second floors, offering spacious, light-filled living throughout. The bright front foyer welcomes you into a versatile main-floor office, along with a convenient laundry room, 2 piece bathroom, and inside access to the garage. The second floor is perfect for entertaining, featuring a cozy family room with a gas fireplace, a convenient 2 piece powder room, and a walkout to a large balcony overlooking the fully fenced, private backyard with mature trees. The spacious kitchen boasts upgraded cabinetry, granite countertops, a stone backsplash, and updated appliances, including a stove, dishwasher, and microwave. The third floor offers three generous bedrooms and two full bathrooms, including a spacious primary retreat. The partially finished basement provides exceptional additional living space, complete
$ 999,000
5230 Rome Crescent, Burlington, ON, L7L 7B7 house for sale | Listing ID 40870 | Royal LePage
View photo
House · for sale
$ 1,590,000
5230 Rome Crescent, Burlington, ON, L7L 7B7 house for sale | Listing ID 40870 | Royal LePage
Maple Lane, Hamilton
· House
· Garden · Swimming pool · Parking
Maple Lane, Hamilton · House · Garden · Swimming pool · Parking
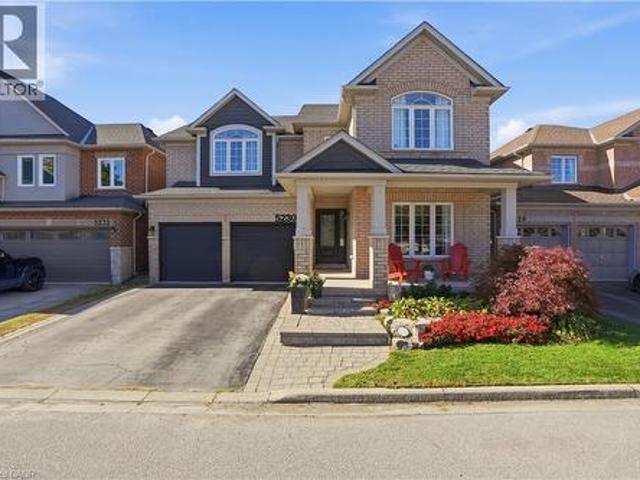
Room to grow, space to live! Offering approximately 3,500 sq. Ft. of total finished living space, this 5-bedroom, 3.5-bathroom home has the space growing families are looking for. Set on a quiet crescent, the premium ravine lot offers a peaceful backdrop, with a private backyard and in-ground pool to enjoy all summer long. Inside, high ceilings and plenty of natural light create a bright, welcoming feel. The main level features two separate living areas, a formal dining space for family dinners and special occasions, and an open-concept kitchen with a large island and breakfast area that walks out to the backyard. Whether you're enjoying a casual family meal or entertaining friends, the layout makes it easy to bring everyone together. A convenient mudroom and laundry area just off the garage help keep busy family routines running smoothly. All five bedrooms are generously sized, while the spacious primary retreat features a walk-in closet and a beautifully renovated 5-piece ensuite wit
$ 1,590,000
17 Amelia Street, Paris, ON, N3L 1Z4 house for sale | Listing ID 40865 | Royal LePage
View photo
House · for sale
$ 609,900
17 Amelia Street, Paris, ON, N3L 1Z4 house for sale | Listing ID 40865 | Royal LePage
Maple Lane, Hamilton
· House
· Garden · Deck · Air conditioning · Cellar
Maple Lane, Hamilton · House · Garden · Deck · Air conditioning · Cellar
Welcome to 17 Amelia Street, a beautifully updated turnkey bungalow in a mature, sought-after Paris neighbourhood offering over 1,500 sq ft of flexible main floor living space with quick possession possible! Featuring an updated furnace, central A/C, roof, new front door, and vinyl windows. The heart of the home features a standout kitchen with abundant storage and a great dining area built to host 10+ guests that flows seamlessly out to a large, fully fenced yard with a dual-zone back deck with one side fully covered for summer BBQs! There is a garden shed, and a dry basement for extra storage. Added versatility comes from a flexible side unit with its own private entrance, living area, kitchenette, full bath, bedroom, and private sun deck—allowing the home to function as a 3 or 4 bedroom single family home, a side-by-side bungalow duplex with two completely separate living spaces, or as a primary residence with a high-yield Airbnb/mortgage helper. Completing the floor plan is a welco
$ 609,900
140 Auburn Avenue, Hamilton, ON, L8K 3B2 house for sale | Listing ID 40871 | Royal LePage
View photo
House · for sale
$ 499,900
140 Auburn Avenue, Hamilton, ON, L8K 3B2 house for sale | Listing ID 40871 | Royal LePage
Maple Lane, Hamilton
· House
· Cellar
Maple Lane, Hamilton · House · Cellar
Charming 1½-storey, 3-bedroom home in the sought-after Bartonville neighborhood! Upon entering, you are welcomed by a very spacious living room and dining room, offering plenty of room to entertain and gather with family and friends. This home presents a great opportunity for buyers looking to renovate, personalize, and create a space tailored to their own taste. The main-floor bedroom provides convenient options for one-floor living, while the full basement offers excellent potential to finish and create additional living space, with possible in-law suite potential. Situated on a good-sized lot and ideally located close to parks, schools, trails, public transit, shopping, and everyday amenities. Enjoy easy access to Downtown Hamilton and major commuter routes, including the QEW, 403, Red Hill Parkway, and the LINC. An excellent opportunity to get into an established Hamilton neighborhood and bring your vision to life! (Id: 27)
$ 499,900
222 Inglis Street, North Dumfries, ON, N0B 1E0 house for sale | Listing ID X14080 | Royal LePage
View photo
House · for sale
$ 649,990
222 Inglis Street, North Dumfries, ON, N0B 1E0 house for sale | Listing ID X14080 | Royal LePage
Maple Lane, Hamilton
· House
· Patio · Garden · Parking · Cellar
Maple Lane, Hamilton · House · Patio · Garden · Parking · Cellar
Welcome to 222 Inglis St, a fantastic home situated on a quiet, family-friendly dead-end street in the desirable community of Ayr. Featuring 3 bedrooms, and 3 bathrooms, this home offers a solid layout for comfortable family living. The main level provides a bright and functional living space with a large living room, an eat-in kitchen with direct access to the yard, and a convenient powder room. Upstairs, you will find three good-sized bedrooms and an updated main bathroom. Downstairs, the fully finished basement serves as the ultimate bonus space with a huge recreation room complete with a full wet bar and a second full bathroom. Step outside to an extraordinary backyard retreat on a premium 175-foot deep, fully fenced lot with no rear neighbours. The private yard features a stamped concrete patio, beautiful landscaping, and a peaceful pond with a waterfall feature. Parking is abundant thanks to the long double driveway with no sidewalk. Future homeowners will appreciate total peace
$ 649,990
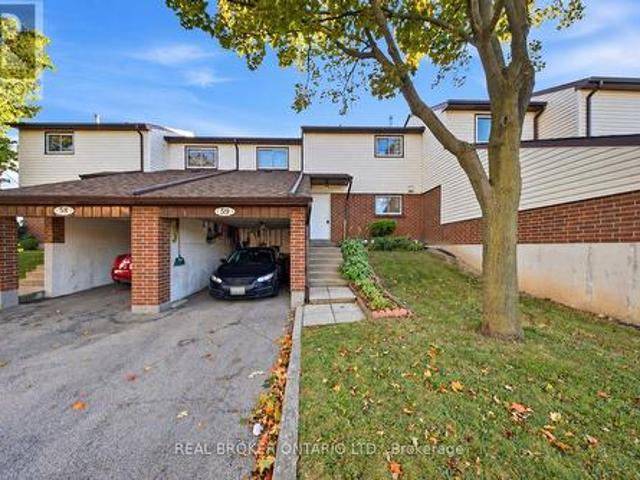
59 880 Limeridge Road E, Hamilton, ON, L8W 1N7 townhouse for sale | Listing ID X13823 | Royal LePage
View photo
Townhouse · for sale
$ 469,000
59 880 Limeridge Road E, Hamilton, ON, L8W 1N7 townhouse for sale | Listing ID X13823 | Royal LePage
Maple Lane, Hamilton
· Townhouse
· Office room · Gym · Cellar
Maple Lane, Hamilton · Townhouse · Office room · Gym · Cellar
Welcome to 59-880 Limeridge Road East, a spacious 3-bedroom, 2-bathroom townhome offering a functional layout and plenty of room for everyday living. The main level provides comfortable living and dining space, while three well-sized bedrooms offer flexibility for families, first-time buyers, or those needing a home office. The finished basement adds valuable additional living space with a rec room and second bathroom, perfect for movie nights, a playroom, home gym, or guest space. Conveniently located on Hamilton's East Mountain, close to Limeridge Mall, schools, parks, public transit, shopping, restaurants, and everyday amenities, with easy access to the Lincoln Alexander Parkway for commuters. A great opportunity to make this well-located townhome your own! (Id: 27)
$ 469,000
10 120 Bronte Road, Oakville, ON, L6L 3C1 house for sale | Listing ID W13476 | Royal LePage
View photo
House · for sale
$ 1,499,800
10 120 Bronte Road, Oakville, ON, L6L 3C1 house for sale | Listing ID W13476 | Royal LePage
Maple Lane, Hamilton
· House
· Terrace
Maple Lane, Hamilton · House · Terrace
Welcome to Unit 10 at 120 Bronte Road in the heart of Bronte Village. Live upstairs, work downstairs, enjoy your private rooftop terrace, or generate income from both residential and commercial spaces. This unique freehold mixed-use property offers exceptional flexibility in one of Oakville's most sought-after communities. Offering 2,836 sq. ft. Of live/work space, the property includes a prime 472 sq. Ft. street-level commercial component featuring 11-foot ceilings, excellent visibility (Lakeshore Rd & Bronte Rd), and a 2-piece bath. The finished lower level, complete with an additional 2-piece bath, provides exceptional flexibility for expanded commercial use or additional residential living space. Completing the package is an impressive 660 sq. Ft. rooftop terrace, perfect for entertaining, relaxing, and enjoying beautiful sunset views. The spacious residential suite features a bright open-concept layout enhanced by large windows, generous principal rooms, and seamless indoor-outdoo
$ 1,499,800
5569 Waterwind Crescent, Mississauga Churchill Meadows, ON, L5M 0G3 house for sale | Listing ID W14080 | Royal LePage
View photo
House · for sale
$ 999,900
5569 Waterwind Crescent, Mississauga Churchill Meadows, ON, L5M 0G3 house for sale | Listing ID W14080 | Royal LePage
Maple Lane, Hamilton
· House
· Patio · Garden · Parking
Maple Lane, Hamilton · House · Patio · Garden · Parking
Impeccably maintained 3 bedroom, 3.5 bath freehold corner townhome with a rare 2 car attached garage nestled within a vibrant and family-oriented community of Churchill Meadows. Main floor features a bright and sun filled open concept living and dining area, a spacious eat-in kitchen with abundance of cabinetry, 9' ceilings, laundry room, direct access to the double-car garage and a side yard entrance to a private interlocked patio, an ideal space for relaxing and entertaining. Upper floor offers 3 bedrooms and a 4 piece bathroom including a large primary bedroom with 9' coffered ceiling, walk-in closet and a 4-piece ensuite. The flexible finished lower level expands your living space with a recreation room, a relaxed sitting area and a 3-piece bathroom. Step outside to enjoy a private courtyard, lawn sprinkler system, storage shed, and a highly convenient third parking space complete this exceptional home. Situated on a quiet crescent, prime location, steps from amenities, schools, re
$ 999,900
34 Kron Drive, Guelph Kortright West, ON, N1G 3B5 house for sale | Listing ID X14080 | Royal LePage
View photo
House · for sale
$ 1,149,900
34 Kron Drive, Guelph Kortright West, ON, N1G 3B5 house for sale | Listing ID X14080 | Royal LePage
Maple Lane, Hamilton
· House
· Deck
Maple Lane, Hamilton · House · Deck
Welcome to 34 Kron Drive, a spacious and beautifully maintained 4-bedroom family home situated on a 50 x 105 ft lot in Guelph's highly desirable Kortright West neighbourhood. Offering generous living spaces throughout, this home is perfectly suited for growing families and those who love to entertain. The main floor features a functional layout with separate living, dining and family rooms, along with a spacious custom kitchen featuring granite countertops, ample cabinetry and plenty of room for everyday living. One of the home's standout features is the impressive 10 x 17 ft solarium, complete with heated floors and an abundance of natural light, creating the perfect space to relax year-round. Step outside onto the expansive two-tier composite deck, offering a seamless extension of your indoor living space and an ideal setting for outdoor entertaining. Upstairs, you'll find four generously sized bedrooms, highlighted by an exceptionally large primary suite featuring his-and-hers walk-
$ 1,149,900
57 Valery Court, Hamilton, ON, L9C 2W2 house for sale | Listing ID X13831 | Royal LePage
View photo
House · for sale
$ 774,900
57 Valery Court, Hamilton, ON, L9C 2W2 house for sale | Listing ID X13831 | Royal LePage
Maple Lane, Hamilton
· House
· Garden · Deck
Maple Lane, Hamilton · House · Garden · Deck
Welcome home! Nestled at the end of a quiet court, this spacious family home offers the perfect blend of comfort, functionality, and convenience. The bright, open-concept main floor features a beautifully updated kitchen with granite countertops and high-end appliances, flowing seamlessly into the dining and living areas. With an abundance of natural light, a custom entertainment centre, and an inviting layout, this is a wonderful space for both everyday family life and entertaining. Step outside to the large deck and peaceful backyard, perfect for relaxing or enjoying time with family and friends. The main floor also features three spacious bedrooms and a recently updated family bathroom designed with the needs of a busy household in mind. Downstairs, the large recreation room provides plenty of space for a second TV/seating area, kids' play space, or whatever your family needs. Large windows bring in plenty of natural light, making the lower level feel bright and welcoming. A separat
$ 774,900
5163 Preservation Circle, Mississauga, ON, L5M 7T4 house for sale | Listing ID W14080 | Royal LePage
View photo
House · for sale
$ 984,900
5163 Preservation Circle, Mississauga, ON, L5M 7T4 house for sale | Listing ID W14080 | Royal LePage
Maple Lane, Hamilton
· House
· Cellar
Maple Lane, Hamilton · House · Cellar
Immaculate Newly Renovated Gem on a premium ravine lot with no rear neighbours! Nestled in a Quiet, low-traffic pocket of Churchill Meadows, this stunning 3 bedroom offers privacy and a peaceful, cottage-like setting overlooking the lush ravine. Extensively updated in Oct. 2026, features include brand-new engineered hardwood flooring throughout, a completely new kitchen with new appliances, new wood stairs, fresh paint, stylish light fixtures, all new toilets and updated hardware. The large basement windows with excellent potential for a future walk-up basement entrance. A rare find in a family-friendly, safe enclave with minimal through traffic. A must see. Convenient location close to schools (Oscar Peterson Public, Erin Centre Middle, St. Sebastian Elementary), community centre, hospitals, shopping mall, restaurants, public transit, etc. Truly feels like a brand-new home! (Id: 27)
$ 984,900
102 Court Drive, Paris, ON, N3L 4G7 house for sale | Listing ID 40866 | Royal LePage
View photo
House · for sale
$ 825,000
102 Court Drive, Paris, ON, N3L 4G7 house for sale | Listing ID 40866 | Royal LePage
Maple Lane, Hamilton
· House
· Garden · Office room · Cellar
Maple Lane, Hamilton · House · Garden · Office room · Cellar
From the welcoming brick exterior to the beautifully landscaped backyard, this bungalow offers a wonderful blend of comfortable living and inviting spaces to enjoy. Offering 3+1 bedrooms and 2+1 bathrooms, the home features an open-concept layout that creates a natural flow between the kitchen, dining and living areas, making it easy to enjoy a quiet night at home or host family and friends. The updated kitchen features a generous island and ample cabinetry, creating a welcoming space for everyday living and entertaining. The primary suite offers its own ensuite, while main-floor laundry makes everyday routines that much easier. The all-season solarium ensures a beautiful space to enjoy year-round, with tinted glass providing added privacy and views of the surrounding gardens. Downstairs, the finished basement offers plenty of room to spread out, with a large recreation room, an additional bedroom with a walk-in closet and ensuite privilege, and a separate office. Whether you need spac
$ 825,000
21 Springgarden Crescent, Hamilton, ON, L8J 2S5 house for sale | Listing ID X13588 | Royal LePage
View photo
House · for sale
$ 795,000
21 Springgarden Crescent, Hamilton, ON, L8J 2S5 house for sale | Listing ID X13588 | Royal LePage
Maple Lane, Hamilton
· House
· Garden · Fireplace · Deck · Parking · Cellar
Maple Lane, Hamilton · House · Garden · Fireplace · Deck · Parking · Cellar
Beautifully updated detached home offering 3+1 bedrooms, 4 bathrooms and a fully finished basement with excellent in-law suite potential. The main level features bright, spacious Living room, a cozy family room with a fireplace and bright eat and kitchen. The lower level boasts a cozy large living room, a bedroom, a 3-piece bathroom & Laundry. Recent updates include a brand new roof, new flooring on the upper level and throughout the basement, and fresh paint throughout. The primary bedroom features a walk-in closet & ensuite. Step outside to a large, fully fenced backyard complete with a deck, pergola, and storage shed-perfect for entertaining or relaxing. Parking for up to 6 vehicles, including a 2-car attached garage. Also convenient Location with Mins to Shopping Center, Schools, Park, & Highways. Family oriented neighbourhood with all detached homes on this street, and no shortage of street parking. A move-in ready home offering space, comfort, and versatility for families of all
$ 795,000
1624 Arthurs Way, Milton, ON, L9T 6C9 house for sale | Listing ID W14081 | Royal LePage
View photo
House · for sale
$ 1,649,900
1624 Arthurs Way, Milton, ON, L9T 6C9 house for sale | Listing ID W14081 | Royal LePage
Maple Lane, Hamilton
· House
· Patio · Garden · Fireplace · Deck · Cellar
Maple Lane, Hamilton · House · Patio · Garden · Fireplace · Deck · Cellar
Welcome to 1624 Arthurs Way, a spacious detached freehold home in Milton's Beaty neighbourhood offering 5+2 bedrooms, 6 bathrooms and a beautifully finished basement. Designed with family life in mind, this home features 9-ft ceilings on the main and upper floors, California shutters throughout, hardwood flooring, upgraded lighting and a separate main-floor office. Formal living and dining rooms complement the open-concept family room with gas fireplace. The bright eat-in kitchen has been updated with white cabinetry, quartz counters, tile backsplash, breakfast bar and island, high-end stainless steel built-in appliances including a range and wall oven, plus a butler's pantry with additional prep and storage space. Direct backyard access leads to a fully fenced outdoor retreat backing onto a beautiful ravine with pond views, complete with a large patio, gazebo, deck and shed. Upstairs are 5 generously sized bedrooms, including a primary with walk-in closet, second closet and ensuite wi
$ 1,649,900

Get email alerts

Don't miss out: be the first to know about new properties

The alert was correctly created

On subscribing you accept the conditions of use and the privacy policy
Alert
Receive new ads in your inbox
Save this search
Receive alerts for new listings

We'll send you an email when we have new properties for: "Properties for sale in Maple Lane, Hamilton"

The alert was correctly created

Get email alerts and be the first to see new listings
Required field
On subscribing I accept the terms of the privacy policy
Perfect! You'll soon start receiving new listings via email
Alert
Receive an email when we have new ads for Properties for sale in Maple Lane, Hamilton
Save this search
Filters

Bedrooms

Area (sq.ft)

sq.ft
sq.ft

Price

$
$

Filter by property type

Bathrooms

Clear all filters
Receive notifications when new entries are published.