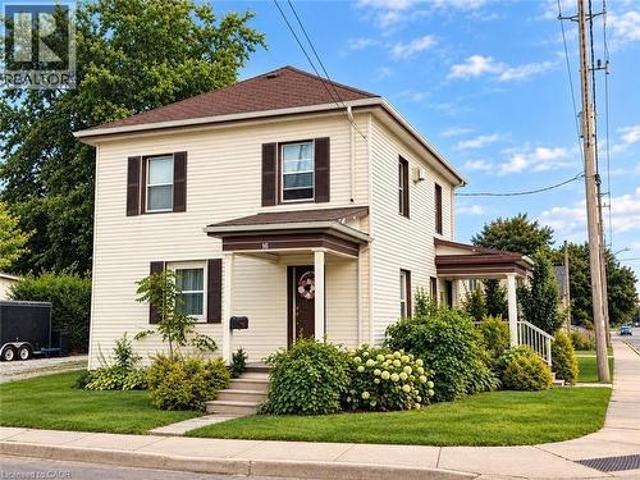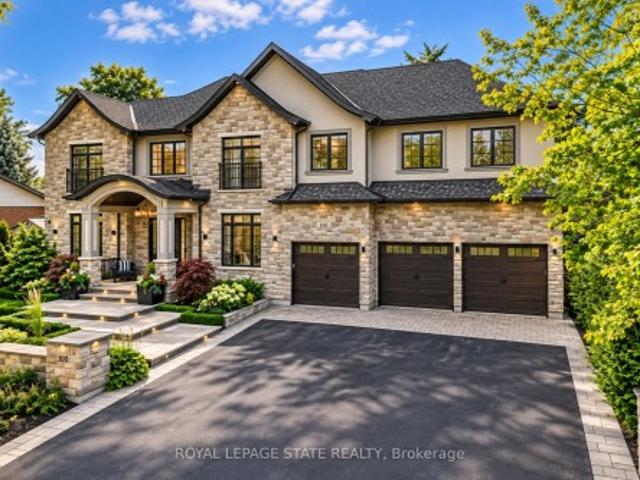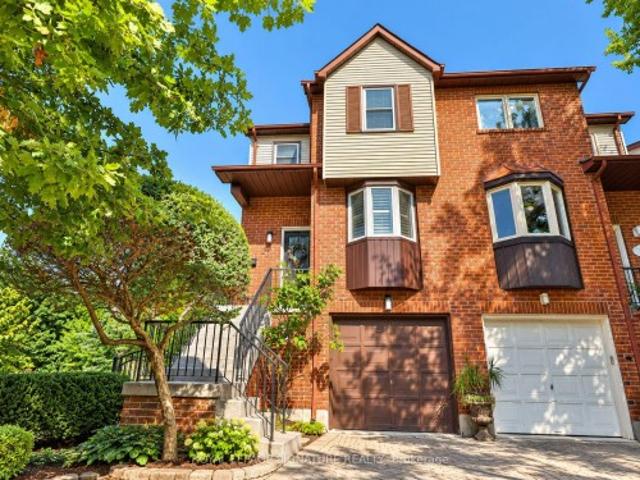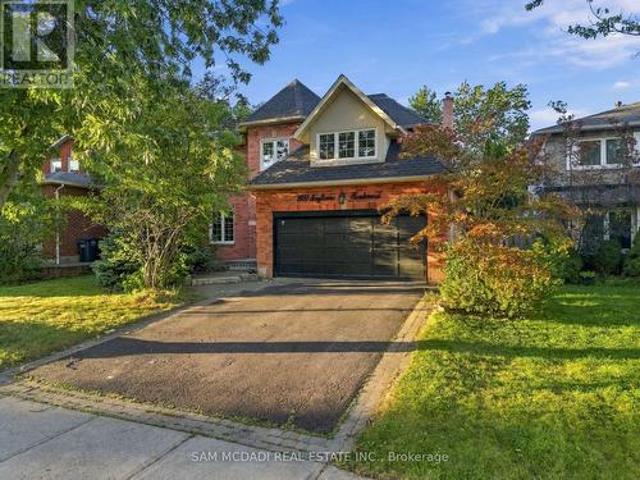
3 properties for sale in Spring Valley, Hamilton

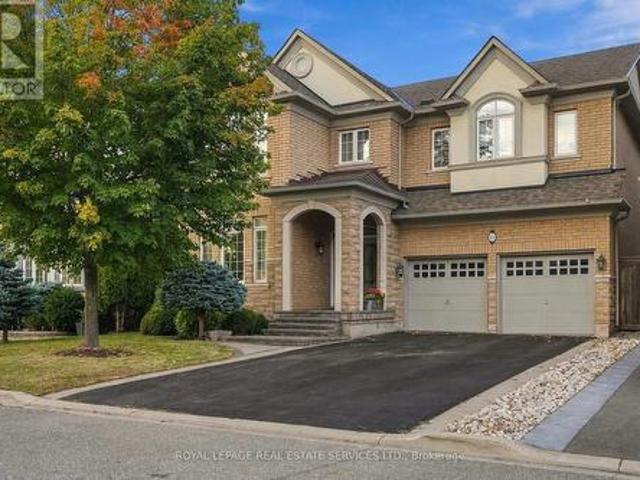
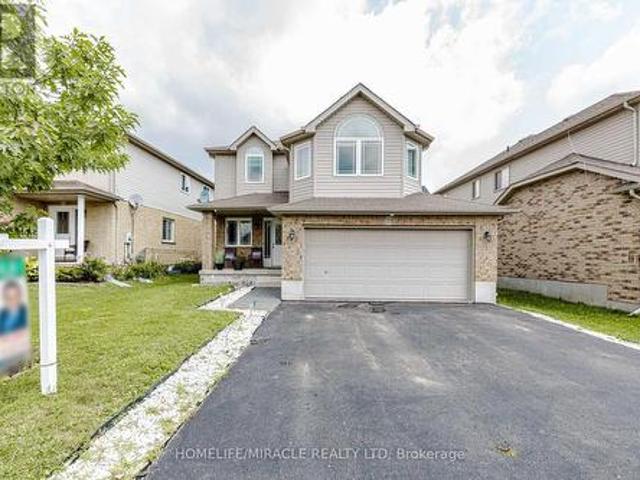
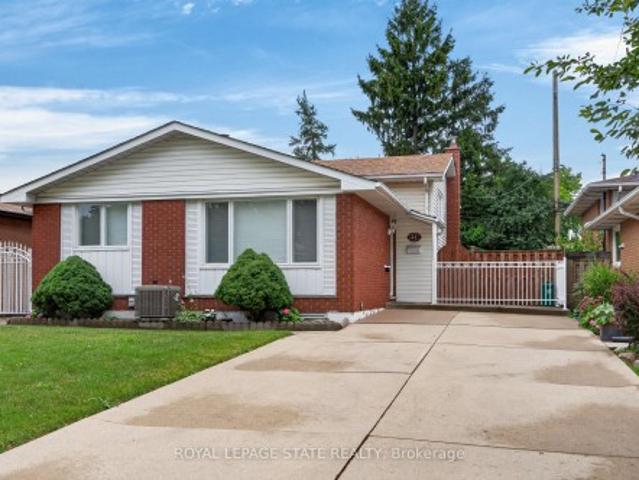
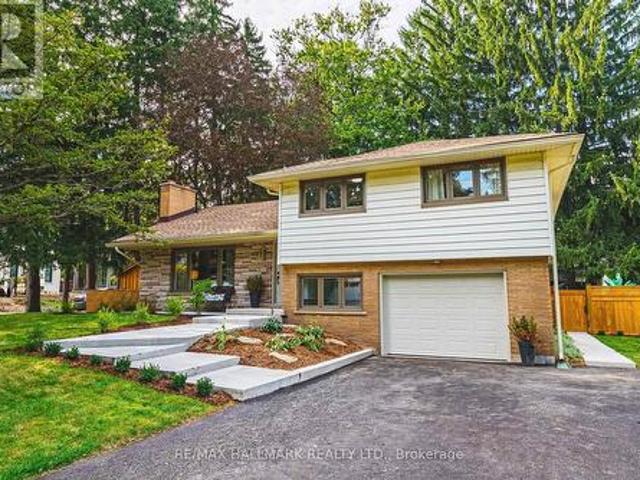
189 Taylor Road, Hamilton, ON, L9G 1P3 house for sale | Listing ID X13802 | Royal LePage
View photo
House · for sale
$ 1,199,900
189 Taylor Road, Hamilton, ON, L9G 1P3 house for sale | Listing ID X13802 | Royal LePage
Spring Valley, Hamilton
· House
· Garden · Fireplace · Deck
Spring Valley, Hamilton · House · Garden · Fireplace · Deck
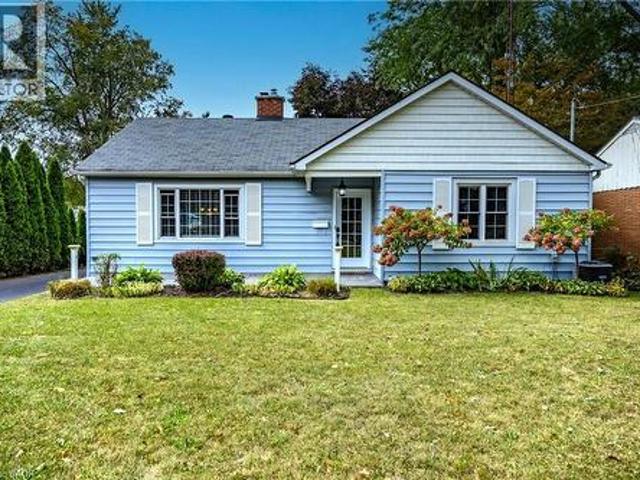
This stunning 4+1 bedroom Ancaster side split has been extensively renovated and beautifully reimagined. With an abundance of thoughtfully designed living space across multiple levels, this exceptional family home offers room to live, gather and grow. Step outside to an incredible rear yard featuring a new fence, spacious deck, 10 x 16 ft shed with power and a spectacular heated, in-ground saltwater pool-creating the perfect setting for summer entertaining, relaxing and making memories at home. Blending the charm and the mature setting of an established neighbourhood with stylish modern finishes, this home has been updated for today's lifestyle. At the heart of the home is a tasteful, modern new kitchen with rustic butcher block style island, custom backsplash, white farmhouse sink and new flooring. There are two woodburning fireplaces. All of the bathrooms have been tastefully updated. New windows, interior and exterior doors and lighting throughout the home. New front walkway & garde
$ 1,199,900
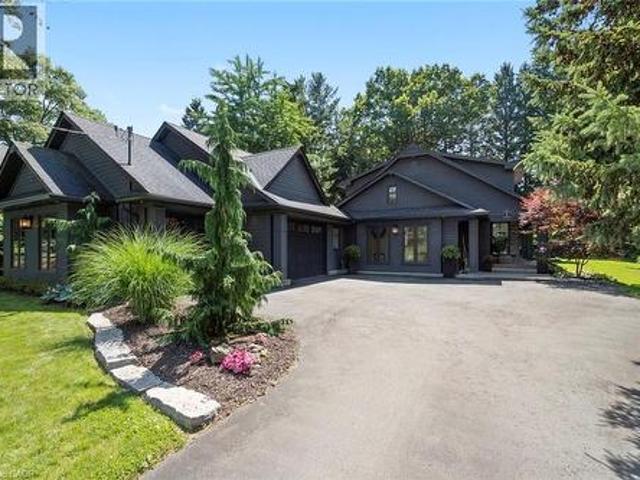
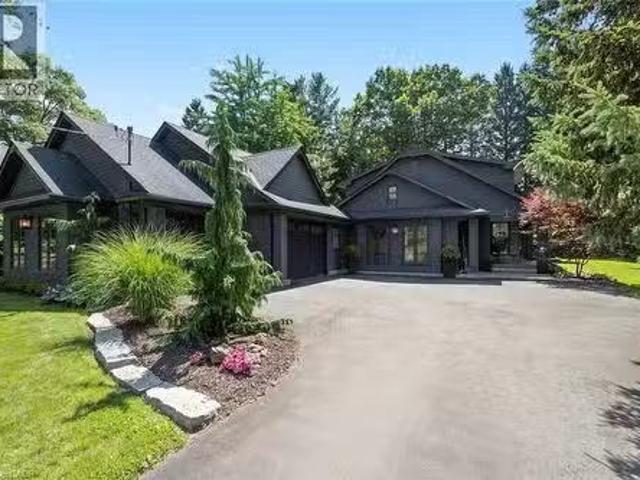
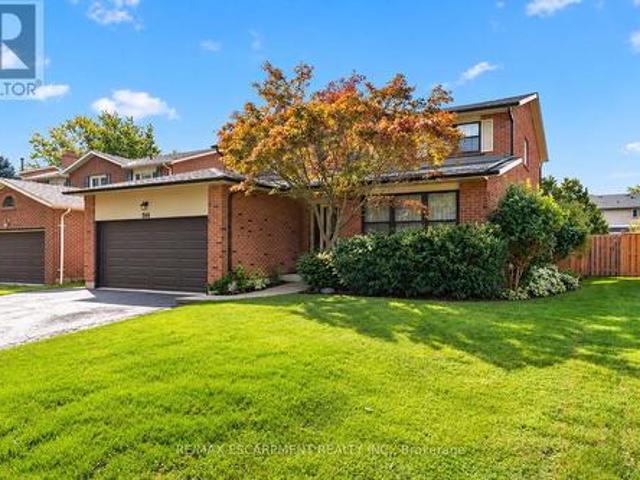
58 Central Drive, Hamilton, ON, L9G 2A2 Luxury House for sale | Listing ID 40839 | Royal LePage Carriage Trade Luxury Properties
View photo
House · for sale
$ 2,099,999
58 Central Drive, Hamilton, ON, L9G 2A2 Luxury House for sale | Listing ID 40839 | Royal LePage Carriage Trade Luxury Properties
Spring Valley, Hamilton
· House
· Patio · Garden · Parking
Spring Valley, Hamilton · House · Patio · Garden · Parking
What a view! 58 Central Drive is a rare opportunity in the Spring Valley pocket of Parkview Heights, where you can wake up every morning to idyllic tree-top sightlines of the valley! Located at the dead-end of Central Drive with a 98 X 200 FT. (Irregular) manicured lot, this 3 Bed, 3.5 bath home with a 3 car heated garage and above garage storage is a dream for the avid car enthusiast, cyclist/hiker or dedicated gardener who loves the great outdoors! The advantageous way the home is situated perched above the Dundas Valley captures nature at its best, while the generous yard, patio, pond and lovingly maintained gardens offer a variety of outdoor zones to enjoy. Find your escape from rain and sun under the covered porch, ideal for morning yoga, conversation with friends or working with the laptop. This home is far from cookie-cutter, evident from the curb with unique craftsman design and monochromatic exterior features. On the interior, a bright mudroom entry with vaulted ceiling is fun
$ 2,099,999
58 Central Drive, Hamilton, ON, L9G 2A2 Luxury House for sal.
View photo
House · for sale
$ 2,099,999
$ 696/sq.ft
58 Central Drive, Hamilton, ON, L9G 2A2 Luxury House for sal.
Spring Valley, Hamilton
· 3,014 sq.ft · 3 Bedrooms · 4 Baths · House
· Patio · Garden · Parking
Spring Valley, Hamilton · 3,014 sq.ft · 3 Bedrooms · 4 Baths · House · Patio · Garden · Parking
What a view! 58 Central Drive is a rare opportunity in the Spring Valley pocket of Parkview Heights, where you can wake up every morning to idyllic tree-top sightlines of the valley! Located at the dead-end of Central Drive with a 98 X 200 FT. (irregular) manicured lot, this 3 Bed, 3.5 bath home with a 3 car heated garage and above garage storage is a dream for the avid car enthusiast, cyclisthiker or dedicated gardener who loves the great outdoors! The advantageous way the home is situated perched above the Dundas Valley captures nature at its best, while the generous yard, patio, pond and lovingly maintained gardens offer a variety of outdoor zones to enjoy. Find your escape from rain and sun under the covered porch, ideal for morning yoga, conversation with friends or working with the laptop. This home is far from cookie-cutter, evident from the curb with unique craftsman design and monochromatic exterior features. On the interior, a bright mudroom entry with vaulted ceiling is func
$ 2,099,999

More properties near this area

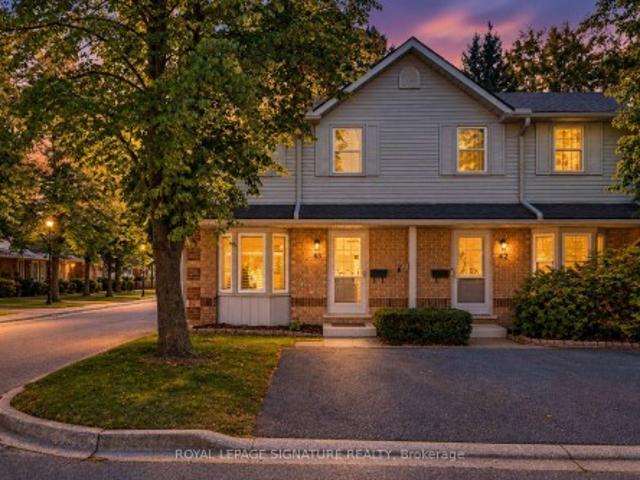
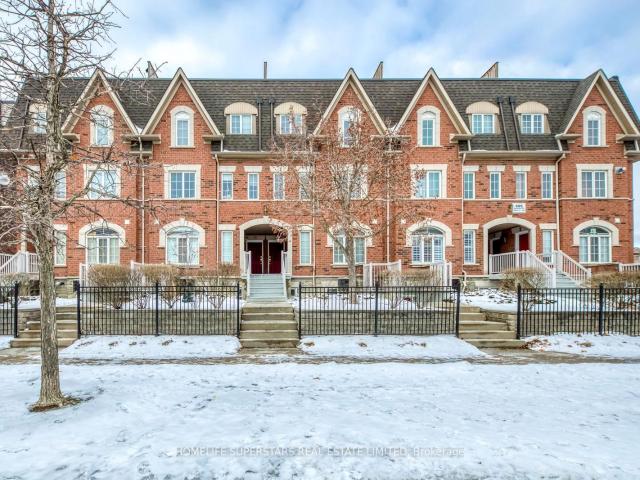
43 180 Marksam Road, Guelph, ON, N1H 8G5 townhouse for sale | Listing ID X13843 | Royal LePage
View photo
Townhouse · for sale
$ 524,786
New
43 180 Marksam Road, Guelph, ON, N1H 8G5 townhouse for sale | Listing ID X13843 | Royal LePage
Spring Valley, Hamilton
· Townhouse
· Garden · Parking · Cellar
Spring Valley, Hamilton · Townhouse · Garden · Parking · Cellar
Prime Location in Guelph*. Step into turnkey perfection at 180 Marksam Rd, Unit #43! Tucked away in Guelph's quiet, well-kept West Willow Woods neighborhood, this premium corner-lot condo townhouse offers 2 bed. 2 bath along with 1 designated parking space directly in front of the home. This home has been fully renovated from top to bottom, with extensive upgrades throughout. Perfect for first-time home buyers, downsizers, or savvy investors, this bright and modern home features pristine hardwood flooring throughout, a spacious living room with pot lights, brand-new light fixtures throughout, a freshly painted interior, upgraded stairs, a renovated 3-piece bathroom with brand-new vanities, and a beautifully finished basement. The show-stopping brand-new white marble kitchen features modern cabinetry, sleek finishes, a functional layout, and a large breakfast area ideal for casual dining, morning coffee, and entertaining. The kitchen opens directly onto the beautiful backyard, bringing
$ 524,786
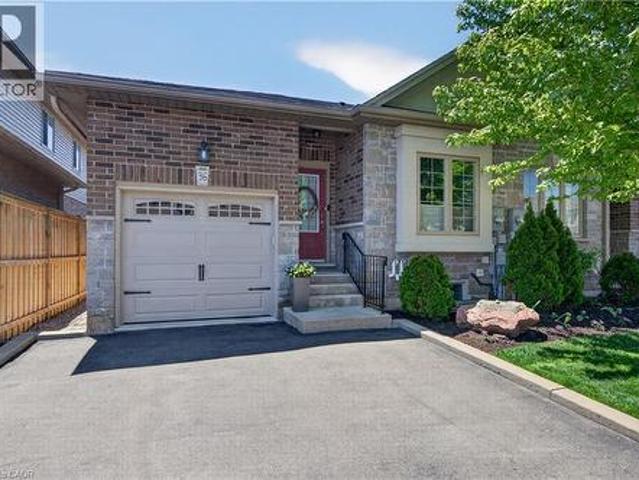
36 Banks Street, Brantford, ON, N3T 0H7 house for sale | Listing ID 40867 | Royal LePage
View photo
House · for sale
$ 599,900
New
36 Banks Street, Brantford, ON, N3T 0H7 house for sale | Listing ID 40867 | Royal LePage
Spring Valley, Hamilton
· House
· Garden · Office room
Spring Valley, Hamilton · House · Garden · Office room
Premium end-unit freehold townhome (no monthly condo fees) in the vibrant City of Brantford. Just 5 min to Brantford General Hospital. Beautifully appointed and meticulously maintained, this 1097 sq ft (above grade), 2+1 bdrm, 2 bath home offers an exceptional blend of style & comfort. From the moment you arrive, the home's striking facade feat stone, stucco, & brick creates a lasting first impression, complemented by tasteful landscaping & a covered front porch. A spacious foyer welcomes you inside, complete w/ an oversized storage closet & a versatile front bdrm currently used as a home office. The heart of the home showcases an open-concept design, anchored by a spacious kitch w/ upgraded white cab, mirrored backsplash, S/S app incl a new LG fridge & d/w ('24), undermount lighting, & a centre island w/ brek bar seating. A sep formal din area flows into the large liv rm, highlighted by a cozy gas FP & walkout to the private rear yard. The main lvl primary retreat offers ensuite privi
$ 599,900
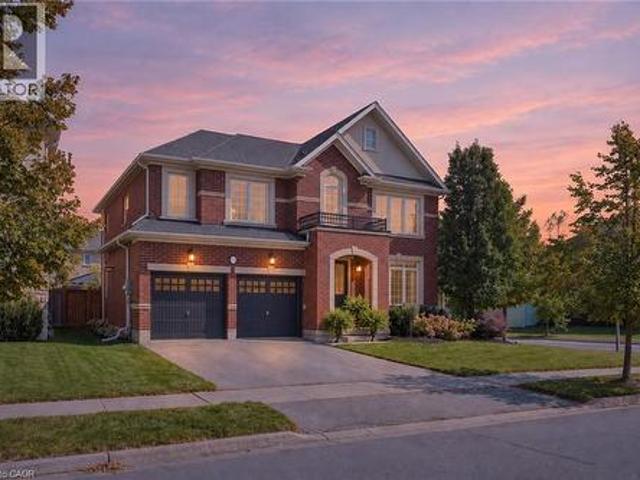
136 Sutherland Crescent, Ancaster, ON, L9K 0H2 house for sale | Listing ID 40867 | Royal LePage
View photo
House · for sale
$ 1,435,000
New
136 Sutherland Crescent, Ancaster, ON, L9K 0H2 house for sale | Listing ID 40867 | Royal LePage
Spring Valley, Hamilton
· House
· Garden
Spring Valley, Hamilton · House · Garden
Luxury Living at Its Finest! This exceptional 4-bedroom, 4-bathroom residence offers an elevated living experience with over 3,117 sq. Ft. of beautifully finished space and an impressive blend of elegance, style and functionality. Set on a premium landscaped and fully fenced corner lot, this stunning home showcases timeless brick and stone detailing and an immaculate, virtually brand-new presentation throughout. Inside, every level is finished with rich hardwood flooring and elegant tile, complemented by refined details including crown moulding, pot lights, custom blinds and beautiful all-wood stairs. The sophisticated white kitchen features subway tile backsplash, stainless steel appliances and a walkout to a private, resort-like backyard—an ideal setting for relaxing and entertaining. The thoughtfully designed upper level offers exceptional versatility with two ensuites and a Jack & Jill bathroom, providing comfort and privacy for family and guests. A convenient main-floor powder roo
$ 1,435,000
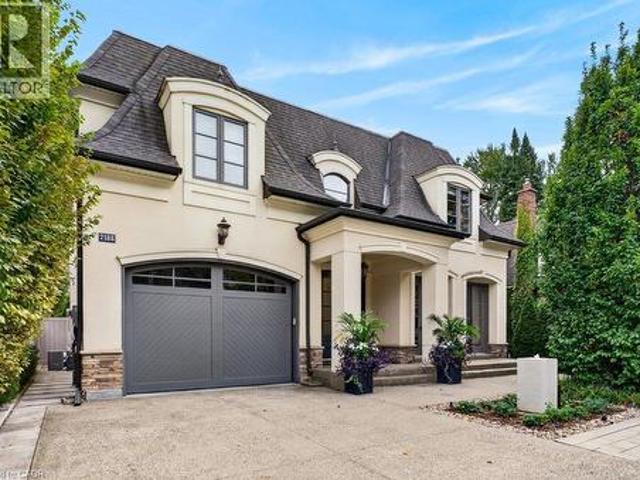
2188 Caroline Street, Burlington, ON, L7R 1M3 house for sale | Listing ID 40865 | Royal LePage
View photo
House · for sale
$ 2,299,888
New
2188 Caroline Street, Burlington, ON, L7R 1M3 house for sale | Listing ID 40865 | Royal LePage
Spring Valley, Hamilton
· House
· Patio · Garden · Fireplace · Swimming pool · Equipped kitchen
Spring Valley, Hamilton · House · Patio · Garden · Fireplace · Swimming pool · Equipped kitchen
Gorgeous and beautifully upgraded one of a kind custom home in the heart of downtown Burlington! A short walk to the lake, restaurants, shops, parks and schools! This two-storey family home has 4,751 sq. Ft. of total living space including the fully finished lower level and is loaded with natural light and luxurious custom finishes throughout! The main level is highlighted by a stunning open concept gourmet kitchen/great room with marble countertops, stainless steel appliances (including a Wolf gas range), beadboard, butler's pantry with wet bar and second dishwasher, dinette/sitting area, gas fireplace with cast stone mantel and a walk-out to a private backyard paradise! The professionally landscaped yard is an entertainer's dream with a heated, inground saltwater pool, hot tub, cabana with 2-piece bathroom, covered patio with gas fire pit, built-in barbecue, pizza oven, wet bar, two refrigerators, ice maker, irrigation and landscape lighting. The main level also includes a spacious d
$ 2,299,888
27 Schooner Drive, Norfolk, ON, N0A 1N3 condo for sale | Listing ID X13842 | Royal LePage
View photo
Condo · for sale
$ 899,900
New
27 Schooner Drive, Norfolk, ON, N0A 1N3 condo for sale | Listing ID X13842 | Royal LePage
Spring Valley, Hamilton
· Condo
· Office room · Parking · Fireplace · Cellar
Spring Valley, Hamilton · Condo · Office room · Parking · Fireplace · Cellar
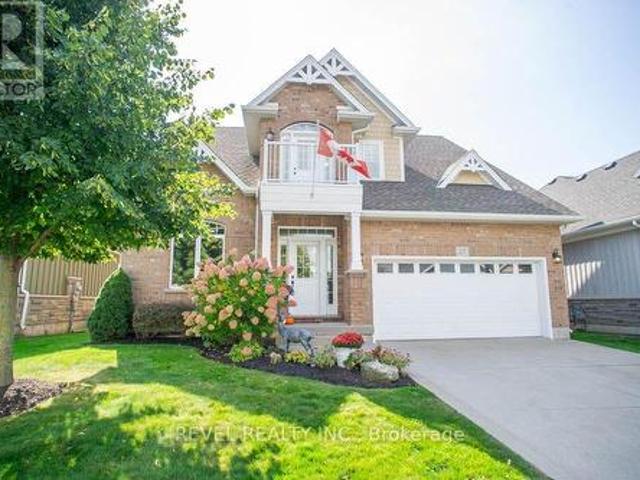
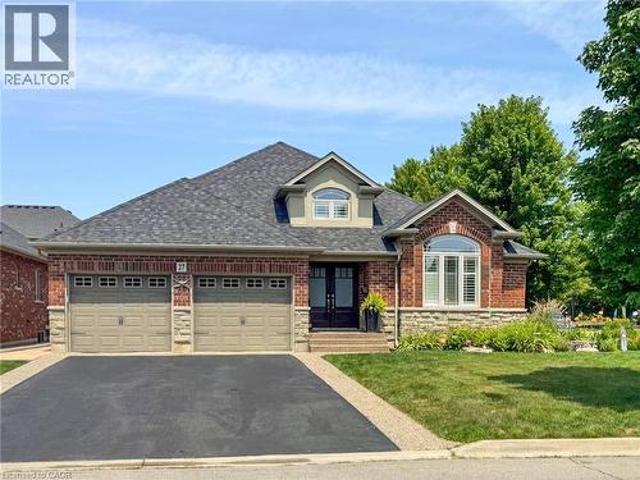
Welcome to 27 Schooner Drive in Dover Coast-where a beautiful home, an active community & the Port Dover lifestyle come together. This extensively renovated bungaloft offers approx. 2,250 sq. Ft. of above-grade living space with 3 beds plus den, 3 baths & a versatile layout with plenty of room for everyday living, entertaining and overnight guests. The bright main level features soaring ceilings & large windows that fill the home with natural light. A well-appointed den, formal dining room, spacious kitchen with quartz counters & breakfast area, three-sided gas fireplace, main-floor laundry and generous primary suite with a completely renovated ensuite make main-floor living a breeze. Upstairs provides even more flexibility with an additional bedroom, bathroom & spacious bonus room-currently used as another bedroom, but equally suited as a family room, office or private guest retreat. A screened-in rear porch, double garage & huge unfinished basement with high ceilings provide even mor
$ 899,900
85 Hillcroft Drive, Stoney Creek, ON, L8J 3W9 house for sale | Listing ID 40867 | Royal LePage
View photo
House · for sale
$ 1,139,900
New
85 Hillcroft Drive, Stoney Creek, ON, L8J 3W9 house for sale | Listing ID 40867 | Royal LePage
Spring Valley, Hamilton
· House
· Garden · Fireplace · Swimming pool · Deck
Spring Valley, Hamilton · House · Garden · Fireplace · Swimming pool · Deck
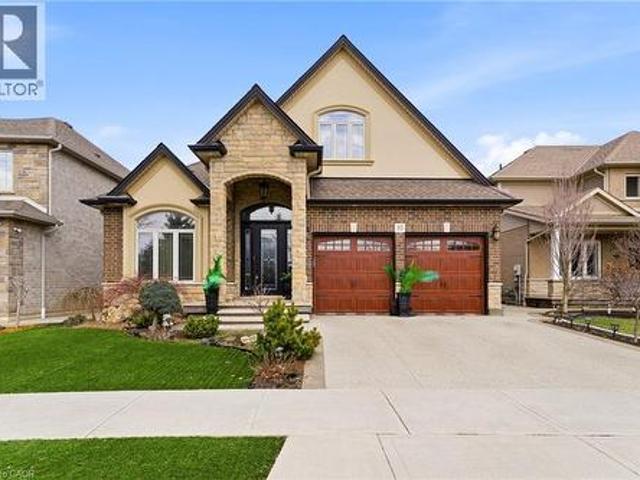
Welcome to 85 Hillcroft Drive, Stoney Creek Mountain. This stunning Bungaloft located in a sought after quiet neighbourhood, featuring approx 2,498 Sq Ft of exquisite craftsmanship and finishings with thoughtfully planned living space with exceptional flow. Spacious and bright open concept main level featuring welcoming vaulted entrance. Gourmet chef style eat-in kitchen with stunning cabinetry, granite countertops with complementary backsplash, large island with additional seating, stainless steel appliances. Great room with 2 Stry Cathedral ceilings. Gas fireplace flanked by gardens doors out to large covered rear deck surrounded by aggregate concrete and landscape strips with hot tub with electric mechanical cover w/ light providing year round use great for entertaining. Main level primary suite with 5pc ensuite bath, double sinks, frameless glass shower, jetted soaker tub. Additional main level bedroom/den w/dble French doors. Second level with good size loft area, bedroom w/walk i
$ 1,139,900
30 Gibson Drive, Simcoe, ON, N3Y 3L3 house for sale | Listing ID 40867 | Royal LePage
View photo
House · for sale
$ 574,900
New
30 Gibson Drive, Simcoe, ON, N3Y 3L3 house for sale | Listing ID 40867 | Royal LePage
Spring Valley, Hamilton
· House
· Patio · Garden · Fireplace · Air conditioning · Cellar
Spring Valley, Hamilton · House · Patio · Garden · Fireplace · Air conditioning · Cellar
Beautifully maintained bungalow. This home greets you with a bright, sundrenched front entry that flows into a spacious living room. Rich wood floors and a gas fireplace (2022) create an inviting focal point, while oversized windows ensure the entire main floor feels airy and open. The seamless transition from the dining area to the kitchen, complete with elegant granite countertops, makes both daily meals and weekend entertaining a breeze. The main level features two comfortable bedrooms and a full four-piece bath, while the basement provides incredible versatility. Featuring a three-piece bath, bedroom and rec room. Major mechanical updates, including the furnace and A/C (2022), provide peace of mind for years to come. The outdoor space is a true private retreat. Step into a fully fenced backyard designed for relaxation, featuring professional landscaping, stamped concrete walkways, and a generous patio perfect for summer evenings. Whether you are a first-time buyer, looking to downs
$ 574,900
227 Alison Crescent, Oakville, ON, L6L 0C7 house for sale | Listing ID W13844 | Royal LePage
View photo
House · for sale
$ 1,649,900
New
227 Alison Crescent, Oakville, ON, L6L 0C7 house for sale | Listing ID W13844 | Royal LePage
Spring Valley, Hamilton
· House
· Patio · Garden · Parking · Fireplace
Spring Valley, Hamilton · House · Patio · Garden · Parking · Fireplace
Family living in the heart of Lakeshore Woods! This spacious 4+1 bedroom home offers a thoughtfully designed layout with plenty of room for everyone. From the moment you enter, the bright living room with soaring two-storey ceilings creates an inviting sense of space and light, while hardwood floors throughout the main level add warmth and elegance. The formal dining room provides an ideal setting for entertaining and family gatherings. The large, open-concept kitchen features built-in stainless steel appliances, generous cabinetry and a convenient eat-in area for everyday meals. Double doors lead to the gorgeous patio and backyard, complete with a natural gas BBQ hookup. Open to the kitchen, the family room offers a comfortable gathering space with a gas fireplace. A main-floor laundry room with inside entry to the double garage adds everyday convenience, while the driveway provides parking for four vehicles. Upstairs, the spacious primary bedroom features a walk-in closet and 4-piece
$ 1,649,900
11 605 Shoreline Drive, Mississauga | Terminated, W12837 | Condos. Ca
View photo
Condo · for sale
$ 940,000
$ 949/sq.ft
Updated
11 605 Shoreline Drive, Mississauga | Terminated, W12837 | Condos. Ca
Spring Valley, Hamilton
· 990 sq.ft · 2 Bedrooms · Condo
· Terrace · Parking
Spring Valley, Hamilton · 990 sq.ft · 2 Bedrooms · Condo · Terrace · Parking
Much Better than a Condo Apartment. UPPER Level Townhome. BONUS Large Rooftop Terrace. Clean. Perfect for 1ST TIME buyers. Great INVESTMENT Property (leases easily for $2600-$2800 pm). Drenched in sunlight. Large combined Livingu002FDining Room with LAMINATE flooring. Open concept kitchen with back splash and stainless steel appliances. Primaryu002Fsecond bedroomu002Flaundry CONVENIENTLY on same level. Includes 2 car parking (garage and driveway). New HVAC system ($). Unbeatable location. Close to everything: Real Canadian Superstore, Shoppers Drug Mart, LCBO, Home Depot, Go Station, Square One, UofT (Mississauga), schools, parks, public transit, HIGHWAYS, and much more
$ 940,000
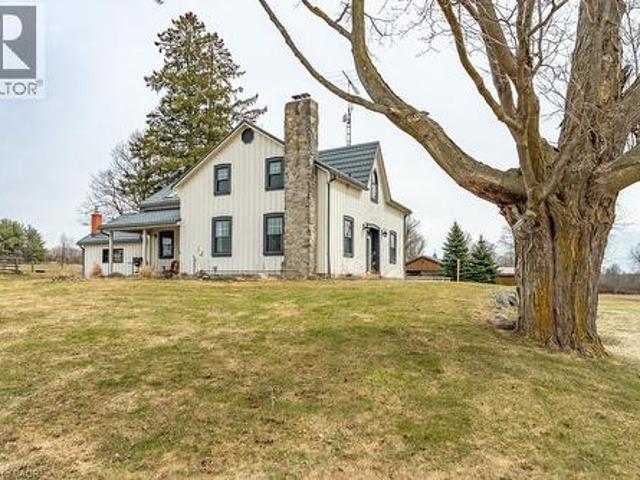
13403 Second Line, Milton, ON, L0P 1B0 Luxury House for sale | Listing ID 40806 | Royal LePage Carriage Trade Luxury Properties
View photo
House · for sale
$ 3,490,000
Updated
13403 Second Line, Milton, ON, L0P 1B0 Luxury House for sale | Listing ID 40806 | Royal LePage Carriage Trade Luxury Properties
Spring Valley, Hamilton
· House
· Swimming pool
Spring Valley, Hamilton · House · Swimming pool
97+ acres (60 acres approx workable) with big personality for your entire family! Here's the impressive offering. For the car collector a 2016 custom built 40'x60' heated workshop with 3 x 12' high overhead doors, for the homebody and/or entertainer, a circa 1862 beauty with updates and even includes a fancy outdoor wood furnace for a cozy home (they're great fun but you don't have to use it if you don't wish to! ), for the horse lover, a 2015 custom built 6-box stall horse barn with hydro and water, wash stall for your precious ones and tack room, for the swimmer a 2020 installed above ground pool with solar cover, for the farmer approximately 60 of the 97 acres are workable with random tile drainage which in 2025 was planted in soy bean and prior was hay, and for the nature lover a magical woodland to enjoy leisurely walks, a picnic or two, or some cross country skiing. For travellers, per Google at time of entering this data, commute time to Pearson International Airport was only 40
$ 3,490,000
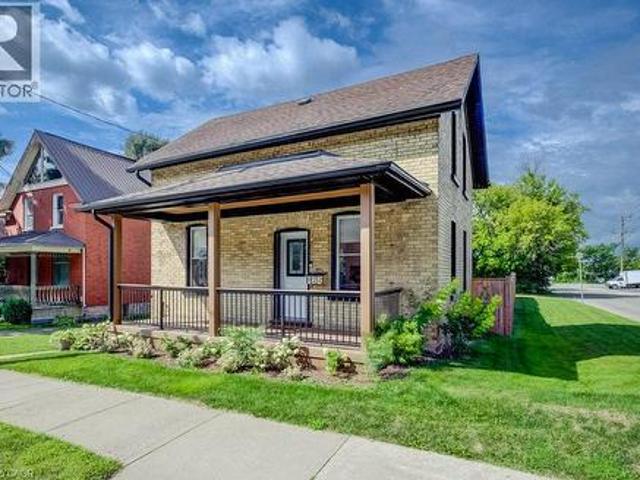
185 Strange Street, Kitchener, ON, N2G 1R5 house for sale | Listing ID 40857 | Royal LePage
View photo
House · for sale
$ 649,900
Updated
185 Strange Street, Kitchener, ON, N2G 1R5 house for sale | Listing ID 40857 | Royal LePage
Spring Valley, Hamilton
· House
· Garden · Parking
Spring Valley, Hamilton · House · Garden · Parking
This charming 2-bedroom, 1-bathroom home is situated on a corner lot measuring approximately 49 ft x 132 ft and has been renovated and is move-in ready. The bright, updated interior features modern finishes while maintaining the character and charm of the home, along with a beautiful front porch and a massive backyard with plenty of room to relax, entertain or enjoy the outdoors. The property also offers plenty of future potential, with room to build a detached garage or shop. SGA-2 zoning provides additional possibilities, including the potential for a severance or an additional dwelling unit (ADU), subject to the applicable approvals. Located on quiet, one-way Strange Street, the home benefits from less traffic while still being close to Grand River Hospital, Uptown Waterloo, Belmont Village, the Iron Horse Trail, LRT transit and Catalyst137. A great opportunity for first-time buyers, downsizers or investors looking for a renovated home with plenty of outdoor space and future potenti
$ 649,900
39 Washburn Drive, Guelph, ON, N1E 0B6 house for sale | Listing ID X13781 | Royal LePage
View photo
House · for sale
$ 849,000
39 Washburn Drive, Guelph, ON, N1E 0B6 house for sale | Listing ID X13781 | Royal LePage
Spring Valley, Hamilton
· House
· Parking · Cellar
Spring Valley, Hamilton · House · Parking · Cellar
Detached House with Finished Basement and Separate Entrance in the Guelph (Starwood Dr & Eastview Rd). Features 4 + 1 Bedroom, 3.5 Bath, Total 4 car Parking, and more. The desirable floor plan offers an abundance of natural light with large windows and neutral finishes. The layout features a functional kitchen that overlooks a perfectly arranged dining area. The living room provides a comfortable space for relaxing and/or entertaining. The primary bedroom is located on the second level and boasts a walk-in closet and a 4 piece ensuite. Three further bedrooms with closets, and additional common bathroom occupy the upper level. Finished Basement with Separate Entrance. Basement features Rec Room, 1 Bedroom, one full bathroom and laundry. Located in the highly desirable Grange Hill East neighbourhood of Guelph. Surrounded by parks, walking trails, excellent schools, shopping, restaurants, and all major amenities. (Id: 27)
$ 849,000
27 Carver Drive, Binbrook, ON, L0R 1C0 house for sale | Listing ID 40851 | Royal LePage
View photo
House · for sale
$ 1,095,000
27 Carver Drive, Binbrook, ON, L0R 1C0 house for sale | Listing ID 40851 | Royal LePage
Spring Valley, Hamilton
· House
· Parking · Fireplace
Spring Valley, Hamilton · House · Parking · Fireplace
Rare offering of an absolutely gorgeous, impeccably maintained sprawling bungalow with a double car garage and parking for an additional 4 vehicles in the driveway. Set on beautifully landscaped grounds featuring thoughtful hardscaping, an in-ground sprinkler system, and exceptional curb appeal. Offering over 3500 sq ft of fully finished living space, this impressive home delivers comfort, functionality, and elegance throughout. A spacious entryway welcomes you into the sun-filled vaulted dining area that flows seamlessly into the open-concept kitchen, complete with stainless steel appliances, gas stove, quartz countertops, a large peninsula, and centre island overlooking the grand family room with gas fireplace. French doors lead to a charming gazebo, creating the perfect setting for indoor and outdoor entertaining. The main floor features a spacious primary bedroom with walk-in closet and updated ensuite bathroom with glass shower, along with a second generously sized bedroom, a 4-pi
$ 1,095,000
802 Strasburg Road, Kitchener, ON, N2E 2Y3 house for sale | Listing ID 40867 | Royal LePage
View photo
House · for sale
$ 629,900
New
802 Strasburg Road, Kitchener, ON, N2E 2Y3 house for sale | Listing ID 40867 | Royal LePage
Spring Valley, Hamilton
· House
· Patio · Garden · Fireplace · Gym
Spring Valley, Hamilton · House · Patio · Garden · Fireplace · Gym
A home that radiates warmth from the moment you step inside! Lovingly cared for by the same owners for over two decades, this spacious backsplit offers over 2400sqft of living space and incredible versatility for family living. The upper level features three generous bedrooms and a renovated full bathroom, while the main floor offers a renovated kitchen with a raised breakfast bar, a spacious dining area and a welcoming living room with a beautiful bay window. A few steps down, the large family room is centred around an electric fireplace with plenty of space for relaxing, playing or entertaining. This level also features a fourth bedroom, currently used as an office, another full bathroom and a walk-up to the expansive covered patio with a wood-burning fireplace. The deep backyard offers a custom-built play structure and plenty of additional space to enjoy. Downstairs, you’ll find even more living space with a recreation room currently used as a home gym, a large workshop/storage room
$ 629,900
55 Cayley Street, Hamilton, ON, L9H 2E6 house for sale | Listing ID X13838 | Royal LePage
View photo
House · for sale
$ 1,499,900
New
55 Cayley Street, Hamilton, ON, L9H 2E6 house for sale | Listing ID X13838 | Royal LePage
Spring Valley, Hamilton
· House
· Garden · Fireplace
Spring Valley, Hamilton · House · Garden · Fireplace
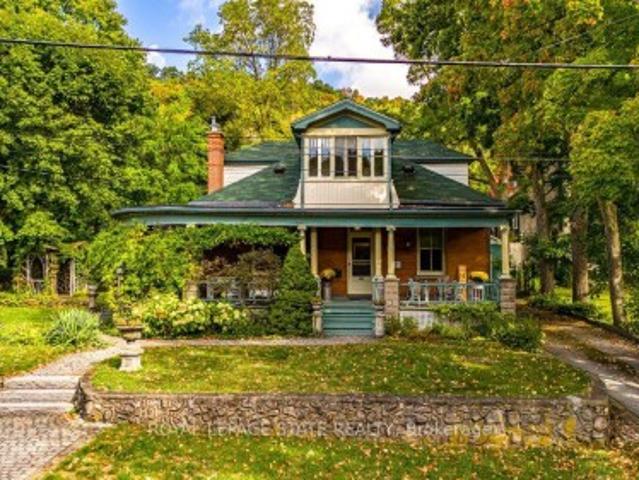
With a wraparound porch you'll never want to leave, 55 Cayley is the one you've been waiting for. This Victorian cottage is perfectly located in one of Dundas' most desirable neighbourhoods, the home is steps from Dundas Driving Park, close to trails, schools, and the vibrant shops and cafes of Downtown Dundas. Accented by original coal gas fixtures, detailed carpentry, and warm woodwork, it radiates charm and character throughout. Inside, soaring 10' ceilings, oak hardwood floors, and oversized windows create a bright natural flow. The main floor offers true one-floor living with a spacious front hall, elegant living room or office, sprawling family room with ornate gas fireplace, generous bedroom, and full bath. A butler's pantry leads into the kitchen, filled with original character and framed by garden views. From here, step into the bright sun porch with walkout to the rear gardens. The separate dining room opens out to the side garden, where a 1920s gazebo and stonework create an
$ 1,499,900
16 Alma Street N, Hagersville, ON, N0A 1H0 house for sale | Listing ID 40867 | Royal LePage
View photo
House · for sale
$ 674,900
New
16 Alma Street N, Hagersville, ON, N0A 1H0 house for sale | Listing ID 40867 | Royal LePage
Spring Valley, Hamilton
· House
· Parking
Spring Valley, Hamilton · House · Parking
Attention investors! Legal duplex with excellent income potential! This beautifully updated legal duplex offers an exceptional opportunity for investors, first-time buyers, or those looking to live in one unit while generating rental income from the other. Thoughtfully renovated and updated by the owners of Rustic & Reclaimed, this property combines character and charm with modern comfort and functionality. The main and upper units each feature separate entrances, separate hydro meters, in-suite laundry, spacious living areas, and generously sized bedrooms. Both units have been tastefully updated and meticulously maintained, creating comfortable, clean, and inviting spaces for tenants to call home. The property also boasts three fantastic outbuildings, including an extra-large detached garage/workshop with hydro — ideal for storage, a workshop, hobbyist, or additional workspace — plus two large sheds providing plenty of additional storage. Currently tenanted, with both units generating
$ 674,900
100 Seneca Drive, Hamilton, ON, L9G 3B8 Luxury House for sale | Listing ID X13839 | Royal LePage Carriage Trade Luxury Properties
View photo
House · for sale
$ 3,495,000
New
100 Seneca Drive, Hamilton, ON, L9G 3B8 Luxury House for sale | Listing ID X13839 | Royal LePage Carriage Trade Luxury Properties
Spring Valley, Hamilton
· House
· Garden · Office room · Parking · Cellar
Spring Valley, Hamilton · House · Garden · Office room · Parking · Cellar
This architectural masterpiece offers 7,000 sq. Ft. of luxurious living space with 4+2bedrooms, 6 bathrooms, an incredible resort-style backyard oasis, and a fully finished basement with separate entrance. Set on an 85 x 135 ft. Lot in a mature Ancaster neighbourhood, just one minute to highway access and all Power Centre amenities, this dream home impresses with striking curb appeal, professional landscaping, and an oversized triple garage with 14 ft. Ceilings and two car lifts. The grand foyer with a soaring 21 ft. Ceiling and curved staircase opens to a sophisticated interior featuring bold millwork, expansive porcelain, and wide-plank hardwood all illuminated by massive windows allowing plenty of natural light. The main level boasts formal living and dining rooms with 12 ft. Ceilings, a private office, powder room, mudroom, and a gourmet eat-in kitchen with top-tier appliances. A 4-season sunroom with radiant in-floor heating and a family room with 11 ft. Ceiling and stone fireplac
$ 3,495,000
27 Normandy Place, Oakville, ON, L6K 1R9 house for sale | Listing ID W13842 | Royal LePage
View photo
House · for sale
$ 1,059,000
New
27 Normandy Place, Oakville, ON, L6K 1R9 house for sale | Listing ID W13842 | Royal LePage
Spring Valley, Hamilton
· House
· Garden · Fireplace · Parking
Spring Valley, Hamilton · House · Garden · Fireplace · Parking
Welcome to 27 Normandy Place, a rarely offered opportunity on a quiet, family-friendly street in the heart of Kerr Village. Set on an exceptionally deep 22.97 x 110.56 ft lot backing onto Normandy Park, this 3-bedroom, 3-bathroom home offers a combination of space, setting and location that is increasingly hard to find. The bright, multi-level layout features hardwood flooring, generous principal rooms and a functional eat-in kitchen. The family room with fireplace walks out to a spacious upper deck overlooking the backyard, perfect for outdoor dining and entertaining, while the lower level offers a second walkout directly to the yard. With multiple outdoor spaces, a deep lot and Normandy Park as the backdrop, the home has a wonderful connection to the outdoors with plenty of room to relax, garden, entertain or play. Upstairs, three well-proportioned bedrooms provide plenty of room for a growing family, while the built-in garage and private drive offer convenient parking and storage. F
$ 1,059,000
2087 Mayflower Boulevard, Oakville, ON, L6H 4E8 house for sale | Listing ID W13844 | Royal LePage
View photo
House · for sale
$ 1,799,900
New
2087 Mayflower Boulevard, Oakville, ON, L6H 4E8 house for sale | Listing ID W13844 | Royal LePage
Spring Valley, Hamilton
· House
· Garden · Fireplace · Parking · Cellar
Spring Valley, Hamilton · House · Garden · Fireplace · Parking · Cellar
Set on a quiet street in the sought-after River Oaks community, 2087 Mayflower Blvd is an inviting executive family home offering over 3,600 SF of finished living space, generous interiors & a private backyard retreat. A bright 2-storey foyer opens to formal living & dining rooms, leading naturally into the expansive kitchen & adjoining family room. The updated kitchen features ample cabinetry, granite countertops, a breakfast bar & overhead pot filler, while the family room boasts hardwood floors & a wood-burning fireplace. A convenient main-floor laundry room provides access to the side yard & garage. Above, four generously sized bedrooms offer comfort, privacy & ample closet space, including a well-appointed primary suite. The primary suite is warmed by its own fireplace & features a walk-in closet, a 5-piece ensuite with a double vanity, granite countertops, a soaker tub, an oversized walk-in shower & electric heated floors. The finished basement offers a large recreation room at i
$ 1,799,900
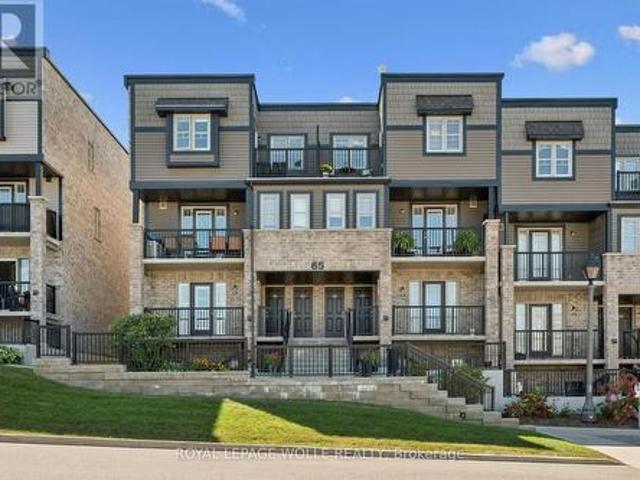
65E 1989 Ottawa Street S, Kitchener, ON, N2E 0G7 townhouse for sale | Listing ID X13843 | Royal LePage
View photo
Townhouse · for sale
$ 475,000
New
65E 1989 Ottawa Street S, Kitchener, ON, N2E 0G7 townhouse for sale | Listing ID X13843 | Royal LePage
Spring Valley, Hamilton
· Townhouse
· Balcony · Gym
Spring Valley, Hamilton · Townhouse · Balcony · Gym
Ideally located and move-in ready, this beautifully maintained 2-bedroom, 2-bathroom condo offers a fantastic layout with comfortable, low-maintenance living. Bright, inviting and thoughtfully designed, this home is perfect for first-time buyers, downsizers or anyone looking for a convenient lifestyle. The kitchen features stainless steel appliances, ample cabinetry, large island and a wonderful connection to the living space. There is a private balcony just off the kitchen, perfect for enjoying your morning coffee or dining outdoors. It also features a main floor powder room. Head upstairs to find the primary bedroom that offers its own private retreat with a second balcony, providing another peaceful outdoor space to relax and unwind. A convenient in-suite laundry closet adds to the everyday functionality of the home. Spacious second bedroom, suitable for office space, home gym or second TV room. Ideally located just minutes from Sunrise Shopping Centre, scenic trails, schools, resta
$ 475,000
39 Norwich Road, Hamilton, ON, L8E 1Z7 house for sale | Listing ID X13843 | Royal LePage
View photo
House · for sale
$ 965,000
New
39 Norwich Road, Hamilton, ON, L8E 1Z7 house for sale | Listing ID X13843 | Royal LePage
Spring Valley, Hamilton
· House
· Garden · Office room · Parking
Spring Valley, Hamilton · House · Garden · Office room · Parking
This luxury family home offers 2,475 sq ft of beautifully designed living space on a 33 x 121 ft lot, linked only at the double car garage. Situated in a highly desirable family-friendly neighbourhood, the home is just steps to parks, schools, shopping, restaurants, and all amenities along Highway 8, with convenient highway access for commuters. The bright open-concept main floor features soaring 9-foot ceilings and upscale finishes throughout, including engineered hardwood flooring, porcelain tile, and elegant crown mouldings. The stunning modern kitchen is complete with quartz countertops, stainless steel appliances, and soft-close cabinetry and hinges, offering both style and functionality for everyday living and entertaining. A den on the main level adds flexibility for a home office or additional living space, along with a convenient main floor laundry room. Sliding doors lead to the spacious backyard, providing plenty of room to relax, entertain, or create your ideal outdoor spac
$ 965,000
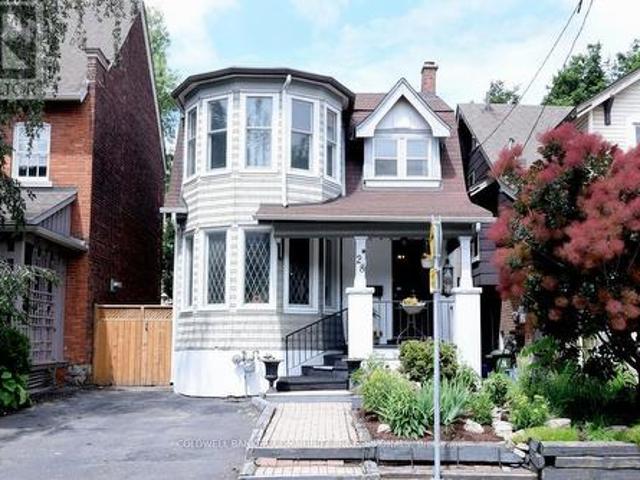
28 St Clair Avenue, Hamilton, ON, L8M 2N3 house for sale | Listing ID X13466 | Royal LePage
View photo
House · for sale
$ 375,000
Updated
28 St Clair Avenue, Hamilton, ON, L8M 2N3 house for sale | Listing ID X13466 | Royal LePage
Spring Valley, Hamilton
· House
· Garden · Deck · Parking · Cellar
Spring Valley, Hamilton · House · Garden · Deck · Parking · Cellar
Welcome to 28. St. Clair Ave located in one of Hamilton's most prestigious and sought after streets. This century home offers old world charm, beauty and all the modern day comforts. It features leaded bevelled windows, a turret, along with, unique built in features through out the home. The back sunroom is the perfect transition for indoor and outdoor traffic and makes the perfect reading nook or favorite morning coffee spot. An updated eat in kitchen and newly renovated 4 pc bath on the second floor bring modern upgrades that blend seamlessly into the homes distinguishing features. The basement adds valuable living space with storage, a den, 3-pc bath and laundry room with a walk up to your own private yard. Gardens and a deck make this peaceful space perfect for entertaining or enjoying family time. The back garage is a handy persons dream get away! Move in worry free. The home has been completely rewired. It includes a 7 year old furnace with a 3 year warranty remaining. A four yea
$ 375,000
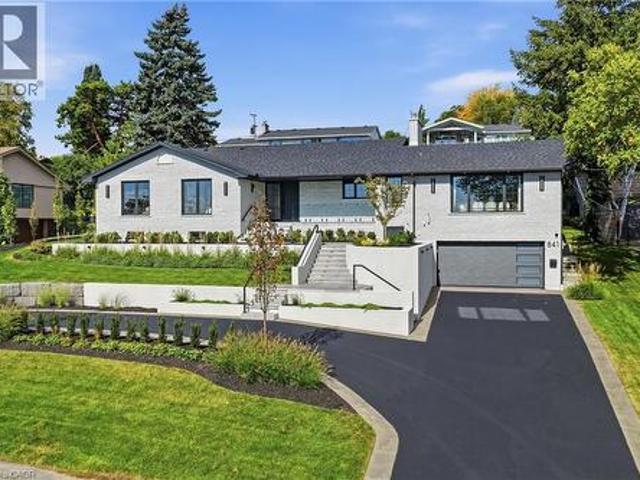
841 Danforth Place, Burlington, ON, L7T 1S1 house for sale | Listing ID 40863 | Royal LePage
View photo
House · for sale
$ 2,949,900
New
841 Danforth Place, Burlington, ON, L7T 1S1 house for sale | Listing ID 40863 | Royal LePage
Spring Valley, Hamilton
· House
· Parking
Spring Valley, Hamilton · House · Parking
Experience refined living at 841 Danforth Place. Renovated from top to bottom, this exceptional home offers lake views, 3+2 bedrooms, 3+2 bathrooms, and approximately 4,412 sq ft of beautifully finished living space. The redesigned open-concept main level showcases high-end finishes and custom detailing, anchored by a stunning custom kitchen that flows seamlessly into the living and dining areas. The fully finished lower level offers outstanding flexibility for multi-generational or in-law living, with a separate entrance through the garage, a full kitchen, two additional bedrooms, dedicated laundry, and generous living areas, all finished to the same elevated standard. Set on a private, oversized lot along a quiet street, this home offers exceptional outdoor space just steps from the lake, parks, and scenic trails. A rare opportunity to enjoy a thoughtfully renovated, move-in ready home in one of Burlington's most sought-after neighbourhoods. (Id: 27)
$ 2,949,900
41 Darlington Drive, Hamilton, ON, L9C 2L8 house for sale | Listing ID X13789 | Royal LePage
View photo
House · for sale
$ 679,900
41 Darlington Drive, Hamilton, ON, L9C 2L8 house for sale | Listing ID X13789 | Royal LePage
Spring Valley, Hamilton
· House
· Patio · Garden · Fireplace · Cellar
Spring Valley, Hamilton · House · Patio · Garden · Fireplace · Cellar
Pride of ownership is evident throughout this beautifully maintained 3 bedroom, 1.5 bathroom, 4-level backsplit, lovingly cared for by the same family for over 50 years. Offering 1128 sq ft above grade plus a fully finished lower level, this home features a bright main level with hardwood flooring, spacious living & dining rooms, and an updated kitchen with white cabinetry, stainless steel appliances & a side entrance providing direct access to the lower levels. Plenty of potential. The upper level offers 3 generous bedrooms with hardwood flooring and a 4-pc bath with a jetted tub. In the lower level, the expansive recreation room is perfect for entertaining, complete with a cozy gas fireplace, unique curved wet bar & 2-pc bath. The basement level adds exceptional flexibility with a second kitchen (in-law potential), laundry, utility area & abundant storage. Outside, enjoy a freshly sodded backyard with a covered concrete patio, ideal for relaxing or entertaining. Double-wide concrete
$ 679,900
1149 Mesa Crescent, Mississauga, ON, L5H 4B3 house for sale | Listing ID W13845 | Royal LePage
View photo
House · for sale
$ 1,299,999
New
1149 Mesa Crescent, Mississauga, ON, L5H 4B3 house for sale | Listing ID W13845 | Royal LePage
Spring Valley, Hamilton
· House
· Garden · Swimming pool
Spring Valley, Hamilton · House · Garden · Swimming pool
Situated in one of Lorne Park's most desirable communities, this solid and spacious family home offers the ideal combination of location, layout and outdoor living. Perfectly positioned close to Tecumseh Public School, Lorne Park Secondary School, U of T Mississauga and Mentor College, with Port Credit and Clarkson GO just 10 minutes away and easy access to the QEW. The thoughtfully designed floor plan features generous principal rooms, hardwood floors, a renovated kitchen, main-floor laundry and multiple walkouts providing easy access to the backyard. The west-facing rear yard is a true highlight, offering abundant afternoon and evening sunshine, beautiful sunsets and exceptional privacy. Enjoy summer days around the sparkling inground pool, complete with a new liner. Upstairs, the oversized primary suite features a walk-in closet and ensuite bathroom, while new broadloom and a fresh coat of paint create a clean, move-in-ready feel throughout the second level. The lower level offers a
$ 1,299,999
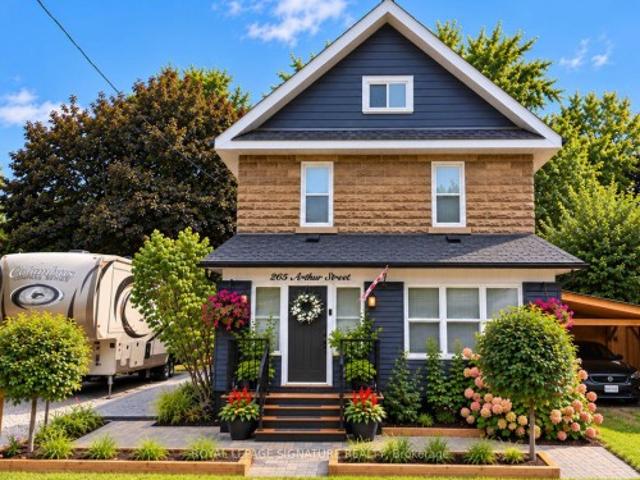
265 Arthur Street, Halton Hills, ON, L7J 1M2 house for sale | Listing ID W13844 | Royal LePage
View photo
House · for sale
$ 1,175,000
New
265 Arthur Street, Halton Hills, ON, L7J 1M2 house for sale | Listing ID W13844 | Royal LePage
Spring Valley, Hamilton
· House
· Fireplace
Spring Valley, Hamilton · House · Fireplace
Beautifully updated century home where old-world character meets modern charm. Offering thoughtfully designed living space, this spacious 4-bedroom, 3.5-bath home combines the warmth and character of an older home with the comfort, functionality and finishes of modern living. The heart of the home is the impressive open-concept kitchen and dining area, featuring an oversized 11-foot quartz island, 36-inch gas range, wine fridge, under-counter drawer microwave and generous cabinetry. Multiple living areas provide plenty of room to gather or unwind, including a welcoming lounge with gas fireplace and a separate family room. Upstairs, the generous principal bedroom features a walk-in closet and private ensuite, complemented by three additional bedrooms, beautifully finished bathrooms and the convenience of second-floor laundry. Step outside to the charming enclosed Muskoka room. A wonderful extension of the living space for relaxing, entertaining or enjoying summer evenings. Overlooking a
$ 1,175,000
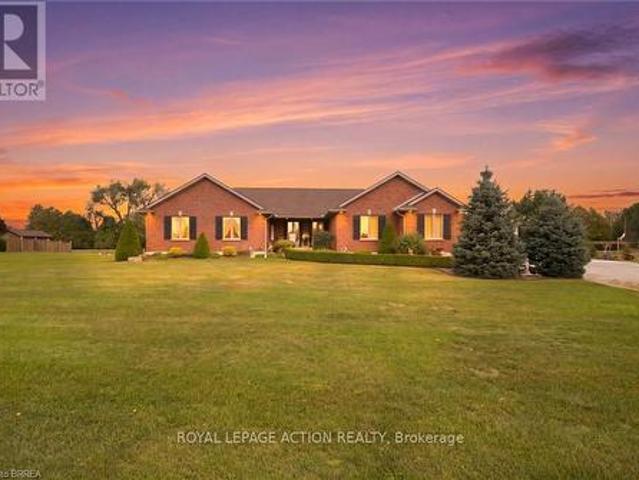
172 53 Highway, Brant, ON, N0E 1B0 house for sale | Listing ID X13844 | Royal LePage
View photo
House · for sale
$ 1,286,000
New
172 53 Highway, Brant, ON, N0E 1B0 house for sale | Listing ID X13844 | Royal LePage
Spring Valley, Hamilton
· House
· Parking · Cellar
Spring Valley, Hamilton · House · Parking · Cellar
Welcome to 172 Highway 53 in Cathcart, a beautiful five bedroom brick bungalow sitting on almost an acre in a quiet part of Brant County. This home has been so well loved and it shows. From the moment you pull up the driveway you will notice the pride of ownership, mature landscaping, outdoor lighting, and a covered porch that welcomes you in. Inside you will find a bright open living room, a big kitchen made for gathering, and a primary suite with its own ensuite, walk in closet, and a private door out to a covered back porch, the perfect spot for morning coffee. The other bedrooms share well planned jack and jill baths, so everyone has their own space. Downstairs you will find a large finished rec room, a fifth bedroom, a full bathroom, and a bar area, plus a bonus space the current owner uses as an office that would work just as well for storage or a hobby room. In floor heat keeps the basement cozy all year long. Outside you will find a three car garage with a walk up from the base
$ 1,286,000

Get email alerts

Don't miss out: be the first to know about new properties

The alert was correctly created

On subscribing you accept the conditions of use and the privacy policy
Alert
Receive new ads in your inbox
Save this search
Receive alerts for new listings

We'll send you an email when we have new properties for: "Properties for sale in Spring Valley, Hamilton"

The alert was correctly created

Get email alerts and be the first to see new listings
Required field
On subscribing I accept the terms of the privacy policy
Perfect! You'll soon start receiving new listings via email
Alert
Receive an email when we have new ads for Properties for sale in Spring Valley, Hamilton
Save this search
Filters

Bedrooms

Area (sq.ft)

sq.ft
sq.ft

Price

$
$

Filter by property type

Bathrooms

Clear all filters
Receive notifications when new entries are published.