1 properties for sale in Scowlitz 1

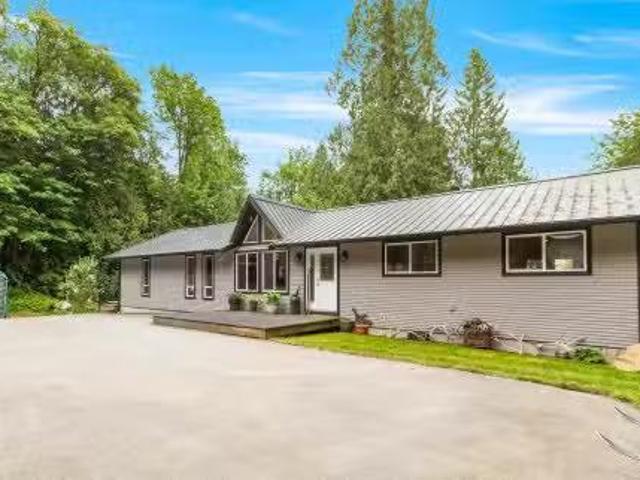
2391 Lougheed Highway, Agassiz, BC, V0M 1A1 house for sale | Listing ID R3088 | Royal LePage
View photo
House · for sale
$ 495,000
2391 Lougheed Highway, Agassiz, BC, V0M 1A1 house for sale | Listing ID R3088 | Royal LePage
Scowlitz 1
· House
Scowlitz 1 · House
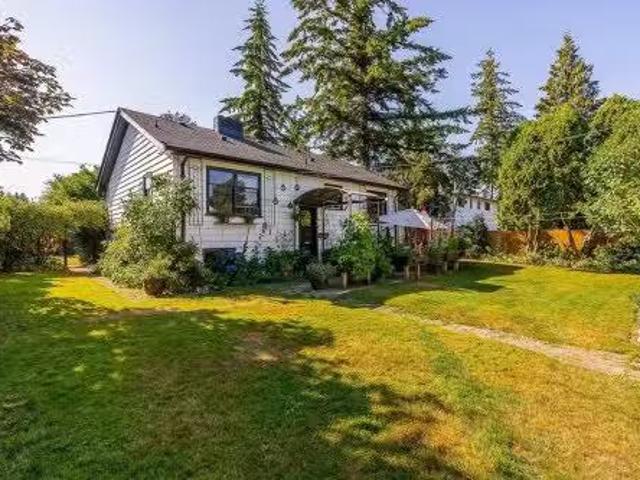
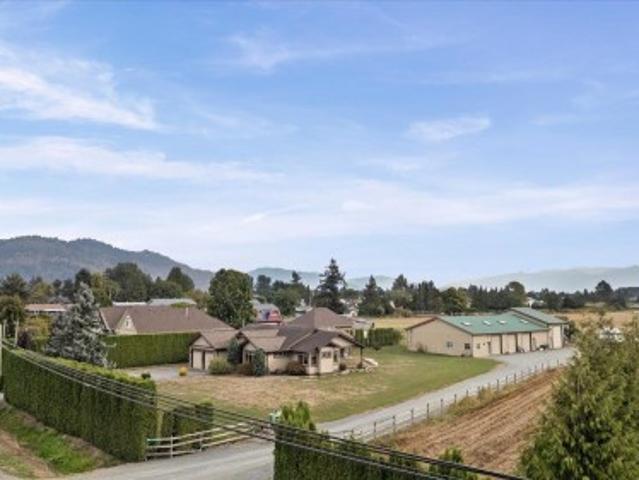
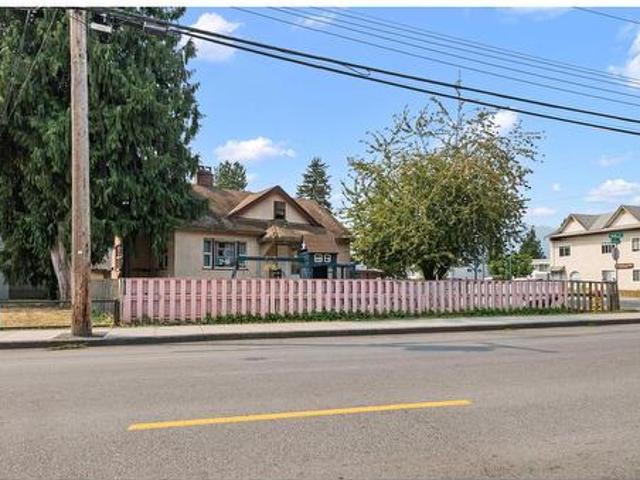
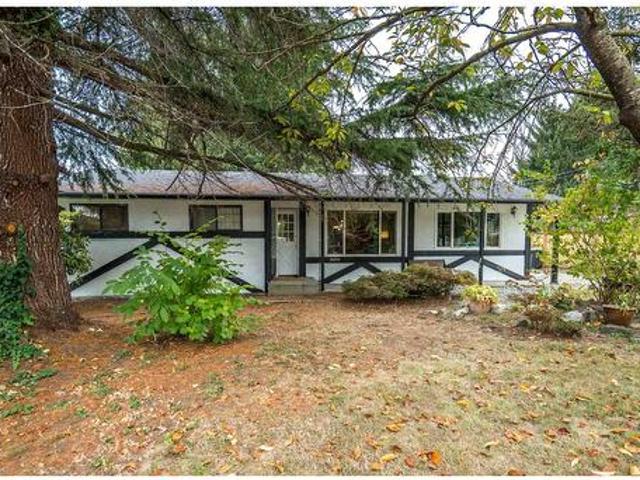
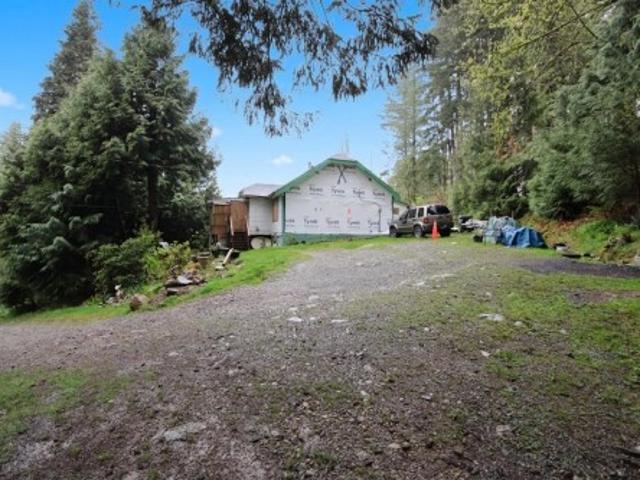
Mt. Woodside retreat on a private 0.4-acre treed lot. Older but functional 1½-storey home situated on a relatively level building site. Property requires updates and is ideal for a handyman, renovator, or buyer looking to add value. Enjoy a good supply of mountain spring water. Peaceful, natural setting with excellent access to outdoor recreation including boating, skiing, and hang gliding. A great opportunity for those seeking a quiet mountain getaway or future building site in a sought-after recreational area
$ 495,000
More properties near this area

1832 Huckleberry Bend|Cultus Lake South, Cultus Lake, BC, V2R 0E1 house for sale | Listing ID R3171 | Royal LePage
View photo
House · for sale
$ 1,099,000
New
1832 Huckleberry Bend|Cultus Lake South, Cultus Lake, BC, V2R 0E1 house for sale | Listing ID R3171 | Royal LePage
Scowlitz 1
· House
· Office room · Fireplace · Gym · Deck · Swimming pool · Air conditioning · Parking · Cellar
Scowlitz 1 · House · Office room · Fireplace · Gym · Deck · Swimming pool · Air conditioning · Parking · Cellar
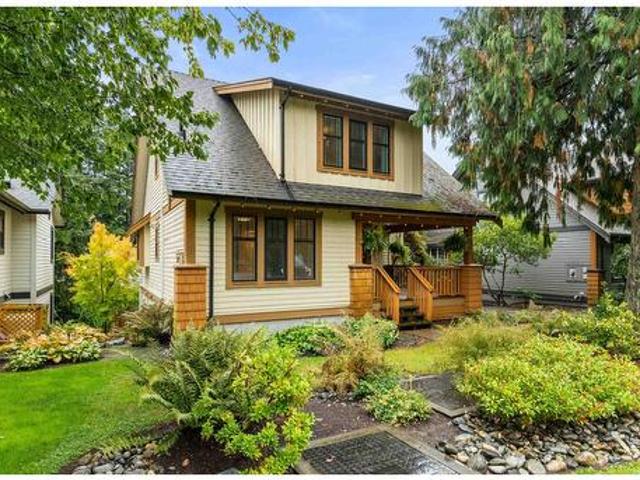
Embrace the Cultus Lake lifestyle at The Cottages! A truly one of a kind setting near the lake. This community is nestled in the trees, and has the best amenities around. Featuring one of the biggest, best, and rarest floorplans The Cottages has to offer. Here is your opportunity! This bright 4-bed, 3 bath home with walkout basement is main floor living, features beams & vaulted ceiling, hardwood, two decks, 2 fireplaces, A/C, privacy, and so much more. The basement is walkout and the extra space here is key: Home office, rec room, or TV room, wet bar, and plenty of storage. The community offers: 2 outdoor pools, hottubs, gym, playgrounds, parks, trails, boat parking, pickle ball, tennis, and more! No spec/vacancy tax. A perfect retreat year round home, or a rec property close to home. (Id: 27)
$ 1,099,000
36797 Carl Creek Crescent, Abbotsford, BC, V3G 0H4 house for sale | Listing ID R3171 | Royal LePage
View photo
House · for sale
$ 1,092,000
New
36797 Carl Creek Crescent, Abbotsford, BC, V3G 0H4 house for sale | Listing ID R3171 | Royal LePage
Scowlitz 1
· House
· Patio · Cellar
Scowlitz 1 · House · Patio · Cellar
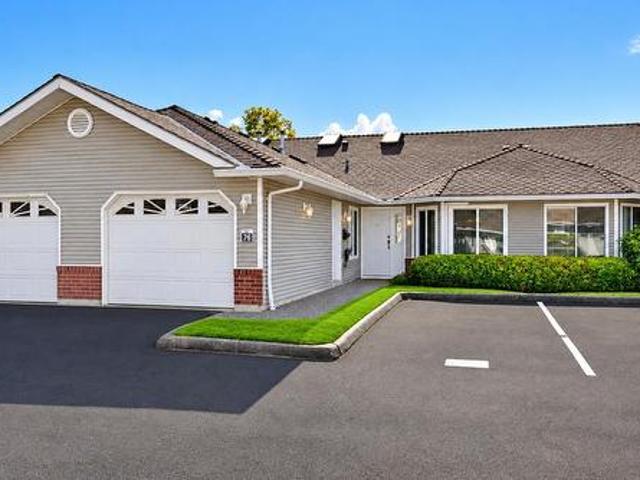
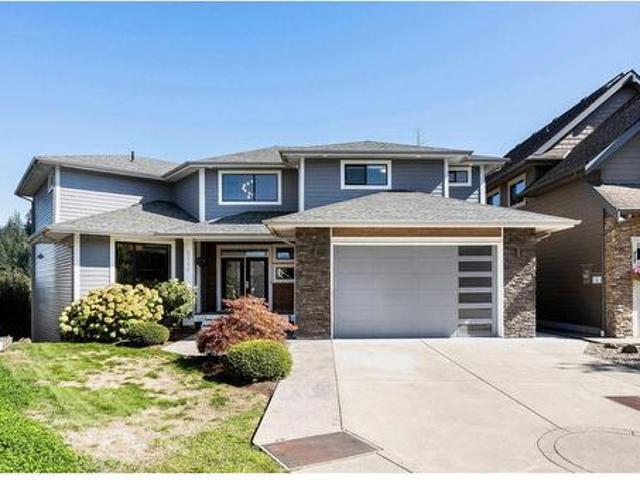
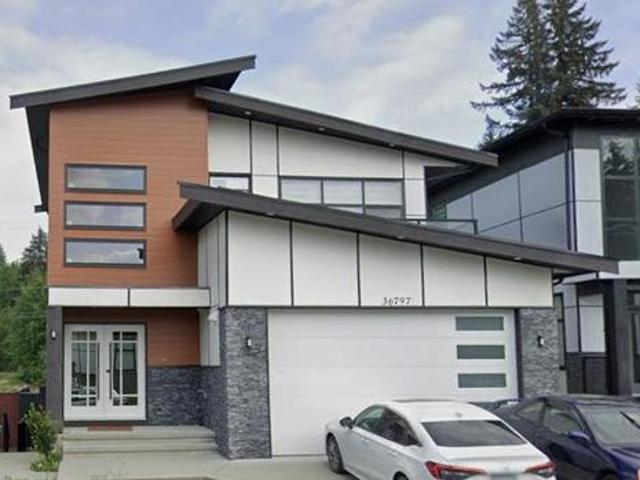
Modern luxury in Abbotsford East! This stunning 2,588 sq. Ft. home features an open-concept floor plan with soaring ceilings and floor-to-ceiling windows that flood the space with natural light. Highlights include a state-of-the-art kitchen leading to an outdoor patio, and a gorgeous upper level with a grand primary suite and walk-in closet. The basement offers excellent versatility with 2 bedrooms, a separate entry, and independent laundry. Nestled in a premium subdivision near shopping and golf courses. Ready to move in and enjoy! (Id: 27)
$ 1,092,000
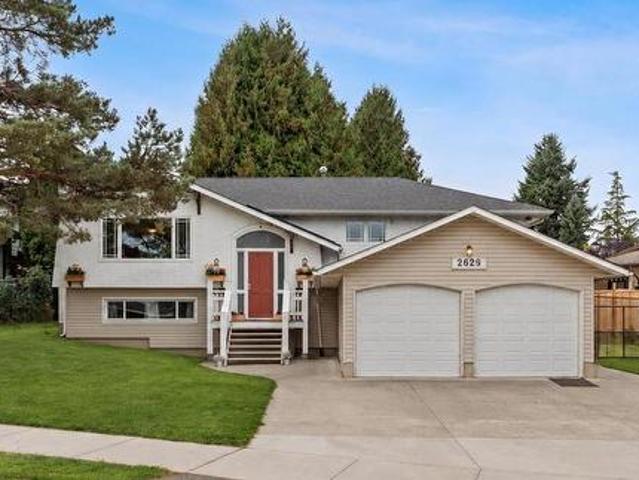
2629 Sunnyside Crescent, Abbotsford, BC, V2T 1Y3 house for sale | Listing ID R3170 | Royal LePage
View photo
House · for sale
$ 1,125,000
New
2629 Sunnyside Crescent, Abbotsford, BC, V2T 1Y3 house for sale | Listing ID R3170 | Royal LePage
Scowlitz 1
· House
· Office room · Access for people with disabilities · Gym · Deck · Parking · Cellar
Scowlitz 1 · House · Office room · Access for people with disabilities · Gym · Deck · Parking · Cellar
Welcome to Sunnyside! This West Abbotsford home offers an incredible combination of space, versatility & future potential, all on an almost 1/3 of an acre lot zoned for Small-Scale Multi-Unit Housing. Located just up from Ten-Broeck Elem, the home features an open living & kitchen area with custom cherry wood cabinetry, granite countertops & stainless steel appliances, plus on a clear day you'll see beautiful views of Cheam & Baker. The newer cedar deck includes a wheelchair ramp that can easily be removed if desired. Outside, a 268 sq ft studio with its own bathroom offers endless possibilities for a home office, gym, music room, or guest space. The massive 19' x 46' garage with 220 wiring is ideal for a workshop, hobbies or parking up to 4 vehicles. Plus, suite potential in the basement!
$ 1,125,000
7428 Hurd Street, Mission, BC, V2V 3H9 house for sale Listi.
View photo
House · for sale
$ 999,000
$ 480/sq.ft
7428 Hurd Street, Mission, BC, V2V 3H9 house for sale Listi.
Scowlitz 1
· 2,077 sq.ft · 4 Bedrooms · 3 Baths · House
· Garden · Parking · Fireplace
Scowlitz 1 · 2,077 sq.ft · 4 Bedrooms · 3 Baths · House · Garden · Parking · Fireplace
Welcome to this well kept 4 BEDROOM 3 bathroom HOME WIN LAW SUITE SITUATED ON 9,240 SQ FT LOT! FEATURES: quiet and private fully fenced front yard with beautiful treesflowers and a peaceful backyard with a firepit and a detached double car garage. PERFECT family home for you and your in-laws, growing kids, extended family as well as an excellent investment opportunity. 2 bedrooms on main floor, Cozy living room W wood burning Fireplace & lots of windows for natural lighting. Below has a back entry, living & eating area Wkitchen, 2 Bedrooms, full bathroom & a storage room. Zoned OCP potential for attached multi unit which allows for townhouses apartments rowhouses and duplex for a maximum of 6 stories. Call now for your private showing. Still available at ListedBuy!
$ 999,000
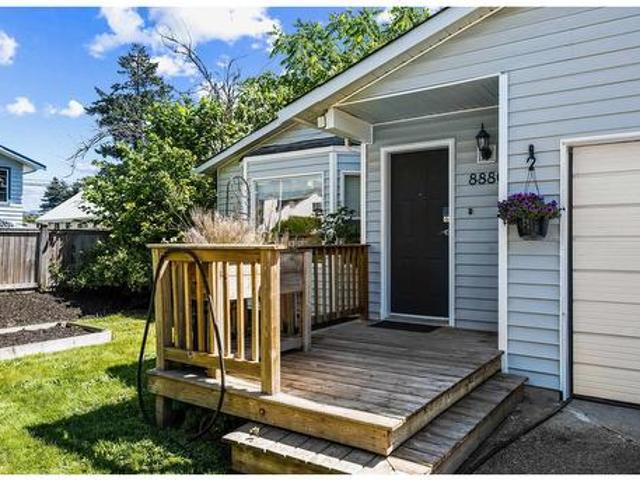
8880 Allard Street, Chilliwack, BC, V2P 7L4 house for sale | Listing ID R3170 | Royal LePage
View photo
House · for sale
$ 599,990
Updated
8880 Allard Street, Chilliwack, BC, V2P 7L4 house for sale | Listing ID R3170 | Royal LePage
Scowlitz 1
· House
· Garden · Parking
Scowlitz 1 · House · Garden · Parking
Get into the market w/this adorable 2 bed 1 bath detached home + your own yard & garage! Spanning just under 1,200 sq ft with a spacious floor plan, updated kitchen, updated bath, new hot water tank & gas f/p making this home perfect for the 1st time home buyer or cash flow investment. Spacious living room, separate dining area perfect for hosting friends & family, your own private yard, 1 car garage, driveway parking for an additional 2 vehicles & functional storage shed with power! The location maximizes convenience without sacrificing lifestyle; walkability to shopping, Hospital, restaurants, Townsend Park, Coliseum, Leisure Center & easy access to Highway 1. Best of all, walk to the vibrant District 1881, offering the city’s best local dining, breweries & boutique shops
$ 599,990
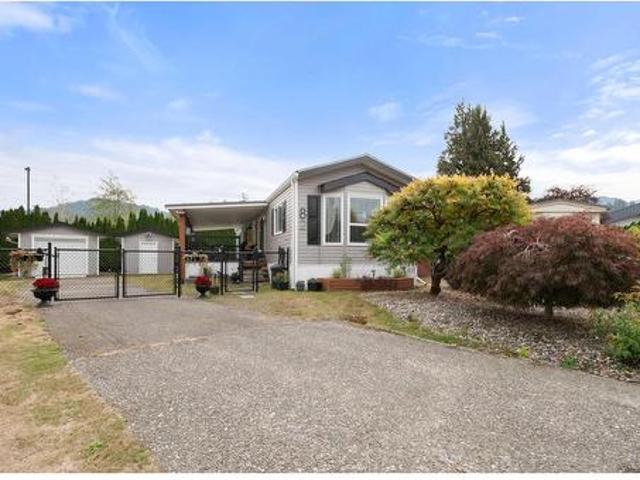
82 6338 Vedder Road, Chilliwack, BC, V2R 3R3 house for sale | Listing ID R3169 | Royal LePage
View photo
House · for sale
$ 329,900
Updated
82 6338 Vedder Road, Chilliwack, BC, V2R 3R3 house for sale | Listing ID R3169 | Royal LePage
Scowlitz 1
· House
· Patio · Garden · Deck · Parking
Scowlitz 1 · House · Patio · Garden · Deck · Parking
Modern and bright 2 bedroom home on one of the largest lots in Maple Meadows! Tons of updates including a brand new 2026 roof, newer flooring, blinds, appliances and patio space. Tucked near the back of the park this private lot features a newly fully gated yard with garden beds, a spacious 26' x 11' covered deck and new concrete patio, A perfect oasis for pets, gardeners and hosting get-togethers. Unmatched parking and storage: an extra long driveway, a 16'x12' shop with 220V that parks a car or motorcycle, and a 12'x 10' shed for storage. All in a great location just minutes from Garrison Crossing, shopping, golf, and the Vedder River Rotary Trail. Well-managed 45+ Sardis park, small dogs welcome. Pad rent currently $675 (includes water, septic, garbage, snow removal)
$ 329,900
9862 Gracemar Drive, Chilliwack, BC, V2P 7P2 Luxury House for sale | Listing ID R3170 | Royal LePage Carriage Trade Luxury Properties
View photo
House · for sale
$ 1,300,000
9862 Gracemar Drive, Chilliwack, BC, V2P 7P2 Luxury House for sale | Listing ID R3170 | Royal LePage Carriage Trade Luxury Properties
Scowlitz 1
· House
· Patio · Garden · Deck · Parking
Scowlitz 1 · House · Patio · Garden · Deck · Parking
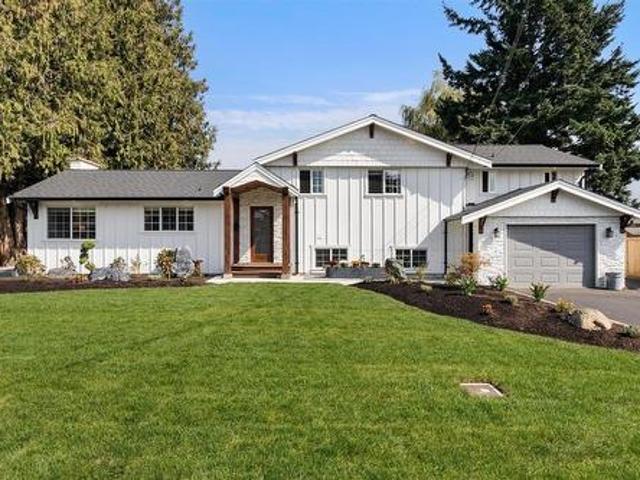
Sought-after Little Mountain community! This exceptional custom-built estate offers 3,003 sq. Ft. on approx. 0.4 acres backing onto Elk Creek, creating a private and tranquil setting. The four-level split features 4 bedrooms, 3 bathrooms and an inviting farmhouse feel. The updated kitchen boasts white shaker cabinetry, stainless appliances, quartz counters, tile backsplash and a generous island. The spacious primary suite features vaulted ceilings, abundant natural light, a renovated spa-inspired ensuite and bright walk-in closet with organizers. Outside, enjoy a fully landscaped tiered yard with paving stone walkways, patio, fire pit and huge covered deck. Two driveways provide ample parking, plus a shop. Tucked on a quiet cul-de-sac with only nine homes. To many updates to list, must se
$ 1,300,000
6260 Sumas Prairie Road, Sardis Greendale, BC, V2R 4N6 house for sale | Listing ID R3169 | Royal LePage
View photo
House · for sale
$ 2,699,900
6260 Sumas Prairie Road, Sardis Greendale, BC, V2R 4N6 house for sale | Listing ID R3169 | Royal LePage
Scowlitz 1
· House
· Deck
Scowlitz 1 · House · Deck
Wow! If you have been waiting for the perfect Greendale property this is it! Located in a highly desirable location in Greendale. Professional addition and MAJOR renovation done 2011 to create this amazing 5 acre estate property with large frontage and double gated driveways and a 80x45 dream shop with tall overhead doors, bathroom, gas heat and 220 power as well as rough ins for nanny suite. The house is a 2,600 sq. Ft. rancher with a large master bedroom equipped with a massive walk-in, spa quality ensuite and study area. Chefs kitchen with high end stainless steel appliances, Jen Air convection wall oven, granite countertops, there is an enclosed sun room and large covered deck at the rear of the home an many other quality finishings including in-floor heat. Separate driveway to shop
$ 2,699,900
46405 Ashby Drive, Chilliwack, BC, V2R 5N4 house for sale L.
View photo
House · for sale
$ 849,000
$ 308/sq.ft
46405 Ashby Drive, Chilliwack, BC, V2R 5N4 house for sale L.
Scowlitz 1
· 2,756 sq.ft · 4 Bedrooms · 4 Baths · House
· Garden · Fireplace · Parking · Air conditioning
Scowlitz 1 · 2,756 sq.ft · 4 Bedrooms · 4 Baths · House · Garden · Fireplace · Parking · Air conditioning
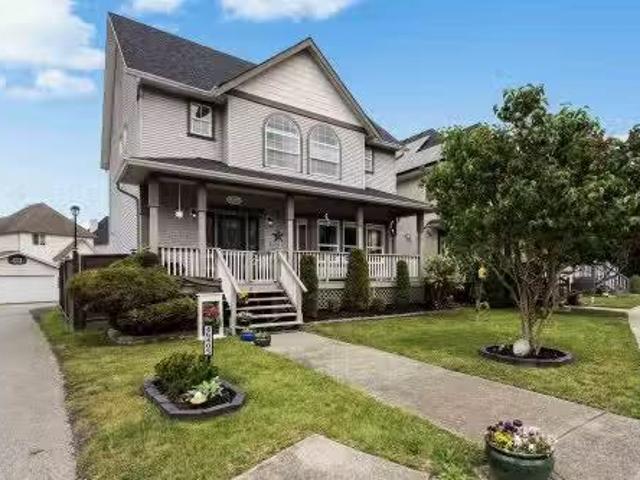
BEAUTIFULLY UPDATED 4 bdrm & 4 bath home nestled in the heart of Sardis w fabulous curb appeal & a CHARMING covered front porch! This spacious home showcases a bright & timeless white aesthetic featuring a stunning kitchen w SS appliances (NEW fridge & gas range), white cabinetry, chic island & beautiful oak hardwood floors flowing into the dining area & inviting living room complete w cozy fireplace. Upstairs youll find THREE massive bdrms all finished w new vinyl plank flooring incl. a primary bedroom w WI closet & relaxing ensuite w oversized soaker tub! Finished bsmt w 1 bdrm & rec room w sep entry & IN-LAW SUITE POTENTIAL! Fenced backyard w NEW TURF, DETACHED DBL GARAGE, NEW ROOF(2024) & central AC! Located only minutes from Cultus Lake, Vedder River & all levels of school! Still available at ListedBuy!
$ 849,000
9388 Ashwell Road, Chilliwack, BC, V2P 3W1 vacant land for s.
View photo
House · for sale
$ 899,000
9388 Ashwell Road, Chilliwack, BC, V2P 3W1 vacant land for s.
Scowlitz 1
· 1 Bath · House
Scowlitz 1 · 1 Bath · House
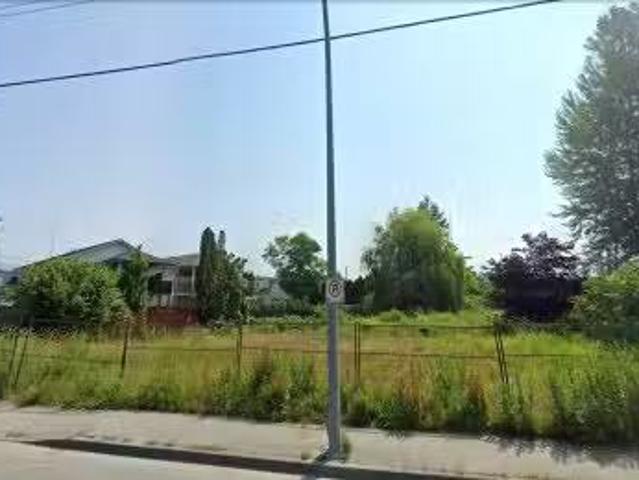
Prime development opportunity in Chilliwack. Currently in rezoning from R4 to R1-A to allow a 2-lot subdivision with small-scale multi-unit housing potential. Proposed plans support up to 6 units total, including duplex-style homes with 1 suite on each lot. The property meets subdivision requirements and offers a usable building envelope without variances. Located on Ashwell Rd just off Spadina Ave in a mature neighbourhood with a mix of detached homes, townhomes, and apartments. Walking distance to The Landing, Chilliwack Cultural Centre, and Exhibition Field. Strong upside for builders and investors looking to maximize land value in a growing area. Buyer to verify building and developement guidelines. Still available at ListedBuy!
$ 899,000
31648 Grove Avenue, Mission, BC, V4S 1E6 Luxury House for sa.
View photo
House · for sale
$ 1,690,000
$ 501/sq.ft
31648 Grove Avenue, Mission, BC, V4S 1E6 Luxury House for sa.
Scowlitz 1
· 3,369 sq.ft · 4 Bedrooms · 4 Baths · House
· Parking · Cellar
Scowlitz 1 · 3,369 sq.ft · 4 Bedrooms · 4 Baths · House · Parking · Cellar
Wow! What an incredible opportunity to own a beautifully maintained 3-acre property in the sought-after Silverdale East area. This fully renovated rancher with full basement showcases tasteful finishings and modern, neutral colours throughout, offering a move-in ready home that blends comfort and style. The layout is ideal for everyday living, while the bright walk-out basement with daylight windows provides flexibility, perfect for extended family, guests, or additional living space. The property has no creeks, creating a usable and peaceful setting. A detached double shopgarage with hoist and ample parking offers plenty of room for vehicles, hobbies, or storage. Enjoy the tranquil setting just minutes from Archer Green and Nelson & Grove, with long-term upside as Silverdale East. Still available at ListedBuy!
$ 1,690,000
5878 Garrison Boulevard, Chilliwack, BC, V2R 5X8 house for sale | Listing ID R3169 | Royal LePage
View photo
House · for sale
$ 999,900
5878 Garrison Boulevard, Chilliwack, BC, V2R 5X8 house for sale | Listing ID R3169 | Royal LePage
Scowlitz 1
· House
· Garden · Parking · Air conditioning
Scowlitz 1 · House · Garden · Parking · Air conditioning
You'll love this home from the moment you open the iron wrought gates at the front door through to the stunning backyard (paving stones, lighted steps, gazebo with custom curtains, private & fenced). It is set for spectacular entertaining. Home is over 2940 sq ft w/4 bdrms + den w/ 4 bathrooms. A formal dining room or sitting area, your choice. Kitchen has California Closets in pantry, new white quartz countertops, prof. Painted cupboards w/new hardware. Powder room updates. Vessel sink, new lighting & marble tops. Primary bath upgrades-dbl sinks, vanity & mirrors. Laminate on all stairs w/a Mediterranean look on all the risers. Central A/C, separate laundry room, dbl garage, and MANY more upgrades (see feature sheet). Don't miss out on this beautiful unique home in a prime location
$ 999,900
32614 Tunbridge Avenue, Mission, BC, V4S 0A4 house for sale | Listing ID R3168 | Royal LePage
View photo
House · for sale
$ 1,078,800
32614 Tunbridge Avenue, Mission, BC, V4S 0A4 house for sale | Listing ID R3168 | Royal LePage
Scowlitz 1
· House
· Garden
Scowlitz 1 · House · Garden
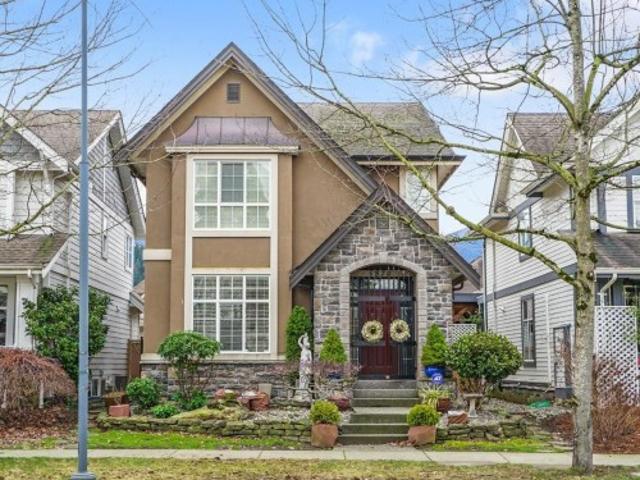
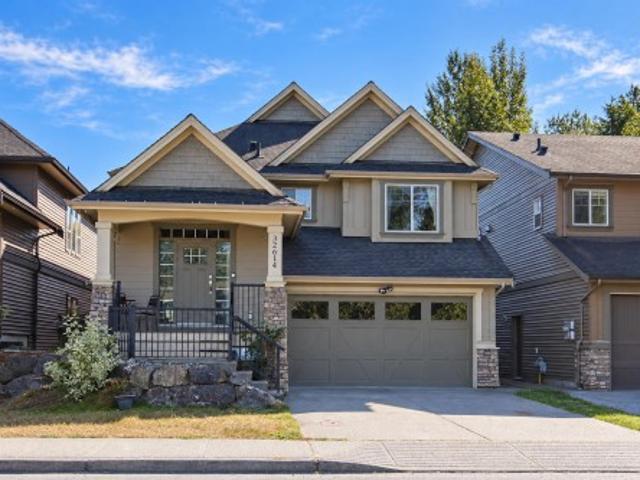
Welcome to this well-kept 2011 Whistler-style cathedral entry home in Mission. Step inside to an open entry and loads of natural light. The main floor offers an open-concept kitchen, dining and living area with granite counters, stainless appliances, gas stove and pendant lighting over the bar counter. 3 bedrooms and 2 full baths up, all finished to the same quality. Downstairs, a fully finished 2 bed suite with separate entrance makes a great mortgage helper, plus a bonus rec room with its own bathroom for upstairs use. Enjoy the covered solarium off the kitchen and a fully fenced backyard. 5 beds, 4 baths, great value. Book your showing today!
$ 1,078,800
83 7381 Preston Boulevard, Mission, BC, V2V 1C5 townhouse for sale | Listing ID R3169 | Royal LePage
View photo
Townhouse · for sale
$ 699,900
83 7381 Preston Boulevard, Mission, BC, V2V 1C5 townhouse for sale | Listing ID R3169 | Royal LePage
Scowlitz 1
· Townhouse
· Swimming pool · Deck · Parking · Air conditioning
Scowlitz 1 · Townhouse · Swimming pool · Deck · Parking · Air conditioning
ROOFTOP DECKS engineered for hot tubs w/ Mnt/River/Valley views! Skyview townhomes. Where modern design meets elevated living in the heart of Mission. Historic & prime location! Large 3-bed, 3-bath. Enjoy open living w/ spacious island perfect for entertaining. The primary bdrm includes ensuite & walk-in closet, double tandem garage in plan B (side-by-side in plan A) Lots of space for storage & prkng. 86% wlkng score! Shops, schools w/ short drive to downtown Mission, the West Coast Express commuter train & the river front marina! 35 yr Amortization mortgages offered. Virtual link to register & book a viewing or Show Homes Open 12-4pm Sat & Sun! Phases 1 & 2 get free a/c units & only $5k deposits! Energy efficient homes! Move in ready!
$ 699,900
76 1973 Winfield Drive, Abbotsford, BC, V3G 1K6 townhouse for sale | Listing ID R3169 | Royal LePage
View photo
Townhouse · for sale
$ 799,900
76 1973 Winfield Drive, Abbotsford, BC, V3G 1K6 townhouse for sale | Listing ID R3169 | Royal LePage
Scowlitz 1
· Townhouse
· Patio · Office room · Balcony · Air conditioning · Cellar
Scowlitz 1 · Townhouse · Patio · Office room · Balcony · Air conditioning · Cellar
WOW! extensively renovated rancher with full walkout basement in popular belmont ridge complex. Renovations include flooring w/ HARDWOOD & California slate tiles, Centra windows / blinds (2023), AC units (2024) & Boiler 2020. The custom-built kitchen showcases rich maple cabinetry, granite countertops, and state-of-the-art SS appliances. Thoughtfully elevated throughout, the home features customized washrooms, a tailored office, custom-designed California closets & upgraded laundry room. Every detail has been carefully considered to enhance both style and functionality, creating a refined high end feel. Sunny and bright SOUTH-WEST facing patio & balcony to enjoy beautiful sunset views! Located in great spot on bottom row with no neighbours behind & low traffic row! O/H Sep26, 2-4pm
$ 799,900
9475 Williams Street, Chilliwack, BC, V2P 5E8 house for sale | Listing ID R3169 | Royal LePage
View photo
House · for sale
$ 1,000,000
9475 Williams Street, Chilliwack, BC, V2P 5E8 house for sale | Listing ID R3169 | Royal LePage
Scowlitz 1
· House
· Cellar
Scowlitz 1 · House · Cellar
Rare opportunity near Downtown Chilliwack! This spacious. *4,269 sq ft, 7-bedroom, 3-bathroom home*. Sits on a large. *8,189 sq ft fully fenced lot*. With versatile. *C2 Local Commercial zoning*. The unique layout features a rancher with basement plus two upper levels, offering plenty of space and possibilities. C2 zoning permits a range of commercial uses, creating exciting potential for an owner/user, investor or future redevelopment. Conveniently located close to. *Downtown Chilliwack and District 1881*, and within walking distance of all levels of schools. Explore the commercial potential or continue with the existing residential tenant. A unique property with size, location and flexibility!
$ 1,000,000
2697 B Avenue, Langley, BC, V4W 3A5 house for sale | Listing ID R3169 | Royal LePage
View photo
House · for sale
$ 825,000
2697 B Avenue, Langley, BC, V4W 3A5 house for sale | Listing ID R3169 | Royal LePage
Scowlitz 1
· House
· Garden · Office room
Scowlitz 1 · House · Garden · Office room
Perfect starter home or investment opportunity in the heart of Aldergrove! This partially renovated 4 bedroom rancher sits on a generous 8,500 sq. Ft. lot on a quiet street. Recent updates include fresh paint, new appliances, a new hot water tank and electrical upgrades. The spacious, fully fenced yard offers plenty of room for kids and pets to play, summer BBQs, gardening and outdoor entertaining. Four bedrooms provide flexibility for family, guests or a home office. Enjoy a convenient location just steps from schools, the library, athletic fields and shopping. Whether you're entering the market, looking for an investment or planning your next project, this property offers space, potential and an opportunity to make it your own!
$ 825,000
5144 Chittenden Road, Cultus Lake, BC, V2R 0K7 house for sale | Listing ID R3169 | Royal LePage
View photo
House · for sale
$ 1,874,900
5144 Chittenden Road, Cultus Lake, BC, V2R 0K7 house for sale | Listing ID R3169 | Royal LePage
Scowlitz 1
· House
· Garden · Parking · Balcony · Fireplace · Deck · Air conditioning
Scowlitz 1 · House · Garden · Parking · Balcony · Fireplace · Deck · Air conditioning
Breathtaking vedder river & mountain views from all 3 levels! Almost 5,000 sqft on over 1/4 acre in one of sardis’ most underrated locations. From the moment you enter, quality is evident & the views will blow you away. Main has DEN, powder room, high ceilings, quartz kitchen w/ large island & pantry + living room w/ stone GAS FIREPLACE & windows framing the mountains like artwork. Huge covered deck overlooks breathtaking river & mountain views + terraced, irrigated gardens. 5bd, 5ba w/ 4 beds up, all w/ ensuite access, incl. PRIMARY w/ view balcony & ensuite. Walkout bsmt has 5th bed, bath, kitchenette + rec/family space w/ in-law suite potential. 3 car garage, a/c & ev charger. Steps to river, trails, Garrison & shops, yet ABOVE IT ALL, QUIET & PRIVATE, w/ CULTUS LAKE around the corner
$ 1,874,900
6 33160 Plaxton Crescent, Abbotsford, BC, V2S 0N6 townhouse for sale | Listing ID R3169 | Royal LePage
View photo
Townhouse · for sale
$ 1,099,900
6 33160 Plaxton Crescent, Abbotsford, BC, V2S 0N6 townhouse for sale | Listing ID R3169 | Royal LePage
Scowlitz 1
· Townhouse
· Terrace · Air conditioning · Parking
Scowlitz 1 · Townhouse · Terrace · Air conditioning · Parking
Live your BEST life at Laurel. Park and lakeside living at Mill Lake. A unique two-level, park-side townhome by Heinrichs Developments, backed by over 30 years of experience, offering quality construction, warm finishes, and thoughtful design. Blessed by nature yet close to all amenities, it’s the perfect balance. Enjoy 2 covered terraces overlooking the treed park. Gourmet kitchen with large island, walk-in pantry, quartz counters, and high-end Bosch appliances with gas stove. A/C throughout. Upstairs features 2 spacious bedrooms with walk-in closets and terrace access. The primary bedroom offers a spa-inspired ensuite with oversized shower and stand alone tub. Den on main could be a 3rd bedroom. 2 Parking Stalls right at your door. Ample in-suite storage. Move in ready!
$ 1,099,900
13 11229 Street, Maple Ridge, BC, V2X 2N4 townhouse for sale | Listing ID R3169 | Royal LePage
View photo
Townhouse · for sale
$ 659,900
13 11229 Street, Maple Ridge, BC, V2X 2N4 townhouse for sale | Listing ID R3169 | Royal LePage
Scowlitz 1
· Townhouse
· Patio · Garden · Fireplace · Deck · Parking
Scowlitz 1 · Townhouse · Patio · Garden · Fireplace · Deck · Parking
Welcome to this beautifully updated, move-in ready 3 bed, 3 bath end-unit townhome in the well run, family friendly Foxfield. Surrounded by mature trees, this peaceful home offers a private setting with a south-facing fenced yard, huge covered patio for year round entertaining + 2 additional decks, as well as a gas fireplace in the living room for winter. Renovated bathrooms including a primary ensuite with walk-in shower, new vanity & heated tile floors, plus updated main bath & powder room. The kitchen features newer S/S appliances & countertops, and laminate flooring on the main. Ample storage, 2 parking incl a single garage, and a great location close to Kanaka Creek, schools (Thomas Haney Catchment), shopping, transit & recreation. Easy to show. Open house Sunday Sep 27 (2-4)
$ 659,900
2714 A Avenue, Langley, BC, V4W 3N4 house for sale | Listing ID R3169 | Royal LePage
View photo
House · for sale
$ 1,433,000
2714 A Avenue, Langley, BC, V4W 3N4 house for sale | Listing ID R3169 | Royal LePage
Scowlitz 1
· House
· Patio · Garden · Access for people with disabilities · Deck · Parking
Scowlitz 1 · House · Patio · Garden · Access for people with disabilities · Deck · Parking
Perfect multi-generational home on a large 8,741 sq. Ft. lot! Offering over 4,440 sq. Ft. of living space, this move-in-ready home features 8 bedrooms and 6 bathrooms with exceptional flexibility for large or extended families. Handicap accessible and thoughtfully designed with spacious living areas and generous-sized rooms, it offers endless possibilities for multi-generational living. Enjoy the fully fenced backyard with a large patio and deck, perfect for entertaining, plus ample parking, including RV parking. Located in one of Aldergrove's most desirable neighbourhoods, close to schools, parks, shopping, restaurants, and all everyday amenities
$ 1,433,000
35708 Zanatta Place, Abbotsford, BC, V3G 0B4 house for sale | Listing ID R3168 | Royal LePage
View photo
House · for sale
$ 1,399,000
35708 Zanatta Place, Abbotsford, BC, V3G 0B4 house for sale | Listing ID R3168 | Royal LePage
Scowlitz 1
· House
· Office room
Scowlitz 1 · House · Office room
Meticulously maintained 7 bedroom & 6 bathroom executive home offering 4,200 sq. Ft. on an elevated 9,500+ sq. Ft. lot in a quiet East Abbotsford cul-de-sac! Bright and spacious, with soaring ceilings, granite flooring, large windows and mountain + greenery views. The main floor features multiple living areas, a gourmet kitchen, a bedroom/office and enclosed solarium overlooking the park. Upstairs offers four generous bedrooms. The lower level includes a media/theatre room with wet bar and a legal 2-bedroom suite, providing excellent income potential. Enjoy a peaceful, private setting steps from Delair Park, with a creek and green space behind the property, plus easy access to Highway 1 and nearby amenities. An exceptional opportunity for families seeking space, privacy & flexible living!
$ 1,399,000
12398 Street, Maple Ridge, BC, V2X 9X6 house for sale | Listing ID R3169 | Royal LePage
View photo
House · for sale
$ 1,039,900
12398 Street, Maple Ridge, BC, V2X 9X6 house for sale | Listing ID R3169 | Royal LePage
Scowlitz 1
· House
· Parking · Fireplace · Deck
Scowlitz 1 · House · Parking · Fireplace · Deck
Pride of ownership shines throughout this spotless lovingly cared for & maintained home backing greenbelt! Timeless classic 3 level split design offers family home function w/ spacious formal living w/ bay picture window & gas fireplace + large dining area for hosting. The kitchen, family sized eating area & cozy lower family room are all oriented to the back of the home w/ access to the rear covered deck for enjoying the private greenbelt view! 3 generous sized bedrooms up + full 3 pce cheater ensuite, easily reconfigured to add a 2nd full bathroom! OVERSIZED 11,292 sq ft CORNER LOT offers parking options + double garage! BONUS 6 ft crawl space for additional storage or workshop needs! EASY commuter access to Golden Ears Way & just up the way from trails/walking paths at Maple Ridge Park!
$ 1,039,900
23257 Dogwood Avenue, Maple Ridge, BC, V2X 4S4 Luxury House for sale | Listing ID R3169 | Royal LePage Carriage Trade Luxury Properties
View photo
House · for sale
$ 2,299,000
23257 Dogwood Avenue, Maple Ridge, BC, V2X 4S4 Luxury House for sale | Listing ID R3169 | Royal LePage Carriage Trade Luxury Properties
Scowlitz 1
· House
· Parking · Cellar
Scowlitz 1 · House · Parking · Cellar
Two homes! One Exceptional Property. Set on a private 0.58-acre lot, this rare opportunity features a spacious 5-bedroom main home with exceptionally large bedrooms and generous living areas, plus a beautiful 7-year-old coach house with vaulted ceilings—ideal for extended family, guests, or rental income. The property also offers an unfinished basement with future potential, city water and sewer, mature trees, a picturesque creek, dual road access, an oversized double-bay shop, and 6 enclosed garage spaces. Minutes to Maple Ridge Park, Alouette Lake, schools, shopping, and amenities. A unique property offering privacy, space, and versatility. Above Main 2 sq. Ft. refers to the coach house
$ 2,299,000
3024 Southern Crescent, Abbotsford, BC, V2T 5H7 house for sale | Listing ID R3168 | Royal LePage
View photo
House · for sale
$ 950,000
3024 Southern Crescent, Abbotsford, BC, V2T 5H7 house for sale | Listing ID R3168 | Royal LePage
Scowlitz 1
· House
· Garden · Fireplace · Deck · Parking
Scowlitz 1 · House · Garden · Fireplace · Deck · Parking
Best of the West Side! Exceptionally maintained home offering space, comfort, and outstanding indoor-outdoor living. The main level features a bright, spacious oak kitchen with an eating nook, gas fireplace, a dedicated main-floor laundry room, and 3 generous bedrooms upstairs. Downstairs includes 2 additional bedrooms—ideal for a growing family or guests. Step outside to an expansive cedar deck made for entertaining, a private fully-fenced yard, dedicated RV parking. Unbeatable West Side location within walking distance to top-rated parks, shopping, and fast freeway access for commuters. Book you showing today!
$ 950,000
28 2989 Trafalgar Street, Abbotsford, BC, V2S 7X9 townhouse for sale | Listing ID R3168 | Royal LePage
View photo
Townhouse · for sale
$ 509,900
28 2989 Trafalgar Street, Abbotsford, BC, V2S 7X9 townhouse for sale | Listing ID R3168 | Royal LePage
Scowlitz 1
· Townhouse
· Patio · Garden · Parking
Scowlitz 1 · Townhouse · Patio · Garden · Parking
Summer Wynd Meadows. 55+ living here is good. This End Unit Townhouse has a level access to backyard patio facing south. Many upgrades including New Windows and Blinds. Flooring on main has been replaced, alarm system installed, washer and dryer upgraded also. 2 parking spaces included, 1 in attached carport and 2nd space in front of Townhouse. RV parking may have a waiting list. Clubhouse is located next door with Indoor mailboxes, Community Room and Games Room with Pool table. Pet restriction is 1 cat. No Dogs permitted. Walk to neighbourhood parks and shopping
$ 509,900
28588 Dewdney Trunk Road, Maple Ridge, BC, V2W 1M1 house for sale | Listing ID R3168 | Royal LePage
View photo
House · for sale
$ 2,988,868
28588 Dewdney Trunk Road, Maple Ridge, BC, V2W 1M1 house for sale | Listing ID R3168 | Royal LePage
Scowlitz 1
· House
Scowlitz 1 · House
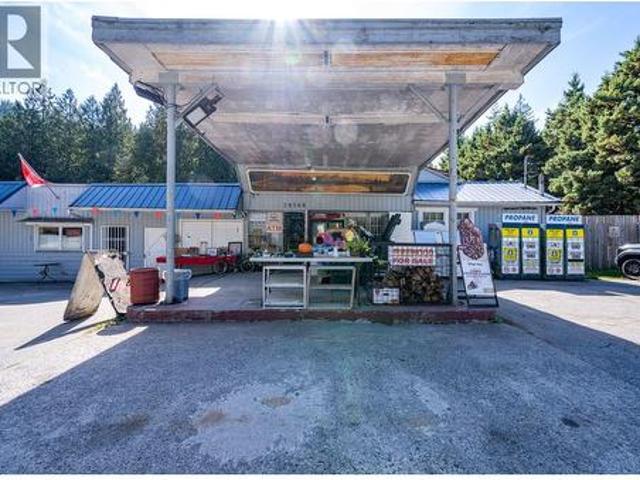
Rarely available commercial properties with outstanding highway exposure. Currently existing buildings consist of a highway/community grocery store and a previous sandwich restaurant, with ample space for future business expansion. Nearby environmentally beautiful resort and camping sites, the store on the highway is busy in entertaining tourists and shoppers year round. The unique cultural features of the buildings make the site a hotspot for filming shootings. The permitted use of the land and the location provide bright future to the redevelopment of the properties. Contact now to explore the gold mine with good cashflow
$ 2,988,868
12121 Street, Maple Ridge, BC, V2W 1P1 house for sale | Listing ID R3169 | Royal LePage
View photo
House · for sale
$ 1,575,000
12121 Street, Maple Ridge, BC, V2W 1P1 house for sale | Listing ID R3169 | Royal LePage
Scowlitz 1
· House
Scowlitz 1 · House
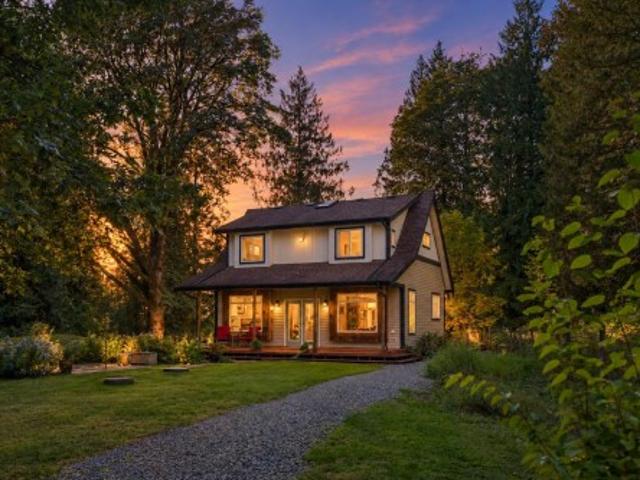
First time on market! This rare 1.5-ac custom retreat sits 500’ back from the road, surrounded by established trees & woodland, minutes from Kanaka Creek, Golden Ears Park, & only an hour from DT. Built with 2x6 framing, 3/4” plywood, City Water, underground servicing & a sewage treatment plant. This ALR property is ideal for a flower/hobby farm, with room for horses, llamas & more, plus a 3-stall barn with 220 power & a beautiful man-made water feature. Inside, enjoy 9’ ceilings, crown moulding, Mirage hardwood, window seats, Napoleon FP & 2 upstairs walk-in closets. Cozy heated slate floors in the kitchen & lower bath, plus warm porcelain tile in the primary spa with soaker tub & 4x6' steam shower. Freshly painted in 2025 & near the West Coast Express. Your ultimate private sanctuary
$ 1,575,000
2558 Lakeview Crescent, Abbotsford, BC, V2S 3A9 house for sale | Listing ID R3169 | Royal LePage
View photo
House · for sale
$ 999,000
2558 Lakeview Crescent, Abbotsford, BC, V2S 3A9 house for sale | Listing ID R3169 | Royal LePage
Scowlitz 1
· House
Scowlitz 1 · House
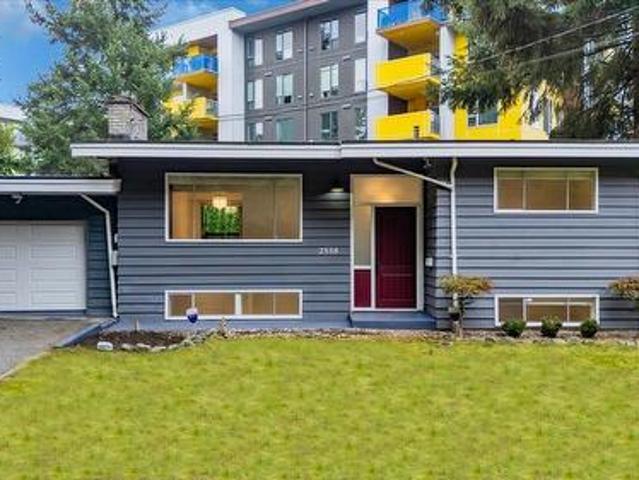
Investors, Families & Developers Alert! Excellent family home on a massive 7,650 sq ft lot holding tremendous future value at 2558 Lakeview Crescent. Offers 3 bedrooms and 2 full baths upstairs, plus a 3-bedroom mortgage helper below. The site features RS3 zoning with 3.0 FSR permitting potential building heights up to 10 stories (buyer to verify development guidelines with the City). Ideally located steps from Mill Lake, vibrant local dining spots, Sevenoaks Mall, bus loop, Gurdwara Sahib, and all levels of schools. Seamless access to major commuter routes. An outstanding holding property with endless future upside! 'Note: one of the Exterior photo has been digitally enhanced/virtually staged to show potential lawn condition. Open House October 4th, 2026 2-4 Pm
$ 999,000

Get email alerts

Don't miss out: be the first to know about new properties

The alert was correctly created

On subscribing you accept the conditions of use and the privacy policy
Alert
Receive new ads in your inbox
Save this search
Receive alerts for new listings

We'll send you an email when we have new properties for: "Properties for sale in Scowlitz 1"

The alert was correctly created

Get email alerts and be the first to see new listings
Required field
On subscribing I accept the terms of the privacy policy
Perfect! You'll soon start receiving new listings via email
Alert
Receive an email when we have new ads for Properties for sale in Scowlitz 1
Save this search
Filters

Bedrooms

Area (sq.ft)

sq.ft
sq.ft

Price

$
$

Filter by property type

Bathrooms

Clear all filters
Receive notifications when new entries are published.