9 properties for sale in Okanagan Landing

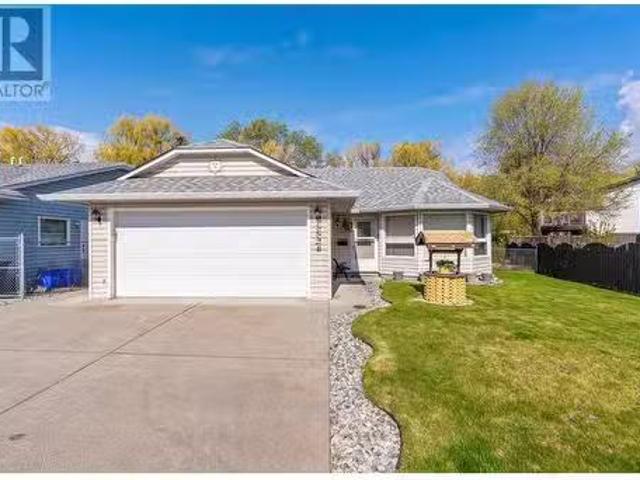
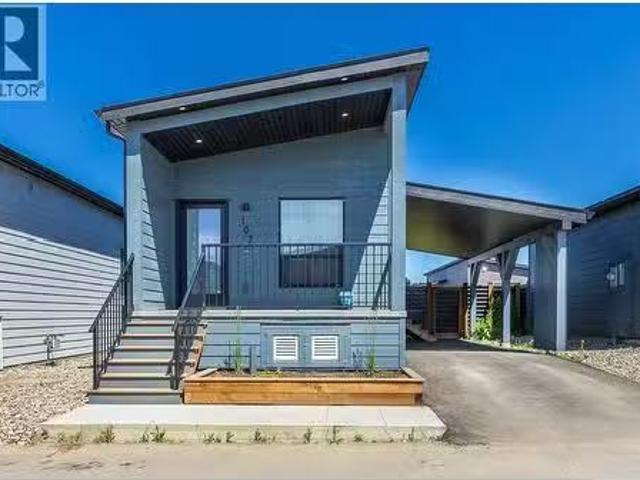
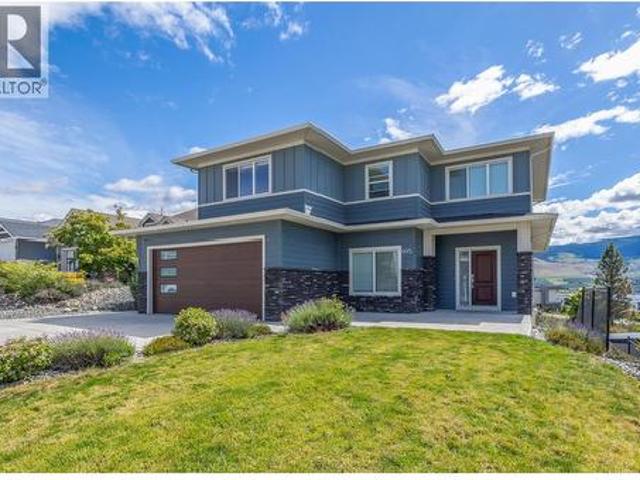
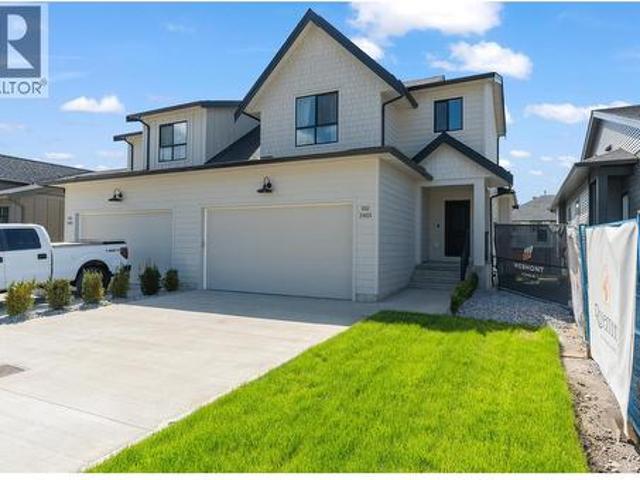
3 5661 Okanagan Landing Road, Vernon, BC, V1T 7A6 house for sale | Listing ID 10395 | Royal LePage
View photo
House · for sale
$ 625,000
3 5661 Okanagan Landing Road, Vernon, BC, V1T 7A6 house for sale | Listing ID 10395 | Royal LePage
Okanagan Landing
· House
· Patio
Okanagan Landing · House · Patio
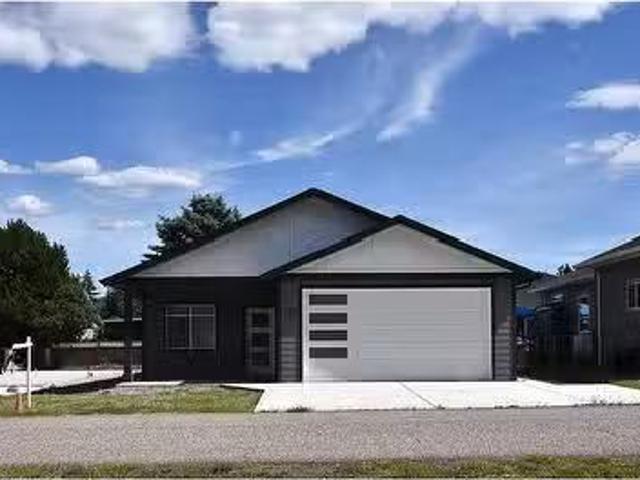
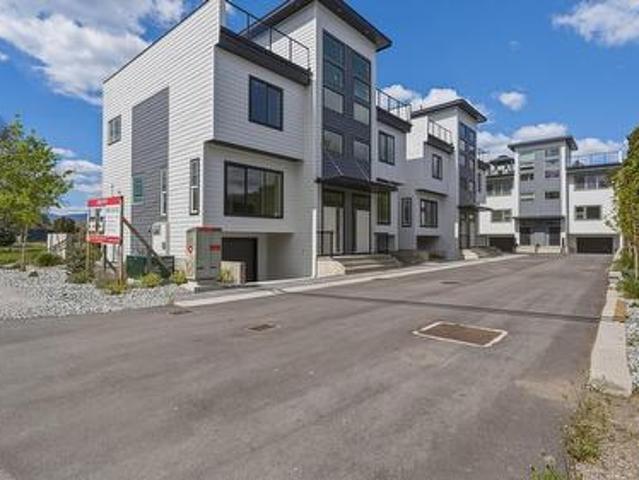
2 units remaining! This is your opportunity to own an affordable, low maintenance, lock and leave, highly efficient modern new construction townhouse with high end finishings and save significantly with the New Construction Property Transfer Tax exemption and First-Time Home Buyers' GST Rebate (for qualified buyers). These homes are designed for today's lifestyle, featuring open-concept layouts, ICF construction, rooftop patios, energy-efficient mechanical, concrete between all units, floor to ceiling tile walk-in ensuite shower, LVP flooring, large windows and modern kitchens with quartz countertops. 2 pets welcome, no size restriction. Located in a central Vernon community, close to schools, shops and Okanagan Lake. Move-in ready and low maintenance, allowing you to simply unpack and enjoy. Don't miss out on this rare opportunity for an affordable new build. Note photos and virtual tour are of unit #1 and tax amount is 2026 based on prior to completion assessment
$ 625,000
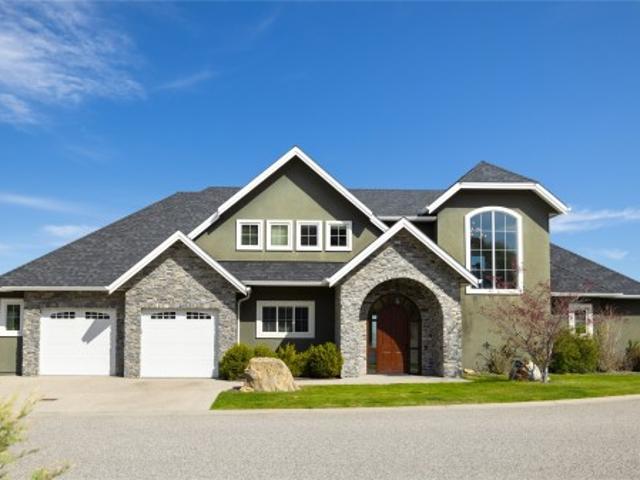
5565 Okanagan Landing Road, Vernon, BC, V1T 7A6 house for sale | Listing ID 10395 | Royal LePage
View photo
House · for sale
$ 1,100,000
5565 Okanagan Landing Road, Vernon, BC, V1T 7A6 house for sale | Listing ID 10395 | Royal LePage
Okanagan Landing
· House
Okanagan Landing · House
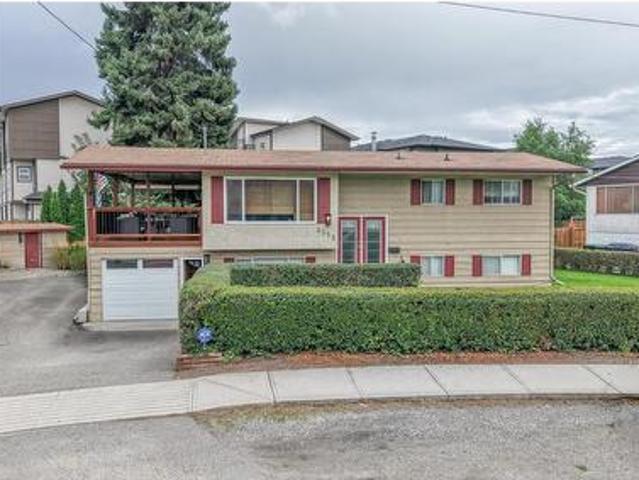
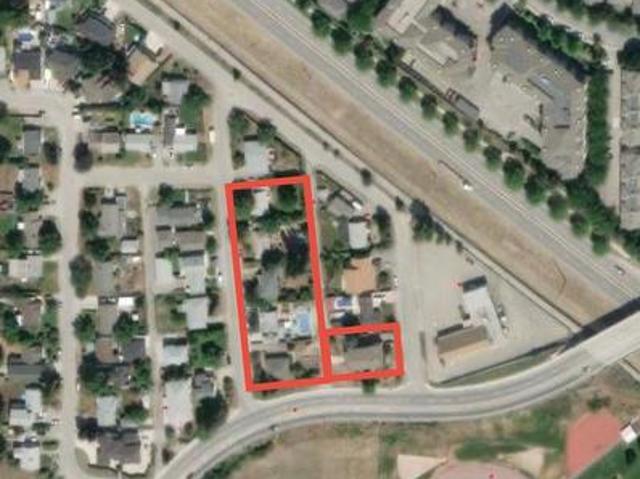
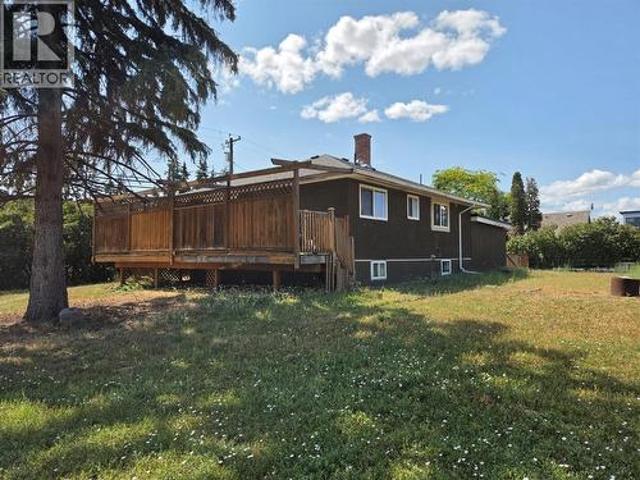
Outstanding investment and redevelopment opportunity on approximately 0.55 acres with Medium Scale Housing zoning, offering excellent potential for a 32-unit apartment development (buyer to verify development plans with the City of Vernon). The property includes a well-maintained 3-bedroom home currently rented for $2,600 per month to clean, reliable tenants, providing immediate cash flow while development plans are finalized. This is an ideal holding property for developers and investors looking to generate income throughout the planning process. Strategically located on Okanagan Landing Road, the property is just minutes from Okanagan Lake, schools, parks, shopping, public transit, and downtown Vernon. Positioned within one of Vernon's fastest-growing areas, this site benefits from strong demand for higher-density housing and excellent access to amenities. Whether you're an experienced developer or an investor seeking a high-potential land holding, this property offers an exceptional
$ 1,100,000
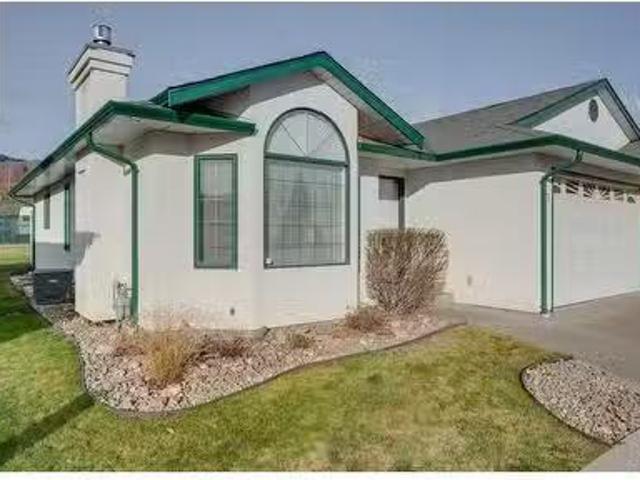
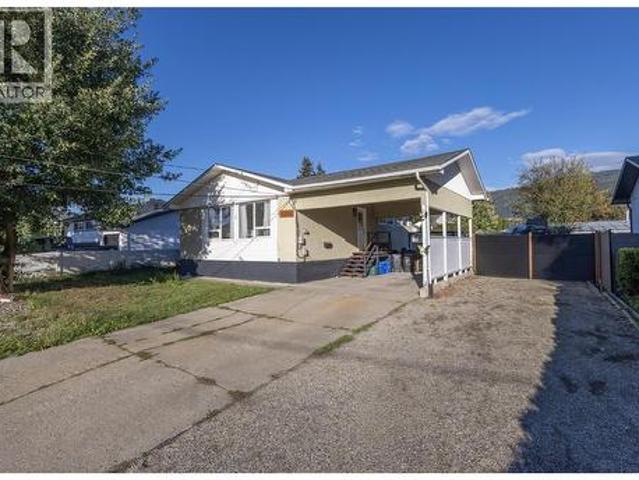
2710 Allenby Way Unit# 17 Lot# 49, Vernon, BC, V1T 9P2 house.
View photo
House · for sale
$ 615,000
$ 257/sq.ft
2710 Allenby Way Unit# 17 Lot# 49, Vernon, BC, V1T 9P2 house.
Okanagan Landing
· 2,390 sq.ft · 2 Bedrooms · 3 Baths · House
· Patio · Garden · Fireplace · Cellar
Okanagan Landing · 2,390 sq.ft · 2 Bedrooms · 3 Baths · House · Patio · Garden · Fireplace · Cellar
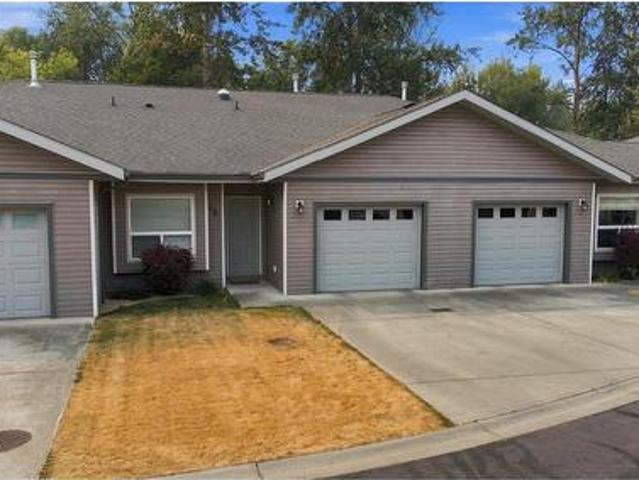
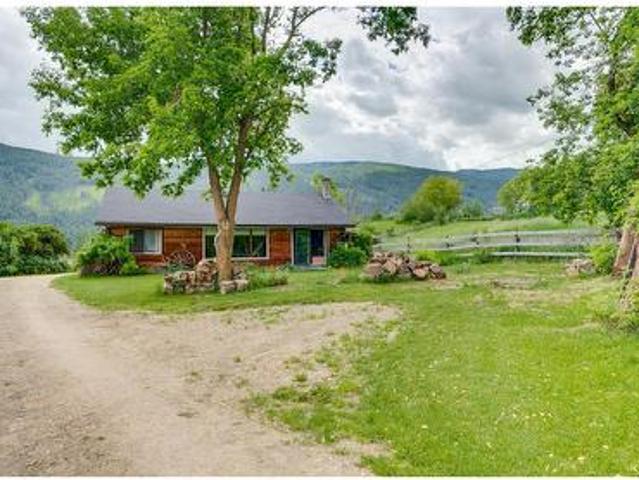
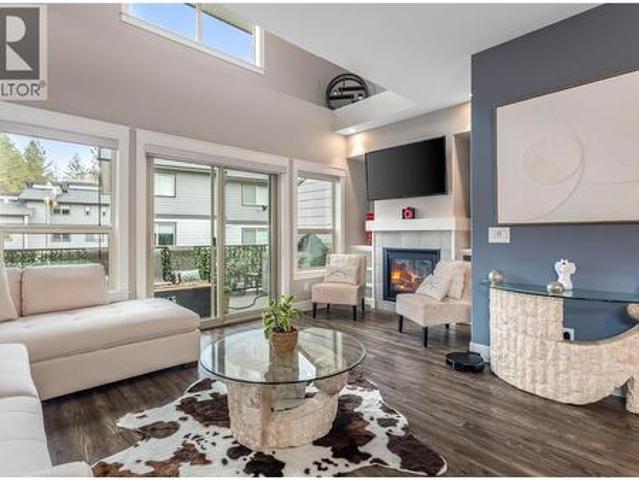
This beautiful townhouse has a great location in the desirable Gracelands adult community, this rancher with full finished basement is sure to please. A generous foyer greets you as you walk into a main floor with open concept living. The living room features vaulted ceilings centered with a beautiful cultured stone and shelving surrounding a newer gas fireplace. The totally re-modelled kitchen(16) is an eye stopper with large center island with electric range and custom hood fan. The custom cabinetry features soft close drawers, built in pantry with slider shelves, under counter reverse osmosis system with drinking water spout. The countertops are cladded with beautiful granite. The floor plan offers flexibility for dining and or a tv or office nook. Convenient access to the backyard covered patio. Custom features include a kitchen bay window overlooking the greenbelt with built in seating plus storage, beautiful vinyl plank flooring throughout most of main living area, updated lighti
$ 615,000
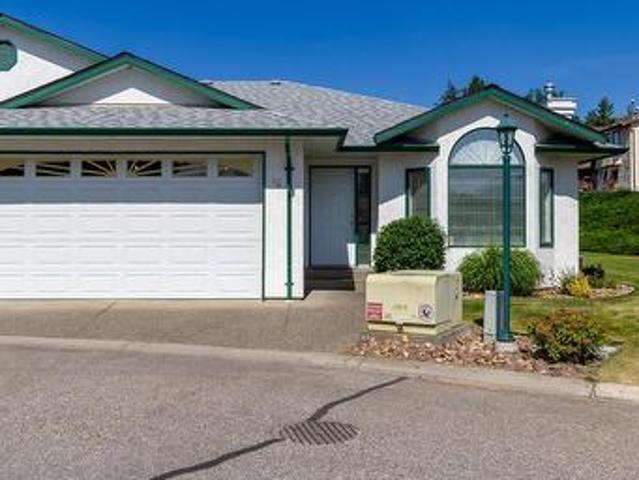
16 2710 Allenby Way, Vernon, BC, V1T 9P2 house for sale | Listing ID 10392 | Royal LePage
View photo
House · for sale
$ 619,900
16 2710 Allenby Way, Vernon, BC, V1T 9P2 house for sale | Listing ID 10392 | Royal LePage
Okanagan Landing
· House
· Patio · Garden · Parking · Cellar
Okanagan Landing · House · Patio · Garden · Parking · Cellar
Rare Gracelands Gem! Welcome to one of the most unique and immaculately maintained units in the highly sought-after 55+ Gracelands community. This bright, spacious home features gorgeous hardwood floors throughout and is in absolute pristine condition. The real showstopper is the massive, fully finished basement offering exceptional storage and a highly coveted, rare feature: it is one of the only units in the entire complex with a direct exterior entrance leading into a private basement workshop—perfect for hobbyists or crafters. Step out onto your covered back patio to enjoy vast, serene views of beautiful manicured green space, giving you a spacious backyard feel without any of the maintenance. Location is everything here; you are within easy walking distance to grocery shopping and daily amenities, and just minutes from the beach. The complex perfectly caters to your lifestyle needs with available RV parking and a welcoming pet policy that allows up to two pets (2 dogs, 2 cats, or
$ 619,900
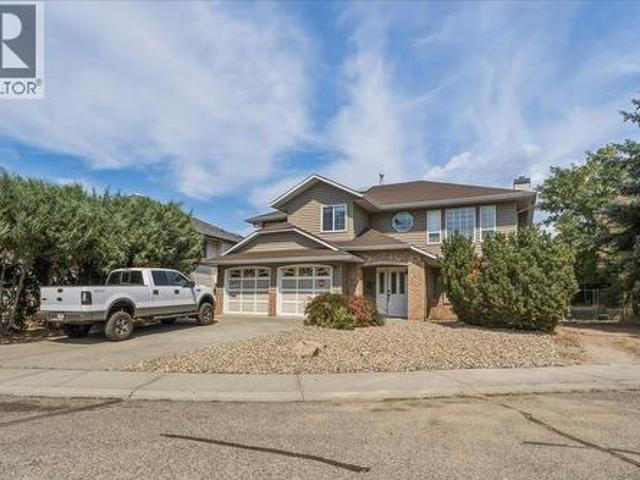
2225 Teal Place, Vernon, BC, V1H 1R1 house for sale | Listing ID 10397 | Royal LePage
View photo
House · for sale
$ 909,000
2225 Teal Place, Vernon, BC, V1H 1R1 house for sale | Listing ID 10397 | Royal LePage
Okanagan Landing
· House
· Garden · Office room · Deck
Okanagan Landing · House · Garden · Office room · Deck
Spacious family home with a mortgage helper, located in a quiet cul-de-sac within a family-friendly neighbourhood close to schools, parks & recreation. Offering 2,840 sq. ft. Of living space, this 5-bedroom, 3-bathroom home also includes a 2-bedroom, 1-bathroom suite, making it an excellent option for those looking for rental income. The main floor offers a functional open-concept layout. The kitchen overlooks the breakfast area and family room, creating a cozy space, while a formal dining room sits just off the kitchen and connects to the bright living room. Large windows fill the front living area with natural light and offer views of the front yard. 3 bedrooms and a full bathroom are located on this level, including a generous primary bedroom with a 3-piece ensuite and access to a private deck with beautiful Bella Vista views. The lower level provides even more flexibility with a fourth bedroom, ideal for guests, a home office, or additional family space, along with laundry and conv
$ 909,000
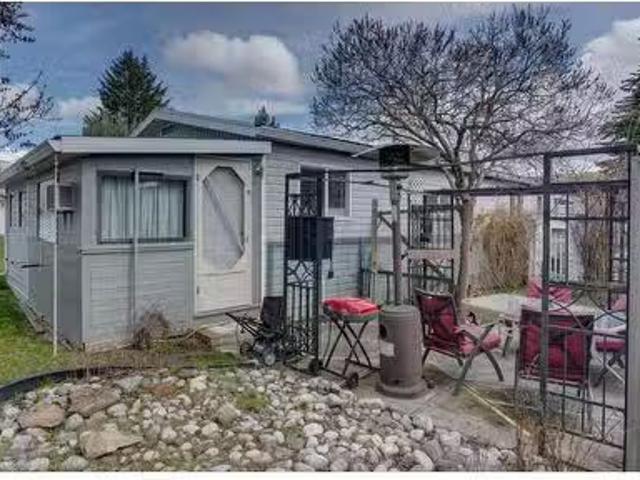
5484 25 Avenue Unit# 61, Vernon, BC, V1T 7A8 house for sale.
View photo
House · for sale
$ 168,000
$ 134/sq.ft
5484 25 Avenue Unit# 61, Vernon, BC, V1T 7A8 house for sale.
Okanagan Landing
· 1,249 sq.ft · 2 Bedrooms · 2 Baths · House
· Garden · Parking
Okanagan Landing · 1,249 sq.ft · 2 Bedrooms · 2 Baths · House · Garden · Parking
Welcome to your comfort-living in Vernon! This beautifully maintained 2-bedroom, 2-bath mobile home is nestled in the serene and welcoming Big Chief RV Park, where community living meets comfort. Perfectly suited for those aged 55 and over, this quiet neighborhood offers a peaceful retreat while still being conveniently close to essential amenities. As you step inside, youll appreciate the spacious layout that allows for both relaxation and entertaining. The living areas are bright and inviting, and the two cozy bedrooms provide a perfect haven for rest. The home features two bathrooms, making it ideal for guests or everyday convenience. Outside, you’ll find a delightful backyard that’s perfect for enjoying the beautiful Vernon weather, whether it’s sipping your morning coffee or hosting a small gathering with friends. The carport provides shelter for one vehicle, and an additional parking space ensures that guests can easily visit. Location couldn’t be better! You’re just minutes away
$ 168,000
5524 Willow Drive, Vernon, BC, V1T 8P2 house for sale Listi.
View photo
House · for sale
$ 624,900
$ 492/sq.ft
5524 Willow Drive, Vernon, BC, V1T 8P2 house for sale Listi.
Okanagan Landing
· 1,270 sq.ft · 2 Bedrooms · 2 Baths · House
· Patio · Garden · Parking · Fireplace
Okanagan Landing · 1,270 sq.ft · 2 Bedrooms · 2 Baths · House · Patio · Garden · Parking · Fireplace
Downsizing or first-time buyers - opportunity awaits! This well-cared-for 2-bedroom, 2-bath rancher is located in the up-and-coming South Vernon neighbourhood—an ideal home for those seeking the ease of single-level living. The spacious primary bedroom features a 3-piece ensuite, walk-in closet, and direct access to the patio, offering a perfect retreat. The kitchen overlooks the backyard and includes a bright breakfast nook with sliding doors leading out to the covered patio to enjoy the yard, while a formal dining area flows into the cozy living room, complete with an electric fireplace for added warmth and charm. Big bright windows surround the living room to let in lots of natural light. Step outside to a fully fenced backyard with a garden shed and raised garden bed—perfect for green thumbs. You can also relax to the soothing sounds of the creek behind the home and enjoy summer breezes on the bench just past the back gate. The double garage provides ample space for parking, a work
$ 624,900
16 2710 Allenby Way, Vernon, BC, V1T 9P2 house for sale | Listing ID 10392 | Royal LePage
House · for sale
$ 619,900
16 2710 Allenby Way, Vernon, BC, V1T 9P2 house for sale | Listing ID 10392 | Royal LePage
Okanagan Landing
· House
· Patio · Garden · Parking · Cellar
Okanagan Landing · House · Patio · Garden · Parking · Cellar
Rare Gracelands Gem! Welcome to one of the most unique and immaculately maintained units in the highly sought-after 55+ Gracelands community. This bright, spacious home features gorgeous hardwood floors throughout and is in absolute pristine condition. The real showstopper is the massive, fully finished basement offering exceptional storage and a highly coveted, rare feature: it is one of the only units in the entire complex with a direct exterior entrance leading into a private basement workshop—perfect for hobbyists or crafters. Step out onto your covered back patio to enjoy vast, serene views of beautiful manicured green space, giving you a spacious backyard feel without any of the maintenance. Location is everything here; you are within easy walking distance to grocery shopping and daily amenities, and just minutes from the beach. The complex perfectly caters to your lifestyle needs with available RV parking and a welcoming pet policy that allows up to two pets (2 dogs, 2 cats, or
$ 619,900
113 5 Tern Place, Vernon, BC, V1H 1S8 house for sale | Listing ID 10392 | Royal LePage
House · for sale
$ 795,000
113 5 Tern Place, Vernon, BC, V1H 1S8 house for sale | Listing ID 10392 | Royal LePage
Okanagan Landing
· House
· Garden · Cellar
Okanagan Landing · House · Garden · Cellar
Welcome Home to the highly desirable Cobblestone Lane Complex. This thoughtfully designed 4 Bedroom, 3 Bathroom home features an open-concept floor plan perfect for modern family living and entertaining. The bright and spacious main floor boasts a welcoming living area, open kitchen, dining space, and a convenient bathroom. Large windows bring in plenty of natural light while showcasing the surrounding natural beauty. Upstairs, you'll find 3 generous bedrooms, 2 full bathrooms, and a dedicated laundry room complete with a sink for added convenience. The primary Bedroom and Ensuite offers a comfortable retreat for homeowners, while the additional bedrooms provide ample space for family or guests. The finished basement expands your living space with a second family room, an additional bedroom, abundant storage, and the potential to add a fourth bathroom. Step outside to your private backyard featuring a beautifully landscaped garden and outdoor TV setup perfect for relaxing or entertaini
$ 795,000

More properties near this area

8900 Jim Bailey Road Unit# 107, Kelowna, BC, V4V 1E5 house f.
View photo
House · for sale
$ 324,900
$ 479/sq.ft
New
8900 Jim Bailey Road Unit# 107, Kelowna, BC, V4V 1E5 house f.
Okanagan Landing
· 678 sq.ft · 2 Bedrooms · 1 Bath · House
· Garden · Deck
Okanagan Landing · 678 sq.ft · 2 Bedrooms · 1 Bath · House · Garden · Deck
Welcome to Deer Meadows Estates, a vibrant family and pet friendly community perfectly positioned for lifestyle and adventure. Built in 2024, this nearly new 2 bedroom, 1 bathroom home is bright and inviting, featuring a modern kitchen with stainless steel appliances, a cozy living space, and a primary bedroom that opens directly to a private deck and fully fenced backyard - ideal for relaxing or entertaining. Just steps from the scenic Rail Trail, youre connected to the blue waters of Kalamalka and Wood Lake, with trails stretching from Vernon to Kelowna. Located on leased land within OKIB, Deer Meadows offers a secure 49 year head lease with renewal. Saleals and pets are welcome, making it an excellent choice for first time buyers, families, investors, or those looking to downsize. Enjoy the convenience of being just 10 minutes from YLW and UBCO, with shopping and amenities nearby. Whether it’s morning walks on the trail or pickleball with the neighbours, this is Okanagan living at i
$ 324,900
8000 Highland Road Unit# 42, Vernon, BC, V1B 3W5 recreationa.
View photo
House · for sale
$ 369,900
$ 545/sq.ft
New
8000 Highland Road Unit# 42, Vernon, BC, V1B 3W5 recreationa.
Okanagan Landing
· 678 sq.ft · 1 Bedroom · 1 Bath · House
· Swimming pool · Gym
Okanagan Landing · 678 sq.ft · 1 Bedroom · 1 Bath · House · Swimming pool · Gym
Enjoy comfortable living at Swan Lake RV Resort, ideally located along the peaceful shore of Swan Lake and just minutes from all that Vernon has to offer. A short five-minute walk brings you to Swan Lake Market for fresh local produce and everyday essentials. This well-designed 1 bedroom, 1 bathroom park model home features high ceilings and thoughtful finishes throughout. The kitchen offers lots of cabinets and a sit-in dining area, while the living room is highlighted by a tray ceiling with adjustable lighting to create the perfect ambience. The bedroom includes built-in shelving and cabinetry for storage. An enclosed sun porch provides a bright, versatile space for relaxing or hobbies. Outside, you’ll find a storage shed and space to barbecue. Conveniently located across from the swimming pool and hot tub, and just steps from the community workshop, gym, clubhouse, library, and dog park. Swan Lake RV Resort is known for its friendly, social atmosphere, including Friday Happy Hours t
$ 369,900
206 Falcon Avenue, Vernon, BC, V1H 2A1 house for sale Listi.
View photo
House · for sale
$ 274,900
$ 274/sq.ft
New
206 Falcon Avenue, Vernon, BC, V1H 2A1 house for sale Listi.
Okanagan Landing
· 1,001 sq.ft · 3 Bedrooms · 2 Baths · House
· Patio · Garden · Swimming pool
Okanagan Landing · 1,001 sq.ft · 3 Bedrooms · 2 Baths · House · Patio · Garden · Swimming pool
Discover comfortable, modern living in Parker Cove, a leasehold lakeside community on Okanagan Lake just a short drive from Vernon, BC. This beautifully updated rancher offers 3 bedrooms and 1.5 bathrooms, ideal for relaxed main-floor living. Step inside to bright, inviting spaces featuring updated flooring and fresh paint throughout, with convenient laundry on the main level. A full crawlspace provides excellent additional storage, perfect for seasonal items and extra belongings. The private primary bedroom features double doors that open directly to your backyard patio, creating seamless indoor-outdoor living. The outdoor space includes a lovely patio area wired for a hot tub, ideal for summer evenings and entertaining. Upgrades include updated plumbing, a 200 amp electrical panel, and air conditioning for year-round comfort. The lease is in place until 2043. Enjoy everything Parker Cove offers; from beach access and boating on Okanagan Lake to a relaxed community atmosphere, making
$ 274,900
592 Nighthawk Avenue, Vernon, BC, V1H 2A1 house for sale Li.
View photo
House · for sale
$ 449,000
$ 347/sq.ft
New
592 Nighthawk Avenue, Vernon, BC, V1H 2A1 house for sale Li.
Okanagan Landing
· 1,292 sq.ft · 3 Bedrooms · 2 Baths · House
· Patio · Parking · Fireplace · Swimming pool
Okanagan Landing · 1,292 sq.ft · 3 Bedrooms · 2 Baths · House · Patio · Parking · Fireplace · Swimming pool
Welcome to 592 Nighthawk Avenue, nestled in the beautiful Parker Cove community. This newly constructed 1,300 sq. ft. rancher combines modern comfort with everyday practicality and includes an attached double garage. Inside, the open-concept main living area features durable vinyl plank flooring, ideal for low-maintenance living. The kitchen is both stylish and functional, showcasing bright white cabinetry with soft-close drawers, a spacious island, quartz countertops, and a pantry for added storage. The living room is warmed by an electric fireplace and opens through sliding doors to a back patio, creating a seamless indoor-outdoor living experience. The primary suite offers a walk-in closet and a private 3-piece ensuite. Additional highlights include a propane furnace, heat pump for efficient heating and cooling, a utility sink in the laundry room, and flexible options for both electric and propane stoves. The home is also pre-wired for a generator and hot tub, ensuring future readin
$ 449,000
3508 24Th Avenue Unit# 15, Vernon, BC, V1T 1L8 house for sale | Listing ID 10397 | Royal LePage
View photo
House · for sale
$ 469,900
Updated
3508 24Th Avenue Unit# 15, Vernon, BC, V1T 1L8 house for sale | Listing ID 10397 | Royal LePage
Okanagan Landing
· House
· Patio · Parking · Air conditioning · Equipped kitchen
Okanagan Landing · House · Patio · Parking · Air conditioning · Equipped kitchen
Updated 2 bedroom, 1.5 bathroom town home backing onto Vernon Creek. This home has a very private setting, attached garage, gas BBQ hook up, private patio, 3'crawl space for storage, and central air. Small dog allowed and no rentals. The Creeks is a small, friendly, peaceful, strata with no age restrictions. Convenient to transit, parks, downtown, amenities & everything Vernon Offers. Quietly tucked into a private corner, this fully renovated unit backs onto a delightful creek that you will enjoy year round. The soothing sound of trickling water and birdsong, & the lush greenery will delight! An open plan living area is perfect for entertaining & enjoys a vaulted ceiling with ceiling fan. Large bright windows throughout allow you to enjoy the creek view & sunshine. The spacious kitchen features loads of storage space, a pantry, high end LG appliances with a Bosch dishwasher & beautiful cabinetry with backsplash tile. The dining & living areas have sliding glass doors to a spacious pati
$ 469,900
9783 Centrestone Drive, Lake Country, BC, V4V 0A5 house for sale | Listing ID 10402 | Royal LePage
View photo
House · for sale
$ 2,189,000
New
9783 Centrestone Drive, Lake Country, BC, V4V 0A5 house for sale | Listing ID 10402 | Royal LePage
Okanagan Landing
· House
· Garden · Swimming pool
Okanagan Landing · House · Garden · Swimming pool
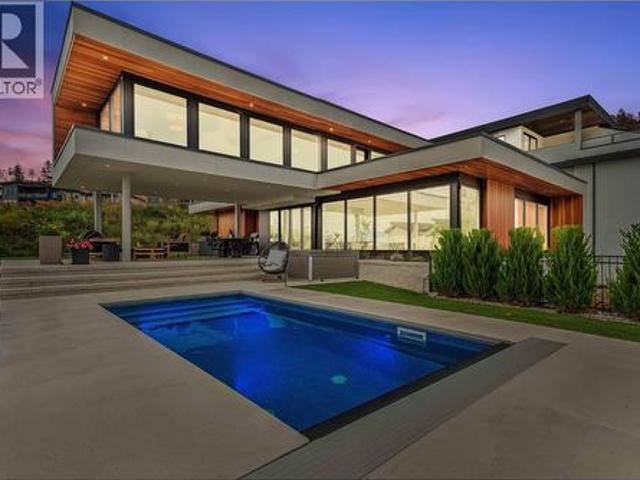
Architectural masterpiece situated on one of the largest flat lots in Lakestone, this stunning modern home is the definition of refined Okanagan living. Thoughtfully designed and executed, this 5-bedroom, 4-bath residence blends striking modern lines with warm, luxurious finishes throughout. Expansive windows fill the home with natural light and seamlessly connect indoor and outdoor spaces. Every detail has been intentionally curated, creating a home that feels both sophisticated and effortlessly livable. At the heart of the home, a showpiece chef’s kitchen features premium Miele appliances, custom cabinetry, and elevated finishes that perfectly balance form and function. From here, step outside to your private resort-like yard. The meticulously designed landscaping, architectural concrete work, outdoor kitchen, and saltwater pool transform the backyard into a true retreat. Ideal for entertaining or unwinding under the Okanagan sun. Set within one of the region’s most desirable communi
$ 2,189,000
2550 Grantham Road, Kelowna, BC, V1W 4B7 house for sale | Listing ID 10402 | Royal LePage
View photo
House · for sale
$ 7,499,000
New
2550 Grantham Road, Kelowna, BC, V1W 4B7 house for sale | Listing ID 10402 | Royal LePage
Okanagan Landing
· House
· Patio · Parking · Fireplace · Swimming pool
Okanagan Landing · House · Patio · Parking · Fireplace · Swimming pool
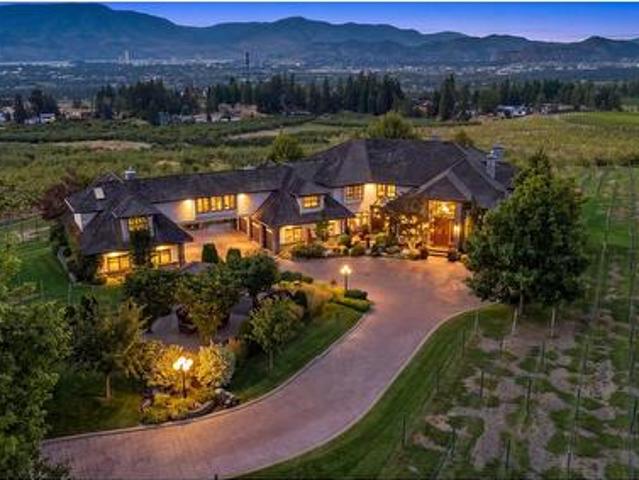
A truly exceptional 12.32 acre Estate in Southeast Kelowna, offering extraordinary privacy and arguably one of the valley’s most spectacular views. A breathtaking 180 panorama extending from Peachland and the Upper Mission to Black Mountain and Lake Country. Custom built for its original and only owner, the principal residence blends Tuscan and French Country influences with substantial stonework, warm natural materials and grand yet inviting living spaces. An attached nanny suite and 7 car garage provide exceptional flexibility. Created for effortless entertaining, the resort-inspired grounds feature a heated inground pool, hot tub, beautiful landscaping, expansive patios, a stone fireplace and a fully equipped outdoor bar. A separate, renovated 5 bed 3 bath residence offers a legal ground-level suite and its own private inground pool; ideal for extended family, guests, staff or revenue potential. Additional improvements include a duplex-style pickers cabin, 2 shops, a concrete helico
$ 7,499,000
695 Concordia Street, Kelowna, BC, V1V 0A9 house for sale | Listing ID 10402 | Royal LePage
View photo
House · for sale
$ 1,229,900
New
695 Concordia Street, Kelowna, BC, V1V 0A9 house for sale | Listing ID 10402 | Royal LePage
Okanagan Landing
· House
· Patio · Garden · Balcony · Fireplace · Cellar
Okanagan Landing · House · Patio · Garden · Balcony · Fireplace · Cellar
Ideal for extended families or investors seeking strong and stable cash flow! Built by Ovation Homes in 2019 & situated in the prestigious University Heights Estates, this exceptional three-story residence is the only home of its kind on the street & features 9 bedrooms & 5 full bathrooms, including 2-bed legal walkout basement suite. The main home boasts bright & open-concept main level with breathtaking valley & mountain views, a cozy fireplace, quartz countertops, ample cabinetry, spacious center island, large mudroom & pantry. Step through the sliding doors onto the expansive covered 30 feet wide balcony, perfect for entertaining or relaxing while taking in the scenery. Upstairs, the primary retreat enjoys unobstructed views, walk-in closet & luxurious 5-piece ensuite. Outside, this is one of the largest lots on the street, boasting an oversized pool-sized fenced backyard, covered concrete patio, fully landscaped front & rear yards with underground irrigation, fresh paint, and newl
$ 1,229,900
1355 Aldon Road, Kelowna, BC, V1X 5A1 house for sale | Listing ID 10402 | Royal LePage
View photo
House · for sale
$ 829,000
New
1355 Aldon Road, Kelowna, BC, V1X 5A1 house for sale | Listing ID 10402 | Royal LePage
Okanagan Landing
· House
· Garden · Deck
Okanagan Landing · House · Garden · Deck
Welcome to 1355 Aldon Road, a well-cared-for full duplex offering exceptional flexibility for families, multi-generational living, or those looking to maximize their investment. Situated on a spacious 0.22-acre lot in a family-friendly Rutland North neighbourhood, this property offers comfort, functionality, and an ideal Kelowna location. Each level features a bright and spacious living room, dining area, kitchen, two bedrooms, one bathroom, and convenient access to a private backyard deck. With four bedrooms and two bathrooms in total, the thoughtful layout provides excellent separation between living spaces while maintaining a warm, connected feel, perfect for in-laws, extended family, or shared living arrangements. Enjoy the outdoors in the fenced backyard, complete with a manicured lawn and space for entertaining, relaxing, and enjoying the Okanagan lifestyle. The spacious dining areas are ideal for family dinners, entertaining guests, and celebrating holidays together. Convenientl
$ 829,000
4878 Stepney Road, Spallumcheen, BC, V4Y 0R7 house for sale | Listing ID 10402 | Royal LePage
View photo
House · for sale
$ 749,900
New
4878 Stepney Road, Spallumcheen, BC, V4Y 0R7 house for sale | Listing ID 10402 | Royal LePage
Okanagan Landing
· House
· Garden · Air conditioning
Okanagan Landing · House · Garden · Air conditioning
Motivated seller! Bring your horses and your ideas to this private 7.8-acre property, just minutes from Armstrong and Enderby on a quiet paved road. Fully fenced and cross-fenced with several paddocks, this property features a 70’ x 200’ outdoor sand riding arena and a 36’ x 48’ barn with power, box stalls and a tack room. Hussard Creek flows through the property beside the arena, creating a peaceful setting surrounded by open fields and treed areas. The modest 1,195 sq. Ft. grade-level entry farmhouse offers 2 bedrooms, 1 full bathroom and a galley kitchen opening into the dining and living area. Electric baseboard heat, a wood stove and window A/C provide year-round comfort. The home would benefit from updates, offering an opportunity to make it your own while enjoying the established horse facilities and beautiful surroundings. Zoning allows for a second residence, with room for gardens, animals and recreation. Located on a school bus route with Telus fibre optic available at the ro
$ 749,900
3359 Cougar Road Unit# 60, West Kelowna, BC, V4T 3G1 house for sale | Listing ID 10401 | Royal LePage
View photo
House · for sale
$ 675,000
New
3359 Cougar Road Unit# 60, West Kelowna, BC, V4T 3G1 house for sale | Listing ID 10401 | Royal LePage
Okanagan Landing
· House
· Fireplace · Deck · Lift · Parking
Okanagan Landing · House · Fireplace · Deck · Lift · Parking
This stunning townhome, in like-new condition, offers an unbeatable combination of luxury, convenience, & versatility. The most unique features are the 47'7'L X 13'2'W X 14'9'H garage with a 30A RV plug, & the elevator. The garage is designed to accommodate a Class A motorhome, perfect for the avid traveler or boy with toys. A large mezzanine at the back of the garage provides a perfect place for hobbies or watching the game with friends. Conveniently take the elevator or get your steps in to the main floor where you are greeted by high ceilings & an abundance of natural light, giving the home a spacious & airy feel. The gourmet kitchen is larger than most in this complex & features sleek quartz countertops, Whirlpool S/S appliances, gas range & a pantry. The cozy N/G fireplace adds warmth & ambiance to the living area, creating a perfect space for relaxation. The main living area of the home seamlessly flows to the large partly covered deck with a N/G hook-up for your grill. The maste
$ 675,000
2467 Bradley Drive Unit# 101, Armstrong, BC, V4Y 0Y4 house for sale | Listing ID 10402 | Royal LePage
View photo
House · for sale
$ 749,900
New
2467 Bradley Drive Unit# 101, Armstrong, BC, V4Y 0Y4 house for sale | Listing ID 10402 | Royal LePage
Okanagan Landing
· House
· Parking · Cellar
Okanagan Landing · House · Parking · Cellar
Brand-new 2-storey + basement homes offering 1,572 to 2,358 sq. Ft. of versatile living space, with 3 or 4 bedrooms, up to 3.5 bathrooms, and the option for a legal suite—perfect as a mortgage helper or guest retreat. Inside, you’ll find open-concept living spaces filled with natural light, well-appointed kitchens built for real life, and double garages that make storage simple. Upstairs, the homes include 3 bedrooms, two bathrooms, with primary suites offering a serene escape and spacious ensuites to help you start your day invigorated, plus a convenient laundry room on the same level. The main floor is bright and airy, with seamless flow between kitchen, dining, and living spaces, plus a powder room for guests. Downstairs, choose your own adventure—add a fourth bedroom, full bathroom, and a family room with wet bar, or opt for a legal suite to create extra income or flexible living options. Whether you’re a family craving more elbow room or empty-nesters looking to simplify without c
$ 749,900
1010 Lamont Court, Kelowna, BC, V1W 5J1 Luxury House for sale | Listing ID 10401 | Royal LePage Carriage Trade Luxury Properties
View photo
House · for sale
$ 2,199,000
New
1010 Lamont Court, Kelowna, BC, V1W 5J1 Luxury House for sale | Listing ID 10401 | Royal LePage Carriage Trade Luxury Properties
Okanagan Landing
· House
· Garden · Gym
Okanagan Landing · House · Garden · Gym
Perched on a quiet street with panoramic views from every angle, this 5,800+ sq ft two storey walk out combines high end versatility with low maintenance living. Designed for family comfort, the bright layout offers 5 generous bedrooms plus a main floor den that easily serves as a 6th bedroom, alongside 6.5 baths with 5 of those being private ensuites, an extra full bath, and a main powder room. Standout features include a home theater, gym space, and a high ceiling flex room tailored for an indoor golf, gym or sports setup. The minimal yard footprint frees up your weekends to enjoy neighborhood hiking trails, local amenities, and Canyon Falls Middle School just minutes away
$ 2,199,000
1397 Cherry Crescent E, Kelowna, BC, V1Y 3Y2 house for sale | Listing ID 10366 | Royal LePage
View photo
House · for sale
$ 2,360,184
1397 Cherry Crescent E, Kelowna, BC, V1Y 3Y2 house for sale | Listing ID 10366 | Royal LePage
Okanagan Landing
· House
Okanagan Landing · House
Prime development opportunity in the heart of Kelowna’s urban core! Situated along the Bernard Avenue Transit Supportive Corridor (TSC), this property offers exceptional potential for apartment development under current zoning guidelines. Just steps from the highly anticipated new Parkinson Recreation Centre and minutes to downtown, this site is ideally located in a rapidly evolving, transit-oriented area within the Glenmore neighbourhood. The flat lot and central location make it a strong candidate for multi-unit residential, apartment, or mixed-use development. (Id: 27)
$ 2,360,184
4305 24 Street, Vernon, BC, V1T 4N9 house for sale | Listing ID 10402 | Royal LePage
View photo
House · for sale
$ 699,000
New
4305 24 Street, Vernon, BC, V1T 4N9 house for sale | Listing ID 10402 | Royal LePage
Okanagan Landing
· House
· Garden · Parking
Okanagan Landing · House · Garden · Parking
Fantastic 5 bedroom 3 bathroom starter home or investment property with in-law suite on a quiet cul-de-sac in a very convenient location with plenty of RV parking and yard space. Carport leads to the large and fenced backyard with room for the kids, pets, and gardens plus a shed/workshop. Main floor offers 3 bedrooms and full bath with a functional semi-open layout with updated bathroom. Downstairs features a fully updated 2 bedroom in-law suite with separate entrance. Updated kitchen, bathroom, flooring, and more! Quick and vacant possession possible! (Id: 27)
$ 699,000
16490 Commonage Road, Lake Country, BC, V4V 1B3 house for sale | Listing ID 10401 | Royal LePage
View photo
House · for sale
$ 1,099,000
16490 Commonage Road, Lake Country, BC, V4V 1B3 house for sale | Listing ID 10401 | Royal LePage
Okanagan Landing
· House
· Fireplace · Deck
Okanagan Landing · House · Fireplace · Deck
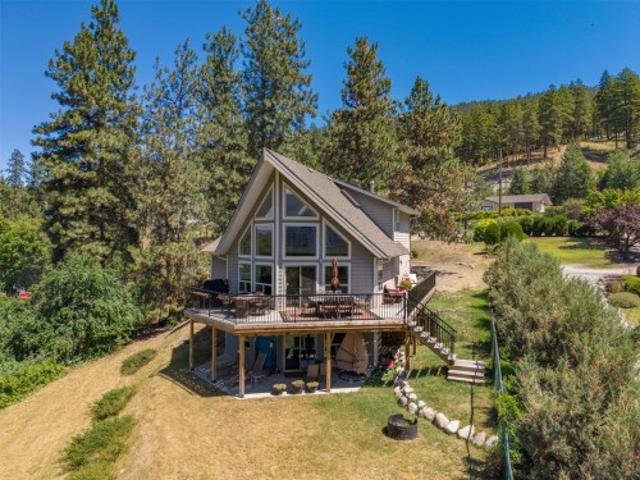
Set on a private 1.49-acres, this one-of-a-kind property offers beautiful views of Okanagan Lake and a lifestyle defined by space, privacy, and natural beauty. Built in 2000 and cherished by its original owner as a summer home, this 2.5-level home has been a peaceful escape designed for making lasting memories. Inside, the home is bright and welcoming, with impressive ceiling heights and a comfortable open layout. The main level flows seamlessly between the kitchen, dining, and living areas, anchored by a cozy gas fireplace and extending out to a spacious, recently updated view deck—perfect for enjoying the Okanagan setting. The kitchen features an island with seating and newer fridge and range, and the primary bedroom with 4-pc ensuite is also on the main level, making the design very functional. Upstairs, two additional bedrooms share a versatile seating area with tranquil lake views, offering a wonderful space for reading, relaxing, or working from home. The lower level includes ano
$ 1,099,000
1874 Parkview Crescent Unit# 32 Lot# 32, Kelowna, BC, V1X 7G6 house for sale | Listing ID 10401 | Royal LePage
View photo
House · for sale
$ 528,000
1874 Parkview Crescent Unit# 32 Lot# 32, Kelowna, BC, V1X 7G6 house for sale | Listing ID 10401 | Royal LePage
Okanagan Landing
· House
· Fireplace · Parking · Cellar
Okanagan Landing · House · Fireplace · Parking · Cellar
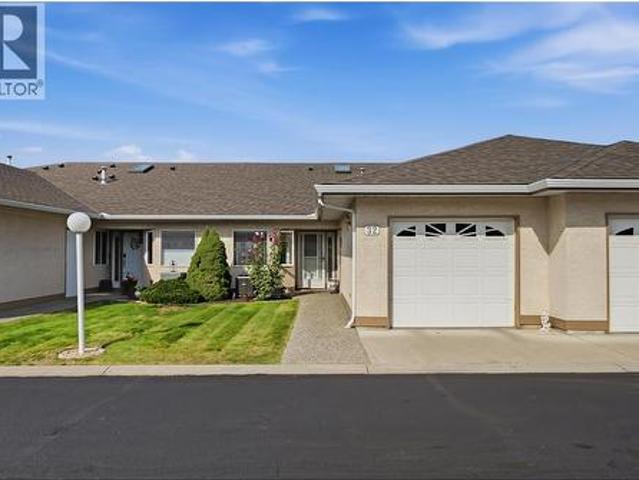
Super central Rancher with a full basement in a nice well maintained 55+ townhouse Community. 3 bedrooms + den, 3 full bathrooms, (1,196 main + 845 down). Vaulted ceiling in living room, gas fireplace with mantle, all new appliances, new sink. Master is on main with walk thru closet and 4 piece ensuite. Stair lift to access basement. Huge rec. Room, oversized bathroom with wash tub in closet. Currently used for a home business. Lots of shopping nearby. Walk to Transit pickup areas. Mission Creek Parkview across the street. This location is ideal for someone looking to be central to everything. Pet restrictions: one dog of one cat. Two parking, one covered. Recently repainted. Property does have poly'B'. No issues. Subject to Sellers finding a home. (Id: 27)
$ 528,000
2673 Bath Street, Kelowna, BC, V1Y 1M3 house for sale | Listing ID 10402 | Royal LePage
View photo
House · for sale
$ 2,250,000
2673 Bath Street, Kelowna, BC, V1Y 1M3 house for sale | Listing ID 10402 | Royal LePage
Okanagan Landing
· House
· Patio · Office room · Fireplace · Parking
Okanagan Landing · House · Patio · Office room · Fireplace · Parking
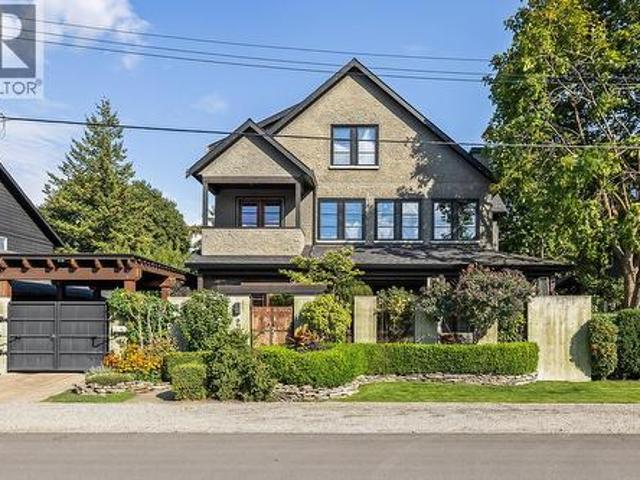
Brownstone-Inspired Living Just Steps to Okanagan Lake & Pandosy Village. Tucked into one of the area’s most walkable and sought-after neighbourhoods, this distinctive custom built three-bedroom three bathroom plus office 3 storey residence offers a rare blend of Okanagan lifestyle and brownstone-inspired design, just steps to the lake and vibrant Pandosy Village amenities. The Pride of ownership is evident throughout this one of a kind properties, Architecturally striking, the home features concrete floors, exposed brick accents, vaulted ceilings, and reclaimed hardwood, creating a warm, sophisticated space with a refined, loft-style feel. The home offers stunning master suite with adjoining sitting room with fireplace. Top of the line appliances & window coverings, a secured carport with electric gate, and offers plenty of storage The outdoor living is exceptional and thoughtfully designed for how people truly live in the Okanagan. A stunning interlocking brick patio anchors the spac
$ 2,250,000
1042 Emslie Street, Kelowna, BC, V1W 0C3 house for sale Lis.
View photo
House · for sale
$ 2,095,000
$ 595/sq.ft
1042 Emslie Street, Kelowna, BC, V1W 0C3 house for sale Lis.
Okanagan Landing
· 3,520 sq.ft · 5 Bedrooms · 4 Baths · House
· Garden · Swimming pool
Okanagan Landing · 3,520 sq.ft · 5 Bedrooms · 4 Baths · House · Garden · Swimming pool
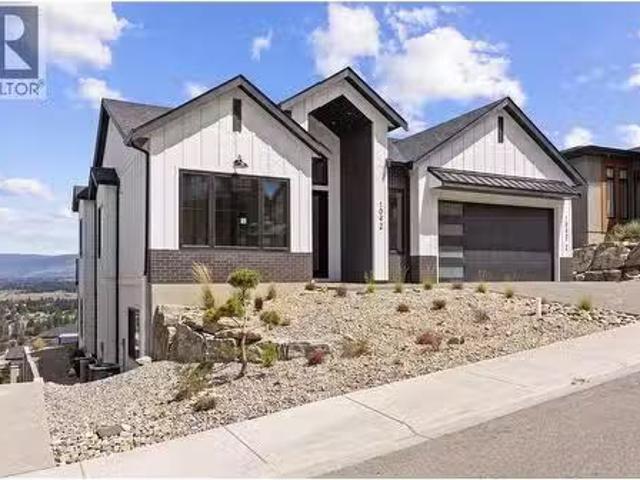
Experience modern Okanagan living in this stunning brand-new 5-bedroom, 4-bathroom home, perfectly positioned in one of Kelownas most desirable hillside communities. Showcasing clean architectural lines, soaring ceilings, expansive windows, and a warm contemporary design, this home offers an inviting blend of luxury and comfort. The open-concept layout is thoughtfully designed for both everyday living and effortless entertaining, flowing seamlessly to the backyard complete with an in-ground pool. A fully self-contained 2-bedroom, 1-bath legal suite offers the flexibility of saleal income or private living space for extended family or a growing household. Enjoy the best of the Okanagan with nearby hiking and biking trails, top-rated schools, parks, wineries, golf courses, and everyday amenities just minutes away. Combining timeless design, exceptional functionality, and an unbeatable location, this is a home that truly embraces the Okanagan lifestyle. Price + GST. (id:27). Still availab
$ 2,095,000
628 Spruceview Place S, Kelowna, BC, V1V 2P7 house for sale | Listing ID 10402 | Royal LePage
View photo
House · for sale
$ 1,349,900
628 Spruceview Place S, Kelowna, BC, V1V 2P7 house for sale | Listing ID 10402 | Royal LePage
Okanagan Landing
· House
· Deck
Okanagan Landing · House · Deck
This striking contemporary residence is a true statement in design, craftsmanship and luxury living. Showcasing 220k+ in carefully curated upgrades, every detail has been thoughtfully selected to create a home that is both visually stunning and exceptionally functional. The showpiece kitchen feat. Porcelain tile, premium cabinetry, Dekton countertops, top-tier Bosch appliances, and imported custom glass light fixtures add a layer of sophistication, while a cleverly concealed pantry blends seamlessly into the warm oak millwork. Soaring ceilings, rich maple hardwood floors plus integrated sound system create an atmosphere that is both refined and inviting. Four spacious bedrooms, highlighted by a primary retreat with a spa-inspired ensuite featuring a steam shower, soaker tub, dual vanities and a private water closet. Newly upgraded wrap-around deck w/ sweeping views of Kelowna’s cityscape and the sparkling waters of Okanagan Lake. An ideal setting for quiet mornings and evening entertai
$ 1,349,900
475 Collett Road, Kelowna, BC, V1W 1K8 house for sale | Listing ID 10402 | Royal LePage
View photo
House · for sale
$ 1,189,000
475 Collett Road, Kelowna, BC, V1W 1K8 house for sale | Listing ID 10402 | Royal LePage
Okanagan Landing
· House
· Garden · Fireplace
Okanagan Landing · House · Garden · Fireplace
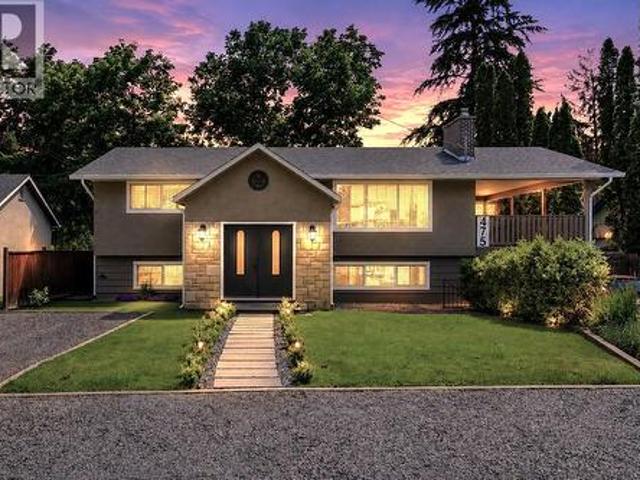
Enjoy the ultimate Okanagan lifestyle in this beautifully updated split-level home, ideally situated just a short stroll from the lake in one of Kelowna’s most desirable neighborhoods! Large windows invite natural light throughout the home, while warm wood flooring and feature fireplace create an inviting atmosphere. Renovated kitchen flows seamlessly into the dining & living areas, offering both functionality and style. Generous bedrooms offer comfort and privacy, including a spacious primary bedroom retreat. The updated bathroom has been beautifully finished with a freestanding soaker tub, glass-enclosed shower, & double vanity, creating a relaxing spa-like experience. Downstairs, a large recreation & games rm with an additional fireplace provides endless possibilities for family gatherings, media space or hobbies. Outside, the impressive detached shop adds tremendous value and flexibility, ideal for storage, projects, recreational equipment, or a dedicated workspace. The backyard en
$ 1,189,000

Get email alerts

Don't miss out: be the first to know about new properties

The alert was correctly created

On subscribing you accept the conditions of use and the privacy policy
Alert
Receive new ads in your inbox
Save this search
Receive alerts for new listings

We'll send you an email when we have new properties for: "Properties for sale in Okanagan Landing"

The alert was correctly created

Get email alerts and be the first to see new listings
Required field
On subscribing I accept the terms of the privacy policy
Perfect! You'll soon start receiving new listings via email
Alert
Receive an email when we have new ads for Properties for sale in Okanagan Landing
Save this search
Filters

Bedrooms

Area (sq.ft)

sq.ft
sq.ft

Price

$
$

Filter by property type

Bathrooms

Clear all filters
Receive notifications when new entries are published.