75 properties for sale in Canmore

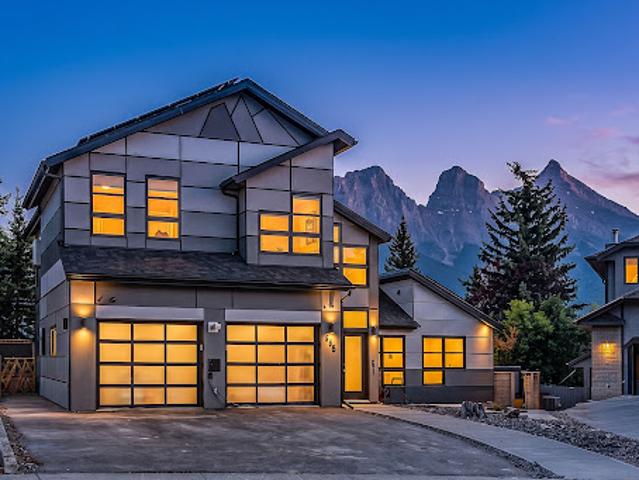
House with terrace
View photo
House · for sale
$ 870,910
Updated
House with terrace
Canmore
· House
· Office room · Terrace · Fireplace
Canmore · House · Office room · Terrace · Fireplace
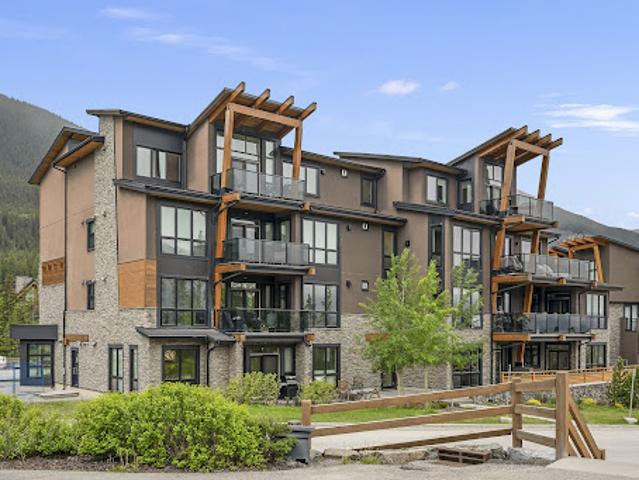
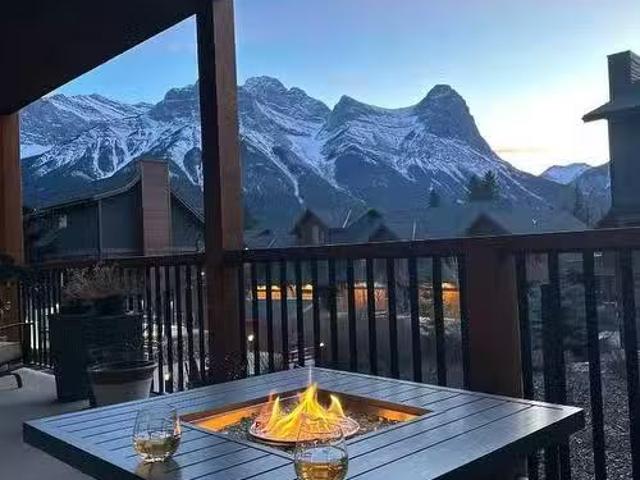
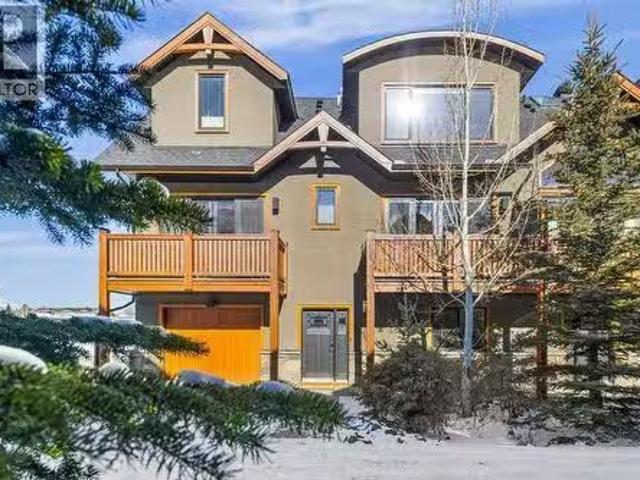
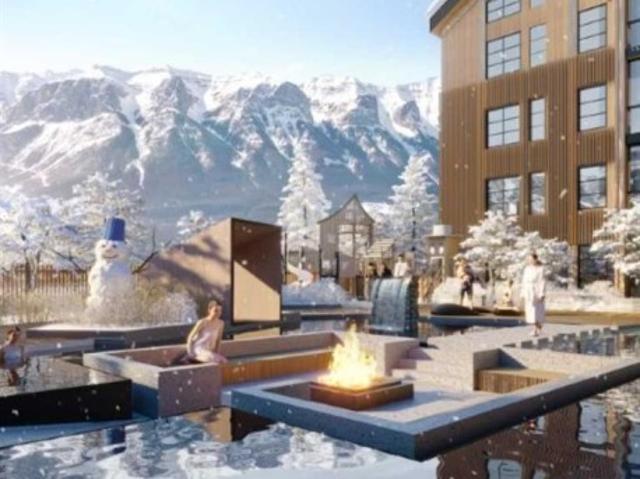
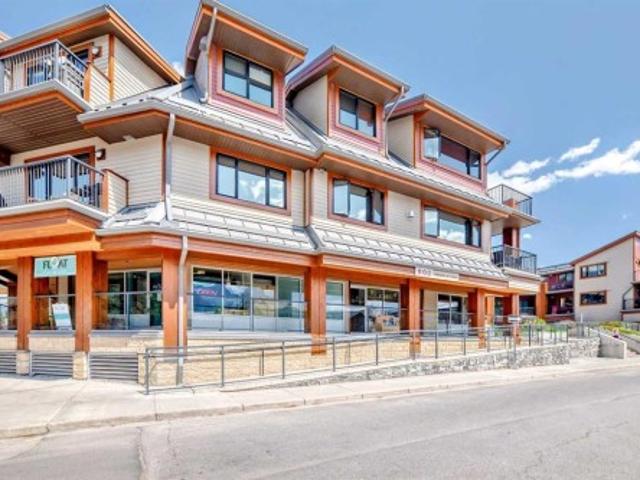
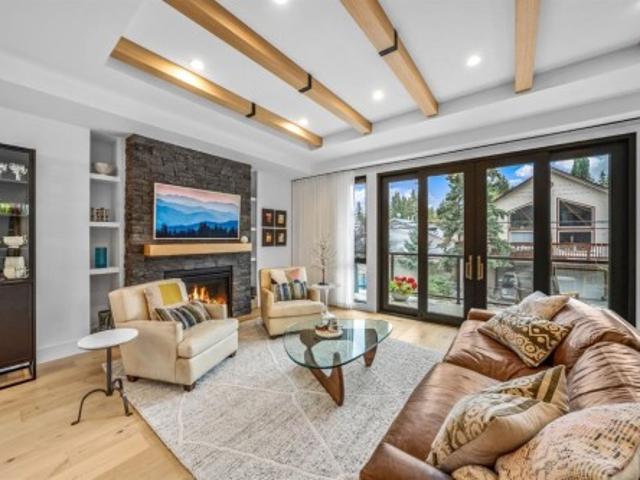
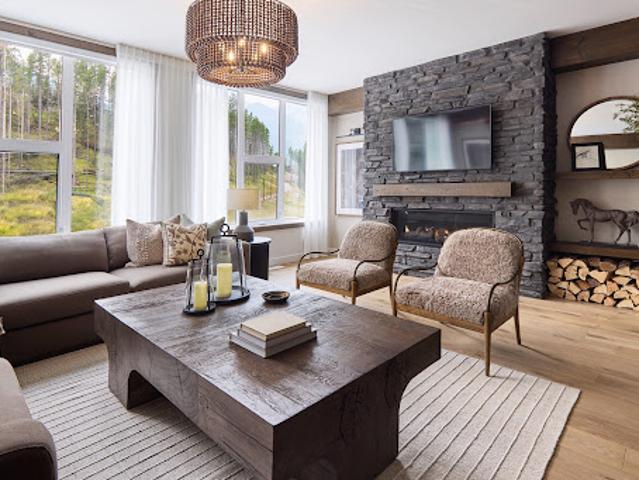
Set within the evolving community of Three Sisters Mountain Village, 68 Cascade Ridge is a brand-new residence in the second phase of townhomes at Altitude at Three Sisters by award-winning Logel Homes. Offering the advantages of new construction, buyers have the opportunity to personalize their mountain home by selecting from available interior finishes, creating a space that reflects their own style from the outset. Spanning three levels, the home offers a versatile layout well suited to full-time living or a lock-and-leave mountain retreat. The grade-entry level includes a flexible bedroom or den with in-floor heating, ideal for guests, a home office, or a quiet retreat. The main living level is designed for gathering, with an open-concept kitchen, dining, and living. Large windows bring natural light into the space while connecting the interior to Canmore’s dramatic mountain surroundings. A gas fireplace, fully tiled and finished with a maple mantle, anchors the living area and cre
$ 870,910
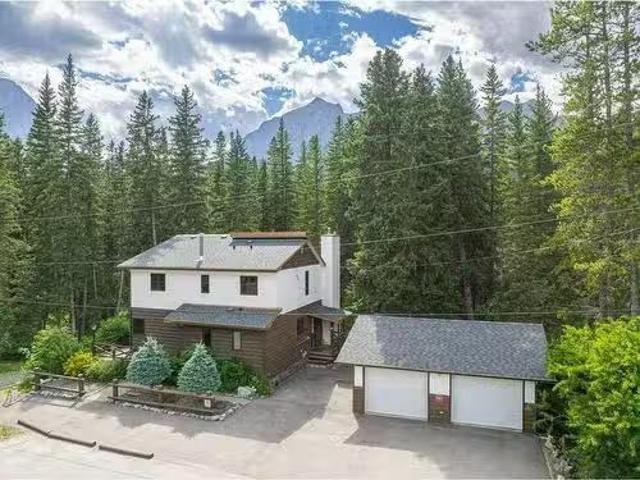
House with terrace
View photo
House · for sale
$ 1,422,504
Updated
House with terrace
Canmore
· House
· Patio · Terrace
Canmore · House · Patio · Terrace
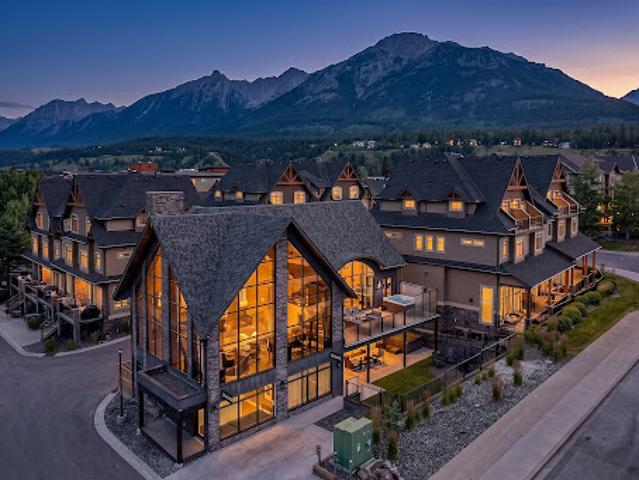
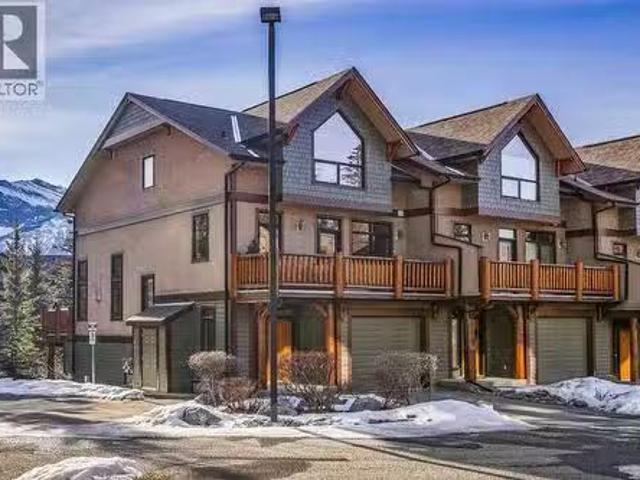
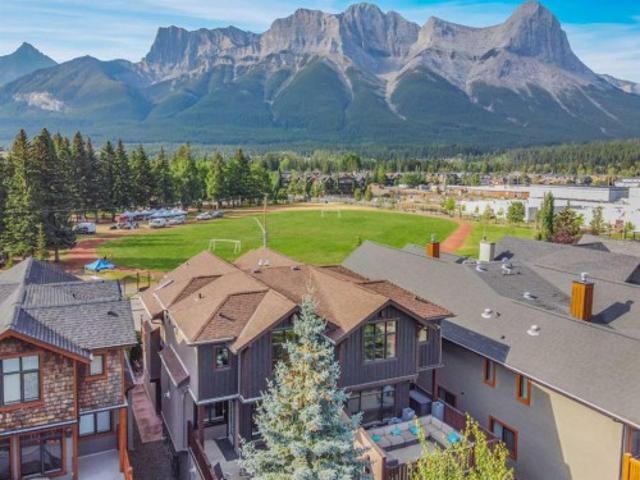
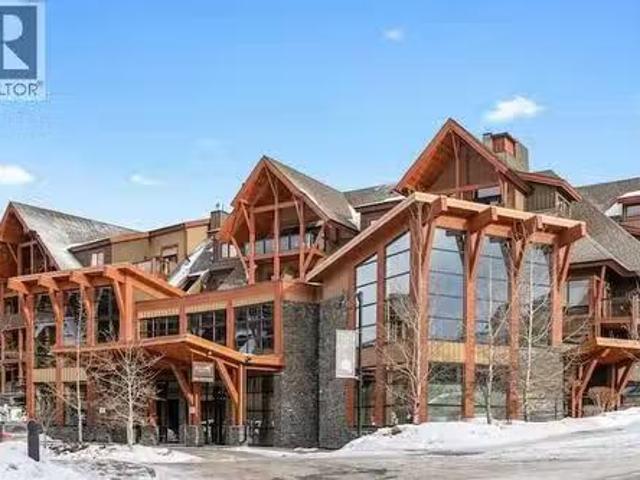
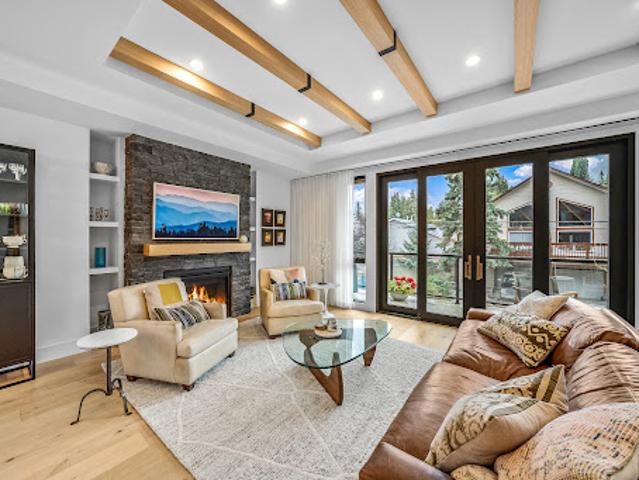
Completed in 2025 by Sticks and Stones Custom Homes, this sophisticated three-bedroom townhome brings together thoughtful design, quality construction and one of South Canmore’s most desirable locations. With approximately 1,908 square feet of living space and a southeast-facing orientation, the home captures abundant natural light and impressive views toward Canmore’s iconic mountain peaks. The main living level is designed around gathering, with an open kitchen, dining and living space extending toward expansive windows and a double-opening patio door that connects the interior with the mountain setting beyond. Hardwood floors, wood cabinetry and refined contemporary finishes create an atmosphere that feels equally suited to everyday mountain living and entertaining family and friends. Quality is evident throughout the construction. ICF walls between residences provide enhanced separation, while triple-pane low-E argon windows contribute to year-round comfort and efficiency. This hom
$ 1,422,504
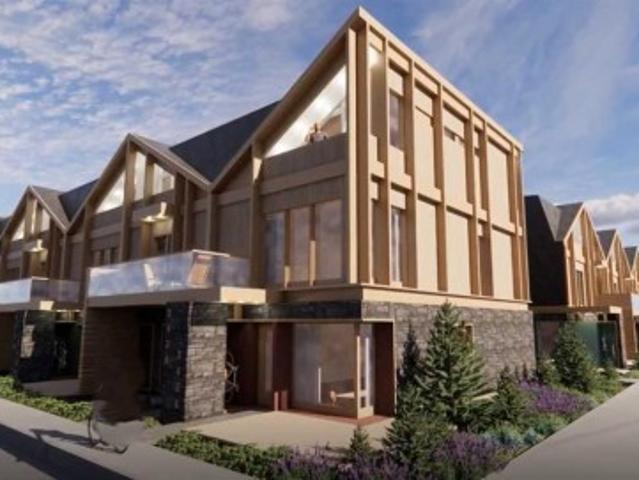
Apartment with terrace
View photo
Apartment · for sale
$ 516,103
Updated
Apartment with terrace
Canmore
· Apartment
· Terrace
Canmore · Apartment · Terrace
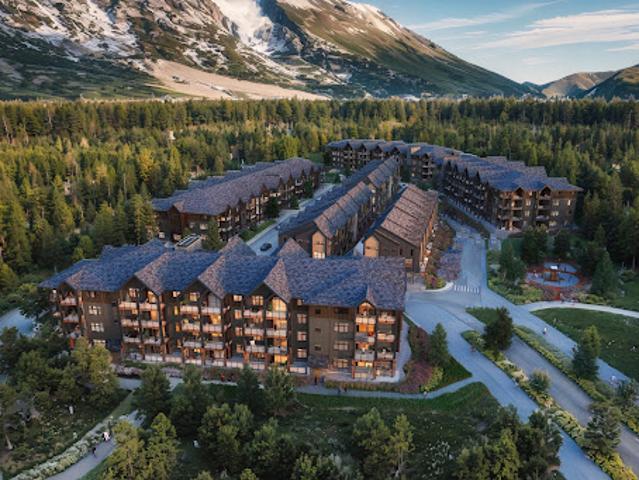
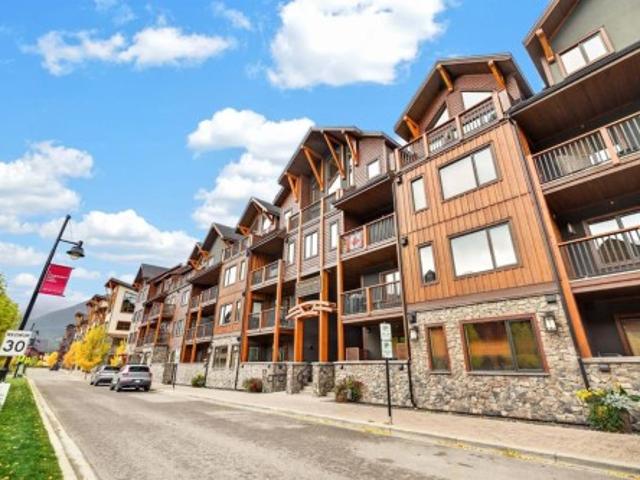
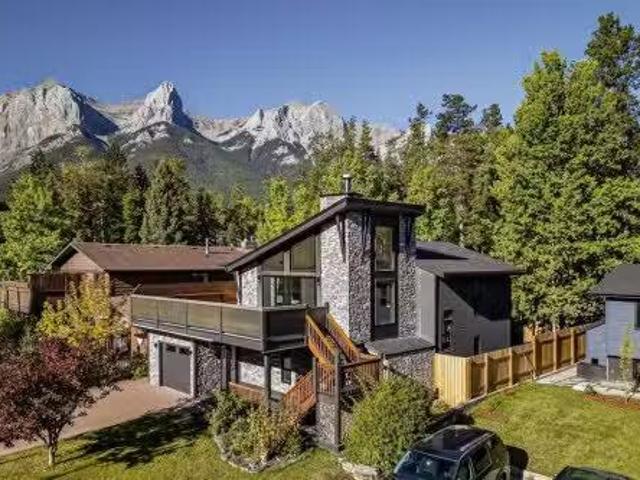
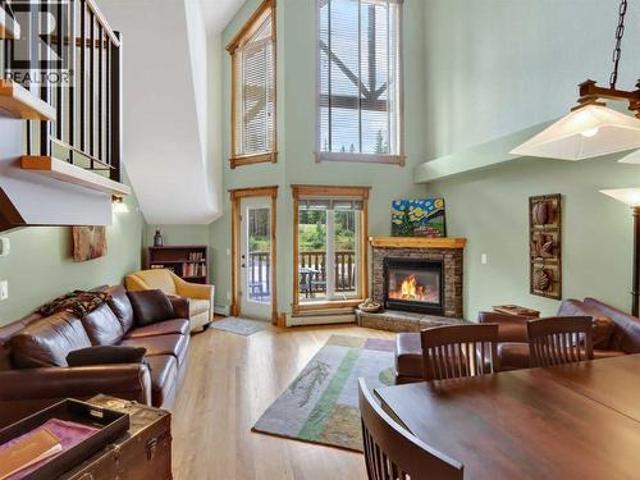
Discover the pinnacle of luxury mountain living in this prestigious, fully furnished corner condominium located in Canmore’s highly sought-after Three Sisters community. Positioned on the ground floor, this exceptional residence offers the rare convenience of direct exterior access, allowing you to step right from your door into the crisp mountain air. Inside, the modern interior is defined by high-end finishings, pristine contemporary styling, and consistent in-floor radiant heating that provides cozy warmth throughout the entire home. Thanks to its coveted corner positioning, the main living areas are flooded with an abundance of natural light pouring through expansive windows, seamlessly connecting the elegant indoor spaces with the rugged beauty of the Canadian Rockies. The thoughtfully designed layout features one spacious primary bedroom that serves as a private sanctuary, complete with a spa-like ensuite bathroom and a generous walk-through closet equipped with a custom storage
$ 516,103
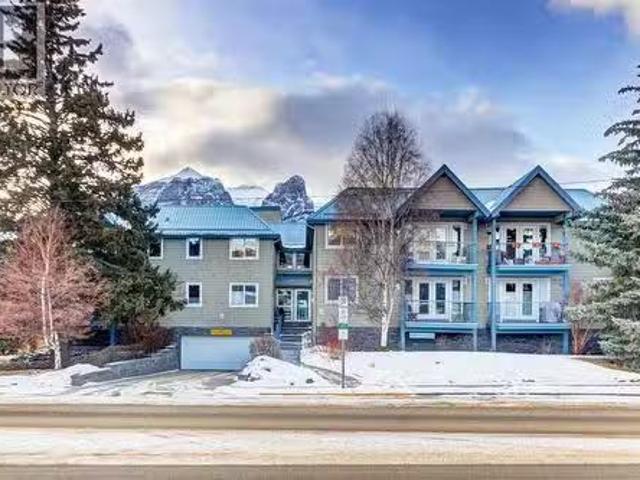
House with terrace
View photo
House · for sale
$ 5,464,325
Updated
House with terrace
Canmore
· House
· Terrace · Swimming pool
Canmore · House · Terrace · Swimming pool
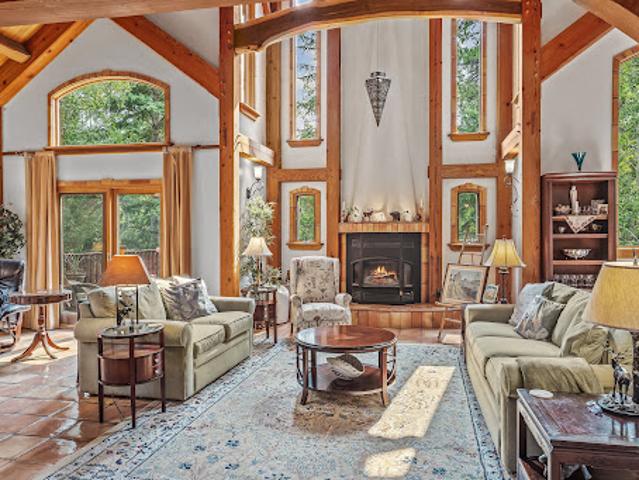
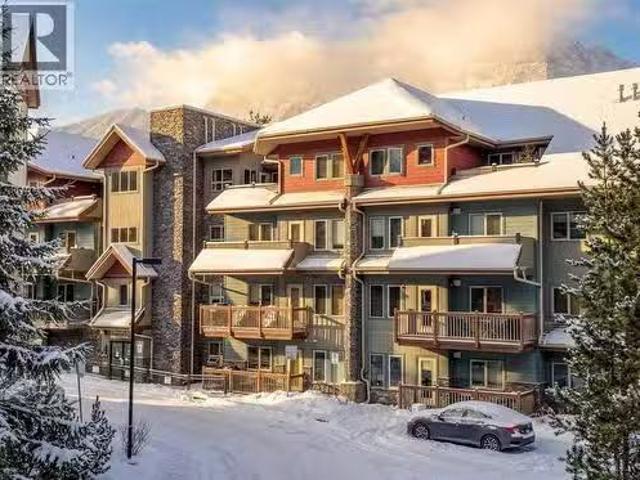
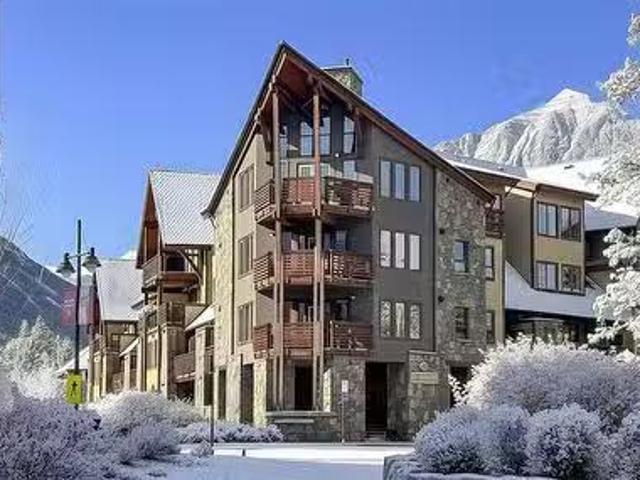
A remarkable opportunity to own one of Canmore’s most distinctive luxury hospitality properties—where an income-producing real estate investment meets the lifestyle and personal enjoyment of a private Rocky Mountain retreat. Completed in 2023 and enhanced in 2026, Mercer Clubhouse offers an exceptionally rare eight-bedroom, eight-bathroom configuration encompassing 5,777 sq. ft. Designed to accommodate groups of up to 20 guests, the property is configured as two fully self-contained residences which can be rented as one seamless whole property or two individual units: the five-bedroom Mountain Suite and three-bedroom Valley Suite. This flexibility creates an exceptional setting for extended family gatherings, corporate retreats and groups travelling together—while also providing owners with the opportunity for personal use in the mountains. The scale of the property is matched by its amenities. Two gourmet kitchens, two theatre rooms with wet bars, two private hot tubs, an arcade and g
$ 5,464,325
Apartment with terrace
View photo
Apartment · for sale
$ 697,654
Updated
Apartment with terrace
Canmore
· Apartment
· Patio · Terrace · Swimming pool · Parking
Canmore · Apartment · Patio · Terrace · Swimming pool · Parking
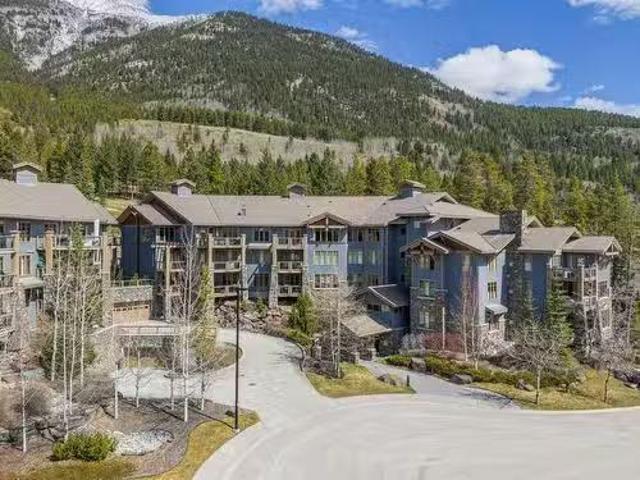
Experience mountain living made easy in this beautifully appointed ground-floor Soleil 2 floorplan at Altitude at Three Sisters. Offering two bedrooms and a functional single-level layout, Unit 105 combines contemporary finishes with the comfort and convenience today's buyers are seeking. The covered patio creates an inviting outdoor retreat, while in-floor heating, luxury vinyl plank flooring, and tile-appointed bathrooms provide year-round comfort and durability. The kitchen is designed to impress with 41 upper cabinetry with full-height risers, Samsung appliances, a built-in hood fan, and a front-control range, creating a space that's as practical as it is stylish. Thoughtful details such as undermount bathroom sinks and underground parking further enhance everyday living. Condo fees of $660 per month cover heat, water, sewer, building insurance, snow removal, reserve fund contributions, and access to the community spa and hot tub, allowing owners to spend less time on maintenance a
$ 697,654
House with garden and terrace
View photo
House · for sale
$ 1,804,829
Updated
House with garden and terrace
Canmore
· House
· Garden · Terrace
Canmore · House · Garden · Terrace
Set against the spectacular backdrop of the Canadian Rockies, 261 Eagle Terrace Road is an award-winning mountain residence where craftsmanship, natural materials and generous proportions come together in a home distinctly connected to its Canmore setting. Spanning three levels and offering 4,679 sq. ft. of thoughtfully designed living space, the home is anchored by striking post-and-beam fir construction. Soaring cathedral ceilings create an immediate sense of scale, while a variety of woods used throughout the residence bring warmth, texture and richness to the interiors. The exposed timber structure is more than a design detail—it gives the home its character, celebrating the materials and craftsmanship associated with enduring mountain architecture. The floor plan offers four bedrooms and five bathrooms, including two bedrooms with private ensuites, providing considerable flexibility for family and guests. Expansive living spaces balance the scale of the home with a sense of warmth
$ 1,804,829
House with terrace
View photo
House · for sale
$ 1,566,321
Updated
House with terrace
Canmore
· House
· Terrace
Canmore · House · Terrace
Set in a sunny position in Canmore’s established Cougar Creek neighbourhood, 258 Grizzly Crescent is a seven-bedroom, 4,500 sqft of finished space, mountain home shaped by an extensive renovation, generous natural light and views that keep the surrounding peaks firmly connected to everyday life. The interiors have been comprehensively updated with a clean, contemporary approach that feels considered rather than overstated. Custom millwork, Silestone quartz surfaces, Bosch appliances and thoughtful details—including discreet toe-kick storage within the kitchen—bring function to the forefront, while expansive windows draw sunlight and mountain views deep into the home. The main level is anchored by an open kitchen and gathering spaces designed for both daily life and entertaining. Also on this level, the primary bedroom creates a private retreat with mountain views, motorized blackout shades and a spa-inspired ensuite featuring a steam shower, heated floors, towel warmer and bidet. Above
$ 1,566,321
1102 10Th Avenue, Canmore, AB, T1W 1V9 house for sale Listi.
View photo
House · for sale
$ 2,687,000
$ 1,770/sq.ft
1102 10Th Avenue, Canmore, AB, T1W 1V9 house for sale Listi.
Canmore
· 1,518 sq.ft · 30 Bedrooms · 3 Baths · House
· Fireplace · Deck
Canmore · 1,518 sq.ft · 30 Bedrooms · 3 Baths · House · Fireplace · Deck
This charming 3-bedroom, 3-bath family home offers private river views and downtown living in Lions Park. Nestled in a peaceful, treed setting along the Bow River, it provides both privacy and tranquility. With direct access to Canmores extensive trail system, the river, and breathtaking mountain views, this location is truly unbeatable. The main living area features a charming stone-faced gas fireplace, creating a warm and inviting atmosphere. It flows seamlessly into the kitchen and dining area, enhancing the homes cozy feel. Expansive windows frame the living room, filling the space with natural light, while a charming stone-faced fireplace serves as the focal point, creating a warm and inviting atmosphere. The open layout flows seamlessly into the kitchen and dining area, enhancing the homes cozy feel. French doors lead to a large, sunny deck—perfect for entertaining and peaceful relaxation—with a fire pit just steps away for enjoying cool evenings outdoors. The well-designed floor
$ 2,687,000
523 6 Avenue, Canmore, AB, T1W 2G1 townhouse for sale | Listing ID A2333 | Royal LePage
View photo
Townhouse · for sale
$ 960,000
523 6 Avenue, Canmore, AB, T1W 2G1 townhouse for sale | Listing ID A2333 | Royal LePage
Canmore
· Townhouse
· Fireplace · Parking
Canmore · Townhouse · Fireplace · Parking
Finding a well-designed 3-bedroom home in walkable South Canmore is rare—especially one built new. This townhome at Colliery Parc is steps from Main Street, trails, cafés, the Bow River and the Nordic Centre. The open-concept main floor connects the kitchen, dining and living areas around an upgraded fireplace. Grassi Lakes interior selections feature light cabinetry, Silestone quartz countertops, island seating and golden luxury vinyl plank flooring. Upstairs are three bedrooms, including a primary with ensuite, plus convenient laundry. Net Zero Ready construction includes solar panels, a hybrid heat pump and air conditioning at no additional charge. Also included: assigned parking with plug-in, exterior mountain-gear storage, a bike locker and new-home warranty. Ideal for a family, a weekend base or both. Photos are representative
$ 960,000
4, 704 8Th Avenue, Canmore, AB, T1W 2E3 condo for sale List.
View photo
Condo · for sale
$ 765,000
$ 747/sq.ft
4, 704 8Th Avenue, Canmore, AB, T1W 2E3 condo for sale List.
Canmore
· 1,023 sq.ft · 2 Bedrooms · 2 Baths · Condo
· Fireplace · Deck · Lift · Parking
Canmore · 1,023 sq.ft · 2 Bedrooms · 2 Baths · Condo · Fireplace · Deck · Lift · Parking
Centrally located apartment with underground parking. Tucked away at the rear of the building, this spacious home offers over 1,000 sqft of well designed living space with two bedrooms and two bathrooms. The open concept kitchen, dining and living area is warm and inviting, featuring a cozy fireplace and a large window capturing desirable south-western exposure. Step outside to the generous deck, perfect for relaxing and enjoying the outdoors. Set within a desirable, well managed building with a strong sense of community and many long term owners. Residents enjoy a secure main entrance, elevator access, underground parking and additional storage. A rare opportunity in an exceptional location. (id:27). Still available at ListedBuy!
$ 765,000
206 707 Spring Creek Drive Se, Canmore, AB, T1W 0K7 condo fo.
View photo
Condo · for sale
$ 1,350,000
$ 942/sq.ft
206 707 Spring Creek Drive Se, Canmore, AB, T1W 0K7 condo fo.
Canmore
· 1,432 sq.ft · 20 Bedrooms · 2 Baths · Condo
· Garden · Balcony · Fireplace · Swimming pool · Gym · Deck
Canmore · 1,432 sq.ft · 20 Bedrooms · 2 Baths · Condo · Garden · Balcony · Fireplace · Swimming pool · Gym · Deck
Desirable Spring Creek 2 bedroom2 bath Residential Condo in Creekstone Mountain Lodge. This unique property has a large South Facing Balcony into the private court yard. Second Floor large Balcony and mountain views from all the South Facing windows. Large Kitchen with large island with Quartz countertop. Gas Stove to make amazing meals and gather around the island or sit around the Dining Room Table with views of the mountains. The living room has a centrally located Gas Fireplace and Engineered Hardwood floors. All views to the South through the large windows. LOVELY OPEN FLOOR PLAN Great for entertaining. Entrance to Balcony from the main living area with Gas BBQ hookup and spacious area to retreat and drink your beverages as you enjoy the breathtaking mountain views. BOASTS one of the larges decks in Complex: 26 x 10 Hot Tub Facility in Center Court yard. Gym Facility in complex. UNIQUE 5.5 x 9 PRIVATE STORAGE Next to unit (Part of Title)! (see Storage unit in photos as a floor pla
$ 1,350,000
37, 137 Wapiti Close, Canmore, AB, T1W 3B2 house for sale L.
View photo
Condo · for sale
$ 1,230,000
$ 804/sq.ft
37, 137 Wapiti Close, Canmore, AB, T1W 3B2 house for sale L.
Canmore
· 1,528 sq.ft · 3 Bedrooms · 4 Baths · Condo
· Fireplace · Deck
Canmore · 1,528 sq.ft · 3 Bedrooms · 4 Baths · Condo · Fireplace · Deck
Stunning Corner-Unit 3-Bedroom Townhouse with an Amazing View and just under 2200 Sqft total space! — Canmore Living at Its Finest! Located in the heart of Canmore, this exceptional corner unit delivers the privacy and extra natural light buyers love, along with sweeping, mountain vistas of the iconic Three Sisters. With south-facing exposure for all-day sun, this home is designed to showcase the view from multiple angles and outdoor spaces.Step inside to the warmth of maple hardwood floor a cozy rock fireplace, perfectly positioned for relaxing after a day in the mountains. The open-concept main level also features a convenient powder room—ideal for entertaining while the mountains remain the focal point.Upstairs, two spacious bedrooms each offer large walk-in closets and access to full baths. The primary suite is a true retreat, featuring one of three private decks—the perfect spot to take in the breathtaking corner-unit views morning and night.The versatile lower level offers a thir
$ 1,230,000
407 707 Spring Creek Drive, Canmore, AB, T1W 0K7 condo for sale | Listing ID A2350 | Royal LePage
View photo
Condo · for sale
$ 1,999,900
407 707 Spring Creek Drive, Canmore, AB, T1W 0K7 condo for sale | Listing ID A2350 | Royal LePage
Canmore
· Condo
· Balcony · Fireplace
Canmore · Condo · Balcony · Fireplace
Rarely does a top-floor residence in Spring Creek offer this combination of space, natural light and expansive mountain views. Vaulted wood ceilings and dramatic windows create an immediate sense of arrival, while the open-concept layout is ideal for both everyday living and entertaining. The beautifully finished kitchen features a large island, gas range and generous cabinetry, flowing seamlessly into the living area anchored by a striking stone fireplace. With 3 bedrooms plus a den, 2 bathrooms and quality finishes throughout, there is plenty of room for family and guests. Step onto the private balcony and take in the surrounding mountain setting, or enjoy everything Spring Creek has to offer just beyond your door. Walking trails, restaurants, shops and downtown Canmore are all within an easy stroll, making this an exceptional mountain home in one of Canmore’s most sought-after communities. Offered fully furnished, this exceptional penthouse is ready to enjoy immediately
$ 1,999,900
401 190 Kananaskis Way, Canmore, AB, T1W 3E9 condo for sale | Listing ID A2307 | Royal LePage
View photo
Condo · for sale
$ 625,000
401 190 Kananaskis Way, Canmore, AB, T1W 3E9 condo for sale | Listing ID A2307 | Royal LePage
Canmore
· Condo
Canmore · Condo
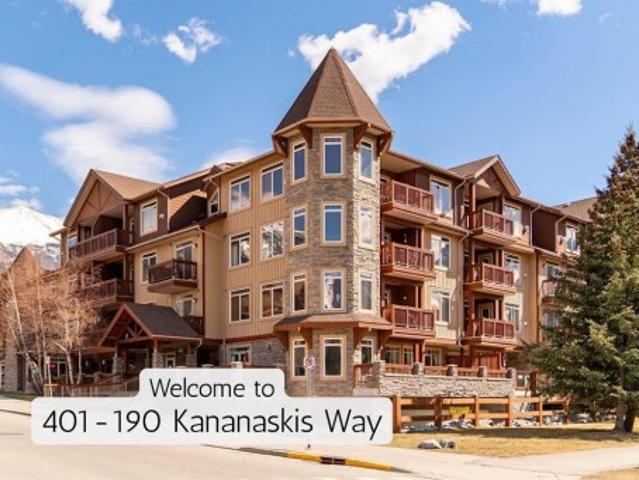
Top-floor mountain retreat in stunning Canmore Alberta. Wake up to beautiful mountain views in this thoughtfully designed top-floor 1-bedroom, 1-bathroom home in Canmore, Alberta. Offering a smart, functional layout and a welcoming sense of space, this home is an ideal mountain getaway, full-time residence, or investment opportunity. The well-appointed kitchen features granite countertops and stainless steel appliances, while the efficient floor plan makes excellent use of every square foot. Enjoy the added comfort and privacy of a top-floor location, along with stunning Rocky Mountain views that remind you why Canmore is such a special place to call home. Step outside and enjoy everything this location has to offer. Downtown Canmore is an easy walk away, with shops, restaurants, cafés, parks, hiking trails, and biking paths all close at hand. The home is also conveniently located near Canmore's free transit system, making it easy to explore the community without always needing the car
$ 625,000
1001 9 Avenue, Canmore, AB, T1W 1Z5 house for sale Listing.
View photo
House · for sale
$ 2,199,999
$ 1,841/sq.ft
1001 9 Avenue, Canmore, AB, T1W 1Z5 house for sale Listing.
Canmore
· 1,195 sq.ft · 31 Bedrooms · 2 Baths · House
· Garden · Parking · Cellar
Canmore · 1,195 sq.ft · 31 Bedrooms · 2 Baths · House · Garden · Parking · Cellar
Nestled in a quiet neighborhood in Canmore, this inviting 4-bedroom, 2-bathroom single-family home offers breathtaking views of Rundle Mountain and the surrounding peaks. Large windows fill the home with natural light, creating a warm and welcoming atmosphere. The main level features a spacious living area, perfect for relaxing while taking in the mountain scenery. A well-equipped kitchen and comfortable bedrooms make this home ideal for families or those looking for a peaceful retreat. The fully finished basement includes a separate kitchen, offering added convenience for guests. Step outside to enjoy a fenced backyard—great for entertaining or unwinding after a day of adventure. With a parking pad for up to four vehicles, you’ll have ample space for visitors. Located just a short walk from downtown Canmore, you’ll have easy access to shops, restaurants, and trails while still enjoying the tranquility of mountain living. A rare opportunity in one of Canmore’s most desirable areas—don’
$ 2,199,999
102, 1413 Mountain Avenue, Canmore, AB, T1W 1M3 townhouse fo.
View photo
Condo · for sale
$ 1,198,995
$ 525/sq.ft
102, 1413 Mountain Avenue, Canmore, AB, T1W 1M3 townhouse fo.
Canmore
· 2,282 sq.ft · 3 Bedrooms · 4 Baths · Condo
· Deck · Parking
Canmore · 2,282 sq.ft · 3 Bedrooms · 4 Baths · Condo · Deck · Parking
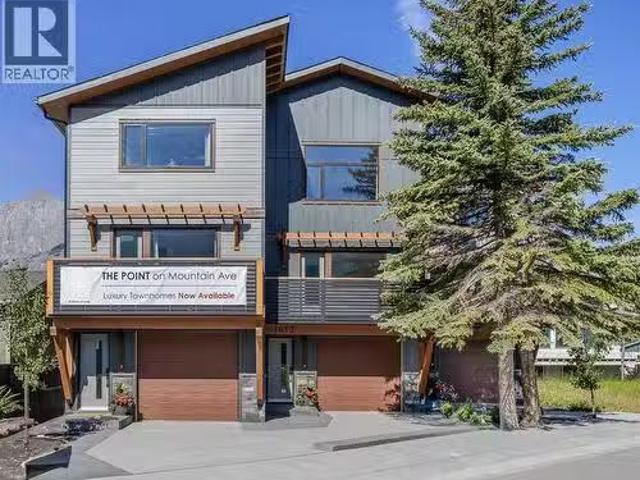
Discover endless views at THE POINT on Mountain Ave! Welcome to a carefully curated new townhouse development in Canmores newest up-and-coming neighbourhood. With exceptional walkability, endless views, and flexible layouts, these homes are designed to make the most of your mountain lifestyle. Over 2200 sq ft of living space provides three spacious bedrooms and four baths, a bonus family room with separate entrance, and practical garage space. When a developer really considers how spaces can be used, the result is a home that embraces the active pursuits of owners, guests, and families alike. Remarkably practical features include two primary suites, a flex bedroomoffice space with its own deck, a guestfamily room with its own wet bar and entrance, and very few shared walls. Discover the connectivity of living on the valley floor with easy access to walking and biking trails and excellent proximity to all downtown shops, services, and amenities. Top notch finishing and New Home Warranty
$ 1,198,995
610 Larch Place, Canmore, AB, T1W 1S1 house for sale | Listing ID A2332 | Royal LePage
View photo
House · for sale
$ 2,399,000
610 Larch Place, Canmore, AB, T1W 1S1 house for sale | Listing ID A2332 | Royal LePage
Canmore
· House
· Fireplace
Canmore · House · Fireplace
Perfectly positioned on a quiet street in the heart of Larch, 610 Larch Place is an exceptional mountain sanctuary offering over 2,100 sq. Ft. of meticulously crafted living space on an expansive 6,200 sq. Ft. lot. Masterfully blending timeless mountain architecture with refined contemporary design, this home is as impressive as it is inviting, with breathtaking unobstructed mountain views at every turn. The striking exterior is defined by impressive hand-laid natural stone masonry that continues indoors, where a dramatic floor-to-ceiling natural stone fireplace anchors the great room, creating a timeless expression of mountain craftsmanship. Soaring vaulted tongue-and-groove wood ceilings, expansive clerestory windows, oversized sliding glass doors, and an open-concept layout flood the home with natural light while framing the spectacular alpine backdrop. Wide-plank hardwood flooring and carefully curated designer finishes complete the warm yet contemporary aesthetic. At the heart of
$ 2,399,000
4, 511 6Th Avenue, Canmore, AB, T1W 0K9 townhouse for sale.
View photo
Condo · for sale
$ 1,390,000
$ 822/sq.ft
4, 511 6Th Avenue, Canmore, AB, T1W 0K9 townhouse for sale.
Canmore
· 1,690 sq.ft · 3 Bedrooms · 4 Baths · Condo
· Fireplace · Deck · Equipped kitchen
Canmore · 1,690 sq.ft · 3 Bedrooms · 4 Baths · Condo · Fireplace · Deck · Equipped kitchen
Welcome to a thoughtfully renovated mountain townhome in one of Canmore’s most desirable neighbourhoods. This 3-bedroom, 3.5-bath home combines clean mountain-modern style with comfort and functionality, all tucked into a quiet setting you’ll love coming home to. The condition is truly exceptional, with high-end finishes and quality appliances throughout, reflecting the care and attention that’s gone into every update. The main living level features a bright, open layout filled with natural light. Hardwood floors, exposed wood beams, and a striking Rundle stone fireplace create a warm and inviting space, while the adjacent deck offers sunny exposure and beautiful mountain views. The kitchen is equally impressive and designed with entertaining in mind, featuring Italian porcelain countertops and backsplash, premium stainless steel appliances, a Fisher & Paykel induction range, Double Dish Drawer dishwasher, a custom integrated hood fan, and modern floating shelves with LED lighting. Ups
$ 1,390,000
202 1 Bow Valley Trail, Canmore, AB, T1W 2X3 condo for sale | Listing ID A2334 | Royal LePage
View photo
Condo · for sale
$ 656,250
202 1 Bow Valley Trail, Canmore, AB, T1W 2X3 condo for sale | Listing ID A2334 | Royal LePage
Canmore
· Condo
· Fireplace · Sauna · Swimming pool · Security
Canmore · Condo · Fireplace · Sauna · Swimming pool · Security
Enjoy waking up to a spectacular direct view of Ha Ling & the Rundle Range from the comfort of the floor to ceiling glass of your own solarium! This is arguably the best studio unit available at Rundle park overlooking the spa area with breathtaking SW views. The Nordic Spa inspired amenities will set a new standard for maximum relaxation and increased revenues. It will include 2 hydrotherapy pools with sunken firepit between the pools, wellness warming room, cabanas, sauna pods, fitness centre with floor to ceiling windows with SW mountain views, kids playground and grand lobby entrance. Likewise the unit interiors will be precedent setting with designer kitchen with Porter & Charles appliances and sintered stone counter top, signature bathroom, 60 inch fireplace. There is the option to have a management contract ready to go with one of the top short-term rental management companies! The list price is $625,000+GST. GST is often deferred and not paid at the time of purchase when the bu
$ 656,250
617 7 Street, Canmore, AB, T1W 2C4 house for sale | Listing ID A2337 | Royal LePage
View photo
House · for sale
$ 2,499,000
617 7 Street, Canmore, AB, T1W 2C4 house for sale | Listing ID A2337 | Royal LePage
Canmore
· House
· Patio · Garden · Fireplace · Parking
Canmore · House · Patio · Garden · Fireplace · Parking
150,000.00 price adjusted, Offering Exceptional Value! A rare opportunity to own an exquisitely designed, custom-built luxury duplex in one of South Canmore’s most coveted locations. Set along the tranquil Spring Creek Lagoon, this exceptional residence enjoys abundant sunshine and breathtaking panoramic views of the Three Sisters, Ha Ling Peak, the East End of Rundle, Lady MacDonald and the Fairholme Range. Location, Location 2 blks to Downtown Canmore enjoy Shopping, Restaurants, many services, really all one needs. This exceptional home faces a beautiful Park and backs onto the Lagoon, The walkout entry level features a spacious family room with a Murphy bed, a dramatic floor-to-ceiling Rundle rock gas fireplace and a three-piece bathroom. Step outside to the private backyard, ground-level patio and a dock on the lagoon. A double attached garage and generous storage provide plenty of room for all your mountain gear and recreational equipment. Slate stairs with hardwood nosing lead t
$ 2,499,000
610 Larch Place, Canmore, AB, T1W 1S1 house for sale Listin.
View photo
House · for sale
$ 2,399,000
$ 1,125/sq.ft
610 Larch Place, Canmore, AB, T1W 1S1 house for sale Listin.
Canmore
· 2,131 sq.ft · 30 Bedrooms · 3 Baths · House
· Fireplace
Canmore · 2,131 sq.ft · 30 Bedrooms · 3 Baths · House · Fireplace
Perfectly positioned on a quiet street in the heart of Larch, 610 Larch Place is an exceptional mountain sanctuary offering over 2,100 sq. ft. of meticulously crafted living space on an expansive 6,200 sq. ft. lot. Masterfully blending timeless mountain architecture with refined contemporary design, this home is as impressive as it is inviting, with breathtaking unobstructed mountain views at every turn. The striking exterior is defined by impressive hand-laid natural stone masonry that continues indoors, where a dramatic floor-to-ceiling natural stone fireplace anchors the great room, creating a timeless expression of mountain craftsmanship. Soaring vaulted tongue-and-groove wood ceilings, expansive clerestory windows, oversized sliding glass doors, and an open-concept layout flood the home with natural light while framing the spectacular alpine backdrop. Wide-plank hardwood flooring and carefully curated designer finishes complete the warm yet contemporary aesthetic. At the heart of
$ 2,399,000
107, 101 Montane Road Sw, Canmore, AB, T1W 0G2 condo for sal.
View photo
Condo · for sale
$ 733,950
$ 1,195/sq.ft
107, 101 Montane Road Sw, Canmore, AB, T1W 0G2 condo for sal.
Canmore
· 614 sq.ft · 1 Bedroom · 1 Bath · Condo
Canmore · 614 sq.ft · 1 Bedroom · 1 Bath · Condo
South facing short term condo unit (id:27). Still available at ListedBuy!
$ 733,950
311 10 Th Avenue, Canmore, AB, T1W 0C4 condo for sale | Listing ID A2233 | Royal LePage
View photo
Condo · for sale
$ 1,129,000
311 10 Th Avenue, Canmore, AB, T1W 0C4 condo for sale | Listing ID A2233 | Royal LePage
Canmore
· Condo
· Fireplace · Parking
Canmore · Condo · Fireplace · Parking
Visit REALTOR website for additional information. Top-floor corner unit just steps from Main Street, river pathways, shops, and dining. Zoned for short-term rentals and fully furnished, this 2-bedroom, 2-bath condo is a proven income earner with immediate revenue potential. Enjoy vaulted ceilings, cherry hardwood floors, and stunning south-facing mountain views through expansive windows. The open-concept layout features a stylish kitchen with granite countertops and stainless-steel appliances, a cozy living area with gas fireplace, and spacious bedrooms—including a primary suite, Includes in-suite laundry, heated underground parking, and private storage. A rare and ready-to-go investment or personal retreat!
$ 1,129,000
406, 187 Kananaskis Way, Canmore, AB, T1W 0A3 condo for sale.
View photo
Condo · for sale
$ 1,853,250
$ 1,355/sq.ft
406, 187 Kananaskis Way, Canmore, AB, T1W 0A3 condo for sale.
Canmore
· 1,367 sq.ft · 3 Bedrooms · 2 Baths · Condo
· Balcony · Swimming pool · Parking
Canmore · 1,367 sq.ft · 3 Bedrooms · 2 Baths · Condo · Balcony · Swimming pool · Parking
Welcome to Solara Resort’s largest suite - 1,300+ SF top-floor penthouse featuring 3 bedrooms & 2 bathrooms with vaulted ceilings, and two private balconies with sweeping mountain views.With an exceptional array of amenities, the suite offers a poolping pong table, home theatre system, and a 60,000 BTU fire table on the balcony.It also features premium finishes throughout, including European cork flooring; granite and polished concrete countertops; a fully equipped gourmet kitchen with stainless steel appliances; and spa-inspired bathrooms with a multi-jet massage shower and a large soaker tub.Solara Resort is regarded as one of Canmore’s premier resorts, featuring an indoor pool and hot tub, fitness center, central air-conditioning, and underground heated parking.The penthouse suite already has $86,000 (net of AirbnbVRBO fees, cleaning fees, and taxes) in confirmed reservations for 2026 and is projected to do $165,000 (gross). The current owners are happy to manage this property for y
$ 1,853,250
307 155 Crossbow Place, Canmore, AB, T1W 3H6 condo for sale | Listing ID A2334 | Royal LePage
View photo
Condo · for sale
$ 768,800
307 155 Crossbow Place, Canmore, AB, T1W 3H6 condo for sale | Listing ID A2334 | Royal LePage
Canmore
· Condo
· Office room · Swimming pool · Gym · Deck · Parking
Canmore · Condo · Office room · Swimming pool · Gym · Deck · Parking
Welcome to this impressive 1,300+ sqft two-level, top-floor condo at Crossbow Point. The bright, open-concept main level features an upgraded kitchen flowing into the dining and living areas. Soaring vaulted ceilings with raked windows fill the space with natural light while capturing beautiful south-facing mountain views. The cozy deck, complete with a gas line for your barbecue, extends the living space outdoors. The main floor also offers a spacious bedroom, a nearby three-piece bathroom, and a generous laundry and storage room. Going up the open riser stairs, the versatile loft can serve as a stunning primary retreat, office, media room, or bonus space, with a spa-like ensuite, air-jet soaker tub, and wet bar. Additional features include titled heated underground parking & storage Owners also enjoy access to Crossbow Point’s amenities building with an indoor pool, hot tub, fitness room, and more. Additional underground parking and storage available for $30,000
$ 768,800
112, 379 Spring Creek Drive, Canmore, AB, T1W 0G8 condo for.
View photo
Condo · for sale
$ 1,449,800
$ 1,307/sq.ft
112, 379 Spring Creek Drive, Canmore, AB, T1W 0G8 condo for.
Canmore
· 1,109 sq.ft · 2 Bedrooms · 2 Baths · Condo
· Patio · Parking
Canmore · 1,109 sq.ft · 2 Bedrooms · 2 Baths · Condo · Patio · Parking
This is a rare and highly sought-after opportunity in Spring Creek. This tourist-zoned 2 bed, 2 bath home offers exceptional mountain views, incredible revenue potential, and one of the cleanest ownership histories you will find. Lightly lived in by a single owner, the property is in phenomenal condition and is an ideal choice for buyers seeking a premium short term saleal investment or a low-maintenance mountain retreat.The open-concept layout is bright and welcoming with large windows that frame the mountain backdrop and a natural connection to a private patio. Its fully wheelchair-accessible design makes it one of the only short term saleable accessible units in Spring Creek, significantly expanding its guest appeal and long-term value.Ownership is simplified with thoughtful conveniences that include 2 storage rooms one just located steps from the front door for all your personal gear, an oversized underground parking stall suitable for larger vehicles, secured gear storage, and eff
$ 1,449,800
2 617 4Th Street, Canmore, AB, T1W 2G7 townhouse for sale | Listing ID A2341 | Royal LePage
View photo
Townhouse · for sale
$ 1,998,000
2 617 4Th Street, Canmore, AB, T1W 2G7 townhouse for sale | Listing ID A2341 | Royal LePage
Canmore
· Townhouse
· Patio
Canmore · Townhouse · Patio
Completed in 2025 by Sticks and Stones Custom Homes, this sophisticated three-bedroom townhome brings together thoughtful design, quality construction and one of South Canmore’s most desirable locations. With approximately 1,908 square feet of living space and a southeast-facing orientation, the home captures abundant natural light and impressive views toward Canmore’s iconic mountain peaks. The main living level is designed around gathering, with an open kitchen, dining and living space extending toward expansive windows and a double-opening patio door that connects the interior with the mountain setting beyond. Hardwood floors, wood cabinetry and refined contemporary finishes create an atmosphere that feels equally suited to everyday mountain living and entertaining family and friends. Quality is evident throughout the construction. ICF walls between residences provide enhanced separation, while triple-pane low-E argon windows contribute to year-round comfort and efficiency. This hom
$ 1,998,000
538 1St Street, Canmore, AB, T1W 2L1 vacant land for sale L.
View photo
House · for sale
$ 1,800,000
538 1St Street, Canmore, AB, T1W 2L1 vacant land for sale L.
Canmore
· House
· Deck
Canmore · House · Deck
Spectacular location on 1st Street in South Canmore with great views and just a stones throw away from Millennium Park. Enjoy coffee or tea from your deck every morning with the Three Sisters. Amazing corner lot, 50 x 100 ft with back alley access! Property is being sold for lot value only. Older cabin on the property, no representations or warranties, buyer to accept as is. Still available at ListedBuy!
$ 1,800,000
304 140 Stone Creek Road, Canmore, AB, T1W 3J3 condo for sal.
View photo
Condo · for sale
$ 2,175,000
$ 808/sq.ft
304 140 Stone Creek Road, Canmore, AB, T1W 3J3 condo for sal.
Canmore
· 2,691 sq.ft · 3 Bedrooms · 3 Baths · Condo
· Balcony · Fireplace · Parking
Canmore · 2,691 sq.ft · 3 Bedrooms · 3 Baths · Condo · Balcony · Fireplace · Parking
Experience the height of luxury in this 2,696 sq ft penthouse; Canmore’s premier concrete-built residence. This 3+ bedroom, 3-bath home offers picturesque mountain and forest views in a quiet and serene setting along with two expansive balconies including one off the primary suite. The recently renovated chef-inspired kitchen features high-end appliances, stone counters and a walk-in pantry, flowing into a spacious living area with a stunning gas fireplace. Two primary retreats offer spa-like ensuites and walk-in closets. Additional highlights include a flexible diningden space, steam shower, large laundry room, two heated underground parking stalls, and a massive 200 sq ft private storage unit. Sophisticated mountain living starts here—welcome to a life elevated. Still available at ListedBuy!
$ 2,175,000
316 1 Sidney Street, Canmore, AB, T1W 3G1 condo for sale | Listing ID A2344 | Royal LePage
View photo
Condo · for sale
$ 780,000
316 1 Sidney Street, Canmore, AB, T1W 3G1 condo for sale | Listing ID A2344 | Royal LePage
Canmore
· Condo
· Balcony
Canmore · Condo · Balcony
For more information, please click the'More Information' button. Experience luxury living in this beautifully furnished 2-bedroom, 2-bathroom suite. Located just minutes from downtown, vibrant shops and restaurants, it boasts one of the best locations in town. High-end finishes include granite countertops, brand-new stainless steel kitchen appliances. This mountain retreat also offers in-suite laundry, a balcony with stunning Rocky Mountain views, and a BBQ area. As part of the existing management agreement, the property includes access to a complimentary games room, a full-service spa, an outdoor BBQ area with premium Napoleon grills, and a cozy gas fire pit. Owners enjoy the flexibility to occupy their suite, exchange it through Interval International for access to over 3,500 properties worldwide, or participate in the established rental program. Don’t miss out on this exceptional opportunity to own a piece of paradise!
$ 780,000

Get email alerts

Don't miss out: be the first to know about new properties

The alert was correctly created

On subscribing you accept the conditions of use and the privacy policy
Alert
Receive new ads in your inbox
Save this search
Receive alerts for new listings

We'll send you an email when we have new properties for: "Properties for sale in Canmore"

The alert was correctly created

Get email alerts and be the first to see new listings
Required field
On subscribing I accept the terms of the privacy policy
Perfect! You'll soon start receiving new listings via email
Alert
Receive an email when we have new ads for Properties for sale in Canmore
Save this search
Filters

Bedrooms

Area (sq.ft)

sq.ft
sq.ft

Price

$
$

Filter by property type

Bathrooms

Clear all filters
Receive notifications when new entries are published.