6 properties for sale in St Adolphe

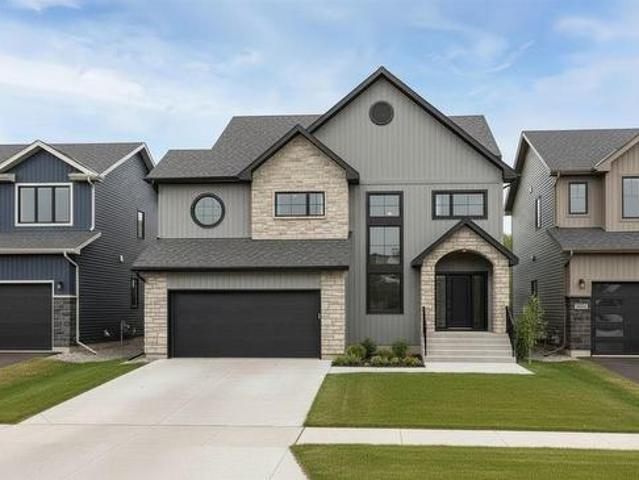
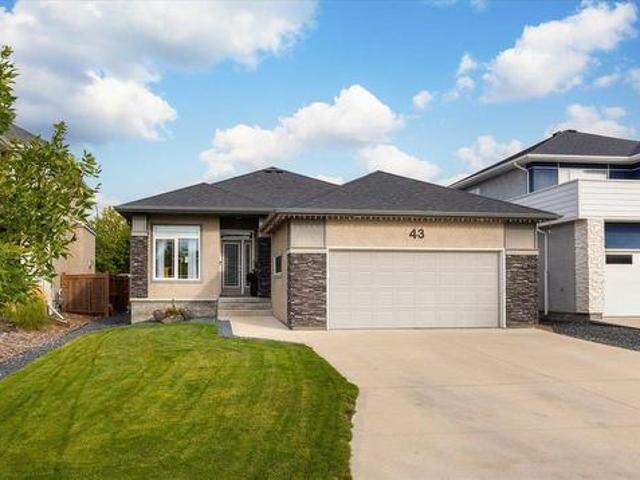
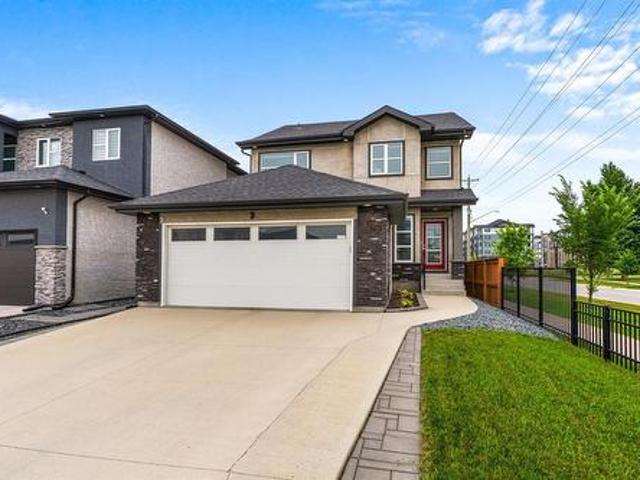
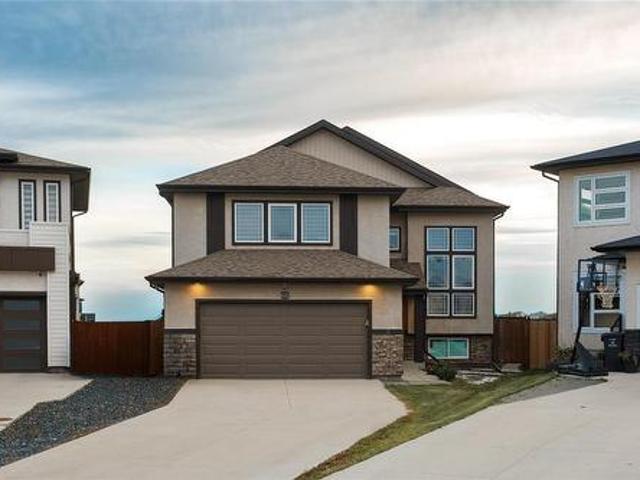
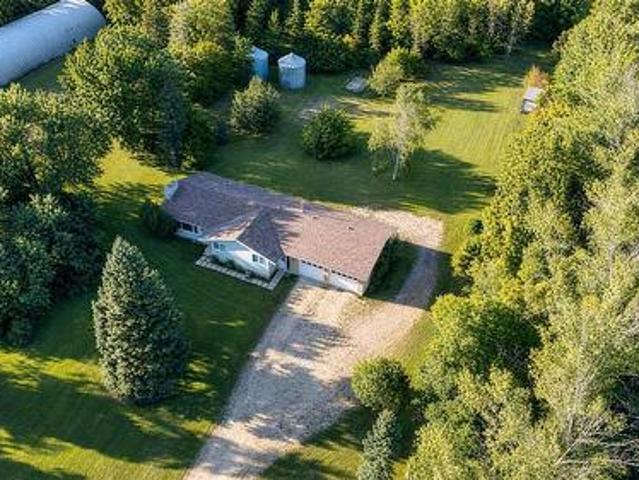
180 Leclerc Bay, St Adolphe, MB, R5A 1C3 house for sale Lis.
View photo
House · for sale
$ 644,900
$ 427/sq.ft
180 Leclerc Bay, St Adolphe, MB, R5A 1C3 house for sale Lis.
St Adolphe
· 1,507 sq.ft · 5 Bedrooms · 3 Baths · House
· Garden · Office room · Parking · Deck · Air conditioning · Cellar
St Adolphe · 1,507 sq.ft · 5 Bedrooms · 3 Baths · House · Garden · Office room · Parking · Deck · Air conditioning · Cellar
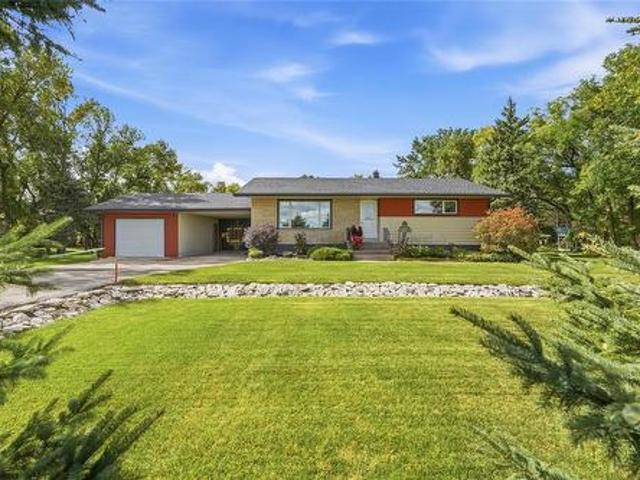
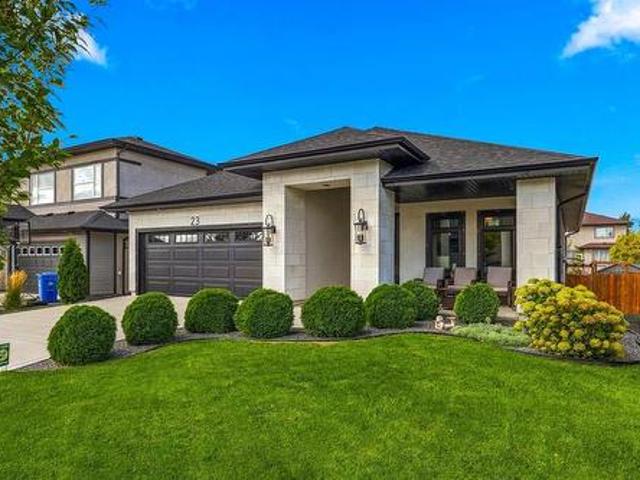
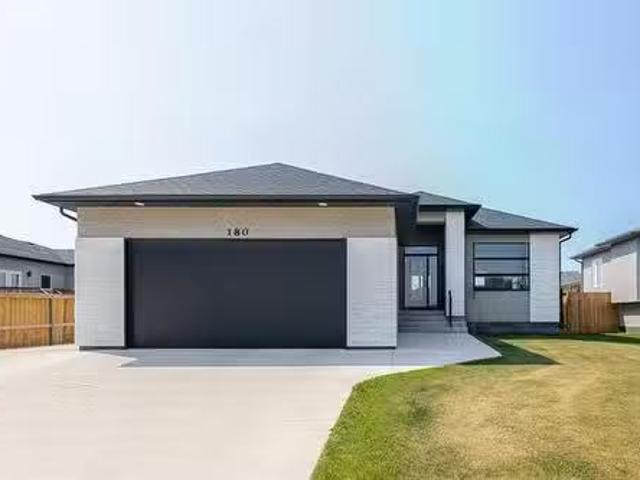
Open Houses July 5 & 6 from 130-3pm. Offers reviewed July 11. Your dream home is here! A premium 5 bedroom w3 full bath raised bungalow is sure to impress. Spacious open concept livingdiningkitchen wlarge custom windows highlighted by 10 tray ceiling & oversized kitchen pantry wpatio doors off dining area to rear yard. Mudroom from garage has convenient laundry. Primary bedroom suite wwalk in closet & 4 piece ensuite plus 2 additional bedrooms wdouble closets. The quality windows throughout allow light to flood in both upper and lower levels. The professionally finished basement features 2 large bedrooms, the 3rd full bathroom, large rec room, office, storageutility & another laundry room. Off the recreation area the cabinetry wsink & fridge are a nice addition and there is a unique walk out directly to garage and side entrance creating terrific option for an in-law suite. The newly fenced rear yard & deck has plenty of room for petskids. The oversized fully insulated double garage 23
$ 644,900
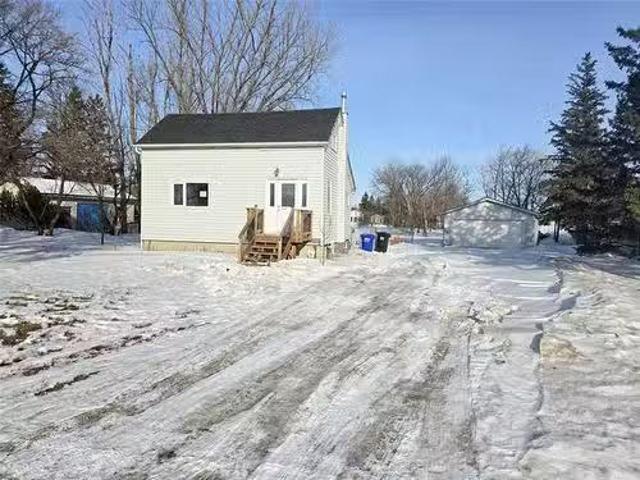
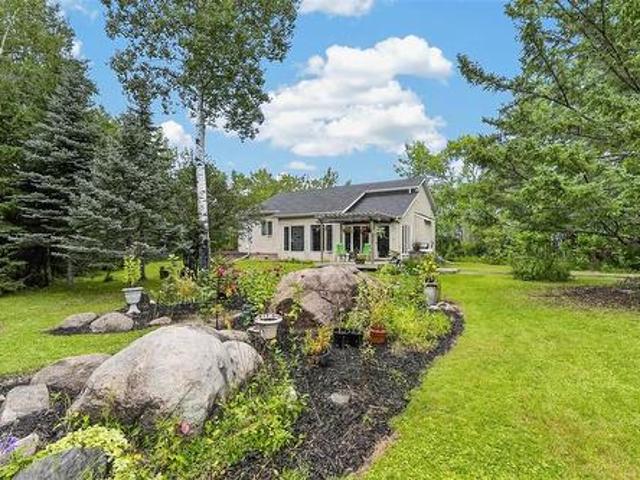
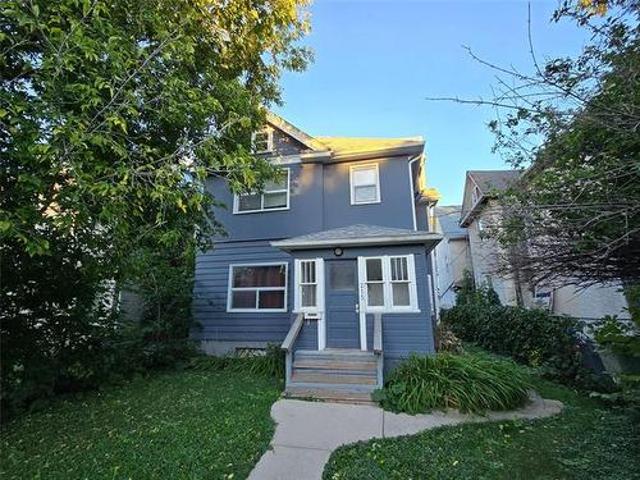
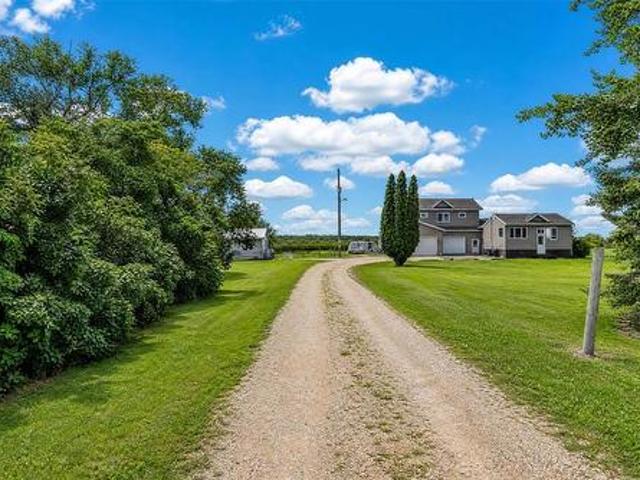
224 Main St, St Adolphe, MB, R5A 1B4 house for sale Listing.
View photo
House · for sale
$ 249,900
$ 297/sq.ft
224 Main St, St Adolphe, MB, R5A 1B4 house for sale Listing.
St Adolphe
· 840 sq.ft · 1 Bedroom · 1 Bath · House
· Parking
St Adolphe · 840 sq.ft · 1 Bedroom · 1 Bath · House · Parking
Open house Saturday March 7th, 10am to noon. Offers Friday March 13th, noon. What a great opportunity to own a starter home, or investment property! Possibly even redevelopment- lot is 100 x 290! The main floor of this home has a large living room, kitchen and 4 piece bath with main floor laundry. The upstairs has 1 bedroom, could be used as 2. The lower level is unfinished, bit great space for storage. Moving outside you will find a double detached garage, and a large town lot (goes past the fence). So many possibilities! Call now! Still available at ListedBuy!
$ 249,900
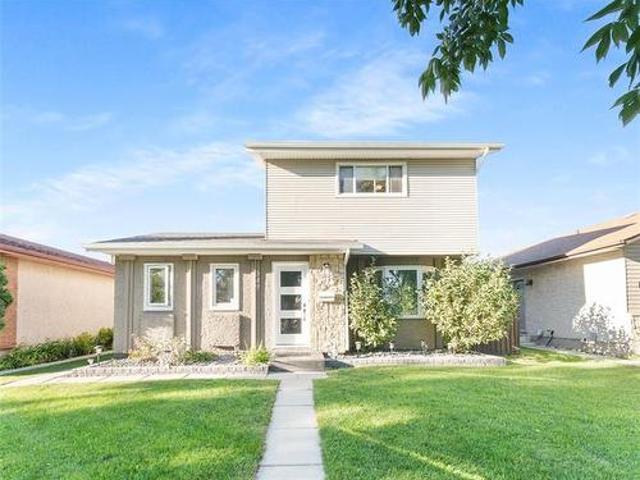
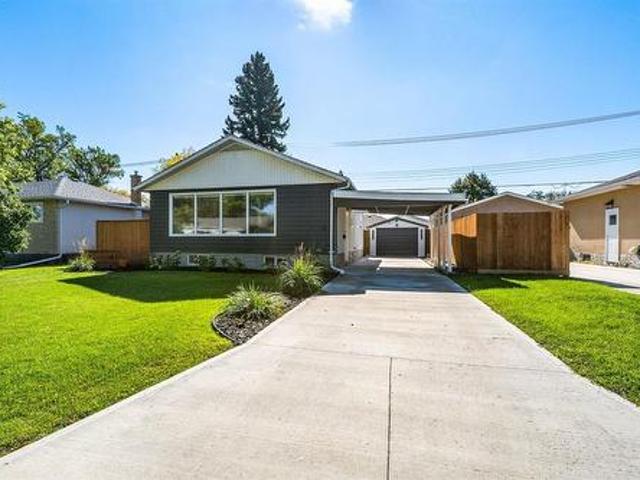
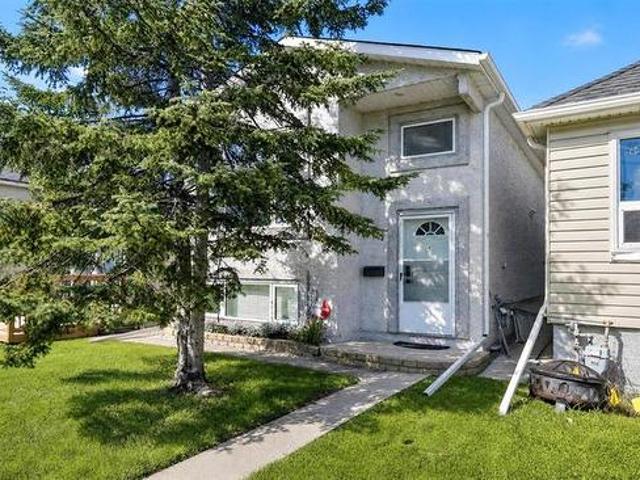
1017 Red River Dr, Ritchot Rm, MB, R5A 1B9 vacant land for s.
View photo
House · for sale
$ 299,900
1017 Red River Dr, Ritchot Rm, MB, R5A 1B9 vacant land for s.
St Adolphe
· House
· Parking
St Adolphe · House · Parking
3.43 -acre riverfront lot located a few minutes from St. Norbert and just outside the Perimeter. The property includes two existing access driveways and a garage. Situated on a quiet, paved street with larger custom homes in the surrounding area. The land offers open space with natural surroundings and river access. Nearby amenities include schools, grocery stores, shops, and services within a short drive. Still available at ListedBuy!
$ 299,900
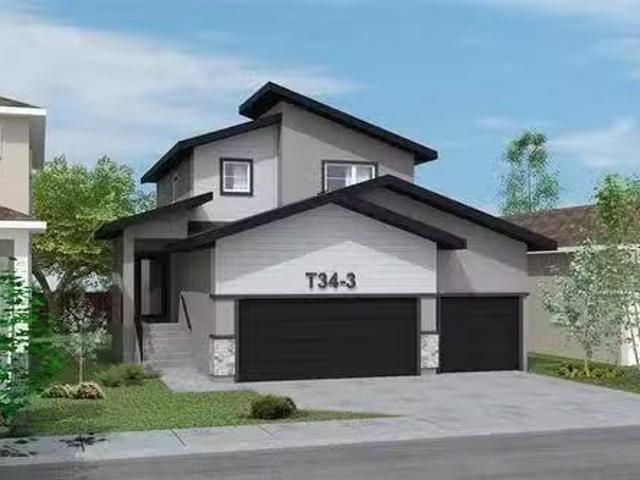
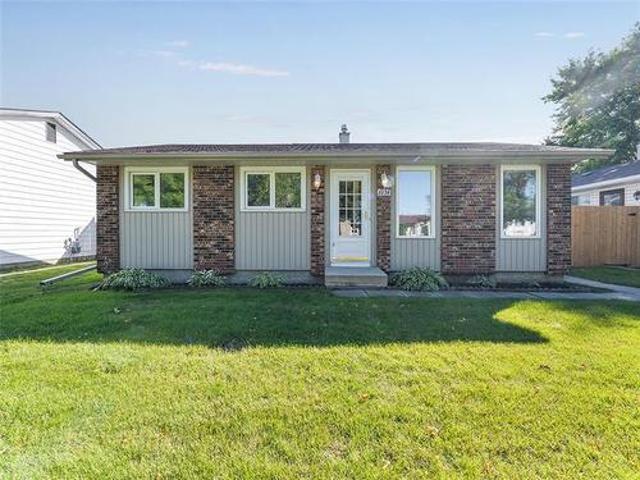
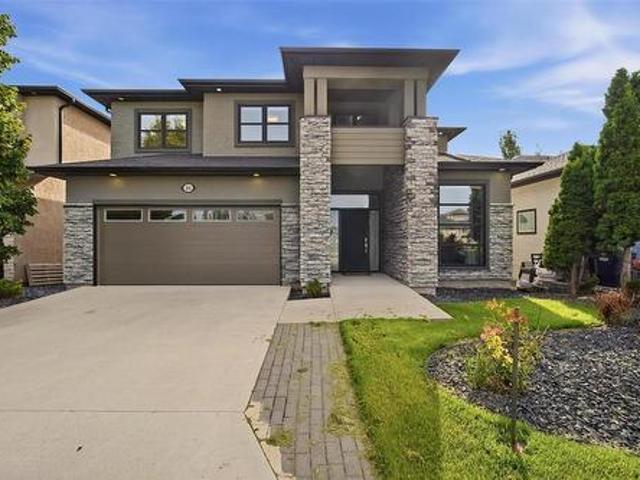
26 Parkrose Pl, St Adolphe, MB, R5A 0B4 house for sale List.
View photo
House · for sale
$ 626,000
$ 365/sq.ft
26 Parkrose Pl, St Adolphe, MB, R5A 0B4 house for sale List.
St Adolphe
· 1,711 sq.ft · 4 Bedrooms · 3 Baths · House
· Parking
St Adolphe · 1,711 sq.ft · 4 Bedrooms · 3 Baths · House · Parking
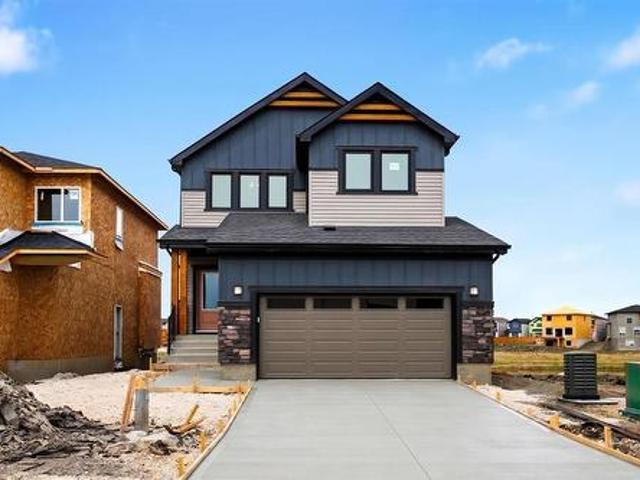
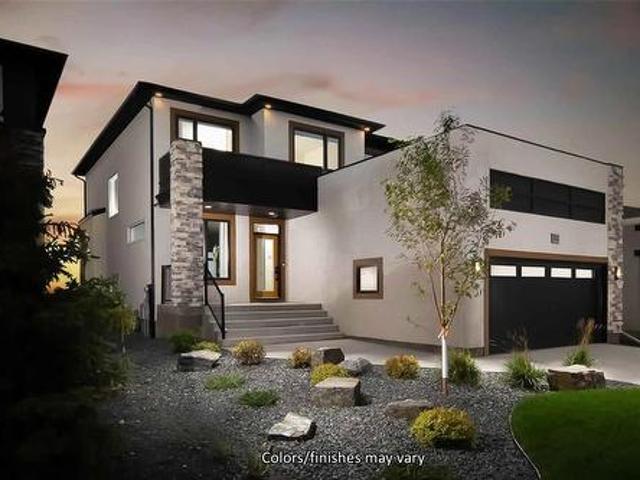
Signature Homes presents “The Tandoor 34 Triple, a beautifully designed 1,717 sq. ft. home in the desirable community of Tourond Creek in St. Adolphe, just minutes away from the city. This modern home features a triple-car garage, 9 main floor ceiling, and SPC flooring throughout the main floor, all the bathrooms, and laundry room. The open concept layout offers a spacious kitchen, dining, and living room perfect for entertaining. With 4 bedrooms and 3 full baths, including a main floor bedroom and full bath, this home is ideal for growing families. Upstairs, you’ll find 3 bedrooms, including an elegant primary suite, plus 2 additional bathrooms. A perfect blend of style, comfort, and convenience in a prime location. Still available at ListedBuy!
$ 626,000
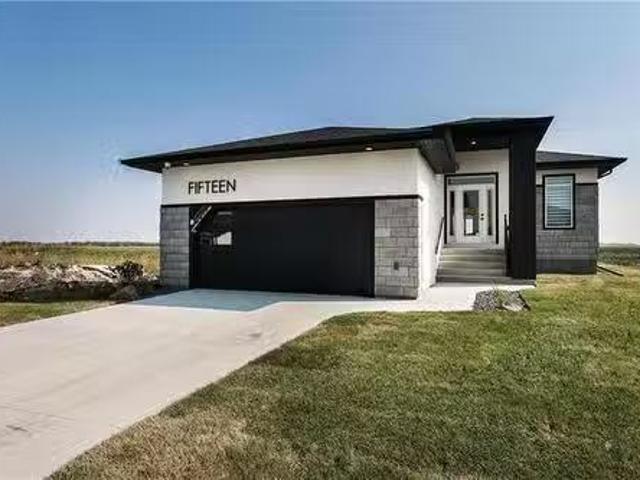
15 Willow Lane, St Adolphe, MB, R5A 0B5 house for sale List.
View photo
House · for sale
$ 629,000
$ 392/sq.ft
15 Willow Lane, St Adolphe, MB, R5A 0B5 house for sale List.
St Adolphe
· 1,604 sq.ft · 3 Bedrooms · 2 Baths · House
· Cellar
St Adolphe · 1,604 sq.ft · 3 Bedrooms · 2 Baths · House · Cellar
Welcome to this stunning Signature Homes show home in St. Adolphe! This Capilano Model bungalow features 9 ft ceilings on both the main floor and basement, SPC flooring (except bedrooms 2 & 3), and triple pane windows. The open concept layout includes a kitchen with quartz countertops, upgraded 40.5” soft close cabinets, under cabinet LED lighting, and stainless steel appliances, plus a washer and dryer. The bathrooms and dry bar also feature quartz countertops with upgraded black plumbing fixtures. The primary bedroom offers a walk-in closet and a luxurious en-suite with a tiled tub, tiled shower with a glass door, and premium finishes. Two additional bedrooms are spacious and bright. Additional features include black stair railings, pot lights, LED lighting, and finished front landscaping. AAA condition with numerous upgrades—book your private showing today! Still available at ListedBuy!
$ 629,000
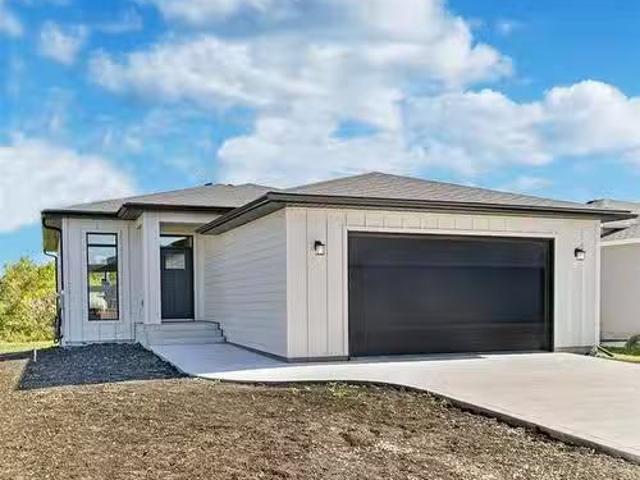
11 Parkrose Pl, St Adolphe, MB, R5A 0B4 house for sale List.
View photo
House · for sale
$ 545,900
$ 399/sq.ft
11 Parkrose Pl, St Adolphe, MB, R5A 0B4 house for sale List.
St Adolphe
· 1,367 sq.ft · 3 Bedrooms · 2 Baths · House
· Garden · Parking · Air conditioning · Cellar
St Adolphe · 1,367 sq.ft · 3 Bedrooms · 2 Baths · House · Garden · Parking · Air conditioning · Cellar
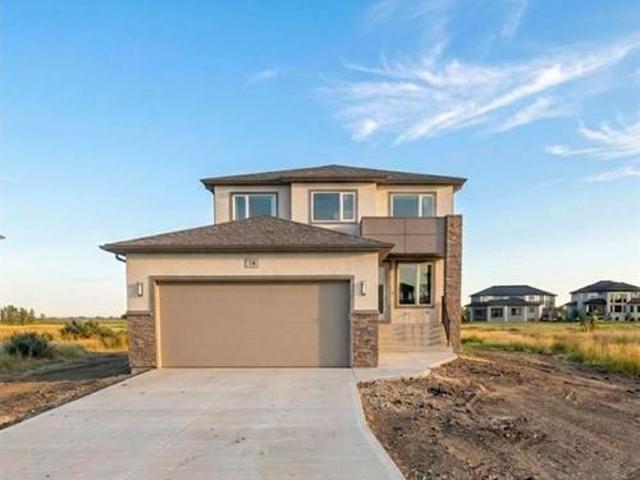
Welcome to 11 Parkrose Place in the family-friendly community of Tourond Creek, 10 minutes South of Winnipeg. This 1368 SF 3 bedroom, 2 bath Schulz Homes’ bungalow features 9’ ceilings throughout, a bright custom kitchen w Quartz countertops, pantry & generous sized island overlooking the dining room along w an inviting living room with beautiful laminate flooring that leads to a fantastic backyard! The privately situated primary bedroom features an ensuite with dual sinks & large WIC. 2 additional bedrooms, 4pc bath and laundrymudroom complete the main level. The insulated basement w drywalled exterior walls, steel beam, ri plumbing & large windows provide a fantastic blank canvas for your finishing. Other features: 5 yr home warranty, tri-pane windows, AC, 200 amp panel & much more. 24x24 garage, low maintenance James Hardie & cultured stone front exterior w fully paved drivewalk complete this fantastic package! Superior craftsmanship, remarkable function & unparalleled attention to
$ 545,900

More properties near this area

62 Bonaventure Drive, Winnipeg, MB, R3X 0M8 house for sale | Listing ID 202624 | Royal LePage
View photo
House · for sale
$ 1,232,000
New
62 Bonaventure Drive, Winnipeg, MB, R3X 0M8 house for sale | Listing ID 202624 | Royal LePage
St Adolphe
· House
· Parking · Fireplace
St Adolphe · House · Parking · Fireplace
2J/Winnipeg/Welcome to 62 Bonaventure Dr W, a custom home opportunity to be built by Maric on the final Maric lot remaining in Bonavista. Founded in 1973, Maric Homes has built a distinct reputation among Manitoba home builders. Maric Homes provides unparalleled customer service, unmatched craftsmanship, and design to every project. This 54 x 180 lot backing onto the lake would feature a 2562sqft two storey walk out with 5 bedrooms, 2.5 baths, spice kitchen and a double garage. With high-quality finishing that you've come to expect, this home is no different. Laminate flooring, LVT, & carpet throughout, 9ft ceilings, Hardie Board siding, Stone & Stucco exterior, entertainment unit with electric fireplace & more. Kitchen with large island, quartz countertops & an abundance of cabinetry. Spa-like en suite with dual vanity, tile walk in shower with acrylic base & glass shower door, and spacious walk-in closet. Other features include a structural wood floor, black exterior windows on the f
$ 1,232,000
52 Bow Water Drive, Winnipeg, MB, R3X 0M7 house for sale | Listing ID 202624 | Royal LePage
View photo
House · for sale
$ 599,900
New
52 Bow Water Drive, Winnipeg, MB, R3X 0M7 house for sale | Listing ID 202624 | Royal LePage
St Adolphe
· House
· Patio · Garden · Office room · Deck
St Adolphe · House · Patio · Garden · Office room · Deck
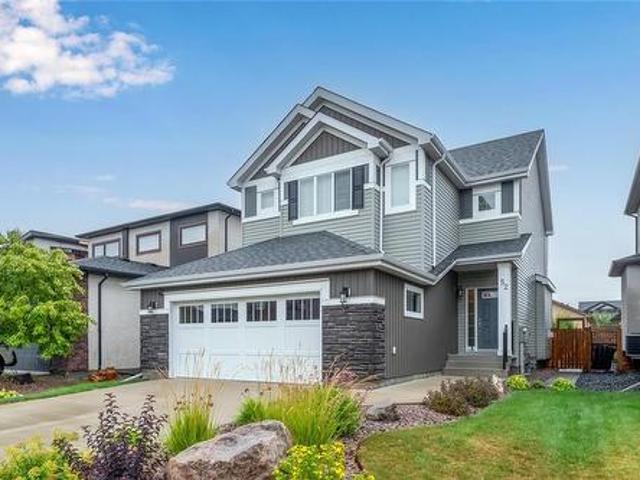
2J/Winnipeg/Showings Start Fri Oct 2 |Open House Sat&Sun Oct 3 4, 1 3 PM Offers Fri Oct 9. Welcome to Bonavista, a highly sought-after newer neighbourhood in SE Winnipeg, close to Island Lakes & Sage Creek. This beautifully finished 1,727 sq ft, 3-bed, 2.5-bath home offers a contemporary space with 9' ceilings & bright open-concept living. Kitchen features quartz counters, a large island & pantry, seamlessly connecting to the dining & living rooms. A premium media wall, stylish blinds & modern light fixtures elevate the space, while patio doors lead to a composite deck. Outside are the beautifully landscaped front & back yards, with additional patio stonework and a fully fenced backyard. Main-floor den is perfect for an office/flex space, with a 2-pc bath completing the main level. Upstairs offers a spacious loft/2nd living area, convenient laundry, primary bedroom with WIC & ensuite, plus 2 add'l bedrooms & a full bath. Already driving electric or thinking of making the switch? This h
$ 599,900
113 Point Pleasant Place, Winnipeg, MB, R2V 5K9 house for sale | Listing ID 202624 | Royal LePage
View photo
House · for sale
$ 799,900
New
113 Point Pleasant Place, Winnipeg, MB, R2V 5K9 house for sale | Listing ID 202624 | Royal LePage
St Adolphe
· House
· Office room
St Adolphe · House · Office room
4E/Winnipeg/Offers as received. Welcome to The Escalade 2 by Daytona Homes! This impressive home, on a walkout lake/lookout lot offers 2,543 sqft of living space. A perfect blend of comfort, functionality & breathtaking views. Featuring 5 bedrooms & 3 full bathrooms, including a main-floor bedroom & full bath, this home is ideal for growing families, guests, or multigenerational living. An office/flex room on the main floor provides the perfect space for working from home or a private study area. The stunning kitchen features white ceiling height cabinetry, an elegant backsplash & quartz countertops throughout. An additional butler's kitchen offers extra prep space & storage, making entertaining effortless & keeping the main kitchen pristine. The open-concept layout is enhanced by large windows that flood the home w/ natural light while showcasing stunning lake views. Upstairs, you'll find the bedrooms, loft & laundry room. The primary bedroom, features a walk-in closet, 5pc ensuite w/
$ 799,900
537 Balsam Avenue, Oakbank, MB, R0E 1J0 house for sale | Listing ID 202624 | Royal LePage
View photo
House · for sale
$ 499,900
537 Balsam Avenue, Oakbank, MB, R0E 1J0 house for sale | Listing ID 202624 | Royal LePage
St Adolphe
· House
· Garden · Office room · Access for people with disabilities · Fireplace · Parking · Air conditioning
St Adolphe · House · Garden · Office room · Access for people with disabilities · Fireplace · Parking · Air conditioning
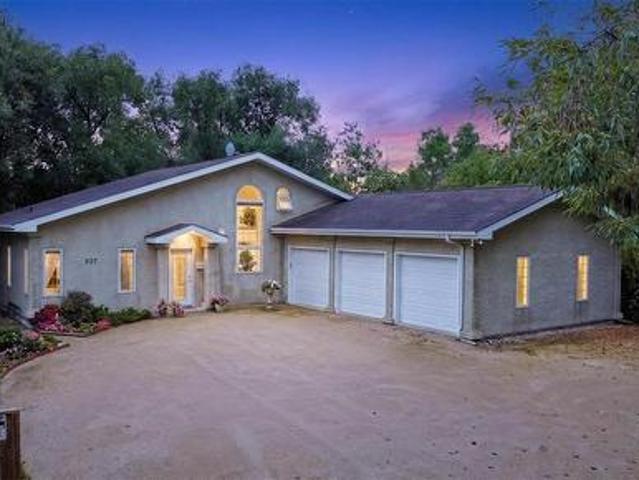
R04/Oakbank/Showings start Friday: A Hidden Gem in the Heart of Oakbank! This unique 1650 sf bungalow with loft offers a fantastic alternative to condo living with the freedom of your own home, an incredible heated triple attached garage & tons of parking. Bright Open Concept with soaring vaulted ceilings, beautiful stone-faced gas fireplace & spacious kitchen with island, pantry & plenty of cabinetry. Purposely designed for WHEELCHAIR ACCESSBILITY with 2 main floor bedrooms + Den 2 bathrooms including primary ensuite with wheel-in shower & main floor laundry. A spiral staircase leads to a charming loft overlooking the great room with additional sitting/office/company space. Enjoy in-floor heat, central air, newer boiler, hot water on demand & filtered water. Outside, forget cutting grass! Relax among mature trees, flower beds & peaceful sitting areas with virtually no yard maintenance. Working inground dog fence for your 4 legged pets. Quiet no-thru road right in Oakbank. Unique, low
$ 499,900
7 857 Waverley Street, Winnipeg, MB, R3M 3Y6 Luxury Condo for sale | Listing ID 202622 | Royal LePage Carriage Trade Luxury Properties
View photo
Condo · for sale
$ 724,900
Updated
7 857 Waverley Street, Winnipeg, MB, R3M 3Y6 Luxury Condo for sale | Listing ID 202622 | Royal LePage Carriage Trade Luxury Properties
St Adolphe
· Condo
· Garden · Fireplace · Deck · Parking
St Adolphe · Condo · Garden · Fireplace · Deck · Parking
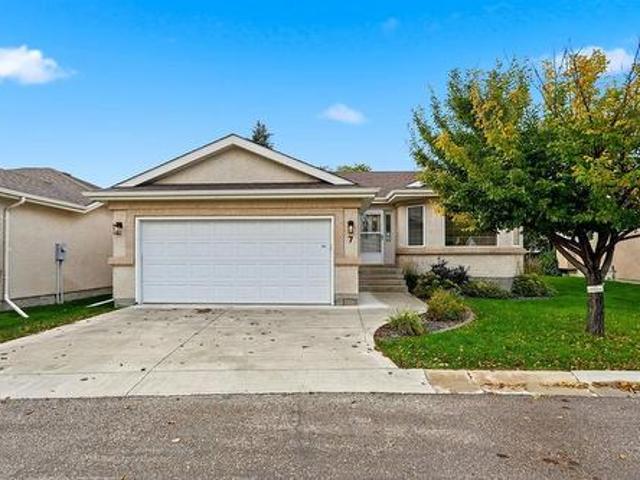
1D/Winnipeg/Welcome to 7-857 Waverley Street in the rarely offered River Run! This beautifully renovated 1,325 sqft detached condo offers the privacy of a single-family home with the convenience of condo living. Fully renovated in 2024, this bright and spacious home is move-in ready. The main floor features tons of natural light, a cozy gas fireplace, updated finishes, brand-new appliances, main-floor laundry, and plenty of space to entertain. Upstairs offers two spacious bedrooms and two full bathrooms, while the fully finished lower level features a large recreation room, third bedroom, full bathroom, and tons of storage. The private backyard with deck is perfect for morning coffee, summer BBQs, or relaxing outdoors. With no shared walls, you ll enjoy privacy and a true detached-home feel. A double attached garage provides secure parking and additional storage, while the complex offers lots of visitor parking. Recent roof replacement throughout the complex provides added peace of min
$ 724,900
47 Macdonald Road, Macdonald Town, MB, R4G 0B2 house for sale | Listing ID 202624 | Royal LePage
View photo
House · for sale
$ 439,900
47 Macdonald Road, Macdonald Town, MB, R4G 0B2 house for sale | Listing ID 202624 | Royal LePage
St Adolphe
· House
· Air conditioning
St Adolphe · House · Air conditioning
R08/MacDonald (town) /s/s now! OTP OCT 6th evening! Welcome to 47 Macdonald Road a beautifully maintained 1435 sq ft bungalow, situated on a spacious. 9-acre lot that offers the perfect blend of comfort, privacy, and room to enjoy. Lovingly cared for throughout the years, this home reflects pride of ownership from the moment you arrive. With tons of upgrades from Shingles (2014), Hot Water Tank (2026), a/c (2024), newer windows and doors. The bungalow layout provides convenient main-floor living with a warm and inviting open concept feel. Whether you're relaxing indoors, entertaining family and friends, or enjoying the peaceful outdoor setting, this property has plenty to offer. The generous lot provides space for gardening, outdoor activities, future possibilities, or simply enjoy the screened in porch off the kitchen. Surrounded by mature outdoor space, there is room to make the property your own while appreciating how well it has been maintained over the years. With the hockey arena
$ 439,900
259 Beliveau Rd, Winnipeg, MB, R2M 1S8 house for sale | Listing ID 202623 | Royal LePage
View photo
House · for sale
$ 429,900
259 Beliveau Rd, Winnipeg, MB, R2M 1S8 house for sale | Listing ID 202623 | Royal LePage
St Adolphe
· House
· Parking
St Adolphe · House · Parking
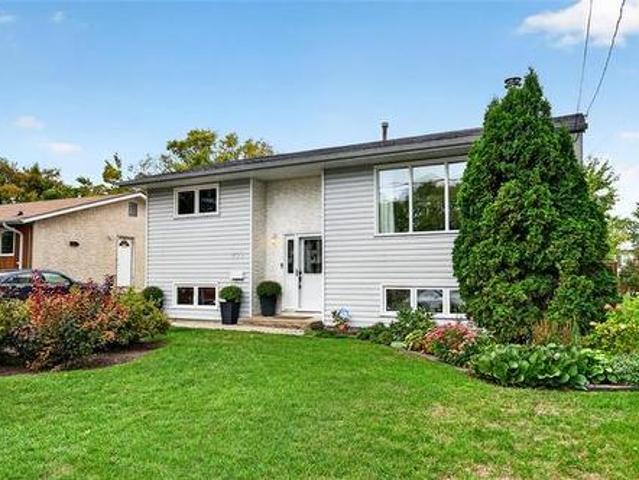
Ss sept 30. OTP 6pm OCT 6 | BEAUTIFUL BI-LEVEL | Built in 1976, this 923sqft 4 bedrm, 2 bathrm Bi-Level has been meticulously maintained by the SAME OWNER for 34 YEARS! Situated on a large 50'x173' lot w/interlocking stone driveway + 22'x22' INSULATED DOUBLE GARAGE; parking for 8 vehicles! Inside you'll love the spacious entry w/new exterior door (16) and glass partition leading into your South facing living rm w/laminate flooring + triple pane windows (16) throughout! The gorgeous reno'd eat-in Kitchen (17) has all new Maple slow-close cabinetry, laminate countertops, granite sink, tile backsplash + SS appliances (17)! The hidden appliance garage +'crumb catcher' central vac are a huge plus! Down the hall you'll find 2 spacious bedrms & a modern 4pc bathrm (17). The finished bsmt has high ceilings, XL windows and 2 more bedrms w/egress wndws + a reno'd 3pc bathrm (16). UPDATES: Central Vac (12), hwt (13), Dryer (14), Soffits/Fascia House (14) & Garage (21), Exterior Doors (16), Window
$ 429,900
314 50 Philip Lee Dr, Winnipeg, MB, R3W 0P7 condo for sale | Listing ID 202624 | Royal LePage
View photo
Condo · for sale
$ 274,900
314 50 Philip Lee Dr, Winnipeg, MB, R3W 0P7 condo for sale | Listing ID 202624 | Royal LePage
St Adolphe
· Condo
· Balcony · Gym · Lift · Air conditioning · Parking
St Adolphe · Condo · Balcony · Gym · Lift · Air conditioning · Parking
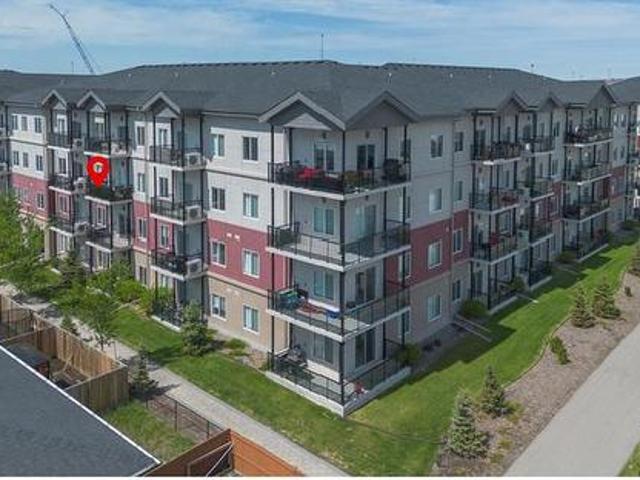
24 hours for offers. OPEN HOUSE Sun, Oct 4th 1-3pm A bright, welcoming condo with the space, sunshine and amenities to make everyday living easy and enjoyable. This south-facing 3rd floor 2 bed condo offers a comfortable, functional open-concept layout. Picture slow mornings on the south-facing balcony with a coffee in hand, sunshine pouring in and a quiet moment before the day begins. With two bedrooms, walk-in closets in each, in-suite laundry, central A/C, elevator access and your own storage unit, you’ll have all the practical comforts you need. Then there are the extras that make condo living even better — a gym, visitor parking and a common party room where you can celebrate a birthday, host friends, enjoy a family gathering or get to know your neighbours. There’s room here for both privacy and community, giving you the freedom to enjoy your home your way while still having opportunities to connect and be involved. Whether you’re looking for a place to settle in and enjoy, a home
$ 274,900
159 Edge Park Crescent, Winnipeg, MB, R3Y 0X8 house for sale | Listing ID 202623 | Royal LePage
View photo
House · for sale
$ 619,000
Updated
159 Edge Park Crescent, Winnipeg, MB, R3Y 0X8 house for sale | Listing ID 202623 | Royal LePage
St Adolphe
· House
· Gym · Cellar
St Adolphe · House · Gym · Cellar
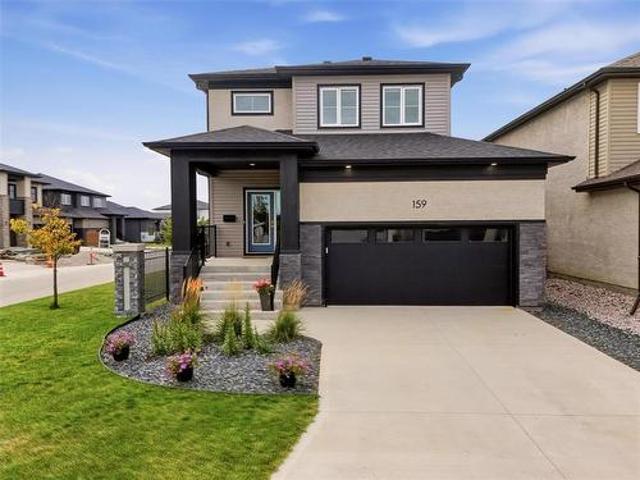
1R/Winnipeg/Open House Sat, Oct 3: 2:30-4pm Offers reviewed within 24hrs. Welcome to Bridgwater Trails! Built in 2021, this 1,600+ sq ft two-storey home delivers modern style, thoughtful design & truly move-in-ready living in one of Winnipeg s most sought-after neighbourhoods. The main floor offers a bright, open layout with a spacious living area, dining room & stylish kitchen featuring quartz countertops, a unique honeycomb-style backsplash & plenty of cabinetry for everyday living and entertaining. Durable LVP flooring flows throughout, adding a clean, contemporary feel. A convenient 2pc bath & main-floor laundry complete the level. Upstairs, you ll find 3 comfortable bedrooms, including a primary suite with its own 3pc ensuite, plus a 4-piece main bath. The finished basement adds valuable living space with a versatile rec room perfect for movie nights, a home gym, a playroom or hosting friends. With its modern finishes, functional floor plan & 2021 construction, this home offers th
$ 619,000
43 Wildflower Way, Winnipeg, MB, R3X 0L3 house for sale | Listing ID 202623 | Royal LePage
View photo
House · for sale
$ 849,900
43 Wildflower Way, Winnipeg, MB, R3X 0L3 house for sale | Listing ID 202623 | Royal LePage
St Adolphe
· House
· Patio · Garden · Deck · Cellar
St Adolphe · House · Patio · Garden · Deck · Cellar
2K/Winnipeg/Offers as received. Welcome to this beautifully upgraded 1,585 sq. Ft. bungalow in Sage Creek! Enter through the elegant foyer and enjoy a bright main floor with 3 bedrooms and 2 full bathrooms. The main floor features a spacious, open layout with an inviting living area, stylish finishes, and a kitchen with an oversized island designed to impress. Downstairs, the fully finished (with permits) basement adds more living space and versatility, with two separate rec rooms, an additional bedroom, and a full bathroom. The basement's exterior walls and rim joists are spray foamed and the 9 high ceiling is insulated. With a dricore subfloor and steel beam construction, no expense was spared. New vinyl plank on the main floor and new paint throughout completes the interior. Step out back and the living space continues. The backyard is an entertainer s dream, featuring a huge deck, paver patio, and large storage shed. The fence was over-built using 6x6' posts, installed 6 ft deep. T
$ 849,900
61012 Pleasant Road, Anola, MB, R5L 0E8 house for sale | Listing ID 202623 | Royal LePage
View photo
House · for sale
$ 469,900
61012 Pleasant Road, Anola, MB, R5L 0E8 house for sale | Listing ID 202623 | Royal LePage
St Adolphe
· House
· Patio · Cellar
St Adolphe · House · Patio · Cellar
R04/Anola/Open House Saturday, Sept. 26th, 2-4pm. Offers Presented Tuesday, Sept. 29th @ 7pm. Privacy, space & country living come together on this beautiful 5 acre property, proudly cared for by the original owners since 1995. Inside, the home offers 1,340 SF of comfortable living space w/ soaring cathedral ceilings that create a bright & spacious feel. The front sunroom is a standout feature, complete w/ a warm wood ceiling the perfect spot to enjoy your morning coffee! The kitchen features a convenient island, corner pantry & beautiful hardwood flooring that continues into the dining area. The cozy front living room is filled w/ natural light from two large south-facing windows. The spacious primary bedroom offers his-and-hers closets & patio doors leading directly outside to a future patio area. The unfinished basement offers ample storage space & excellent potential for future development. Outside, the fully treed property continues to impress w/ a 15 x 10.5 greenhouse & fenced ga
$ 469,900
349 Arthur Wright Cr, Winnipeg, MB, R2P 1M5 house for sale | Listing ID 202623 | Royal LePage
View photo
House · for sale
$ 449,900
Updated
349 Arthur Wright Cr, Winnipeg, MB, R2P 1M5 house for sale | Listing ID 202623 | Royal LePage
St Adolphe
· House
· Patio · Garden · Parking · Swimming pool · Deck · Air conditioning · Cellar
St Adolphe · House · Patio · Garden · Parking · Swimming pool · Deck · Air conditioning · Cellar
Ss now offers presented as received! Welcome to Mandalay West! This well-maintained home has been lovingly cared for by the same owners for 20yrs and offers an impressive list of updates. The main floor features a functional layout with plenty of natural light. Upstairs are 3 bedrooms, including a spacious primary with W/I closet. New bath fitter tub surround, sink, vanity & mirror (24). The refreshed finished basement with new carpet and paint (2025) provides excellent additional living space. Step outside to your backyard retreat! Enjoy the 16' x 12' treated deck or landscaped patio with natural gas BBQ hookup. The yard includes space for a permanent or portable hot tub and a 16' A/G pool with equipment included. A 22' x 24' detached garage offers plenty of parking, storage and hobby space. The front yard is professionally landscaped. Updates include H/E furnace (25), a/c (22), front door (24), hwt (24), LG stove (23), shingles (24), garage shingles/fascia/gutters (24), fence (21), s
$ 449,900
2238 Burrows Ave, Winnipeg, MB, R2R 1G7 house for sale | Listing ID 202623 | Royal LePage
View photo
House · for sale
$ 389,900
Updated
2238 Burrows Ave, Winnipeg, MB, R2R 1G7 house for sale | Listing ID 202623 | Royal LePage
St Adolphe
· House
· Garden · Office room · Parking · Gym · Air conditioning · Cellar
St Adolphe · House · Garden · Office room · Parking · Gym · Air conditioning · Cellar
Welcome to 2238 Burrows Avenue in desirable Tyndall Park! This meticulously maintained bungalow offers incredible pride of ownership and solid construction throughout. Featuring 3 spacious bedrooms, this move-in ready home offers a functional layout with plenty of space for the whole family. The primary bedroom features his and hers closets, offering plenty of storage and organization. The fully finished basement provides fantastic additional living space, perfect for a family room, gym, play area, or home office. Enjoy central air conditioning on warm summer days and step outside to a fully privacy-fenced backyard, perfect for pets, outdoor dining, and relaxing. The property sits on a generous lot and includes a detached double garage with plenty of room for parking and storage. The location is hard to beat, just half a block from a man-made lake and close to schools, public transit, parks, shopping, and a wide range of everyday amenities. Exceptional condition and pride of ownership
$ 389,900
3 Tennant Gate, Winnipeg, MB, R2P 1X8 house for sale | Listing ID 202623 | Royal LePage
View photo
House · for sale
$ 659,900
Updated
3 Tennant Gate, Winnipeg, MB, R2P 1X8 house for sale | Listing ID 202623 | Royal LePage
St Adolphe
· House
· Garden · Fireplace · Deck
St Adolphe · House · Garden · Fireplace · Deck
4F/Winnipeg/STOP SCROLLING! This Amber Gates showstopper is the one you ve been waiting for! Immaculately maintained and truly move-in ready, this impressive 2-storey is perfectly positioned on a desirable corner lot just steps from Ecole Templeton. The bright, stylish interior delivers the perfect combination of luxury and family-friendly functionality. The main floor features laminate flooring, a versatile bedroom/playroom, main-floor laundry and a stunning maple kitchen with quartz countertops, tiled backsplash, stainless steel appliances and pot lighting. The spacious dining area opens to a private backyard with composite deck. Perfect for summer BBQs, entertaining or letting the kids play. The showstopping great room steals the spotlight with soaring double-height ceilings and a custom fireplace & entertainment wall with tiled surround. Upstairs offers 3 generous bedrooms, including an impressive primary retreat with walk-in closet and spa-inspired ensuite featuring a 5' x 3' tile
$ 659,900
66 Golden Boy Lane, Winnipeg, MB, R3W 1R2 house for sale | Listing ID 202623 | Royal LePage
View photo
House · for sale
$ 684,900
66 Golden Boy Lane, Winnipeg, MB, R3W 1R2 house for sale | Listing ID 202623 | Royal LePage
St Adolphe
· House
· Garden
St Adolphe · House · Garden
3K/Winnipeg/SS Now, Offers as received. Open House Sat & Sun Sep 26 & Sep 27 2pm. 4pm. Beautiful Two Storey spilt 2187 sq ft house on a huge pie shape lot on a quite street in Crocus Meadows neighborhood, comes with total 5 Bedrooms, 2 and half bathrooms, Huge backyard with Gazebo. Laundry room on the main floor beside a two piece bath. A spacious bedroom, Great size living room at the front with a dining room with open to above ceiling. Kitchen with another dining area and a Family room facing eat in kitchen completes the main floor. Backdoor leads to a huge green backyard with a Gazebo in it. Some steps up from living area is Primary bedroom with a walking closer and Ensuite Full bathroom with standing shower with Glass Sliding door. Few steps to upper level has Three spacious bedrooms and a four piece bathroom, walking closets in two of the bedrooms. Spindle railing from main floor till upper level. Flooring throughout the house changed to 12mm Laminate floor in 2023, Vinyl sheet fl
$ 684,900
215 Spence St, Winnipeg, MB, R3C 1Y5 house for sale | Listing ID 202623 | Royal LePage
View photo
House · for sale
$ 299,900
215 Spence St, Winnipeg, MB, R3C 1Y5 house for sale | Listing ID 202623 | Royal LePage
St Adolphe
· House
· Parking
St Adolphe · House · Parking
S.S. Now, Offers as received. Excellent 10 bedroom investment opportunity in a prime West Broadway location! Just minutes from the University of Winnipeg and downtown, this spacious turn-of-the-century home offers excellent flexibility for investors, extended families, or those looking for a multi-generational home. With rooms throughout and plenty of character, this solid and well-maintained property offers the space and potential you’ve been looking for. The main floor features an updated kitchen renovated in 2024 and a renovated bathroom completed in 2023. A second-floor kitchen provides additional flexibility for extended family or rental possibilities. Other updates include exterior paint (2022), newer windows, shingles, and upgraded electrical with a 200-amp breaker panel. The third floor offers additional bedrooms, each with fire escape doors. Including a single attached garage plus an additional parking space. With the option for short-term or long-term rental use, or as a spac
$ 299,900
41 Blueberry Bay, Winnipeg, MB, R2J 2G6 house for sale | Listing ID 202623 | Royal LePage
View photo
House · for sale
$ 329,900
Updated
41 Blueberry Bay, Winnipeg, MB, R2J 2G6 house for sale | Listing ID 202623 | Royal LePage
St Adolphe
· House
St Adolphe · House
2G/Winnipeg/O/H Sat, Sept 26th, 12. 2pm. OTP Mon, Sept 28th. Wow! This Windsor Park bungalow is the one you ve been waiting for! Completely refreshed inside and out, this 3-bed, 2-full-bath home delivers the perfect mix of modern style, comfort and functionality. Beautiful curb appeal welcomes you with a newer driveway and recently redone landscaping, while oversized tri-pane windows flood the home with natural light. The open-concept main floor is bright, stylish and inviting, featuring gorgeous v/p flooring, upgraded lighting, an eye-catching entertainment feature wall and a stunning kitchen anchored by an impressive 7ft butcher block island, complemented by poured concrete countertops, soft-close cabinetry, tiled b/s and s/s appliances. 3 main-floor beds and a beautifully finished full bath complete the space. Downstairs, a large rec room offers the perfect setting to entertain, complete with its own entertainment feature wall and plenty of room for game nights, movie nights and fam
$ 329,900
34111 Oakwood Road, Anola, MB, R5L 0E2 house for sale | Listing ID 202623 | Royal LePage
View photo
House · for sale
$ 449,900
34111 Oakwood Road, Anola, MB, R5L 0E2 house for sale | Listing ID 202623 | Royal LePage
St Adolphe
· House
· Garden · Parking · Cellar
St Adolphe · House · Garden · Parking · Cellar
R04/Anola/SS Thursday Sept 24 Offers noon Tuesday Sept 29. *. For the first time in 50yrs this much loved family home is ready for its next chapter. Set on 6.44 beautiful park like acres, this spacious home has been lovingly cared for by the same family since it was built. Enjoy sunny southern exposure, a sprawling front yard and gorgeous mature shelter belt, hand planted by the seller with farmland bordering 2 sides for wonderful privacy and country views. Inside is fresh & bright, newly painted with plenty of natural light. The updated eat in kitchen offers abundant cabinetry, counter space and room for a large dining table. A spacious south facing living room, 3 comfortable bedrooms overlooking the backyard, 4pc bath and convenient 2 pc bath complete the main floor. The Massive attached extra deep garage is a standout, with direct access into the home and incredible space for vehicles, toys, storage or a workshop. Full basement with cold room ready for future development (double fir
$ 449,900
31094 Zora Road, Cooks Creek, MB, R5N 0G8 house for sale | Listing ID 202623 | Royal LePage
View photo
House · for sale
$ 599,900
Updated
31094 Zora Road, Cooks Creek, MB, R5N 0G8 house for sale | Listing ID 202623 | Royal LePage
St Adolphe
· House
· Patio · Garden · Swimming pool · Deck · Parking
St Adolphe · House · Patio · Garden · Swimming pool · Deck · Parking
R04/Cooks Creek/Welcome to country living in beautiful Cooks Creek! Set on 20 acres, this spacious, extensively updated family home is ready to raise its next family The main floor offers 2 living areas, an open concept kitchen/dining with ceiling height cabinetry, garden doors to the deck & hot tub, patio doors to the fenced yard, bedroom and 4pc bath. The SHOWSTOPPER is the INCREDIBLE 500sf primary Retreat above the Triple Attached Garage. The massive bedroom is filled with natural light & complimented by a large walk in closet 5pc ensuite with double sinks, glass shower & jetted tub. The finished lower level offers 2 spacious bedrooms, rec space & 2pc bath roughed in for tub/lshower. Outside enjoy multiple decks, detached garage, chicken coop, sheds and a unique window filled outbuilding with endless possibilities. Bring the horses, create your hobby farm or simply enjoy the space! A former secondary living site with existing pad & holding tank adds future possibilities. Two furnace
$ 599,900
75 Harrowby Ave, Winnipeg, MB, R2M 0G8 house for sale | Listing ID 202623 | Royal LePage
View photo
House · for sale
$ 389,900
75 Harrowby Ave, Winnipeg, MB, R2M 0G8 house for sale | Listing ID 202623 | Royal LePage
St Adolphe
· House
· Garden · Parking
St Adolphe · House · Garden · Parking
Showings starts Monday Sept. 21, Offers reviewed Sept. 28, Open House Sept. 27 1-3pm. Come see this beautiful and well maintained 3 bedroom house located in the desirable neighbourhood of St. Vital. This 2002 built home has an open concept layout, plenty of natural light and has a comfortable layout. The house features a fully finished lower level with a large rec room, two bathrooms, a single detached garage, fenced back yard and low maintenance landscaping. This is a smoke free and pet free home that is close to schools, shopping and bus routes. With flexible possession, there is nothing to do but move in and enjoy. A great family home that is priced to sell. Don't miss out, book your viewing and see for yourself
$ 389,900
180 North Town Road, Winnipeg, MB, R3Y 0H2 Luxury House for sale | Listing ID 202623 | Royal LePage Carriage Trade Luxury Properties
View photo
House · for sale
$ 1,089,900
180 North Town Road, Winnipeg, MB, R3Y 0H2 Luxury House for sale | Listing ID 202623 | Royal LePage Carriage Trade Luxury Properties
St Adolphe
· House
· Patio · Garden · Fireplace · Gym · Cellar
St Adolphe · House · Patio · Garden · Fireplace · Gym · Cellar
1r/winnipeg/s/s now, offers as received. Welcome to 180 North Town Road, a custom-built 2,460 sq. Ft. two-storey walkout offering over 3,500 sq. Ft. of beautifully finished living space in Bridgwater Forest. Designed with family living and entertaining in mind, the main floor features soaring ceilings, a spacious dining area and a bright kitchen with quartz countertops, abundant cabinetry, a large island and walk-in pantry. The impressive great room showcases floor-to-ceiling windows, a stone feature wall and gas fireplace. A mudroom and powder room complete the main level. Upstairs, the primary suite offers a walk-in closet and luxurious 5-piece ensuite, while three additional bedrooms, a second ensuite and another full bathroom provide exceptional space for the entire family. The fully finished walkout basement adds two more bedrooms, a full bathroom, gym area and spacious recreation room. Enjoy the fully fenced and landscaped backyard with a stone patio and outdoor fireplace. Comple
$ 1,089,900
23 Willow Brook Road, Winnipeg, MB, R3Y 0N7 Luxury House for sale | Listing ID 202623 | Royal LePage Carriage Trade Luxury Properties
View photo
House · for sale
$ 958,800
Updated
23 Willow Brook Road, Winnipeg, MB, R3Y 0N7 Luxury House for sale | Listing ID 202623 | Royal LePage Carriage Trade Luxury Properties
St Adolphe
· House
· Patio · Garden · Fireplace
St Adolphe · House · Patio · Garden · Fireplace
1R/Winnipeg/Polished, sophisticated & designed with luxury in mind, this Bridgwater Lakes bungalow impresses from the moment you step inside. Built in 2019 by Huntington Homes, this 3-bed, 2.5-bath home offers 1,680 sqft plus a finished lower level, with high-end finishes, generous storage & thoughtfully designed spaces throughout. LVP flooring runs across the main floor & into the bright, open-concept living area with electric fireplace. Kitchen pairs white cabinetry with gold accents, SS appl & farmhouse-style sink, while the dining area ft a coffee bar & patio doors leading to the 12x24 3-season sunroom (2024). Spacious primary offers a WIC & tiled 3pc ensuite, while the 2nd bed has large windows & convenient access to a 2pc bath. Downstairs feels like a home of its own with an open living area, kitchen with SS fridge & DW, 3rd bed with huge WIC & private 4pc ensuite featuring soaker tub, walk-in shower & separate water closet, plus plenty of storage. Outside, enjoy landscaped yards
$ 958,800
63 Sturgeon Crescent, West St Paul, MB, R2V 5J8 Luxury House for sale | Listing ID 202623 | Royal LePage Carriage Trade Luxury Properties
View photo
House · for sale
$ 769,900
63 Sturgeon Crescent, West St Paul, MB, R2V 5J8 Luxury House for sale | Listing ID 202623 | Royal LePage Carriage Trade Luxury Properties
St Adolphe
· House
· Patio · Balcony · Fireplace · Cellar
St Adolphe · House · Patio · Balcony · Fireplace · Cellar
R15/west st paul/s/s now, brand new to market fully upgraded with quick possession! Approved for the new federal 5% gst rebate program over $35,000 refundable to buyer after possession (cond. Apply) Welcome to 63 Sturgeon Crescent, a stunning custom 2-storey luxury home that has it all! 4 bedrooms (1 on main) + loft, soaring 18' open-to-below ceilings, spice kitchen, 2nd floor BALCONY, separate basement entry with upgraded suite package, lake views and Show Home quality upgrades IN & OUT! Enter the home to both a private living room & great room then continue to the designer kitchen finished in quartz countertops/upgraded cabinetry, and a large island with waterfall overlooking the grand great room featuring a custom fireplace centre. Upstairs offers oversized bedrooms including a beautiful primary suite with walk-in closet and tiled shower ensuite, plus patio doors to your private balcony off the loft! The side entry leads to a bright basement with raised ceilings, separate laundry, a
$ 769,900
14 Trout Lane, West St Paul, MB, R2V 5J8 Luxury House for sale | Listing ID 202623 | Royal LePage Carriage Trade Luxury Properties
View photo
House · for sale
$ 769,900
14 Trout Lane, West St Paul, MB, R2V 5J8 Luxury House for sale | Listing ID 202623 | Royal LePage Carriage Trade Luxury Properties
St Adolphe
· House
· Fireplace · Cellar
St Adolphe · House · Fireplace · Cellar
R15/West St Paul/QUICK POSSESSION! Welcome to 14 Trout Lane, where luxury, functionality and show home style come together! This fully customized 2,155 sq. Ft. Hampton III is ideally located just steps from the new Meadowlands K-8 School and showcases over $70,000 in upgrades. Featuring 4 beds + loft, 3 full baths, a spice kitchen and private side basement entry, this home makes an unforgettable first impression. The main floor boasts an incredible 18' open to above great room with custom fireplace feature and a stunning designer kitchen complete with quartz countertops, oversized cabinetry, a waterfall island and full spice kitchen. A formal living room, main floor bedroom and full bath add incredible versatility. Upstairs offers 3 spacious bedrooms, second floor loft & laundry and an impressive primary retreat with walk in closet and ensuite feat. A glass tiled shower and double vanity. The upgrades continue with waterproof laminate flooring, custom glass staircase railings, upgraded
$ 769,900

Get email alerts

Don't miss out: be the first to know about new properties

The alert was correctly created

On subscribing you accept the conditions of use and the privacy policy
Alert
Receive new ads in your inbox
Save this search
Receive alerts for new listings

We'll send you an email when we have new properties for: "Properties for sale in St Adolphe"

The alert was correctly created

Get email alerts and be the first to see new listings
Required field
On subscribing I accept the terms of the privacy policy
Perfect! You'll soon start receiving new listings via email
Alert
Receive an email when we have new ads for Properties for sale in St Adolphe
Save this search
Filters

Bedrooms

Area (sq.ft)

sq.ft
sq.ft

Price

$
$

Filter by property type

Bathrooms

Clear all filters
Receive notifications when new entries are published.