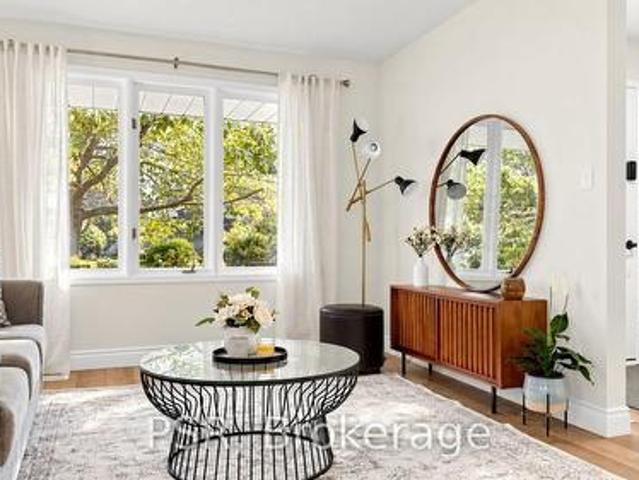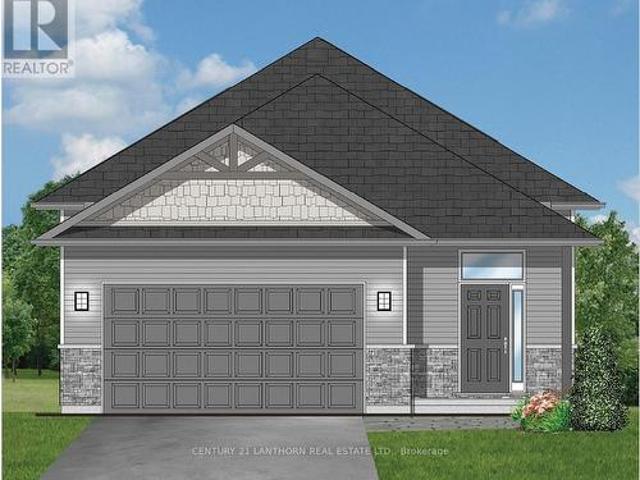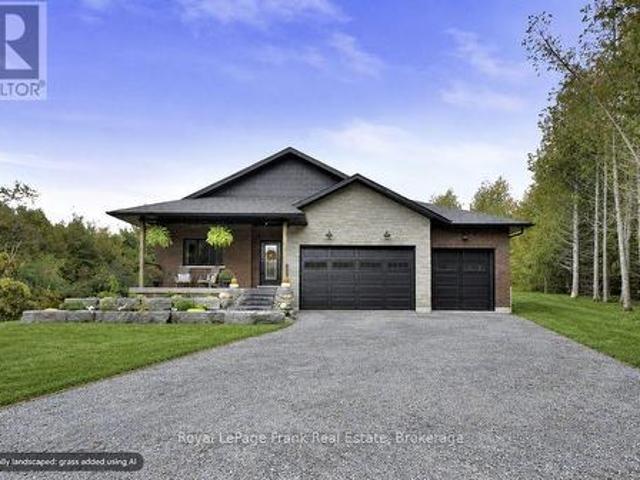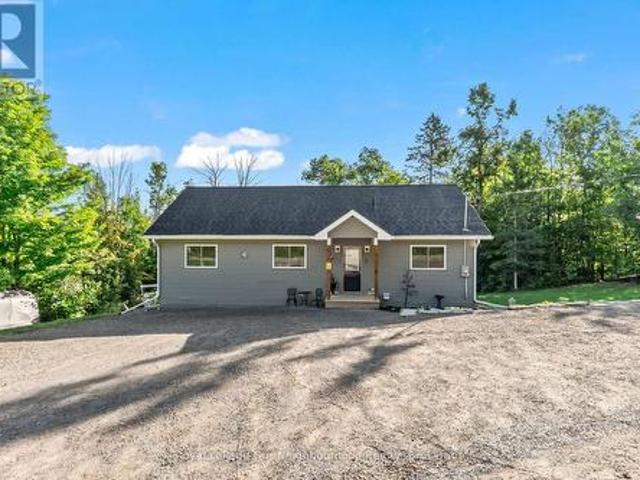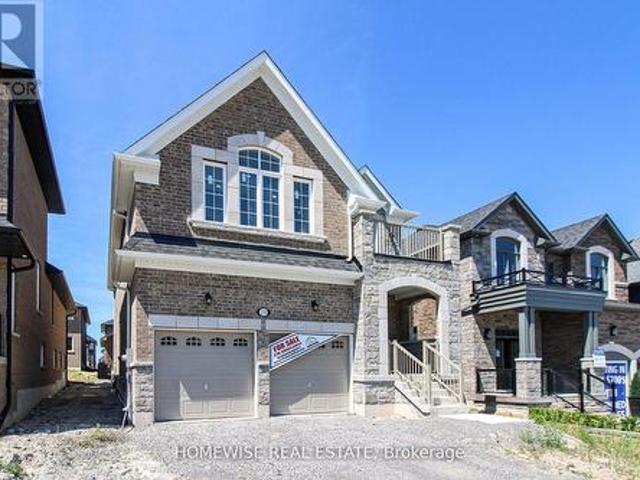
4 properties for sale in Warsaw

947 Payne Line, Douro Dummer, ON, K0L 3A0 house for sale | Listing ID X13594 | Royal LePage
View photo
House · for sale
$ 1,275,000
947 Payne Line, Douro Dummer, ON, K0L 3A0 house for sale | Listing ID X13594 | Royal LePage
Warsaw
· House
· Patio · Garden · Office room · Parking
Warsaw · House · Patio · Garden · Office room · Parking
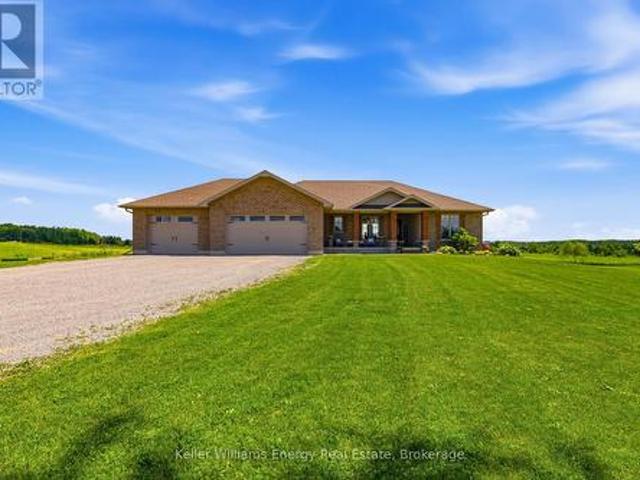
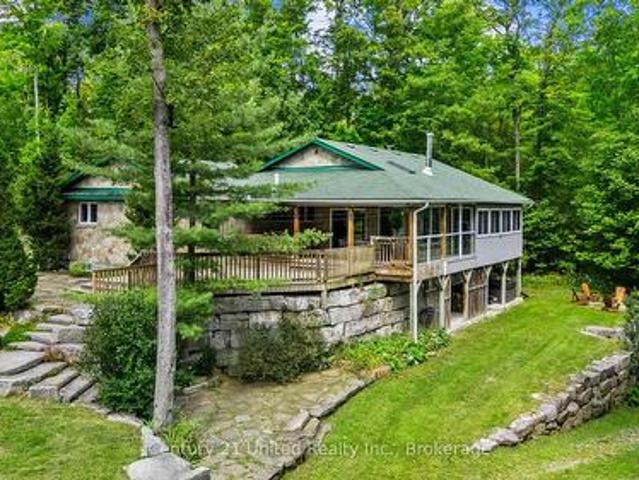
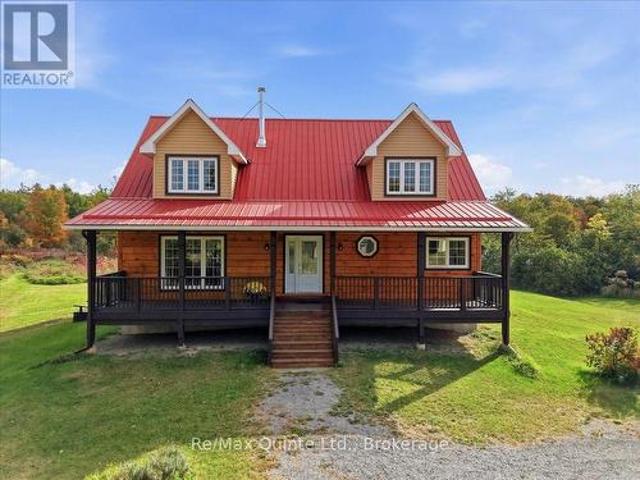
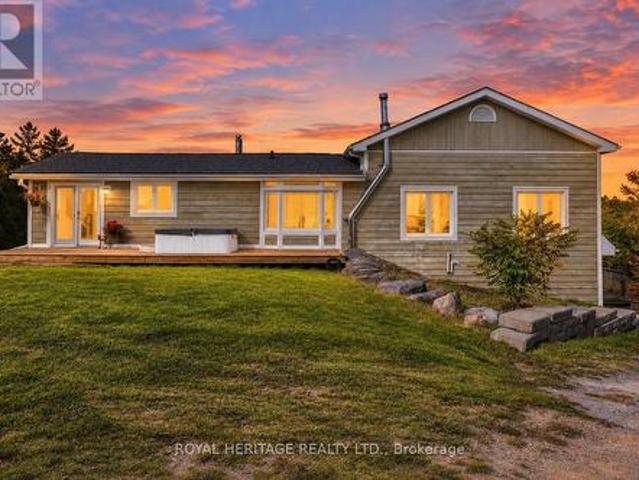
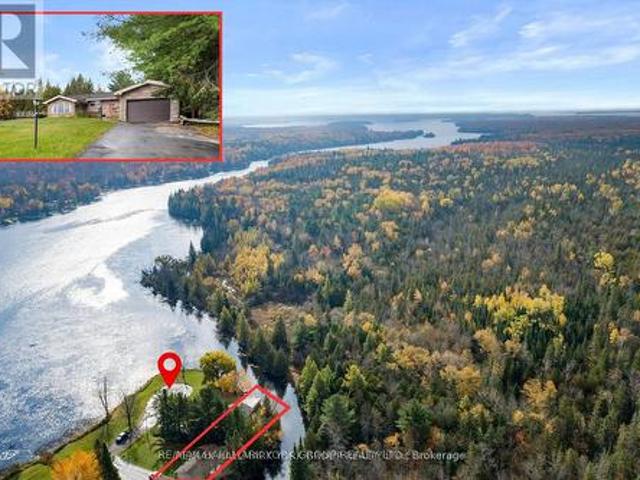
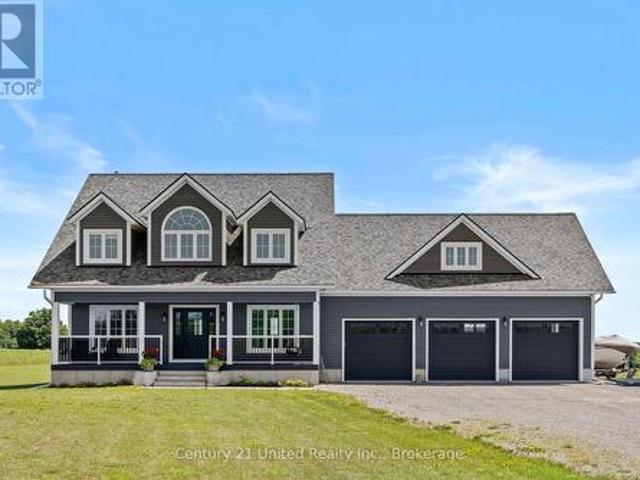
Custom build 2 storey 4 bedroom home backing onto farmland at the edge of Warsaw. Quality and detail throughout. Approx. 3000 sq. ft of living space on main and 2nd floor. Bright foyer with oak stairs to the 2nd floor. 3/4' engineered hardwood floors throughout main floor and second floor. Custom kitchen open to dining room and living room. Large panoramic windows across the in the dining room and kitchen area overlooking the backyard and farm land. Main floor bright office and 2 pc bathroom. Newly finished lower level family room with wood stove, game area, large 3 pc. Bathroom, and walk up to garage. Spectacular oversized triple car garage fully finished in plywood. Cape Cod wood exterior. 32'x6' covered porches at the front and back. Wood shed and garden shed, stone patio and paths to firepit and at front entrance. Document available with more custom features. (Id: 27)
$ 1,275,000
882 Peterborough Street, Douro Dummer, ON, K0L 3A0 house for sale | Listing ID X13730 | Royal LePage
View photo
House · for sale
$ 419,999
882 Peterborough Street, Douro Dummer, ON, K0L 3A0 house for sale | Listing ID X13730 | Royal LePage
Warsaw
· House
· Garden · Parking
Warsaw · House · Garden · Parking
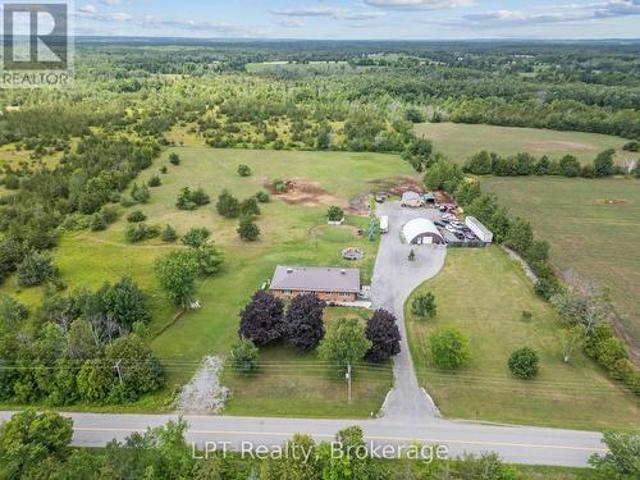
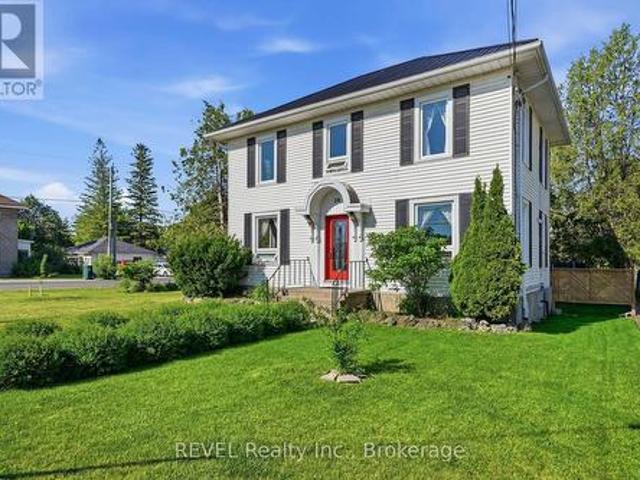
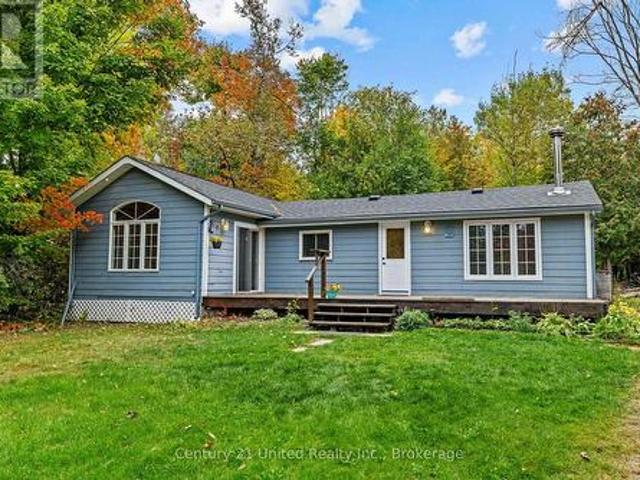
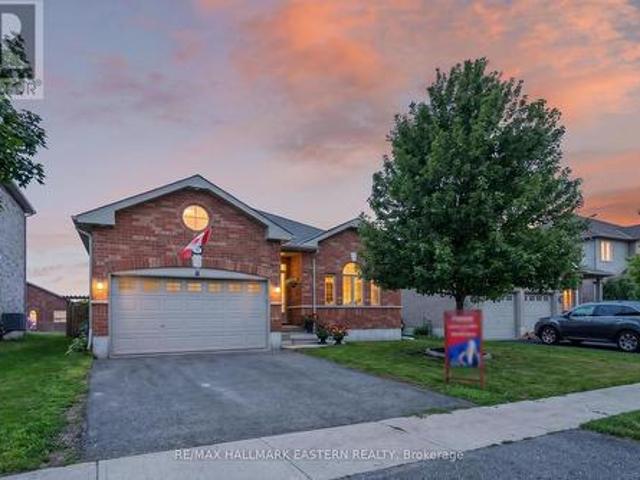
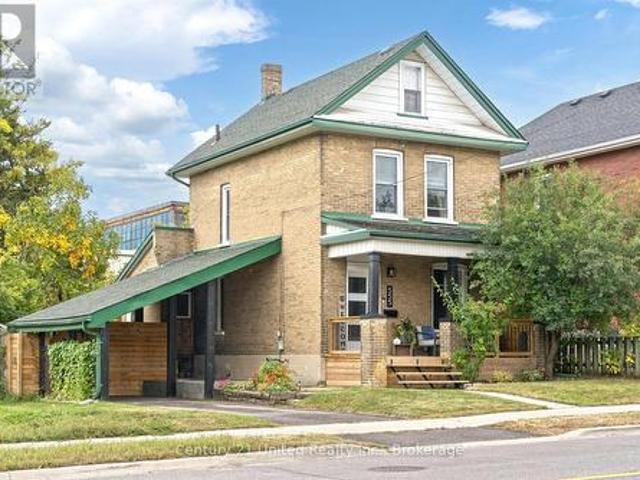
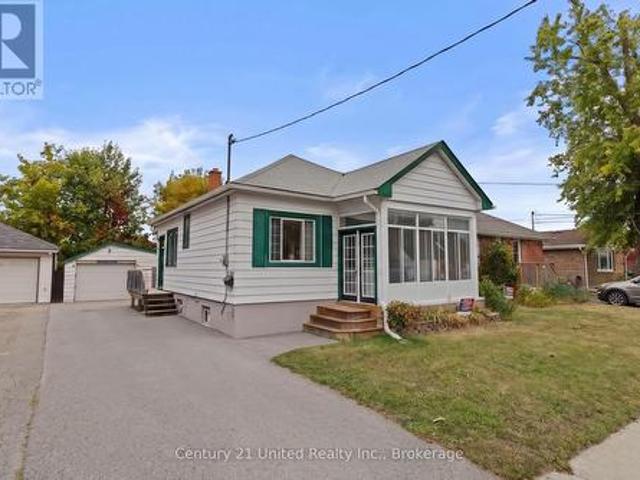
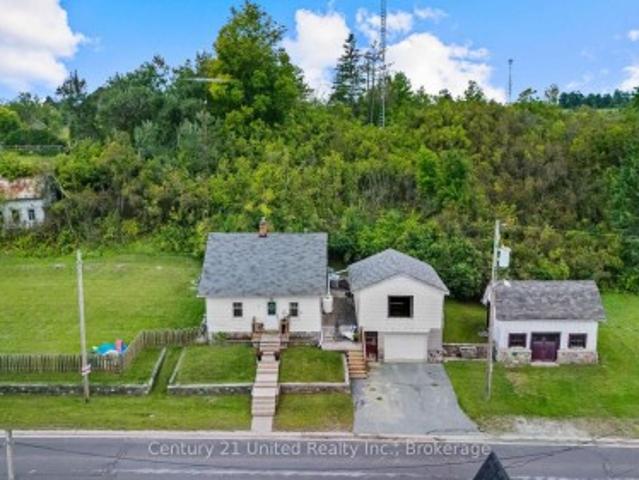
Calling all first time home buyers! Welcome to the charming and desirable Village of Warsaw. This inviting three bedroom, one bathroom home offers comfortable living with plenty of space both inside and out. Enjoy ample storage with the added convenience of a garage and barn. Perfect for tools, toys, hobbies, or extra storage. The fully fenced yard provides a safe and private space for kids and pets to play, while offering plenty of room to relax and enjoy the outdoors. Located in a welcoming village setting, this property is a great opportunity to enjoy small-town living with the space and functionality you've been looking for. (Id: 27)
$ 419,999
937 Payne Line Road E, Douro Dummer, ON, K0L 3A0 house for sale | Listing ID X13555 | Royal LePage
View photo
House · for sale
$ 1,079,000
937 Payne Line Road E, Douro Dummer, ON, K0L 3A0 house for sale | Listing ID X13555 | Royal LePage
Warsaw
· House
· Fireplace · Gym · Cellar
Warsaw · House · Fireplace · Gym · Cellar
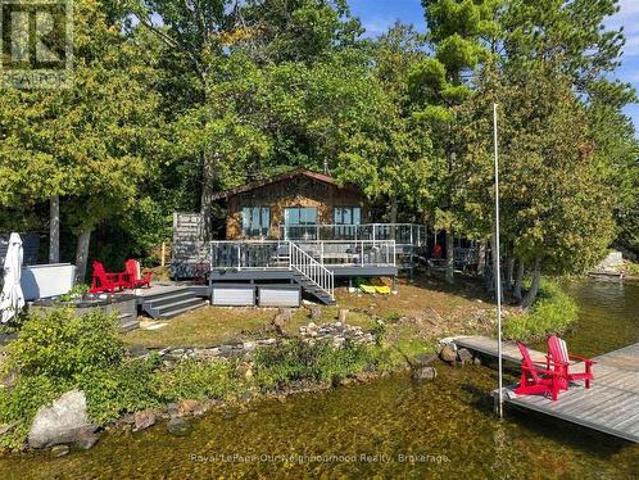
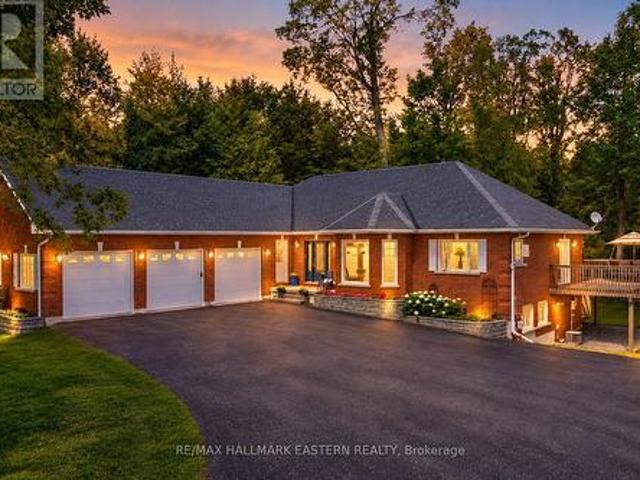
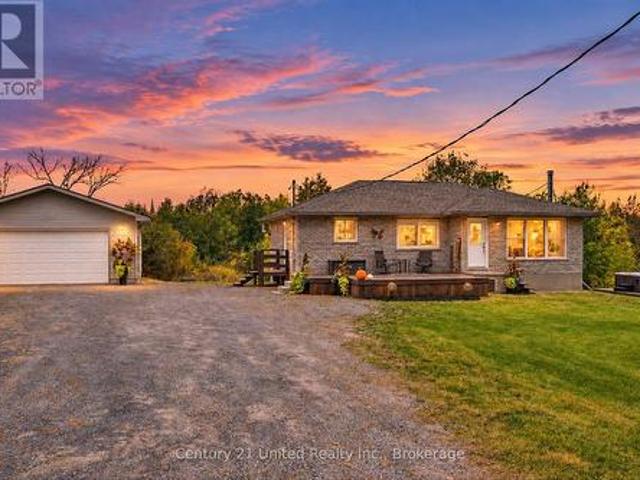
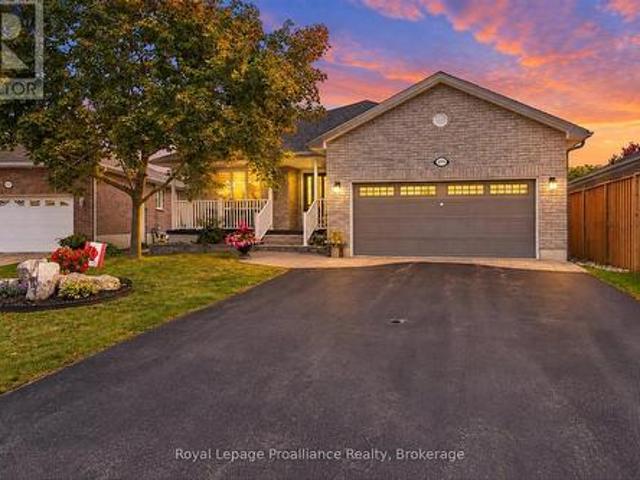
Welcome, to 937 Payne Line Rd Duoro-Dummer. Minutes walk to downtown Warsaw. Escape to the countryside without sacrificing convenience in this stunning 1600+ sf brick bungalow, perfectly situated just 15 minutes to Peterborough. Offering ultimate blend of peaceful privacy and family friendly functionality, this property welcomes you with wide open skies, and panoramic views where you can enjoy beautiful sunrises from the back of the house and breathtaking sunsets from the front. Key features you will love. Main floor comfort: Features 3 spacious bedrooms, complete with private 3 pc ensuite and walk in closet in the primary bedroom. Kitchen and Dining area with fireplace. Large mostly Finished basement: Double your living space with a finished lower level designed for the whole family featuring a dedicated home gym (could be a 5th bedroom) an additional bedroom, a full 3 pc bathroom, a playroom and a large living area. Mechanically sound and worry free: Move in with peace of mind thanks
$ 1,079,000
129 Clifford Road, Douro Dummer, ON, K0L 3A0 house for sale | Listing ID X13571 | Royal LePage
View photo
House · for sale
$ 624,900
129 Clifford Road, Douro Dummer, ON, K0L 3A0 house for sale | Listing ID X13571 | Royal LePage
Warsaw
· House
· Swimming pool · Parking · Cellar
Warsaw · House · Swimming pool · Parking · Cellar
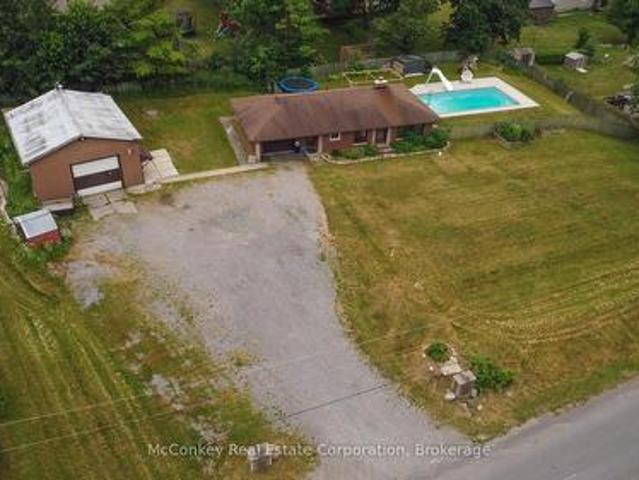
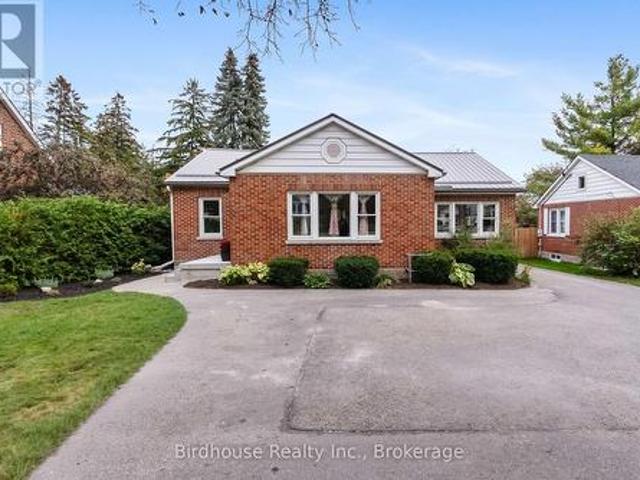
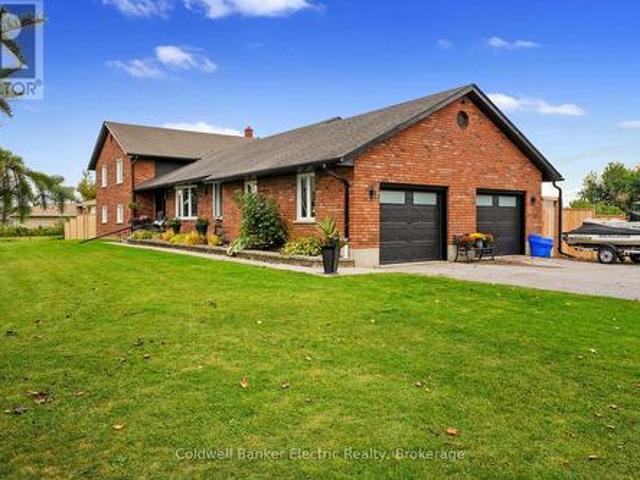
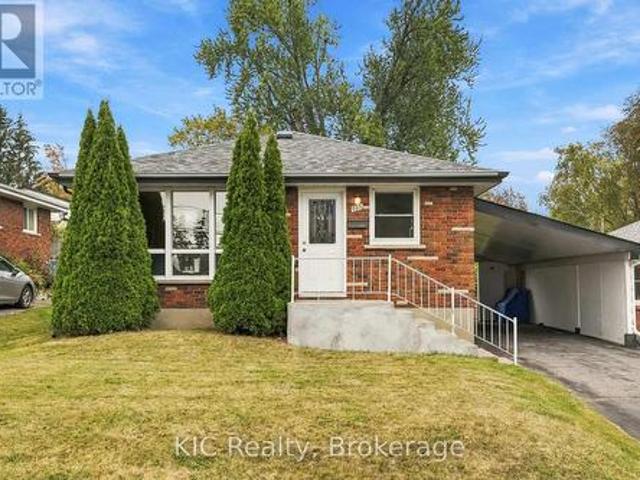
Well-maintained 3-bedroom brick bungalow with an attached garage in the welcoming Village of Warsaw. Conveniently located close to the elementary school and community sports arena. Features an eat-in kitchen, new carpeting in the living room and bedrooms, and a partially finished basement with a pellet stove for added comfort. Heat pump provides efficient air conditioning. A standout feature is the impressive 30' x 26' detached workshop, complete with a pellet stove and vehicle hoist-ideal for mechanics, hobbyists, or anyone needing extra workspace. Enjoy the summer in the in-ground pool, while recent updates include a new chimney liner, and the septic system pumped just one year ago. A great family home offering comfort, value, and exceptional workshop space. (Id: 27)
$ 624,900

More properties near this area

2110 13Th Line E, Trent Hills, ON, K0K 2M0 house for sale | Listing ID X13853 | Royal LePage
View photo
House · for sale
$ 899,999
New
2110 13Th Line E, Trent Hills, ON, K0K 2M0 house for sale | Listing ID X13853 | Royal LePage
Warsaw
· House
· Office room
Warsaw · House · Office room
Tucked away on 46 sprawling acres, this beautifully renovated bungalow is the retreat you've been dreaming of-space to breathe, room to grow, and privacy you simply can't put a price on. Whether you're envisioning a hobby farm, homestead, equestrian retreat, or peaceful place to call your own, this property delivers. Horse lovers will appreciate the newly built run-in windbreak and extensive private trails ideal for horseback riding, walking, and exploring your own woodland. Inside, 3+1 bedrooms and 2 bathrooms offer comfortable, flexible living. The spacious primary bedroom features beautiful French doors, while extra-wide hallways add to the home's open and welcoming feel. The open-concept kitchen, complete with high-end appliances, flows into a sun-drenched sunroom-the perfect backdrop for everyday living and entertaining. Multiple living areas provide versatility for family, guests, or a home office. Car enthusiasts, hobbyists, and makers will love the show-stopping 38' x 30' detac
$ 899,999
20 Fire Route 23D, Havelock Belmont Methuen, ON, K0L 1Z0 house for sale | Listing ID X13812 | Royal LePage
View photo
House · for sale
Request Details
Updated
20 Fire Route 23D, Havelock Belmont Methuen, ON, K0L 1Z0 house for sale | Listing ID X13812 | Royal LePage
Warsaw
· House
· Swimming pool · Deck · Air conditioning
Warsaw · House · Swimming pool · Deck · Air conditioning
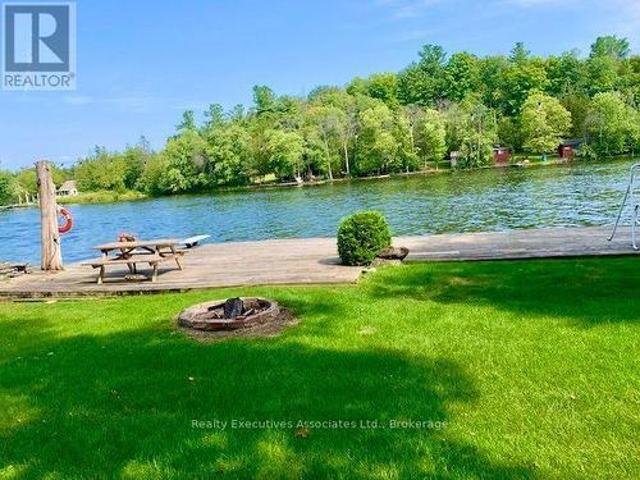
Belmont lake waterfront | four-season cottage | 3 bedroomswelcome to your four-season escape on beautiful belmont lake! Tucked away on a private road at 20 Fire Route 23 D, this charming 3-bedroom, 1-bathroom waterfront cottage offers the perfect blend of comfort, privacy and classic cottage living. The inviting open-concept layout creates a bright, welcoming space for family and friends, with a wood-burning stove providing cozy warmth and ambiance on cool evenings. A heat pump with A/C adds year-round comfort, making this an ideal retreat in every season. Step outside onto the massive deck, perfect for entertaining, relaxing or enjoying morning coffee overlooking the lake. Unwind in the hot tub while taking in the peaceful surroundings and beautiful eastern-facing views. An outdoor shower adds the perfect finishing touch for rinsing off after a swim or enjoying the outdoors. The waterfront amenities continue with an expansive dock system, offering plenty of room for swimming, boating,
Request Details
1528 Wildlark Drive, Peterborough, ON, K9K 1X1 house for sale | Listing ID X13856 | Royal LePage
View photo
House · for sale
$ 722,000
New
1528 Wildlark Drive, Peterborough, ON, K9K 1X1 house for sale | Listing ID X13856 | Royal LePage
Warsaw
· House
· Garden · Office room
Warsaw · House · Garden · Office room
Much Larger than it appears. Beautifully updated throughout the years, 4-bedroom, 2-bathroombacksplit offers far more living space than meets the eye. Nestled in a prime west-end neighbourhood within one of the area's most sought-after school districts, this move-in-ready home has been meticulously maintained and showcases true pride of ownership. Designed with families in mind, the home features a bright, functional layout with no wasted space. The spacious ground-level family room is filled with natural light and walks out to a private, fully fenced backyard featuring an above-ground pool-an ideal setting for summer entertaining, family fun, or simply relaxing outdoors. The versatile fourth-level bedroom offers endless possibilities as a guest suite, home office, teen retreat, or playroom. The main level boasts inviting formal living and dining rooms, while the updated eat-in kitchen provides a welcoming space for everyday family meals. Brand-new flooring adds a fresh, modern touch t
$ 722,000
2437 North Street, Stirling Rawdon Ward, ON, K0K 3E0 house for sale | Listing ID X13856 | Royal LePage
View photo
House · for sale
$ 699,900
New
2437 North Street, Stirling Rawdon Ward, ON, K0K 3E0 house for sale | Listing ID X13856 | Royal LePage
Warsaw
· House
· Deck · Parking · Cellar
Warsaw · House · Deck · Parking · Cellar
Take advantage of new HST rebates and make the move to a brand-new home! This nearly completed home offers the opportunity for a quick closing, if desired, and combines modern design, quality finishes, and plenty of room to grow. Offering 1,545 sq. ft. Of thoughtfully designed main-floor living space, the home features a bright, open-concept kitchen, living, and dining area with direct access to a covered deck overlooking peaceful open fields, an ideal setting for relaxing or entertaining. The main level includes two spacious bedrooms, including a generous primary suite with a walk-in closet and a stylish 3-piece ensuite featuring a glass walk-in shower. A second bedroom, full 4-piece bathroom, and convenient main-floor laundry complete the layout. The attached two-car garage provides direct interior entry into a welcoming foyer with durable ceramic tile flooring. Downstairs, the full unfinished basement offers an impressive 8'9' ceiling height and endless possibilities for future livi
$ 699,900
663 Ford Crescent, Cavan Monaghan Cavan Twp, ON, L0A 1C0 Luxury House for sale | Listing ID X13855 | Royal LePage Carriage Trade Luxury Properties
View photo
House · for sale
$ 1,385,000
New
663 Ford Crescent, Cavan Monaghan Cavan Twp, ON, L0A 1C0 Luxury House for sale | Listing ID X13855 | Royal LePage Carriage Trade Luxury Properties
Warsaw
· House
· Garden · Gym · Parking · Air conditioning · Cellar
Warsaw · House · Garden · Gym · Parking · Air conditioning · Cellar
Eight-plus acres of mature trees. A custom-built bungalow. A quiet crescent in Cavan. This is acreage living without compromise. Tucked among the trees, this warm and thoughtfully designed three-bedroom, two-bath home offers a rare sense of privacy and connection to nature. Oversized windows bring the forest indoors, filling the home with natural light and beautiful views from nearly every room. At the heart of the open-concept main floor is a custom kitchen designed for both everyday living and gathering. Long runs of quartz, abundant cabinetry and a generous centre island create a space made for morning coffee, homework, holiday prep and the crowd that always gathers in the kitchen. The walkout basement opens directly to the yard and offers flexible space ready to become whatever you need-a rec room, home gym, guest suite or favourite retreat. A triple-car garage provides plenty of room for vehicles, toys and tools, while the expansive property offers something even more valuable: sp
$ 1,385,000
9 Cedar Hill Road, Trent Hills, ON, K0K 2M0 house for sale | Listing ID X13847 | Royal LePage
View photo
House · for sale
$ 639,900
New
9 Cedar Hill Road, Trent Hills, ON, K0K 2M0 house for sale | Listing ID X13847 | Royal LePage
Warsaw
· House
· Garden · Deck · Cellar
Warsaw · House · Garden · Deck · Cellar
Built in 2022, sitting on just over half an acre of mixed cleared and treed land. Bungalow with walk-out basement. Open concept living, dining and kitchen area with vaulted ceilings and potlights. Bright kitchen with stainless steel appliances and a breakfast bar; dining area has a walk-out to the covered deck, perfect for bbqing and outdoor entertaining. Primary bedroom with 4pc ensuite, 2 additional bedrooms and a 4pc washroom complete the main level. The lower level is a great space to make your own, it has a large rec room with walk-out to the spacious yard, 2 bedrooms, and a large laundry room. Close to Crowe River & Trent River for fishing and boating. Short distance to Havelock, Marmora, Campbellford and Stirling! (Id: 7525)
$ 639,900
79 Oakridge Road, Trent Lakes, ON, K0M 1A0 house for sale | Listing ID X13849 | Royal LePage
View photo
House · for sale
$ 1,579,000
New
79 Oakridge Road, Trent Lakes, ON, K0M 1A0 house for sale | Listing ID X13849 | Royal LePage
Warsaw
· House
· Deck · Cellar
Warsaw · House · Deck · Cellar
Most properties give you a place to live, but this one-of-a-kind family compound gives you space to live, play and escape outdoors without ever having to leave home. Set on a serene and very private 15 acre lot, this 4 bed 3 bath bungalow overlooks two spring-fed ponds surrounded by armour stone landscaping, trails and one of the coolest bunkies you'll ever see. Whether you're looking to enjoy the water, observe wildlife in its natural habitat or take advantage of winter, this really is a unique four-season playground! The home was designed with its surroundings in mind, with beautiful views throughout and multiple deck spaces overlooking the property. Inside, the main floor features a bright & open-concept living area, separate dining space, a bonus breakfast nook, a functional kitchen and convenient main-floor laundry. The primary bedroom includes a 5-PC ensuite and a walk-in closet, with a second bedroom and bathroom down the hall. Downstairs, the walkout basement offers a separate
$ 1,579,000
345 Hillside Drive, Trent Hills, ON, K0L 1L0 house for sale | Listing ID X13847 | Royal LePage
View photo
House · for sale
$ 945,000
New
345 Hillside Drive, Trent Hills, ON, K0L 1L0 house for sale | Listing ID X13847 | Royal LePage
Warsaw
· House
· Garden · Sauna · Parking · Swimming pool
Warsaw · House · Garden · Sauna · Parking · Swimming pool
Stunning park-like property on Meyers Island in Campbellford. 112.5 ft of Trent River waterfront with 30 ft dock, boat slip and boat launch. The paved driveway leads to a 4 bed, 2 bath home plus a detached bunkhouse with bed area and full bathroom (currently houses a hot tub & sauna also), Double, detached garage w/ bonus carport for storing a boat or toys, new 10 x 16 shed, abundant gardens with sprinkler system, Generac back up system, upgraded water treatment system, 200 amp breaker panel, 12 yr old shingles, HWT owned (Jan 2026), plumbing is mainly PEX with some copper. Must be seen to be appreciated and enjoyed. Live your best life in peace and tranquil surroundings. (Id: 27)
$ 945,000
39 Trent Street N, Quinte West Frankford Ward, ON, K0K 2C0 house for sale | Listing ID X13847 | Royal LePage
View photo
House · for sale
$ 524,900
New
39 Trent Street N, Quinte West Frankford Ward, ON, K0K 2C0 house for sale | Listing ID X13847 | Royal LePage
Warsaw
· House
· Garden · Parking · Deck · Swimming pool
Warsaw · House · Garden · Parking · Deck · Swimming pool
Come home to 39 North Trent Street, an updated 3-bedroom century home in Frankford, set on a large double lot with east-facing views of the Trent River. Built in the 1920s and offering over 1,500 sq ft, the home combines original character with major improvements, including refinished hardwood floors (2025), new windows and doors (2025), and updated insulation (2019). The spacious 5-piece bathroom features a clawfoot tub, walk-in shower, and double vanity. Outside, the large yard offers an above-ground pool and deck (2024), plus a detached garage. Located in the heart of Frankford, Quinte West, within walking distance of schools, shops, restaurants, the beach, and boat launch, and just 15 minutes from CFB Trenton. (Id: 27)
$ 524,900
27 Woodland Trail, Kawartha Lakes Manvers, ON, K0L 1A0 house for sale | Listing ID X13852 | Royal LePage
View photo
House · for sale
$ 1,224,900
New
27 Woodland Trail, Kawartha Lakes Manvers, ON, K0L 1A0 house for sale | Listing ID X13852 | Royal LePage
Warsaw
· House
· Office room · Fireplace · Deck
Warsaw · House · Office room · Fireplace · Deck
Set among mature trees and beautifully landscaped grounds, this custom-built all-brick executive bungalow offers privacy, space and thoughtful design, with easy access to Highways 7A and 115 for commuters travelling to Peterborough, Durham Region and the GTA. With nearly 4,000 sq ft of finished living space, this impressive home is designed for both everyday living and entertaining. The bright open-concept great room features a gas fireplace, tray ceiling and large windows overlooking the property. The adjoining dining room flows into the spacious eat-in kitchen with center island and built-in wine storage. A wall of windows welcomes you into the three-season sunroom with a walkout to the expansive wrap-around deck. The perfect place to relax and enjoy the peaceful surroundings. The private primary suite features its own deck walkout, walk-in closet and 5-piece ensuite with heated floors. A second bedroom, 4-piece bath, den/office, powder room and main-floor laundry complete the level.
$ 1,224,900
25 York Drive, Peterborough, ON, K9K 0H5 house for sale | Listing ID X13846 | Royal LePage
View photo
House · for sale
$ 950,900
New
25 York Drive, Peterborough, ON, K9K 0H5 house for sale | Listing ID X13846 | Royal LePage
Warsaw
· House
· Parking · Fireplace · Cellar
Warsaw · House · Parking · Fireplace · Cellar
Welcome to 25 York Dr! This stunning Home was built by Picture Homes, a company with roots in Peterborough for over 18 years. This 4 bedroom, double car garage home is a show stopper with over $70,000 of upgrades designed for any lifestyle. You will be impressed by the large windows pouring in natural light to your incredible country style kitchen with quartz countertops and ample storage space. This open concept layout comes with 9 foot ceilings, hardwood floors, a two sides fireplace and a beautiful oak staircase leading to your spacious 2nd floor. Upstairs you have a large primary suite with ample windows, a walk in closet and a large bathroom with a separate tub, glass shower and a double vanity. Enjoy 3 more large bedrooms, a jack and jill bathroom with a double sink vanity and a 3rd upstairs bath as well, functional for any family. Don't forget the convenient 2nd floor laundry! The basement is left your your imagination, with a great amount of space for any function. Discover Pet
$ 950,900
991 Douro Third Line, Douro Dummer, ON, K0L 2H0 house for sale | Listing ID X13847 | Royal LePage
View photo
House · for sale
$ 550,000
New
991 Douro Third Line, Douro Dummer, ON, K0L 2H0 house for sale | Listing ID X13847 | Royal LePage
Warsaw
· House
· Office room · Gym · Parking · Cellar
Warsaw · House · Office room · Gym · Parking · Cellar
Discover the perfect blend of peaceful country living and modern convenience in this beautiful brick bungalow, nestled on a private lot in the quiet countryside of Douro. This charming home, is move-in ready and offers a comfortable, inviting space to call your own. The basement provides a great space with endless potential-create a home gym, workshop, recreation area, office, or additional living space tailored to your lifestyle. A standout feature of the property is the new detached 1.5-car garage, offering excellent space for parking, storage, hobbies, or a workshop. The garage is equipped with its own heat source and electrical panel, making it an ideal setup for year-round use and a variety of projects. Enjoy the tranquility of country living without sacrificing convenience. Located just 15 minutes from Peterborough, this Douro bungalow offers privacy, space, and the opportunity to enjoy a quieter lifestyle while remaining close to everything you need. (Id: 27)
$ 550,000
14 Angeline Street S, Kawartha Lakes Lindsay, ON, K9V 3K8 house for sale | Listing ID X13848 | Royal LePage
View photo
House · for sale
$ 559,900
New
14 Angeline Street S, Kawartha Lakes Lindsay, ON, K9V 3K8 house for sale | Listing ID X13848 | Royal LePage
Warsaw
· House
· Garden · Office room · Parking · Deck · Cellar
Warsaw · House · Garden · Office room · Parking · Deck · Cellar
Welcome to this well located bungalow in the heart of Lindsay, close to schools, shopping, restaurants, parks, and all amenities. This spacious home features 3 bedrooms + den and 2.5 bathrooms, offering plenty of room for a family. The main floor boasts a spacious living room, three bedrooms (primary bedroom with 2 pc ensuite), a full bathroom, and an updated kitchen with a convenient walk-out to the sunroom/backyard. Enjoy the covered deck and private backyard, with partial fencing providing added privacy and outdoor space to relax or entertain. The home also features a detached one car garage and a partially finished basement with an additional den, rec room and 3pc bathroom, providing flexibility for guests, a home office, or extended family. Just move in! (Id: 27)
$ 559,900
460 Cardinal Drive, Peterborough Ashburnham Ward 4, ON, K9L 1X9 house for sale | Listing ID X13847 | Royal LePage
View photo
House · for sale
$ 599,900
New
460 Cardinal Drive, Peterborough Ashburnham Ward 4, ON, K9L 1X9 house for sale | Listing ID X13847 | Royal LePage
Warsaw
· House
· Garden · Deck · Parking
Warsaw · House · Garden · Deck · Parking
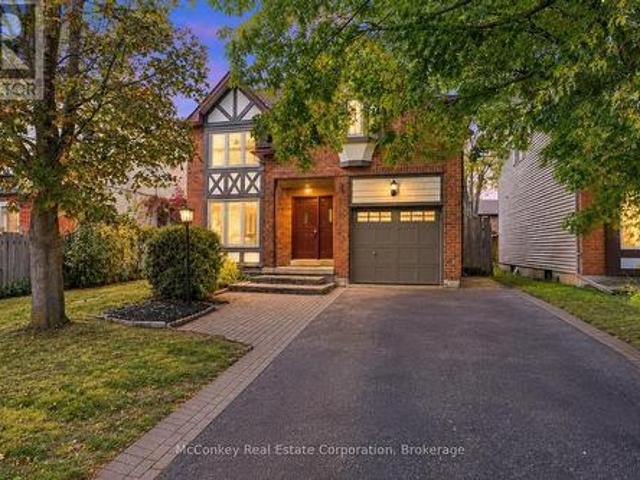
Quiet Street & Room to grow (3 or 4 bedrooms), in a neighbourhood you'll love! Offered for sale by its original owners, this Tudor-style home features spacious living areas, including a family room (could easily be made into 4th bedroom) plus a large living room overlooking the generous dining room. The newer white kitchen offers a W/O to a large deck and fully fenced backyard, providing a welcoming space for children, pets and outdoor entertaining. Three spacious bedrooms, primary bedroom boasts a full four-piece ensuite. A second full bathroom + a convenient main-floor powder room complete the layout. Enjoy the comfort of garage parking during winter, plus a double-wide driveway accommodating up to four vehicles. Set in a quiet, family-oriented neighbourhood within walking distance of a shopping plaza, this home offers convenient access to Highway 115 for commuters. Nearby Beavermead Park and the shores of Little Lake offer plenty of opportunities for outdoor enjoyment. A wonderful o
$ 599,900
2979 Jennifer Drive, Peterborough Northcrest Ward 5, ON, K9L 1Z9 house for sale | Listing ID X13847 | Royal LePage
View photo
House · for sale
$ 749,800
New
2979 Jennifer Drive, Peterborough Northcrest Ward 5, ON, K9L 1Z9 house for sale | Listing ID X13847 | Royal LePage
Warsaw
· House
· Patio · Garden · Office room · Fireplace · Deck · Parking
Warsaw · House · Patio · Garden · Office room · Fireplace · Deck · Parking
What a gorgeous bungalow! Welcome to 2979 Jennifer Drive, an original-owner home offering comfortable main-floor living in Peterborough's desirable University Heights neighbourhood. Just steps away from trail access, and located close to Riverview Park & Zoo, the Rotary Greenway Trail, Trent University and surrounding green spaces. The bright, open-concept kitchen, dining and living area features a cozy gas fireplace and French patio doors leading to the back deck and beautifully maintained yard. A separate main-floor family room provides additional living space and could potentially be converted into another bedroom or home office. The spacious primary suite includes a walk-in closet and updated 4-piece ensuite. An additional bedroom, updated 3-piece bathroom, main-floor laundry and plenty of storage complete this level, along with an attached double-car garage. Downstairs, you'll find a large family room with a gas stove, an additional kitchen, another bedroom and a 3-piece bathroom,
$ 749,800
1305 Holden Road, Selwyn, ON, K9J 6X5 house for sale | Listing ID X13848 | Royal LePage
View photo
House · for sale
$ 924,900
New
1305 Holden Road, Selwyn, ON, K9J 6X5 house for sale | Listing ID X13848 | Royal LePage
Warsaw
· House
· Fireplace · Deck · Parking
Warsaw · House · Fireplace · Deck · Parking
Just minutes from Bridgenorth and Lakefield, this impressive brick home sits on the edge of town and offers an incredible amount of living space, inside and out. The heart of the home is the bright, open-concept living area, where large windows, custom blinds and a ledgerock propane fireplace make the space feel both warm and airy. Step out onto the deck and soak in the peaceful surroundings. Gleaming hardwood runs through the living and dining areas, a bay window adds charm, and barn doors open to a private dining room that's made for entertaining. The spacious kitchen offers abundant cabinetry and storage, granite countertops and a farmhouse sink, ideal for everyday cooking and gathering. Everyday life is easy here, too. An oversized double closet at the main entry and a generous garage entrance give you plenty of room to drop coats, boots and bags before heading inside. The primary bedroom has Jack-and-Jill access to the ensuite, complete with a new soaker tub. Downstairs, the huge
$ 924,900
1249 Birchview Road, Douro Dummer, ON, K0L 2H0 house for sale | Listing ID X13849 | Royal LePage
View photo
House · for sale
$ 499,900
New
1249 Birchview Road, Douro Dummer, ON, K0L 2H0 house for sale | Listing ID X13849 | Royal LePage
Warsaw
· House
· Fireplace
Warsaw · House · Fireplace
Clear Lake deeded access. Set on just over an acre, this charming bungalow offers the perfect blend of peaceful rural living and convenient access to amenities. The open-concept kitchen, dining and living area features a cozy woodstove, while a separate family room with propane fireplace provides additional space to relax and unwind. Offering three bedrooms, 3-piece bath and plenty of room to enjoy the outdoors, this is an ideal opportunity to embrace the country lifestyle while being just 15 minutes from Lakefield and all its amenities. (Id: 27)
$ 499,900
195 Prest Road, Stirling Rawdon Ward, ON, K0K 2M0 house for sale | Listing ID X13845 | Royal LePage
View photo
House · for sale
$ 1,060,000
Updated
195 Prest Road, Stirling Rawdon Ward, ON, K0K 2M0 house for sale | Listing ID X13845 | Royal LePage
Warsaw
· House
· Patio · Fireplace · Deck
Warsaw · House · Patio · Fireplace · Deck
The moment you turn onto this quiet dead-end road, you feel it: the peace settles in, the stress falls away, and by the time you reach the driveway, you'll understand why this place is so special. Set on 145 private acres, this remarkable property is made for exploring. Follow the trails through apple trees, woods, and wetlands, discover endless places to roam, or put the open hayland and workable fields to use. Cared for without chemicals for several years, the land is well suited to organic farming. Every direction offers something new to discover. The main home is a stunning retreat with a soaring ceiling in the foyer, gleaming hardwood floors, a cozy and remarkably economical wood fireplace, and huge windows that frame incredible views from every room. Step out onto the wraparound deck to enjoy your morning coffee or watch the evening settle over the fields. The main level offers the primary bedroom, complete with a 4-piece ensuite, walk-in closet, and patio doors to the deck, alon
$ 1,060,000
645 Goodwin Terrace, Peterborough Monaghan Ward 2, ON, K9J 0H6 house for sale | Listing ID X13843 | Royal LePage
View photo
House · for sale
$ 799,000
645 Goodwin Terrace, Peterborough Monaghan Ward 2, ON, K9J 0H6 house for sale | Listing ID X13843 | Royal LePage
Warsaw
· House
· Garden · Terrace · Deck
Warsaw · House · Garden · Terrace · Deck
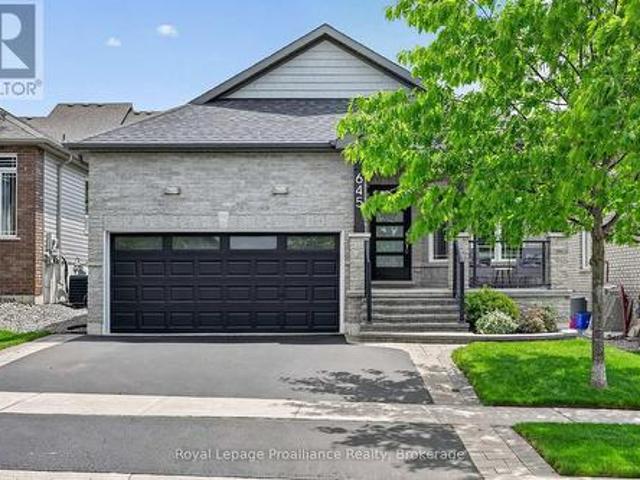
[Click Brochure Icon for Video Tour] Bright, modern, and move-in ready, this Jackson Creek Meadows bungalow stands out for all the right reasons. Offering 3+1 bedrooms, 3 bathrooms, and a thoughtfully designed layout, this home showcases quality updates, functional living space, and exceptional indoor-outdoor flow. From the moment you arrive, the stunning curb appeal and inviting front porch set the tone for what awaits inside. The bright, open-concept main level is highlighted by soaring vaulted ceilings and large windows that fill the home with natural light. At the heart of the home is a beautiful kitchen featuring waterfall quartz countertops, a gas range, wine cooler, updated pantry storage, and stylish finishes. The kitchen, dining, and living areas connect seamlessly, creating an ideal space for both everyday living and entertaining while providing direct access to the backyard deck and pergola. The primary suite offers a private retreat with generous closet and storage space, a
[Click Brochure Icon for Video Tour] Bright, modern, and move-in ready, this Jackson Creek Meadows bungalow stands out for all the right reasons. Offering 3+1 bedrooms, 3 bathrooms, and a thoughtfully designed layout, this home showcases quality updates, functional living space, and exceptional indoor-outdoor flow. From the moment you arrive, the stunning curb appeal and inviting front porch set the tone for what awaits inside. The bright, open-concept main level is highlighted by soaring vaulted ceilings and large windows that fill the home with natural light. At the heart of the home is a beautiful kitchen featuring waterfall quartz countertops, a gas range, wine cooler, updated pantry storage, and stylish finishes. The kitchen, dining, and living areas connect seamlessly, creating an ideal space for both everyday living and entertaining while providing direct access to the backyard deck and pergola. The primary suite offers a private retreat with generous closet and storage space, a
$ 799,000
4249 County Road 32 Road, Douro Dummer, ON, K0L 2H0 house for sale | Listing ID X13842 | Royal LePage
View photo
House · for sale
$ 1,195,000
Updated
4249 County Road 32 Road, Douro Dummer, ON, K0L 2H0 house for sale | Listing ID X13842 | Royal LePage
Warsaw
· House
· Fireplace · Deck · Cellar
Warsaw · House · Fireplace · Deck · Cellar
Welcome to 4249 County Road 32 just outside the Village of Lakefield! With 17.89 acres, an exceptional outbuilding and the beauty of the nearby Otonobee River and the Rotary Greenway Trail create an enviable rural lifestyle. A winding driveway leads through peaceful surroundings to spacious bungalow set amongst open field, a pond, mature trees and natural beauty. Inside, the impressive great room addition features soaring vaulted ceilings and a walkout to the deck, creating a wonderful connection to the countryside. The open-concept kitchen and dining area is ideal for everyday living and entertaining, with another walkout to the deck overlooking the property. The main floor primary bedroom is conveniently located beside a 5-piece spa-inspired bath with luxurious soaker tub, oversized tiled shower and his-and-hers sinks. The lower level walkout basement expands the living space with a huge recreation room featuring a gas fireplace with stone hearth, additional bedroom, 3-piece bath and
$ 1,195,000
11 Lords Drive, Trent Hills, ON, K0L 1Y0 house for sale | Listing ID X13844 | Royal LePage
View photo
House · for sale
$ 699,900
11 Lords Drive, Trent Hills, ON, K0L 1Y0 house for sale | Listing ID X13844 | Royal LePage
Warsaw
· House
· Garden · Parking
Warsaw · House · Garden · Parking
Welcome to 11 Lords Drive, a beautifully maintained all-brick bungalow nestled on a quiet street in the charming Village of Hastings. Built in 2018, this move-in-ready home offers the perfect blend of modern comfort, functional living, and exceptional income potential. Whether you're a first-time buyer, growing family, investor, or retiree, this property offers flexibility to suit your lifestyle. The bright, open-concept main floor features a spacious living room and sun lit kitchen with gorgeous vaulted ceiling, two generous bedrooms, two full bathrooms, and the convenience of main-floor laundry with a stackable washer and dryer. Step outside to a beautifully fully-fenced backyard with a stunning pergola. The fully finished lower level is a municipally approved 2-bedroom apartment with its own separate entrance, full kitchen with stainless steel appliances, private laundry with a stackable washer and dryer, dedicated parking, and spacious living area. Currently rented for $1,850 per m
$ 699,900
198 Mcclennan Street, Peterborough Northcrest Ward 5, ON, K9H 5H7 house for sale | Listing ID X13845 | Royal LePage
View photo
House · for sale
$ 569,900
198 Mcclennan Street, Peterborough Northcrest Ward 5, ON, K9H 5H7 house for sale | Listing ID X13845 | Royal LePage
Warsaw
· House
· Parking
Warsaw · House · Parking
Welcome to 198 McClennan Street! A wonderful opportunity for first-time buyers or downsizers looking for a well-cared-for bungalow in Peterborough's desirable Northcrest Ward. Proudly maintained by its owners since 1967, this inviting home offers comfortable main-floor living with two bedrooms, including the primary, plus a separate dining room that could easily be converted back to a third bedroom. Enjoy a generous 50' x 130' lot, parking for three vehicles and an established neighbourhood within walking distance to schools and parks. Downtown Peterborough and the Chemong Road shopping area are both less than a five-minute drive away. A solid, lovingly maintained home with a great lot, convenient location and plenty of potential to make it your own! (Id: 27)
$ 569,900
555 Romaine Street, Peterborough Town Ward 3, ON, K9J 2C8 house for sale | Listing ID X13843 | Royal LePage
View photo
House · for sale
$ 459,000
555 Romaine Street, Peterborough Town Ward 3, ON, K9J 2C8 house for sale | Listing ID X13843 | Royal LePage
Warsaw
· House
· Garden · Fireplace · Deck · Air conditioning · Parking · Cellar
Warsaw · House · Garden · Fireplace · Deck · Air conditioning · Parking · Cellar
Move in ready and centrally located, this beautifully updated 3 bedroom home offers a fresh, modern feel with neutral finishes throughout. Step inside to a bright and welcoming interior where extensive updates have already been taken care of, including new windows and doors, drywall, flooring, carpeting, updated bathrooms and a refreshed kitchen. The bright, new kitchen in 2021 offers a walkout to the backyard, making it easy to extend everyday living outdoors. With a 3 piece main bath plus an additional 2 piece bath, the home offers a practical layout for families, first time buyers or anyone looking for a property they can simply move into and enjoy. Outside, you'll find a fully fenced yard along with newer front and back decks, providing plenty of space for kids, pets, entertaining or relaxing outdoors. Additional features include central air, natural gas heating, an electric fireplace, an asphalt driveway with parking for two, a carport and an unfinished basement offering useful st
$ 459,000
102 Albert Street, Kawartha Lakes, ON, K0M 1K0 house for sale | Listing ID X13845 | Royal LePage
View photo
House · for sale
$ 1,195,000
102 Albert Street, Kawartha Lakes, ON, K0M 1K0 house for sale | Listing ID X13845 | Royal LePage
Warsaw
· House
· Patio
Warsaw · House · Patio
This beautiful property is a west-facing year-round waterfront home, directly across the Gull River from Indian Point Provincial Park. 946 hectares of protected Crown land with one of the longest undeveloped shorelines in the Kawartha Lakes! The view across the water is permanent. No future development opposite. Just protected forest and shoreline, sunsets every night. Approximately 225 ft of irregular water frontage wraps the property on a private peninsula with sandy, natural shoreline. The Gull River opens directly to Balsam Lake. The highest point on the Parks Canada-managed Trent-Severn Waterway, with navigable access to Cameron, Sturgeon, Pigeon, and beyond. Approximately 1,796 sqft above grade plus a fully finished lower level. Approx 900+ sqft west-facing patio over the water. The main floor offers three bedrooms (two with cathedral ceilings, one overlooking the water), two updated 3-piece bathrooms with glass walk-in showers, and kitchen with cathedral ceiling and stainless ap
$ 1,195,000
528 Brioux Avenue, Peterborough Otonabee Ward 1, ON, K9J 4G7 house for sale | Listing ID X13842 | Royal LePage
View photo
House · for sale
$ 489,000
528 Brioux Avenue, Peterborough Otonabee Ward 1, ON, K9J 4G7 house for sale | Listing ID X13842 | Royal LePage
Warsaw
· House
· Patio · Garden · Deck · Parking
Warsaw · House · Patio · Garden · Deck · Parking
South End Bungalow. Quiet street, fenced yard, large 1.5 garage. This quaint home offers 1 bedroom on the main floor with patio doors to back deck and yard, walk in closest. Living space on the main floor includes kitchen work area plus eating area, dining room, living room and sunroom. Most main floor windows have been updated. Hardwood floors in the Kitchen and bedroom. Lower level has Family room, 3 bedrooms, 2 piece bathroom and laundry room. Roof. 2006, Newer appliances. New windows in sunroom. Great alternative to a condo. (Id: 27)
$ 489,000
87 Bond Street W, Kawartha Lakes Lindsay, ON, K9V 3R5 house for sale | Listing ID X13838 | Royal LePage
View photo
House · for sale
$ 699,900
87 Bond Street W, Kawartha Lakes Lindsay, ON, K9V 3R5 house for sale | Listing ID X13838 | Royal LePage
Warsaw
· House
· Garden · Balcony
Warsaw · House · Garden · Balcony
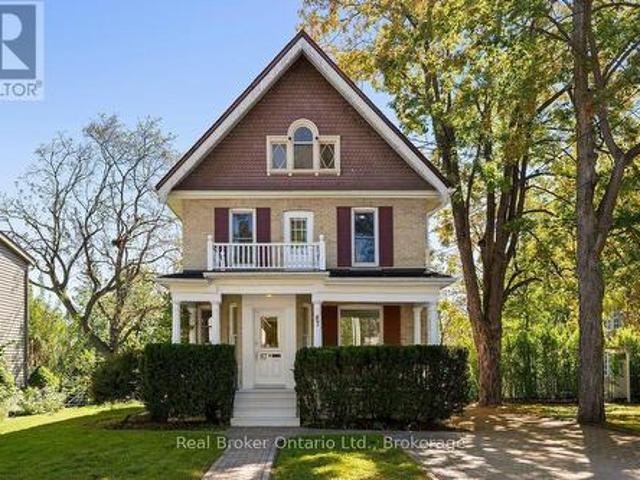
Stunning 2.5-storey brick century home set on beautiful, mature tree-lined Bond Street in Lindsay. Full of classic character and impressive scale, this 6-bed, 3-bath home sits on a 182-foot-deep lot, with a timeless brick exterior, red shutters, and an inviting covered front porch with white columns. Inside, soaring ceilings, original trim, hardwood flooring, and dual staircases preserve much of the home's original charm, while fresh paint and recent updates create a polished, move-in ready interior. The expansive main floor features separate living and dining rooms, a spacious kitchen, sitting room, 3-piece bath, main-floor laundry, and a sunroom overlooking the backyard. Upstairs are five well-sized bedrooms, a 4-piece bathroom, and a beautiful front balcony. The third floor is a standout feature, offering a private additional living space with its own kitchenette and 4-piece bathroom. This unique upper-level retreat feels distinctly separate from the rest of the home, creating an ex
$ 699,900

Get email alerts

Don't miss out: be the first to know about new properties

The alert was correctly created

On subscribing you accept the conditions of use and the privacy policy
Alert
Receive new ads in your inbox
Save this search
Receive alerts for new listings

We'll send you an email when we have new properties for: "Properties for sale in Warsaw"

The alert was correctly created

Get email alerts and be the first to see new listings
Required field
On subscribing I accept the terms of the privacy policy
Perfect! You'll soon start receiving new listings via email
Alert
Receive an email when we have new ads for Properties for sale in Warsaw
Save this search
Filters

Bedrooms

Area (sq.ft)

sq.ft
sq.ft

Price

$
$

Filter by property type

Bathrooms

Clear all filters
Receive notifications when new entries are published.