21 properties for sale in Ayr

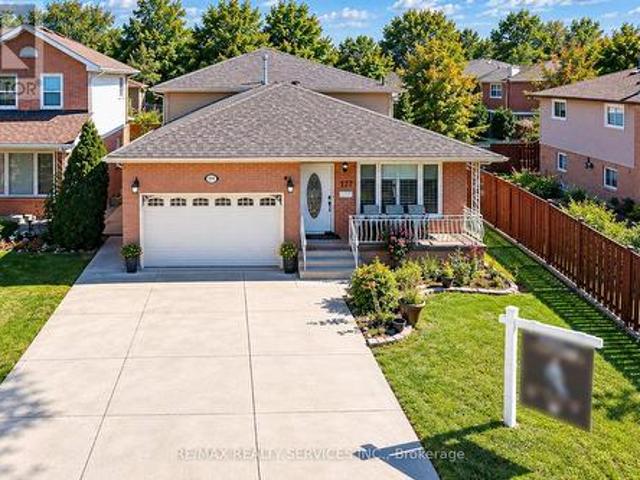
177 Piper Street, North Dumfries, ON, N0B 1E0 house for sale | Listing ID X13775 | Royal LePage
View photo
House · for sale
$ 999,900
177 Piper Street, North Dumfries, ON, N0B 1E0 house for sale | Listing ID X13775 | Royal LePage
Ayr
· House
· Garden · Fireplace · Deck
Ayr · House · Garden · Fireplace · Deck
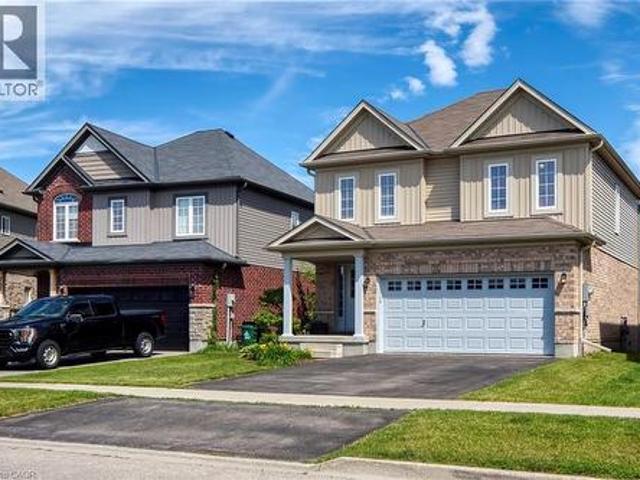
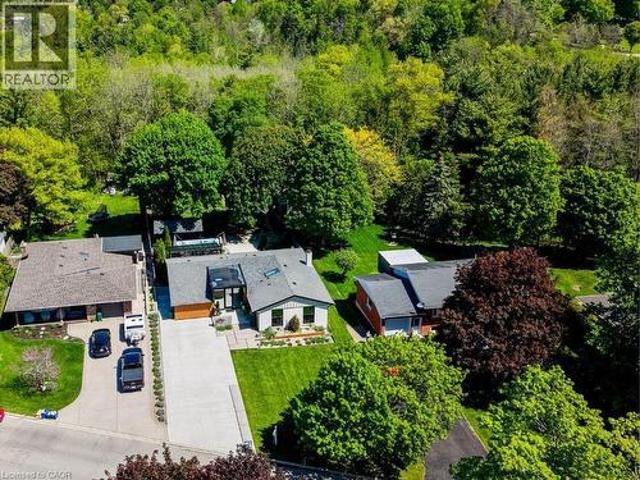
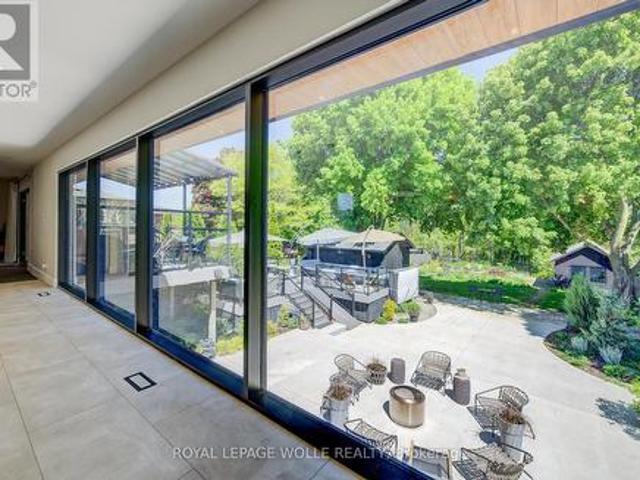
A Rare Riverfront Gem in Ayr! Some properties are special because of the home. Others are special because of the land. 177 Piper Street offers both. Set on a private 0.95-acre lot along the Nith River, 177 Piper Street offers a rare combination of historic charm, privacy and an incredible outdoor lifestyle. Built in 1878, this lovingly maintained 3-bedroom, 3-bath century home blends character with modern comfort. The bright kitchen features abundant cabinetry, centre island, Corian countertops and hardwood flooring, while the formal dining room opens through garden doors to a spacious deck overlooking the peaceful river setting. The main floor offers two bedrooms and two bathrooms, including a relaxing corner soaker tub with skylight. A warm and inviting family room features a vaulted ceiling and striking gas fireplace. Upstairs, the private primary retreat includes its own 2-piece ensuite. Outside is where this property truly shines. Brand-new stairs lead directly to the Nith River,
$ 999,900
264 Vincent Drive, North Dumfries, ON, N0B 1E0 house for sale | Listing ID X13595 | Royal LePage
View photo
House · for sale
$ 799,900
264 Vincent Drive, North Dumfries, ON, N0B 1E0 house for sale | Listing ID X13595 | Royal LePage
Ayr
· House
· Parking · Deck · Cellar
Ayr · House · Parking · Deck · Cellar
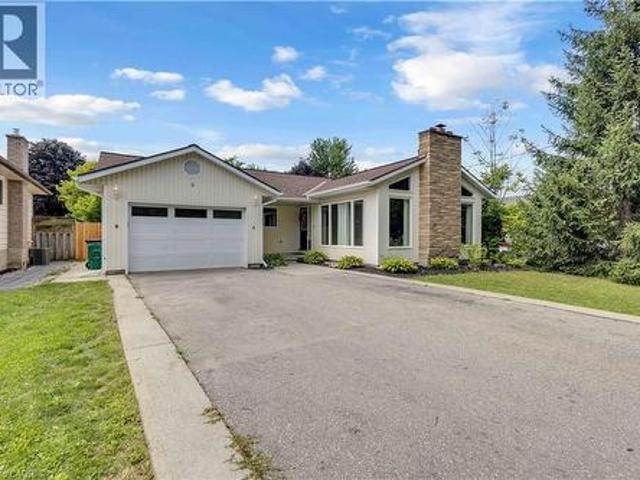
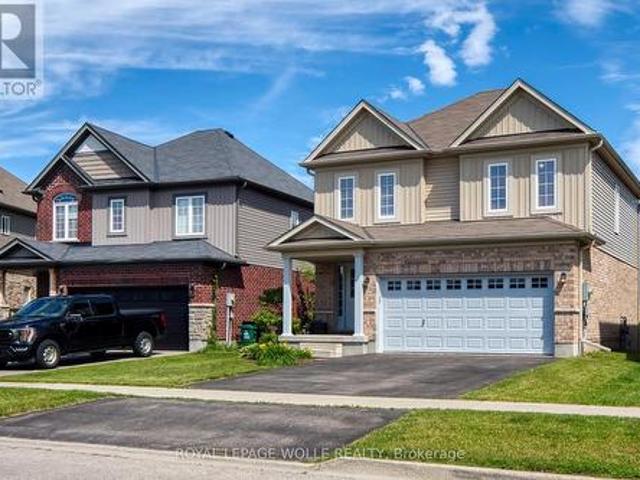
A family home on a quiet street, near an unbeatable park with splashpad and playground, in the pleasant town of Ayr is the one worth seeing today! You will feel right at home at this spacious 1814 square foot home with 3x bedrooms, walkout basement, double garage, back deck, and so much more. With so much to offer, this home is sure to delight. Enjoy the tree and sky views from the open-concept main floor. Notice forestat the horizon, trees surrounding the lot, and the theatre of the sky through day and night. An oversized kitchen island with new granite counters allows for breakfast seating, plenty of preparation space, and a central point to the home during family gatherings. Find a stainless-steel appliance package, new double sink and faucet, plenty of storage, and custom wood cabinetry. Enjoy space where it is needed most with a large main-floor living room, expansive primary bedroom with ensuite and walk-in closet, and finished basement space for additional living, recreation hob
$ 799,900
112 Mitchell Street, North Dumfries, ON, N0B 1E0 house for sale | Listing ID X13486 | Royal LePage
View photo
House · for sale
$ 1,200,000
112 Mitchell Street, North Dumfries, ON, N0B 1E0 house for sale | Listing ID X13486 | Royal LePage
Ayr
· House
· Garden · Swimming pool · Deck
Ayr · House · Garden · Swimming pool · Deck
Welcome to 112 Mitchell Street, where small-town charm meets unbeatable regional connectivity. Situated just minutes from Highways 401 and 403, this Ayr property is a commuter's dream, offering swift access to surrounding cities while welcoming you home to a backyard setting that feels worlds away from the everyday hustle. Step inside this meticulously designed, move-in-ready home, where stylish, sun-drenched spaces flow seamlessly. The heart of the home is an open-concept kitchen and living area overlooking a protected greenbelt. The main floor features a peaceful primary suite and flexible rooms to suit your needs, while the fully finished lower level-complete with a separate entrance, secondary kitchen, and private living quarters-offers ideal versatility for extended family. The outdoor living space is nothing short of spectacular. Unwind from your workday in the swim spa or hot tub, host gatherings on the expansive composite decks, or stargaze under the clear village sky. Featurin
$ 1,200,000
264 Vincent Drive, Ayr, ON, N0B 1E0 house for sale | Listing ID 40850 | Royal LePage
View photo
House · for sale
$ 799,900
264 Vincent Drive, Ayr, ON, N0B 1E0 house for sale | Listing ID 40850 | Royal LePage
Ayr
· House
· Parking · Deck · Cellar
Ayr · House · Parking · Deck · Cellar
A family home on a quiet street, near an unbeatable park with splashpad and playground, in the pleasant town of Ayr is the one worth seeing today! You will feel right at home at this spacious 1814 square foot home with 3x bedrooms, walkout basement, double garage, back deck, and so much more. With so much to offer, this home is sure to delight. Enjoy the tree and sky views from the open-concept main floor. Notice forest at the horizon, trees surrounding the lot, and the theatre of the sky through day and night. An oversized kitchen island with new granite counters allows for breakfast seating, plenty of preparation space, and a central point to the home during family gatherings. Find a stainless-steel appliance package, new double sink and faucet, plenty of storage, and custom wood cabinetry. Enjoy space where it is needed most with a large main-floor living room, expansive primary bedroom with ensuite and walk-in closet, and finished basement space for additional living, recreation, h
$ 799,900
362 Robert Woolner Street, Ayr, ON, N0B 1E0 house for sale | Listing ID 40860 | Royal LePage
View photo
House · for sale
$ 649,558
362 Robert Woolner Street, Ayr, ON, N0B 1E0 house for sale | Listing ID 40860 | Royal LePage
Ayr
· House
· Garden · Parking · Cellar
Ayr · House · Garden · Parking · Cellar
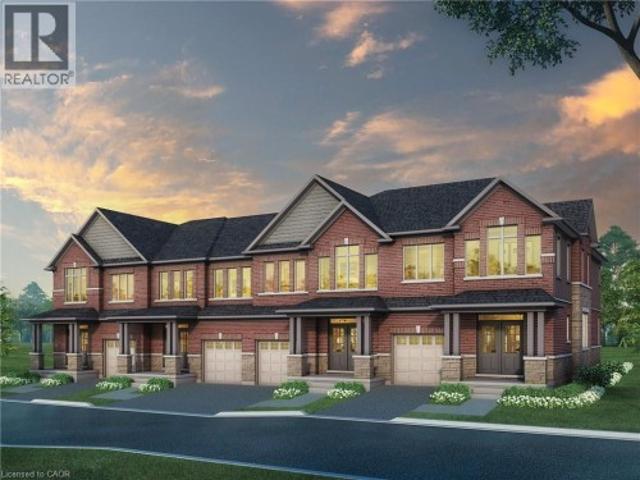
Full 13% rebate has been applied for all qualified buyers ontario's enhanced hst rebate for band-new homes. NOT RESALE has now been approved and is officially in effect. This rebate is no longer limited to first-time homebuyers. There has never been a better time to buy a brand new home. Executive END Unit Townhomes available. Freehold. No fees. PARKING for 3 cars, this large 1,818 square foot End Unit (other plans available) 3 bedroom, 3 bathroom home has a huge unfinished basement which includes a 3 piece rough in and Air Conditioning. The 9' Main floor offers, double door entry, Quartz countertop including breakfast bar, 40 tall kitchen cabinets, 5 appliances, Oak Hardwood and ceramics, and a good size powder room. The Second floor offers, 3 oversized bedrooms and 2 full bathrooms, spacious laundry room, the Ensuite features a large Glass and Ceramic shower, and lots of closet space. This home has Access from garage into home and access from garage to your backyard. HUGE selection o
$ 649,558
157 Stanley Street, Ayr, ON, N0B 1E0 house for sale | Listing ID 40847 | Royal LePage
View photo
House · for sale
$ 759,900
157 Stanley Street, Ayr, ON, N0B 1E0 house for sale | Listing ID 40847 | Royal LePage
Ayr
· House
Ayr · House
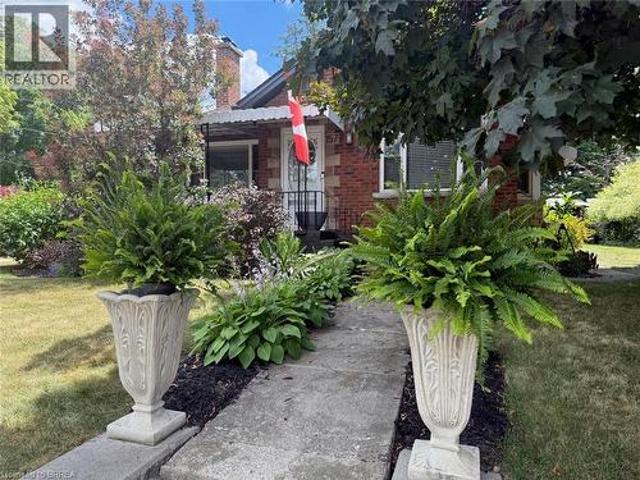
Welcome to the villiage of ayr! This is a little gem of a house. Vew this 2 bedroom, 2 bath brick bungalow which sets on a spacious corner lot, adjacent to the ayr library which makes it a privacy wall. This quaint bugalow has hardwood floors in the living room and bedrooms. Most of the windows on the main level has a transferable life time warranty. This home is all so zoned comerical. Going going gone! (Id: 27)
$ 759,900
218 Northumberland Street, Ayr, ON, N0B 1E0 house for sale | Listing ID 40854 | Royal LePage
View photo
House · for sale
$ 799,000
Updated
218 Northumberland Street, Ayr, ON, N0B 1E0 house for sale | Listing ID 40854 | Royal LePage
Ayr
· House
· Fireplace
Ayr · House · Fireplace
Welcome to this charming 4-bedroom, 3-bathroom home set on an impressive 1/2 acre lot. Offering space, versatility and plenty of room to enjoy the outdoors. The inviting main level features a bright and spacious living area with a striking stone fireplace and a wall of windows creating a warm and comfortable gathering space. With 4 bedrooms throughout the home, convenience is well covered for a growing family or those who love to host. The adjoining dining area and kitchen provide a functional layout and easy flow throughout the home. The spacious primary bedroom with walk-in closet and updated ensuite are located on the main floor as well as 2 additional bedrooms upstairs, as well as one downstairs. Downstairs, you'll find additional living space along with a second kitchen, offering exciting flexibility for extended family, guests, a potential in-law suite or simply additional entertaining space. Perfect option for those looking for multi-generational living. A beautiful updated bath
$ 799,000
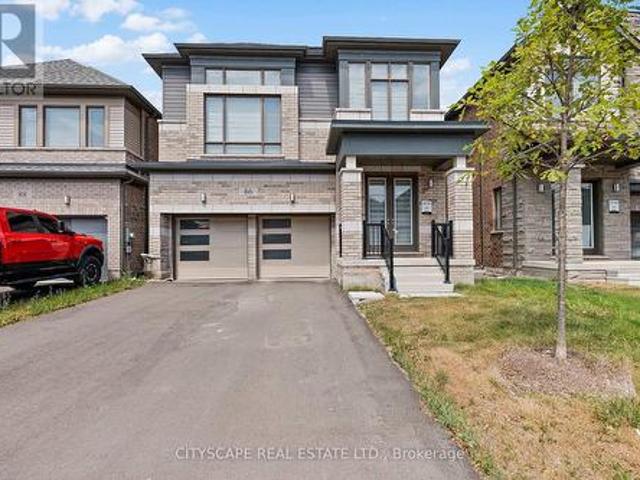
86 Gibson Drive, Erin, ON, N0B 1T0 house for sale | Listing ID X13670 | Royal LePage
View photo
House · for sale
$ 1,079,000
86 Gibson Drive, Erin, ON, N0B 1T0 house for sale | Listing ID X13670 | Royal LePage
Ayr
· House
· Parking
Ayr · House · Parking
Stunning Brand New Detached House in Newly Developed Community. This Rare Coventry Model Modern Elevation Boasts 4 Spacious Bedrooms, 3.5 Elegant Baths, and aUnique Elevated Media Room Offering 2,520 Sq Ft of Luxury Living! Open Concept Living Filled With Natural Light, Modern Kitchen With Granite Countertop, CenterIsland And 4-Car Driveway with No Sidewalk and 2-Car Garages. Upgrades Selected with Style, Comfort & Functionality in Mind. Located in a Thriving New Community with Upcoming Parks, Schools, Library & Retail Plaza! Perfect Blend of Premium Living and Future Convenience A Must See! (Id: 27)
$ 1,079,000
23 Henry Maracle Street, Ayr, ON, N0B 1E0 house for sale | Listing ID 40856 | Royal LePage
View photo
House · for sale
$ 851,327
23 Henry Maracle Street, Ayr, ON, N0B 1E0 house for sale | Listing ID 40856 | Royal LePage
Ayr
· House
· Parking
Ayr · House · Parking
OPEN HOUSE at 294 Robert Woolner St. To be built. The full 13% rebate has been applied for this home, for all qualified buyers ontario's enhanced hst rebate for band-new homes only. NOT RESALE has now been approved and is officially in effect. If you are looking for your Ultimate Dream Home to be built-you have found it! This 4 Bedroom 4 Bathroom home has it all. The 9' Main floor offers, double door entry, Quartz countertop, 40 tall kitchen cabinets, 11' island with breakfast bar, Oak Hardwood and Ceramics, and a good size powder room. The Second floor offers, spacious laundry room, the ensuite features a large Glass and Ceramic shower and double sink, 4 oversized bedrooms and 3 full bathrooms. HUGE selection of highend standard materials to choose from. Parking for 6 cars! This home was Built by TICE RIVER HOMES with Superior Construction, Exceptional Quality and a Pristine attention to detail using the Highest Level of Materials and Craftsmanship, – designed for the most discerning
$ 851,327
112 Mitchell Street, Ayr, ON, N0B 1E0 house for sale | Listing ID 40842 | Royal LePage
View photo
House · for sale
$ 1,200,000
112 Mitchell Street, Ayr, ON, N0B 1E0 house for sale | Listing ID 40842 | Royal LePage
Ayr
· House
· Garden · Cellar
Ayr · House · Garden · Cellar
Move in, unpack, and start enjoying everything this exceptional property has to offer. Located in the charming village of Ayr, 112 Mitchell Street combines modern comfort, thoughtful design, and a private backyard backing onto greenspace— minutes from Highways 401 & 403, making it an ideal location for commuters. Designed for effortless living, this move-in-ready home offers a turnkey opportunity, with the option to include furnishings for an even more seamless transition. Carefully curated spaces balance style and function throughout. The heart of the home is a bright, open-concept living area where expansive windows frame the natural surroundings. The open-concept kitchen blends contemporary finishes with purposeful design, making it equally suited for everyday living and entertaining. Flexible main-floor living spaces adapt to your changing needs, while the spacious primary bedroom provides a peaceful retreat. The fully finished basement offers exceptional versatility with a self-co
$ 1,200,000
350 Robert Woolner Street, Ayr, ON, N0B 1E0 house for sale | Listing ID 40860 | Royal LePage
View photo
House · for sale
$ 662,832
350 Robert Woolner Street, Ayr, ON, N0B 1E0 house for sale | Listing ID 40860 | Royal LePage
Ayr
· House
· Garden · Parking · Cellar
Ayr · House · Garden · Parking · Cellar
Full 13% rebate has been applied for all qualified buyers ontario's enhanced hst rebate for band-new homes. NOT RESALE has now been approved and is officially in effect. This rebate is no longer limited to first-time homebuyers. There has never been a better time to buy a brand new home. Executive END Unit Townhomes available. Freehold. No fees. PARKING for 3 cars, this large 1,807 square foot End Unit (other plans available) 3 bedroom, 3 bathroom home has a huge unfinished basement which includes a 3 piece rough in and Air Conditioning. The 9' Main floor offers, double door entry, Quartz countertop including breakfast bar, 40 tall kitchen cabinets, 5 appliances, Oak Hardwood and ceramics, and a good size powder room. The Second floor offers, 3 oversized bedrooms and 2 full bathrooms, spacious laundry room, the Ensuite features a large Glass and Ceramic shower, and lots of closet space. This home has Access from garage into home and access from garage to your backyard. HUGE selection o
$ 662,832
358 Robert Woolner Street, Ayr, ON, N0B 1E0 house for sale | Listing ID 40860 | Royal LePage
View photo
House · for sale
$ 636,283
358 Robert Woolner Street, Ayr, ON, N0B 1E0 house for sale | Listing ID 40860 | Royal LePage
Ayr
· House
· Garden · Parking · Cellar
Ayr · House · Garden · Parking · Cellar
Full 13% rebate has been applied for all qualified buyers ontario's enhanced hst rebate for band-new homes. NOT RESALE has now been approved and is officially in effect. This rebate is no longer limited to first-time homebuyers. There has never been a better time to buy a brand new home. Executive END Unit Townhomes available. Freehold. No fees. PARKING for 3 cars, this large 1,783 square foot End Unit (other plans available) 3 bedroom, 3 bathroom home has a huge unfinished basement which includes a 3 piece rough in and Air Conditioning. The 9' Main floor offers, double door entry, Quartz countertop including breakfast bar, 40 tall kitchen cabinets, 5 appliances, Oak Hardwood and ceramics, and a good size powder room. The Second floor offers, 3 oversized bedrooms and 2 full bathrooms, spacious laundry room, the Ensuite features a large Glass and Ceramic shower, and lots of closet space. This home has Access from garage into home and access from garage to your backyard. HUGE selection o
$ 636,283
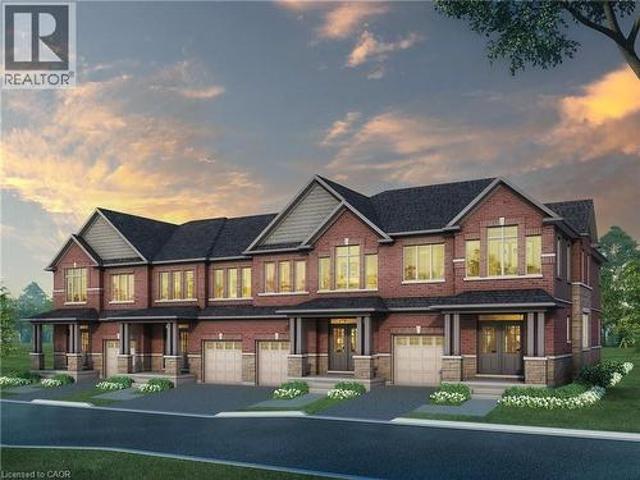
60 Ayr Meadows Crescent, North Dumfries, ON, N0B 1E0 townhouse for sale | Listing ID X13698 | Royal LePage
View photo
Townhouse · for sale
$ 709,990
60 Ayr Meadows Crescent, North Dumfries, ON, N0B 1E0 townhouse for sale | Listing ID X13698 | Royal LePage
Ayr
· Townhouse
· Parking
Ayr · Townhouse · Parking
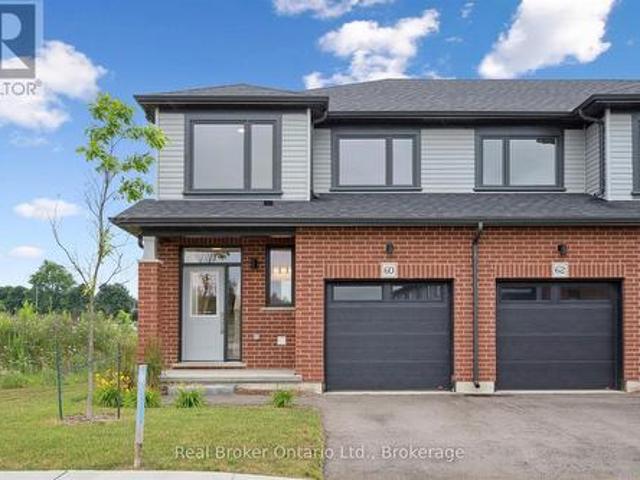
Last end unit available for quick close! Why live in the big city when you don't have to? Nestled in the charming village of Ayr that has all the conveniences a family needs, this beautiful condo town BACKS ONTO GREEN SPACE! Small town doesn't mean you miss out on anything, this home is packed with value. Inside, you'll find stunning features like 9' ceilings on the main floor, stone countertops throughout, kitchen island, carpet free main, ceramic tiles, walk-in closets, air conditioning, garage door opener and a 6-piece appliance package, just to name a few. Plus, these brand-new homes are ready for you to move in immediately and come with NO CONDO FEES for the first 2 YEARS and a $5,000 CREDIT towards Closing Costs! This home is also eligible for the recently announced government rebates, so the time to act is NOW! (Id: 27)
$ 709,990
37 Robert Wyllie Street, North Dumfries, ON, N0B 1E0 house f.
View photo
House · for sale
$ 859,000
37 Robert Wyllie Street, North Dumfries, ON, N0B 1E0 house f.
Ayr
· 5 Bedrooms · 4 Baths · House
· Cellar
Ayr · 5 Bedrooms · 4 Baths · House · Cellar
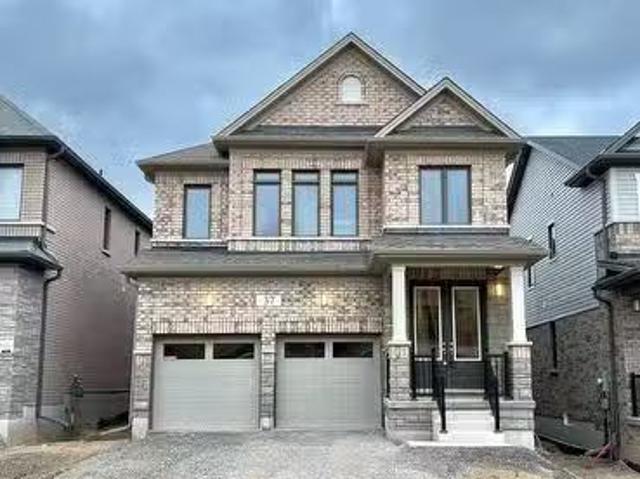
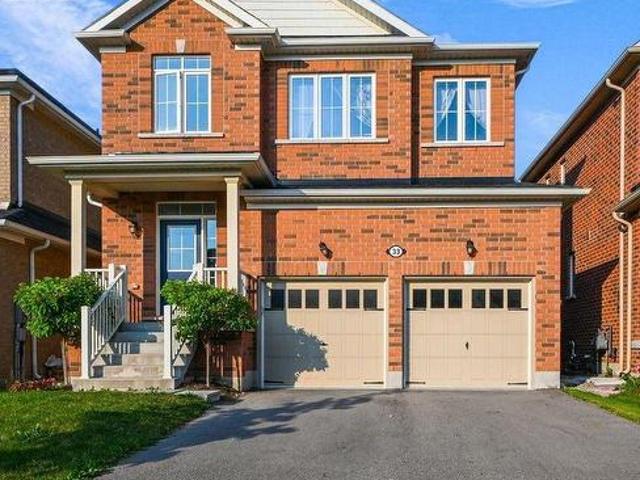
Brand New Detached Home In The Family-Oriented Village Of Ayr! This Home Features A Beautiful Brick And Stone Exterior. Just A Short Distance Away From KitchenerWaterloo And Cambridge. This Home Features 4 Spacious Bedrooms And 3.5 Full Bathrooms, Including Two Master Suites With Walk-In Closets And Ensuites. Convenient Second-Floor Laundry And An Eat-In-Kitchen With Quartz Countertops And Stainless Steel Appliances. High Ceilings With Upgraded Doors. Ample Natural Light Throughout! Separate LivingDining Areas. Many Upgrades Throughout, Including Oak Hardwood Floors And Porcelain Tiles. Partially Finished Basement, Perfect For Storage & Movie Nights. 37 ROBERT WYLLIES ST Is Situated In A Highly Convenient Location With A Wide Range Of Amenities Nearby. Youll Find Shopping, Restaurants, Schools, Parks, And The Added Advantage Of Easy Access To Hwy 401! (id:27). Still available at ListedBuy!
$ 859,000
66 Ayr Meadows Crescent, North Dumfries, ON, N0B 1E0 townhouse for sale | Listing ID X13698 | Royal LePage
View photo
Townhouse · for sale
$ 669,990
66 Ayr Meadows Crescent, North Dumfries, ON, N0B 1E0 townhouse for sale | Listing ID X13698 | Royal LePage
Ayr
· Townhouse
· Parking
Ayr · Townhouse · Parking
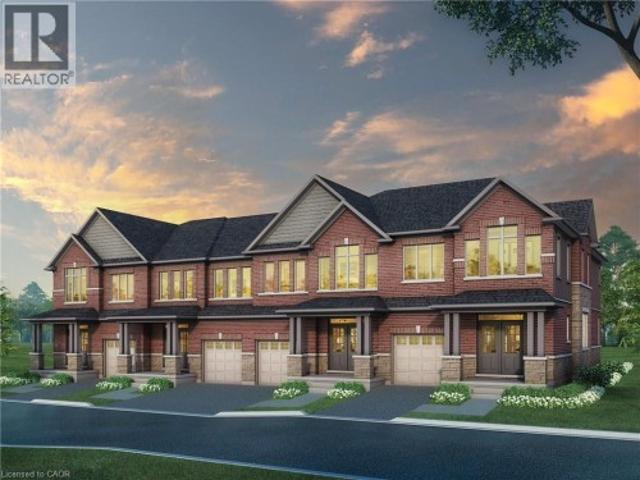
Why live in the big city when you don't have to? Nestled in the charming village of Ayr that has all the conveniences a family needs, this beautiful condo town BACKS ONTO GREEN SPACE! Small town doesn't mean you miss out on anything, this home is packed with value. Inside, you'll find stunning features like 9' ceilings on the main floor, stone countertops throughout, kitchen island, carpet free main, ceramic tiles, walk-in closets, air conditioning, garage door opener and a 6-piece appliance package, just to name a few. Plus, these brand-new homes are ready for you to move in immediately and come with NO CONDO FEES for the first 2 YEARS and a $5,000 CREDIT towards Closing Costs! This home is also eligible for the recently announced government rebates, so the time to act is NOW! (Id: 27)
$ 669,990
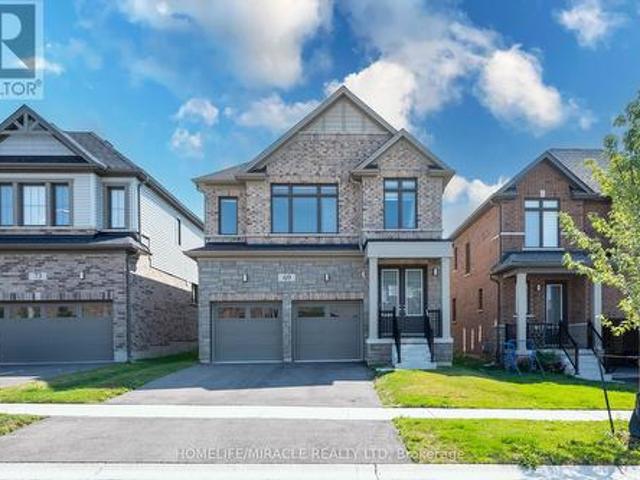
69 Mary Watson Street, North Dumfries, ON, N0B 1E0 house for sale | Listing ID X13798 | Royal LePage
View photo
House · for sale
$ 999,000
69 Mary Watson Street, North Dumfries, ON, N0B 1E0 house for sale | Listing ID X13798 | Royal LePage
Ayr
· House
· Patio · Garden
Ayr · House · Patio · Garden
Welcome to 69 Mary Watson Street, where modern family living meets the peaceful countryside charm of Ayr. Set on a premium lot backing onto open agricultural fields, this beautifully designed detached home offers the space, functionality and unobstructed rear setting that today's family buyers are looking for. Enjoy open views and added privacy from your own backyard, kitchen and principal living areas a backdrop that truly sets this home apart. Step inside to a bright, thoughtfully designed floor plan featuring an inviting open-concept kitchen, breakfast and living area ideal for both everyday family life and entertaining. The spacious kitchen is centred around a large island with plenty of workspace and storage, while oversized rear windows and patio doors draw in natural light and showcase the peaceful field views. A separate formal dining room provides the perfect setting for family dinners and special occasions. Upstairs, you'll find four generously sized bedrooms, multiple bathro
$ 999,000
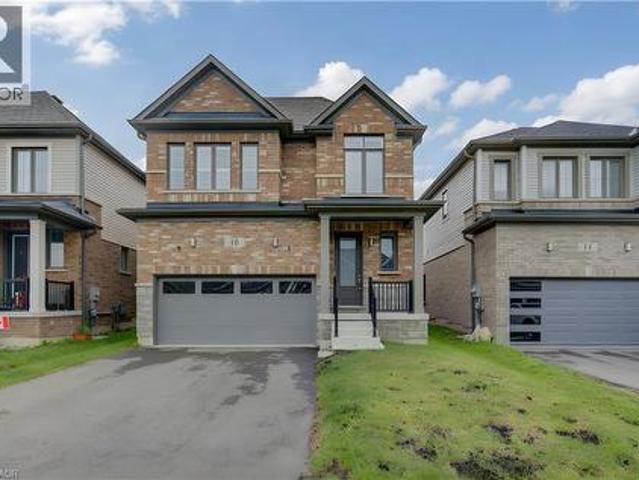
10 Mildred Gillies Street, Ayr, ON, N0B 1E0 house for sale | Listing ID 40855 | Royal LePage
View photo
House · for sale
$ 799,900
10 Mildred Gillies Street, Ayr, ON, N0B 1E0 house for sale | Listing ID 40855 | Royal LePage
Ayr
· House
· Garden · Fireplace
Ayr · House · Garden · Fireplace
Modern luxury meets small-town charm in ayr. Nestled in a quiet, sought-after community in the charming town of Ayr, just south of Kitchener and west of Cambridge—this stunning, all-brick two-storey residence boasts over 2,110 sqft of thoughtfully designed space. Step inside to discover an inviting main level elevated by 9-ft ceilings and bathed in natural light. At the center of the home sits a showstopping, open-concept kitchen designed for both quiet mornings and effortless entertaining. It comes fully outfitted with pristine white cabinetry, custom glass displays, an integrated beverage center, and a spacious quartz island with a breakfast bar that flows seamlessly into the main living and dining spaces. The adjoining living room serves as a cozy family gathering hub, highlighted by an integrated linear gas fireplace with built-in display alcoves, premium custom California shutters, and sliding glass doors that open directly to the backyard space. Upstairs, the home transitions int
$ 799,900
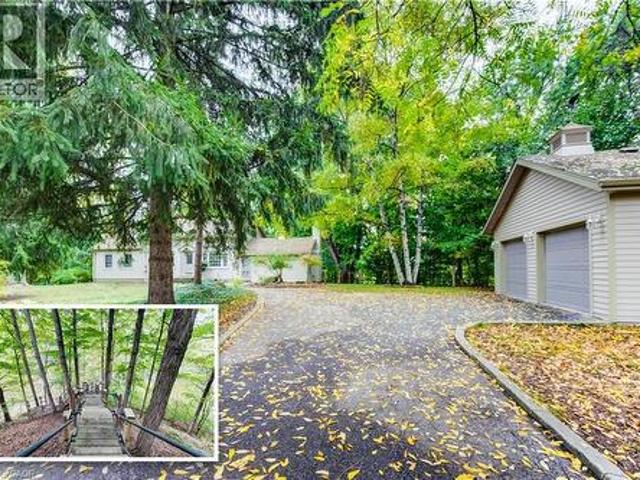
177 Piper Street, Ayr, ON, N0B 1E0 house for sale | Listing ID 40860 | Royal LePage
View photo
House · for sale
$ 999,900
177 Piper Street, Ayr, ON, N0B 1E0 house for sale | Listing ID 40860 | Royal LePage
Ayr
· House
· Garden · Fireplace · Deck
Ayr · House · Garden · Fireplace · Deck
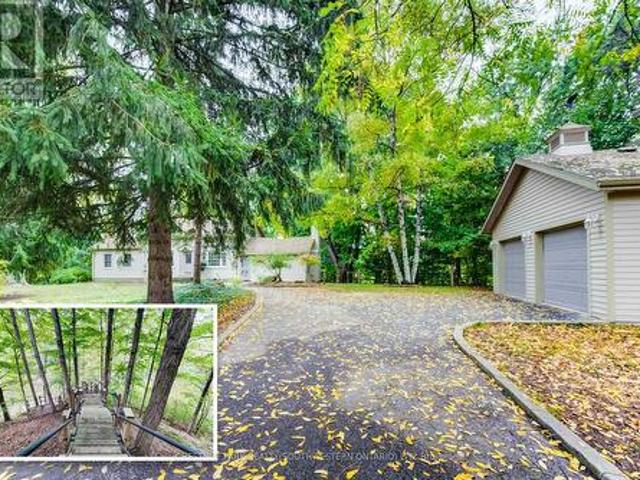
A Rare Riverfront Gem in Ayr! Some properties are special because of the home. Others are special because of the land. 177 Piper Street offers both. Set on a private 0.95-acre lot along the Nith River, 177 Piper Street offers a rare combination of historic charm, privacy and an incredible outdoor lifestyle. Built in 1878, this lovingly maintained 3-bedroom, 3-bath century home blends character with modern comfort. The bright kitchen features abundant cabinetry, centre island, Corian countertops and hardwood flooring, while the formal dining room opens through garden doors to a spacious deck overlooking the peaceful river setting. The main floor offers two bedrooms and two bathrooms, including a relaxing corner soaker tub with skylight. A warm and inviting family room features a vaulted ceiling and striking gas fireplace. Upstairs, the private primary retreat includes its own 2-piece ensuite. Outside is where this property truly shines. Brand-new stairs lead directly to the Nith River,
$ 999,900
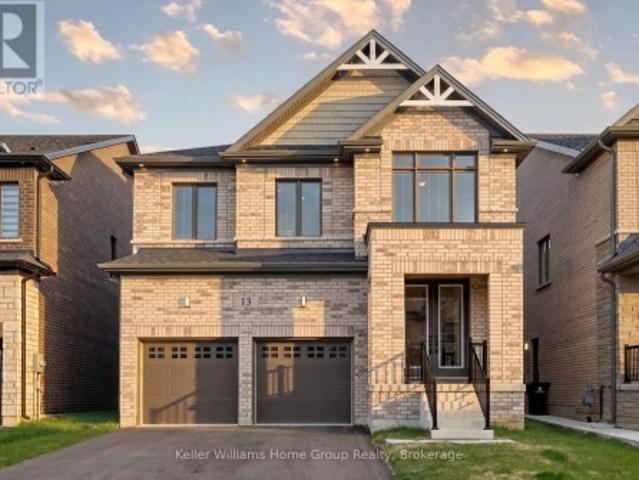
13 Mary Watson Street, North Dumfries, ON, N0B 1E0 house for sale | Listing ID X13755 | Royal LePage
View photo
House · for sale
$ 1,199,000
13 Mary Watson Street, North Dumfries, ON, N0B 1E0 house for sale | Listing ID X13755 | Royal LePage
Ayr
· House
· Fireplace
Ayr · House · Fireplace
Welcome to a home that doesn't just check the'new build' box. It redefines it. Never lived in and set on one of the most coveted lots in Ayr's newest community, this property delivers a rare combination of elevated design, almost $300,000 in upgrades and uninterrupted views of open countryside offering a level of privacy and serenity that's hard to come by. From top to bottom, this all brick residence is a clear step above standard new construction. Every detail has been thoughtfully enhanced, starting with the main floor's soaring 9-foot ceilings, impressive 7-foot doors, and rich engineered hardwood that flows seamlessly throughout. The chef-inspired kitchen is as functional as it is striking, featuring an oversized island, upgraded cabinetry, and premium finishes that effortlessly connect to a refined dining area and a bright, welcoming living space anchored by a beautiful gas fireplace. A beautifully finished powder room completes the level with style. Upstairs, the sense of space
$ 1,199,000
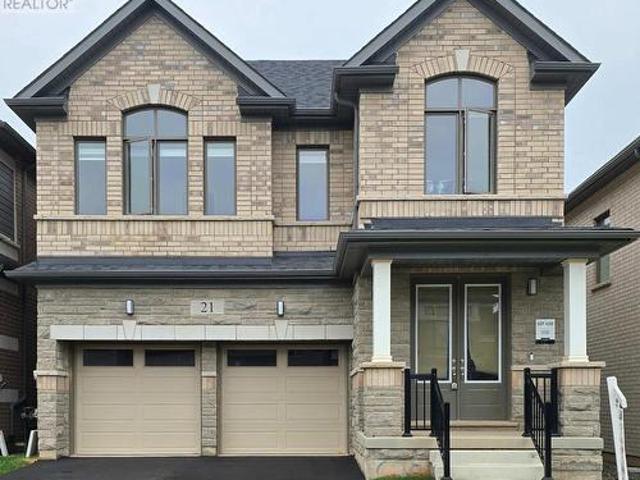
21 Gibson Drive, Erin, ON, N0B 1T0 house for sale | Listing ID X13784 | Royal LePage
View photo
House · for sale
$ 959,000
21 Gibson Drive, Erin, ON, N0B 1T0 house for sale | Listing ID X13784 | Royal LePage
Ayr
· House
· Parking · Cellar
Ayr · House · Parking · Cellar
Don't miss the opportunity to own this beautiful 2577 SF 4 bedroom, 4 washrooms detached home Nestled in the peaceful, scenic town of Erin. The open-concept main floor boasts waffle ceiling, pot lights, a spacious and a modern kitchen, with a large island, Gas stove and Extra large windows bring in lots of sunlight. Direct access to a double car garage through the mudroom. Upstairs the primary suite offers huge walk-in his and her closet and a 5-piece Ensuite with Double sinks, freestanding tub and convenience of second-floor laundry. Stained Oak Staircase & Hardwood on the main and Hallway. The unspoiled basement, featuring a rare cold cellar, is ready for your personal touch. (Id: 27)
$ 959,000
366 Robert Woolner Street, Ayr, ON, N0B 1E0 house for sale | Listing ID 40860 | Royal LePage
View photo
House · for sale
$ 689,381
366 Robert Woolner Street, Ayr, ON, N0B 1E0 house for sale | Listing ID 40860 | Royal LePage
Ayr
· House
· Garden · Parking · Cellar
Ayr · House · Garden · Parking · Cellar
Full 13% rebate has been applied for all qualified buyers ontario's enhanced hst rebate for band-new homes. NOT RESALE has now been approved and is officially in effect. This rebate is no longer limited to first-time homebuyers. There has never been a better time to buy a brand new home. Executive END Unit Townhomes available. Freehold. No fees. PARKING for 3 cars, this large 1,987 square foot End Unit (other plans available) 3 bedroom, 3 bathroom home has a huge unfinished basement which includes a 3 piece rough in and Air Conditioning. The 9' Main floor offers, double door entry, Quartz countertop including breakfast bar, 40 tall kitchen cabinets, 5 appliances, Oak Hardwood and ceramics, and a good size powder room. The Second floor offers, 3 oversized bedrooms and 2 full bathrooms, spacious laundry room, the Ensuite features a large Glass and Ceramic shower, and lots of closet space. This home has Access from garage into home and access from garage to your backyard. HUGE selection o
$ 689,381

More properties near this area

4512 Concession 11 Road, Puslinch, ON, N0B 2J0 house for sale | Listing ID 40866 | Royal LePage
View photo
House · for sale
$ 2,395,000
New
4512 Concession 11 Road, Puslinch, ON, N0B 2J0 house for sale | Listing ID 40866 | Royal LePage
Ayr
· House
Ayr · House
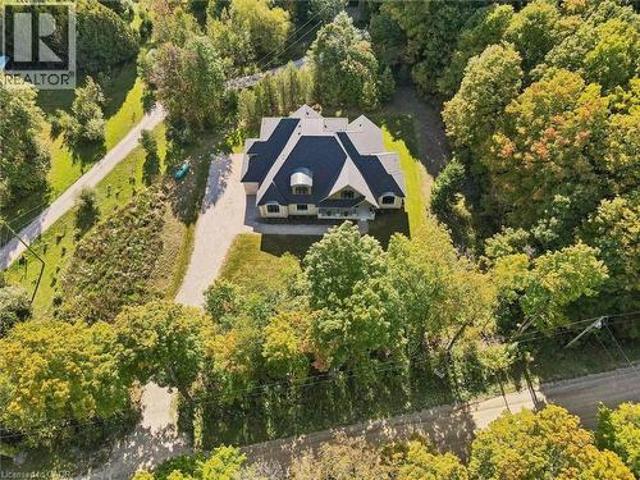
Refined Country Living in Puslinch. Set along a picturesque country road on a beautifully treed one-acre lot, this exceptional Charleston Homes residence offers the privacy and tranquility of country living just 10 minutes from Guelph. With approximately 3,600 sq. Ft. above grade plus 500 sq. Ft. of finished lower-level living space, the home blends timeless architecture with sophisticated, comfortable interiors. Soaring cathedral and vaulted ceilings, expansive windows and thoughtful designer details create a sense of understated luxury throughout. At the heart of the home, a beautifully appointed Barzotti kitchen with walk-in pantry opens to the dining area and dramatic family room, where a cathedral ceiling and wall of glass frame the surrounding landscape. It is an effortless setting for everything from relaxed family evenings to memorable gatherings with friends. The primary suite is a private retreat with vaulted ceilings, expansive windows, a generous walk-in closet and spa-insp
$ 2,395,000
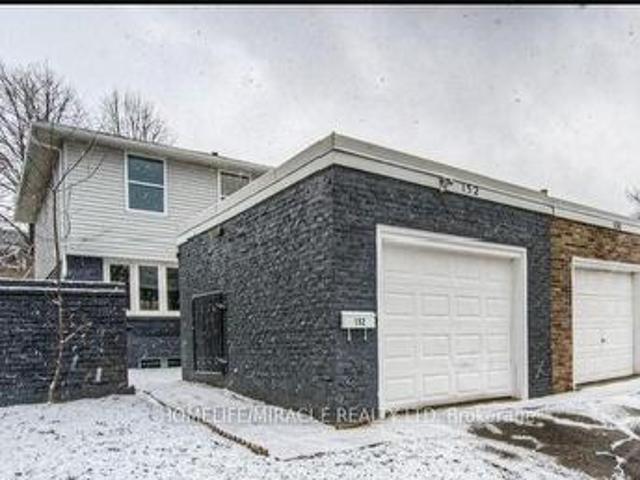
152 Overlea Drive, Kitchener, ON, N2M 1T3 house for sale | Listing ID X13747 | Royal LePage
View photo
House · for sale
$ 685,000
Updated
152 Overlea Drive, Kitchener, ON, N2M 1T3 house for sale | Listing ID X13747 | Royal LePage
Ayr
· House
Ayr · House
Stunning Fully Renovated Semi-Detached in Prime Forest Hill Location! Welcome to this beautifully updated 2-storey semi-detached home, offering turnkey living in one of Forest Hill's most sought-after neighbourhoods. Renovated top to bottom, this home seamlessly blends modern design with functional living spaces-ideal for families, professionals, or investors. Main Features: Bright, open-concept main floor with large brand-new windows flooding the space with natural light Engineered laminate flooring throughout. Stylish, durable, and carpet-free Smooth ceilings with recessed LED pot lights Freshly painted in neutral tones, ready for your personal touch Spacious living and dining areas, perfect for entertaining Modern kitchen featuring: Ample white shaker-style cabinetry Sleek quartz countertops & central island Brand new stainless steel appliances. Second Level: Three generously sized bedrooms with large closets Convenient second-floor laundry room Beautiful 4-piece main bathroom with
$ 685,000
177 Sirente Drive, Hamilton, ON, L9A 5H1 house for sale | Listing ID X13839 | Royal LePage
View photo
House · for sale
$ 879,000
New
177 Sirente Drive, Hamilton, ON, L9A 5H1 house for sale | Listing ID X13839 | Royal LePage
Ayr
· House
· Gym · Parking
Ayr · House · Gym · Parking
Room to gather, room to unwind, and a place for everyone to feel at home. Welcome to 177 Sirente Drive, a four-level backsplit in Hamilton Mountain's Crerar neighbourhood. A main-floor bedroom and full bathroom offer a convenient setup for guests or anyone who prefers fewer trips upstairs. Separate living, dining and family rooms give you space to entertain or enjoy a quiet evening, while the sunroom offers another inviting place to relax. The finished lower level is ready for a recreation room, home gym or hobby space. Enjoy new flooring and doors, a roof completed in 2025, and stainless steel appliances. A concrete driveway with space for up to four vehicles and a built-in one-car garage make parking easy. Crerar Neighbourhood Park is on Sirente Drive, with schools, CF Lime Ridge, shopping and everyday amenities nearby. Come see the space, flexibility and possibilities this home offers. (Id: 27)
$ 879,000
6 90 Skinner Road, Hamilton, ON, L8B 2A9 townhouse for sale | Listing ID X13838 | Royal LePage
View photo
Townhouse · for sale
$ 649,990
New
6 90 Skinner Road, Hamilton, ON, L8B 2A9 townhouse for sale | Listing ID X13838 | Royal LePage
Ayr
· Townhouse
· Parking
Ayr · Townhouse · Parking
Welcome to SOL Stacked Towns, a brand-new community in sought-after Waterdown. This thoughtfully designed 3-bedroom, 2.5-bathroom townhome offers 1,362 sq. Ft. of modern living space featuring an open-concept layout, contemporary vinyl plank flooring throughout, stone kitchen countertops, and 1 garage parking space. Enjoy the convenience of low-maintenance living in a vibrant neighbourhood close to parks, schools, shopping, dining, and everyday amenities, with quick access to Highway 407, Aldershot GO Station, Burlington, and Hamilton. An exceptional opportunity to own in one of Waterdown's newest communities. (Id: 27)
$ 649,990
68A Main Street Unit# 21, Hagersville, ON, N0A 1H0 townhouse for sale | Listing ID 40866 | Royal LePage
View photo
Townhouse · for sale
$ 425,000
New
68A Main Street Unit# 21, Hagersville, ON, N0A 1H0 townhouse for sale | Listing ID 40866 | Royal LePage
Ayr
· Townhouse
· Patio · Office room · Air conditioning · Parking
Ayr · Townhouse · Patio · Office room · Air conditioning · Parking
Welcome to Unit 21-68A Main Street North, where stylish, low-maintenance living meets exceptional value. Finished top to bottom, this 2-storey townhome offers 2 bedrooms, 1.5 baths and 2 owned parking spaces. The open-concept main level unites the living/dining area and kitchen with breakfast-bar peninsula and stainless steel appliances. 2 PC Bath. Sliding doors lead to the rear patio. Upstairs, the oversized primary bedroom features a double closet and ensuite privilege to the 4PC bath. The second bedroom is ideal for guests or a home office. New upper-level carpet was installed September 2026. The finished lower level (2023) adds a family/rec room (possible third bedroom? )plus barn-door access to laundry, utilities and storage. Freshly painted throughout. Central air (‘21). Reverse osmosis, water softener, and water heater are owned. New eavestroughs and downspouts (2026). Walking distance to the arena/library. Active Living Centre and park. Conveniently positioned at Highways 6 and
$ 425,000
1720 Beaverdale Road, Cambridge, ON, N3C 2V3 house for sale | Listing ID 40867 | Royal LePage
View photo
House · for sale
$ 6,000,000
New
1720 Beaverdale Road, Cambridge, ON, N3C 2V3 house for sale | Listing ID 40867 | Royal LePage
Ayr
· House
Ayr · House
Rare 15+ acre land opportunity in cambridge’s growth corridor. *. An exceptional opportunity to acquire approximately 15.38 acres with approximately 597 feet of frontage on Beaverdale Road, strategically positioned near the rapidly evolving Maple Grove Road corridor. Currently zoned R1 and OS1, this substantial property offers exciting long-term potential for developers, builders, investors and land bankers. The surrounding area is experiencing significant infrastructure investment and planning activity, including the Region of Waterloo’s major Maple Grove Road improvements and the City of Cambridge’s ongoing planning and servicing studies for growth in the broader area. Beaverdale Road has also been identified in the City’s Transportation Master Plan for future corridor improvements. With Cambridge and Waterloo Region continuing to plan for future residential growth, this property presents an opportunity to secure a sizeable landholding in an area positioned for continued evolution. I
$ 6,000,000
8 2155 Duncaster Drive, Burlington, ON, L7P 4R3 townhouse for sale | Listing ID W13728 | Royal LePage
View photo
Townhouse · for sale
$ 779,000
Updated
8 2155 Duncaster Drive, Burlington, ON, L7P 4R3 townhouse for sale | Listing ID W13728 | Royal LePage
Ayr
· Townhouse
· Patio · Garden · Fireplace · Deck · Cellar
Ayr · Townhouse · Patio · Garden · Fireplace · Deck · Cellar
Exceptional end-unit townhome with basement walk-out in the desirable Brant Hills community of North Burlington! The main floor boasts a large eat-in kitchen with plenty of storage, granite countertops, undermount double sink, and a walk-out to a 8' x 10' sun deck, along with a spacious formal living and dining room. Upstairs, enjoy a comfortable family room/bonus room with a cozy gas fireplace, a skylight on the upper landing, and two generously sized bedrooms, each with its own full ensuite. The primary suite boasts a roomy walk-in closet and its updated 5-piece ensuite, complete with a granite top double-sink vanity, freestanding soaker tub, and glass shower with soothing rain showerhead. The finished lower level offers a spacious recreation room with a second fireplace, potlights, California shutters, built-in bookcases, plus a convenient walk-out to the interlock patio and landscaped backyard. Additional features include 2-piece powder rooms on both main and lower level, a single-
$ 779,000
33 Robbins Ridge, Brant, ON, N3L 0H2 house for sale | Listing ID X13837 | Royal LePage
View photo
House · for sale
$ 799,999
New
33 Robbins Ridge, Brant, ON, N3L 0H2 house for sale | Listing ID X13837 | Royal LePage
Ayr
· House
· Parking · Air conditioning · Cellar
Ayr · House · Parking · Air conditioning · Cellar
Welcome to this spacious detached home in Paris, offering close to 2,500 sq. Ft. of beautifully designed living space with 4 bedrooms, 3 bathrooms, and a double-car garage. Nestled in a quiet enclave close to shopping, schools, parks, and everyday amenities, this home features thousands of dollars in upgrades. The bright and inviting main floor showcases an open-concept living and dining area, 9-foot smooth ceilings, hardwood flooring, pot lights, and a beautiful oak staircase. The modern eat-in kitchen features quartz countertops, stainless steel appliances, and plenty of space for family gatherings. Upstairs offers four generously sized bedrooms, while the upgraded basement features approximately 9-foot ceiling height, providing excellent potential for additional living and entertaining space. Additional upgrades include quartz countertops in the bathrooms, central air conditioning, upgraded finishes, and much more. A spacious, move-in-ready family home in a desirable Paris community
$ 799,999
4 Jacob Cressman Drive, Wilmot, ON, N3A 4K9 house for sale | Listing ID X13841 | Royal LePage
View photo
House · for sale
$ 699,000
New
4 Jacob Cressman Drive, Wilmot, ON, N3A 4K9 house for sale | Listing ID X13841 | Royal LePage
Ayr
· House
· Garden · Office room · Swimming pool · Cellar
Ayr · House · Garden · Office room · Swimming pool · Cellar
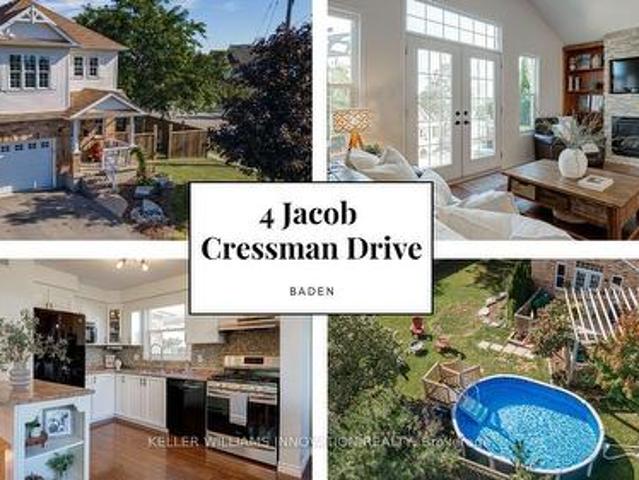
Welcome to 4 Jacob Cressman Drive in Baden, a lovely family home tucked onto a corner lot in a welcoming neighbourhood, backing onto Baden Public School. The main level offers a bright, open layout with hardwood floors, a spacious living and dining area, and a well appointed kitchen with ample cabinetry, island seating and plenty of natural light. The kitchen opens naturally into the living space, creating an easy layout for everyday living and entertaining. Upstairs, you'll find three comfortable bedrooms, including a generous primary bedroom, along with a full bathroom. The finished basement adds valuable additional living space, perfect for a family room, home office, playroom or whatever suits your needs. Outside, the corner lot provides plenty of room to enjoy the warmer months, with an above ground pool creating your own backyard escape. The covered front porch and mature landscaping add to the home's welcoming curb appeal. Located close to schools, parks, shops and the amenities
$ 699,000

Get email alerts

Don't miss out: be the first to know about new properties

The alert was correctly created

On subscribing you accept the conditions of use and the privacy policy
Alert
Receive new ads in your inbox
Save this search
Receive alerts for new listings

We'll send you an email when we have new properties for: "Properties for sale in Ayr"

The alert was correctly created

Get email alerts and be the first to see new listings
Required field
On subscribing I accept the terms of the privacy policy
Perfect! You'll soon start receiving new listings via email
Alert
Receive an email when we have new ads for Properties for sale in Ayr
Save this search
Filters

Bedrooms

Area (sq.ft)

sq.ft
sq.ft

Price

$
$

Filter by property type

Bathrooms

Clear all filters
Receive notifications when new entries are published.