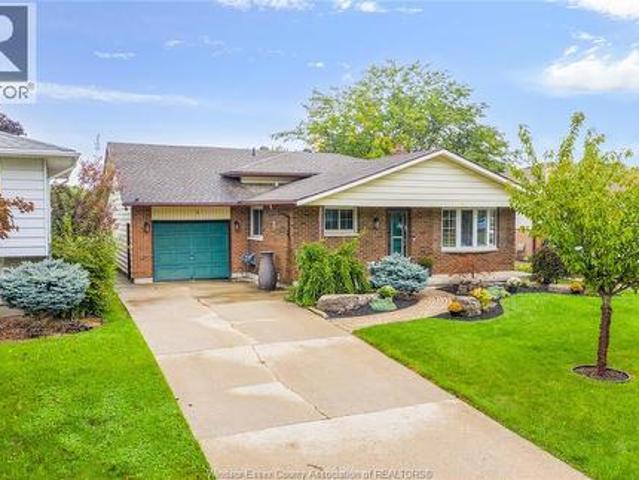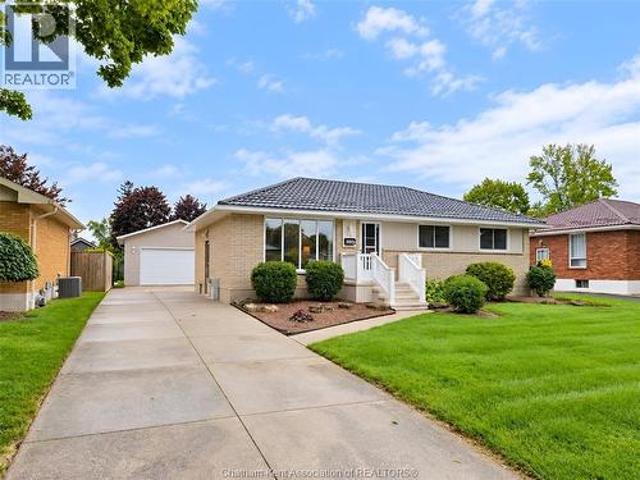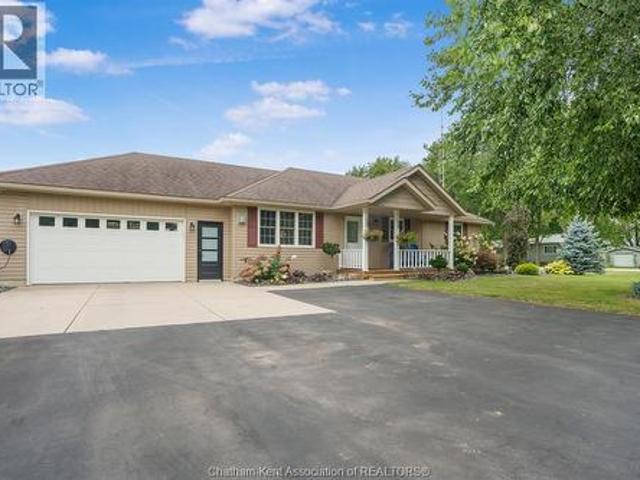
13 properties for sale in Blenheim

22 Wellington Street, Shrewsbury, ON, N0P 1A0 house for sale | Listing ID 26022 | Royal LePage
View photo
House · for sale
$ 639,900
Updated
22 Wellington Street, Shrewsbury, ON, N0P 1A0 house for sale | Listing ID 26022 | Royal LePage
Blenheim
· House
· Patio · Garden · Fireplace · Swimming pool · Parking
Blenheim · House · Patio · Garden · Fireplace · Swimming pool · Parking
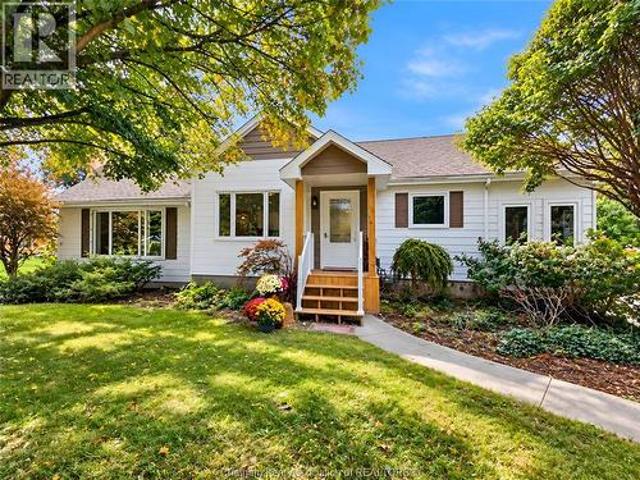
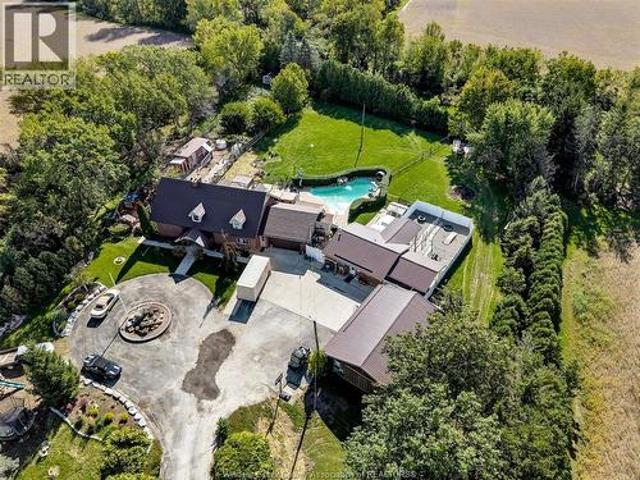
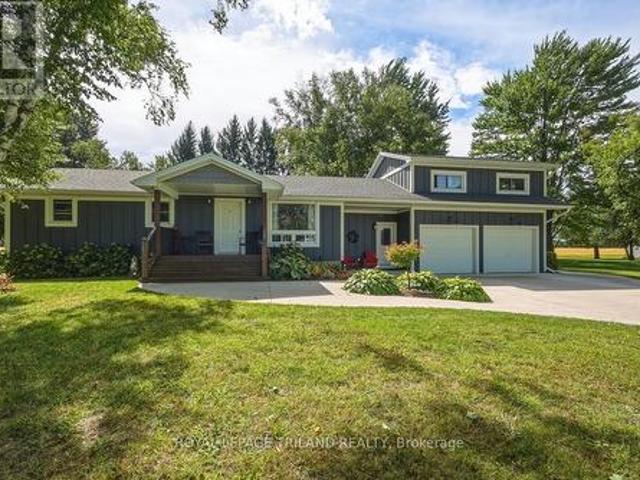
Welcome to your own private oasis in the tranquil bayside community of Shrewsbury. Immaculate, sophisticated, and designed for effortless living, this exceptional property is just moments from the community boat launch & offers a rare blend of privacy, luxury, and resort-style outdoor living. Inside, LVP flooring (2026) flows throughout, complemented by a welcoming living room with gas fireplace, beautifully appointed eat-in kitchen with abundant cabinetry & patio doors overlooking the private backyard. 3 generous bedrooms, 4-piece bath, and convenient laundry complete the main level. The attached two-car garage is separately heated with its own furnace/thermostat. The outdoor space is truly spectacular. The entire yard is fully fenced and surrounded by pyramid cedars, creating a private sanctuary enhanced by professionally designed landscaping (The Glasshouse), beautiful water features, and independent front & rear in-ground sprinkler systems. A heated saltwater in-ground pool with sw
$ 639,900
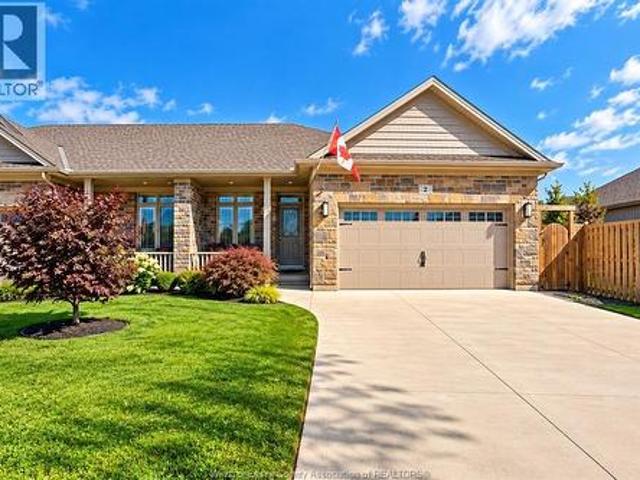
2 Delft Court, Blenheim, ON, N0P 1A0 house for sale | Listing ID 26023 | Royal LePage
View photo
House · for sale
$ 598,500
2 Delft Court, Blenheim, ON, N0P 1A0 house for sale | Listing ID 26023 | Royal LePage
Blenheim
· House
· Garden · Parking
Blenheim · House · Garden · Parking
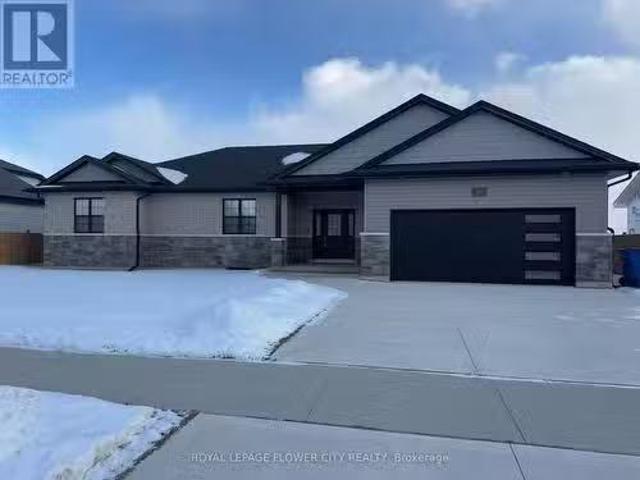
Welcome to 2 Delft, nestled in a beautiful new subdivision! Built in 2021, this stunning home offers 1,225 sq. Ft. of modern, upscale and bright living space. The main floor features 2 bedrooms and 2 full bathrooms, including a spacious primary retreat with a huge walk-in closet and private 3-piece ensuite. Oversized windows fill the home with natural light, stainless steel appliances, a gas stove, BBQ gas line and abundant storage add to its appeal. The fully finished lower level offers a huge second living room, 2 additional bedrooms, a full bathroom and utility room with washer, dryer and tankless water heater. Outside, enjoy a double garage, huge concrete pad and fully fenced backyard. Tucked away on a quiet cul-de-sac, this move-in-ready home offers modern finishes, plenty of space and room for the whole family to enjoy! With its thoughtful layout and generous living areas, there’s plenty of flexibility for entertaining, working from home or hosting guests. (Id: 27)
$ 598,500
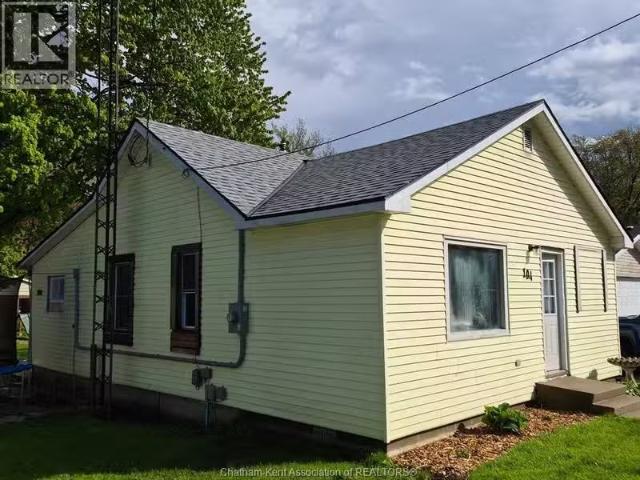
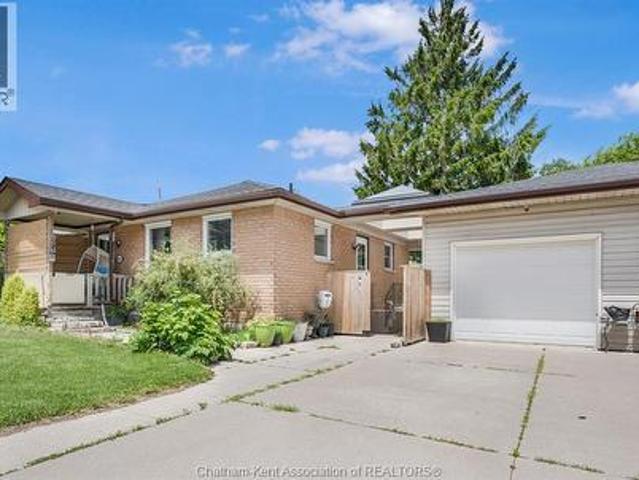
For sale: 104 Stanley STREET, Blenheim, Ontario N0P1A0 26005.
View photo
House · for sale
$ 219,900
$ 309/sq.ft
For sale: 104 Stanley STREET, Blenheim, Ontario N0P1A0 26005.
Blenheim
· 710 sq.ft · 3 Bedrooms · 1 Bath · House
· Garden · Parking
Blenheim · 710 sq.ft · 3 Bedrooms · 1 Bath · House · Garden · Parking
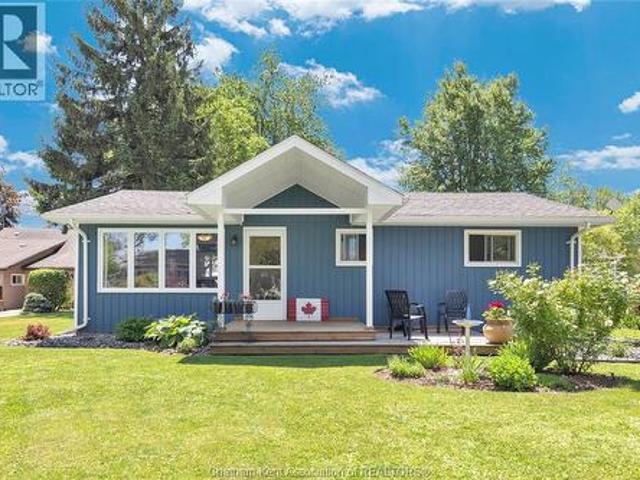
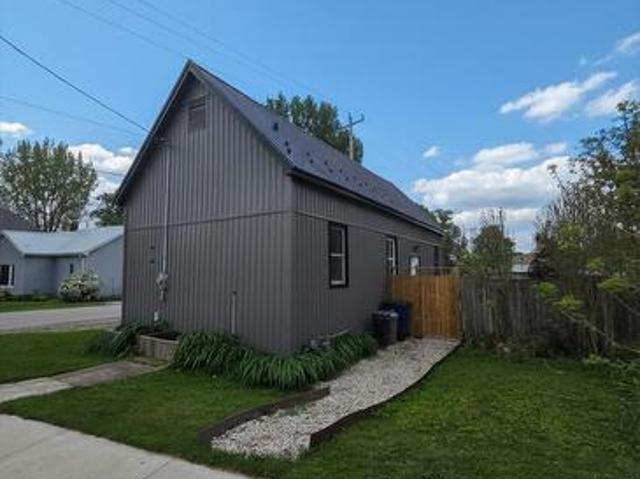
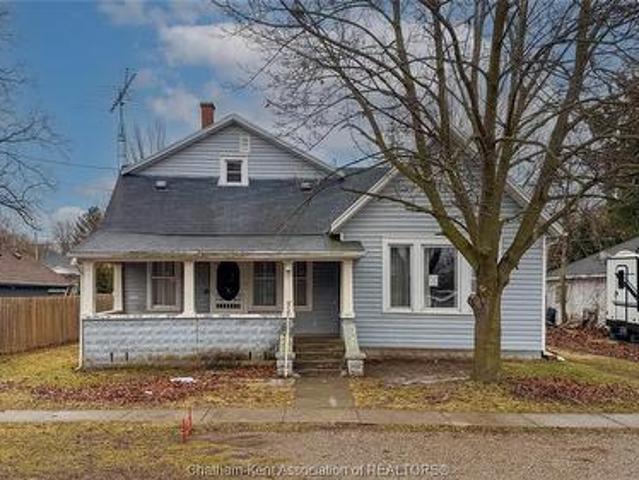
South side located one floor 3 bedroom home near all Blenheim schools, ice arena, ball park, walking track, Talbot Trail Place, and Blenheim Downtown. New updated kitchen and 3 pc bath. Large living room, and 3 bedrooms all on one floor living. Large rear yard with space for a large garage or outbuilding. (55659475). Still available at ListedBuy!
$ 219,900
49 Talbot Street E, Chatham Kent Blenheim, ON, N0P 1A0 house for sale | Listing ID X13696 | Royal LePage
View photo
House · for sale
$ 469,900
49 Talbot Street E, Chatham Kent Blenheim, ON, N0P 1A0 house for sale | Listing ID X13696 | Royal LePage
Blenheim
· House
· Parking · Cellar
Blenheim · House · Parking · Cellar
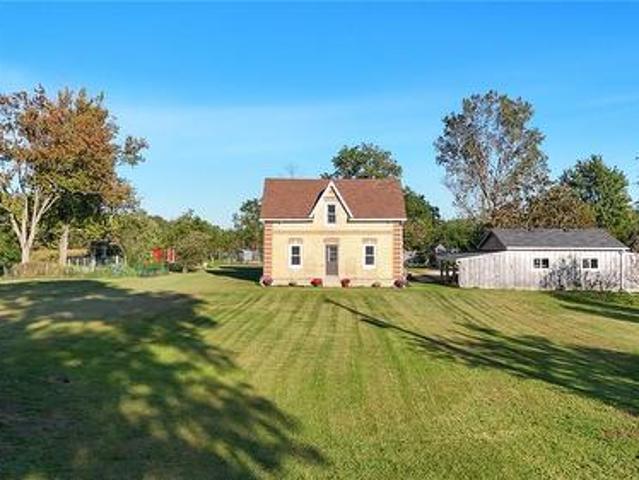
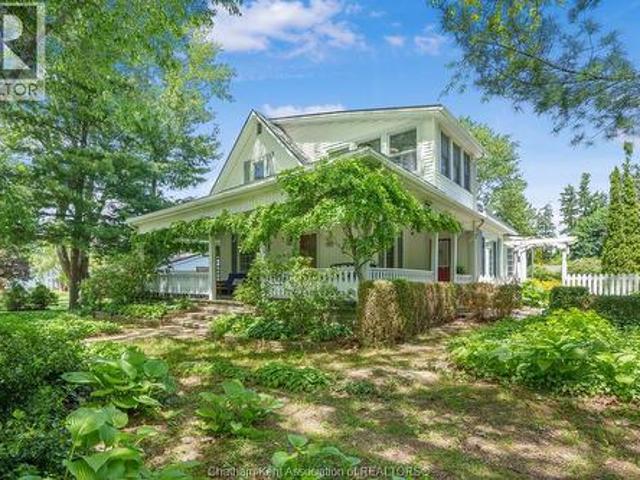
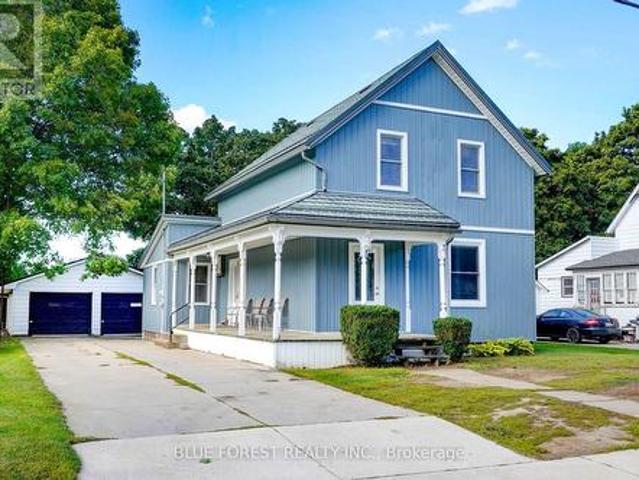
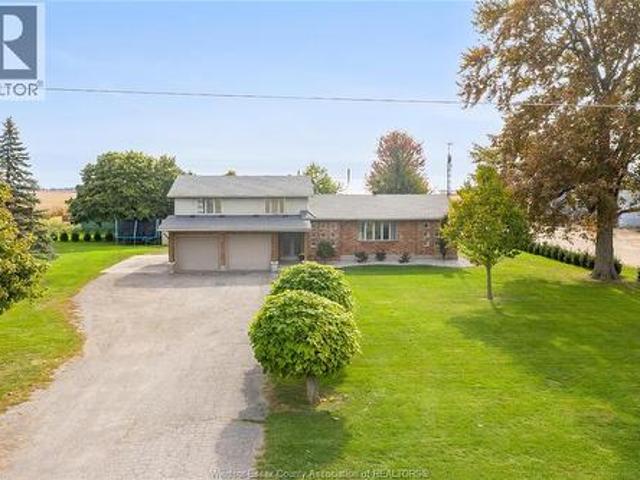
Built in 1944, this character-filled 1,990 sq. Ft. two-storey home blends timeless craftsmanship with thoughtful updates. Featuring 4 bedrooms, including 3 upstairs and 1 on the main floor, plus 1.5 baths, the home showcases beautifully preserved original wood floors, natural wood doors, staircase trim, fresh paint, select plumbing upgrades, and some newer windows. Comfort upgrades include an 18,000 BTU mini-split on the main floor and a 9,000 BTU unit upstairs, along with charcoal water filtration and a water softener. The unfinished basement provides excellent flexibility with laundry, storage, recreation space, and a 240V-wired workshop area. Outside, enjoy the south-facing covered porch, new front steps, and detached garage shared with the neighbouring property. Conveniently located near shopping, schools, parks, beaches, recreation, and a pharmacy, this distinctive home is filled with warmth, craftsmanship, and beautifully preserved vintage character. (Id: 27)
$ 469,900
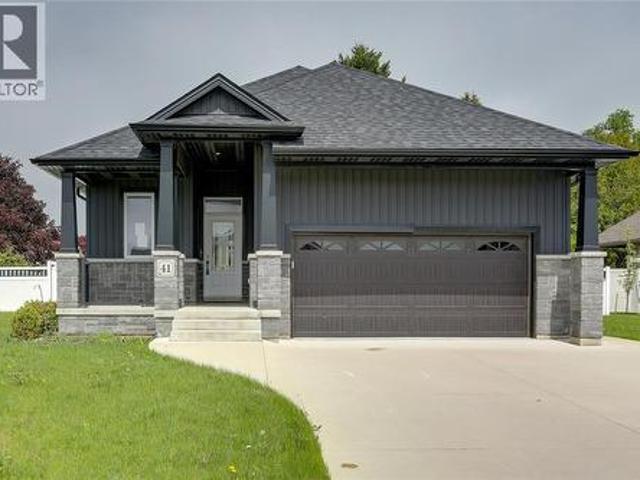
41 Sleepy Meadow Drive, Blenheim, ON, N0P 1A0 house for sale | Listing ID 26001 | Royal LePage
View photo
House · for sale
$ 589,900
41 Sleepy Meadow Drive, Blenheim, ON, N0P 1A0 house for sale | Listing ID 26001 | Royal LePage
Blenheim
· House
· Garden · Fireplace · Cellar
Blenheim · House · Garden · Fireplace · Cellar
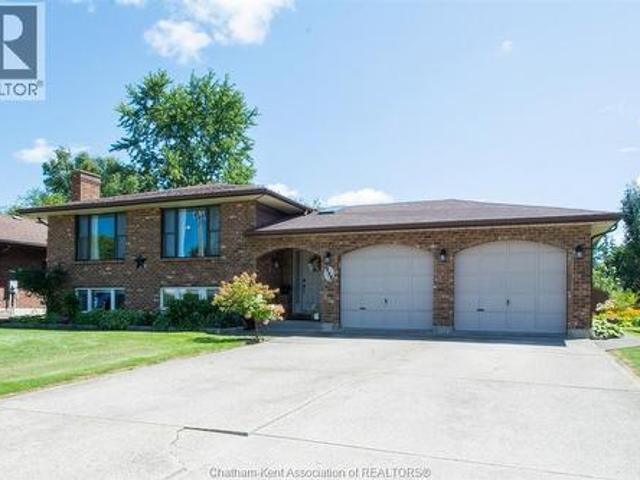
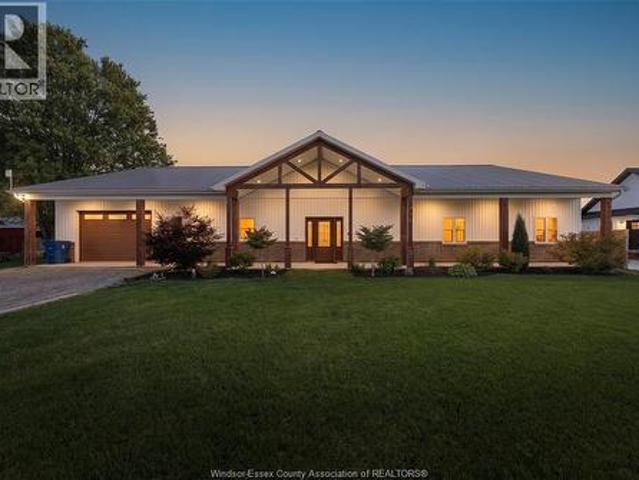
This modern-designed bungalow is an absolute showstopper. The main level features two bedrooms, including a spacious primary suite complete with its own private ensuite. A striking statement fireplace anchors the living room, creating a warm and inviting space, while sliding doors offer seamless views of the low-maintenance backyard. The fully finished basement provides an additional bedroom, generous storage, and flexible living space. Start your mornings with coffee on the charming front porch, or unwind in the evenings while enjoying stunning sunsets from the backyard porch. Located just minutes from Lake Erie, this home is nestled in a quiet, newly developed neighbourhood and offers convenient access to Highway 401. Only 15 minutes away. Sold under power of sale, sold'as is where is'. No representation of any kind by the seller / L. A regarding the property. Buyer to do their own due diligence, including but not limited to lot lines, and any / all rentals and property taxes. (Id: 2
$ 589,900
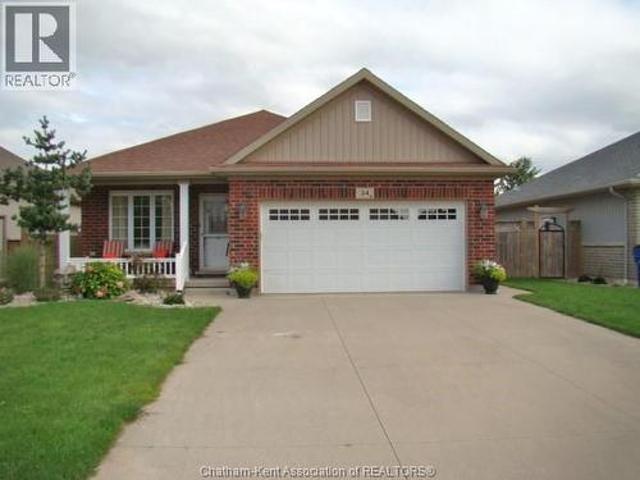
34 Lanz Boulevard, Blenheim, ON, N0P 1A0 house for sale | Listing ID 26023 | Royal LePage
View photo
House · for sale
$ 599,900
34 Lanz Boulevard, Blenheim, ON, N0P 1A0 house for sale | Listing ID 26023 | Royal LePage
Blenheim
· House
· Patio · Garden · Fireplace · Parking · Cellar
Blenheim · House · Patio · Garden · Fireplace · Parking · Cellar
This beautiful 2 bedroom, 2 full bath, ranch style home with full basement & double attached garage, custom built in 2015 is sure to please any discriminating buyer. Located on blenheim's south side, this property has great curb appeal starting from the meticulously landscaped yard & inviting covered front porch entrance to it's gorgeous landscaped and fenced backyard. The home itself offers over 2100 sq. Ft of finished living area and includes many outstanding features. The main floor layout is bright & airy, boasting an open-concept kitchen/dining'/living room with access to the side yard patio area. The living room has accent transom windows, gas fireplace as well as patio door access to a large sundeck with full shade awning. The kitchen offers ample custom cabinetry with island unit and complete with appliances. A generous sized master bedroom with bay window enjoys the privacy of a 3pc ensuite bath and walk-in closet. A 2nd bedroom and 2pc bath/laundry room further compliment the
$ 599,900
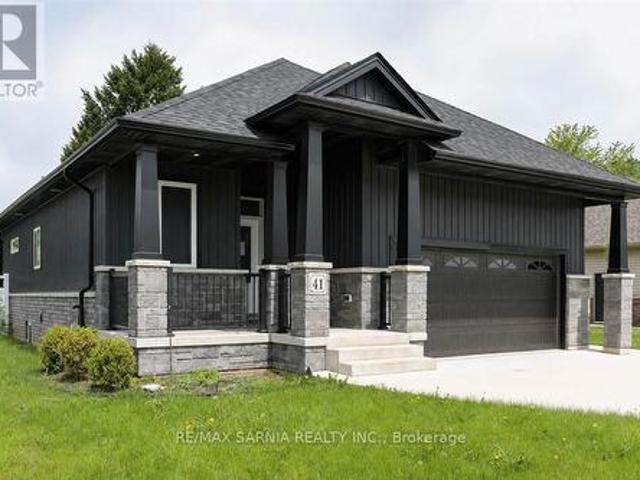
41 Sleepy Meadow Drive W, Chatham Kent Blenheim, ON, N0P 1A0 house for sale | Listing ID X13701 | Royal LePage
View photo
House · for sale
$ 589,900
41 Sleepy Meadow Drive W, Chatham Kent Blenheim, ON, N0P 1A0 house for sale | Listing ID X13701 | Royal LePage
Blenheim
· House
· Garden · Fireplace · Cellar
Blenheim · House · Garden · Fireplace · Cellar
This modern-designed bungalow is an absolute showstopper. The main level features two bedrooms, including a spacious primary suite complete with its own private ensuite. A striking statement fireplace anchors the living room, creating a warm and inviting space, while sliding doors offer seamless views of the low-maintenance backyard. The fully finished basement provides an additional bedroom, generous storage, and flexible living space. Start your mornings with coffee on the charming front porch, or unwind in the evenings while enjoying stunning sunsets from the backyard porch. Located just minutes from Lake Erie, this home is nestled in a quiet, newly developed neighbourhood and offers convenient access to Highway 401. Only 15 minutes away. *Sold under power of sale, sold'as is where is'. No representation of any kind by the seller / L. A regarding the property. Buyer may do their own due diligence, including but not limited to lot lines, and any / all rentals and property taxes. (Id:
$ 589,900
222 Catherine Street, Blenheim, ON, N0P 1A0 house for sale | Listing ID 26014 | Royal LePage
View photo
House · for sale
$ 425,000
222 Catherine Street, Blenheim, ON, N0P 1A0 house for sale | Listing ID 26014 | Royal LePage
Blenheim
· House
· Garden · Fireplace
Blenheim · House · Garden · Fireplace
Looking for low-maintenance living with a'just right sized' yard and a full brick home? Then welcome to this beautifully maintained 3-bedroom brick bungalow situated on a desirable corner lot in the heart of Blenheim. Offering comfortable low maintenance one-floor living and a spacious open-concept design, this home is perfect for families, downsizers, and anyone seeking a move-in-ready property. The bright kitchen, dining, and living areas flow seamlessly together, creating an inviting space for everyday living and entertaining. The living room is highlighted by a cozy electric fireplace, while ceramic flooring adds style and durability to the kitchen and bathrooms. All three bedrooms are generously sized, including the primary retreat featuring a walk-in closet, additional bonus closet, and private 3-piece ensuite bath. A convenient laundry/mudroom adds functionality just steps from the outdoors. A 4-piece main bathroom completes the well-designed interior. Major updates include most
$ 425,000
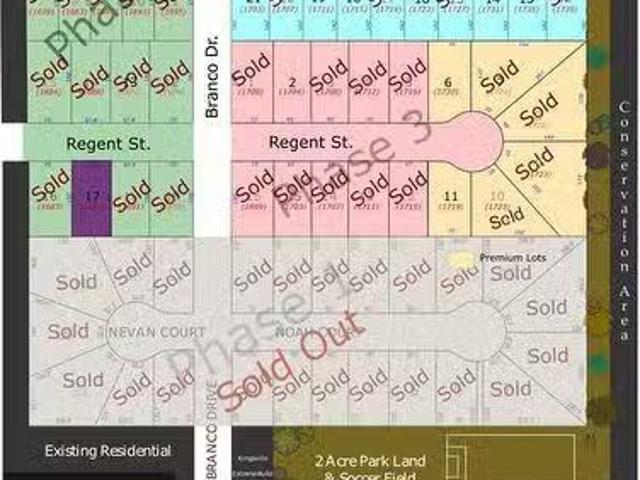
Lot 17 Regent Street, Ruthven, ON, N0P 2G0 vacant land for s.
View photo
House · for sale
$ 339,999
Lot 17 Regent Street, Ruthven, ON, N0P 2G0 vacant land for s.
Blenheim
· House
Blenheim · House
Located in Sun Valley Estates (Ruthven), this ready-to-build building lot is fully serviced and readyfor construction. Surrounded by beautiful homes, this area is desirable for families and commuters.Close to Highway 3 access and situated between Kingsville and Leamington, this area truly makes itspecial. Call today to talk about options to build to suit or build your own custom home. Still available at ListedBuy!
$ 339,999
31 Hidden Valley Drive, Blenheim, ON, N0P 1A0 house for sale | Listing ID 26018 | Royal LePage
View photo
House · for sale
$ 695,000
31 Hidden Valley Drive, Blenheim, ON, N0P 1A0 house for sale | Listing ID 26018 | Royal LePage
Blenheim
· House
· Patio · Fireplace
Blenheim · House · Patio · Fireplace
Exceptional craftsmanship and attention to detail define this custom-built ranch bungalow, located in one of Blenheim's most desirable neighbourhoods. Built in 2018, this thoughtfully designed home offers quality construction, energy efficiency, and barrier-free accessibility, making it ideal for retirees, professionals, or families. The open-concept main floor features a custom kitchen with a large island and walk-in pantry, flowing seamlessly into the dining area and living room with a gas fireplace. Thoughtfully designed, spacious private primary suite includes a custom walk-in closet and a beautiful 4-piece ensuite. A convenient main floor laundry/mudroom and 2-piece bath provide access to the covered rear patio with built-in sunshade panels and privacy shutters. The finished lower level offers a large family room, two generous bedrooms, a 4-piece bath, and plenty of storage. Built with Insulated Concrete Form (ICF) construction, this home also features a durable metal roof, radian
$ 695,000
259 Regent Street, Blenheim, ON, N0P 1A0 house for sale Lis.
View photo
House · for sale
$ 599,900
$ 476/sq.ft
259 Regent Street, Blenheim, ON, N0P 1A0 house for sale Lis.
Blenheim
· 1,259 sq.ft · 4 Bedrooms · 3 Baths · House
· Patio · Garden · Fireplace · Deck · Parking · Cellar
Blenheim · 1,259 sq.ft · 4 Bedrooms · 3 Baths · House · Patio · Garden · Fireplace · Deck · Parking · Cellar
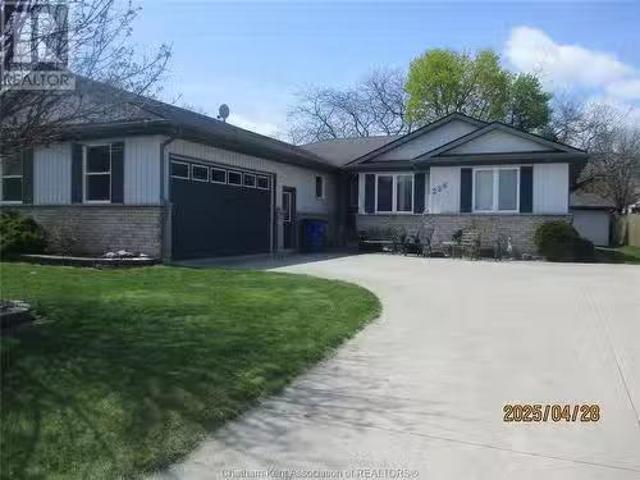
A beautifully maintained Brick Ranch in a family-friendly neighborhood! Offering 4 BEDROOMS (2 Up- 2 Down), plus main floor Office, Den or nursery, and the main floor layout is both inviting and functional with main floor laundry, Oak Kitchen (Appliances Included). The primary bedroom features large double closets and 4pc ensuite bath. The open-concept main floor is filled with natural light with several patio doors, and highlights a cozy gas fireplace. Downstairs a fully finished basement with a rec room and Games Room, along with two additional bedrooms, 3pc bath and utility room with forced air gas furnace, 100 amp breakers, owner Hot Water Tank. Outside a well treed backyard, sprinkler system, wood deck with retractable awning, storage shed (10x10) with concrete floor and hydro. concrete driveway and double-car garage. Please Include Schedule B with all Offers. (id:27). Still available at ListedBuy!
$ 599,900
58 Sleepy Meadow Drive, Chatham Kent, ON, N0P 1A0 house for.
View photo
House · for sale
$ 649,900
$ 943/sq.ft
58 Sleepy Meadow Drive, Chatham Kent, ON, N0P 1A0 house for.
Blenheim
· 689 sq.ft · 3 Bedrooms · 2 Baths · House
· Garden · Deck
Blenheim · 689 sq.ft · 3 Bedrooms · 2 Baths · House · Garden · Deck
Stunning Detached Bungalow Pictures dont justify the beauty of this home a must see gem.here are the reasons to buy this house:1)Detached Bungalow with 3 bedrooms and 2 bathrooms 9 ceilings throughout with big windows welcoming natural light. 2) Extra-wide 77 feet lot offering plenty of space and privacy 3) Open-concept living and dining areas for a bright, airy feel. 4)Kitchen with quartz countertops, adding a touch of luxury and durability 5) Backs onto a peaceful field, with no houses at the rear for enhanced privacy, fully fenced backyard. 6)Carpet free home with hardwood flooring throughout for easy maintenance and elegance. 7)Large backyard deck (40ft by 15ft) zero maintenance year round composite wood. 8)Two sheds in the backyard for additional storage space 9)Conveniently located near shopping, grocery stores, and restaurants. 10)Close to the lake, offering beautiful views and outdoor recreational opportunities. (id:7525). Still available at ListedBuy!
$ 649,900
31 Nazarene Road, Blenheim, ON, N0P 1A0 house for sale | Listing ID 25027 | Royal LePage
House · for sale
$ 450,442
31 Nazarene Road, Blenheim, ON, N0P 1A0 house for sale | Listing ID 25027 | Royal LePage
Blenheim
· House
· Parking · Fireplace · Cellar
Blenheim · House · Parking · Fireplace · Cellar
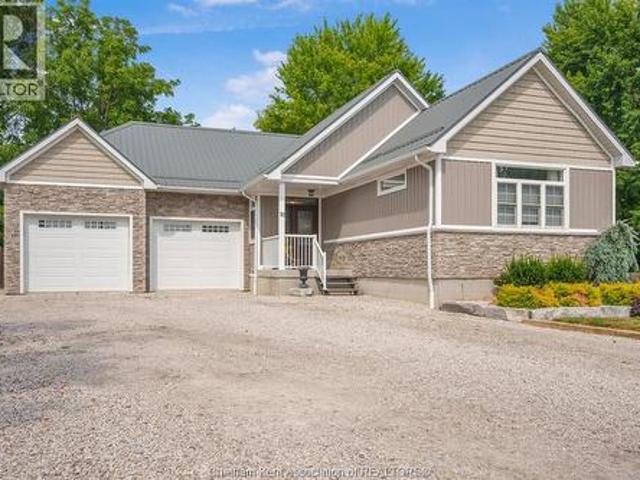
This striking raised-ranch with bonus room is currently under construction in a great new development in Blenheim! Main level features 9 foot ceilings, living room with electric fireplace, kitchen with quartz countertops, dining room, two bedrooms and 4-piece bathroom. Upper level includes a spacious 18 x 14 foot primary bedroom with cathedral ceiling, walk-in closet and 3-piece ensuite bath with the laundry room conveniently located across the hall. Large unfinished basement with roughed-in bath await your finishing touches. Other great features include a grade entrance, tankless hot water system, 18 x 21 foot double garage and a beautifully finished exterior with brick, stone and steel siding. This great property is located close to downtown with restaurants, golf courses and all amenities nearby. (Id: 27)
$ 450,442

More properties near this area

1252 Downie Road, Dawn Euphemia, ON, N0P 1C0 house for sale | Listing ID 26024 | Royal LePage
View photo
House · for sale
$ 849,000
1252 Downie Road, Dawn Euphemia, ON, N0P 1C0 house for sale | Listing ID 26024 | Royal LePage
Blenheim
· House
· Parking · Swimming pool
Blenheim · House · Parking · Swimming pool
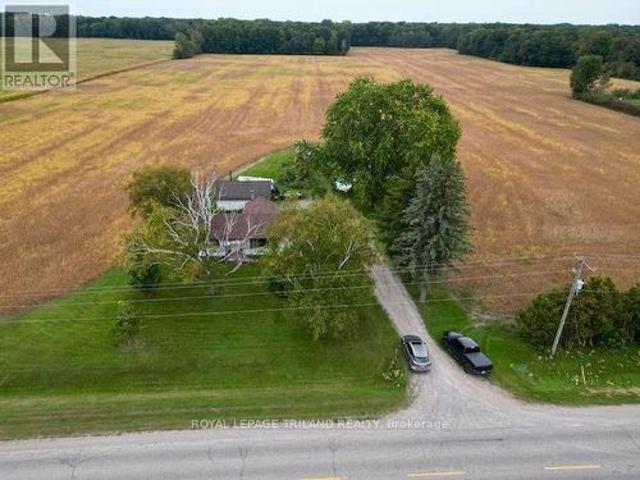
There’s just something special about country living. Welcome to 1252 Downie Rd, sitting on 1.8 acres with the space, privacy and possibilities that are getting harder and harder to find. This 4 bedroom, 2 bathroom home has plenty of room for a growing family, while outside you’ll find an above-ground pool, detached garage and so much space to make your own. Whether you’ve been dreaming of starting a little homestead, giving the kids room to run, or simply slowing down and enjoying a little more peace and privacy, this property gives you the space to create the life you’ve been dreaming about. If country living has been calling you, this might just be home. (Id: 27)
$ 849,000
601 Towanda Boulevard, Erie Beach, ON, N0P 1A0 house for sale | Listing ID 26024 | Royal LePage
View photo
House · for sale
$ 629,900
601 Towanda Boulevard, Erie Beach, ON, N0P 1A0 house for sale | Listing ID 26024 | Royal LePage
Blenheim
· House
· Garden · Parking · Fireplace · Air conditioning · Cellar
Blenheim · House · Garden · Parking · Fireplace · Air conditioning · Cellar
Sweeping Lake Erie views, colourful gardens, and the sound of the waves await at 601 Towanda Blvd in Erie Beach. Situated on a spacious corner double lot, this beautifully rebuilt 2-bedroom, 1-bath bungalow comes with a detached 1-bedroom, 1-bath guest house attached to a 1 car garage, all just steps from the sand and the Erie Shore Waterfront Trail. Rebuilt from the floor joists up, the main home blends thoughtful upgrades with inviting spaces. Improvements include plumbing and electrical (2016), furnace and A/C by Handy Bros. (2016), a tankless water heater by Handy Bros. (2024), Eco insulation with soundproofing, and crawl space work professionally completed by Advanced Basement. The kitchen features quartz countertops, a gas stove, and a built-in pantry, while the gas fireplace by Handy Bros. (2023) adds warmth to the living area. A spacious bathroom, double closets, den/mudroom, and storage throughout bring everyday practicality to this lakeside retreat. Enjoy your morning coffee
$ 629,900
12 Crerar Drive, Chatham, ON, N7L 2P7 house for sale | Listing ID 26023 | Royal LePage
View photo
House · for sale
$ 544,900
12 Crerar Drive, Chatham, ON, N7L 2P7 house for sale | Listing ID 26023 | Royal LePage
Blenheim
· House
· Fireplace · Cellar
Blenheim · House · Fireplace · Cellar
This is a beautiful northside home in a great location. It shows very well with features like a brand new kitchen, 2 new bathrooms, new light fixtures, some new windows, new flooring, and freshly painted throughout. The big front windows let in lots of light and provide panoramic view streetside. Opening the front door gives a stunning view of the kitchen which has a full view of the living room with gas fireplace. Main floor laundry for convenience. The basement is unfinished and open for future uses. The home sits on a 0.6 acre lot which is treed and available for many activities a new owner might choose. Close to Kingston Park and splashpad, walking trails, and shopping. Appointments through Touchbase. (Id: 27)
$ 544,900
975 Concession Drive, Southwest Middlesex, ON, N0L 1Z0 house for sale | Listing ID X13851 | Royal LePage
View photo
House · for sale
$ 1,200,000
975 Concession Drive, Southwest Middlesex, ON, N0L 1Z0 house for sale | Listing ID X13851 | Royal LePage
Blenheim
· House
· Parking
Blenheim · House · Parking
Welcome to this exceptional 46.174 acre property located just outside Newbury, offering a unique combination of productive farmland, comfortable country living and additional income potential. Set along a paved road, the property features approximately36 acres of predominantly sand loam soil, systematically tiled, currently rented for cash cropping, providing an excellent opportunity for agricultural investment. The 2026 crop belongs to the existing land tenant. An additional approximately 8 acres of bush adds privacy, natural beauty and recreational appeal to the property. The well-maintained 2-bedroom bungalow offers comfortable country living with a 4-piece bathroom and oil-fired furnace with hot-water registers providing warmth throughout. The home is complemented by several useful outbuildings, including a detached garage measuring approximately 23'7' x 27'5', featuring a concrete floor and hydro, ideal for vehicles, hobbies, storage or workshop use. A spacious drive shed, approxi
$ 1,200,000
178 Graham Street, West Elgin, ON, N0L 2P0 house for sale | Listing ID X13847 | Royal LePage
View photo
House · for sale
$ 699,000
178 Graham Street, West Elgin, ON, N0L 2P0 house for sale | Listing ID X13847 | Royal LePage
Blenheim
· House
· Garden · Deck · Swimming pool · Parking
Blenheim · House · Garden · Deck · Swimming pool · Parking
Welcome to 178 Graham Street. A beautifully situated detached home set on an expansive 58.47 ft x 243.58 ft lot, offering the kind of space, privacy, and comfort families dream about. Nestled in the heart of West Lorne, within the Municipality of West Elgin, this property sits on a quiet, west-facing street surrounded by a warm, close-knit community and everyday conveniences that make family living effortless. The oversized lot is a standout feature, giving families room to grow, play, and create lasting memories. Whether it's a future pool, a garden oasis, or simply wide-open space for kids to explore, the possibilities are endless. The deep yard offers exceptional privacy and flexibility. A rare luxury in today's market. Inside and out, the home is designed for comfort and ease. All appliances, window blinds, a wood deck, and garage door openers are included, giving families a seamless move-in experience with thoughtful touches already in place. Inside and out, the home is designed f
$ 699,000
38 Harold Street South, Ridgetown, ON, N0P 2C0 house for sale | Listing ID 26024 | Royal LePage
View photo
House · for sale
$ 799,000
38 Harold Street South, Ridgetown, ON, N0P 2C0 house for sale | Listing ID 26024 | Royal LePage
Blenheim
· House
· Parking
Blenheim · House · Parking
A truly rare opportunity offering far more than just a home. Situated on a majestic double lot, this unique property features a spacious 5-bedroom, 2-bathroom main residence, a fully self-contained 1-bedroom, 1-bathroom (ADU), and the added benefit of an additional lot with exciting future potential and featuring a detached garage with a carport. Whether you’re searching for a multi-generational living arrangement, a home with income-generating possibilities, space for extended family or guests, a home-based business opportunity, or a property with long-term development potential, this one checks all the boxes. The main home is filled with character and charm, offering five generous bedrooms, inviting living spaces, and timeless appeal. Adding to the property’s versatility is the separate ADU, complete with its own kitchen, living area, bedroom, and bathroom—perfect for in-laws, adult children, guests, potential short-term accommodations, or potential rental income. Outside, the expans
$ 799,000
593 Indian Creek Road West, Chatham, ON, N7M 6G2 house for sale | Listing ID 26023 | Royal LePage
View photo
House · for sale
$ 994,900
593 Indian Creek Road West, Chatham, ON, N7M 6G2 house for sale | Listing ID 26023 | Royal LePage
Blenheim
· House
· Parking
Blenheim · House · Parking
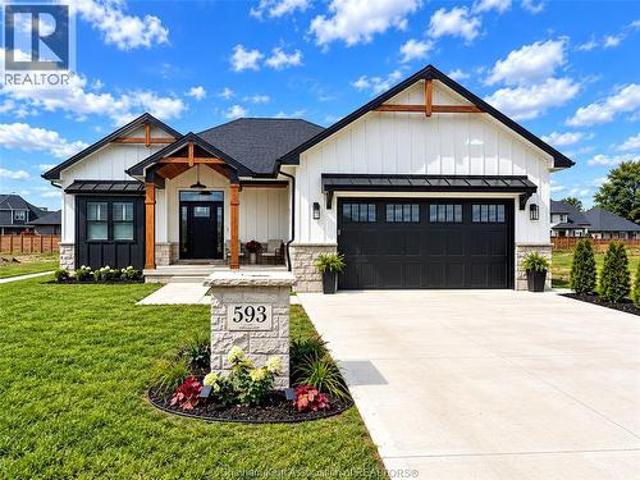
Exceptional South Side Custom Ranch | Crafted by a Premier Local Builder. *. 2,100 sq ft main level + 1,800 sq ft finished in lower level*. A gorgeous expression of custom craftsmanship and refined design, this south side ranch was built as the builder’s own primary residence, with every detail thoughtfully considered. A striking stone and Hardie board exterior and private, fully fenced grounds set the tone for what awaits inside. The sophisticated open-concept main level showcases engineered hardwood flooring and an impressive chef’s kitchen featuring an oversized island and cleverly concealed walk-in butler’s pantry. The luxurious primary suite offers a spa-inspired ensuite and generous walk-in closet, complemented by two additional spacious bedrooms and a beautifully appointed full bath. A thoughtfully designed mudroom and main-floor laundry provide exceptional functionality, with seamless access to the double-car garage. The expansive lower level delivers remarkable versatility, wi
$ 994,900
272 Anne Street, West Lorne, ON, N0L 2P0 house for sale | Listing ID 26023 | Royal LePage
View photo
House · for sale
$ 699,999
272 Anne Street, West Lorne, ON, N0L 2P0 house for sale | Listing ID 26023 | Royal LePage
Blenheim
· House
· Fireplace · Swimming pool · Gym · Cellar
Blenheim · House · Fireplace · Swimming pool · Gym · Cellar
Welcome to this beautifully cared-for 5-bedroom, 2-bathroom sidesplit in a quiet West Lorne neighbourhood, offering approximately 2,703 sq. Ft. of living space and a versatile layout for family living, entertaining and multi-generational needs. The main living area is warm and inviting, with a sophisticated neutral colour palette and tasteful modern-country décor. The well-appointed kitchen features abundant cabinetry, a large island with seating and plenty of workspace. The upper level offers three bedrooms and a 4-piece bathroom featuring a Jacuzzi tub and separate shower. Thoughtful décor and warm wood accents add character throughout the home. The lower level is a standout feature, offering a full second kitchen with generous cabinetry and counter space, a comfortable living area with gas fireplace, separate entrance through the laundry room, two additional bedrooms, a home gym, cold cellar and ample storage. The layout provides excellent potential for an in-law suite or multi-gene
$ 699,999
4220 Queen'S Line, Chatham Kent, ON, N0P 2L0 house for sale | Listing ID 26023 | Royal LePage
View photo
House · for sale
$ 1,199,999
4220 Queen'S Line, Chatham Kent, ON, N0P 2L0 house for sale | Listing ID 26023 | Royal LePage
Blenheim
· House
Blenheim · House
Calling all animal lovers! Imagine the possibilities at 4220 Queens Line, Tilbury! Set on 3.21 acres with convenient access to the 401, this property brings together a 4-bed, 2 bath home, pet boarding facilities, equipment, and a boarding building that is a legal ADU. The 2-storey home features a metal roof (2020), a new front door installed August 2026, water heater (2025), most windows (2020), and a geothermal heating/cooling unit. With space to live, work, and enjoy a hobby farm lifestyle, this is an opportunity to bring your own vision to life. (Id: 27)
$ 1,199,999
22933 Hagerty Road, Newbury, ON, N0L 1Z0 house for sale | Listing ID X13833 | Royal LePage
View photo
House · for sale
$ 319,000
22933 Hagerty Road, Newbury, ON, N0L 1Z0 house for sale | Listing ID X13833 | Royal LePage
Blenheim
· House
· Garden · Air conditioning
Blenheim · House · Garden · Air conditioning
Fully renovated and completely turn-key! Welcome to this beautifully transformed one-level home, situated on a spacious $51.6ft X 164.84ft corner lot. This property has been thoughtfully updated from top to bottom, featuring a bright, open-concept layout with a brand-new kitchen, an updated bathroom, new flooring and lighting throughout. Enjoy total peace of mind and energy efficiency thanks to brand-new siding, a newly installed tankless water heater, updated plumbing and electrical, and a highly durable steel roof. A furnace and central A/C ensure year-round comfort. Outside, the massive yard is partially fenced and includes a convenient storage shed for extra storage. This prime corner lot is unbeatably located close to the library, convenience store, Home Hardware, and Four Counties Health Services (complete with an emergency room and helipad). Don't miss out on this affordable, worry-free, move-in-ready property! (Id: 27)
$ 319,000
264 Furnival Road, West Elgin Rodney, ON, N0L 2C0 house for sale | Listing ID X13833 | Royal LePage
View photo
House · for sale
$ 464,900
264 Furnival Road, West Elgin Rodney, ON, N0L 2C0 house for sale | Listing ID X13833 | Royal LePage
Blenheim
· House
· Cellar
Blenheim · House · Cellar
Welcome to 264 Furnival Road in Rodney-a lovingly cared-for and beautifully updated home offered for sale for the first time in 50 years. This spacious four-bedroom, three-bathroom property offers comfortable main-floor living and numerous recent updates. Renovated between 2018 and 2020, the main level features a bright, open-concept kitchen, dining and living area, along with a walk-in pantry and 2 pc bath and laundry area. The large main-floor primary bedroom includes a private ensuite and walk-in closet. Upstairs, you'll find three additional bedrooms and a four-piece bathroom, while the full, partially finished basement provides plenty of additional living and storage space. Major improvements include electrical updates completed in 2020, new main-floor windows and doors in 2022, main floor spray-foam insulation, a new furnace and updated siding in 2025, plus a durable steel roof with a transferable warranty. Outside, the property offers a concrete driveway and a detached two-car g
$ 464,900
45 Ebenezer Street East, Ridgetown, ON, N0P 2C0 house for sale | Listing ID 26023 | Royal LePage
View photo
House · for sale
$ 169,000
45 Ebenezer Street East, Ridgetown, ON, N0P 2C0 house for sale | Listing ID 26023 | Royal LePage
Blenheim
· House
· Garden
Blenheim · House · Garden
Located in Ridgetown, Ontario, this 3-bedroom, 1-bath home features a functional layout, a fully fenced yard, and a storage shed. Needing a little TLC, it presents a great opportunity to add value through updates. Set in a quiet, established neighbourhood close to local amenities, this property is well suited for first-time buyers, renovators, downsizers, or investors. (Id: 27)
$ 169,000
15198 St Ignatius Line, Chatham Kent Bothwell, ON, N0P 1C0 house for sale | Listing ID X13827 | Royal LePage
View photo
House · for sale
$ 779,900
15198 St Ignatius Line, Chatham Kent Bothwell, ON, N0P 1C0 house for sale | Listing ID X13827 | Royal LePage
Blenheim
· House
· Office room · Deck · Parking
Blenheim · House · Office room · Deck · Parking
Acreage, Privacy & Possibilities in Quiet Bothwell! Set on an impressive 2.46-acre treed lot with approximately 381.10' of frontage and 203.19' of depth, this beautifully renovated property offers an exceptional combination of space, privacy and versatility. The home and exterior were completely renovated in 2021/22, with quality finishes and thoughtful updates throughout, including a durable James Hardie Board exterior, natural gas heating and cooling, and convenient on-demand hot water. Designed for easy one-floor living, the home offers a comfortable and functional layout, while the generous 23' x 23' loft above the attached garage provides incredible flexibility. Use it as a family room, home office, studio, or additional living space for extended family. Step outside to the huge covered deck, an ideal setting for entertaining, relaxing and enjoying the peaceful surroundings. The private, treed property overlooks beautiful farmer's fields, creating a wonderful country setting while
$ 779,900
7744 Saint Philippe Line, Grande Pointe, ON, N0P 1S0 house for sale | Listing ID 26023 | Royal LePage
View photo
House · for sale
$ 579,999
7744 Saint Philippe Line, Grande Pointe, ON, N0P 1S0 house for sale | Listing ID 26023 | Royal LePage
Blenheim
· House
· Parking · Air conditioning
Blenheim · House · Parking · Air conditioning
Discover the charm of country living at 7744 St. Philippes Line in picturesque Grande Pointe. This inviting 4 bedroom, 2 bathroom family home offers modern comfort with key updates, including a furnace (2020), central air (2004), septic pump (2023), roof (2024 with lower south section in 2014), some newer windows, and new kitchen countertops (2025). Step outside to enjoy the calm of open skies, a double car garage, and a lifestyle that moves at a more peaceful pace. Nature lovers will appreciate being just minutes from the Mitchell’s Bay walking trail, while still enjoying the convenience of nearby amenities. A wonderful balance of space, warmth, and natural beauty awaits. Opportunities like this don’t come often, your country escape is waiting! (Id: 27)
$ 579,999
622 Middleton Line, Wheatley, ON, N0P 2P0 house for sale | Listing ID 26023 | Royal LePage
View photo
House · for sale
$ 999,900
622 Middleton Line, Wheatley, ON, N0P 2P0 house for sale | Listing ID 26023 | Royal LePage
Blenheim
· House
· Garden · Fireplace · Parking
Blenheim · House · Garden · Fireplace · Parking
Set on nearly an acre with Wheatley Provincial Park along the side and rear, the setting feels wonderfully private while keeping nature close to home. This 2021-built darndominium has impressive soaring ceilings, open to a living space centred on a stone/amethyst gas fireplace. The kitchen steals the show: a 10-foot island, quartz countertops, ample space with solid maple cabinetry, a walk-in pantry & gas range make it ready for everything from quiet mornings to a full house. Four bedrooms, 2 full baths. Primary includes beautiful 5pc ensuite w/ large walk in closet. Three-zone in-floor heat bring comfort throughout & saves on cost. Outside, the covered back porch with gas BBQ hookup overlooks fruit trees, raised gardens and a yard where wildlife is a regular visitor. Add a huge covered front porch, drive-through garage, metal roof, tankless water heater and generator hookup, & there’s even more to appreciate, inquire to know more. Come for the home, stay for the setting! (Id: 27)
$ 999,900
30 Pearl Street, Tilbury, ON, N0P 2L0 house for sale | Listing ID 26023 | Royal LePage
View photo
House · for sale
$ 474,900
30 Pearl Street, Tilbury, ON, N0P 2L0 house for sale | Listing ID 26023 | Royal LePage
Blenheim
· House
· Garden
Blenheim · House · Garden
Welcome to 30 Pearl Street! This inviting 3+1 bedroom, 2 bathroom home offers plenty of space for the whole family and has been thoughtfully updated throughout. Enjoy the privacy of a fully fenced backyard backing onto a park — perfect for kids, pets, and outdoor entertaining. Great location, great value, and move-in ready! Don’t miss your opportunity to make this wonderful house your home. (Id: 27)
$ 474,900
84 Holland Avenue, Chatham, ON, N7M 2C7 house for sale | Listing ID 26022 | Royal LePage
View photo
House · for sale
$ 487,500
84 Holland Avenue, Chatham, ON, N7M 2C7 house for sale | Listing ID 26022 | Royal LePage
Blenheim
· House
· Fireplace · Parking · Air conditioning · Cellar
Blenheim · House · Fireplace · Parking · Air conditioning · Cellar
Charming Southwest Chatham Rancher Welcome to this well-maintained ranch-style home in desirable Southwest Chatham! Featuring a double-car garage, this inviting property offers comfortable one-level living with plenty of additional space downstairs. Recent updates include newer windows, a new high-efficiency gas furnace with new central air conditioning and new on demand gas hot water and a durable steel roof, providing peace of mind and energy efficiency for years to come. The interior has been tastefully updated, creating a warm and welcoming atmosphere throughout. The finished basement adds valuable living and entertaining space and features a cozy gas fireplace, perfect for relaxing with family and friends. For the hobbyist or DIY enthusiast, the basement also includes a dedicated workshop with built-in shelving, offering excellent storage and workspace. A great combination of updates, functionality, and location makes this Southwest Chatham rancher a wonderful place to call home.
$ 487,500

Get email alerts

Don't miss out: be the first to know about new properties

The alert was correctly created

On subscribing you accept the conditions of use and the privacy policy
Alert
Receive new ads in your inbox
Save this search
Receive alerts for new listings

We'll send you an email when we have new properties for: "Properties for sale in Blenheim"

The alert was correctly created

Get email alerts and be the first to see new listings
Required field
On subscribing I accept the terms of the privacy policy
Perfect! You'll soon start receiving new listings via email
Alert
Receive an email when we have new ads for Properties for sale in Blenheim
Save this search
Filters

Bedrooms

Area (sq.ft)

sq.ft
sq.ft

Price

$
$

Filter by property type

Bathrooms

Clear all filters
Receive notifications when new entries are published.