2 properties for sale in Crawford's Grove

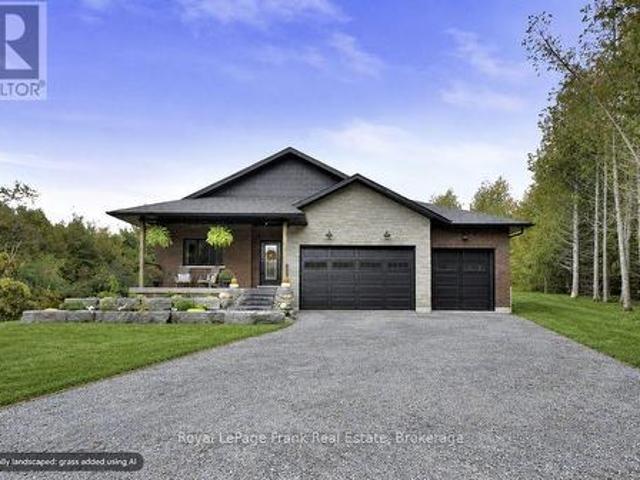
557 Riverside Drive, Trent Lakes, ON, K9J 3Y9 house for sale | Listing ID X13145 | Royal LePage
View photo
House · for sale
$ 1,999,900
557 Riverside Drive, Trent Lakes, ON, K9J 3Y9 house for sale | Listing ID X13145 | Royal LePage
Crawford's Grove
· House
· Parking
Crawford's Grove · House · Parking
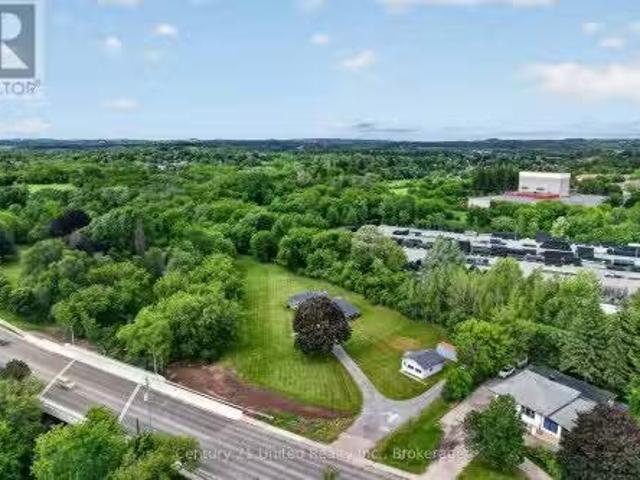
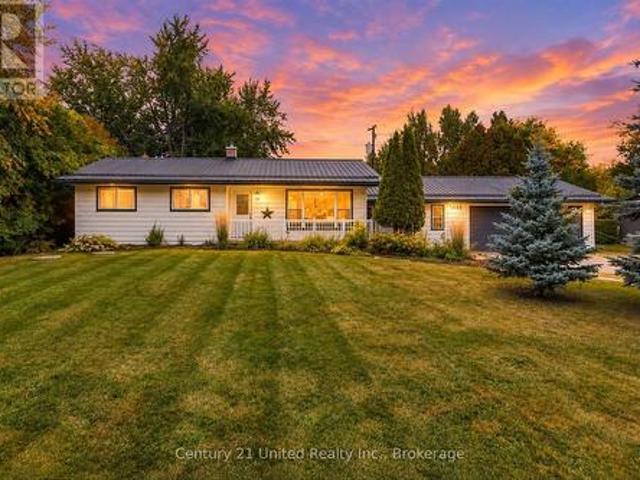
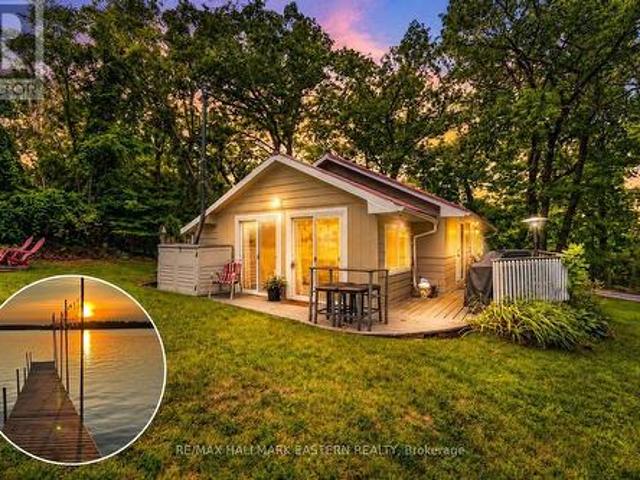
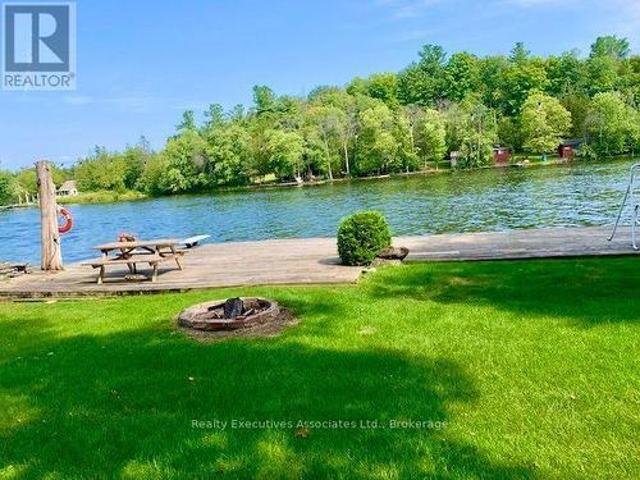
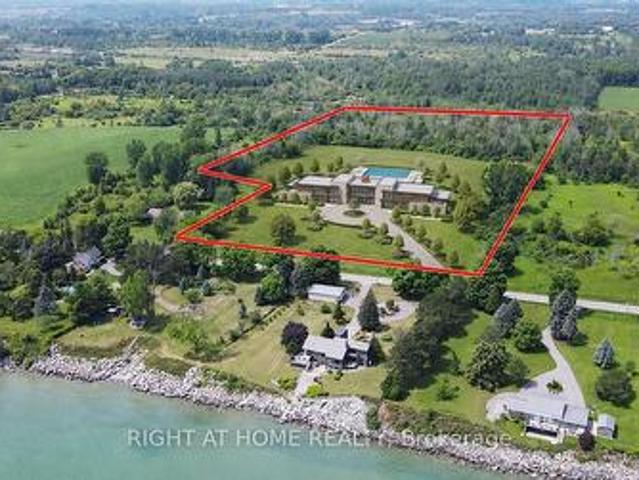
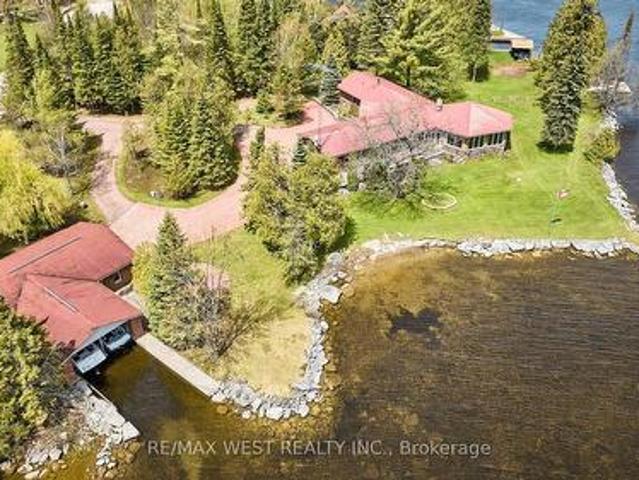
Welcome to Paradise. THIS is without a doubt one of the most Breathtaking Waterfront Properties in all of Ontario! Located on a private, exclusive and prestigious drive showcasing some of the finest Homes in the region. Featuring Approximately 400 Feet of Pristine Waterfront ranging from a wade in area, perfect for the little ones to approx 20 ft deep Dive friendly areas ideal for Swimming! Minutes away from one of the most Beloved little towns on all of Kawartha Lakes. Who says you can't have your cake and eat it too! ?Be at one with the tranquility of Nature as you bask in your little corner of heaven on those lazy hazy summer days, while at the same time enjoy all of life's little conveniences with shopping, restaurants and groceries nearby! Experience Sunrises and sunsets that must be seen to be believed! Other features include: 1.5 Manicured Acres. Oversized detached Garage able to fit 4 cars. Approximately 3000 Square Feet of finished living space. Massive Circular Sunroom with M
$ 1,999,900
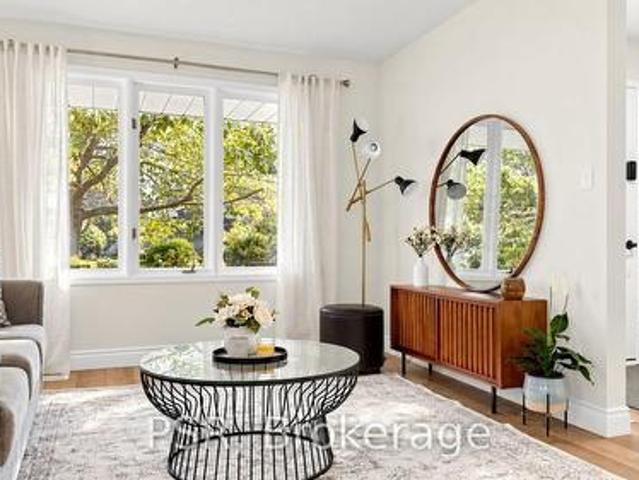
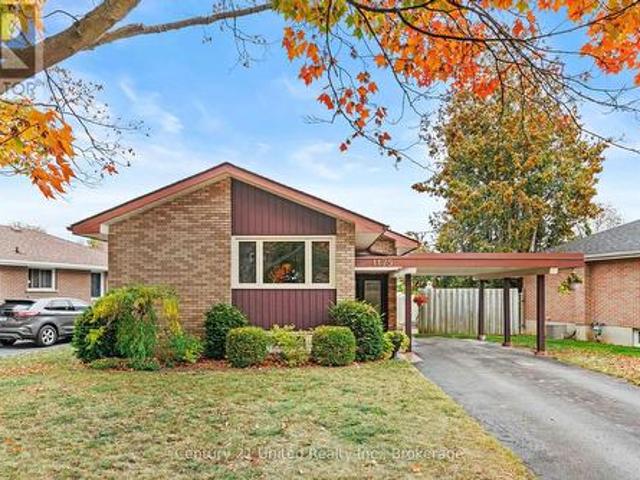
722 Gillespie Avenue, Peterborough Otonabee Ward 1, ON, K9J 4B7 house for sale | Listing ID X13500 | Royal LePage
House · for sale
$ 459,900
722 Gillespie Avenue, Peterborough Otonabee Ward 1, ON, K9J 4B7 house for sale | Listing ID X13500 | Royal LePage
Crawford's Grove
· House
Crawford's Grove · House
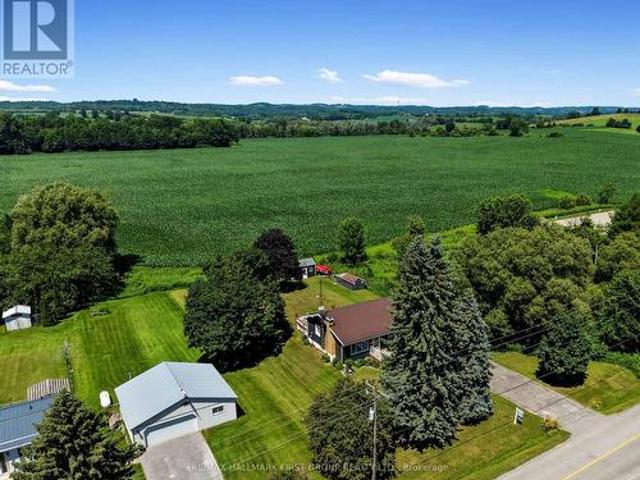
Opportunity knocks in one of Peterborough's most convenient west end pockets. 722 Gillespie Avenue is a 3 bedroom, 2 bathroom home where the costly, behind the scenes updates are already handled. New vinyl siding and new windows mean a sound, energy efficient envelope and years of worry free ownership from day one. Inside, a well added third bathroom on the second floor gives growing families or roommates the extra space that is so hard to find in this price range, across an efficient 989 square feet with two full baths. The interior offers a clean canvas ready for your cosmetic touches, the perfect chance to update finishes to your own style and build instant equity rather than paying a premium for someone else's choices. The Kenner location puts you minutes from schools, parks, shopping, and everyday essentials, with quick access to Highway 115 for commuters heading toward the 401 and the GTA. It is a settled, family friendly neighbourhood with genuine day to day convenience. Whether
$ 459,900

More properties near this area

210 65 Shipway Avenue, Newcastle | Terminated, E12876 | Condos. Ca
View photo
Condo · for sale
$ 529,000
$ 711/sq.ft
210 65 Shipway Avenue, Newcastle | Terminated, E12876 | Condos. Ca
Crawford's Grove
· 743 sq.ft · Condo
Crawford's Grove · 743 sq.ft · Condo
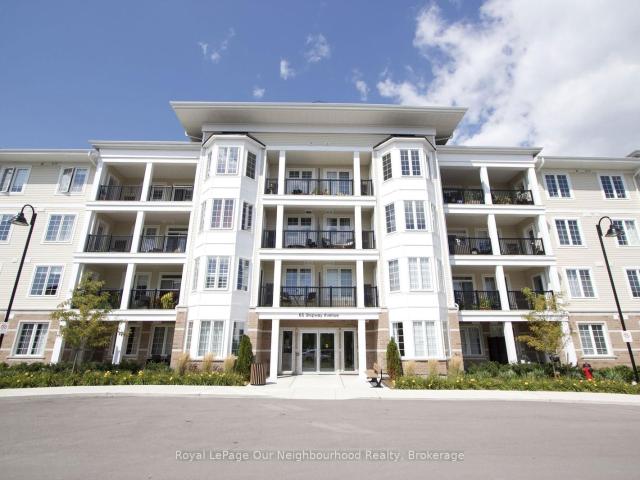
Experience more then just a condo! Embrace a lifestyle by the water! This stunning 1+1 bedroom offers a spacious walk-in closet and a 3-piece ensuite bathroom, plus a versatile den for extra living space. Enjoy the convenience of in-suite laundry and south-facing views that fill your home with natural light, enhanced by a charming bay window, perfect for relaxing. As a resident, you'll also enjoy an exclusive membership to the Admirals Club, offering resort-style amenities to elevate your everyday living. Walking distance to the marina, where you can paddleboard or kayak, walk the trails or sit and take in the views of the water
$ 529,000
8 Hinkley Trail, Clarington, ON, L1B 1P4 house for sale | Listing ID E13859 | Royal LePage
View photo
House · for sale
$ 599,900
New
8 Hinkley Trail, Clarington, ON, L1B 1P4 house for sale | Listing ID E13859 | Royal LePage
Crawford's Grove
· House
Crawford's Grove · House
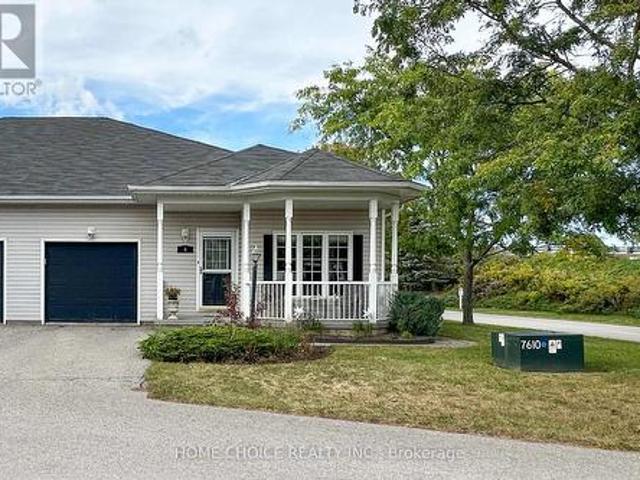
Discover the relaxed, carefree lifestyle you've been looking for in this beautiful semi-detached bungalow, ideally situated in the sought-after adult lifestyle community of Wilmot Creek along the shores of Lake Ontario. From the moment you arrive, you'll appreciate the pride of ownership and inviting curb appeal. The charming front porch welcomes you into a home designed for comfortable, easy living. At the rear, the spacious back porch with its large awning creates the perfect spot to enjoy your morning coffee, entertain friends, or simply relax and take in the peaceful surroundings. Step inside and you'll find a bright, welcoming open-concept layout with spacious principal rooms and an easy flow throughout. The living room is filled with natural light from the large picture window and features a cozy fireplace-an inviting space to gather with family and friends or unwind at the end of the day. The kitchen offers an abundance of cupboard space and built-in appliances, providing plenty
$ 599,900
704 Latimer Way W, Peterborough Monaghan Ward 2, ON, K9K 0H4 house for sale | Listing ID X13859 | Royal LePage
View photo
House · for sale
$ 739,000
New
704 Latimer Way W, Peterborough Monaghan Ward 2, ON, K9K 0H4 house for sale | Listing ID X13859 | Royal LePage
Crawford's Grove
· House
· Fireplace · Parking · Cellar
Crawford's Grove · House · Fireplace · Parking · Cellar
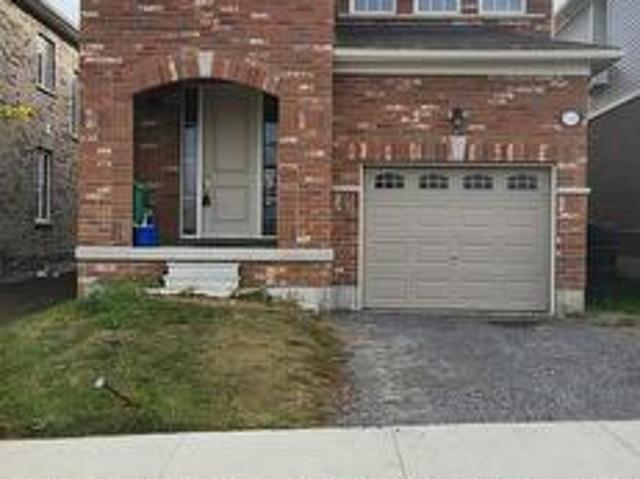
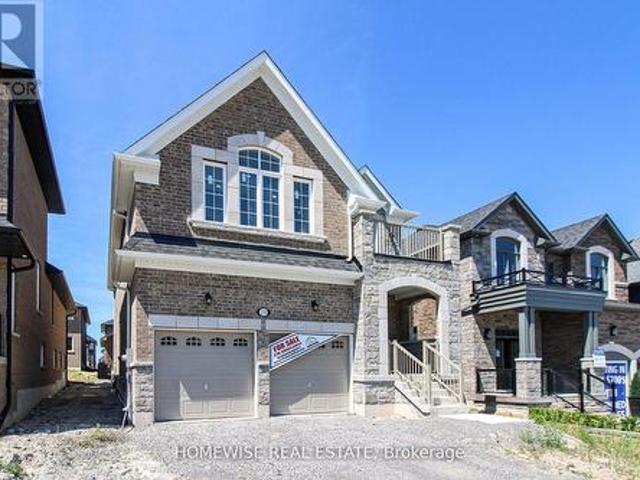
Bright, sun-filled, carpet-free detached home offering 4 spacious bedrooms and 2.5 bathrooms. The main floor features 9-ft ceilings, pot lights, stainless steel appliances, new vinyl and tile flooring, a cozy fireplace in the family room, hardwood stairs, interior access to the garage, and a kitchen with quartz countertops and backsplash. Quartz countertops are also featured in the bathrooms. The second floor has new vinyl flooring and the convenience of a washer and dryer. The full-height basement offers good ceiling height and a rough-in for a full bathroom. New vinyl flooring throughout the main and second floors. (Id: 7525)
$ 739,000
108 James Street E, Cobourg, ON, K9A 1H3 house for sale | Listing ID X13858 | Royal LePage
View photo
House · for sale
$ 819,000
New
108 James Street E, Cobourg, ON, K9A 1H3 house for sale | Listing ID X13858 | Royal LePage
Crawford's Grove
· House
· Garden
Crawford's Grove · House · Garden
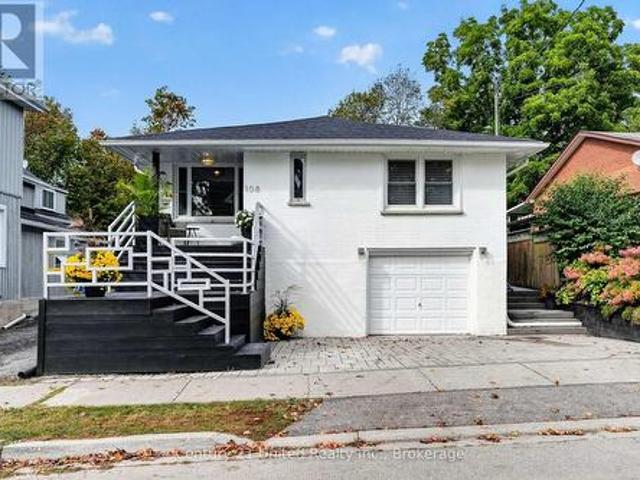
A Vintage Soul with Modern Style. Premier college st & james st e location! Live in one of Cobourg's most desired locales amidst Century & Vintage homes, Old growth Trees & Established Gardens. Stroll to Downtown, Victoria Park, Beach, Marina & Lake Ontario Boardwalk, Farmer's Market & all your favourite shops & dining. Contemporary with Charisma. All-brick 1958 Bungalow. 3+1BR 2Bath, 1425 sq ft Main Floor PLUS a fully finished LL. Large windows bring soft, natural light & pretty neighbourhood views. Rooms are back! French doors separate the Living & Dining Rooms. A separate, bright, ample Kitchen features quartzite counters, marble flooring & custom built, painted-wood cabinetry. Original oak strip floors are dramatically stained black. Convenient MN FL Laundry on MN FL by kitchen. Enjoy wonderful privacy in the fenced backyard framed by mature trees & lovingly nurtured perennial gardens: Cherry trees, Hydrangeas, Wisteria, Roses, Honeysuckle, Clematis, Mint, fragrant Lily of the Vall
$ 819,000
422 7A Highway, Cavan Monaghan Cavan Twp, ON, L0A 1C0 house for sale | Listing ID X13843 | Royal LePage
View photo
House · for sale
$ 1,249,900
422 7A Highway, Cavan Monaghan Cavan Twp, ON, L0A 1C0 house for sale | Listing ID X13843 | Royal LePage
Crawford's Grove
· House
· Garden · Fireplace · Deck · Parking · Air conditioning · Cellar
Crawford's Grove · House · Garden · Fireplace · Deck · Parking · Air conditioning · Cellar
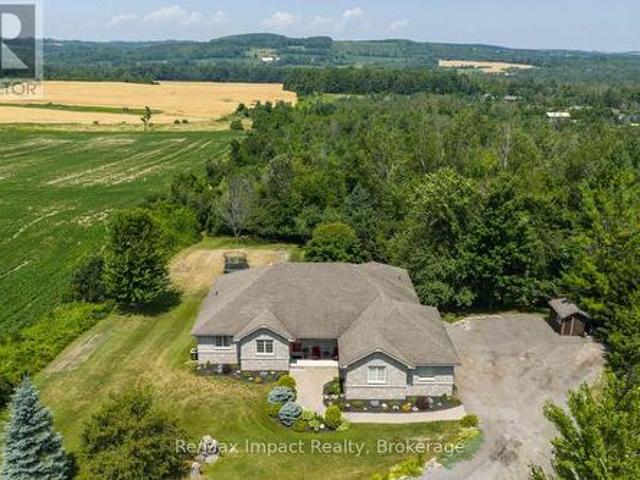
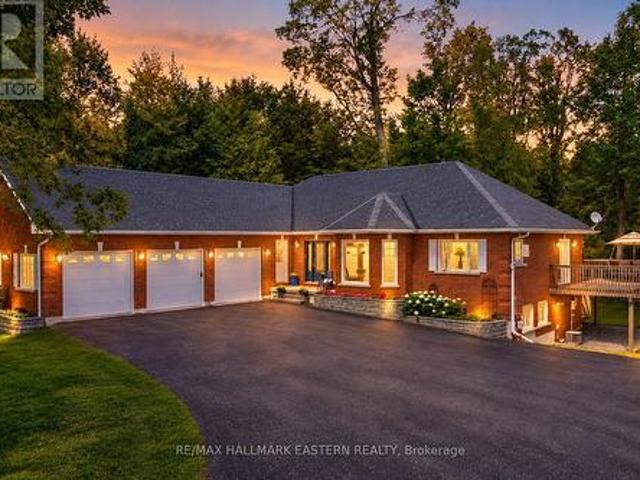
Impressive custom brick/stone bungalow, boasting over 2500 sf of luxurious living space on the main level plus full WALKOUT basement and attached heated 3-car garage with 2 overhead doors. Nestled on an expansive 1.74 ACRES, this home offers a serene lifestyle with panoramic views overlooking farmlands and the Cavan Hills, complete with a spring-fed POND, ranging from 10-14 ft deep. As you enter the front foyer, there is a convenient den plus the grandeur of a spacious great room, accentuated by a striking stone fireplace and a unique waffle-patterned feature wall. Gleaming hardwood floors flow throughout the home with an abundance of crown mouldings and pot lights. The chef's kitchen is a culinary delight, equipped with stainless steel appliances, a granite countertop, ceramic backsplash, and an island with a veggie sink. The adjacent large dining area opens onto a generous deck, designed with tempered regal glass for unobstructed views of the backyard and fire pit area, ideal for ent
$ 1,249,900
244 Flynn'S Road, Trent Lakes, ON, K0L 1J0 house for sale | Listing ID X13854 | Royal LePage
View photo
House · for sale
$ 699,000
New
244 Flynn'S Road, Trent Lakes, ON, K0L 1J0 house for sale | Listing ID X13854 | Royal LePage
Crawford's Grove
· House
· Garden
Crawford's Grove · House · Garden
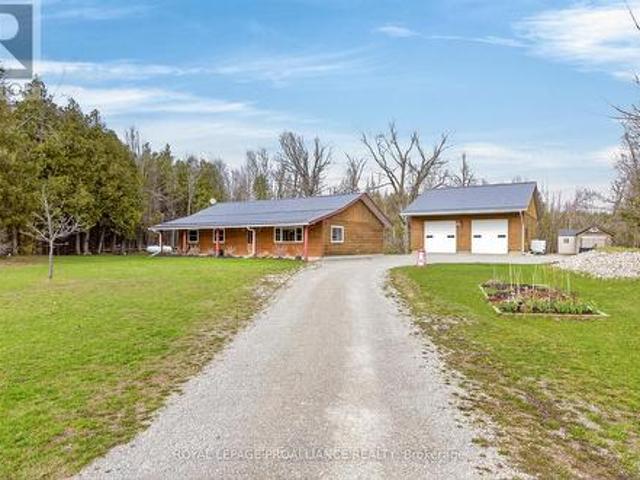
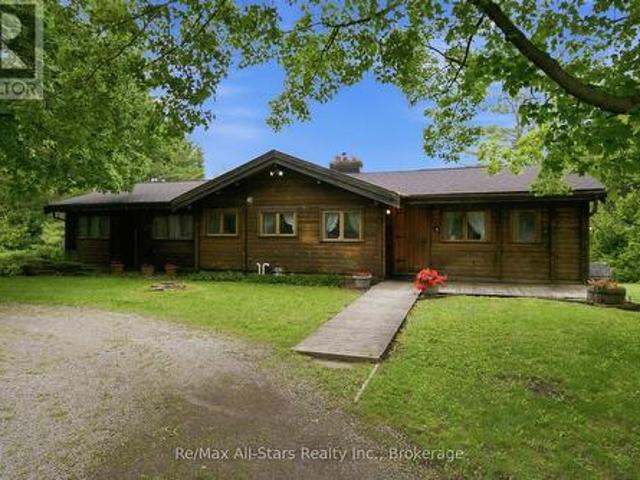
Welcome to a rare find in Trent Lakes, just 10 minutes west of Buckhorn in the heart of the Kawarthas. This level-entry log home sits on nearly one acre of country property and offers over 1,500 square feet of comfortable, accessible living space, with wide doorways and hallways designed for ease of movement throughout. But, the true standout here is the detached 36' x 32' workshop. A serious, well-built space with a concrete floor, propane radiant heat, and room for up to six vehicles. Whether you're a mechanic, car collector, hobbyist, or someone with a fleet of toys like an RV or boat, this shop can handle vehicle lifts and heavy equipment, making it an ideal home base for work or passion projects alike. The home itself is practical and well-finished, with a functional kitchen and an open floor plan that flows easily from room to room. A 40-foot covered veranda spans the front of the house, offering a quiet spot to enjoy the private, low-maintenance yard. High-speed internet is alre
$ 699,000
90 Brown Street, Port Hope, ON, L1A 3E3 house for sale | Listing ID X13854 | Royal LePage
View photo
House · for sale
$ 1,124,900
New
90 Brown Street, Port Hope, ON, L1A 3E3 house for sale | Listing ID X13854 | Royal LePage
Crawford's Grove
· House
· Patio · Office room · Fireplace · Swimming pool
Crawford's Grove · House · Patio · Office room · Fireplace · Swimming pool
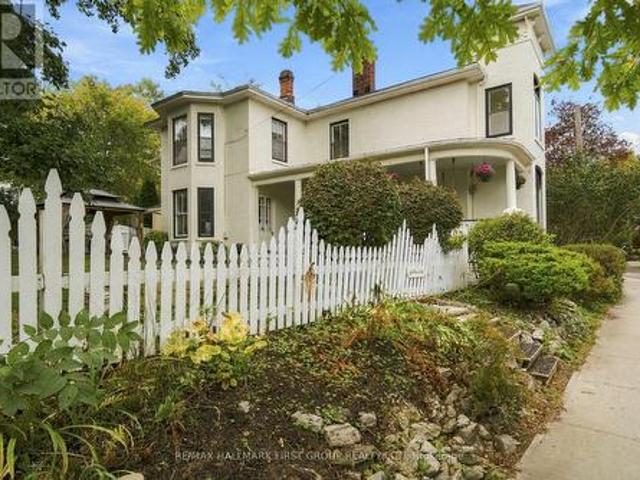
Located in beautiful historic Port Hope, this bright and spacious home, circa 1875, is a rare find with 3,312 sq ft of bright living space. The first floor features a large living room with wood burning fireplace and a cozy window seat, spacious dining room and gorgeous stained-glass windows. The amazing family room with wood stove and beautiful six-foot windows leads into a large family kitchen and great mudroom with laundry and powder room. The upstairs boast 4 Bedroom plus a large office space with entry from both the primary bedroom and hall. There are two bathrooms on the 2nd floor. The primary 4 piece bathroom includes cozy heated floors. Add to all this a large attic space with walk up staircase. Outside, the charming curved front porch has a lovely oversized porch swing and the generous patio includes a cedar gazebo and separately fenced in-ground pool. This incredible property is located on highly sought after Brown Street in the Ganaraska Trail School district, just a short w
$ 1,124,900
5068 Main Street, Clarington Orono, ON, L0B 1M0 house for sale | Listing ID E13856 | Royal LePage
View photo
House · for sale
$ 999,900
New
5068 Main Street, Clarington Orono, ON, L0B 1M0 house for sale | Listing ID E13856 | Royal LePage
Crawford's Grove
· House
· Balcony · Fireplace · Deck · Swimming pool · Parking
Crawford's Grove · House · Balcony · Fireplace · Deck · Swimming pool · Parking
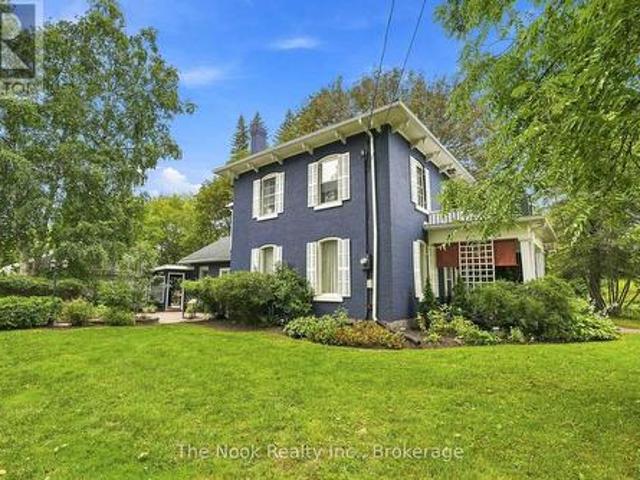
Built In 1875 And Painted A Striking Deep Blue, This Iconic Orono Home Is Hard To Forget. Its Brick Two-Storey Faade, Covered Front Porch & Upper Balcony Have Watched Main Street Change For More Than 150 Years, While Behind The House Is Something You Would Never Expect From The Street! The Property Stretches More Than 300 Ft Deep To The Ravine, With Mature Trees Surrounding A Fully Fenced Inground Pool That Feels Completely Hidden Away! A Large Wraparound Deck And String-Lit Courtyard Between The House & Detached Triple Garage Make The Outdoor Space Just As Special. Inside, The Scale Of The Original Victorian Home Is Immediately Impressive, With Soaring Ceilings, Substantial Baseboards & Beautiful Proportions. Two Separate Main-Floor Living Spaces Include A Formal Sitting Room With Wood-Burning Fireplace & A Relaxed Family Room, While The Formal Dining Room Is Made For A House With This Much Character. The Large Eat-In Kitchen Includes A Charming Built-In Vintage Desk, Plus An Adjacent
$ 999,900
1528 Wildlark Drive, Peterborough, ON, K9K 1X1 house for sale | Listing ID X13856 | Royal LePage
View photo
House · for sale
$ 722,000
New
1528 Wildlark Drive, Peterborough, ON, K9K 1X1 house for sale | Listing ID X13856 | Royal LePage
Crawford's Grove
· House
· Garden · Office room
Crawford's Grove · House · Garden · Office room
Much Larger than it appears. Beautifully updated throughout the years, 4-bedroom, 2-bathroombacksplit offers far more living space than meets the eye. Nestled in a prime west-end neighbourhood within one of the area's most sought-after school districts, this move-in-ready home has been meticulously maintained and showcases true pride of ownership. Designed with families in mind, the home features a bright, functional layout with no wasted space. The spacious ground-level family room is filled with natural light and walks out to a private, fully fenced backyard featuring an above-ground pool-an ideal setting for summer entertaining, family fun, or simply relaxing outdoors. The versatile fourth-level bedroom offers endless possibilities as a guest suite, home office, teen retreat, or playroom. The main level boasts inviting formal living and dining rooms, while the updated eat-in kitchen provides a welcoming space for everyday family meals. Brand-new flooring adds a fresh, modern touch t
$ 722,000
670 William Street, Cobourg, ON, K9A 3A5 commercial for sale.
View photo
House · for sale
$ 1,000,000
$ 360/sq.ft
New
670 William Street, Cobourg, ON, K9A 3A5 commercial for sale.
Crawford's Grove
· 2,777 sq.ft · 1 Bedroom · 2 Baths · House
· Patio · Parking
Crawford's Grove · 2,777 sq.ft · 1 Bedroom · 2 Baths · House · Patio · Parking
Extremely unique & versatile mixed-use Home with Workshop on 2.01 acres owning into the beautiful sparkling creek with trout & salmon surrounded by Forest! There is high-visibility for the Workshop, yet privacy for home. Home is well maintained 3+1BR 2Bath bungalow with 1391 sq ft on the main floor + 1391 sq ft finished LL guest unit-ideal for multi-family living or income potential. Great floor plan & features in the Main Floor living level. Upgraded kitchen, Large picture window in Liv Rm with Gorgeous Greenspace Views over the manicured grounds into forestcreek. Attached is a large Carport over a concrete slab, perfect for parking or use as a covered outdoor patio. Your own Detached WorkShop with Commercial & Industrial zoning is currently saleed to an Artisan. Perfect for a home business, hobbies (zoned Commercial or Industrial) or convert to 2nd Residence? Land is protected by forest while the Shop is further to the south & benefits from visibilityexposure on a main road. Approxim
$ 1,000,000
1502 Eleventh Line, Selwyn, ON, K0L 2H0 house for sale | Listing ID X13855 | Royal LePage
View photo
House · for sale
$ 524,900
New
1502 Eleventh Line, Selwyn, ON, K0L 2H0 house for sale | Listing ID X13855 | Royal LePage
Crawford's Grove
· House
· Garden · Parking · Deck
Crawford's Grove · House · Garden · Parking · Deck
If you've been dreaming about a little more space, a little more privacy and a lifestyle that feels removed from the hustle without being far from everything you need, 1502 Eleventh Line may be exactly what you've been waiting for. Tucked onto a level 100' x 150' lot surrounded by mature trees and established hedging, this three-bedroom bungalow offers an easygoing setting with room to enjoy life both inside and out. Picture coffee on the back deck, afternoons in the private yard, space for gardens and hobbies, and the convenience of an attached double garage, all on a level, manageable country property. Inside, the layout is comfortable and uncomplicated. A spacious eat-in kitchen offers plenty of cabinetry and workspace with a walkout to the deck, while the front living room is filled with natural light. Three bedrooms, a four-piece bath and the convenience of main-floor laundry make one-level living possible. Connecting the home and garage is a generous breezeway, an incredibly usef
$ 524,900
7638 Telephone Road, Hamilton Township, ON, K9A 4J7 house for sale | Listing ID X13853 | Royal LePage
View photo
House · for sale
$ 599,900
New
7638 Telephone Road, Hamilton Township, ON, K9A 4J7 house for sale | Listing ID X13853 | Royal LePage
Crawford's Grove
· House
· Garden · Fireplace · Deck
Crawford's Grove · House · Garden · Fireplace · Deck
Character, warmth, and peaceful country views come together in this charming bungalow, ideally situated on the outskirts of Cobourg and Port Hope. Backing onto rolling cultivated fields, this inviting home offers a private setting while remaining just minutes from amenities. The bright, open-concept main living space is filled with character, featuring soaring cathedral ceilings with exposed beams, warm wood walls, and a carpet-free layout throughout. The inviting living room is centred around an ornamental fireplace with a striking stone hearth and accent wall, while a large picture window fills the space with natural light. The spacious eat-in kitchen offers matching appliances, tile backsplash, plenty of cabinetry, and a walkout to the backyard deck, perfect for everyday living and entertaining. The main floor features a generous primary bedroom, a full bathroom, and two additional bedrooms, providing comfortable accommodations for family or guests. The finished lower level expands
$ 599,900
212 Wilmot Trail, Clarington Bowmanville, ON, L1B 1B2 house for sale | Listing ID E13853 | Royal LePage
View photo
House · for sale
$ 674,900
New
212 Wilmot Trail, Clarington Bowmanville, ON, L1B 1B2 house for sale | Listing ID E13853 | Royal LePage
Crawford's Grove
· House
· Garden · Deck
Crawford's Grove · House · Garden · Deck
Thoughtfully transformed with stylish and modern finishes throughout, this beautifully appointed Lexington model bungalow offers effortless one-level living in the highly sought-after Wilmot Creek lakeside lifestyle community. Featuring 2 bedrooms & 2 bathrooms, the bright, open-concept layout brings the living, dining & kitchen spaces together beautifully. Hardwood flooring flows throughout the home, creating a warm and cohesive feel from room to room. A bay window & ceiling fan enhance the living area, while at the heart of the home, the renovated eat-in kitchen features quartz counters, stylish backsplash, new appliances, island & pot lights, with a walk-out to an oversized deck overlooking the backyard, pond & water feature. With a BBQ gas line already in place, this peaceful outdoor space is made for entertaining, morning coffee or simply enjoying the view. The primary bedroom offers its own bay window, hardwood flooring, W/I closet plus additional closet & renovated 3-pc ensuite.
$ 674,900
602 Carlisle Street, Cobourg, ON, K9A 1X6 house for sale | Listing ID X13855 | Royal LePage
View photo
House · for sale
$ 775,000
New
602 Carlisle Street, Cobourg, ON, K9A 1X6 house for sale | Listing ID X13855 | Royal LePage
Crawford's Grove
· House
· Garden · Fireplace · Deck · Air conditioning
Crawford's Grove · House · Garden · Fireplace · Deck · Air conditioning
There's plenty of room to live, gather and spread out in this 2,060 sq. Ft. 4-bedroom, 3-bathroom home on a quiet Cobourg street, plus the bonus living space of a four-season sunroom over and above the stated square footage. With exposed brick, an electric fireplace and a walkout to the deck and gazebo, the sunroom is a standout, overlooking a beautifully landscaped backyard that has had the benefit of an arborist's care. Inside, the updated kitchen features quartz countertops, a new stainless-steel sink and a full wall of pantry storage. A main-floor family room with brick gas fireplace and a separate dining room provide plenty of space for everyday life and entertaining. Upstairs are four generous bedrooms, including a primary bedroom with ensuite, while the finished lower level adds even more usable living space. Updates include the furnace, central air, shingles, driveway and owned hot water tank. Westwood Park and area schools are close by, with Cobourg's beach and waterfront just
$ 775,000
9 422 Island View Road, Alnwick/Haldimand, ON, K0K 2X0 house for sale | Listing ID X13854 | Royal LePage
View photo
House · for sale
$ 399,900
New
9 422 Island View Road, Alnwick/Haldimand, ON, K0K 2X0 house for sale | Listing ID X13854 | Royal LePage
Crawford's Grove
· House
Crawford's Grove · House
Escape to Rice Lake and discover a four-season cottage where the hard work has already been done and the best part is simply enjoying it. Welcome to 422 Island View Road #9, a Scandinavian-inspired retreat just steps from the southeastern shore of Rice Lake, complete with deeded water access via a registered right-of-way where you can leave your paddle board down at the waters edge and shared dock where you can park your boat all summer long! Thoughtfully renovated from the studs up in 2016, the interior was extensively updated with Roxul insulation, windows, drywall, flooring, plumbing and electrical, creating a fresh, comfortable cottage that still feels warm and welcoming. At its heart is an airy open-concept kitchen, living and dining space, where the propane stove makes cool fall mornings and winter weekends especially cozy. With three bedrooms plus a bright four-season sunroom with vaulted ceilings, there's plenty of room to gather, host overnight guests or simply find a quiet sp
$ 399,900
663 Ford Crescent, Cavan Monaghan Cavan Twp, ON, L0A 1C0 Luxury House for sale | Listing ID X13855 | Royal LePage Carriage Trade Luxury Properties
View photo
House · for sale
$ 1,385,000
New
663 Ford Crescent, Cavan Monaghan Cavan Twp, ON, L0A 1C0 Luxury House for sale | Listing ID X13855 | Royal LePage Carriage Trade Luxury Properties
Crawford's Grove
· House
· Garden · Gym · Parking · Air conditioning · Cellar
Crawford's Grove · House · Garden · Gym · Parking · Air conditioning · Cellar
Eight-plus acres of mature trees. A custom-built bungalow. A quiet crescent in Cavan. This is acreage living without compromise. Tucked among the trees, this warm and thoughtfully designed three-bedroom, two-bath home offers a rare sense of privacy and connection to nature. Oversized windows bring the forest indoors, filling the home with natural light and beautiful views from nearly every room. At the heart of the open-concept main floor is a custom kitchen designed for both everyday living and gathering. Long runs of quartz, abundant cabinetry and a generous centre island create a space made for morning coffee, homework, holiday prep and the crowd that always gathers in the kitchen. The walkout basement opens directly to the yard and offers flexible space ready to become whatever you need-a rec room, home gym, guest suite or favourite retreat. A triple-car garage provides plenty of room for vehicles, toys and tools, while the expansive property offers something even more valuable: sp
$ 1,385,000
1175 Edmison Drive, Peterborough Northcrest Ward 5, ON, K9H 6V2 house for sale | Listing ID X13854 | Royal LePage
View photo
House · for sale
$ 529,900
New
1175 Edmison Drive, Peterborough Northcrest Ward 5, ON, K9H 6V2 house for sale | Listing ID X13854 | Royal LePage
Crawford's Grove
· House
· Patio · Garden · Office room · Parking
Crawford's Grove · House · Patio · Garden · Office room · Parking
Welcome to 1175 Edmison Drive, a beautifully maintained 4-bedroom, 2-bathroom home nestled in Peterborough's sought-after North End, where mature trees, peaceful streets and a strong family-oriented community come together. The main level offers a comfortable and functional layout with three bedrooms, while the lower level provides an additional bedroom and bathroom, perfect for a growing family, guests, a home office or added flexibility. One of the true highlights of this home is the gorgeous sunroom, offering a bright and inviting space to relax, enjoy your morning coffee or take in views of the beautifully maintained yard. The home also features a convenient side entrance with direct access to the lower level, offering excellent potential for a future in-law suite or rental opportunity with separate access. Outside, you'll find a fully fenced backyard, patio area and carport, providing plenty of space for outdoor entertaining, children and pets. Best of all, the property backs dire
$ 529,900
9 Cedar Hill Road, Trent Hills, ON, K0K 2M0 house for sale | Listing ID X13847 | Royal LePage
View photo
House · for sale
$ 639,900
Updated
9 Cedar Hill Road, Trent Hills, ON, K0K 2M0 house for sale | Listing ID X13847 | Royal LePage
Crawford's Grove
· House
· Garden · Deck · Cellar
Crawford's Grove · House · Garden · Deck · Cellar
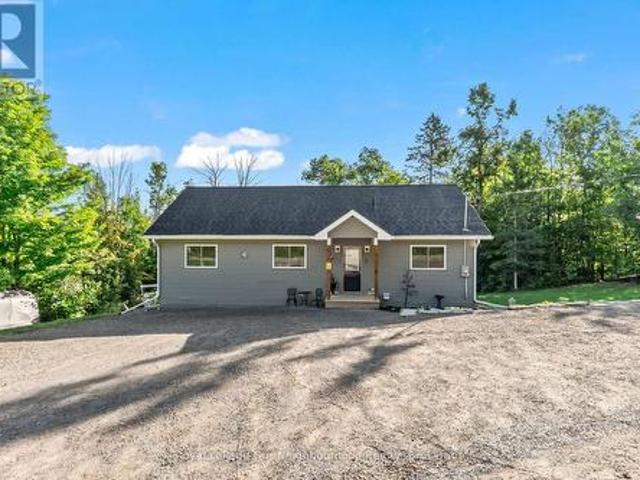
Built in 2022, sitting on just over half an acre of mixed cleared and treed land. Bungalow with walk-out basement. Open concept living, dining and kitchen area with vaulted ceilings and potlights. Bright kitchen with stainless steel appliances and a breakfast bar; dining area has a walk-out to the covered deck, perfect for bbqing and outdoor entertaining. Primary bedroom with 4pc ensuite, 2 additional bedrooms and a 4pc washroom complete the main level. The lower level is a great space to make your own, it has a large rec room with walk-out to the spacious yard, 2 bedrooms, and a large laundry room. Enjoy the community water access to Crowe River, a perfect spot to launch your kayak or swim. A charming home conveniently situated a short drive from Havelock, Marmora, Campbellford and Stirling! (Id: 7525)
$ 639,900
79 Oakridge Road, Trent Lakes, ON, K0M 1A0 house for sale | Listing ID X13849 | Royal LePage
View photo
House · for sale
$ 1,579,000
79 Oakridge Road, Trent Lakes, ON, K0M 1A0 house for sale | Listing ID X13849 | Royal LePage
Crawford's Grove
· House
· Deck · Cellar
Crawford's Grove · House · Deck · Cellar
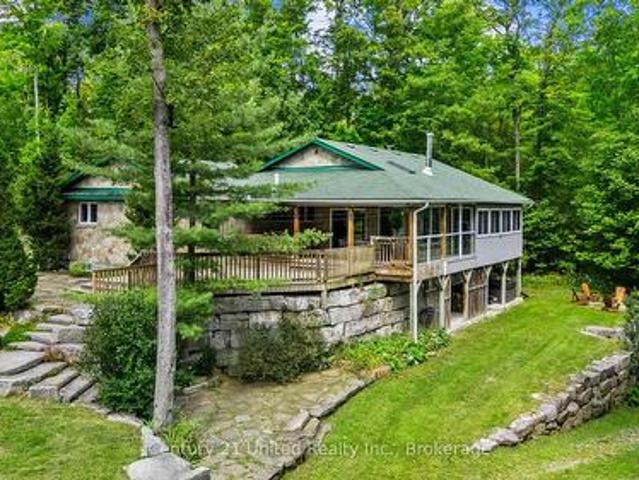
Most properties give you a place to live, but this one-of-a-kind family compound gives you space to live, play and escape outdoors without ever having to leave home. Set on a serene and very private 15 acre lot, this 4 bed 3 bath bungalow overlooks two spring-fed ponds surrounded by armour stone landscaping, trails and one of the coolest bunkies you'll ever see. Whether you're looking to enjoy the water, observe wildlife in its natural habitat or take advantage of winter, this really is a unique four-season playground! The home was designed with its surroundings in mind, with beautiful views throughout and multiple deck spaces overlooking the property. Inside, the main floor features a bright & open-concept living area, separate dining space, a bonus breakfast nook, a functional kitchen and convenient main-floor laundry. The primary bedroom includes a 5-PC ensuite and a walk-in closet, with a second bedroom and bathroom down the hall. Downstairs, the walkout basement offers a separate
$ 1,579,000
345 Hillside Drive, Trent Hills, ON, K0L 1L0 house for sale | Listing ID X13847 | Royal LePage
View photo
House · for sale
$ 945,000
345 Hillside Drive, Trent Hills, ON, K0L 1L0 house for sale | Listing ID X13847 | Royal LePage
Crawford's Grove
· House
· Garden · Sauna · Parking · Swimming pool
Crawford's Grove · House · Garden · Sauna · Parking · Swimming pool
Stunning park-like property on Meyers Island in Campbellford. 112.5 ft of Trent River waterfront with 30 ft dock, boat slip and boat launch. The paved driveway leads to a 4 bed, 2 bath home plus a detached bunkhouse with bed area and full bathroom (currently houses a hot tub & sauna also), Double, detached garage w/ bonus carport for storing a boat or toys, new 10 x 16 shed, abundant gardens with sprinkler system, Generac back up system, upgraded water treatment system, 200 amp breaker panel, 12 yr old shingles, HWT owned (Jan 2026), plumbing is mainly PEX with some copper. Must be seen to be appreciated and enjoyed. Live your best life in peace and tranquil surroundings. (Id: 27)
$ 945,000
418 Victoria Beach Road, Cramahe, ON, K0K 1S0 house for sale | Listing ID X13851 | Royal LePage
View photo
House · for sale
$ 1,199,000
418 Victoria Beach Road, Cramahe, ON, K0K 1S0 house for sale | Listing ID X13851 | Royal LePage
Crawford's Grove
· House
· Garden
Crawford's Grove · House · Garden
Build Your Dream Estate Across From Lake Ontario! Discover 24.92 acres of privacy, open space and breathtaking lake views, just steps from the shore-an exceptional setting for a custom home, outdoor entertaining and spectacular sunsets. Zoned RU-2 for residential, agricultural and limited commercial uses, with permitted uses under the Rural zoning provisions including a single detached dwelling; a duplex dwelling; a converted dwelling containing up to two dwelling units; agricultural or farm use; a bed-and-breakfast establishment; a cemetery; a commercial dog kennel; a commercial greenhouse; a conservation area with recreational activities, nature study and wildlife preservation; a day nursery; a farm produce outlet; a feed mill; forestry and reforestation; a garden nursery sales and supply establishment; a grain cleaning plant; a grain drying and storage facility; a group home; a home industry; a home occupation; a livestock sales barn; a portable asphalt plant; a riding or boarding s
$ 1,199,000
27 Woodland Trail, Kawartha Lakes Manvers, ON, K0L 1A0 house for sale | Listing ID X13852 | Royal LePage
View photo
House · for sale
$ 1,224,900
27 Woodland Trail, Kawartha Lakes Manvers, ON, K0L 1A0 house for sale | Listing ID X13852 | Royal LePage
Crawford's Grove
· House
· Office room · Fireplace · Deck
Crawford's Grove · House · Office room · Fireplace · Deck
Set among mature trees and beautifully landscaped grounds, this custom-built all-brick executive bungalow offers privacy, space and thoughtful design, with easy access to Highways 7A and 115 for commuters travelling to Peterborough, Durham Region and the GTA. With nearly 4,000 sq ft of finished living space, this impressive home is designed for both everyday living and entertaining. The bright open-concept great room features a gas fireplace, tray ceiling and large windows overlooking the property. The adjoining dining room flows into the spacious eat-in kitchen with center island and built-in wine storage. A wall of windows welcomes you into the three-season sunroom with a walkout to the expansive wrap-around deck. The perfect place to relax and enjoy the peaceful surroundings. The private primary suite features its own deck walkout, walk-in closet and 5-piece ensuite with heated floors. A second bedroom, 4-piece bath, den/office, powder room and main-floor laundry complete the level.
$ 1,224,900
25 York Drive, Peterborough, ON, K9K 0H5 house for sale | Listing ID X13846 | Royal LePage
View photo
House · for sale
$ 950,900
25 York Drive, Peterborough, ON, K9K 0H5 house for sale | Listing ID X13846 | Royal LePage
Crawford's Grove
· House
· Parking · Fireplace · Cellar
Crawford's Grove · House · Parking · Fireplace · Cellar
Welcome to 25 York Dr! This stunning Home was built by Picture Homes, a company with roots in Peterborough for over 18 years. This 4 bedroom, double car garage home is a show stopper with over $70,000 of upgrades designed for any lifestyle. You will be impressed by the large windows pouring in natural light to your incredible country style kitchen with quartz countertops and ample storage space. This open concept layout comes with 9 foot ceilings, hardwood floors, a two sides fireplace and a beautiful oak staircase leading to your spacious 2nd floor. Upstairs you have a large primary suite with ample windows, a walk in closet and a large bathroom with a separate tub, glass shower and a double vanity. Enjoy 3 more large bedrooms, a jack and jill bathroom with a double sink vanity and a 3rd upstairs bath as well, functional for any family. Don't forget the convenient 2nd floor laundry! The basement is left your your imagination, with a great amount of space for any function. Discover Pet
$ 950,900
18050 Nesbitt Line, Scugog, ON, L0B 1L0 house for sale | Listing ID E13848 | Royal LePage
View photo
House · for sale
$ 839,900
18050 Nesbitt Line, Scugog, ON, L0B 1L0 house for sale | Listing ID E13848 | Royal LePage
Crawford's Grove
· House
· Garden · Fireplace · Deck
Crawford's Grove · House · Garden · Fireplace · Deck
Panabode Log style 3 + 1 bedroom home nestled in a serene setting and surrounded by evergreen bush; welcoming living room enhanced with vaulted ceiling, stone fireplace and sliding door walkout to deck overlooking property; eat-in kitchen offers ample cabinetry, multiple large windows overlooking rear yard; dining area with vaulted ceiling and large window; primary suite with 2pc ensuite and sliding door walkout to deck; 2 additional bedrooms and family bath; lower level finished with additional bedroom, living area, kitchen, 4pcbath and walkout to yard. Excellent in-law suite/extended family space. Warmth and charm abound throughout house. Expansive deck offers ideal entertaining and relaxation space, providing lovely vistas over the property. 200 amp fuse electrical, jet pump, newer pressure tank, water softener; updated forced air propane furnace (id: 27)
$ 839,900
54 Liberty Street N, Clarington, ON, L1C 2L7 house for sale | Listing ID E13849 | Royal LePage
View photo
House · for sale
$ 1,100,000
54 Liberty Street N, Clarington, ON, L1C 2L7 house for sale | Listing ID E13849 | Royal LePage
Crawford's Grove
· House
Crawford's Grove · House
Attention Developers, Builders & Investors! A rare opportunity to acquire a prime. 2-Acre Land Assembly in the heart of rapidly growing Bowmanville. Combining 50 & 54 Liberty St N, this high-density redevelopment site is perfectly positioned for a projected 31-84 unit townhouse development. Capitalize on the exploding housing demand in Clarington with a site that offers incredible scale and high-yield potential. While you secure your zoning amendments and municipal architectural permits, enjoy strong, immediate holding income of $4700.00/month from the existing stable tenancies to offset soft costs. Unbeatable, transit-oriented location just minutes to Highway 401 & 407, local schools, parks, shopping, and the upcoming Bowmanville GO Station expansion. Walk to historic Downtown Bowmanville. Properties sold together as a package assembly. Don't miss this lucrative, turnkey development asset! Seller already has a development proposal drawn up for 31-84 unit townhouse. (Id: 27)
$ 1,100,000
991 Douro Third Line, Douro Dummer, ON, K0L 2H0 house for sale | Listing ID X13847 | Royal LePage
View photo
House · for sale
$ 550,000
991 Douro Third Line, Douro Dummer, ON, K0L 2H0 house for sale | Listing ID X13847 | Royal LePage
Crawford's Grove
· House
· Office room · Gym · Parking · Cellar
Crawford's Grove · House · Office room · Gym · Parking · Cellar
Discover the perfect blend of peaceful country living and modern convenience in this beautiful brick bungalow, nestled on a private lot in the quiet countryside of Douro. This charming home, is move-in ready and offers a comfortable, inviting space to call your own. The basement provides a great space with endless potential-create a home gym, workshop, recreation area, office, or additional living space tailored to your lifestyle. A standout feature of the property is the new detached 1.5-car garage, offering excellent space for parking, storage, hobbies, or a workshop. The garage is equipped with its own heat source and electrical panel, making it an ideal setup for year-round use and a variety of projects. Enjoy the tranquility of country living without sacrificing convenience. Located just 15 minutes from Peterborough, this Douro bungalow offers privacy, space, and the opportunity to enjoy a quieter lifestyle while remaining close to everything you need. (Id: 27)
$ 550,000
34 Kirkconnell Road, Kawartha Lakes Lindsay, ON, K9V 6E7 house for sale | Listing ID X13847 | Royal LePage
View photo
House · for sale
$ 724,900
34 Kirkconnell Road, Kawartha Lakes Lindsay, ON, K9V 6E7 house for sale | Listing ID X13847 | Royal LePage
Crawford's Grove
· House
· Garden · Swimming pool · Deck · Parking
Crawford's Grove · House · Garden · Swimming pool · Deck · Parking
Some homes have a way of making you feel at home the moment you arrive-and this is one of them. Beautifully maintained, thoughtfully updated and designed for both everyday living and memorable gatherings, this move-in-ready home offers the space, comfort and privacy today's families are looking for. Step inside to soaring ceilings and a bright, welcoming main floor where the spacious family room flows effortlessly into the eat-in kitchen-the perfect place for morning coffee, family dinners and evenings spent catching up around the table. A convenient 2-piece powder room and direct garage access make day-to-day living easy. Outside is where this home truly shines. Mature cedars, lush gardens and beautiful landscaping create a private backyard retreat that feels tucked away from the world. Spend summer afternoons entertaining on the deck, unwind in the hot tub, or settle in under the new gazebo for a quiet evening outdoors. Upstairs, you'll find four generous bedrooms and two full bathro
$ 724,900
14 Angeline Street S, Kawartha Lakes Lindsay, ON, K9V 3K8 house for sale | Listing ID X13848 | Royal LePage
View photo
House · for sale
$ 559,900
14 Angeline Street S, Kawartha Lakes Lindsay, ON, K9V 3K8 house for sale | Listing ID X13848 | Royal LePage
Crawford's Grove
· House
· Garden · Office room · Parking · Deck · Cellar
Crawford's Grove · House · Garden · Office room · Parking · Deck · Cellar
Welcome to this well located bungalow in the heart of Lindsay, close to schools, shopping, restaurants, parks, and all amenities. This spacious home features 3 bedrooms + den and 2.5 bathrooms, offering plenty of room for a family. The main floor boasts a spacious living room, three bedrooms (primary bedroom with 2 pc ensuite), a full bathroom, and an updated kitchen with a convenient walk-out to the sunroom/backyard. Enjoy the covered deck and private backyard, with partial fencing providing added privacy and outdoor space to relax or entertain. The home also features a detached one car garage and a partially finished basement with an additional den, rec room and 3pc bathroom, providing flexibility for guests, a home office, or extended family. Just move in! (Id: 27)
$ 559,900

Get email alerts

Don't miss out: be the first to know about new properties

The alert was correctly created

On subscribing you accept the conditions of use and the privacy policy
Alert
Receive new ads in your inbox
Save this search
Receive alerts for new listings

We'll send you an email when we have new properties for: "Properties for sale in Crawford's Grove"

The alert was correctly created

Get email alerts and be the first to see new listings
Required field
On subscribing I accept the terms of the privacy policy
Perfect! You'll soon start receiving new listings via email
Alert
Receive an email when we have new ads for Properties for sale in Crawford's Grove
Save this search
Filters

Bedrooms

Area (sq.ft)

sq.ft
sq.ft

Price

$
$

Filter by property type

Bathrooms

Clear all filters
Receive notifications when new entries are published.