3 properties for sale in Braund Port

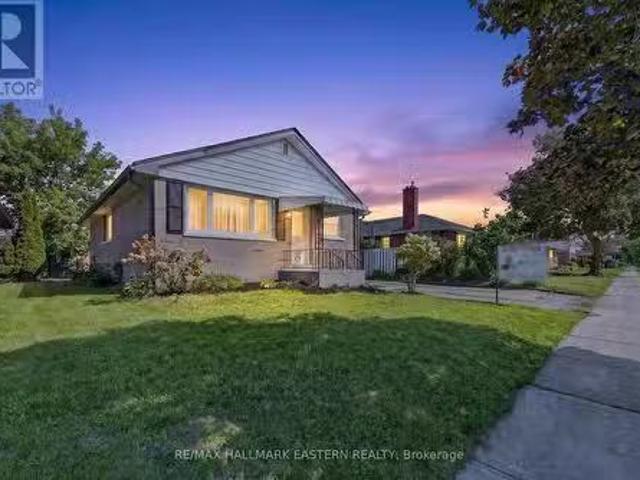
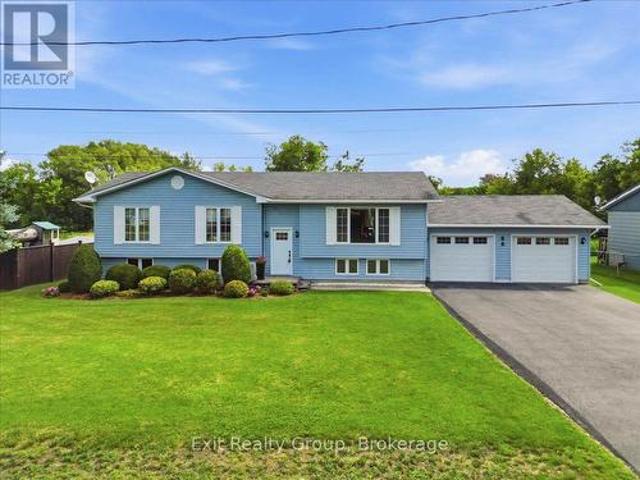
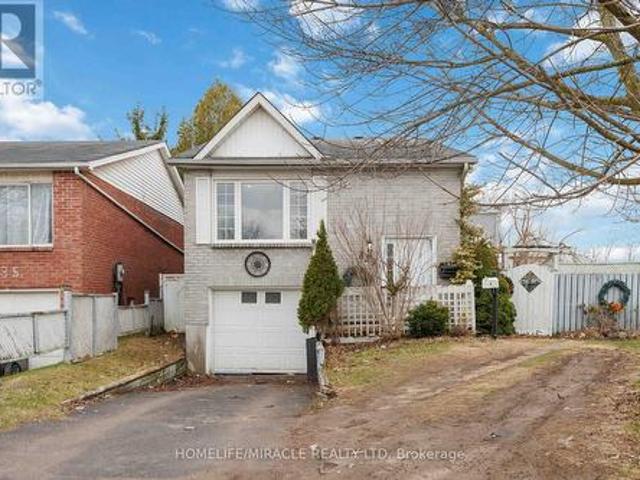
839 Mountain Ash Road, Peterborough, ON, K9J 8K2 house for sale | Listing ID X13699 | Royal LePage
View photo
House · for sale
$ 477,000
839 Mountain Ash Road, Peterborough, ON, K9J 8K2 house for sale | Listing ID X13699 | Royal LePage
Braund Port
· House
· Garden
Braund Port · House · Garden
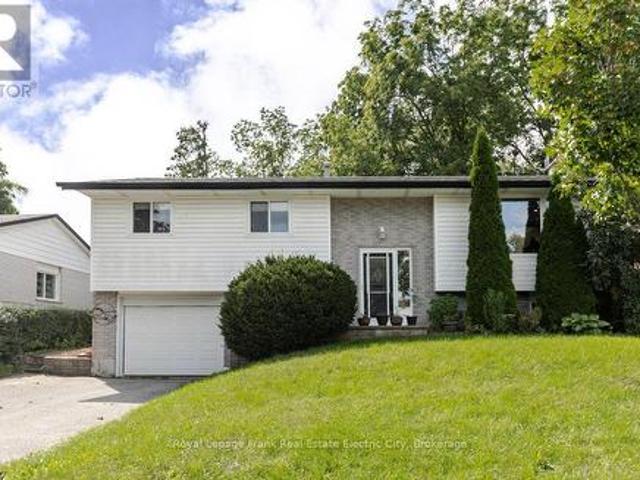
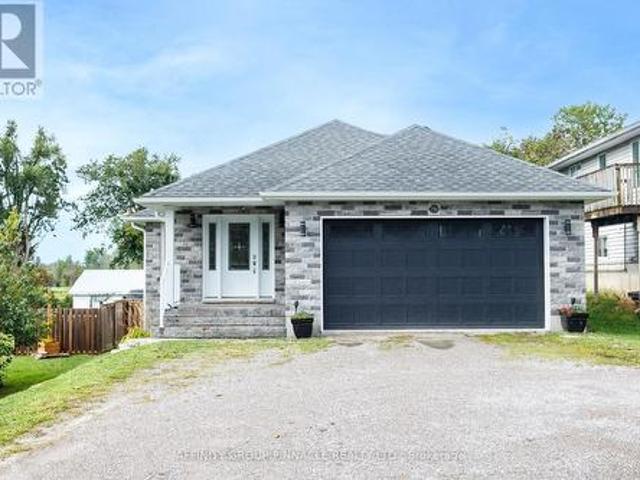
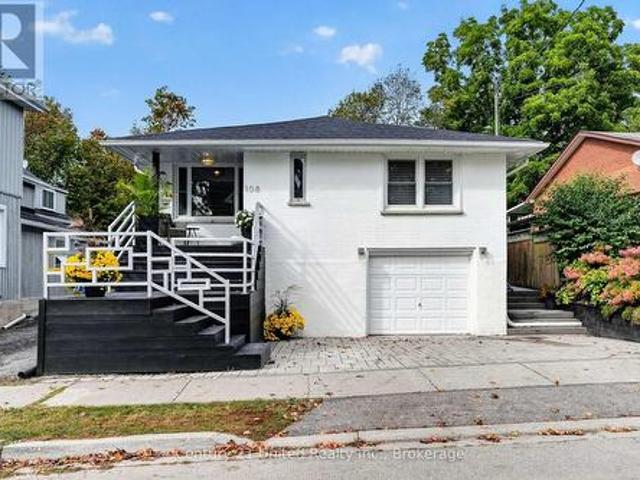
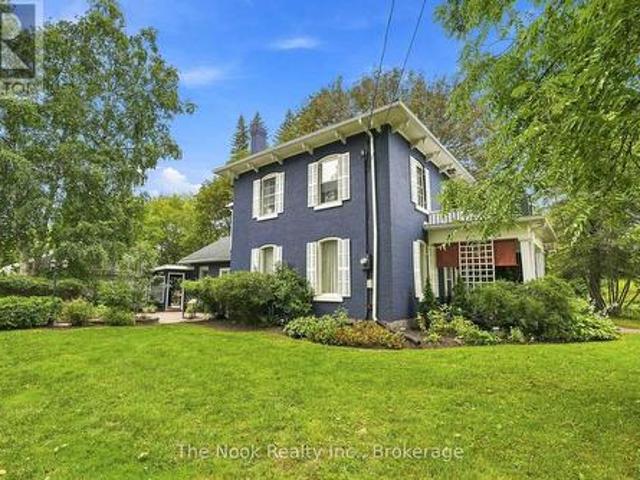
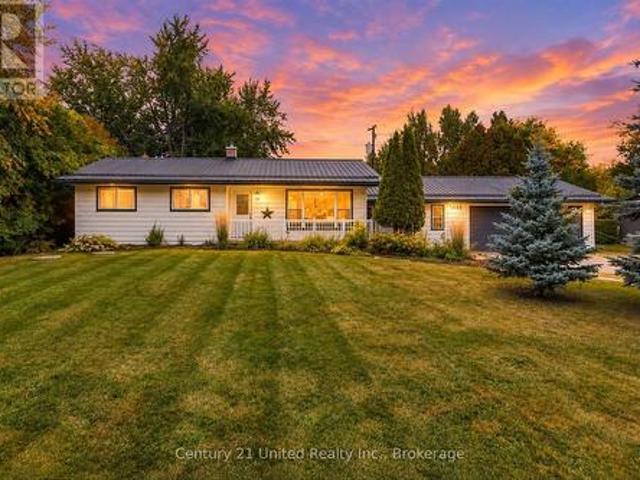
A Warm Welcome to 839 Mountain Ash Rd W, Peterborough. A Perfect Blend of Comfort, Flexibility & Opportunity! Discover this charming and beautifully updated raised bungalow offering 3+2 bedrooms and 2 full bathrooms, ideally suited for first-time buyers, investors, or multi-generational families. Nestled at the end of a quiet, family-friendly street, this home delivers both privacy and convenience in a sought-after neighborhood. Step inside to a bright, sun-filled layout featuring contemporary finishes and abundant natural light throughout. The main level boasts a functional living space, while the standout feature is the two fully equipped kitchens, providing incredible flexibility for extended family living or potential income opportunities. Enjoy outdoor living with a sunny backyard and spacious upper deck, perfect for morning coffee or entertaining guests. The fully finished lower level offers oversized windows, two additional bedrooms, a 3-piece bathroom, and a dedicated laundry a
$ 477,000
745 Crawford Drive, Peterborough Otonabee Ward 1, ON, K9J 3W9 house for sale | Listing ID X13694 | Royal LePage
View photo
House · for sale
$ 719,900
745 Crawford Drive, Peterborough Otonabee Ward 1, ON, K9J 3W9 house for sale | Listing ID X13694 | Royal LePage
Braund Port
· House
· Office room · Parking · Air conditioning · Cellar
Braund Port · House · Office room · Parking · Air conditioning · Cellar
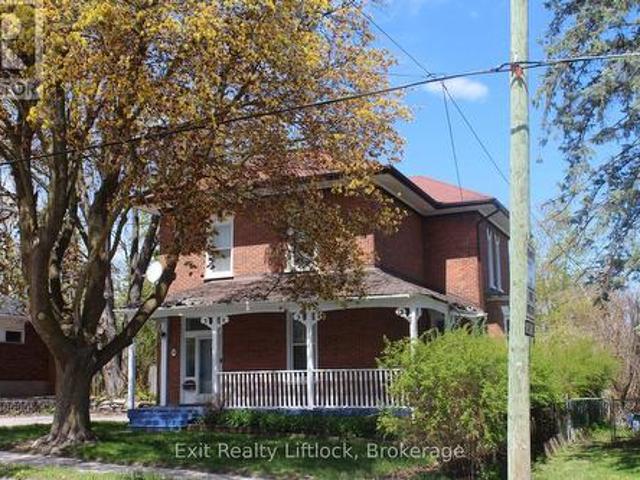
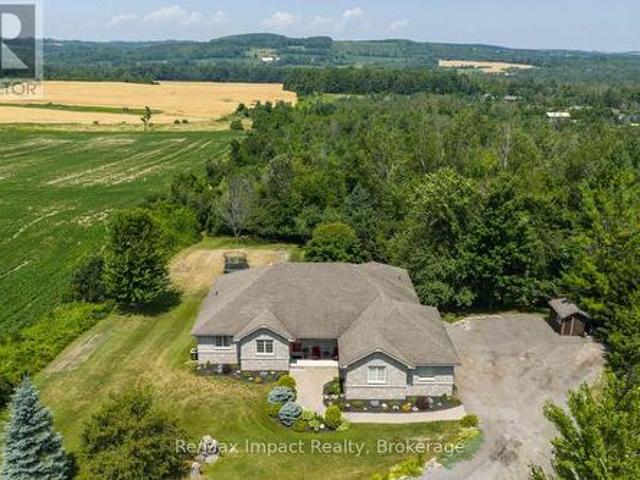
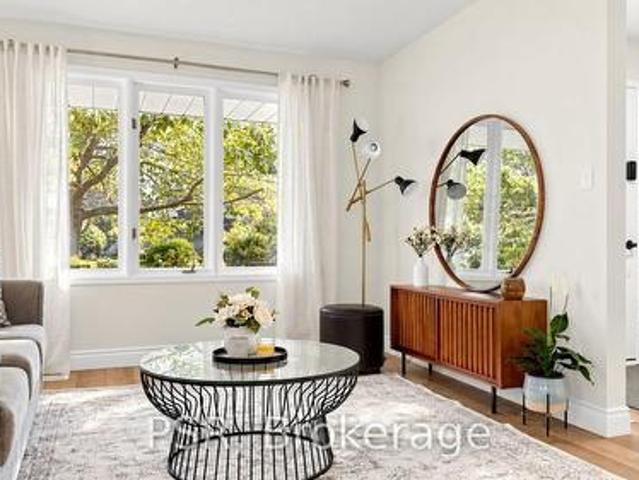
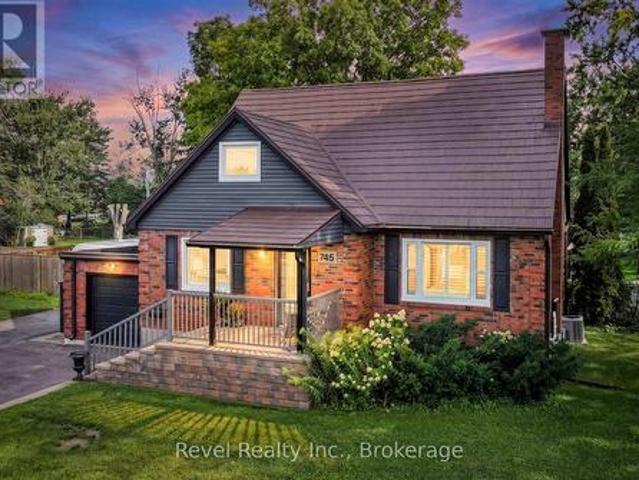
This one is a 10! Welcome to 745 Crawford Dr, Peterborough where a beautifully renovated home meets an exceptionally rare 100 x 351 ft treed lot right in the city! Offering space, privacy and pride of ownership inside and out, this impressive 3-bedroom, 2-full-bathroom home is truly move-in ready. Step inside to a thoughtfully updated interior featuring a beautifully renovated kitchen with high-end appliances and finishes, updated bathrooms, rich medium-brown engineered hardwood flooring, replacement windows and elegant California shutters. The versatile layout offers one bedroom on the main floor with two additional bedrooms upstairs, providing flexibility for families, guests or a home office. The fully finished basement extends your living space with plenty of room to relax, entertain or create the perfect recreation area. Additional highlights include an architectural metal roof, high-efficiency gas heat, central air, an attached garage and an abundance of storage throughout. Outsi
$ 719,900
754 Crawford Place, Peterborough Otonabee Ward 1, ON, K9J 3X.
View photo
House · for sale
$ 599,000
754 Crawford Place, Peterborough Otonabee Ward 1, ON, K9J 3X.
Braund Port
· 32 Bedrooms · 2 Baths · House
· Garden · Office room · Parking · Cellar
Braund Port · 32 Bedrooms · 2 Baths · House · Garden · Office room · Parking · Cellar
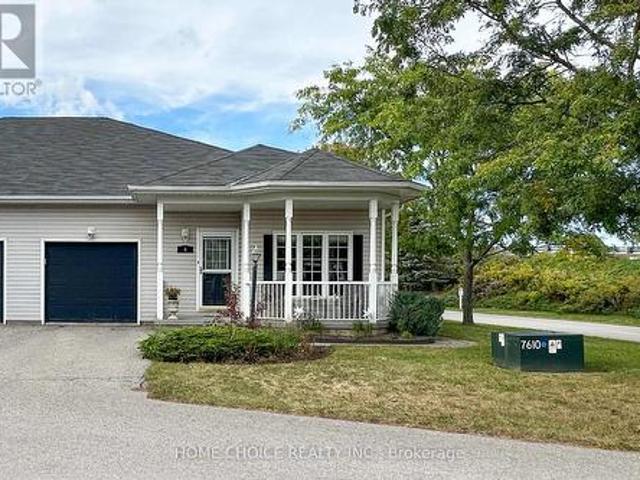
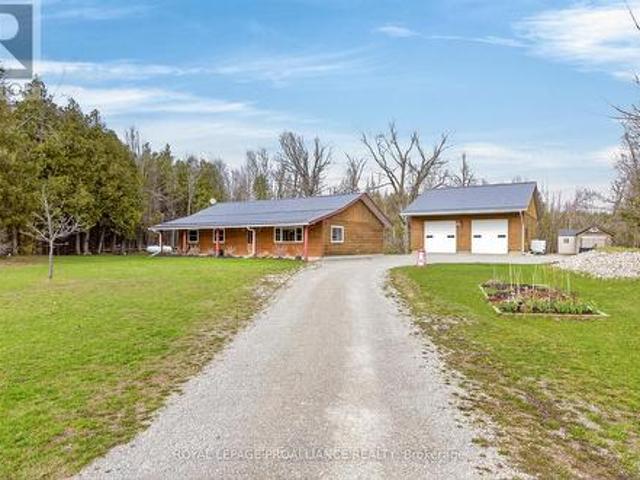
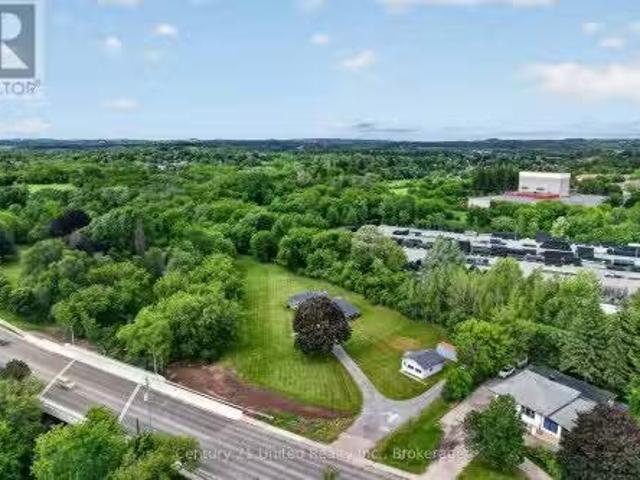
754 Crawford Place is a newly renovated brick bungalow in Peterboroughs south end, offering a 3-bedroom main residence and a legal 2 bedroom basement with a separate entrance. With five bedrooms plus a den, two kitchens, and flexible living space, this move-in-ready home is well suited to families, multigenerational households, or buyers looking for a Peterborough property with saleal income potential. The bright main floor features three bedrooms, a comfortable living room, a spacious kitchen, a four-piece bathroom, and convenient laundry facilities. Fresh paint, new flooring, and numerous upgrades create a clean and welcoming interior. The finished legal basement includes two bedrooms, a den, kitchen, living area, bathroom, separate entrance, and ample storage. It provides valuable flexibility for tenants, extended family members, adult children, guests, or home office space. Outside, the covered carport and generous driveway provide plenty of parking. The fenced backyard offers a pl
$ 599,000

More properties near this area

43 Honey Crisp Lane, Clarington, ON, L1C 7H7 house for sale | Listing ID E13863 | Royal LePage
View photo
House · for sale
$ 679,900
New
43 Honey Crisp Lane, Clarington, ON, L1C 7H7 house for sale | Listing ID E13863 | Royal LePage
Braund Port
· House
· Office room · Balcony
Braund Port · House · Office room · Balcony
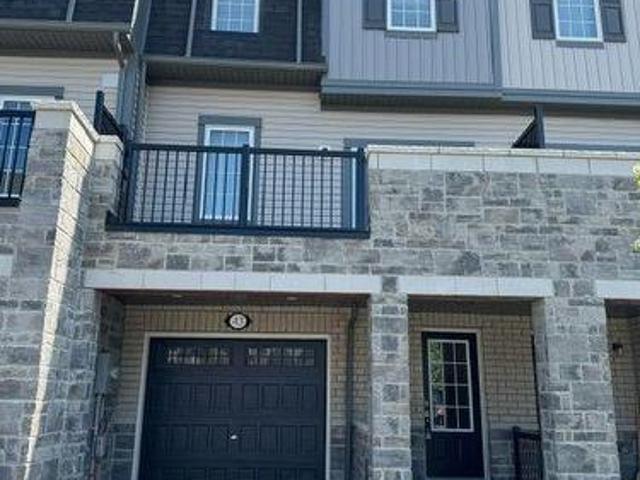
Welcome to this stunning 1,820 sq ft executive townhome in one of Bowmanville's most desirable new communities. This dual entry property delivers the perfect blend of style, space, and income opportunity. Enjoy a bright open-concept main floor with 9 ft ceilings, white upgraded kitchen cabinetry, granite countertops, and a walkout to a large entertainer's balcony. Freshly painted throughout and finished with California shutters, this home feels modern and move in ready. With 4 bedrooms and 4 washrooms, including two ensuites, the layout is ideal for families. The ground-floor suite features a separate entrance, full washroom, laundry, and large windows. Perfect for inlaws, a home office, or rental income (previously $1,000+ monthly). The upper 3-bedroom suite offers its own laundry and can rent for approx. 2,800, giving this home a combined income potential of $3,800+. A rare opportunity to own a versatile, upgraded, income producing home close to schools, parks, shopping, and major ro
$ 679,900
60 Sanderling Crescent, Kawartha Lakes Lindsay, ON, K9V 4N2 house for sale | Listing ID X13860 | Royal LePage
View photo
House · for sale
$ 655,000
New
60 Sanderling Crescent, Kawartha Lakes Lindsay, ON, K9V 4N2 house for sale | Listing ID X13860 | Royal LePage
Braund Port
· House
· Garden · Fireplace · Deck · Parking
Braund Port · House · Garden · Fireplace · Deck · Parking
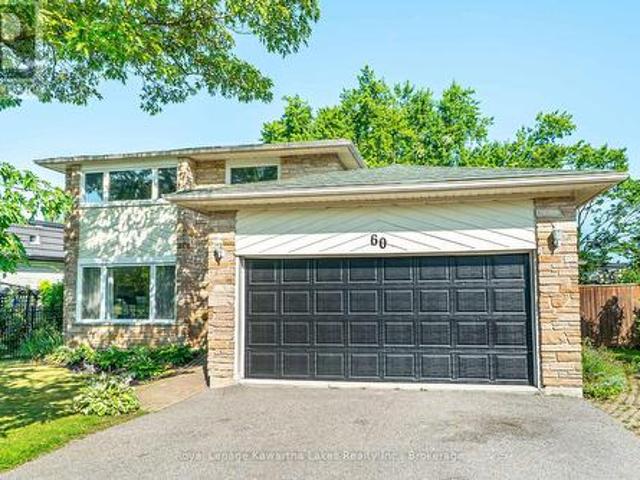
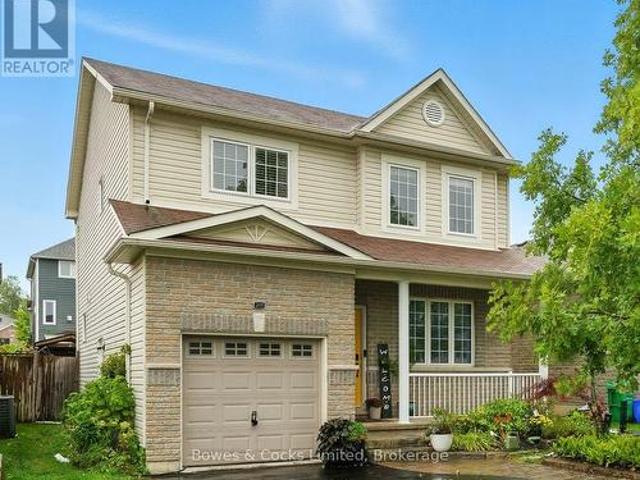
Spacious and inviting 2-storey family home offering 4+1 bedrooms and 4 bathrooms in a sought-after neighbourhood. The main floor features a bright kitchen with a large centre island, perfect for family gatherings, a cozy family room with fireplace and walkout to the deck, formal dining room, sunken living room, and a convenient laundry room with direct access to the attached 2-car garage. Upstairs, the generous primary suite includes his and her closets and a 3-piece ensuite, while three additional bedrooms and a 5-piece main bath provide plenty of space for the whole family. The lower level offers a large rec room with fireplace, an additional bedroom, 3-piece bathroom, utility room, and ample storage. Outside, enjoy the private, fully fenced backyard complete with a hot tub-an ideal space for relaxing or entertaining. This exceptional home combines space, comfort, and functionality for today's growing family. (Id: 27)
$ 655,000
258 Swindells Street, Clarington Bowmanville, ON, L1C 5G7 house for sale | Listing ID E13860 | Royal LePage
View photo
House · for sale
$ 6,249,000
New
258 Swindells Street, Clarington Bowmanville, ON, L1C 5G7 house for sale | Listing ID E13860 | Royal LePage
Braund Port
· House
· Garden · Deck
Braund Port · House · Garden · Deck
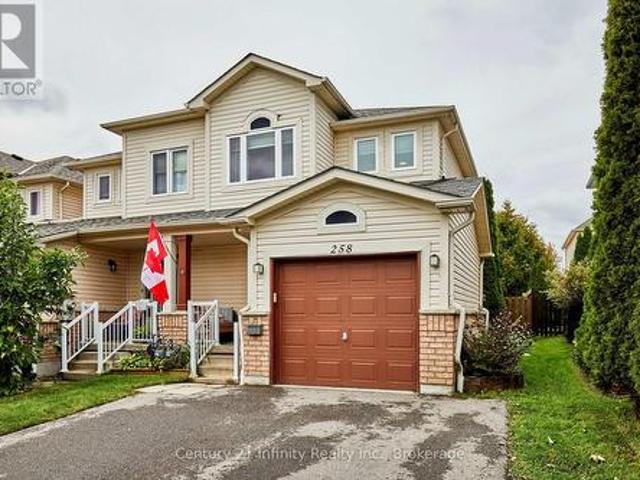
Welcome to this outstanding, spacious townhome in the heart of Bowmanville's premier residential neighbourhood. This amazing end unit feels just like you're living in a semi. Allowing more light and yard space for your growing family. Some of the great features of this home include: rare double driveway, a 10x13' three season sunroom, 4 pce ensuite bath, W/I closet in the primary bedroom. Many recent upgrades as well, most windows have been replaced, new furnace in 2021, new deck in 2020, Kitchen reno 2018, new roof in 2017, new driveway 2018. Close to schools shopping and transit. Just a few steps to the new Barlow Court Parkette. This home is perfect for a first time homebuyer or a family just starting out. Everything you need is close by. Including the historic Bowmanville Downtown featuring restaurants, coffee shops, second hand stores and clothing shops. This home truly offers the perfect community lifestyle. (Id: 27)
$ 6,249,000
214 Hillview Drive, Peterborough Northcrest Ward 5, ON, K9K 2N2 house for sale | Listing ID X13864 | Royal LePage
View photo
House · for sale
$ 789,900
New
214 Hillview Drive, Peterborough Northcrest Ward 5, ON, K9K 2N2 house for sale | Listing ID X13864 | Royal LePage
Braund Port
· House
· Patio · Garden · Parking · Swimming pool
Braund Port · House · Patio · Garden · Parking · Swimming pool
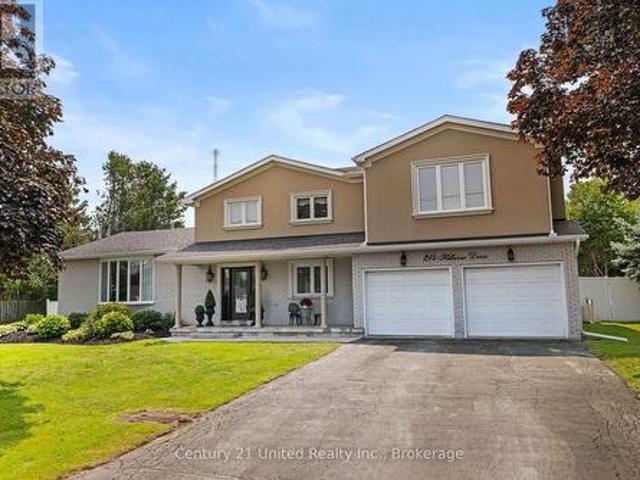
Welcome to this impressive 2-storey family home, perfectly set on an almost half-acre, beautifully manicured lot in Peterborough's North End. Offering an exceptional combination of space, privacy, and convenience, this 4-bedroom, 3-bathroom home features a backyard oasis with Complete Privacy, a Mature Tree Canopy, and Zero Through-Traffic-creating a peaceful setting and an ideal place for children to play. Inside, the layout offers a spacious kitchen and generously sized principal rooms, providing plenty of room for both everyday family life and entertaining. A double car garage adds valuable parking and storage, while numerous recently upgraded mechanicals provide added comfort and peace of mind. The fully fenced backyard is truly the highlight, surrounded by mature trees that create an incredible sense of seclusion. At the centre of it all, the stunning inground pool and expansive stamped concrete patio create the ultimate summer retreat for relaxing, entertaining, and making memori
$ 789,900
3 Willowbrook Street, Cramahe, ON, K0K 1S0 house for sale | Listing ID X13862 | Royal LePage
View photo
House · for sale
$ 759,292
New
3 Willowbrook Street, Cramahe, ON, K0K 1S0 house for sale | Listing ID X13862 | Royal LePage
Braund Port
· House
· Garden · Deck
Braund Port · House · Garden · Deck
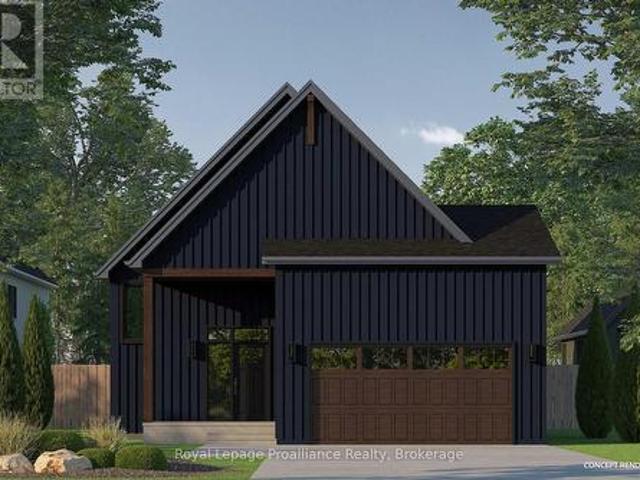
The BJORN is a charming detached bungalow offering 3 bedrooms and 2 bathrooms with 1,655 sqft of living space, set on an oversized lot with no rear neighbours. Perfect for those seeking a spacious yet manageable living space and prefer single-level living with an open and inviting design. Enter through the private foyer, complete with a closet for storage. Ascend a few steps, and find yourself in the heart of the home, where the open-concept kitchen, dining and living room flow seamlessly together. From the living room, you can access the back deck, which offers peaceful views of the natural surroundings. The spacious primary bedroom retreat includes a walk-in closet and a luxurious ensuite bathroom complete with double sinks, along with views overlooking the private backyard. Two additional bedrooms and a full bathroom offer flexibility for family or guests. Nestled in the serene and welcoming community of Colborne and built by prestigious local builder Fidelity Homes. This home comes
$ 759,292
15 Hillier Street, Clarington Bowmanville, ON, L1C 3S5 house for sale | Listing ID E13861 | Royal LePage
View photo
House · for sale
$ 729,900
New
15 Hillier Street, Clarington Bowmanville, ON, L1C 3S5 house for sale | Listing ID E13861 | Royal LePage
Braund Port
· House
· Patio · Garden · Swimming pool
Braund Port · House · Patio · Garden · Swimming pool
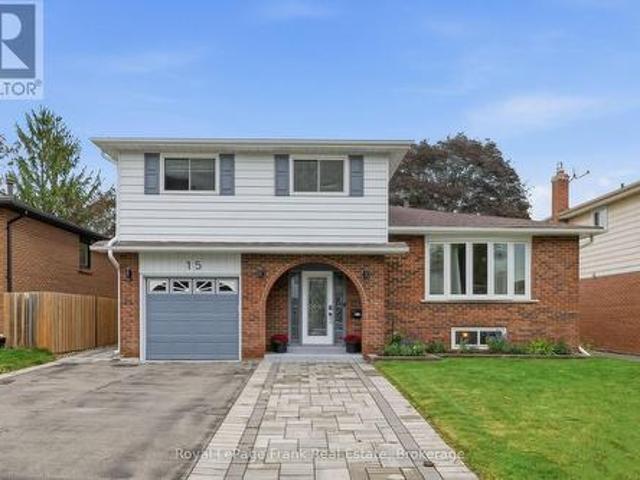
Immaculate, updated, and finished top-to-bottom! Welcome to 15 Hillier Street, a stunning 4-level side split situated on a quiet street in Bowmanville's highly desirable Waverley neighbourhood. Tastefully updated throughout, this turn-key home features gleaming hardwood flooring, modern pot lights, and fresh paint. The main level boasts formal living and dining rooms alongside an eat-in kitchen that seamlessly overlooks the bright family room. Upstairs offers 3 generous bedrooms and an updated 5-piece bathroom. The fully finished lower level extends your living space with a large recreation room illuminated by above-grade windows, a newly added full bathroom, a dedicated laundry area, and abundant storage space. Step outside to a private, fully fenced backyard sanctuary that truly has it all! Enjoy summer dips in the above-ground pool, relax under the gazebo on the patio, harvest fresh produce from your own kitchen garden, and store your equipment in the garden shed-all while maintaini
$ 729,900
35 300 Franmor Drive, Peterborough Ashburnham Ward 4, ON, K9H 7R1 townhouse for sale | Listing ID X13862 | Royal LePage
View photo
Townhouse · for sale
$ 749,000
New
35 300 Franmor Drive, Peterborough Ashburnham Ward 4, ON, K9H 7R1 townhouse for sale | Listing ID X13862 | Royal LePage
Braund Port
· Townhouse
· Patio · Fireplace · Sauna · Deck · Parking · Cellar
Braund Port · Townhouse · Patio · Fireplace · Sauna · Deck · Parking · Cellar
Meticulously maintained and thoughtfully updated, this exceptional condo offers spacious, stylish living in a highly desirable location. The main floor features beautiful hardwood flooring throughout, a custom kitchen with accent lighting, quartz countertops, tiled backsplash, and stainless steel appliances. The open-concept living and dining area is highlighted by a gas fireplace and patio doors leading to the private deck. The spacious primary suite includes a large walk-in closet and a beautifully updated modern ensuite with double sinks, quartz counters, and a step-in tiled shower with rain head fixture. A second main-floor bedroom, currently used as an office, provides excellent flexibility. Main-floor laundry with access to the double-car garage, a two-piece powder room, and access to the fully finished lower level complete the main floor. The finished basement is accessible from both the main floor and garage and offers two additional bedrooms, a three-piece bathroom with sauna,
$ 749,000
24 Andrew Drive, Kawartha Lakes Lindsay, ON, K9V 5W6 house for sale | Listing ID X13863 | Royal LePage
View photo
House · for sale
$ 629,900
New
24 Andrew Drive, Kawartha Lakes Lindsay, ON, K9V 5W6 house for sale | Listing ID X13863 | Royal LePage
Braund Port
· House
· Patio · Parking · Air conditioning
Braund Port · House · Patio · Parking · Air conditioning
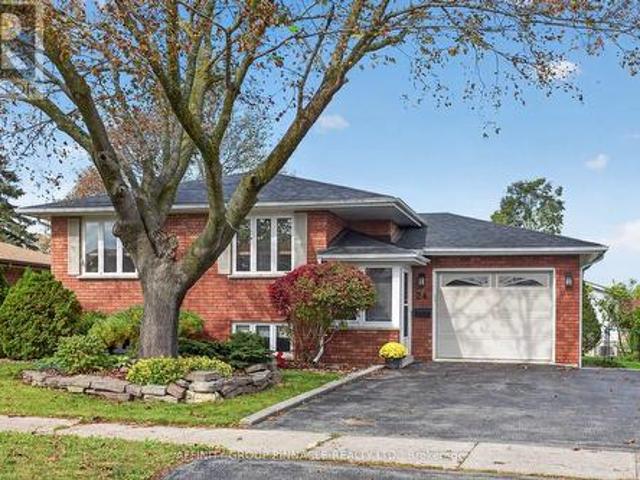
Welcome to 24 Andrew Drive in Lindsay! This beautiful all-brick 2+1 bedroom, 2-bathroom bungalow is nestled in a highly sought-after, quiet location and has been meticulously maintained while benefiting from a long list of updates and fabulous features throughout. The main floor offers a gorgeous updated kitchen with new appliances, a beautifully renovated bathroom, spacious entrance with direct access to the attached garage, newer flooring, fresh paint, and new lighting throughout. Enjoy the adorable enclosed front porch, perfect for your morning coffee, as well as the fantastic covered patio overlooking the fully fenced backyard-ideal for relaxing or entertaining. The finished lower level adds even more living space with a spacious family room, third bedroom, 3-piece bathroom, high ceilings, and tons of storage. Major updates include a new roof in 2024 and new heat pump/central air in 2026. This stunning home is truly move-in ready and offers the perfect blend of comfort, style, and
$ 629,900
931 Golfview Road, Peterborough Otonabee Ward 1, ON, K9J 7W2 house for sale | Listing ID X13861 | Royal LePage
View photo
House · for sale
$ 620,000
New
931 Golfview Road, Peterborough Otonabee Ward 1, ON, K9J 7W2 house for sale | Listing ID X13861 | Royal LePage
Braund Port
· House
· Patio · Garden · Office room · Deck · Parking
Braund Port · House · Patio · Garden · Office room · Deck · Parking
Welcome to this beautifully updated family home in Peterborough's desirable west end, backing directly onto the golf course for a peaceful, picturesque setting. Inside, an open concept layout creates a bright and inviting space, anchored by a gorgeous custom kitchen featuring ample storage, a large island, and quartz countertops. Perfect for entertaining or busy family life. A large picture window and patio doors fill the main living area with natural light, with the patio doors opening onto a back deck that flows seamlessly into the backyard, ideal for outdoor enjoyment overlooking the course. The main floor offers three comfortable bedrooms and a full bathroom, while the finished lower level adds a spacious family room, a second full bathroom, and a flexible office or additional bedroom to suit your family's needs. Practical storage abounds, with a dedicated utility room beyond the laundry room and further space in the garage. Situated in a fantastic west end location with schools, s
$ 620,000
106 Starr Boulevard, Kawartha Lakes Little Britain, ON, K0M 2C0 house for sale | Listing ID X13861 | Royal LePage
View photo
House · for sale
$ 1,249,000
New
106 Starr Boulevard, Kawartha Lakes Little Britain, ON, K0M 2C0 house for sale | Listing ID X13861 | Royal LePage
Braund Port
· House
· Fireplace · Deck · Parking
Braund Port · House · Fireplace · Deck · Parking
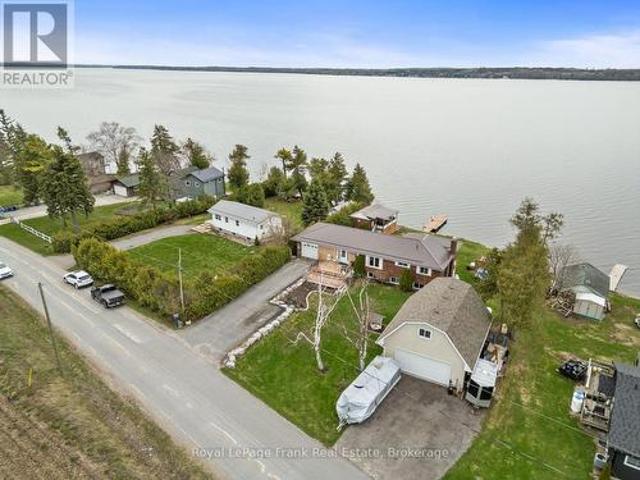
Shop. kawartha lakes waterfront. Bungalow! This kind of Lake Scugog property doesn't come along often. Brick & stone WATERFRONT Bungalow with spectacular Western Sunsets, panoramic lake views, flexible multi-generational living, a waterfront Bunkie AND a Separate Oversized Heated GARAGE/SHOP with LOFT! Whether your wish list is for waterfront living, room for the family, a serious workshop, storage, or space to pursue your hobbies, this one checks the boxes. Set on a spacious lakeside lot, this unique 2+1 bedroom bungalow offers a unique opportunity. Bright Living & Dining area w/ hardwood floors & large windows framing the ever-changing views of Lake Scugog. Eat-in Kitchen overlooks the water, Primary Bedroom offers multiple windows-perfect for waking up to morning water views. Lower Level w/ multiple: entrances, ideal for extended family w/ large Family Room, propane fireplace, room for a pool table, a Sunroom with W/O to the deck, Kitchenette, 3rd Bedrm & Bath. And then there's the
$ 1,249,000
210 Farrier Crescent, Peterborough Northcrest Ward 5, ON, K9L 0A6 house for sale | Listing ID X13863 | Royal LePage
View photo
House · for sale
$ 599,900
New
210 Farrier Crescent, Peterborough Northcrest Ward 5, ON, K9L 0A6 house for sale | Listing ID X13863 | Royal LePage
Braund Port
· House
· Garden · Fireplace · Deck
Braund Port · House · Garden · Fireplace · Deck
Charming 4 Bedroom Family Home in Sought After North End Neighbourhood. Welcome to Heritage Park! This beautifully updated home offers a practical layout and modern finishes, perfect for family living. The bright and airy kitchen boasts sleek quartz countertops, newer appliances, and a large island, ideal for meal prep or casual dining. Enjoy cozy evenings in the adjacent dining area featuring a gas fireplace. Step out from here to a private deck and a generously sized, fenced backyard, perfect for entertaining or relaxing. The newly remodeled powder room adds a touch of elegance, while the primary bedroom offers a walk-in closet for added convenience. Upstairs, you'll find three more bedrooms and a 4-piece bathroom. The mostly finished lower level provides extra living space, and there's a rough-in for an additional bath to suit your needs. Located just moments from Trent University and the Peterborough Zoo, this home appeals to families and investors alike. Additional up dates includ
$ 599,900
793 County Road 121 Road, Kawartha Lakes Fenelon, ON, K0M 1N0 house for sale | Listing ID X13861 | Royal LePage
View photo
House · for sale
$ 525,000
New
793 County Road 121 Road, Kawartha Lakes Fenelon, ON, K0M 1N0 house for sale | Listing ID X13861 | Royal LePage
Braund Port
· House
· Garden · Parking · Cellar
Braund Port · House · Garden · Parking · Cellar
Built in 2018, this solidly constructed custom 2-bedroom, 2-bath, 1272 square foot bungalow backs onto picturesque farm fields and is within walking distance of Fenelon Falls. A stone and vinyl exterior complements the bright, open-concept interior, featuring a kitchen with quartz countertops and ample cabinetry, kitchen island, stainless steel appliances and under cabinet lighting. The generous open concept living area walks out to a fully fenced backyard with peaceful country views. The spacious primary bedroom includes a 3-piece ensuite and dual closets, while the second bedroom offers a double closet. Main-floor laundry, a 4-piece main bath, and an attached 20' x 20' double garage with interior access add everyday convenience. Additional features include a high-efficiency furnace and on-demand water heater. The full unfinished basement includes high ceilings with full windows, a bathroom rough-in and room to easily create additional living space and 3rd bedroom. Fast closing availa
$ 525,000
2 Century Boulevard, Cavan Monaghan Millbrook Village, ON, L0A 1G0 house for sale | Listing ID X13861 | Royal LePage
View photo
House · for sale
$ 649,900
New
2 Century Boulevard, Cavan Monaghan Millbrook Village, ON, L0A 1G0 house for sale | Listing ID X13861 | Royal LePage
Braund Port
· House
· Garden · Office room · Parking · Air conditioning · Cellar
Braund Port · House · Garden · Office room · Parking · Air conditioning · Cellar
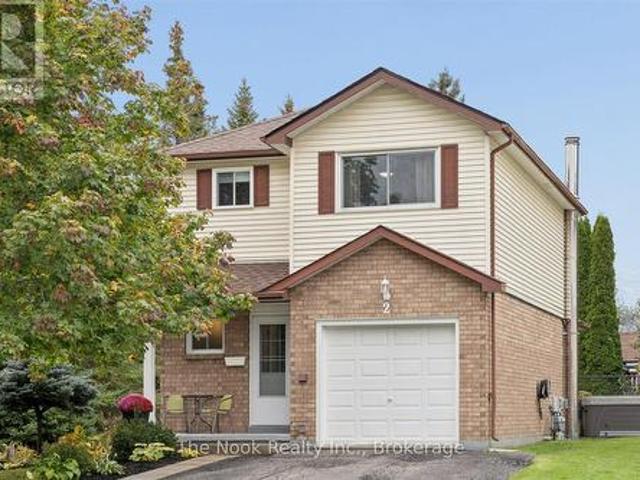
Welcome to this lovingly maintained and thoughtfully updated 3 bedroom, 3 bathroom home in the charming community of Millbrook. Set on a large, private 58' lot that widens to 72' at the rear, with an ideal location close to all that Millbrook has to offer. The bright, updated kitchen features plenty of counter space, an eat-up island, generous breakfast area, and walkout to the yard. Upstairs, the spacious primary bedroom offers excellent storage with a walk-in closet complete with custom organizers, along with an updated 3pc ensuite featuring a large glass shower. The finished basement provides valuable additional living space, ideal for a family room, play area, or home office. A separate entrance from the side yard adds flexibility and convenience. Outside, the large driveway accommodates multiple vehicles, while the garage offers inside entry and an electric vehicle charger. Numerous inclusions and updates make this home move-in ready, including furnace and A/C (2017), upper roof (
$ 649,900
147 East Street N, Kawartha Lakes Bobcaygeon, ON, K0M 1A0 house for sale | Listing ID X13861 | Royal LePage
View photo
House · for sale
$ 435,000
New
147 East Street N, Kawartha Lakes Bobcaygeon, ON, K0M 1A0 house for sale | Listing ID X13861 | Royal LePage
Braund Port
· House
· Office room
Braund Port · House · Office room
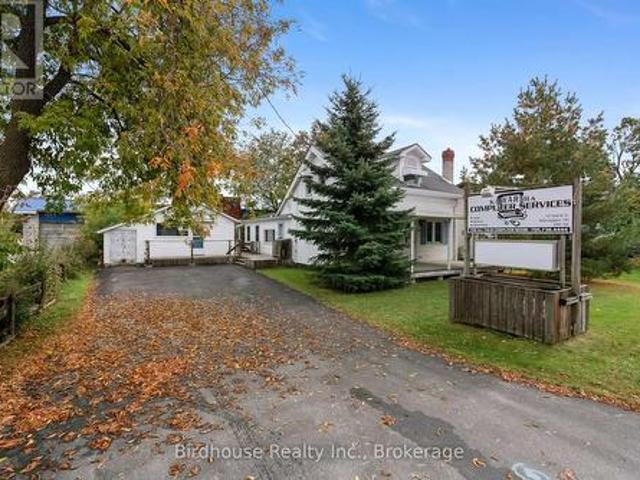
A unique opportunity has come to Bobcaygeon that you don't see every day. This 1949 built, 1.5 storey home features 3 bedrooms, an upstairs walk-in closet, main-floor living, and a 26' x 17' heated workshop-perfect for those looking to get into the market and/or operate a small business. R1 zoning permits professional office uses in addition to a single-family residence, while the property offers excellent road exposure for signage and convenient proximity to downtown amenities. This 1,200 sq. ft. Home has been very well maintained and offers a functional main-floor layout featuring a bedroom, laundry, pantry closet, full bathroom, kitchen with plenty of storage, living room, and an additional family room that could also be used as a dining space. Natural gas is expected to be available in Bobcaygeon in the near future. (Id: 27)
$ 435,000
52 Jackson Road, Trent Hills, ON, K0L 1Y0 house for sale | Listing ID X13862 | Royal LePage
View photo
House · for sale
$ 549,900
New
52 Jackson Road, Trent Hills, ON, K0L 1Y0 house for sale | Listing ID X13862 | Royal LePage
Braund Port
· House
· Garden · Balcony
Braund Port · House · Garden · Balcony
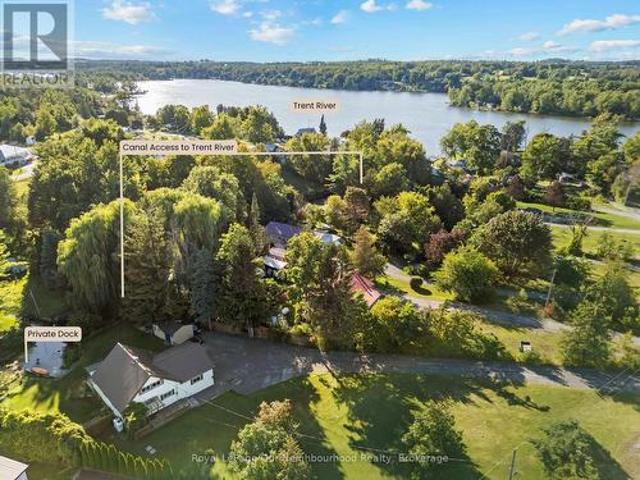
Set on just over half an acre backing onto a peaceful canal, this home offers direct boatable water access from your private dock to the Trent River. Inside, the newly renovated open-concept main level features a kitchen with plenty of storage and an island with breakfast bar, opening to the dining area and living room with a large window. Step into the enclosed sunroom, where wall-to-wall windows overlook the lush yard and canal, creating a great three-season extension of the living space. The main-floor primary bedroom features an updated ensuite with dual sinks and a walk-in shower with dual shower heads. Upstairs are two additional bedrooms, one with a walk-out to a private balcony. A great spot to start and end your day. The finished lower level offers a rec room, laundry, workshop and additional storage. Outside, the private and peaceful yard offers plenty of room to take in nature. Outdoor recreation is right at your doorstep, paddle out from your own dock, keep the bigger boat
$ 549,900
80 George Street, Trent Hills Warkworth, ON, K0K 3K0 house for sale | Listing ID X13863 | Royal LePage
View photo
House · for sale
$ 629,900
New
80 George Street, Trent Hills Warkworth, ON, K0K 3K0 house for sale | Listing ID X13863 | Royal LePage
Braund Port
· House
· Garden · Office room · Parking · Deck
Braund Port · House · Garden · Office room · Parking · Deck
Charming 4 bed, 2 bath raised bungalow with an attached 2 car garage in the town of Warkworth. The bright main level is designed for both comfortable family living and easy entertaining. It features a large kitchen that flows seamlessly into the dining room, alongside a cozy living room. Down the hall, you will find three generously sized bedrooms and a full 4-piece bathroom. For added convenience, the main-floor laundry room includes a direct walk-out to the back deck, making outdoor dining or hanging laundry a breeze. Downstairs, the fully finished lower level expands your living space significantly. This versatile floor boasts a sprawling rec room complete with a dedicated workout area, a private fourth bedroom, and a 3. Piece bathroom. An ideal setup for guests, teenagers, or a private home office. Step outside to truly appreciate this impressive property. The back deck provides a peaceful spot to relax, entertain, and overlook the expansive, private backyard. Hobbyists and DIY ent
$ 629,900
212 Barnardo Avenue, Peterborough Northcrest Ward 5, ON, K9H 5V7 house for sale | Listing ID X13861 | Royal LePage
View photo
House · for sale
$ 599,900
New
212 Barnardo Avenue, Peterborough Northcrest Ward 5, ON, K9H 5V7 house for sale | Listing ID X13861 | Royal LePage
Braund Port
· House
· Garden · Swimming pool
Braund Port · House · Garden · Swimming pool
Century home with 4 bedrooms, large principal rooms, high ceilings, exposed brick, hardwood floors, bay window in the dining room, large kitchen with and island. Walkout to a fenced yard and an inground pool. Close to many amenities. Pre-inspection available. (Id: 27)
$ 599,900
8 Hinkley Trail, Clarington, ON, L1B 1P4 house for sale | Listing ID E13859 | Royal LePage
View photo
House · for sale
$ 599,900
New
8 Hinkley Trail, Clarington, ON, L1B 1P4 house for sale | Listing ID E13859 | Royal LePage
Braund Port
· House
Braund Port · House
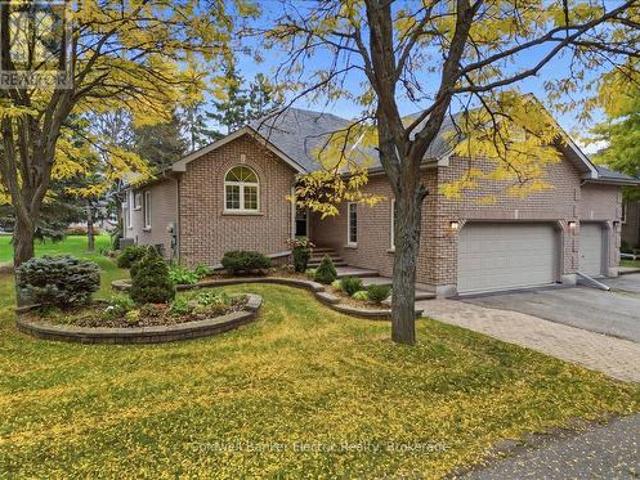
Discover the relaxed, carefree lifestyle you've been looking for in this beautiful semi-detached bungalow, ideally situated in the sought-after adult lifestyle community of Wilmot Creek along the shores of Lake Ontario. From the moment you arrive, you'll appreciate the pride of ownership and inviting curb appeal. The charming front porch welcomes you into a home designed for comfortable, easy living. At the rear, the spacious back porch with its large awning creates the perfect spot to enjoy your morning coffee, entertain friends, or simply relax and take in the peaceful surroundings. Step inside and you'll find a bright, welcoming open-concept layout with spacious principal rooms and an easy flow throughout. The living room is filled with natural light from the large picture window and features a cozy fireplace-an inviting space to gather with family and friends or unwind at the end of the day. The kitchen offers an abundance of cupboard space and built-in appliances, providing plenty
$ 599,900
704 Latimer Way W, Peterborough Monaghan Ward 2, ON, K9K 0H4 house for sale | Listing ID X13859 | Royal LePage
View photo
House · for sale
$ 739,000
New
704 Latimer Way W, Peterborough Monaghan Ward 2, ON, K9K 0H4 house for sale | Listing ID X13859 | Royal LePage
Braund Port
· House
· Fireplace · Parking · Cellar
Braund Port · House · Fireplace · Parking · Cellar
Bright, sun-filled, carpet-free detached home offering 4 spacious bedrooms and 2.5 bathrooms. The main floor features 9-ft ceilings, pot lights, stainless steel appliances, new vinyl and tile flooring, a cozy fireplace in the family room, hardwood stairs, interior access to the garage, and a kitchen with quartz countertops and backsplash. Quartz countertops are also featured in the bathrooms. The second floor has new vinyl flooring and the convenience of a washer and dryer. The full-height basement offers good ceiling height and a rough-in for a full bathroom. New vinyl flooring throughout the main and second floors. (Id: 7525)
$ 739,000
108 James Street E, Cobourg, ON, K9A 1H3 house for sale | Listing ID X13858 | Royal LePage
View photo
House · for sale
$ 819,000
New
108 James Street E, Cobourg, ON, K9A 1H3 house for sale | Listing ID X13858 | Royal LePage
Braund Port
· House
· Garden
Braund Port · House · Garden
A Vintage Soul with Modern Style. Premier college st & james st e location! Live in one of Cobourg's most desired locales amidst Century & Vintage homes, Old growth Trees & Established Gardens. Stroll to Downtown, Victoria Park, Beach, Marina & Lake Ontario Boardwalk, Farmer's Market & all your favourite shops & dining. Contemporary with Charisma. All-brick 1958 Bungalow. 3+1BR 2Bath, 1425 sq ft Main Floor PLUS a fully finished LL. Large windows bring soft, natural light & pretty neighbourhood views. Rooms are back! French doors separate the Living & Dining Rooms. A separate, bright, ample Kitchen features quartzite counters, marble flooring & custom built, painted-wood cabinetry. Original oak strip floors are dramatically stained black. Convenient MN FL Laundry on MN FL by kitchen. Enjoy wonderful privacy in the fenced backyard framed by mature trees & lovingly nurtured perennial gardens: Cherry trees, Hydrangeas, Wisteria, Roses, Honeysuckle, Clematis, Mint, fragrant Lily of the Vall
$ 819,000
422 7A Highway, Cavan Monaghan Cavan Twp, ON, L0A 1C0 house for sale | Listing ID X13843 | Royal LePage
View photo
House · for sale
$ 1,249,900
422 7A Highway, Cavan Monaghan Cavan Twp, ON, L0A 1C0 house for sale | Listing ID X13843 | Royal LePage
Braund Port
· House
· Garden · Fireplace · Deck · Parking · Air conditioning · Cellar
Braund Port · House · Garden · Fireplace · Deck · Parking · Air conditioning · Cellar
Impressive custom brick/stone bungalow, boasting over 2500 sf of luxurious living space on the main level plus full WALKOUT basement and attached heated 3-car garage with 2 overhead doors. Nestled on an expansive 1.74 ACRES, this home offers a serene lifestyle with panoramic views overlooking farmlands and the Cavan Hills, complete with a spring-fed POND, ranging from 10-14 ft deep. As you enter the front foyer, there is a convenient den plus the grandeur of a spacious great room, accentuated by a striking stone fireplace and a unique waffle-patterned feature wall. Gleaming hardwood floors flow throughout the home with an abundance of crown mouldings and pot lights. The chef's kitchen is a culinary delight, equipped with stainless steel appliances, a granite countertop, ceramic backsplash, and an island with a veggie sink. The adjacent large dining area opens onto a generous deck, designed with tempered regal glass for unobstructed views of the backyard and fire pit area, ideal for ent
$ 1,249,900
244 Flynn'S Road, Trent Lakes, ON, K0L 1J0 house for sale | Listing ID X13854 | Royal LePage
View photo
House · for sale
$ 699,000
244 Flynn'S Road, Trent Lakes, ON, K0L 1J0 house for sale | Listing ID X13854 | Royal LePage
Braund Port
· House
· Garden
Braund Port · House · Garden
Welcome to a rare find in Trent Lakes, just 10 minutes west of Buckhorn in the heart of the Kawarthas. This level-entry log home sits on nearly one acre of country property and offers over 1,500 square feet of comfortable, accessible living space, with wide doorways and hallways designed for ease of movement throughout. But, the true standout here is the detached 36' x 32' workshop. A serious, well-built space with a concrete floor, propane radiant heat, and room for up to six vehicles. Whether you're a mechanic, car collector, hobbyist, or someone with a fleet of toys like an RV or boat, this shop can handle vehicle lifts and heavy equipment, making it an ideal home base for work or passion projects alike. The home itself is practical and well-finished, with a functional kitchen and an open floor plan that flows easily from room to room. A 40-foot covered veranda spans the front of the house, offering a quiet spot to enjoy the private, low-maintenance yard. High-speed internet is alre
$ 699,000
90 Brown Street, Port Hope, ON, L1A 3E3 house for sale | Listing ID X13854 | Royal LePage
View photo
House · for sale
$ 1,124,900
90 Brown Street, Port Hope, ON, L1A 3E3 house for sale | Listing ID X13854 | Royal LePage
Braund Port
· House
· Patio · Office room · Fireplace · Swimming pool
Braund Port · House · Patio · Office room · Fireplace · Swimming pool
Located in beautiful historic Port Hope, this bright and spacious home, circa 1875, is a rare find with 3,312 sq ft of bright living space. The first floor features a large living room with wood burning fireplace and a cozy window seat, spacious dining room and gorgeous stained-glass windows. The amazing family room with wood stove and beautiful six-foot windows leads into a large family kitchen and great mudroom with laundry and powder room. The upstairs boast 4 Bedroom plus a large office space with entry from both the primary bedroom and hall. There are two bathrooms on the 2nd floor. The primary 4 piece bathroom includes cozy heated floors. Add to all this a large attic space with walk up staircase. Outside, the charming curved front porch has a lovely oversized porch swing and the generous patio includes a cedar gazebo and separately fenced in-ground pool. This incredible property is located on highly sought after Brown Street in the Ganaraska Trail School district, just a short w
$ 1,124,900
5068 Main Street, Clarington Orono, ON, L0B 1M0 house for sale | Listing ID E13856 | Royal LePage
View photo
House · for sale
$ 999,900
5068 Main Street, Clarington Orono, ON, L0B 1M0 house for sale | Listing ID E13856 | Royal LePage
Braund Port
· House
· Balcony · Fireplace · Deck · Swimming pool · Parking
Braund Port · House · Balcony · Fireplace · Deck · Swimming pool · Parking
Built In 1875 And Painted A Striking Deep Blue, This Iconic Orono Home Is Hard To Forget. Its Brick Two-Storey Faade, Covered Front Porch & Upper Balcony Have Watched Main Street Change For More Than 150 Years, While Behind The House Is Something You Would Never Expect From The Street! The Property Stretches More Than 300 Ft Deep To The Ravine, With Mature Trees Surrounding A Fully Fenced Inground Pool That Feels Completely Hidden Away! A Large Wraparound Deck And String-Lit Courtyard Between The House & Detached Triple Garage Make The Outdoor Space Just As Special. Inside, The Scale Of The Original Victorian Home Is Immediately Impressive, With Soaring Ceilings, Substantial Baseboards & Beautiful Proportions. Two Separate Main-Floor Living Spaces Include A Formal Sitting Room With Wood-Burning Fireplace & A Relaxed Family Room, While The Formal Dining Room Is Made For A House With This Much Character. The Large Eat-In Kitchen Includes A Charming Built-In Vintage Desk, Plus An Adjacent
$ 999,900
1528 Wildlark Drive, Peterborough, ON, K9K 1X1 house for sale | Listing ID X13856 | Royal LePage
View photo
House · for sale
$ 722,000
1528 Wildlark Drive, Peterborough, ON, K9K 1X1 house for sale | Listing ID X13856 | Royal LePage
Braund Port
· House
· Garden · Office room
Braund Port · House · Garden · Office room
Much Larger than it appears. Beautifully updated throughout the years, 4-bedroom, 2-bathroombacksplit offers far more living space than meets the eye. Nestled in a prime west-end neighbourhood within one of the area's most sought-after school districts, this move-in-ready home has been meticulously maintained and showcases true pride of ownership. Designed with families in mind, the home features a bright, functional layout with no wasted space. The spacious ground-level family room is filled with natural light and walks out to a private, fully fenced backyard featuring an above-ground pool-an ideal setting for summer entertaining, family fun, or simply relaxing outdoors. The versatile fourth-level bedroom offers endless possibilities as a guest suite, home office, teen retreat, or playroom. The main level boasts inviting formal living and dining rooms, while the updated eat-in kitchen provides a welcoming space for everyday family meals. Brand-new flooring adds a fresh, modern touch t
$ 722,000
670 William Street, Cobourg, ON, K9A 3A5 commercial for sale.
View photo
House · for sale
$ 1,000,000
$ 360/sq.ft
670 William Street, Cobourg, ON, K9A 3A5 commercial for sale.
Braund Port
· 2,777 sq.ft · 1 Bedroom · 2 Baths · House
· Patio · Parking
Braund Port · 2,777 sq.ft · 1 Bedroom · 2 Baths · House · Patio · Parking
Extremely unique & versatile mixed-use Home with Workshop on 2.01 acres owning into the beautiful sparkling creek with trout & salmon surrounded by Forest! There is high-visibility for the Workshop, yet privacy for home. Home is well maintained 3+1BR 2Bath bungalow with 1391 sq ft on the main floor + 1391 sq ft finished LL guest unit-ideal for multi-family living or income potential. Great floor plan & features in the Main Floor living level. Upgraded kitchen, Large picture window in Liv Rm with Gorgeous Greenspace Views over the manicured grounds into forestcreek. Attached is a large Carport over a concrete slab, perfect for parking or use as a covered outdoor patio. Your own Detached WorkShop with Commercial & Industrial zoning is currently saleed to an Artisan. Perfect for a home business, hobbies (zoned Commercial or Industrial) or convert to 2nd Residence? Land is protected by forest while the Shop is further to the south & benefits from visibilityexposure on a main road. Approxim
$ 1,000,000
1502 Eleventh Line, Selwyn, ON, K0L 2H0 house for sale | Listing ID X13855 | Royal LePage
View photo
House · for sale
$ 524,900
1502 Eleventh Line, Selwyn, ON, K0L 2H0 house for sale | Listing ID X13855 | Royal LePage
Braund Port
· House
· Garden · Parking · Deck
Braund Port · House · Garden · Parking · Deck
If you've been dreaming about a little more space, a little more privacy and a lifestyle that feels removed from the hustle without being far from everything you need, 1502 Eleventh Line may be exactly what you've been waiting for. Tucked onto a level 100' x 150' lot surrounded by mature trees and established hedging, this three-bedroom bungalow offers an easygoing setting with room to enjoy life both inside and out. Picture coffee on the back deck, afternoons in the private yard, space for gardens and hobbies, and the convenience of an attached double garage, all on a level, manageable country property. Inside, the layout is comfortable and uncomplicated. A spacious eat-in kitchen offers plenty of cabinetry and workspace with a walkout to the deck, while the front living room is filled with natural light. Three bedrooms, a four-piece bath and the convenience of main-floor laundry make one-level living possible. Connecting the home and garage is a generous breezeway, an incredibly usef
$ 524,900

Get email alerts

Don't miss out: be the first to know about new properties

The alert was correctly created

On subscribing you accept the conditions of use and the privacy policy
Alert
Receive new ads in your inbox
Save this search
Receive alerts for new listings

We'll send you an email when we have new properties for: "Properties for sale in Braund Port"

The alert was correctly created

Get email alerts and be the first to see new listings
Required field
On subscribing I accept the terms of the privacy policy
Perfect! You'll soon start receiving new listings via email
Alert
Receive an email when we have new ads for Properties for sale in Braund Port
Save this search
Filters

Bedrooms

Area (sq.ft)

sq.ft
sq.ft

Price

$
$

Filter by property type

Bathrooms

Clear all filters
Receive notifications when new entries are published.