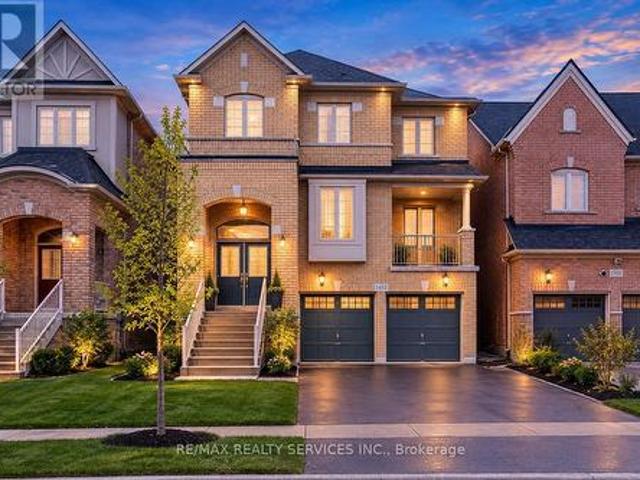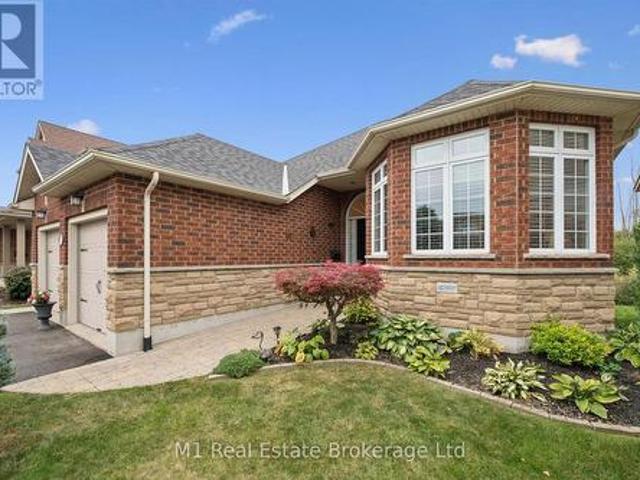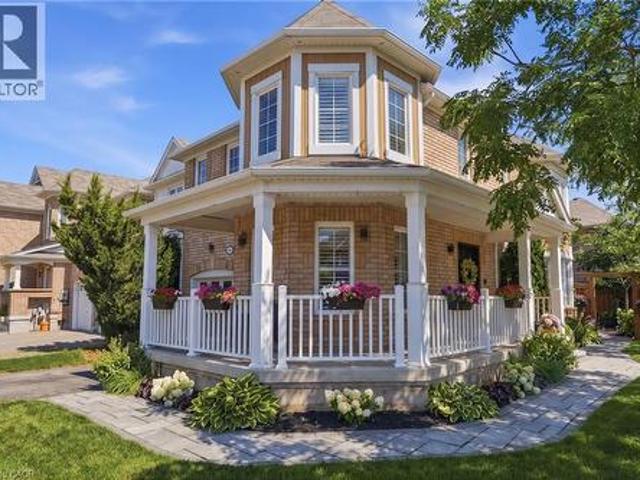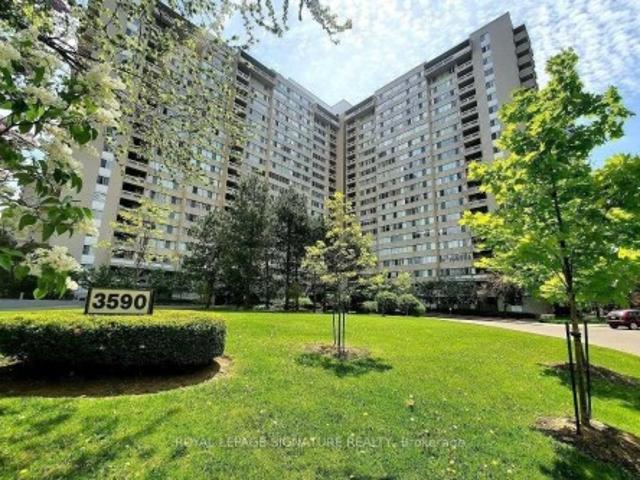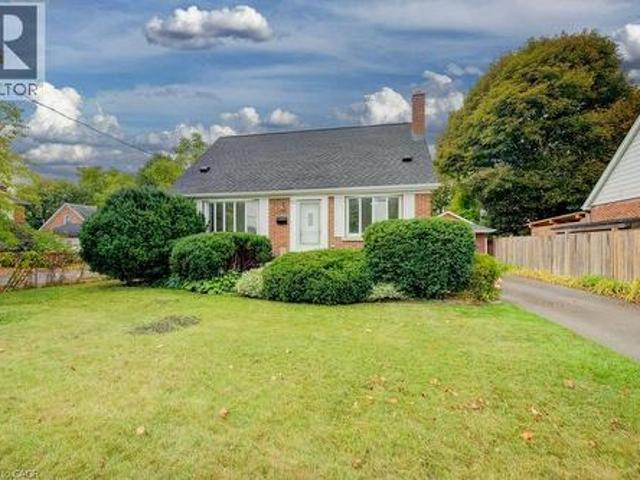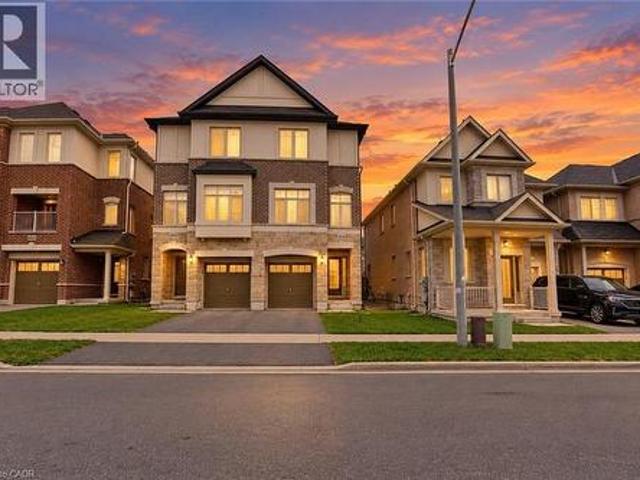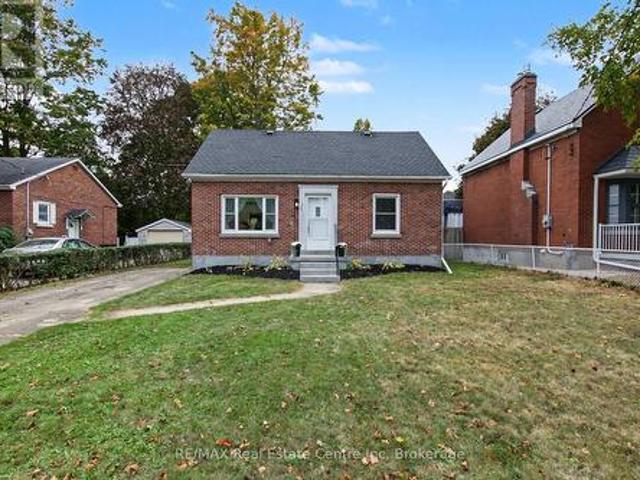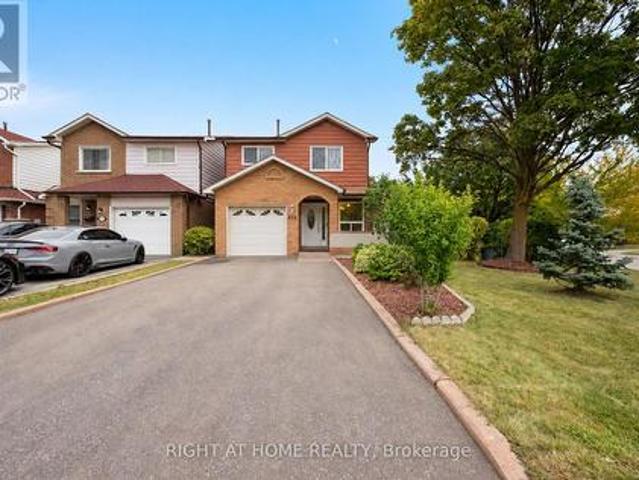
0 properties for sale in Eramosa

We don't have exact matches for your search, but... we've expanded it and think you might be interested in these properties.

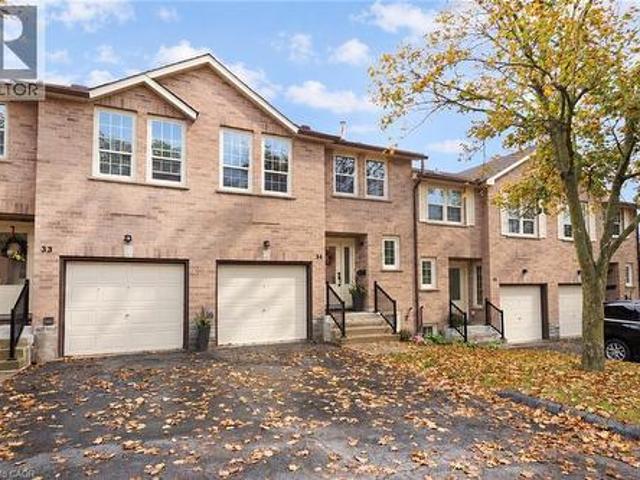
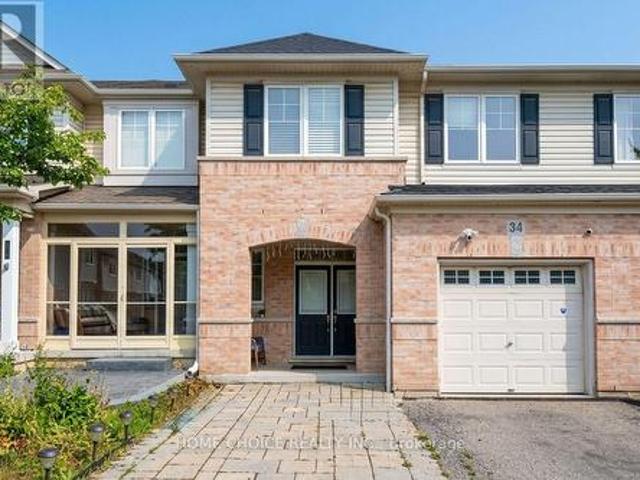
34 3275 Stalybridge Drive, Oakville, ON, L6M 0L2 house for sale | Listing ID W13852 | Royal LePage
View photo
House · for sale
$ 1,129,000
New
34 3275 Stalybridge Drive, Oakville, ON, L6M 0L2 house for sale | Listing ID W13852 | Royal LePage
Eramosa
· House
· Garden · Office room · Cellar
Eramosa · House · Garden · Office room · Cellar
Welcome to this beautifully upgraded three-bedroom, three-washroom townhome in Oakville's desirable Palermo West community. Rich hardwood flooring throughout, upgraded light fixtures, and an inviting open-concept layout create a warm, elegant setting for everyday living and entertaining. The kitchen features stainless steel appliances, a breakfast bar, and access to the backyard deck-an ideal spot for morning coffee or evenings outdoors. Upstairs, the spacious primary bedroom offers two walk-in closets and a private four-piece ensuite, complemented by convenient second-floor laundry. The finished basement provides additional living space for movie nights, a home office, or a relaxing family retreat. A thoughtfully designed home with tasteful finishes and space to make your own. Seller and agent do not warrant the retrofit status of the basement. (Id: 27)
$ 1,129,000
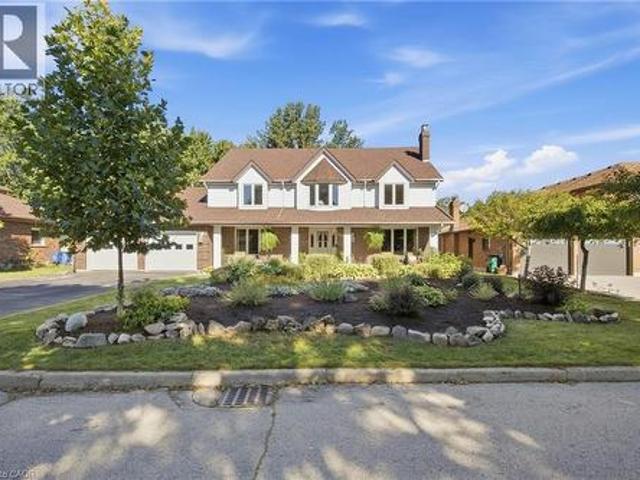
527 Anndale Court, Waterloo, ON, N2K 2R1 house for sale | Listing ID 40859 | Royal LePage
View photo
House · for sale
$ 1,325,000
527 Anndale Court, Waterloo, ON, N2K 2R1 house for sale | Listing ID 40859 | Royal LePage
Eramosa
· House
· Garden · Office room · Fireplace · Deck · Cellar
Eramosa · House · Garden · Office room · Fireplace · Deck · Cellar
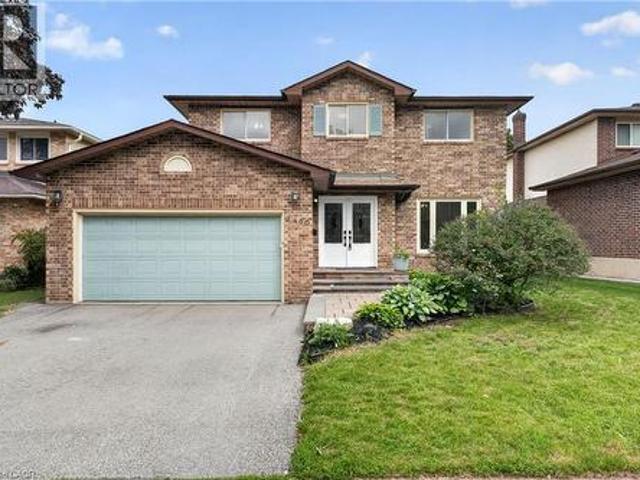
Welcome to 527 Anndale Court, This is your opportunity to live in one of Waterloo's most desired neighbourhoods, backing onto greenspace and trails. This stately 4-bedroom, 5-bathroom detached home is set on a beautifully landscaped yard in Waterloo's sought-after Colonial Acres/East Bridge neighbourhood. This classic two-storey residence offers a thoughtfully laid-out main floor with a grand curved staircase and foyer, formal living and dining rooms, a spacious family room, a private office, and a large eat-in kitchen, all complemented by three fireplaces (natural gas and wood) for warmth and character throughout. Upstairs, the primary suite and three additional bedrooms provide comfortable family living, including a 5-piece ensuite, while the fully finished walk-out basement adds exceptional versatility with in-law capability, a large recreation room, wet bar, workshop, and ample storage — ideal for multi-generational living or entertaining. Outside, enjoy a private deck overlooking
$ 1,325,000
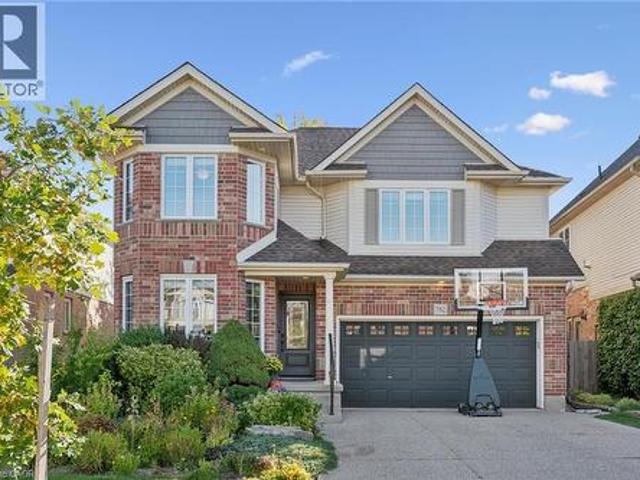
782 Shediac Crescent, Waterloo, ON, N2K 4H5 house for sale | Listing ID 40867 | Royal LePage
View photo
House · for sale
$ 949,900
New
782 Shediac Crescent, Waterloo, ON, N2K 4H5 house for sale | Listing ID 40867 | Royal LePage
Eramosa
· House
· Fireplace
Eramosa · House · Fireplace
Amazing 4 bedroom Eastbridge beauty on a quiet crescent just a 5 min walk to Millen Wood PS. Professionally finished with top quality finishes. Custom cherry kitchen with stainless steel appliances, slate like flooring and granite counter tops and peninsula island. Brazilian cherry hardwood floor with a built in wall unit and gas fireplace for relaxing evenings. Formal dining room and a main floor laundry. 4 spacious bedrooms and a primary bedroom walk in closet and ensuite with free standing tub and heated floors. Many recent updates including front windows and door, tankless hot water heater, furnace and water softener all within the last 5 years. EV charger is negotiable. (Id: 27)
$ 949,900
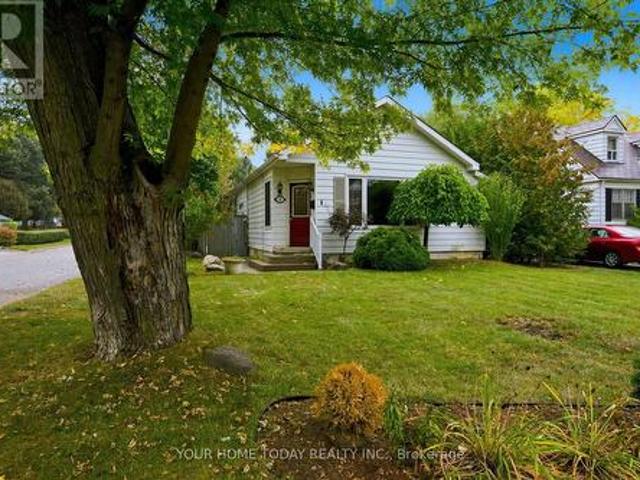
1 Ostrander Boulevard, Halton Hills, ON, L7G 1Z2 house for sale | Listing ID W13855 | Royal LePage
View photo
House · for sale
$ 724,900
New
1 Ostrander Boulevard, Halton Hills, ON, L7G 1Z2 house for sale | Listing ID W13855 | Royal LePage
Eramosa
· House
· Cellar
Eramosa · House · Cellar
Cute as a button and situated on a quiet dead-end street, this charming home is a wonderful fit for first-time buyers, young families or those looking to downsize and simplify. Set on a large, mature lot, it offers great curb appeal, a welcoming feel and excellent in-law potential thanks to a separate side entrance leading to the finished basement. A spacious, sun-filled foyer with vaulted ceilings opens to the beautifully updated open-concept main level featuring stylish flooring, crown moulding, plenty of pot lights and tasteful finishes throughout. Warm wood detailing appears in several areas of the home, adding character and personality while helping set it apart from the typical cookie-cutter interior. The combined living and dining areas provide great space for everyday living and entertaining, while the adjoining well-equipped kitchen keeps everything connected in one bright, open living space. Three bedrooms, including one with a vaulted wood ceiling, the main 4-piece bathroom
$ 724,900
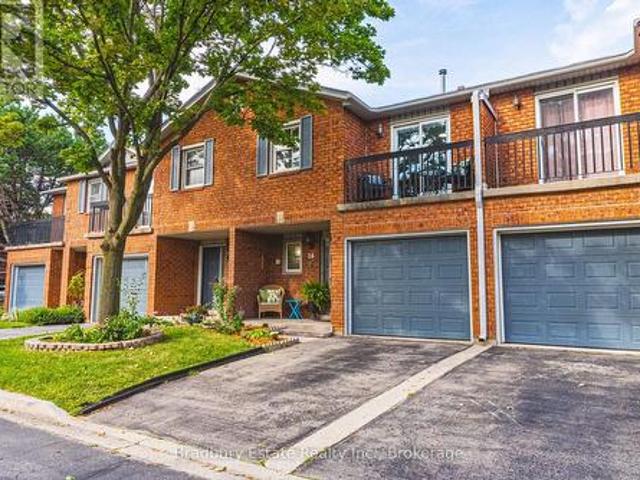
26 1205 Lambs Court, Burlington Brant, ON, L7S 2G6 townhouse for sale | Listing ID W13697 | Royal LePage
View photo
Townhouse · for sale
$ 759,900
26 1205 Lambs Court, Burlington Brant, ON, L7S 2G6 townhouse for sale | Listing ID W13697 | Royal LePage
Eramosa
· Townhouse
· Office room · Balcony · Fireplace · Gym · Deck · Parking
Eramosa · Townhouse · Office room · Balcony · Fireplace · Gym · Deck · Parking
Welcome to 26-1205 Lamb's Court, tucked into a quiet, well-managed enclave in an exceptionally convenient central Burlington location. This spacious townhome has great bones, a functional layout and plenty of room to make it your own. The main level features hardwood flooring, a bright living room with fireplace and walkout to the private rear deck, a separate dining area and an updated white kitchen with quartz counters, subway tile backsplash and stainless steel appliances. Upstairs, you'll find three generous bedrooms, including a spacious primary retreat with ensuite, walk-in closet and its own private balcony overlooking the tree-lined complex. The finished lower level adds valuable living space with a comfortable rec room, office area and additional flexible space for a playroom, hobbies or home gym. Outside, enjoy a surprisingly private deck surrounded by mature greenery, plus an attached garage and driveway parking. All of this just steps from Mapleview Shopping Centre and ever
$ 759,900
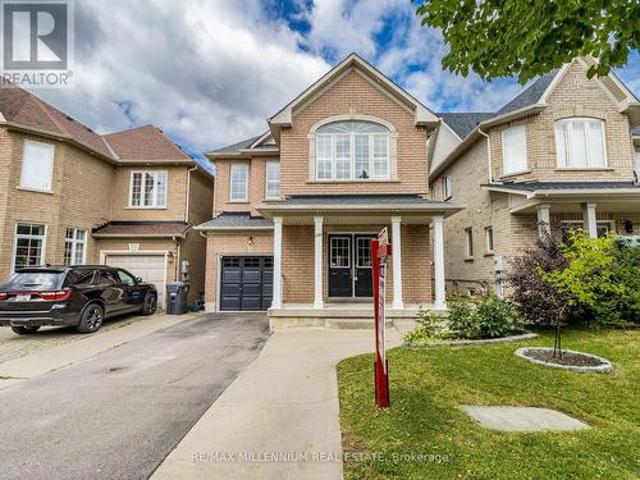
172 Pefferlaw Circle, Brampton, ON, L6Y 0L2 house for sale | Listing ID W13856 | Royal LePage
View photo
House · for sale
$ 949,000
New
172 Pefferlaw Circle, Brampton, ON, L6Y 0L2 house for sale | Listing ID W13856 | Royal LePage
Eramosa
· House
· Parking · Cellar
Eramosa · House · Parking · Cellar
(Absolutely Gorgeous Detached House In The High Demand Area of Brampton) | [4 Bedrooms & 4 Washrooms, 1 Car Garage House) | (Huge 2239 Sq Ft + 2 Bedrooms Rentable Basement With Separate Entrance) | (2 Laundries) | (Separate Laundry In The Basement & Another Laundry On The 2nd Floor) | (Shingles Replaced In 2022) | (Main Floor Features Double Door Entry, Huge Sep Living Room & Huge Sep Family Room, 9 Ft Ceiling On The Main Floor) | (Upgraded Kitchen With Granite Counter Tops, Backsplash, Stainless Steel Appliances) | (California Shutters On The Main & Upper Flr Throughout) | (Tons of Pot Lights on The Main Floor Throughout & Gorgeous Exterior Pot Lights) [Upgraded Laminate Floors On The Main & Upper Floor) | (Upgraded Stairs With Designer Railing). [Upper Both Washrooms Comes With Granite Counter Tops] [Minutes To Major Highway 407 & Minutes To Neighbouring Mississauga) | (4 in Total Parking Spaces, 3 Parking Spaces on The Driveway & 1 In The Garage) | [Interlocking Around The Property)
$ 949,000
8 Sugarbush Place, Guelph Willow West/Sugarbush/West Acres, ON, N1H 7Z3 house for sale | Listing ID X13852 | Royal LePage
View photo
House · for sale
$ 1,099,000
New
8 Sugarbush Place, Guelph Willow West/Sugarbush/West Acres, ON, N1H 7Z3 house for sale | Listing ID X13852 | Royal LePage
Eramosa
· House
· Garden · Office room
Eramosa · House · Garden · Office room
There is something extra special about 8 Sugarbush Place that goes well beyond its majestic curb appeal, beautiful perennial gardens and location. Perhaps it's the grand foyer and sweeping staircase that immediately welcome you inside, or the elegant principal rooms designed for effortless entertaining. Maybe it's the wonderfully inviting family room, dinette and kitchen, where oversized windows bring the outdoors in and frame views of the spectacular backyard. Upstairs, the feeling continues with a gorgeous primary suite, complete with a beautifully appointed 4-piece ensuite that connects to an exceptional dressing room. A space that could also easily be converted back to the home's 4th bedroom. Two additional picture-perfect bedrooms and the main bath complete the second level. The partially finished lower level adds even more options and flexibility, with a comfortable space for movie nights, a dedicated home office or playroom, plus an abundance of storage. But then there's the bac
$ 1,099,000
138 West 23Rd Street, Hamilton, ON, L9C 4V7 house for sale | Listing ID X13855 | Royal LePage
View photo
House · for sale
$ 670,900
New
138 West 23Rd Street, Hamilton, ON, L9C 4V7 house for sale | Listing ID X13855 | Royal LePage
Eramosa
· House
· Garden
Eramosa · House · Garden
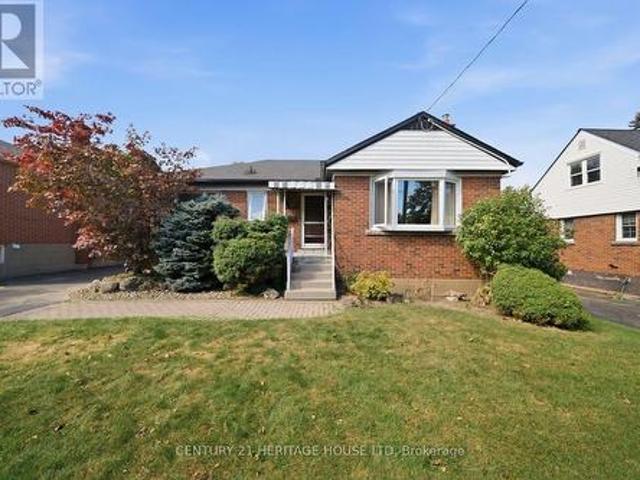
Welcome to 138 West 23rd Street, a charming all-brick bungalow situated on a spacious lot in Hamilton's desirable Westcliffe East neighbourhood. Offering 3+1 bedrooms and plenty of potential, this home is an excellent opportunity for buyers looking to make a space their own while enjoying a convenient location close to shopping, grocery stores, everyday amenities and easy access to the Lincoln Alexander Parkway. Step inside to a bright and inviting living room filled with natural light, leading into a generous size dining room with plenty of space for family dinners and entertaining. The eat-in kitchen offers ample cupboard and counter space with room to gather for casual meals. Three well-sized bedrooms and a 4-piece bathroom complete the main level. Downstairs, the lower level provides even more living space, including an additional bedroom with family room and 3-piece bathroom excellent potential for an in-law suite conversion. Outside, enjoy a large, fully fenced backyard offering
$ 670,900
1451 Ravensmoor Crescent, Mississauga, ON, L5M 3L4 house for sale | Listing ID W13853 | Royal LePage
View photo
House · for sale
$ 1,299,000
New
1451 Ravensmoor Crescent, Mississauga, ON, L5M 3L4 house for sale | Listing ID W13853 | Royal LePage
Eramosa
· House
· Garden
Eramosa · House · Garden
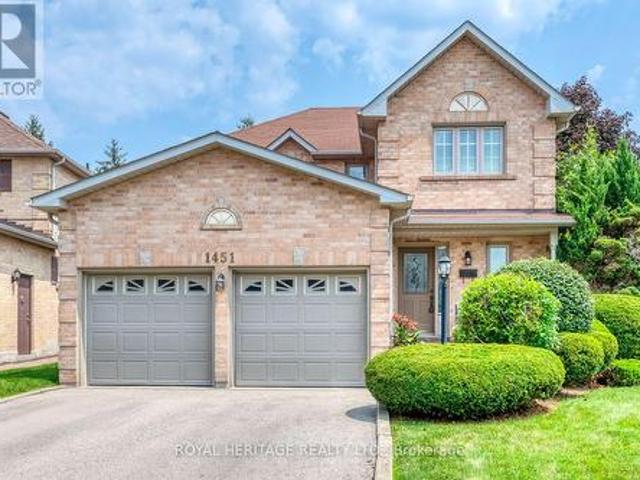
Welcome to 1451 Ravensmoor Crescent, an exceptional executive 2 storey residence tucked away within a quiet, low-traffic'gated-feel' enclave in Mississauga's highly coveted Credit Pointe community. Offering 3 spacious bedrooms and more than 3,000 sq ft of thoughtfully designed living space, this beautifully maintained home seamlessly blends modern updates with timeless sophistication, creating an ideal setting for families, multi-generational living, or investment. Positioned on an impressive extra deep lot with outstanding curb appeal and exceptional privacy, this remarkable property radiates pride of ownership from the moment you arrive. The bright and inviting main floor features an elegant 16 ft. Open-concept foyer, effortlessly connecting the spacious kitchen, dining area, and welcoming family room anchored by a cozy double sided fireplace-perfect for both everyday living and entertaining. The tastefully appointed kitchen overlooks a spectacular backyard retreat complete with an o
$ 1,299,000
19 3230 New Street, Burlington, ON, L7N 1M8 townhouse for sale | Listing ID W13795 | Royal LePage
View photo
Townhouse · for sale
$ 849,900
19 3230 New Street, Burlington, ON, L7N 1M8 townhouse for sale | Listing ID W13795 | Royal LePage
Eramosa
· Townhouse
· Terrace · Fireplace · Cellar
Eramosa · Townhouse · Terrace · Fireplace · Cellar
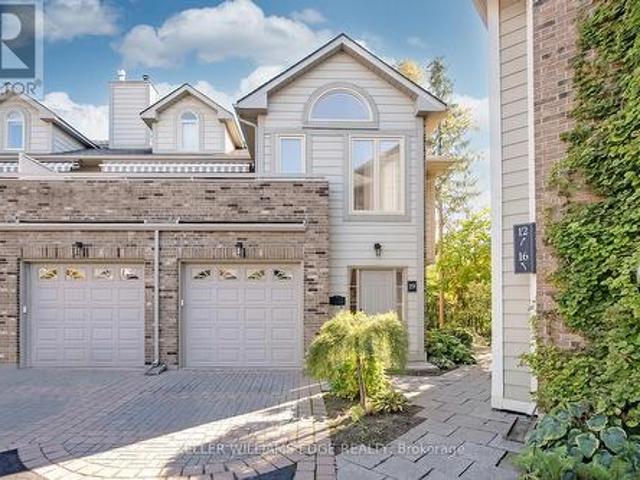
Welcome to The Terraces, an exclusive enclave in South Burlington's desirable Roseland neighbourhood. This rarely available, light-filled end-unittownhome offers 1,656 sq. Ft. above grade with 2 bedrooms, 2 bathrooms, and a thoughtfully designed open-concept layout that combinescomfort and sophistication. The expansive living and dining area showcases vaulted ceilings, gleaming walnut floors, and a gas fireplace, creatinga warm and inviting atmosphere. French doors open to a private terrace with an awning, perfect for morning coffee or evening relaxation. Thebright kitchen provides generous counter and storage space, while the main floor primary suite features a 4-piece ensuite and his-and-hersclosets. A second bedroom with a walk-in closet offers ensuite privileges to the 3-piece main bath. Convenient main floor laundry adds to theease of one-level living. The fully finished basement extends your space with a recreation room, den, and rough-in for an additional bathroom. Enjoy inside
$ 849,900
1531 Duncan Road, Oakville Mo Morrison, ON, L6J 2R5 Luxury House for sale | Listing ID W13856 | Royal LePage Carriage Trade Luxury Properties
View photo
House · for sale
$ 1,849,000
New
1531 Duncan Road, Oakville Mo Morrison, ON, L6J 2R5 Luxury House for sale | Listing ID W13856 | Royal LePage Carriage Trade Luxury Properties
Eramosa
· House
· Garden · Office room · Fireplace · Parking
Eramosa · House · Garden · Office room · Fireplace · Parking
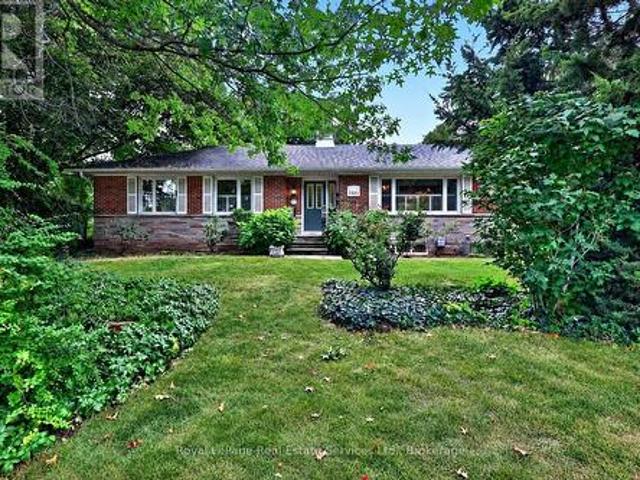
Opportunity strikes in coveted South East Oakville! Spacious bungalow with 1659sqft above grade space, on an 11,700 sqft private & treed lot. Situated on a quiet street just west of Maplegrove. Perfect lot to build your dream home. Preliminary due diligence, zoning check & sketches completed by renowned local architect firm Gren Weis Design Studio. Zoning allows for a 4500sqft above grade home (including garage). Alternatively you can take advantage of the existing bungalow, and renovate to your taste! A little vision & investment can elevate this charming red brick home surrounded by mature gardens & towering trees. Larger than most bungalows from this era with spacious principal rooms. Living room boasts hardwood, California shutters & wood burning fireplace overlooking front yard. Bright family room with new broadloom, pot lighting and adjacent den space. Main floor also features kitchen, 4 pc bath, two existing bedrooms and an office that can be converted back to a third bedroom. T
$ 1,849,000
5 39 Ptarmigan Drive, Guelph Kortright Hills, ON, N1C 1E8 townhouse for sale | Listing ID X13855 | Royal LePage
View photo
Townhouse · for sale
$ 669,900
New
5 39 Ptarmigan Drive, Guelph Kortright Hills, ON, N1C 1E8 townhouse for sale | Listing ID X13855 | Royal LePage
Eramosa
· Townhouse
· Patio · Garden · Parking · Cellar
Eramosa · Townhouse · Patio · Garden · Parking · Cellar
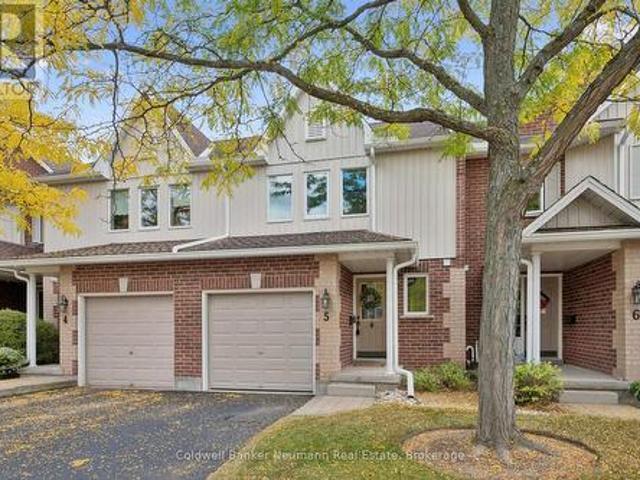
Welcome to Kortright Hills! This 3-bedroom townhouse is ideally situated in a quiet, sought-after complex, just steps from Kortright Hills Public School. The bright, open-concept main floor features a gorgeous updated kitchen, spacious living and dining areas, and sliding doors leading to a private patio and one of the larger, beautifully landscaped townhouse yards in the city. Upstairs offers 3 bedrooms, including a generous primary bedroom with walk-in closet and convenient cheater ensuite access to the main bathroom. The finished basement provides additional living space with a spacious family room, 3-piece bathroom and ample storage. Single garage adds convenience and extra storage. A great opportunity to enjoy the space and privacy of a townhouse in an established, family-friendly Kortright Hills neighbourhood. (Id: 27)
$ 669,900
2450 Overton Drive, Burlington, ON, L7P 4B5 house for sale | Listing ID 40868 | Royal LePage
View photo
House · for sale
$ 1,099,000
New
2450 Overton Drive, Burlington, ON, L7P 4B5 house for sale | Listing ID 40868 | Royal LePage
Eramosa
· House
· Garden · Office room · Deck
Eramosa · House · Garden · Office room · Deck
If you're the family looking for room to grow, a neighbourhood you'll be proud to call home, and green space just outside your door, welcome to 2450 Overton Road. Nestled in the highly sought-after, family-friendly community of Brant Hills, just steps from the Greenbelt and minutes to top-rated schools, parks, restaurants, shopping, and convenient highway access, this detached two-storey carpet-free home offers 2,789 sq. Ft. of finished living space with 3+2 bedrooms and 3.5 bathrooms. Thoughtfully designed for modern family living, the spacious layout offers exceptional flexibility with generous principal rooms, well-proportioned bedrooms, and a fully finished lower level ideal for guests, a home office, or additional living space. Outside, an expansive raised deck overlooks the fully fenced backyard, creating the perfect setting for entertaining, relaxing, or letting kids and pets enjoy the outdoors. Combining space, functionality, and an exceptional location, this is a home designed
$ 1,099,000
724 George Street, Burlington, ON, L7R 2W2 house for sale | Listing ID W13854 | Royal LePage
View photo
House · for sale
$ 1,199,900
New
724 George Street, Burlington, ON, L7R 2W2 house for sale | Listing ID W13854 | Royal LePage
Eramosa
· House
· Fireplace · Parking · Cellar
Eramosa · House · Fireplace · Parking · Cellar
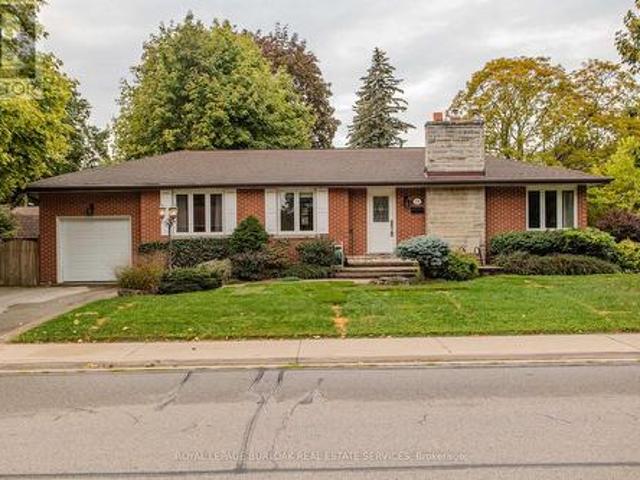
Set on a mature corner property in an established Burlington neighbourhood, 724 George St is a solid and meticulously cared-for brick bungalow offering 2,355 sf of living space, 3 bedrooms, 2 baths, a garage and driveway parking for 4 cars. Surrounded by mature trees and established landscaping, the home offers a functional layout, generous outdoor space and plenty of potential to make it your own. Hardwood flooring flows throughout the main level, where the bright living and dining rooms connect seamlessly and a gas fireplace with a classic white mantle creates an inviting focal point. The updated white kitchen features granite counters, s/s appliances, tiled backsplash and generous cabinetry, with a breakfast bar providing additional workspace and casual seating. Three well-proportioned bedrooms and a full 4-pc bath complete the main floor, offering the ease and convenience of bungalow living. A separate rear entrance provides access to both the main floor and basement, adding valuab
$ 1,199,900
B404 216 Plains Road W, Burlington, ON, L7T 4K8 condo for sale | Listing ID W13742 | Royal LePage
View photo
Condo · for sale
$ 695,000
Updated
B404 216 Plains Road W, Burlington, ON, L7T 4K8 condo for sale | Listing ID W13742 | Royal LePage
Eramosa
· Condo
· Balcony · Parking
Eramosa · Condo · Balcony · Parking
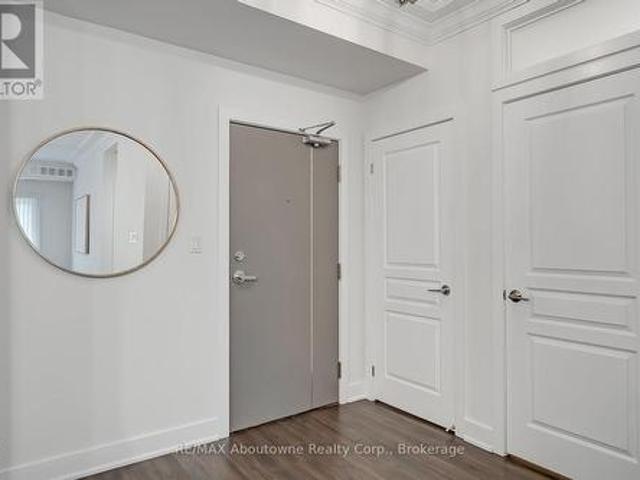
Welcome Home to this incredible community at 216 Plains Road West. This spacious, move-in-ready condo offers 2 generously sized bedrooms and 2 updated bathrooms. From the moment you step inside, you'll appreciate the warm and inviting feel of this thoughtfully maintained condo apartment. Unit B404 has been meticulously cared for and features newer carpeting throughout (2020), an updated kitchen (2018), and a bright, comfortable layout perfect for everyday living. Step outside onto the east-facing balcony, where you can soak up the morning sunshine while enjoying your coffee or taking in the peaceful surroundings. Building B is one of six well-maintained, four-storey buildings within this welcoming complex. Residents also have access to a fantastic clubhouse, complete with a full kitchen and plenty of space to host larger dinners, family gatherings, celebrations, or social events. With underground parking, and located within walking distance to all sorts of amenities, this lovely condo
$ 695,000
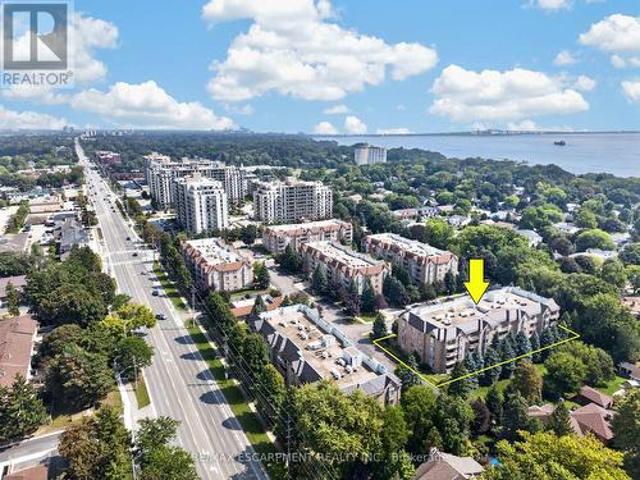
375 Holiday Inn Drive Unit# 34, Cambridge, ON, N3C 3P6 townhouse for sale | Listing ID 40863 | Royal LePage
View photo
Townhouse · for sale
$ 495,000
New
375 Holiday Inn Drive Unit# 34, Cambridge, ON, N3C 3P6 townhouse for sale | Listing ID 40863 | Royal LePage
Eramosa
· Townhouse
· Office room · Fireplace · Deck · Parking
Eramosa · Townhouse · Office room · Fireplace · Deck · Parking
If space, comfort, and convenience are high on your wish list, this well-maintained backsplit condo townhome in a desirable Hespeler location deserves a closer look. Offering 2+1 bedrooms, 1.5 bathrooms, an attached garage, and a versatile multi-level layout, this home provides the flexibility today's buyers are looking for. The bright main level features generous living and dining areas, creating an easy setting for both everyday living and entertaining. The kitchen offers plenty of counter space and storage, included appliances, and an eat-in dinette that's perfect for casual meals. Step outside to your private deck, an inviting place for morning coffee, summer dinners, or simply relaxing at the end of the day. The finished lower level adds valuable living space with a cozy family room centred around a gas fireplace, an additional bedroom, and a dedicated laundry area. Whether you need a home office, guest room, media space, hobby area, or extra room for a growing household, this lev
$ 495,000
59 Allen Street W, Waterloo, ON, N2L 1E1 house for sale | Listing ID 40866 | Royal LePage
View photo
House · for sale
$ 1,099,000
59 Allen Street W, Waterloo, ON, N2L 1E1 house for sale | Listing ID 40866 | Royal LePage
Eramosa
· House
· Garden · Fireplace
Eramosa · House · Garden · Fireplace
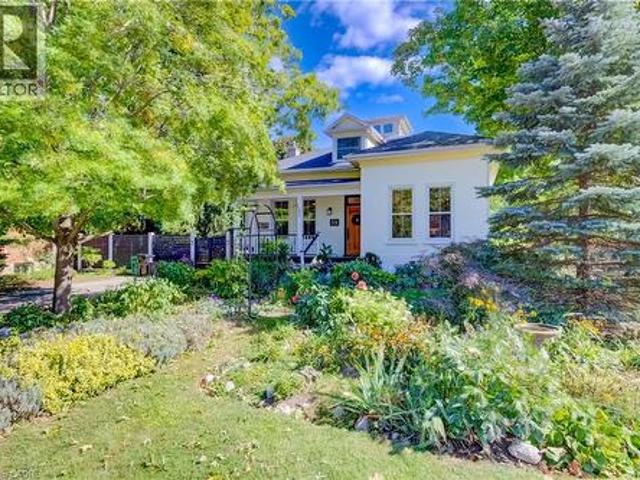
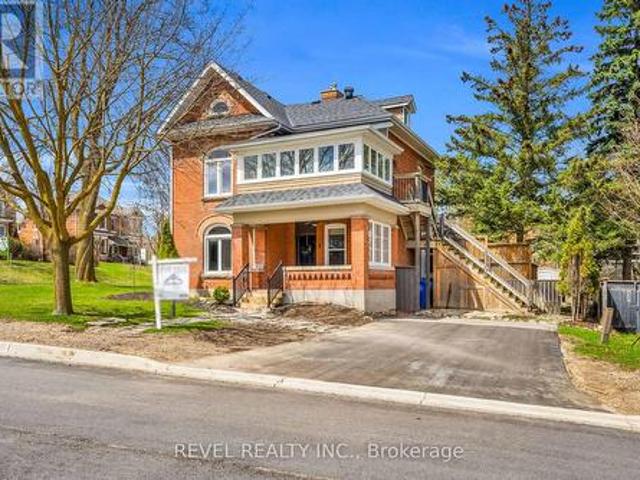
This timeless, one-of-a-kind Victorian residence stands proudly at the corner of Allen Street West and Esson Street, just steps from the heart of Uptown Waterloo. Built in 1877 and meticulously updated for modern living, 59 Allen Street West seamlessly blends the craftsmanship of a bygone era with today's conveniences, offering an unparalleled walkable lifestyle. Mature gardens and historic surroundings welcome you to the covered front porch and into a main floor defined by soaring 10-foot ceilings, stunning period details, and thoughtful contemporary updates. Rich walnut and cherry hardwood flooring, pocket French doors, character-filled built-ins, and large windows create a warm and elegant atmosphere throughout. Entertain with ease in the spacious formal dining room, bright parlour, and beautifully updated kitchen featuring stone countertops, breakfast seating, and premium Fisher & Paykel appliances. A cozy study (or fourth bedroom) with a period fireplace, a charming main-floor bed
$ 1,099,000
102 128 Garden Drive, Oakville Co Central, ON, L6K 0H7 condo for sale | Listing ID W13854 | Royal LePage
View photo
Condo · for sale
$ 839,900
New
102 128 Garden Drive, Oakville Co Central, ON, L6K 0H7 condo for sale | Listing ID W13854 | Royal LePage
Eramosa
· Condo
· Garden · Office room · Terrace
Eramosa · Condo · Garden · Office room · Terrace
Welcome to this exceptionally stylish and beautifully appointed 1,215 sq. Ft. residence at Wyndham Place, ideally located in the heart of Oakville. This spacious 2-bedroom + den suite offers an impressive combination of sophisticated interiors, generous living space and exceptional outdoor living. The bright, contemporary white kitchen features a large centre island, stainless steel appliances and plenty of cabinetry, creating a beautiful and functional space for everyday living and entertaining. The open-concept living and dining areas provide an inviting setting with plenty of room for guests. The spacious primary suite offers a luxurious 5-piece ensuite, while the second bedroom is complemented by a well-appointed 4-piece bathroom. A versatile den provides the perfect space for a home office, reading area or additional sitting room. Convenient in-suite laundry adds to the ease of everyday living. One of the home's standout features is the private terrace, offering a wonderful extens
$ 839,900
5452 Meadowcrest Avenue, Mississauga, ON, L5M 0N1 house for sale | Listing ID W13852 | Royal LePage
View photo
House · for sale
$ 1,439,999
New
5452 Meadowcrest Avenue, Mississauga, ON, L5M 0N1 house for sale | Listing ID W13852 | Royal LePage
Eramosa
· House
· Cellar
Eramosa · House · Cellar
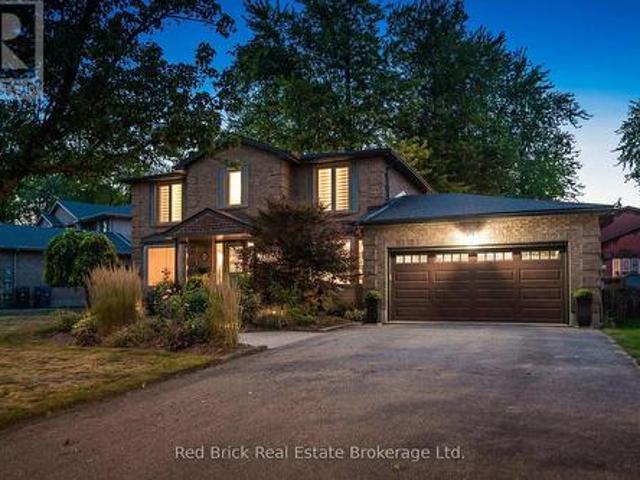
Welcome to refined luxury in the heart of Churchill Meadows. This exceptional 4+1 bedroom, 5-bathroom residence offers approximately 3,345 sq. Ft. of beautifully appointed living space, complemented by a fully finished walk-out basement and an impressive collection of thoughtful upgrades. From the moment you enter, soaring 9-foot ceilings, beautiful hardwood flooring, and upgraded lighting create an inviting sense of elegance and sophistication. The expansive open-concept main floor is designed for both entertaining and effortless everyday living. At the heart of the home is a stunning chef-inspired kitchen, featuring exquisite quartzite countertops, sophisticated tile detailing, an oversized centre island, and a beautifully appointed butler's pantry. The kitchen opens effortlessly to the dining and living areas, while a walk-out leads to a private deck-an ideal setting for al fresco dining, summer entertaining, and intimate gatherings. Upstairs, four generously proportioned bedrooms p
$ 1,439,999
51 Mcgowan Street, Centre Wellington Elora/Salem, ON, N0B 1S0 house for sale | Listing ID X13855 | Royal LePage
View photo
House · for sale
$ 1,099,900
New
51 Mcgowan Street, Centre Wellington Elora/Salem, ON, N0B 1S0 house for sale | Listing ID X13855 | Royal LePage
Eramosa
· House
· Garden · Parking · Fireplace
Eramosa · House · Garden · Parking · Fireplace
A green-space backdrop, generous main-floor living and a finished walkout lower level make this Elora bungalow a standout. Built by Wrighthaven Homes in 2010, the home offers three main-floor bedrooms plus a fourth bedroom downstairs, three full bathrooms and an attached double garage. A sunken living room adds character to the main floor, while the dining area and white kitchen create an inviting setting for everyday life and entertaining. Stainless-steel appliances, a raised breakfast bar and sliding doors to the deck make the kitchen both practical and welcoming. The primary bedroom features a walk-in closet and four-piece ensuite, and main-floor laundry adds everyday convenience. Downstairs, a family room with a gas fireplace, a spacious recreation room, a fourth bedroom and a three-piece bathroom offer room for guests, hobbies and relaxed evenings at home. Walk out to the lower covered deck and landscaped backyard, or enjoy the greenery from the upper deck. A shed and generous sto
$ 1,099,900
1039 Timmer Place, Milton, ON, L9T 8H3 house for sale | Listing ID 40868 | Royal LePage
View photo
House · for sale
$ 895,000
New
1039 Timmer Place, Milton, ON, L9T 8H3 house for sale | Listing ID 40868 | Royal LePage
Eramosa
· House
· Garden · Office room · Deck
Eramosa · House · Garden · Office room · Deck
Welcome to 1039 Timmer Place, a pristine, turn-key freehold townhome situated on a quiet, family-friendly street in Milton's sought-after Willmott neighborhood. Boasting over $70,000 in premium upgrades, this sun-filled home offers a seamless blend of modern elegance and functional design. The main level features an open-concept layout highlighted by rich upgraded flooring, modern pot lights, and an elegant staircase. The chef-inspired gourmet kitchen is equipped with sleek premium countertops, upgraded cabinetry, a stylish backsplash, and stainless steel appliances. Upstairs, enjoy three generous bedrooms plus a versatile den—ideal for a dedicated work-from-home office, library, or nursery. The primary suite serves as a true retreat complete with a walk-in closet and a private 5-piece ensuite. Three updated bathrooms cater effortlessly to family and guests. Step outside to a private, low-maintenance backyard featuring a custom entertaining deck. With zero monthly condo fees, an attach
$ 895,000
503 3 Kaneff Crescent, Mississauga, ON, L5A 3X3 condo for sale | Listing ID W13854 | Royal LePage
View photo
Condo · for sale
$ 499,900
New
503 3 Kaneff Crescent, Mississauga, ON, L5A 3X3 condo for sale | Listing ID W13854 | Royal LePage
Eramosa
· Condo
· Office room · Balcony
Eramosa · Condo · Office room · Balcony
Welcome To This Bright, Spacious & Beautifully Updated 2 Bedroom+Den Condo In The Heart Of Mississauga! Offering Approx 1,250 SqFt Of Comfortable Living Space, This Well Maintained Suite Features A Functional Open Concept Layout, Large Windows Providing Abundant Natural Light, A Private Balcony, And A Versatile Den That Can Be Used As A Home Office, 3rd Room, Or Guest Room. The Modern Kitchen Features Upgraded Countertops, Stainless Steel Appliances (Brand New Fridge), Ample Cabinetry And A Convenient Island, While The Spacious Living & Dining Areas Provide An Ideal Setting For Everyday Living And Entertaining. The Suite Also Features Updated Flooring, Renovated Bathrooms, In Suite Laundry And Fresh, Neutral Finishes Throughout. Offered Fully Furnished, Making This An Excellent Turnkey Opportunity. Furnishings Include A 3 Seater Powered Leather Reclining Sofa, 2 Seater Powered Leather Reclining Sofa, Dining Table, King Bed Frame With King Mattress & Side Table, Queen Bed Frame With Que
$ 499,900
37 Margaret Avenue N, Waterloo, ON, N2J 3P3 house for sale | Listing ID 40868 | Royal LePage
View photo
House · for sale
$ 729,900
New
37 Margaret Avenue N, Waterloo, ON, N2J 3P3 house for sale | Listing ID 40868 | Royal LePage
Eramosa
· House
· Office room · Fireplace · Parking · Deck · Cellar
Eramosa · House · Office room · Fireplace · Parking · Deck · Cellar
Welcome to this charming and extensively updated 1.5-storey home, offering 3 bedrooms and 2 bathrooms in a convenient, family-friendly location. A spacious family room addition provides an inviting place to gather, relax, and entertain. The beautifully renovated kitchen, completed in 2022, features a large island and stylish black stainless steel appliances. Heated floors add comfort to the kitchen, dining area, main floor bathroom, and hallway. The main floor has also been updated with new laminate flooring (2025), a new gas fireplace (2024), and a renovated bedroom and bathroom (2025). The redone basement (2026) offers additional flexible living space for a recreation room, home office, guests, or a growing family. Outside, enjoy a new front porch (2024), a spacious deck (2019), and a detached garage offering convenient parking and additional storage or workshop space. A new air conditioning system (2025) adds to the home's year-round comfort. Ideally located just minutes from the ex
$ 729,900
3930 Tufgar Crescent, Burlington, ON, L7M 2A4 house for sale | Listing ID 40868 | Royal LePage
View photo
House · for sale
$ 929,500
New
3930 Tufgar Crescent, Burlington, ON, L7M 2A4 house for sale | Listing ID 40868 | Royal LePage
Eramosa
· House
· Garden · Balcony · Fireplace · Parking
Eramosa · House · Garden · Balcony · Fireplace · Parking
Welcome To This Exceptional 2,005 Sq. Ft. Semi-Detached Home In The Desirable Alton Village Community! This Spacious 3 Bedroom, 2.5 Bathroom Home Offers A Bright, Open-Concept Layout With A Welcoming Family Room Featuring A Gas Fireplace, BBQ Gas line, Separate Dining Area, And A Modern Eat-In Kitchen With Stainless Steel Appliances, Centre Island, And Ample Cabinetry. Hardwood Flooring Throughout The Main Living Areas And Primary Suite Adds Warmth And Elegance, While The Convenient Garage Entry And Walkout To A Fully Fenced Backyard With BBQ Balcony Enhance Everyday Living And Entertaining. Ideally Located Close To Excellent Schools, Parks, Shopping, Restaurants, Transit, And Major Highways, This Beautifully Maintained Home Is A Fantastic Opportunity For Families, First-Time Buyers, And Investors Alike. Don't Miss Your Chance To Call Alton Village Home! Some photos have been virtually staged. (Id: 27)
$ 929,500
223 Margaret Avenue, Kitchener, ON, N2H 4J1 house for sale | Listing ID X13852 | Royal LePage
View photo
House · for sale
$ 699,900
New
223 Margaret Avenue, Kitchener, ON, N2H 4J1 house for sale | Listing ID X13852 | Royal LePage
Eramosa
· House
· Garden · Deck · Cellar
Eramosa · House · Garden · Deck · Cellar
Welcome to 223 Margaret Ave, where extensive renovations, thoughtful design and a fantastic location come together! This impressive all brick 4+1 bedroom, 2 full bathroom home sits on a generous 50 foot wide lot and offers beautifully updated living space from top to bottom. Step inside and you will immediately appreciate the inviting open concept main floor, featuring a gorgeous renovated kitchen and bright living area. The kitchen is designed with both everyday living and entertaining in mind, offering loads of prep space, quartz counters, an oversized pantry, soft close cabinetry, two spice racks, a fantastic island and plenty of pot lights. A new walkout provides easy access to the backyard and deck, creating a seamless connection between indoor and outdoor living. The main floor also features two bedrooms and a beautifully finished new 4 piece bathroom. Upstairs, you will find two additional bedrooms along with convenient attic storage. The fully finished basement adds even more v
$ 699,900
875 Messenger Meadow Drive, Mississauga, ON, L5C 3T1 house for sale | Listing ID W13853 | Royal LePage
View photo
House · for sale
$ 899,000
New
875 Messenger Meadow Drive, Mississauga, ON, L5C 3T1 house for sale | Listing ID W13853 | Royal LePage
Eramosa
· House
· Garden · Swimming pool · Parking · Cellar
Eramosa · House · Garden · Swimming pool · Parking · Cellar
Welcome to this charing and exceptionally maintained 3-bedroom, 2-bathroom home set on an expansive 50 x 104.89 ft sunny corner lot. One of the largest in the area, and bathed in light from every angle throughout the day. The oversized lot offers generous yard space to design the garden and outdoor living area of your dreams, with plenty of room to add a pool, entertaining space, or simply enjoy the extra breathing room a corner lot provides. A massive driveway fits 4 cars, plus a spacious garage, for a total of 5 parking spaces. A rare find in this sought-after Creditview neighbourhood, just steps from Burnhamthorpe Rd W. The main floor is bright and inviting, filled with natural light through large windows, and features a formal dining room and powder room. Upstairs, the second level opens into a large living room, while the top level offers three spacious bedrooms with updated flooring. Don't forget the spacious Family Room off the dining room! The fully finished basement adds excep
$ 899,000
1 Third Avenue, Orangeville, ON, L9W 1G8 house for sale | Listing ID W13586 | Royal LePage
View photo
House · for sale
$ 950,000
1 Third Avenue, Orangeville, ON, L9W 1G8 house for sale | Listing ID W13586 | Royal LePage
Eramosa
· House
· Deck · Parking
Eramosa · House · Deck · Parking
Opportunity Is Knocking! Prime premium corner location in the heart of Downtown Orangeville, zoned C5 and offering endless possibilities. This well-cared-for century home (circa 1910) showcases timeless character including exposed brick walls, original oversized trim, a stunning curved bannister, tray ceilings, and charming architectural details throughout. Enjoy a welcoming front porch, French doors off the kitchen leading to a deck, and a large screened-in porch-perfect for relaxing or entertaining. The property has been updated throughout, featuring new flooring, a new main-floor bathroom, and a brand-new boiler system. Major improvements over the years include an updated roof, vinyl windows on the main level, paved driveway and parking area, and updated window coverings. The upper floor/loft offers excellent rental or income potential, making this legal duplex a flexible option for residential, commercial, or mixed-use purposes. Dual driveways and entrances off both First Street an
$ 950,000
57 93 Hansen Road N, Brampton, ON, L6V 3C8 townhouse for sale | Listing ID W13853 | Royal LePage
View photo
Townhouse · for sale
Request Details
New
57 93 Hansen Road N, Brampton, ON, L6V 3C8 townhouse for sale | Listing ID W13853 | Royal LePage
Eramosa
· Townhouse
· Garden · Deck · Swimming pool · Parking · Equipped kitchen · Cellar
Eramosa · Townhouse · Garden · Deck · Swimming pool · Parking · Equipped kitchen · Cellar
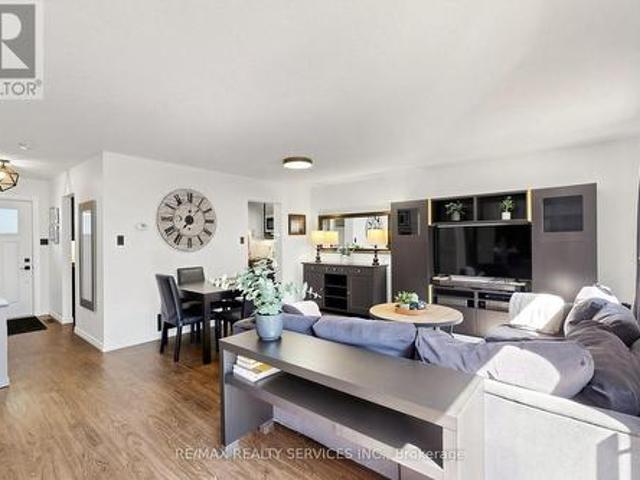
Welcome home to Unit 57 at 93 Hansen Rd. N. a renovated, move-in ready condo townhome in Brampton's Madoc neighbourhood! The sun-filled open-concept living & dining area features built-in wall unit storage, with vinyl flooring throughout the main level. The kitchen stands out with modern cabinetry, a coffee station, double sinks, a tiled backsplash, a stainless steel gas range, fridge, dishwasher & microwave hood fan. Upstairs, 3 spacious bedrooms with laminate floors share a stunning 4-piece bathroom, with vinyl flooring in the hallway. The basement adds an open concept laminate-floored recreation room with pot lights, a spacious laundry/utility room & tons of space to add a potential future bathroom. Walk out from the living area to your fully fenced backyard featuring a deck, ready for kids, pets & summer barbecues. Includes 1 parking space close to the unit. Maintenance fees cover the roof, windows, exterior maintenance, water, internet & cable. Residents enjoy an outdoor pool, par
Request Details
70 Betterton Crescent, Brampton, ON, L7A 0S3 house for sale | Listing ID W13853 | Royal LePage
View photo
House · for sale
$ 799,900
New
70 Betterton Crescent, Brampton, ON, L7A 0S3 house for sale | Listing ID W13853 | Royal LePage
Eramosa
· House
· Garden · Parking
Eramosa · House · Garden · Parking
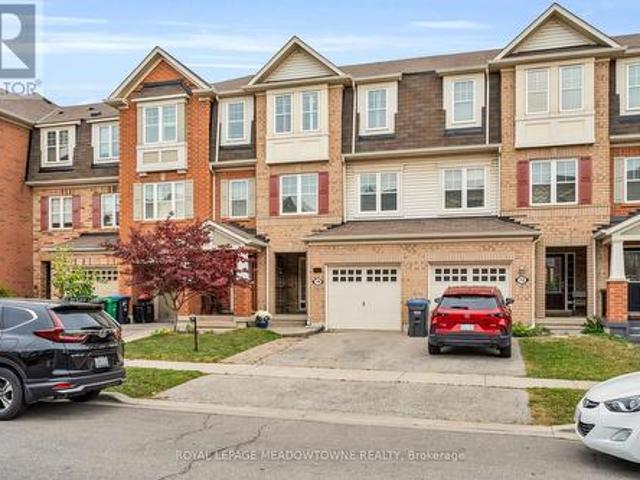
Welcome to 70 Betterton Cres, a meticulously maintained, turn-key, 3-bedroom, 2.5-bathroom freehold townhome. The spacious foyer features tasteful decorative wainscoting that continues throughout the home, adding an elevated and sophisticated feel. The foyer leads to the bright and versatile main-level family room, with walkout access to the backyard. The main level also offers convenient laundry and direct access to the garage. Upstairs, the second level features a sleek black kitchen complemented by black granite countertops and a striking waterfall island. The spacious living and dining areas provide an inviting space to gather, along with a convenient powder room. Thoughtful decorative details throughout continue to enhance the home's refined aesthetic. The third level offers three generously sized bedrooms. The primary retreat features a large walk-in closet and a private ensuite complete with a soaker tub. Ideally located in the Mount Pleasant Village community, minutes to Mount
$ 799,900
47 Ashford Court, Brampton, ON, L6V 3E2 house for sale | Listing ID W13853 | Royal LePage
View photo
House · for sale
$ 7,490,000
New
47 Ashford Court, Brampton, ON, L6V 3E2 house for sale | Listing ID W13853 | Royal LePage
Eramosa
· House
· Garden · Deck · Cellar
Eramosa · House · Garden · Deck · Cellar
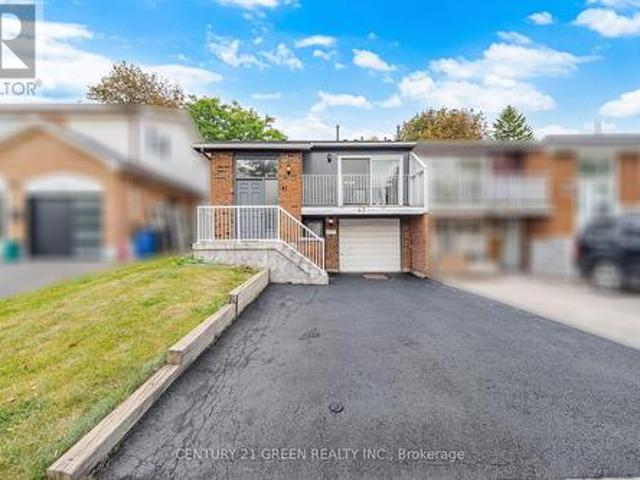
Welcome to this spacious 5-bedroom, 2.5-bathroom semi-detached 5-level backsplit in Brampton! Recently painted throughout, this home offers lots of space for a growing or extended family. Features include a bright, spacious kitchen, separate upper-level living room and lower-level family room with laminate flooring. The finished basement with separate entrance, kitchen, rec-room, bathroom and laminate flooring provides additional flexible living space. Enjoy the spacious backyard with a 20' x 20' deck, perfect for entertaining and family gatherings. Conveniently located close to schools, parks, shopping and Highway 410. (Id: 27)
$ 7,490,000

Get email alerts

Don't miss out: be the first to know about new properties

The alert was correctly created

On subscribing you accept the conditions of use and the privacy policy
Alert
Receive new ads in your inbox
Save this search
Receive alerts for new listings

We'll send you an email when we have new properties for: "Properties for sale in Eramosa"

The alert was correctly created

Get email alerts and be the first to see new listings
Required field
On subscribing I accept the terms of the privacy policy
Perfect! You'll soon start receiving new listings via email
Alert
Receive an email when we have new ads for Properties for sale in Eramosa
Save this search
Filters

Bedrooms

Area (sq.ft)

sq.ft
sq.ft

Price

$
$

Filter by property type

Bathrooms

Clear all filters
Receive notifications when new entries are published.