4 properties for sale in Townsend

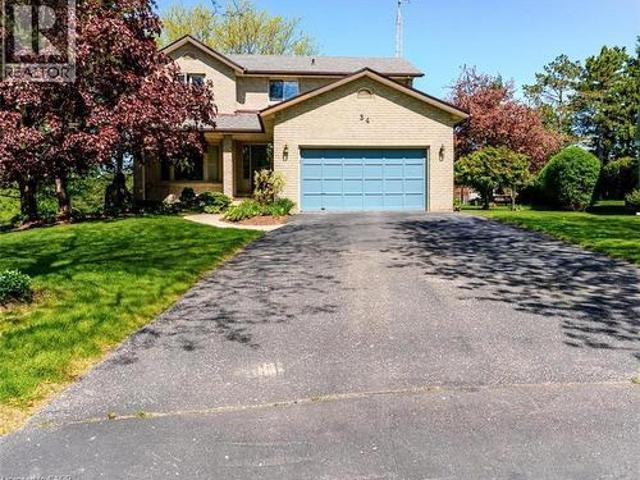
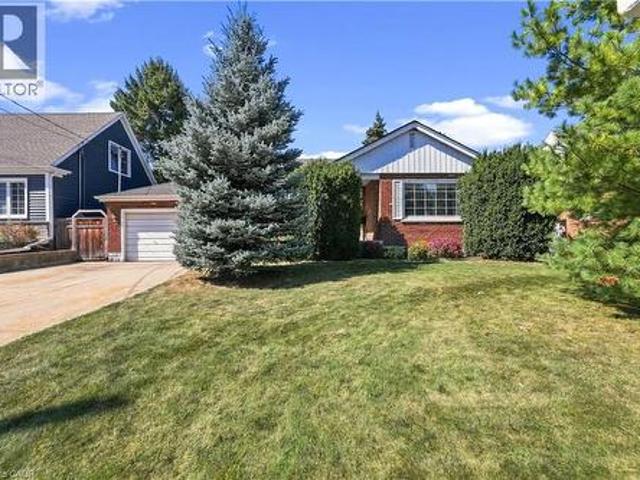
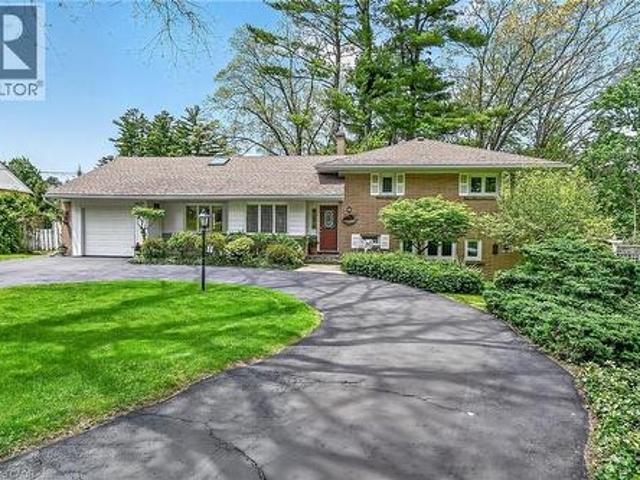
34 Elmvale Court, Haldimand, ON, N0A 1S0 house for sale | Listing ID X13545 | Royal LePage
View photo
House · for sale
$ 669,900
34 Elmvale Court, Haldimand, ON, N0A 1S0 house for sale | Listing ID X13545 | Royal LePage
Townsend
· House
Townsend · House
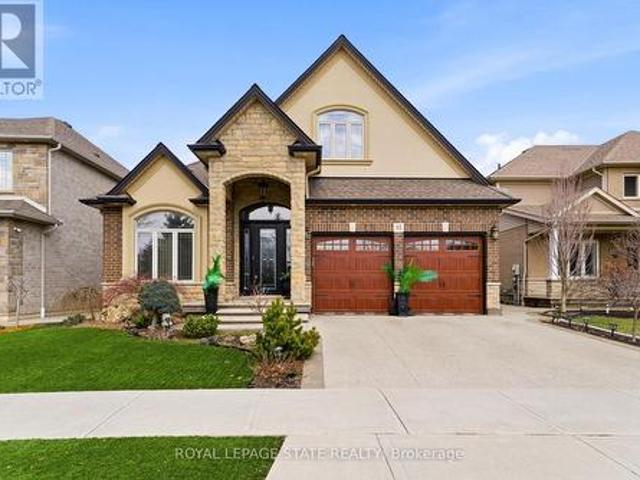
Welcome home to 34 Elmvale Court in the quiet community of Townsend. Tucked away on a peaceful court, this beautifully finished 3+1 bedroom, 2 bathroom home offers the perfect blend of comfort, style, and functionality. Ideally located just a short drive to Port Dover, Hagersville, and Simcoe, it's an excellent opportunity for growing families looking for more space in a welcoming neighbourhood. The bright, open-concept main floor is designed for everyday living and entertaining. The kitchen features cottage-inspired charm with modern finishes including a large centre island, stone countertops, under-cabinet lighting, stainless steel appliances, glass accent cabinetry, a large recessed sink, and a pantry. The kitchen flows seamlessly into the living and dining areas, where elegant wainscoting and recessed pot lighting create a warm, inviting atmosphere. The dining space comfortably accommodates family gatherings. Just a few steps up, you'll find three spacious bedrooms, including the p
$ 669,900
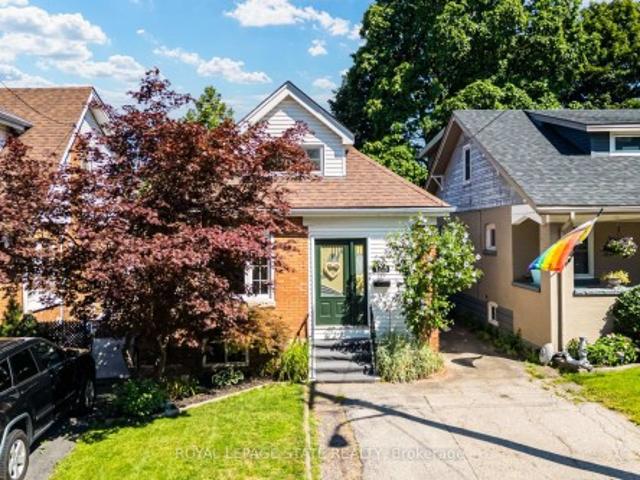
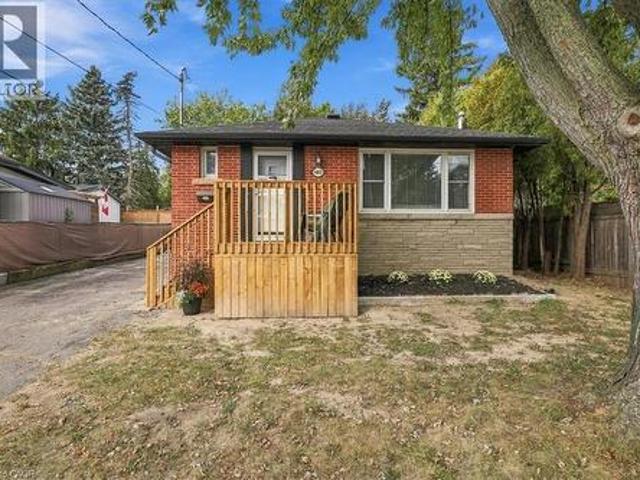
56 Trailside Drive, Haldimand, ON, N0A 1S0 house for sale L.
View photo
Condo · for sale
$ 645,000
$ 637/sq.ft
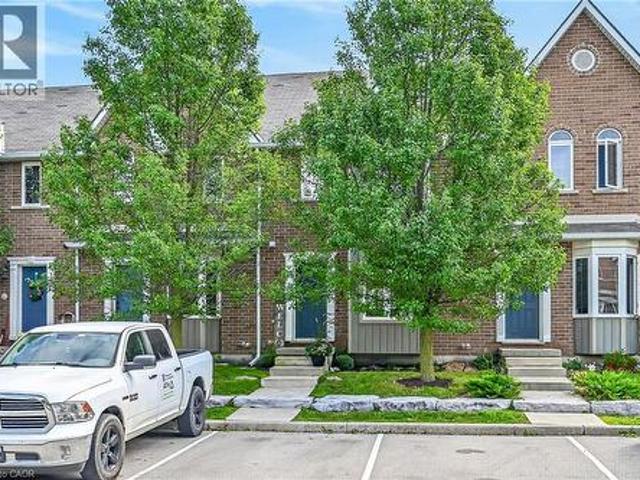
56 Trailside Drive, Haldimand, ON, N0A 1S0 house for sale L.
Townsend
· 1,012 sq.ft · 3 Bedrooms · 3 Baths · Condo
· Garden
Townsend · 1,012 sq.ft · 3 Bedrooms · 3 Baths · Condo · Garden
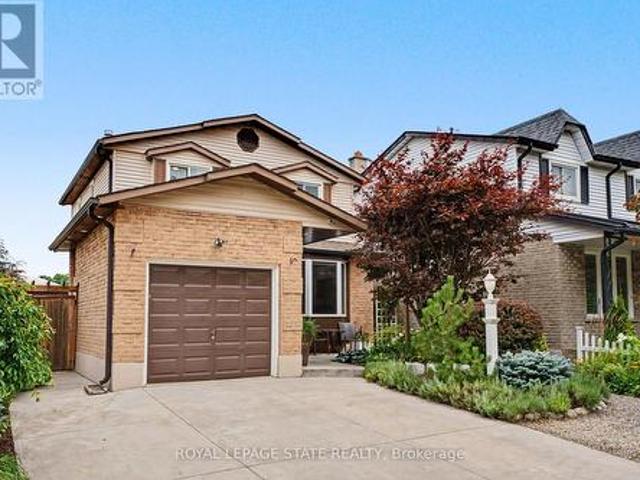
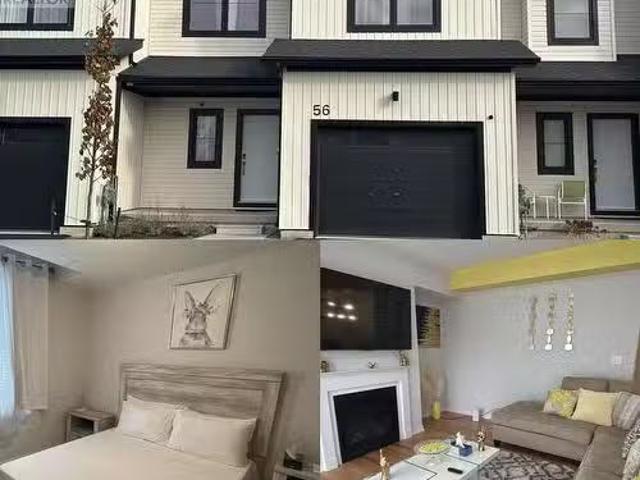
Recently built, this spacious 2-storey home offers modern living with 3 bedrooms, 3 bathrooms, and a functional open-concept design. The main floor features a bright living room, a modern kitchen with stainless steel appliances, and a dining area with views of the backyard. With three spacious bedrooms and three full bathrooms, it provides plenty of space for comfort and convenience. The backyard offers direct access to walking trails, perfect for outdoor activities and nature lovers. (id:27). Still available at ListedBuy!
$ 645,000
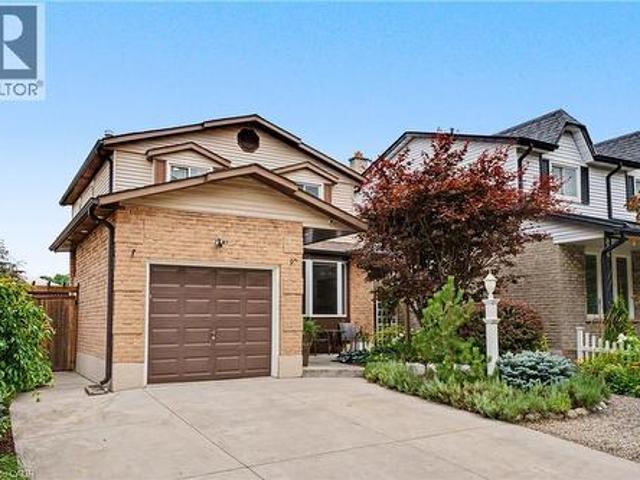
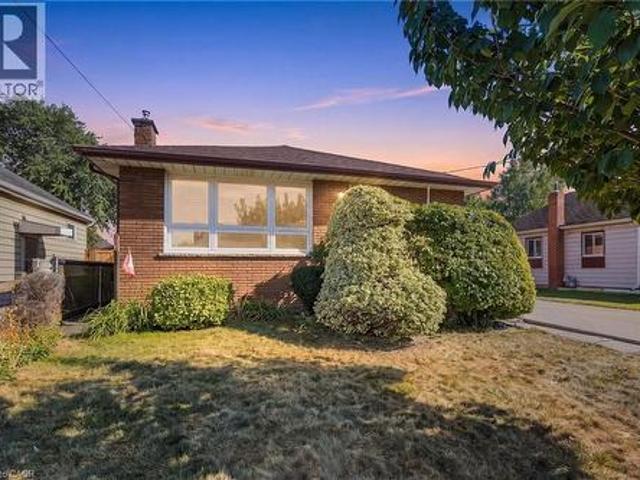
34 Woodfield Avenue, Townsend, ON, N0A 1S0 house for sale | Listing ID 40863 | Royal LePage
View photo
House · for sale
$ 629,900
34 Woodfield Avenue, Townsend, ON, N0A 1S0 house for sale | Listing ID 40863 | Royal LePage
Townsend
· House
· Fireplace
Townsend · House · Fireplace
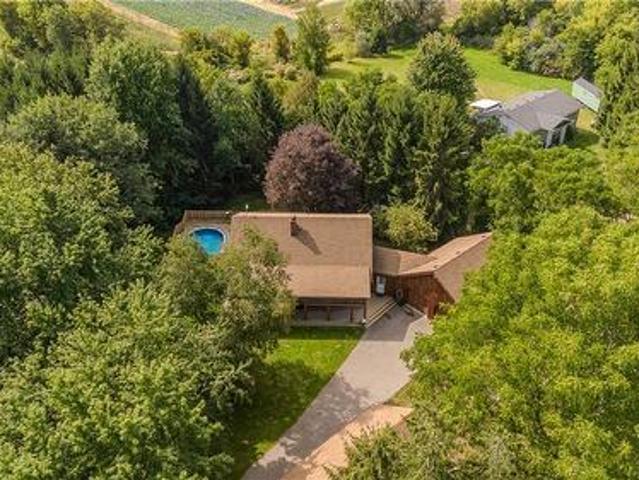
Welcome to this spacious 2-storey home in the peaceful community of Townsend, where quiet streets and a welcoming neighbourhood make it a great place to raise a family. Situated on a large pie-shaped lot at the end of a quiet cul-de-sac, this home offers plenty of room for everyone to spread out, both inside and out. With 4 generously sized bedrooms and 3 bathrooms, there's space for a growing family, visiting guests, and all the needs of busy family life. The primary bedroom features its own ensuite and walk-in closet, providing a comfortable retreat at the end of the day. The main floor offers a practical layout with plenty of room to gather or enjoy some quiet time. A formal living room and dining room provide space for family dinners and entertaining, while the cozy family room, complete with fireplace, is perfect for relaxing together. The bright, functional kitchen offers plenty of storage and updated appliances to help keep up with everyday meals and family get-togethers. Outsid
$ 629,900
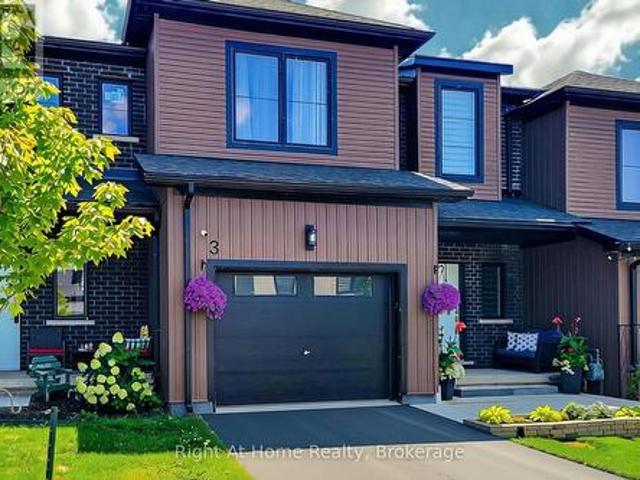
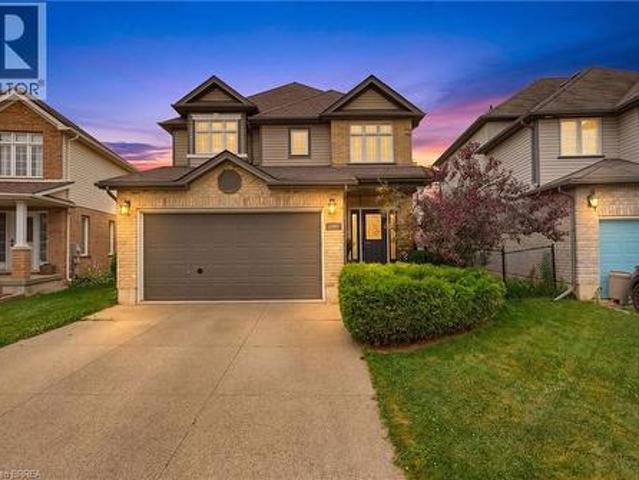
3 Trailside Drive, Haldimand, ON, N0A 1S0 house for sale | Listing ID X13817 | Royal LePage
View photo
House · for sale
$ 549,999
3 Trailside Drive, Haldimand, ON, N0A 1S0 house for sale | Listing ID X13817 | Royal LePage
Townsend
· House
· Office room · Parking · Cellar
Townsend · House · Office room · Parking · Cellar
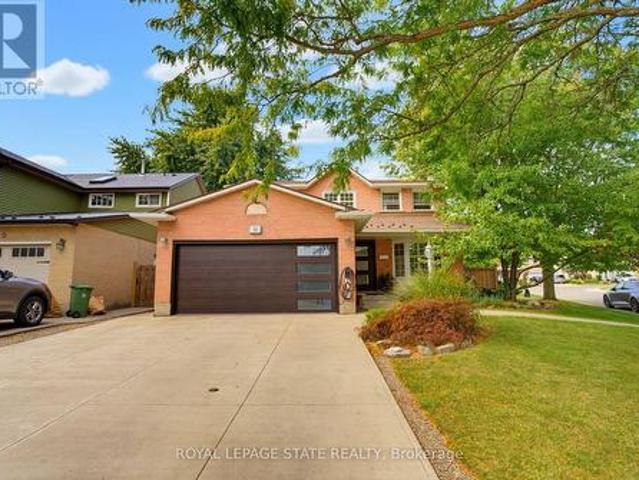
Over $70,000 in custom upgrades! Exceptional value ready for you! This stunning 2023-built freehold townhome in peaceful Townsend offers over 2,370 sq. Ft. of finished living space, 3 bedrooms, 4 bathrooms, a single-car garage and approximately 4 years of Tarion warranty coverage remaining. Skip the projects and step straight into stylish, move-in-ready living. Fresh paint and brand-new light fixtures complement a beautifully upgraded kitchen featuring quartz countertops, a custom designer backsplash, stainless steel appliances and a large centre island. The natural gathering place for everyday meals and entertaining. Upstairs, retreat to a spacious primary suite with a 4-piece ensuite and double vanity. Two additional bedrooms provide space for family, guests or a home office. Original second-floor laundry hookups remain for the option of upstairs laundry. Movie nights just got an upgrade! The professionally finished 643 sq. Ft. basement features a stylish dry bar, custom in-ceiling B
$ 549,999

More properties near this area

103 Glenashton Drive, Stoney Creek, ON, L8G 4E6 house for sale | Listing ID 40867 | Royal LePage
View photo
House · for sale
$ 785,000
New
103 Glenashton Drive, Stoney Creek, ON, L8G 4E6 house for sale | Listing ID 40867 | Royal LePage
Townsend
· House
· Patio · Garden
Townsend · House · Patio · Garden
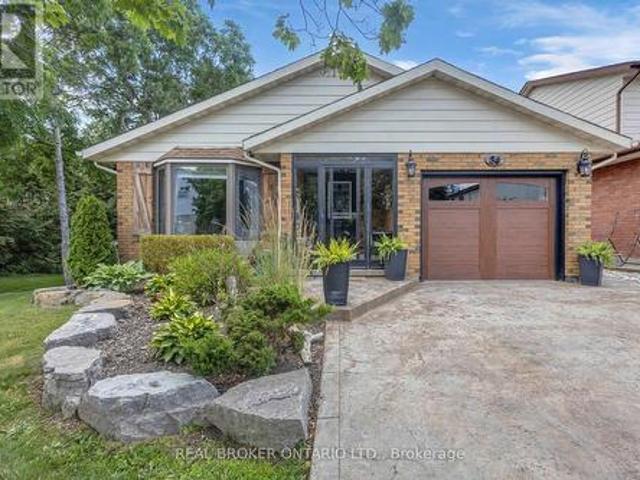
Welcome to a beautifully maintained, move-in-ready 3-bedroom, 2-bathroom home tucked away in a quiet, family-friendly Stoney Creek neighbourhood. Enjoy the best of both worlds: a peaceful, low-traffic setting with an elementary school and park just around the corner, escarpment views, and easy access to shopping and the highway. From the moment you arrive, the pride of ownership is evident. Beautifully landscaped front and rear gardens feature premium plantings and armour stone, creating exceptional curb appeal and inviting outdoor spaces. Inside, the home has been freshly painted and extensively refreshed. New lighting, plugs and switches, modern pot lights with adjustable 4K/5K colour settings, updated electrical, and new smoke/CO detectors provide a fresh, modern feel and peace of mind. The bright living room features a beautiful bay window with a tumbled-marble seating ledge, while custom sliding patio doors with built-in blinds open to the backyard. The kitchen offers timeless app
$ 785,000
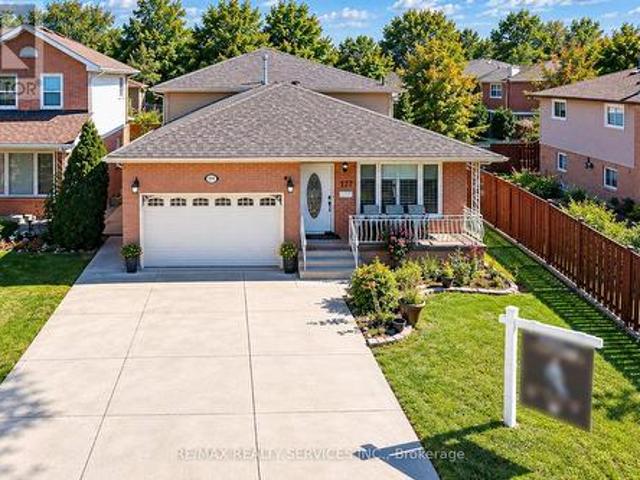
177 Sirente Drive, Hamilton, ON, L9A 5H1 house for sale | Listing ID X13839 | Royal LePage
View photo
House · for sale
$ 879,000
New
177 Sirente Drive, Hamilton, ON, L9A 5H1 house for sale | Listing ID X13839 | Royal LePage
Townsend
· House
· Gym · Parking
Townsend · House · Gym · Parking
Room to gather, room to unwind, and a place for everyone to feel at home. Welcome to 177 Sirente Drive, a four-level backsplit in Hamilton Mountain's Crerar neighbourhood. A main-floor bedroom and full bathroom offer a convenient setup for guests or anyone who prefers fewer trips upstairs. Separate living, dining and family rooms give you space to entertain or enjoy a quiet evening, while the sunroom offers another inviting place to relax. The finished lower level is ready for a recreation room, home gym or hobby space. Enjoy new flooring and doors, a roof completed in 2025, and stainless steel appliances. A concrete driveway with space for up to four vehicles and a built-in one-car garage make parking easy. Crerar Neighbourhood Park is on Sirente Drive, with schools, CF Lime Ridge, shopping and everyday amenities nearby. Come see the space, flexibility and possibilities this home offers. (Id: 27)
$ 879,000
68A Main Street Unit# 21, Hagersville, ON, N0A 1H0 townhouse for sale | Listing ID 40866 | Royal LePage
View photo
Townhouse · for sale
$ 425,000
New
68A Main Street Unit# 21, Hagersville, ON, N0A 1H0 townhouse for sale | Listing ID 40866 | Royal LePage
Townsend
· Townhouse
· Patio · Office room · Air conditioning · Parking
Townsend · Townhouse · Patio · Office room · Air conditioning · Parking
Welcome to Unit 21-68A Main Street North, where stylish, low-maintenance living meets exceptional value. Finished top to bottom, this 2-storey townhome offers 2 bedrooms, 1.5 baths and 2 owned parking spaces. The open-concept main level unites the living/dining area and kitchen with breakfast-bar peninsula and stainless steel appliances. 2 PC Bath. Sliding doors lead to the rear patio. Upstairs, the oversized primary bedroom features a double closet and ensuite privilege to the 4PC bath. The second bedroom is ideal for guests or a home office. New upper-level carpet was installed September 2026. The finished lower level (2023) adds a family/rec room (possible third bedroom? )plus barn-door access to laundry, utilities and storage. Freshly painted throughout. Central air (‘21). Reverse osmosis, water softener, and water heater are owned. New eavestroughs and downspouts (2026). Walking distance to the arena/library. Active Living Centre and park. Conveniently positioned at Highways 6 and
$ 425,000
33 Robbins Ridge, Brant, ON, N3L 0H2 house for sale | Listing ID X13837 | Royal LePage
View photo
House · for sale
$ 799,999
New
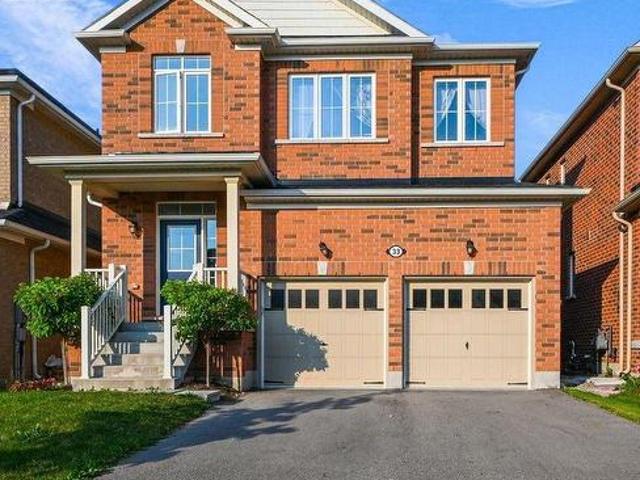
33 Robbins Ridge, Brant, ON, N3L 0H2 house for sale | Listing ID X13837 | Royal LePage
Townsend
· House
· Parking · Air conditioning · Cellar
Townsend · House · Parking · Air conditioning · Cellar
Welcome to this spacious detached home in Paris, offering close to 2,500 sq. Ft. of beautifully designed living space with 4 bedrooms, 3 bathrooms, and a double-car garage. Nestled in a quiet enclave close to shopping, schools, parks, and everyday amenities, this home features thousands of dollars in upgrades. The bright and inviting main floor showcases an open-concept living and dining area, 9-foot smooth ceilings, hardwood flooring, pot lights, and a beautiful oak staircase. The modern eat-in kitchen features quartz countertops, stainless steel appliances, and plenty of space for family gatherings. Upstairs offers four generously sized bedrooms, while the upgraded basement features approximately 9-foot ceiling height, providing excellent potential for additional living and entertaining space. Additional upgrades include quartz countertops in the bathrooms, central air conditioning, upgraded finishes, and much more. A spacious, move-in-ready family home in a desirable Paris community
$ 799,999
1262 Upper Gage Avenue, Hamilton, ON, L8W 1E4 house for sale | Listing ID 40849 | Royal LePage
View photo
House · for sale
$ 599,900
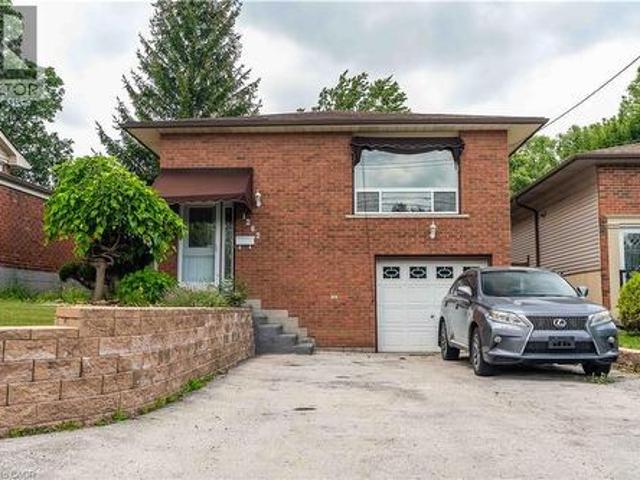
1262 Upper Gage Avenue, Hamilton, ON, L8W 1E4 house for sale | Listing ID 40849 | Royal LePage
Townsend
· House
Townsend · House
Welcome to this well-maintained raised bungalow offering the perfect combination of space, flexibility, and everyday convenience on Hamilton Mountain. With 3+1 bedrooms, 2 full bathrooms, and a thoughtfully designed layout, this home is ideal for growing families, multi-generational living, or buyers seeking additional space to suit their lifestyle. The bright main level features a spacious living and dining area that flows effortlessly into the updated kitchen, complete with granite countertops, stainless steel appliances, and a centre island that's perfect for meal preparation or casual gatherings. Three comfortable bedrooms and a full bathroom complete the main floor. The fully finished lower level expands the living space with a generous recreation room, an additional bedroom, a second full bathroom, and a walk-up entrance. Offering excellent income potential or flexibility for multi-generational living, this level is well suited for an in-law suite or private space for extended fa
$ 599,900
714 W Cross Street W, Dunnville, ON, N1A 1N7 house for sale | Listing ID 40867 | Royal LePage
View photo
House · for sale
$ 749,900
New
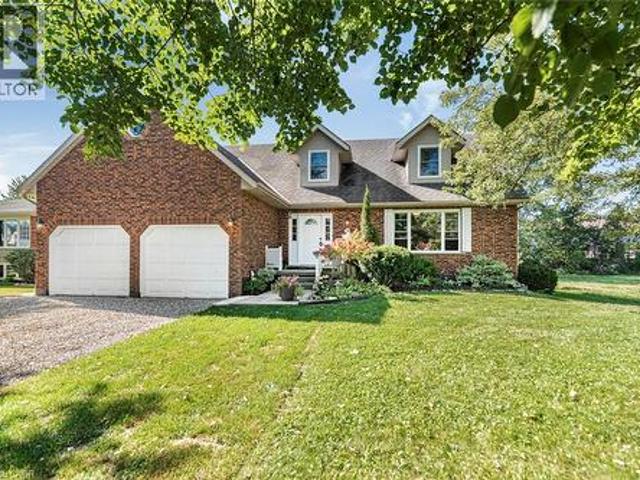
714 W Cross Street W, Dunnville, ON, N1A 1N7 house for sale | Listing ID 40867 | Royal LePage
Townsend
· House
· Parking · Cellar
Townsend · House · Parking · Cellar
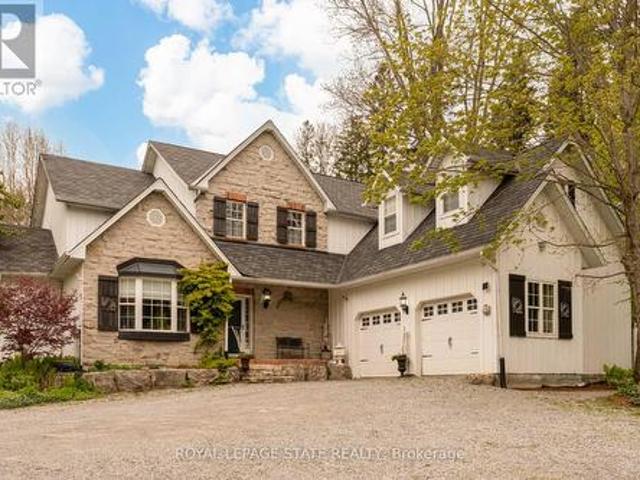
Discover the space, style and versatility you’ve been waiting for! This impressive 2,400 sq. Ft. Cape Cod-style home sits proudly on the edge of Dunnville, offering an abundance of room for family living, entertaining and extended family. From the moment you step inside, you’ll appreciate the spacious rooms and inviting layout designed for comfortable living. The generous primary bedroom provides a private retreat complete with a 4-piece ensuite. Downstairs, the fully finished basement adds incredible flexibility with a separate in-law suite and convenient garage access—ideal for extended family, guests or additional living space. Enjoy the best of both worlds with a peaceful edge-of-town setting while remaining just minutes from Dunnville’s amenities. Homes offering this combination of space, versatility and location are hard to find—don’t miss this opportunity! (Id: 7525)
$ 749,900
175 Rosslyn Avenue S, Hamilton, ON, L8M 3J4 house for sale | Listing ID X13728 | Royal LePage
View photo
House · for sale
$ 34,900,000
Updated
175 Rosslyn Avenue S, Hamilton, ON, L8M 3J4 house for sale | Listing ID X13728 | Royal LePage
Townsend
· House
Townsend · House
Located in Hamilton's desirable and family-friendly Delta West neighbourhood, this beautifully updated home is just steps from Gage Park, the scenic Escarpment Rail Trail and escarpment stairs, offering a fantastic walkable lifestyle while remaining close to downtown, schools, shopping, restaurants and everyday amenities. Perfect for young families, downsizers or anyone looking for the convenience of one-floor living, this charming 1.5-storey home offers three spacious bedrooms thoughtfully arranged across two levels. A welcoming front foyer creates a practical transition into the home, with excellent storage for coats, shoes and everyday essentials before entering the main living space. The bright and stylish interior features an inviting open-concept living and dining area, ideal for both everyday living and entertaining. The fully renovated modern kitchen features quartz countertops, high-end stainless-steel appliances and contemporary finishes, creating a move-in-ready space with p
$ 34,900,000
85 Hillcroft Drive, Hamilton, ON, L9J 3W9 house for sale | Listing ID X13841 | Royal LePage
View photo
House · for sale
$ 1,139,900
New
85 Hillcroft Drive, Hamilton, ON, L9J 3W9 house for sale | Listing ID X13841 | Royal LePage
Townsend
· House
· Garden · Fireplace · Swimming pool · Deck
Townsend · House · Garden · Fireplace · Swimming pool · Deck
Welcome to 85 Hillcroft Drive, Stoney Creek Mountain. This stunning Bungaloft located in a sought after quiet neighbourhood, featuring approx 2,498 Sq Ft of exquisite craftsmanship and finishings with thoughtfully planned living space with exceptional flow. Spacious and bright open concept main level featuring welcoming vaulted entrance. Gourmet chef style eat-in kitchen with stunning cabinetry, granite countertops with complementary backsplash, large island with additional seating, stainless steel appliances. Great room with 2 Stry Cathedral ceilings. Gas fireplace flanked by gardens doors out to large covered rear deck surrounded by aggregate concrete and landscape strips with hot tub with electric mechanical cover w/ light providing year round use great for entertaining. Main level primary suite with 5pc ensuite bath, double sinks, frameless glass shower, jetted soaker tub. Additional main level bedroom/den w/dble French doors. Second level with good size loft area, bedroom w/walk i
$ 1,139,900
48 Rothsay Avenue, Hamilton, ON, L8M 3G1 house for sale | Listing ID 40866 | Royal LePage
View photo
House · for sale
$ 699,900
New
48 Rothsay Avenue, Hamilton, ON, L8M 3G1 house for sale | Listing ID 40866 | Royal LePage
Townsend
· House
· Garden · Office room · Parking
Townsend · House · Garden · Office room · Parking
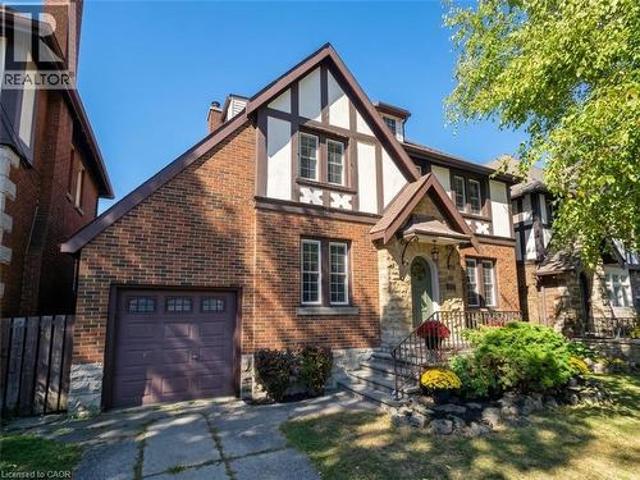
Homes like this rarely come available. Set in one of Hamilton’s most sought-after neighbourhoods, 48 Rothsay is a special opportunity to own a home with timeless character and an incredible setting backing directly onto Gage Park. The Tudor Revival architecture and amazing curb appeal immediately set this home apart, with a distinctive look and feel that is becoming increasingly difficult to find. These character-filled homes don’t come up for sale often, making this a rare opportunity for those looking for something truly unique. Inside, the home offers 3 bedrooms, 2 bathrooms and a finished attic that provides additional space for a home office, playroom or whatever suits your family. The attached garage is an added bonus and a rare convenience for a home of this style and age. And then there’s the location. Gage Park is quite literally your backyard. Step outside and enjoy 30 hectares of gardens, mature trees, walking paths, green space, recreational amenities and some of Hamilton’s
$ 699,900
38 East 17Th Street, Hamilton, ON, L9A 4M1 house for sale | Listing ID X13780 | Royal LePage
View photo
House · for sale
$ 689,900
38 East 17Th Street, Hamilton, ON, L9A 4M1 house for sale | Listing ID X13780 | Royal LePage
Townsend
· House
· Fireplace · Cellar
Townsend · House · Fireplace · Cellar
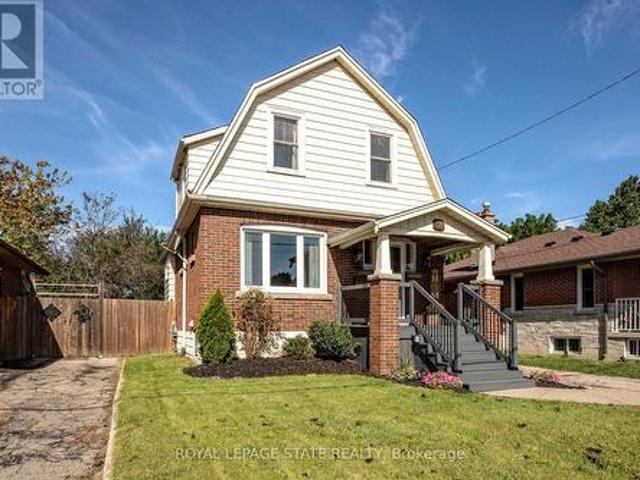
Welcome to 38 East 17th! This fully detached brick home is the perfect blend of modern finishes and quality 1930's architecture. Stepping into the foyer you're greeted with high ceilings, natural light and original hardwood flooring that continues through the living and dining room. The living space features charming stained-glass windows, pot lights and a gas fireplace with custom shiplap surround. Moving into the dining room you'll find a wonderful coffee bar with additional cabinetry, modern light fixture, large window and expanded opening into the kitchen with a wood island top. The kitchen is light and bright with updated stainless-steel appliances and plenty of cupboard space. Head upstairs to find 3 generous bedrooms with new flooring, fixtures and warm paint tones, including a large primary with custom storage. Rounding out the floor is a renovated 3-piece bathroom with a walk-in shower. The basement has been thoughtfully maximized to include a family room/den, new 5-piece bath
$ 689,900
50 Keith Street, Hamilton, ON, L8L 3S3 house for sale | Listing ID X13774 | Royal LePage
View photo
House · for sale
$ 619,900
Updated
50 Keith Street, Hamilton, ON, L8L 3S3 house for sale | Listing ID X13774 | Royal LePage
Townsend
· House
· Patio · Office room · Deck · Parking · Cellar
Townsend · House · Patio · Office room · Deck · Parking · Cellar
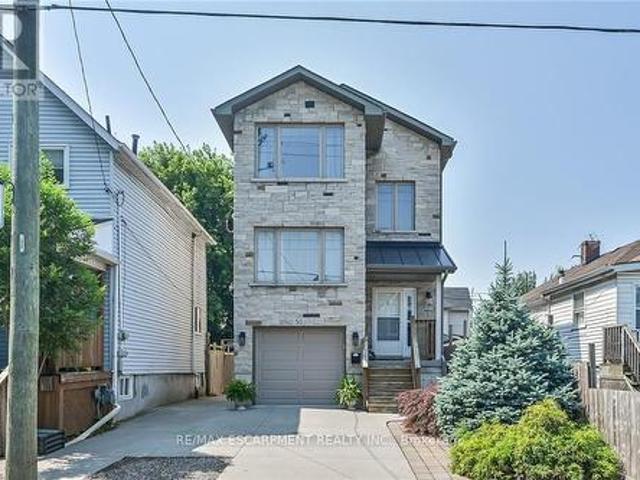
Exquisitely finished, Custom Built in 2015. 4 bedroom, 3 bathroom two storey home on desired Keith Street. Great curb appeal with stone exterior, attached garage, concrete driveway, walk out basement with patio & grass area, & upper level deck with gazebo & entertaining area. The masterfully designed interior features an open concept layout highlighted by gourmet eat in kitchen with rich cabinetry, granite countertops, stainless steel appliances, & tile backsplash, dining area with patio door walk out to deck, large living room, sought after MF master bedroom, 4 pc bathroom, MF laundry, & welcoming foyer. The upper level includes 3 additional bedrooms, office area, & primary 4 pc bathroom. The walk out basement allows for the Ideal 2 family home or perfect secondary unit with kitchen area, dining / living room, & 3 pc bathroom. Upgrades include stone exterior, gorgeous hardwood flooring throughout, premium bathroom finishes including tile surround & flooring, modern decor, lighting, &
$ 619,900
120 Duke Street Unit# 803, Hamilton, ON, L8P 4T1 condo for sale | Listing ID 40867 | Royal LePage
View photo
Condo · for sale
$ 399,999
New
120 Duke Street Unit# 803, Hamilton, ON, L8P 4T1 condo for sale | Listing ID 40867 | Royal LePage
Townsend
· Condo
· Patio · Sauna · Swimming pool · Gym · Heating · Air conditioning · Parking
Townsend · Condo · Patio · Sauna · Swimming pool · Gym · Heating · Air conditioning · Parking
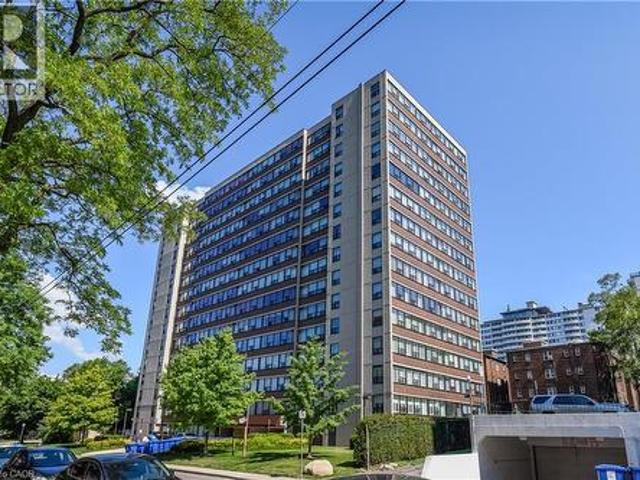
Welcome to The Durand, in the vibrant Durand neighborhood of Hamilton. OR This highly sought-after building features this 3 bedroom, 2 bathroom spacious corner condo unit, complete with convenient in-suite laundry. Lots of natural light. Enjoy the convenience of underground parking space along with underground visitor parking and extensive street parking for your guests. The building offers fantastic amenities, including an indoor salt water pool, hot tub with abutting patio and BBQ area, sauna, fitness room, and an inviting party room. Central heat/air conditioning, hydro and water utilities are included in condo fee. Many building upgrades and modernization. This preferred location boasts access to medical, religious recreational and educational institutions, parks and many options for dining, entertainment and shopping. Close proximity to major transit routes and highways, GO Transit and public transit. (Id: 27)
$ 399,999
1097 Mineral Springs Road, Hamilton, ON, L9H 5E3 house for sale | Listing ID X13549 | Royal LePage
View photo
House · for sale
$ 1,999,900
1097 Mineral Springs Road, Hamilton, ON, L9H 5E3 house for sale | Listing ID X13549 | Royal LePage
Townsend
· House
· Office room · Fireplace
Townsend · House · Office room · Fireplace
Set in the picturesque Hamlet of Mineral Springs, one of Ancaster's most sought-after rural communities, this custom-built modern farmhouse offers a rare combination of luxury living, privacy, and versatility on nearly one acre surrounded by nature and wildlife. Offering over 5,000 sqft. Of finished living, the home features expansive principal rooms, 9-foot ceilings on the main level, and beautiful pine and maple flooring throughout. Designed for both everyday living and entertaining, the inviting great room is anchored by a wood-burning fireplace with built-in shelving, adding warmth and character to the home. The updated farmhouse kitchen blends timeless style with modern function, complete with quartz countertops, stainless steel appliances, and stunning Indian slate flooring. The home offers four bedrooms, including a versatile main-level office that can easily function as the fourth bedroom. Ideal for guests, multi-generational living, or those working from home. Upstairs, you'll
$ 1,999,900
7 Riverfront Lane, Cayuga, ON, N0A 1E0 house for sale | Listing ID 40867 | Royal LePage
View photo
House · for sale
$ 389,900
New
7 Riverfront Lane, Cayuga, ON, N0A 1E0 house for sale | Listing ID 40867 | Royal LePage
Townsend
· House
· Deck · Parking
Townsend · House · Deck · Parking
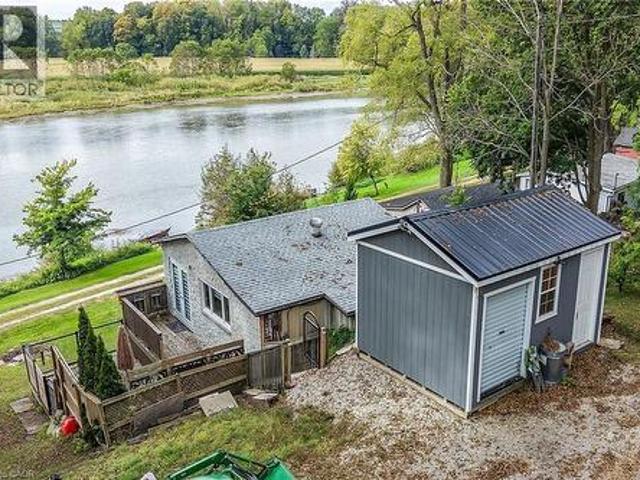
Exquisitely updated 1 bedroom, 1 bathroom Cayuga Bungalow with gorgeous Grand River views and access right across the road. Enjoy kayaking, canoeing, fishing, & paddleboarding while embracing Cayuga Living. Situated in the private, charming Courish Community. A friendly enclave of 33 separate properties sharing one municipal PIN number & property tax bill with individual landowners collectively being responsible for the maintaining of roads & common area. Relaxing 30 mins commute to Hamilton, Brantford & 403. Mins north of Cayuga. Great curb appeal with multiple decks for entertaining, gravel parking area, & custom built shed. The flowing, open concept interior features stunning updates throughout including kitchen with quartz countertops & herringbone tile backsplash, premium flooring throughout living room & dining area, spacious primary bedroom with closet / storage room – setting up perfectly for laundry room as well, & updated bathroom. Upgrades include roof & windows – 2023, heat
$ 389,900
106 Pottruff Road S, Hamilton, ON, L8K 4A2 house for sale | Listing ID 40866 | Royal LePage
View photo
House · for sale
$ 599,900
New
106 Pottruff Road S, Hamilton, ON, L8K 4A2 house for sale | Listing ID 40866 | Royal LePage
Townsend
· House
· Garden · Parking · Equipped kitchen
Townsend · House · Garden · Parking · Equipped kitchen
Welcome to 106 Pottruff Rd S, a solid brick bungalow situated on an impressive 60 x 150 ft lot, offering a versatile layout, in-law potential and plenty of opportunity to make it your own. The bright main floor features 2 bedrooms, a 4-piece bath, spacious living and dining areas with crown moulding, hardwood flooring throughout the bedrooms, living and dining rooms, and large windows providing plenty of natural light. The kitchen offers a centre island and dishwasher, while an enclosed side porch provides convenient access to the attached single-car garage and backyard. The lower level offers excellent additional living space with a large rec room featuring a cedar closet, 3-piece bath, spacious laundry room with potential for conversion to a kitchen, a separate room with potential for an additional bedroom, utility/mechanical room and storage. An excellent layout for those considering an in-law suite or exploring future ADU potential, subject to buyer due diligence regarding zoning,
$ 599,900
480 Rosseau Road, Hamilton, ON, L8K 4T5 house for sale | Listing ID 40867 | Royal LePage
View photo
House · for sale
$ 639,900
New
480 Rosseau Road, Hamilton, ON, L8K 4T5 house for sale | Listing ID 40867 | Royal LePage
Townsend
· House
· Parking · Cellar
Townsend · House · Parking · Cellar
Welcome to 480 Rosseau Road, a versatile 3+1 bedroom, 2 full bathroom home situated on a generous 50 x 100 ft lot in Hamilton’s desirable Rosedale neighbourhood. Offering flexible living space for growing or multi-generational families, the home features a finished basement with an in-law suite, providing added space for extended family, older children, guests or a private secondary living area. Recent updates include waterproofing completed at the front of the home with new front porch, new vinyl flooring in the basement and fresh paint throughout, creating a clean and refreshed interior ready for its next owners. Outside, the private lot offers plenty of potential, along with convenient parking for up to four vehicles. Located in the established and family-friendly Rosedale community, this home is close to parks, schools, trails, shopping, transit and everyday amenities, with convenient access to the Red Hill Valley Parkway for commuters. (Id: 27)
$ 639,900
234 Normanhurst Avenue, Hamilton, ON, L8H 5N2 house for sale | Listing ID 40867 | Royal LePage
View photo
House · for sale
$ 539,900
New
234 Normanhurst Avenue, Hamilton, ON, L8H 5N2 house for sale | Listing ID 40867 | Royal LePage
Townsend
· House
· Parking
Townsend · House · Parking
Welcome to 234 Normanhurst Drive, a charming bungalow offering an excellent opportunity to make a home truly your own. Situated on a great-sized lot in a convenient Hamilton location, this property is surrounded by everyday amenities, schools, parks, shopping, transit and easy access to major roadways. Inside, you’ll find spacious rooms with plenty of natural light, including large front-facing windows that create a bright and welcoming feel. The eat-in kitchen offers room for a dining table and provides a great opportunity to update and personalize the space to suit your style. The separate entrance adds flexibility for future use, while the generous lot offers plenty of outdoor space and potential. A spacious detached garage provides excellent additional storage, workshop space or parking. Whether you’re a first-time buyer looking to build equity, an investor seeking a property with potential, or a downsizer looking for convenient one-floor living, 234 Normanhurst Drive offers a soli
$ 539,900
196 Mcguiness Drive, Brantford, ON, N3T 0B5 house for sale | Listing ID 40866 | Royal LePage
View photo
House · for sale
$ 849,900
New
196 Mcguiness Drive, Brantford, ON, N3T 0B5 house for sale | Listing ID 40866 | Royal LePage
Townsend
· House
· Patio · Garden · Fireplace
Townsend · House · Patio · Garden · Fireplace
Welcome to this exceptional family home in the highly sought-after West Brant community, perfectly situated on a premium walkout lot backing onto peaceful greenspace. This home has been thoughtfully designed to accommodate growing families while providing outstanding indoor and outdoor spaces for entertaining. Step inside to an open concept living room, kitchen, and dining area. The spacious living room provides a warm and inviting place to gather, highlighted by a striking stone gas fireplace that serves as its focal point. The kitchen showcases rich maple cabinetry, stone countertops, a stylish glass tile backsplash, and abundant workspace for preparing meals. The adjoining dining area creates an ideal space for everyday meals while offering direct access through sliding patio doors to the expansive upper deck. Complete with a convenient natural gas BBQ hookup, the upper deck overlooks the entire backyard and offers the ideal setting for outdoor dining, summer barbecues, and evening
$ 849,900
2 Summit Circle, Simcoe, ON, N3Y 3K8 house for sale | Listing ID 40867 | Royal LePage
View photo
House · for sale
$ 629,900
New
2 Summit Circle, Simcoe, ON, N3Y 3K8 house for sale | Listing ID 40867 | Royal LePage
Townsend
· House
· Garden · Fireplace · Cellar
Townsend · House · Garden · Fireplace · Cellar
Unbelievable value in this 4 level side split on one of the most private lots in Simcoe. A gorgeous location surrounded by mature trees and maintenance free gardens. From the shining hardwood floors, to the open concept living, dining and sunroom you feel like you are in a tranquil retreat. Sit in the living room with the gas fireplace on and enjoying a wall of windows looking onto trees. The upper level has 3 bedrooms and bathroom, the third level a super cozy family room with fireplace and bar. The laundry is adjacent to a bright hobby room/ mud room area which is extremely handy with a side door. Lastly the basement level holds all utilities and storage needs. This is a very solid, lovingly cared for home that is ready for your touch. This is a very quiet, tight knit court minutes to the golf course and all other amenities. Don't miss this beauty, you won't want to leave. RSA (id: 27)
$ 629,900
103 Glenashton Drive, Hamilton, ON, L8G 4E6 house for sale | Listing ID X13840 | Royal LePage
View photo
House · for sale
$ 785,000
New
103 Glenashton Drive, Hamilton, ON, L8G 4E6 house for sale | Listing ID X13840 | Royal LePage
Townsend
· House
· Patio · Garden
Townsend · House · Patio · Garden
Welcome to a beautifully maintained, move-in-ready 3-bedroom, 2-bathroom home tucked away in a quiet, family-friendly Stoney Creek neighbourhood. Enjoy the best of both worlds: a peaceful, low-traffic setting with an elementary school and park just around the corner, escarpment views, and easy access to shopping and the highway. From the moment you arrive, the pride of ownership is evident. Beautifully landscaped front and rear gardens feature premium plantings and armour stone, creating exceptional curb appeal and inviting outdoor spaces. Inside, the home has been freshly painted and extensively refreshed. New lighting, plugs and switches, modern pot lights with adjustable 4K/5K colour settings, updated electrical, and new smoke/CO detectors provide a fresh, modern feel and peace of mind. The bright living room features a beautiful bay window with a tumbled-marble seating ledge, while custom sliding patio doors with built-in blinds open to the backyard. The kitchen offers timeless app
$ 785,000
1944 4Th Conc Road W, Troy, ON, L0R 2B0 Luxury House for sale | Listing ID 40865 | Royal LePage Carriage Trade Luxury Properties
View photo
House · for sale
$ 1,849,999
New
1944 4Th Conc Road W, Troy, ON, L0R 2B0 Luxury House for sale | Listing ID 40865 | Royal LePage Carriage Trade Luxury Properties
Townsend
· House
· Office room · Parking · Fireplace · Deck · Swimming pool
Townsend · House · Office room · Parking · Fireplace · Deck · Swimming pool
Tucked behind a wood gate on approx. 1.5 private acres, 1944 Concession 4 W is a meticulously cared-for log home offering approx. 3,425 sf of finished living space, 3+1 bedrooms & 2 baths, surrounded by approx. 1,600 planted trees. A winding drive leads through the wooded property to the home, oversized attached double garage and detached 3-car garage/workshop, while a private perimeter trail winds through the grounds. An expansive covered porch welcomes you into a warm, character-rich interior where exposed logs and soaring wood ceilings showcase the home’s craftsmanship. The open great room is anchored by a fireplace and connects naturally to the updated white kitchen and dining area with generous cabinetry, centre island/breakfast bar and a walkout to the elevated deck overlooking the pool. A main-floor bedroom, renovated full bath & laundry offer comfortable main-floor living. Above, an open loft overlooks the great room and provides an inspiring office or sitting area. 2 generous
$ 1,849,999
50 Fusilier Drive, Hamilton, ON, L9B 2E1 house for sale | Listing ID X13838 | Royal LePage
View photo
House · for sale
$ 999,900
New
50 Fusilier Drive, Hamilton, ON, L9B 2E1 house for sale | Listing ID X13838 | Royal LePage
Townsend
· House
· Garden · Swimming pool · Parking · Air conditioning
Townsend · House · Garden · Swimming pool · Parking · Air conditioning
Welcome to 50 fusilier drive, this fantastic 2 stry home located on central mountain in quiet nieghborhood, close to all amenities schools, shopping, parks, and highway access. Great curb appral hith attractive landscaping, double concrete drive may 2020, aluminium roof and is situated on lrg irregular lot. Lrg welcoming entry, main flr layout with lrg living rm, lrg eat in kitchen w/stone tops, sub hay tile bk/splash, island ample kitchen cabs and stainless steel appliancies, dinette with sliding doors out to rear yard with inground salt water pool 3 feetin shallow and 5.4 feet in deep end installed may 2023 grrat for entertaining family and friends, lrg famtly rm. 4 bdrms, 3.5 bths, lower level with finished recrm, wet bar hith stonetop and wine fridge, 3pc bath and loads of storage. Additional features includes heated garage, garage dr, front dr and rear sliding drs installed oct 2023, electic car charger dec 2023, furnace and a/c 2023, new eves troughs downspouts july 2026, second
$ 999,900
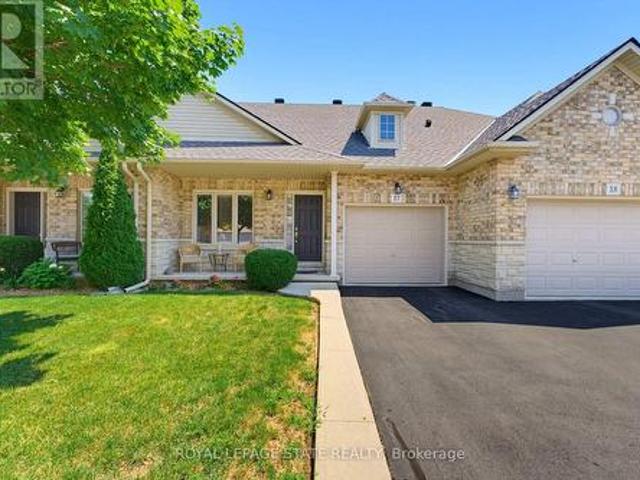
17 310 Southbrook Drive, Hamilton, ON, L0R 1C0 townhouse for sale | Listing ID X13639 | Royal LePage
View photo
Townhouse · for sale
$ 739,900
17 310 Southbrook Drive, Hamilton, ON, L0R 1C0 townhouse for sale | Listing ID X13639 | Royal LePage
Townsend
· Townhouse
· Patio · Garden · Deck · Cellar
Townsend · Townhouse · Patio · Garden · Deck · Cellar
Tucked away near the end of a cul-de-sac in a quiet complex. Covered front porch welcomes you into the bright, neutrally decorated 3 bedroom, 2 full + 2 half bath unit. Functions beautifully as a bungalow with a bonus of 2 additional bedrooms upstairs for occasional guests, children or grandchildren. Larger than it appears boasting over 2,000 sq/ft of finished space! The main floor features 9 foot ceilings, an open concept living/dining area with hardwood flooring, an oversized primary bedroom with private ensuite, separate laundry room with additional storage cabinetry, powder room, large eat in kitchen with white shaker cabinetry & tumbled marble backsplash leading to an oversized deck with gazebo overlooking a peaceful greenspace. The finished walk out basement features a large, bright recreation room with patio doors that lead to a private patio surrounded by a lovely garden. Ample storage room and 2pc bathroom complete the basement. Bonus second floor features 2 additional bedroom
$ 739,900
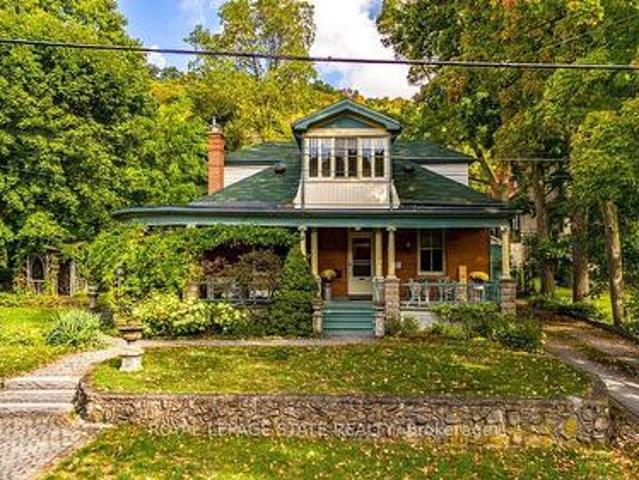
55 Cayley Street, Hamilton, ON, L9H 2E6 house for sale | Listing ID X13838 | Royal LePage
View photo
House · for sale
$ 1,499,900
New
55 Cayley Street, Hamilton, ON, L9H 2E6 house for sale | Listing ID X13838 | Royal LePage
Townsend
· House
· Garden · Fireplace
Townsend · House · Garden · Fireplace
With a wraparound porch you'll never want to leave, 55 Cayley is the one you've been waiting for. This Victorian cottage is perfectly located in one of Dundas' most desirable neighbourhoods, the home is steps from Dundas Driving Park, close to trails, schools, and the vibrant shops and cafes of Downtown Dundas. Accented by original coal gas fixtures, detailed carpentry, and warm woodwork, it radiates charm and character throughout. Inside, soaring 10' ceilings, oak hardwood floors, and oversized windows create a bright natural flow. The main floor offers true one-floor living with a spacious front hall, elegant living room or office, sprawling family room with ornate gas fireplace, generous bedroom, and full bath. A butler's pantry leads into the kitchen, filled with original character and framed by garden views. From here, step into the bright sun porch with walkout to the rear gardens. The separate dining room opens out to the side garden, where a 1920s gazebo and stonework create an
$ 1,499,900
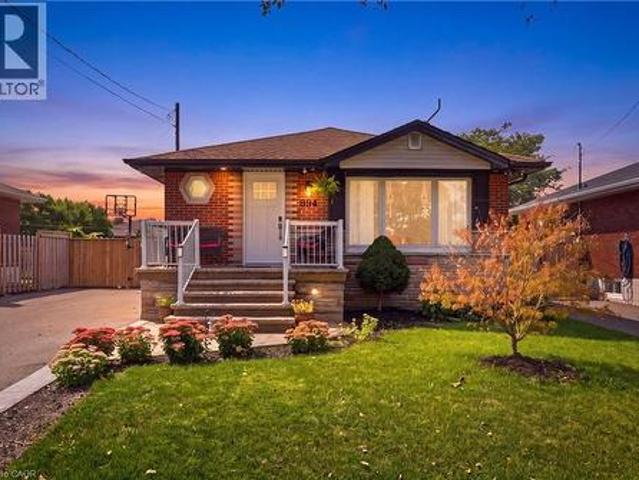
894 Brucedale Avenue E, Hamilton, ON, L8B 1S9 house for sale | Listing ID 40867 | Royal LePage
View photo
House · for sale
$ 699,900
New
894 Brucedale Avenue E, Hamilton, ON, L8B 1S9 house for sale | Listing ID 40867 | Royal LePage
Townsend
· House
· Garden · Parking · Cellar
Townsend · House · Garden · Parking · Cellar
Welcome to 894 Brucedale Ave E – a fully renovated brick bungalow in Hamilton Mountain's sought-after Sunninghill neighbourhood, steps from a public school and park. The main floor shines with a custom kitchen featuring quartz counters, stainless steel appliances, and an oversized island, plus main floor laundry, 3 bedrooms, pot lights, and closet organizers throughout. The spa-inspired main bath boasts a sleek walk-in shower. Downstairs offers incredible flexibility: a separate side entrance leads to a fully finished basement suite with its own updated kitchen (butcherblock counters), 3 more bedrooms, a renovated bathroom with walk-in shower, and separate laundry – with a second bathroom already roughed in. Currently rented at $2,000/month with vacant possession available November 1, 2026, ideal for extended family or investment income. Outside, enjoy a private, fully fenced backyard with mature landscaping, a garden shed, and 6-car asphalt parking (no garage). Updates include a 2011
$ 699,900
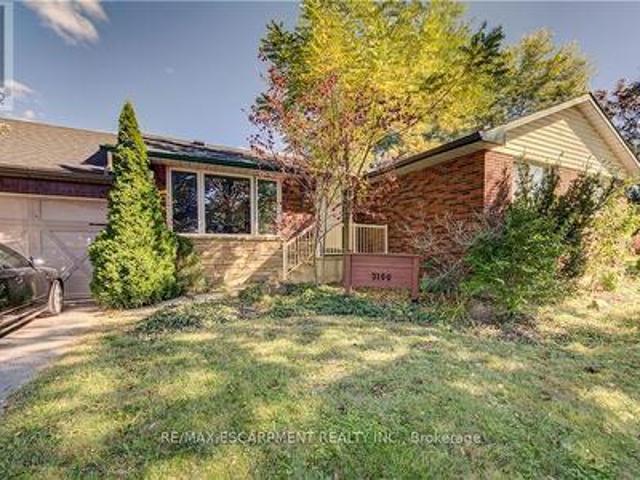
3160 Binbrook Road, Hamilton, ON, L0R 1C0 house for sale | Listing ID X13840 | Royal LePage
View photo
House · for sale
$ 899,905
New
3160 Binbrook Road, Hamilton, ON, L0R 1C0 house for sale | Listing ID X13840 | Royal LePage
Townsend
· House
· Garden · Parking · Swimming pool · Deck
Townsend · House · Garden · Parking · Swimming pool · Deck
Welcome to Binbrook living at its best! This inviting 4-bedroom brick bungalow sits on a sought-after 100' x 150' municipally serviced lot on Binbrook Road. From the moment you arrive, the curb appeal impresses with a welcoming front porch, tidy landscaping, oversized paved driveway, and attached double garage complete with epoxy flooring. Step into the incredible backyard oasis designed for entertaining, relaxing, and making memories. Enjoy summer days by the saltwater inground pool with waterfall, unwind under the covered porch with warm pine accents, or take in the sunshine from the elevated deck featuring a built-in hot tub. A custom playset make this backyard equally perfect for the whole family. Inside, the bright and functional layout offers a spacious living and dining area with beautiful bamboo hardwood flooring, a well-appointed kitchen awaiting your touches, three main-floor bedrooms, and a 4-piece bathroom. The finished lower level provides even more living space with a gen
$ 899,905

Get email alerts

Don't miss out: be the first to know about new properties

The alert was correctly created

On subscribing you accept the conditions of use and the privacy policy
Alert
Receive new ads in your inbox
Save this search
Receive alerts for new listings

We'll send you an email when we have new properties for: "Properties for sale in Townsend"

The alert was correctly created

Get email alerts and be the first to see new listings
Required field
On subscribing I accept the terms of the privacy policy
Perfect! You'll soon start receiving new listings via email
Alert
Receive an email when we have new ads for Properties for sale in Townsend
Save this search
Filters

Bedrooms

Area (sq.ft)

sq.ft
sq.ft

Price

$
$

Filter by property type

Bathrooms

Clear all filters
Receive notifications when new entries are published.