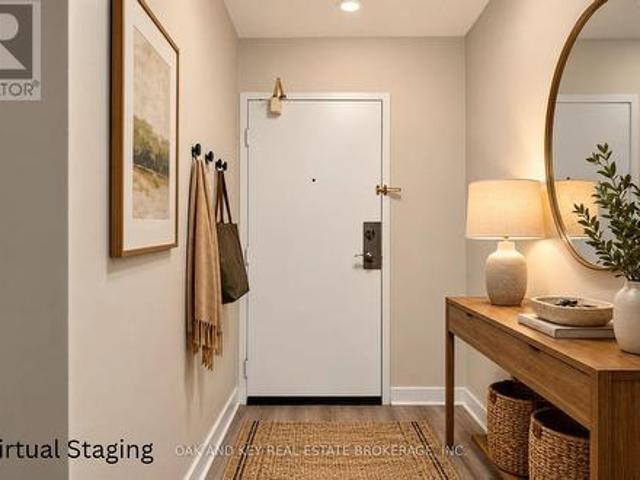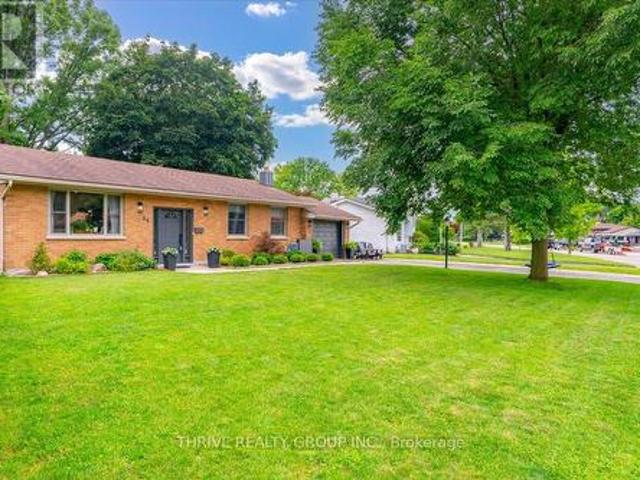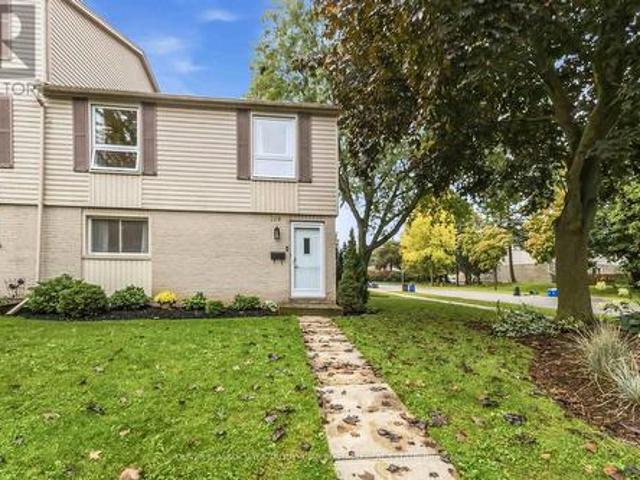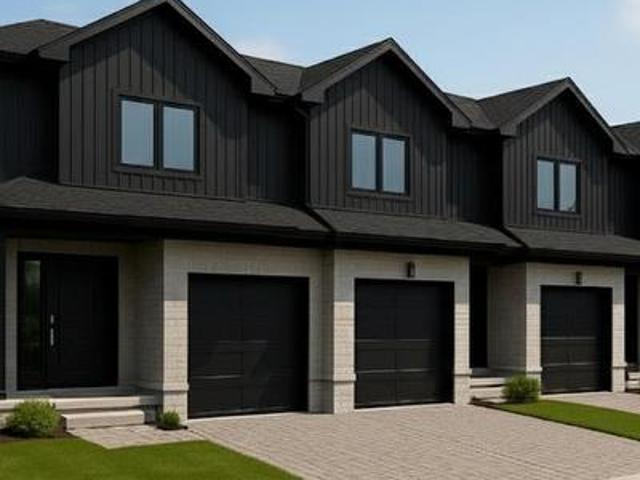
3 properties for sale in Lockwood Park

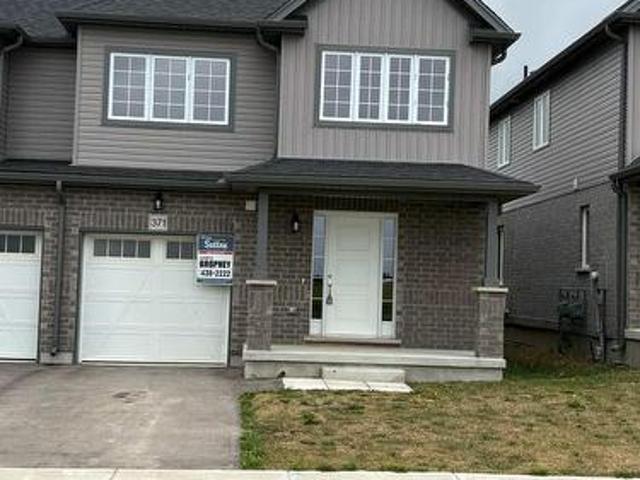
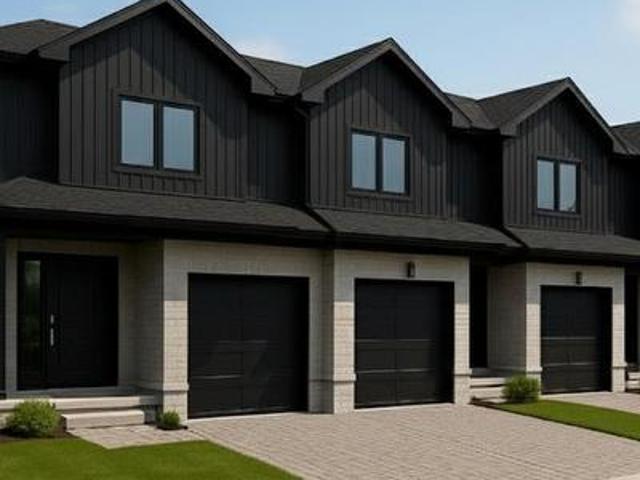
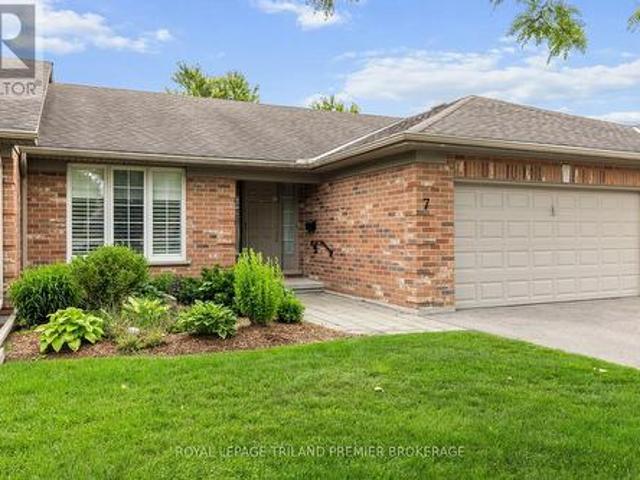
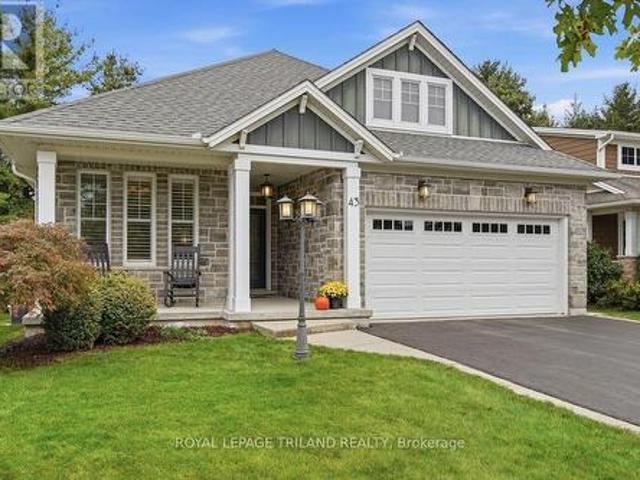
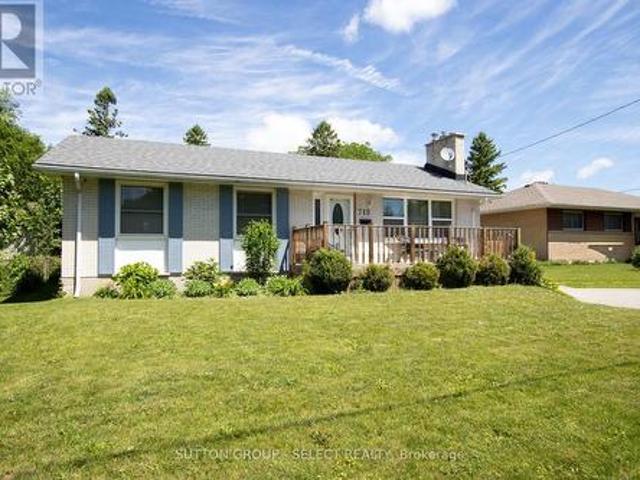
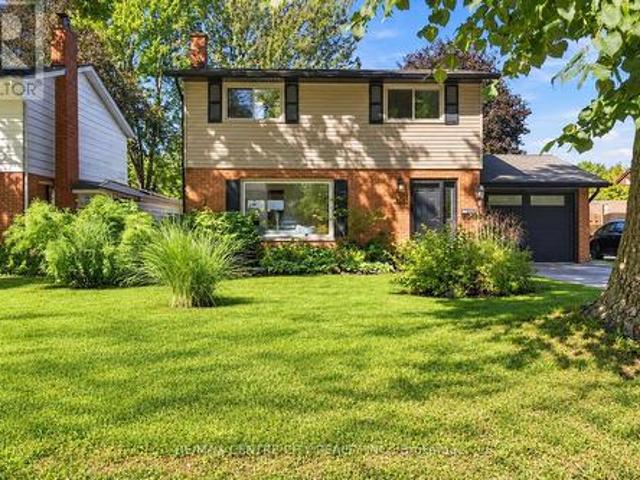
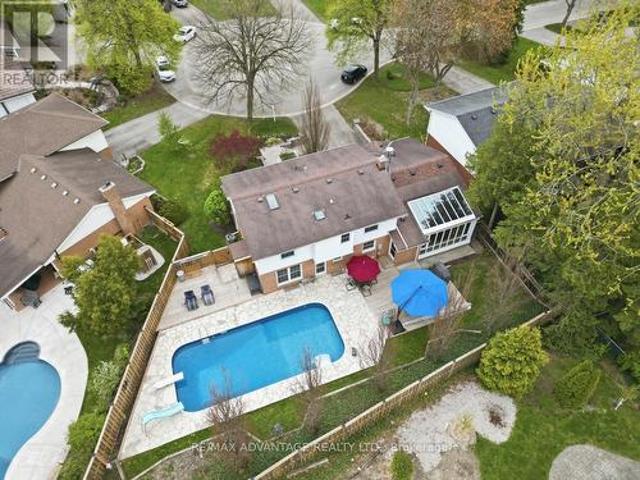
35 Cowan Place, London South R, ON, N6C 2X4 house for sale | Listing ID X13722 | Royal LePage
View photo
House · for sale
$ 675,000
35 Cowan Place, London South R, ON, N6C 2X4 house for sale | Listing ID X13722 | Royal LePage
Lockwood Park
· House
· Office room · Fireplace · Deck · Swimming pool · Parking
Lockwood Park · House · Office room · Fireplace · Deck · Swimming pool · Parking
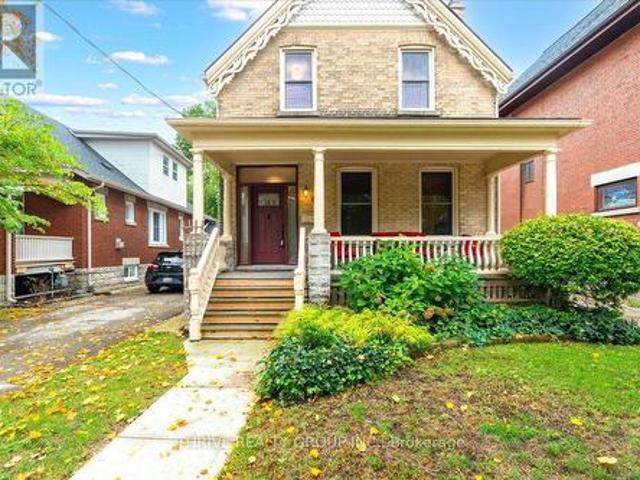
You can't get more Forest City than this! Gorgeous leafy trees punctuate the highly sought-after Lockwood Park neighbourhood where families put down roots for generations, located just down the road from LHSC and Parkwood Hospitals. This gracious two-storey home, located on a quiet cul-de-sac, has over 2600sf of finished space with 4 large bedrooms upstairs (including a generous primary bedroom with ensuite) and 2.5 baths so you never have to fight for mirror space. The formal living and dining rooms (could be a home office), spacious kitchen and an absolute showstopper of a family room with fireplace and conservatory windows, handy powder room and lots of natural light complete the main floor. A generous pie-shaped lot, with a refreshing heated saltwater pool surrounded by decks and flagstone, double driveway and two-car garage provide ample space for large families or guests. The area is ideal, from the upscale, established neighbourhood to the elementary school down the road to its
$ 675,000
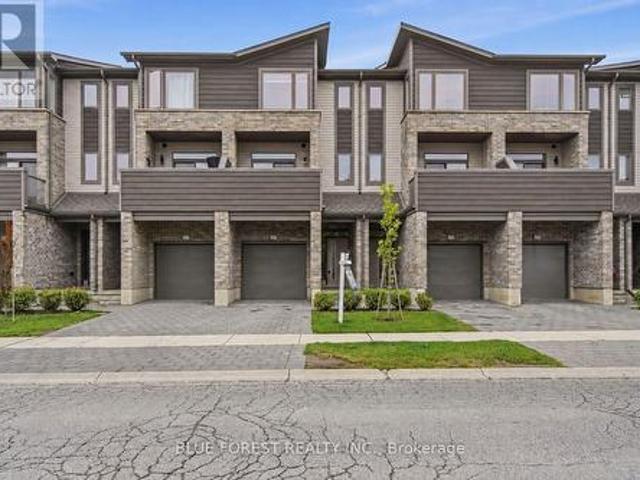
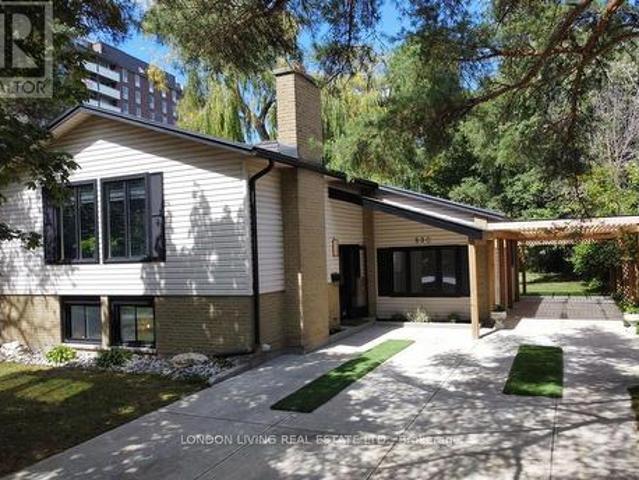
70 Chiddington Gate, London South R, ON, N6C 4Y3 condo for sale | Listing ID X13661 | Royal LePage
View photo
Condo · for sale
$ 419,000
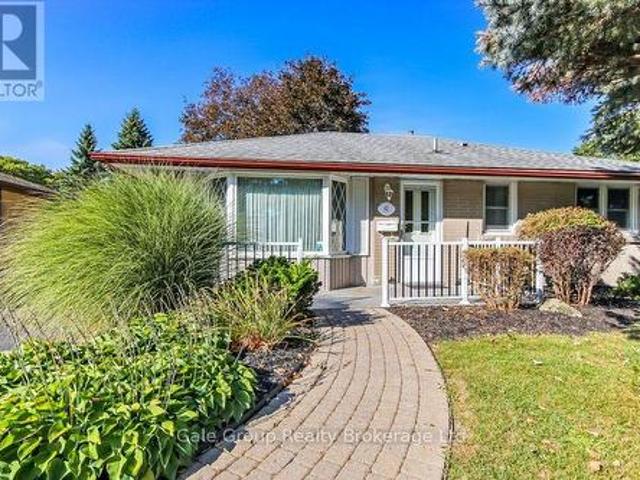
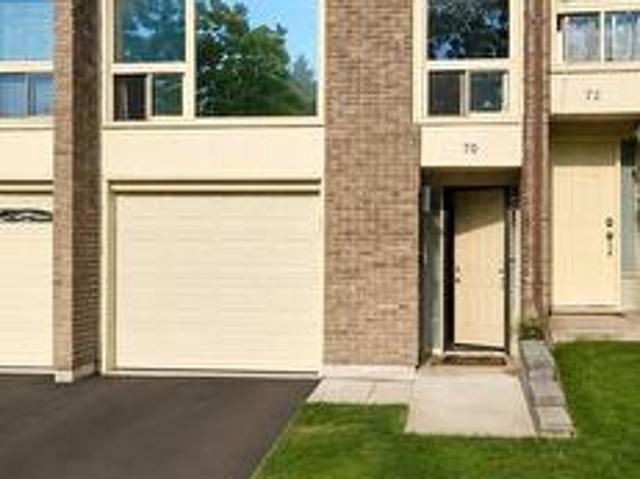
70 Chiddington Gate, London South R, ON, N6C 4Y3 condo for sale | Listing ID X13661 | Royal LePage
Lockwood Park
· Condo
· Cellar
Lockwood Park · Condo · Cellar
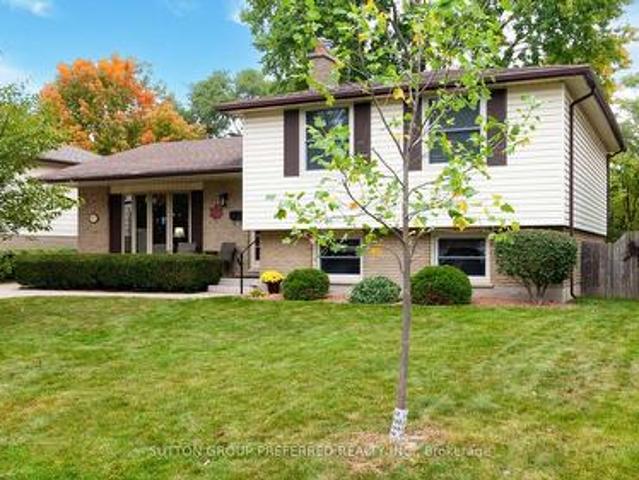
Welcome to 70 Chiddington Gate. A wonderful back split family home offering comfort, space, and a welcoming atmosphere in a desirable neighbourhood. This beautiful property features 4 spacious bedrooms and 3 bathrooms, providing plenty of room for families, guests, and everyday living. This home offers a functional layout with bright living spaces designed for both relaxation and entertaining. Enjoy the convenience of multiple bedrooms, well-appointed bathrooms, and a layout that provides flexibility for growing families. Basement comes with additional bedroom and 2 piece bathroom. Very reasonable utilities. Water is included in the maintenance fee. Step outside and appreciate the outdoor space, perfect for enjoying morning coffee, family gatherings, or creating memories throughout the seasons. The property offers a great opportunity to enjoy a comfortable lifestyle in a sought-after area. Located close to schools, parks, shopping, and everyday amenities, 70 Chiddington Gate combines t
$ 419,000
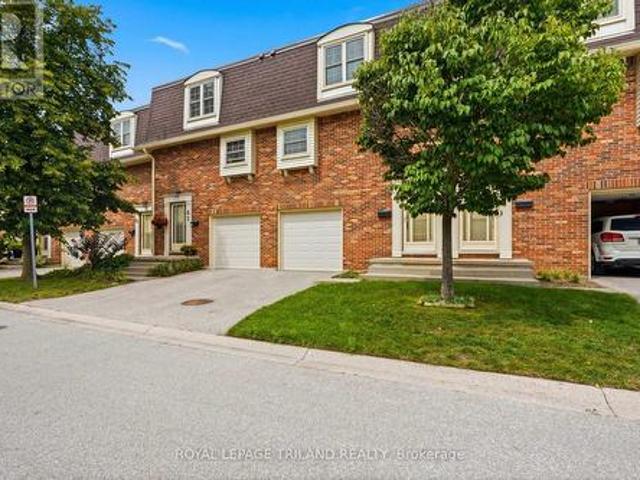
521 Upper Queen Street, London South P, ON, N6C 3T8 house for sale | Listing ID X13115 | Royal LePage
View photo
House · for sale
$ 979,900
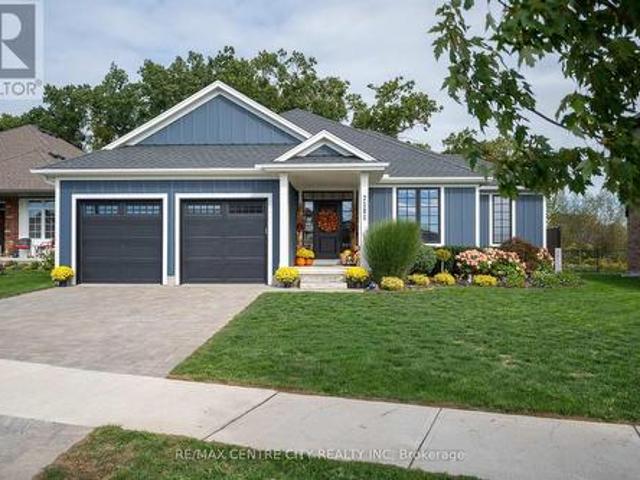
521 Upper Queen Street, London South P, ON, N6C 3T8 house for sale | Listing ID X13115 | Royal LePage
Lockwood Park
· House
· Garden · Fireplace · Gym · Parking
Lockwood Park · House · Garden · Fireplace · Gym · Parking
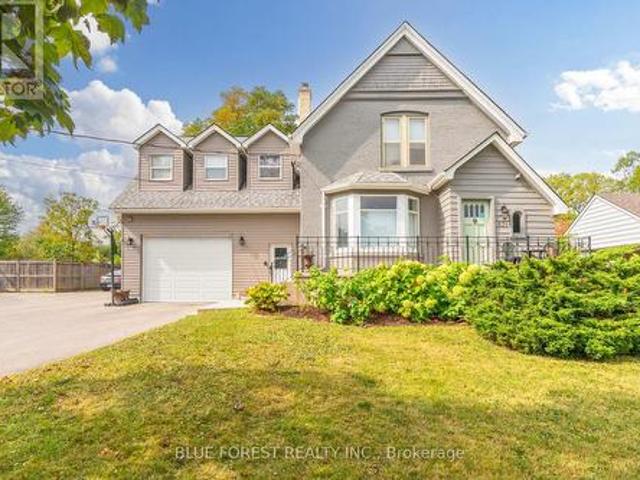
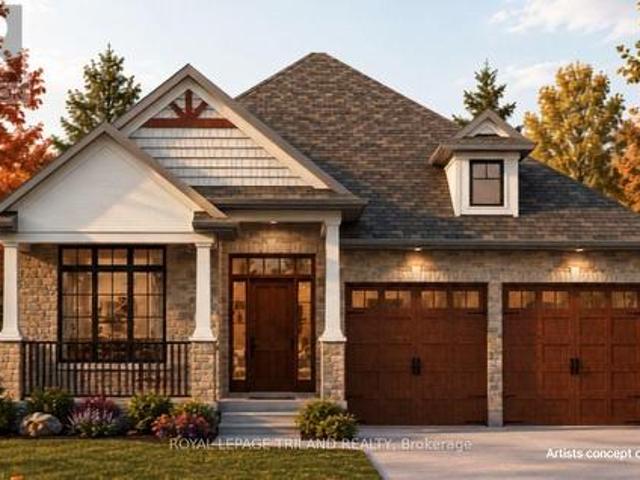
Welcome to 521 Upper Queen St. One of London's most remarkable homes, set on an impressive 70 x 200 ft lot with views of the 18th green at Highland Country Club. This beautifully updated property blends timeless character with modern functionality, showcasing original hardwood floors, detailed millwork, and heritage charm throughout. The home was expanded in 1976 with an impressive kitchen, dining and family room addition, followed by a second addition in 2021 featuring an oversized attached garage/workshop, bonus bedrooms or offices above the garage, and a gym. Ideal for today's modern family! Inside, the main level offers a welcoming living area with a fireplace wall and adjoining den, continue through to the updated Chef's kitchen with abundant cabinetry, oversized island, stainless steel appliances, and wall-to-wall windows overlooking the private, park-like yard. A powder room, laundry room, and large walk-in pantry complete this level. Upstairs features 4 bedrooms and 2 full bath
$ 979,900

More properties near this area

4 2635 Bateman Trail, London South W, ON, N6L 0B1 townhouse for sale | Listing ID X13860 | Royal LePage
View photo
Townhouse · for sale
$ 599,900
New
4 2635 Bateman Trail, London South W, ON, N6L 0B1 townhouse for sale | Listing ID X13860 | Royal LePage
Lockwood Park
· Townhouse
· Patio · Parking · Deck · Equipped kitchen
Lockwood Park · Townhouse · Patio · Parking · Deck · Equipped kitchen
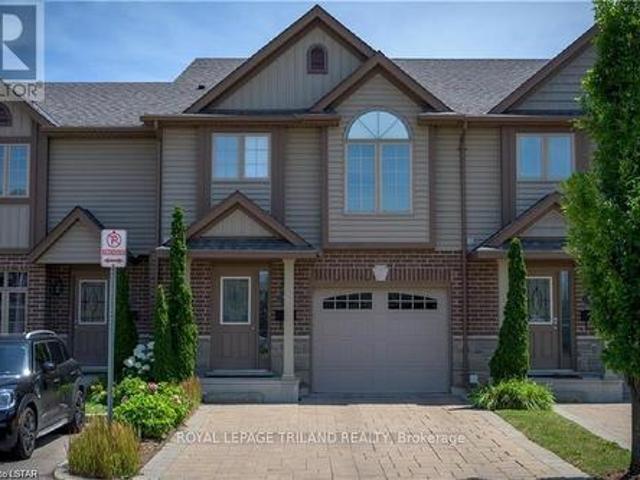
A beautiful townhome with attached garage in South London! Convenient double-wide private drive, single car garage and pleasing stone and brick exterior. Main floor offers rich espresso hardwood, matching Venetian blinds and oversized windows let in great natural light. Kitchen offers stainless steel appliances, generous shaker-style cabinetry, Island seating with a double sink, microwave, built-in dishwasher. Dining area overlooks the back patio through glass doors. Treat yourself to cathedral-ceiling detail over a lovely arching window in the Primary Bedroom Suite on the second level. Ample closet space and 4 piece ensuite complete the space. The third level has 2 bedrooms with a 4 piece bathroom. Lower features fully finished bright recreation room and a lower level for additional storage. Lovely deck adds ample space for warm-weather gatherings. Beautifully maintained and move in-ready. Welcome home! (Id: 27)
$ 599,900
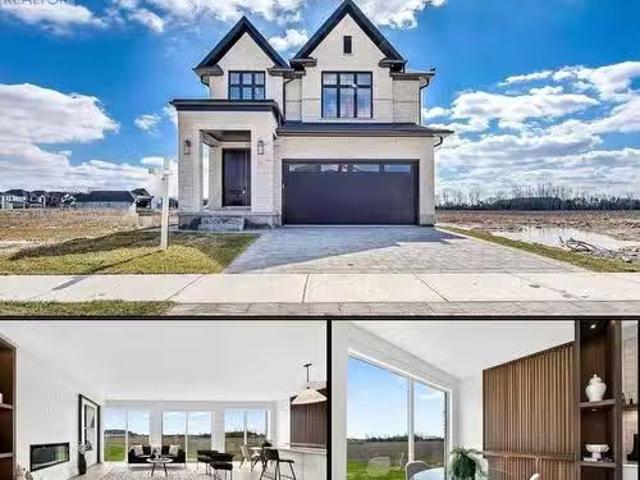
2403 Bakervilla Street, London South V, ON, N6P 0H4 house for sale | Listing ID X12363 | Royal LePage
View photo
House · for sale
$ 12,000,000
Updated
2403 Bakervilla Street, London South V, ON, N6P 0H4 house for sale | Listing ID X12363 | Royal LePage
Lockwood Park
· House
· Patio · Office room
Lockwood Park · House · Patio · Office room
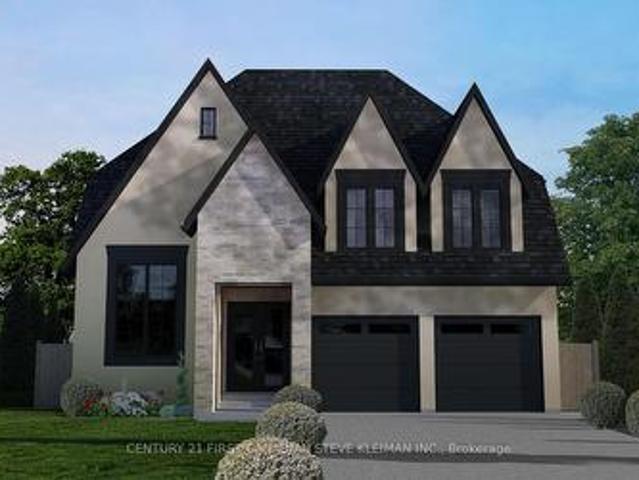
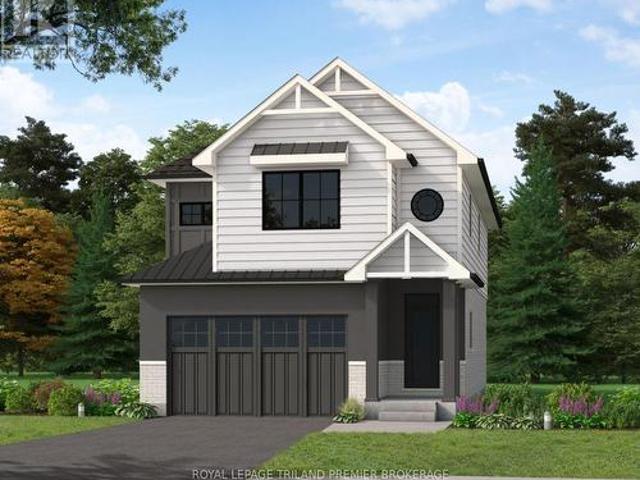
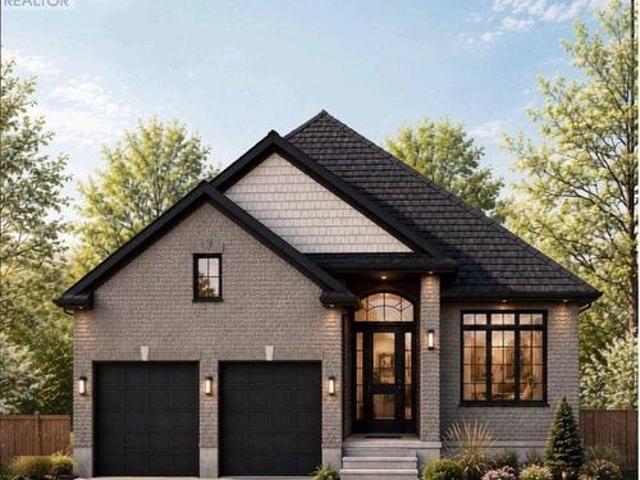
Bakervilla is a picturesque, tree-lined street filled with beautiful homes. Go for a walk and you will instantly feel the charm & sense of community that make this street special. Welcome to 2403 Bakervilla, a premium building lot waiting for your dream home. TO BE BUILT' Graystone Homes is proud to offer this thoughtfully designed, approximately 2,825 sq. Ft. masterpiece allowing you to personalize both the exterior & interior finishes to your taste. Outside, you'll be captivated by the soaring roof peaks & stunning stone-&-stucco façade that will be a showstopper on the street. Inside, an impressive foyer with a spacious 36 door leading to a front office featuring 18 vaulted ceilings perfect for working from home. Open-concept layout is ideal for modern family living. The grand great room with detailed ceiling and decorative buttresses flows seamlessly into the expansive kitchen. A rear-positioned dining area provides direct access to a 21x12 covered patio & a separate covered BBQ de
$ 12,000,000
54 166 Southdale Road W, London South O, ON, N6J 2J1 townhouse for sale | Listing ID X13859 | Royal LePage
View photo
Townhouse · for sale
$ 324,900
New
54 166 Southdale Road W, London South O, ON, N6J 2J1 townhouse for sale | Listing ID X13859 | Royal LePage
Lockwood Park
· Townhouse
· Office room · Gym
Lockwood Park · Townhouse · Office room · Gym
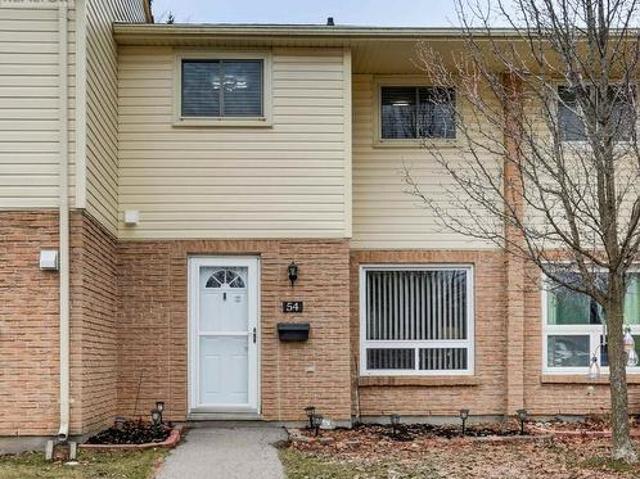
Renovated kitchen cupboards, counters and backsplash, windows on main level, vinyl plank flooring on main level, fresh paint throughout, bathroom renovation with marble tub surround and counter top, fixtures, outlets, switches, thermostats, and hardware and both front and back door. This is a very well kept home and it shows, from the moment you walk through the door. This three bedroom and 2 bath home has a lot to offer at a price to rival that of rent. The main floor has a 2 piece powder room for your convenience, a main floor family room, a dining area and kitchen. Off the kitchen is the doorway to a private outdoor space for entertaining or relaxing. Upstairs, are three bedrooms and a very nicely renovated 4 piece bathroom. On the lower level you will find the laundry room, storage space and an additional room that is all but finished, for extra living space, rec room, office, home gym. The monthly fee covers all of your water usage, lawn maintenance and cutting and full snow remov
$ 324,900
705 573 Mornington Avenue, London East G, ON, N5Y 4T9 condo for sale | Listing ID X13858 | Royal LePage
View photo
Condo · for sale
$ 199,900
New
705 573 Mornington Avenue, London East G, ON, N5Y 4T9 condo for sale | Listing ID X13858 | Royal LePage
Lockwood Park
· Condo
· Patio · Balcony · Parking · Equipped kitchen
Lockwood Park · Condo · Patio · Balcony · Parking · Equipped kitchen
Affordable ownership at $199,900! Welcome to this beautifully updated 1-bedroom, 1-bathroom condo offering comfortable, low-maintenance living with manageable monthly costs. The maintenance fee include heat, hydro, water, one assigned parking space. Making it an excellent value for first-time buyers, students, downsizers, or investors. The bright, inviting interior features a modern kitchen with soft-close cabinetry, quartz countertops, a double sink with contemporary faucet, and stainless steel appliances, including a dishwasher, plus a range hood. Luxury vinyl flooring flows throughout, while the renovated 4-piece bathroom showcases floor-to-ceiling porcelain tile, a new bathtub, vanity, and updated fixtures. A spacious 4' x 5' storage closet adds practical storage, and the generously sized private balcony offers room to relax outdoors. The complex has benefited from numerous improvements, including newer windows, patio doors, balcony railings, hallway flooring and lighting, refreshe
$ 199,900
29 Southland Drive, London South V, ON, N6P 1E5 house for sale | Listing ID X13857 | Royal LePage
View photo
House · for sale
$ 659,999
New
29 Southland Drive, London South V, ON, N6P 1E5 house for sale | Listing ID X13857 | Royal LePage
Lockwood Park
· House
· Garden · Office room · Gym · Parking
Lockwood Park · House · Garden · Office room · Gym · Parking
Welcome to this beautifully maintained and thoughtfully updated 4-bedroom bungalow in desirable Lambeth, offering the perfect combination of small-town charm, modern updates and convenient access to London. This move-in-ready home features new windows (2026), new quartz kitchen countertops, a fully renovated main bathroom and a newly insulated attic. The inviting kitchen overlooks the backyard and its mature trees, creating a warm and welcoming space for everyday living. The fully finished lower level offers a fourth bedroom, spacious additional living space and a separate walk-up to the attached garage, providing flexibility for a growing family, guests, a home office, gym or potential in-law living. Situated on a large, mature lot in a welcoming Lambeth neighbourhood, the home offers plenty of outdoor space while being just minutes from Highways 401 and 402, Green Hills Golf Club, parks, schools, shopping, restaurants and all that London has to offer. Thoughtfully updated, move-in re
$ 659,999
109 Mcmaster Drive E, London South M, ON, N6K 1J3 townhouse for sale | Listing ID X13858 | Royal LePage
View photo
Townhouse · for sale
$ 459,900
New
109 Mcmaster Drive E, London South M, ON, N6K 1J3 townhouse for sale | Listing ID X13858 | Royal LePage
Lockwood Park
· Townhouse
· Patio · Office room
Lockwood Park · Townhouse · Patio · Office room
Welcome to this one of a kind END unit located in desirable Westmount! This 3 bedroom 3 bathroom town home has been meticulously maintained and has tasteful updates throughout. Freshly painted bedrooms, hallway baseboard, railing and kitchen. Upgrades in 2024; new windows and most flooring; new high end stainless steel appliances including stainless steel induction stove, fridge with ice and inside door water pitcher, stacked washer and dryer. When you first walk in the front door you're greeted with a warm living room with large windows that pour in natural light all day long. The kitchen and dining area provide lots of room for hosting and entertaining guests currently used as an home office. The patio door leads to a private fully fenced patio area to enjoy in the summer months. Upstairs has 3 oversized bedrooms with plenty of closet space, and an abundance of windows throughout. The bonus lower level offers an additional family room, laundry and full three piece bathroom. Sectional
$ 459,900
19 6092 Pack Road, London South V, ON, N6P 1M3 townhouse for sale | Listing ID X13858 | Royal LePage
View photo
Townhouse · for sale
$ 555,000
New
19 6092 Pack Road, London South V, ON, N6P 1M3 townhouse for sale | Listing ID X13858 | Royal LePage
Lockwood Park
· Townhouse
Lockwood Park · Townhouse
Welcome to Talbot Towns, London's newest townhome community in the highly desirable neighbourhood of Talbot Village. This vibrant rapidly growing area offers unmatched convenience with walking-distance access to schools, grocery stores, fitness centres, medical services, & scenic green spaces, along with quick connections to Highways 402 and 401. Crafted by respected local builders Magnificent Homes & RPH Homes, these thoughtfully designed two-storey townhomes deliver modern style & exceptional comfort. The open-concept main floor features a bright living space & a contemporary kitchen with sleek cabinetry & generous storage. Upstairs, three spacious bedrooms & three bathrooms provide the perfect layout for families, professionals, or guests. Offered as vacant land condominiums, Talbot Towns homes provide increased long-term value and ownership freedom with low-maintenance living. Whether you are a growing family, first-time buyer, or investor seeking strong rental appeal, this communi
$ 555,000
3956 Mia Avenue, London South W, ON, N6L 0H4 house for sale | Listing ID X13858 | Royal LePage
View photo
House · for sale
$ 599,900
New
3956 Mia Avenue, London South W, ON, N6L 0H4 house for sale | Listing ID X13858 | Royal LePage
Lockwood Park
· House
· Patio · Garden · Parking · Cellar
Lockwood Park · House · Patio · Garden · Parking · Cellar
Lexington model this 3 bed, 2.5 bath townhome is an interior unit with open concept main floor living. At the front entry you have a coat closet and a 2 piece guest bath, 2nd floor enclosed laundry room set up for side by side pair. A larger table will fit in the Dinette Kitchen breakfast bar, the Great Room upgraded to include laminate flooring, is bright with 2 windows & a large patio door facing south rear-yard. Upstairs Master, a large walk-in closet and private 3pc bath with a 5' shower. Upstairs hall has good sized linen closet, a 4 pc bath shared between bedrooms 2 & 3 each fairly equal in size with east facing windows. This basement is roughed-in for a future 3 pc bath, & has a large egress window for future development. Utilities, laundry sink, water heater, furnace are all neatly organized in one area close to rough-in. Entry door from the private 10x20' garage into the main floor hall as well a rear man-door to access the backyard breezeway shared for your back-lawn maintena
$ 599,900
17 6092 Pack Road, London South V, ON, N6P 1M3 townhouse for sale | Listing ID X13858 | Royal LePage
View photo
Townhouse · for sale
$ 539,900
New
17 6092 Pack Road, London South V, ON, N6P 1M3 townhouse for sale | Listing ID X13858 | Royal LePage
Lockwood Park
· Townhouse
· Office room · Cellar
Lockwood Park · Townhouse · Office room · Cellar
Welcome to Talbot Towns, London's newest townhouse development in the highly sought-after community of Talbot Village. This growing, family-friendly neighbourhood offers walking distance to schools and a wide range of amenities including grocery stores, gyms, and medical offices, with convenient access to Highways 402 and 401. Built by trusted local builders Magnificent Homes and RPH Homes, these modern two-storey townhomes feature spacious open-concept main floors, stylish kitchens with contemporary cabinetry, and three bedrooms and three bathrooms above grade. Buyers also have the option to finish the basement for $15,000, with flexible layouts offering an additional bedroom and bathroom or a larger recreation space. With the finished basement, total living space reaches approximately 1,888 sq. Ft. providing up to four bedrooms and four bathrooms. Offered as vacant land condominiums, these homes provide greater ownership flexibility and long-term value. Perfect for families, first-ti
$ 539,900
7 1755 Louise Boulevard, London North R, ON, N6G 5G4 townhouse for sale | Listing ID X13858 | Royal LePage
View photo
Townhouse · for sale
$ 544,900
New
7 1755 Louise Boulevard, London North R, ON, N6G 5G4 townhouse for sale | Listing ID X13858 | Royal LePage
Lockwood Park
· Townhouse
· Garden · Fireplace · Deck · Parking
Lockwood Park · Townhouse · Garden · Fireplace · Deck · Parking
Lovely one-floor condo in desirable Masonville, North London. Nestled in a quiet, well-maintainedcomplex, this spacious home offers comfortable, carefree living. Step inside to an expansivemain levelfeaturing agenerous great room and dining area with soaring vaulted ceilings, a large rearwindow that fillsthe spacewith natural light, and a cozy gas fireplace. The updated eat-in kitchen is loaded with storage and showcases granite countertops, a tiled backsplash, built-in desk area, pantry, and direct access to the private back deck and garden. The main floor also features two spacious bedrooms andtwobathrooms, including a bright primary suite complete with a large walk-in closet and private ensuite 3-piecebathroom. The fully finished lower level adds exceptional living space with a large family/recreationroom, billiardstable, and abundant storage. A convenient main-floor laundry/mudroom and double-car garage complete the package. Furnace, heat pump, hot water heater (owned), smart therm
$ 544,900
292573 Culloden Line, South West Oxford Culloden, ON, N0L 1C0 house for sale | Listing ID X13858 | Royal LePage
View photo
House · for sale
$ 429,900
New
292573 Culloden Line, South West Oxford Culloden, ON, N0L 1C0 house for sale | Listing ID X13858 | Royal LePage
Lockwood Park
· House
· Patio · Garden · Parking · Deck · Air conditioning · Cellar
Lockwood Park · House · Patio · Garden · Parking · Deck · Air conditioning · Cellar
Welcome to the village of Culloden where home brings peace and quiet. This cozy and charming 1 1/2 storey home welcomes you in with a great layout and an impressive list of updates offering incredible value in today's market. Featuring all newer appliances, new central A/C (2024), bathroom updated (2025), and the entire upper level renovated (2026) with new drywall, flooring, HVAC, and new windows. Separate electric panel and generator (2024), a whole home water filtration system (2024), and so many more practical updates done within the last 3 years allowing peace of mind. A complete list of the extensive updates is available. Outside is your fully fenced oasis with a new deck (2026) & newer concrete patio surrounding the firepit to enjoy. The large yard was fully fenced in 2024 and offers plenty of room to relax or play. You will also find a new front porch (2026), metal roof and a detached garage. The full basement is great for storage, and one bedroom and laundry on the main floor
$ 429,900
41 Victor Street, London South F, ON, N6C 1B8 house for sale | Listing ID X13856 | Royal LePage
View photo
House · for sale
$ 699,900
New
41 Victor Street, London South F, ON, N6C 1B8 house for sale | Listing ID X13856 | Royal LePage
Lockwood Park
· House
· Fireplace
Lockwood Park · House · Fireplace
Some homes just have that unmistakable Wortley Village feeling and this is one of them. Set on a quiet, mature street with an incredible 241-ft-deep lot, this character-filled two-storey offers the charm you hope to find in Old South, along with a layout that gives you options for how you live now and in the future. Inside, 9-ft ceilings, beautiful original details and generous principal rooms are paired with thoughtful updates and elevated finishes. The main floor features a spacious primary bedroom, full bath with clawfoot tub, and an open-style kitchen and dining area with high-end appliances and countertops. In the living room, a gas insert brings warmth to the original fireplace and creates an inviting place to settle in. Upstairs, you'll find two additional bedrooms plus a den that could be converted back to a third bedroom, a second full bath with another clawfoot tub, and a second kitchen, as well as a separate entrance. Currently enjoyed as one full single-family residence, th
$ 699,900
1591 Chickadee Trail, London South U, ON, N6M 1G4 house for sale | Listing ID X13851 | Royal LePage
View photo
House · for sale
$ 766,500
1591 Chickadee Trail, London South U, ON, N6M 1G4 house for sale | Listing ID X13851 | Royal LePage
Lockwood Park
· House
· Patio · Garden · Parking · Cellar
Lockwood Park · House · Patio · Garden · Parking · Cellar
To be built! The HST rebate has been adjusted to the list price. Sunlight Heritage Homes presents TheWarren. 1957 sq ft of expertly designed living space located in desirable Old Victoria on the Thames. Enterinto the generous open concept main level featuring kitchen with quartz countertops, 36' upper cabinetswith valance and crown moulding, microwave shelf and island with breakfast bar; great room with 9'ceilings and large bright window, dinette with sliding door access to the backyard and convenient mainfloor 2-piece bathroom. The upper level includes 4 spacious bedrooms including primary suite with walk incloset and 5-piece ensuite with double sinks; laundry room and main bathroom that has cheater ensuiteaccess to second bedroom. Bright walk-out basement with access to backyard and pond. Other standardinclusions: Hardwood flooring throughout main level (except bathroom), 5' patio slider, 9' ceilings on mainlevel, bathroom rough-in in basement, drywalled garage and more! Other lots a
$ 766,500
1777 Ennismore Crescent, London North E, ON, N6G 5N2 house for sale | Listing ID X13855 | Royal LePage
View photo
House · for sale
$ 649,900
New
1777 Ennismore Crescent, London North E, ON, N6G 5N2 house for sale | Listing ID X13855 | Royal LePage
Lockwood Park
· House
· Garden · Office room
Lockwood Park · House · Garden · Office room
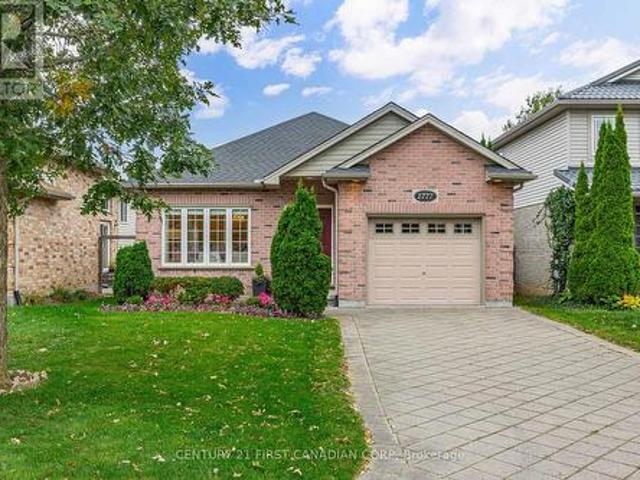
Welcome to 1777 Ennismore Crescent, tucked away on a quiet, mature street in beautiful North London, with everything at your fingertips-shopping, amenities, medical & dental offices, pharmacies, great schools & more. Built in 2005 by esteemed Forever Homes, this lovely brick bungalow has been impeccably maintained & beautifully cared for, with pride of ownership evident from the moment you arrive. Excellent curb appeal & manicured, low-maintenance gardens welcome you into a spacious foyer & bright, open-concept main floor. The living & dining areas feature gleaming oak hardwood flooring & oversized windows that fill the home with natural light, flowing effortlessly into the well-sized kitchen & adjoining breakfast area. Two generous bedrooms each offer large walk-in closets, while the primary is quietly positioned at the back of the home, creating a peaceful retreat complete with a 3-piece ensuite & relaxing soaker tub. An additional 4-piece bathroom & spacious main-floor laundry compl
$ 649,900
573 Jamaica Court, London South M, ON, N6K 1N2 house for sale | Listing ID X13855 | Royal LePage
View photo
House · for sale
$ 679,900
New
573 Jamaica Court, London South M, ON, N6K 1N2 house for sale | Listing ID X13855 | Royal LePage
Lockwood Park
· House
· Patio · Garden · Office room · Fireplace
Lockwood Park · House · Patio · Garden · Office room · Fireplace
Welcome to 573 Jamaica Court, a beautifully maintained 4-bedroom, 2-bathroom home tucked away on a quiet cul-de-sac in the desirable Westmount neighbourhood. Pride of ownership is evident throughout, with thoughtful improvements that enhance both comfort and function. The main living areas feature beautiful oak flooring, adding warmth and character throughout the home. The updated kitchen offers granite countertops and oak cabinetry, while the upper and lower level bathrooms have also been updated. A large bay window in the living room fills the space with natural light and creates a bright, welcoming atmosphere. The finished lower level provides valuable additional living space, complete with a cozy gas fireplace and heated flooring bathroom. Whether used for family living, guests, entertaining, a home office or future customization, the home offers plenty of possibilities. Outside, the interlocking brick driveway adds curb appeal, while the backyard patio provides a lovely space to r
$ 679,900
43 Hickory Lane, St. Thomas, ON, N5R 6K9 house for sale | Listing ID X13854 | Royal LePage
View photo
House · for sale
$ 749,900
New
43 Hickory Lane, St. Thomas, ON, N5R 6K9 house for sale | Listing ID X13854 | Royal LePage
Lockwood Park
· House
· Garden · Deck
Lockwood Park · House · Garden · Deck
Beautiful Lake Margaret bungalow backing onto amazing wooded area with trails. Close to Lake Margaret & Pinafore Park. This one floor home features an open concept layout with 9 foot vaulted ceilings and plenty of natural light from the large windows. A designer kitchen with custom cabinetry includes a spacious walk-in pantry. The charming promary bedroom features a spa-like ensuite with his and hers closets. The laundry room is a dream. Sliding doors open to a covered deck in your private back fenced back yard, surrounded by mature trees. The lower level offers more living space with a large family room, 2 additional bedrooms, and plentiful storage. This Doug Tarry model is sure to impress! This lovely community in St. Thomas has much to offer, including a short drive to Port Stanley beach. (Id: 27)
$ 749,900
62 Aileen Drive, Woodstock South, ON, N4S 4A1 house for sale | Listing ID X13853 | Royal LePage
View photo
House · for sale
$ 489,000
New
62 Aileen Drive, Woodstock South, ON, N4S 4A1 house for sale | Listing ID X13853 | Royal LePage
Lockwood Park
· House
· Garden · Parking
Lockwood Park · House · Garden · Parking
Imagine mornings without the stress of running to get the kids off to school in time. This charming 2 bedroom, 1.5 bathroom home sits directly across from Eastdale Public School, making drop-offs, pick-ups, and after-school playdates easier than ever. Located in a warm, welcoming, family-friendly neighbourhood, it's the kind of place where kids ride bikes, neighbours wave hello, and memories are made right in your own backyard. Your fully fenced yard offers a safe, private space for little ones and pets to play freely, while the detached garage gives you room for bikes, strollers, gear, and everything else growing families collect along the way. This home has been lovingly maintained and is truly move in ready, offering a solid foundation with room to make it uniquely yours. If downsizing is your next thought, then you'll love the easy, low-maintenance layout and manageable yard, offering all the comfort of home without the upkeep of a larger property. Whether you're putting down roots
$ 489,000
2181 Lockwood Crescent, Strathroy Caradoc Mount Brydges, ON, N0L 1W0 house for sale | Listing ID X13853 | Royal LePage
View photo
House · for sale
$ 1,087,000
New
2181 Lockwood Crescent, Strathroy Caradoc Mount Brydges, ON, N0L 1W0 house for sale | Listing ID X13853 | Royal LePage
Lockwood Park
· House
· Fireplace · Swimming pool · Deck
Lockwood Park · House · Fireplace · Swimming pool · Deck
Beautiful 5 year new single story ranch home on a premium ravine lot for sale! 'Better than new! ' This home will impress, from the covered front porch to the Blue Hardie Board Exterior to your covered rear deck looking out towards your forever greenspace, with a natural ravine as your rear neighbour. All Landscaping has been professionally designed by'Outdoor Aesthetics' and includes a fabulous Outdoor Kitchen with BBQ, Cooktop, Fridge and Hot Tub to enjoy with a morning coffee or an evening glass of wine! The Interior of this fabulous Home includes 2500 s. F. of LUXURY finished LIVING SPACE, tastefully appointed with custom features offering 2+2 Bedrooms and 3 FULL Baths PLUS 900 s. F. of additional unfinished space for a workout area, games room or workshop. A central vaulted GREAT ROOM with a gas fireplace welcomes you and opens to a chic kitchen and Dining Room that leads you to your outdoor living space. A lavish primary 5-piece ensuite offers, a relaxing tub, glass/ceramic showe
$ 1,087,000
132 Addison Avenue, Lucan Biddulph Lucan, ON, N0M 2J0 house for sale | Listing ID X13856 | Royal LePage
View photo
House · for sale
$ 773,363
New
132 Addison Avenue, Lucan Biddulph Lucan, ON, N0M 2J0 house for sale | Listing ID X13856 | Royal LePage
Lockwood Park
· House
Lockwood Park · House
Hst rebate pricing / to be built. The Heath Model by Morrison Homes, located in the sought-after Timber Ridge subdivision in Lucan. Offering 1,993 sq. ft. Of beautifully finished living space, this home combines stylish design with smart, everyday functionality. From the moment you walk in, you will appreciate the spacious mudroom, thoughtfully designed for busy households. A standout feature is the convenient'grocery door' that leads directly into the pantry, making unloading groceries simple and efficient. The heart of the home is the stunning kitchen, complete with upgraded quartz countertops, ceiling-height custom cabinetry, and abundant prep space-perfect for both daily living and entertaining. The bright open-concept main floor seamlessly connects the living room, kitchen, and dining area, creating an inviting space for friends and family. Upstairs, the home continues to impress with three spacious bedrooms and a full bathroom, including a beautiful primary retreat with a walk-in
$ 773,363
2112 Meadowgate Boulevard, London South U, ON, N6M 0H5 townhouse for sale | Listing ID X13854 | Royal LePage
View photo
Townhouse · for sale
$ 459,900
New
2112 Meadowgate Boulevard, London South U, ON, N6M 0H5 townhouse for sale | Listing ID X13854 | Royal LePage
Lockwood Park
· Townhouse
· Office room · Deck
Lockwood Park · Townhouse · Office room · Deck
Welcome to 2112 Meadowgate Boulevard, a beautifully maintained 3-storey townhome located in the desirable Summerside neighbourhood. Offering a bright, functional layout, modern finishes and plenty of living space across three levels, this home is an excellent opportunity for families, professionals, first-time buyers or investors. The main level features a versatile bedroom complete with its own 3-piece ensuite, offering excellent flexibility as a guest suite, home office, den or additional living space. Sliding doors provide direct access to a private deck, creating a convenient extension of the indoor living area. The second level is the heart of the home, featuring an impressive open-concept layout with 9-foot ceilings, large windows and an abundance of natural light. The stylish kitchen is equipped with quartz countertops, stainless steel appliances, modern cabinetry and ample prep and storage space. A spacious dining area flows seamlessly into the inviting living room, making this
$ 459,900
716 Monsarrat Avenue, London East A, ON, N5Y 4M9 house for sale | Listing ID X13853 | Royal LePage
View photo
House · for sale
$ 509,000
New
716 Monsarrat Avenue, London East A, ON, N5Y 4M9 house for sale | Listing ID X13853 | Royal LePage
Lockwood Park
· House
· Fireplace · Deck · Swimming pool
Lockwood Park · House · Fireplace · Deck · Swimming pool
A well maintained 2 bedroom, 2 bathroom home offering comfortable and functional living spaces throughout. It offers decks front and back on a great sized lot in a quiet family friendly neighbourhood close to schools, parks, shopping and all essential amenities. You enter into a well lit front living room with floor-to-ceiling painted white brick gas fireplace. Next is a newer open concept kitchen with dining, updated surfaces and cabinetry and a peninsula for entertaining. A large main floor family room with high ceilings and palladian window is at the back of the home leading out to a covered enclosed seating area to escape the sun, and a large deck wrapping around the rear of the home leading to pool and other covered side entrance to the home. The primary bedroom has been converted into a bedroom with dressing room, (the dressing room portion can easily be converted back to a 3rd bedroom for future use). A second good sized bedroom and updated bath complete the main floor. The fini
$ 509,000
6849 Heathwoods Avenue, London South V, ON, N6P 1H5 house for sale | Listing ID X13853 | Royal LePage
View photo
House · for sale
$ 998,500
New
6849 Heathwoods Avenue, London South V, ON, N6P 1H5 house for sale | Listing ID X13853 | Royal LePage
Lockwood Park
· House
· Fireplace
Lockwood Park · House · Fireplace
To be built in fabulous heathwoods phase 4. Located in lovely lambeth! Wonderful one floor design known as the (modified woodhaven). Featuring 1724 Sq Ft on Main Floor + 17 Sq Ft (open to below) PLUS an ADDITIONAL 844 Sq Ft Finished in the Lower Level. Quality Finishes Throughout! Separate Open Concept Dining Room. 2nd Bedroom can also be a DEN. Spacious Great Room with Cozy Gas Fireplace. Choice of Granite or Quartz Countertops. Customized Kitchen with Premium Cabinetry. Hardwood Floors throughout Main Level. Great SOUTH Location! Close to Several Popular Amenities! Easy Access to the 401 & 402! Experience the Difference and Quality Built by: WILLOW BRIDGE HOMES. Pls note. Price reflects hst rebate. (Id: 27)
$ 998,500
4167 Lot 70 Fallingbrook Road, London South V, ON, N6P 1H5 house for sale | Listing ID X13853 | Royal LePage
View photo
House · for sale
$ 898,500
New
4167 Lot 70 Fallingbrook Road, London South V, ON, N6P 1H5 house for sale | Listing ID X13853 | Royal LePage
Lockwood Park
· House
Lockwood Park · House
To be built. Fabulous heathwoods phase 4. Located in lovely lambeth! -Excellent ONE Floor Home (known as the WESTHAVEN) 1603 Sq Ft of Quality finishes throughout. *Please Note*. 2 Options for the Main level layout as seen on floor plan are available. Option a & option b (both same price) Choice of Granite or Quartz Countertops. Customized Kitchen with Premium Cabinetry Hardwood Floors throughout Main Level-Lower Level Unfinished. Attached on the floor plan is showing'an Optional 1142 Sq ft layout' Great SOUTH Location! Close to Several Popular Amenities! Easy Access to the 401 & 402! Experience the Difference and Quality Built by: WILLOW BRIDGE HOMES. *pls note*. Price reflects hst rebate. (Id: 27)
$ 898,500
6517 Heathwoods Avenue, London South South V, ON, N6P 0J7.
View photo
House · for sale
$ 949,000
New
6517 Heathwoods Avenue, London South South V, ON, N6P 0J7.
Lockwood Park
· 41 Bedrooms · 5 Baths · House
· Patio
Lockwood Park · 41 Bedrooms · 5 Baths · House · Patio
DREAM HOME ALERT! Presenting 6517 Heathwoods Avenue, an absolute gem nestled in the heart of southwest London. This stunning home offers the perfect blend of elegance and functionality, boasting 4+1 spacious bedrooms and 4.5 luxurious bathrooms.Step inside to discover a world of refined craftsmanship and modern charm. From the sleek hardwood floors to the designer fixtures, every detail exudes quality and style. The open concept main floor is an entertainers paradise, with a gourmet kitchen featuring top-of-the-line appliances, ample storage, and a seamless flow to the outdoor patio - ideal for hosting gatherings or simply enjoying a quiet morning coffee bathed in sunlight.Upstairs, the grand primary suite awaits, complete with a spa-like ensuite and a custom walk-in closet that will fulfill all your wardrobe dreams. Two additional bedrooms connected by a stylish Jack & Jill bathroom and a private ensuite in the fourth bedroom ensure comfort and convenience for the whole family.But wai
$ 949,000
890 Viscount Road, London South M, ON, N6J 2C9 house for sale | Listing ID X13855 | Royal LePage
View photo
House · for sale
$ 799,900
New
890 Viscount Road, London South M, ON, N6J 2C9 house for sale | Listing ID X13855 | Royal LePage
Lockwood Park
· House
· Office room · Air conditioning · Cellar
Lockwood Park · House · Office room · Air conditioning · Cellar
3 separate units. 2 residential 1 commercial space for professional services. Completely Renovated Generational Home with Exceptional Versatility! The MAIN UNIT: 2 LEVELS features a bright open-concept layout with 3 spacious bedrooms and a brand-new custom kitchen featuring a stylish coffee station and chic bar area. New flooring, new bathrooms, updated finishes, and a durable METAL ROOF, NEWER FURNACE & A/C add to the appeal and peace of mind. The BASEMENT UNIT offers a bright and private primary retreat, while the fully finished basement includes a self-contained one-bedroom suite with its own entrance and kitchen, ideal for extended family, guests, or additional living space. A separate self-contained OFFICE UNIT commercial zoning provides an excellent option for professionals working from home. With extensive renovations, multiple living areas, a private suite, and dedicated office space, this home offers exceptional versatility for today's lifestyle. A rare opportunity to own a mo
$ 799,900
419 Briarhill Avenue, London East A, ON, N5Y 1P3 house for sale | Listing ID X13855 | Royal LePage
View photo
House · for sale
$ 599,900
New
419 Briarhill Avenue, London East A, ON, N5Y 1P3 house for sale | Listing ID X13855 | Royal LePage
Lockwood Park
· House
· Patio · Garden · Fireplace
Lockwood Park · House · Patio · Garden · Fireplace
You know those homes that feel. Just right? The ones that check the boxes on your wish list & offer a sense of calm the moment you step inside? This is THAT home in beautiful Ridgeview Heights, a mature Northeast London community known for its majestic trees, spacious lots & friendly community w/ pride of ownership apparent throughout. Enter to find convenient storage for your family's organization. Hardwood flooring flows through the living room, flooded w/ natural light from the oversized picture window overlooking a landscaped yard. Cozy electric fireplace is flanked by crisp white built-in shelves for storage & styling as you please. Continue to the dining room w/ patio slider to an incredibly private, oversized backyard, adjacent to a fully updated kitchen featuring sleek cabinetry, waterfall quartz countertop with breakfast bar, stacked tiled backsplash, stainless steel appliances & beautiful custom details. Updated 2PC bathroom tucked just off the beaten path yet close to the si
$ 599,900
84 900 Pond View Road, London South T, ON, N5Z 4L7 townhouse for sale | Listing ID X13853 | Royal LePage
View photo
Townhouse · for sale
$ 399,900
New
84 900 Pond View Road, London South T, ON, N5Z 4L7 townhouse for sale | Listing ID X13853 | Royal LePage
Lockwood Park
· Townhouse
· Garden · Balcony · Parking
Lockwood Park · Townhouse · Garden · Balcony · Parking
Outstanding location, desirable complex and move-in ready appeal! This well-maintained home is ideally situated close to ponds, schools, shopping and all amenities. The sought-after complex offers ample visitor parking and the added bonus of a private Tennis/Pickleball court. The updated kitchen features stone countertops, white shaker-style cabinetry, soft-close drawers and convenient pull-out pantry storage. Bright, open-concept main floor with an inviting living space and balcony overlooking mature trees. Upstairs offers three generously sized bedrooms and an updated 4-piece bath. The finished lower level provides a comfortable family room with walk-out access to the private, treed rear yard backing onto single-family homes. Conveniently located near public transit, Victoria and Parkwood Hospitals, and with quick access to Highways 401, 402 and routes to St. Thomas. A great opportunity in a fantastic location! Some photos are virtually staged. (Id: 27)
$ 399,900

Get email alerts

Don't miss out: be the first to know about new properties

The alert was correctly created

On subscribing you accept the conditions of use and the privacy policy
Alert
Receive new ads in your inbox
Save this search
Receive alerts for new listings

We'll send you an email when we have new properties for: "Properties for sale in Lockwood Park"

The alert was correctly created

Get email alerts and be the first to see new listings
Required field
On subscribing I accept the terms of the privacy policy
Perfect! You'll soon start receiving new listings via email
Alert
Receive an email when we have new ads for Properties for sale in Lockwood Park
Save this search
Filters

Bedrooms

Area (sq.ft)

sq.ft
sq.ft

Price

$
$

Filter by property type

Bathrooms

Clear all filters
Receive notifications when new entries are published.