16 properties for sale in Ancaster

House
View photo
House · for sale
$ 10,850,353
Updated
House
Ancaster
· 1 Bedroom · House
Ancaster · 1 Bedroom · House
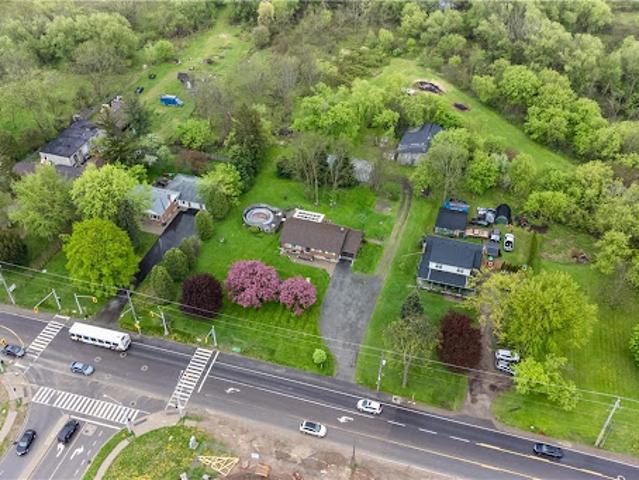
Land Banking opportunity of large parcel of land included in the Hamilton Airport Expansion lands. Surrounded by residential and schools. House on property is occupied by Seller. Lot sizes provided by Seller. Close to the 403/6 interchange. Stream running through part of the property. Please do not walk property without notifying LB
$ 10,850,353
House
View photo
House · for sale
$ 10,850,353
$ 7,101/sq.ft
Updated
House
Ancaster
· 1,528 sq.ft · 5 Bedrooms · House
Ancaster · 1,528 sq.ft · 5 Bedrooms · House
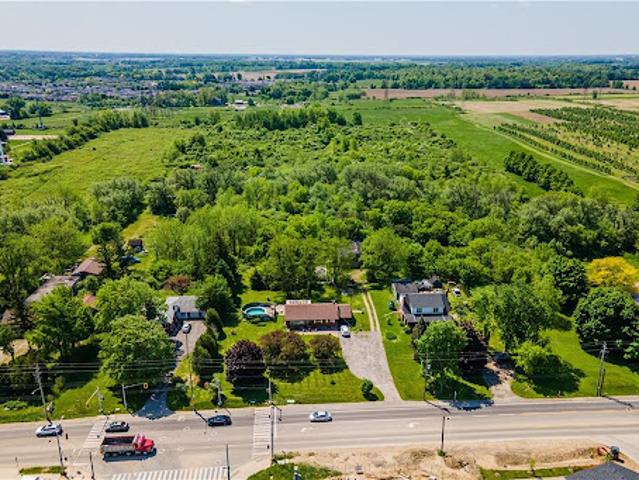
Land banking opportunity just across from new residential development. 19.5 acres of land surrounded by residential homes and schools, close proximity to 403 and John C Munro Airport. Part of the Airport Expansion Lands. Lot sizes as per plan provided by Seller; Two parcels being sold as one. PIN for other parcel 170810044. Two access points on Garner Rd. All room sizes are approximate and buyer to do own due diligence for zoning and future development, sq/ft etc. Zoned A2. Seller would like to remain in the house for a time after if possible. Stream running through part of the land, please do not walk property without notifying the Listing Brokerage
$ 10,850,353
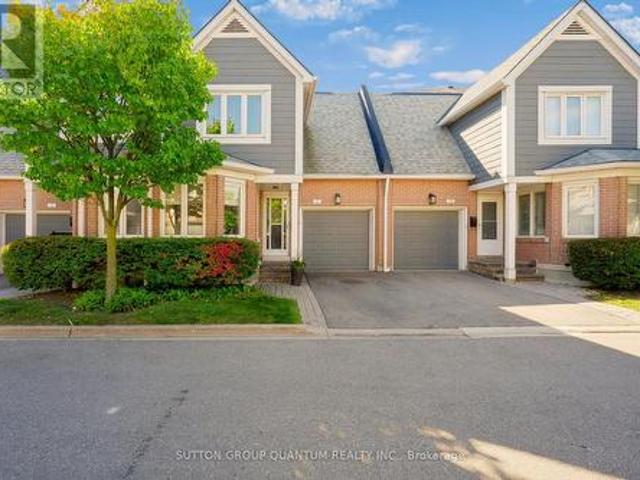
56 Academy Street, Ancaster, ON, L9G 2Y1 house for sale | Listing ID 40860 | Royal LePage
View photo
House · for sale
$ 1,599,900
56 Academy Street, Ancaster, ON, L9G 2Y1 house for sale | Listing ID 40860 | Royal LePage
Ancaster
· House
· Garden · Fireplace
Ancaster · House · Garden · Fireplace
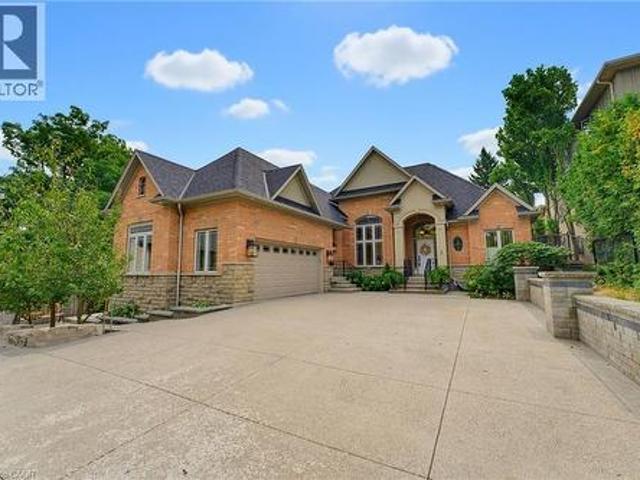
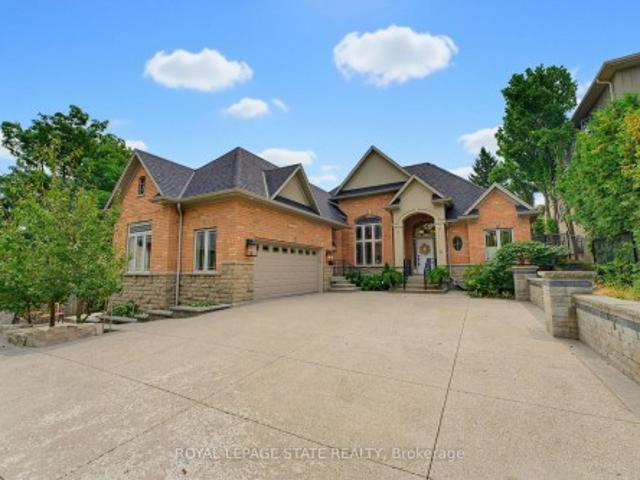
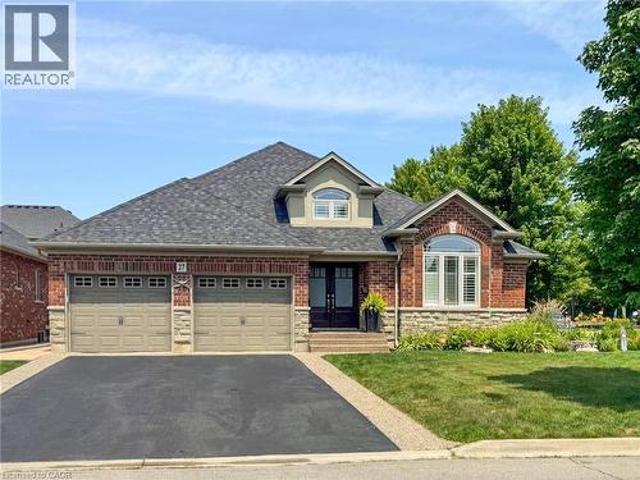
When opportunity knocks, be sure to answer. Have you been waiting for a truly exceptional luxury bungalow in the heart of Ancaster Village. Tucked away on a private 63' x 236' lot, this impressive 2,400 sq. Ft. executive bungalow is steps from local restaurants, the Ancaster Tennis & Lawn Bowling Clubs and Memorial Arts Centre. Custom built in 2013 with exceptional craftsmanship and the finest materials, this sophisticated home offers privacy, elegance and effortless one-floor living. A 100-ft. Aggregate driveway, mature landscaping and beautiful gardens create a striking first impression. The grand foyer opens to a spectacular great room with soaring 12-ft. Ceilings, gas fireplace, pot lights and 8-ft. French doors overlooking the professionally landscaped backyard. The elegant dining room features a dramatic 15-ft. Ceiling, crown moulding and stunning chandelier. The gourmet eat-in kitchen is beautifully appointed with a large island, granite counters and premium appliances including
$ 1,599,900
181 Golf Links Road, Ancaster, ON, L9G 2N4 house for sale | Listing ID 40856 | Royal LePage
View photo
House · for sale
$ 1,699,000
181 Golf Links Road, Ancaster, ON, L9G 2N4 house for sale | Listing ID 40856 | Royal LePage
Ancaster
· House
· Garden · Office room · Fireplace · Swimming pool · Cellar
Ancaster · House · Garden · Office room · Fireplace · Swimming pool · Cellar
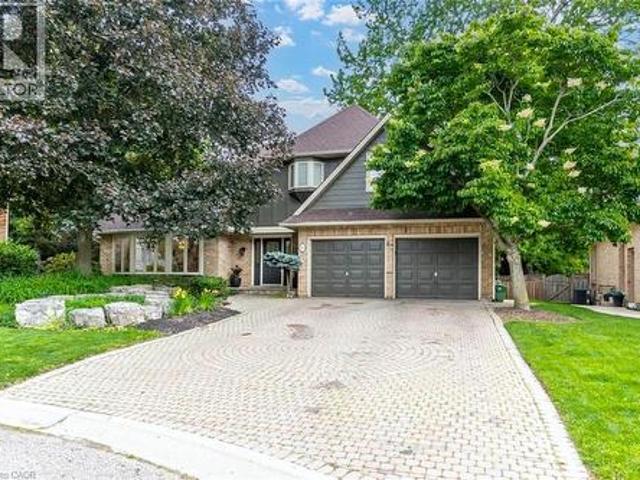
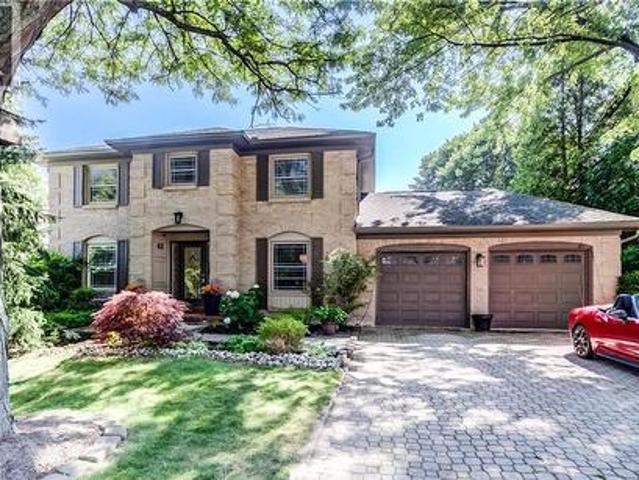
Rarely available executive home situated on one of the area’s most prestigious, tightly held courts at the quiet end of Golf Links Road. Positioned just steps from the Hamilton Golf & Country Club, this spectacular property sits on a premium, pie-shaped lot spanning nearly 100 feet across the rear. The private, tree-lined backyard oasis features an in-ground pool and a fantastic covered lounge area made for outdoor entertaining. Offering over 3,200 sq. Ft. of tailored living space, the main level features formal living and dining rooms, a massive family room, a private office, a renovated powder room, and a spacious kitchen with a desirable chef’s pantry. Upstairs hosts 4 generous bedrooms, including a primary suite complete with a dual-sided gas fireplace opening into a newly renovated, spa-inspired ensuite. The expansive finished basement extends your options with a second kitchen/bar setup, large recreation room, 5th bedroom, full bath, and bonus room—ideal for an in-law suite or se
$ 1,699,000
41 Mcniven Road, Hamilton Ancaster, ON, L9G 3T3 house for sale | Listing ID X13565 | Royal LePage
View photo
House · for sale
$ 1,190,000
41 Mcniven Road, Hamilton Ancaster, ON, L9G 3T3 house for sale | Listing ID X13565 | Royal LePage
Ancaster
· House
· Fireplace
Ancaster · House · Fireplace
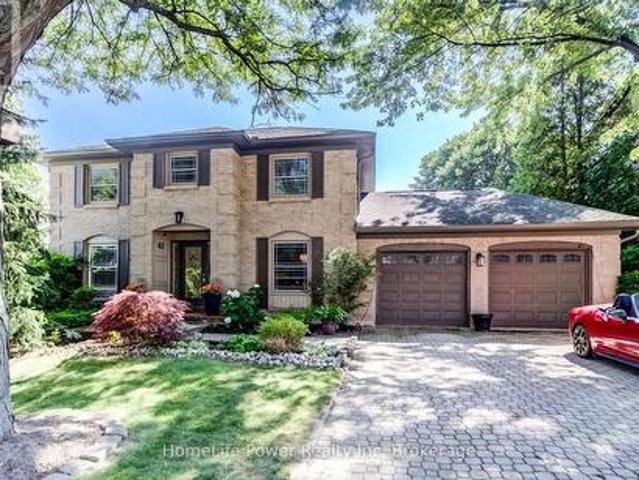
Welcome to 41 McNiven Road-a beautifully appointed, turn-key residence offering the perfect blend of traditional elegance and modern functionality on a premium 65x100-foot lot in highly desirable Ancaster. Approaching nearly 3,000 square feet of expansive finished living space including an extensively updated, fully finished lower level, this home welcomes you with a bright, seamless flow, premium scratch-resistant tiling, and a completely carpet-free main and upper level. The sophisticated main floor is built for both grand hosting and cozy family evenings. Unwind in the generous18-foot living room or host holiday gatherings in the elegant, separate formal dining room. The heart of the daily home is a warm family room anchored by a classic wood-burning fireplace and flanked by custom builder built-ins. Nearby, the chef-inspired eat-in kitchen features sleek quartz countertops, timeless custom cabinetry, and a walk-in pantry with the structural flexibility to easily convert back into a
$ 1,190,000
181 Golf Links Road, Hamilton, ON, L9G 2N4 house for sale | Listing ID X13689 | Royal LePage
View photo
House · for sale
$ 1,699,000
181 Golf Links Road, Hamilton, ON, L9G 2N4 house for sale | Listing ID X13689 | Royal LePage
Ancaster
· House
· Garden · Office room · Fireplace · Swimming pool · Cellar
Ancaster · House · Garden · Office room · Fireplace · Swimming pool · Cellar
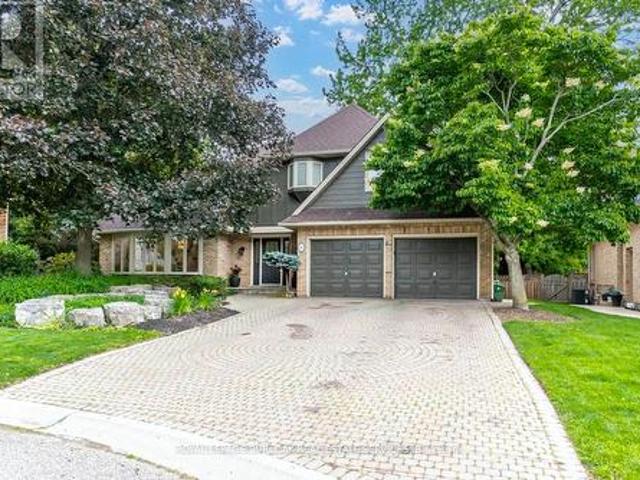
Rarely available executive home situated on one of the area's most prestigious, tightly held courts at the quiet end ofGolf Links Road. Positioned just steps from the Hamilton Golf & Country Club, this spectacular property sits on apremium, pie-shaped lot spanning nearly 100 feet across the rear. The private, tree-lined backyard oasis features anin-ground pool and a fantastic covered lounge area made for outdoor entertaining. Offering over 3,200 sq. Ft. of tailoredliving space, the main level features formal living and dining rooms, a massive family room, a private office, a renovatedpowder room, and a spacious kitchen with a desirable chef's pantry. Upstairs hosts 4 generous bedrooms, including aprimary suite complete with a dual-sided gas fireplace opening into a newly renovated, spa-inspired ensuite. Theexpansive finished basement extends your options with a second kitchen/bar setup, large recreation room, 5thbedroom, full bath, and bonus room-ideal for an in-law suite or secondary
$ 1,699,000
11 151 Mcniven Road, Hamilton, ON, L9G 4S7 townhouse for sale | Listing ID X13618 | Royal LePage
View photo
Townhouse · for sale
$ 715,000
11 151 Mcniven Road, Hamilton, ON, L9G 4S7 townhouse for sale | Listing ID X13618 | Royal LePage
Ancaster
· Townhouse
· Garden · Office room · Parking · Fireplace · Deck · Cellar
Ancaster · Townhouse · Garden · Office room · Parking · Fireplace · Deck · Cellar
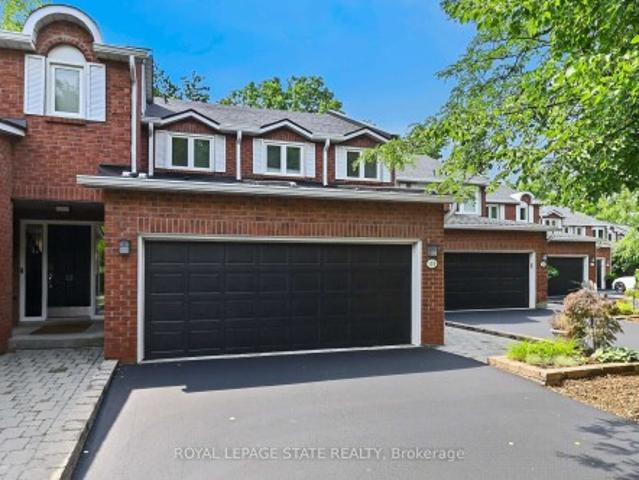
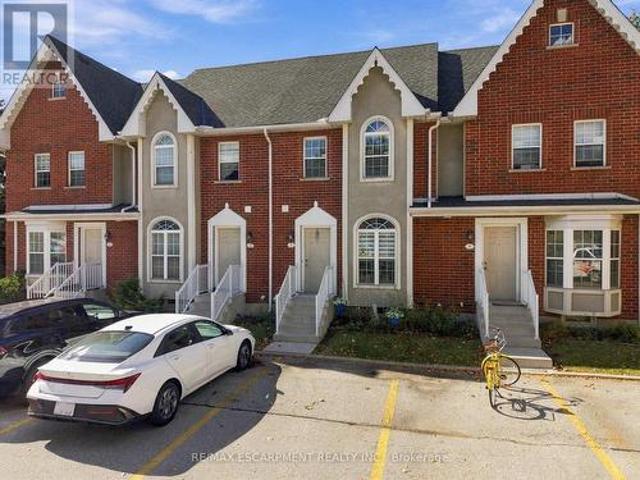
Rarely available, this spacious condo townhouse provides over 2,150 sq. Ft. of above-grade living space, plus a finished basement, and backs onto peaceful greenspace in a well-managed Ancaster complex. The open-concept main level features engineered hardwood flooring, a bright white kitchen overlooking the dining area, a generous family room with a gas fireplace, and a separate living room, creating exceptional space for everyday living and entertaining. Upstairs you'll find three generous bedrooms, including a spacious primary suite with an oversized walk-in closet and a private ensuite featuring a separate tub and shower. Convenient bedroom-level laundry completes the upper level. Enjoy the private rear yard with a deck overlooking the greenspace. The finished basement adds a large office, bonus room, and abundant utility and storage space. Additional highlights include a double garage with inside entry, 2.5 bathrooms, and abundant visitor parking. Ideally located close to schools, p
$ 715,000
41 Mcniven Road, Ancaster, ON, L9G 3T3 house for sale | Listing ID 40848 | Royal LePage
View photo
House · for sale
$ 1,190,000
41 Mcniven Road, Ancaster, ON, L9G 3T3 house for sale | Listing ID 40848 | Royal LePage
Ancaster
· House
· Fireplace
Ancaster · House · Fireplace
Welcome to 41 McNiven Road a beautifully appointed, turn-key residence offering the perfect blend of traditional elegance and modern functionality on a premium 65x100-foot lot in highly desirable Ancaster. Approaching nearly 3,000 square feet of expansive finished living space including an extensively updated, fully finished lower level, this home welcomes you with a bright, seamless flow, premium scratch-resistant tiling, and a completely carpet-free main and upper level. Designed for both grand entertaining and cozy family evenings, the main floor boasts a generous 18-foot living room, a separate formal dining room perfect for holiday gatherings, and a family room complete with a classic wood-burning fireplace and custom builder built-ins. The chef inspired eat-in kitchen features sleek quartz countertops, timeless custom cabinetry, and a walk-in pantry. Upstairs, the home’s layout truly shines with four remarkably spacious bedrooms, highlighted by a massive, 24-foot primary retreat
$ 1,190,000
28 Seymour Drive, Ancaster, ON, L9G 4N1 house for sale | Listing ID 40865 | Royal LePage
View photo
House · for sale
$ 1,450,000
28 Seymour Drive, Ancaster, ON, L9G 4N1 house for sale | Listing ID 40865 | Royal LePage
Ancaster
· House
· Garden · Fireplace
Ancaster · House · Garden · Fireplace
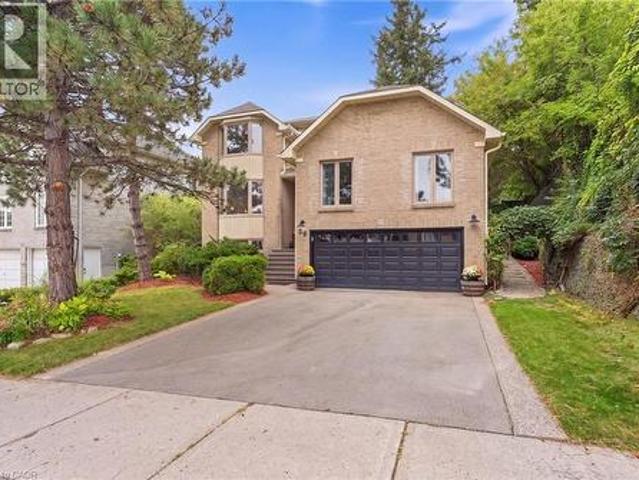
Welcome to this beautifully updated 4 bedroom home tucked away in a quiet, sought-after location. Enjoy the convenience of being within walking distance to schools, trails, Meadowlands shopping, restaurants and movie theatre, as well as the prestigious Hamilton Golf & Country Club, with quick and easy highway access. Approximately $450,000 in renovations and improvements have transformed this home over the past 12 years. The kitchen is truly the showstopper, completely rebuilt in 2019 with an expansive open-concept design, a massive island, abundant cabinetry and quality appliances. The main level was beautifully updated with hardwood flooring throughout and new lighting, creating a warm, stylish and inviting space for both everyday living and entertaining. The inviting living room features a wood burning fireplace and sliding glass doors overlooking the spectacular backyard. Two gorgeous upper level bathrooms were completely renovated in 2024, while a huge family room offers plenty of
$ 1,450,000
56 Academy Street, Hamilton, ON, L9G 2Y1 house for sale | Listing ID X13748 | Royal LePage
View photo
House · for sale
$ 1,599,900
56 Academy Street, Hamilton, ON, L9G 2Y1 house for sale | Listing ID X13748 | Royal LePage
Ancaster
· House
· Garden · Fireplace
Ancaster · House · Garden · Fireplace
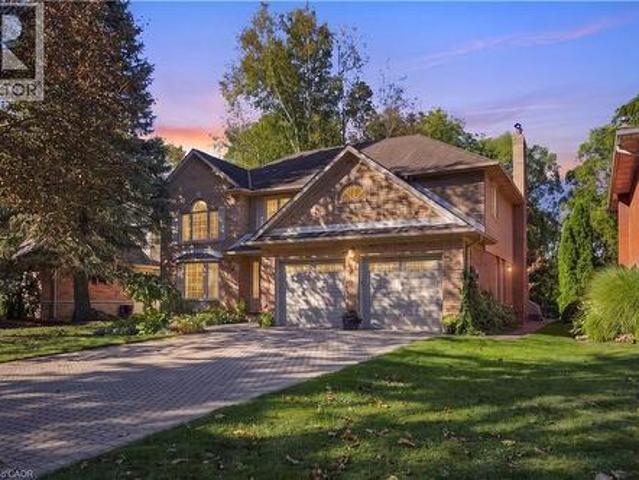
When opportunity knocks, be sure to answer. *. Have you been waiting for a truly exceptional luxury bungalow in the heart of Ancaster Village? Tucked away on a private 63' x 236' lot, this impressive 2,400 sq. Ft. executive bungalow is steps from local restaurants, the Ancaster Tennis & Lawn Bowling Clubs and Memorial Arts Centre. Custom built in 2013 with exceptional craftsmanship and the finest materials, this sophisticated home offers privacy, elegance and effortless one-floor living. A 100-ft. Aggregate driveway, mature landscaping and beautiful gardens create a striking first impression. The grand foyer opens to a spectacular great room with soaring 12-ft. Ceilings, gas fireplace, pot lights and 8-ft. French doors overlooking the professionally landscaped backyard. The elegant dining room features a dramatic 15-ft. Ceiling, crown moulding and stunning chandelier. The gourmet eat-in kitchen is beautifully appointed with a large island, granite counters and premium appliances includ
$ 1,599,900
152 Seymour Drive, Hamilton, ON, L9G 4N6 house for sale | Listing ID 40867 | Royal LePage
View photo
House · for sale
$ 1,399,900
152 Seymour Drive, Hamilton, ON, L9G 4N6 house for sale | Listing ID 40867 | Royal LePage
Ancaster
· House
· Patio · Garden · Fireplace
Ancaster · House · Patio · Garden · Fireplace
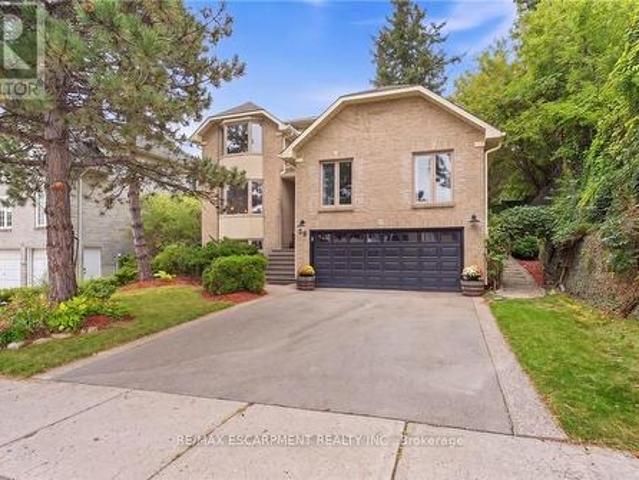
A Truly Exceptional Ancaster Offering! Set against a breathtaking treed forest backdrop, this distinguished all-brick residence presents a rare opportunity to enjoy refined living with an unparalleled connection to nature. Beautifully landscaped and fully fenced, the property is enhanced by an elegant interlock driveway, private patio and thoughtfully designed walkways, creating a sophisticated outdoor retreat. Inside, timeless architectural details meet comfortable luxury throughout this impressive 4-bedroom, 3 1/2-bath home. The gracious living room features expansive bay windows and crown moulding, flowing seamlessly into the elegant dining room with walkout to the private grounds. The custom-designed kitchen is beautifully appointed with stone countertops, built-in stainless steel appliances and refined pot lighting. A sunken family room anchored by a fireplace offers an inviting space to unwind, with sliding-door access to the backyard and peaceful forest views beyond. The spectac
$ 1,399,900
28 Seymour Drive, Hamilton, ON, L9G 4N1 house for sale | Listing ID X13816 | Royal LePage
View photo
House · for sale
$ 1,450,000
28 Seymour Drive, Hamilton, ON, L9G 4N1 house for sale | Listing ID X13816 | Royal LePage
Ancaster
· House
· Garden · Fireplace
Ancaster · House · Garden · Fireplace
Welcome to this beautifully updated 4 bedroom home tucked away in a quiet, sought-after location. Enjoy the convenience of being within walking distance to schools, trails, Meadowlands shopping, restaurants and movie theatre, as well as the prestigious Hamilton Golf & Country Club, with quick and easy highway access. Approximately $450,000 in renovations and improvements have transformed this home over the past 12 years. The kitchen is truly the showstopper, completely rebuilt in 2019 with an expansive open-concept design, a massive island, abundant cabinetry and quality appliances. The main level was beautifully updated with hardwood flooring throughout and new lighting, creating a warm, stylish and inviting space for both everyday living and entertaining. The inviting living room features a wood burning fireplace and sliding glass doors overlooking the spectacular backyard. Two gorgeous upper level bathrooms were completely renovated in 2024, while a huge family room offers plenty of
$ 1,450,000
340 Clarendon Drive, Hamilton, ON, L9G 2Y8 house for sale | Listing ID X13560 | Royal LePage
View photo
House · for sale
$ 1,199,999
340 Clarendon Drive, Hamilton, ON, L9G 2Y8 house for sale | Listing ID X13560 | Royal LePage
Ancaster
· House
· Patio · Office room · Fireplace · Swimming pool · Gym · Deck · Parking · Air conditioning
Ancaster · House · Patio · Office room · Fireplace · Swimming pool · Gym · Deck · Parking · Air conditioning
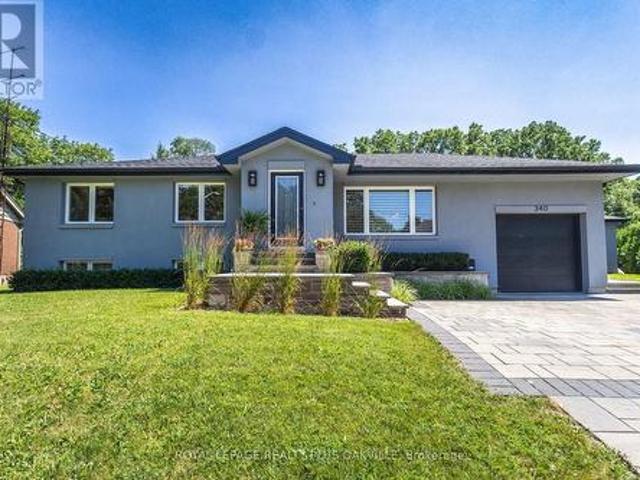
Nothing left to do. Renovated with no expense spared, offering nearly 2,500 sq ft of finished living space in downtown Ancaster. Every original mechanical system has been replaced: wiring & panel (2019), plumbing (2019), many new windows (2019), central air (2019), roof (2020). True plaster walls, stuccoed exterior, carpet-free (except stair runner). Front entry opens to a bright open-concept living/dining/kitchen anchored by a spectacular island and cozy gas fireplace. Sun room leads to the deck, stepping down to a stone patio with a 2021 hot tub under a covered gazebo. Two bedrooms on the main floor including a primary suite with spa-inspired ensuite, plus powder room with laundry tucked away. Hunter Douglas blinds, motorized in bedrooms. Finished lower level adds a full bath and generous living space. Rec room, gym or home office. With a split back entrance. Insulated garage with epoxy floors and direct house/side-yard entry, plus a detached insulated workshop with hydro. The Ancast
$ 1,199,999
170 Mohawk Road, Ancaster, ON, L0G 2W9 house for sale | Listing ID 40857 | Royal LePage
View photo
House · for sale
$ 769,000
170 Mohawk Road, Ancaster, ON, L0G 2W9 house for sale | Listing ID 40857 | Royal LePage
Ancaster
· House
· Garden · Parking
Ancaster · House · Garden · Parking
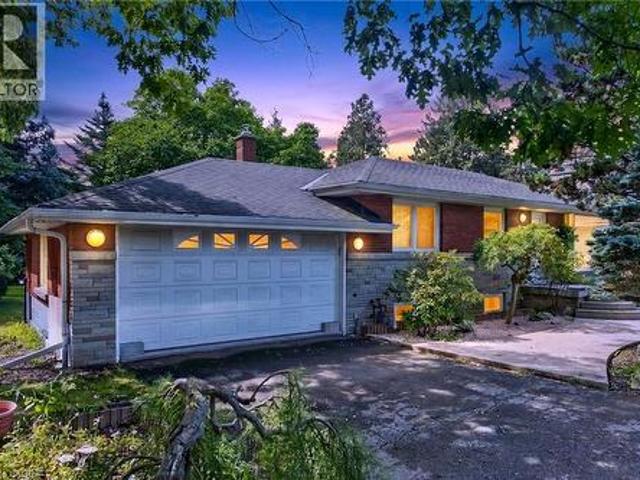
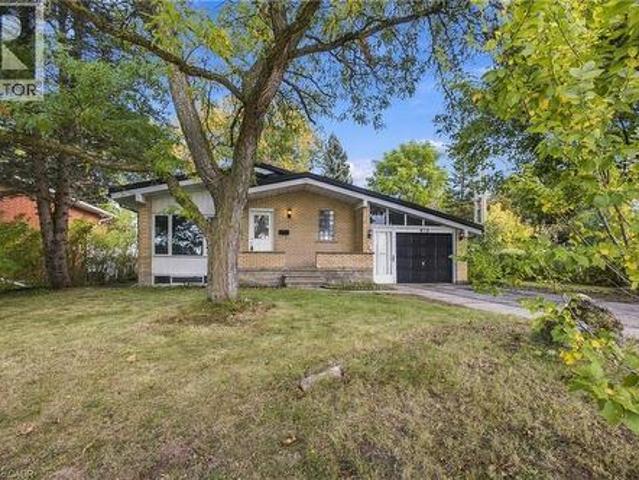
Opportunity Awaits in Ancaster! Welcome to this spacious 3-bedroom, 2 full bath bungalow situated on a large lot in desirable ancaster, Ontario. This property offers plenty of potential for renovators, investors, or buyers looking to create a home tailored to their vision. The main level features three bedrooms and two full bathrooms, while the partial walkout provides added flexibility and potential for future living space or easy access to the backyard. A double-car garage offers ample parking and storage. While the home requires work and updating, its generous lot, functional layout, garage, and desirable Ancaster location make this an excellent opportunity to bring your ideas to life. Whether you're looking to renovate, build equity, or create your dream home, this property is full of possibilities. Bring your vision and unlock the potential of this Ancaster gem! Property is being sold as is. (Id: 27)
$ 769,000
For sale: 1 876 GOLF LINKS ROAD, Hamilton Meadowlands, Ont.
View photo
Condo · for sale
$ 675,000
For sale: 1 876 GOLF LINKS ROAD, Hamilton Meadowlands, Ont.
Ancaster
· 3 Bedrooms · 3 Baths · Condo
· Cellar
Ancaster · 3 Bedrooms · 3 Baths · Condo · Cellar
Welcome to this beautifully maintained FULLY DETACHED condo home located in the highly sought-after Meadowlands community of Ancaster. Offering the privacy and benefits of a fully detached home at a townhouse-style price point, this property presents an exceptional opportunity for buyers seeking more space and value. With approximately 1,805 sq ft of living space, this spacious home features 3 bedrooms, 3 bathrooms, a fully finished basement with kitchenette, and tasteful upgrades throughout. The main level showcases a renovated kitchen with island, hardwood flooring, crown moulding, California shutters, and a bright open-concept layout ideal for family living and entertaining. The upper level offers generously sized bedrooms along with convenient bedroom-level laundry. Enjoy additional living space in the finished basement featuring a large recreation area and kitchenette setup. Commuting is easy with Highway 403 and the Lincoln M. Alexander Parkway approximately 2 minutes away. This
$ 675,000
311 Golf Links Road, Hamilton, ON, L9G 2N6 Luxury House for sale | Listing ID 40840 | Royal LePage Carriage Trade Luxury Properties
House · for sale
$ 3,200,000
311 Golf Links Road, Hamilton, ON, L9G 2N6 Luxury House for sale | Listing ID 40840 | Royal LePage Carriage Trade Luxury Properties
Ancaster
· House
Ancaster · House
Nestled in one of Ancaster's most sought after locations, this charming (yet dated) home has been lovingly held by the same family for over 59 years. Set on a rare and expansive 1.8 plus acre lot, the property offers exceptional privacy and potential. Tucked away at the end of a private laneway and directly across from the Hamilton Golf and Country Club, this beautifully mature, treed setting is truly unique. The lot features full frontage onto Ancaster Park and the Radial Line walking and biking trail, offering a seamless connection to nature. Enjoy a walkable lifestyle just steps from the Village Green Park, Ancaster Tennis Club, Ancaster Lawn Bowling Club, library, local restaurants and the Farmer's Market. This is a unique property. Buyer's are encouraged to consult directly with the Municipality and relevant professionals to fully understand potential uses. A rare opportunity to own a premium piece of land in a prime, secluded location. Room measurements taken at widest locations.
$ 3,200,000

More properties near this area

126 Snowdrop Crescent, Kitchener, ON, N2E 4G7 house for sale | Listing ID 40870 | Royal LePage
View photo
House · for sale
$ 768,000
New
126 Snowdrop Crescent, Kitchener, ON, N2E 4G7 house for sale | Listing ID 40870 | Royal LePage
Ancaster
· House
· Garden · Office room · Deck
Ancaster · House · Garden · Office room · Deck
Welcome to 126 Snowdrop Crescent! This bright and cheerful home has 2,500 sq ft of living space in Kitchener’s desirable Activa/Laurentian West neighborhood. Be greeted by a colorful perennial garden and inviting front porch. The interior’s open-concept living spaces are freshly painted and designed for functional living and real life. The kitchen is pre-plumbed for a reverse osmosis system, features stainless steel appliances, plenty of cabinets, and a massive granite island with seating and additional storage. The living room offers a wall of windows overlooking the large, south-facing backyard. Hardwood flooring and natural maple stairs to the upper floor add warmth throughout. Step out to the deck with a pergola wrapped in mature greenery, creating a private and inviting outdoor setting ideal for relaxing or entertaining. The shed is wired with hydro for any hobbyist. Upstairs, you’ll find a versatile open loft space with vaulted ceilings, perfect as a family room, home office, or
$ 768,000
6 1205 Clarkson Road N, Mississauga, ON, L5J 2W1 condo for sale | Listing ID W14008 | Royal LePage
View photo
Condo · for sale
$ 1,399,000
New
6 1205 Clarkson Road N, Mississauga, ON, L5J 2W1 condo for sale | Listing ID W14008 | Royal LePage
Ancaster
· Condo
· Parking · Fireplace · Deck
Ancaster · Condo · Parking · Fireplace · Deck
Ravine views, exceptional privacy & a rare opportunity in one of Clarkson/Lorne Park's intimate enclaves. Nestled among just 8 detached condo bungalofts, where homes rarely come to market, this beautifully situated Legend Homes residence offers approx. 2,045 sq ft above grade, combining the privacy of a detached home with the convenience of condo living. The bright, open-concept living rm features soaring cathedral ceilings, a gas fireplace & custom built-ins, with a walkout to an expansive back deck overlooking the picturesque ravine & creek. Beautiful hardwood flooring extends throughout the living, dining, kitchen & foyer areas. The main floor primary suite enjoys its own walkout to the deck, a generous walk-in closet & a spacious 5-pc ensuite. A versatile den or 2nd bdrm, convenient main floor laundry & direct access to the double garage complete this level. Upstairs, the loft offers a wonderful space for guests or family, featuring an open bdrm, 4-pc ensuite, closet & study nook.
$ 1,399,000
75 Carlson Street, Hamilton, ON, L8J 0B7 house for sale | Listing ID X13945 | Royal LePage
View photo
House · for sale
$ 830,500
New
75 Carlson Street, Hamilton, ON, L8J 0B7 house for sale | Listing ID X13945 | Royal LePage
Ancaster
· House
· Garden · Cellar
Ancaster · House · Garden · Cellar
Welcome to the Westbrook by Losani Homes, a brand new semi-detached home offering 1,718 sq. Ft. of thoughtfully designed living space in Stoney Creek's sought-after Maplewood Park community. Featuring 3 bedrooms and 2.5 bathrooms, this home blends modern design with a functional open-concept layout ideal for both everyday living and entertaining. At the heart of the home, the kitchen features a centre island, quartz countertops, ample cabinetry, and an effortless connection to the dining and living areas. From here, step outside and retreat to your private backyard, creating the perfect extension of the home for summer dinners, entertaining, or simply relaxing outdoors. Showcasing over $22,000 in designer upgrades, the home includes vinyl flooring throughout the main level, striking dark casement windows, six pot lights, oak stairs leading to the second floor, and a 3-piece rough-in in the basement. Buyers also have the exciting opportunity to personalize the home by selecting their ow
$ 830,500
1482 Wildren Place, Cambridge, ON, N3H 5A9 house for sale | Listing ID 40869 | Royal LePage
View photo
House · for sale
$ 389,900
New
1482 Wildren Place, Cambridge, ON, N3H 5A9 house for sale | Listing ID 40869 | Royal LePage
Ancaster
· House
· Garden
Ancaster · House · Garden
Welcome to 1482 Wildren Place, a property offering an incredible canvas for those ready to create their dream home in a sought-after, family-friendly pocket of Cambridge. Positioned on a peaceful, low-traffic street, this home features a functional footprint with three spacious bedrooms and two bathrooms, providing the ideal framework for modern updates. Natural light fills the main living areas, while the private, fully fenced rear yard provides an enviable outdoor retreat bordering mature surroundings and walking trails. Enjoy the tranquility of nature right at your doorstep, all while remaining conveniently connected to local parks, community amenities, and major commuter routes. Note: The home requires renovation and is being offered strictly in as-is, where-is condition. A tremendous opportunity for savvy buyers who recognize the enduring value of a great lot and location. (Id: 7525)
$ 389,900
613 2085 Amherst Heights Drive, Burlington, ON, L7P 5C2 condo for sale | Listing ID W13770 | Royal LePage
View photo
Condo · for sale
$ 778,800
613 2085 Amherst Heights Drive, Burlington, ON, L7P 5C2 condo for sale | Listing ID W13770 | Royal LePage
Ancaster
· Condo
· Garden · Balcony · Gym
Ancaster · Condo · Garden · Balcony · Gym
This expansive Burlington condo features high ceilings and superior acoustic insulation, creating a remarkably quiet, peaceful interior. Step inside to find beautifully updated kitchen and bathroom finishes, leading out to a private balcony with sweeping lake views, vibrant sunsets, and prime seating for local fireworks. Residents enjoy premium building amenities-including a car wash bay, hobby room, fully equipped gym, party room, and secure bike parking-all perfectly located just moments from major highway access, shopping centres, movie theatres, and popular restaurants. Enjoy truly easy, low-maintenance living-no cutting the lawn, raking leaves, shovelling snow, or worrying about the endless repairs that come with maintaining a house and yard. With an on-site building manager and daily cleaning, everything is handled quickly and efficiently, so you can simply enjoy your home. (Id: 27)
$ 778,800
Lot 6 Willowdale Street, Brantford, ON, N3T 5L7 house for sale | Listing ID X14027 | Royal LePage
View photo
House · for sale
$ 1,279,900
New
Lot 6 Willowdale Street, Brantford, ON, N3T 5L7 house for sale | Listing ID X14027 | Royal LePage
Ancaster
· House
· Parking · Fireplace
Ancaster · House · Parking · Fireplace
Elevation ii model. Introducing the Elevation II Model at Summit Estates, a 3 bedroom, 2 bath executive style home offering 2,006 square feet of thoughtfully designed living space plus a rare 3 car garage. The open concept main floor features 9 foot ceilings, a cozy gas fireplace with mantle, and a stunning custom made kitchen with quartz countertops, perfect for everyday living and effortless entertaining. Upstairs, three spacious bedrooms and well appointed baths provide comfort for family and guests. Located in one of Brantford's hottest new communities, Summit Estates offers 36 detached homes on generous one third to three quarter acre lots in upscale West Brantford, close to schools, parks, and green space. Choose this premium model or work with our design team to personalize your finishes and features so your Elevation II home feels tailored, timeless, and truly your own. (Id: 27)
$ 1,279,900
188 Summerfield Drive, Oakville, ON, L6L 5N8 house for sale | Listing ID W13994 | Royal LePage
View photo
House · for sale
$ 1,300,000
New
188 Summerfield Drive, Oakville, ON, L6L 5N8 house for sale | Listing ID W13994 | Royal LePage
Ancaster
· House
· Patio · Garden · Fireplace · Deck
Ancaster · House · Patio · Garden · Fireplace · Deck
If you've spent a summer evening in Bronte, you know the routine: dinner on a patio along Lakeshore, then a walk down to the harbour as the boats come back in. From 188 Summerfield Drive, that's a short walk from home, with Westbrook and Riverview parks steps away and trails that follow the creek toward the lake. The home offers 1,458 SF above grade with hardwood on the main floor (2026). The living and dining rooms give you a proper setting for holiday dinners, and the family room sits across from the kitchen, so whoever is cooking stays in the conversation. The kitchen was fully renovated in 2022: quartz counters, new drawers & hardware, valance lighting, a custom island with counter seating, and a white hexagon tile backsplash running up to the ceiling. In the family room, the fireplace is framed in tile with custom built-ins on both sides, and garden doors open to the deck. The laundry and a powder room are on the main floor, so laundry day doesn't mean carrying baskets up and down
$ 1,300,000
3 4200 Kilmer Drive, Burlington, ON, L7M 4Y2 townhouse for sale | Listing ID W14004 | Royal LePage
View photo
Townhouse · for sale
$ 599,900
New
3 4200 Kilmer Drive, Burlington, ON, L7M 4Y2 townhouse for sale | Listing ID W14004 | Royal LePage
Ancaster
· Townhouse
· Cellar
Ancaster · Townhouse · Cellar
Some homes come with a to-do list. This one lets you skip straight to enjoying it! This 2-bedroom, 2-bathroom Burlington home features a finished basement for added living space, giving you more room to relax, entertain, or work from home. No renovations to worry about, just turn the key and move in! The location is just as appealing, with some of Burlington's best parks within walking distance and a beautiful trail leading right to Tansley Woods Community Centre, home to a popular community pool and public library. Enjoy the convenience of nearby amenities, easy access to outdoor spaces, and a home that's ready for you to make it your own. (Id: 27)
$ 599,900
27 Carver Drive, Binbrook, ON, L0R 1C0 house for sale | Listing ID 40851 | Royal LePage
View photo
House · for sale
$ 1,095,000
27 Carver Drive, Binbrook, ON, L0R 1C0 house for sale | Listing ID 40851 | Royal LePage
Ancaster
· House
· Parking · Fireplace
Ancaster · House · Parking · Fireplace
Rare offering of an absolutely gorgeous, impeccably maintained sprawling bungalow with a double car garage and parking for an additional 4 vehicles in the driveway. Set on beautifully landscaped grounds featuring thoughtful hardscaping, an in-ground sprinkler system, and exceptional curb appeal. Offering over 3500 sq ft of fully finished living space, this impressive home delivers comfort, functionality, and elegance throughout. A spacious entryway welcomes you into the sun-filled vaulted dining area that flows seamlessly into the open-concept kitchen, complete with stainless steel appliances, gas stove, quartz countertops, a large peninsula, and centre island overlooking the grand family room with gas fireplace. French doors lead to a charming gazebo, creating the perfect setting for indoor and outdoor entertaining. The main floor features a spacious primary bedroom with walk-in closet and updated ensuite bathroom with glass shower, along with a second generously sized bedroom, a 4-pi
$ 1,095,000
246 Hillcrest Road, Cambridge, ON, N3H 1B2 house for sale | Listing ID 40870 | Royal LePage
View photo
House · for sale
$ 599,000
New
246 Hillcrest Road, Cambridge, ON, N3H 1B2 house for sale | Listing ID 40870 | Royal LePage
Ancaster
· House
· Garden · Fireplace · Cellar
Ancaster · House · Garden · Fireplace · Cellar
Turnkey renovated bungalow on an impressive 68.69 x 132.75 ft lot! *. Welcome to this beautifully updated Cambridge home, offering modern finishes, exceptional outdoor space, and incredible versatility! Featuring 3+1 bedrooms and 2 renovated bathrooms (2026), this move-in-ready home showcases new flooring, fresh paint, abundant Halo pot lights, and a luxurious spa-inspired 5-head shower. The bright, carpet-free main level offers comfortable everyday living, while the finished basement features a 4th bedroom, spacious recreation room with gas fireplace, waterproof flooring, ample storage, and a separate entrance. *ADDED VALUE: A municipal permit has been issued for a two-bedroom basement apartment, transferable to the new owner, offering exciting potential for future secondary living space! *. Additional highlights include an updated electrical panel and wiring, plus a durable metal roof (2017). Step outside to enjoy the oversized fenced backyard with mature surroundings, privacy, and p
$ 599,000
Ph2 260 Sheldon Avenue N, Kitchener, ON, N2H 6P2 condo for sale | Listing ID X14018 | Royal LePage
View photo
Condo · for sale
$ 699,000
New
Ph2 260 Sheldon Avenue N, Kitchener, ON, N2H 6P2 condo for sale | Listing ID X14018 | Royal LePage
Ancaster
· Condo
· Office room · Balcony · Fireplace
Ancaster · Condo · Office room · Balcony · Fireplace
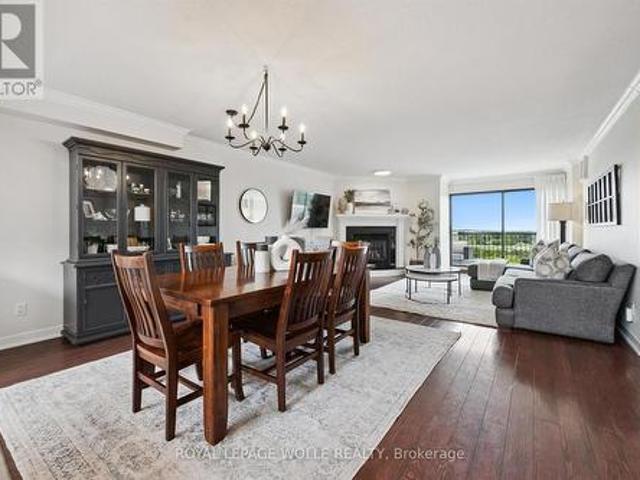
Welcome to the penthouse level at 260 Sheldon Ave N, tucked into a quiet, tree-lined pocket of Kitchener East. This executive 3 Bedroom suite is one of only four units on the top floor of this building. It offers over 1,700 sq. Ft. of open-concept living, freshly updated with a fully renovated kitchen and new paint throughout. Vaulted ceilings and an abundance of natural light carry through the space, while the living room's corner gas fireplace and walkout balcony create a warm, inviting spot to take in the city skyline. The primary bedroom offers a full 4-piece ensuite, wall-to-wall closet, and its own private balcony walkout with west-facing sunset views, while the second bedroom sits directly across from a Jack and Jill 3-piece bath, ideal for guests or a growing family. The third bedroom delivers flexible space for a home office, hobby room, or an additional bedroom, and in-suite laundry is paired with a large and functional storage room tucked just behind it. Two owned and deeded
$ 699,000
40 Fairgrounds Drive, Binbrook, ON, L0R 1C0 house for sale | Listing ID 40870 | Royal LePage
View photo
House · for sale
$ 995,000
New
40 Fairgrounds Drive, Binbrook, ON, L0R 1C0 house for sale | Listing ID 40870 | Royal LePage
Ancaster
· House
· Patio · Garden · Office room · Fireplace · Cellar
Ancaster · House · Patio · Garden · Office room · Fireplace · Cellar
Welcome to this spacious 2 storey detached home located in the heart of desirable Binbrook, offering over 3000 sq ft of finished living space designed for comfortable family living and entertaining. This well maintained home features 4 bedrooms, 4 total bathrooms and a functional layout with plenty of room for the whole family. The bright and inviting main floor offers a private office, perfect for working from home, a separate dining room for hosting family gatherings and a spacious living room highlighted by a cozy gas fireplace. The large eat-in kitchen features stainless steel appliances, tiled backsplash, ample cupboard and counter space, and a walk-out to the backyard patio, making indoor and outdoor entertaining effortless. Upstairs, the generous primary bedroom retreat includes a walk-in closet and a private 4pc ensuite bath. Additional spacious bedrooms and a 4pc main bathroom provide excellent space for growing families. The fully finished basement adds incredible versatility
$ 995,000
71 2205 South Millway, Mississauga, ON, L5L 3T2 townhouse for sale | Listing ID W14004 | Royal LePage
View photo
Townhouse · for sale
$ 759,900
New
71 2205 South Millway, Mississauga, ON, L5L 3T2 townhouse for sale | Listing ID W14004 | Royal LePage
Ancaster
· Townhouse
· Patio · Fireplace · Swimming pool · Parking
Ancaster · Townhouse · Patio · Fireplace · Swimming pool · Parking
A Wonderful Opportunity To Purchase An Executive 2 Storey Daniels Built Townhome In A Most Sought-After, Family-Friendly Complex With The Best Location In The Complex Within A Quiet Erin Mills Community. Located In Close Proximity To All Amenities, Consisting Of 1,687 Square Feet Plus 3-Bedroom Home. Features A Finished Lower Level With Gas Fireplace, 3 Bathrooms, One Parking Spot In The Driveway And One In The Garage. Open-Concept Living Room With Electric Fireplace, And Dining Room, Both With Hardwood Floors. A Skylight Above The Staircase Allowing An Abundance Of Natural Light. Walkout From Living Room To A Private/Secluded Patio With A West-Facing Exposure. No Direct Rear Neighbours, But In The Distance You Will See The Playground And Outdoor Swimming Pool. Enjoy The Afternoon Sun On The Patio While Hosting Family Gatherings Or Having Quiet Time. Reasonable Monthly Fees Cover Common Elements, Inground Swimming Pool, Playground, Regular Outside Maintenance, Landscaping, Snow Removal
$ 759,900
2134 Cartier Crescent, Burlington, ON, L7P 2Z5 house for sale | Listing ID W13790 | Royal LePage
View photo
House · for sale
$ 1,119,000
2134 Cartier Crescent, Burlington, ON, L7P 2Z5 house for sale | Listing ID W13790 | Royal LePage
Ancaster
· House
· Cellar
Ancaster · House · Cellar
Welcome to 2134 Cartier Crescent, a lovingly maintained family home nestled in Burlington's highly sought-after Brant Hills community. Proudly cared for by the same owner for more than 45 years, this home reflects a level of pride of ownership that's increasingly difficult to find. Offering approximately 2,100 square feet above grade (excluding walkout basement), the thoughtfully designed layout provides generous principal rooms and a solid foundation for the next family to make it their own. Beautiful custom oak cabinetry throughout the kitchen and bathrooms showcases quality craftsmanship, while decades of meticulous maintenance mean the important investments have already been made. Quality replacement windows and exterior doors, an updated furnace and air conditioning system, newer water heater, and a quality roof allow you to focus on personalizing the home rather than replacing major components. The unfinished walk-out basement offers outstanding potential to create additional liv
$ 1,119,000

Get email alerts

Don't miss out: be the first to know about new properties

The alert was correctly created

On subscribing you accept the conditions of use and the privacy policy
Alert
Receive new ads in your inbox
Save this search
Receive alerts for new listings

We'll send you an email when we have new properties for: "Properties for sale in Ancaster"

The alert was correctly created

Get email alerts and be the first to see new listings
Required field
On subscribing I accept the terms of the privacy policy
Perfect! You'll soon start receiving new listings via email
Alert
Receive an email when we have new ads for Properties for sale in Ancaster
Save this search
Filters

Bedrooms

Area (sq.ft)

sq.ft
sq.ft

Price

$
$

Filter by property type

Bathrooms

Clear all filters
Receive notifications when new entries are published.