0 properties for sale in Gelert

We don't have exact matches for your search, but... we've expanded it and think you might be interested in these properties.

47 North Water Street, Kawartha Lakes Bexley, ON, K0M 1K0 house for sale | Listing ID X13842 | Royal LePage
View photo
House · for sale
$ 888,000
New
47 North Water Street, Kawartha Lakes Bexley, ON, K0M 1K0 house for sale | Listing ID X13842 | Royal LePage
Gelert
· House
· Fireplace · Sauna · Parking
Gelert · House · Fireplace · Sauna · Parking
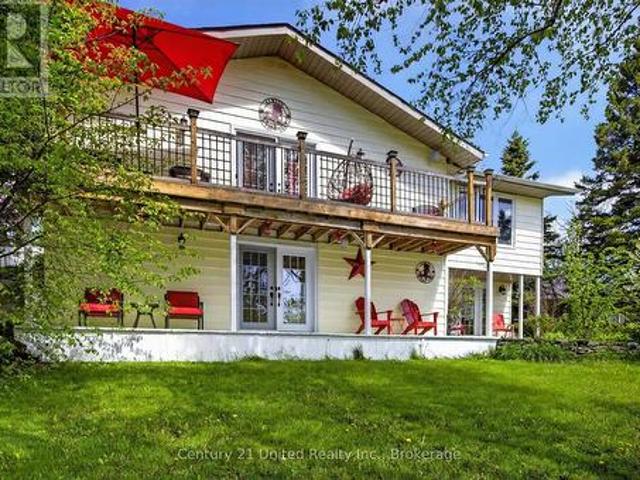
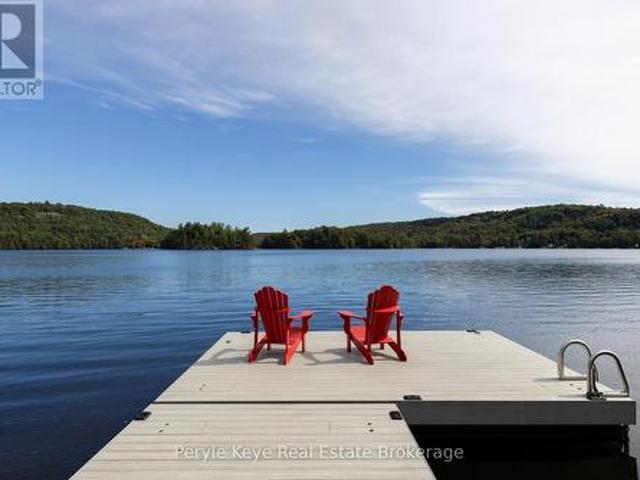
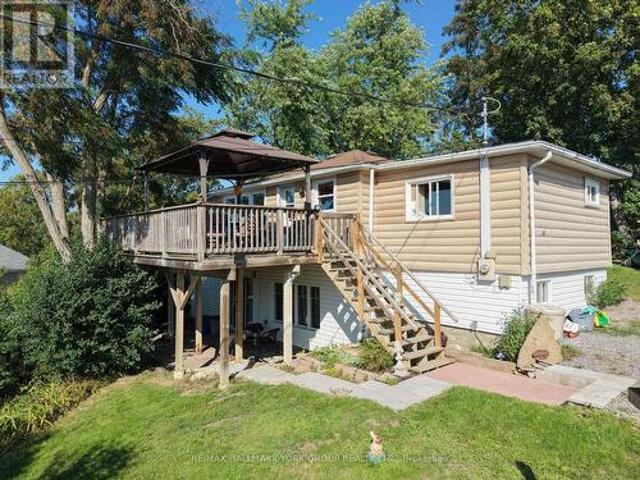
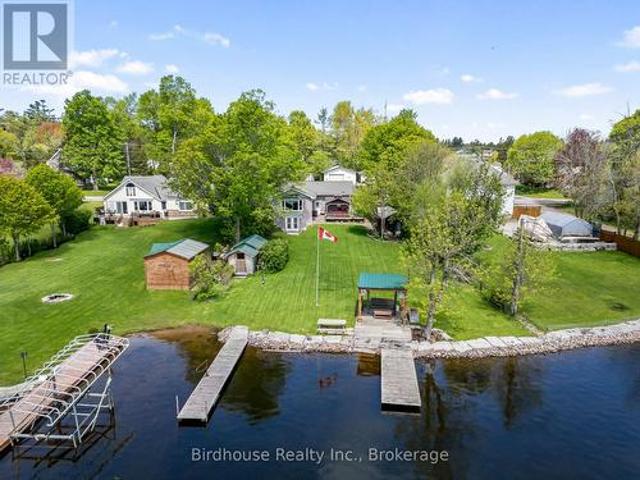
The absolute best of both worlds! Waterfront home on the Gull River with direct access to Balsam Lake providing some of the best boating in all of the Kawartha's while being located in the village of Coboconk, walking distance to dining and shopping. Absolutely move in ready waiting for you to enjoy. Provides swimmable waterfront with 5 ft depth at end of docks, armour stone shoreline and steps from shoreline to the water. The home offers a bright modern kitchen, lots of cabinets and counter space and direct entry to from the single attached garage. The large dining area is perfect for family get togethers or entertaining and features a stone faced wood burning fireplace. From there you enter the living room with large windows to enjoy the view of the waterfront. Also on the main level are the 2 bedrooms and a very modern updated washroom. The level feature a large family room/walkout, an additional bedroom, an entertainment area/wet bar, a 2 pc washroom and a sauna/change room/shower.
$ 888,000
102 Albert Street, Kawartha Lakes, ON, K0M 1K0 house for sale | Listing ID X13845 | Royal LePage
View photo
House · for sale
$ 1,195,000
New
102 Albert Street, Kawartha Lakes, ON, K0M 1K0 house for sale | Listing ID X13845 | Royal LePage
Gelert
· House
· Patio
Gelert · House · Patio
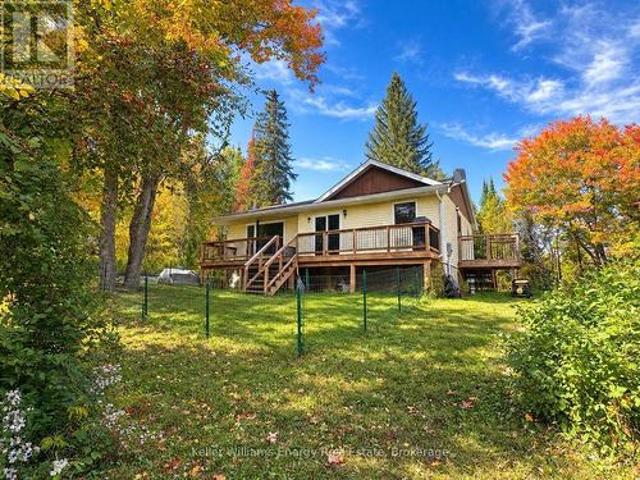
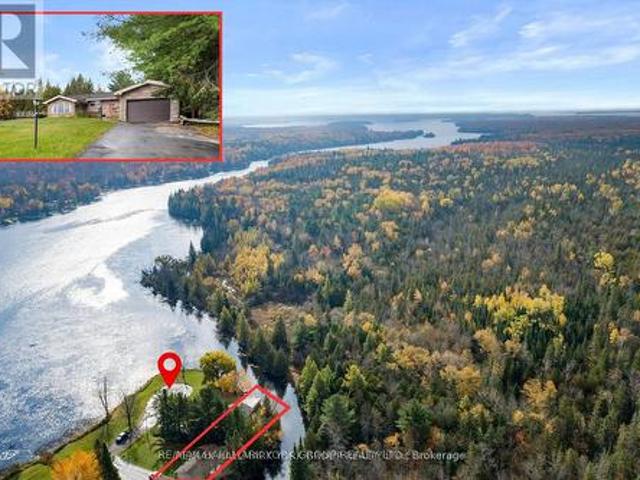
This beautiful property is a west-facing year-round waterfront home, directly across the Gull River from Indian Point Provincial Park. 946 hectares of protected Crown land with one of the longest undeveloped shorelines in the Kawartha Lakes! The view across the water is permanent. No future development opposite. Just protected forest and shoreline, sunsets every night. Approximately 225 ft of irregular water frontage wraps the property on a private peninsula with sandy, natural shoreline. The Gull River opens directly to Balsam Lake. The highest point on the Parks Canada-managed Trent-Severn Waterway, with navigable access to Cameron, Sturgeon, Pigeon, and beyond. Approximately 1,796 sqft above grade plus a fully finished lower level. Approx 900+ sqft west-facing patio over the water. The main floor offers three bedrooms (two with cathedral ceilings, one overlooking the water), two updated 3-piece bathrooms with glass walk-in showers, and kitchen with cathedral ceiling and stainless ap
$ 1,195,000
1810 Boldts Lane, Minden Hills Snowdon, ON, K0M 2K0 house for sale | Listing ID X13842 | Royal LePage
View photo
House · for sale
$ 374,900
New
1810 Boldts Lane, Minden Hills Snowdon, ON, K0M 2K0 house for sale | Listing ID X13842 | Royal LePage
Gelert
· House
· Balcony · Sauna
Gelert · House · Balcony · Sauna
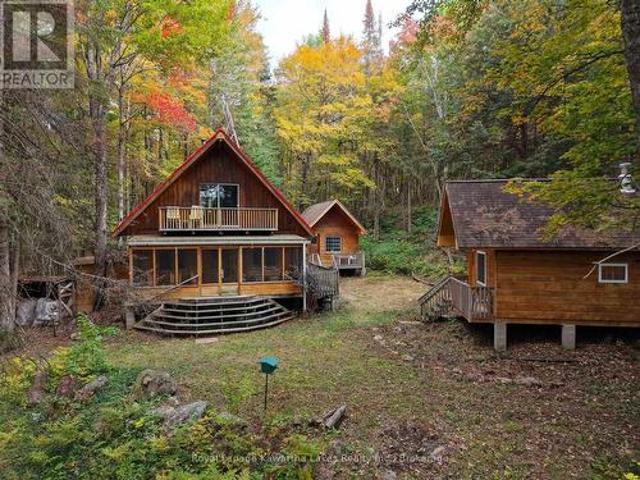
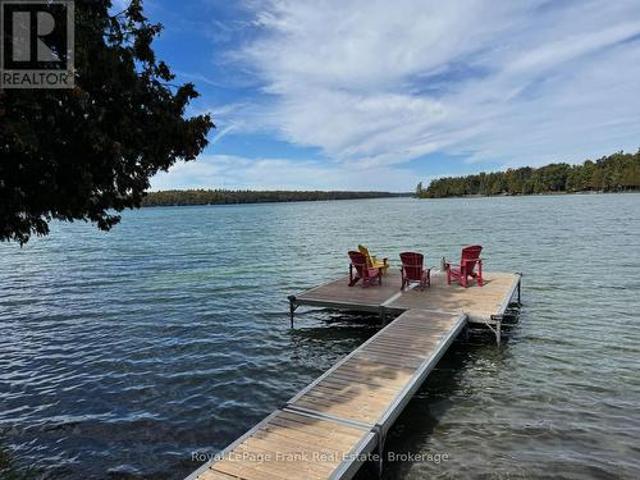
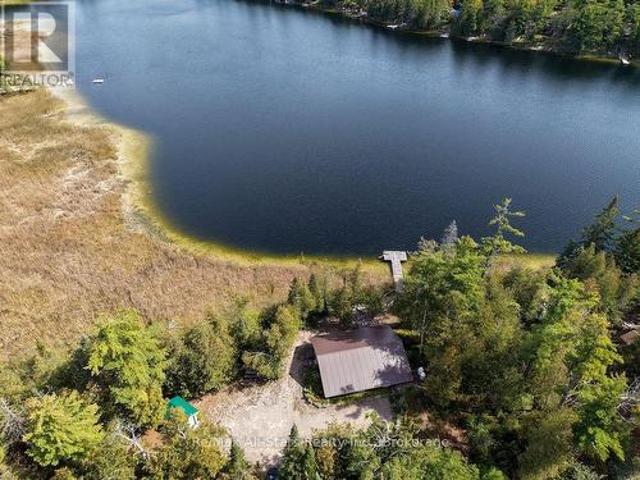
Escape to this private, off-grid three-season retreat on Boldts Lane, set within a gated riverfront community along the Burnt-Irondale waterway. Tucked among mature trees on approximately 2 acres with 260 feet of frontage on the Irondale River, this solar-powered log chalet offers the peaceful cottage experience buyers are looking for. The warm, rustic interior features pine floors, log walls, an open-concept living area with woodstove, propane range, and a bright loft with walkout to a balcony. A large screened porch provides the perfect place to enjoy the quiet surroundings. There is plenty of room for family and guests with a separate bunkie offering additional sleeping space, loft, and 2-piece bath, plus a separate sauna building with its own living area and bathroom. Outside, enjoy a gazebo at the water's edge, private dock access across the road, kayaking, swimming, and easy access to the beautiful Three Brothers Falls just minutes away. A rare opportunity for privacy, recreation
$ 374,900
1515 Uffington Road, Bracebridge, ON, P1L 1X1 house for sale | Listing ID X13822 | Royal LePage
View photo
House · for sale
$ 1,329,000
New
1515 Uffington Road, Bracebridge, ON, P1L 1X1 house for sale | Listing ID X13822 | Royal LePage
Gelert
· House
Gelert · House
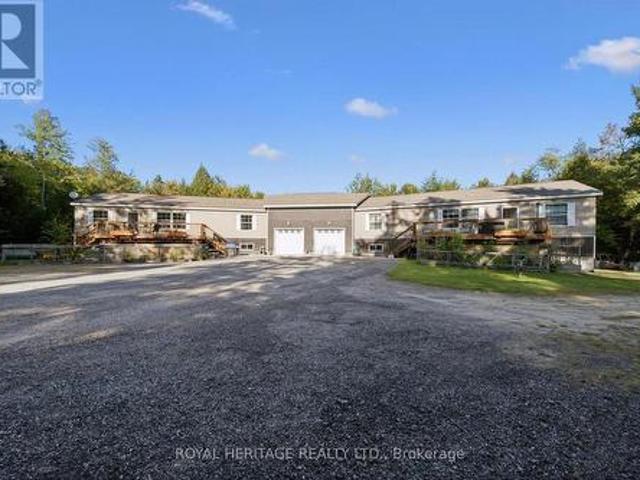
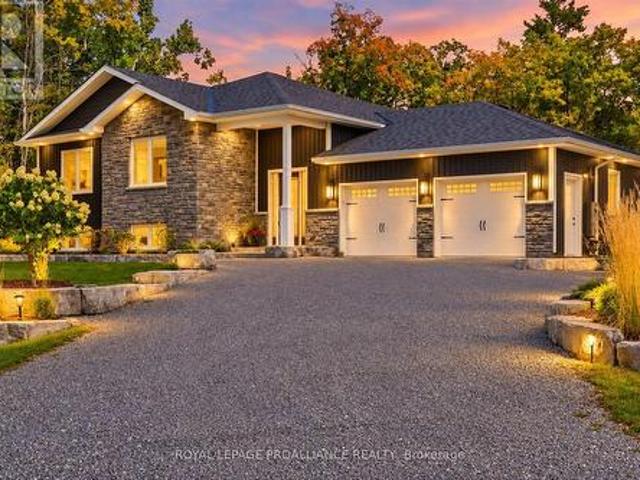
An Extraordinary Muskoka Retreat. Two Luxury Raised Bungalows on 20 Acres. A rare and remarkable opportunity to own a truly unique Muskoka property. Set on 20 acres of lush, private forest and surrounded by the natural beauty of the Muskoka Lakes, this exceptional property offers two virtually identical raised bungalow residences. A one-of-a-kind configuration perfect for multigenerational living, extended family or an income-producing investment. Each beautifully appointed 3-BED raised bungalow/duplex-style residence is approximately 6YRS old and showcases modern, high-end finishes, an inviting open-concept design and a spacious primary bedroom conveniently located on the main floor. Imagine having your family together while everyone enjoys the comfort, privacy and independence of their own beautifully finished home. Or live in one residence and rent the other, creating an opportunity to help offset your mortgage. For investors, the unique two-home configuration offers exceptional fle
$ 1,329,000
8847 Highway 28, North Kawartha, ON, K0L 1A0 house for sale | Listing ID X13841 | Royal LePage
View photo
House · for sale
$ 599,500
New
8847 Highway 28, North Kawartha, ON, K0L 1A0 house for sale | Listing ID X13841 | Royal LePage
Gelert
· House
· Parking · Fireplace · Air conditioning · Cellar
Gelert · House · Parking · Fireplace · Air conditioning · Cellar
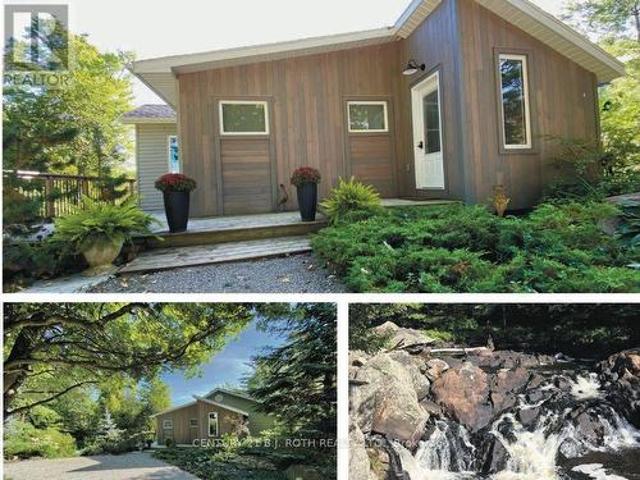
EELS CREEK: Beautifully appointed home sitting on over a half acre point like lot with the amazing sound of the terrific rapids on one side and great swimming/canoeing on the SE side of the point lot. This custom 1800+ Sq. Ft. home offers 3 bedrooms, a main floor family room and den, 2.5 bathrooms and upgraded finishes throughout. Including hardwood floors, cathedral ceilings, floor to ceiling windows and fireplace, granite kitchen counters, central vacuum, central air, main floor laundry and 1860 square foot poured concrete basement with 8 ft ceilings waiting to be finished. Detached 1.5 car garage with cement floor and hydro, plus a huge paved driveway allowing for lots of parking. Long Lake public access in the Kawartha Highlands Provincial Park is just minutes away. This property is approximately a 2 hour drive from the GTA and a short drive to the village of Apsley for shopping, our medical centre, public school, library and our impressive community centre with a state of the art
$ 599,500
12 Adam And Eve Road, Trent Lakes, ON, K0L 1J0 house for sale | Listing ID X13838 | Royal LePage
View photo
House · for sale
$ 779,900
New
12 Adam And Eve Road, Trent Lakes, ON, K0L 1J0 house for sale | Listing ID X13838 | Royal LePage
Gelert
· House
Gelert · House
Welcome to 12 Adam & Eve Road, where thoughtful updates, stylish finishes and effortless one-level living come together in this beautifully maintained 3 bedroom, 2 bath home. Bright, open and move in ready, the home offers a seamless blend of comfort and modern design, with attention to detail evident inside and out. The stunning kitchen features quartz countertops, a generous island, stainless steel appliances and abundant cabinetry, flowing naturally into the dining and family areas to create an inviting space for everyday living and entertaining. With laundry and all principal living spaces conveniently located on the main floor, the layout is both practical and easy to enjoy. The spacious primary bedroom features a walk-in closet and beautifully finished ensuite with heated floors, a freestanding tub and glass shower. Two additional bedrooms and a second full bathroom, also with heated floors, complete the sleeping quarters. A bright, window lined sunroom offers a dedicated home of
$ 779,900
216 Alpine Lake Road, Trent Lakes, ON, K0M 1A0 house for sale | Listing ID X13836 | Royal LePage
View photo
House · for sale
$ 589,900
New
216 Alpine Lake Road, Trent Lakes, ON, K0M 1A0 house for sale | Listing ID X13836 | Royal LePage
Gelert
· House
· Balcony · Deck
Gelert · House · Balcony · Deck
Client RemarksWelcome to 216 Alpine Lake Rd. In the sought-after waterfront community of Alpine Village. Where lifestyle, space, and versatility come together beautifully. The main (lower) level offers a bright and functional layout designed for everyday living and entertaining. Enjoy a spacious living room filled with natural light, a separate dining area perfect for hosting, and a well-appointed kitchen with adjoining breakfast area and walkout to the deck. Ideal for peaceful mornings or summer evenings. A pantry, utility space, and powder room complete this level with comfort and convenience, while nearby access to a private beach adds to the lifestyle appeal. The upper living area expands the home's flexibility with multiple generously sized bedrooms, including a primary suite with walk-in closet and private ensuite. Perfect for in-laws or multigenerational living. A second bedroom also features its own ensuite, along with easy access to upper-level laundry and a stunning balcony v
$ 589,900
1250 Donroy Road, Highlands East Glamorgan, ON, K0M 1R0 house for sale | Listing ID X13833 | Royal LePage
View photo
House · for sale
$ 449,900
New
1250 Donroy Road, Highlands East Glamorgan, ON, K0M 1R0 house for sale | Listing ID X13833 | Royal LePage
Gelert
· House
· Office room · Deck · Cellar
Gelert · House · Office room · Deck · Cellar
Welcome to 1250 Donroy Road, a warm and inviting country bungalow offering peaceful year-round living near the village of Gooderham. Set on a dry, gently rolling lot with approximately 290 feet of frontage, this three-bedroom home combines rural character with an impressive list of thoughtful improvements. The bright, freshly painted main level features updated flooring, a tiled kitchen, three comfortable bedrooms and a beautifully renovated five-piece bathroom with ceramic flooring. Newer windows and a sliding glass door bring in plenty of natural light and lead to the updated deck, an ideal place to relax, entertain or simply enjoy the quiet natural surroundings. The partially finished walkout basement adds valuable living space with a generous recreation room, an office space, workshop, three-piece bathroom and plenty of storage. With its separate walkout and flexible layout, the lower level also offers excellent potential for extended family or an in-law suite. Important upgrades i
$ 449,900
1187 Lakehurst Road, Trent Lakes, ON, K0L 1J0 Luxury House for sale | Listing ID X13830 | Royal LePage Carriage Trade Luxury Properties
View photo
House · for sale
$ 1,949,000
1187 Lakehurst Road, Trent Lakes, ON, K0L 1J0 Luxury House for sale | Listing ID X13830 | Royal LePage Carriage Trade Luxury Properties
Gelert
· House
· Patio · Office room · Parking · Deck
Gelert · House · Patio · Office room · Parking · Deck
Enjoy the picturesque views and turquoise waters of beautiful Sandy Lake. With 190 feet of shoreline and over an acre of treed privacy, this stunning property is one of a kind. Relax on the waterfront patio while watching the kids play in the sandy wade in beach or enjoy a swim off the dock. This fabulous Lakehouse has many recent upgrades including a septic (2026) and new furnace. With over 4000 square feet of living space, it features 4 spacious bedrooms plus an office (currently used as a 5th bedroom), 3.5 baths including a 4-piece ensuite, family room, living room and separate dining area. Both the family room and 4-season sunroom walk out to a large composite deck and a great entertaining space with amazing lake views. The fully finished lower level is the perfect spot for visiting family and friends and includes a games room, recreation room and a walkout to an outdoor kitchen area. The attached double car garage and workshop area can be accessed from both the main and lower leve
$ 1,949,000
0 Pearce Road, Kawartha Lakes Bexley, ON, K0M 2B0 vacant l.
View photo
House · for sale
$ 1,100,000
0 Pearce Road, Kawartha Lakes Bexley, ON, K0M 2B0 vacant l.
Gelert
· House
Gelert · House
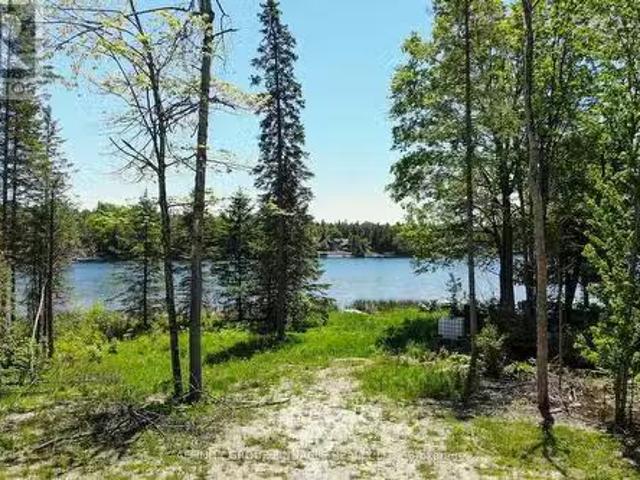
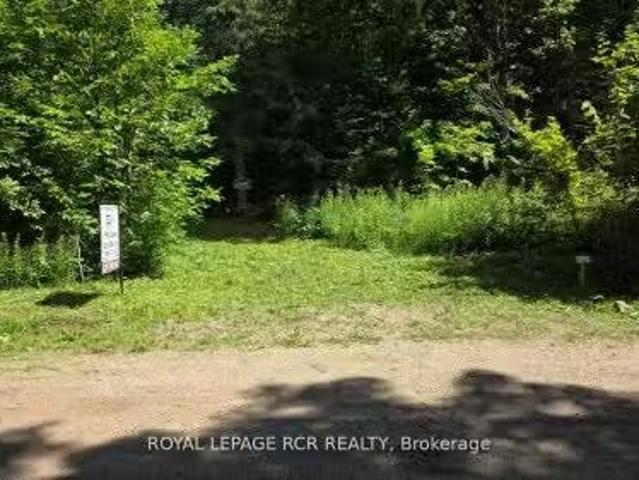
Balsam Lake! This Approximate 2-acre building lot is located on one of the most prestigious lakes in the Kawarthas. A waterfront lot of this size rarely becomes available on this lake. With 90 feet of frontage on Balsam Lake featuring big lake views and eastern exposure, there is plenty of room for your dream home or cottage. All the heavy lifting is already done: the building envelope is cleared, and armour stone at the dock is ready for your summer adventure. Located just minutes from Coboconk, come build your dream home or cottage and see what life on the lake is all about! (id:27). Still available at ListedBuy!
$ 1,100,000
6 Cameron Road, Kawartha Lakes Laxton/Digby/Longford, ON, K0M 2L0 house for sale | Listing ID X13827 | Royal LePage
View photo
House · for sale
$ 449,500
6 Cameron Road, Kawartha Lakes Laxton/Digby/Longford, ON, K0M 2L0 house for sale | Listing ID X13827 | Royal LePage
Gelert
· House
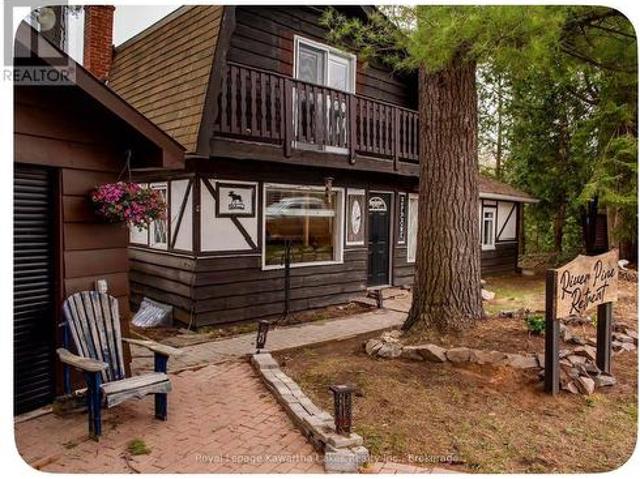
Gelert · House
Resting on the shores of the Gull River, this charming 4-season Tudor-style cottage offers an affordable opportunity to enjoy waterfront living in a peaceful, picturesque setting. With 149 feet of direct waterfront and your own private dock, enjoy swimming, fishing, canoeing and kayaking right from your doorstep. Whether you're looking for a recreational getaway or a year-round retreat, this property offers the perfect place to relax and enjoy life by the water. Convenient highway access makes getting here easy, while town amenities are within walking distance. A wonderful opportunity to experience the tranquility of waterfront living without giving up everyday conveniences. (Id: 27)
$ 449,500
25 Sugarbush Boulevard, Trent Lakes, ON, K0L 1J0 house for sale | Listing ID X13827 | Royal LePage
View photo
House · for sale
$ 749,999
25 Sugarbush Boulevard, Trent Lakes, ON, K0L 1J0 house for sale | Listing ID X13827 | Royal LePage
Gelert
· House
· Swimming pool
Gelert · House · Swimming pool
Welcome to the Sugarbush! Nestled in a close-knit rural community, this charming three bedroom, two-bathroom home offers the perfect blend of comfort, privacy and outdoor living. Sunlight fills the spacious interior through large windows, creating a bright and inviting atmosphere. The property features a detached shop-ideal for hobbies, storage and other recreational activities. The hot tub and above-ground pool is great for summer enjoyment and is complemented by the outdoor entertainment area. With deeded water access to beautiful Pigeon Lake and a private dock, you can easily spend your days boating, fishing, or simply relaxing by the water. Recent upgrades include a new drilled well installed in 2020 and a new septic system completed in 2022, providing peace of mind for years to come. Whether you're seeking a year round residence or a serene rural retreat, this property offers an exceptional opportunity to enjoy rural living with modern comforts and a strong sense of community! (Id
$ 749,999
1521 Old Hwy 117, Lake Of Bays Franklin, ON, P0B 1A0 Luxury House for sale | Listing ID X13830 | Royal LePage Carriage Trade Luxury Properties
View photo
House · for sale
$ 1,999,000
1521 Old Hwy 117, Lake Of Bays Franklin, ON, P0B 1A0 Luxury House for sale | Listing ID X13830 | Royal LePage Carriage Trade Luxury Properties
Gelert
· House
· Balcony · Deck
Gelert · House · Balcony · Deck
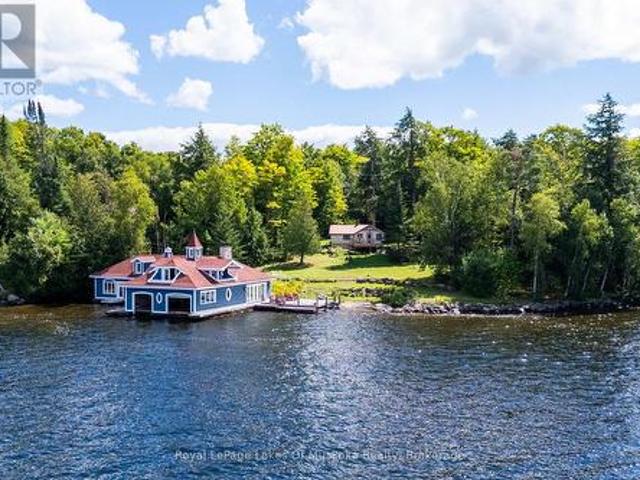
An extraordinary two-storey boathouse unlike anything else on Lake of Bays. Approximately 2,200 sq. ft. It features multiple dormers, skylights, balconies, a spacious entertainment deck, upper and lower multipurpose rooms, two boat slips with electric hoists and even a washroom. The true showpiece is the natural stream that flows through the boathouse, passing through two sections of the building connected by a distinctive arched footbridge before continuing to the lake. A remarkable combination of architecture, nature and waterfront living. The property comprises of three parcels totaling approximately 2.16 acres with 265 feet of Lake of Bays shoreline. Abundant table land and a gently sloping building site create an ideal setting for a luxury cottage or year-round home. A demolition permit is already in place for the existing two-bedroom cottage, providing a valuable head start for a new build. Enjoy wide-open big-lake views toward Bigwin Island, all-day sunshine and spectacular west
$ 1,999,000
1414 Madill Road, Highlands East, ON, K0M 1R0 vacant land fo.
View photo
House · for sale
$ 498,000
1414 Madill Road, Highlands East, ON, K0M 1R0 vacant land fo.
Gelert
· House
Gelert · House
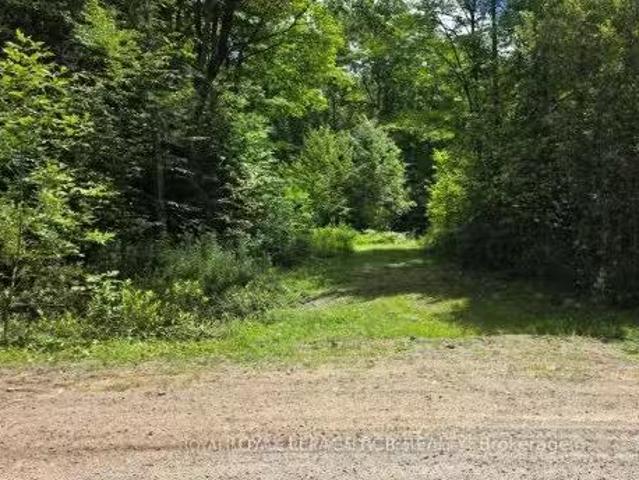
Gorgeous 153 Acre Property With Rolling Terrain And Numerous Mature Hardwood And Coniferous Trees With A Beautiful Scenic Pond, Great For Canoeing Or Kayaking, With Some Wetlands And Abundance Of Wildlife. Glamor Lake Is Only 4 Km Away With A Public Beach, Boat Launch, Fishing And Watersports. There Is A Gate Near the Entrance With A Long Laneway Into The Property. The I B & O Rail Trail Borders The South End Of The Property. There Is A 200 Acre Property To The East That Is Crown Land. All Measurements Are Approximate And Taken From Geowarehouse Do Not Walk The Property Without Booking An Appointment Through The Listing Broker.. Still available at ListedBuy!
$ 498,000
1527 Madill Road, Highlands East, ON, K0M 1R0 vacant land fo.
View photo
House · for sale
$ 348,000
1527 Madill Road, Highlands East, ON, K0M 1R0 vacant land fo.
Gelert
· House
Gelert · House
Beautiful 96 Acre Property With Rolling Topography With A Mix Of Mature Hardwood And Coniferous Trees And Some Wetlands. Glamor Lake Is Only 3 Km Away With A Public Beach, Boat Launch, Fishing And Watersports. Build Your Dream Home Or Country Retreat. Adjoining 200 Acre Property To The North Is Crown Land. There Is A Short 100 Ft Driveway Into The Property But Best To Just Walk In. There Are Numerous Suitable Building Sites. All Measurements Are Taken From Geowarehouse And Are Approximate. Do Not Walk The Property Without Booking An Appointment Through Listing Broker.. Still available at ListedBuy!
$ 348,000
819 County 49 Road, Kawartha Lakes Verulam, ON, K0M 1A0 Luxury House for sale | Listing ID X13823 | Royal LePage Carriage Trade Luxury Properties
View photo
House · for sale
$ 1,549,900
819 County 49 Road, Kawartha Lakes Verulam, ON, K0M 1A0 Luxury House for sale | Listing ID X13823 | Royal LePage Carriage Trade Luxury Properties
Gelert
· House
· Fireplace · Deck · Swimming pool · Parking
Gelert · House · Fireplace · Deck · Swimming pool · Parking
Private. Refined. Exceptional. Discover an extraordinary country estate set on 46 picturesque wooded acres, offering 6 bedrooms, 5 bathrooms and an exceptional blend of luxury, privacy and versatile living. This stunning two-storey residence features a fully attached, self-contained bungalow-style living space-ideal for in-laws, extended family or guests. The impressive main level showcases a chef-inspired kitchen with an oversized island, quartz countertops, built-in appliances and walk-in pantry, seamlessly opening to an elegant great room with propane fireplace, dining area and walkout to the expansive deck and above-ground pool. A generously sized main-floor office offers a sophisticated and private setting for working from home. A convenient 2-piece powder room, spacious mudroom with main-floor laundry and direct garage access complete the principal level. Upstairs, the luxurious primary retreat features a generous bedroom, large walk-in closet and spa-inspired 5-piece ensuite wit
$ 1,549,900
110 Pearns Road, Kawartha Lakes, ON, K0M 1N0 house for sale | Listing ID X13824 | Royal LePage
View photo
House · for sale
$ 924,888
110 Pearns Road, Kawartha Lakes, ON, K0M 1N0 house for sale | Listing ID X13824 | Royal LePage
Gelert
· House
· Garden · Swimming pool · Deck · Parking
Gelert · House · Garden · Swimming pool · Deck · Parking
Welcome to country living at it's absolute finest! *. Set behind a gated entry on more than an acre of private grounds, this distinguished ranch-style bungalow offers an elevated country retreat just minutes from the coveted Village of Fenelon Falls. Over 3,100 Sq Ft of living space, it's designed for those who value space, privacy, and refined four-season living. This property blends the ease of a single-level layout with the warmth and character of a true Kawartha Lakes escape. From the expansive front porch to the inviting rear walkout deck, every inch of this property is designed for relaxed living and effortless entertaining. Enjoy morning coffee overlooking perennial gardens, gather with family and friends in the outdoor sitting and dining area, unwind beneath the gazebo, or soak in the hot tub under the stars. Inside, a convenient oversized two-car garage leads into a practical mudroom, opening into a bright and spacious kitchen and dining area that naturally becomes the heart o
$ 924,888
1054 Inawendawin Road, Lake Of Bays Ridout, ON, P0B 1A0 house for sale | Listing ID X13822 | Royal LePage
View photo
House · for sale
$ 1,349,900
1054 Inawendawin Road, Lake Of Bays Ridout, ON, P0B 1A0 house for sale | Listing ID X13822 | Royal LePage
Gelert
· House
· Fireplace
Gelert · House · Fireplace
There's a moment here that happens every morning. The sun rises over the lake, light shimmers across the water, and before the coffee is made, the interior is filled with a calming glow. Built in 2016, this gorgeous four bedroom, two bathroom retreat unfolds across two levels of thoughtfully laid out living space! Designed around the view, each principal space captures beautiful lake vistas. From breakfast in the morning, to dinner around the table, to the last few hours spent by the fire, the lake has a way of following you throughout the day. Inside, engineered hickory floors set a warm, natural foundation throughout the main level. Shiplap details and two fireplaces add layers of texture, balancing cottage character with the comfort of a year-round home. The den on the main level is the perfect afternoon reading nook. Downstairs, the finished walkout serves up a cozy family room and space for family or overnight company along with a laundry room, 4pc bath and incredible storage. The
$ 1,349,900
0 Pt Lt 6 Con 9 N/A, Highlands East, ON, K0M 1R0 vacant land.
View photo
House · for sale
$ 98,000
0 Pt Lt 6 Con 9 N/A, Highlands East, ON, K0M 1R0 vacant land.
Gelert
· House
Gelert · House
17.241 Acres Of Mixed Forest At The South End Of The Property On High Ground. McCue Creek Borders The North Boundary At The Rail Trail. No Road Frontage But It Can Be Accessed By The I B And O Rail Trail Which Is About 3 Km East Of Glamor Lake Rd Then North Off County Rd 503. This Is Perfect For Someone Trying To Find A Nature Lovers Off-Grid Getaway. Area Is Popular For Riding ATVs, Hunting, Kayaking And Canoeing Do Not Walk The Property Without Booking An Appointment Through Listing Broker. Still available at ListedBuy!
$ 98,000
49 Queen Street, Kawartha Lakes Bobcaygeon, ON, K0M 1A0 house for sale | Listing ID X13820 | Royal LePage
View photo
House · for sale
$ 649,900
Updated
49 Queen Street, Kawartha Lakes Bobcaygeon, ON, K0M 1A0 house for sale | Listing ID X13820 | Royal LePage
Gelert
· House
· Garden · Fireplace · Parking
Gelert · House · Garden · Fireplace · Parking
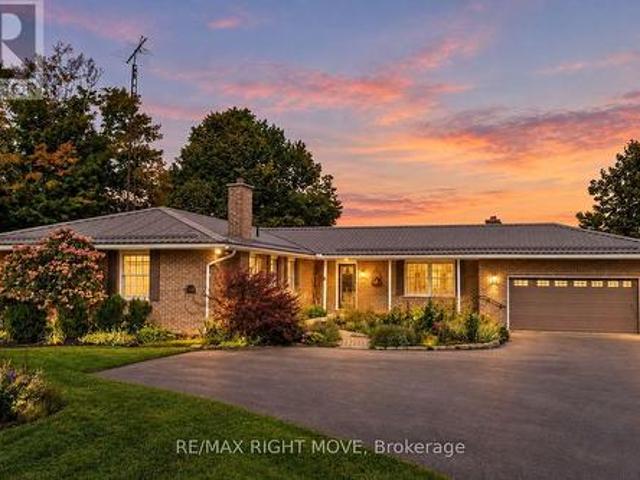
Welcome to this well-maintained brick raised bungalow in the quiet village of Bobcaygeon. Featuring a durable metal roof and an attached garage, this home offers comfortable living for families or retirees alike. The main level boasts rich hardwood floors, spacious bedrooms, and a primary bedroom with a 2-piece ensuite. The bright, eat-in kitchen includes a roughed-in propane fireplace and a walk-out to a large deck-perfect for outdoor dining and entertaining. The finished lower level offers excellent in-law suite potential, complete with a cozy family room featuring a propane stove, a large additional bedroom, a 3-piece bath, a pantry, laundry facilities, and abundant storage space. Outside, enjoy the fully fenced backyard equipped with both a woodshed and a garden shed. Situated in an extremely convenient location, you are just an easy walk away from local shops, cafes, Lock 32, churches, and parks, with a public boat launch to Sturgeon Lake only a few blocks away. (Id: 27)
$ 649,900
1081 Hadley Lane, Highlands East Glamorgan, ON, K0M 1R0 house for sale | Listing ID X13819 | Royal LePage
View photo
House · for sale
$ 559,900
1081 Hadley Lane, Highlands East Glamorgan, ON, K0M 1R0 house for sale | Listing ID X13819 | Royal LePage
Gelert
· House
· Garden · Parking
Gelert · House · Garden · Parking
Claim your own private stretch of paradise on the peaceful shores of Little Glamor Lake with this exceptional double lot boasting 200 feet of pristine, private waterfront. Framed by a majestic canopy of mature white pines and hemlocks, the property offers unmatched privacy and dynamic outdoor living space. Shoreline highlights include a stunning, gently sloping sand beach with a shallow, entry-ideal for swimmers of all ages, clear waters perfect for fantastic boating, paddling, and fishing. Surrounding the shore is a sprawling, level waterside yard designed for endless family games, outdoor gatherings, and effortless summer fun, complemented by ample parking space for all your guests. Seamlessly integrated into this natural haven sits a classic five-bedroom, three-season cottage built to maximize the surrounding views. The cottage features a 12' x 12' screened porch-a true front-row seat to the lake that offers sweeping, bug-free waterfront vistas day and night. Step out onto the lakes
$ 559,900
574 Lake Dalrymple Road, Kawartha Lakes, ON, L0K 1W0 house for sale | Listing ID X13817 | Royal LePage
View photo
House · for sale
$ 550,000
574 Lake Dalrymple Road, Kawartha Lakes, ON, L0K 1W0 house for sale | Listing ID X13817 | Royal LePage
Gelert
· House
· Garden · Air conditioning · Cellar
Gelert · House · Garden · Air conditioning · Cellar
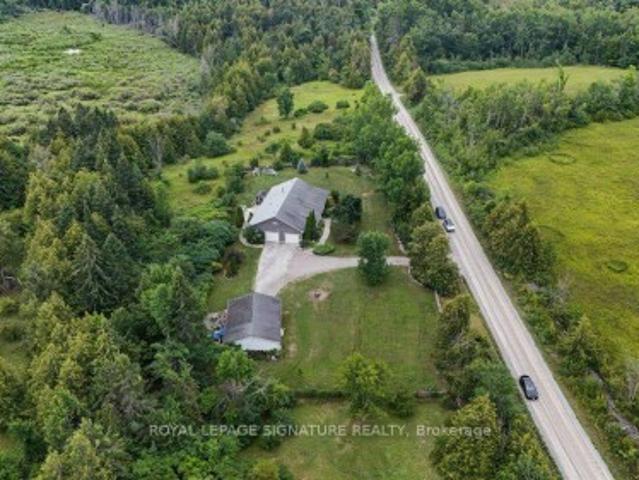
Tucked into a picturesque country setting on 1.16 acres and set back from the road, this charming 3-bedroom bungalow is ready for a new owner to bring their vision to life. Located close to Lake Dalrymple, this solid home offers a ton of potential and just needs some updating to shine truly. The property boasts a massive detached shop with hydro and 3 bay doors, perfect for all the toys, tools, or storage you can imagine. Inside, an open-concept living room, dining room, and full kitchen create a warm, functional layout, complemented by a 4-piece bath and the convenience of main-floor laundry with a walkout to the yard. The unfinished basement offers a blank canvas for storage or a workshop of your own design. Updates include windows, a propane furnace, and a central air conditioner, while a durable metal roof and a charming circular driveway add to the property's appeal. Additional comforts include a propane water heater and central vac. This is a fantastic renovation opportunity for
$ 550,000
8101 Kings River Road, Ramara, ON, L0K 2B0 house for sale | Listing ID S13820 | Royal LePage
View photo
House · for sale
$ 724,900
8101 Kings River Road, Ramara, ON, L0K 2B0 house for sale | Listing ID S13820 | Royal LePage
Gelert
· House
· Deck
Gelert · House · Deck
Once in a lifetime opportunity to own this stunning view of Cooper Falls and the Black River. This scenic home is set on two parcels totaling 1.8 acres with over 3,000 feet (both sides) of the Black River offering unmatched privacy and breathtaking natural surroundings. The well-maintained home, new septic Aug 2026 features 2+1 bedrooms and 2 full 4-piece bathrooms, thoughtfully designed for both personal use and guest accommodations. The bright, open-concept interior flows seamlessly to spacious upper and lower decks overlooking the river and cascading falls creating unforgettable views in every season. A walkout lower level leads to a screened-in porch, the perfect place to unwind while taking in the sights and sounds of the water. If you are an outdoor enthusiast and love canoeing, kayaking or hiking you will enjoy the many rivers, lakes and trails in close proximity such as Queen Elizabeth II Wildlands Provincial Park, Lake Couchiching, Trent Severn river and the Trans Canada trail
$ 724,900
1515 North Shore Road, Algonquin Highlands Stanhope, ON, K0M 1S0 house for sale | Listing ID X13819 | Royal LePage
View photo
House · for sale
$ 1,775,000
1515 North Shore Road, Algonquin Highlands Stanhope, ON, K0M 1S0 house for sale | Listing ID X13819 | Royal LePage
Gelert
· House
· Office room
Gelert · House · Office room
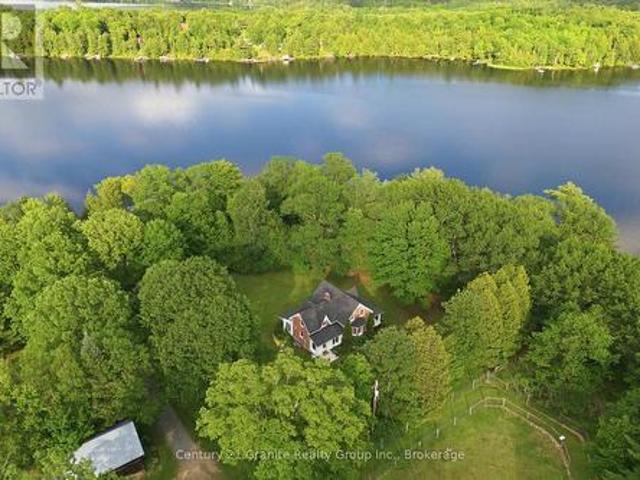
A Century of Love, A Lifetime of Memories! In my entire career, I have never had a property leave me speechless. Until now. Nestled upon 100+ immaculate acres, this storybook farm has been cherished by one family for over a century, most recently as a beloved alpaca retreat but could be anything now. Every corner whispers history; every vista stirs the soul. The Home. At the heart of it all stands a one-of-a-kind brick residence, hand-crafted a the turn of the last century by Master Stone Mason John Henry Billing. Step inside to discover a fully renovated interior-modern comforts woven seamlessly into timeless charm. The kitchen, living areas, bedrooms, and bathrooms have all been lovingly updated, while a stunning four-season sunroom faces east, inviting you to greet each morning with golden sunrise and a warm cup of coffee. The Barn & Outbuildings. The magnificent 50' x 100' barn is a working dream: its own well, three offices, 2pc washroom, kitchenette, coral fencing, self-watering
$ 1,775,000
97 Cedarplank Road, Kawartha Lakes Somerville, ON, K0M 1N0 house for sale | Listing ID X13817 | Royal LePage
View photo
House · for sale
$ 869,000
97 Cedarplank Road, Kawartha Lakes Somerville, ON, K0M 1N0 house for sale | Listing ID X13817 | Royal LePage
Gelert
· House
· Garden · Fireplace · Deck · Air conditioning
Gelert · House · Garden · Fireplace · Deck · Air conditioning
100 Feet of Pristine Waterfront. Custom Year-Round Home in Trent Lakes! Experience unparalleled privacy and modern waterfront living on this expansive, professionally landscaped lot adorned with pristine perennial gardens and privacy fencing. Custom built in 2005 as a year-round home, this 100-foot waterfront property is perfect for families, gatherings, or enjoying evenings around the campfire. Start your mornings on the expansive deck, taking in breathtaking, unobstructed east-facing sunrise views over the water. The bright, open-concept main residence features 2 bedrooms, 2 baths, and is anchored by a cozy gas fireplace. Steps from the main house sits the ultimate kids' or guests' retreat: a fully insulated front bunkie sleeping three, complete with independent Wi-Fi, A/C, TV, and a practical waterless kitchenette. Thoughtful additions and upgrades include a 14-kW propane backup generator (2023) with automatic transfer switch, a high-efficiency furnace (2017), and an attached, fully
$ 869,000
1746 Lakehurst Road, Trent Lakes, ON, K0L 1J0 house for sale | Listing ID X13820 | Royal LePage
View photo
House · for sale
$ 999,900
1746 Lakehurst Road, Trent Lakes, ON, K0L 1J0 house for sale | Listing ID X13820 | Royal LePage
Gelert
· House
· Garden · Parking · Cellar
Gelert · House · Garden · Parking · Cellar
Nestled in the heart of Trent Lakes, this spacious and beautifully maintained home is perfectly designed for multi-generational living. Offering 5 bedrooms and 4 bathrooms, the thoughtfully laid out interior features an in-law suite, a fully finished basement, ample storage throughout, and plenty of room for the whole family to live comfortably under one roof. Completely move-in ready, this home combines functionality with comfort, making everyday living effortless. Outside, enjoy a large private backyard ideal for entertaining, relaxing, or letting kids and pets play, along with abundant parking for family and guests alike. Conveniently located close to all amenities including a grocery store, pharmacy, pizza shop, ice-cream shop, restaurants, a public library, and more, this property offers the perfect balance of privacy, space, and accessibility in the desirable Trent Lakes community! (Id: 27)
$ 999,900
322 Elbow Point Road, Trent Lakes, ON, K0L 1J0 house for sale | Listing ID X13820 | Royal LePage
View photo
House · for sale
$ 950,000
322 Elbow Point Road, Trent Lakes, ON, K0L 1J0 house for sale | Listing ID X13820 | Royal LePage
Gelert
· House
· Garden · Fireplace · Deck
Gelert · House · Garden · Fireplace · Deck
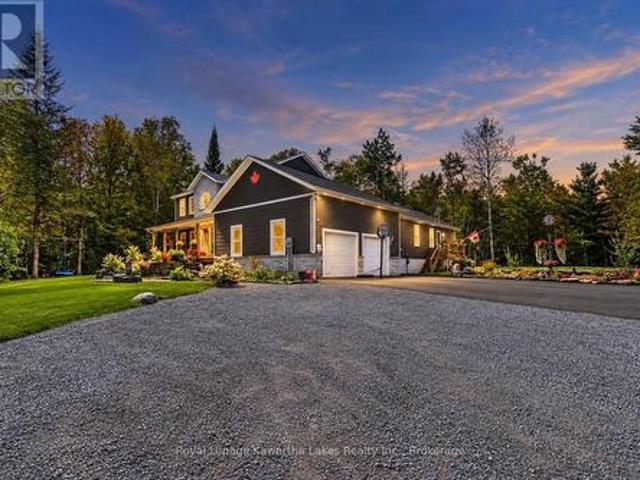
Enjoy The Kawarthas! Tucked quietly in amongst the forest this custom-built 2021 raised bungalow offers a blend of serenity comfort and connection to the outdoors. Sited on a picturesque 0.69 acres in a quiet, tree-lined cul-de-sac in desirable Trent Lakes, close to Big Bald Lake and a short drive to popular Sandy Beach on Sandy Lake. Designed for comfort and functionality, this beautifully maintained home offers a bright, open-concept kitchen, dining, and living area-perfect for everyday living, entertaining while opening to a generously sized deck. The fully finished walkout lower level features a cozy propane fireplace anchors the generously sized games room, offering flexible space ideal for extended family, guests. Multi-generational living is easily accommodated with a second kitchenette while maintaining comfort and privacy. Enjoy professionally landscaped front and back yards, a private partially fenced backyard with screened-in sunroom, perfect for relaxing or hosting family a
$ 950,000
4 Second Street, Kawartha Lakes, ON, K0M 1L0 house for sale | Listing ID X13818 | Royal LePage
View photo
House · for sale
$ 428,000
4 Second Street, Kawartha Lakes, ON, K0M 1L0 house for sale | Listing ID X13818 | Royal LePage
Gelert
· House
· Garden · Deck
Gelert · House · Garden · Deck
Motivated to sell! This charming year round waterfront raised bungalow offers beautiful Sturgeon Lake views, with an abundance of indoor and outdoor living space. With 2+1 bedrooms, 2 bathrooms and a thoughtfully designed layout, this home is equally well suited to year-round living, a weekend retreat or multi-generational use. The main level is bright and inviting, with the living area positioned to take full advantage of the southwest-facing lake views. The updated kitchen features stainless steel appliances, while the spacious primary bedroom offers generous built-in closets and beautiful water views. Main floor laundry combined with a 3-piece bathroom adds everyday convenience, and sliding doors provide easy access from the home to the backyard and expansive deck. A standout feature is the newly finished, completely separate walkout lower level. Offering its own kitchen, full bathroom (under renovations, being sold as-is), generous bedroom and comfortable living area, this versatil
$ 428,000
570 Lake Dalrymple Road, Kawartha Lakes, ON, L0K 1W0 house for sale | Listing ID X13817 | Royal LePage
View photo
House · for sale
$ 900,000
570 Lake Dalrymple Road, Kawartha Lakes, ON, L0K 1W0 house for sale | Listing ID X13817 | Royal LePage
Gelert
· House
· Patio · Garden · Fireplace · Parking · Cellar
Gelert · House · Patio · Garden · Fireplace · Parking · Cellar
Set on 1.645 beautifully landscaped acres, this ranch bungalow offers the best of country living with an attached garage and a fully detached shop for all your storage or hobby needs. Inside, the open-concept kitchen impresses with quartz countertops, upgraded cabinetry, and a bright breakfast nook, flowing effortlessly into the sitting room with a cozy propane fireplace. A more formal dining room and a separate living room with a wood fireplace add warmth and versatility for entertaining or quiet evenings in. The main floor offers four spacious bedrooms, including a primary suite with a 3-piece ensuite, plus the convenience of main-floor laundry with a walkout to a covered patio. The walk-out basement expands your living space further with a rec room, a large family room, a 2-piece bath, abundant storage, and a bonus room perfect for crafts or games. All finished except flooring. Step outside to enjoy multiple patios, manicured lawns and gardens, and a charming fire pit area, ideal fo
$ 900,000
1330 County Rd 49, Kawartha Lakes Somerville, ON, K0M 1A0 house for sale | Listing ID X13814 | Royal LePage
View photo
House · for sale
$ 640,000
1330 County Rd 49, Kawartha Lakes Somerville, ON, K0M 1A0 house for sale | Listing ID X13814 | Royal LePage
Gelert
· House
Gelert · House
Welcome to 1330 Cty Rd 49, a serene waterfront property offering the perfect blend of comfort and nature. This beautifully designed 3-bedroom, sound proofed 1200 sq ft home is constructed with Insulated Concrete Forms (ICF), ensuring exceptional energy efficiency and sound insulation for a peaceful atmosphere. The open-concept living space boasts large windows that flood the area with natural light while providing breathtaking views of Little Silver Lake. The modern kitchen features ample counter space and storage, making it ideal for cooking and entertaining. The living area seamlessly flows to the outdoor space, perfect for family gatherings and special occasions. Step outside to enjoy a large dock, ideal for boating, fishing, swimming, and soaking up the sun. The expansive outdoor area features a stone fire pit, perfect for cozy evenings under the stars, and a spacious overhang for shade during those warm summer days. The lush landscaping creates a tranquil environment, inviting nat
$ 640,000

Get email alerts

Don't miss out: be the first to know about new properties

The alert was correctly created

On subscribing you accept the conditions of use and the privacy policy
Alert
Receive new ads in your inbox
Save this search
Receive alerts for new listings

We'll send you an email when we have new properties for: "Properties for sale in Gelert"

The alert was correctly created

Get email alerts and be the first to see new listings
Required field
On subscribing I accept the terms of the privacy policy
Perfect! You'll soon start receiving new listings via email
Alert
Receive an email when we have new ads for Properties for sale in Gelert
Save this search
Filters

Bedrooms

Area (sq.ft)

sq.ft
sq.ft

Price

$
$

Filter by property type

Bathrooms

Clear all filters
Receive notifications when new entries are published.