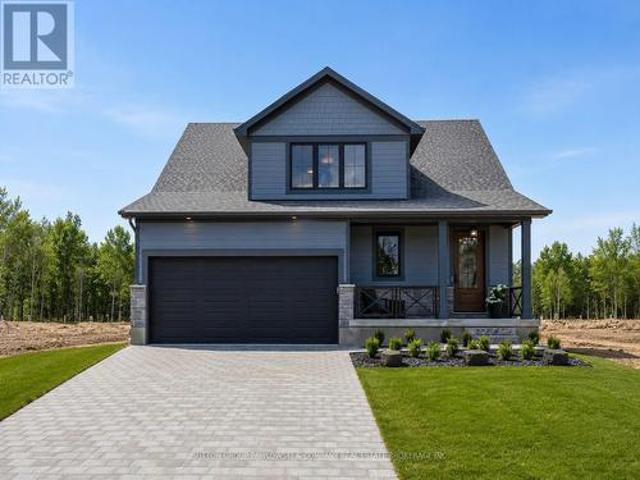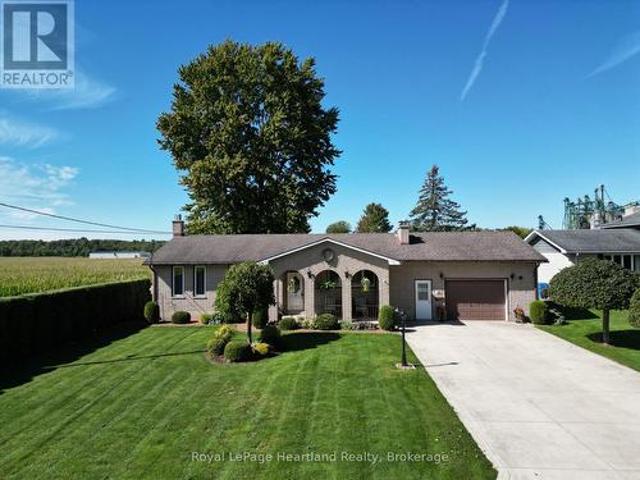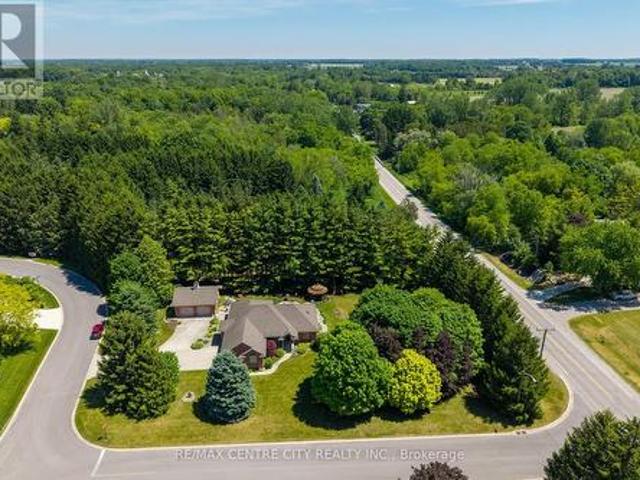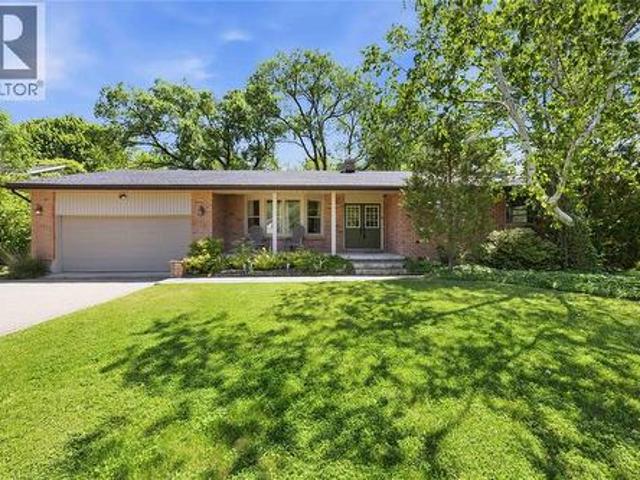
6 properties for sale in Kettle Point 44

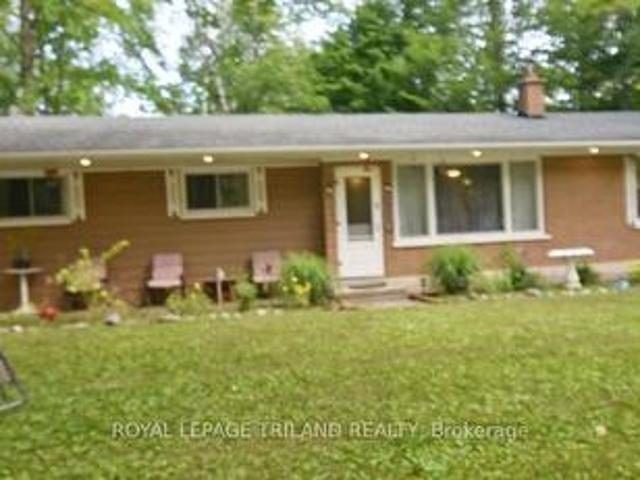
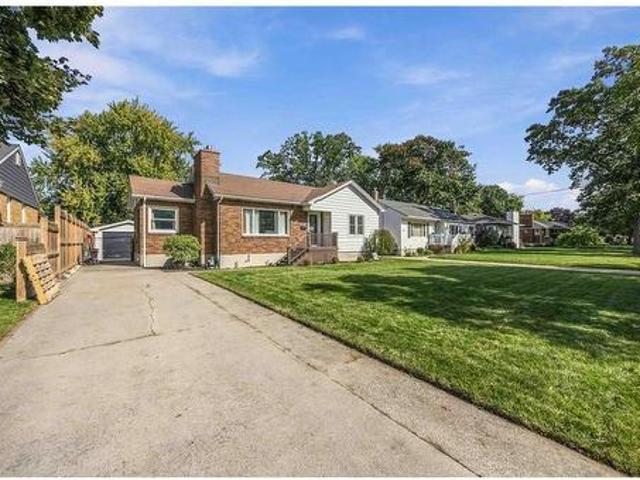
9648 Wakefield Street, Lambton Shores, ON, N0N 1J2 house for sale | Listing ID 26014 | Royal LePage
View photo
House · for sale
$ 739,900
9648 Wakefield Street, Lambton Shores, ON, N0N 1J2 house for sale | Listing ID 26014 | Royal LePage
Kettle Point 44
· House
· Garden · Fireplace
Kettle Point 44 · House · Garden · Fireplace
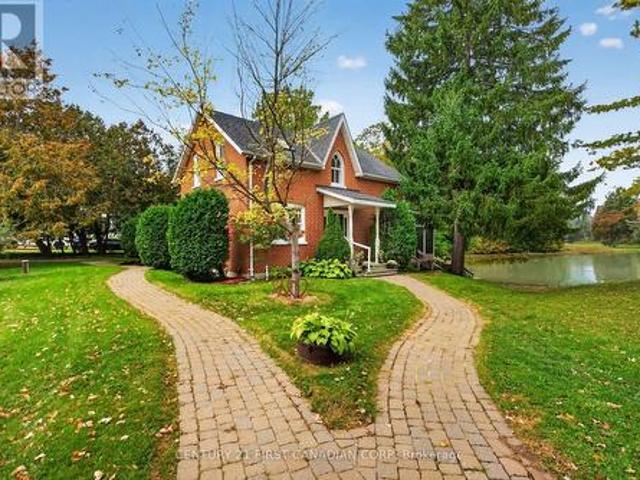
Welcome to 9648 Wakefield St in the beautiful community of Ipperwash Beach! Located just steps from the sandy shores of Lake Huron, this property offers a bright, open concept layout with room for the whole family. Views of the lake can be seen from the covered front porch. The inviting living room features a stunning stone fireplace, ample seating space and a bay window allowing for lot of natural light. The spacious kitchen and dining room overlook the lush, treed, secluded backyard and bright sunroom. 3 generous bedrooms are located down the hall with the main bath and convenient 3 pc ensuite bathroom. This is your opportunity to live lakeside! Located approx. 20 min to Grand Bend, 45 min to London & 35 min to Sarnia. Book your showing today! Roof shingles replaced in 2024. All furnishings negotiable. Furnace & HWT are rentals. Fireplace has not been used by current owners. (Id: 27)
$ 739,900
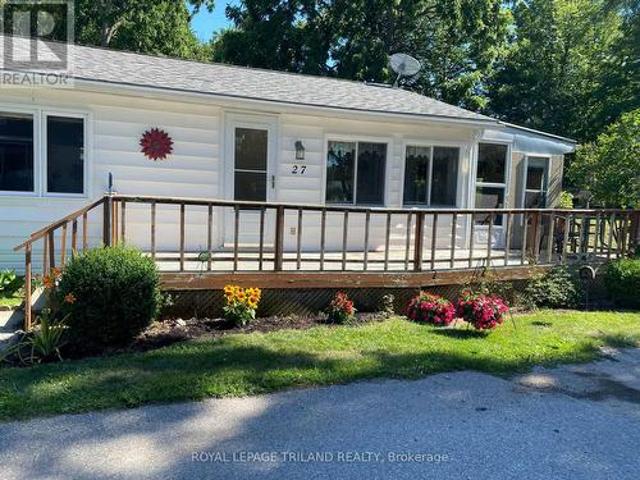
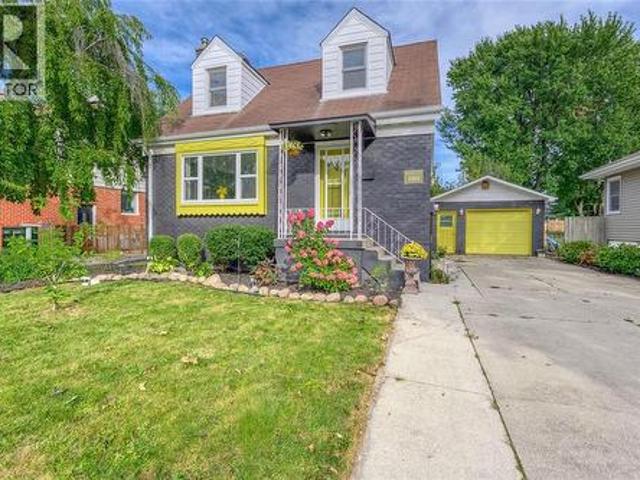
27 9385 Ipperwash Road, Lambton Shores, ON, N0N 1J3 house for sale | Listing ID X13683 | Royal LePage
View photo
House · for sale
$ 190,000
27 9385 Ipperwash Road, Lambton Shores, ON, N0N 1J3 house for sale | Listing ID X13683 | Royal LePage
Kettle Point 44
· House
· Office room · Deck · Swimming pool · Air conditioning
Kettle Point 44 · House · Office room · Deck · Swimming pool · Air conditioning
FURNISHED FOUR SEASON Mobile Home For Sale in Woodhaven Resort. 2 minute drive to Ipperwash Beach. Double Wide Unit with 3 Bedrooms. Kitchen includes lots of cupboards & counterspace and brand new propane gas stove. Spacious living room and dining room with lots of windows for natural light. Large primary bedroom with double closets. Medium-sized second bedroom. Cozy third bedroom would make a nice office. Four-piece bathroom with tub/shower combo and linen closet. Large bright laundry room includes washer & dryer. Insulated 3 season sunroom. Forced air propane furnace and Central Air (2022). HWT owned. Large front deck. Metal roof. Screened-in porch area. Shed with hydro. Land Lease is $575/month, Taxes are $41/month and Water is $20/month. There are many outdoor amenities including an inground pool, playground and tractor-train rides for the kids. This park is great for all ages! Approx. 45 minutes to London, 30 minutes to Sarnia, 20 minutes to Grand Bend and 10 minutes to Forest. (I
$ 190,000
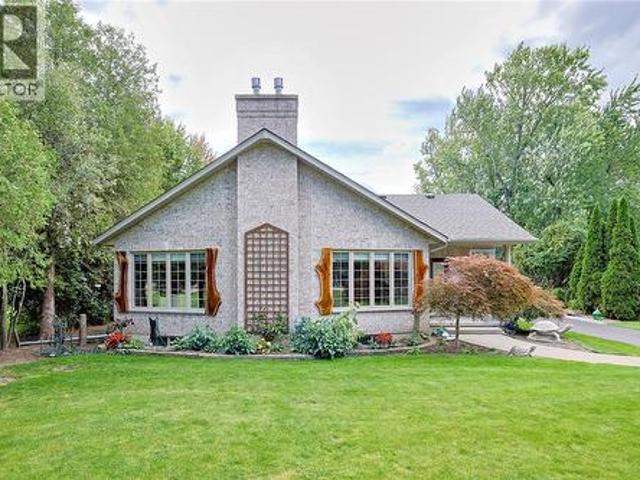
6302 Huron Drive, Lambton Shores Kettle Point, ON, N0N 1J1 house for sale | Listing ID X13515 | Royal LePage
View photo
House · for sale
$ 219,900
6302 Huron Drive, Lambton Shores Kettle Point, ON, N0N 1J1 house for sale | Listing ID X13515 | Royal LePage
Kettle Point 44
· House
· Garden · Fireplace · Deck
Kettle Point 44 · House · Garden · Fireplace · Deck
Motivated Seller*Close to Ipperwash Beach, Welcome to 6302 Huron Drive, a charming 4-season home/cottage offering the perfect blend of comfort, space, and convenience. Situated on a spacious double lot, this well-maintained 3-bedroom, 1 (4 piece) bathroom home boasts a large yard with plenty of room to relax, entertain, or enjoy outdoor activities. Inside, you'll find a bright and inviting living room featuring a cozy fireplace. Perfect for gathering with family and friends during the cold months. The functional kitchen offers crisp white cabinetry and ample storage, creating a welcoming space for everyday living. This home is being sold fully furnished, making it truly move-in ready or an excellent opportunity for a seasonal getaway. Outside, enjoy your morning coffee on the covered from porch or unwind on the brand new deck (2025) overlooking the expansive yard. Two storage sheds provide plenty of space for tools, outdoor equipment, and seasonal items. Conveniently located close to g
$ 219,900
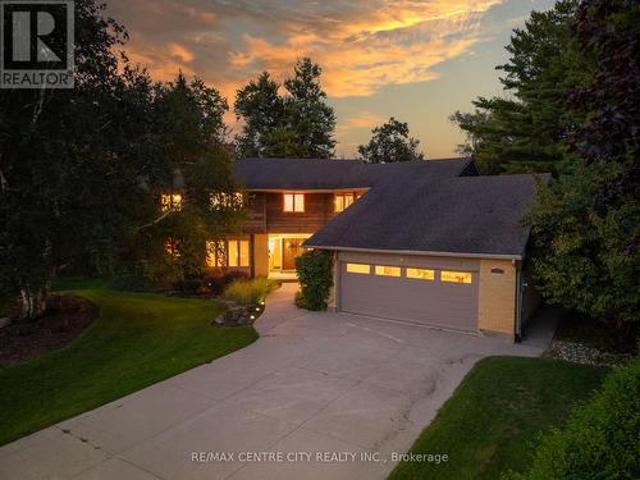
6371 Cottage Way Lane, Lambton Shores, ON, N0N 1J1 house for sale | Listing ID X13822 | Royal LePage
View photo
House · for sale
$ 699,900
6371 Cottage Way Lane, Lambton Shores, ON, N0N 1J1 house for sale | Listing ID X13822 | Royal LePage
Kettle Point 44
· House
Kettle Point 44 · House
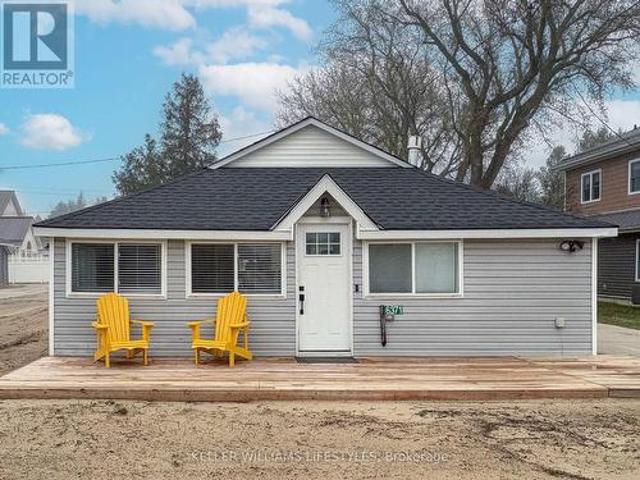
Don't let the classic exterior fool you-stepping inside this Lake Huron retreat is an absolute revelation. While it looks like a traditional, unassuming beach house from the outside, the interior has been completely gutted and transformed into a striking, ultra-modern oasis. This beautifully updated bungalow offers a jaw-dropping contrast, seamlessly blending classic cottage charm on the outside with high-end, contemporary convenience on the inside. Every corner of this home has been thoughtfully reimagined to create a bright, open, and stylish living space that defies expectations. Natural light floods the interior, highlighting sleek finishes, tasteful fixtures, and an inviting layout that is both functional and stylish. The living areas flow seamlessly, making this home ideal for entertaining or relaxing after a day at the beach. The kitchen features modern appliances, ample storage, and clean, minimalist design, perfect for preparing meals to enjoy with family and friends. Bedrooms
$ 699,900
6379 West Parkway Drive, Lambton Shores, ON, N0N 1J0 house for sale | Listing ID X13808 | Royal LePage
View photo
House · for sale
$ 479,900
6379 West Parkway Drive, Lambton Shores, ON, N0N 1J0 house for sale | Listing ID X13808 | Royal LePage
Kettle Point 44
· House
· Deck
Kettle Point 44 · House · Deck
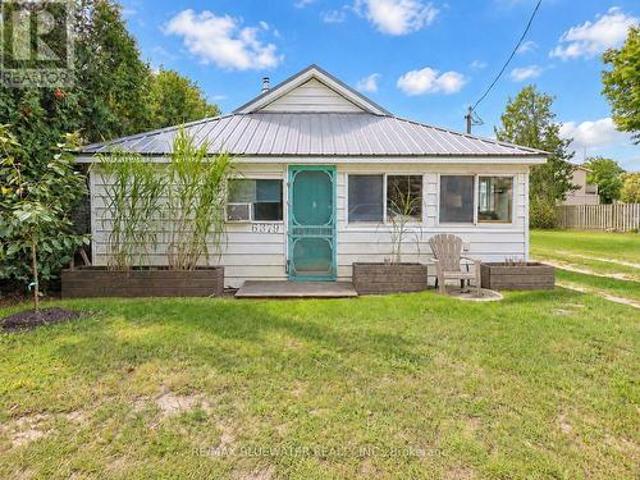
Welcome to that perfect cute cottage near the shores of Lake Huron you have been waiting for at 6397 West Parkway Drive steps from Ipperwash Beach in Lambton Shores! This location is incredible only 30 steps from a picturesque sandy beach on the shores of Lake Huron. This three season cottage with pellet stove (installed 2023) to offer lots of heat will have you coming for off season weekends as well. Once you drive down the driveway and park your car all your worries will all go away. The cottage offers those charming cozy vibes on the inside! Open concept layout allowing for living, dining and kitchen with bamboo flooring throughout is great for entertaining. Living area centered around newer wood pellet stove with brick surround. Sunroom off living space is the perfect place to relax and open that book you been wanting to read for way to long. Offering three bedrooms with full bathroom that offers a metal claw tub. Step out onto the 22'x23' back deck with gate to keep the pets conta
$ 479,900
6288 Spruce Street, Lambton Shores, ON, N0N 1J2 house for sale | Listing ID 26015 | Royal LePage
House · for sale
$ 849,900
6288 Spruce Street, Lambton Shores, ON, N0N 1J2 house for sale | Listing ID 26015 | Royal LePage
Kettle Point 44
· House
· Parking · Deck · Air conditioning
Kettle Point 44 · House · Parking · Deck · Air conditioning
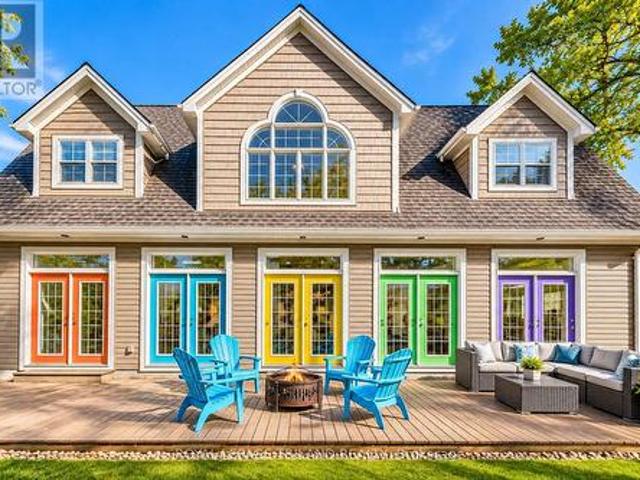
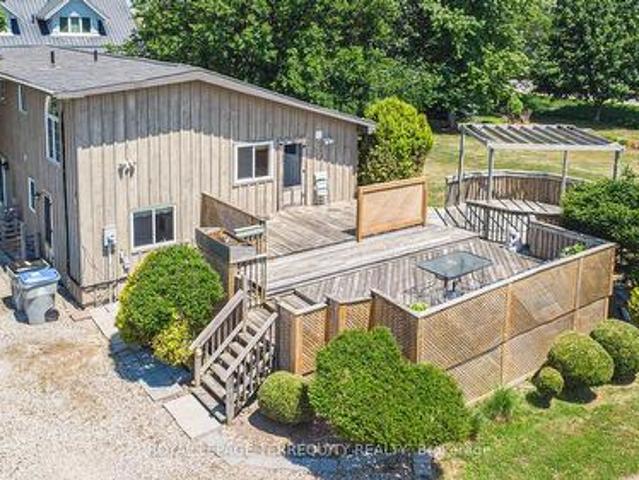
Welcome to 6288 Spruce St where opportunity meets the shoreline. With 50 ft of coveted Lake Huron beach frontage and over 500 ft of depth this property feels like your own private resort. Mornings with coffee on the sand afternoons by the water and sunsets that seem to last forever set the tone for truly unforgettable lakeside living. The main home is beautifully updated with 3 bedrooms 1 bath a refreshed kitchen and bath new flooring deck gazebo seawall and new furnace and central air. The 4 season 3 bed 1 bath guest cottage and 3 season 2 bed 1 bath cottage have both been upgraded with new kitchens baths roofs and insulation and will stay furnished for an easy turnkey experience. A detached 1.5 car garage with electrical adds the perfect spot for beach gear kayaks and bikes. Whether you’re envisioning a family compound or an income producing retreat with multiple dwellings this property offers space flexibility and a setting that rarely becomes available. Come experience it for yours
$ 849,900

More properties near this area

28 Centre Street, Lambton Shores Grand Bend, ON, N0M 1T0 house for sale | Listing ID X13841 | Royal LePage
View photo
House · for sale
$ 799,900
New
28 Centre Street, Lambton Shores Grand Bend, ON, N0M 1T0 house for sale | Listing ID X13841 | Royal LePage
Kettle Point 44
· House
· Patio · Gym
Kettle Point 44 · House · Patio · Gym
Grand bend village cape cod stunner just 0380 metres from main beach | turnkey, modern, & prime for airbnb or year-round living! Welcome to this rare younger Village home, a beautifully finished Cape Cod-style 3-bed, 3-bath home offering carefree living you simply don't get w/ most properties in this historic lakeside neighbourhood. At just over a decade old & professionally completed on all 3 levels, this standout property delivers modern comfort, beach-town character, & unbeatable walkability. Set in the heart of Grand Bend's vibrant Village district, you're only 380 mtrs/ a 4-minute stroll from Grand Bend's world-famous Main Beach, consistently celebrated for its soft sand, warm water, & electric atmosphere. Wake up & wander down for sunrise swims, spend afternoons on the boardwalk, & enjoy evenings walking home from ice cream shops, patios, Tim Horton's, GB Gym, & live music. This is the true Grand Bend lifestyle, park the car & forget it. Inside, the main floor impresses w/ a dram
$ 799,900
10290 Ilderton Road, Middlesex Centre, ON, N0M 2A0 house for sale | Listing ID X13840 | Royal LePage
View photo
House · for sale
$ 875,000
New
10290 Ilderton Road, Middlesex Centre, ON, N0M 2A0 house for sale | Listing ID X13840 | Royal LePage
Kettle Point 44
· House
· Deck
Kettle Point 44 · House · Deck
A truly rare coldstream property! Set on nearly half an acre with an extraordinary 263.19 feet of frontage along Ilderton Road, this distinctive property offers a combination of natural beauty, privacy, space and versatility that is seldom found. Backing onto Coldstream Lake and the adjoining Coldstream Conservation Area, the setting is exceptional, with scenic views, a peaceful natural backdrop and a welcoming sunroom with view of the Coldstream Lake. The attractive all-brick two-storey home, built in 1993, offers approximately 2,464 sq. Ft. above grade with 4 bedrooms, main floor office, a spacious 5-piece upper-level bath with double sinks, 2 decks and a main-floor 2-piece bath. Engineered hardwood runs throughout the main level while distinctive Gothic-style windows add character. The walkout lower level features approximately 7.5-foot ceilings, separate exterior access, family room, coldroom and a possible additional bedroom offering excellent potential for additional living space
$ 875,000
3532 Rowdy Road, Plympton Wyoming, ON, N0N 1E0 house for sale | Listing ID 26023 | Royal LePage
View photo
House · for sale
$ 924,900
New
3532 Rowdy Road, Plympton Wyoming, ON, N0N 1E0 house for sale | Listing ID 26023 | Royal LePage
Kettle Point 44
· House
· Office room · Fireplace
Kettle Point 44 · House · Office room · Fireplace
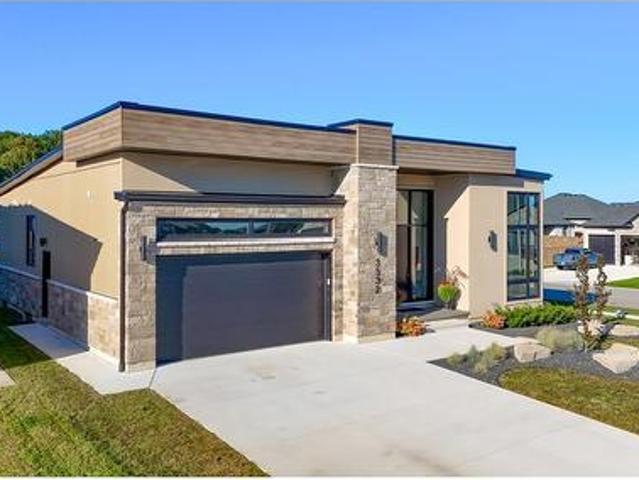
Tucked on a quiet cul-de-sac in Errol Woods, this bungalow was built with multigenerational living in mind. Step through the front door and the great room opens up in front of you, anchored by a tiled fireplace and flowing straight into a kitchen made for gathering: a big island, quartz counters, and enough sightlines to keep the cook in on the conversation. The dining room sits just off to the side, ready for everything from weeknight dinners to holiday crowds. Down the hall, the primary suite is a genuine retreat. A walk-in closet and a 5-piece ensuite that makes the rest of the day easier to face. A second bedroom, 4-piece bath, and a mudroom off the main-floor laundry round out the level, so life's logistics never have to leave the ground floor. Heading downstairs, a sprawling rec room with its own fireplace gives everyone a place to land, while three more bedrooms 3-piece bath mean there's space for guests, grown kids, or a home office. A grade entrance and a rough-in for a second
$ 924,900
71251 Bluewater Highway, Bluewater, ON, N0M 1T0 house for sale | Listing ID X13840 | Royal LePage
View photo
House · for sale
$ 569,000
New
71251 Bluewater Highway, Bluewater, ON, N0M 1T0 house for sale | Listing ID X13840 | Royal LePage
Kettle Point 44
· House
· Patio · Garden · Fireplace · Deck
Kettle Point 44 · House · Patio · Garden · Fireplace · Deck
This type of property does not come along often. Nestled beside a peaceful lakeside community, this charming detached multi-level backsplit offers the perfect blend of privacy, space, and relaxed rural living. Situated on an oversized lot larger than many in the area this 3-bedroom home is just a short stroll to the water and nearby beach access. The main level features a bright and inviting open-concept layout with a cozy gas fireplace, high vaulted ceilings and catwalk overlooking the main living space. Renovated kitchen and bath as well as new flooring throughout the upper and main level. The spacious eat-in kitchen has walkout access to a multi-tiered deck. Ideal for entertaining or enjoying quiet evenings outdoors. The expansive backyard showcases mature landscaping, beautiful gardens, turn around driveway and plenty of room to enjoy the outdoors. The lower level offers a large versatile recreation space with patio door access to the backyard, along with a separate entrance, creat
$ 569,000
71837 Sunridge Crescent, Bluewater Hay, ON, N0M 1N0 house for sale | Listing ID X13836 | Royal LePage
View photo
House · for sale
$ 999,900
New
71837 Sunridge Crescent, Bluewater Hay, ON, N0M 1N0 house for sale | Listing ID X13836 | Royal LePage
Kettle Point 44
· House
· Patio · Parking · Fireplace · Deck · Cellar
Kettle Point 44 · House · Patio · Parking · Fireplace · Deck · Cellar
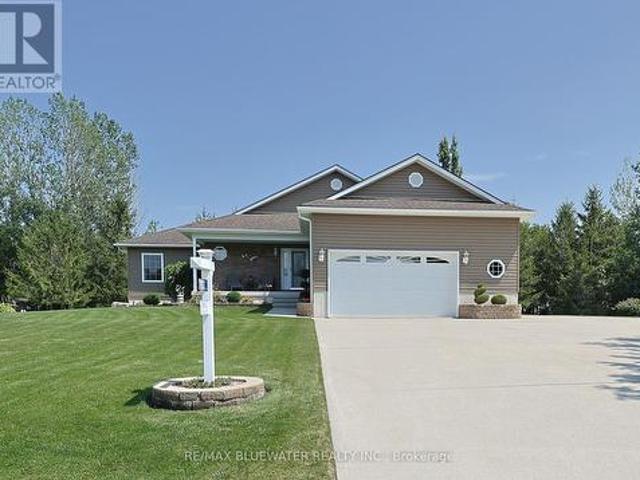
Situated just steps from the sandy shores of Lake Huron on a gorgeous 131'x216' lot with mature tree line along the back lot line for added privacy. Built in 2008 offering 1,898 sq ft above grade plus a partially finished basement. Beautifully maintained and landscaped showing true pride of ownership. Expansive concrete drive leads to attached double car garage plus a large RV/trailer parking spot with 20amp plug. Concrete paths lead to front and back covered porches. Stepping inside to the foyer with accent stone wall. Spacious great room allowing for living, dining and kitchen with patio doors to 24x15 back covered deck. Thoughtfully designed kitchen with quartz counters, accent lighting, eat up island, 7x7 food pantry and bar pantry! Living room with gas fireplace detailed by stone surround and marble hearth. Primary suite with walk-in closet and three piece ensuite. Main floor allows for another two bedrooms (one with walkin closet) and a full bathroom. Mudroom with access to garag
$ 999,900
272 Kathleen Avenue, Sarnia, ON, N7T 1E3 house for sale | Listing ID 26023 | Royal LePage
View photo
House · for sale
$ 309,900
New
272 Kathleen Avenue, Sarnia, ON, N7T 1E3 house for sale | Listing ID 26023 | Royal LePage
Kettle Point 44
· House
· Garden · Parking · Swimming pool · Air conditioning · Cellar
Kettle Point 44 · House · Garden · Parking · Swimming pool · Air conditioning · Cellar
Perfect home for first time buyers or investor looking for a rental property. Walking distance to P.E. McGibbon Public School, Shopping, Skate Park, Tecumseh Pool and many more amenities. Located in-between East and Russell, this is a nice family neighbourhood. Open concept 2 bed 1 bath home with an additional loft upstairs that could be used as a play room for the kids or a third bedroom. The basement is unfinished with plenty of space for more bedrooms. Good size lot with detached garage and fully fenced and landscaped yard, excellent for kids and family gatherings. New furnace, A/C and hot water on demand (all 2025). Roof (2018) (id: 27)
$ 309,900
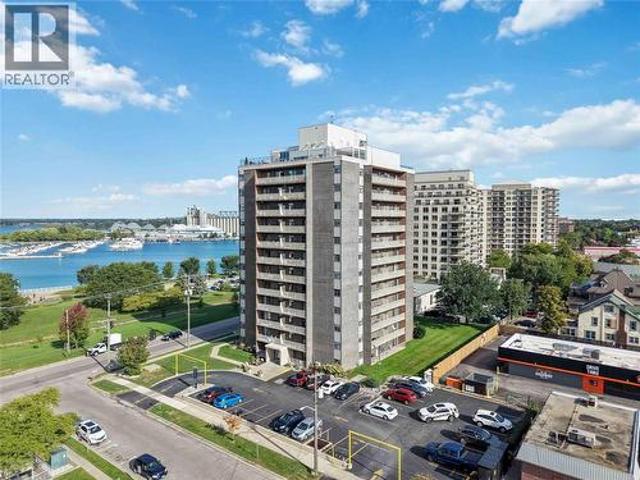
10 Derby Lane Unit# 108, Sarnia, ON, N7T 4S4 condo for sale | Listing ID 26022 | Royal LePage
View photo
Condo · for sale
$ 299,900
New
10 Derby Lane Unit# 108, Sarnia, ON, N7T 4S4 condo for sale | Listing ID 26022 | Royal LePage
Kettle Point 44
· Condo
· Balcony · Lift
Kettle Point 44 · Condo · Balcony · Lift
Skip the elevator and step straight into easy downtown waterfront living. This beautifully updated one-bedroom condo features new flooring throughout, a bright open-concept layout, an updated kitchen with extended cabinetry and a dedicated coffee bar, plus a newly renovated bathroom with a walk-in tiled shower. The southwest-facing balcony is the perfect spot to unwind and enjoy the evening sunsets. With downtown restaurants, shopping, waterfront walks, festivals and local amenities close by, this is a stylish, low-maintenance home in a location that makes everyday living effortless. Condo Fees Include All Utilities (Heat, Hydro & Water). Call to Book Your Showing Today! (Id: 27)
$ 299,900
1 James Street, Strathroy Caradoc Melbourne, ON, N0L 1T0 house for sale | Listing ID X13833 | Royal LePage
View photo
House · for sale
$ 1,139,500
New
1 James Street, Strathroy Caradoc Melbourne, ON, N0L 1T0 house for sale | Listing ID X13833 | Royal LePage
Kettle Point 44
· House
· Patio · Office room · Parking · Cellar
Kettle Point 44 · House · Patio · Office room · Parking · Cellar
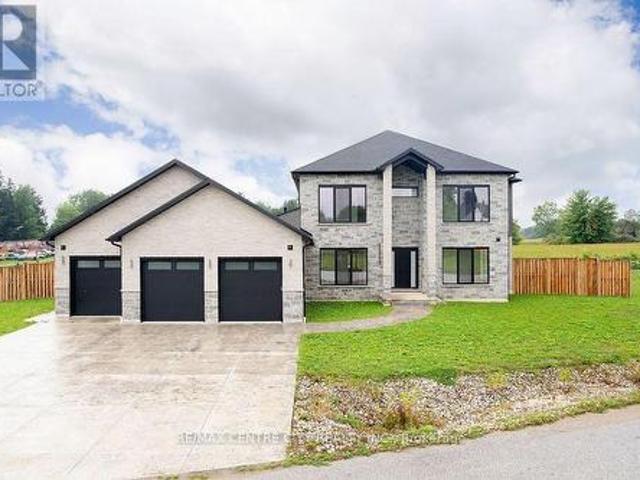
Power of sale! Don't miss! Over 6000 Sq Ft of Luxury living space! Magnificent 2 storey features a rare three-car garage with 4 garage doors and situated on a large lot-139 feet frontage. Soaring 10-foot ceilings throughout the levels. This impressive 5-bedroom, 6-bathroom layout is an entertainer's delight, showcasing a seamless open-concept design that connects the large family room with the chef's kitchen, which is complete with abundant cabinetry. Large pantry, a bright breakfast area & walkout to a large covered patio. A separate, formal dining area with wet bar. The main floor is elevated by a serene Primary Suite retreat, featuring a massive walk-in closet and a spa-inspired 5-piece ensuite for ultimate comfort. Upstairs, three additional spacious bedrooms each boast their own private ensuite bathroom and walk-in closet. 2nd floor family room, teenage retreat or a dedicated office space provide versatility. The mainly finished basement with extra high ceilings expands your livin
$ 1,139,500
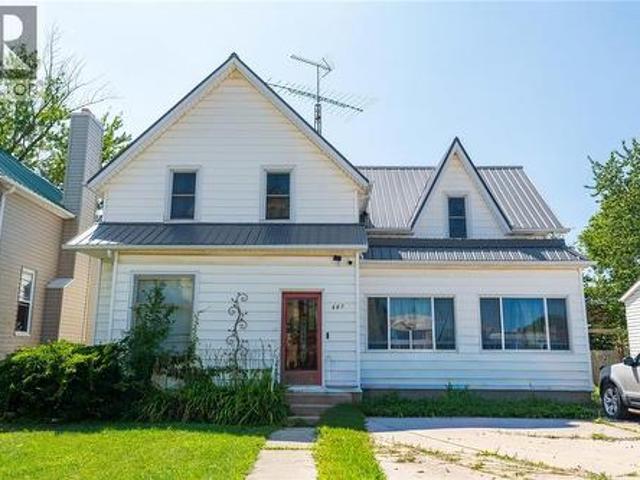
407 Queen Street, Petrolia, ON, N0N 1R0 house for sale | Listing ID 26023 | Royal LePage
View photo
House · for sale
$ 399,900
New
407 Queen Street, Petrolia, ON, N0N 1R0 house for sale | Listing ID 26023 | Royal LePage
Kettle Point 44
· House
· Garden
Kettle Point 44 · House · Garden
Discover the possibilities with this spacious and versatile home in the heart of downtown Petrolia! Already thoughtfully set up for multigenerational living or the potential to rent out a separate level, this home features 2 kitchens, 2 full bathrooms and distinct living spaces, offering flexibility to suit a variety of needs. Prefer a more traditional family layout? The upper-level kitchen and living room can easily be converted back into bedrooms, creating an impressive 4-bedroom upper level complete with a full bathroom. Even with the conversion, the main floor offers plenty of living space with a generous kitchen, large living room, bright sunroom, full bathroom and convenient main-floor laundry/mudroom with direct access to the backyard. Outside, the large backyard provides plenty of room for kids and pets to play, gardening, entertaining or simply relaxing outdoors. All of this is within walking distance of Petrolia’s charming downtown shops, restaurants, parks and local amenitie
$ 399,900
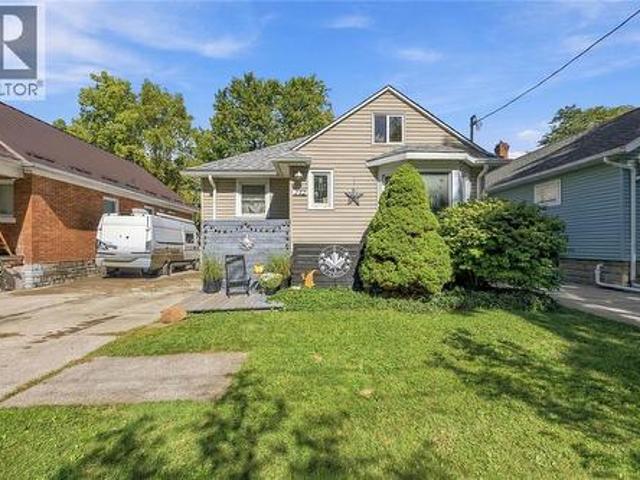
772 Kemsley Drive, Sarnia, ON, N7V 2M2 house for sale | Listing ID 26022 | Royal LePage
View photo
House · for sale
$ 479,900
New
772 Kemsley Drive, Sarnia, ON, N7V 2M2 house for sale | Listing ID 26022 | Royal LePage
Kettle Point 44
· House
· Patio · Garden · Gym · Deck · Parking
Kettle Point 44 · House · Patio · Garden · Gym · Deck · Parking
Welcome to 772 Kemsley Drive, a solid brick bungalow on a quiet, sought-after street in Sarnia's north end, close to parks, restaurants, a fitness centre and great schools, with Lake Huron just a short walk away. This three-bedroom, two-bathroom home is move-in ready, with an updated kitchen, fresh paint throughout and a main bathroom fully renovated in 2024. The bright living and dining rooms are made for everyday living and easy entertaining, and a sliding patio door opens onto the back deck and fully fenced yard. Downstairs, the finished lower level offers a large rec room, a three-piece bathroom and a laundry room, giving you plenty of space for movie nights, a play area or a home gym. The big-ticket items are already done too, including a new furnace, vinyl windows throughout and newer exterior doors. Outside, a long concrete driveway leads to a detached single-car garage with hydro, perfect for a workshop or extra storage. Homes like this don't come up often in the north end, so
$ 479,900
480 Montcalm Avenue, Sarnia, ON, N7S 2P9 house for sale | Listing ID 26023 | Royal LePage
View photo
House · for sale
$ 429,950
New
480 Montcalm Avenue, Sarnia, ON, N7S 2P9 house for sale | Listing ID 26023 | Royal LePage
Kettle Point 44
· House
· Patio · Garden · Fireplace · Deck
Kettle Point 44 · House · Patio · Garden · Fireplace · Deck
Set on a deep 50' x 146' lot in Sarnia’s Coronation Park neighbourhood, 480 Montcalm Avenue is a welcoming brick two-storey with the space and flexibility to grow into. Step inside to a bright front living room, where hardwood floors and a large window make it easy to picture a quiet morning at home. The separate dining room has plenty of space to bring everyone together, while the kitchen connects to the home’s standout feature: an expansive rear family room. With its warm wood ceiling, brick fireplace and room for a crowd, this is where movie nights, family celebrations and relaxed evenings with friends will happen. Patio doors lead to a large covered deck overlooking the fenced backyard, making it easy to take dinner outside or keep an eye on the kids at play. Upstairs are 3 bedrooms and a 4-piece bathroom, including a comfortable primary bedroom. The lower level adds a recreation room, a 3-piece bathroom, laundry and useful space for hobbies or storage. A main-floor powder room, de
$ 429,950
5121 Lakeshore Road, Plympton Wyoming, ON, N0N 1J6 house for sale | Listing ID 26022 | Royal LePage
View photo
House · for sale
$ 1,149,000
New
5121 Lakeshore Road, Plympton Wyoming, ON, N0N 1J6 house for sale | Listing ID 26022 | Royal LePage
Kettle Point 44
· House
· Office room · Parking · Fireplace
Kettle Point 44 · House · Office room · Parking · Fireplace
Rare find! Stunning 2+2 bed + office bungalow on almost an acre w/ deeded beach rights, water views & boat launch nearby, across from Highland Glen. Zero-entry, accessible design. Open concept main floor with cathedral ceilings, kitchen w/ pantry, main-floor laundry, 2 gas fireplaces, newer geothermal ($17k), 50-yr shingles (2022), generator. Primary with ensuite; 2nd bedroom with cheater ensuite w/ roll-in shower. Lower level: great room, full kitchen, 2 beds, office, bath — possible granny suite, with second access from the attached 2.5 car garage. Separate heated shop w/ hoist and 7000lb lift, plus a single car garage on back of shop. A must see home. (Id: 27)
$ 1,149,000
255 Mill Pond Crescent, Strathroy Caradoc Ne, ON, N7G 3P9 house for sale | Listing ID X13835 | Royal LePage
View photo
House · for sale
$ 1,599,900
New
255 Mill Pond Crescent, Strathroy Caradoc Ne, ON, N7G 3P9 house for sale | Listing ID X13835 | Royal LePage
Kettle Point 44
· House
· Office room · Deck
Kettle Point 44 · House · Office room · Deck
Welcome to this exceptional family home, ideally located at the end of a quiet cul-de-sac on one of Strathroy's most sought-after streets. Set on just under an acre and backing onto beautiful conservation land, this property offers an outstanding combination of space, privacy, and a peaceful natural setting, all within walking distance to restaurants, shops, parks, and local amenities. Offering approximately 5,600 sq. Ft. of finished living space above grade, this impressive 4-bedroom, 2-storey home provides exceptional space for family living and entertaining. The updated kitchen features granite countertops, a large centre island with prep sink, and gas stove. The main floor offers oversized principal rooms, including a family room, formal dining room, and additional living room. A grand staircase leads to the second level, featuring four generous bedrooms plus a separate office/den. The primary suite includes a private ensuite and separate water closet. A screened-in covered deck of
$ 1,599,900
778 Wellington Street, Sarnia, ON, N7T 1J6 house for sale | Listing ID 26023 | Royal LePage
View photo
House · for sale
$ 369,900
New
778 Wellington Street, Sarnia, ON, N7T 1J6 house for sale | Listing ID 26023 | Royal LePage
Kettle Point 44
· House
· Garden · Fireplace · Deck
Kettle Point 44 · House · Garden · Fireplace · Deck
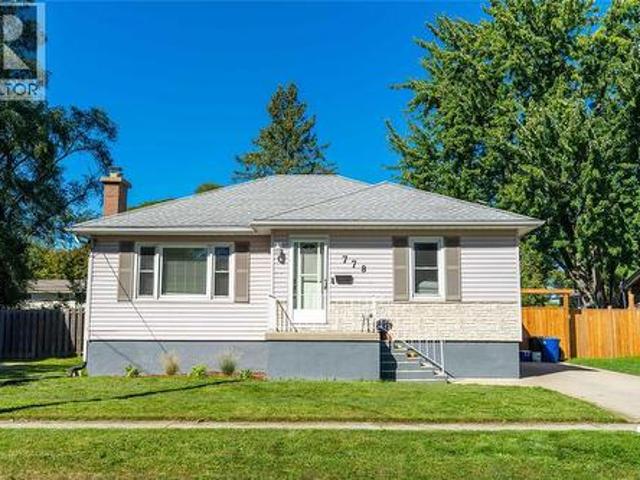
Welcome to 778 Wellington Street! This charming 3-bedroom, 1-bathroom bungalow offers a warm and inviting space to call home. The bright main floor features a spacious living room filled with natural light, a cozy fireplace, and updated flooring. The eat-in kitchen offers plenty of cabinetry and a functional layout, while three comfortable bedrooms and a full bathroom complete the main level. Downstairs, you'll find a generously sized finished living area, providing additional space for movie nights, entertaining, or simply relaxing. Step outside to enjoy the spacious, fully fenced backyard, complete with a deck, mature trees, and plenty of room for outdoor gatherings, kids, or pets. Recent updates include main floor flooring (2021), lower-level living room flooring, paint, and lighting (2024), a new gate and partial fence replacement (2025), a deck lift (2026), and fresh paint throughout various areas (2021, 2024 & 2026). With its inviting interior, functional layout, and generous out
$ 369,900
9 Ronald Bloore Drive, Sarnia, ON, N7W 1C5 house for sale | Listing ID X13834 | Royal LePage
View photo
House · for sale
$ 679,900
New
9 Ronald Bloore Drive, Sarnia, ON, N7W 1C5 house for sale | Listing ID X13834 | Royal LePage
Kettle Point 44
· House
· Garden · Fireplace · Parking
Kettle Point 44 · House · Garden · Fireplace · Parking
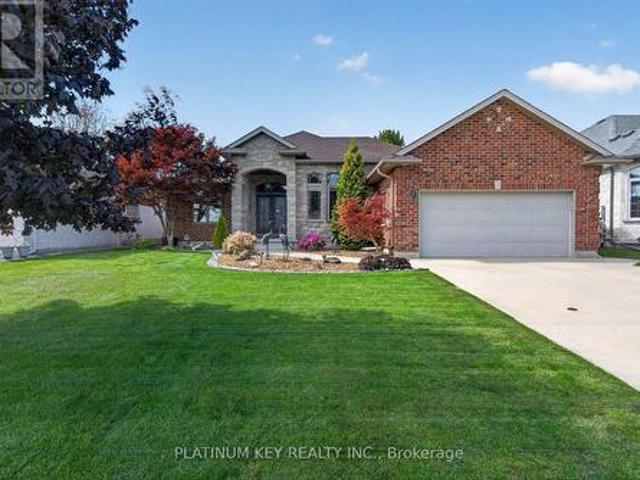
Beautiful gardens and a stone pathway welcome you to this meticulously maintained brick and stone bungalow in Sarnia's sought-after Heritage Park. Offering over 1,800 sq. Ft. of main-floor living space, this thoughtfully designed home combines quality finishes with comfortable everyday living. Double front doors open into a generous foyer that leads to the heart of the home. The kitchen features beautiful cherry cabinetry with leaded glass inserts, abundant counter space and an oversized island, flowing seamlessly into the living room, where a vaulted ceiling and gas fireplace create an inviting place to unwind. A separate formal dining room is ideal for hosting special occasions, with plenty of room for the whole family. The spacious primary retreat features a double-door entrance, walk-in closet and five-piece ensuite with a jetted corner tub. Two additional generously sized bedrooms, a four-piece main bathroom and a laundry room with convenient garage access complete the main level.
$ 679,900
215 Trudeau Drive Unit# 55, Sarnia, ON, N7T 4T5 house for sale | Listing ID 26023 | Royal LePage
View photo
House · for sale
$ 259,900
215 Trudeau Drive Unit# 55, Sarnia, ON, N7T 4T5 house for sale | Listing ID 26023 | Royal LePage
Kettle Point 44
· House
· Garden
Kettle Point 44 · House · Garden
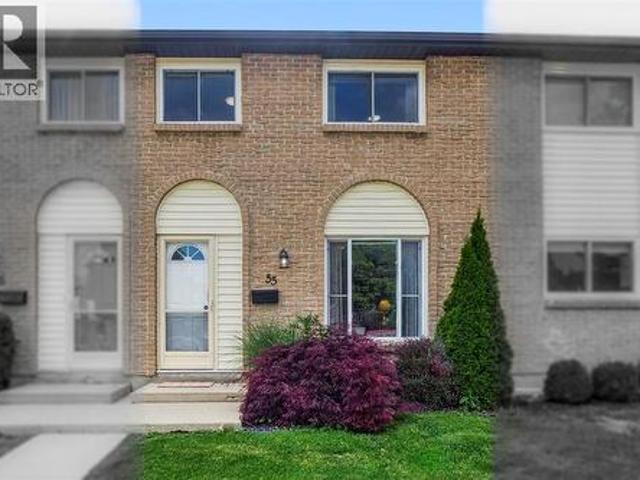
Located in the desirable, family-oriented neighbourhood of Sherwood Village, this beautiful 3 bedroom home is sure to impress. The bright, functional layout features an eat-in kitchen with granite counters, modern 4 pc bathroom and spacious master bedroom with large closets. The lower level offers a laundry room, ample storage and space to finish a rec room. Outside you'll find a cozy fenced yard. Exterior maintenance is covered, including snow removal & lawn care — ideal for those with a busy lifestyle seeking low-maintenance living. Conveniently located within walking distance to Lambton College, the Sarnia Transit Terminal, YMCA, restaurants & shopping. An excellent opportunity for first-time buyers or investors looking for a property in a strong rental location with lasting appeal. (Id: 27)
$ 259,900
1 Creek Side Place, Lambton Shores Grand Bend, ON, N0M 1T0.
View photo
House · for sale
$ 1,029,000
1 Creek Side Place, Lambton Shores Grand Bend, ON, N0M 1T0.
Kettle Point 44
· 22 Bedrooms · 3 Baths · House
· Fireplace · Deck
Kettle Point 44 · 22 Bedrooms · 3 Baths · House · Fireplace · Deck
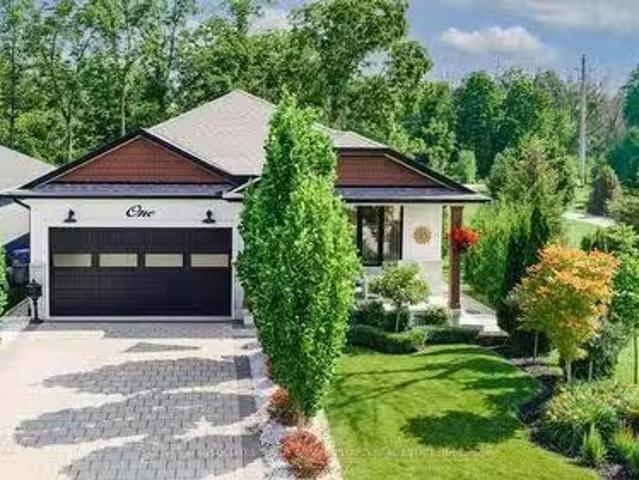
Immaculate Former Model Show Home in Creek Side Place with high end finishes. This stunning 4-bedroom, 3-bathroom bungalow offers 1,541 sq. ft. on the main level plus 1,278 sq. ft. of beautifully finished lower-level living space with large storage room. Ideally located beside open green space and a tranquil pond, this home blends luxury, privacy, and smart design in one exceptional package. Thoughtfully upgraded with over $200,000 in premium features, including an extended kitchen with added cabinetry, built-in coffee maker, microwave, and two-drawer fridge, recirculating pump, roughed in central vacuum. The bright sun room with two-sided fireplace, tray ceilings, and oversized windows creates a warm, inviting atmosphere. Interior highlights also include Toto toilets, custom blinds, and a smartly designed laundry room that connects to the primary walk-in closet for seamless functionality. Step outside to a show stopping composite deck with pergola, three-sided privacy blinds, and a do
$ 1,029,000
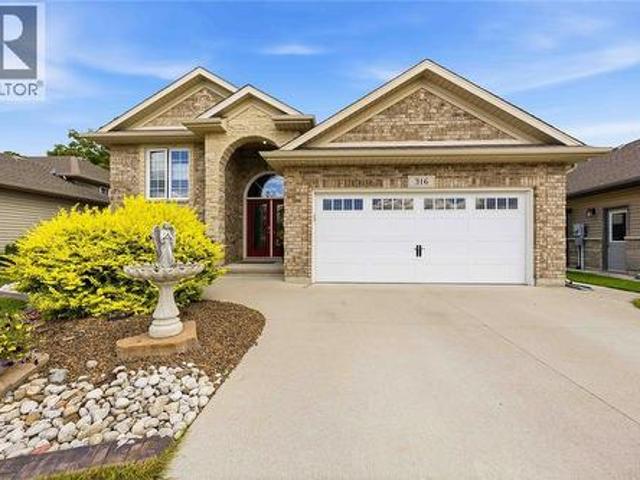
316 Homestretch Drive, St Clair, ON, N0N 1G0 house for sale | Listing ID 26023 | Royal LePage
View photo
House · for sale
$ 640,000
316 Homestretch Drive, St Clair, ON, N0N 1G0 house for sale | Listing ID 26023 | Royal LePage
Kettle Point 44
· House
· Garden · Fireplace · Gym · Deck · Swimming pool
Kettle Point 44 · House · Garden · Fireplace · Gym · Deck · Swimming pool
Make the most of fall in your own heated in-ground pool! This immaculate raised ranch offers the ideal blend of space, comfort, and style. A welcoming foyer leads to an open-concept kitchen featuring granite counter tops, and direct access to the backyard deck—perfect for indoor-outdoor living. The dining and living areas are highlighted by a stunning three-sided gas fireplace, creating a warm and inviting atmosphere. The primary bedroom features a walk-in closet and convenient cheater en-suite with granite counter. The home offers a bright, modern feel throughout. The fully finished lower level includes a large family room with a beautiful stone-faced fireplace, a fourth bedroom or home office, and additional flexible space ideal for a playroom, gym, or potential fifth bedroom. Step outside to your private backyard retreat featuring a sparkling heated kidney-shaped in-ground pool, plenty of space for entertaining, and room for family and friends to gather all summer long. This move-in
$ 640,000
Lot #28 93 Dearing Drive, South Huron Stephen, ON, N0M 1T0 house for sale | Listing ID X13829 | Royal LePage
View photo
House · for sale
$ 739,900
Lot #28 93 Dearing Drive, South Huron Stephen, ON, N0M 1T0 house for sale | Listing ID X13829 | Royal LePage
Kettle Point 44
· House
Kettle Point 44 · House
Unbelievable New Prices with the Government HST rebate for qualified Buyers for a limited time. Welcome to Melchers Developments Sol Haven. Discover'Ontarios West Coast! Grand Bend welcomes you with world class sunsets and sandy beaches; the finest in cultural & recreational living with a vibe thats second to none. Tons of amenities from golfing and boating, speedway racing, car shows, farmers markets, fine dining and long strolls on the beautiful beaches Lifestyle by design! The site is now permit ready roads and curbs installed; services ready to go! Simple & functional versatile space for family & friends. Award winning Melchers Developments; offering brand new one and two storey designs built to suit and personalized for your lifestyle. Our plans or yours finished with high end specifications and attention to detail. High quality high performance custom built new homes to suit! Personalized and crafted with attention to detail and high quality materials. Architectural design & deco
$ 739,900
Lot #26 89 Dearing Drive, South Huron Stephen, ON, N0M 1T0 house for sale | Listing ID X13829 | Royal LePage
View photo
House · for sale
$ 1,043,900
Lot #26 89 Dearing Drive, South Huron Stephen, ON, N0M 1T0 house for sale | Listing ID X13829 | Royal LePage
Kettle Point 44
· House
Kettle Point 44 · House
Unbelievable New Prices with the Government HST rebate for qualified Buyers for a limited time. Welcome to Melchers Developments Sol Haven. Discover'Ontarios West Coast! Grand Bend welcomes you with world class sunsets and sandy beaches; the finest in cultural & recreational living with a vibe thats second to none. Tons of amenities from golfing and boating, speedway racing, car shows, farmers markets, fine dining and long strolls on the beautiful beaches Lifestyle by design! The site is now permit ready roads and curbs installed; services ready to go! Simple & functional versatile space for family & friends. Award winning Melchers Developments; offering brand new one and two storey designs built to suit and personalized for your lifestyle. Our plans or yours finished with high end specifications and attention to detail. High quality high performance custom built new homes to suit! Personalized and crafted with attention to detail and high quality materials. Architectural design & deco
$ 1,043,900
82 William Street, South Huron Exeter, ON, N0M 1S2 house for sale | Listing ID X13827 | Royal LePage
View photo
House · for sale
$ 434,900
82 William Street, South Huron Exeter, ON, N0M 1S2 house for sale | Listing ID X13827 | Royal LePage
Kettle Point 44
· House
· Patio · Garden · Gym · Deck · Cellar
Kettle Point 44 · House · Patio · Garden · Gym · Deck · Cellar
Welcome to 82 William Street, a spacious family home in the heart of Exeter offering a functional layout, generous living space, and a fully fenced backyard. The inviting front porch creates a welcoming first impression and provides a great spot to enjoy your morning coffee. Inside, the main floor features a comfortable living room with patio doors leading to the rear deck and yard. The eat-in kitchen offers plenty of workspace and a convenient peninsula, making it ideal for everyday meals and entertaining. A two piece bathroom adds convenience to the main level. Upstairs, you'll find three bedrooms, including a generous primary suite complete with a walk-in closet and private three piece ensuite. A four piece bathroom with storage and a dedicated laundry room complete the second level. The finished basement provides even more living space with a large recreation room perfect for family movie nights, a playroom, home gym, or additional entertaining space. Outside, the fully fenced yard
$ 434,900
Lot #29 95 Dearing Drive, South Huron Stephen, ON, N0M 1T0 house for sale | Listing ID X13829 | Royal LePage
View photo
House · for sale
$ 899,900
Lot #29 95 Dearing Drive, South Huron Stephen, ON, N0M 1T0 house for sale | Listing ID X13829 | Royal LePage
Kettle Point 44
· House
Kettle Point 44 · House
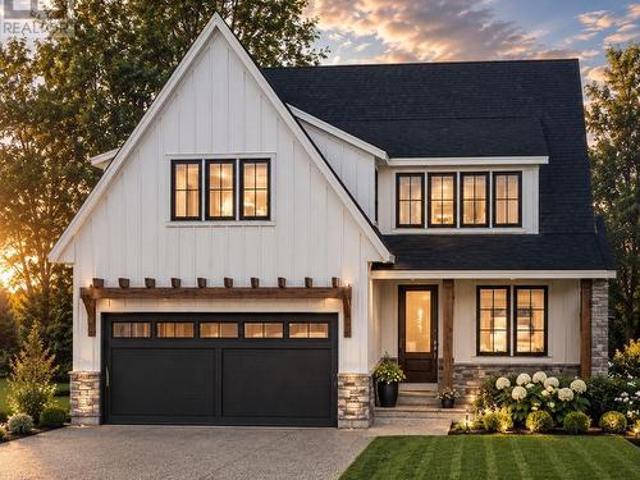
Model home now complete! Unbelievable New Price with Government HST rebate for qualified Buyers for a limited time. Welcome to Melchers Developments Sol Haven. Discover'Ontarios West Coast! Grand Bend welcomes you with world class sunsets and sandy beaches; the finest in cultural & recreational living with a vibe thats second to none. Tons of amenities from golfing and boating, speedway racing, car shows, farmers markets, fine dining and long strolls on the beautiful beaches Lifestyle by design! The site is now permit ready roads and curbs installed; services ready to go! Reserve Today! Simple & functional versatile space for family & friends. This design offers a thoughtful layout with some flex space for guests too! Main floor primary suite with 2nd floor loft space retreat for family and guests. Award winning Melchers Developments; offering brand new one and two storey designs built to suit and personalized for your lifestyle. Our plans or yours finished with high end specifications
$ 899,900
26 York Crescent, Bluewater Hensall, ON, N0M 1X0 house for sale | Listing ID X13827 | Royal LePage
View photo
House · for sale
$ 589,900
26 York Crescent, Bluewater Hensall, ON, N0M 1X0 house for sale | Listing ID X13827 | Royal LePage
Kettle Point 44
· House
· Garden · Deck · Parking
Kettle Point 44 · House · Garden · Deck · Parking
Set on the end of a quiet street in Hensall, this lovely bungalow would suit well as a first home, a family home, or comfortable place to retire. Pulling up, you'll immediately notice the curb appeal of this brick home, with its attached garage and covered porch. Inside is a functional layout, with a sizeable kitchen and dining, front living room, and three season sunroom overlooking the walkout deck and large rear yard. 3 bedrooms, all with generous closets, and a 4 piece bathroom round out the main floor. Downstairs is a recreation room and an additional 3 piece bathroom. The gas heated, insulated garage makes a great workshop, and the oversized garden provides ample storage. With updates such as all new bedroom windows, and a standby generator (2021), and an exceptionally maintained home, all that's left are your final touches to make it your own. Enjoy the benefit of in town utilities (municipal water, sewer, and natural gas) with the peacefulness of being on the outskirts of town.
$ 589,900
61 Aberdeen Drive, Middlesex Centre Coldstream, ON, N0M 2A0 house for sale | Listing ID X13825 | Royal LePage
View photo
House · for sale
$ 1,149,900
61 Aberdeen Drive, Middlesex Centre Coldstream, ON, N0M 2A0 house for sale | Listing ID X13825 | Royal LePage
Kettle Point 44
· House
· Fireplace · Parking · Cellar
Kettle Point 44 · House · Fireplace · Parking · Cellar
Custom-built bungalow in the sought-after Hawk's Ridge community, set on a private, mature-treed lot just under an acre. Lovingly maintained by the original owners, this well-cared-for property offers the perfect blend of quiet country living and practical space for retirees, hobbyists, tradespeople, and outdoor enthusiasts. The property features an oversized attached garage with convenient basement access, plus an impressive 26' x 24' all-brick insulated detached garage/workshop, ideal for woodworking, farming equipment, recreational vehicles, classic cars, or hobby projects. Offering approximately 1,700 sq. Ft. on the main level, the home showcases spacious principal rooms, hardwood flooring throughout most of the living areas, and a functional layout designed for comfortable everyday living. The welcoming foyer leads to a formal dining room and a bright family room with vaulted ceilings and a gas fireplace. The updated eat-in kitchen features quartz countertops and a sunny dining ar
$ 1,149,900

Get email alerts

Don't miss out: be the first to know about new properties

The alert was correctly created

On subscribing you accept the conditions of use and the privacy policy
Alert
Receive new ads in your inbox
Save this search
Receive alerts for new listings

We'll send you an email when we have new properties for: "Properties for sale in Kettle Point 44"

The alert was correctly created

Get email alerts and be the first to see new listings
Required field
On subscribing I accept the terms of the privacy policy
Perfect! You'll soon start receiving new listings via email
Alert
Receive an email when we have new ads for Properties for sale in Kettle Point 44
Save this search
Filters

Bedrooms

Area (sq.ft)

sq.ft
sq.ft

Price

$
$

Filter by property type

Bathrooms

Clear all filters
Receive notifications when new entries are published.