6 properties for sale in Sables-spanish Rivers

1806 Highway 17, Massey, ON, P0P 1P0 house for sale | Listing ID 2128 | Royal LePage
View photo
House · for sale
$ 899,900
1806 Highway 17, Massey, ON, P0P 1P0 house for sale | Listing ID 2128 | Royal LePage
Sables-spanish Rivers
· House
· Parking
Sables-spanish Rivers · House · Parking
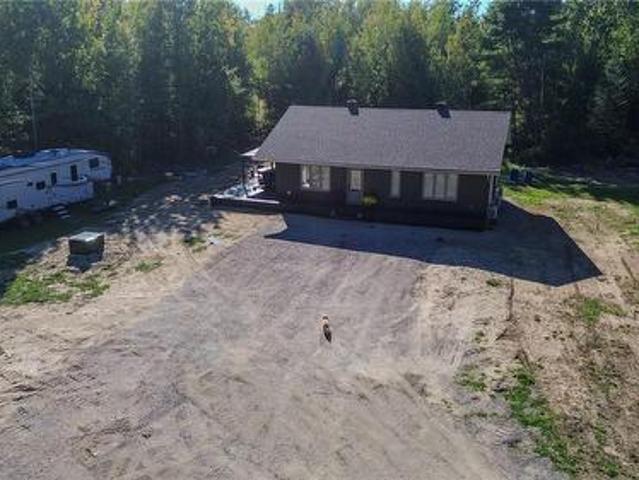
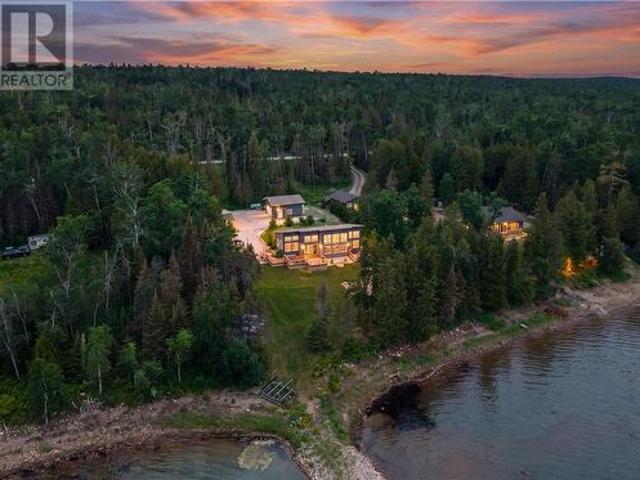
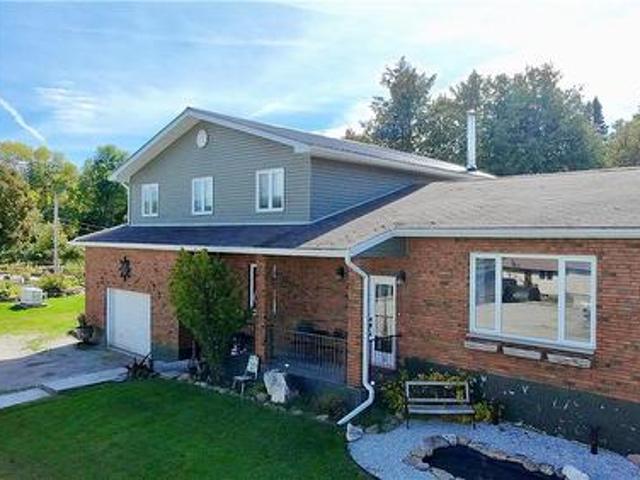
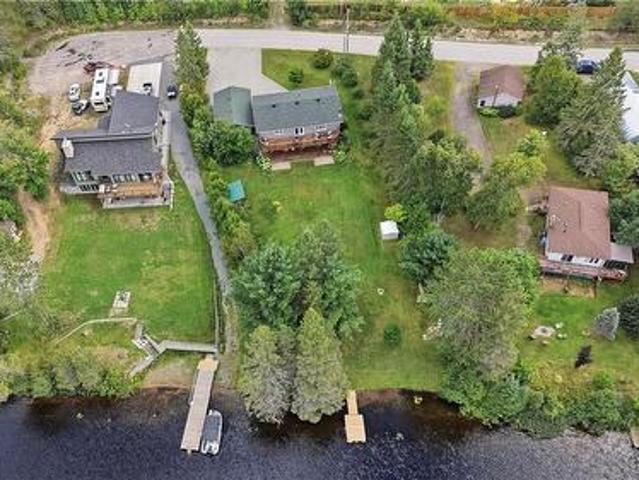
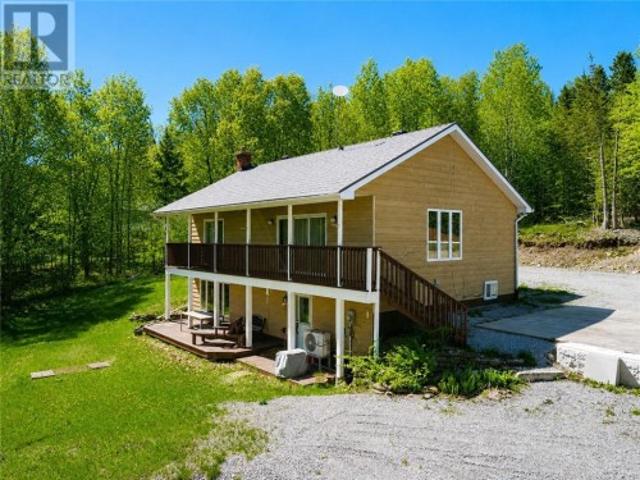
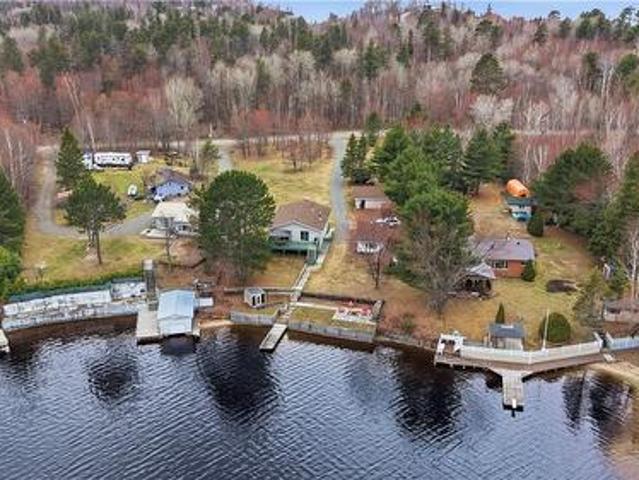
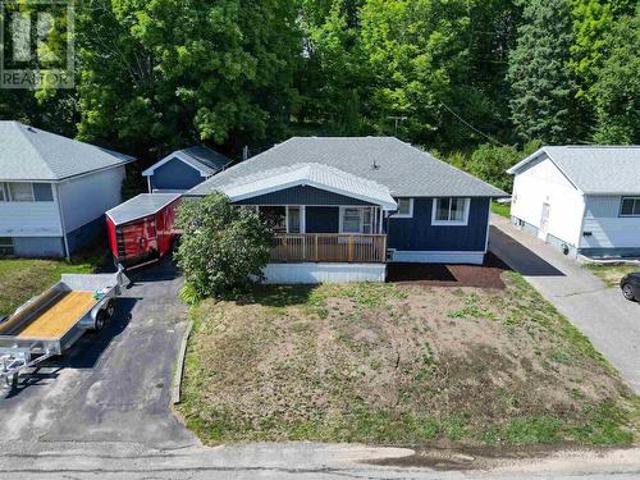
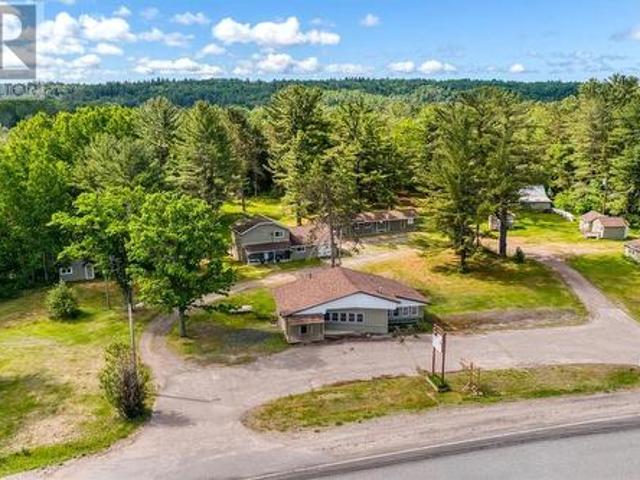
Opportunity, opportunity, opportunity! Welcome to 1806 Highway 17 in Massey, a truly unique and immaculately maintained waterfront property offering endless possibilities. Pride of ownership shines throughout this remarkable 17.88-acre property with over 1,300 feet of frontage on the Sable River, connecting to the Spanish River and ultimately Lake Huron and beyond. The main home features a bright open-concept kitchen, dining, and living area, creating an inviting space for everyday living and entertaining. The home offers two bedrooms, a 4pc bathroom, a convenient 2pc bathroom, a spacious utility/laundry room, and an attached garage currently set up as a cozy rec room complete with a wood stove. Beyond the main home, the property includes five well-maintained cabins currently used for family and guests. Cabin A features two bedrooms, a full bathroom, kitchen, dining area, and living room. Cabin B offers one bedroom, a 3pc bathroom, kitchen, living room, and storage room. Cabins C and E
$ 899,900
55 Brouse Road, Massey, ON, P0P 1P0 house for sale | Listing ID 2125 | Royal LePage
View photo
House · for sale
$ 549,900
55 Brouse Road, Massey, ON, P0P 1P0 house for sale | Listing ID 2125 | Royal LePage
Sables-spanish Rivers
· House
· Fireplace
Sables-spanish Rivers · House · Fireplace
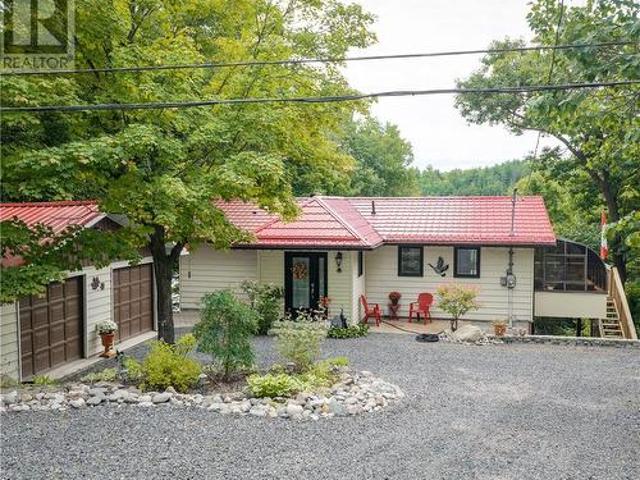
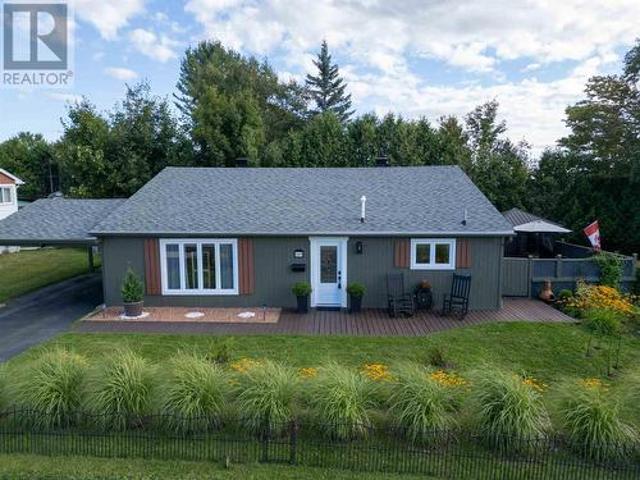
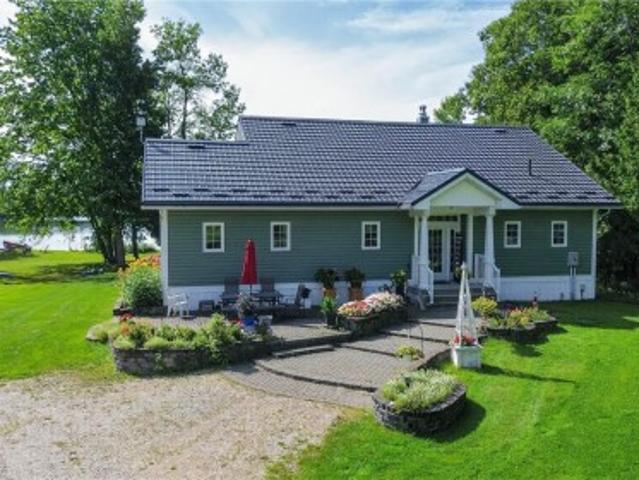
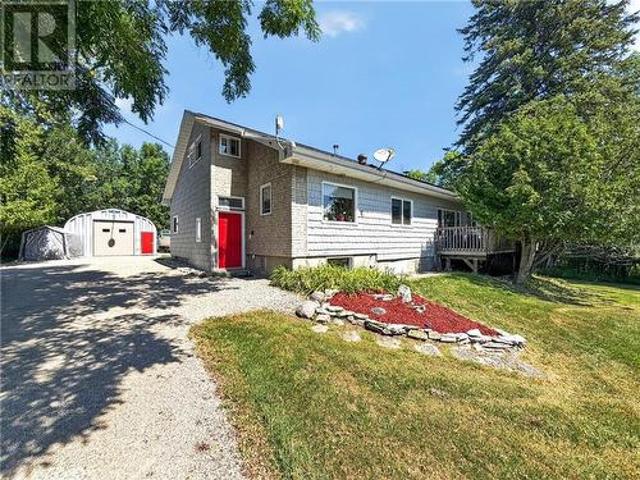
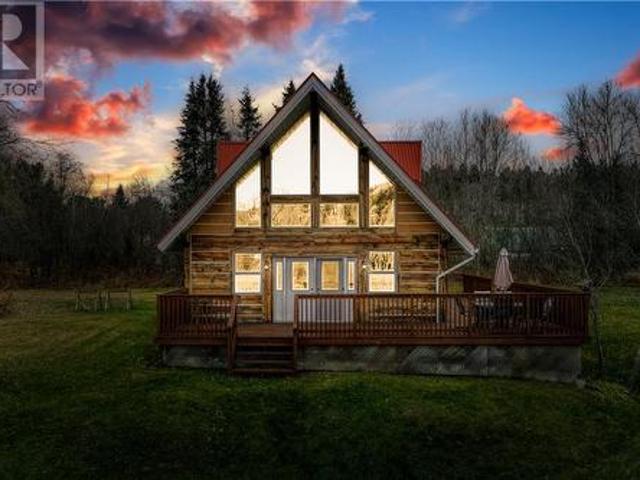
Custom-built log home on 2.5 acres along the Spanish River, offering a rare blend of rustic character and modern convenience. Soaring ceilings, a wall of south-facing windows, and pine floors throughout create a warm, inviting atmosphere that’s been meticulously maintained with evident pride of ownership. Equipped for year-round living with a drilled well, septic system, forced-air electric heat, washer and dryer, and an electric fireplace. A spacious workshop adds valuable functionality with double doors, ample storage, and a secondary bathroom with a composting toilet. Set on gently sloped, grassy well maintained land with mature trees and open lawn, this property provides direct access to the Spanish River known for its excellent fishing and connection to larger waterways leading toward Lake Huron and Manitoulin Island. Conveniently located near the community of Massey and just a short drive to all amenities in Espanola, this is a turnkey opportunity in a peaceful riverfront setting
$ 549,900
141 Massicotte Road, Massey, ON, P0P 1P0 house for sale | Listing ID 2130 | Royal LePage
View photo
House · for sale
$ 499,900
New
141 Massicotte Road, Massey, ON, P0P 1P0 house for sale | Listing ID 2130 | Royal LePage
Sables-spanish Rivers
· House
Sables-spanish Rivers · House
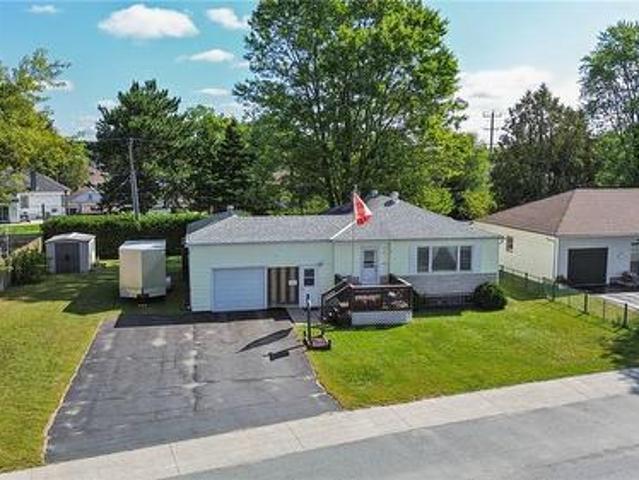
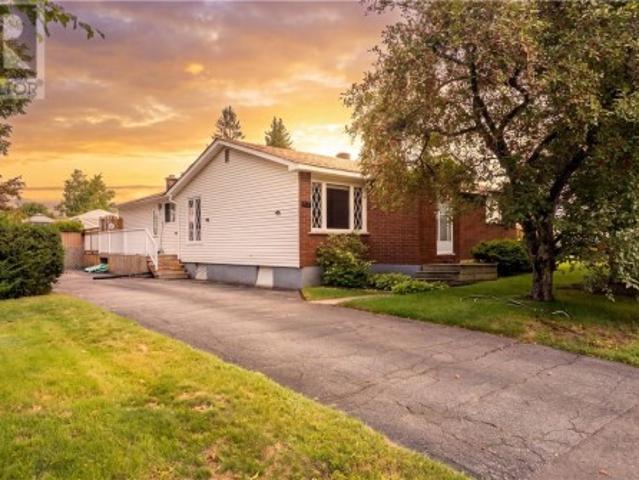
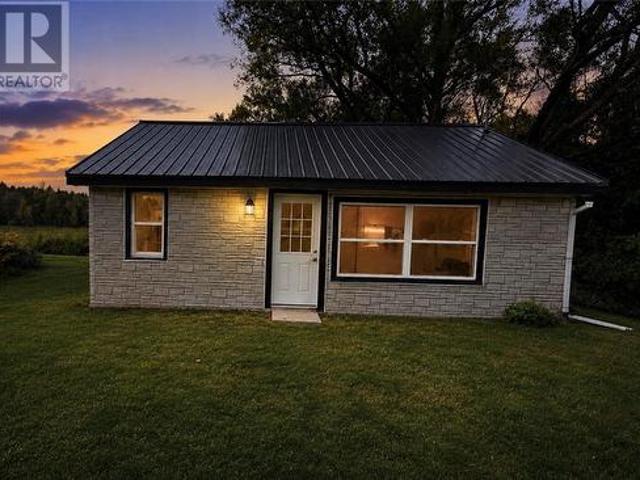
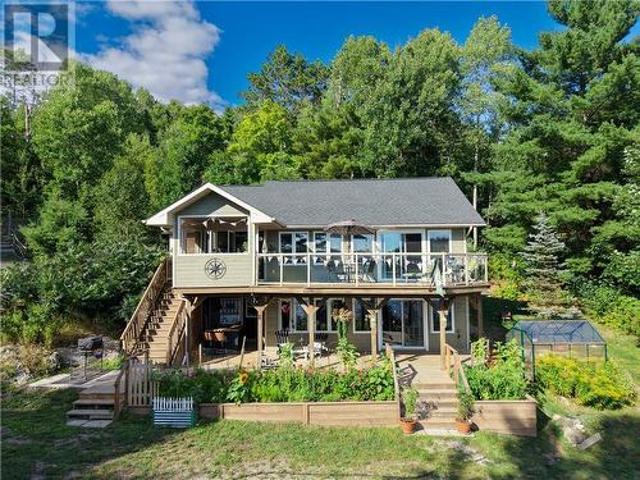
Welcome to 141 Massicotte Road, where privacy, space, and convenience come together on an impressive property offering over 140 acres just minutes from the town of Massey. Set well back from the road at the end of a long private driveway, this beautifully maintained 2-bedroom, 2-bathroom home offers comfortable one-level living surrounded by your own private natural retreat. The property features a substantial 600-amp electrical service, providing plenty of capacity for a workshop, additional buildings, equipment, or future plans. Outdoor enthusiasts will appreciate direct access to the OFSC snowmobile trail system, along with easy access to nearby Chutes Provincial Park and endless opportunities to enjoy the surrounding Northern Ontario landscape. Despite the incredible privacy and acreage, you're still only minutes from town and everyday conveniences, you can even have pizza delivered right to your door. A rare opportunity to enjoy true country living without sacrificing convenience.
$ 499,900
For sale: 205 IMPERIAL STREET, Sables Spanish Rivers, Ontario.
View photo
House · for sale
$ 199,000
$ 66/sq.ft
For sale: 205 IMPERIAL STREET, Sables Spanish Rivers, Ontario.
Sables-spanish Rivers
· 3,014 sq.ft · 3 Baths · House
· Deck · Cellar
Sables-spanish Rivers · 3,014 sq.ft · 3 Baths · House · Deck · Cellar
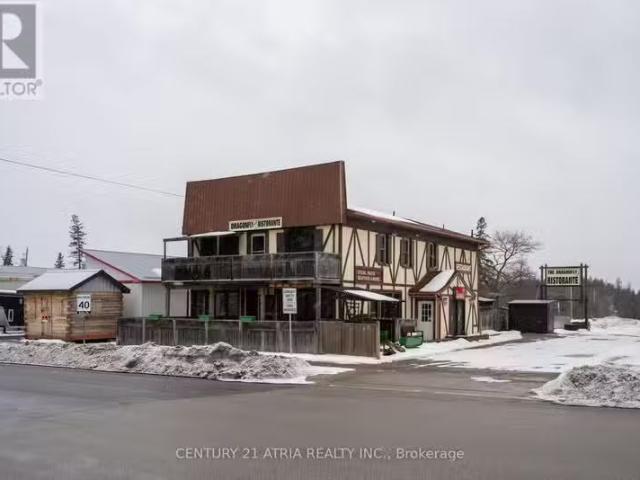
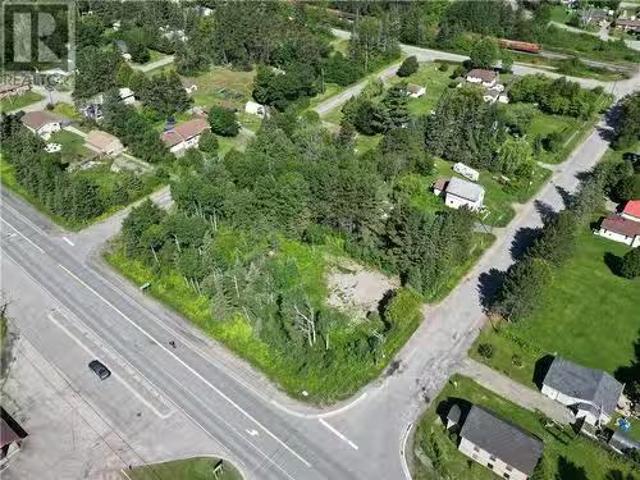
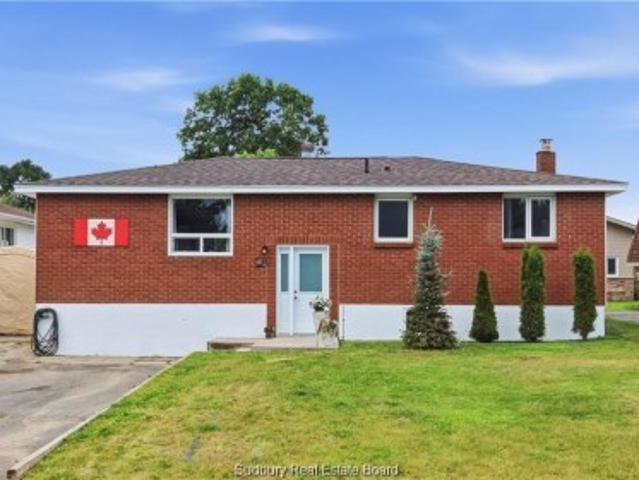
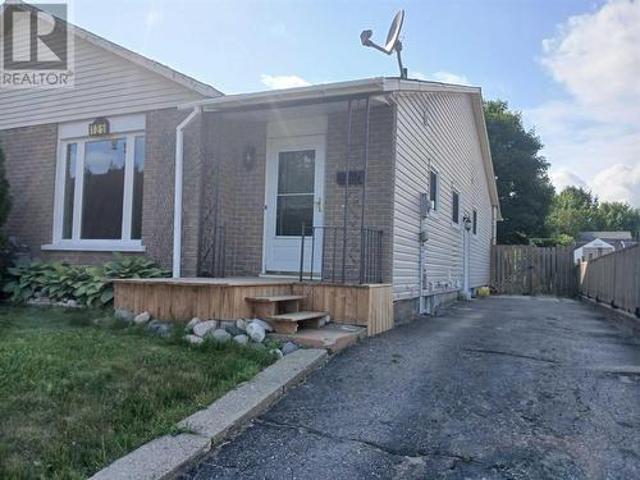
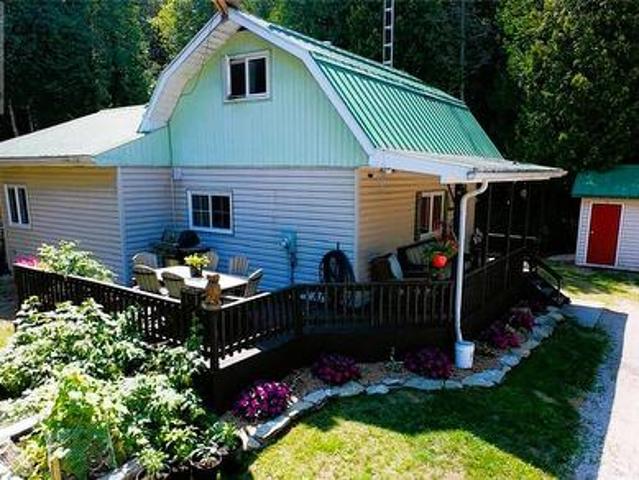
Unlock endless potential with this versatile property, ideal for investors or entrepreneurs! The main floor, previously a bustling restaurant, offers a fantastic space that can easily be brought back to operational status or converted to suit a new business. Its high-visibility location ensures maximum exposure for any venture. The upper floor features a spacious 4-bedroom, 1-bathroom residence, complete with a large outdoor deck perfect for enjoying scenic views. Whether you choose to live in the upper unit or sale it out, this setup offers flexibility and convenience. A full-height basement provides ample storage, catering to both units needs. Utilize the property as a worklive space or maximize income by saleing both levels. Dont miss this exceptional opportunity to secure a high-traffic, multi-use property on one of the most traveled routes in the region. The possibilities are endless! EXTRAS Selling under Power of sale. (39647248). Still available at ListedBuy!
$ 199,000
150 King Street, Massey, ON, P0P 1P0 house for sale | Listing ID 2130 | Royal LePage
View photo
House · for sale
$ 349,900
150 King Street, Massey, ON, P0P 1P0 house for sale | Listing ID 2130 | Royal LePage
Sables-spanish Rivers
· House
· Garden · Parking
Sables-spanish Rivers · House · Garden · Parking
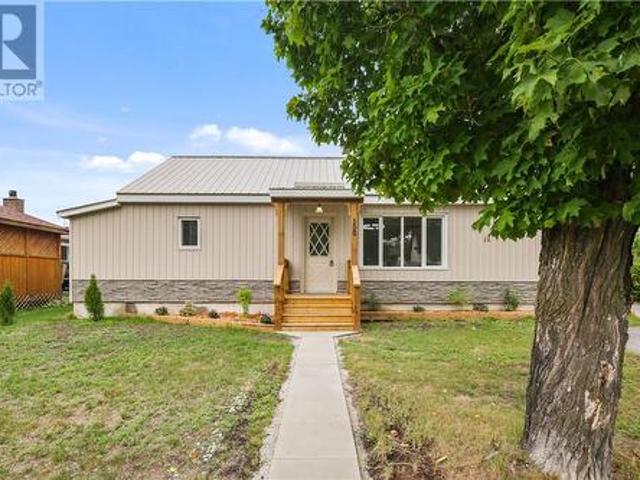
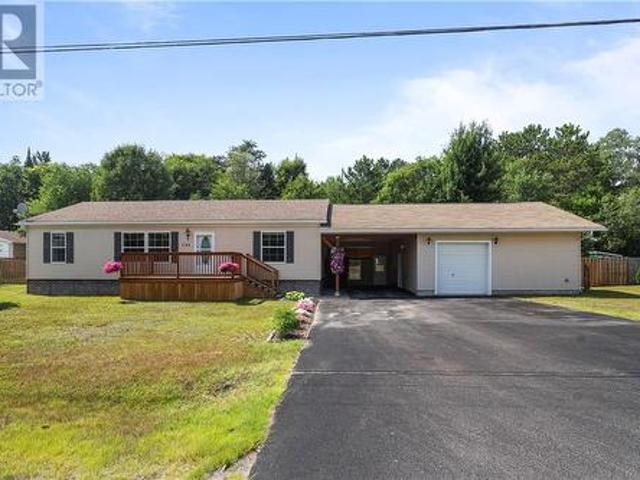
Welcome to 150 King Street — a beautifully renovated, move-in-ready home offering comfort, functionality, and plenty of space inside and out. Priced at $349,900, this turnkey property features 3 bedrooms and 1 bathroom, with tasteful updates throughout. The bright kitchen offers plenty of cabinetry and counter space, while the comfortable living area provides the perfect place to relax and unwind. With everything conveniently located on one level, the layout is practical and easy to enjoy. Outside, you'll find a spacious yard with room to entertain, garden, or simply enjoy the outdoors. A major bonus is the large detached double garage, providing plenty of space for vehicles, storage, toys, or a workshop. With the renovations already taken care of, all that's left to do is move in and make it yours. 150 King Street is ready for its next owners! (Id: 27)
$ 349,900
495 Imperial Street, Massey, ON, P0P 1P0 house for sale | Listing ID 2130 | Royal LePage
House · for sale
$ 359,900
New
495 Imperial Street, Massey, ON, P0P 1P0 house for sale | Listing ID 2130 | Royal LePage
Sables-spanish Rivers
· House
· Garden · Parking · Cellar
Sables-spanish Rivers · House · Garden · Parking · Cellar
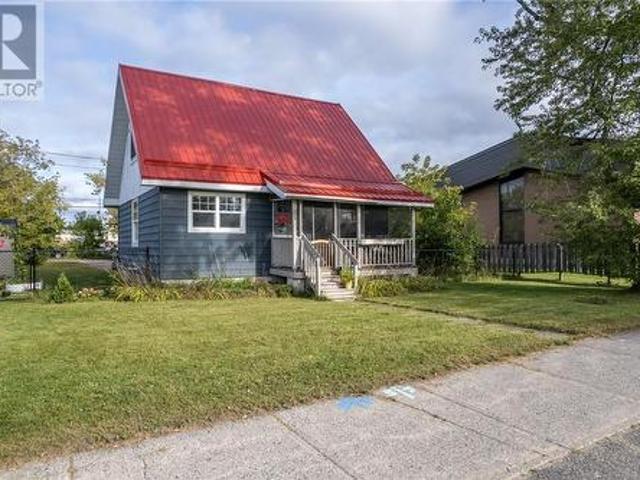
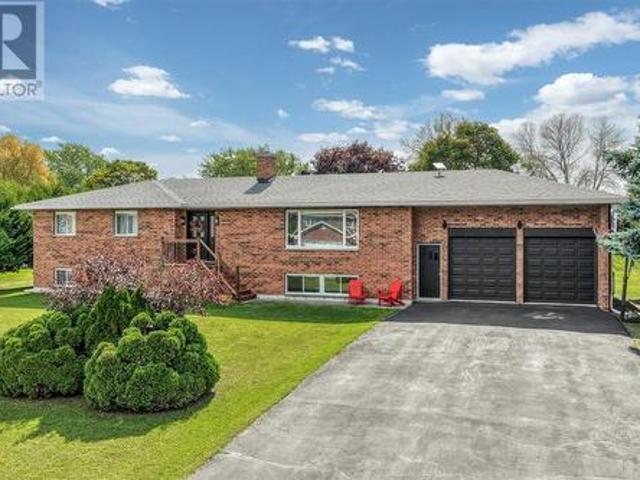
Welcome home to 495 Imperial Street, where comfortable living meets room to grow. This well-laid-out 3-bedroom 1 bathroom home is perfect for anyone looking to make a space truly their own, with an open and mostly unfinished basement ready to be finished to suit your needs. Outside, enjoy the large 2-car garage, or relax on the gazebo swing in the spacious fenced front yard, perfect for pets and kids alike. Located in an excellent area close to beautiful Chutes Provincial Park, hiking trails and the outdoors are just minutes away, making this a great spot for nature lovers and outdoor enthusiasts. With plenty of space inside and out, this home is ready for its next chapter. It’s time to make Your Move. (Id: 27)
$ 359,900

More properties near this area

121 Mead Boulevard, Espanola, ON, P5E 1S5 house for sale | Listing ID 2130 | Royal LePage
View photo
House · for sale
$ 304,900
121 Mead Boulevard, Espanola, ON, P5E 1S5 house for sale | Listing ID 2130 | Royal LePage
Sables-spanish Rivers
· House
· Parking
Sables-spanish Rivers · House · Parking
Charming 3-bedroom home in a prime central Espanola location, within walking distance to schools, the recreation complex, shopping, banks, pharmacy and other amenities. Situated on a large manicured lot with laneway access for ample parking, this well-maintained home offers several important highlights including a metal roof, Gentek windows, Continental forced-air natural gas furnace and a main floor bathroom and primary bedroom. Low taxes and utility costs help make this an affordable home to own and operate. The property is currently zoned single-family residential but falls within the Town of Espanola's R-3 zoning, providing potential for additional permitted uses. A great opportunity for first-time buyers, downsizers or anyone looking for a well-kept home in a convenient location. (Id: 27)
$ 304,900
1386 Bay Estates Road S, Sheguiandah, ON, P0P 1W0 house for sale | Listing ID 2130 | Royal LePage
View photo
House · for sale
$ 760,000
1386 Bay Estates Road S, Sheguiandah, ON, P0P 1W0 house for sale | Listing ID 2130 | Royal LePage
Sables-spanish Rivers
· House
· Parking
Sables-spanish Rivers · House · Parking
Welcome to 1386 Bay Estates Road South, where breathtaking views of Lake Huron await in one of Manitoulin Island's most sought-after waterfront locations. This beautifully maintained property features a charming 2-bedroom, 1-bathroom home, complemented by a fully equipped 1-bedroom, 1-bathroom bunkie—perfect for guests or extended family. The property also includes a 20' x 24' heated and insulated garage complete with a full bathroom, offering exceptional versatility for storage, hobbies, or workshop space. Enjoy peace of mind with a state-of-the-art water filtration system featuring UV purification and reverse osmosis, as well as a backup generator. Outdoor enthusiasts will appreciate the included 3,400 lb boat lift and complete 5-piece dock system, consisting of one 4' x 10' section and four 4' x 16' sections, making it easy to enjoy everything Lake Huron has to offer. Also included are a riding lawn mower and a brand new, uninstalled air handler (air conditioning unit), providing ad
$ 760,000
124 Yocom Drive, Espanola, ON, P5E 1N3 house for sale | Listing ID 2130 | Royal LePage
View photo
House · for sale
$ 449,900
124 Yocom Drive, Espanola, ON, P5E 1N3 house for sale | Listing ID 2130 | Royal LePage
Sables-spanish Rivers
· House
· Garden · Swimming pool · Deck · Parking
Sables-spanish Rivers · House · Garden · Swimming pool · Deck · Parking
If true one-level living, a dream garage and an incredible backyard are on your wish list, 124 Yocom Drive delivers! Located in Espanola, this beautifully updated home offers three spacious bedrooms and two full bathrooms, including a semi ensuite. At the heart of the home, the bright open-concept kitchen, dining and living area is flooded with natural light and designed for both comfortable everyday living and entertaining. Tasteful modern upgrades add style throughout, but the extras really set this property apart. An enclosed carport leads to the attached heated garage—an ideal setup for vehicles, toys, storage or the ultimate workshop. Out back, step from the dining room onto the deck and into your own private retreat, featuring a hot tub, a fully fenced yard and plenty of room to enjoy the oversized lot. Modern, comfortable and packed with features—this one checks all the boxes! (Id: 27)
$ 449,900
79 Meredith Street W, Little Current, ON, P0P 1K0 house for sale | Listing ID 2130 | Royal LePage
View photo
House · for sale
$ 670,000
79 Meredith Street W, Little Current, ON, P0P 1K0 house for sale | Listing ID 2130 | Royal LePage
Sables-spanish Rivers
· House
· Garden · Swimming pool · Deck · Parking
Sables-spanish Rivers · House · Garden · Swimming pool · Deck · Parking
Set on a beautifully manicured double corner lot in the heart of Little Current, this stylish home offers an impressive combination of space, design, and Manitoulin Island living. The chic kitchen serves as the centre of the home, flowing naturally into the dining and living areas to create a bright, connected layout ideal for everyday life and entertaining. Gorgeous finishes, inviting textures, and thoughtful details give the interior a polished yet comfortable feel, while the finished lower-level family room provides additional space for movie nights and quiet evenings. Outside, the expansive backyard is made for entertaining, featuring a volleyball court, large deck, and a separate, private hot tub area for year-round relaxation. A large attached double-car garage and storage shed provide excellent space for vehicles, tools, and recreational equipment. Located within walking distance of Little Current’s marina, shops, restaurants, services, and the iconic Swing Bridge, 79 Meredith S
$ 670,000
309 Clear Lake Drive, Espanola, ON, P5E 1N6 house for sale | Listing ID 2130 | Royal LePage
View photo
House · for sale
$ 685,000
309 Clear Lake Drive, Espanola, ON, P5E 1N6 house for sale | Listing ID 2130 | Royal LePage
Sables-spanish Rivers
· House
Sables-spanish Rivers · House
Imagine starting your morning with a view of the water and ending your day from your own private dock. Set on the shores of beautiful Clear Lake, this year-round waterfront home offers the perfect blend of peaceful lakeside living and convenient access to nearby Espanola. With approximately 102 feet of waterfront, there is plenty of opportunity to enjoy boating, fishing, swimming, or simply taking in the lake's tranquility. Inside, the home offers a comfortable and functional layout, featuring a bright open-concept living and dining area with beautiful hardwood flooring and large windows that showcase the stunning lake views. The kitchen offers generous cabinetry, plenty of workspace, and newer appliances, while the spacious primary bedroom includes a walk-in closet. A charming three-season sunroom provides the perfect place to enjoy your morning coffee while taking in the peaceful surroundings. The finished lower level adds even more living space with two additional bedrooms, a spacio
$ 685,000
16 Meredith, Gore Bay, ON, P0P 1H0 house for sale | Listing ID 2130 | Royal LePage
View photo
House · for sale
$ 594,000
16 Meredith, Gore Bay, ON, P0P 1H0 house for sale | Listing ID 2130 | Royal LePage
Sables-spanish Rivers
· House
· Office room · Parking · Swimming pool
Sables-spanish Rivers · House · Office room · Parking · Swimming pool
A rare find in today’s market! This quintessential family home offers four spacious bedrooms, two full bathrooms and a convenient powder room. With a large living room, comfortable family room, formal dining area, breakfast nook and welcoming family kitchen, plus an office space there is plenty of room for everyone to gather—or enjoy a little space of their own. The attached heated garage provides direct access to the house, making rainy-day grocery runs a breeze. Out back, you’ll find an insulated detached garage and workshop with a full loft—ideal as a hobby space, extra storage or a gathering spot for the teenagers. An above-ground pool completes this wonderful family property. Located just steps from downtown Gore Bay and the waterfront boardwalk, you can enjoy a morning run along the water, while Manitoulin Island’s wide-open spaces are only minutes away. An exceptional home in a fabulous location—call today to arrange your private viewing! (Id: 27)
$ 594,000
205 Hillside Dr S, Elliot Lake, ON, P5A 1N4 house for sale | Listing ID SM262567 | Royal LePage
View photo
House · for sale
$ 314,900
205 Hillside Dr S, Elliot Lake, ON, P5A 1N4 house for sale | Listing ID SM262567 | Royal LePage
Sables-spanish Rivers
· House
· Garden · Deck
Sables-spanish Rivers · House · Garden · Deck
Welcome to 205 Hillside Drive S in Elliot Lake, a well-maintained three-level back split situated on a desirable corner lot within walking distance to the local high school and primary schools. This move-in. Ready home features a spacious living room and a fully renovated kitchen completed in 2025 with updated cupboards, countertops, and appliances, along with luxury vinyl plank flooring throughout the main floor. Upstairs offers three generous-sized bedrooms, a full bathroom, and hardwood flooring throughout. The lower level provides additional flexible living space with a fourth bedroom or rec room area, laundry space, and a convenient half bathroom, with luxury vinyl flooring continuing throughout. The crawlspace houses a high-efficiency gas forced-air furnace installed approximately four years ago, complete with spray foam insulation and two sump pumps for added peace of mind. Outside, enjoy beautifully landscaped perennial gardens, a deck, and a gazebo area perfect for relaxing or
$ 314,900
380 Avery Drive, Espanola, ON, P5E 1C8 house for sale | Listing ID 2130 | Royal LePage
View photo
House · for sale
$ 370,000
380 Avery Drive, Espanola, ON, P5E 1C8 house for sale | Listing ID 2130 | Royal LePage
Sables-spanish Rivers
· House
· Garden · Air conditioning · Cellar
Sables-spanish Rivers · House · Garden · Air conditioning · Cellar
Welcome to 380 Avery Drive, a beautifully updated, non smoking detached home offering exceptional comfort, privacy, and unique income or home-business potential in the heart of Espanola. Nestled on a massive, highly private lot, this turn-key property seamlessly blends modern residential upgrades with incredible versatility. Interior & Living Spaces Main Level: Showcases glowing hardwood floors, a brand new modern kitchen, and a freshly renovated bathroom alongside three spacious sunlit bedrooms. Finished Basement: Features a 4th bedroom, a full bathroom, and a fully operational hair salon. Ideal for an entrepreneur looking for a turn-key home business setup or potential multi-generational living space. Comfort & Efficiency: Enjoy year-round climate control with a high-efficiency furnace and central air conditioning, Outdoor Oasis & Exterior Private Backyard: Fully Fenced and exceptionally private, highlighting a gorgeous screened-in gazebo designed for bug-free summer dining and enter
$ 370,000
21 Smith Street, Nairn Centre, ON, P0M 2L0 vacant land for s.
View photo
House · for sale
$ 49,900
21 Smith Street, Nairn Centre, ON, P0M 2L0 vacant land for s.
Sables-spanish Rivers
· House
Sables-spanish Rivers · House
Prime Building Lot in Nairn Centre. Discover the potential of this desirable corner lot located in the quiet community of Nairn Centre. Situated on approximately one-third of an acre, this property offers a peaceful setting with mature trees providing natural privacy. Conveniently located just a short commute to Espanola and Manitoulin Island, and approximately 40 minutes from the City of Sudbury, this lot is ideal for those seeking a balance between rural living and city access. Municipal water is available at the lot line. A septic application has been submitted; it is the buyer’s responsibility to complete due diligence and finalize the process. With low property taxes and a great location, this lot presents an excellent opportunity to build your dream home or getaway. For more details, contact the listing agent directly. (id:27). Still available at ListedBuy!
$ 49,900
164 Birch Street, Nairn Centre, ON, P0M 2L0 house for sale | Listing ID 2130 | Royal LePage
View photo
House · for sale
$ 849,900
164 Birch Street, Nairn Centre, ON, P0M 2L0 house for sale | Listing ID 2130 | Royal LePage
Sables-spanish Rivers
· House
· Garden · Office room · Fireplace · Parking · Deck
Sables-spanish Rivers · House · Garden · Office room · Fireplace · Parking · Deck
Welcome to this exceptionally well-maintained waterfront home where all the major upgrades have already been thought of and completed. The bright open-concept main floor features abundant natural light, a custom kitchen with granite countertops, and garden doors leading to the expansive west facing front deck overlooking the water and incredible sunset shows, three spacious bedrooms (all accented by glossy hardwood flooring) and a full bathroom with convenient laundry. The fully finished lower level offers a spacious recreation room with a wood-burning fireplace and walks out to the lower deck, along with two additional bedrooms, a second full bathroom, office space, and storage. Outside, enjoy the privacy provided by mature trees and natural foliage, with a gentle slope leading to the shoreline. The insulated detached garage provides excellent storage and workspace. Whether you're fishing from the dock, swimming, boating, or relaxing under the pines by the water, this property offers
$ 849,900
1125A Lakeshore Road, Kagawong, Manitoulin Island, ON, P0P 1J0 house for sale | Listing ID 2130 | Royal LePage
View photo
House · for sale
$ 920,000
1125A Lakeshore Road, Kagawong, Manitoulin Island, ON, P0P 1J0 house for sale | Listing ID 2130 | Royal LePage
Sables-spanish Rivers
· House
· Garden · Fireplace · Deck
Sables-spanish Rivers · House · Garden · Fireplace · Deck
First time offered, this exceptional Lake Kagawong waterfront property combines the privacy of approximately 15.5 acres with about 300 feet of shoreline and a beautiful sandy beach, an increasingly rare combination on Manitoulin Island. Set among mature trees, expansive lawns and beautifully established perennial gardens, this meticulously maintained 2003 home offers space, privacy and relaxed year-round waterfront living. Inside, abundant windows and soaring cathedral ceilings fill the main living areas with natural light. The custom kitchen flows into generous dining and living spaces anchored by a dramatic floor-to-ceiling stone fireplace with wood-burning insert. Garden doors extend the living space outdoors to the deck and Lake Kagawong beyond. The main level offers two spacious bedrooms, including a primary suite with walk-in closet, ensuite and direct access to a bright sunroom, plus a second full bath and separate laundry. The finished lower level adds a large family room, two
$ 920,000
407 Haig Street, Espanola, ON, P5E 1B7 house for sale | Listing ID 2130 | Royal LePage
View photo
House · for sale
$ 389,900
407 Haig Street, Espanola, ON, P5E 1B7 house for sale | Listing ID 2130 | Royal LePage
Sables-spanish Rivers
· House
· Patio · Garden · Swimming pool · Cellar
Sables-spanish Rivers · House · Patio · Garden · Swimming pool · Cellar
Welcome to 407 Haig Street, a spacious 1,604 sq. Ft. bungalow situated on an extra-large lot in a quiet, family-friendly neighbourhood close to schools and parks. The main floor offers a fantastic layout featuring a bright family room with two patio doors overlooking the inground pool, a kitchen with plenty of cabinetry and storage, formal dining and living rooms, 3 bedrooms, 1 full and 1 half bathroom, and convenient main floor laundry. The partially finished basement provides additional living space and plenty of potential to make it your own. Outside, enjoy the generous yard and inground pool with a new liner in 2026. This home is ready to welcome its next family and all the memories yet to be made. Will they be yours? (Id: 27)
$ 389,900
43 Shamess Crescent, Espanola, ON, P5E 1B9 house for sale | Listing ID 2130 | Royal LePage
View photo
House · for sale
$ 419,900
43 Shamess Crescent, Espanola, ON, P5E 1B9 house for sale | Listing ID 2130 | Royal LePage
Sables-spanish Rivers
· House
· Garden · Deck · Swimming pool
Sables-spanish Rivers · House · Garden · Deck · Swimming pool
Welcome to a home where family life comes naturally. Major upgrades include brand new vinyl flooring installed just last week, new shingles completed in June 2026, and a new pool liner, giving you peace of mind while you simply move in and enjoy. Nestled in a quiet neighbourhood just steps from schools, the park, splash pad, and golf course. This beautifully maintained 3+1 bedroom, 2 bathroom home offers the perfect balance of comfort, privacy, and convenience. The updated kitchen features modern cabinetry, backsplash, and appliances, while the spacious primary bedroom and abundance of natural light create a warm and inviting atmosphere throughout. The beautifully updated bathroom offers a spa like feel, complete with a relaxing soaker tub, the perfect place to unwind at the end of the day. Step outside to your own private retreat. Surrounded by a fully fenced yard, spend the day by the pool, entertaining on the spacious deck, or simply relaxing in the peaceful surroundings. The insula
$ 419,900
129 Maple, Kagawong, ON, P0P 1J0 house for sale | Listing ID 2130 | Royal LePage
View photo
House · for sale
$ 525,000
129 Maple, Kagawong, ON, P0P 1J0 house for sale | Listing ID 2130 | Royal LePage
Sables-spanish Rivers
· House
· Balcony · Cellar
Sables-spanish Rivers · House · Balcony · Cellar
Welcome to this beautifully maintained bungalow in the sought-after Maple Ridge area of Kagawong, offering stunning views over Mudge Bay. Set on a private, landscaped 1.1-acre lot with a peaceful forest backdrop, this 2,136 sq ft home (1,138 sq ft above grade) blends comfort, functionality, and nature just a short walk from the sandy beach and nearby trails. The home features 2+1 bedrooms, 2 full bathrooms and den, with a bright open-concept layout that includes the kitchen, dining, and living areas. A cozy family room and a sun-filled sunroom add to the generous living space. From both levels, step outside to enjoy the views from the upper balcony or relax on the lower walkout porch. Thoughtfully updated and well-equipped, this home includes a whirlpool tub, a pellet stove, a mini-split heat and air conditioning system. Five appliances are included for added convenience. The fully finished walkout basement offers flexibility for guests or extra living space. Outside, you'll find every
$ 525,000
125 Laurier Rd, Elliot Lake, ON, P5A 2V1 house for sale | Listing ID SM262368 | Royal LePage
View photo
House · for sale
$ 169,900
125 Laurier Rd, Elliot Lake, ON, P5A 2V1 house for sale | Listing ID SM262368 | Royal LePage
Sables-spanish Rivers
· House
· Fireplace · Cellar
Sables-spanish Rivers · House · Fireplace · Cellar
Clean, freshly painted and ready for its new owners! This property has an Excellent location, on a quiet side street and away from busy traffic. Senior and family friendly. This bungalow has seen many updates: windows, doors, vinyl siding (2009). Newer roof shingles. Three main floor bedrooms along with full bathroom and eat-in kitchen with ample counter/cabinet space. Easy maintenance; no carpets. Gas forced air heat, Furnace new in 2022. Full finished basement includes Large rec room along with a cozy gas fireplace and laundry area. Very deep lot has a park like setting with huge potential. Competitively priced and quick closing possible. Would make an excellent starter home or investment property. Call to view today! (Id: 27)
$ 169,900
308 Hwy 540, Little Current, ON, P0P 1K0 house for sale | Listing ID 2130 | Royal LePage
View photo
House · for sale
$ 285,000
308 Hwy 540, Little Current, ON, P0P 1K0 house for sale | Listing ID 2130 | Royal LePage
Sables-spanish Rivers
· House
Sables-spanish Rivers · House
Adorable and Affordable! This cozy fully renovated bungalow offers a move-in ready home, and conveniently located in Little Current. Bright and welcoming, this 2 bedroom, 1 bathroom has been thoughtfully updated throughout, and includes appliances, making it an easy choice for first time buyer or downsizers. Book your private viewing today. (Id: 27)
$ 285,000
53 Coal Dock Road, Nairn Centre, ON, P0M 1J0 house for sale | Listing ID 2129 | Royal LePage
View photo
House · for sale
$ 774,900
53 Coal Dock Road, Nairn Centre, ON, P0M 1J0 house for sale | Listing ID 2129 | Royal LePage
Sables-spanish Rivers
· House
· Sauna · Deck
Sables-spanish Rivers · House · Sauna · Deck
Nestled on the shores of sought-after Agnew Lake, this beautifully renovated year-round waterfront home offers the perfect blend of comfort, privacy, and Northern Ontario charm. Located in Nairn-Hyman, just 50 minutes from Sudbury and 25 minutes from Espanola, this turn-key property is a rare opportunity to own on one of the area’s most desirable lakes. This updated 1,200 sq. Ft. home features an open-concept layout with a custom kitchen, quartz countertops, stainless steel appliances, and a large lakeside deck overlooking beautiful Belle Bay. The fully finished lower level includes a spacious family room with a cozy wood stove, custom steam shower, den, and plenty of storage. Situated on nearly an acre with over 100 feet of sandy waterfront, this property offers everything needed for the ultimate waterfront lifestyle. Enjoy long summer days from the dock, relax in the sauna after a day on the lake, and host family and friends in the spacious bunkie for extra guests. The property also
$ 774,900
44 Axmith Ave, Elliot Lake, ON, P5A 1B7 house for sale | Listing ID SM262259 | Royal LePage
View photo
House · for sale
$ 325,000
44 Axmith Ave, Elliot Lake, ON, P5A 1B7 house for sale | Listing ID SM262259 | Royal LePage
Sables-spanish Rivers
· House
· Garden · Parking · Deck · Air conditioning
Sables-spanish Rivers · House · Garden · Parking · Deck · Air conditioning
This well-maintained detached bungalow offers plenty of living space, thoughtful updates, and a private setting. The main floor features a beautifully renovated kitchen with modern finishes, a bright and welcoming living room, and a separate dining area with direct access to the rear deck. Two comfortable bedrooms complete the main level, while the lower level provides two additional bedrooms, a 3-piece bathroom, workshop space, and a generous family room. Gas forced-air heating and central air conditioning provide year-round comfort. Outside, enjoy a spacious covered front porch, detached garage, and an additional garden shed or greenhouse. Backing onto a wooded area, the property offers added privacy and a peaceful outdoor setting. Book your private showing today! (Id: 27)
$ 325,000
40 Younge Street, Kagawong, Manitoulin Island, ON, P0P 1J0 house for sale | Listing ID 2129 | Royal LePage
View photo
House · for sale
$ 569,900
40 Younge Street, Kagawong, Manitoulin Island, ON, P0P 1J0 house for sale | Listing ID 2129 | Royal LePage
Sables-spanish Rivers
· House
· Garden · Parking
Sables-spanish Rivers · House · Garden · Parking
Set well back from the highway on a beautifully maintained property, 40 Younge Street in Kagawong offers a unique combination of comfortable living, excellent outdoor space, and an impressive multi-purpose garage/workshop. The property features a well-kept yard with established gardens, plenty of parking, an original storage shed, tarp shed, and a fantastic insulated 20'x40' Quonset-style garage. Fully equipped with hydro and propane heat, this versatile space also includes central vacuum for vehicle cleaning, cabinetry, a movie theatre and sound system. Whether you’re looking for a workshop, vehicle storage, hobby space, entertainment area. Or a combination of all four. This building offers incredible flexibility. Inside, the two-level home is warm, inviting and filled with natural wood accents. A spacious entrance leads up a few steps to the open-concept kitchen, dining and living area. The practical kitchen flows easily into the dining space, where a wood-burning stove adds warmth a
$ 569,900
1266 Sandy Lane, Espanola, ON, P5E 1T1 house for sale | Listing ID 2129 | Royal LePage
View photo
House · for sale
$ 629,900
1266 Sandy Lane, Espanola, ON, P5E 1T1 house for sale | Listing ID 2129 | Royal LePage
Sables-spanish Rivers
· House
· Cellar
Sables-spanish Rivers · House · Cellar
There’s something special about life on the water. Quiet mornings, the call of a loon across the lake, afternoons spent kayaking, and summer sunsets you’ll want to stay outside just a little longer for. Tucked along Apsey Lake, just minutes from Espanola, this waterfront bungalow brings together cozy, rustic charm and the kind of spaces made for family memories. Built in 2006, the home offers an inviting open-concept main floor with warm, rustic-chic character throughout. The primary bedroom is conveniently located on this level, along with a 4-piece bathroom with laundry, a sweet little kiddo cubby, and a kitchen with plenty of storage. Step from the living area onto the upper deck, where a covered bar area makes an easy spot for morning coffee, family dinners, or evenings overlooking the lake. Downstairs, the walkout basement adds two more bedrooms, a 3-piece bathroom and rec room, opening onto a second deck with another moveable bar area — giving everyone space to spread out while s
$ 629,900
7 Oak Drive, Kagawong, Manitoulin Island, ON, P0P 1J0 house for sale | Listing ID 2129 | Royal LePage
View photo
House · for sale
$ 439,000
7 Oak Drive, Kagawong, Manitoulin Island, ON, P0P 1J0 house for sale | Listing ID 2129 | Royal LePage
Sables-spanish Rivers
· House
· Deck · Parking
Sables-spanish Rivers · House · Deck · Parking
Kagawong village lake access home: affordable village living just steps from the beach! Discover the charm of Kagawong in this attractive and affordable home, ideally located at the edge of town providing a rural setting with in-town amenities. Enjoy year-round road access, municipal water, beautiful landscaping, generous decking, several storage buildings and a large garage with room to expand on the existing slab. Located close to schools, shopping and hospitals, this property offers the convenience of village living with an exceptional recreational lifestyle. And the beach? Just a short walk across the street! Enjoy easy access to one of Manitoulin Island’s finest sand beaches and all that beautiful Kagawong has to offer. Take advantage of this wonderful opportunity to own a home in one of Ontario’s most picturesque communities! (Id: 27)
$ 439,000
74 Lebar Road, Kagawong, ON, P0P 1J0 house for sale | Listing ID 2129 | Royal LePage
View photo
House · for sale
$ 465,000
Updated
74 Lebar Road, Kagawong, ON, P0P 1J0 house for sale | Listing ID 2129 | Royal LePage
Sables-spanish Rivers
· House
· Deck · Cellar
Sables-spanish Rivers · House · Deck · Cellar
Overlooking beautiful Mudge Bay, this well maintained three-bedroom home at 74 Lebar Road, Kagawong offers the space, privacy, and relaxed Manitoulin lifestyle you’ve been looking for. Set on more than three acres, the property provides plenty of room to enjoy the outdoors while still being close to the charm and amenities of Kagawong. Step outside onto the front deck and take in the peaceful surroundings and views toward Mudge Bay — the perfect spot for morning coffee, an evening drink, or simply unwinding at the end of the day. Inside, the home is bright, welcoming, and truly move-in ready. The comfortable living room is flooded with natural light, creating an inviting space to gather with family or curl up with a good book. The kitchen features high-quality cabinetry and plenty of workspace, while the spacious bathroom and generously sized bedrooms make the home as practical as it is comfortable. Downstairs, the partially finished basement offers tremendous potential. Large windows
$ 465,000
28 Milliken Road, Elliot Lake, ON, P5A 1K1 house for sale | Listing ID X13681 | Royal LePage
View photo
House · for sale
$ 359,000
28 Milliken Road, Elliot Lake, ON, P5A 1K1 house for sale | Listing ID X13681 | Royal LePage
Sables-spanish Rivers
· House
· Cellar
Sables-spanish Rivers · House · Cellar
Immaculate 3-bedroom, 2-bathroom two-storey home in a desirable, quiet neighbourhood! Welcome to this beautifully maintained and tastefully upgraded 3-bedroom, 2-full-bathroom, two-storey home, offering a bright and inviting open-concept layout. The welcoming entrance leads into a spacious living, dining, and kitchen area, perfect for everyday living and entertaining. The functional kitchen features a convenient island and flows seamlessly into the main living space, complemented by classic dark oak hardwood flooring and upgraded ceramic tile flooring, both completed in 2019. Upstairs, you'll find three comfortable bedrooms and a spacious, beautifully upgraded full bathroom, renovated in 2020. The fully finished basement, renovated in 2019, provides excellent additional living space and includes a kitchenette, extra stove and refrigerator, and a 3-piece bathroom. Offering excellent potential for an in-law suite, guest accommodation, or extended family living. A. *brand-new gas fireplac
$ 359,000
486 Bois Street, Espanola, ON, P5E 1A7 house for sale | Listing ID 2129 | Royal LePage
View photo
House · for sale
$ 499,000
486 Bois Street, Espanola, ON, P5E 1A7 house for sale | Listing ID 2129 | Royal LePage
Sables-spanish Rivers
· House
· Patio · Garden · Fireplace · Deck · Parking
Sables-spanish Rivers · House · Patio · Garden · Fireplace · Deck · Parking
Welcome to 486 Bois Street, a freshly updated and spacious family home located in one of Espanola’s most sought after neighbourhoods. Recently repainted throughout, this move in ready property offers 6 bedrooms and 3 full bathrooms, making it ideal for large families, multi-generational living, or those needing extra space to work from home. The main level features four generously sized bedrooms, including an oversized primary suite complete with a private ensuite and patio doors leading directly to the backyard deck. The kitchen offers solid oak cabinetry and ample workspace, flowing into a dedicated dining area perfect for family meals. A bright living room and a full main bathroom complete the upper level. Downstairs, you’ll find a huge rec room with a cozy wood fireplace and bar, two additional bedrooms, another full bathroom, a dedicated laundry room, and convenient access to the attached garage perfect for teenagers, guests, or extended family. Comfort is covered year round with
$ 499,000

Get email alerts

Don't miss out: be the first to know about new properties

The alert was correctly created

On subscribing you accept the conditions of use and the privacy policy
Alert
Receive new ads in your inbox
Save this search
Receive alerts for new listings

We'll send you an email when we have new properties for: "Properties for sale in Sables-spanish Rivers"

The alert was correctly created

Get email alerts and be the first to see new listings
Required field
On subscribing I accept the terms of the privacy policy
Perfect! You'll soon start receiving new listings via email
Alert
Receive an email when we have new ads for Properties for sale in Sables-spanish Rivers
Save this search
Filters

Bedrooms

Area (sq.ft)

sq.ft
sq.ft

Price

$
$

Filter by property type

Bathrooms

Clear all filters
Receive notifications when new entries are published.