1 properties to rent in Headon Forest

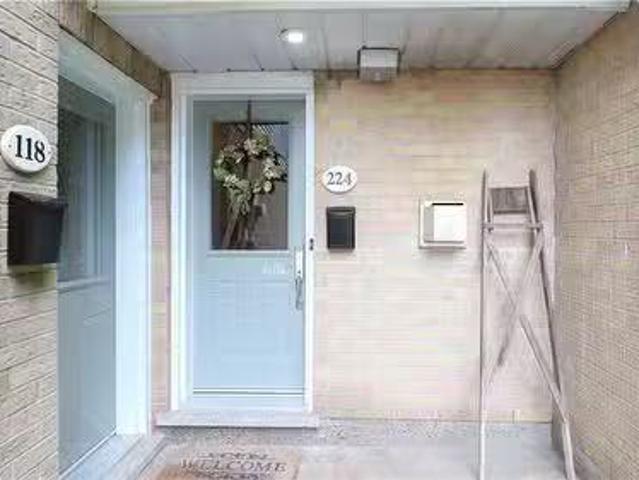
2110 Cleaver Avenue Unit# 224, Burlington, ON, L7M 3Z4 townh.
View photo
Condo · for rent
$ 2,800
2110 Cleaver Avenue Unit# 224, Burlington, ON, L7M 3Z4 townh.
Headon Forest
· 1,130 sq.ft · 2 Bedrooms · 2 Baths · Condo
· Fireplace · Deck
Headon Forest · 1,130 sq.ft · 2 Bedrooms · 2 Baths · Condo · Fireplace · Deck
Tucked into the sought-after Headon Forest community, this exceptional 2-bedroom, 2-bathroom townhome offers a rare combination of refined living, serene surroundings, and effortless everyday comfort. Backing directly onto lush greenery and a wooded ravine, the home enjoys a peaceful, private setting that feels worlds away from the bustle of the city. The bright open-concept main level is designed for both entertaining and relaxation, with an impressive vaulted ceiling that creates an airy sense of scale. The spacious living room is anchored by a gas fireplace and opens through sliding doors to a private deck, where tranquil ravine views provide the perfect backdrop for morning coffee or evening gatherings. The kitchen offers ample cabinetry, glass backsplash, and custom-style built-in shelving ideal for displaying cookbooks, or your favourite serving pieces. SafenSound insulation beneath the kitchen floor adds an extra layer of comfort. Upstairs, the generous primary bedroom features
$ 2,800
More properties near this area

apartment at 2803 373 FRONT STREET W, Toronto, Ontario, M5V3R7
View photo
Apartment · for rent
$ 3,700
Updated
apartment at 2803 373 FRONT STREET W, Toronto, Ontario, M5V3R7
Headon Forest
· 97 sq.ft · 1 Bedroom · Apartment
· Sauna · Swimming pool · Gym · Security · Parking · Equipped kitchen
Headon Forest · 97 sq.ft · 1 Bedroom · Apartment · Sauna · Swimming pool · Gym · Security · Parking · Equipped kitchen
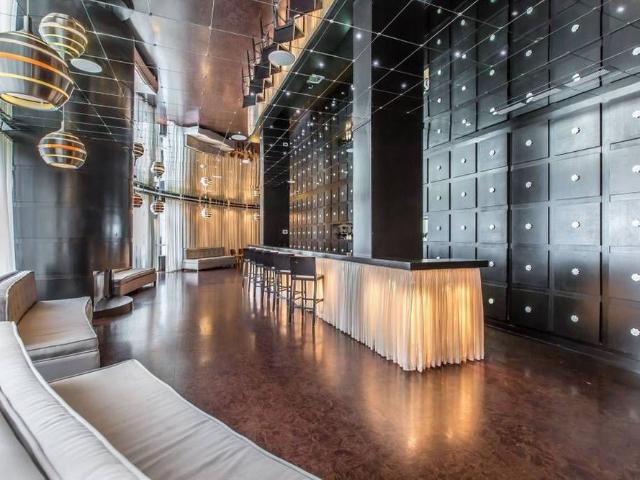
Turnkey Downtown Living At Its Best! This FULLY FURNISHED – ALL INCLUSIVE 1-Bedroom + Den Suite At The Matrix Offers Southwest Views Of Lake Ontario & The Toronto Skyline From Floor-To-Ceiling Windows. Bright, Stylish & Functional, The Suite Features Beautiful Hardwood Floors, A Spacious Den With Multiple Uses, New Dishwasher, Upgraded Primary Closet Space & A Larger Enclosed Laundry Area. Parking & Locker Included. Steps To The Waterfront, Financial & Entertainment Districts, PATH, TTC, Rogers Centre, Dining & Shopping. Enjoy Resort-Style Amenities Including Indoor Pool, Hot Tub, Sauna, Gym, Basketball Court, Theatre, Party Room, Guest Suites, BBQ Area, Car Wash & 24-Hr Concierge. Fully Furnished, Fully Equipped & Ready To Make It Your New Home! EXTRA $ 200 FOR PARKING (id:18653)
$ 3,700
For Lease 2317 Parkglen Avenue, Oakville, Ontario
View photo
House · for rent
$ 4,800
New
For Lease 2317 Parkglen Avenue, Oakville, Ontario
Headon Forest
· 4 Bedrooms · 4 Baths · House
· Office room · Parking · Cellar
Headon Forest · 4 Bedrooms · 4 Baths · House · Office room · Parking · Cellar
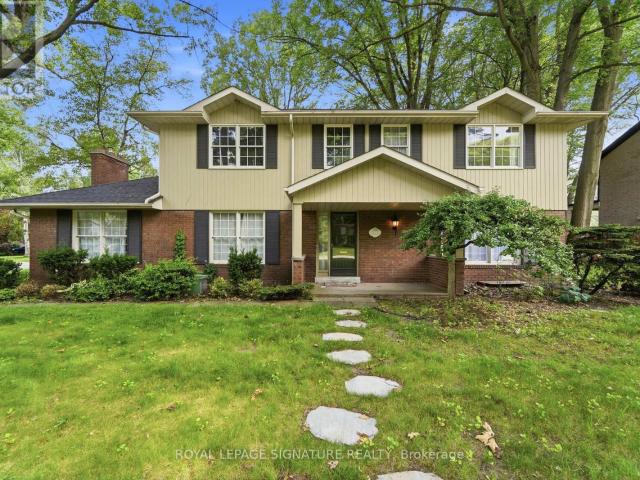
Executive 4-bedroom family home for lease - west oak trails, oakville. Available october 2026. $4,800 / month + utilities. Unfurnished, long-term. A rare opportunity to lease a beautifully maintained detached home in one of oakville's most sought-after family communities. Set on a premium lot directly across from the ravine, top-ranked schools, and oakville trafalgar memorial hospital, this spacious two-storey offers over 2,700+ square feet of refined living space - freshly painted with brand-new upstairs carpet and move-in ready. The fully finished lower level with a wet bar is ideal for entertaining, a home office, or a media room, while the quiet, family-friendly street places you steps from parks and trails and minutes to the qew and brontego. At a glance: 4 spacious bedrooms plus a fully finished basement 4 bathrooms; approx. 2,500 sq ft above grade, plus finished lower level. Finished basement with wet bar; double garage and private driveway parking. Generous, private lot. Top-ra
$ 4,800
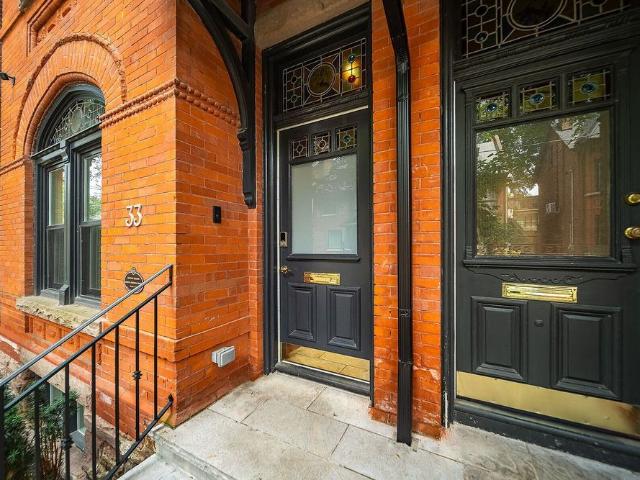
33 Tranby Ave, ON, CA, Toronto
View photo
Townhouse · for rent
$ 20,000
New
33 Tranby Ave, ON, CA, Toronto
Headon Forest
· 1,776 sq.ft · 3 Bedrooms · 5 Baths · Townhouse
· Garden
Headon Forest · 1,776 sq.ft · 3 Bedrooms · 5 Baths · Townhouse · Garden
Welcome to 33 Tranby Avenue, an exceptional fully furnished rental residence in the heart of Toronto's Annex. A true walker's paradise, this beautifully renovated home is just steps from Yorkville's renowned shops, restaurants and cafés, the Univerisity of Toronto, Hospital Row, and two subway lines. Offering 3 bedrooms and 4.5 bathrooms, the home has been thoughfully designed for the way professionals and families live today. A complete renovation by GES Contracting, with interiors by Wise Nadel, combines sophisticated design with a warm, comfortable feel. The residence is offered fully furnished with top-of-the-line furnishings and carefully curated pieces throughout, allowing for a truly turnkey living experience. Highlights include a fully renovated chef's kitchen, spa-inspired bathrooms, and integrated Sonos sound with built-in speakers throughout. The reimagined garden, designed by AHS Landscaping creates a private outdoor santuary rarely found in the downtown core. Enjoy a gourm
$ 20,000
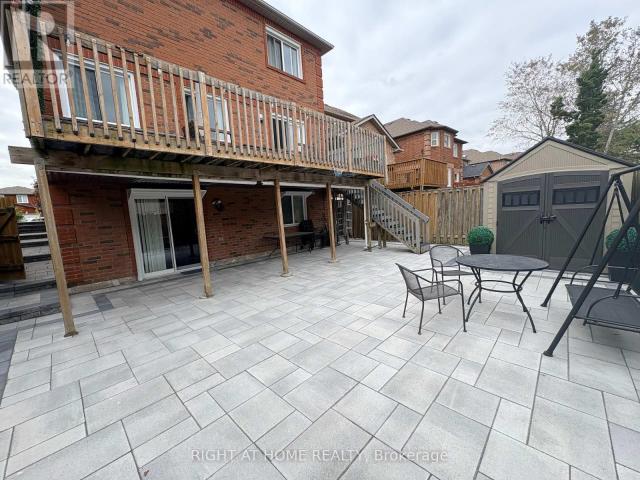
apartment at 5260 FLORAL HILL BASEMENT CRESCENT, Mississauga, Ontario, L5V1V4
View photo
Apartment · for rent
$ 2,000
New
apartment at 5260 FLORAL HILL BASEMENT CRESCENT, Mississauga, Ontario, L5V1V4
Headon Forest
· 151 sq.ft · 1 Bedroom · Apartment
· Parking · Cellar
Headon Forest · 151 sq.ft · 1 Bedroom · Apartment · Parking · Cellar
Welcome to this bright and well-maintained Walk-Out Basement apartment in a desirable Mississauga location. Features a functional layout with a living area, bedroom and kitchen equipped with a fridge, microwave, cooktop and toaster oven. Convenient ensuite washer and dryer included, along with one parking space on the left side of the driveway. Tenant is responsible for snow shovelling of the walkway leading to the basement entrance and designated parking spot. Landlord is responsible for all other exterior maintenance, including lawn/grass maintenance and snow removal for all other areas. All utilities are included, except for home internet and cable TV. Furnished option is available upon request. (id:18653)
$ 2,000
For Lease 20 Blue Jays Way Unit# 909, Toronto, Ontario
View photo
Apartment · for rent
$ 3,400
New
For Lease 20 Blue Jays Way Unit# 909, Toronto, Ontario
Headon Forest
· 614 sq.ft · 1 Bedroom · 1 Bath · Apartment
· Balcony
Headon Forest · 614 sq.ft · 1 Bedroom · 1 Bath · Apartment · Balcony
Furnished luxury suite * 620 sq ft living space w/balcony cn tower view > 3 - 12 months executive rental * corporate contract staff professionals, athletes > situated in toronto's entertainment district this beautiful spacious 1 bedroom east exposure - enjoy the sunshine and gorgeous cn tower kaleidoscope of colours > beautiful spacious popular design and no wasted space * open concept chefs delight kitchen, large granite breakfast bar with lots of counter space > fully equipped with everything you require > small & large appliances, kitchenware, dish sets, pots, pans, cutlery, glasses etc. * large living room and dining room allows the added work space with a dining table and 4 chairs set in front of the window to admire the cn tower * comfortable luxury sleeps on a quality queen bed in the primary bedroom * mirror closet doors * incredible location 3-4 minute walk cn tower, rogers centre, sobeys grocery, 24 hour rabba foods is across the street * the building main level features tim
$ 3,400
apartment at BSMT – 668 INDIAN ROAD
View photo
Apartment · for rent
$ 1,600
New
apartment at BSMT – 668 INDIAN ROAD
Headon Forest
· 32 sq.ft · 1 Bedroom · Apartment
· Cellar
Headon Forest · 32 sq.ft · 1 Bedroom · Apartment · Cellar
Welcome to this comfortable, fully furnished one-bedroom basement apartment nestled in the highly sought-after High Park. This cozy yet spacious unit offers a perfect balance of comfort, privacy, and convenience, making it an ideal space for young professionals. As you enter, you’ll find a bright and welcoming living area with an open concept layout. The living room is furnished with a comfortable couch and coffee table, and smart TV providing a move-in-ready space. The bedroom is a great size and has an actual door and window. Additional highlights include separate entrance access and in-unit laundry. High Park slush green spaces, walking trails, and outdoor activities are just steps away, and you’ll be within walking distance of local cafes, restaurants, shops, and transit options. With its unbeatable location, privacy, and charm, this basement apartment is the perfect place to call home. Schedule a viewing today and experience High Park living at its best! *EXTRAS* Tenant to pay a f
$ 1,600
apartment at 911 – 90 STADIUM ROAD
View photo
Apartment · for rent
$ 5,200
New
apartment at 911 – 90 STADIUM ROAD
Headon Forest
· 183 sq.ft · 2 Bedrooms · Apartment
· Terrace · Sauna · Swimming pool · Security
Headon Forest · 183 sq.ft · 2 Bedrooms · Apartment · Terrace · Sauna · Swimming pool · Security
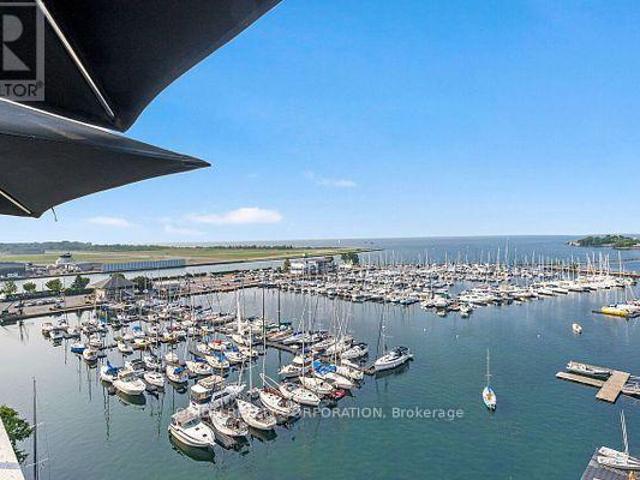
Experience truly unique waterfront living in this one-of-a-kind, 1,205 sq. ft. corner suite.Located on the highly coveted southwest corner, this luxurious 3-bedroom, 2-bathroom residenceoffers unparalleled, breathtaking views of the lake and yacht club from its expansive,wraparound private terrace.Custom-designed by the building’s original owner,(former VP of the developer),every detailexudes quality. The unit features elegant hardwood flooring, floor-to-ceiling windows withconvenient electronic blinds, two spacious walk-in closets, and an oversized kitchen island-theideal setting for sophisticated entertaining. The hotel-inspired primary ensuite boasts aunique, oversized walk-in shower.This sought-after, well-maintained building ensures a premium lifestyle with 24-hour concierge,a full fitness centre, sauna, hot tub, party room, billiards, and two furnished guest suitesfor your visitors. Enjoy a perfect Walk & Bike Score of 100, placing the best of thecity-groceries, LCBO, transit, Ha
$ 5,200
apartment at 312 DALEWOOD DRIVE
View photo
House · for rent
$ 7,000
Updated
apartment at 312 DALEWOOD DRIVE
Headon Forest
· 753 sq.ft · 4 Bedrooms · House
· Office room
Headon Forest · 753 sq.ft · 4 Bedrooms · House · Office room
Short-Term Furnished Lease (6 Months with Option to Extend Up to 10 Months).* Experience executive living in the heart of Oakville’s prestigious Morrison neighbourhood. Situated on a premium *100 160 ft* lot, this beautifully maintained 4-bedroom, 4-bathroom detached residence blends timeless elegance with modern comfort in one of Oakville’s most sought-after communities. Designed for both everyday living and effortless entertaining, the home features spacious principal rooms, a beautifully updated kitchen, and bright, sun-filled living spaces throughout. The upper level offers generously sized bedrooms and well-appointed bathrooms, while the finished lower level provides flexible space ideal for a home office, fitness area, recreation room, or additional living space. Surrounded by mature trees and professionally landscaped grounds, this exceptional property is just minutes from Lake Ontario, downtown Oakville, parks, fine dining, shopping, and Oakville’s most highly regarded public a
$ 7,000
apartment at 915 108 PETER STREET, Toronto, Ontario, M5V2G7
View photo
Apartment · for rent
$ 2,000
New
apartment at 915 108 PETER STREET, Toronto, Ontario, M5V2G7
Headon Forest
· 108 sq.ft · 1 Bedroom · Apartment
· Terrace · Sauna · Gym · Security
Headon Forest · 108 sq.ft · 1 Bedroom · Apartment · Terrace · Sauna · Gym · Security
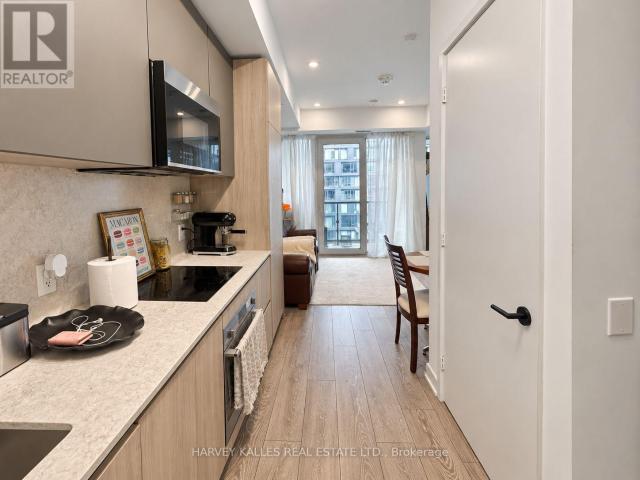
Enjoy downtown living in this bright, modern fully furnished junior studio at Peter & Adelaide! Featuring a functional layout, south-facing views, and upgraded pot lights in the living area.The sleek, open-concept kitchen offers built-in appliances, complemented by stylish matte black hardware through-out the kitchen and bathroom. Exceptional amenities include a 24-hour Concierge, outdoor terrace, sauna, bar & lounge, party & games room, and a fully equipped gym. Ideally located steps from transit, shopping, restaurants, and night life, with easy access to the C.N. Tower, Rogers Centre, Scotiabank Arena, Union Station, U of T, and TMU. A fantasti copportunity to live in the heart of the city! (id:18653)
$ 2,000
Apartment in Mississauga Central Erin Mills
View photo
Apartment · for rent
$ 3,000
Updated
Apartment in Mississauga Central Erin Mills
Headon Forest
· 797 sq.ft · 3 Bedrooms · 2 Baths · Apartment
· Balcony · Security
Headon Forest · 797 sq.ft · 3 Bedrooms · 2 Baths · Apartment · Balcony · Security
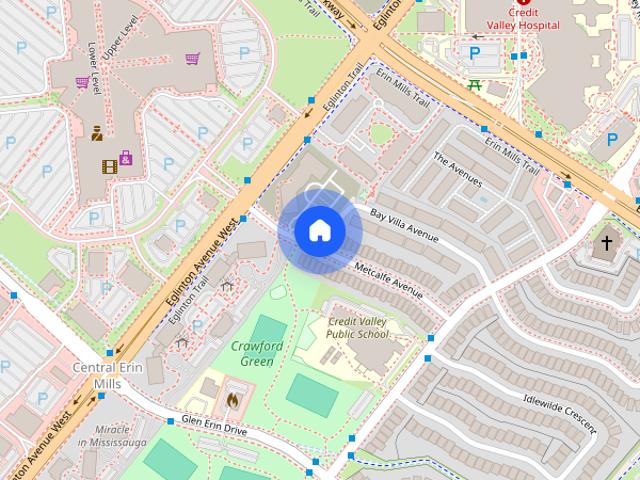
MLS® Number: W13761036FULLY FURNISHED 2 Bed, 2 Bath + Den, very tastefully equipped throughout. Spacious primary bedroom with a comfortable queen bed, Second bedroom with queen bed, night table, and dresser, fully equipped kitchen with dining table, cookware, and utensils, Cozy living area with TV, stand, sofa &coffee table. Ample storage with closets and dressers. All furniture is in excellent condition (only 2 years old). Walkout To Large Balcony W/Clear View! 9Ft Ceilings, Wide Plank Laminate Floors, Porcelain Floor Tiles In Bathroom, Closet Organizer. Amazing Building Amenities Include 24Hr Concierge, Guest Suite, Games Rm, Children's Playground, Rooftop Outdoor, Prime Mississauga location with easy access to major highways, Close to shopping, restaurants, and everyday amenities, Steps To Erin Mills Town Center's Endless Shops & Dining, Minutes to Square One Shopping Centre, Top Local Schools, Credit Valley Hospital, Quick Access To 403, 407 High Way. Ideal For; Professionals or co
$ 3,000
apartment at 19 TWENTY NINTH STREET, Toronto, Ontario, M8W3A9
View photo
Apartment · for rent
$ 5,800
Updated
apartment at 19 TWENTY NINTH STREET, Toronto, Ontario, M8W3A9
Headon Forest
· 721 sq.ft · 1 Bedroom · Apartment
Headon Forest · 721 sq.ft · 1 Bedroom · Apartment
Experience elevated living in this stunning custom-built, modern luxury home available for lease. Showcasing designer finishes, superior craftsmanship, and meticulous attention to detail throughout. This exceptional residence features soaring 10-ft ceilings, hardwood floors throughout, and an abundance of natural light. The spectacular chef-inspired custom kitchen is anchored by an impressive 10-ft island with custom double-sided millwork, creating the perfect space for everyday living and effortless entertaining. Retreat to the luxurious primary suite featuring a spa-inspired ensuite. Walking distance to Lake Ontario & Ideally situated close to Lakeshore Yacht Club, shopping, GO Transit, major highways, parks, trails, and vibrant downtown amenities, this is a rare opportunity to lease a truly exceptional home in a highly sought-after neighbourhood. Landlord is willing to offer Home fully furnished, further details can be provided. (id:18653)
$ 5,800
apartment at S123 – 180 MILL STREET
View photo
Apartment · for rent
$ 3,800
New
apartment at S123 – 180 MILL STREET
Headon Forest
· 86 sq.ft · 2 Bedrooms · Apartment
· Terrace · Parking
Headon Forest · 86 sq.ft · 2 Bedrooms · Apartment · Terrace · Parking
Welcome to this sophisticated fully furnished 2-bedroom, 3-bathroom townhouse in the heart of Toronto’s vibrant Canary District, offering over 1,000 sq. ft. of stylish living space plus a 135 sq. ft. private terrace with its own entrance. Bright and spacious, this modern home features 9-foot ceilings, floor-to-ceiling windows with high-end automated window coverings, laminate flooring throughout, and a thoughtfully designed open-concept layout. The contemporary kitchen is beautifully appointed with integrated built-in appliances, stone countertops, and ample pantry storage, making it perfect for everyday living and entertaining. Upstairs, two generously sized bedrooms provide exceptional comfort, while the extra-large laundry room offers abundant storage space. One parking space and high-speed internet are included for added convenience. Located just steps from Canary Commons Park, YMCA, shops, cafes, and TTC transit, you’re also minutes from the Distillery District, St. Lawrence Marke
$ 3,800
Move In Bonus on Select Suites
View photo
Apartment · for rent
$ 3,188
Updated
Move In Bonus on Select Suites
Headon Forest
· 818 sq.ft · 2 Bedrooms · 2 Baths · Apartment
Headon Forest · 818 sq.ft · 2 Bedrooms · 2 Baths · Apartment
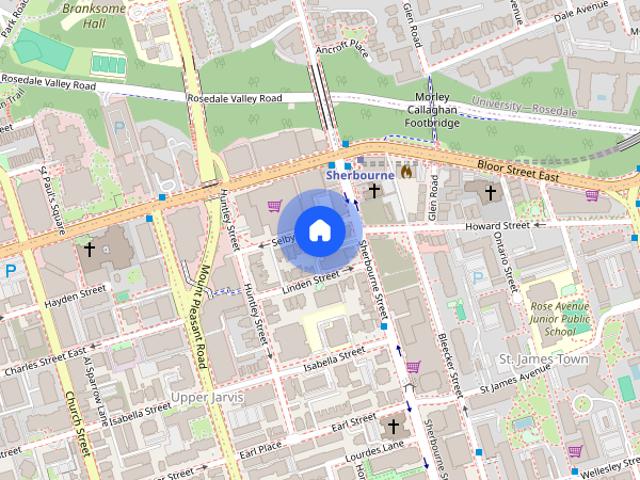
The Selby rental apartments available in Toronto. We offer one bedroom, two bedroom and three bedroom apartments. Spacious suites featuring open-concept designs, luxury plank laminate flooring, quartz countertops, floor to ceiling windows and stainless steel kitchen appliances are just some of the luxuries you will experience at The Selby. Furnished suites now available - contact our leasing staff for more details.Enjoy the short walk to the Bay & Bloor area and Sherbourne subway station, top notch restaurants, boutiques and specialty shops. No Frills is steps outside your door! Experience one-of-a-kind events, partnerships with top brands and get insider access to the latest happenings in the city.Entertain your guests in your designer kitchen that features built in wine refrigerators* or work from home with the expansive downtown Toronto skyline as your backdrop. The Selby offers its residents a truly unparalleled living experience. Voted Best Rental Development in Ontario! Schedule
$ 3,188
Front Street West
View photo
House · for rent
$ 6,861
New
Front Street West
Headon Forest
· 2 Bedrooms · 2 Baths · House
· Balcony
Headon Forest · 2 Bedrooms · 2 Baths · House · Balcony
Feel at home in this spacious, fully furnished 2-bedroom, 2-bathroom condo located in the iconic 300 Front St W building in Downtown Toronto. This high-floor suite offers stunning lake and city views from its private balcony. This condo features a full kitchen, in-suite laundry, a smart TV, and high-speed Wi-Fi. Both bedrooms are equipped with queen-size beds, and a dedicated workspace is available for your convenience. No specific paid add-ons are mentioned in the description. Check-in is after 5:00 PM and check-out is by 10:00 AM. Early check-in or late check-out is subject to availability and may incur a fee. Unauthorized late check-out may result in additional charges. Guests are required to provide full name, email address, and phone number for all guests prior to check-in for building registration and security purposes. Parties, gatherings, or events are strictly prohibited. Smoking or vaping is not permitted inside the unit, and violations will result in additional cleaning char
$ 6,861
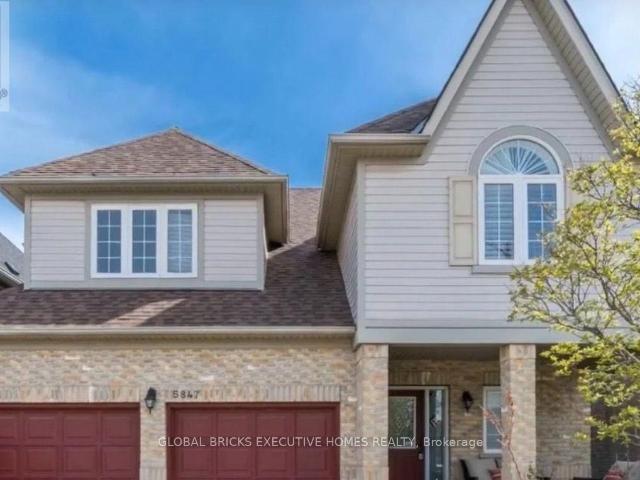
apartment at 5847 SUMMERSIDE DRIVE
View photo
Apartment · for rent
$ 5,999
New
apartment at 5847 SUMMERSIDE DRIVE
Headon Forest
· 463 sq.ft · 4 Bedrooms · Apartment
Headon Forest · 463 sq.ft · 4 Bedrooms · Apartment
Experience luxury and comfort in this spacious 7,000+ sq. ft. home, ideal for families, professionals, students,newcomers, and international visitors. Whether you’re relocating from the Middle East, studying in Canada, or lookingfor a comfortable temporary residence, this fully furnished home offers a true turnkey living experience. Enjoybrand-new beds and premium mattresses throughout the home, along with high-speed Wi-Fi internet included at no extracost, allowing you to simply move in and enjoy. Don’t even need tenant insurance. The home features a brand-new airconditioning system and a brand-new electric hot water heater, ensuring reliable climate control and 24/7 hot wateryear-round. Conveniently located with quick access to Highways 401, 403, and 407, just minutes from Streetsville GoStation and approximately 10 minutes from Toronto Pearson International Airport.Flexible rental terms are available for 2, 4, or 6 months (or longer). No income verification or credit report isrequir
$ 5,999
apartment at 1024 575 CONKLIN ROAD, Brantford, Ontario, N3T0B9
View photo
Apartment · for rent
$ 2,200
New
apartment at 1024 575 CONKLIN ROAD, Brantford, Ontario, N3T0B9
Headon Forest
· 118 sq.ft · 1 Bedroom · Apartment
· Balcony · Parking
Headon Forest · 118 sq.ft · 1 Bedroom · Apartment · Balcony · Parking
Welcome to Unit #1024 at 575 Conklin Road in Brantford’s desirable West Brant community. This move-in-ready, fully furnished 1-bedroom-plus-den, 2-bathroom suite at The Ambrose Condos features a functional layout with 642 sq. ft. of interior living space and a private balcony. The versatile layout provides a separate den that can function as a work-from-home space, reading area or additional storage without sacrificing everyday living space. The suite features a modern kitchen with white cabinetry, quartz countertops, stainless steel appliances, a tiled backsplash and centre island. The open-concept living area extends onto the private balcony, providing valuable outdoor space for condo living. The well-positioned bedroom, den and study provide added flexibility, while two bathrooms, in-suite laundry, one parking space and a storage locker make this a practical, low-maintenance home. The unit comes fully furnished, offering tenants a convenient, stylish, and move-in-ready space. Reside
$ 2,200
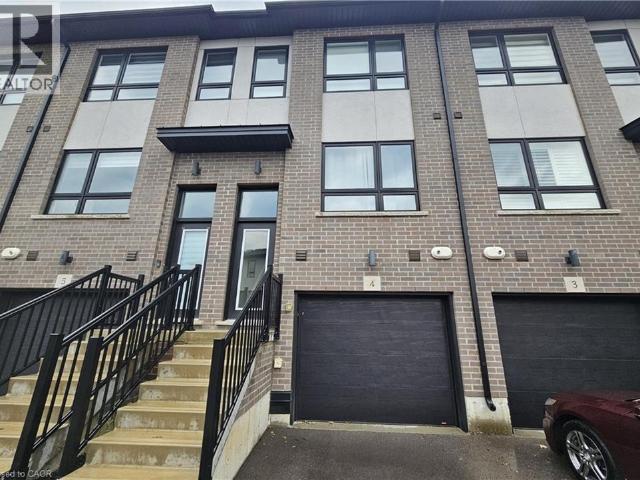
apartment at 720 GREY Street Unit# 4
View photo
Apartment · for rent
$ 2,700
New
apartment at 720 GREY Street Unit# 4
Headon Forest
· 140 sq.ft · 3 Bedrooms · Apartment
· Office room · Parking
Headon Forest · 140 sq.ft · 3 Bedrooms · Apartment · Office room · Parking
Welcome to Unit 4 at 720 Grey Street, a fully furnished 3-storey townhouse located Rin Brantford’s desirable Echo Place neighbourhood. Offering approximately 1,550 sq. ft. of thoughtfully designed living space, this 3-bedroom, 3-bathroom home combines comfort, functionality, and convenience. The main level features a private bedroom and bathroom, making it ideal for guests, a home office, or flexible living arrangements. This level also provides direct interior access to the garage. The second floor offers a bright, open-concept layout that seamlessly connects the kitchen, dining area, and living room. The modern kitchen features quartz countertops, a center island, and stainless-steel appliances, creating a welcoming space for everyday living and entertaining. The upper level includes a spacious primary bedroom with double closets and a private 3-piece ensuite, along with an additional bedroom and a 3-piece bathroom. Convenient upper-level laundry adds to the home’s everyday practical
$ 2,700
The Selby — C3 Three Bedroom
View photo
Apartment · for rent
$ 3,993
The Selby — C3 Three Bedroom
Headon Forest
· 1,087 sq.ft · 3 Bedrooms · 2 Baths · Apartment
Headon Forest · 1,087 sq.ft · 3 Bedrooms · 2 Baths · Apartment
The Selby rental apartments available in Toronto. We offer one bedroom, two bedroom and three bedroom apartments. Spacious suites featuring open-concept designs, luxury plank laminate flooring, quartz countertops, floor to ceiling windows and stainless steel kitchen appliances are just some of the luxuries you will experience at The Selby. Furnished suites now available - contact our leasing staff for more details.Enjoy the short walk to the Bay & Bloor area and Sherbourne subway station, top notch restaurants, boutiques and specialty shops. No Frills is steps outside your door! Experience one-of-a-kind events, partnerships with top brands and get insider access to the latest happenings in the city.Entertain your guests in your designer kitchen that features built in wine refrigerators* or work from home with the expansive downtown Toronto skyline as your backdrop. The Selby offers its residents a truly unparalleled living experience. Voted Best Rental Development in Ontario! Schedule
$ 3,993
apartment at 711 – 455 WELLINGTON STREET W
View photo
Apartment · for rent
$ 15,500
New
apartment at 711 – 455 WELLINGTON STREET W
Headon Forest
· 312 sq.ft · 2 Bedrooms · Apartment
· Balcony · Fireplace · Swimming pool
Headon Forest · 312 sq.ft · 2 Bedrooms · Apartment · Balcony · Fireplace · Swimming pool
FULLY FURNISHED LUXURY UNIT At The Well. Experience The Best Of Downtown Toronto In This Extraordinary Residence At Tridel’s Signature Series – Where Luxury, Design, And Innovation Meet. Offering Over 2,300 Sq. Ft. Of Interior Space And Approximately 700 Sq. Ft. Of Private Outdoor Terraces, This Home Delivers An Exceptional Blend Of Sophistication, Scale, And Seamless Indoor-Outdoor Living.The Open-Concept Layout Features 10-Ft Ceilings, Floor-To-Ceiling Windows, And Elegant Finishes Throughout. A Chef’s Kitchen With Integrated Miele Appliances Flows Into Expansive Living And Dining Areas With An Adjoining Bar, Ideal For Entertaining Or Relaxing In Style.The Primary Suite Serves As A Private Retreat With A Spa-Inspired Ensuite, His And Hers Walk-In Closet, And A Private Balcony – Perfect For Morning Coffee Or Evening Unwinding.Enjoy The Convenience Of Smart Home Technology And Access To Exclusive Building Amenities, Including An Outdoor Pool And Fireplace Lounge, A State-Of-The-Art Fit
$ 15,500
apartment at TH03 20 BRUYERES MEWS, Toronto, Ontario, M5V0G8
View photo
Apartment · for rent
$ 4,500
apartment at TH03 20 BRUYERES MEWS, Toronto, Ontario, M5V0G8
Headon Forest
· 129 sq.ft · 1 Bedroom · Apartment
· Garden · Parking · Equipped kitchen
Headon Forest · 129 sq.ft · 1 Bedroom · Apartment · Garden · Parking · Equipped kitchen
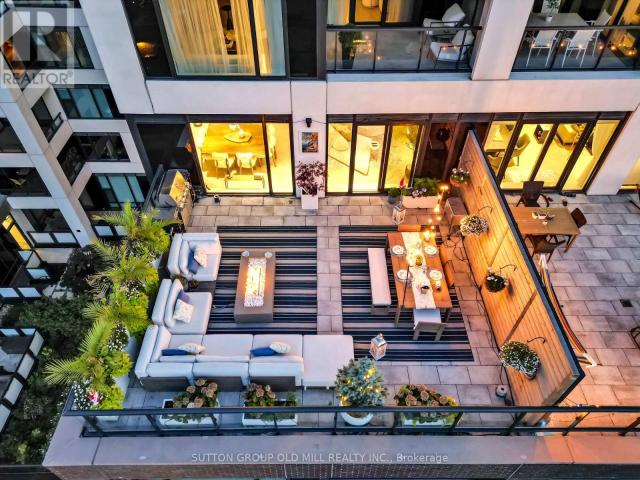
Prime location at Bathurst St. and Lakeshore Blvd! This exceptionally clean and beautifully furnished 2-storey townhouse at the Yards Building offers 3 bedrooms + den and 3 full washrooms, available for Nov 1st 2026. Walking distance to Lakeshore, Bishop Airport, CNTOWER, Rogers Centre, Scotia Arena and BMO field,The main floor features an impressive 18-foot ceiling, hardwood flooring throughout, and a bright, spacious layout. The primary bedroom includes a walk-in closet. The home comes beautifully furnished and meticulously maintained, allowing tenants to move in and enjoy the space immediately. Enjoy close proximity to the CN Tower, Rogers Centre, King West, Lakeshore, CNE, Ontario Place, parks, library, and Billy Bishop Airport, with easy access to TTC and major highways. Extras: Fridge, stove, dishwasher, built-in microwave, ensuite stacked washer/dryer, electric light fixtures, 1 parking space and 1 locker. Tenant pays hydro only. A clean, fully furnished, move-in-ready home in o
$ 4,500
IMMIX
View photo
Apartment · for rent
$ 3,175
IMMIX
Headon Forest
· 689 sq.ft · 2 Bedrooms · 2 Baths · Apartment
Headon Forest · 689 sq.ft · 2 Bedrooms · 2 Baths · Apartment
Thank you for your interest. We are offering virtual and in-person tours.Furnished and Unfurnished Suites Available Now!-Discover the X Factor at IMMIX. Up to Two Months Free Rent*. Design-savvy rentals in the heart of Toronto, where bold style, smart amenities, and creative energy collide. Nestled in a prime location, our community offers a harmonious blend of comfort, convenience, and style. With an array of exceptional amenities, IMMIX provides an ideal living experience for anyone seeking a vibrant community atmosphere. Situated in a desirable location, IMMIX offers easy access to everything you need. From fine dining establishments to trendy cafes, shopping boutiques to entertainment venues, you'll find an abundance of options just steps from your front door. The nearby parks and green spaces provide a peaceful retreat from the bustling city, allowing you to enjoy nature's tranquility. Discover the perfect place to call home at IMMIX. Suite Features:Furnished and Unfurnished Optio
$ 3,175
apartment at 10088 OLD PINE CREST ROAD, Halton Hills, Ontario, L0P1K0
View photo
Apartment · for rent
$ 12,000
New
apartment at 10088 OLD PINE CREST ROAD, Halton Hills, Ontario, L0P1K0
Headon Forest
· 850 sq.ft · 1 Bedroom · Apartment
· Garden · Parking · Swimming pool · Gym · Cellar
Headon Forest · 850 sq.ft · 1 Bedroom · Apartment · Garden · Parking · Swimming pool · Gym · Cellar
This exceptional home provides resort-style living in a private paradise. Enjoy the salt-water heated pool, hot tub & outdoor wet bar & bathroom in the backyard. While the interior provides a gorgeous chef’s kitchen, home gym, wine cellar, billiard table, heated bathroom floors and basement floors. Home is equipped with a Tesla charger and Control4 Smart Home which provides audio in each room. Nestled in woodlands, on a cul-de-sac, this home offers extreme privacy yet located close to & amenities. Three Car Garage & Over 20 Parking Spaces in driveway. Can come fully furnished. Just move in! (id:18653)
$ 12,000
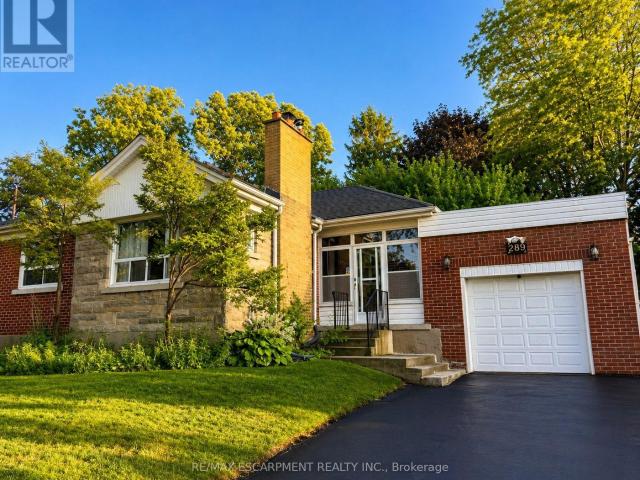
apartment at 289 SANATORIUM ROAD, Hamilton, Ontario, L9C1Z4
View photo
Apartment · for rent
$ 2,350
New
apartment at 289 SANATORIUM ROAD, Hamilton, Ontario, L9C1Z4
Headon Forest
· 215 sq.ft · 1 Bedroom · Apartment
· Garden · Fireplace · Cellar
Headon Forest · 215 sq.ft · 1 Bedroom · Apartment · Garden · Fireplace · Cellar
Welcome to 289 Sanatorium Rd, ideally located in Hamilton’s desirable Westcliffe Neighbourhood. This furnished home offers a good opportunity in a family-friendly community with convenient access to schools, parks, shopping center, public transit and everyday amenities. The main floor features hardwood flooring, a wood-burning fireplace, ceiling fans and cooling for added comfort. The finished basement offers additional living space with carpeting, two electric fireplaces and a separate entrance from the backyard. Enjoy a central Hamilton mountain location with easy access to major roads, downtown Hamilton and surrounding communities. A great place to call home in a well established neighbourhood close to everything you need. (id:18653)
$ 2,350
IMMIX
View photo
Apartment · for rent
$ 2,385
IMMIX
Headon Forest
· 452 sq.ft · 1 Bedroom · 1 Bath · Apartment
Headon Forest · 452 sq.ft · 1 Bedroom · 1 Bath · Apartment
Thank you for your interest. We are offering virtual and in-person tours.Furnished and Unfurnished Suites Available Now!-Discover the X Factor at IMMIX. Up to Two Months Free Rent*. Design-savvy rentals in the heart of Toronto, where bold style, smart amenities, and creative energy collide. Nestled in a prime location, our community offers a harmonious blend of comfort, convenience, and style. With an array of exceptional amenities, IMMIX provides an ideal living experience for anyone seeking a vibrant community atmosphere. Situated in a desirable location, IMMIX offers easy access to everything you need. From fine dining establishments to trendy cafes, shopping boutiques to entertainment venues, you'll find an abundance of options just steps from your front door. The nearby parks and green spaces provide a peaceful retreat from the bustling city, allowing you to enjoy nature's tranquility. Discover the perfect place to call home at IMMIX. Suite Features:Furnished and Unfurnished Optio
$ 2,385
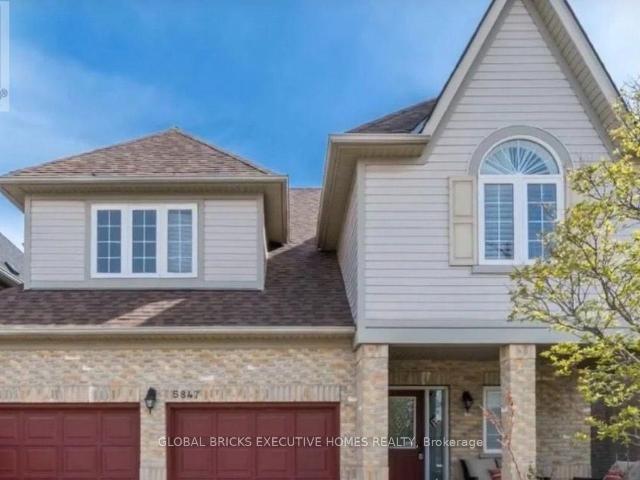
apartment at 5847 SUMMERSIDE DRIVE, Mississauga, Ontario, L5M6J5
View photo
Apartment · for rent
$ 4,999
New
apartment at 5847 SUMMERSIDE DRIVE, Mississauga, Ontario, L5M6J5
Headon Forest
· 388 sq.ft · 1 Bedroom · Apartment
Headon Forest · 388 sq.ft · 1 Bedroom · Apartment
Experience luxury and comfort in this spacious 7,000+ sq. ft. home, ideal for families, professionals, students,newcomers, and international visitors. Whether you’re relocating from the Middle East, studying in Canada, or lookingfor a comfortable temporary residence, this fully furnished home offers a true turnkey living experience. Enjoybrand-new beds and premium mattresses throughout the home, along with high-speed Wi-Fi internet included at no extracost, allowing you to simply move in and enjoy. Don’t even need tenant insurance. The home features a brand-new airconditioning system and a brand-new electric hot water heater, ensuring reliable climate control and 24/7 hot wateryear-round. Conveniently located with quick access to Highways 401, 403, and 407, just minutes from Streetsville GoStation and approximately 10 minutes from Toronto Pearson International Airport.Flexible rental terms are available for 2, 4, or 6 months (or longer). No income verification or credit report isrequir
$ 4,999
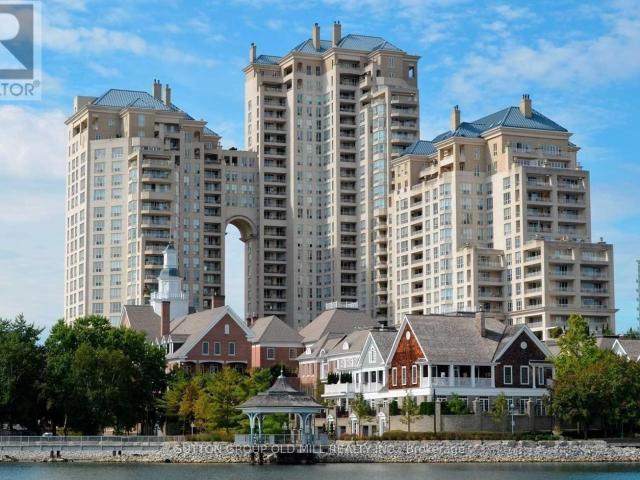
apartment at 1908 2285 LAKE SHORE BOULEVARD W, Toronto, Ontario, M8V3X9
View photo
Apartment · for rent
$ 5,950
apartment at 1908 2285 LAKE SHORE BOULEVARD W, Toronto, Ontario, M8V3X9
Headon Forest
· 377 sq.ft · 1 Bedroom · Apartment
· Terrace · Balcony
Headon Forest · 377 sq.ft · 1 Bedroom · Apartment · Terrace · Balcony
Welcome to suite 1908 in the majestic Grand Harbour. This unit is offered fully furnished and it spans over 1900 sqft of total well laid out living space boasting a private terrace (bbq’s allowed) and separate balcony capturing spectacular vistas of the lake, marina and a stunning sunsets every night! With a spacious and functional floor plan, this suite is ideal for everyday living and entertaining alike. The welcoming foyer/main entrance is very inviting and features must have double closet storage and a powder room. The updated kitchen with granite counters opens up to the main living space featuring an island equipped with wine fridge, dining room suitable for large family gatherings and comfortable living and a family room while all being surrounded by natural light and remarkable views from each and every angle. The primary bedroom shows off a stunning 5 piece ensuite covered in timeless carrara marble along with two separate walk in closets. Bedroom #2 also has its own ensuite b
$ 5,950
Detached Property
View photo
House · for rent
$ 3,950
New
Detached Property
Headon Forest
· 226 sq.ft · 4 Bedrooms · House
· Garden · Deck · Cellar
Headon Forest · 226 sq.ft · 4 Bedrooms · House · Garden · Deck · Cellar
Welcome to this bright and spacious 4-bedroom, 4-washroom detached home situated on a quiet, family-friendly court in the desirable East Credit neighborhood of Mississauga. Featuring 2bedrooms with private ensuites, a modern newly renovated open-concept kitchen with contemporary finishes, spacious living and dining areas, main-floor laundry, and a carpet-free layout. Enjoy large fenced backyard with deck, backing onto a golf course for a peaceful and private setting. Excellent location close to Heartland Town Centre, Streetsville, Square One, schools, parks, shopping, public transit and major highways. Ideal for comfortable family living and entertaining. Utilities are shared at 70%. Basement is not included and is separately tenanted. Fully furnished option also available $4,200 per month
$ 3,950
apartment at UNIT 3 50 CASTLETON AVENUE, Toronto, Ontario, M6N3Z5
View photo
Apartment · for rent
$ 3,350
New
apartment at UNIT 3 50 CASTLETON AVENUE, Toronto, Ontario, M6N3Z5
Headon Forest
· 118 sq.ft · 1 Bedroom · Apartment
· Garden · Parking
Headon Forest · 118 sq.ft · 1 Bedroom · Apartment · Garden · Parking
Welcome to FoxySuites luxury living! Each beautifully furnished and fully accessorized apartment features contemporary design, stylish décor, and premium finishes. Built ultra energy-efficient over 40% above building code every unit provides exceptional year-round comfort. Enjoy your private front door, communal backyard BBQ area, dedicated bike parking, snow-melted walkways, and advanced AI security cameras. Outstanding local amenities, excellent walkability, and transit convenience just steps away. Understanding todays rental market, the landlord fully supports tenants having a roommate to help reduce living costs through approved co-living arrangements (conditions
$ 3,350
apartment at BSMT 83 SUNDRIDGE STREET, Brampton, Ontario, L7A1J7
View photo
Apartment · for rent
$ 1,700
Updated
apartment at BSMT 83 SUNDRIDGE STREET, Brampton, Ontario, L7A1J7
Headon Forest
· 151 sq.ft · 1 Bedroom · Apartment
· Cellar
Headon Forest · 151 sq.ft · 1 Bedroom · Apartment · Cellar
Welcome to This Beautifully Finished 2-Bedroom Basement in the Sought-After Mayfield Park Community! The Home features 2 Bedroom with 1 Bath. Kitchen, Washroom and whole basement is in great condition and ready to move-in. Laundry is available in the basement, shared with upper level. This home truly shows beautifully and offers a wonderful place to call home. Ideally located close to all amenities, including parks, banks, shops, restaurants, walk-in clinics, and grocery stores, with easy access to Highway 410 for a stress-free commute. Tenant is responsible for 30% of utilities (gas, hydro, water, and water heater rental). A furnished option is also available at $2050/month. (id:18653)
$ 1,700

Get email alerts

Don't miss out: be the first to know about new properties

The alert was correctly created

On subscribing you accept the conditions of use and the privacy policy
Alert
Receive new ads in your inbox
Save this search
Receive alerts for new listings

We'll send you an email when we have new properties for: "Properties to rent in Headon Forest"

The alert was correctly created

Get email alerts and be the first to see new listings
Required field
On subscribing I accept the terms of the privacy policy
Perfect! You'll soon start receiving new listings via email
Alert
Receive an email when we have new ads for Properties to rent in Headon Forest
Save this search
Filters

Bedrooms

Area (sq.ft)

sq.ft
sq.ft

Price ($ per month)

$
$

Filter by property type

Bathrooms

Clear all filters
Receive notifications when new entries are published.