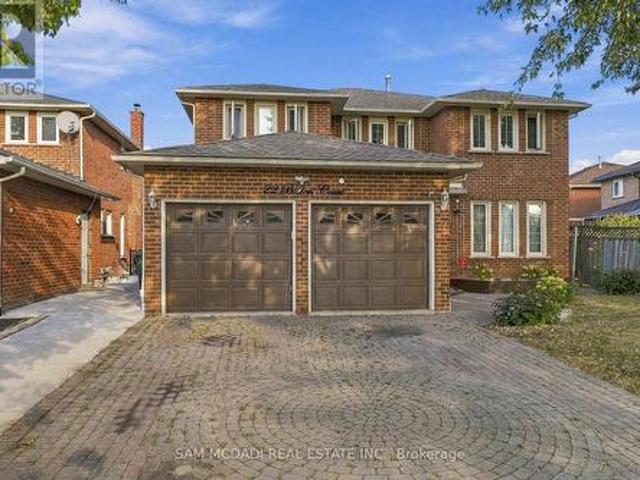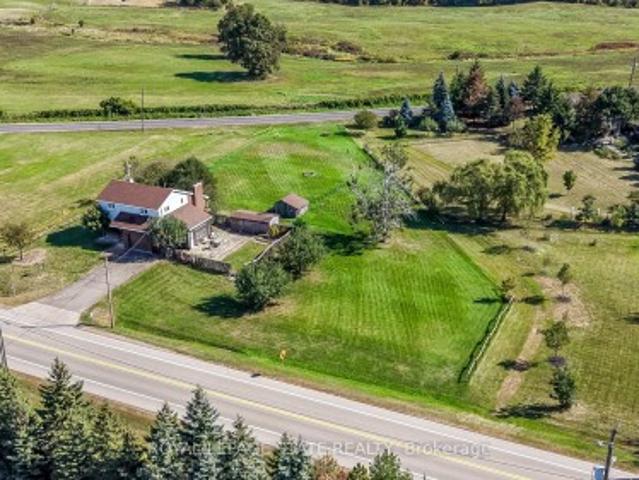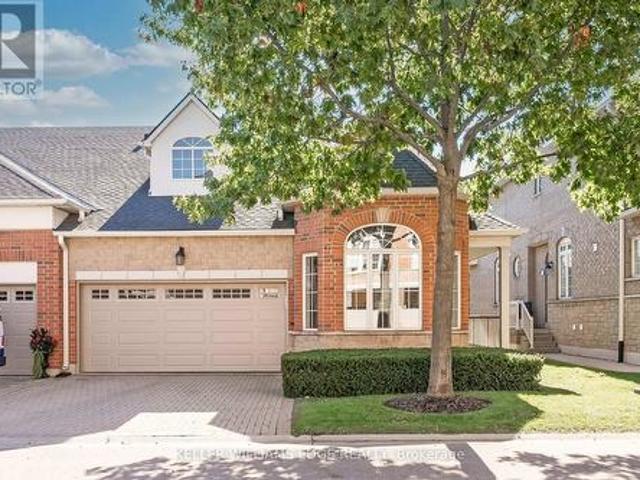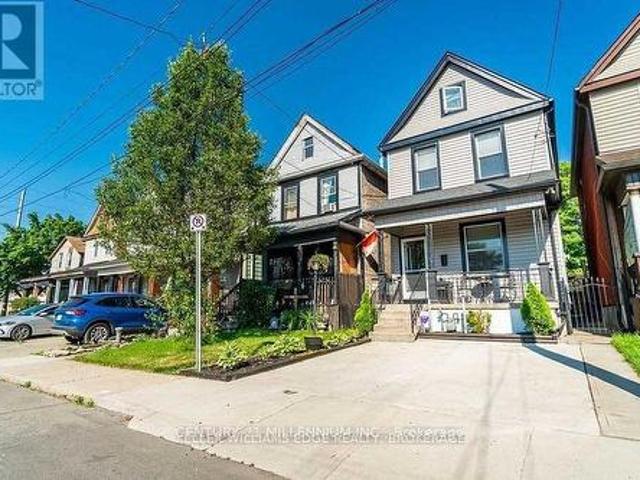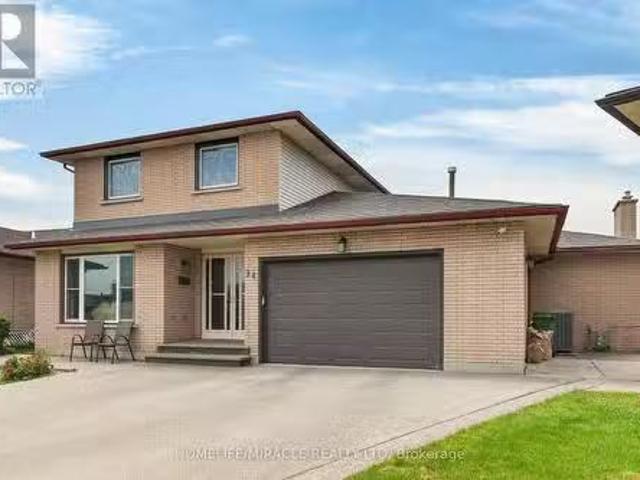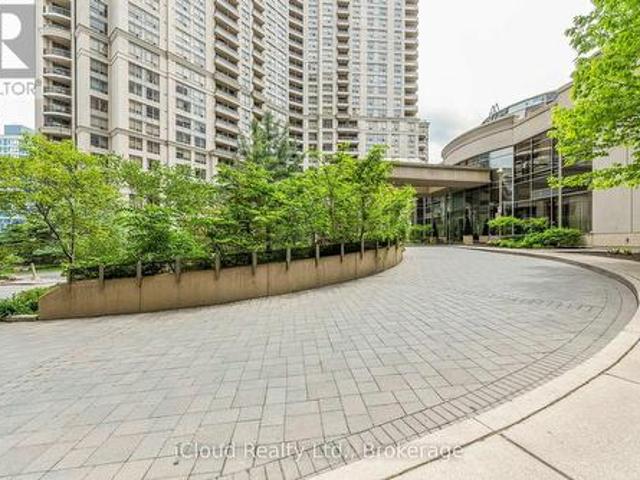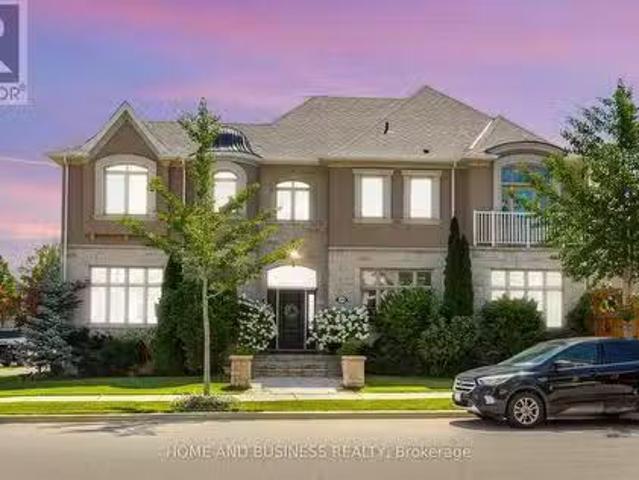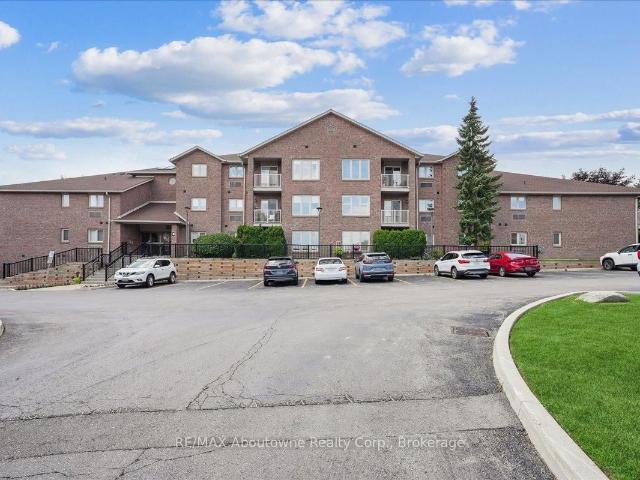
3 properties for sale in Headon Forest

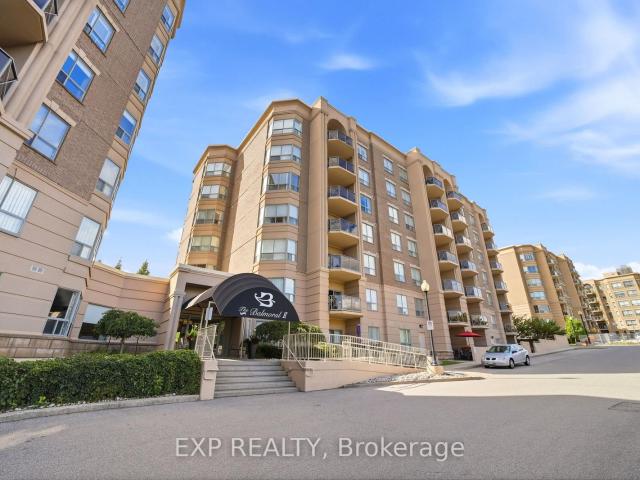
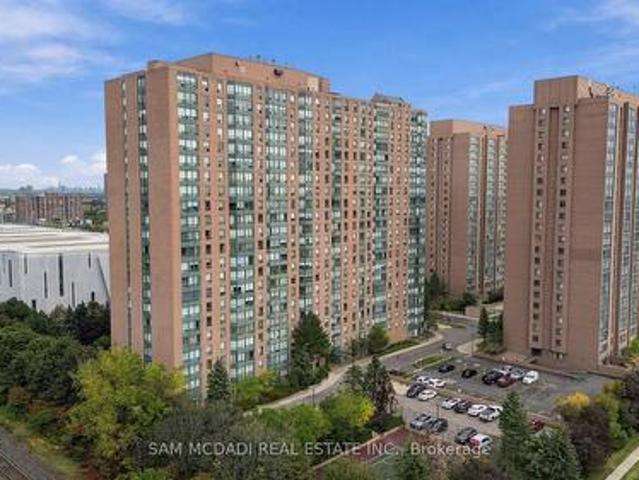
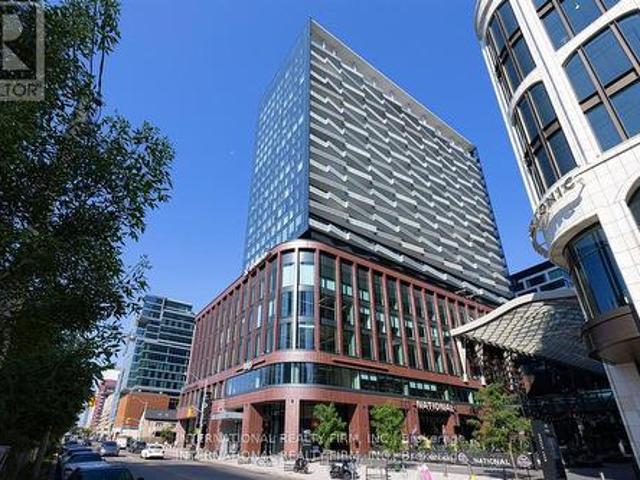
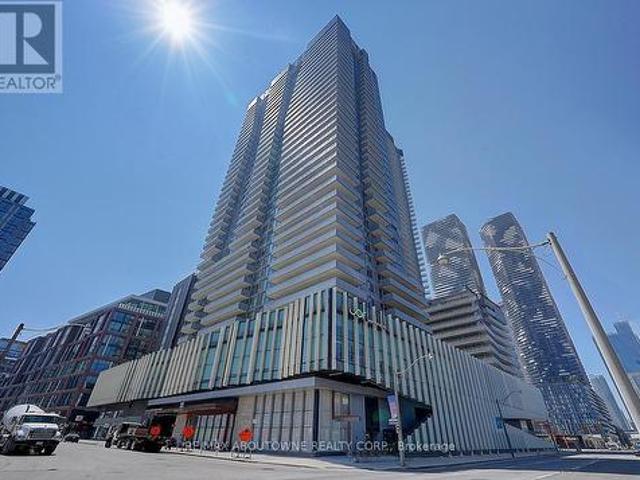
62 3050 Pinemeadow Drive, Burlington | Terminated, W13077 | Condos. Ca
View photo
Condo · for sale
$ 629,000
$ 452/sq.ft
62 3050 Pinemeadow Drive, Burlington | Terminated, W13077 | Condos. Ca
Headon Forest
· 1,389 sq.ft · 2 Bedrooms · Condo
· Balcony · Equipped kitchen
Headon Forest · 1,389 sq.ft · 2 Bedrooms · Condo · Balcony · Equipped kitchen
Beautiful spacious condo suite in sought after Headon Forest community. A fantastic location close to restaurants shopping and amenities. Situated in a quiet complex, this 3rd floor unit features 2 bedrooms, 2 bathrooms, in-suite laundry room, large windows & walkout to balcony retreat. Carefree condo living! The main area offers a modern kitchen featuring updated white cabinetry, quartz counters, stainless steel appliances, bu002Fin Dishwasher, bu002Fin Microwave, backsplash, under mount lighting & breakfast bar. Plenty of room for cooking and entertaining! The living area has an open flow for entertaining with a dedicated dining area and sliding doors leading to a private balcony. The bedroom area offers a primary bedroom with a walk-in closet and ensuite bathroom with separate shower. A wonderful place to relax & unwind. 1 more well sized bedroom with a bright window and double closet. A lovely 4-piece bathroom with separate soaker tubu002Fshower combo and laundry area with sink fin
$ 629,000
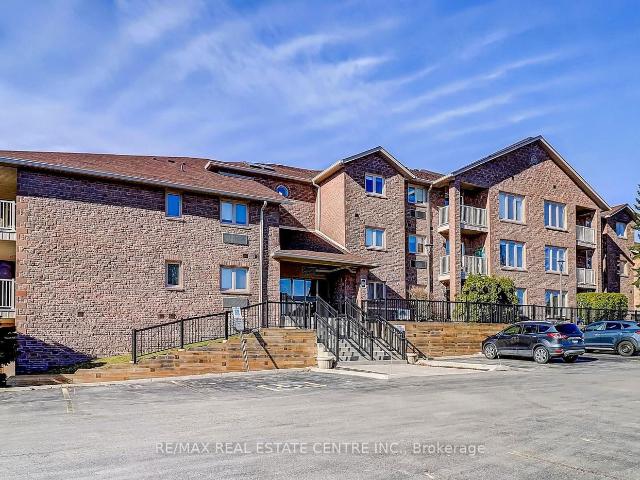
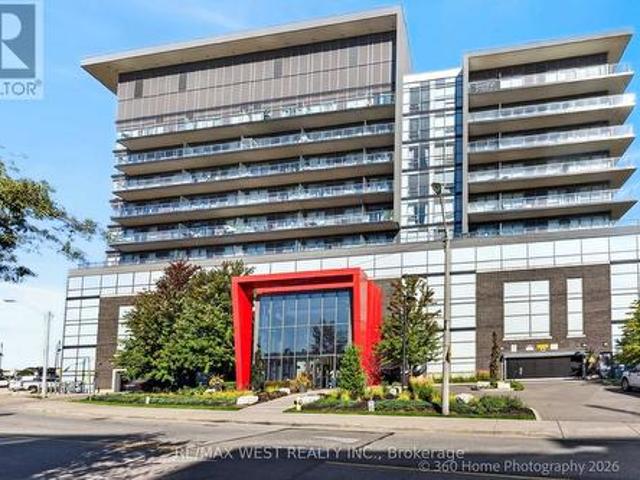
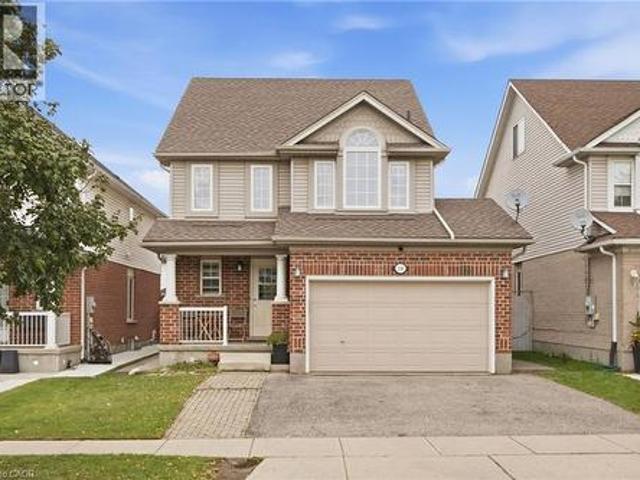
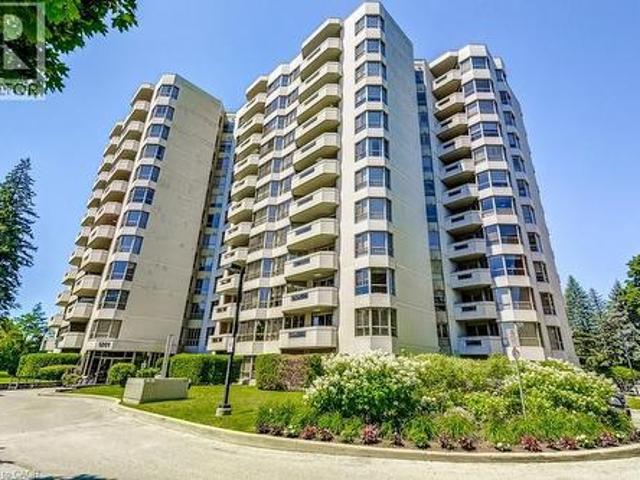
57 3050 Pinemeadow Drive, Burlington | Terminated, W12930 | Condos. Ca
View photo
Condo · for sale
$ 659,999
$ 475/sq.ft
57 3050 Pinemeadow Drive, Burlington | Terminated, W12930 | Condos. Ca
Headon Forest
· 1,389 sq.ft · 2 Bedrooms · Condo
· Balcony
Headon Forest · 1,389 sq.ft · 2 Bedrooms · Condo · Balcony
Welcome to this beautifully renovated open concept 2 bedroom corner unit with lots of natural light flowing through. One of the larger units in the complex. Over $60,000 has been spent on quality upgrades throughout. New in 2024u002F2025, this stunning suite features a custom designed kitchen with quartz countertops, stylish backsplash, additional wall-to-wall cabinetry, ample storage, valance trim with undermount lighting, double stainless steel deep sink, and pantry. Enjoy upgraded luxury vinyl flooring throughout, upgraded double trim, and custom blinds. The primary bedroom offers an ensuite bath with a soaker tub with jets and heat lamp. Additional highlights include 2 walk-outs to the balcony, new laundry sink and cabinet, darkening blinds in the bedrooms, and fresh paint throughout. The Enclave South is a desirable, quiet building close to everything. Nothing to do but move in and enjoy. A home you'll be proud to call home!
$ 659,999
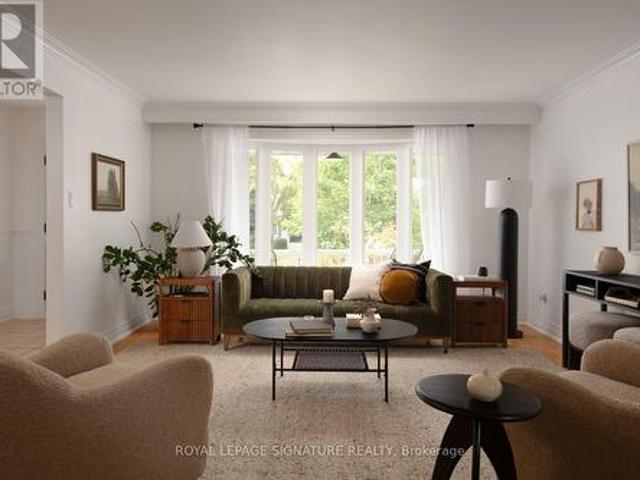
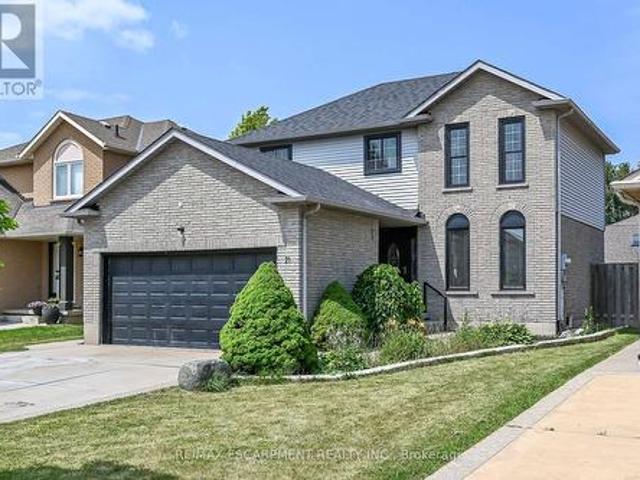
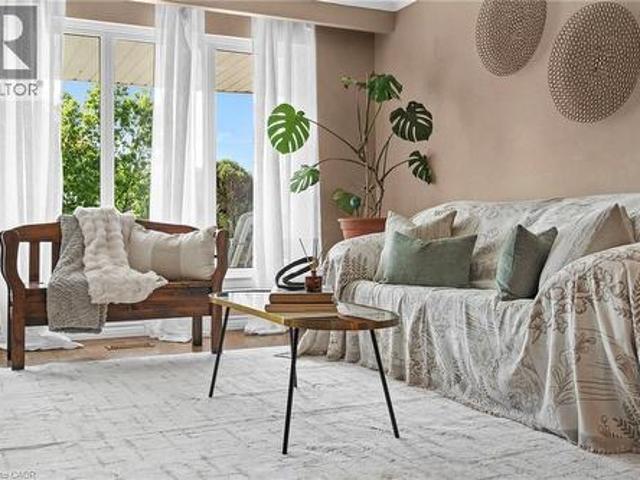
206 2085 Amherst Heights Drive, Burlington | 2Beds/2Bath, Condo, $649,900 | Condos. Ca
View photo
Condo · for sale
$ 649,900
$ 534/sq.ft
206 2085 Amherst Heights Drive, Burlington | 2Beds/2Bath, Condo, $649,900 | Condos. Ca
Headon Forest
· 1,216 sq.ft · 2 Bedrooms · 2 Baths · Condo
· Parking
Headon Forest · 1,216 sq.ft · 2 Bedrooms · 2 Baths · Condo · Parking
Welcome to effortless, turn-key living in one of North Burlington's most desirable pockets in Amherst Heights! Situated just off Brant Street, north of the QEW, this immaculate two-bedroom, two-full-bathroom condo offers 1,225 square feet of bright, move-in-ready space featuring 9-foot ceilings, beautiful hardwood flooring throughout, and a warm, neutral color palette. The spacious combo living and dining room is ideal for entertaining, while the generous eat-in kitchen comes complete with stainless steel appliances and an adjoining dedicated laundry and storage room. Rare features include two parking spots-one underground and one above-ground-along with a private storage locker. Residents enjoy incredible building amenities including a fitness center, party room, outdoor BBQ area, and a workshop. Nestled in a quiet neighborhood near local parks, you are steps from transit and minutes from major highway access, Costco, and extensive shopping. Living in Burlington offers an exceptional
$ 649,900

More properties near this area

631 15 James Findlay Way, Toronto, ON, M3M 0B3 condo for sale | Listing ID W13859 | Royal LePage
View photo
Condo · for sale
$ 529,000
New
631 15 James Findlay Way, Toronto, ON, M3M 0B3 condo for sale | Listing ID W13859 | Royal LePage
Headon Forest
· Condo
· Office room
Headon Forest · Condo · Office room
Unit being sold fully furnished as pictured. Just move in and enjoy! Welcome to ION Condos! This beautifully maintained 1+1 bedroom, 2 FULL bathroom suite combines style, functionality, and convenience in a highly connected Toronto location. Featuring 9-foot ceilings, laminate flooring throughout, stainless steel appliances, modern finishes, and a bright open-concept living space, this suite offers a comfortable and versatile layout. The generously sized den provides valuable additional space and can easily function as a second bedroom, home office, study, or additional living area. Take in impressive views of the CN Tower and Toronto skyline, creating a beautiful city backdrop to enjoy from the comfort of home. Adding even more value, the unit is being sold FULLY FURNISHED AS PICTURED, making this a truly turnkey opportunity. Simply bring your personal belongings and move right in, or have the suite ready for your next tenant with minimal effort. The unit also includes 1 underground p
$ 529,000
3451 Lincove Terrace, Mississauga, ON, L4Y 3N4 house for sale | Listing ID W13843 | Royal LePage
View photo
House · for sale
$ 6,099,000
Updated
3451 Lincove Terrace, Mississauga, ON, L4Y 3N4 house for sale | Listing ID W13843 | Royal LePage
Headon Forest
· House
· Garden · Terrace · Fireplace
Headon Forest · House · Garden · Terrace · Fireplace
Loving Lincove! Welcome to Lincove Terr! Tucked into a quiet enclave on one of the most sought-after streets in Applewood Hills. One of Mississauga's oldest and most established family neighbourhoods. This home offers the rare combination of space, character, and an unbeatable location. The main level features expansive principal rooms, including a spacious living room that flows into the dining area, plus an eat-in kitchen with a dedicated breakfast nook. Tastefully upgraded throughout while maintaining its original charm, the home is drenched in natural light all day long, with expansive windows and new light fixtures at every turn. Upstairs, you'll find three spacious bedrooms, including a primary retreat complete with its own ensuite, plus an additional full bathroom with double sinks. The lower level includes a large family room with a cozy fireplace and a direct walkout to the premium-sized, professionally manicured yard, plus a separate laundry room for everyday convenience. The
$ 6,099,000
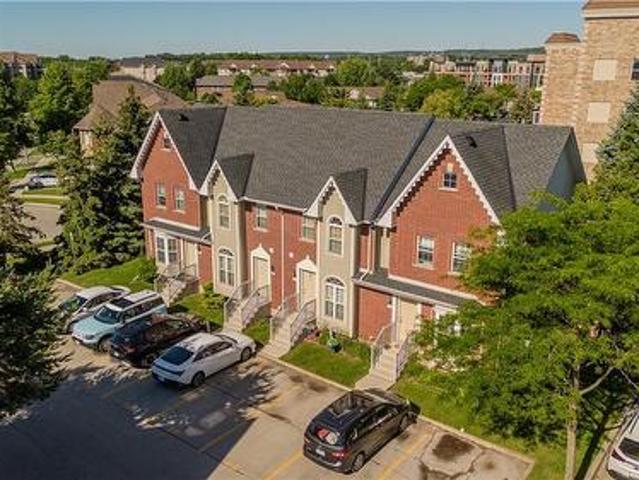
4200 Kilmer Drive Unit# 3, Burlington, ON, L7M 4Y2 townhouse for sale | Listing ID 40860 | Royal LePage
View photo
Townhouse · for sale
$ 629,900
4200 Kilmer Drive Unit# 3, Burlington, ON, L7M 4Y2 townhouse for sale | Listing ID 40860 | Royal LePage
Headon Forest
· Townhouse
· Deck · Swimming pool · Parking · Cellar
Headon Forest · Townhouse · Deck · Swimming pool · Parking · Cellar
Probate Complete, Maintenance-free living in sought-after Tansley Woods! This rare all-brick townhome is nestled in a quiet, well-managed complex with low monthly fees and offers the perfect blend of comfort, convenience, and value. Featuring 2 bedrooms, 2 bathrooms, and a finished basement, this home is ideal for first-time buyers, downsizers, or investors. Enjoy a walkout to your private deck, perfect for relaxing or entertaining. Take advantage of nearby trails, parks, and the Tansley Woods Community Centre, offering a pool, library, and fitness facilities. Conveniently located just minutes from shopping, dining, transit, and major highways. Includes two exclusive parking spaces directly in front of the unit, plus ample visitor parking. Priced to sell with the possibility of a quick closing (id: 27)
$ 629,900
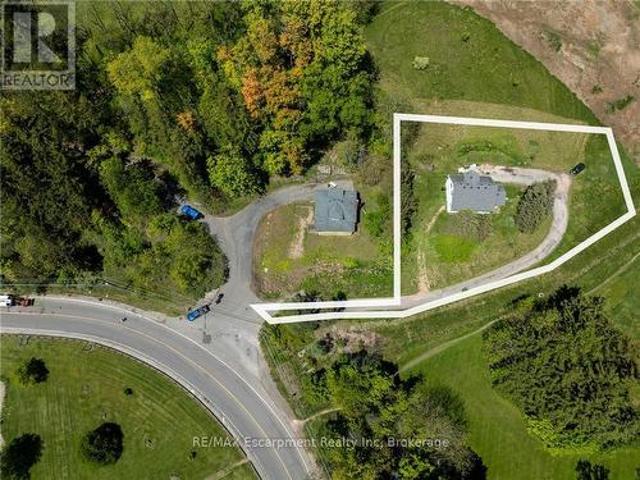
193 Mill Street S, Hamilton Waterdown, ON, L0R 2H0 house for sale | Listing ID X13858 | Royal LePage
View photo
House · for sale
$ 999,000
New
193 Mill Street S, Hamilton Waterdown, ON, L0R 2H0 house for sale | Listing ID X13858 | Royal LePage
Headon Forest
· House
Headon Forest · House
A Rare Opportunity to Create Your Dream Home in a Private, Nature-Inspired Setting. Your private retreat. Steps from the village. The property presents an exceptional opportunity for those looking to create something truly special in one of Waterdown's most distinctive settings. Set on approximately. 58 acres, this mature, tree-filled property offers the feeling of a private Muskoka retreat while being just steps from the shops, restaurants and everyday conveniences of the village. Nestled within a conservation/greenbelt setting and directly across from the Grindstone Creek Trail, the property is surrounded by nature and offers an exceptional sense of privacy and tranquility. Smokey HollowWaterfall, the Bruce Trail and the natural beauty of the Grindstone Creek valley are close by, while Burlington, Hamilton, major highways and Aldershot GO are easily accessible. The existing dwelling is being offered in its current condition-the real opportunity is the land and the vision it inspires.
$ 999,000
510 135 Hillcrest Avenue, Mississauga, ON, L5B 4B1 condo for sale | Listing ID W13859 | Royal LePage
View photo
Condo · for sale
$ 450,000
New
510 135 Hillcrest Avenue, Mississauga, ON, L5B 4B1 condo for sale | Listing ID W13859 | Royal LePage
Headon Forest
· Condo
· Patio · Garden · Office room · Sauna · Security · Parking
Headon Forest · Condo · Patio · Garden · Office room · Sauna · Security · Parking
Welcome to Suite 510 at Emerald Gate, a 971 sq. Ft. 2-bedroom, 2-bathroom suite in vibrant Cooksville. Filled with natural light and offering a generous layout, this suite presents an excellent opportunity for buyers looking to create value in one of Mississauga's most transit-connected locations. The existing layout provides a solid foundation for a future refresh, while the versatile den offers additional living space and can easily serve as a sunlit reading nook, home office or quiet retreat, adding flexibility for both end users and investors. The building's extensive amenities add everyday convenience with 24-hour security/concierge, fitness facilities, sauna, recreation/party room, tennis and squash courts, outdoor patio and garden areas, visitor parking and underground parking. A notably quiet building offers a peaceful living environment, complementing the convenience and connectivity of the location. Cooksville GO Station is just steps away, with schools, restaurants, shopping
$ 450,000
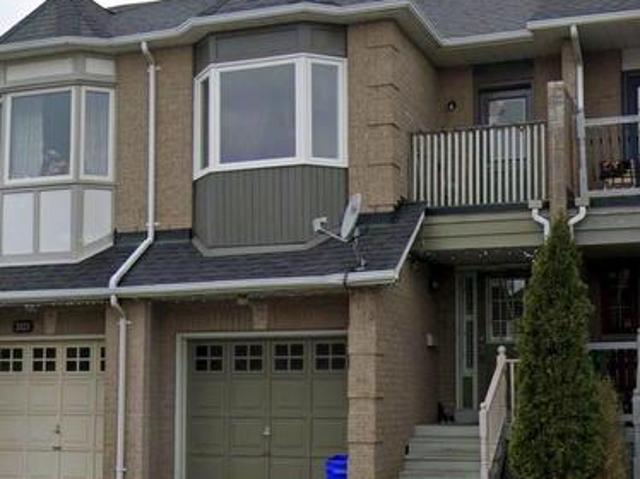
5123 Thornburn Drive, Burlington, ON, L7L 6K2 house for sale | Listing ID W13860 | Royal LePage
View photo
House · for sale
$ 859,000
New
5123 Thornburn Drive, Burlington, ON, L7L 6K2 house for sale | Listing ID W13860 | Royal LePage
Headon Forest
· House
· Garden · Office room · Deck · Parking · Cellar
Headon Forest · House · Garden · Office room · Deck · Parking · Cellar
Welcome to this beautifully maintained and thoughtfully finished freehold townhouse in EastBurlington. The main level features gleaming engineered hardwood flooring and a bright, inviting livingspace. The updated kitchen showcases stainless steel appliances, porcelain tile flooring, and a stylish tumbled marble backsplash. Upstairs, a convenient computer nook/office space, and a beautifully renovated primary ensuite. The professionally finished basement adds valuable living space with an additional bedroom and washroom, making it ideal for guests, a growing family, or a home office. Outside, enjoy a cedar deck and landscaped garden, perfect for relaxing or entertaining. The private driveway provides parking for up to 3 cars with no sidewalk, offering excellent convenience. A wonderful opportunity to own a move-in-ready freehold, freshly painted townhome in a desirable East Burlington location. (Id: 27)
$ 859,000
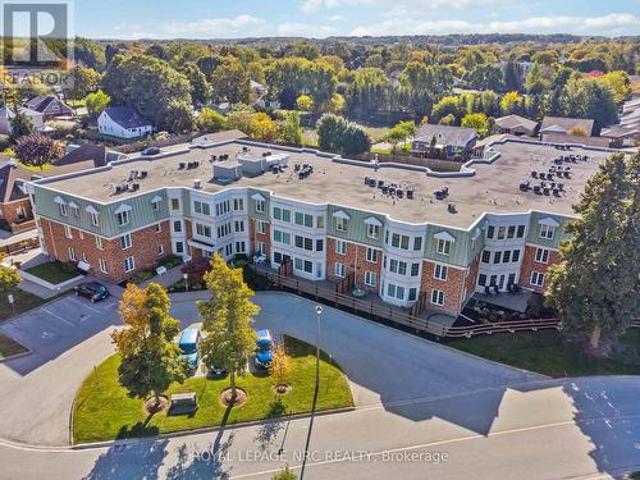
318 3 Frederick Avenue, Lincoln Jordan/Vineland, ON, L0R 2C0 condo for sale | Listing ID X13799 | Royal LePage
View photo
Condo · for sale
$ 449,900
New
318 3 Frederick Avenue, Lincoln Jordan/Vineland, ON, L0R 2C0 condo for sale | Listing ID X13799 | Royal LePage
Headon Forest
· Condo
· Balcony
Headon Forest · Condo · Balcony
A rare find in The Vineyards! This top-floor corner condo suite offers just over 1,000 sq. Ft. with two bedrooms, two bathrooms and the added bonus of a private balcony. Something rarely found in this building. From the entry, the front bedroom is positioned just ahead, with the three-piece bathroom located conveniently down the hallway. Continuing along is a separate pantry and storage area, plus a dedicated laundry room offering a stackable washer and dryer, upright freezer and additional shelving. This suite has been recently painted with updated light fixtures, California shutters on most windows, all adding a clean, contemporary look throughout. Nicely updated kitchen is finished in modern tones with stainless steel appliances, newer backsplash, soft-close cabinetry and built-in spice racks. The carpet-free layout offers a generous combined living and dining space with plenty of room for both everyday living and entertaining. Large primary bedroom features a large closet with doub
$ 449,900
1703 Front Street W, Toronto, ON, M5V 0V5 condo for sale | Listing ID C13735 | Royal LePage
View photo
Condo · for sale
$ 1,299,000
1703 Front Street W, Toronto, ON, M5V 0V5 condo for sale | Listing ID C13735 | Royal LePage
Headon Forest
· Condo
· Gym · Swimming pool · Security
Headon Forest · Condo · Gym · Swimming pool · Security
Beautiful 3-bedroom, 2-bath suite with west-facing views of Lake Ontario. This 1,000 sq ft residence sits in one of the city's most iconic mixed-use developments by Tridel. Thoughtfully designed with modern finishes and stylish details, the space is both functional and well laid out. Enjoy an exceptional lifestyle with an array of amenities: a state-of-the-art gym, outdoor pool, BBQ area, dining and party rooms, and 24-hour concierge. Step outside to King West's vibrant restaurants, cafés, boutiques, and shops. Including Shoppers Drug Mart right at your doorstep. An ideal location with easy access to the TTC, Union Station, Rogers Centre, and Scotiabank Arena. (Id: 27)
$ 1,299,000
356 Newport Drive, Cambridge, ON, N3H 5S7 house for sale | Listing ID 40863 | Royal LePage
View photo
House · for sale
$ 699,900
356 Newport Drive, Cambridge, ON, N3H 5S7 house for sale | Listing ID 40863 | Royal LePage
Headon Forest
· House
· Garden · Office room · Gym · Cellar
Headon Forest · House · Garden · Office room · Gym · Cellar
Ever wish your home came with a room that could be anything you needed it to be? This 3 bedroom detached home delivers exactly that, with a third-story loft that works as a second living room, home office, game room, or guest retreat, you name it. Set on a quiet, family-friendly street in an established neighborhood, the lot is a standout too, with a lovely fenced backyard ready for summer nights, morning coffee, or letting the kids play or pets run. Inside, the layout works: bright principal rooms, a kitchen that opens up for everyday living, and bedrooms with real closet and window space, not an after thought. Downstairs, the finished basement adds even more livable square footage with a layout that makes sense, whether that's a rec room, a home gym, or extra space to spread out. This is a neighborhood people don't leave, close to schools and parks, with the kind of vibe that's hard to find and easy to love. Book your showing and come see why this one won't last. (Id: 27)
$ 699,900
21 Springgarden Crescent, Hamilton, ON, L8J 2S5 house for sale | Listing ID X13588 | Royal LePage
View photo
House · for sale
$ 849,900
21 Springgarden Crescent, Hamilton, ON, L8J 2S5 house for sale | Listing ID X13588 | Royal LePage
Headon Forest
· House
· Garden · Fireplace · Deck · Parking · Cellar
Headon Forest · House · Garden · Fireplace · Deck · Parking · Cellar
Beautifully updated detached home offering 3+1 bedrooms, 4 bathrooms and a fully finished basement with excellent in-law suite potential. The main level features bright, spacious Living room, a cozy family room with a fireplace and bright eat and kitchen. The lower level boasts a cozy large living room, a bedroom, a 3-piece bathroom & Laundry. Recent updates include a brand new roof, new flooring on the upper level and throughout the basement, and fresh paint throughout. The primary bedroom features a walk-in closet & ensuite. Step outside to a large, fully fenced backyard complete with a deck, pergola, and storage shed-perfect for entertaining or relaxing. Parking for up to 6 vehicles, including a 2-car attached garage. Also convenient Location with Mins to Shopping Center, Schools, Park, & Highways. Family oriented neighbourhood with all detached homes on this street, and no shortage of street parking. A move-in ready home offering space, comfort, and versatility for families of all
$ 849,900
3092 Shannon Crescent, Oakville, ON, L6L 6B4 house for sale | Listing ID W13767 | Royal LePage
View photo
House · for sale
$ 1,449,777
3092 Shannon Crescent, Oakville, ON, L6L 6B4 house for sale | Listing ID W13767 | Royal LePage
Headon Forest
· House
Headon Forest · House
Finally! A renovated 4 bed, 2.5 bath Detached in one of Bronte Harbour's few adjacent little pockets, the quintessential'lifestyle' location. Bringing me to the top 7 reasons to pick this home: 1. A lifestyle location means your kids grow up walking Bronte Creek trail to the beach park, spending their time in nature when they aren't playing soccer or baseball at the local Westbrook Park; regularly using your bikes instead of a car. 2. Open concept custom kitchen: elegant white cabinetry with the trendy accent island, caesarstone counters, matching tile backsplash, upgraded ceramic floor tiles, crown mouldings, pot lights, s/s appliances, and the gorgeous wall-mounted rangehood. 3. The essential 2 full bathrooms on the 2nd floor means the primary bedrooms gets its own private ensuite with heated floors and steam-shower functionality. 4. Pie shaped lot features a 88 ft back property line giving you lots of space and privacy. 5. Shannon crescent is a quiet road with only-local traffic; th
$ 1,449,777
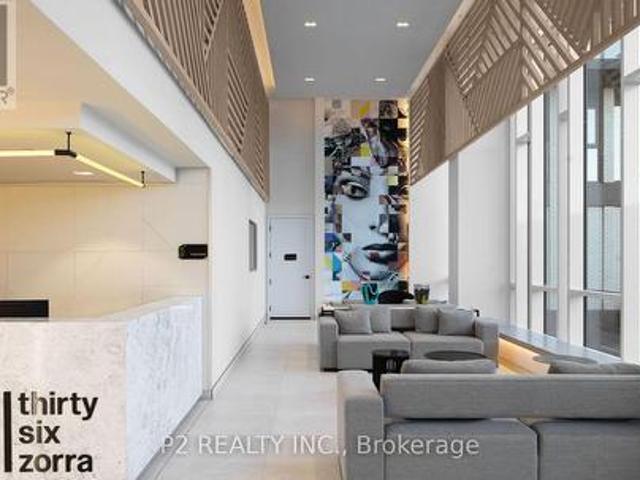
615 36 Zorra Street, Toronto, ON, M8Z 0G5 condo for sale | Listing ID W13859 | Royal LePage
View photo
Condo · for sale
$ 659,999
New
615 36 Zorra Street, Toronto, ON, M8Z 0G5 condo for sale | Listing ID W13859 | Royal LePage
Headon Forest
· Condo
· Garden · Terrace · Gym · Swimming pool
Headon Forest · Condo · Garden · Terrace · Gym · Swimming pool
Step into this brand-new suite, where contemporary design meets everyday comfort. An open concept layout, high ceilings, and expansive windows create a bright, inviting space with stunning panoramic views. Designed by U31 Interiors, the sleek kitchen features built-in appliances and soft-close cabinetry. Residents enjoy an impressive selection of amenities, including a fitness room, outdoor pool with cabanas, games room, co-working lounge, party room, and rooftop terrace. Ideally located in Central Etobicoke, this vibrant community places you close to public transit, Sherway Gardens, restaurants, parks, and entertainment! (Id: 27)
$ 659,999
528 36 Zorra Street, Toronto, ON, M8Z 0G5 condo for sale | Listing ID W13859 | Royal LePage
View photo
Condo · for sale
$ 499,999
New
528 36 Zorra Street, Toronto, ON, M8Z 0G5 condo for sale | Listing ID W13859 | Royal LePage
Headon Forest
· Condo
· Garden · Gym · Swimming pool
Headon Forest · Condo · Garden · Gym · Swimming pool
Be the first to call this brand-new suite home in the heart of Central Etobicoke! Featuring sleek contemporary finishes, high ceilings, and expansive windows, this bright, move-in-ready condo offers unobstructed views and an inviting atmosphere. The beautifully designed kitchen by U31 Interiors features built-in appliances and soft-close cabinetry, blending style with everyday convenience. Enjoy over 9,500 sq. Ft. of premium amenities, including a fitness room, outdoor pool, games room, and more. Ideally located close to transit, Sherway Gardens, restaurants, parks, and entertainment, with an exclusive resident shuttle connecting you directly to Kipling TTC Station during morning and evening rush hours. A perfect opportunity to enjoy modern condo living in a vibrant, connected neighbourhood! (Id: 27)
$ 499,999
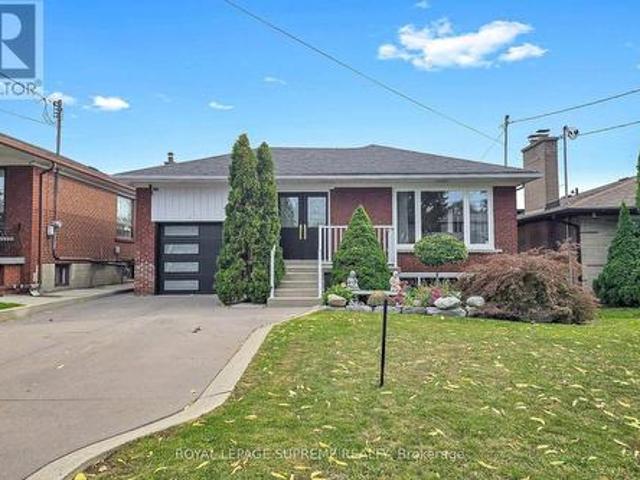
465 Maple Leaf Drive, Toronto, ON, M6L 1R1 house for sale | Listing ID W13859 | Royal LePage
View photo
House · for sale
$ 1,299,000
New
465 Maple Leaf Drive, Toronto, ON, M6L 1R1 house for sale | Listing ID W13859 | Royal LePage
Headon Forest
· House
· Deck · Cellar
Headon Forest · House · Deck · Cellar
Welcome to your dream home! A Stunning Renovated Brick Bungalow with Income Potential! This beautifully upgraded 3-bedroom detached brick bungalow offers the perfect blend of modern luxury, functional design, and incredible income potential. Situated in a highly accessible neighborhood, this turn-key property is perfect for growing families and savvy investors alike. Seamless flow between the living and dining rooms-perfect for entertaining. Gourmet Modern Kitchen: equipped with sleek quartz countertops, a double sink, and a breakfast bar for casual dining. Premium Finishes: gleaming hardwood floors and elegant crown molding. Three generous bedrooms, each featuring double closets for ample storage. A dedicated main-floor laundry. Fully finished walk-out 1 bedroom basement apartment with a separate entrance as well as own laundry facility. Great space for an Income Earner or an In-Law Suite. This home also, features a coveted walk-out to a beautiful, covered patterned cement deck. Priva
$ 1,299,000
1111 Kent Avenue, Oakville, ON, L6H 1Z9 house for sale | Listing ID W13859 | Royal LePage
View photo
House · for sale
$ 1,349,900
New
1111 Kent Avenue, Oakville, ON, L6H 1Z9 house for sale | Listing ID W13859 | Royal LePage
Headon Forest
· House
· Garden · Cellar
Headon Forest · House · Garden · Cellar
Excellent opportunity in desirable College Park! This spacious and beautifully updated home features 5+3 bedrooms, 4 full bathrooms, 2 kitchens and 2 separate laundry areas, offering exceptional flexibility for large or multi-generational families. The bright finished basement features 3 spacious bedrooms with large above-grade windows providing abundant natural light, a full bathroom, kitchen, separate laundry and a separate entrance, ideal for extended family living with excellent rental income potential. Situated on a generous 66' x 127' lot with a private backyard. Over $100,000 in extensive renovations and upgrades completed in 2024. Conveniently located near Oakville Place, Sheridan College, QEW, schools, beautiful trails, shops, restaurants and everyday amenities. A rare opportunity offering exceptional space, flexibility and income potential in a highly convenient Oakville location. (Id: 27)
$ 1,349,900
604 5 Lisa Street, Brampton | Expired, W12601 | Condos. Ca
View photo
Condo · for sale
$ 120,828
$ 83/sq.ft
Updated
604 5 Lisa Street, Brampton | Expired, W12601 | Condos. Ca
Headon Forest
· 1,453 sq.ft · Condo
Headon Forest · 1,453 sq.ft · Condo
Welcome to this stunning and spacious 3-bedroom plus solarium apartment located in the heart of central Brampton, just steps from Bramalea City Centre (BCC) and offering easy access to Highway 410. This large, 1,458-square-foot corner unit is one of the biggest in the building, filled with natural light that brightens every room. The entire apartment features laminate and marble flooring, providing a clean and elegant look. The modern kitchen boasts white cabinetry, granite countertops, and a generous breakfast area with a convenient pantry, perfect for casual meals. For more formal gatherings, you'll find a separate dining room leading into an ample living room. French doors open from the living room into a private and very bright solarium, offering a serene space to relax. The apartment includes two full bathrooms, with a private ensuite bathroom in the large primary bedroom. You'll appreciate the generous room sizes, along with practical features like an ensuite laundry and storage
$ 120,828
3102 20 Richardson Street, Toronto, ON, M5A 0S6 condo for sale | Listing ID C13860 | Royal LePage
View photo
Condo · for sale
$ 609,000
New
3102 20 Richardson Street, Toronto, ON, M5A 0S6 condo for sale | Listing ID C13860 | Royal LePage
Headon Forest
· Condo
· Garden · Parking
Headon Forest · Condo · Garden · Parking
Rare Find! Unobstructed Lake Views From This Beautiful 1+1 Bedroom Suite With Parking In The Heart Of Downtown Toronto. Bright & Functional Layout Featuring 1.5 Baths, 9-Ft Ceilings And Contemporary Finishes Throughout. Laminate Flooring, Quartz Countertops & Island, Plus Premium Miele Appliances. Well-maintained with fresh paint throughout. Steps To TTC, Loblaws, St. Lawrence Market, Sugar Beach, George Brown College, Universite De L'Ontario Francais And OCAD. Easy Access To The Gardiner Expressway. Enjoy Exceptional Building Amenities Including A Fitness Centre, Yoga Studio, Jam Studio, Arts & Crafts Studio And Garden (id: 27)
$ 609,000
1201 North Shore Boulevard E Unit# 706, Burlington, ON, L7S 1Z5 condo for sale | Listing ID 40840 | Royal LePage
View photo
Condo · for sale
$ 509,900
Updated
1201 North Shore Boulevard E Unit# 706, Burlington, ON, L7S 1Z5 condo for sale | Listing ID 40840 | Royal LePage
Headon Forest
· Condo
· Office room · Swimming pool · Parking
Headon Forest · Condo · Office room · Swimming pool · Parking
Welcome to Suite 706 at 1201 North Shore Blvd. Make downsizing a breeze in this beautifully maintained residence, offering breathtaking southern views of Lake Ontario from every window. This bright and spacious condo features Two generous bedrooms, each with its own ensuite, plus a dedicated office perfect for working from home. The large eat-in kitchen is ideal for entertaining and has plenty of counter and cabinet space for all your cooking needs. Complemented by a separate laundry room, one parking spot, and a locker for added storage. Enjoy an unbeatable location, just steps from downtown Burlington, waterfront trails, Spencer Smith Park and miles of white sandy beach. Directly across from Joseph Brant Hospital, and close to three GO stations and major highways. This well-managed building offers a full suite of amenities including a heated outdoor swimming pool, tennis court, a newly renovated party room & fitness centre, car wash, and workshop. Live the lakefront lifestyle with al
$ 509,900
1083 Melton Drive, Mississauga, ON, L4Y 1L3 house for sale | Listing ID 40859 | Royal LePage
View photo
House · for sale
$ 31,200
Updated
1083 Melton Drive, Mississauga, ON, L4Y 1L3 house for sale | Listing ID 40859 | Royal LePage
Headon Forest
· House
· Fireplace
Headon Forest · House · Fireplace
If you need room for two generations under one roof, or you want a solid Lakeview bungalow on a 50' x 125' lot to make your own, 1083 Melton Drive gives you plenty to work with. The same family has cared for it for 56 years, and the house has been looked after rather than gutted, so you can move in as it is and update on your own schedule. Original hardwood runs across the main floor, under 8' ceilings. The living room has a large south-facing window that brings in light through the middle of the day. The eat-in kitchen is its own room, with 2 windows and space for a breakfast table. Since it's separate, the pots and noise stay out of the dining room when you're hosting. There are 3 bedrooms on the main floor, and the primary shares a renovated 3-piece semi-ensuite with a separate water closet. Downstairs works almost as its own home, with a second kitchen, a 3-piece bath, a fourth bedroom, a family room with a wood-burning fireplace, and a side entrance. That setup suits a parent or a
$ 31,200
12334 Mclaughlin Road, Caledon, ON, L7C 4L7 house for sale | Listing ID W13859 | Royal LePage
View photo
House · for sale
$ 855,000
New
12334 Mclaughlin Road, Caledon, ON, L7C 4L7 house for sale | Listing ID W13859 | Royal LePage
Headon Forest
· House
· Parking · Balcony · Deck · Cellar
Headon Forest · House · Parking · Balcony · Deck · Cellar
Welcome to exceptionally bright luxury townhome almost 2,000 sq. Ft. designed for comfort and style, 3 stories + Basement With an open concept layout, this home features; 3+1 bedroom and 4 washroom (2 full and 2 powder room), Kitchen, Dining, and Great Room: Recreational Room on Ground floor space easily convertible to an extra bedroom with Large Windows: Flood the home with natural light. Modern Eat-in-Kitchen: Featuring an extra-wide island, breakfast bar, upgraded quartz countertops, and ample storage. Master Bedroom Complete with ensuite Bathroom, standing shower with glass enclosure, opening to gorgeous balcony and walk-in closet. 2 extra bedrooms shared with full bathroom. Special Features: 9 ft. ceilings on ground and main floors. Double door entry, hardwood floors (except bedrooms), oak staircase with wrought iron pickets. Parking: Double car garage attached, wide driveway for a total of 6 car parking spaces. Outdoor Living: Covered front porch and spacious wooden deck. Locatio
$ 855,000
22 Butlers Court, Brampton, ON, L6Y 3T7 house for sale | Listing ID W13859 | Royal LePage
View photo
House · for sale
$ 409,090
New
22 Butlers Court, Brampton, ON, L6Y 3T7 house for sale | Listing ID W13859 | Royal LePage
Headon Forest
· House
· Garden · Swimming pool · Cellar
Headon Forest · House · Garden · Swimming pool · Cellar
Exceptional Space, Luxury & Income Potential in Fletcher's Creek South! Welcome to this beautifully upgraded 4+3 bedroom residence, ideally located in the highly sought-after community of Fletcher's Creek South. From the impressive double-door entry to the thoughtfully designed living spaces, this home offers an outstanding combination of elegance, functionality and comfort. Approximately $200,000 in premium upgrades, the home offers spacious bedrooms, abundant natural light and a layout perfectly suited for both everyday family living and entertaining. At the heart of the home is a gorgeous gourmet kitchen complete with an oversized centre island, providing the perfect gathering space for family and guests. Step outside and discover your own private backyard retreat, featuring a sparkling swimming pool and ample space for summer entertaining and outdoor enjoyment. The finished basement adds exceptional versatility with two separate units, providing excellent potential for additional r
$ 409,090
1619 Snake Road, Burlington, ON, L7P 4Y9 house for sale | Listing ID W13835 | Royal LePage
View photo
House · for sale
$ 299,900
Updated
1619 Snake Road, Burlington, ON, L7P 4Y9 house for sale | Listing ID W13835 | Royal LePage
Headon Forest
· House
· Parking · Cellar
Headon Forest · House · Parking · Cellar
Opportunity awaits on this generous 204.99' x 250' rural lot in Burlington, surrounded by executive homes and offering excellent highway access. The existing 5-level backsplit is brick and siding. Lovingly lived by the same family for many years. The home features a separate dining room, a sunroom with a walkout to the yard, 3 nice sized bedrooms, One full and two 2-piece bathrooms including a 2-piece ensuite, plus a full basement with recreation room and workshop. Propane furnace, 2018. Attached garage with inside entry and driveway parking for up to 6 vehicles. Cistern and septic systems. Sump pump with battery backup 2024. Enjoy a country setting with convenient access to Clappison Woods Nature Reserve, Eileen John Holland Nature Sanctuary, Hidden Valley Park and the Royal Botanical Gardens. Amazing hiking opportunities on the Bruce Trail, including Bruce Trail access to Borer's Falls It is also close to amenities in Waterdown and Burlington. The best of both worlds
$ 299,900
78 1169 Dorval Avenue, Oakville, ON, L6M 4V9 townhouse for sale | Listing ID W13859 | Royal LePage
View photo
Townhouse · for sale
$ 1,029,900
New
78 1169 Dorval Avenue, Oakville, ON, L6M 4V9 townhouse for sale | Listing ID W13859 | Royal LePage
Headon Forest
· Townhouse
· Garden · Parking · Balcony
Headon Forest · Townhouse · Garden · Parking · Balcony
Welcome to Arbour Lane in beautiful Glen Abbey, where effortless living meets elegant style in this highly sought after end unit bungalow with arare two car garage. Beautifully updated throughout, this home offers an inviting open concept kitchen and living area designed for botheveryday comfort and entertaining. Step through from the living room to your private balcony overlooking peaceful greenspace, the perfect spotto enjoy your morning coffee or unwind at the end of the day. The newer kitchen and flooring create a fresh, sophisticated feel, while thespectacular separate dining space is surrounded by windows that fill the room with natural light. A striking tray ceiling adds character and animpressive sense of space. The spacious primary bedroom is a peaceful retreat, complete with a walk in closet and private ensuite bath. Thebeautifully finished lower level offers even more exceptional living space, thoughtfully designed with a walkout to the backyard. A generousbedroom with ensui
$ 1,029,900
20 Dickson Street, Hamilton, ON, L8L 6B8 house for sale | Listing ID X13859 | Royal LePage
View photo
House · for sale
$ 599,800
New
20 Dickson Street, Hamilton, ON, L8L 6B8 house for sale | Listing ID X13859 | Royal LePage
Headon Forest
· House
· Cellar
Headon Forest · House · Cellar
Quiet Street, 10 Min To QEW and Go Station, Many System Updates, With Loads Of Character AndCharm, Larger Rooms, And Plenty Of Space. This Century Old Home Strikes Great Balance Of OldWorld Charm With New World Modern Updates. From The Minute You Pull Up You Will Find TheUpdated Exterior To Welcome You Home. The Entry Way And Main Floor Showcases The Original Trim, Vintage Floors, And High Ceilings. The Bedroom Level Shines With Original Wood Floors, Remodeled Bath, And Access To The Bonus Loft Space That Makes A Great Craft Room or 4thbedroom, Exercise Space Or Cool Place To Chill Out. Basement was recently dug out andrenovated, adding a 3pc bath and possible 2nd kitchen, making it a perfect guest sweet. (Id: 27)
$ 599,800
34 Capri Crescent, Hamilton, ON, L8E 4J7 house for sale Lis.
View photo
House · for sale
$ 849,990
34 Capri Crescent, Hamilton, ON, L8E 4J7 house for sale Lis.
Headon Forest
· 31 Bedrooms · 3 Baths · House
· Office room · Parking · Cellar
Headon Forest · 31 Bedrooms · 3 Baths · House · Office room · Parking · Cellar
Welcome to this spacious detached home located in a highly desirable family-friendly neighbourhood. The main level features a bright livingroom, formal dining room, eat-in kitchen, family room, denhome office, full bathroom, and a convenient laundry room with direct access tothe garage. The second floor offers three generously sized bedrooms and a full bathroom. The fully finished basement provides excellentin-law suite potential with a separate entrance, eat-in kitchen, large recreation room, den, and a 4-piece bathroom. Recent updates include anew furnace (2021), pot lights, sump pump, and renovated basement. Conveniently located close to schools, parks, shopping, and allamenities. Move-in ready and ideal for growing families or multi-generational living.Fully finished basement with separate entrance andin-law suite potential. New furnace installed in 2021. (id:27). Still available at ListedBuy!
$ 849,990
2521 3 Duke Of York Boulevard, Mississauga, ON, L5B 4P5 condo for sale | Listing ID W13860 | Royal LePage
View photo
Condo · for sale
$ 599,999
New
2521 3 Duke Of York Boulevard, Mississauga, ON, L5B 4P5 condo for sale | Listing ID W13860 | Royal LePage
Headon Forest
· Condo
· Office room · Balcony · Gym · Swimming pool · Security · Parking
Headon Forest · Condo · Office room · Balcony · Gym · Swimming pool · Security · Parking
Welcome to luxury living in Tridel's highly desirable Ovation 2! This bright & spacious 2+1 bedroom, 2-bath suite features a functional open-concept layout with carpet-free Laminated(Vinyl) flooring throughout. Modern kitchen equipped with quartz counter tops, tile backsplash, & seamless connection to combined living/dining areas. Walk out to an open balcony with stunning views overlooking Celebration Square. Large primary bedroom features a 4-piece ensuite and walk-in closet. Versatile separate den works perfectly as a 3rd bedroom or private home office. Low maintenance fee INCLUDES ALL UTILITIES (Heat, Hydro, Water, CAC)! Owned parking space included. World-class resort amenities: 24/7 concierge, indoor pool, gym, bowling alley, virtual golf, theatre, guest suites, & party room. Unbeatable location-steps to Square One, Celebration Square, YMCA, Sheridan College, GO Transit, & easy access to Hwys. 403/QEW. (Id: 27)
$ 599,999
126 Mcwilliams Crescent, Oakville, ON, L6M 0W4 house for sal.
View photo
House · for sale
$ 2,000,000
126 Mcwilliams Crescent, Oakville, ON, L6M 0W4 house for sal.
Headon Forest
· 42 Bedrooms · 5 Baths · House
· Garden · Fireplace · Swimming pool · Cellar
Headon Forest · 42 Bedrooms · 5 Baths · House · Garden · Fireplace · Swimming pool · Cellar
Detached home on a premium corner lot in the prestigious Preserve neighbourhood. 4+2 bedrooms, 5 bathrooms, + fully finished basement with 2nd kitchen. The house is Loaded with upgrades and featuring an impressive open-concept floor plan with 10-ft ceilings on the main floor and 9-ft ceilings on the second level. Custom gourmet kitchen with pantry and largecentre island, featuring built-in Sub-Zero, Wolf, and Miele appliances. Exceptional finishes throughout, including tall doors, rounded corners, hand-scraped hardwood flooring, crown mouldings, pot lights, and granite countertops.The spacious formal living and dining rooms are complemented by a generous family room with fireplace and elegant waffle ceilings. Beautiful private backyard with Hayward salt pool, exterior lightings, landscaping, Home automation system, and much more. A truly exceptional home offering luxury, quality finishes, and thoughtful design throughout. (id:27). Still available at ListedBuy!
$ 2,000,000

Get email alerts

Don't miss out: be the first to know about new properties

The alert was correctly created

On subscribing you accept the conditions of use and the privacy policy
Alert
Receive new ads in your inbox
Save this search
Receive alerts for new listings

We'll send you an email when we have new properties for: "Properties for sale in Headon Forest"

The alert was correctly created

Get email alerts and be the first to see new listings
Required field
On subscribing I accept the terms of the privacy policy
Perfect! You'll soon start receiving new listings via email
Alert
Receive an email when we have new ads for Properties for sale in Headon Forest
Save this search
Filters

Bedrooms

Area (sq.ft)

sq.ft
sq.ft

Price

$
$

Filter by property type

Bathrooms

Clear all filters
Receive notifications when new entries are published.