0 properties for sale in Clearspring Greens

We don't have exact matches for your search, but... we've expanded it and think you might be interested in these properties.

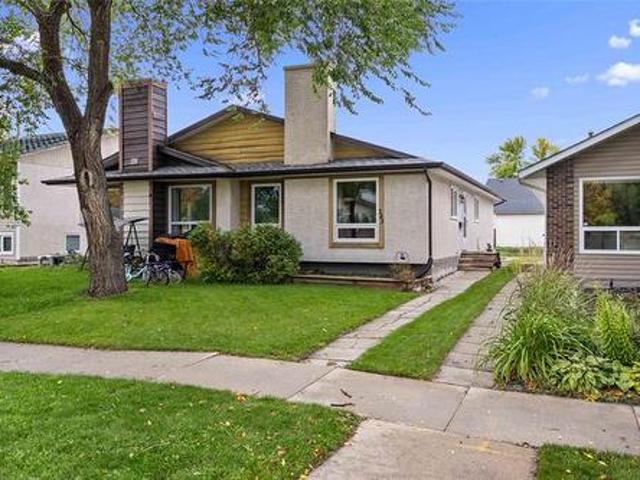
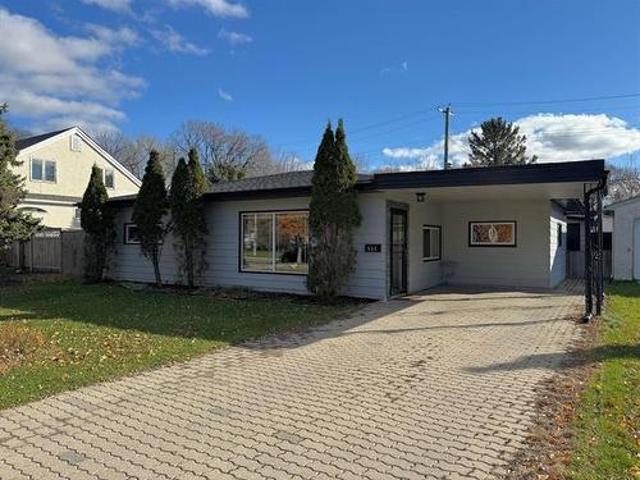
934 Byng Pl, Winnipeg, MB, R3T 0Y5 house for sale | Listing ID 202626 | Royal LePage
View photo
House · for sale
$ 409,900
New
934 Byng Pl, Winnipeg, MB, R3T 0Y5 house for sale | Listing ID 202626 | Royal LePage
Clearspring Greens
· 3 Bedrooms · 1 Bath · House
· Patio · Garden · Parking · Air conditioning
Clearspring Greens · 3 Bedrooms · 1 Bath · House · Patio · Garden · Parking · Air conditioning
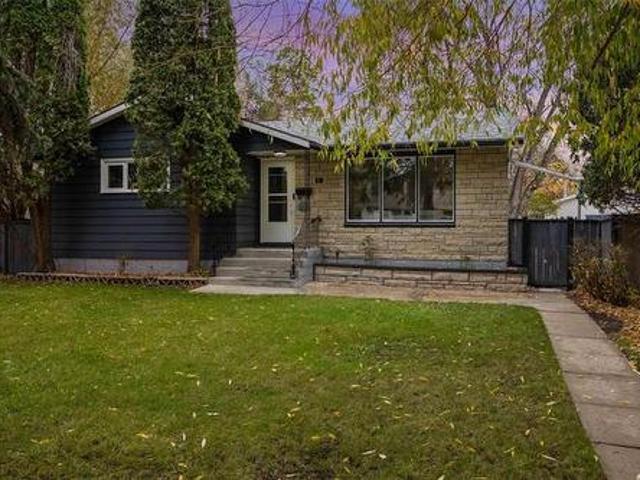
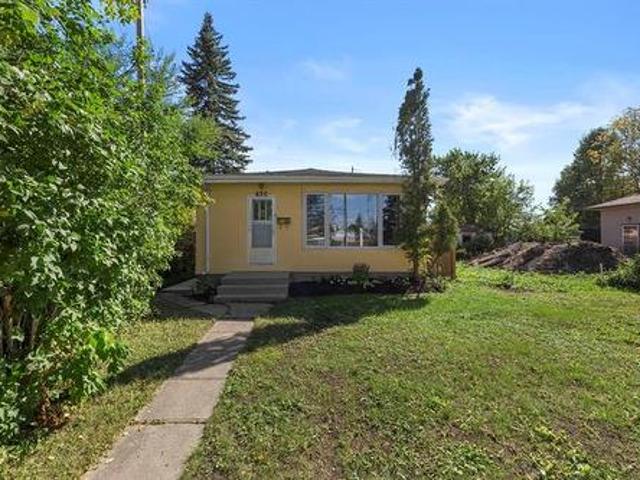
Welcome to a rare gem of a home in the heart of East Fort Garry! This fully updated Bungalow offers an open plan Living Room with gorgeous hardwoods throughout, & spacious Dining Room with built-in cabinets. Large & modern Kitchen complete with Cherrywood cabinets, stainless steel appliances & pantry. Primary Bedroom w/2 closets, plus 2 more generous sized Bedrooms. The updated 5 piece Bathroom has upgraded plumbing. Generous sized storage & Laundry Room with built-ins. Upgrades include: Shingles (26), Central Air (26), hwt (24), front exterior doors, windows, & more. Front driveway access to a covered Carport, plus an oversized Double Garage (24' x 26') that is fully insulated, heated, & has 9' ceiling! Fully fenced Backyard with mature landscaping, unistone Patio, and a great 12' x 16' Screen Room. All this on a 60' lot! Ideally located midblock on a tranquil street, steps from Riverside Drive, playground, BDI, Wildwood Golf, public transit, & shopping. Truly a great place to call ho
$ 409,900
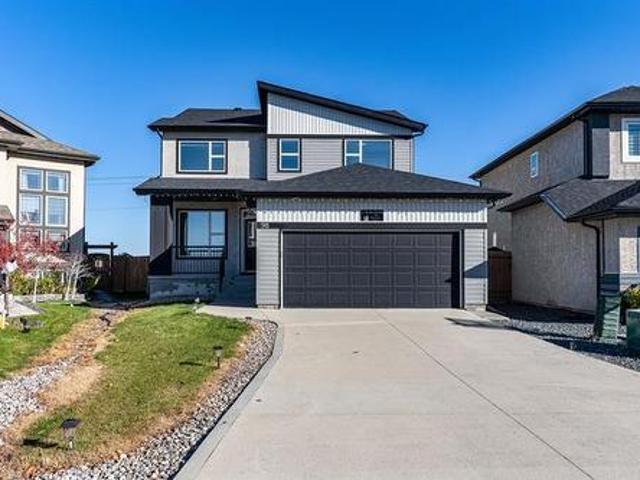
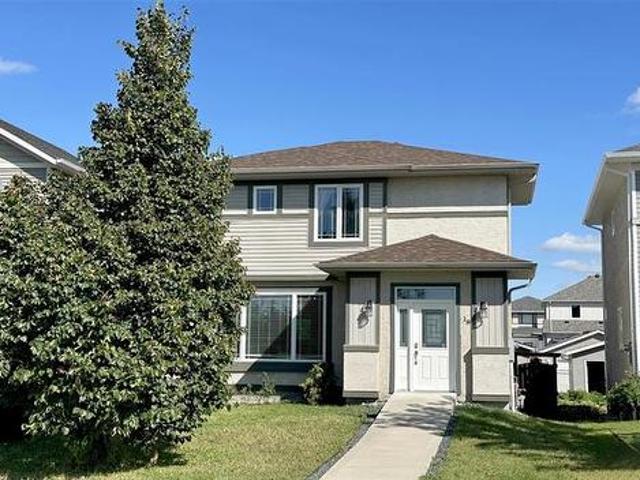
98 Red Sky Rd, Winnipeg, MB, R3X 0N4 house for sale | Listing ID 202626 | Royal LePage
View photo
House · for sale
$ 719,900
98 Red Sky Rd, Winnipeg, MB, R3X 0N4 house for sale | Listing ID 202626 | Royal LePage
Clearspring Greens
· 4 Bedrooms · 4 Baths · House
· Garden · Parking · Cellar
Clearspring Greens · 4 Bedrooms · 4 Baths · House · Garden · Parking · Cellar
SS Now and Offers as received. Located in desirable Sage Creek, this 2,153 sq. Ft. two-storey home offers a functional layout, quality finishes, and a fully developed basement ideal for family living. The main floor features a welcoming entry, private den for office or flex space, and a mudroom with access to a full bath and walkthrough pantry. The open-concept rear includes a bright living room with built-in entertainment unit, spacious dining area, and kitchen with maple cabinetry and granite countertops, designed for both everyday living and entertaining. Upstairs offers three bedrooms, a versatile loft, shared bathroom, laundry room, and a primary suite with walk-in closet and 4-piece ensuite. The finished basement adds a bedroom, full bathroom, large rec room, and wet bar, perfect for entertaining or extended family. Outside features a fully fenced, landscaped backyard, ideal for kids or gatherings, and a double attached garage with ample storage. Located close to parks, schools,
$ 719,900
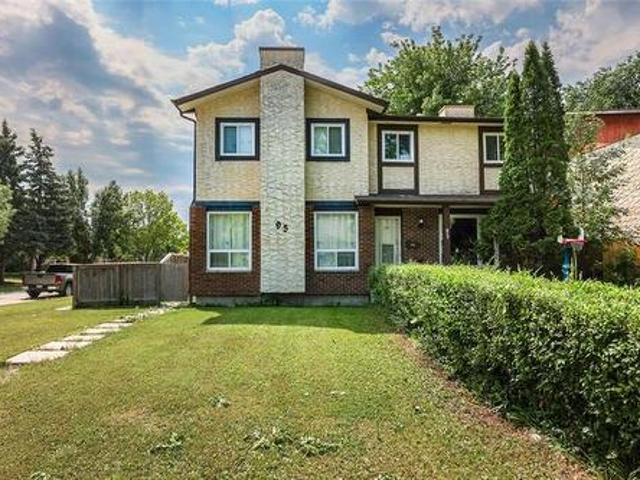
95 West Lake Cr, Winnipeg, MB, R3T 4T3 house for sale | Listing ID 202626 | Royal LePage
View photo
House · for sale
$ 359,000
95 West Lake Cr, Winnipeg, MB, R3T 4T3 house for sale | Listing ID 202626 | Royal LePage
Clearspring Greens
· 3 Bedrooms · 2 Baths · House
· Fireplace · Equipped kitchen · Cellar
Clearspring Greens · 3 Bedrooms · 2 Baths · House · Fireplace · Equipped kitchen · Cellar
Showings start now, offers as Received completely remodelled 1175 sq ft 3 bed 1.5 bath home in Waverly Heights. Immaculate condition with brand new kitchen, updated bathrooms, brand new flooring on all three levels. Spacious layout has large living room with roughed in fireplace and new vinyl plank flooring. Kitchen has ample brand new cabinets with brand new dishwasher and vinyl plank flooring. 2 piece bath on main has been updated. Upstairs are 3 spacious bedroom with brand new carpeting, fresh paint and lots of closet space and an updated full bath. The basement has rec room and den and lots of storage. Significant updates include shingles (2011), maintenance free soffits troughs and fascia (2012), high E furnace (2011), HWT(2021), triple pane PVC windows (2011), treated wood fence (2011), and a new vinyl shed (2022). Large fenced lot too! This home shows mint and won't last long! Call your agent to view it asap
$ 359,000
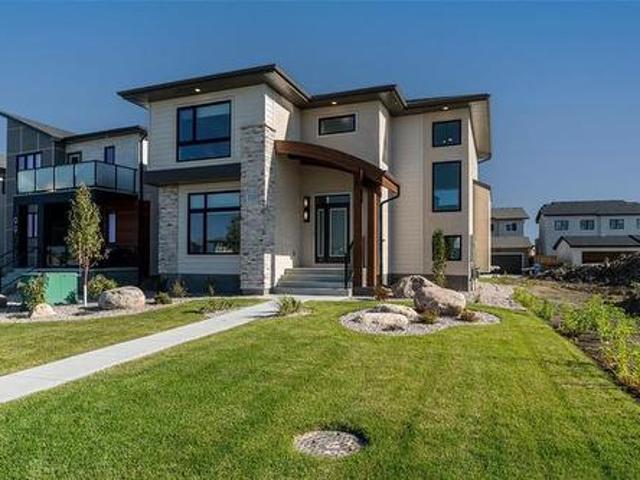
103 Tej Bains Pl, Winnipeg, MB, R3Y 2K5 house for sale | Listing ID 202626 | Royal LePage
View photo
House · for sale
$ 824,400
103 Tej Bains Pl, Winnipeg, MB, R3Y 2K5 house for sale | Listing ID 202626 | Royal LePage
Clearspring Greens
· 4 Bedrooms · 3 Baths · House
· Fireplace · Parking · Deck
Clearspring Greens · 4 Bedrooms · 3 Baths · House · Fireplace · Parking · Deck
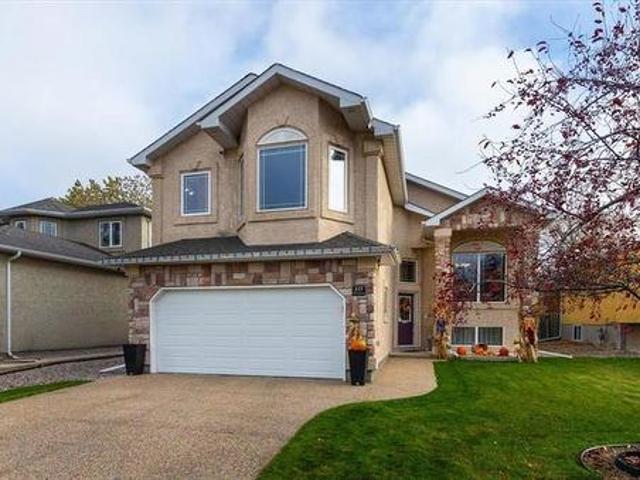
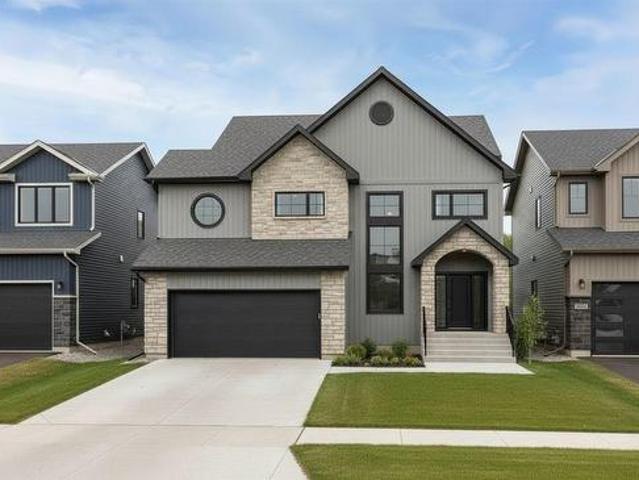
O.H. sat & sun (1-3pm). Looking for a move in ready home in Bison Run with a lake view? This Avanti Custom Homes has you covered. Fantastic layout with double height great room featuring huge windows for tons of natural light. Warm tones accented by the natural wood highlights makes this home inviting and cozy. Main floor bedroom and full bathroom allow you to enjoy this home for years to come. Beautiful kitchen features quartz countertops, upgraded cabinetry, and designer lighting, stainless steel appliances which flows seamlessly into the spacious living area highlighted by an electric fireplace with tile surround. Upper level features a generous primary with walk-in closet and 4 pcs ensuite, two more bedrooms, 4 pc bath and handy laundry room. Acrylic stucco, horizontal siding, cultured stone and an amazing custom overhang front entry. Double detached garage, fully landscaped plus a 8’ x 12’ composite deck with metal railing. Premium finishes and thoughtful details throughout make t
$ 824,400
93 Humboldt Ave, Winnipeg, MB, R2M 0L9 house for sale | Listing ID 202626 | Royal LePage
View photo
House · for sale
$ 364,527
Updated
93 Humboldt Ave, Winnipeg, MB, R2M 0L9 house for sale | Listing ID 202626 | Royal LePage
Clearspring Greens
· 2 Bedrooms · 1 Bath · House
· Patio · Office room · Parking · Air conditioning · Cellar
Clearspring Greens · 2 Bedrooms · 1 Bath · House · Patio · Office room · Parking · Air conditioning · Cellar
Welcome to 93 Humboldt — a classic 1949 1½ storey on a sunny, south-facing 45' x 102' lot in Glenwood, one of St. Vital’s oldest tree-lined neighbourhoods. The big-ticket items are already done: new furnace (2025), hot water tank (2024), and shingles, soffit & fascia (2023) — so your budget can go toward making it yours. The main floor has a south-facing living room, a separate dining room with a patio door out to a bonus room, a galley kitchen, and a full 4-piece bath. Upstairs, two good-size bedrooms. The partially finished basement adds a rec room plus an office/flex room — work-from-home, sorted. Central air keeps summers comfortable. Out back, the oversized 16' x 20' detached garage with opener and rear drive access has room for your vehicle, your tools, or both. Walk to the Seine River trail, St. Vital Park, schools, and the shops on St. Mary’s & St. Anne’s. A solid starter or downsizer with the major updates already behind it — book your showing today! Measurements +/. Jogs
$ 364,527
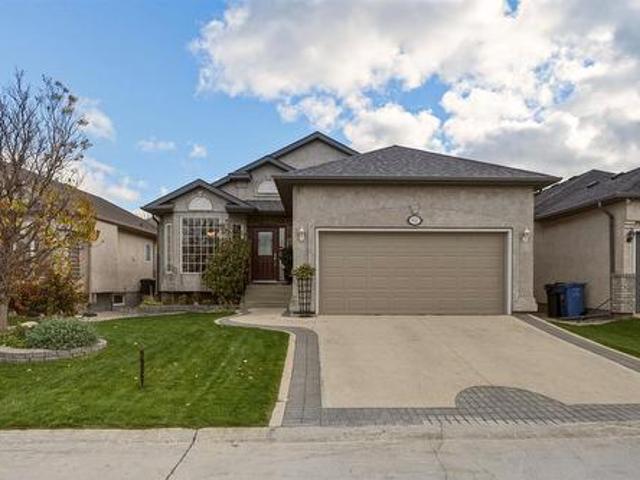
927 Scurfield Boulevard, Winnipeg, MB, R3Y 1N6 house for sale | Listing ID 202626 | Royal LePage
View photo
House · for sale
$ 699,992
Updated
927 Scurfield Boulevard, Winnipeg, MB, R3Y 1N6 house for sale | Listing ID 202626 | Royal LePage
Clearspring Greens
· 4 Bedrooms · 3 Baths · House
· Patio · Garden · Fireplace · Deck
Clearspring Greens · 4 Bedrooms · 3 Baths · House · Patio · Garden · Fireplace · Deck
1P/Winnipeg/*OPEN HOUSE CANCELLED*SS Now, Offers as received. Welcome to 927 Scurfield Blvd! This 1577sqft bungalow has so much to offer! A spacious entry with dining room to your left, lovely updated kitchen with stainless steel appliances, plenty of cabinets, walk in pantry & kitchen island. Tons of storage! An abundance of windows and soaring vaulted ceilings create a bright & airy living space. With a cozy gas fireplace in the living room and high end laminate floors, including on the stairs! Some newer windows throughout as well as exterior doors! Step outside to find a beautifully landscaped back yard with deck, patio area, flower garden & large storage shed. Back inside, the primary bedroom offers a walk in closet & 4pc ensuite w/ jetted tub & shower. The 2nd & 3rd bedrooms and 4pc bath finish the main floor. Downstairs you'll find an open rec room, built in double desk area & family room. As well as a spacious 4th bedroom and 3pc bath. This home includes an attached double gara
$ 699,992
16 Venus Bay, Winnipeg, MB, R3T 0Z3 house for sale | Listing ID 202626 | Royal LePage
View photo
House · for sale
$ 489,900
Updated
16 Venus Bay, Winnipeg, MB, R3T 0Z3 house for sale | Listing ID 202626 | Royal LePage
Clearspring Greens
· 3 Bedrooms · 2 Baths · House
· Garden · Office room · Deck · Parking
Clearspring Greens · 3 Bedrooms · 2 Baths · House · Garden · Office room · Deck · Parking
Showings start friday, open house sat & sun 2-4, mon 5:30-7, offers 4 pm sat nov 7. Welcome to West Ft Garry! This solid 1230 sq ft 3 BR bungalow sits on a quiet bay with a short walk to Elementary School makes for an ideal size & location to start your family & stay in for years to come. Clean & freshly upgraded makes it perfect to move right into and start new. Large windows in Living/dining rooms for natural light, 3 bedrooms all with clean hardwood floors & neutral decor. The lovely oak kitchen features accent lighting, overlooks the backyard to keep an eye on the kids a separate eating area plus pantry space. Remod 4 pc main bath w/new vanity. Head downstairs to a massive Rec rm, office/study space, 3 pc bath with new vanity plus a lge laundry/storage/furnace room w/added stge/cold room under the stairs. The fully fenced yard offers a 16 x 16 deck and offers an insulated 24x24 garage w/wood stove plus extra parking. Some of the upgrades include: Roof on house/garage in'19, HWT'23,
$ 489,900
107 1 St Anne'S Rd, Winnipeg, MB, R2N 0A1 condo for sale | Listing ID 202626 | Royal LePage
View photo
Condo · for sale
$ 379,900
107 1 St Anne'S Rd, Winnipeg, MB, R2N 0A1 condo for sale | Listing ID 202626 | Royal LePage
Clearspring Greens
· 2 Bedrooms · 2 Baths · Condo
· Garden · Balcony
Clearspring Greens · 2 Bedrooms · 2 Baths · Condo · Garden · Balcony
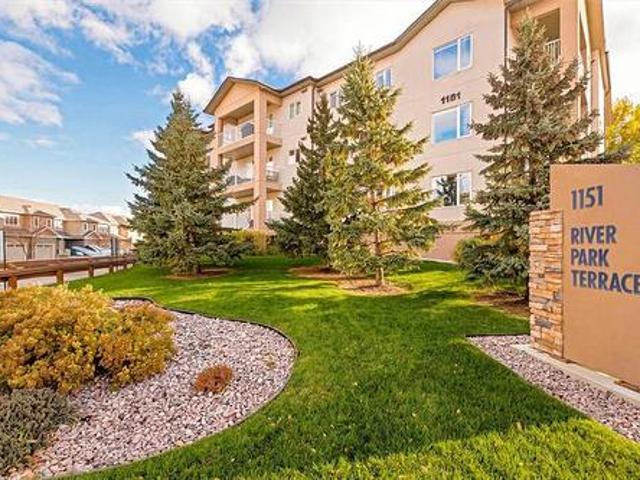
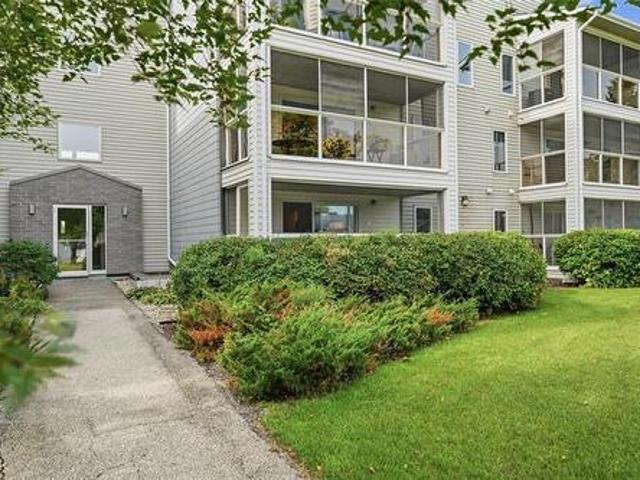
OTP Nov 4th eve. Park like views from the balcony and 3 season sunroom. This condo has the best of outdoor living in an apartment style condo with an open south exposure covered balcony where you can enjoy the outdoors and still BBQ plus a 3 season sunroom to extend the seasons. This suite has the largest floor plan available in the building at 1,235 sq ft with 2 bedrooms plus a den. Peninsula style kitchen with 2 tone painted cabinetry, quartz counters, undermount granite composite sinks, newer SS appliances, undercabinet lighting. LR with garden doors plus Phantom sliding screen door to the balcony. Piano area could also be your dining area in order to expand your living room. 2 good sized bedrooms, primary with walk thru closet & updated 3 piece ensuite with tile walk in shower, quartz counters and undermount sink. Updated main bathroom with cultured stone walk in shower with glass doors, modern vanity with quartz counters and undermount sink. Separate laundry room w/ newer washer a
$ 379,900
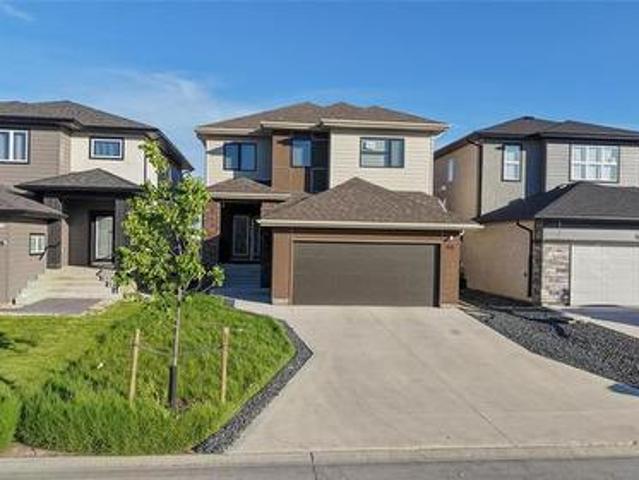
115 Norcross Cr, Winnipeg, MB, R3X 1J2 house for sale | Listing ID 202626 | Royal LePage
View photo
House · for sale
$ 609,900
115 Norcross Cr, Winnipeg, MB, R3X 1J2 house for sale | Listing ID 202626 | Royal LePage
Clearspring Greens
· 4 Bedrooms · 3 Baths · House
· Garden · Fireplace · Deck · Cellar
Clearspring Greens · 4 Bedrooms · 3 Baths · House · Garden · Fireplace · Deck · Cellar
Showings start Oct 29th. Open House Sat, Oct 31st & Sun, Nov 1st from 1-3pm. Offers Nov 3rd. Welcome to this immaculate family home in the heart of Royalwood! Offering 1665 sqft plus a fully finished basement, this 4-bedroom, 3-bath cabover checks all the boxes. The open-concept main floor boasts a bright living room with vaulted ceilings and gas fireplace. The spacious kitchen offers abundant cabinetry and counterspace, a walk-in pantry, breakfast bar and all included appliances. Enjoy casual meals in the cozy breakfast nook or entertain in your formal dining room. The generous primary suite features a walk-in closet and updated 3-piece ensuite. Two additional bedrooms with ample closets and a 4-piece main bath complete the main floor. Downstairs, discover a large 4th bedroom, expansive rec room with workout space or office, a 3rd full bathroom, spacious laundry room and loads of under-stair storage. Outside, enjoy a 50x118 fully fenced and landscaped yard with a two-tiered deck, lush
$ 609,900
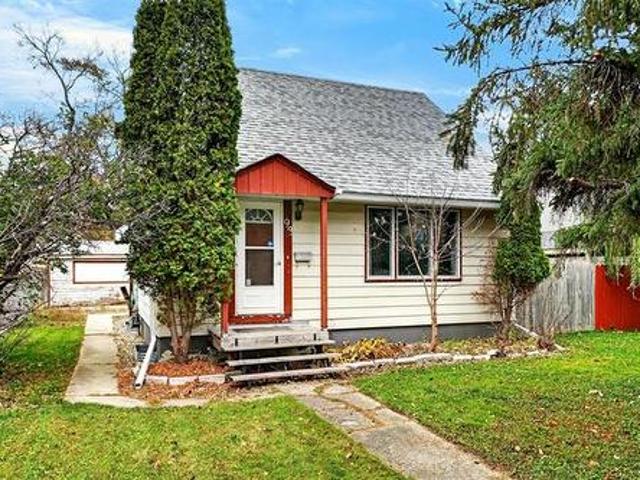
404 Arnold Ave, Winnipeg, MB, R3L 0W9 house for sale | Listing ID 202626 | Royal LePage
View photo
House · for sale
$ 219,900
404 Arnold Ave, Winnipeg, MB, R3L 0W9 house for sale | Listing ID 202626 | Royal LePage
Clearspring Greens
· 2 Bedrooms · 1 Bath · House
· Garden · Office room · Deck · Parking · Cellar
Clearspring Greens · 2 Bedrooms · 1 Bath · House · Garden · Office room · Deck · Parking · Cellar
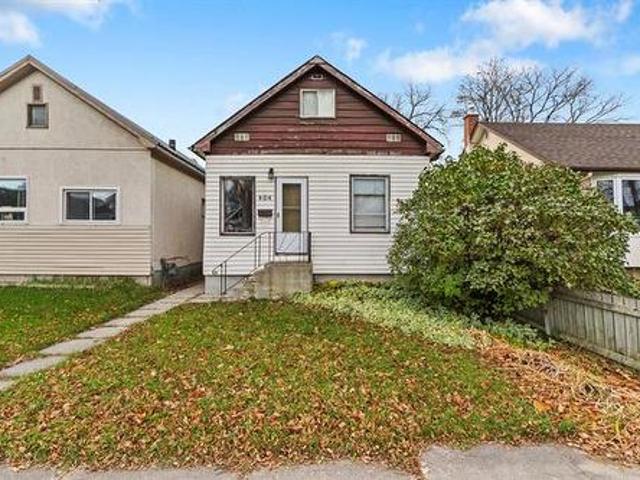
Open House Sunday 12-1:30pm. Offers welcomed anytime! An affordable home with low property taxes AND plenty of personality? This adorable 1 1/2 storey home is a fantastic opportunity for first-time buyers or anyone looking to make homeownership a little more affordable! The main floor features a bright living room with large windows, a dedicated dining space, a functional kitchen, a full bathroom and a main floor bedroom. Upstairs is really special! The spacious loft-style primary bedroom offers plenty of room to spread out, plus a separate nook that's perfect for a home office or reading space. The unfinished basement provides plenty of storage and laundry facilities. Outside, enjoy a fully fenced backyard with green space, a deck for summer BBQs, a storage shed and a parking pad. With an affordable asking price, low property taxes and a layout that makes great use of the space, this is a fantastic opportunity to get into the housing market without breaking the bank!
$ 219,900
66 Yasmin Ali Cr, Winnipeg, MB, R3Y 2G5 house for sale | Listing ID 202626 | Royal LePage
View photo
House · for sale
$ 819,900
66 Yasmin Ali Cr, Winnipeg, MB, R3Y 2G5 house for sale | Listing ID 202626 | Royal LePage
Clearspring Greens
· 7 Bedrooms · 4 Baths · House
· Garden · Office room · Cellar
Clearspring Greens · 7 Bedrooms · 4 Baths · House · Garden · Office room · Cellar
Ss now. Offers date: november 13th, 2026(all measurements +/. Jogs) PLEASE PROVIDE AT LEAST 1 HOUR NOTICE BEFORE ANY SHOWINGBeautifully upgraded 5-bedroom home in the highly sought-after Bison Run community, perfect for a large family. This impressive property features modern finishes throughout, spacious living areas, and a versatile loft ideal for a home office, playroom, or additional family living space. The fully finished basement includes a complete 2-bedroom suite currently generating approximately $27,000 annually in Airbnb income, offering excellent mortgage support and strong investment potential. Private side entrance, with $1400/month rental value, few minutes from the university of Manitoba. Enjoy a fully fenced backyard, convenient transit access, and a prime location within walking distance to schools and amenities. Combining comfort, functionality, and income-generating potential, this is a rare opportunity to own an exceptional home in one of Winnipeg's most desirable
$ 819,900
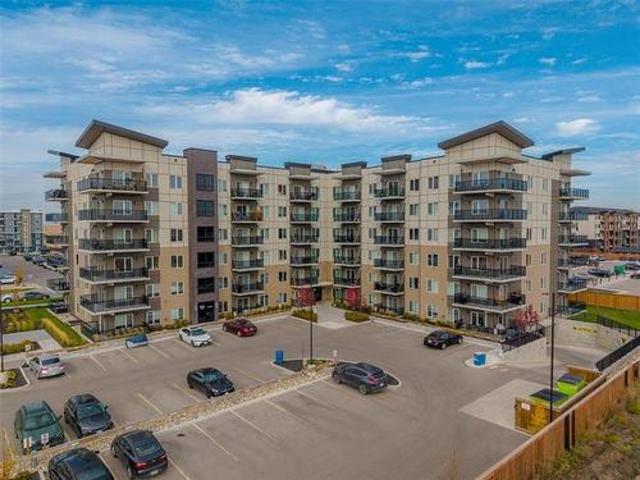
503 635 Ballentrae Dr, Winnipeg, MB, R3T 6K4 condo for sale | Listing ID 202626 | Royal LePage
View photo
Condo · for sale
$ 384,900
503 635 Ballentrae Dr, Winnipeg, MB, R3T 6K4 condo for sale | Listing ID 202626 | Royal LePage
Clearspring Greens
· 2 Bedrooms · 2 Baths · Condo
· Balcony · Parking
Clearspring Greens · 2 Bedrooms · 2 Baths · Condo · Balcony · Parking
Discover the perfect blend of modern style, thoughtful design, and everyday convenience in this beautiful, 2-year-old condo. 927 sq. Ft. of inviting living space, this 2-bed, 2-bath home is situated on the 5th floor of a concrete building & features a bright, west-facing balcony where natural light creates a warm & welcoming atmosphere. The open-concept main living area is designed for both relaxed everyday living & effortless entertaining. The well-appointed kitchen has a peninsula, ideal for casual dining or gathering w/ friends, along w/ a step-in pantry that offers exceptional storage. Beautiful neutral tones throughout create a timeless, contemporary backdrop ready to complement your personal style. The primary bedroom offers a private retreat, complete with a walk-through closet leading to the ensuite. Thoughtful details include custom closet cabinetry and an elegant barn door. Convenient In-suite laundry, included appliances, window coverings, and indoor parking make everyday li
$ 384,900
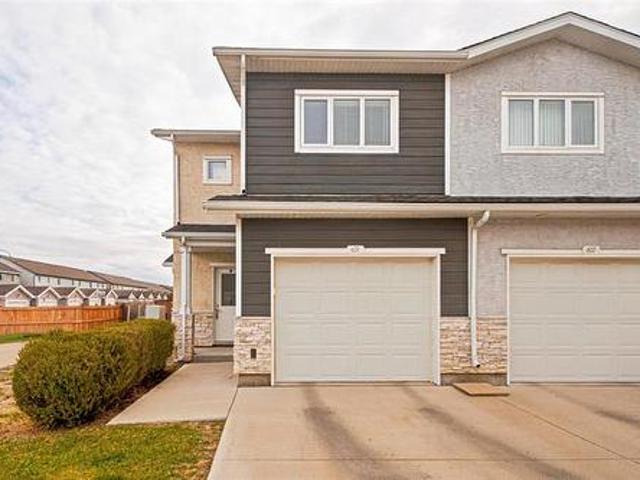
601 255 Peguis St, Winnipeg, MB, R3W 0H4 townhouse for sale | Listing ID 202626 | Royal LePage
View photo
Townhouse · for sale
$ 399,900
Updated
601 255 Peguis St, Winnipeg, MB, R3W 0H4 townhouse for sale | Listing ID 202626 | Royal LePage
Clearspring Greens
· 3 Bedrooms · 3 Baths · Townhouse
· Patio · Garden · Deck · Parking
Clearspring Greens · 3 Bedrooms · 3 Baths · Townhouse · Patio · Garden · Deck · Parking
Open house Sunday November 1st 1-2:15pm. You'll love the extras that this original owner upgraded in their condo. Granite countertops in the island kitchen with modern flat profile cabinetry, corner pantry, glass tile backsplash, upgraded SS appliances. Great room with high end modern entertainment and shelving system that is included. Open main floor living and dining with patio doors to private deck and fenced yard area. Main floor with 2 piece bathroom and inside entry to the garage. 3 second floor bedrooms, primary with 3 piece ensuite. 2nd floor laundry room. Recroom finished with proper permits, built in cabinets and shelving. Storage room also has rough in for a full bathroom. Solid construction built on piles. This is an end unit with extra side window and better privacy plus quiet deck area backing onto single family homes. Condo fees maintain windows, doors, exterior surfaces. Pet friendly, 2 pets up to 25lbs
$ 399,900
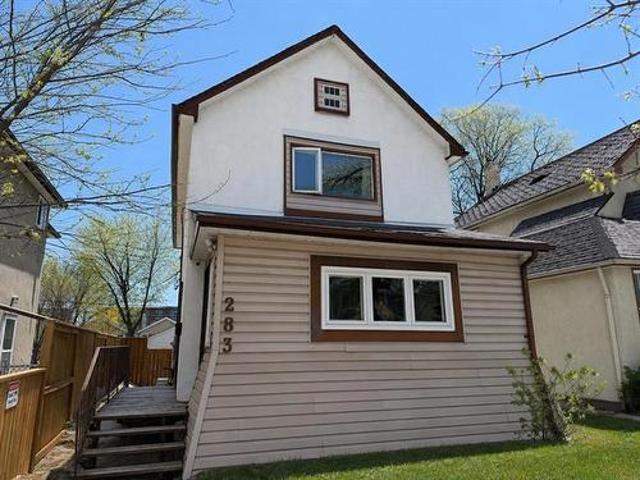
283 Horace St, Winnipeg, MB, R2H 0W7 house for sale | Listing ID 202608 | Royal LePage
View photo
House · for sale
$ 379,900
283 Horace St, Winnipeg, MB, R2H 0W7 house for sale | Listing ID 202608 | Royal LePage
Clearspring Greens
· 3 Bedrooms · 3 Baths · House
· Parking · Air conditioning
Clearspring Greens · 3 Bedrooms · 3 Baths · House · Parking · Air conditioning
Tastefully remodelled duplex with double detached garage and in-suite laundry in both units. Unit 1. 2 bdrm + bsmt den & 1 bthrm. Rent $1600 tenant pays heat & hydro. Step inside to open concept living area w/ large mud rm w/ tile flring is open to the living rm w/ pot lighting, laminate flring & picture wndw letting in an abundance of natural light. Dining area leads to the kitchen featuring plenty of counter & cabinet space & all appliances incl. 2 spacious main flr bdrms w/ ample closet space & 4 pc bthrm w/ acrylic tub surround, vinyl flring & large vanity. Fully bsmt that is partially finished with rec rm, den & plenty of storage. Unit 2. 1 bdrm & 1 bthrm. Rent $1250 tenant pays heat & hydro. Completely remodelled in 2018 down to the studs w/ new insulation, drywall, refinished hardwood flooring, kitchen cabinets, bathroom, ductless a/c and separate panel for baseboard heat. Additional features & upgrades. Shingles on the house and garage 2017, hi eff furnace, all windows througho
$ 379,900
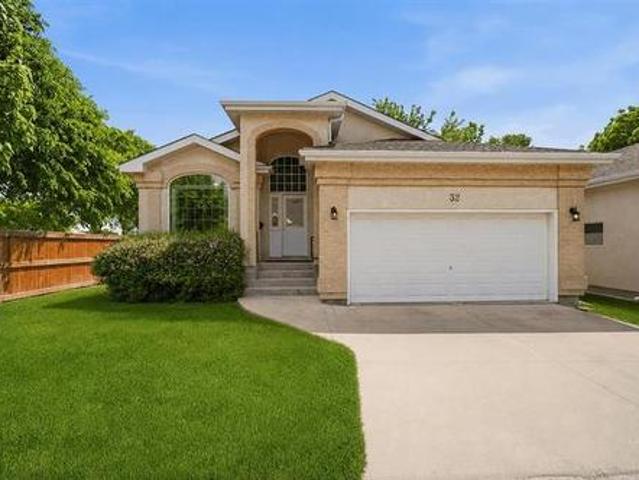
32 385 Willowlake Cr, Winnipeg, MB, R2J 4G6 condo for sale | Listing ID 202621 | Royal LePage
View photo
Condo · for sale
$ 549,900
32 385 Willowlake Cr, Winnipeg, MB, R2J 4G6 condo for sale | Listing ID 202621 | Royal LePage
Clearspring Greens
· 3 Bedrooms · 2 Baths · Condo
· Garden · Fireplace · Deck · Air conditioning · Cellar
Clearspring Greens · 3 Bedrooms · 2 Baths · Condo · Garden · Fireplace · Deck · Air conditioning · Cellar
OH Sun Oct 25 3-4pm. Fantastic location in Southdale along the Seine River. Excellent great room floor plan with soaring ceilings with large windows overlooking the back yard and adjacent Seine River. Gas burning fireplace. Kitchen with oak cabinetry, window over the sink plus island style cabinetry & counter that overlooks the great room. Kitchen eating area with garden doors to the deck and back yard. Drywall feature above the island could be removed see blue lines in one of the photos. The current drywall feature doesn't touch the ceiling a plugs & switch can be lowered. 3rd bedroom also located as a perfect main floor den or craft room. Primary bedroom w/ walk in closet and 3 piece ensuite. Super solid basement that has tons of potential for future development, roughed in plumbing. Shingles 2016, Central Air 2023. Net taxes $4,652.30, low utility costs. This is a fully detached bungalow home. Willowlake Estates are bare land condominiums so monthly fees will always be low as each i
$ 549,900
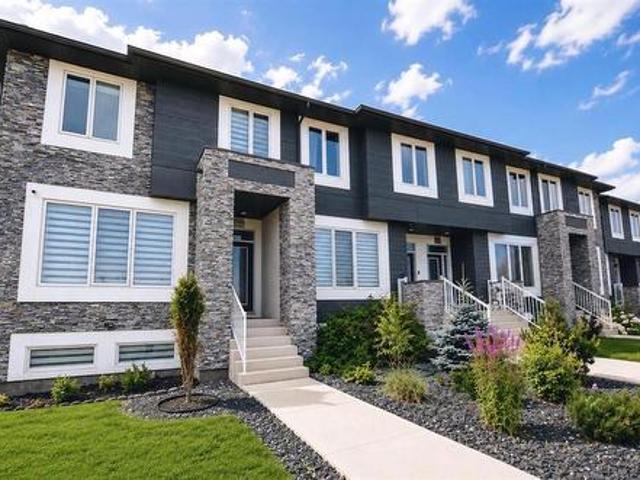
109 Ken Oblik Drive, Winnipeg, MB, R3Y 2C8 house for sale | Listing ID 202618 | Royal LePage
View photo
House · for sale
$ 484,900
109 Ken Oblik Drive, Winnipeg, MB, R3Y 2C8 house for sale | Listing ID 202618 | Royal LePage
Clearspring Greens
· 3 Bedrooms · 3 Baths · House
· Fireplace · Parking · Cellar
Clearspring Greens · 3 Bedrooms · 3 Baths · House · Fireplace · Parking · Cellar
1R/Winnipeg/OPEN HOUSE THIS SATURDAY 1-3PM 1-3PM. VISIT US @ 571 Ken Oblik Drive (Display Home). Welcome to the Aqua Townhomes in Prairie Pointe! Corner unit w/ double car parking & 20'x22' garage available. No condo fees. Fully upgraded. W/ private bsmt entry and sep. Suite package incl! Approved for the new home gst rebate program! W/ $22K in refunds paid back to buyer! (Cond. Apply) *. This 1,382 sq.ft. Two-storey townhome offers a sprawling open concept design, 3 LARGE bedrooms, 2.5 baths, raised basement and loaded with $30K in show home quality upgrades! The property features a PRIVATE BASEMENT ENTRY to a sprawling open design complete with a 2nd laundry, rough-in kitchenette/ bath plumbing. Upgraded with the top-level SHOW HOME interior package incl. Raised ceilings, an Maple Kitchen with quartz countertops through-out, fireplace centre, LED pot lighting, laminate floors, kitchen backsplash, and more! Built on piled foundation with MS-Delta, upgraded web-joist & sound proofing s
$ 484,900
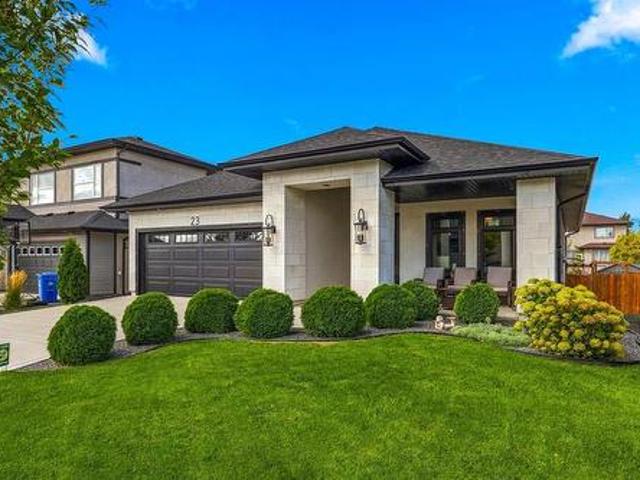
23 Willow Brook Road, Winnipeg, MB, R3Y 0N7 Luxury House for sale | Listing ID 202623 | Royal LePage Carriage Trade Luxury Properties
View photo
House · for sale
$ 918,000
23 Willow Brook Road, Winnipeg, MB, R3Y 0N7 Luxury House for sale | Listing ID 202623 | Royal LePage Carriage Trade Luxury Properties
Clearspring Greens
· 3 Bedrooms · 3 Baths · House
· Patio · Fireplace
Clearspring Greens · 3 Bedrooms · 3 Baths · House · Patio · Fireplace
1R/Winnipeg/OPEN HOUSE NOV 1st 1-3PM | Polished, sophisticated & designed with luxury in mind, this Bridgwater Lakes bungalow impresses from the moment you step inside. Built in 2019 by Huntington Homes, this 3-bed, 2.5-bath home offers 1,680 sqft plus a finished lower level, with high-end finishes, generous storage & thoughtfully designed spaces throughout. LVP flooring runs across the main floor & into the bright, open-concept living area with electric fireplace. Kitchen pairs white cabinetry with gold accents, SS appl & farmhouse-style sink, while the dining area ft a coffee bar & patio doors leading to the 12x24 3-season sunroom (2024). Spacious primary offers a WIC & tiled 3pc ensuite, while the 2nd bed has large windows & convenient access to a 2pc bath. Downstairs feels like a home of its own with an open living area, kitchen with SS fridge & DW, 3rd bed with huge WIC & private 4pc ensuite featuring soaker tub, walk-in shower & separate water closet, plus plenty of storage. Outs
$ 918,000
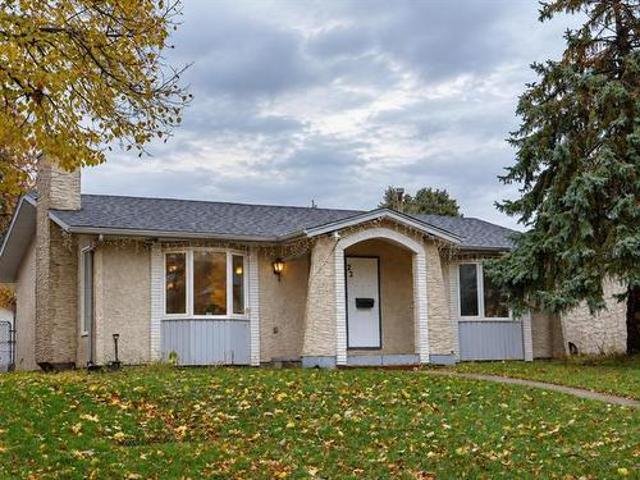
22 Lakedale Pl, Winnipeg, MB, R3T 4L2 house for sale | Listing ID 202626 | Royal LePage
View photo
House · for sale
$ 479,900
22 Lakedale Pl, Winnipeg, MB, R3T 4L2 house for sale | Listing ID 202626 | Royal LePage
Clearspring Greens
· 3 Bedrooms · 2 Baths · House
· Cellar
Clearspring Greens · 3 Bedrooms · 2 Baths · House · Cellar
Showings start Monday, October 26, 2026. Offers as received. Welcome to 22 Lake Dale, a fantastic opportunity for homeowners and investors alike! This property offers great potential for comfortable family living and future investment opportunities. One of the standout features is the. *convenient separate side entrance*, providing added flexibility and privacy. The lower level offers exciting possibilities for future rental income or extended family living Whether you're a first-time homebuyer, growing family, or investor, this property has plenty to offer. The separate entrance makes it especially appealing for buyers exploring basement suite potential. Enjoy the opportunity to customize the space to suit your lifestyle and needs. A wonderful option for those seeking both a family home and potential additional income. Don't miss your chance to explore the possibilities this property offers. *Book your private showing today!
$ 479,900
106 60 Dunkirk Dr, Winnipeg, MB, R2M 5R4 condo for sale | Listing ID 202622 | Royal LePage
View photo
Condo · for sale
$ 289,900
106 60 Dunkirk Dr, Winnipeg, MB, R2M 5R4 condo for sale | Listing ID 202622 | Royal LePage
Clearspring Greens
· 2 Bedrooms · 2 Baths · Condo
· Patio · Balcony · Fireplace · Lift · Parking
Clearspring Greens · 2 Bedrooms · 2 Baths · Condo · Patio · Balcony · Fireplace · Lift · Parking
Just the 2 of you? This condo is perfect for a single or couple. It's affordable to live here with property taxes, and your condo fees which include hydro and water adding up to $892 per month. This suite was completely renovated 2 years ago. Gorgeous remodelled kitchen featuring white shaker style cabinetry finished to the ceiling, quartz counters with double undermount sink, tile backsplash, LG appliances in 2025. Nice open living and dining area with new vinyl plank flooring, electric fireplace, patio doors to covered screened in balcony. Good sized primary bedroom with walk thru closet and 3 piece ensuite. 4 piece main bathroom. New vanities with quartz counters and undermount sinks in both bathrooms. Insuite laundry and storage room with new washer and dryer in 2024. Quality workmanship throughout. 2 indoor heated parking stalls plus a storage locker. No smoking or pets. Elevators updated in 2022 and shingle in 2024. Quiet location with golf course views from the balcony. Visitor
$ 289,900
107 Berkshire Bay, Winnipeg, MB, R2J 2L9 house for sale | Listing ID 202623 | Royal LePage
View photo
House · for sale
$ 319,900
107 Berkshire Bay, Winnipeg, MB, R2J 2L9 house for sale | Listing ID 202623 | Royal LePage
Clearspring Greens
· 3 Bedrooms · 1 Bath · House
· Patio · Garden · Gym · Cellar
Clearspring Greens · 3 Bedrooms · 1 Bath · House · Patio · Garden · Gym · Cellar
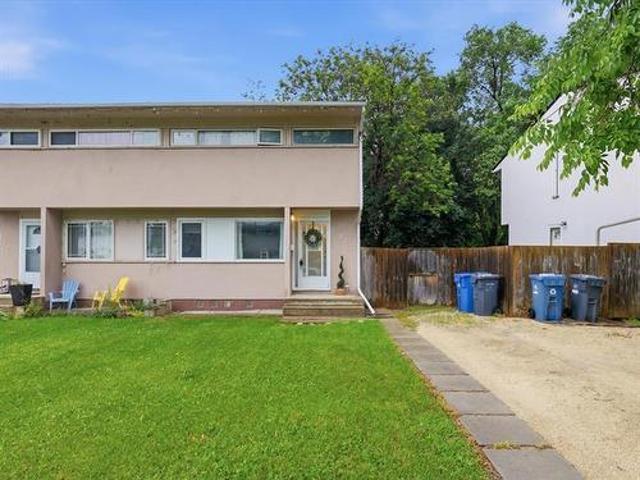
S/s now. Offers as received. Nestled in the desirable Windsor Park, this inviting two-storey attached home offers 1,054 sq. Ft. of comfortable living space designed for everyday life. With 3 bedrooms, 1 full bathroom, and a fully finished basement, there’s room for the whole family to spread out. The lower level provides the perfect space for movie nights, a playroom, home gym, or office. Outside, you’ll find a cozy backyard with a private patio—ideal for enjoying your morning coffee or hosting summer BBQs. Located just minutes from parks, schools, shopping, and public transit, this home combines convenience with an established neighbourhood. Whether you’re purchasing your first home or looking for your next move, this Windsor Park gem is one you won’t want to miss
$ 319,900
191 Kingfisher Cr, Winnipeg, MB, R3Y 0B9 house for sale | Listing ID 202624 | Royal LePage
View photo
House · for sale
$ 574,900
191 Kingfisher Cr, Winnipeg, MB, R3Y 0B9 house for sale | Listing ID 202624 | Royal LePage
Clearspring Greens
· 3 Bedrooms · 2 Baths · House
· Patio · Garden · Deck · Cellar
Clearspring Greens · 3 Bedrooms · 2 Baths · House · Patio · Garden · Deck · Cellar
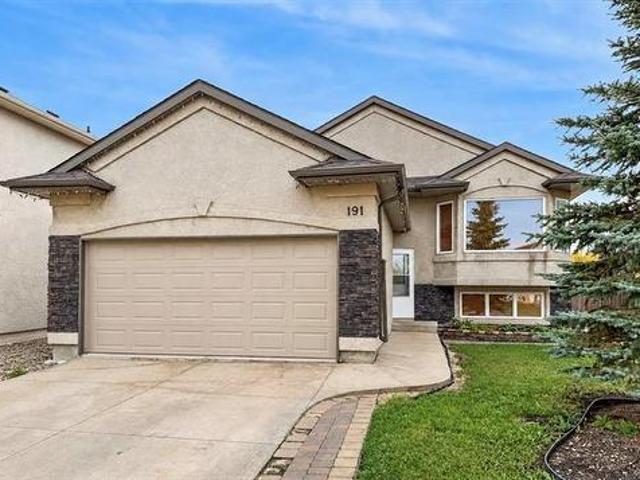
Showings now. Offers presented as received. This Ventura-built bungalow offers more space than typically found in this design, with three generously sized bedrooms, two full bathrooms and cathedral ceilings through the main living area. Bedroom sizes are a definite plus, particularly the primary with its four-piece ensuite. The lower level is partially finished with a den, while the remaining basement area is set up for a rec room, additional bedroom and third bathroom. The fenced backyard features a large two-tier deck and patio area, with lots of room for entertaining. Bridgwater offers an extensive network of walking and cycling paths, lakes, parks and green spaces throughout the neighbourhood. Shopping, restaurants, groceries, Altea Active fitness and wellness club, and the University of Manitoba are all nearby
$ 574,900
62 Bonaventure Drive, Winnipeg, MB, R3X 0M8 house for sale | Listing ID 202624 | Royal LePage
View photo
House · for sale
$ 1,232,000
62 Bonaventure Drive, Winnipeg, MB, R3X 0M8 house for sale | Listing ID 202624 | Royal LePage
Clearspring Greens
· 5 Bedrooms · 3 Baths · House
· Parking · Fireplace
Clearspring Greens · 5 Bedrooms · 3 Baths · House · Parking · Fireplace
2J/Winnipeg/Welcome to 62 Bonaventure Dr W, a custom home opportunity to be built by Maric on the final Maric lot remaining in Bonavista. Founded in 1973, Maric Homes has built a distinct reputation among Manitoba home builders. Maric Homes provides unparalleled customer service, unmatched craftsmanship, and design to every project. This 54 x 180 lot backing onto the lake would feature a 2562sqft two storey walk out with 5 bedrooms, 2.5 baths, spice kitchen and a double garage. With high-quality finishing that you've come to expect, this home is no different. Laminate flooring, LVT, & carpet throughout, 9ft ceilings, Hardie Board siding, Stone & Stucco exterior, entertainment unit with electric fireplace & more. Kitchen with large island, quartz countertops & an abundance of cabinetry. Spa-like en suite with dual vanity, tile walk in shower with acrylic base & glass shower door, and spacious walk-in closet. Other features include a structural wood floor, black exterior windows on the f
$ 1,232,000
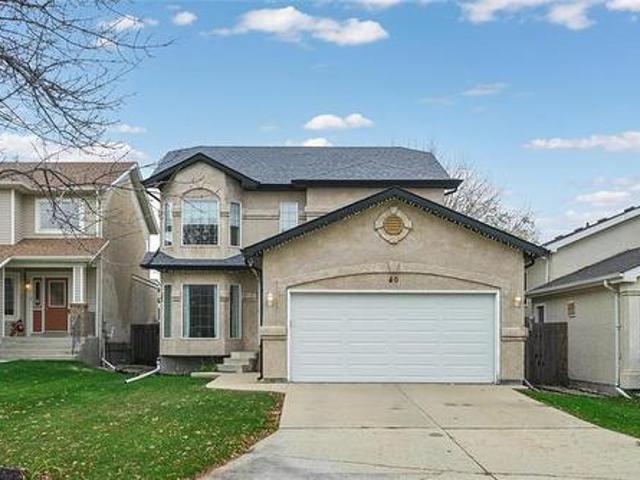
40 Gablehurst Cr, Winnipeg, MB, R2N 4L7 house for sale | Listing ID 202625 | Royal LePage
View photo
House · for sale
$ 585,000
40 Gablehurst Cr, Winnipeg, MB, R2N 4L7 house for sale | Listing ID 202625 | Royal LePage
Clearspring Greens
· 5 Bedrooms · 4 Baths · House
· Patio · Garden · Fireplace · Deck · Parking · Cellar
Clearspring Greens · 5 Bedrooms · 4 Baths · House · Patio · Garden · Fireplace · Deck · Parking · Cellar
Welcome to River Park South! This 1,902 sq ft two-storey offers 5 bedrooms, 3.5 bathrooms and a fully finished basement, with room for the whole family on every level. The main floor features a great room with large windows and gas fireplace, a formal dining room, and an updated kitchen with stainless steel appliances, a walk-in pantry and newer flooring. Upstairs, you’ll find 3 bedrooms, including a spacious primary suite with a walk-in closet and 3-pc ensuite, plus a versatile loft ideal for a homework zone or playroom. The finished lower level adds a large rec room, 2 more bedrooms and a full bath. Step outside to a private backyard with a new deck (2024), patio and well-maintained landscaping. Major updates include shingles (2018), furnace (2019), hwt (2020), sump pump (2025) and a newer garage door. Double attached garage. Walking distance to all levels of schools including English, French immersion and francophone programs, plus parks, transit and Dakota Community Centre. Minutes
$ 585,000
18 Sablewood Rd, Winnipeg, MB, R3Y 0J6 house for sale | Listing ID 202623 | Royal LePage
View photo
House · for sale
$ 539,900
18 Sablewood Rd, Winnipeg, MB, R3Y 0J6 house for sale | Listing ID 202623 | Royal LePage
Clearspring Greens
· 3 Bedrooms · 3 Baths · House
· Garden · Fireplace · Parking
Clearspring Greens · 3 Bedrooms · 3 Baths · House · Garden · Fireplace · Parking
S/S Sept 22nd, Offers Presented within 24 hours of being received. Here is an incredible opportunity to own this wonderful 2 Story 3 bedroom Bridgwater Lakes Home. Built new in 2013, she is generously sized at just over 1500 sqft. Greeted by an open concept main floor featuring a spacious Great Room w/gas fireplace & built-in shelving. The Kitchen comes equipped w/maple cabinets, center island, & stainless steel appliances. The upper level offers 3 nice sized bedrooms. The primary has its own 3 piece ensuite, as well, each has their own walk-in closets. The 4 piece main bathroom is in close proximity. A two pc powder room is on the 1st floor centrally located. The lower level is partially finished with a great layout, ready for your vision of creativity. A fenced backyard is ready for family fun along with a double detached Garage for your convenience. Green space, soccer fields & the Bridgwater Lakes fountain are you views from the front window! A great location close to parks, shoppi
$ 539,900
243 Novavista Dr, Winnipeg, MB, R2N 1G1 house for sale | Listing ID 202624 | Royal LePage
View photo
House · for sale
$ 329,900
Updated
243 Novavista Dr, Winnipeg, MB, R2N 1G1 house for sale | Listing ID 202624 | Royal LePage
Clearspring Greens
· 3 Bedrooms · 2 Baths · House
· Parking · Cellar
Clearspring Greens · 3 Bedrooms · 2 Baths · House · Parking · Cellar
Showings start Wednesday Sep 30. Offers as received. Welcome to this well maintained 3 bedroom, 1.5 bathroom bungalow located in a great neighbourhood. The bright, open concept main floor offers a comfortable and functional layout, featuring a spacious eat-in kitchen with plenty of room for everyday meals and entertaining. Three bedrooms and a full bathroom complete the main level. Downstairs, the fully finished basement provides plenty of additional living space, highlighted by a large rec room perfect for movie nights, a games area, or relaxing with family and friends, along with a convenient half bathroom. Outside, a parking pad provides space for two vehicles. A great opportunity to own a comfortable, move in ready home in a fantastic area, close to many amenities; including, St. Vital Mall, Dakota Fieldhouse, lots of restaurants, and much more! Don't miss out on this fantastic opportunity
$ 329,900
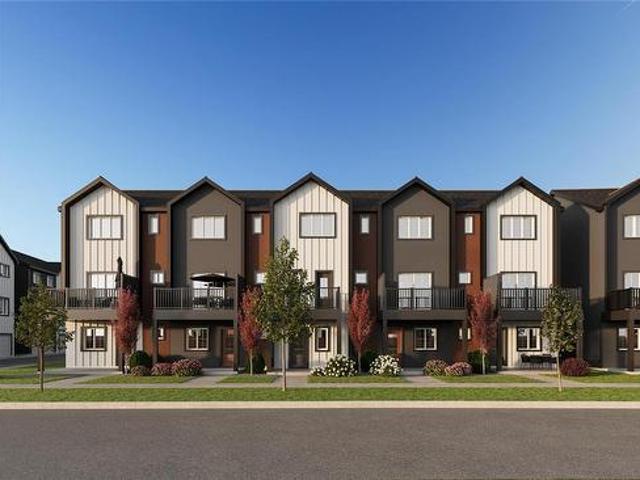
203 10 Waverley Street, Winnipeg, MB, R3Y 2H6 townhouse for sale | Listing ID 202625 | Royal LePage
View photo
Townhouse · for sale
$ 375,695
203 10 Waverley Street, Winnipeg, MB, R3Y 2H6 townhouse for sale | Listing ID 202625 | Royal LePage
Clearspring Greens
· 2 Bedrooms · 3 Baths · Townhouse
· Deck · Parking
Clearspring Greens · 2 Bedrooms · 3 Baths · Townhouse · Deck · Parking
1R/Winnipeg/Welcome to Solara at Prairie Pointe! The Luna is a two-bedroom townhome offering 1,175 sq. Ft. of thoughtfully planned living space. The home begins with a single attached private garage at street level before opening to an airy main floor above. The kitchen sits at the heart of the home, while the dining and living areas flow seamlessly toward a front deck that extends everyday life outdoors. Upstairs, both bedrooms feature their own ensuite, creating a functional layout that maximizes privacy while making efficient use of every square foot. With quick access to Kenaston Boulevard, the Perimeter Highway, Bridgwater Centre, Kenaston Common, and the Outlet Collection Winnipeg, getting across the city is simple without giving up the comfort of home. 10 minutes to UofM. (Id: 7525)
$ 375,695
630 Guilbault St, Winnipeg, MB, R2J 0R3 house for sale | Listing ID 202626 | Royal LePage
View photo
House · for sale
$ 265,000
630 Guilbault St, Winnipeg, MB, R2J 0R3 house for sale | Listing ID 202626 | Royal LePage
Clearspring Greens
· 2 Bedrooms · 1 Bath · House
· Garden · Parking · Cellar
Clearspring Greens · 2 Bedrooms · 1 Bath · House · Garden · Parking · Cellar
Open House Sunday 230-4pm. Offers welcomed anytime. A great opportunity for first-time buyers, downsizers or anyone looking for an affordable, move-in ready home! Tucked away amongst the trees for added privacy, this 700 sf. 2 bed, 1 bath bungalow has plenty to offer, with a long list of recent improvements. Step inside to a bright, spacious living room with a large picture window that lets in tons of natural light. The updated kitchen features two-tone cabinetry, plenty of counter space, newer appliances and a clean, modern look. The unfinished basement provides additional storage space and laundry room. Outside, you'll appreciate the many recent improvements, including new shingles, fresh exterior paint, new concrete walkways and a new fence. The yard offers plenty of green space, mature trees and a rear parking pad. With so many of the big-ticket exterior updates already taken care of, this is a fantastic opportunity to get into homeownership without taking on a long list of project
$ 265,000
235 1 Snow Street, Winnipeg, MB, R3T 2M4 condo for sale | Listing ID 202625 | Royal LePage
View photo
Condo · for sale
$ 249,900
235 1 Snow Street, Winnipeg, MB, R3T 2M4 condo for sale | Listing ID 202625 | Royal LePage
Clearspring Greens
· 3 Bedrooms · 2 Baths · Condo
· Swimming pool · Parking
Clearspring Greens · 3 Bedrooms · 2 Baths · Condo · Swimming pool · Parking
1K/Winnipeg/Offers as received. Looking for a condo that checks all the boxes? Welcome to 235-1 Snow Street! This 3-bed townhouse-style condo offers the space, privacy, in-suite laundry & convenience you ve been searching for, steps from the University of Manitoba. With direct access, you can come & go with ease; no shared hallway & no buzzing guests in. Inside, vinyl plank flooring runs throughout, while stainless steel appliances, quartz countertops, updated cabinets, a walk-in pantry & a stylish tile backsplash add a modern touch. The open-concept kitchen/dining/living plus 3 beds & 1.5 baths offers space for a growing family or prime rental property. Underground parking is a valuable bonus! Sunbathe by the pool all summer long! Whether you re looking to settle your kids near campus while giving everyone room to spread out, or searching for an investment property, this condo is worth a closer look. Enjoy the independence of your own street-level entrance and the convenience of being
$ 249,900
138 Stan Schriber Cr, Winnipeg, MB, R3W 1R2 house for sale | Listing ID 202622 | Royal LePage
View photo
House · for sale
$ 499,900
138 Stan Schriber Cr, Winnipeg, MB, R3W 1R2 house for sale | Listing ID 202622 | Royal LePage
Clearspring Greens
· 4 Bedrooms · 3 Baths · House
· Garden · Parking · Cellar
Clearspring Greens · 4 Bedrooms · 3 Baths · House · Garden · Parking · Cellar
Offers as received! Welcome to 138 Stan Schriber Cres. Fantastic 2-storey home in the family-friendly community of Devonshire Village! At just over 1600sf, 4 bedrooms, 3 bathrooms, attached garage, + finished basement, this Randall Homes built property offers the space & functionality a growing family needs. The bright, open-concept main floor features a spacious living room, generous dining area, & large kitchen complete w/ SS appliances, corner pantry, & oversized island—perfect for family dinners & entertaining. A large front entrance & convenient powder room complete the main floor. Upstairs you'll find an oversized primary bedroom w/ a large WIC & private ensuite, two additional bedrooms, another full bathroom, plus the convenience of a second-floor laundry room. Downstairs the fully finished basement features a cozy rec room, large fourth bedroom, & convenient storage area w/ roughed-in plumbing for a future bathroom. Outside the fully fenced backyard features a recently stained
$ 499,900
106 Clayton Drive, Winnipeg, MB, R2M 1G7 house for sale | Listing ID 202619 | Royal LePage
View photo
House · for sale
$ 424,900
106 Clayton Drive, Winnipeg, MB, R2M 1G7 house for sale | Listing ID 202619 | Royal LePage
Clearspring Greens
· 3 Bedrooms · 2 Baths · House
· Garden · Deck · Parking · Cellar
Clearspring Greens · 3 Bedrooms · 2 Baths · House · Garden · Deck · Parking · Cellar
2D/Winnipeg/Welcome to desirable area of St Vital. This nicely updated home has many features including: HWF's throughout main and basement, mostly tri pane windows throughout, updated kitchen w/ extended cabinets & island, sump pump and HE furnace. Fully finished basement featuring high ceilings with bulkhead & potlights, spacious rec room, built in entertainment unit & play area. Sliding garden doors off living room to a deck and fully fenced yard. Carport (quote to install door to turn into garage available). All appliances included. Quick possession available. Call for a private viewing! Some photos virtually staged. (id: 7525)
$ 424,900

Get email alerts

Don't miss out: be the first to know about new properties

The alert was correctly created

On subscribing you accept the conditions of use and the privacy policy
Alert
Receive new ads in your inbox
Save this search
Receive alerts for new listings

We'll send you an email when we have new properties for: "Properties for sale in Clearspring Greens"

The alert was correctly created

Get email alerts and be the first to see new listings
Required field
On subscribing I accept the terms of the privacy policy
Perfect! You'll soon start receiving new listings via email
Alert
Receive an email when we have new ads for Properties for sale in Clearspring Greens
Save this search
Filters

Bedrooms

Area (sq.ft)

sq.ft
sq.ft

Price

$
$

Filter by property type

Bathrooms

Clear all filters
Receive notifications when new entries are published.