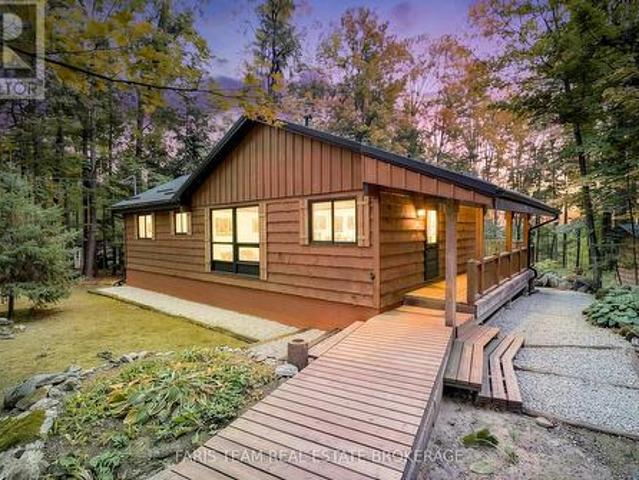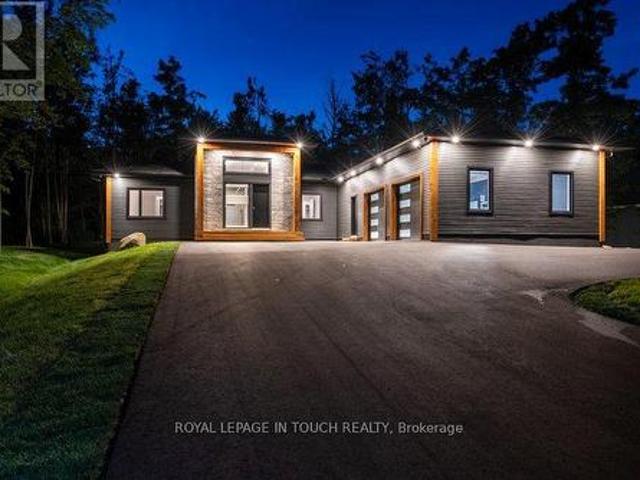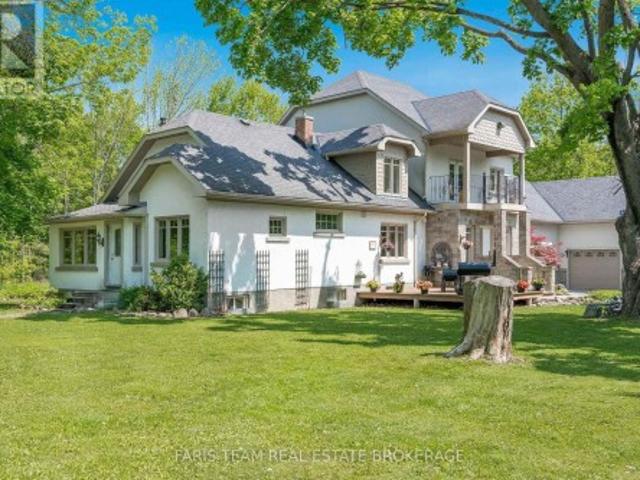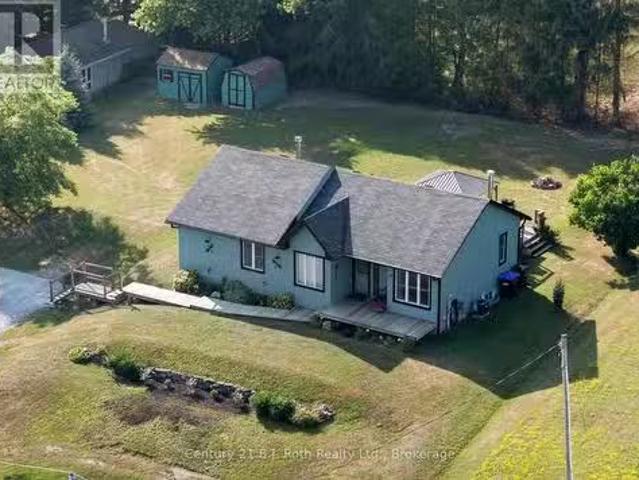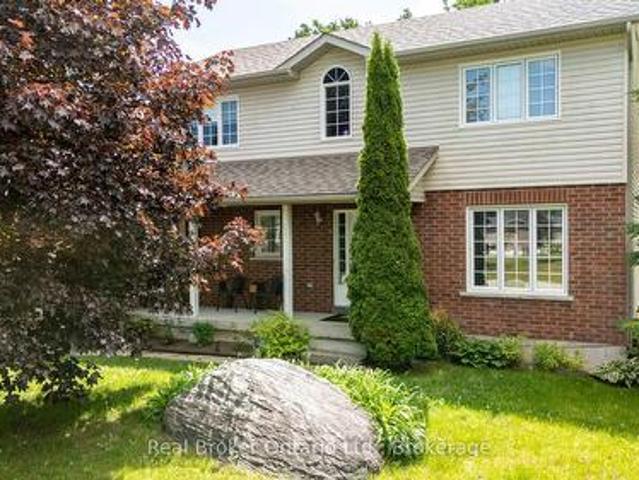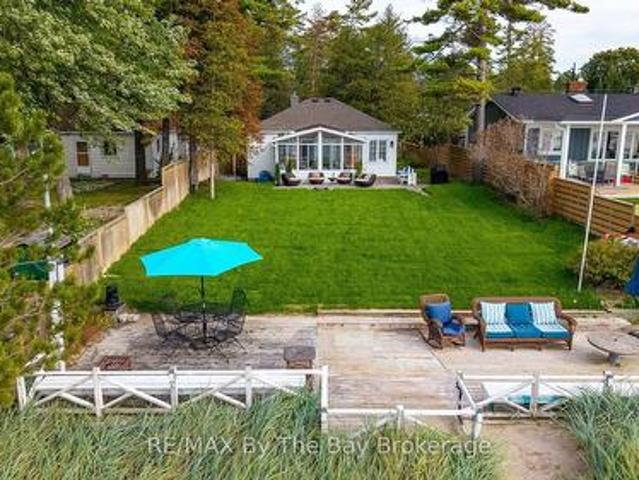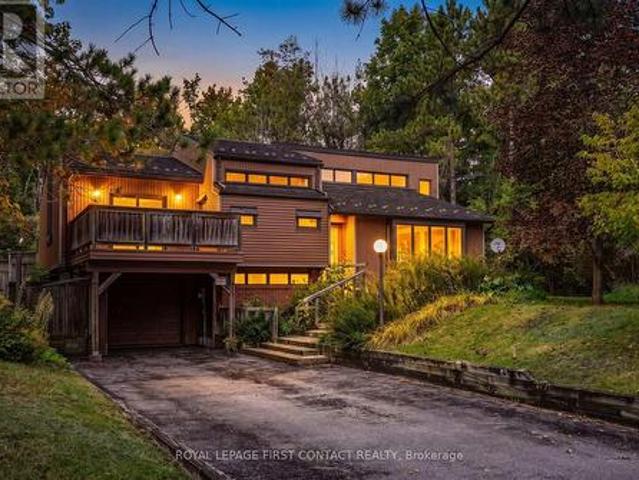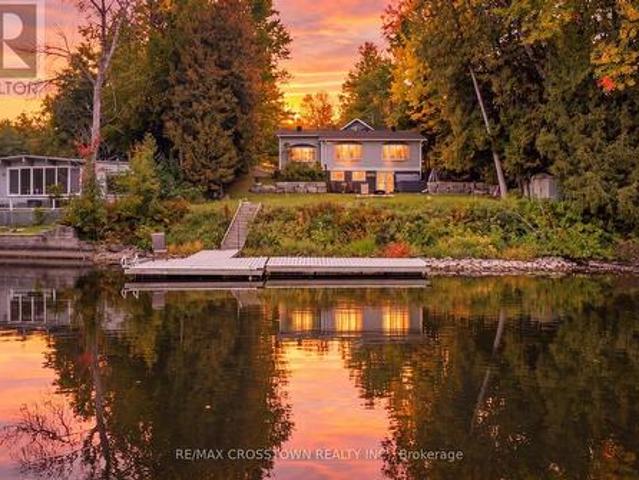
11 properties for sale in Moonstone

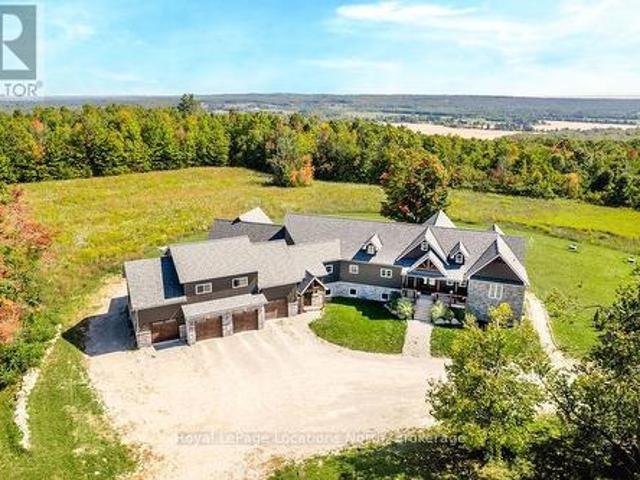
5385 8 Line N, Oro Medonte Moonstone, ON, L0K 1N0 Luxury House for sale | Listing ID S13628 | Royal LePage Carriage Trade Luxury Properties
View photo
House · for sale
$ 3,399,000
5385 8 Line N, Oro Medonte Moonstone, ON, L0K 1N0 Luxury House for sale | Listing ID S13628 | Royal LePage Carriage Trade Luxury Properties
Moonstone
· House
· Deck · Swimming pool · Parking
Moonstone · House · Deck · Swimming pool · Parking
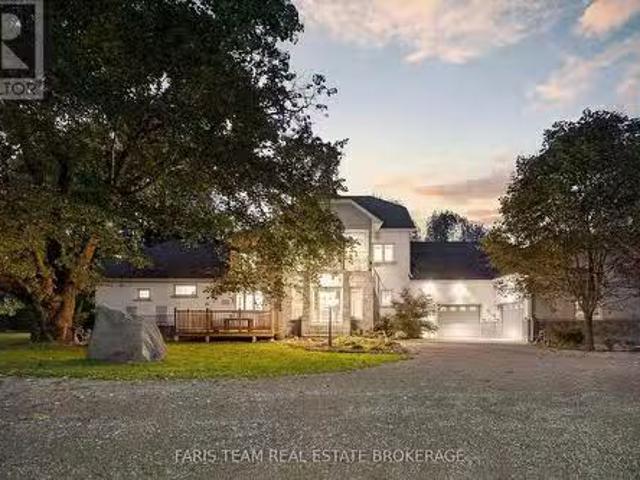
FAMILY COMPOUND | Built in 2022, this expansive 9,000 sqft estate on 100 acres is ideal for multi-generational living, family compound use, or rental income potential. The property includes a custom main residence, a legal ranch-style accessory apartment with private laundry & a self-contained loft suite above a heated 4-car garage, offering exceptional flexibility. A grand foyer flows into a stunning living room featuring floor-to-ceiling windows & expansive panoramic views of the acreage. The main home features 3+2 bedrooms, 3 full & 2 half bathrooms, 9' ceilings & engineered hardwood throughout the main level. The great room showcases 19' vaulted ceilings with walk-out access to a covered deck overlooking the pool. The chef's kitchen & formal dining area are designed for entertaining, complete with quartz countertops, oversized custom island, double farmhouse sink, and premium stainless steel appliances. The primary suite is a private retreat with deck access, dual walk-in closets &
$ 3,399,000
74 Slalom Drive, Oro Medonte, ON, L0K 1N0 house for sale | Listing ID S13482 | Royal LePage
View photo
House · for sale
$ 749,900
74 Slalom Drive, Oro Medonte, ON, L0K 1N0 house for sale | Listing ID S13482 | Royal LePage
Moonstone
· House
· Garden · Fireplace · Deck
Moonstone · House · Garden · Fireplace · Deck
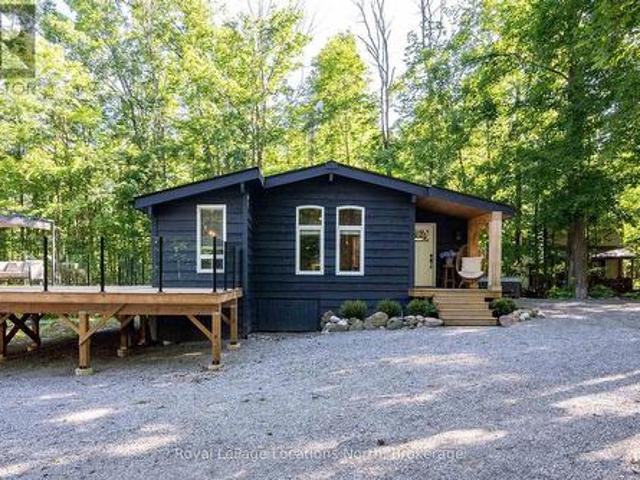
Nestled on a beautifully treed and private 0.6-acre pie-shaped lot in Moonstone, this charming 4-bedroom, 2-bathroom bungalow offers the perfect blend of comfort, functionality, and four-season recreation. Ideally located just minutes from Mount St. Louis Moonstone, trails, and Highway 400, this property provides the tranquility of country living with convenient access to nearby amenities. The bright, open-concept main floor features an updated kitchen with quartz countertops, stainless steel appliances, and seamless flow into the living and dining areas, highlighted by a modern bioethanol fireplace. The recently refinished lower level offers additional living space with two bedrooms and a spacious recreation room, featuring updated flooring, drywall, and finishes throughout. Step outside to enjoy the expansive new deck overlooking the private backyard, surrounded by mature trees and natural beauty. A newly constructed 25' x 27' detached shop offers exceptional space for hobbies, stora
$ 749,900
21 Slalom Drive, Oro Medonte, ON, L0K 1N0 house for sale | Listing ID S13847 | Royal LePage
View photo
House · for sale
$ 839,900
New
21 Slalom Drive, Oro Medonte, ON, L0K 1N0 house for sale | Listing ID S13847 | Royal LePage
Moonstone
· House
Moonstone · House
Top 5 Reasons You Will Love This Home: 1) Nestled among mature trees in a picturesque and peaceful setting, this inviting property offers a wonderful escape surrounded by nature while being just minutes from the ski slopes at Mount St. Louis Moonstone, making it easy to embrace four-season recreation 2) Offering over 1,800 square feet of total finished living space, this beautifully designed 2+1 bedroom bungalow features a bright, open-concept layout with plenty of room for comfortable everyday living, entertaining, and hosting family or guests 3) Thoughtfully finished from top-to-bottom and enhanced by numerous updates throughout, the home delivers a move-in-ready opportunity where the work has already been done, leaving more time to simply settle in and enjoy the peaceful surroundings 4) Convenient access to Highway 400 makes getting around effortless, while the property remains within easy reach of the shopping, dining, recreation, and everyday amenities available in both Barrie and
$ 839,900
57 Alpine Drive, Oro Medonte, ON, L0K 1N0 Luxury House for sale | Listing ID S13576 | Royal LePage Carriage Trade Luxury Properties
View photo
House · for sale
$ 2,385,000
57 Alpine Drive, Oro Medonte, ON, L0K 1N0 Luxury House for sale | Listing ID S13576 | Royal LePage Carriage Trade Luxury Properties
Moonstone
· House
· Garden · Office room · Fireplace · Deck
Moonstone · House · Garden · Office room · Fireplace · Deck
Welcome to this stunning, new estate bungalow located in a quiet community just 5 minutes from a 36 slope ski resort and snowmobile trails. With quick highway access, you are just 25 minutes from Barrie, Midland, and Orillia, and 1.5 hours from Toronto. Designed with comfort and entertaining in mind, this new home features a spacious layout with a grand entryway, 14 ft ceilings in the great room and 9 ft ceilings throughout the main floor. The large great room offers a cozy gas fireplace and flows into a beautifully appointed kitchen with quartz countertops, a large island, and sliding glass doors that open to a deck overlooking your private yard. The main floor also includes a luxurious primary suite with a stunning 5-piece bath featuring a soaker tub and dual-head shower, two additional bedrooms, a home office, and convenient main floor laundry. Downstairs, the finished lower level boasts 8 ft ceilings, a large rec room with a gas fireplace, a wet bar with wine fridge perfect for ent
$ 2,385,000
5395 Line 8 N, Oro Medonte, ON, L0K 1R0 house for sale | Listing ID S13754 | Royal LePage
View photo
House · for sale
$ 1,329,900
5395 Line 8 N, Oro Medonte, ON, L0K 1R0 house for sale | Listing ID S13754 | Royal LePage
Moonstone
· House
· Fireplace · Parking · Cellar
Moonstone · House · Fireplace · Parking · Cellar
Top 5 Reasons You Will Love This Home: 1) Exquisite home set on over an acre, surrounded by hundreds of acres of tranquil forest and rolling farmland for unmatched privacy 2) Every detail thoughtfully designed with custom high-end finishes, including two wood-burning fireplaces and a built-in outdoor oven for culinary delights 3) Massive garage accommodating four cars, plus an additional heated workshop space with a large overhead door, perfect for projects or storage, as well as a home generator for added peace of mind 4) Primary suite providing a true retreat, featuring a large walk-in closet, a luxurious ensuite, and a versatile bonus space 5) Ideally located near Highway 400 and Mount St. Louis Ski Resort, offering convenience and access to year-round outdoor activities. 3,567 above grade sq. Ft. plus a partially finished basement. Please note some images have been virtually staged to show the potential of the home. (Id: 27)
$ 1,329,900
8 Agnes Street, Oro Medonte Moonstone, ON, L0K 1N0 house f.
View photo
House · for sale
$ 699,900
8 Agnes Street, Oro Medonte Moonstone, ON, L0K 1N0 house f.
Moonstone
· 4 Bedrooms · 3 Baths · House
· Air conditioning · Cellar
Moonstone · 4 Bedrooms · 3 Baths · House · Air conditioning · Cellar
Welcome to 8 Agnes St, Moonstone! This spacious and well-maintained home offers 4 bedrooms and 3 bathrooms, with 3 bedrooms and 2 bathrooms conveniently located on the main floor, and a finished basement providing a fourth bedroom, a 3-piece bathroom, and a freshly updated rec room perfect for relaxing or entertaining. Over the years, the home has seen numerous thoughtful updates that add both comfort and peace of mind. In 2025, the driveway was resurfaced, new flooring was installed in the basement, the stairs were updated with new carpet, and the basement was freshly painted. The primary bedroom received new flooring in 2024, while 2023 brought significant upgrades including a new furnace, central AC, soffit, fascia, eavestrough, and septic pumping. The kitchen, living room, and hallway were renovated in 2021 to create a modern, inviting space, and the front walkway was replaced in 2020. The roof has also been updated in stages, with the front re-shingled in 2017 and the back in 2012
$ 699,900
6 Slalom Drive, Oro Medonte, ON, L0K 1N0 house for sale | Listing ID S13821 | Royal LePage
View photo
House · for sale
$ 599,999
6 Slalom Drive, Oro Medonte, ON, L0K 1N0 house for sale | Listing ID S13821 | Royal LePage
Moonstone
· House
Moonstone · House
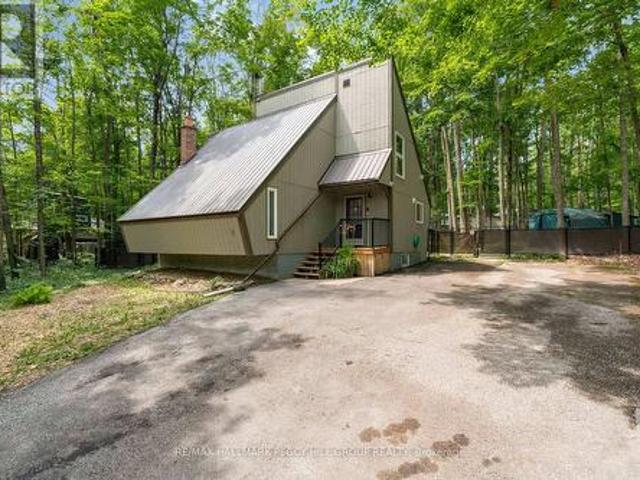
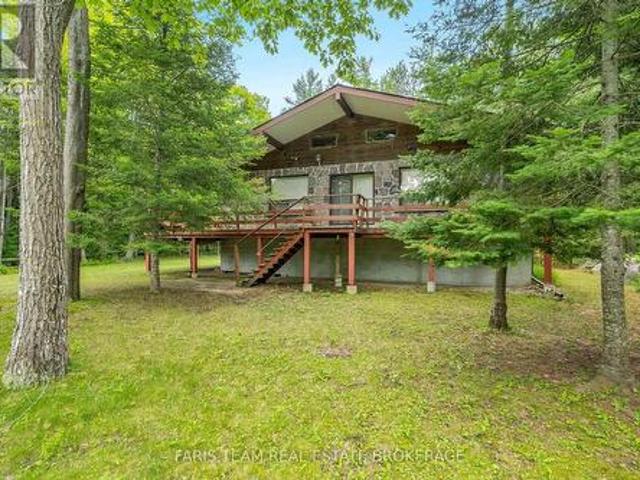
Private chalet retreat nestled in nature with four-season outdoor recreation at your doorstep! Imagine waking up surrounded by towering trees, stepping outside to the sounds of nature, and spending your days exploring forest trails just minutes from home. This enchanting 1970s chalet-style retreat offers an unparalleled four-season lifestyle in one of Simcoe's most desirable locations. Tucked away on a quiet, forest-lined street and set on over half an acre of beautifully treed land, this property feels like your own private escape. Located just 2 minutes from Mount St. Louis Moonstone Ski Resort, with the expansive Copeland Forest just down the road, adventure awaits in every season, from morning hikes and bike rides to snowshoeing, skiing, snowmobiling, and ATV excursions. Golf, spa days, and additional resort amenities are all nearby at Settler's Ghost Golf Club, Vetta Nordic Spa, and Horseshoe Valley Resort, while Hwy 400 provides effortless connections to Barrie, Orillia, Midland,
$ 599,999
28 Boyd Crescent, Oro Medonte Moonstone, ON, L0K 1N0 house for sale | Listing ID S13706 | Royal LePage
View photo
House · for sale
$ 1,075,000
28 Boyd Crescent, Oro Medonte Moonstone, ON, L0K 1N0 house for sale | Listing ID S13706 | Royal LePage
Moonstone
· House
· Garden · Fireplace · Swimming pool · Deck
Moonstone · House · Garden · Fireplace · Swimming pool · Deck
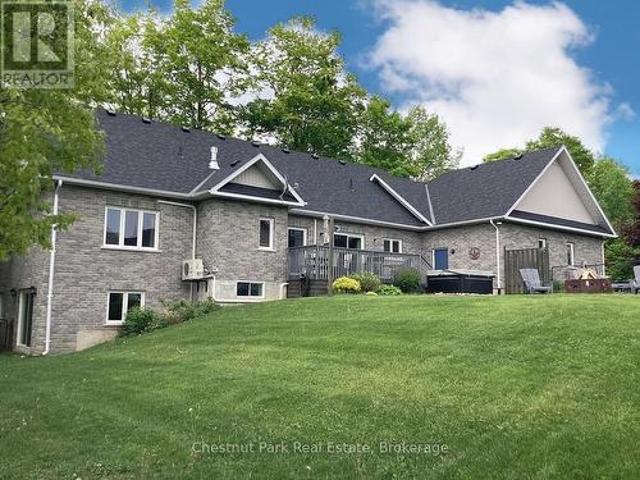
Tucked away on a picturesque, tree-lined half-acre lot in the desirable community of Moonstone, this stunningly renovated bungalow offers the perfect blend of modern elegance and country charm. With substantial renovations and upgrades since 2021, this move-in-ready home is an absolute showpiece. The main floor boasts soaring vaulted ceilings, an open-concept layout flooded with natural light, and in-floor radiant heating throughout for year-round comfort. The completely renovated kitchen is a chef's dream, seamlessly connecting to the dining area, where a beautiful gas fireplace sets the perfect ambiance. Step outside to the expansive deck with a hot tub and fully fenced yard, ideal for entertaining or unwinding under the stars. This home offers three spacious bedrooms on the main level, as well as a home office-an ideal setup for remote work. Additional updates include renovated bathrooms (main floor 2024, primary ensuite 2025), a new roof (2024), and a new heat pump (2025). The full
$ 1,075,000
5395 Line 8 N, Oro Medonte, ON, L0K 1R0 house for sale List.
View photo
House · for sale
$ 1,399,900
5395 Line 8 N, Oro Medonte, ON, L0K 1R0 house for sale List.
Moonstone
· 3 Bedrooms · 3 Baths · House
· Fireplace · Parking · Cellar
Moonstone · 3 Bedrooms · 3 Baths · House · Fireplace · Parking · Cellar
Top 5 Reasons You Will Love This Home: 1) Exquisite home set on over an acre, surrounded by hundreds of acres of tranquil forest and rolling farmland for unmatched privacy 2) Every detail thoughtfully designed with custom high-end finishes, including two wood-burning fireplaces and a built-in outdoor oven for culinary delights 3) Massive garage accommodating four cars, plus an additional heated workshop space with a large overhead door, perfect for projects or storage, as well as a home generator for added peace of mind 4) Primary suite providing a true retreat, featuring a large walk-in closet, a luxurious ensuite, and a versatile bonus space 5) Ideally located near Highway 400 and Mount St. Louis Ski Resort, offering convenience and access to year-round outdoor activities. 3,567 above grade sq.ft. plus a partially finished basement. (id:27). Still available at ListedBuy!
$ 1,399,900
5645 Line 8 N, Oro Medonte, ON, L0K 1N0 house for sale | Listing ID S13547 | Royal LePage
View photo
House · for sale
$ 979,900
5645 Line 8 N, Oro Medonte, ON, L0K 1N0 house for sale | Listing ID S13547 | Royal LePage
Moonstone
· House
· Garden · Office room · Parking
Moonstone · House · Garden · Office room · Parking
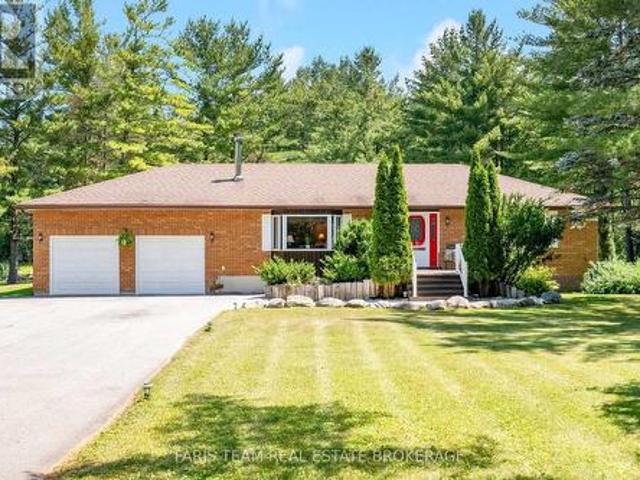
Top 5 Reasons You Will Love This Home: 1) Nestled on an expansive 1.5-acre treed lot offering a peaceful and serene rural retreat with endless outdoor space to enjoy 2) Double your functional living area with a completely finished lower level, featuring functional space for entertaining and a den, perfect for guests, or a home office 3) Enjoy the ease and convenience of main level living in a solidly built, timeless brick home designed for lasting durability 4) Featuring a spacious 2-car attached garage paired with a large driveway, providing plenty of parking and exceptional storage for all your seasonal toys, plus a 20'x20' garden shed with a durable metal roof for added storage and workspace 5) Experience quiet country living in Oro-Medonte while staying just moments away from premium local recreation, including skiing, hiking, and outdoor adventures. 1,399 above grade sq. Ft. plus a finished lower level. (Id: 27)
$ 979,900
9 Boyd Crescent, Oro Medonte Moonstone, ON, L0K 1N0 house for sale | Listing ID S13448 | Royal LePage
View photo
House · for sale
$ 899,999
9 Boyd Crescent, Oro Medonte Moonstone, ON, L0K 1N0 house for sale | Listing ID S13448 | Royal LePage
Moonstone
· House
· Garden
Moonstone · House · Garden
Welcome to the home you've been waiting for. Nestled on one of the area's most desirable streets in a warm, family-friendly neighbourhood, this beautifully updated 4-bedroom, 3-bathroom home offers the perfect blend of modern style, everyday comfort, and exceptional functionality. From the moment you step inside, you'll be greeted by an abundance of natural light, creating a bright and inviting atmosphere throughout. The thoughtfully designed layout offers spacious living areas that flow effortlessly from room to room, making it ideal for growing families, entertaining guests, or simply enjoying everyday life. The heart of the home is the stunning eat-in kitchen, featuring ample counter space, generous storage, and plenty of room for family meals, homework sessions, and holiday gatherings. Whether you're preparing a quiet dinner or hosting friends and family, this space was designed to bring people together. Step outside and discover your own private backyard oasis. Enjoy summer barbec
$ 899,999

More properties near this area

150 Santos Lane, Wasaga Beach, ON, L9Z 2M1 house for sale | Listing ID S13857 | Royal LePage
View photo
House · for sale
$ 1,849,000
New
150 Santos Lane, Wasaga Beach, ON, L9Z 2M1 house for sale | Listing ID S13857 | Royal LePage
Moonstone
· House
· Patio
Moonstone · House · Patio
Stunning beachfront property offering breathtaking views of Georgian Bay and spectacular sunsets, all from your own special stretch of shoreline on the east end of Wasaga Beach. Conveniently located close to the east-end amenities of Wasaga Beach yet tucked away on a beautifully treed and private lot, this unique property offers an exceptional four-season lifestyle. The charming year-round beachfront cottage is tastefully decorated in a relaxed coastal style and features a bright, open-concept main floor with beautiful engineered oak flooring throughout the living, dining and kitchen areas. A delightful three-season sunroom overlooks the patio, manicured lawn and beach, creating the perfect place to relax and enjoy the ever-changing views of the Bay. The main cottage offers 3 bedrooms, a spacious 5-pc bath and a lower level providing additional space for family, friends and year-round recreation. Adding versatility is the fully furnished, year-round coach house featuring a loft bedroom
$ 1,849,000
2 Briarwood Court, Springwater, ON, L0L 1X0 house for sale | Listing ID S13856 | Royal LePage
View photo
House · for sale
$ 699,000
New
2 Briarwood Court, Springwater, ON, L0L 1X0 house for sale | Listing ID S13856 | Royal LePage
Moonstone
· House
· Fireplace · Parking · Cellar
Moonstone · House · Fireplace · Parking · Cellar
If you've ever driven down Briarwood Court, you already know this is a special street. Surrounded by absolutely beautiful million-dollar-plus homes, this diamond in the rough sits on an incredible 1.5+ acre wooded property and is ready for someone with vision to bring it back to life. Being sold as an estate sale, this home does require work, but the setting, space and potential are undeniable. The home features 3 bedrooms plus a 4th bedroom in the basement, 2 bathrooms, and a bright, open living space connecting the kitchen and living room. From the kitchen, you can look down into the living room and out through the bay windows, creating a wonderful sense of openness and connection. The walkout lower level offers additional living space, a wood-burning fireplace, laundry room and separate garage entry, opening up plenty of possibilities. Carpeting has already been removed, leaving a blank canvas ready for new flooring and your own finishing touches. Outside is where this property real
$ 699,000
4454 Rosalyn Drive, Severn, ON, L0K 2B0 house for sale | Listing ID S13856 | Royal LePage
View photo
House · for sale
$ 998,888
New
4454 Rosalyn Drive, Severn, ON, L0K 2B0 house for sale | Listing ID S13856 | Royal LePage
Moonstone
· House
· Garden · Office room · Fireplace · Swimming pool
Moonstone · House · Garden · Office room · Fireplace · Swimming pool
At 4454 Rosalyn Drive, the Severn River is part of everyday life. Set on approximately 0.44 acre, this year-round home offers approximately 4,110 sq ft of finished living space and a dock installed in 2024. Take the steps from the lawn to the water for a day of boating, kayaking or swimming. Later, relax in the owned hot tub or gather beside the fire pit, surrounded by mature gardens and stone landscaping. Stone walkways lead to a generous foyer and a spacious living room centred on a floor-to-ceiling river-rock fireplace. The bright, updated kitchen features a large island, farmhouse sink and stainless steel appliances, with a dining area made for gathering. Radiant in-floor heat warms the tiled areas. The main-floor primary bedroom includes a renovated five-piece ensuite with a soaker tub, glass shower and double vanity. A second full bathroom serves the main level, while the large upper-level bedroom offers space for family, guests or a home office. The walkout lower level adds two
$ 998,888
26 Country Lane, Barrie, ON, L4N 0E6 house for sale | Listing ID S13853 | Royal LePage
View photo
House · for sale
$ 949,900
New
26 Country Lane, Barrie, ON, L4N 0E6 house for sale | Listing ID S13853 | Royal LePage
Moonstone
· House
· Garden
Moonstone · House · Garden
Wake up to water views in prestigious Painswick South. This beautifully renovated 2-storey detached home backs directly onto a pond with no rear neighbours and a forested backdrop, giving you exceptional privacy and views from every rear window. Completely updated in 2023 with quality modern finishes: brand-new flooring on both levels, pot lights throughout, and an upgraded staircase with iron pickets. The open-concept main floor offers generous living and dining areas flowing into a designer kitchen with centre island, stainless steel appliances and gas range, plus a bright breakfast nook with sliding doors to the backyard. Upstairs, four spacious bedrooms including a primary retreat with 5-pc ensuite. Step outside to your private oasis: interlock landscaping front and back, covered porch and pergola overlooking the pond. Just 5 minutes to Hwy 400, Costco and the GO Train. Close to plaza, library, 5 major banks. A true turnkey home where modern luxury meets nature. (Id: 27)
$ 949,900
7 Empire Drive, Barrie, ON, L4N 0Y9 house for sale | Listing ID S13855 | Royal LePage
View photo
House · for sale
$ 924,999
New
7 Empire Drive, Barrie, ON, L4N 0Y9 house for sale | Listing ID S13855 | Royal LePage
Moonstone
· House
· Parking · Air conditioning
Moonstone · House · Parking · Air conditioning
Client RemarksWelcome to 7 Empire Dr, a stunning detached four bedroom home offering modern elegance and complete move in ready comfort. Featuring a bright open concept layout filled with abundant natural light, this home has been freshly painted in soft neutral tones and upgraded with brand new flooring throughout. The spacious main living area flows effortlessly into a functional kitchen complete with brand new stainless steel appliances. Upstairs offers four well appointed bedrooms with generous storage. For added peace of mind, recent 2026 updates include the furnace, hot water tank, sump pump, washer, and dryer & Ac Unit. Featuring a double car garage and ideally located just minutes from Highway 400, Costco, major shopping centres, and everyday amenities. Simply turn the key and enjoy. (Id: 27)
$ 924,999
1289 Graham Road, Gravenhurst Morrison, ON, P0E 1N0 house for sale | Listing ID X13853 | Royal LePage
View photo
House · for sale
$ 674,900
New
1289 Graham Road, Gravenhurst Morrison, ON, P0E 1N0 house for sale | Listing ID X13853 | Royal LePage
Moonstone
· House
· Garden
Moonstone · House · Garden
2 acres of privacy. Set on approximately 2 acres in Severn Bridge, this century home gives you something that's getting harder to find-space, privacy and a property you can actually enjoy. Imagine summer evenings around the fire pit, tending the gardens, relaxing in the bunkies, or simply sitting back and enjoying the peace and room to breathe. With Sparrow Lake and Grass Lake just minutes away, boating, fishing and exploring are right at your doorstep. Inside, the home combines original century-home character with meaningful updates. The bright living room features 9-ft ceilings, while the updated kitchen offers granite countertops, newer appliances and a walkout. The upgraded sunroom may be your favourite room in the house, with panoramic views of the property and the perfect setting for morning coffee, a good book or simply watching the seasons change. You will also have peace of mind knowing many important updates have already been completed, including the asphalt roof, soffit and
$ 674,900
1450 Beiers Road, Gravenhurst, ON, P0E 1G0 house for sale | Listing ID X13856 | Royal LePage
View photo
House · for sale
$ 799,000
New
1450 Beiers Road, Gravenhurst, ON, P0E 1G0 house for sale | Listing ID X13856 | Royal LePage
Moonstone
· House
· Swimming pool · Deck
Moonstone · House · Swimming pool · Deck
Updated muskoka escape on 1.76 acres with a bunky, hot tub & 30 x 30 ft shop! All the reasons people chase the Muskoka lifestyle are already here, with the lake minutes away, the trees wrapped around you, the shop ready for every toy, and a home where the major work is done. Wrapped in mature forest, this raised bungalow brings together the pieces buyers actually want: a heated and insulated 30 x 30 ft shop with double bay doors and 110V power, a 3-season bunky, a newer hot tub beneath a pergola, a wrap-around deck, and an expansive driveway with room for vehicles, RVs, boats, trailers, and weekend guests. Extensive updates include a newer septic tank, newer windows, an updated roof, a custom addition, an owned on-demand hot water tank, and a custom 3-season Muskoka room off the primary suite. The heart of the home is the beautifully redesigned kitchen, where a generous island with custom wood detailing, stainless steel appliances, extensive cabinetry, and warm rustic finishes create a
$ 799,000
28 165 Kozlov Street, Barrie, ON, L4N 7M7 townhouse for sale | Listing ID S13855 | Royal LePage
View photo
Townhouse · for sale
$ 475,000
New
28 165 Kozlov Street, Barrie, ON, L4N 7M7 townhouse for sale | Listing ID S13855 | Royal LePage
Moonstone
· Townhouse
· Patio · Garden · Fireplace · Parking
Moonstone · Townhouse · Patio · Garden · Fireplace · Parking
Updated 3-bedroom townhome with a private backyard, attached garage & a walkable location! Condo living does not have to mean giving up your own backyard or extra room for the way you actually live. This Barrie townhome offers both, with a fenced yard shaded by a mature tree, an interlock patio and perennial gardens, plus an attached garage and a main floor with multiple defined living areas. Residential/commercial grade vinyl flooring (2026) runs through the main and upper levels, complemented by freshly primed and painted walls for a clean, neutral finish. New carpet was also installed on the stairs in 2026, while all doors have been updated with new brushed nickel handles and hinges. The family room is centred around a wood-burning fireplace and bay window, while the separate dining room sits just off the updated kitchen, finished with painted cabinetry, soft-close hinges, updated hardware, countertop, sink and backsplash (2026). Just beyond the kitchen, a bonus room adds valuable e
$ 475,000
9 Seymour Crescent, Barrie, ON, L4N 8N4 house for sale | Listing ID S13854 | Royal LePage
View photo
House · for sale
$ 5,500,000
New
9 Seymour Crescent, Barrie, ON, L4N 8N4 house for sale | Listing ID S13854 | Royal LePage
Moonstone
· House
· Garden · Deck · Swimming pool · Parking · Cellar
Moonstone · House · Garden · Deck · Swimming pool · Parking · Cellar
Beautifully Renovated 3+1 Bedroom Townhome In Barrie's Highly Sought-After Holly Community! Freshly Updated And Move-In Ready, This Bright And Stylish Home Features Newer Laminate Flooring Throughout, Smooth Ceilings, An Updated Kitchen, Renovated Powder Room, New Washer & Dryer, And A New Garage Door (2023). The Functional Layout Includes Direct Garage Access To The Kitchen And A Finished Basement With Rough-In Plumbing, Offering Excellent Potential For A Future Bathroom Or Additional Living Space. One Of The Home's Most Outstanding Features Is The Exceptional Premium Ravine Lot With No Rear Neighbours And A Property Depth Of Over 200 Feet-A Truly Rare Find For A Townhome. Enjoy Incredible Privacy, Mature Trees, And A Massive Backyard With Endless Possibilities for Outdoor Living, Entertaining, Gardening, Or Even Adding A Pool. The Large Covered Deck Creates The Perfect Space To Relax And Enjoy Nature In Any Season. The Extra-Long Driveway With No Sidewalk Easily Accommodates 2-3 Vehi
$ 5,500,000
3321 Beach Club Boulevard, Severn, ON, L3V 0E1 house for sal.
View photo
House · for sale
$ 949,900
New
3321 Beach Club Boulevard, Severn, ON, L3V 0E1 house for sal.
Moonstone
· 4 Bedrooms · 4 Baths · House
· Fireplace
Moonstone · 4 Bedrooms · 4 Baths · House · Fireplace
Life by the water, without the work. Welcome to 3321 Beach Club Boulevard, a one of a kind home in the gated Westshore Beach Club community on Lake Couchiching, with 300 feet of sandy beach entry just steps from your door. The kind of place where you park the car, walk to the water, and wonder why you waited this long.This is the only model of its kind in the community, offering 4 bedrooms and 4 bathrooms with hardwood floors and California shutters throughout. The open concept main floor is built for living well, featuring vaulted ceilings, a skylight, and a gas fireplace that anchors the space. The kitchen is both functional and sharp, with granite countertops and new stainless steel appliances (2024).The main floor layout works. A primary bedroom retreat with his and hers closets and a 4 piece ensuite, a second bedroom, an additional full bathroom, and main floor laundry all keep day to day living simple and efficient.Upstairs, two more bedrooms, a full bathroom, and a spacious loft
$ 949,900
78 Brown Wood Drive, Barrie, ON, L4M 6M6 house for sale Lis.
View photo
House · for sale
$ 899,900
New
78 Brown Wood Drive, Barrie, ON, L4M 6M6 house for sale Lis.
Moonstone
· 31 Bedrooms · 4 Baths · House
· Garden · Fireplace · Deck · Equipped kitchen
Moonstone · 31 Bedrooms · 4 Baths · House · Garden · Fireplace · Deck · Equipped kitchen
RARELY OFFERED! This exceptional bungalow offers approx 1,900 sq. ft. on the main level plus a professionally finished lower level, backing directly onto the prestigious Barrie Country Club.Situated on a large, private south-facing lot surrounded by mature oak, maple and blue spruce trees, perennial gardens, and direct gated access to the golf course, this property is just a 2 minute walk to the clubhouse-a true golfers dream. Double glass entry doors (2023) and a skylight welcome you into the bright foyer. The open-concept layout features spacious living and dining areas overlooking the kitchen, breakfast area and family room. Hardwood flooring flows throughout much of the main level. The updated kitchen features quartz countertops, upgraded cabinetry, gas stove, refrigerator and dishwasher. The adjoining breakfast area and family room with gas fireplace offer beautiful backyard views and California shutters. Step outside to the deck with gas BBQ hookup, ideal for entertaining, outdoo
$ 899,900
64 Legion Way, Essa, ON, L0M 1B5 house for sale | Listing ID N13855 | Royal LePage
View photo
House · for sale
$ 659,900
New
64 Legion Way, Essa, ON, L0M 1B5 house for sale | Listing ID N13855 | Royal LePage
Moonstone
· House
· Garden · Office room · Cellar
Moonstone · House · Garden · Office room · Cellar
First time on the market! This beautifully maintained approx. 2018 sq ft home, is finished top to bottom and is ready for its next family to move in and enjoy! Offering 3 spacious bedrooms and 2.5 bathrooms, this inviting property combines comfort, functionality, and is located on a street that has a true sense of community. The bright well appointed kitchen features a breakfast bar and eat-in area, creating the perfect space for everyday living. The fully finished basement adds even more living space with a nice sized rec-room and a dedicated office. Ideal for working from home, hobby space or a playroom. Step outside to a fully fenced backyard complete with perennial gardens, a charming gazebo, and a garden shed. Perfect setting for relaxing or playing. What are the sellers going to miss most? The amazing neighbours they have, where everyone looks out for each other. This home and location are hard to beat!
$ 659,900
39 Rosemary Road, Tiny, ON, L0L 2T0 house for sale | Listing ID S13850 | Royal LePage
View photo
House · for sale
$ 825,000
New
39 Rosemary Road, Tiny, ON, L0L 2T0 house for sale | Listing ID S13850 | Royal LePage
Moonstone
· House
Moonstone · House
Top 5 Reasons You Will Love This Home: 1) Indulge in the serenity of exclusive private beach access, where each day ends with awe-inspiring sunsets over the water, positioned in a unique coastal enclave, delivering a blissful escape from the pace of everyday life 2) Set amidst towering mature trees on an expansive lot, this enchanting cottage provides a private, meandering path that leads directly to the shoreline, perfect for enjoy seamless, secluded beachside adventures just steps from your door 3) With 1,418 square feet of thoughtfully designed living space, this raised bungalow impresses with its luminous, open-concept interior, soaring vaulted ceilings, and timeless brick-and-stone exterior, alongside a welcoming wraparound porch inviting you to unwind and take in the tranquil surroundings 4) The expansive partially finished lower level recreation room is highlighted by 8.5' ceilings and a sleek bathroom with a walk-in shower, delivering endless possibilities whether envisioned as
$ 825,000
77 June Drive, Orillia, ON, L3V 3P8 house for sale Listing.
View photo
House · for sale
$ 899,900
New
77 June Drive, Orillia, ON, L3V 3P8 house for sale Listing.
Moonstone
· 4 Bedrooms · 3 Baths · House
· Garden · Swimming pool · Equipped kitchen
Moonstone · 4 Bedrooms · 3 Baths · House · Garden · Swimming pool · Equipped kitchen
Welcome to this beautifully updated 4-bedroom, 2.5-bathroom home in Orillias highly sought-after North Ward. Situated on a spacious corner lot with mature gardens, this exceptional property offers the perfect blend of comfort, style, and outdoor living, complete with a private inground pool that comes as is for endless summer enjoyment. At the heart of the home is a stunning chef-inspired kitchen featuring an impressive 11-foot quartz island, matching quartz backsplash, gas stove, built-in refrigerator and freezer, built-in microwave, and dishwasher. Large windows throughout fill the home with natural light, creating bright and inviting spaces where family and friends naturally gather. Whether youre enjoying a quiet morning coffee overlooking the beautifully landscaped gardens, hosting summer poolside gatherings around the inground outdoor pool, or sharing meals at the expansive kitchen island, this home is designed for both everyday living and memorable entertaining. The thoughtfully
$ 899,900
32 River Road E, Wasaga Beach, ON, L9Z 2L1 house for sale L.
View photo
House · for sale
$ 895,000
New
32 River Road E, Wasaga Beach, ON, L9Z 2L1 house for sale L.
Moonstone
· 21 Bedrooms · 2 Baths · House
Moonstone · 21 Bedrooms · 2 Baths · House
Rare riverfront opportunity in the heart of Wasaga Beachs highly sought-after DC2 (Downtown Core Exception) zoning district. This well-maintained 3+1 bedroom, 2 bathroom home is positioned directly beside the Main Street Bridge and offers exceptional redevelopment, investment, residential, and tourism-related potential in one of the fastest evolving areas of town.Enjoy a front-row seat to the transformation of Beach Area 1, with millions of dollars in public and private investment reshaping Wasaga Beachs waterfront and downtown core. From this prime location, you can walk to the beach, restaurants, shops, entertainment, festivals, and the growing collection of attractions that continue to drive tourism and year-round activity in the area.Inside, the home offers three bedrooms on the main level, an additional bedroom in the finished lower level, another full bathroom, and the flexibility to accommodate a variety of living arrangements. Whether youre looking for a year-round residence, c
$ 895,000
18 90 Burke Street, Penetanguishene, ON, L9M 2H2 townhouse for sale | Listing ID S13853 | Royal LePage
View photo
Townhouse · for sale
$ 679,900
New
18 90 Burke Street, Penetanguishene, ON, L9M 2H2 townhouse for sale | Listing ID S13853 | Royal LePage
Moonstone
· Townhouse
· Patio · Fireplace · Deck
Moonstone · Townhouse · Patio · Fireplace · Deck
Welcome to your easy, carefree living in popular Summer Haven adult lifestyle community located in a prime location. This turn-key home has been immaculately maintained! Offering 4 bedrooms and 2 bathrooms with bright and spacious rooms. Enjoy a relaxing day in your lovely living room with a gas fireplace, beautiful hardwood floors and a picture window which overlooks an inviting front patio to welcome your guests. An open concept kitchen with plenty of counter space and cabinets, kitchen sink with water purifier dispenser and a serving counter to the separate dining room make entertaining a breeze. The dining room has additional cabinets and serving buffet/counter space. Walk out to the rear deck to enjoy a barbecue with friends and family. With well maintained landscaping and backing onto a privacy hedge you can enjoy year round living. On the main level are 2 bedrooms and a 3-pc bath with an easy walk-in shower. The main floor laundry room has additional storage cabinets and walkout
$ 679,900
38 Beverly Street, Springwater, ON, L0L 1P0 house for sale | Listing ID S13855 | Royal LePage
View photo
House · for sale
$ 814,900
New
38 Beverly Street, Springwater, ON, L0L 1P0 house for sale | Listing ID S13855 | Royal LePage
Moonstone
· House
· Patio · Garden · Fireplace · Cellar
Moonstone · House · Patio · Garden · Fireplace · Cellar
Welcome to 38 Beverly Street in Elmvale, a beautifully maintained home built in 2019 offering modern finishes, thoughtful custom upgrades and a peaceful setting backing onto environmentally protected land. Great curb appeal welcomes you with an updated front exterior completed in 2025 and stamped concrete front walkway and stairs. Inside, the kitchen features custom cabinetry, while the main floor gas fireplace creates a warm and inviting living space. The primary suite has been beautifully updated with a renovated ensuite featuring custom cabinetry and a custom walk-in closet, both completed in 2025. The partially finished basement adds valuable living space with a rec room, electric fireplace and custom dry bar, plus a rough-in for a future 3-piece bathroom. An abundance of unfinished basement space provides excellent storage or plenty of room to create additional living areas to suit your needs. Outside, enjoy a backyard with stamped concrete patio and stairs, a finished area beneat
$ 814,900
31 Country Lane, Barrie, ON, L4N 0E8 house for sale | Listing ID S13854 | Royal LePage
View photo
House · for sale
$ 799,900
New
31 Country Lane, Barrie, ON, L4N 0E8 house for sale | Listing ID S13854 | Royal LePage
Moonstone
· House
· Deck · Parking
Moonstone · House · Deck · Parking
Welcome to 31 Country Lane! This gorgeous two-storey home in sought-after South-East Barrie offers an exceptional blend of space, comfort, and prime location. Boasting 1,927 sq ft above grade and 2,422 sq ft of total finished living area, this 3+1 bedroom, 3+1 bathroom residence is perfectly designed for growing families and effortless entertaining. Arrive home to outstanding curb appeal featuring a charming brick facade, covered front porch, interlocking stone pathways, and a double-car garage with convenient inside entry. Step inside to a welcoming entry foyer with sleek tile flooring and ample closet space. The main floor showcases rich hardwood floors, crisp California shutters, and an abundance of natural light. At the heart of the home is a spacious eat-in kitchen complete with a central island, stainless steel appliances, and ample cabinetry, with direct slider door access to the back deck. Gather in the grand upper family room, highlighted by soaring cathedral ceilings, a warm
$ 799,900
9038 County Rd 91 Road, Clearview, ON, L0M 1H0 house for sale | Listing ID S13853 | Royal LePage
View photo
House · for sale
$ 788,500
New
9038 County Rd 91 Road, Clearview, ON, L0M 1H0 house for sale | Listing ID S13853 | Royal LePage
Moonstone
· House
· Garden
Moonstone · House · Garden
A rare opportunity to create something truly special in the heart of Duntroon. Offered for the first time in decades, this one-acre property combines historic character, natural beauty and exceptional potential in one of the area's most sought-after four-season locations. A year-round stream frames the property, with the Niagara Escarpment providing a spectacular natural backdrop. The original brick bungalow features high ceilings and timeless Regency-inspired details, offering an ideal foundation for a thoughtful restoration or luxury renovation. A substantial addition brings the total living space to more than 2,400 sq. Ft. providing plenty of flexibility for a refined country residence, multi-generational retreat or distinctive recreational getaway. The expansive lot offers ample room for gardens, outdoor entertaining and estate-style enhancements. With Devil's Glen Ski Club just minutes away and Highlands Nordic and Duntroon Highlands Golf Club even closer, four-season recreation i
$ 788,500

Get email alerts

Don't miss out: be the first to know about new properties

The alert was correctly created

On subscribing you accept the conditions of use and the privacy policy
Alert
Receive new ads in your inbox
Save this search
Receive alerts for new listings

We'll send you an email when we have new properties for: "Properties for sale in Moonstone"

The alert was correctly created

Get email alerts and be the first to see new listings
Required field
On subscribing I accept the terms of the privacy policy
Perfect! You'll soon start receiving new listings via email
Alert
Receive an email when we have new ads for Properties for sale in Moonstone
Save this search
Filters

Bedrooms

Area (sq.ft)

sq.ft
sq.ft

Price

$
$

Filter by property type

Bathrooms

Clear all filters
Receive notifications when new entries are published.