10 properties for sale in Glenway

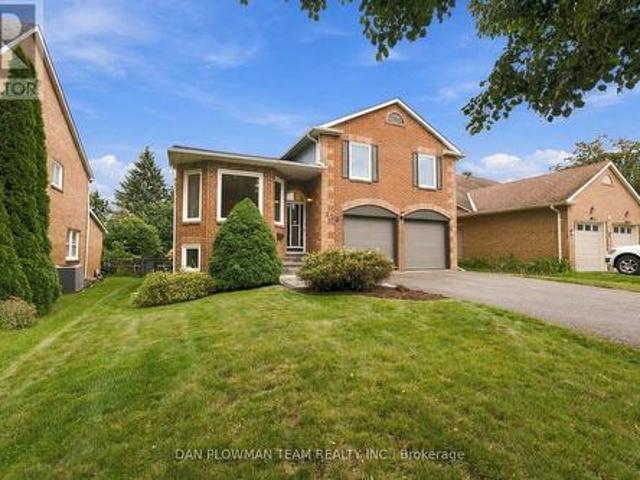
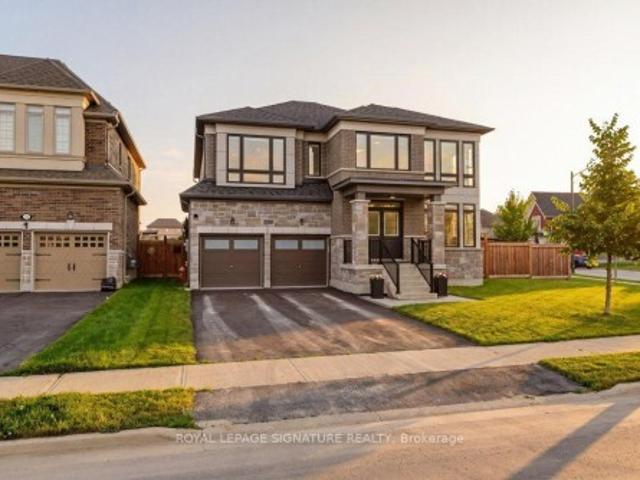
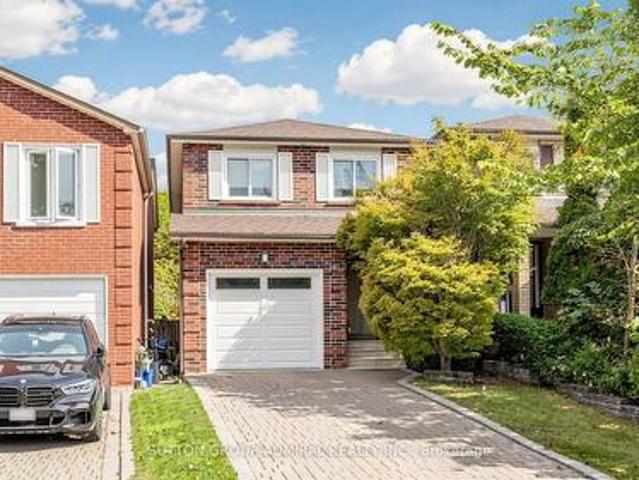
147 Bethpage Crescent, Newmarket, ON, L3X 0M2 house for sale | Listing ID N13734 | Royal LePage
View photo
House · for sale
$ 1,399,000
147 Bethpage Crescent, Newmarket, ON, L3X 0M2 house for sale | Listing ID N13734 | Royal LePage
Glenway
· House
· Patio · Garden · Cellar
Glenway · House · Patio · Garden · Cellar
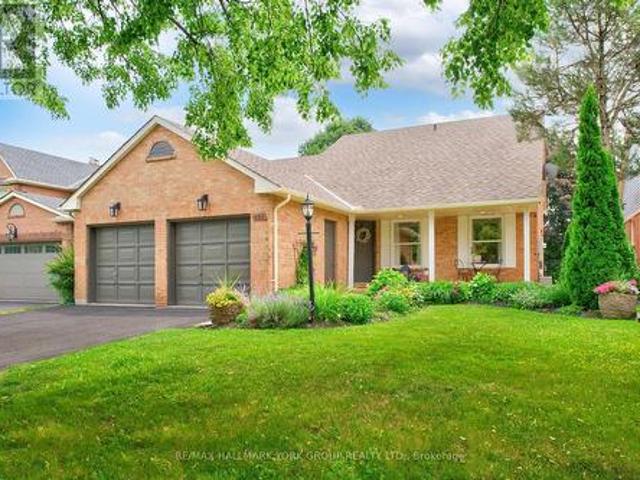
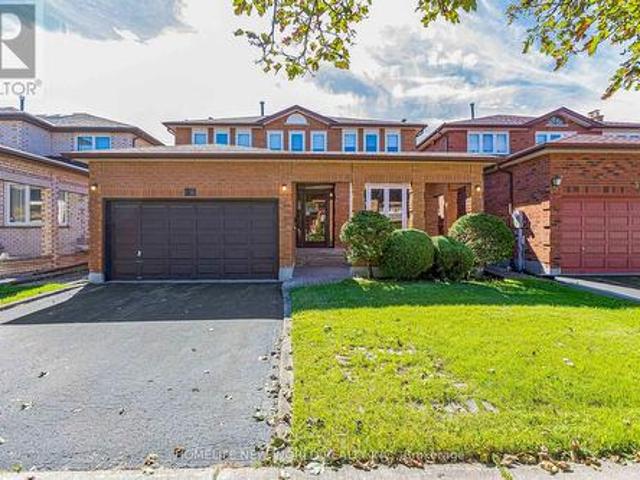
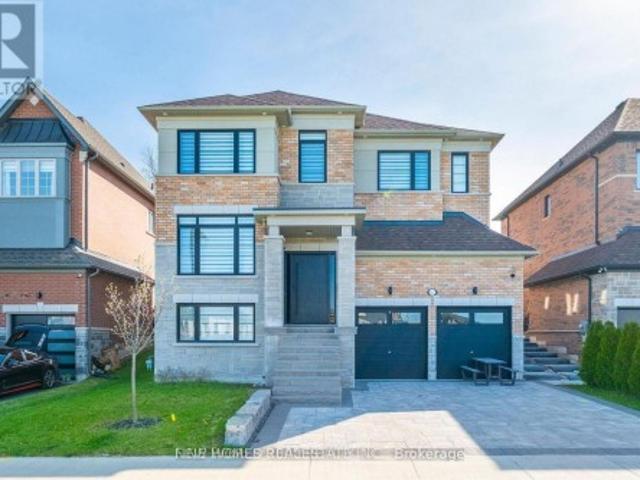
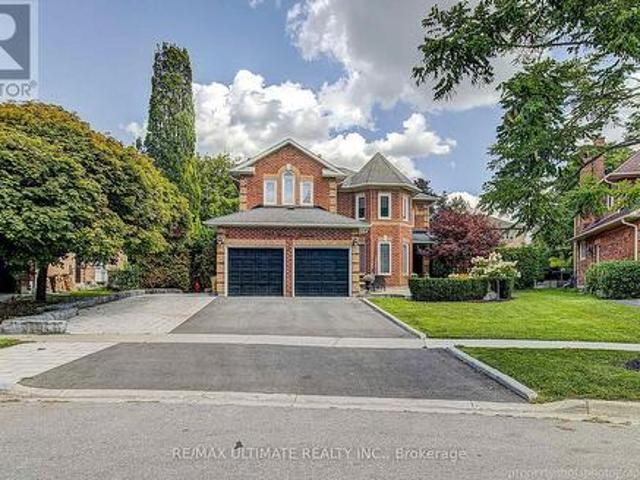
Stunning upgraded 5-bedroom family home with approximately $240,000 in premium owner upgrades. Exceptional curb appeal with interlock driveway, custom stonework, professional landscaping, and a private backyard with an upgraded patio and entertaining area backing onto open space. The beautifully finished interior features wide-plank hardwood, upgraded staircase and doors, high ceilings, oversized 4-panel window, and premium finishes throughout. Designer kitchen showcases approximately $32,000 in JennAir appliances, plus an $8,500 security and camera system. Basement rough-in plumbing offers excellent future development potential. A beautifully maintained home combining luxury, privacy, and exceptional quality. (Id: 27)
$ 1,399,000
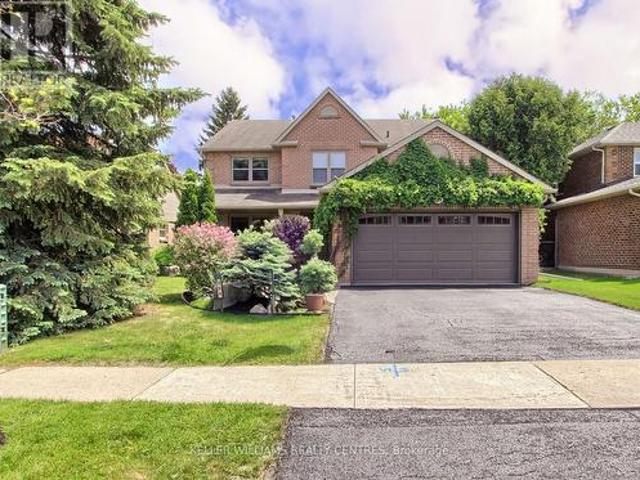
351 Fairway Gardens, Newmarket, ON, L3X 1B4 house for sale | Listing ID N13702 | Royal LePage
View photo
House · for sale
$ 1,699,000
351 Fairway Gardens, Newmarket, ON, L3X 1B4 house for sale | Listing ID N13702 | Royal LePage
Glenway
· House
· Garden · Swimming pool · Parking
Glenway · House · Garden · Swimming pool · Parking
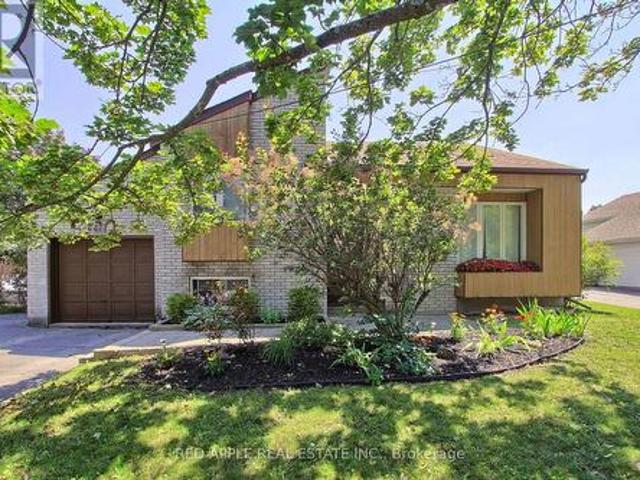
Stunning Executive Home In Highly Sought-After Glenway Estates! 4 bedroom 4 washroom, Situated On A Large pie shaped lot, 82 at rear, Wide Lot On A Quiet Crescent, This Exceptional Home Offers Spacious Living Throughout. Main Floor Features Gleaming Hardwood Floors, Large Family Room, Spacious Kitchen With Appliances, And Formal Living & Dining Rooms. Renovated Upper Level Features Large Bedrooms, Including A Generous Primary Suite With Updated Ensuite & Custom Dressing Room. Private Backyard Oasis With In-Ground Pool, Cabana and shed, Perfect For Summer Entertaining! 6-Car Parking! An Exceptional Opportunity In One Of Newmarket's Most Desirable Communities! (Id: 27)
$ 1,699,000
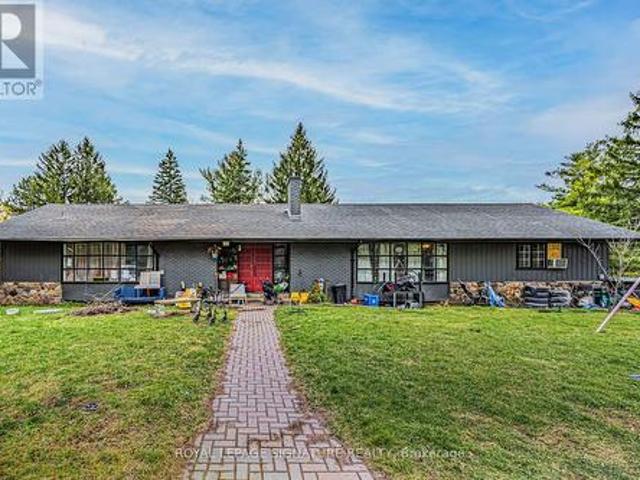
263 John Bowser Crescent, Newmarket, ON, L3Y 7N7 house for sale | Listing ID N13536 | Royal LePage
View photo
House · for sale
$ 1,188,000
263 John Bowser Crescent, Newmarket, ON, L3Y 7N7 house for sale | Listing ID N13536 | Royal LePage
Glenway
· House
· Fireplace · Deck
Glenway · House · Fireplace · Deck
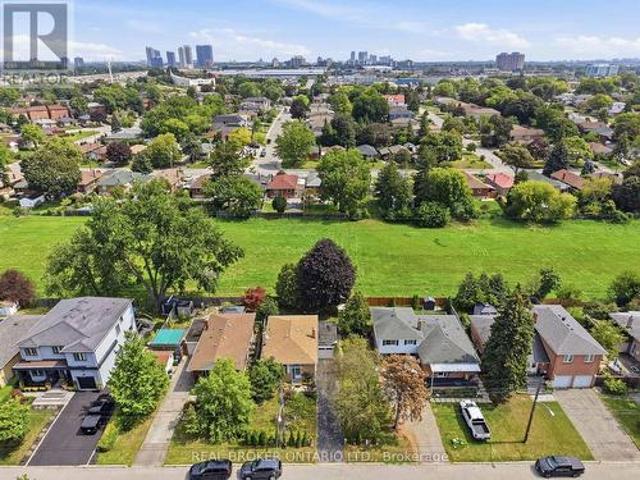
You will not believe what lies behind this extensively upgraded home's subtle streetscape. Nestled on a premium, oversized lot in desirable Glenway Estates, the home's open floor plan wows immediately with views through to the kitchen and family room sliding doors and to the upper floors! A breathtaking living room with soaring ceilings almost 11 feet high greets guests and light spills into this home reflecting on the solid hardwood floors running throughout the main and lower levels. Don't let the perfect proportions and generous scale of the living spaces distract your from noticing the kitchen's multiple wow factors: classic full height cabinetry, an exceptionally large eat-in area, the fact it is open to and overlooks the lower level family room, a walkout to deck and property, natural stone countertops & undermounted lighting! The spacious family room has its own walkout and a wall of custom cabinetry built around a gas fireplace and stone hearth. New wood staircases, crisp trims
$ 1,188,000
11 26 Lytham Green Circle, Newmarket, ON, L3Y 0H5 townhouse for sale | Listing ID N13805 | Royal LePage
View photo
Townhouse · for sale
$ 709,990
11 26 Lytham Green Circle, Newmarket, ON, L3Y 0H5 townhouse for sale | Listing ID N13805 | Royal LePage
Glenway
· Townhouse
· Terrace
Glenway · Townhouse · Terrace
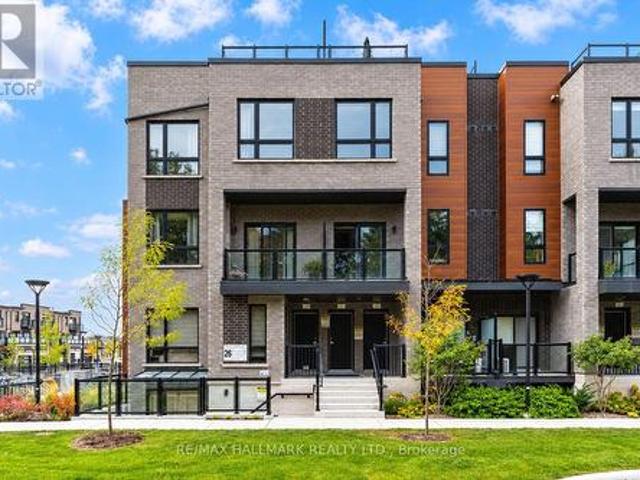
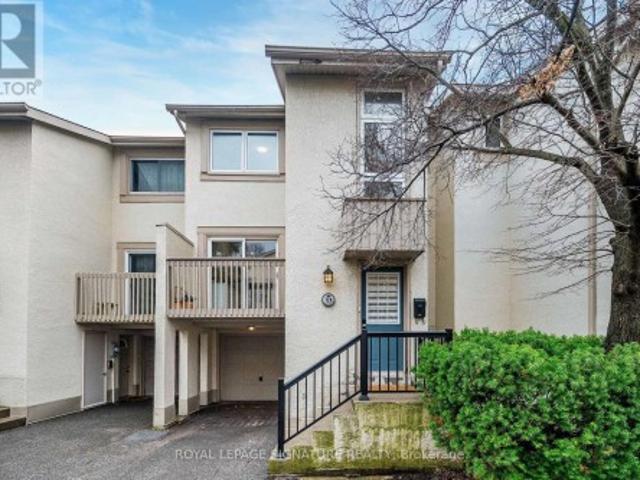
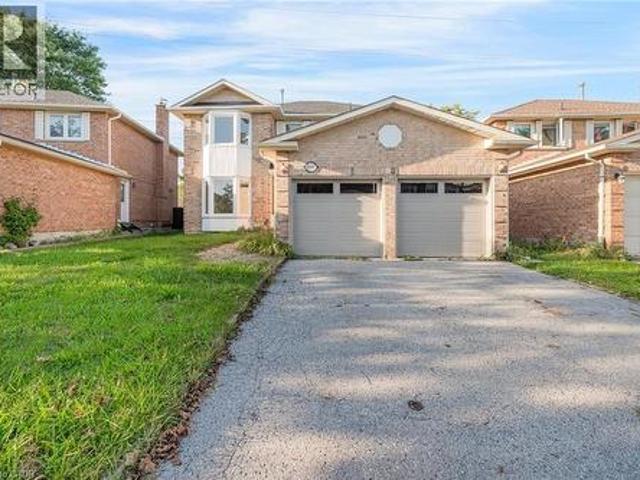
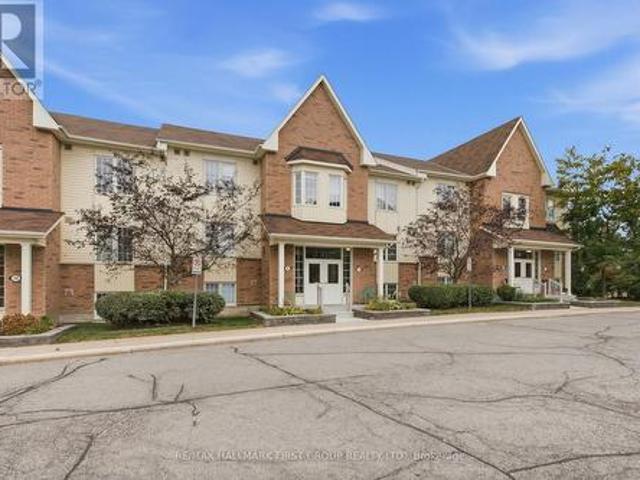
Welcome to 26 Lytham Green Circle, Unit 11. A beautifully upgraded 2-storey condo townhome in Glenway Estates, one of Newmarket's most desirable communities. Built in 2024 by Andrin Homes and still covered under Tarion new home warranty, this 1,235 sqft residence offers 2 spacious bedrooms, 2 bathrooms, 9' smooth ceilings, and a bright, open-concept layout, plus an additional 356 sqft private rooftop terrace. Perfect for outdoor dining, entertaining, or relaxing. Finished with the builder's premium designer package, the home features engineered hardwood flooring throughout the main living areas and both bedrooms, plus a chef-inspired kitchen with quartz countertops, full-height quartz backsplash, upgraded cabinetry, pots-and-pans drawers, and a soft-close pull-out waste centre. The primary bathroom features an upgraded walk-in shower with rainshower fixture and designer porcelain tile, while both the main bath and powder room offer upgraded quartz counters and vanities. A recessed pot-
$ 709,990
103 Peevers Crescent, Newmarket, ON, L3Y 7T2 house for sale | Listing ID N13823 | Royal LePage
View photo
House · for sale
$ 1,068,000
103 Peevers Crescent, Newmarket, ON, L3Y 7T2 house for sale | Listing ID N13823 | Royal LePage
Glenway
· House
· Office room · Cellar
Glenway · House · Office room · Cellar
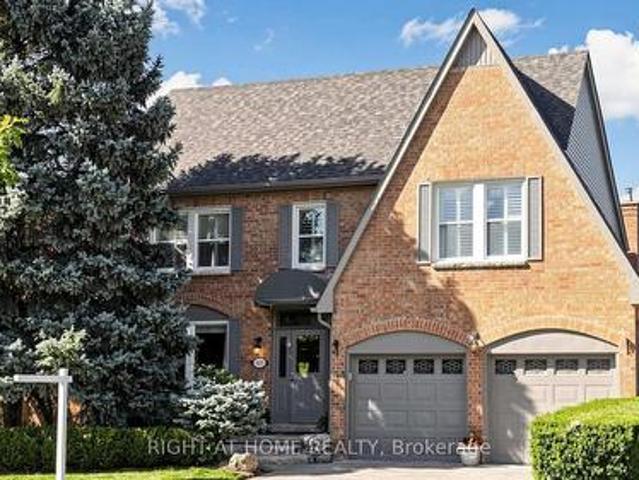
Welcome to this spacious 3-bedroom detached home offering over 2,600 sq. Ft. plus a finished basement, a great traditional layout, generously sized bedrooms, and plenty of room for the whole family. Ideally located close to Upper Canada Mall, great schools, public transit, shopping, restaurants and everyday amenities, this home offers both space and convenience in a fantastic Newmarket location. The main level features a well-designed layout with spacious principal rooms, some beautiful hardwood flooring, and a bright white kitchen with black granite countertops and stainless steel appliances. The oversized bedrooms provide plenty of space for growing families, guests or a home office, while the traditional floor plan offers comfortable separation between living and entertaining areas. The finished basement provides additional living space offering excellent flexibility for a growing family, recreation area, home office or future customization. The home has been well maintained over th
$ 1,068,000
Suite 18 11 Lytham Green Circle, Newmarket | Terminated, N13570 | Condos. Ca
View photo
Condo · for sale
$ 695,000
$ 500/sq.ft
Suite 18 11 Lytham Green Circle, Newmarket | Terminated, N13570 | Condos. Ca
Glenway
· 1,389 sq.ft · 2 Bedrooms · Condo
· Terrace · Parking
Glenway · 1,389 sq.ft · 2 Bedrooms · Condo · Terrace · Parking
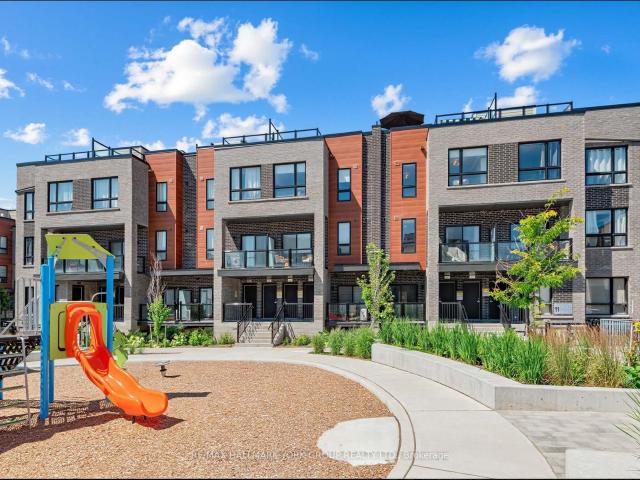
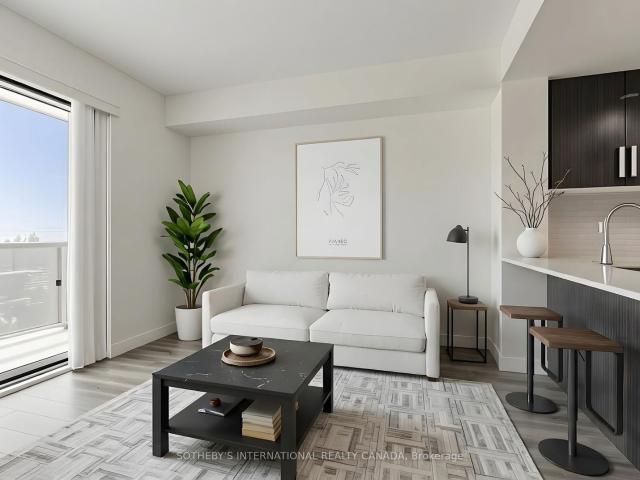
Rarely available location and meticulously upgraded, this stunning 2 Bedroom, 2 Bath 1,235 sq. Ft. suite with parking and 2 lockers offers a quiet sanctuary overlooking the peaceful interior courtyard and children's playscape. This bright, open concept floorpan has views from every floor and your own private rooftop terrace. No detail has been overlooked. Premium upgrades include engineered hardwood floors throughout, modern pot lights on main level, smooth ceilings, and contemporary shaker doors with matte black hardware. The chef-inspired kitchen is a standout, featuring stainless steel appliances, upgraded cabinetry, a satin-finish undermount sink, a built-in 3-tray spice soft close rack, potsu002Fpans drawers, a pull-out soft close waste bin, and premium 2cm Caesarstone countertops with a matching slab backsplash. Both bathrooms are beautifully appointed with Quora stone countertops and upgraded tiling. Each bedroom features remote-powered ceiling fans, custom blackout roller shade
$ 695,000
156 John Bowser Crescent, Newmarket, ON, L3Y 7N3 house for sale | Listing ID N13798 | Royal LePage
View photo
House · for sale
$ 999,900
156 John Bowser Crescent, Newmarket, ON, L3Y 7N3 house for sale | Listing ID N13798 | Royal LePage
Glenway
· House
· Patio · Garden · Sauna · Deck · Parking
Glenway · House · Patio · Garden · Sauna · Deck · Parking
Some Homes Simply Have More To Offer! This Cherished 4-Level Sidesplit In Glenway Estates Is Ready For A New Beginning, With 3+1 Bedrooms, 4 Bathrooms, And Space To Make Lasting Memories. The Main Floor Welcomes You With Living And Dining Rooms That Lead To The Kitchen, Where The Breakfast Area Features A Walkout To The Deck. A Few Steps Down, The Family Room Walks Out To The Patio, While Laundry With Side-Door Entry And Garage Access Adds Convenience. Upstairs, The Primary Suite Is A Lovely Escape With A Walk-In Closet And 4-Piece Ensuite Featuring A Bay Window, Alongside 2 More Bedrooms And A 4-Piece Bath. Downstairs, High Ceilings Set The Stage For A Games Room With Pot Lights And Wet Bar, Plus A 4th Bedroom, Sauna, Workshop, And Generous Storage. Multiple Walkouts Invite You Into The Private Fenced Backyard, Where Perennial Gardens, A Deck, And Patio Create A Beautiful Setting For Summer Gatherings. With A 2-Car Garage, Ample Parking. Great for Commuters, Close To The Go Train, Hwy
$ 999,900
228 Reg Harrison Trail, Newmarket, ON, L3X 0M4 house for sale | Listing ID N13659 | Royal LePage
View photo
House · for sale
$ 1,896,888
228 Reg Harrison Trail, Newmarket, ON, L3X 0M4 house for sale | Listing ID N13659 | Royal LePage
Glenway
· House
Glenway · House
Welcome Home To This Beautifully Customized Executive Home In The Prestigious Glenway Community*Featuring Over 3000 Square Feet Of Refined Living With Builder Designed Upgrades And Modern Enhancements Throughout. Freshly Painted And Featuring Brand New Bedroom Flooring, The Interior Feels Bright, Elevated, And Meticulously Maintained. The Main Floor Showcases An Impressive Open Concept Layout Designed For Both Everyday Comfort And Upscale Entertaining. A Gourmet Kitchen Anchors The Space With A Massive Island, Top Tier Appliances, Pot Lights, And Generous Workspace. The Adjoining Living And Dining Areas Offer Exceptional Scale And Natural Light, Creating A Seamless Flow For Gatherings. A Main Floor Office Provides A Private And Functional Space For Work Or Study. The Second Level Features Four Spacious Bedrooms, Each Offering Comfort And Flexibility For Families Of All Sizes. Custom Builder Selections Are Evident Throughout, From The Proportions Of The Rooms To The Quality Of The Finis
$ 1,896,888
204 Crossland Gate, Newmarket, ON, L3X 1A8 house for sale | Listing ID N13811 | Royal LePage
View photo
House · for sale
$ 1,275,000
204 Crossland Gate, Newmarket, ON, L3X 1A8 house for sale | Listing ID N13811 | Royal LePage
Glenway
· House
· Patio · Garden · Fireplace · Parking · Cellar
Glenway · House · Patio · Garden · Fireplace · Parking · Cellar
No rear neighbors | direct trail access | premium glenway estates. Welcome to 204 Crossland Gate, a renovated'Wakefield' model in the heart of Newmarket's sought-after Glenway Estates. Backing directly onto the Ray Twinney Complex grounds via your own private back gate, this home offers rare rear privacy with zero homes behind you. MAIN LEVEL: Bright open-concept layout featuring modern laminate flooring, main-floor laundry, and inside garage access. The redesigned chef's kitchen features crisp white cabinetry, herringbone backsplash, massive central island with seating, stone counters, GE Café Series gas range, and an integrated drawer microwave. French doors lead to your private patio and fully fenced yard. UPPER LEVEL: Primary retreat with a spa-inspired ensuite featuring a glass shower and deep soaking tub, plus 3 additional spacious bedrooms. FINISHED BASEMENT: Expansive lower level with pot lighting, modern fireplace feature wall, a 5th bedroom, and a newly added luxury bath with
$ 1,275,000
550 Priddle Road, Newmarket | 3Beds/2Bath, Townhouse, $669,000 | Condos. Ca
Condo · for sale
$ 669,000
$ 481/sq.ft
550 Priddle Road, Newmarket | 3Beds/2Bath, Townhouse, $669,000 | Condos. Ca
Glenway
· 1,389 sq.ft · 3 Bedrooms · 2 Baths · Condo
· Garden · Parking · Equipped kitchen · Cellar
Glenway · 1,389 sq.ft · 3 Bedrooms · 2 Baths · Condo · Garden · Parking · Equipped kitchen · Cellar
Tucked Away In A Quiet Newmarket Neighbourhood, This Gorgeous End Unit Townhome Is Sure To Impress! Featuring A Bright And Functional Main Floor Layout With A Large Livingu002FDining Room Combo With Laminate Floors And Walk-Out To Private Yard, Spacious Kitchen With Granite Countertops, Some Updated Appliances (Fridge 2024, Dishwasher 2023), And Ample Cupboard Space! 2nd Level Features Spacious Primary Bedroom With Large Closet, Modernly Renovated Spa-Like Bathroom (2024), And Two Additional Bedrooms, All With Laminate Floors And Updated Closet Doors. Fully Finished Basement Adds Even More Living Space, And A Pristine 3pc Washroom. Extras Include Updated Furnace And Au002FC, Water Softener, Newer Garage Door Opener (2023), and Fresh Paint Throughout Main & 2nd Floors (2026)! Located Close to Parks, Great Schools, And Amazing Nearby Trails Like Jokers Hill, And All Amenities! This One Won't Last!
$ 669,000

More properties near this area

50 Collard Drive, King, ON, L0G 1K0 house for sale | Listing ID N13837 | Royal LePage
View photo
House · for sale
$ 2,849,000
New
50 Collard Drive, King, ON, L0G 1K0 house for sale | Listing ID N13837 | Royal LePage
Glenway
· House
Glenway · House
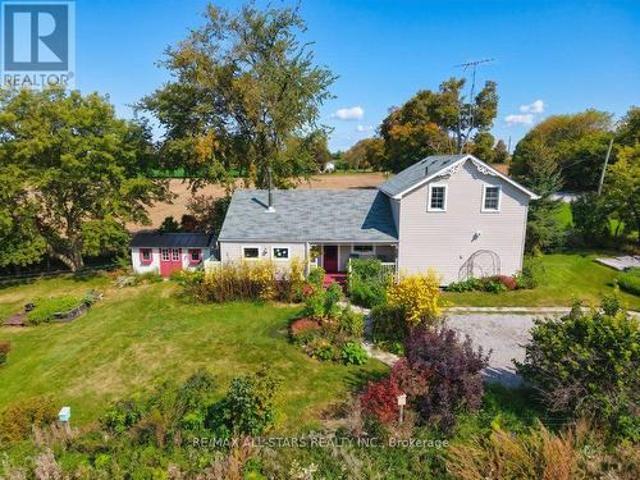
Rare offering in the heart of King City, this exceptional 3.917-acre parcel presents a truly unique opportunity to create a custom estate or secure a versatile investment in one of the area's most prestigious enclaves. Surrounded by rolling landscapes, open fields, and distinguished multi-million dollar residences, the setting provides the perfect backdrop for a private compound or architectural statement. Tucked away on a quiet street, the property currently features three self-contained residences, offering immediate income potential, multi-generational living, or interim use while planning a future build. Existing accommodations include a 4-bedroom, 3-bathroom unit, a 4-bedroom, 2-bathroom unit, and a 3-bedroom, 2-bathroom unit, each with functional layouts and independent living spaces. Ideally located just minutes from Highway 400 and under 5 minutes to King City's charming village core, residents enjoy convenient access to boutique shops, restaurants, grocery stores, banks, the K
$ 2,849,000
33 Cheryl Shepway N/A, Toronto, ON, M2J 4R5 townhouse for sale | Listing ID C13765 | Royal LePage
View photo
Townhouse · for sale
$ 7,990,000
Updated
33 Cheryl Shepway N/A, Toronto, ON, M2J 4R5 townhouse for sale | Listing ID C13765 | Royal LePage
Glenway
· Townhouse
· Equipped kitchen
Glenway · Townhouse · Equipped kitchen
Enjoy the feel of a brand-new home in an established, sought-after neighbourhood. This spacious executive townhouse, ideally located close to every convenience, has been extensively and thoughtfully renovated throughout. The home features a stunning new kitchen, updated powder room, all-new flooring, fresh paint, and upgraded electrical with modern lighting, including energy-efficient pot lights. A full suite of brand-new appliances completes the offering: refrigerator, stove, dishwasher, over-the-range microwave/exhaust, washer, and dryer. Perfectly situated within walking distance to North York General Hospital and surrounded by scenic trails, this location offers both everyday convenience and easy access to the outdoors. Maintenance fees provide exceptional value, covering water, roadways, windows, doors, fascia, roofing, and landscaping-ensuring a worry-free lifestyle
$ 7,990,000
36 Purcell Square, Toronto, ON, M1V 3Y3 house for sale | Listing ID E13837 | Royal LePage
View photo
House · for sale
$ 1,438,800
New
36 Purcell Square, Toronto, ON, M1V 3Y3 house for sale | Listing ID E13837 | Royal LePage
Glenway
· House
· Cellar
Glenway · House · Cellar
This distinguished detached residence, set within one of the most coveted neighbourhoods, is a rare offering lovingly maintained by its original owners. The home is thoughtfully designed for comfort, natural light, and multi-generational living. Bright and functional layout balances elegance with everyday practicality, enhanced by large windows and a renewed skylight that fills the home with natural daylight. A private bedroom on main floor with 3pcs bathroom ideal for seniors, in-laws, or guests, along with sun-filled principals rooms that offer excellent flow for both daily living and entertaining. 4 expansive, square-proportioned bedrooms on 2/F provide exceptional space & work-from-home needs. The finished walk-up basement adds remarkable versatility with a large recreation area suited for entertainment and relaxation, a bedroom and full bathroom, two cold storage rooms, and a separate entrance offering outstanding potential for an in-law suite or future rental income. Outdoor livi
$ 1,438,800
200 St Helen'S Avenue, Toronto, ON, M6H 4A1 house for sale | Listing ID C13837 | Royal LePage
View photo
House · for sale
$ 13,890,000
New
200 St Helen'S Avenue, Toronto, ON, M6H 4A1 house for sale | Listing ID C13837 | Royal LePage
Glenway
· House
· Office room · Parking · Cellar
Glenway · House · Office room · Parking · Cellar
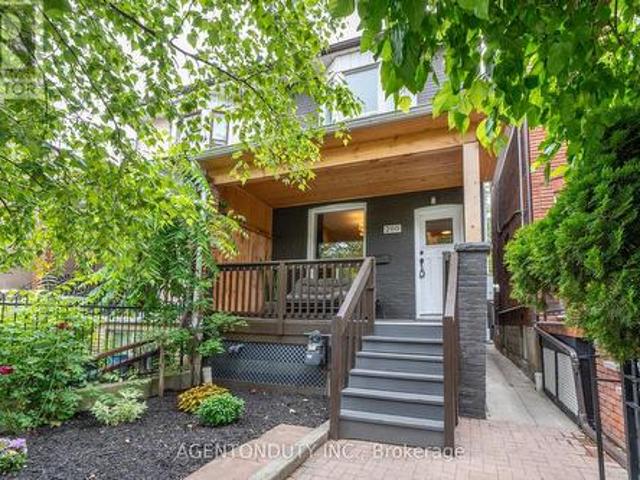
Single Family 4 Bedroom Home with a Separate Basement Apartment. Large Primary Bedroom on Second Floor has a 3 Piece Ensuite with a Large Bay Window Bringing in lots of light. Main Floor Bedroom with 3 Pc Ensuite can be used as a separate office/ clinic. Second floor Den / lounge can be used as another bedroom [Raised area can be removed]. Exposed Brick walls on Main and Second. Close to TTC, Go train stop is being built at the top of the street at Bloor, UP Express a short walk. Lots of street parking. Pad parking at rear of home currently has a shed built on but can easily be removed. Quiet One way residential street with park just south. Vacant & Move in Condition. Contents negotiable. (Id: 27)
$ 13,890,000
251 Ashdale Avenue, Toronto, ON, M4L 2Y8 house for sale | Listing ID E13838 | Royal LePage
View photo
House · for sale
$ 950,000
New
251 Ashdale Avenue, Toronto, ON, M4L 2Y8 house for sale | Listing ID E13838 | Royal LePage
Glenway
· House
· Garden · Office room · Gym · Deck · Cellar
Glenway · House · Garden · Office room · Gym · Deck · Cellar
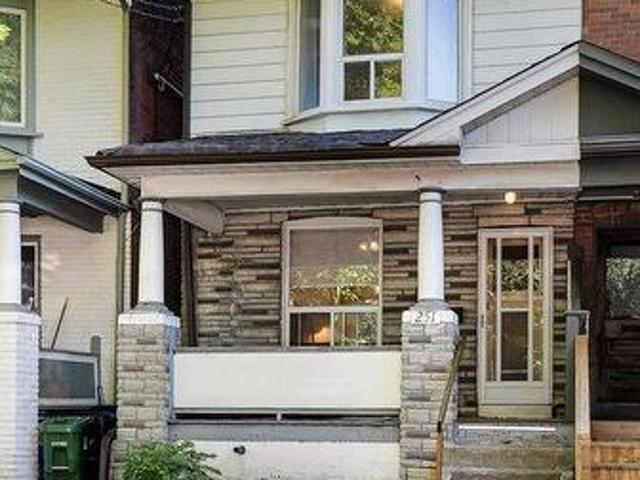
A big lot, a big front porch, a big back deck. And big potential in the heart of the east end! Welcome to 251 Ashdale Avenue, a much-loved 3-bedroom, 2-bathroom home that has been cherished by the same family for decades. Set on a generously sized lot, this is a wonderful opportunity to get into one of Toronto's most sought-after neighbourhoods and create a home that truly reflects your own style. The welcoming front porch immediately adds to the home's charm and provides the perfect spot to enjoy your morning coffee, catch up with neighbours or relax at the end of the day. Inside, the home offers a practical layout with comfortable principal rooms, three good-sized bedrooms and an eat-in kitchen with plenty of room for family meals and everyday living. The partially finished basement provides valuable additional space for a family room, home office, gym, playroom or plenty of storage. Walk out to the large rear deck and expansive yard, offering lots of room for summer BBQs, entertaini
$ 950,000
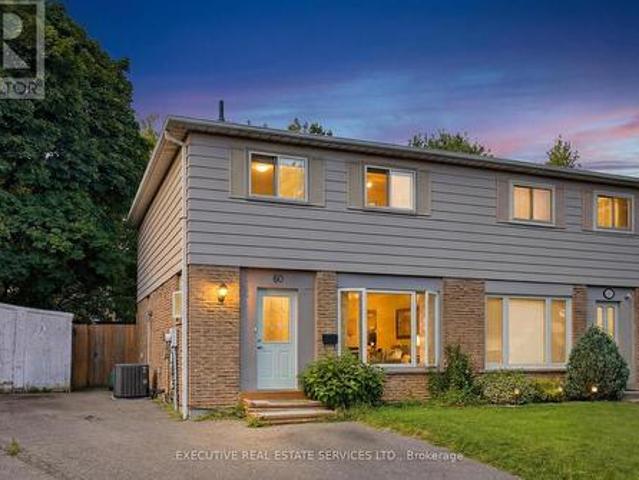
60 Chipwood Crescent, Brampton, ON, L6V 2E5 house for sale | Listing ID W13837 | Royal LePage
View photo
House · for sale
$ 670,000
New
60 Chipwood Crescent, Brampton, ON, L6V 2E5 house for sale | Listing ID W13837 | Royal LePage
Glenway
· House
· Patio · Garden · Cellar
Glenway · House · Patio · Garden · Cellar
4 bedroom, 2 bath semi-detached in Madoc on a premium pie-shaped lot that opens up to 58 feet across the back, tucked on a quiet crescent where homes rarely come up. The main floor gets great light through the picture window in the combined living and dining room, and the long, updated eat-in kitchen delivers quartz counters, upgraded cabinetry with a pantry, stainless steel appliances and a walk-out to a large patio overlooking the private, tree-lined yard. Upstairs, all four bedrooms have classic parquet floors and closets. The finished basement adds real flexibility. Open concept rec room with pot lights, laminate flooring and laundry, plus a separate side entrance with direct access to the basement level. Move-in ready as a rec space today, with the layout and access already in place for a buyer looking to explore a future in-law suite or rental potential down the road. The location backs it all up. Century Gardens Rec Centre, schools and parks are all within walking distance. Down
$ 670,000
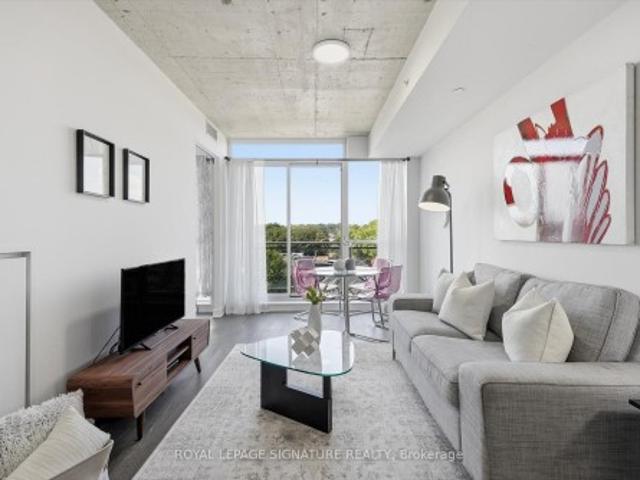
711 1 Dundas Street E, Toronto, ON, M4M 0C6 condo for sale | Listing ID E13686 | Royal LePage
View photo
Condo · for sale
$ 1,440,000
Updated
711 1 Dundas Street E, Toronto, ON, M4M 0C6 condo for sale | Listing ID E13686 | Royal LePage
Glenway
· Condo
· Office room · Balcony · Parking
Glenway · Condo · Office room · Balcony · Parking
One of a kind opportunity to be the second owner of a unit which was kept in such good condition you'd think it was brand new! Rarely Available 1 Bedroom + Den condo with the den large enough to be used as a second bedroom if desired, a home office or a dining room instead. Functional Open Concept Floorplan with a comfortable foyer adjacent to your entrance & laundry closets combo. Sleek kitchen with built-in appliances and enough space to add a kitchen island. The clear Northern exposure means no traffic noise and a glimpse at gorgeous sunsets towards the West. Spa-inspired bathroom with upgraded soaker tub, perfect to unwind and recharge after a long day at work. Enjoy your favourite wine while BBQing on your private balcony which included a gas hook-up! Both locker & parking are also included! Location is bar none with everything you desire from groceries, restaurants, bars, cafes, salons, gyms, yoga or pottery classes, banks and more, merely steps away! Fast access to Lakeshore Blv
$ 1,440,000
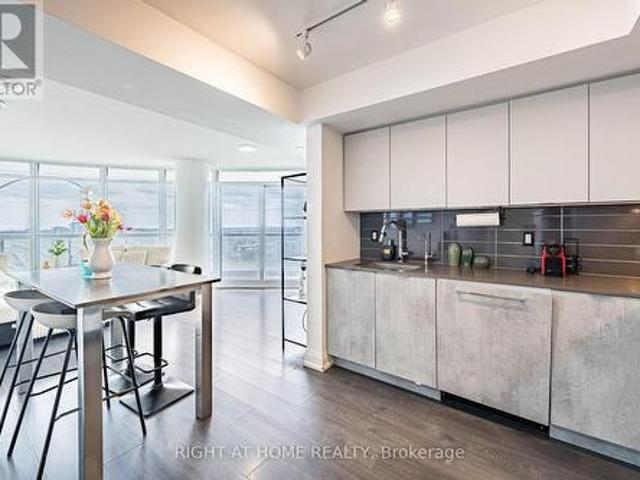
1309 30 Gibbs Road, Toronto, ON, M9B 0E4 condo for sale | Listing ID W13740 | Royal LePage
View photo
Condo · for sale
Request Details
Updated
1309 30 Gibbs Road, Toronto, ON, M9B 0E4 condo for sale | Listing ID W13740 | Royal LePage
Glenway
· Condo
· Balcony · Gym · Parking
Glenway · Condo · Balcony · Gym · Parking
Welcome to this stunning 788 sq ft corner unit in a luxury condo, featuring 2 spaciousbedrooms, 2 full bathrooms and a rare 242 sq ft wrap around balcony with clear views of the Mississauga skyline. Enjoy large windows throughout the condo and both bedrooms, and tons of natural light. The modern kitchen is upgraded with built in appliances. Unit also includes in-suite washer & dryer and 1 parking space. This pet-friendly building offers 24-hour security and premium amenities including a gym, library, party rooms, and more. Located steps to parks, playgrounds, top-rated schools, and with quick access to major highways and public transit. (Id: 27)
Request Details
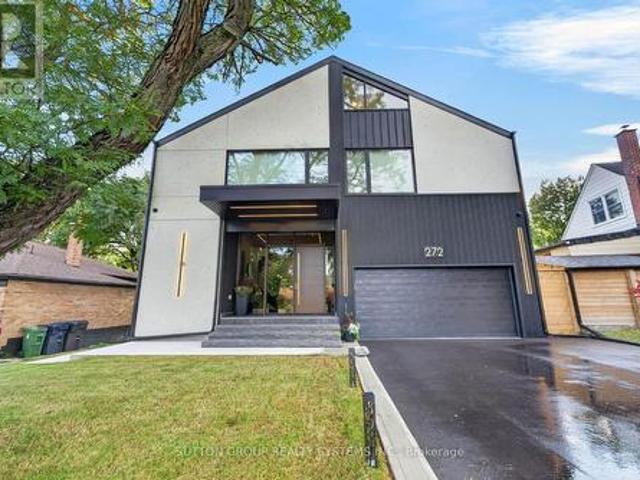
272 Renforth Drive, Toronto, ON, M9C 2K9 house for sale | Listing ID W13837 | Royal LePage
View photo
House · for sale
$ 3,099,000
New
272 Renforth Drive, Toronto, ON, M9C 2K9 house for sale | Listing ID W13837 | Royal LePage
Glenway
· House
· Equipped kitchen · Cellar
Glenway · House · Equipped kitchen · Cellar
Welcome to a custom-built house offering approximately 5,600 sq. Ft. of finished living space, thoughtfully crafted with luxurious finishes, state-of-the-art technology, and unparalleled attention to detail. Nested on a premium ravine lot, this extraordinary home seamlessly blends sophisticated design with everyday functionality. It boasts 4 spacious bedrooms plus an additional bedroom in the lower level. This home features 5 full bathrooms and 2 powder rooms, providing comfort and convenience for both family living and entertaining. The interior showcases hardwood flooring throughout the main living areas, and the lower level and attic are finished with waterproof laminate flooring. The basement is enhanced by hydronic in-floor heating throughout, creating a warm and inviting retreat year-round. A spectacular custom gourmet kitchen, with premium Bosch appliances, an oversized centre island, integrated refrigerator plus dishwasher, and a 6-burner gas cooktop, creates an ideal setting f
$ 3,099,000
4 Doral Gate, Markham, ON, L3T 7K6 house for sale | Listing ID N13838 | Royal LePage
View photo
House · for sale
$ 1,088,800
New
4 Doral Gate, Markham, ON, L3T 7K6 house for sale | Listing ID N13838 | Royal LePage
Glenway
· House
· Parking
Glenway · House · Parking
Rarely Offered! A Hidden Gem In The Prestigious Royal Orchard Golf Course Community! One Of Only A Handful Of These Unique Detached-Link Homes, Tucked Away On A Quiet, Private Street Just Off Prestigious Royal Orchard Blvd! *Beautiful Curb Appeal Welcomes You Home With Attractive Interlock & A Private 1-Car Garage. Step Inside & Feel The Pride Of Ownership! Meticulously Cared For, Beautifully Updated & Designed For Modern Family Living, This Sun-Filled Home Features Gleaming Hardwood Floors, Large Windows & A Bright, Inviting Layout That Feels Grand & Warm The Moment You Walk In*The Modern Kitchen Features Granite Counters, Custom Backsplash & Plenty Of Preparation Space For Cooking & Entertaining*Enjoy Morning Coffee In The Cheerful Eat-In Breakfast Area With Walkout To The Backyard-Perfect For Summer BBQs, Outdoor Dining Or Simply Relaxing At The End Of The Day*Generously Sized, Bright Bedrooms Offer Exceptional Comfort, Large Windows & Plenty Of Space For The Whole Family, Complemen
$ 1,088,800
2277 Scythes Street, Innisfil, ON, L9S 1G7 house for sale | Listing ID N13839 | Royal LePage
View photo
House · for sale
$ 770,000
New
2277 Scythes Street, Innisfil, ON, L9S 1G7 house for sale | Listing ID N13839 | Royal LePage
Glenway
· House
· Garden · Office room · Deck · Cellar
Glenway · House · Garden · Office room · Deck · Cellar
Welcome to this beautifully maintained raised bungalow set on an expansive 70 x 255 ft lot, where privacy, space, and family living seamlessly come together. Backing onto a lush, mature tree line, the property features a serene backyard oasis designed for summer barbecues, entertaining, and outdoor play. Inside, the light-filled layout offers 3+1 bedrooms and 2 stylishly updated bathrooms, including a modern 4-piece bath on the main level and a sleek 3-piece bath downstairs. The bright kitchen flows effortlessly out to a large deck overlooking your tranquil backyard sanctuary. A unique split-level family room sits between the main floor and basement, creating an inviting retreat for movie nights or a children's play space. Downstairs, the additional bedroom offers excellent versatility for a home office, guest room, or in-law suite. Situated in a peaceful, sought-after neighborhood, this home offers an incredible lot and the move-in-ready lifestyle you have been searching for. (Id: 27)
$ 770,000
88 Cavehill Crescent, Toronto, ON, M1R 4P9 house for sale | Listing ID E13838 | Royal LePage
View photo
House · for sale
$ 799,000
New
88 Cavehill Crescent, Toronto, ON, M1R 4P9 house for sale | Listing ID E13838 | Royal LePage
Glenway
· House
Glenway · House
Welcome to 88 Cavehill Crescent, a move-in-ready family home tucked away on a quiet, tree-lined street and backing onto beautiful green space for added privacy and a peaceful natural setting. Enjoy easy access to nearby parks, ravines and walking trails, with schools, shopping and everyday amenities all close by. The Scarborough Bluffs and Lake Ontario waterfront parks and trails are also just a short drive away. Inside, the home has been well cared for, with major mechanical updates already taken care of, including a furnace, air conditioning and hot water tank all less than two years old. Convenient access to major highways makes commuting across the city and into downtown Toronto easy. A great opportunity to enjoy a family-friendly neighbourhood with nature at your doorstep and everything you need close by. (Id: 27)
$ 799,000
2081 Lynn Heights Drive, Pickering, ON, L1X 1R1 house for sale | Listing ID 40858 | Royal LePage
View photo
House · for sale
$ 999,999
2081 Lynn Heights Drive, Pickering, ON, L1X 1R1 house for sale | Listing ID 40858 | Royal LePage
Glenway
· House
· Office room · Cellar
Glenway · House · Office room · Cellar
Welcome to this spacious and bright 4-bedroom, 3+1 bathroom home, ideally situated in an established Pickering neighbourhood of Liverpool! Offering a functional layout with plenty of room for the whole family, this home is filled with natural light and offers generous living spaces throughout. The finished basement provides additional living space, perfect for a family room, home office, recreation area or guest space. Enjoy the convenience of a well-connected location close to schools, parks, grocery stores, shopping, restaurants and everyday essentials, with Lynn Heights Park just steps away. Pickering City Centre, recreation facilities, transit and major commuter routes are also within easy reach. A wonderful opportunity to enjoy a spacious family home in a convenient Pickering location! Property is being sold under Power of Sale. Sold as is, where is. (Id: 27)
$ 999,999
69 1290 Bridletowne Circle, Toronto, ON, M1W 2V4 townhouse for sale | Listing ID E13840 | Royal LePage
View photo
Townhouse · for sale
$ 590,000
New
69 1290 Bridletowne Circle, Toronto, ON, M1W 2V4 townhouse for sale | Listing ID E13840 | Royal LePage
Glenway
· Townhouse
Glenway · Townhouse
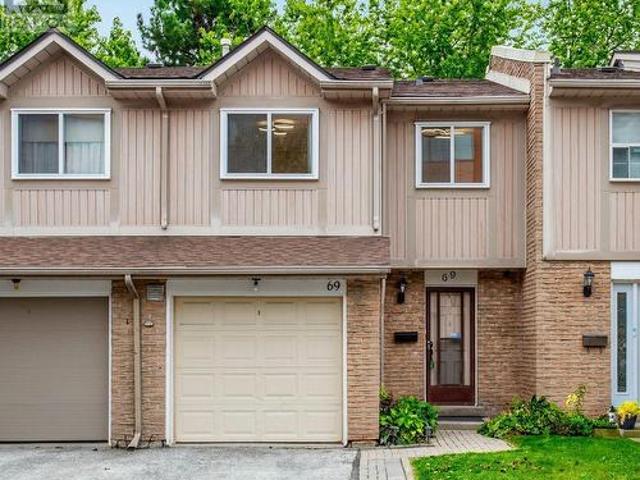
Welcome to this bright and spacious home in the highly convenient Agincourt community! This well-maintained property offers a functional layout with generous living space, perfect for families, first-time buyers, or investors. Enjoy comfortable bedrooms, a spacious living and dining area, and plenty of natural light throughout. Ideally located near the site of a planned future community centre, offering exciting potential for additional recreational and community amenities in the area. Conveniently located close to schools, parks, shopping, restaurants, public transit, and everyday essentials, with easy access to Highways 401 and 404. A great opportunity to own a home in an established Scarborough community. Buyers and Buyer's Agent to verify all information regarding the proposed community centre. Don't miss it! (Id: 27)
$ 590,000
1808 Erskine Avenue, Toronto, ON, M4P 1Y5 condo for sale | Listing ID C13464 | Royal LePage
View photo
Condo · for sale
$ 2,154,988
Updated
1808 Erskine Avenue, Toronto, ON, M4P 1Y5 condo for sale | Listing ID C13464 | Royal LePage
Glenway
· Condo
· Balcony
Glenway · Condo · Balcony
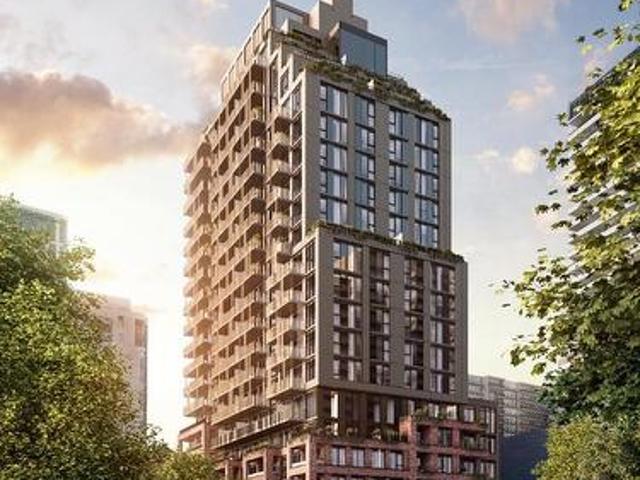
AKRA by Curated Properties offers a peaceful haven amid the energy of the city. From the moment you enter, a sense of calm sets in-enhanced by interiors by renowned Chapi Chapo Design and a custom lobby lighting system that shifts throughout the day to support a healthy circadian rhythm. Perfectly positioned in the vibrant Yonge & Eglinton neighbourhood, AKRA blends convenience, culture, and connection. This thoughtfully designed 2-bedroom, 2-bath residence features bright, functional living across its well-planned layout, complemented by a generous 123 sq. Ft. balcony. The modern kitchen showcases built in integrated appliances, quartz countertops, designer hardware, concealed hinges, and soft-close drawers, all set against engineered hardwood flooring throughout. Both bedrooms offer large windows and ample closet space, while the primary suite includes a sleek 3-piece ensuite. A beautifully balanced home in a standout midtown community. (Id: 27)
$ 2,154,988
1112 Front Street W, Toronto, ON, M5V 0V6 condo for sale | Listing ID C13752 | Royal LePage
View photo
Condo · for sale
$ 1,099,000
1112 Front Street W, Toronto, ON, M5V 0V6 condo for sale | Listing ID C13752 | Royal LePage
Glenway
· Condo
· Office room · Balcony · Parking
Glenway · Condo · Office room · Balcony · Parking
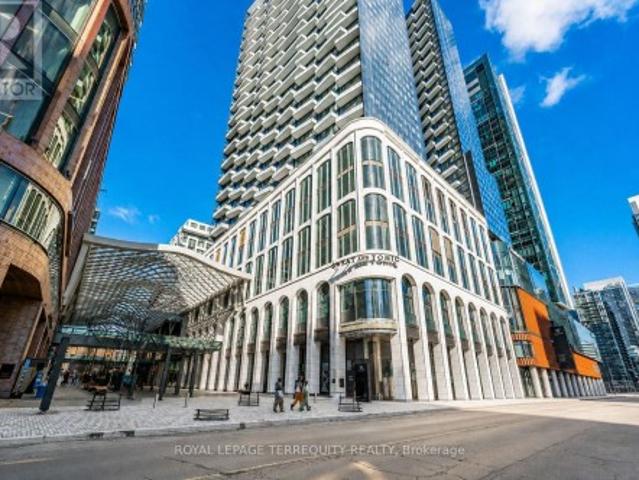
Welcome to The Well one of downtown Toronto's most iconic and sought after development! This bright 2 bedroom south facing corner unit offers 916 SF of living space plus a full size balcony. Enjoy stunning CN Tower and lake views, 1 parking with EV Charger, 1 locker and a fantastic open concept layout. Located within The Well is a massive multi use mega complex, this innovative community functions as a true mini city, seamlessly combining luxury condos, office space, retail, dining and entertainment. The Well is renowned for its striking architecture, vibrant open air pedestrian retail area beneath a sweeping glass canopy and expansive food market offering an incredible selection of culinary options. Located near the highway, transit, Union Station, The PATH, waterfront, King St, Rogers Centre, Scotiabank Arena and more. Enjoy the ultimate downtown lifestyle all connected within the Well or close by. This is downtown living at its finest. It is a must see!
$ 1,099,000
16 Barton Avenue, Toronto, ON, M5R 1G8 house for sale | Listing ID C13840 | Royal LePage
View photo
House · for sale
$ 1,825,000
New
16 Barton Avenue, Toronto, ON, M5R 1G8 house for sale | Listing ID C13840 | Royal LePage
Glenway
· House
· Office room · Terrace · Fireplace · Heating · Air conditioning
Glenway · House · Office room · Terrace · Fireplace · Heating · Air conditioning
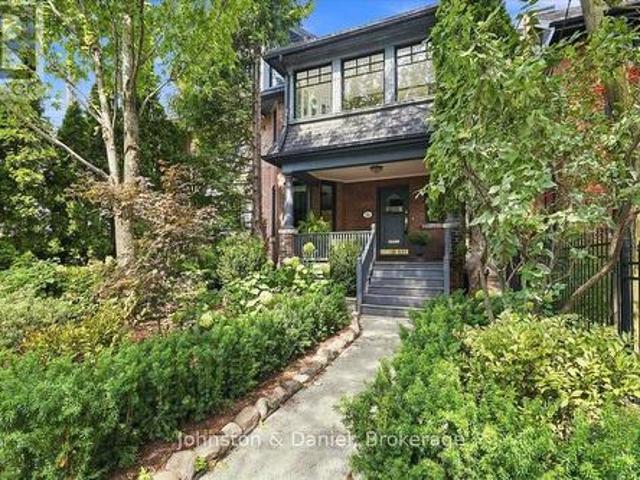
Come home to the heart of the Annex! Distinguished semi-detached home offers 5 bedrooms plus a sunroom/office, combining charming original character with thoughtful high value updates such as new windows and central heat/AC. The inviting oversized front porch sets the tone for this gracious home. Original fireplaces on the main and second floors, stained-glass windows, pocket/French doors add architectural appeal throughout. Updated kitchen, partially open to dining with generous counter space/storage. Three bedrooms plus sunroom/office (renovated in 2025) on the 2nd floor including a huge primary bedroom with wall-to-wall built-ins and a walk-out to a private terrace. One of the 2nd floor bedrooms could function as family room with original fireplace/South light. The third floor features two more generous bedrooms with tall ceilings and large double closets. New Pella windows and updated central heating and cooling add comfort and efficiency. Central A/C is complemented by a ductless
$ 1,825,000
9820 Concession 6, Uxbridge, ON, L9P 1R2 house for sale | Listing ID N13840 | Royal LePage
View photo
House · for sale
$ 739,900
New
9820 Concession 6, Uxbridge, ON, L9P 1R2 house for sale | Listing ID N13840 | Royal LePage
Glenway
· House
· Garden
Glenway · House · Garden
A charming century home in a picturesque rural setting, just 8 minutes north of Uxbridge. Surrounded by beautiful farmland and gardens, this inviting 2-bedroom, 2-bathroom home offers the perfect blend of country living and convenience. Enjoy spectacular sunrises and sunsets from this lovely country property, with plenty of character and warmth throughout. The addition provides a welcoming gathering space with a wood stove, creating a cozy spot to relax and enjoy the views. The home has seen several updates over the years, including a newer furnace and submersible pump. A beautiful rural retreat with town just minutes away, offering space to enjoy the gardens, surrounding fields and peaceful country setting. (Id: 27)
$ 739,900
3 8 Petra Way, Whitby, ON, L1R 0A6 townhouse for sale | Listing ID E13838 | Royal LePage
View photo
Townhouse · for sale
$ 544,000
New
3 8 Petra Way, Whitby, ON, L1R 0A6 townhouse for sale | Listing ID E13838 | Royal LePage
Glenway
· Townhouse
· Balcony
Glenway · Townhouse · Balcony
Welcome to this immaculate townhouse in Whitby's highly sought after Pringle Creek community! This home combines the comfort and functionality of a townhouse with the convenience of carefree condo living. Step inside to discover a thoughtfully updated interior featuring new flooring, renovated kitchen and baths, all new appliances and an open concept main floor designed for both everyday living and entertaining. The updated kitchen features quartz counters, backsplash, stainless steel appliances and flows seamlessly into the spacious great room where soaring ceilings and an abundance of natural light create an impressive, airy feel. Walk out to your private balcony, the perfect spot to enjoy your morning coffee or unwind at the end of the day. The generous primary bedroom offers a walk in closet, while the second bedroom features plenty of natural light and ample closet space. One of the standout features of this home is the impressive upper level loft overlooking the great room below.
$ 544,000
1706 5 Yonge Street, North York | Expired, C12791 | Condos. Ca
View photo
Condo · for sale
Request Details
Updated
1706 5 Yonge Street, North York | Expired, C12791 | Condos. Ca
Glenway
· 689 sq.ft · Condo
· Office room · Terrace · Sauna
Glenway · 689 sq.ft · Condo · Office room · Terrace · Sauna
Thoughtfully designed 1 bedroom plus den residence in the heart of North York, offering a highly functional layout suited for modern urban living. The spacious den is ideal as a home office, guest area, or flexible secondary space. Contemporary finishes include sleek vinyl flooring throughout and a well-appointed four-piece bathroom. The open-concept living and dining area is filled with natural light and extends seamlessly to a generous west-facing balcony-an inviting space to unwind and enjoy evening sunsets. Residents benefit from direct underground access to North York Centre subway station, as well as immediate proximity to Loblaws, dining, and everyday conveniences. With quick connections to Highway 401, the DVP, and downtown Toronto, the location offers exceptional accessibility. The building features a comprehensive suite of amenities, including a fitness centre, yoga studio, theatre room, billiards lounge, party room, steam and sauna facilities, outdoor terrace, and guest suit
Request Details

Get email alerts

Don't miss out: be the first to know about new properties

The alert was correctly created

On subscribing you accept the conditions of use and the privacy policy
Alert
Receive new ads in your inbox
Save this search
Receive alerts for new listings

We'll send you an email when we have new properties for: "Properties for sale in Glenway"

The alert was correctly created

Get email alerts and be the first to see new listings
Required field
On subscribing I accept the terms of the privacy policy
Perfect! You'll soon start receiving new listings via email
Alert
Receive an email when we have new ads for Properties for sale in Glenway
Save this search
Filters

Bedrooms

Area (sq.ft)

sq.ft
sq.ft

Price

$
$

Filter by property type

Bathrooms

Clear all filters
Receive notifications when new entries are published.