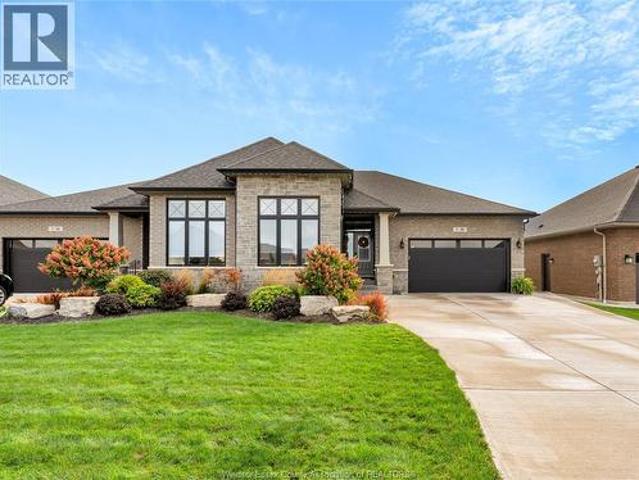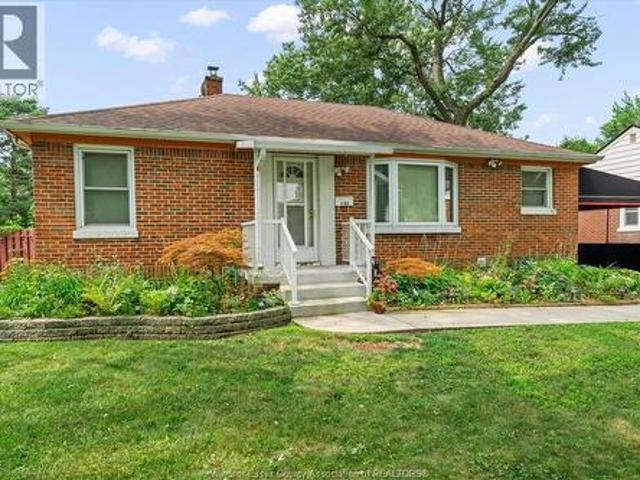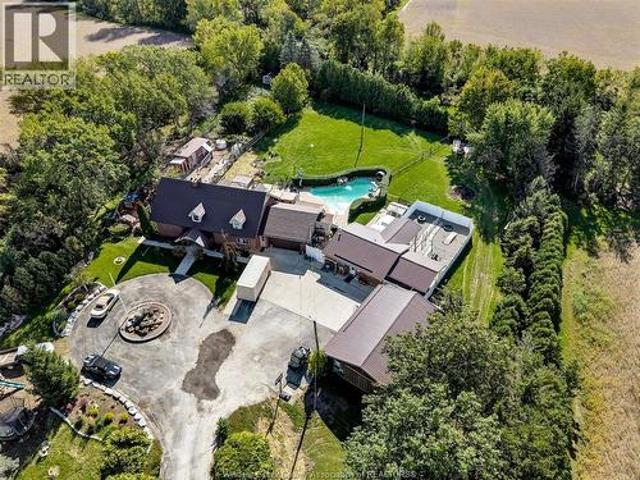
11 properties for sale in Tilbury

4220 Queen'S Line, Chatham Kent, ON, N0P 2L0 house for sale | Listing ID 26023 | Royal LePage
View photo
House · for sale
$ 1,199,999
New
4220 Queen'S Line, Chatham Kent, ON, N0P 2L0 house for sale | Listing ID 26023 | Royal LePage
Tilbury
· House
Tilbury · House
Calling all animal lovers! Imagine the possibilities at 4220 Queens Line, Tilbury! Set on 3.21 acres with convenient access to the 401, this property brings together a 4-bed, 2 bath home, pet boarding facilities, equipment, and a boarding building that is a legal ADU. The 2-storey home features a metal roof (2020), a new front door installed August 2026, water heater (2025), most windows (2020), and a geothermal heating/cooling unit. With space to live, work, and enjoy a hobby farm lifestyle, this is an opportunity to bring your own vision to life. (Id: 27)
$ 1,199,999
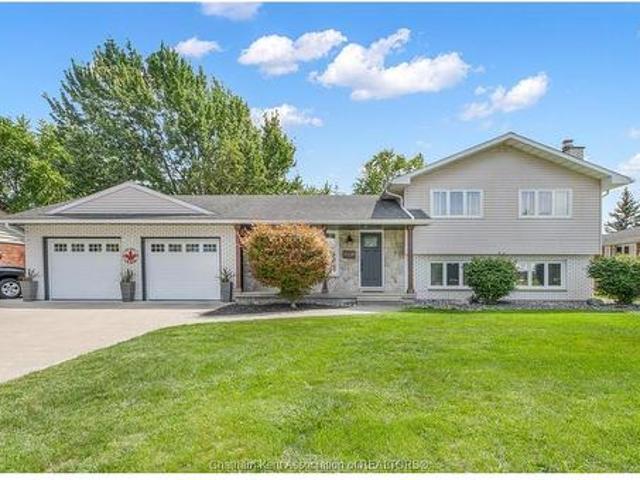
31 Jeffrey Street West, Tilbury, ON, N0P 2L0 house for sale | Listing ID 26022 | Royal LePage
View photo
House · for sale
$ 539,900
31 Jeffrey Street West, Tilbury, ON, N0P 2L0 house for sale | Listing ID 26022 | Royal LePage
Tilbury
· House
· Garden · Gym · Parking · Cellar
Tilbury · House · Garden · Gym · Parking · Cellar
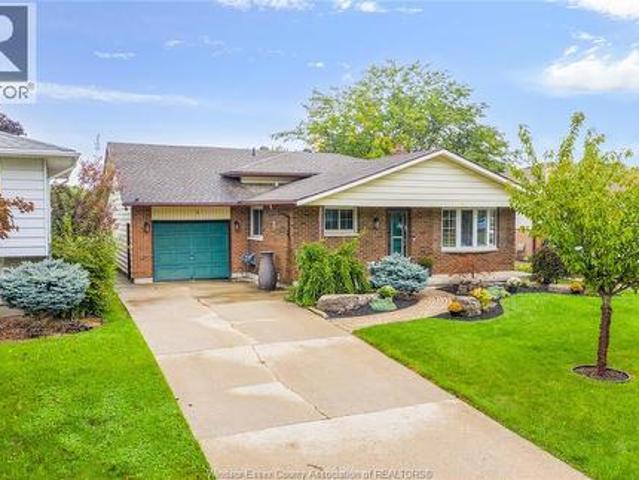
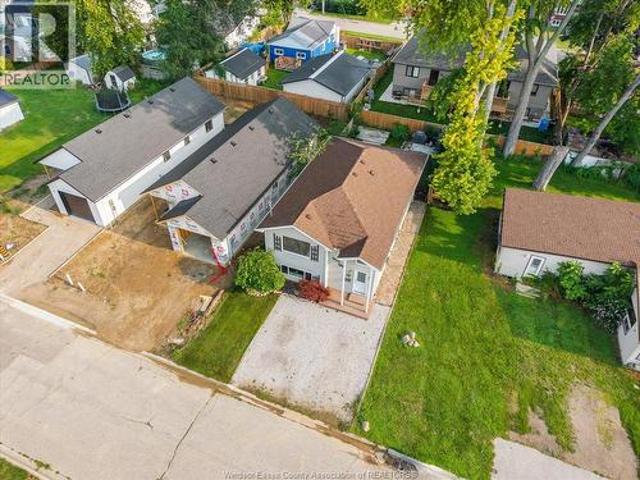
Located in a sought-after neighbourhood with no rear neighbours, this impressive 4-level side split offers a great amount of space for a growing family! Exceptional curb appeal welcomes you with an expansive concrete driveway and covered porch! Step inside to a light-filled main level where a spacious living room connects into the dining area and a large kitchen complete with a peninsula, loads of cabinetry and stainless steel appliances. The upper level offers 3 generous bedrooms and a 4-piece bath with granite countertops and a tiled shower. The functional layout extends into a spacious lower-level second living area—featuring an additional grade entrance to the backyard and a 3-piece bath (awaiting final shower plumbing connection). Enjoy even more living space with a versatile basement that easily accommodates a playroom, home gym, or additional living space alongside the dedicated laundry room. Complete with a double-car attached garage for sheltered parking or workshop projects.
$ 539,900
30 Pearl Street, Tilbury, ON, N0P 2L0 house for sale | Listing ID 26023 | Royal LePage
View photo
House · for sale
$ 474,900
30 Pearl Street, Tilbury, ON, N0P 2L0 house for sale | Listing ID 26023 | Royal LePage
Tilbury
· House
· Garden
Tilbury · House · Garden
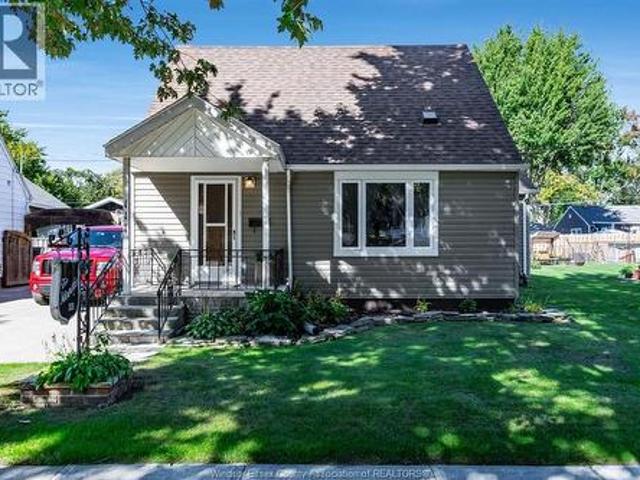
Welcome to 30 Pearl Street! This inviting 3+1 bedroom, 2 bathroom home offers plenty of space for the whole family and has been thoughtfully updated throughout. Enjoy the privacy of a fully fenced backyard backing onto a park — perfect for kids, pets, and outdoor entertaining. Great location, great value, and move-in ready! Don’t miss your opportunity to make this wonderful house your home. (Id: 27)
$ 474,900
125 Queen Street South, Tilbury, ON, N0P 2P0 house for sale | Listing ID 26021 | Royal LePage
View photo
House · for sale
$ 529,900
Updated
125 Queen Street South, Tilbury, ON, N0P 2P0 house for sale | Listing ID 26021 | Royal LePage
Tilbury
· House
· Garden · Swimming pool · Parking · Air conditioning · Cellar
Tilbury · House · Garden · Swimming pool · Parking · Air conditioning · Cellar
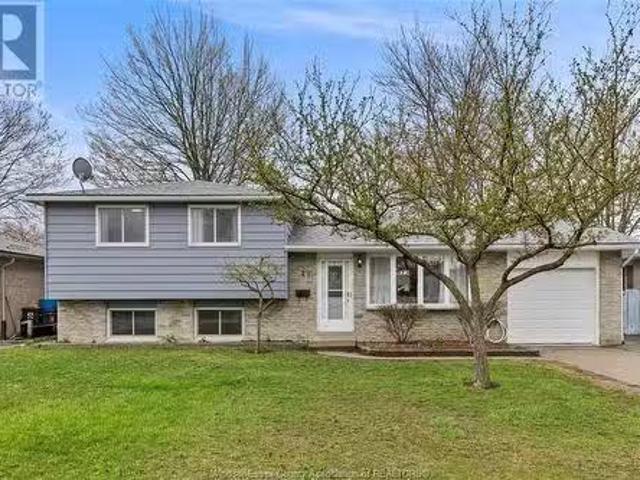
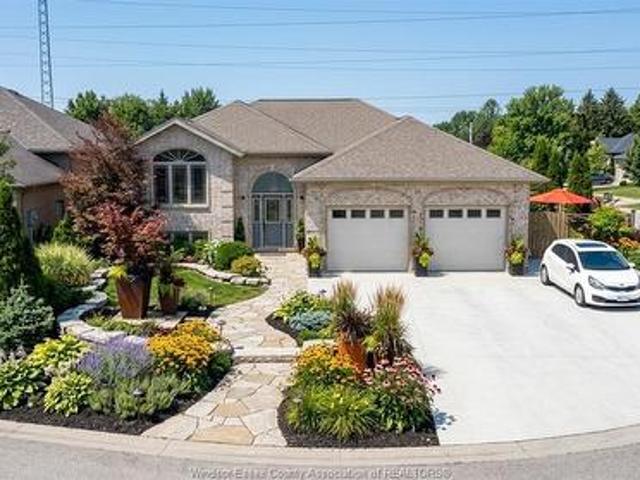
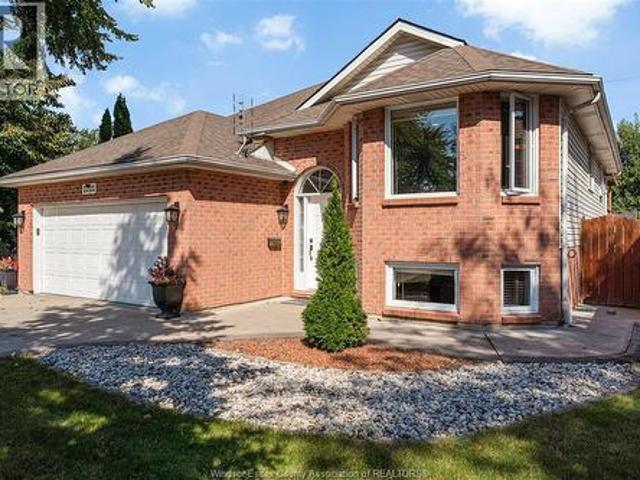
Move-in-ready raised ranch on the quiet edge of Tilbury. Just 10 minutes to Hwy 401 for Windsor or Chatham commutes. Bright bi-level with 3 bedrooms up, a 4th on the fully finished lower level, and 2 full baths. Newer flooring throughout, central air, attached single-car garage, and a brand-new sump pump in the finished basement. Out back: your own inground pool and an open yard made for summer. Vacant and ready for a quick close. Just bring your boxes! (Id: 27)
$ 529,900
20100 County Rd 42
View photo
House · for sale
$ 2,399,000
20100 County Rd 42
Tilbury
· House
Tilbury · House
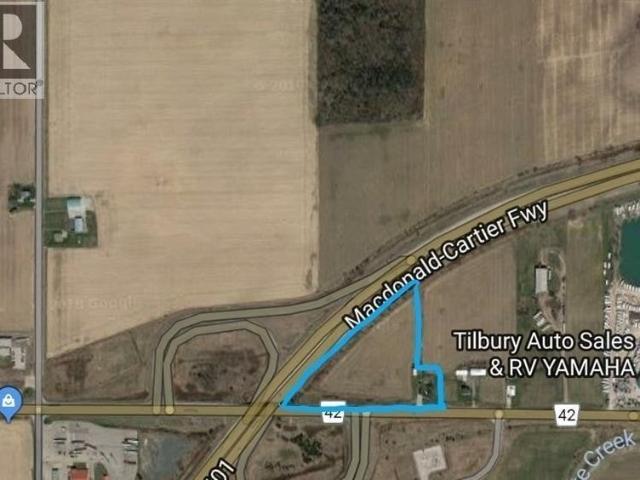
One of the last remaining potential future development sites located along the busiest hwy in Canada, the 401 corridor and uniquely positioned at an interchange within a close proximity to Windsor and approx 47km to the Ambassador Bridge, which is the busiest International border crossing in North America by trade volume. This property measures in at approx 4.7 acres of land and features approx 1,300 feet of frontage along the 401 highway. The current zoning of the property is CR (6h) commercial highway. This a rare investment opportunity, generally the 4 parcels of land surrounding a major hwy interchange are owned by either, Her Majesty the Queen or the Ministry of Transportation. This property would be an ideal location for a gas station, drive thru food chain, self storage, car dealership, among various other best possible uses. The fact is, unlike most other properties, this specific property cannot be replicated and usually will never become available to retail investors to buy.
$ 2,399,000
27 Vanier Drive, Tilbury, ON, N0P 2L0 house for sale Listin.
View photo
Condo · for sale
$ 494,900
$ 442/sq.ft
27 Vanier Drive, Tilbury, ON, N0P 2L0 house for sale Listin.
Tilbury
· 1,119 sq.ft · 4 Bedrooms · 2 Baths · Condo
· Garden · Deck
Tilbury · 1,119 sq.ft · 4 Bedrooms · 2 Baths · Condo · Garden · Deck
NOT HOLDING OFFERS! Step into this beautifully renovated 4 bed, 1.5 bath gem nestled in the heart of beautiful Tilbury. With a warm & inviting feel, this spotless home is move-in ready & perfect for families, first-time buyers, or anyone else seeking a blend of comfort & style. Newer flooring adds a fresh, contemporary touch throughout the spacious layout. Bright & airy living spaces offer the perfect setting for relaxing or entertaining guests. The newly painted kitchen & baths add to the homes appeal. Youll fall in love with the fenced backyard oasis. Fire up the grill on the huge deck, host unforgettable BBQs, or simply unwind in your private outdoor retreat. Located in a quiet, family-friendly neighbourhood, this home offers the perfect balance of small-town charm & modern living. Dont miss your chance to own a slice of Tilbury! (id:27). Still available at ListedBuy!
$ 494,900
52 Prospect Street, Tilbury, ON, N0P 2L0 house for sale | Listing ID 26020 | Royal LePage
View photo
House · for sale
$ 369,900
52 Prospect Street, Tilbury, ON, N0P 2L0 house for sale | Listing ID 26020 | Royal LePage
Tilbury
· House
· Garden · Parking
Tilbury · House · Garden · Parking
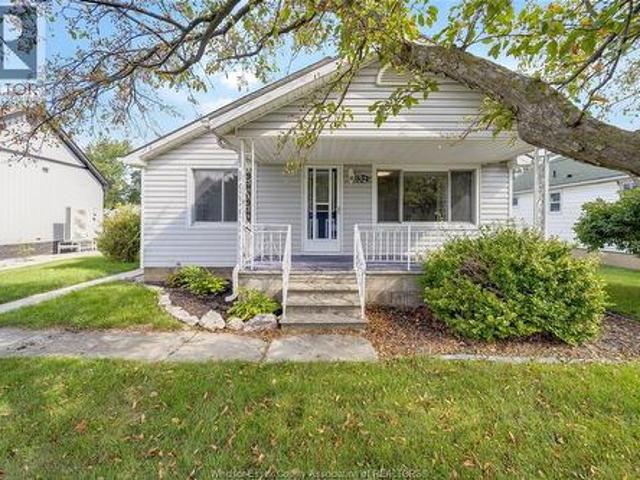
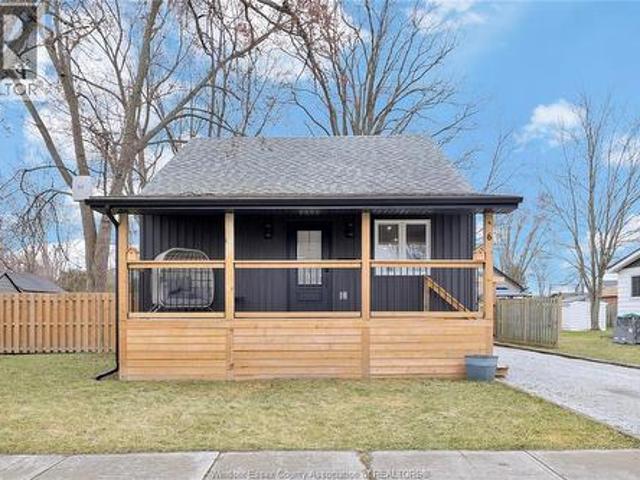
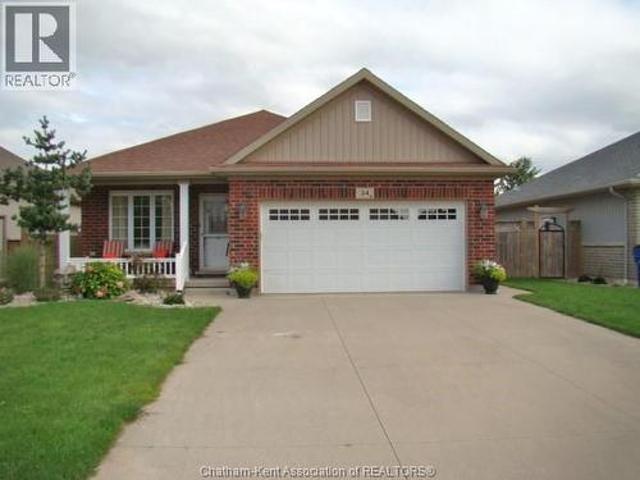
Welcome to this well-cared-for and clean 3-bedroom bungalow, ideally situated on a quiet dead-end street close to downtown. Offering immediate possession, this home is an excellent opportunity for first-time buyers, investors, or those looking to downsize. The thoughtfully maintained property features a nicely landscaped yard, inviting covered front porch, and a single detached garage with hydro. Inside, you’ll find plenty of closet and storage space, including convenient pull-down attic stairs. Recent updates include a tub enclosure, toilet, windows and doors, kitchen countertops, additional attic insulation, and garage door opener. Appliances are included, featuring a refrigerator, stove, washer and dryer. Vacant and easy to show—this move-in-ready home is ready for its next owner! (Id: 27)
$ 369,900
6 St. Marie Street, Tilbury, ON, N0P 2L0 house for sale | Listing ID 26006 | Royal LePage
View photo
House · for sale
$ 469,900
6 St. Marie Street, Tilbury, ON, N0P 2L0 house for sale | Listing ID 26006 | Royal LePage
Tilbury
· House
· Patio · Garden · Office room
Tilbury · House · Patio · Garden · Office room
Completely renovated to the studs in 2022, you'll enjoy the perfect blend of efficiencies of modern construction offering piece of mind with updated systems and the space and privacy of a mature, treed neighbourhood. Sunlight pours through this home, enhanced by the new patio door. This home was thoughtfully designed maximizing space and storage potential. The main floor primary bedroom adds everyday ease, while the two additional bedrooms and powder room upstairs is ideal for family, guests or a home office. Tucked away on a quiet dead end street, the large fully fenced yard is the perfect backdrop for family gatherings or spending a relaxing evening. There is a gas bbq hookup for added convenience. It's steps away from all amenities and under a 10 minute walk to Memorial Park. This home is sure to please and with all appliances included, there is nothing to do but move in! (Id: 7525)
$ 469,900
24 Homestead Drive, Tilbury, ON, N0P 2L0 house for sale | Listing ID 26019 | Royal LePage
View photo
House · for sale
$ 749,999
24 Homestead Drive, Tilbury, ON, N0P 2L0 house for sale | Listing ID 26019 | Royal LePage
Tilbury
· House
· Garden · Fireplace · Deck · Swimming pool · Parking · Air conditioning
Tilbury · House · Garden · Fireplace · Deck · Swimming pool · Parking · Air conditioning
Backyard oasis! Stunning all-brick 5-bedroom raised ranch featuring 3 bedrooms on the main level and 2 down. Bright open-concept kitchen/family room with quartz countertops, ceramic & laminate flooring throughout. Furnace & central air new in 2022. Lower level features large family room with fireplace, 4-pc bath, laundry & bonus room. Main & lower-level access from 24’ x 24’ 2.5-car garage offers great in-law suite potential. The true showstopper is the MAGICAL RESORT-LIKE BACKYARD OASIS featuring a huge 20’ x 40’ HEATED IN GROUND POOL, new liner June 2026, pool heater approx. 2 years old & newer pool equipment. Upper/lower decks, pergola & beautiful solar lighting create a magical evening retreat. Backs onto school field with no homes directly behind. Successfully operated as a 5-star Super Host Airbnb. Minutes to grocery stores, banks, restaurants, gas & everyday amenities. (Id: 27)
$ 749,999
79 Blackacre Crescent, Tilbury, ON, N0P 2L0 house for sale | Listing ID 26021 | Royal LePage
View photo
House · for sale
$ 549,900
79 Blackacre Crescent, Tilbury, ON, N0P 2L0 house for sale | Listing ID 26021 | Royal LePage
Tilbury
· House
· Patio · Garden · Office room · Parking · Fireplace · Deck
Tilbury · House · Patio · Garden · Office room · Parking · Fireplace · Deck
Welcome to 79 Blackacre Crescent in Tilbury, Ontario. This 3 Bedroom, 2 full Bath'Raised-Ranch' with Double Car Attached Garage and fully finished Lower Level was built in 2019. Features of this great home include generous sized Bedrooms, an open concept main floor with spacious Living Room, modern Kitchen with Island and Dining area, main floor access to the rear Deck and Back Yard Patio with Gazebo, a lower level Family Room with electric Fireplace and Built-in cabinetry, space for a Home Office, plenty of Storage, concrete drive and more! Request your own private viewing today! (Id: 27)
$ 549,900
Industrial for sale in Ladner, Ladner, 107 7198 Vantage Way, 2.
View photo
House · for sale
$ 1,340,000
Industrial for sale in Ladner, Ladner, 107 7198 Vantage Way, 2.
Tilbury
· House
· Office room
Tilbury · House · Office room
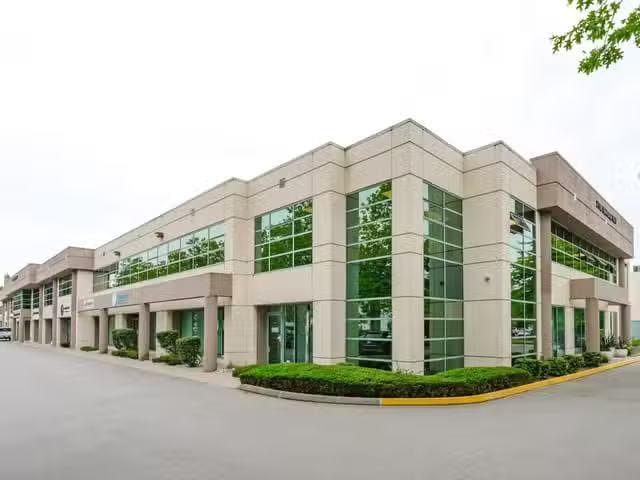
Available immediately. Very clean and well-maintained officewarehouse unit for sale in the Tilbury Industrial Park, offering an ideal balance of office, showroom, and warehouse space. The office areas, kitchen, and bathrooms have been nicely renovated with updated laminate flooring, fresh paint, and upgraded air conditioning, creating a modern and comfortable work environment. The mezzanine office space is air conditioned and includes a security alarm, washroom, kitchen, and additional storage. All existing furniture can be included in the sale, making this a true turnkey opportunity. Located in a well-managed and financially sound strata industrial complex at the corner of Vantage Way and 72nd Street in Delta, with excellent access to River Road, South Fraser Perimeter Road, Highway 99, the Tsawwassen Ferry Terminal, and the Massey Tunnel. Still available at ListedBuy!
$ 1,340,000

More properties near this area

3686 Farrow Avenue, Windsor, ON, N9E 0B2 house for sale | Listing ID 26023 | Royal LePage
View photo
House · for sale
$ 994,900
New
3686 Farrow Avenue, Windsor, ON, N9E 0B2 house for sale | Listing ID 26023 | Royal LePage
Tilbury
· House
· Parking · Fireplace
Tilbury · House · Parking · Fireplace
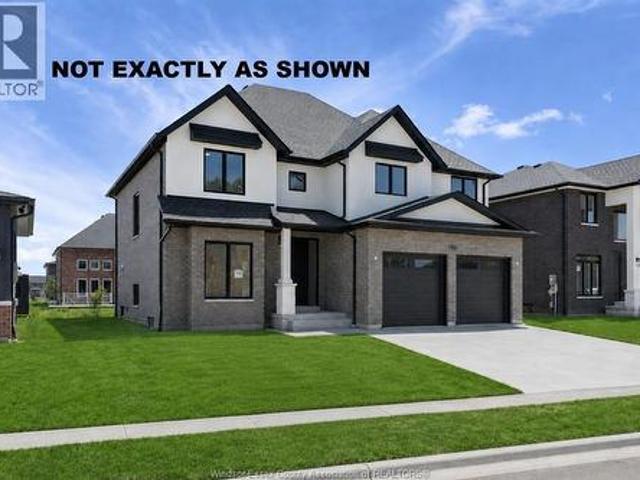
Price includes hst rebate! Fantastic new home opportunity built by j rauti custom homes in the orchards of south windsor. When you build with J. Rauti, you can only expect the best as our homes include the highest quality materials and finishes. Including luxurious granite & quartz countertops, porcelain tile & engineered hardwood flooring, as well as custom woodwork on the staircase and fireplace, the options and selections are endless. With custom drawn floorplans, your home will be specifically designed for you and your family, with many different possibilities and inclusions. Between the custom floorplan, the highest quality finishes, and the best building locations in the city, building a home with J. Rauti is not only the best decision for you, but also for the hundreds of satisfied families who have worked with us to create their dream home. Call now to start your perfect home process. Ask about 3rd car garage or fin bsmt. L/S related to selling corporation. *photos from another
$ 994,900
2222 Longfellow Avenue, Windsor, ON, N9B 3J8 house for sale | Listing ID 26023 | Royal LePage
View photo
House · for sale
$ 639,900
New
2222 Longfellow Avenue, Windsor, ON, N9B 3J8 house for sale | Listing ID 26023 | Royal LePage
Tilbury
· House
· Garden · Parking · Cellar
Tilbury · House · Garden · Parking · Cellar
Welcome to 2222 Longfellow Avenue! ?Move-in ready and ideally located in sought-after South Windsor, this beautifully maintained raised ranch offers 3+2 bedrooms, 2 full bathrooms, a double garage, and an extended driveway (2026). The bright main level features spacious living areas, while the finished lower level offers additional living space, 2 Bedrooms, and a full bathroom—ideal for extended family, guests, or flexible living. Two additional basement windows bring added natural light to the lower level. Enjoy the privacy of a beautifully landscaped, maturely treed backyard with a covered back porch—perfect for relaxing or entertaining. Recent updates include bathrooms, lighting, added 2 basement windows, a shed, and the driveway. Close to schools, the mosque, the University of Windsor, St. Clair College, E. C. Row Expressway, Highway 401, and the international bridges—an excellent location for families. (Id: 27)
$ 639,900
294 Erieview Drive, Kingsville, ON, N9Y 1M4 house for sale | Listing ID 26023 | Royal LePage
View photo
House · for sale
$ 450,000
New
294 Erieview Drive, Kingsville, ON, N9Y 1M4 house for sale | Listing ID 26023 | Royal LePage
Tilbury
· House
Tilbury · House
Live upstairs and let the lower level help offset your monthly expenses. 294 Erieview offers an affordable opportunity to get into the Kingsville market with a flexible granny-suite/in-law style setup and a tenant already in place in the lower level. Located on a quiet street within walking distance to Kingsville’s shops, restaurants and everyday amenities, this location is hard to beat. The main level features 2 bedrooms, 1 bathroom, a kitchen and comfortable living room, while the lower level includes an additional bedroom + bathroom, family room and kitchen. Whether you’re a first-time buyer looking to make homeownership more affordable; someone looking for a multigenerational living setup, or an investor seeking an income-producing opportunity in Kingsville, this property offers flexibility and potential in one package. Reach out to our team today to book your private viewing! (Id: 27)
$ 450,000
111 Mill Street East, Leamington, ON, N8H 1S4 house for sale | Listing ID 26023 | Royal LePage
View photo
House · for sale
$ 324,900
New
111 Mill Street East, Leamington, ON, N8H 1S4 house for sale | Listing ID 26023 | Royal LePage
Tilbury
· House
· Patio · Garden · Air conditioning
Tilbury · House · Patio · Garden · Air conditioning
Welcome to 111 Mill Street East in Leamington! This clean, well-maintained home offers a practical layout with one bedroom on the main floor and two upstairs. Original hardwood floors bring warmth and character, while patio doors from the living room lead to the backyard. Main-floor laundry adds everyday convenience, and the paved driveway and storage shed provide useful space outside. Features include replacement windows, copper plumbing, 100-amp electrical service and central air conditioning. The kitchen and bathroom are ready for your personal touch, offering an opportunity to make this home your own over time. With flexible living space and a location close to Leamington shops, restaurants and amenities, this property is ready for its next chapter. Book your showing and explore the possibilities! (Id: 27)
$ 324,900
34 Lanz Boulevard, Blenheim, ON, N0P 1A0 house for sale | Listing ID 26023 | Royal LePage
View photo
House · for sale
$ 599,900
New
34 Lanz Boulevard, Blenheim, ON, N0P 1A0 house for sale | Listing ID 26023 | Royal LePage
Tilbury
· House
· Patio · Garden · Fireplace · Parking · Cellar
Tilbury · House · Patio · Garden · Fireplace · Parking · Cellar
This beautiful 2 bedroom, 2 full bath, ranch style home with full basement & double attached garage, custom built in 2015 is sure to please any discriminating buyer. Located on blenheim's south side, this property has great curb appeal starting from the meticulously landscaped yard & inviting covered front porch entrance to it's gorgeous landscaped and fenced backyard. The home itself offers over 2100 sq. Ft of finished living area and includes many outstanding features. The main floor layout is bright & airy, boasting an open-concept kitchen/dining'/living room with access to the side yard patio area. The living room has accent transom windows, gas fireplace as well as patio door access to a large sundeck with full shade awning. The kitchen offers ample custom cabinetry with island unit and complete with appliances. A generous sized master bedroom with bay window enjoys the privacy of a 3pc ensuite bath and walk-in closet. A 2nd bedroom and 2pc bath/laundry room further compliment the
$ 599,900
343 County Rd 14, Cottam, ON, N0R 1B0 house for sale | Listing ID 26023 | Royal LePage
View photo
House · for sale
$ 739,900
New
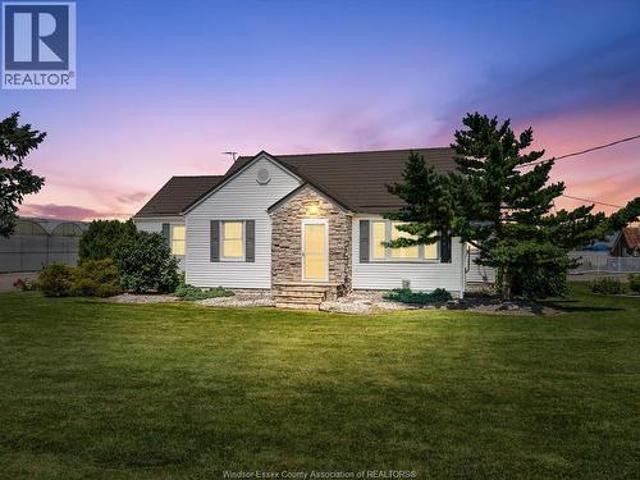
343 County Rd 14, Cottam, ON, N0R 1B0 house for sale | Listing ID 26023 | Royal LePage
Tilbury
· House
· Garden · Swimming pool · Air conditioning · Cellar
Tilbury · House · Garden · Swimming pool · Air conditioning · Cellar
This beautifully maintained 4-bed, 3-bath home features a bright and spacious kitchen, a finished basement, and a luxurious primary suite complete with an ensuite and walk-in closet. One of the standout features is the incredible sunroom ideal for complete relaxation in the massive hot tub. Step outside to discover a recently renovated ADU, perfect for in-laws or guests, including an additional bedroom, bathroom, kitchen, laundry, and living area-thoughtfully designed for both privacy and comfort. The backyard is a true retreat, boasting a large in-ground pool and a massive barn, making it the ultimate space for entertaining or unwinding in style. Updates include: Metal roof (50 yr transferable warranty), Furnace, AC, ADU, Basement bathroom, Kitchen, and Pool: Pump, Liner, Lights and Filter. Enjoy the peace and privacy of quiet neighbouring greenhouses, used seasonally for starting vegetable seedlings. Operating only a few months of the year, they offer a peaceful setting with no light
$ 739,900
593 Indian Creek Road West, Chatham, ON, N7M 6G2 house for sale | Listing ID 26023 | Royal LePage
View photo
House · for sale
$ 994,900
New
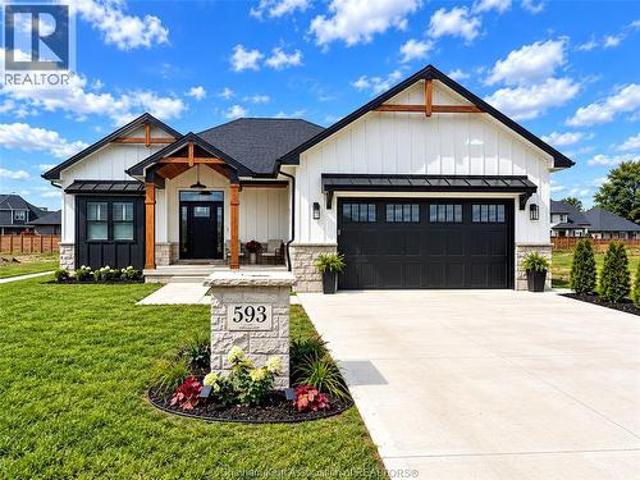
593 Indian Creek Road West, Chatham, ON, N7M 6G2 house for sale | Listing ID 26023 | Royal LePage
Tilbury
· House
· Parking
Tilbury · House · Parking
Exceptional South Side Custom Ranch | Crafted by a Premier Local Builder. *. 2,100 sq ft main level + 1,800 sq ft finished in lower level*. A gorgeous expression of custom craftsmanship and refined design, this south side ranch was built as the builder’s own primary residence, with every detail thoughtfully considered. A striking stone and Hardie board exterior and private, fully fenced grounds set the tone for what awaits inside. The sophisticated open-concept main level showcases engineered hardwood flooring and an impressive chef’s kitchen featuring an oversized island and cleverly concealed walk-in butler’s pantry. The luxurious primary suite offers a spa-inspired ensuite and generous walk-in closet, complemented by two additional spacious bedrooms and a beautifully appointed full bath. A thoughtfully designed mudroom and main-floor laundry provide exceptional functionality, with seamless access to the double-car garage. The expansive lower level delivers remarkable versatility, wi
$ 994,900
2270 Lillian, Windsor, ON, N8X 4B2 house for sale | Listing ID 26023 | Royal LePage
View photo
House · for sale
$ 469,900
New
2270 Lillian, Windsor, ON, N8X 4B2 house for sale | Listing ID 26023 | Royal LePage
Tilbury
· House
· Parking · Cellar
Tilbury · House · Parking · Cellar
Welcome to 2270 lillian in windsor, a brick home on a landscaped 60' x 100' treed lot near logan. Offering four bedrooms and three full bathrooms, the main floor features a foyer, living room, separate dining room, kitchen, two bedrooms and a three piece bathroom. Upstairs offers three additional bedrooms, and four piece ensuite. The finished basement includes a recreation room, second kitchen, laundry and storage, while a grade entrance adds convenience. Updates include new front windows, fresh paint in select rooms, a re-painted and sealed main floor bathtub, re-painted front exterior trim and foundation walls, and a re-sealed driveway. Outside, enjoy a sundeck, detached double garage and double width driveway. A great option for buyers seeking generous bedroom space and versatile living areas in and established windsor location. (Id: 27)
$ 469,900
1325 Bernard, Windsor, ON, N8Y 4K2 house for sale | Listing ID 26023 | Royal LePage
View photo
House · for sale
$ 429,900
New
1325 Bernard, Windsor, ON, N8Y 4K2 house for sale | Listing ID 26023 | Royal LePage
Tilbury
· House
· Garden · Fireplace · Deck · Air conditioning · Cellar
Tilbury · House · Garden · Fireplace · Deck · Air conditioning · Cellar
Welcome to 1325 Bernard! This inviting 1½-storey home offers approximately 1,500 sq. Ft. of finished living space, three spacious bedrooms and two full bathrooms in a quiet, family-friendly neighbourhood. Freshly painted throughout, with new vinyl flooring, bedroom light fixtures and closet doors, and A/C in 2026, this home is ready for you to move in and enjoy. The kitchen features stone countertops, a sink and backsplash updated in 2021, while an electric fireplace with shelving added in 2020 creates a cozy place to unwind. The main-floor bathroom was updated in 2023, and a second full bathroom was added in the basement in 2022. Additional updates include roof sheathing and shingles, plus the washer and dryer, in 2020. Step outside to a very large backyard with a deck added in 2022—plenty of room for family gatherings, gardening and outdoor play. With a park just down the road and schools and shopping nearby, this home offers comfort and convenience for a growing family, those lookin
$ 429,900
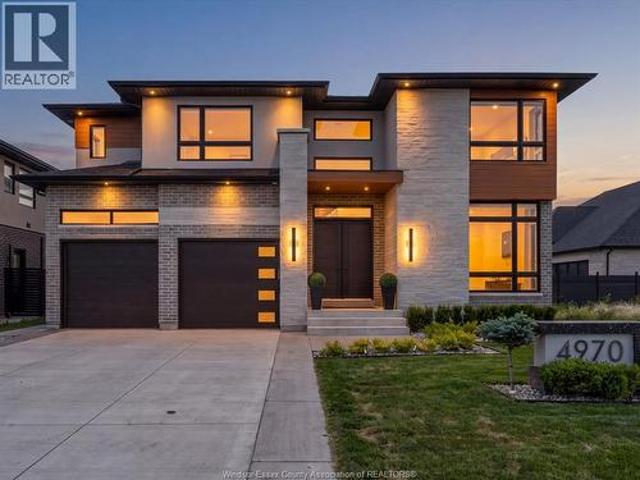
4970 Terra Bella Drive, Lasalle, ON, N9H 0N3 house for sale | Listing ID 26023 | Royal LePage
View photo
House · for sale
$ 1,325,000
New
4970 Terra Bella Drive, Lasalle, ON, N9H 0N3 house for sale | Listing ID 26023 | Royal LePage
Tilbury
· House
· Garden · Fireplace
Tilbury · House · Garden · Fireplace
Experience the epitome of luxury in this stunning 2 story home in Laurier Heights. Welcome to 4970 Terra Bella, a thoughtfully designed 5 bed, 5 bath home, built in 2024, w/ nothing left to do but move in. Through the front door you're greeted by a floating staircase w/ wood treads & sleek glass railings, soaring ceilings, & a main floor office w/ oversized windows plus a 3 pc bath w/ tiled shower. The open concept living space features an electric insert fireplace, flowing seamlessly into a kitchen equipped w/ plenty of storage, quartz countertops w/ a waterfall edge, premium two toned cabinets (35 doors w/ space), quartz backsplash, pot filler, & coffee bar. Not a penny spared. The dining area overlooks your private backyard. Upstairs is your personal retreat: a spacious primary bedroom w/ minimalistic slat wall design, a spa like ensuite w/ large stand up shower, bench & stand alone tub, plus a custom walk in closet w/ premium cabinetry. 3 additional bedrooms offer space for family
$ 1,325,000
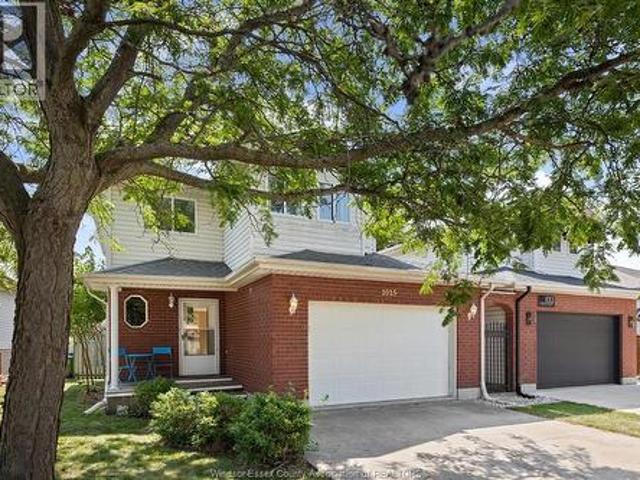
1015 King Charles, Lakeshore, ON, N0R 1A0 house for sale | Listing ID 26023 | Royal LePage
View photo
House · for sale
$ 469,900
New
1015 King Charles, Lakeshore, ON, N0R 1A0 house for sale | Listing ID 26023 | Royal LePage
Tilbury
· House
· Parking
Tilbury · House · Parking
Welcome to this move-in-ready 3-bedroom, 2-bathroom home in an excellent Lakeshore location! Offering a comfortable and functional layout, this well-maintained home is perfect for families, first-time buyers, or those looking to enjoy the sought-after Lakeshore lifestyle. Features include an attached garage, bright living spaces, and a skylight that brings an abundance of natural light into the home. Ideally located close to schools, parks, shopping, restaurants, and other amenities. This is an excellent opportunity to own a home in a desirable Lakeshore neighbourhood. Don’t miss your chance to make this wonderful property your own! (Id: 27)
$ 469,900
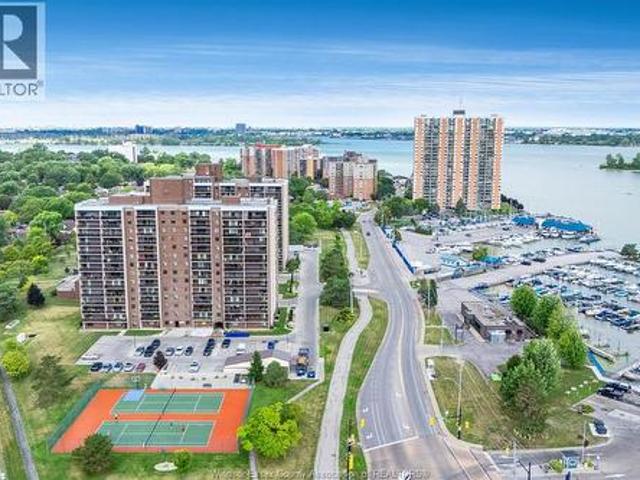
9099 Riverside Drive Unit# 1110W, Windsor, ON, N8S 4P8 condo for sale | Listing ID 26023 | Royal LePage
View photo
Condo · for sale
$ 299,900
New
9099 Riverside Drive Unit# 1110W, Windsor, ON, N8S 4P8 condo for sale | Listing ID 26023 | Royal LePage
Tilbury
· Condo
· Balcony · Sauna · Swimming pool · Gym · Parking
Tilbury · Condo · Balcony · Sauna · Swimming pool · Gym · Parking
Stunning 11th-floor front corner unit with spectacular east-facing views of Lake St. Clair and Windsor Yacht Club! Enjoy these views from TWO spacious balconies. Perfect for relaxing or entertaining. This immaculate building offers an impressive array of amenities, including an indoor pool, hot tub, sauna, racquetball court, gym, party room, car wash and underground parking. Condo fees include ALL utilities for added convenience and peace of mind. The unit features an UPDATED 3-piece bathroom and durable laminate flooring. A fantastic opportunity to enjoy elevated living, incredible views and resort-style amenities. (Id: 27)
$ 299,900
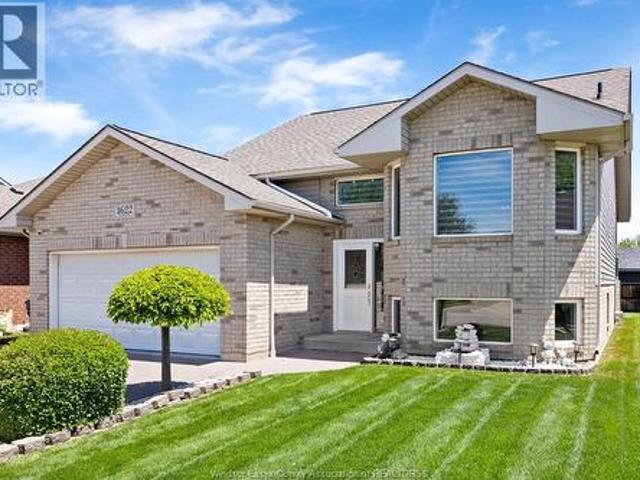
1622 Clover, Windsor, ON, N8P 1R1 house for sale | Listing ID 26023 | Royal LePage
View photo
House · for sale
$ 649,900
New
1622 Clover, Windsor, ON, N8P 1R1 house for sale | Listing ID 26023 | Royal LePage
Tilbury
· House
· Deck
Tilbury · House · Deck
Welcome to this 3+2 bedroom raised ranch located in the desirable East Side of Windsor. This beautifully maintained home features an updated kitchen with modern finishes, stylishly renovated bathrooms, and a bright, open-concept layout perfect for families. Enjoy the outdoors on your brand new rear deck, ideal for relaxing or entertaining. The lower level offers additional living space, bedrooms, and plenty of storage. Nestled close to scenic walking trails, parks, schools, shopping, and all essential amenities, this home combines comfort, convenience, and location. Just move in and enjoy! (Id: 27)
$ 649,900
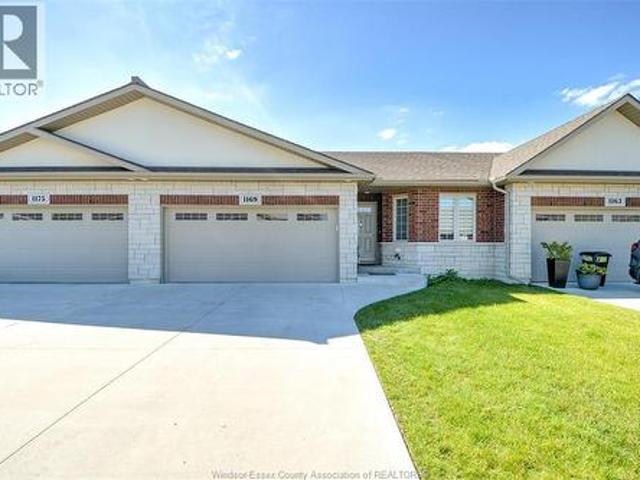
1169 Copeland Avenue, Windsor, ON, N8P 0C6 house for sale | Listing ID 26023 | Royal LePage
View photo
House · for sale
$ 640,000
New
1169 Copeland Avenue, Windsor, ON, N8P 0C6 house for sale | Listing ID 26023 | Royal LePage
Tilbury
· House
· Office room · Parking · Fireplace
Tilbury · House · Office room · Parking · Fireplace
Welcome to this beautifully finished 2+1 bedroom, 3 full bathroom home offering a bright, open-concept layout and plenty of space for comfortable living. Perfectly located near Ganatchio Trail, Blue Heron Lake, and parks. The main floor features a modern kitchen with quartz countertops, stainless steel appliances, a large island, and a breakfast bar that flows seamlessly into the dining and living areas with a cozy fireplace. The spacious primary suite includes a walk-in closet and private ensuite bath, while the finished lower level provides an additional bedroom, office/hobby room, and versatile open living space. Complete with main-floor laundry, a double garage and contemporary finishes throughout, this move-in-ready home is a must-see! Offers to be viewed Thursday October 8th, 2026 @ 4PM. Pre-emptive offers are welcome. (Id: 27)
$ 640,000
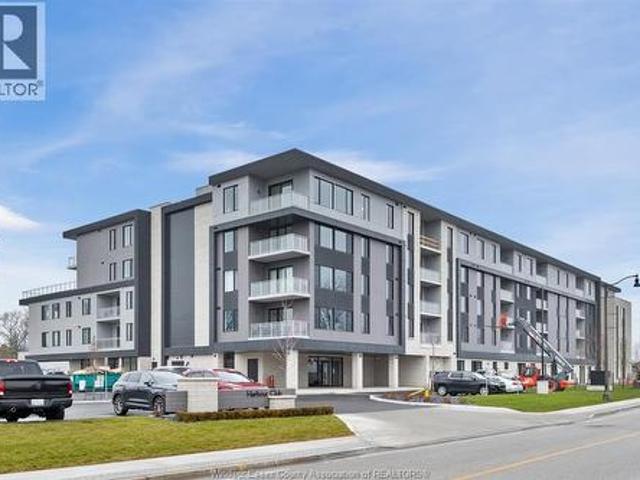
14400 Tecumseh Road Unit# 413, Tecumseh, ON, N8N 0E9 condo for sale | Listing ID 26023 | Royal LePage
View photo
Condo · for sale
$ 819,900
New
14400 Tecumseh Road Unit# 413, Tecumseh, ON, N8N 0E9 condo for sale | Listing ID 26023 | Royal LePage
Tilbury
· Condo
· Office room · Balcony · Gym · Parking
Tilbury · Condo · Office room · Balcony · Gym · Parking
VTB available with $100k down OAC! First class condo living available in Tecumseh’s prestigious Harbour Club. Beautiful finishes throughout and soaked in natural light. Fantastic ceiling height, 2 large bdrms, 2 baths including large primary br with walk through closet and luxurious ensuite. Wayne’s Custom Kitchen w/large island, quartz counter tops & built-in appliances. Open concept living room & eating area which leads to the large balcony with great views. Enjoy TWO underground parking spaces (1 w/ Electric vehicle charging station), storage locker, top of the line amenities (Gym and Office Centre). (Id: 27)
$ 819,900
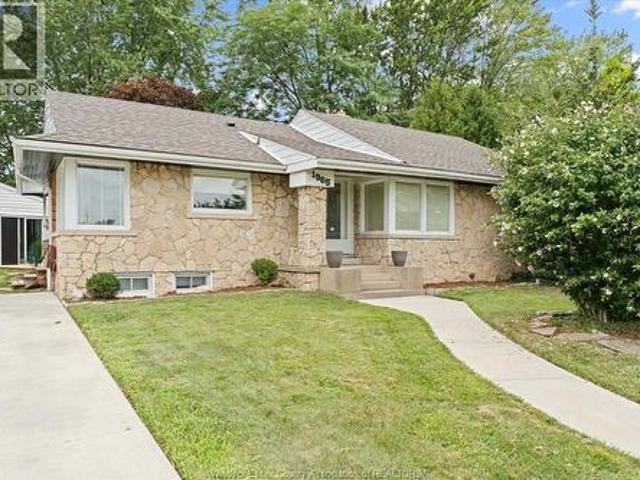
1965 Olive Road, Windsor, ON, N8T 1R4 house for sale | Listing ID 26023 | Royal LePage
View photo
House · for sale
$ 599,900
New
1965 Olive Road, Windsor, ON, N8T 1R4 house for sale | Listing ID 26023 | Royal LePage
Tilbury
· House
· Swimming pool
Tilbury · House · Swimming pool
Completely updated and remodeled full brick ranch in ideal East Windsor location on impressive 80' frontage lot. Potentially 2 bedroom ranch home (master and 2nd on the main / potential 2nd has been converted to dining room and possibility of making a 3rd in the lower level) offers all new engineered hardwood and ceramic flooring, all new lighting, new kitchen, two beautiful new impressive bathrooms, perfect entertaining new wet bar area, trim and doors, updated electrical and plumbing, new sewer line just to mention a few. Step outside and find your very own indoor, inground pool in its very own separate detached heated building for use all year long. Very impressive and one of a kind property that's truly turn key and move in ready. (Id: 27)
$ 599,900
4245 Wyandotte Street East, Windsor, ON, N8Y 1G8 house for sale | Listing ID 26023 | Royal LePage
View photo
House · for sale
$ 599,999
New
4245 Wyandotte Street East, Windsor, ON, N8Y 1G8 house for sale | Listing ID 26023 | Royal LePage
Tilbury
· House
· Garden · Parking
Tilbury · House · Garden · Parking
Welcome to this beautifully renovated, move-in-ready brick home in the highly sought-after Riverside neighborhood, perfectly situated just one block from the riverfront and a grocery store! With approximately $120k in thoughtful upgrades over the last two years, this immaculate property perfectly blends modern luxury with classic charm. The home features four spacious bedrooms, two full bathrooms, and an oversized 1.5-car detached block garage for ample storage. A standout feature is the versatile layout, which includes two fully equipped kitchens and a potential separate entrance—ideal for a private in-law suite or income-generating apartment. Outside, enjoy a spacious yard perfect for entertaining. Meticulously maintained and perfectly located in an established community, this home is an absolute must-see (id: 27)
$ 599,999
19 Lukas Drive, Kingsville, ON, N9Y 0E2 house for sale | Listing ID 26023 | Royal LePage
View photo
House · for sale
$ 869,000
New
19 Lukas Drive, Kingsville, ON, N9Y 0E2 house for sale | Listing ID 26023 | Royal LePage
Tilbury
· House
· Patio · Garden · Fireplace · Swimming pool · Parking
Tilbury · House · Patio · Garden · Fireplace · Swimming pool · Parking
Welcome to this gorgeous full brick & stone semi located in one of Kingsville's nicest neighbourhoods. This 1750 square foot ranch offers an abundance of space on the main level & features living room with fireplace & cove ceiling, kitchen with large island and granite countertops, dining area, 2 bedrooms, 2 baths & laundry room with cabinetry & granite folding counter. Primary bedroom includes walk-in closet & ensuite bath with soaker tub, walk-in shower & 2 vanities. Lower level features a spacious family room with fireplace & wet bar, rec room, bedroom, third bathroom and an office that can be converted into an additional bedroom. Inviting backyard includes beautiful landscaping, stone patio, hot tub, shed & privacy fence. Other upgraded features include California closets, epoxy flooring in garage& porches, appliances, generator & more! Great location close to all amenities with schools, recreation facilities, golf courses, parks & Lake Erie nearby! (Id: 27)
$ 869,000
3163 Curry Avenue, Windsor, ON, N9E 2T2 house for sale | Listing ID 26023 | Royal LePage
View photo
House · for sale
$ 499,000
New
3163 Curry Avenue, Windsor, ON, N9E 2T2 house for sale | Listing ID 26023 | Royal LePage
Tilbury
· House
· Patio · Garden · Parking · Cellar
Tilbury · House · Patio · Garden · Parking · Cellar
Welcome to this well-kept South Windsor ranch offering comfortable main-floor living in a highly sought-after neighbourhood. This home features 2 bedrooms, 2 full baths, a great layout with main floor laundry, and a bright living space that flows easily from room to room. The finished basement adds valuable extra space with a second kitchen ideal for extended family or entertaining. Outside, enjoy a fully fenced yard with a cement patio, retractable awning, and storage shed. Carport provides convenient covered parking. Prime location near shopping, dining, places of worship, walking trails, major roadways, and top-rated schools including Massey, Holy Names, E. J. Lajeunesse, Bellewood, Glenwood, St. Gabriel, Christ the King, St. Clair College, and The University of Windsor. (Id: 27)
$ 499,000

Get email alerts

Don't miss out: be the first to know about new properties

The alert was correctly created

On subscribing you accept the conditions of use and the privacy policy
Alert
Receive new ads in your inbox
Save this search
Receive alerts for new listings

We'll send you an email when we have new properties for: "Properties for sale in Tilbury"

The alert was correctly created

Get email alerts and be the first to see new listings
Required field
On subscribing I accept the terms of the privacy policy
Perfect! You'll soon start receiving new listings via email
Alert
Receive an email when we have new ads for Properties for sale in Tilbury
Save this search
Filters

Bedrooms

Area (sq.ft)

sq.ft
sq.ft

Price

$
$

Filter by property type

Bathrooms

Clear all filters
Receive notifications when new entries are published.