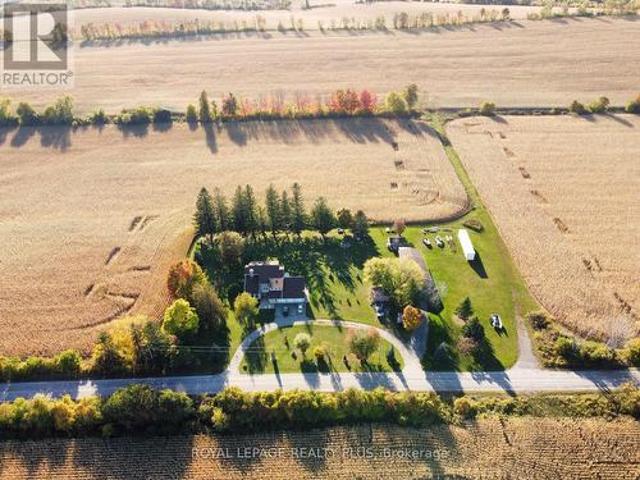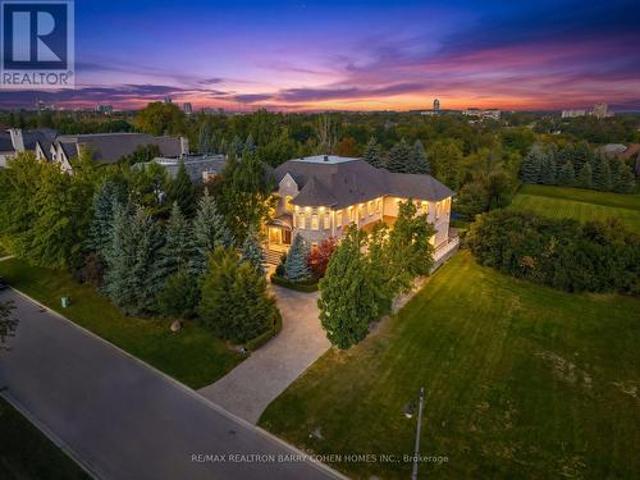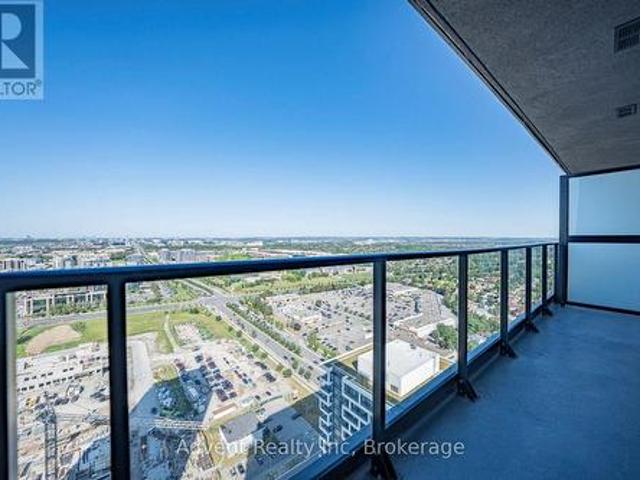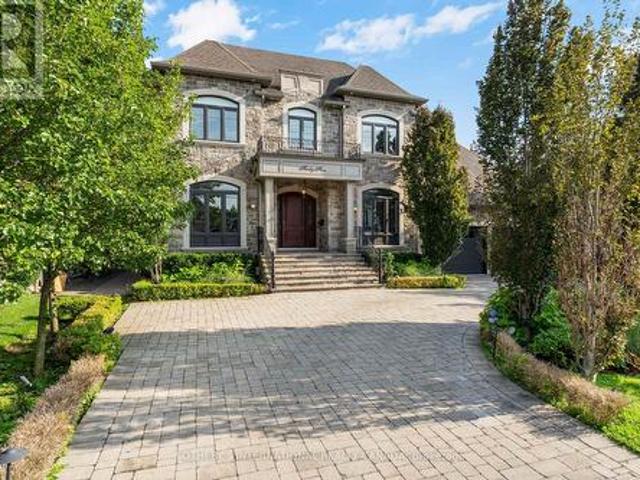
15 properties for sale in Mount Albert

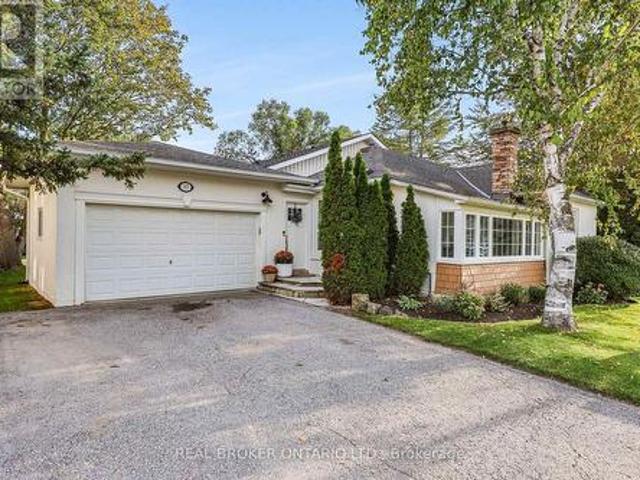
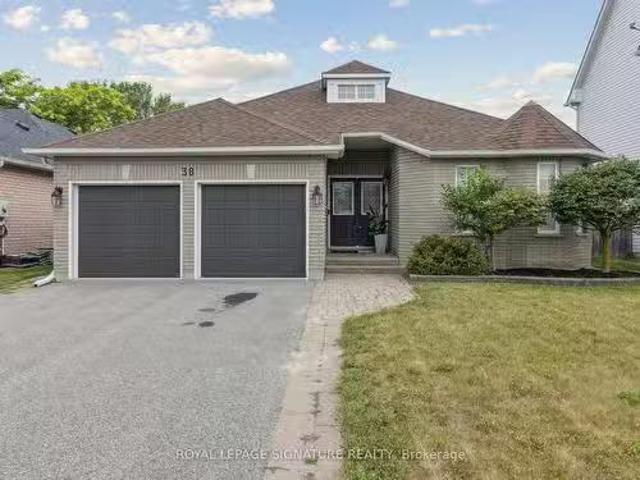
38 Royal Amber Crescent, East Gwillimbury, ON, L0G 1M0 house.
View photo
House · for sale
$ 1,038,888
38 Royal Amber Crescent, East Gwillimbury, ON, L0G 1M0 house.
Mount Albert
· 3 Bedrooms · 3 Baths · House
· Parking · Cellar
Mount Albert · 3 Bedrooms · 3 Baths · House · Parking · Cellar
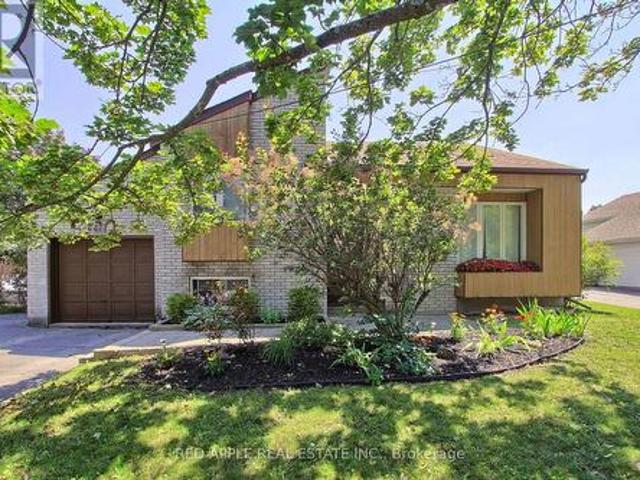
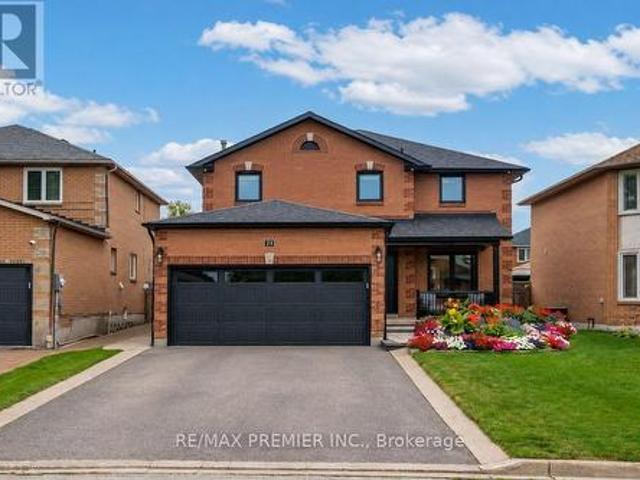
Welcome to 38 Royal Amber Crescent a charming all-brick bungalow nestled on a quiet, family-friendly crescent in the heart of Mt. Albert. Situated on an oversized pie-shaped lot, this well-maintained 3 bedroom, 3 bathroom home offers comfortable living with thoughtful upgrades and future potential. A spacious interlock walkway leads to a double car insulated garage and a welcoming covered front porch. Inside, enjoy a bright and functional layout with over 1,300 sq ft on the main floor. The open-concept living and dining areas are filled with natural light, perfect for entertaining or relaxing evenings. The kitchen offers ample cabinetry, a pantry, and direct garage access. The spacious primary suite features a walk-in closet and 3 piece ensuite with very tasteful finishes. A second bedroom and another 4-piece bath complete the main level. The finished basement adds valuable living space with a large rec room, a third bedroom, and a full 3-piece bathroom ideal for guests, in-laws, or te
$ 1,038,888
25 Manor Forest Road, East Gwillimbury, ON, L0G 1M0 house for sale | Listing ID N13817 | Royal LePage
View photo
House · for sale
$ 1,289,000
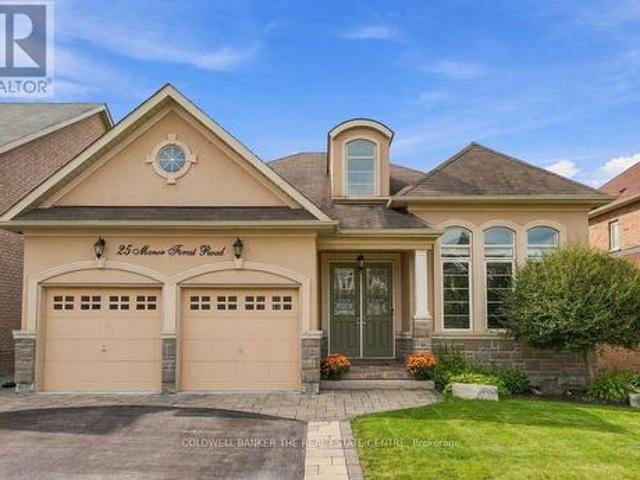
25 Manor Forest Road, East Gwillimbury, ON, L0G 1M0 house for sale | Listing ID N13817 | Royal LePage
Mount Albert
· House
· Fireplace
Mount Albert · House · Fireplace
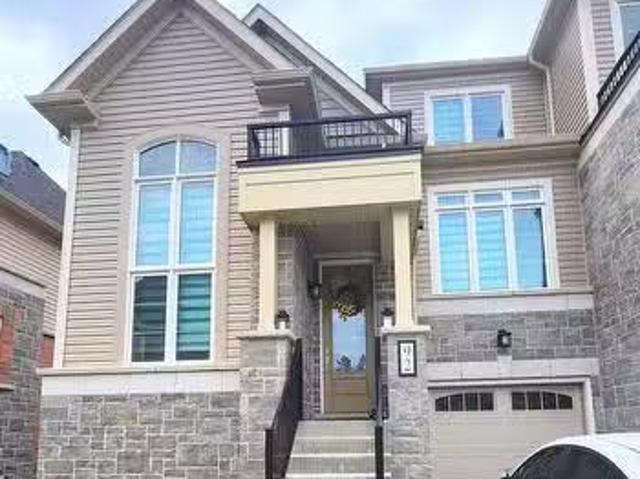
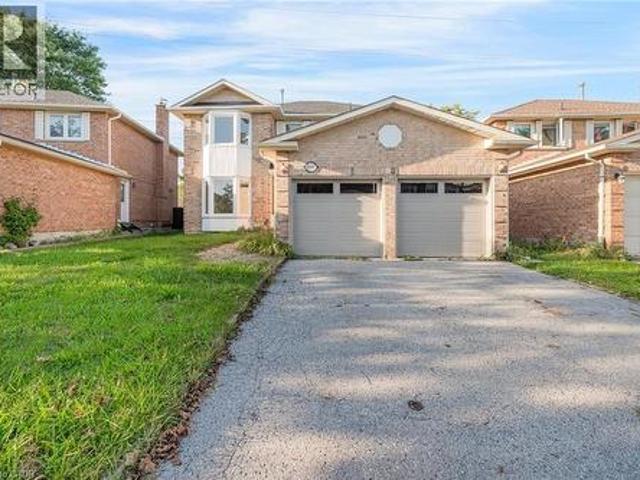
Walk Through the Door of This Exceptional Detached Raised Bungalow in the Family Friendly Community of Mt. Albert with its Small-Town Charm! Offering approximately 4000 sq ft of Perfectly Designed Living Space Including a Full Walk-Out Lower Level All Backing onto a Tranquil, Protected Greenbelt! From the Street, the Home's Elegant Facade Hints to an Inviting Retreat, but the Sheer Scale of the Interior Layout Will Be An Ultimate Pleasant Surprise! The Main Floor is Tailored for Effortless Day-to-Day Living & Sophisticated Entertaining. The Sunlight Streams Through Several Oversized Windows, Highlighting the Rich Hardwood Floors and Generous Principal Rooms. The Architectural Highlights Include the 2-Sided Fireplace, Radiating Warmth & Ambiance Into Both Family Room and Eat-In Kitchen, Built-In Wall Units, & Stone Feature Wall to Name a Few! The Main Floor has 3 Large Bedrooms, Including a Primary Retreat with 5-pc Ensuite, Walk-In Closet and Views of the Forest. From the Family Room,
$ 1,289,000
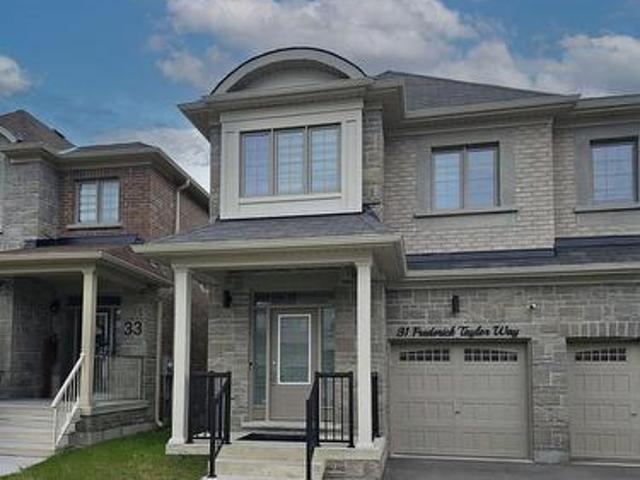
31 Frederick Taylor Way, East Gwillimbury, ON, L0G 1M0 house for sale | Listing ID N13642 | Royal LePage
View photo
House · for sale
$ 849,999
31 Frederick Taylor Way, East Gwillimbury, ON, L0G 1M0 house for sale | Listing ID N13642 | Royal LePage
Mount Albert
· House
Mount Albert · House
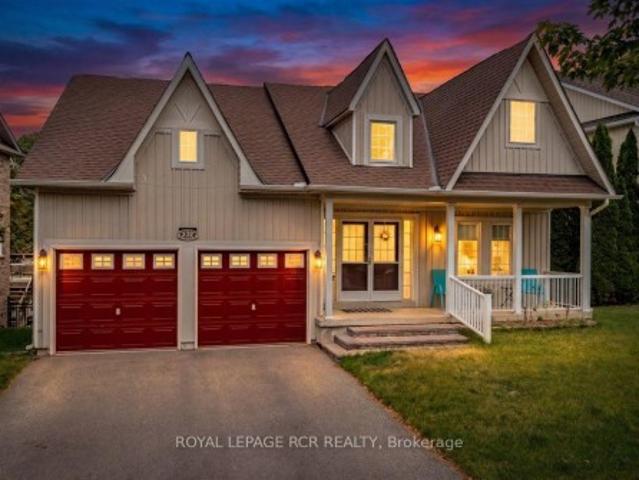
Nestled in a quiet, family-friendly neighborhood just outside the city, this beautifully maintained semi-detached home offers the perfect combination of convenience and tranquility. Whether you're a growing family or looking for more space to call home, this property is sure to impress. Featuring modern appliances, ample counter space, and a cozy breakfast nook it makes for an ideal Chef's kitchen. Open concept living and dining areas with large windows offering an abundance of natural light. Primary bedroom fit for retreat and relaxation, 5pc ensuite bath and walk in closet. Includes a media room as optional fourth bedroom with half wall to allow all natural light. Includes all top of the line stainless steel appliances and trendy modern light fixtures. This property is the perfect blend of suburban comfort and convenience. Don't miss out on the opportunity to make this beautiful home yours! (Id: 27)
$ 849,999
86 Margaret Graham Crescent, East Gwillimbury, ON, L0G 1M0 house for sale | Listing ID N13760 | Royal LePage
View photo
House · for sale
$ 999,900
86 Margaret Graham Crescent, East Gwillimbury, ON, L0G 1M0 house for sale | Listing ID N13760 | Royal LePage
Mount Albert
· House
· Patio · Garden · Cellar
Mount Albert · House · Patio · Garden · Cellar
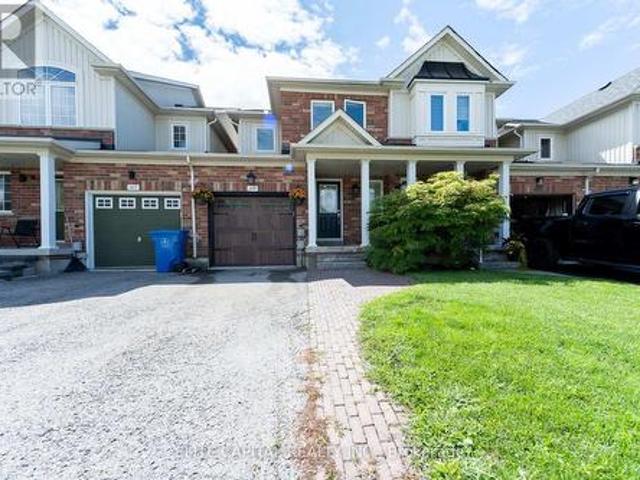
Top 5 Reasons You Will Love This Home: 1) Large premium lot offering nearly 70' of frontage with a fully fenced backyard, providing exceptional outdoor space, privacy, and room to enjoy compared to many typical subdivision properties 2) Move-in ready updates include thoughtful recent improvements such as hardwood flooring, quartz countertops, and a newer furnace, all helping to minimize upfront renovation costs and add long-term value 3) Family-friendly layout features a bright open-concept main level, three well-sized bedrooms, including a comfortable primary ensuite, plus a finished basement, creating a highly functional and flexible space ideal for everyday family living 4) Beautiful outdoor entertaining space showcases professionally designed landscaping, a stamped concrete patio, and a convenient kitchen walkout, creating a seamless indoor-outdoor flow perfect for relaxing or hosting guests 5) Desirable Mount Albert location is set within a quiet, well-established neighbourhood cl
$ 999,900
19113 Highway 48, East Gwillimbury, ON, L0G 1M0 house for sale | Listing ID N13506 | Royal LePage
View photo
House · for sale
$ 824,900
19113 Highway 48, East Gwillimbury, ON, L0G 1M0 house for sale | Listing ID N13506 | Royal LePage
Mount Albert
· House
· Office room · Parking
Mount Albert · House · Office room · Parking
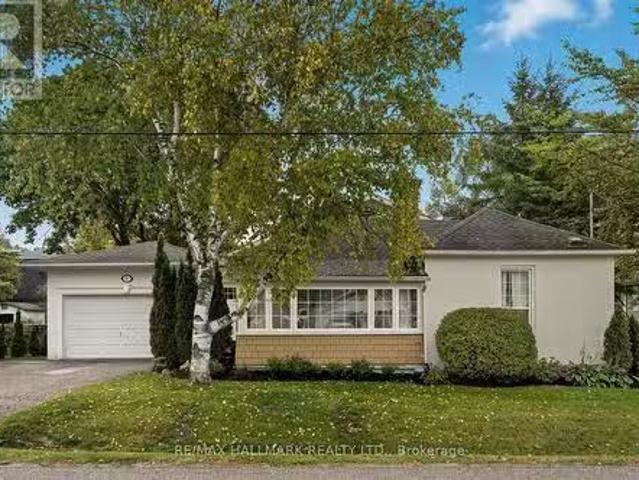
Look no further rare find. The perfect opportunity to live, work, or run your business in one prime location. This large, renovated brick bungalow sits on a generous lot in a high-visibility location on Highway 48 in Mount Albert. Zoned C3 (Multiple Uses), this rare offering allows for a wide range of permitted uses including small retail, professional offices, daycare, landscaping business, and more, with ample parking and room to expand or build additional structures. The property is within walking distance to shopping, community centre, and parks, making it ideal for both residential and commercial needs. A fantastic logistical location with quick access to surrounding areas. 15 minutes to the lake, beach, and fishing, 15 minutes to Newmarket, 20 minutes to Stouffville and Highway 407, and 35-40 minutes to Toronto. A unique, flexible property in a sought-after area. Priced to sell. Some Photos AI edited. (Id: 27)
$ 824,900
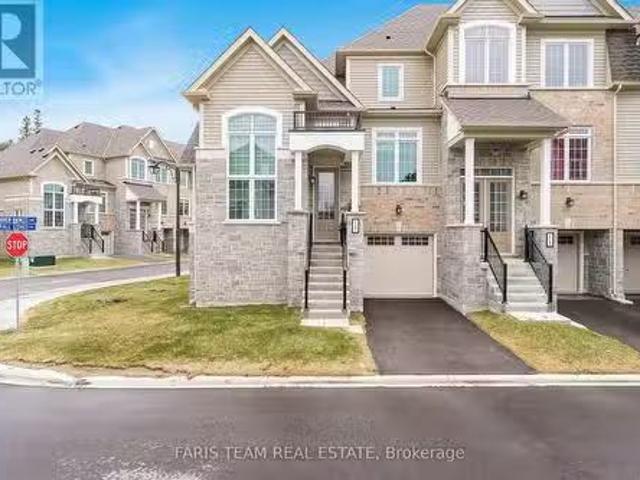
15 Andrew Knowles Lane, East Gwillimbury, ON, L0G 1M0 house.
View photo
Condo · for sale
$ 899,000
15 Andrew Knowles Lane, East Gwillimbury, ON, L0G 1M0 house.
Mount Albert
· 2 Bedrooms · 3 Baths · Condo
· Office room · Cellar
Mount Albert · 2 Bedrooms · 3 Baths · Condo · Office room · Cellar
Top 5 Reasons You Will Love This Home: 1) One of the largest and most versatile models available, offering a thoughtfully designed floor plan perfect for young families, busy professionals, or downsizing seniors seeking both comfort and flexibility 2) Soaring 9 ceilings on the main level, expansive oversized windows, and a prized end-unit location that welcomes abundant natural light throughout the home 3) A spacious main level den that easily transforms into a home office, cozy playroom, or rare 4th bedroom brings added functionality to townhome living 4) Professionally finished walkout basement bursting with potential for a lively recreation room, private guest suite, or income-generating saleal unit with direct outdoor access 5) Over $40,000 in premium builder upgrades featuring high-end finishes and refined design details that elevate everyday living and make this home truly move-in ready. 1,580 above grade sq. ft. plus a finished basement. Visit our website for more detailed infor
$ 899,000
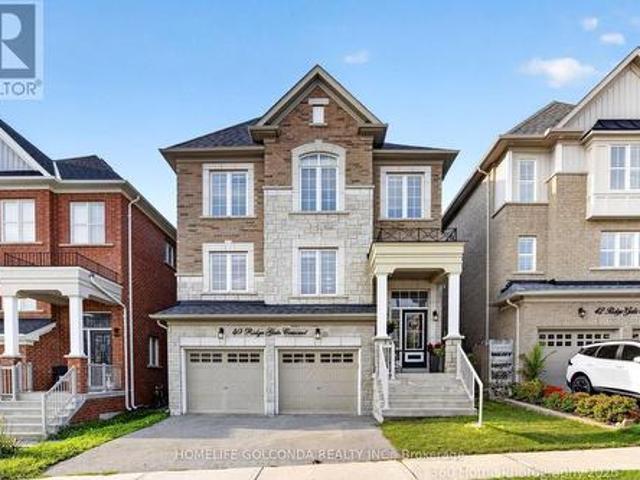
40 Ridge Gate Crescent, East Gwillimbury, ON, L0G 1M0 house for sale | Listing ID N13670 | Royal LePage
View photo
House · for sale
$ 1,128,000
40 Ridge Gate Crescent, East Gwillimbury, ON, L0G 1M0 house for sale | Listing ID N13670 | Royal LePage
Mount Albert
· House
· Patio · Deck · Cellar
Mount Albert · House · Patio · Deck · Cellar
Welcome to 40 Ridge Gate Crescent, a beautifully maintained 10-year-new detached home in sought-after Mt. Albert. Offering over 2,600 sq. Ft. above grade plus approx. 900 sq. Ft. of finished lower-level living space, this spacious home features 4+2 bedrooms, 3+1 bathrooms, 9-ft smooth ceilings, hardwood floors, pot lights, elegant coffered ceilings and convenient second-floor laundry. The modern kitchen features built-in appliances, breakfast bar, a convenient fold-out pot filler faucet mounted above the stove, and a Butler's Pantry/Server's Kitchen. Situated on a premium approx. 135-ft-deep lot backing onto farmland/open green space, enjoy exceptional privacy and beautiful sunrise and sunset views. Patio doors from the primary bedroom offer the perfect opportunity for a future private deck overlooking the fields. The finished basement features 2 bedrooms, a full bathroom with heated floors, kitchen, separate entrance, above-grade window, and a second laundry area with its own washer &
$ 1,128,000
20 Manor Forest Road, East Gwillimbury, ON, L0G 1M0 house for sale | Listing ID N13643 | Royal LePage
View photo
House · for sale
$ 1,174,900
20 Manor Forest Road, East Gwillimbury, ON, L0G 1M0 house for sale | Listing ID N13643 | Royal LePage
Mount Albert
· House
Mount Albert · House
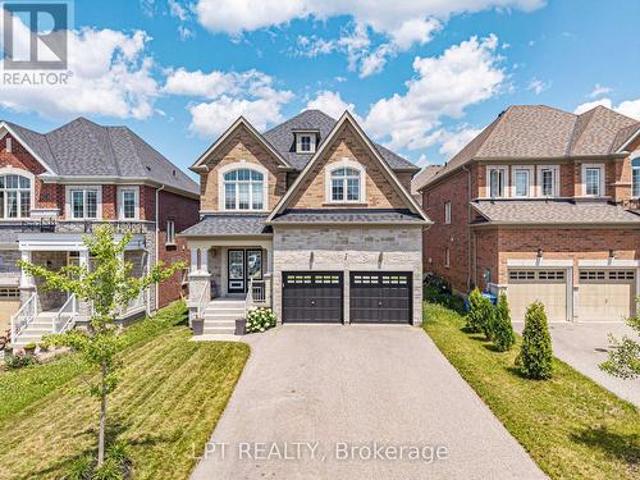
Welcome To 20 Manor Forest Road, Mount Albert. This stunning 4 bedroom, 4 bathroom family home delivers everything a buyer is looking for. Starting from the street, this home has a terrific curb appeal with its welcoming brick and stone facade, covered front porch and amazing driveway with room for 4 cars and all the families needs. Positioned in the welcoming and quiet town of Mount Albert, with parks, greenspace, and away from the hustle and bustle, its small-town charm, easy access north and south, and prime location for those looking to enjoy the waters of Lake Simcoe. This 2,615 sq. ft. 2-storey home was designed for the large family with great attention to detail and unmatched upgrades. The 9ft ceilings and the upgraded 8ft doorways on the main floor allow sunlight to pour through the windows, highlighting the hardwood floors throughout, the spacious open-concept rooms, and prime layout. The open concept, tile-free kitchen with marble counters seamlessly flows into the breakfast
$ 1,174,900
64 Manor Glen Crescent, East Gwillimbury, ON, L0G 1M0 house for sale | Listing ID N13796 | Royal LePage
View photo
House · for sale
$ 1,599,000
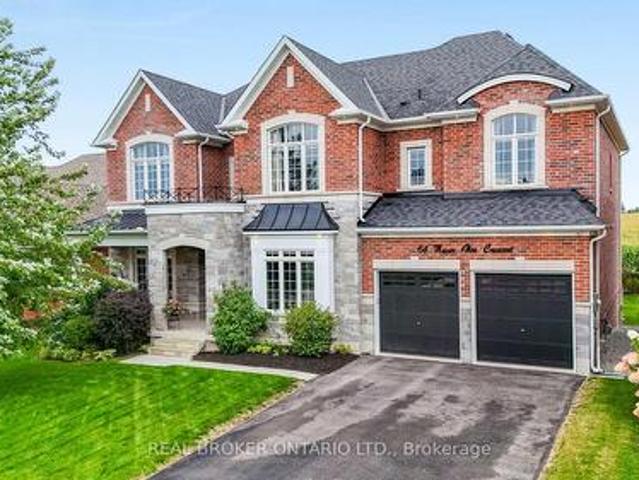
64 Manor Glen Crescent, East Gwillimbury, ON, L0G 1M0 house for sale | Listing ID N13796 | Royal LePage
Mount Albert
· House
· Parking
Mount Albert · House · Parking
Exceptional space, beautiful finishes and open country views come together in one of Mount Albert's most impressive family homes. Offering over 3,500 sq. Ft. of living space, five bedrooms, five bathrooms and a three-car tandem garage, this home has been designed with both luxury and everyday family living in mind. Inside, 10-foot ceilings on the main floor and 9-foot ceilings upstairs, hardwood flooring and large windows create a bright, airy feel throughout. The kitchen is beautifully appointed with high-end integrated appliances, quality finishes and plenty of space for everything from busy family mornings to evenings spent entertaining. Across the back of the home, expansive windows overlook the neighbouring farmer's fields, bringing in incredible natural light and giving the home a peaceful sense of privacy. Upstairs, the primary suite is something special. A tray ceiling with pot lights, large walk-in closet and gorgeous ensuite create a true retreat. The ensuite features a frees
$ 1,599,000
17 Mill Street, East Gwillimbury, ON, L0G 1M0 house for sale.
View photo
House · for sale
$ 1,099,000
17 Mill Street, East Gwillimbury, ON, L0G 1M0 house for sale.
Mount Albert
· 5 Bedrooms · 3 Baths · House
· Office room · Fireplace
Mount Albert · 5 Bedrooms · 3 Baths · House · Office room · Fireplace
This stunning 4-bedroom, 3-bath bungalow in the desirable community of Mt. Albert blends elegance, comfort, and convenience in a way that few homes can with half of the home, including a brand-new 1,000 sq. ft. addition, newly built and thoughtfully designed with luxurious finishes throughout. From the moment you step inside, soaring ceilings and oversized windows flood the home with natural light, creating a bright and airy atmosphere that enhances every room.The custom-designed kitchen is a true showpiece, featuring a brand-new stove and hood vent, a massive 5x10 island with double-sided storage, sleek quartz countertops, a farmhouse sink, soft-close cabinetry, and under-cabinet lighting that together make it both highly functional and visually striking.The open-concept living and dining area, complete with a cozy gas fireplace and dimmable lighting, provides the perfect backdrop for everything from family gatherings to intimate evenings, while a separate office offers the privacy an
$ 1,099,000
17 Mill Street, East Gwillimbury, ON, L0G 1M0 house for sale | Listing ID N13771 | Royal LePage
View photo
House · for sale
$ 999,000
17 Mill Street, East Gwillimbury, ON, L0G 1M0 house for sale | Listing ID N13771 | Royal LePage
Mount Albert
· House
· Office room
Mount Albert · House · Office room
If you've been waiting for a Mount Albert home that gives your family space while still feeling warm and inviting, look no further! Set on a large 66 x 132 ft. Lot in the heart of Mount Albert, this extensively updated and expanded 4-bedroom, 3-bathroom bungalow offers a nearly 1,000 sq. Ft. addition, and a layout that is truly unexpected. The heart of the home is the bright, open living space featuring high ceilings, large windows and plenty of room to gather without feeling crowded. The beautifully designed kitchen is made for family life, with quartz countertops, farmhouse sink, abundant cabinetry and an incredible 5 x 10 ft. Centre island with storage on both sides. Perfect for morning coffee, homework, family meals or entertaining friends. The adjoining dining and living areas provide plenty of space to relax and connect. The spacious primary suite offers a walk-in closet and 4-piece ensuite, while three additional bedrooms provide room for family or guests. A dedicated office are
$ 999,000
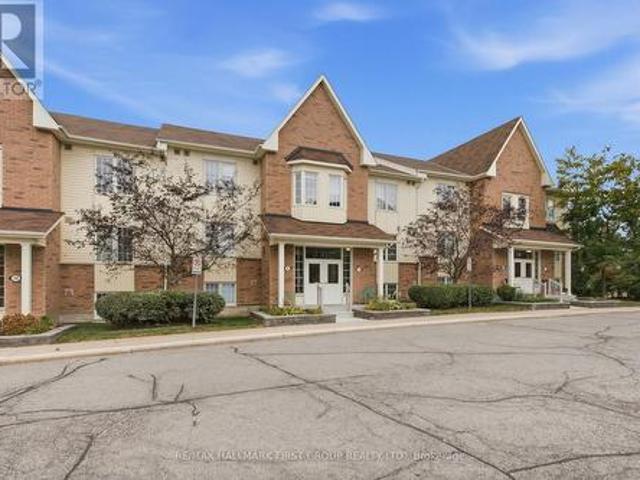
92 Lyall Stokes Circle, East Gwillimbury, ON, L0G 1M0 house.
View photo
Condo · for sale
$ 968,000
92 Lyall Stokes Circle, East Gwillimbury, ON, L0G 1M0 house.
Mount Albert
· 4 Bedrooms · 4 Baths · Condo
· Cellar
Mount Albert · 4 Bedrooms · 4 Baths · Condo · Cellar
End Unit Townhome back on Ravine feels like a Semi. Abundant natural light. Premium Lot w Walk-out finished basement facing Beautiful Vivian Creek Park. Gorgeous well planed New Community. Builder Floor Plan 2010 sqf. 3+1Bed,4 full baths, OfficeDen can be used as Bedroom. 15+High Ceilings on both OfficeDen and living room. All 3bedrooms facing Ravine. Quartz Countertop, Over 33k upgrades. show with confidence. Seller has paid $16885 upgrade. Walking distance to Parks, Public School, community center, Public Library etc. Minutes away from the small town and local lifestyle amenities that the community offers including independent eateries and boutique shops (id:27). Still available at ListedBuy!
$ 968,000
332 King Street, East Gwillimbury, ON, L0G 1M0 house for sale | Listing ID N13638 | Royal LePage
View photo
House · for sale
$ 939,900
332 King Street, East Gwillimbury, ON, L0G 1M0 house for sale | Listing ID N13638 | Royal LePage
Mount Albert
· House
· Garden · Parking · Cellar
Mount Albert · House · Garden · Parking · Cellar
Welcome to this stunning 3 bedroom bungalow nestled in a highly sought after, family friendly subdivision! From the moment you arrive, the charming front porch welcomes you, offering the perfect spot to sit back and overlook the brand new neighbourhood park right across the street. Step inside to find a beautifully designed main floor highlighted by an updated kitchen complete with modern finishes like subway tile backsplash, quartz countertops and ample workspace at the built in island with bar stools. Daily living is a breeze with the ultimate convenience of main floor laundry which doubles as a mudroom with direct access to the spacious 2 car garage. The lower level is a massive highlight featuring a bright walkout basement that leads directly to a private backyard sanctuary backing onto peaceful, mature green space with no rear neighbours. With a functional kitchenette already in place, this walk-out lower level offers incredible potential for a premium in-law suite, multi-generati
$ 939,900
405 King Street E, East Gwillimbury, ON, L0G 1M0 house for sale | Listing ID N13732 | Royal LePage
View photo
House · for sale
$ 758,888
405 King Street E, East Gwillimbury, ON, L0G 1M0 house for sale | Listing ID N13732 | Royal LePage
Mount Albert
· House
· Garden · Fireplace · Deck
Mount Albert · House · Garden · Fireplace · Deck
Welcome To This Beautifully Updated 3 Bedroom Freehold Townhome In The Heart Of Mount Albert, A Warm And Inviting Home That's Ready For Its Next Family. The Home Offers A Comfortable Blend Of Style, Function And Everyday Living. The Bright Main Floor Features Hardwood Floors, Pot Lights, A Cozy Gas Fireplace. The Updated Kitchen Is Designed For Both Family Life And Entertaining, Complete With Stainless Steel Appliances, Quartz Countertops, Marble Backsplash, Heated Porcelain Floors And A Walkout To The Backyard, Deck And Gazebo. All Three Bathrooms Have Been Tastefully Remodelled, Adding To The Home's Move In Ready Appeal. Enjoy A Family Friendly Location Steps To Robert Munsch P. S. And Close To Parks, Trails, The Mount Albert Library, Community Amenities And The Charm Of The Village Core. A Wonderful Opportunity To Put Down Roots And Enjoy Everything Mount Albert Has To Offer. (Id: 27)
$ 758,888
29 Lyall Stokes Circle, East Gwillimbury, ON, L0G 1M0 house for sale | Listing ID N13817 | Royal LePage
View photo
House · for sale
$ 735,000
29 Lyall Stokes Circle, East Gwillimbury, ON, L0G 1M0 house for sale | Listing ID N13817 | Royal LePage
Mount Albert
· House
Mount Albert · House
Welcome to this brand-new, never-lived-in home offering over $35,000 in premium upgrades and the complete peace of mind of a full Tarion Warranty. Situated just steps from all of downtown Mount Albert's community amenities, this home perfectly pairs modern opulence with small-town charm. Designed with exceptional quality and style, it features an upgraded kitchen complete with sleek quartz countertops, custom designer cabinetry, a stylish tiled backsplash, and modern hardware. Upgraded vinyl flooring flows seamlessly throughout the main floor living areas, bedrooms, and hallways. Built for performance and sustainablity, this HERS H20 Rating Certified home combines modern luxury with energy and water efficiency. Just turn the key and move right in! (Id: 27)
$ 735,000

More properties near this area

33 Cheryl Shepway N/A, Toronto, ON, M2J 4R5 townhouse for sale | Listing ID C13765 | Royal LePage
View photo
Townhouse · for sale
$ 7,990,000
Updated
33 Cheryl Shepway N/A, Toronto, ON, M2J 4R5 townhouse for sale | Listing ID C13765 | Royal LePage
Mount Albert
· Townhouse
· Equipped kitchen
Mount Albert · Townhouse · Equipped kitchen
Enjoy the feel of a brand-new home in an established, sought-after neighbourhood. This spacious executive townhouse, ideally located close to every convenience, has been extensively and thoughtfully renovated throughout. The home features a stunning new kitchen, updated powder room, all-new flooring, fresh paint, and upgraded electrical with modern lighting, including energy-efficient pot lights. A full suite of brand-new appliances completes the offering: refrigerator, stove, dishwasher, over-the-range microwave/exhaust, washer, and dryer. Perfectly situated within walking distance to North York General Hospital and surrounded by scenic trails, this location offers both everyday convenience and easy access to the outdoors. Maintenance fees provide exceptional value, covering water, roadways, windows, doors, fascia, roofing, and landscaping-ensuring a worry-free lifestyle
$ 7,990,000
36 Purcell Square, Toronto, ON, M1V 3Y3 house for sale | Listing ID E13837 | Royal LePage
View photo
House · for sale
$ 1,438,800
New
36 Purcell Square, Toronto, ON, M1V 3Y3 house for sale | Listing ID E13837 | Royal LePage
Mount Albert
· House
· Cellar
Mount Albert · House · Cellar
This distinguished detached residence, set within one of the most coveted neighbourhoods, is a rare offering lovingly maintained by its original owners. The home is thoughtfully designed for comfort, natural light, and multi-generational living. Bright and functional layout balances elegance with everyday practicality, enhanced by large windows and a renewed skylight that fills the home with natural daylight. A private bedroom on main floor with 3pcs bathroom ideal for seniors, in-laws, or guests, along with sun-filled principals rooms that offer excellent flow for both daily living and entertaining. 4 expansive, square-proportioned bedrooms on 2/F provide exceptional space & work-from-home needs. The finished walk-up basement adds remarkable versatility with a large recreation area suited for entertainment and relaxation, a bedroom and full bathroom, two cold storage rooms, and a separate entrance offering outstanding potential for an in-law suite or future rental income. Outdoor livi
$ 1,438,800
4 Doral Gate, Markham, ON, L3T 7K6 house for sale | Listing ID N13838 | Royal LePage
View photo
House · for sale
$ 1,088,800
New
4 Doral Gate, Markham, ON, L3T 7K6 house for sale | Listing ID N13838 | Royal LePage
Mount Albert
· House
· Parking
Mount Albert · House · Parking
Rarely Offered! A Hidden Gem In The Prestigious Royal Orchard Golf Course Community! One Of Only A Handful Of These Unique Detached-Link Homes, Tucked Away On A Quiet, Private Street Just Off Prestigious Royal Orchard Blvd! *Beautiful Curb Appeal Welcomes You Home With Attractive Interlock & A Private 1-Car Garage. Step Inside & Feel The Pride Of Ownership! Meticulously Cared For, Beautifully Updated & Designed For Modern Family Living, This Sun-Filled Home Features Gleaming Hardwood Floors, Large Windows & A Bright, Inviting Layout That Feels Grand & Warm The Moment You Walk In*The Modern Kitchen Features Granite Counters, Custom Backsplash & Plenty Of Preparation Space For Cooking & Entertaining*Enjoy Morning Coffee In The Cheerful Eat-In Breakfast Area With Walkout To The Backyard-Perfect For Summer BBQs, Outdoor Dining Or Simply Relaxing At The End Of The Day*Generously Sized, Bright Bedrooms Offer Exceptional Comfort, Large Windows & Plenty Of Space For The Whole Family, Complemen
$ 1,088,800
2277 Scythes Street, Innisfil, ON, L9S 1G7 house for sale | Listing ID N13839 | Royal LePage
View photo
House · for sale
$ 770,000
New
2277 Scythes Street, Innisfil, ON, L9S 1G7 house for sale | Listing ID N13839 | Royal LePage
Mount Albert
· House
· Garden · Office room · Deck · Cellar
Mount Albert · House · Garden · Office room · Deck · Cellar
Welcome to this beautifully maintained raised bungalow set on an expansive 70 x 255 ft lot, where privacy, space, and family living seamlessly come together. Backing onto a lush, mature tree line, the property features a serene backyard oasis designed for summer barbecues, entertaining, and outdoor play. Inside, the light-filled layout offers 3+1 bedrooms and 2 stylishly updated bathrooms, including a modern 4-piece bath on the main level and a sleek 3-piece bath downstairs. The bright kitchen flows effortlessly out to a large deck overlooking your tranquil backyard sanctuary. A unique split-level family room sits between the main floor and basement, creating an inviting retreat for movie nights or a children's play space. Downstairs, the additional bedroom offers excellent versatility for a home office, guest room, or in-law suite. Situated in a peaceful, sought-after neighborhood, this home offers an incredible lot and the move-in-ready lifestyle you have been searching for. (Id: 27)
$ 770,000
2081 Lynn Heights Drive, Pickering, ON, L1X 1R1 house for sale | Listing ID 40858 | Royal LePage
View photo
House · for sale
$ 999,999
2081 Lynn Heights Drive, Pickering, ON, L1X 1R1 house for sale | Listing ID 40858 | Royal LePage
Mount Albert
· House
· Office room · Cellar
Mount Albert · House · Office room · Cellar
Welcome to this spacious and bright 4-bedroom, 3+1 bathroom home, ideally situated in an established Pickering neighbourhood of Liverpool! Offering a functional layout with plenty of room for the whole family, this home is filled with natural light and offers generous living spaces throughout. The finished basement provides additional living space, perfect for a family room, home office, recreation area or guest space. Enjoy the convenience of a well-connected location close to schools, parks, grocery stores, shopping, restaurants and everyday essentials, with Lynn Heights Park just steps away. Pickering City Centre, recreation facilities, transit and major commuter routes are also within easy reach. A wonderful opportunity to enjoy a spacious family home in a convenient Pickering location! Property is being sold under Power of Sale. Sold as is, where is. (Id: 27)
$ 999,999
1808 Erskine Avenue, Toronto, ON, M4P 1Y5 condo for sale | Listing ID C13464 | Royal LePage
View photo
Condo · for sale
$ 2,154,988
Updated
1808 Erskine Avenue, Toronto, ON, M4P 1Y5 condo for sale | Listing ID C13464 | Royal LePage
Mount Albert
· Condo
· Balcony
Mount Albert · Condo · Balcony
AKRA by Curated Properties offers a peaceful haven amid the energy of the city. From the moment you enter, a sense of calm sets in-enhanced by interiors by renowned Chapi Chapo Design and a custom lobby lighting system that shifts throughout the day to support a healthy circadian rhythm. Perfectly positioned in the vibrant Yonge & Eglinton neighbourhood, AKRA blends convenience, culture, and connection. This thoughtfully designed 2-bedroom, 2-bath residence features bright, functional living across its well-planned layout, complemented by a generous 123 sq. Ft. balcony. The modern kitchen showcases built in integrated appliances, quartz countertops, designer hardware, concealed hinges, and soft-close drawers, all set against engineered hardwood flooring throughout. Both bedrooms offer large windows and ample closet space, while the primary suite includes a sleek 3-piece ensuite. A beautifully balanced home in a standout midtown community. (Id: 27)
$ 2,154,988
97 Olive Avenue, Oshawa, ON, L1H 2P1 house for sale | Listing ID E13838 | Royal LePage
View photo
House · for sale
$ 529,998
New
97 Olive Avenue, Oshawa, ON, L1H 2P1 house for sale | Listing ID E13838 | Royal LePage
Mount Albert
· House
· Garden · Deck · Parking
Mount Albert · House · Garden · Deck · Parking
Welcome To This Beautifully Renovated 3-Bedroom, 2-Bathroom Detached Home, Offering A Fresh Modern Look Inside & Out! The Newly Redone Exterior Features Stylish Stucco Finishes & Updated Curb Appeal, While The Interior Is Immaculate, Move-In Ready & Completely Carpet-Free. The Main Level Features New Laminate Flooring, Pot Lights, Fresh Paint & A Functional Open-Concept Layout. At The Heart Of The Home Is A Beautifully Renovated Kitchen Featuring Quartz Countertops, Stylish Backsplash, Centre Island & Ample Cabinetry, All Overlooking The Living Area-Perfect For Everyday Living & Entertaining. A Convenient Mudroom Provides Additional Storage &Walk-Out Access To The Driveway. Step Outside To The Backyard & Deck, Complete With A Gas BBQ Hookup For Summer Entertaining. Enjoy Parking For Up To 3 Vehicles Plus A Convenient Location Just Minutes To Ontario Tech University, Durham College, Hwy 401, Oshawa Centre, Costco, Transit, Shopping & The New GO Station. A Stylish, Turnkey Home With All
$ 529,998
9820 Concession 6, Uxbridge, ON, L9P 1R2 house for sale | Listing ID N13840 | Royal LePage
View photo
House · for sale
$ 739,900
New
9820 Concession 6, Uxbridge, ON, L9P 1R2 house for sale | Listing ID N13840 | Royal LePage
Mount Albert
· House
· Garden
Mount Albert · House · Garden
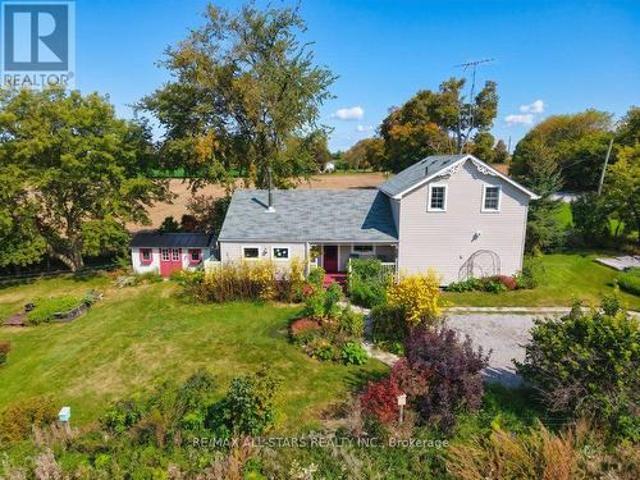
A charming century home in a picturesque rural setting, just 8 minutes north of Uxbridge. Surrounded by beautiful farmland and gardens, this inviting 2-bedroom, 2-bathroom home offers the perfect blend of country living and convenience. Enjoy spectacular sunrises and sunsets from this lovely country property, with plenty of character and warmth throughout. The addition provides a welcoming gathering space with a wood stove, creating a cozy spot to relax and enjoy the views. The home has seen several updates over the years, including a newer furnace and submersible pump. A beautiful rural retreat with town just minutes away, offering space to enjoy the gardens, surrounding fields and peaceful country setting. (Id: 27)
$ 739,900
3 8 Petra Way, Whitby, ON, L1R 0A6 townhouse for sale | Listing ID E13838 | Royal LePage
View photo
Townhouse · for sale
$ 544,000
New
3 8 Petra Way, Whitby, ON, L1R 0A6 townhouse for sale | Listing ID E13838 | Royal LePage
Mount Albert
· Townhouse
· Balcony
Mount Albert · Townhouse · Balcony
Welcome to this immaculate townhouse in Whitby's highly sought after Pringle Creek community! This home combines the comfort and functionality of a townhouse with the convenience of carefree condo living. Step inside to discover a thoughtfully updated interior featuring new flooring, renovated kitchen and baths, all new appliances and an open concept main floor designed for both everyday living and entertaining. The updated kitchen features quartz counters, backsplash, stainless steel appliances and flows seamlessly into the spacious great room where soaring ceilings and an abundance of natural light create an impressive, airy feel. Walk out to your private balcony, the perfect spot to enjoy your morning coffee or unwind at the end of the day. The generous primary bedroom offers a walk in closet, while the second bedroom features plenty of natural light and ample closet space. One of the standout features of this home is the impressive upper level loft overlooking the great room below.
$ 544,000
1706 5 Yonge Street, North York | Expired, C12791 | Condos. Ca
View photo
Condo · for sale
Request Details
Updated
1706 5 Yonge Street, North York | Expired, C12791 | Condos. Ca
Mount Albert
· 689 sq.ft · Condo
· Office room · Terrace · Sauna
Mount Albert · 689 sq.ft · Condo · Office room · Terrace · Sauna
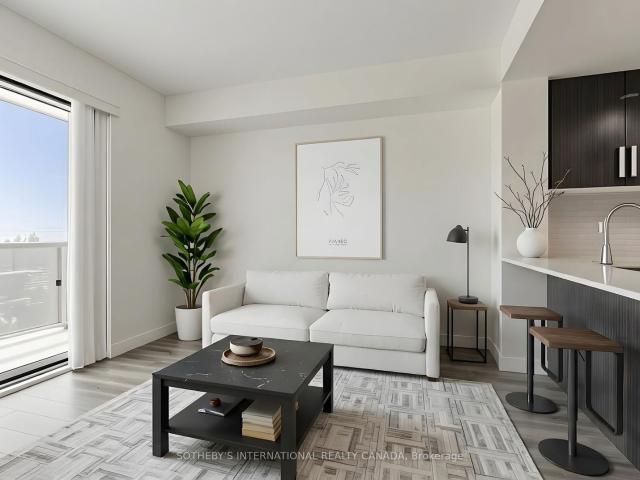
Thoughtfully designed 1 bedroom plus den residence in the heart of North York, offering a highly functional layout suited for modern urban living. The spacious den is ideal as a home office, guest area, or flexible secondary space. Contemporary finishes include sleek vinyl flooring throughout and a well-appointed four-piece bathroom. The open-concept living and dining area is filled with natural light and extends seamlessly to a generous west-facing balcony-an inviting space to unwind and enjoy evening sunsets. Residents benefit from direct underground access to North York Centre subway station, as well as immediate proximity to Loblaws, dining, and everyday conveniences. With quick connections to Highway 401, the DVP, and downtown Toronto, the location offers exceptional accessibility. The building features a comprehensive suite of amenities, including a fitness centre, yoga studio, theatre room, billiards lounge, party room, steam and sauna facilities, outdoor terrace, and guest suit
Request Details
23 Berrydown Drive, Caledon, ON, L7E 1P9 house for sale | Listing ID W13839 | Royal LePage
View photo
House · for sale
$ 1,349,000
New
23 Berrydown Drive, Caledon, ON, L7E 1P9 house for sale | Listing ID W13839 | Royal LePage
Mount Albert
· House
· Garden · Parking · Cellar
Mount Albert · House · Garden · Parking · Cellar
Welcome to 23 Berrydown Drive. A beautifully renovated, turnkey home that's been meticulously maintained and thoughtfully updated from top to bottom. Offering exceptional curb appeal and modern finishes throughout, this move-in ready property is perfect for buyers looking for style, comfort, and peace of mind. The stunning 2019 renovation transformed the entire home, featuring a designer kitchen with stainless steel appliances, updated flooring throughout, and beautifully finished bathrooms. The fully renovated basement (2023) provides additional living space ideal for entertaining, relaxing, or accommodating the growing family. Fresh interior paint (2024), new interior doors (2023), and updated Moen fixtures throughout. Major capital improvements include newer windows (2021), front entry door (2020), garage door (2020), backyard sliding door (2020), eavestroughs, gutters and fascia (2022), exterior pot lights (2020), and professionally installed backyard interlocking (2021). Step outs
$ 1,349,000
7568 Langmaid Road, Clarington, ON, L0B 1J0 house for sale | Listing ID E13837 | Royal LePage
View photo
House · for sale
$ 1,185,000
New
7568 Langmaid Road, Clarington, ON, L0B 1J0 house for sale | Listing ID E13837 | Royal LePage
Mount Albert
· House
· Garden · Deck · Parking
Mount Albert · House · Garden · Deck · Parking
Welcome to 7568 Langmaid Road! Situated on approximately 1.23 acres, this unique 3-bedroom detached Viceroy-style home offers space, privacy and plenty of potential. The main level features a formal living room and separate dining room, oak kitchen, and sunken family room with a walkout to the expansive yard. Upstairs, the second and third bedrooms each offer walkouts to a sun deck, while the spacious primary bedroom features a private ensuite and walkout to a partially finished solarium. A standout feature is the heated and insulated detached shop/garage, ideal for a workshop, hobbyist, vehicle enthusiast or additional storage. A second large insulated garage at the rear, previously used for boat storage, offers even more flexibility, while additional outbuildings provide plenty of space for equipment, gardening and storage. A rare opportunity for buyers looking for acreage, privacy, exceptional storage and the opportunity to make this property their own. (Id: 27)
$ 1,185,000
65 Parr Place, Vaughan, ON, L4J 8L1 house for sale | Listing ID N13840 | Royal LePage
View photo
House · for sale
$ 5,990,000
New
65 Parr Place, Vaughan, ON, L4J 8L1 house for sale | Listing ID N13840 | Royal LePage
Mount Albert
· House
· Garden · Balcony · Fireplace
Mount Albert · House · Garden · Balcony · Fireplace
Custom Designer Residence Offering Over 8,000 Sq Ft Of Elegant Living Space In Thornhill's Most Prestigious Gated Enclave On A Premier Lot Overlooking The Uplands Golf Course. The Luxurious Interior Features Rich Oak Hardwood, Custom Millwork, Soaring Ceilings, Integrated Sound System, Crown Mouldings, And Custom Finishes Throughout. A Stunning Split Staircase Sits At The Centre Of The Main Level's Grand Hall, Surrounded By Generously Sized Principal Rooms Including A Library Nestled In A Two-Storey Turret With Overlooking The Front Gardens. The Chef-Inspired Eat-In Kitchen Features Top-Tier Appliances, Large Centre Island, Two-Sided Fireplace, And Well-Appointed Servery Connecting To The Dining Room For Effortless Formal Entertaining. The Luxurious Primary Retreat Features Vaulted Ceilings, Juliet Balcony, His & Hers Walk-In Closets, And Indulgent His & Hers 9-Pc Ensuite With Oversized Shower. Four Additional Spacious Bedroom Suites, Each With Private Ensuite Access, Plus Convenient L
$ 5,990,000
3806 18 Water Walk Drive, Markham, ON, L3R 6L5 condo for sale | Listing ID N13840 | Royal LePage
View photo
Condo · for sale
$ 899,900
New
3806 18 Water Walk Drive, Markham, ON, L3R 6L5 condo for sale | Listing ID N13840 | Royal LePage
Mount Albert
· Condo
· Balcony
Mount Albert · Condo · Balcony
Welcome to Riverview by Times Group, where contemporary design meets everyday convenience. This spacious 2bedroom plus den suite features a highly functional layout with a generously sized enclosed den that can easily serve as a third bedroom or private home ofce. Enjoy an abundance of natural light and outdoor living with large balconies. The modern Europeaninspired kitchen features a centre island, quartz countertops, stylish backsplash, and built-in stainless steel appliances, perfect for both everyday living and entertaining. The open-concept living and dining area is complemented by laminate fooring throughout, while both bedrooms offer the privacy of their own ensuite bathrooms. Additional upgrades include elegant new light fxtures and custom window blinds, enhancing both the style and functionality of the home. Conveniently located with easy access to Hwy 404, major routes, Unionville GO Station, shops, restaurants, and everyday amenities. Residents enjoy exceptional building am
$ 899,900
45 Crestwood Road, Vaughan, ON, L4J 1A4 house for sale | Listing ID N13839 | Royal LePage
View photo
House · for sale
$ 3,625,000
New
45 Crestwood Road, Vaughan, ON, L4J 1A4 house for sale | Listing ID N13839 | Royal LePage
Mount Albert
· House
· Garden · Swimming pool · Parking
Mount Albert · House · Garden · Swimming pool · Parking
Set on an extraordinary 73 x 296 ft lot, this spectacular residence offers a rare blend of elegance, privacy, and resort-style living in the heart of the city. Completely renovated from top to bottom, the home boasts over 5,000 sq. Ft. of refined living space, showcasing exceptional craftsmanship, top-of-the-line appliances, sophisticated finishes, and an expansive open-concept design. The show stopping backyard is a true private oasis, featuring a stunning pool, elegant cabana, dedicated sports field, and beautifully manicured landscaping. An incredible setting for entertaining or simply enjoying your own private retreat. It offers the feeling and privacy of a luxury resort, remarkably situated in a central city location. A grand circular driveway and 3-car garage further enhance the impressive exterior. Inside, four generously proportioned bedrooms each feature a private ensuite. The primary suite is a luxurious retreat, complete with an oversized walk-in closet and spectacular 6-pie
$ 3,625,000

Get email alerts

Don't miss out: be the first to know about new properties

The alert was correctly created

On subscribing you accept the conditions of use and the privacy policy
Alert
Receive new ads in your inbox
Save this search
Receive alerts for new listings

We'll send you an email when we have new properties for: "Properties for sale in Mount Albert"

The alert was correctly created

Get email alerts and be the first to see new listings
Required field
On subscribing I accept the terms of the privacy policy
Perfect! You'll soon start receiving new listings via email
Alert
Receive an email when we have new ads for Properties for sale in Mount Albert
Save this search
Filters

Bedrooms

Area (sq.ft)

sq.ft
sq.ft

Price

$
$

Filter by property type

Bathrooms

Clear all filters
Receive notifications when new entries are published.