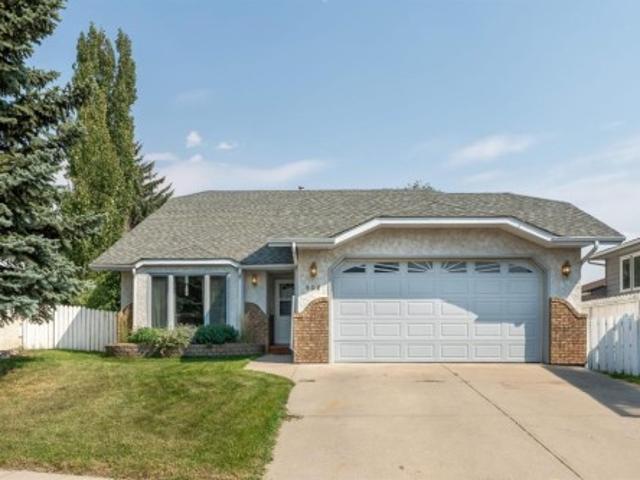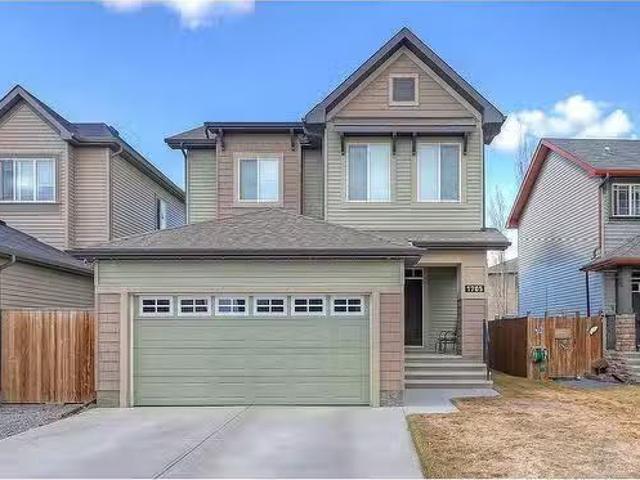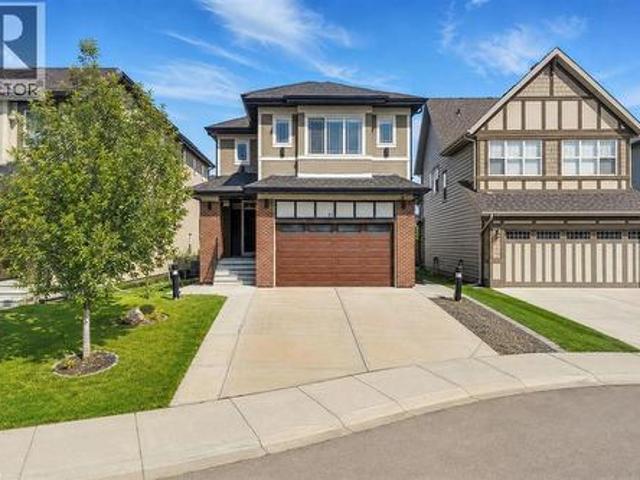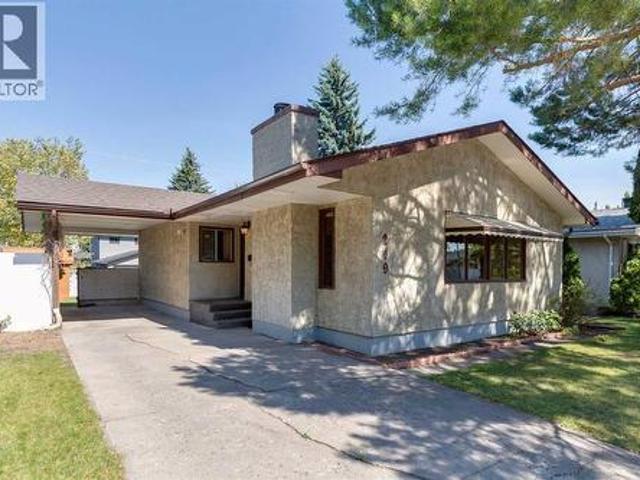
24 properties for sale in High River

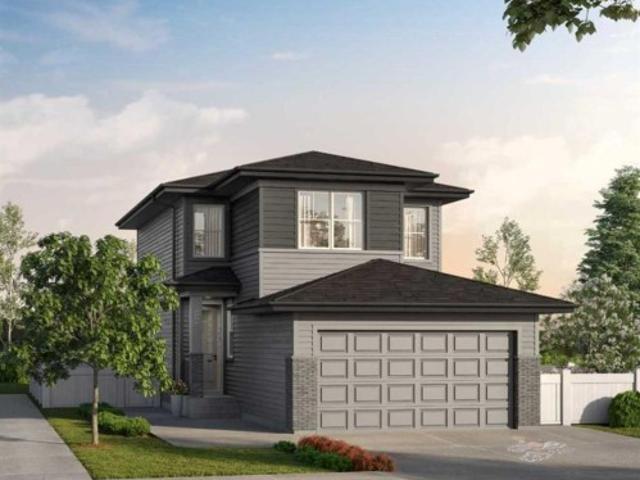
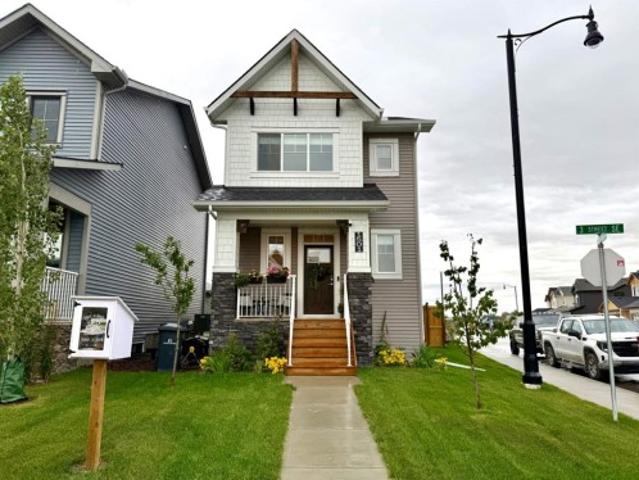
1501 3 Street Se, High River, AB, T1V 0L1 house for sale | Listing ID A2341 | Royal LePage
View photo
House · for sale
$ 560,000
Updated
1501 3 Street Se, High River, AB, T1V 0L1 house for sale | Listing ID A2341 | Royal LePage
High River
· House
· Garden · Parking · Air conditioning
High River · House · Garden · Parking · Air conditioning
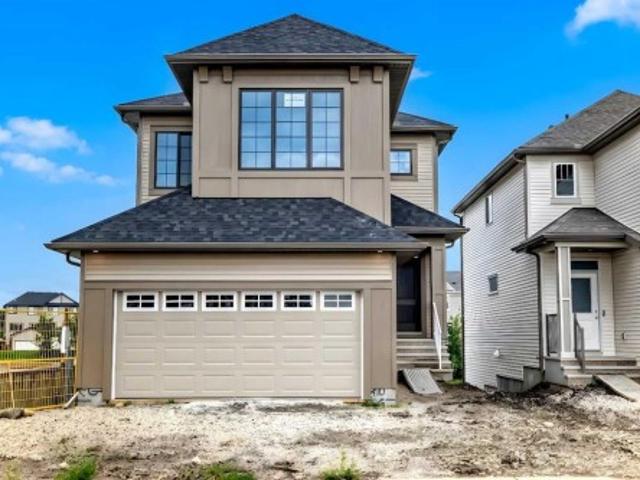
Beautifully finished and built by Dream in 2024, this stylish two-storey combines modern design with everyday functionality. The bright, thoughtfully designed main floor features quartz countertops throughout, stainless steel appliances, a generously sized pantry and a spacious kitchen island with comfortable seating for four—perfect for casual meals, entertaining or gathering with family. Upstairs offers three bedrooms and two full 4-piece bathrooms, including a private ensuite, while a convenient half bathroom completes the main level. Central air conditioning and an installed water softener provide added comfort year-round. Outside, the home delivers exceptional curb appeal, an oversized backyard that stands out among neighbouring properties and a double detached garage. Modern, move-in ready and beautifully maintained, this is a home you’ll be proud to call your own
$ 560,000
201 11 Avenue Sw, High River, AB, T0L 1B0 house for sale Li.
View photo
House · for sale
$ 595,000
$ 511/sq.ft
201 11 Avenue Sw, High River, AB, T0L 1B0 house for sale Li.
High River
· 1,163 sq.ft · 30 Bedrooms · 3 Baths · House
· Cellar
High River · 1,163 sq.ft · 30 Bedrooms · 3 Baths · House · Cellar
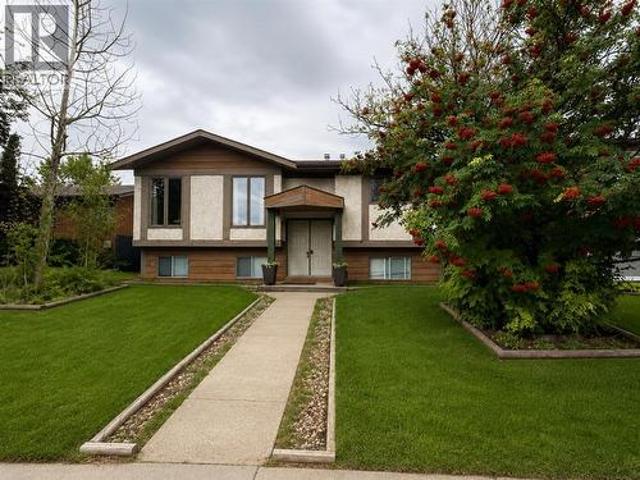
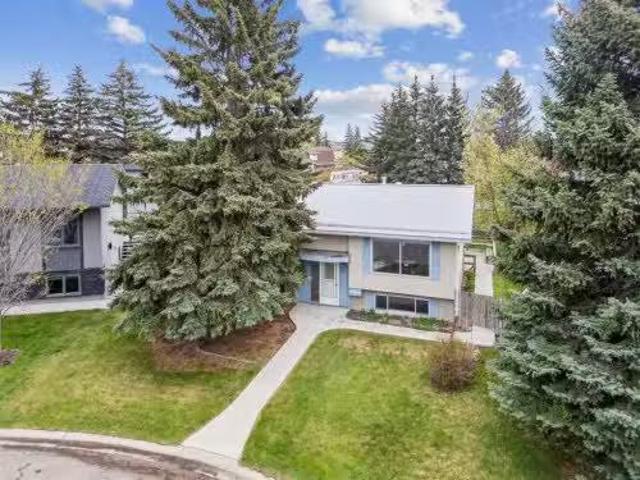
Welcome to 201 11 Avenue, a lovingly maintained bilevel home that has been cherished by the owner for over 30 years. This inviting residence beautifully blends comfort and originality, making it the perfect place to call home. As you enter, youll be greeted by a spacious main living area filled with natural light from large windows. The generous living room flows seamlessly into the dedicated dining area, while the functional and spacious kitchen is perfect for culinary enthusiasts. The main floor features three comfortable bedrooms, including a primary with a convenient 2-piece ensuite. The home boasts several recent upgrades, including a newer metal roof and a recently replaced hot water tank, ensuring peace of mind for years to come. The partially finished basement is a blank canvas, with egress windows on three out of four walls that flood the space with light. This versatile area offers the potential for creative transformation, It also includes a finished 3-piece bathroom and pro
$ 595,000
903 10 Avenue, High River, AB, T1V 1K6 house for sale | Listing ID A2342 | Royal LePage
View photo
House · for sale
$ 470,000
903 10 Avenue, High River, AB, T1V 1K6 house for sale | Listing ID A2342 | Royal LePage
High River
· House
· Garden · Parking · Deck
High River · House · Garden · Parking · Deck
Handyman Special! This property presents an excellent opportunity for buyers looking to renovate, customize and add value in an established neighborhood. Situated on a desirable lot with a south-facing backyard, this spacious home offers a functional layout, vaulted ceilings and plenty of potential for the right buyer. The main level features generous living and dining areas, creating an open and spacious feel. Large kitchen with huge center island and plenty of cabinet space. A large deck off the dining area, partially covered. The primary bedroom is a good size and includes rough-ins already in place for a future ensuite, offering an excellent opportunity to create a private primary retreat. Additional bedroom and a full bathroom complete the main level. The developed lower level offers a walkup, providing additional living space, with plenty of opportunity to redesign and finish to suit your needs. One of the property's standout features is the large detached garage with alley acces
$ 470,000
1608 High Park Boulevard Nw, High River, AB, T1C 2C5 house f.
View photo
House · for sale
$ 694,900
$ 349/sq.ft
1608 High Park Boulevard Nw, High River, AB, T1C 2C5 house f.
High River
· 1,991 sq.ft · 4 Bedrooms · 4 Baths · House
· Garden · Fireplace · Parking · Equipped kitchen · Cellar
High River · 1,991 sq.ft · 4 Bedrooms · 4 Baths · House · Garden · Fireplace · Parking · Equipped kitchen · Cellar
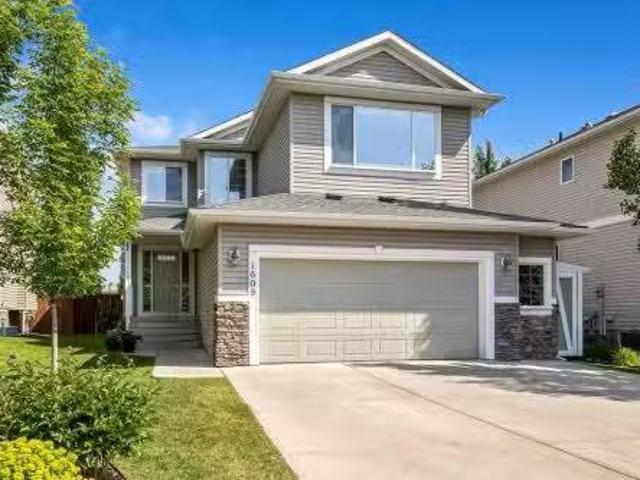
Welcome to 1608 High Park Blvd in the NW of High River. A 1997sqft, 4 bedroom plus bonus room, 3.5 Bathroom, fully finished 2 Storey with oversized double attached garage, on a large private lot with rear lane access. The main level boasts hardwood floors and new tile in the bathroom and laundry room, has a large front entry, large kitchen, living and dining space, as well as main level laundrymud room, walkthrough pantry and a 2pc bathroom. The kitchen is a great work space, with an islandeating bar and just got updated with new counter tops and back splash as well as a new dishwasher. The living room has a cozy natural gas fireplace and the dining room has plenty of room for large families. The upper level has 3 bedrooms, the primary with a walk in closet and a 4pc en suite bathroom, a bonus room with vaulted ceilings and an another 4pc bathroom. The basement is fully developed with a great gamesmedia space, storage, a 4th bedroom and a 3pc bathroom. The yard is landscaped beautifull
$ 694,900
2010 Riverside Boulevard Nw, High River, AB, T1V 0A1 house f.
View photo
House · for sale
$ 549,900
$ 429/sq.ft
2010 Riverside Boulevard Nw, High River, AB, T1V 0A1 house f.
High River
· 1,281 sq.ft · 3 Bedrooms · 3 Baths · House
· Deck · Parking · Air conditioning · Cellar
High River · 1,281 sq.ft · 3 Bedrooms · 3 Baths · House · Deck · Parking · Air conditioning · Cellar
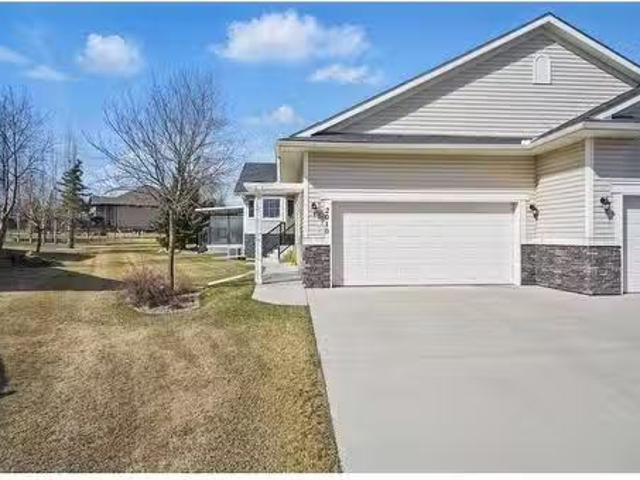
This exceptional villa offers refined living at its finest! Upon entry, you are greeted by ceramic tile flooring, guiding you into the expansive open-concept living area. The kitchen has a central island with a raised eating bar, complemented by rich dark cabinetry and a convenient built-in pantry. The dining space is ideal for hosting, comfortably accommodating a large gathering with ample room for a hutch. The airy living room presents a view and serene green space, enhanced by access to a private covered deck with a ng BBQ. The spacious master suite features a walk-in closet and a luxurious four-piece ensuite, complete with a separate tub and shower. The main floor also includes a versatile second bedroom or denoffice space, a two-piece bath, and a laundry room. The finished basement, offers a large family area, a four-piece bath, a sizable third bedroom, and abundant storage space. The home is further complemented by a double attached insulated drywalled garage, And a new AC unit c
$ 549,900
307 Monterey Place Se, High River, AB, T1V 0H6 house for sal.
View photo
House · for sale
$ 819,000
$ 400/sq.ft
307 Monterey Place Se, High River, AB, T1V 0H6 house for sal.
High River
· 2,045 sq.ft · 4 Bedrooms · 4 Baths · House
High River · 2,045 sq.ft · 4 Bedrooms · 4 Baths · House
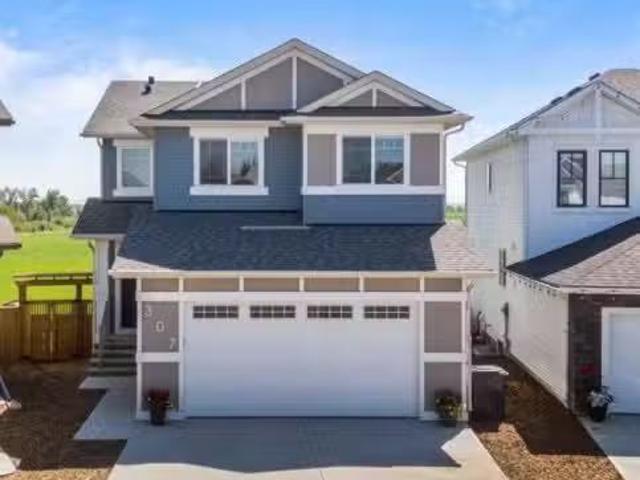
Open House Saturday July 12, 2025, 11-2pm This is a rare opportunity to own a stunning turnkey home with over $200,000 in premium upgrades. Built in 2023 and still under structural warranty, this 2,875 sq. ft. fully developed home offers 180-degree panoramic views, SSW exposure, and no rear neighbors—perfect for enjoying warm sunlight, mountain views, and breathtaking sunsets. The main floor features a chef’s kitchen with upgraded appliances, including a gas cooktop, built-in microwave, wall oven, and a butler’s pantry ideal for a coffee bar. A spacious mudroom with built-in lockers and a walkthrough pantry, along with a main floor office, add to the home’s thoughtful design. Upstairs, you’ll find a bonus room (convertible to a 5th bedroom if needed), upper-floor laundry, and a luxurious primary suite with a 5-piece spa-like ensuite, including a soaker tub, dual sinks, oversized stand-up shower, and walk-in closet. Two additional bedrooms complete the upper level. The fully developed b
$ 819,000
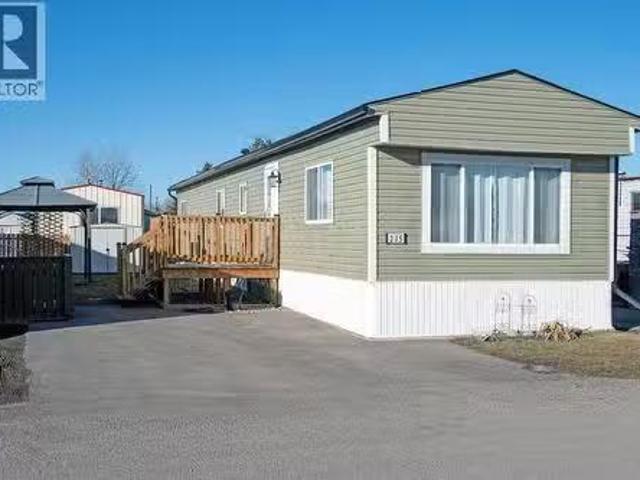
215 Polar Avenue Ne, High River, AB, T1V 1J4 house for sale.
View photo
House · for sale
$ 59,900
$ 61/sq.ft
215 Polar Avenue Ne, High River, AB, T1V 1J4 house for sale.
High River
· 980 sq.ft · 2 Bedrooms · 1 Bath · House
· Garden
High River · 980 sq.ft · 2 Bedrooms · 1 Bath · House · Garden
Welcome to this beautifully maintained manufactured home located in a well-managed park with NO AGE RESTRICTIONS. This home has seen extensive updates and renovations, offering comfort, efficiency, and peace of mind for years to come.Laminate flooring runs throughout the majority of the home, with durable vinyl plank flooring in the kitchen. A full renovation completed in 2017 modernized the space, while important mechanical upgrades include a furnace (2020) and front door replaced in 2025. Windows have been replaced, and the poly-B plumbing has been fully removed, adding significant long-term value. Energy efficiency has been a key focus, with 3” Rockwool insulated skirting, upgraded insulation under the home, and additional insulation added under the windows in 2020 —helping keep the home warmer and more comfortable year-round. The hot water tank replaced in 2020.Outside, enjoy a private fenced backyard with a gazebo, perfect for relaxing or entertaining, plus a new storage shed (202
$ 59,900
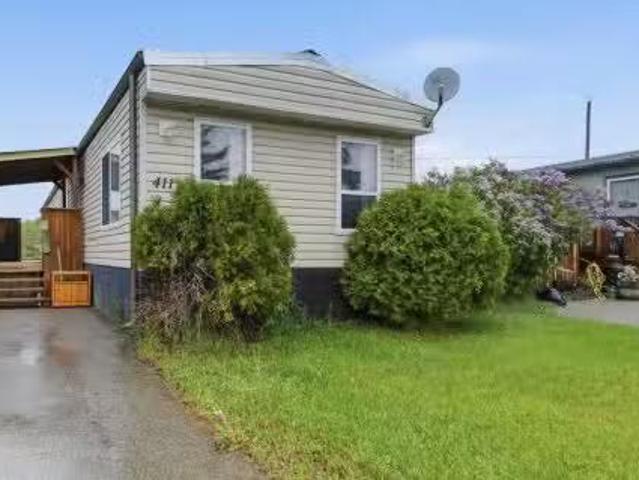
411 Kannell Drive Ne, High River, AB, T1V 1J6 house for sale.
View photo
House · for sale
$ 79,900
$ 88/sq.ft
411 Kannell Drive Ne, High River, AB, T1V 1J6 house for sale.
High River
· 904 sq.ft · 20 Bedrooms · 1 Bath · House
· Deck · Parking · Equipped kitchen
High River · 904 sq.ft · 20 Bedrooms · 1 Bath · House · Deck · Parking · Equipped kitchen
Looking to add value and build equity? This affordable home in High River Village offers a great opportunity in a quiet, family-friendly community with spacious lots in NE High River. Features include a covered front deck, vinyl plank flooring, vinyl windows, and several updates throughout. The functional kitchen is in good condition and ready for your personal touch. The purchase price includes 7 appliances—the fridge, stove, cooktop, wall oven, dishwasher, microwave, washer, and dryer. Situated on a generous lot with room for double parking, this home offers excellent potential at an attractive price. Act quickly—opportunities like this dont last long! Still available at ListedBuy!
$ 79,900
333 5 Avenue Se, High River, AB, T1V 1H9 house for sale Lis.
View photo
House · for sale
$ 475,000
$ 393/sq.ft
333 5 Avenue Se, High River, AB, T1V 1H9 house for sale Lis.
High River
· 1,206 sq.ft · 5 Bedrooms · 2 Baths · House
· Garden · Parking · Cellar
High River · 1,206 sq.ft · 5 Bedrooms · 2 Baths · House · Garden · Parking · Cellar
This charming 1,211 sq ft, 5-bedroom bungalow with an attached single garage sits on a spacious 75 lot, nestled on a peaceful, tree-lined street. As you step inside, youll be greeted by a bright, open foyer that leads into the airy living and dining area. The kitchen, overlooking the private backyard, offers ample cupboard space and a large, walk-in pantry. The main floor also features three well-sized bedrooms and an updated four-piece bathroom. The fully finished basement boasts two additional generous-sized bedrooms, a three-piece bathroom, a cozy family room, and a utilitystorage room that houses the laundry area. Outside, the expansive backyard is beautifully landscaped with mature trees, a fenced garden area, raspberry bushes, and a firepit – perfect for gatherings. With plenty of space, you can easily build a large garage or workshop off the back alley, all while preserving the garden and yard. Located just a short walk from Emerson Lake, schools for all age levels, parks, and s
$ 475,000
35 4 Avenue Se, High River, AB, T1V 1G3 house for sale List.
View photo
House · for sale
$ 380,000
$ 329/sq.ft
35 4 Avenue Se, High River, AB, T1V 1G3 house for sale List.
High River
· 1,152 sq.ft · 5 Bedrooms · 2 Baths · House
High River · 1,152 sq.ft · 5 Bedrooms · 2 Baths · House
A unique opportunity awaits! This Judicial Listing is offered As Is, Where Is, making it a perfect handyman special. With significant potential for customization and enhancement, its an incredibly attractive price point in a highly desirable and convenient location. Bring your vision! Still available at ListedBuy!
$ 380,000
310 Montrose Crescent Se, High River, AB, T1V 0L1 house for sale | Listing ID A2320 | Royal LePage
View photo
House · for sale
$ 699,900
310 Montrose Crescent Se, High River, AB, T1V 0L1 house for sale | Listing ID A2320 | Royal LePage
High River
· House
· Garden · Cellar
High River · House · Garden · Cellar
Welcome to the Sullivan, a thoughtfully designed home in the sought-after community of Montrose in High River, backing onto the canal with a walk-out basement and incredible potential for future development. This is the kind of location that immediately sets a home apart, offering peaceful views, added privacy, and a stronger connection to outdoor living right from your own backyard. The main floor is designed with everyday function in mind, featuring an open-concept layout that keeps the kitchen, dining, and living areas connected. At the rear of the home, the living and dining rooms feature wall-to-wall windows that fill the space with extraordinary natural light while capturing beautiful views of the canal. The upgraded gourmet kitchen is a true highlight, complete with full-height cabinetry, two sets of pot and pan drawers, open shelving on both sides of the chimney hood fan, tile to the ceiling, upgraded backsplash, matte black hardware, and a KitchenAid appliance package includin
$ 699,900
719 1St Street Se, High River, AB, T1V 1H6 house for sale L.
View photo
House · for sale
$ 599,900
$ 435/sq.ft
719 1St Street Se, High River, AB, T1V 1H6 house for sale L.
High River
· 1,378 sq.ft · 30 Bedrooms · 2 Baths · House
· Balcony
High River · 1,378 sq.ft · 30 Bedrooms · 2 Baths · House · Balcony
Welcome to this Exciting New Construction by Jenga Homes! Construction for this beautiful Bungalow to begin this fall. Lets explore the remarkable features of this beautiful home. The main floor welcomes you with an airy and open concept design, creating a spacious and inviting atmosphere. The kitchen is a showstopper, equipped with elegant quartz countertops, a trendy backsplash, and a convenient island, perfect for all your culinary adventures. Adjacent to the kitchen, youll find a delightful balcony where you can enjoy your morning coffee or host evening BBQs, made even easier with a natural gas hook up. This dwelling boasts three well-appointed bedrooms on the main level, accompanied by two bathrooms, ensuring utmost comfort and convenience for you and your family. The primary bedroom is a luxurious retreat, featuring a lavish three-piece ensuite and a generously sized walk-in closet, offering both style and practicality. The kitchen itself is a sight to behold, with sleek white so
$ 599,900
1719 High Park Boulevard Nw, High River, AB, T1V 1Z8 house f.
View photo
House · for sale
$ 885,000
$ 551/sq.ft
1719 High Park Boulevard Nw, High River, AB, T1V 1Z8 house f.
High River
· 1,604 sq.ft · 4 Bedrooms · 3 Baths · House
· Parking · Cellar
High River · 1,604 sq.ft · 4 Bedrooms · 3 Baths · House · Parking · Cellar
Luxurious small-town living! Ideally located where the prairies meet the mountains in High River, this stunning executive walkout bungalow backs directly onto Highwood Lake — a beautiful, naturalized setting with pathways & expansive green space. This exceptional lot was specifically chosen by custom home builder Allan Campbell for his personal residence. Plans changed, & the current owners have been the only ones to call this incredible property home. It’s easy to see why this location was selected, offering a serene & peaceful environment with convenient access to shops, High River’s charming downtown, amenities, entertainment, restaurants, & recreation. Enjoy the nearby Spray Park, George Lane Park & Highwood Golf Course. South Calgary is 30 mins & Okotoks (Costco) a quick 20 min drive. Situated on a massive reverse pie lot, this property offers stunning outdoor spaces & abundant parking including an oversized 862 sqft insulated garage with walk-up basement access, gas rough-in for
$ 885,000
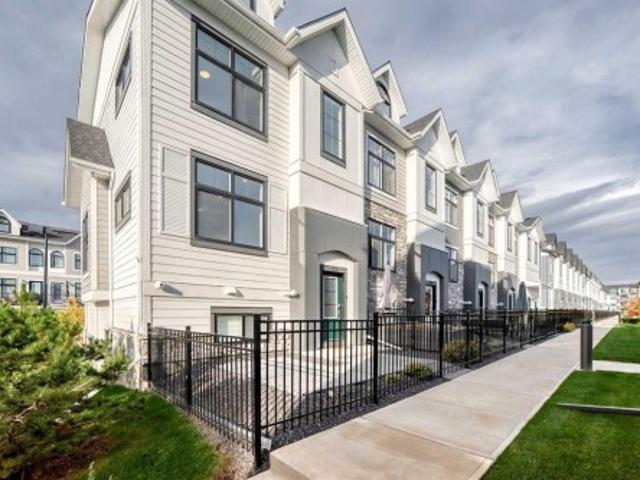
121 30 Avenue Nw, High River, AB, T1V 0G3 townhouse for sale | Listing ID A2341 | Royal LePage
View photo
Townhouse · for sale
$ 354,900
Updated
121 30 Avenue Nw, High River, AB, T1V 0G3 townhouse for sale | Listing ID A2341 | Royal LePage
High River
· Townhouse
· Garden · Fireplace · Deck · Cellar
High River · Townhouse · Garden · Fireplace · Deck · Cellar
Welcome to this spacious 3-bedroom, 2.5-bath townhome in High River, offering an open layout with plenty of living space and storage throughout. The main floor brings the kitchen, dining and living areas together, creating a great space for everyday living and entertaining. The kitchen offers plenty of cabinet and counter space, a pantry for additional storage, and a raised eating bar with room for casual seating. Just beyond, the dining area flows into the living room, where a gas fireplace with stone surround adds warmth to the space. A sliding door brings in natural light and leads directly out to the rear deck and grassy yard area, surrounded by mature trees and greenery. A convenient powder room completes the main floor. Upstairs you’ll find all three bedrooms, including a spacious primary bedroom with a walk-in closet and private ensuite. A second full bathroom and convenient upper-floor laundry are also located on this level. The full unfinished basement offers plenty of storage
$ 354,900
222 Sunrise Terrace Ne, High River, AB, T1V 0C3 townhouse fo.
View photo
Condo · for sale
$ 299,000
$ 292/sq.ft
222 Sunrise Terrace Ne, High River, AB, T1V 0C3 townhouse fo.
High River
· 1,023 sq.ft · 3 Bedrooms · 2 Baths · Condo
· Patio · Office room · Terrace · Parking · Equipped kitchen
High River · 1,023 sq.ft · 3 Bedrooms · 2 Baths · Condo · Patio · Office room · Terrace · Parking · Equipped kitchen
Welcome to this beautifully updated 3-bedroom, 2 full bathroom bungalow-style townhouse offering UNBEATABLE value in a fantastic location. Enjoy the convenience of 2 assigned parking stalls right outside your front door and a covered front patio that welcomes you into a bright, open-concept living space—ideal for entertaining or relaxing at home. Updates include the new vinyl plank flooring, paint, some light fixtures, dishwasher, washer, dryer and water softener! The spacious kitchen features rich cabinetry and ample counter space, seamlessly connecting to the sunlit dining and living areas. Down the hall, youll find three generous bedrooms, including a primary with 4 pc ensuite. One of the bedrooms has been thoughtfully converted into a stylish home office or reading nook—perfect for remote work or hobbies. The second full bath is located conveniently near the bedrooms. Step outside to your private, partially fenced rear patio, perfect for summer BBQs or quiet evenings outdoors. Idea
$ 299,000
232 Red Tail Ridge Se, High River, AB, T1V 0J8 house for sal.
View photo
House · for sale
$ 1,249,000
$ 734/sq.ft
232 Red Tail Ridge Se, High River, AB, T1V 0J8 house for sal.
High River
· 1,701 sq.ft · 4 Bedrooms · 4 Baths · House
· Fireplace · Parking
High River · 1,701 sq.ft · 4 Bedrooms · 4 Baths · House · Fireplace · Parking
Welcome to Red Tail Rise, one of High River most prestigious estate community where the dream of modern country living meets the convenience of town amenities. Perfectly situated along the Little Bow River Valley, this sought-after neighbourhood offers estate-sized lots, beautiful natural surroundings, and the rare opportunity to enjoy country living within walking distance to town.This custom-built walkout bungalow sits on a generous 0.37-acre pie-shaped lot with a triple garage and exposed aggregate L-shaped driveway. Thoughtfully designed and finished with care, it offers over 3,000 sq. ft. of developed living space filled with natural light, open-concept design, and high-end contemporary finishes.Step inside to a bright and welcoming main floor where the great room showcases soaring windows, an electric fireplace, and seamless flow into the kitchen and dining areas. The chef’s kitchen is the heart of the home, featuring a massive quartz island, walk-in pantry, pot lighting, sleek c
$ 1,249,000
24 Homestead Way, High River, AB, T1V 1J8 house for sale Li.
View photo
House · for sale
$ 299,900
$ 214/sq.ft
24 Homestead Way, High River, AB, T1V 1J8 house for sale Li.
High River
· 1,399 sq.ft · 3 Bedrooms · 2 Baths · House
High River · 1,399 sq.ft · 3 Bedrooms · 2 Baths · House
Home is delivered and ready for showings! Introducing the latest addition to Homestead Acres: a stunning modular home designed for modern living and comfort! This brand new residence boasts an impressive layout with 3 spacious bedrooms and 2 well-appointed bathrooms, offering ample living space at nearly 1400 square feet. The heart of the home is a beautifully designed kitchen that combines functionality with style. It features an abundance of storage options, ensuring everything you need is within reach. The kitchen is equipped with modern cabinetry, large island, pantry for added storage and sleek black appliances making this kitchen a delightful space or cooking and entertaining. This luxurious ensuite features a spacious standalone tub, perfect for unwinding after a long day. The elegant design invites relaxation, while the large stand-up shower offers a refreshing escape with its modern fixtures and ample space. With soft lighting and thoughtful details, this ensuite seamlessly co
$ 299,900
243 Red Tail Ridge Se, High River, AB, T1V 0J8 house for sale | Listing ID A2340 | Royal LePage
View photo
House · for sale
$ 1,499,900
243 Red Tail Ridge Se, High River, AB, T1V 0J8 house for sale | Listing ID A2340 | Royal LePage
High River
· House
· Parking
High River · House · Parking
OPEN HOUSE SUNDAY, SEPTEMBER 20, 12:00-2:00pm| Experience the pinnacle of craftsmanship with this newly completed custom masterpiece in the prestigious Red Tail Ridge community. Sitting on a sprawling 0.41-acre lot, this exceptional home pairs the space of acreage living with the complete convenience of full municipal services, including city water, natural gas, electricity, and sewer. Built with uncompromising quality by trusted local trades, the exterior delivers unmatched curb appeal with extensive masonry, durable James Hardie board siding, warm cedar soffits, and custom cedar garage doors leading into an incredible 44 x 25-foot triple garage. Designed for main-level living and long-term comfort, the main floor thoughtfully accommodates daily life on one level—featuring the gourmet kitchen, main-floor laundry, a spacious second bedroom, and the primary retreat. Soaring 10-foot ceilings and a breathtaking 13-foot vaulted entry welcome you into an expansive living and dining area hig
$ 1,499,900
Avenue Se, High River, AB, T1V 1E8 townhouse for sale List.
View photo
Condo · for sale
$ 249,999
$ 407/sq.ft
Avenue Se, High River, AB, T1V 1E8 townhouse for sale List.
High River
· 614 sq.ft · 2 Bedrooms · 2 Baths · Condo
· Deck
High River · 614 sq.ft · 2 Bedrooms · 2 Baths · Condo · Deck
Looking for an affordable home in High River that’s updated, well cared for and close to everything? This one checks all the boxes and best of all: no condo fees!This bi-level home offers 2 bedrooms, 1.5 bathrooms and 1,180 sq ft of functional space. The layout is practical and comfortable, with a bright main floor for everyday living and both bedrooms set on the lower level, ideal for added privacy, better sleep or a quieter work-from-home setup.A number of important updates have already been completed, including new subfloor and laminate flooring (2023), updated lighting, modern plumbing fixtures and a freshly re-stained deck (2025). The furnace and hot water tank have also been recently serviced, making this a solid move-in ready home. With no condo fees, no condo board and no condo lifestyle restrictions, you get full ownership freedom! Enjoy a walkable lifestyle and live just minutes from downtown shops, restaurants, local markets and year-round events. The Bob Snodgrass Recreatio
$ 249,999
310 Montrose Crescent Se, High River, AB, T1V 0L1 house for sale | Listing ID A2320 | Royal LePage
View photo
House · for sale
$ 699,900
310 Montrose Crescent Se, High River, AB, T1V 0L1 house for sale | Listing ID A2320 | Royal LePage
High River
· House
· Garden · Cellar
High River · House · Garden · Cellar
Welcome to the Sullivan, a thoughtfully designed home in the sought-after community of Montrose in High River, backing onto the canal with a walk-out basement and incredible potential for future development. This is the kind of location that immediately sets a home apart, offering peaceful views, added privacy, and a stronger connection to outdoor living right from your own backyard. The main floor is designed with everyday function in mind, featuring an open-concept layout that keeps the kitchen, dining, and living areas connected. At the rear of the home, the living and dining rooms feature wall-to-wall windows that fill the space with extraordinary natural light while capturing beautiful views of the canal. The upgraded gourmet kitchen is a true highlight, complete with full-height cabinetry, two sets of pot and pan drawers, open shelving on both sides of the chimney hood fan, tile to the ceiling, upgraded backsplash, matte black hardware, and a KitchenAid appliance package includin
$ 699,900
25 Homestead Way Se, High River, AB, T1V 1J7 house for sale.
View photo
House · for sale
$ 159,000
$ 167/sq.ft
25 Homestead Way Se, High River, AB, T1V 1J7 house for sale.
High River
· 947 sq.ft · 2 Bedrooms · 1 Bath · House
· Patio · Garden · Air conditioning
High River · 947 sq.ft · 2 Bedrooms · 1 Bath · House · Patio · Garden · Air conditioning
Beautifully Renovated Mobile Home in Homestead Acres – Move-In Ready! Welcome to Homestead Acres, a peaceful and well-kept 50+ mobile home park in High River. This charming and fully updated 2-bedroom, 1-bathroom single-wide mobile home offers modern comfort, stylish finishes, and a truly turn-key living experience. Originally built in 1985, this home has undergone extensive renovations to meet today’s standards. Major updates completed in 2022 include brand-new electrical wiring, plumbing, a high-efficiency furnace, central air conditioning, and a generous 50-gallon hot water tank. The sleek new kitchen features modern cabinetry and appliances, making it as functional as it is attractive. Additional upgrades include new sub-flooring throughout, fresh carpet and durable vinyl plank flooring, and the replacement of original paneling with clean, finished drywall. Outside, enjoy a fully fenced yard with a private patio, a spacious storage shed, and an exterior freshly painted in 2023. The
$ 159,000
1605 Montgomery Close Se, High River, AB, T1V 0B7 house for.
View photo
House · for sale
$ 689,500
$ 350/sq.ft
1605 Montgomery Close Se, High River, AB, T1V 0B7 house for.
High River
· 1,970 sq.ft · 30 Bedrooms · 4 Baths · House
· Patio · Garden · Fireplace · Cellar
High River · 1,970 sq.ft · 30 Bedrooms · 4 Baths · House · Patio · Garden · Fireplace · Cellar
This immaculate home has been meticulously cared for and enjoyed. The spacious entry has a walk-in closet and views of the lovely staircase to the upper level. The main floor is open layout with living room, kitchen and dining for entertaining and daily living with a large pantry, plenty of counterspace, attractive gas fireplace and patio doors to the fully landscaped rear yard. There is an upgraded 2-piece bath on the main and laundry with cabinetry above. The bonus room with vaulted ceiling and large east facing windows will be a family favorite room. The staircase is split to the bedroom area with two good size bedrooms, a 4-piece bath and a large master with walk in closet and 5-piece ensuite. The basement is a great living area with wet bar with wine racks and a recreation room for TV viewing (Rec room is large enough to accomodate a pool table). There is an additional basement room with a window that could be set up as a sleeping area for guests as there is also a full 4-piece ba
$ 689,500
906 7 Street Se, High River, AB, T1V 1K3 house for sale | Listing ID A2341 | Royal LePage
View photo
House · for sale
$ 539,000
906 7 Street Se, High River, AB, T1V 1K3 house for sale | Listing ID A2341 | Royal LePage
High River
· House
· Garden · Office room · Fireplace · Cellar
High River · House · Garden · Office room · Fireplace · Cellar
Imagine being walking distance to Emerson Lake in High River and close to parks, playgrounds and schools and shopping on this quiet cul de sac, treed yard ready for your backyard oasis. Four bedrooms plus an additional den/office space allows growing families or retirees plenty of space to each do their own thing! The home has been refreshed with 7mm Luxury Vinyl Flooring, tile in the entryway, and updated lighting and main floor window casings. The Kitchen is ready to entertain with an extended Kitchen Island and updated Kitchen countertops, hardware and backsplash. The Kitchen area also features a breakfast nook and an area that could be used as a Dining Room, Play Space, Office or Music or Hobby area! Also, this home has 3 full bathrooms, including a primary 3 PC Ensuite, a four piece main floor bathroom and a basement 3 PC Ensuite off of the Den/Office area. A cozy downstairs Gas Fireplace with a Mantel and Recreation Room makes the perfect retreat area as well as a fourth bedroom
$ 539,000
1705 Montgomery Gate Se, High River, AB, T1V 0H6 house for s.
View photo
House · for sale
$ 599,000
$ 327/sq.ft
1705 Montgomery Gate Se, High River, AB, T1V 0H6 house for s.
High River
· 1,830 sq.ft · 40 Bedrooms · 3 Baths · House
· Office room
High River · 1,830 sq.ft · 40 Bedrooms · 3 Baths · House · Office room
Immaculate 4-Bedroom Home in Desirable Montrose Welcome to this beautifully maintained 4-bedroom home, ideally situated in Montrose—just steps away from schools, shopping, scenic walking trails, and the canal. As you enter, youll be impressed by the stylish vinyl plank flooring and the bright, open-concept layout. The kitchen is a chef’s dream, featuring sleek quartz countertops, stainless steel appliances, and a convenient corner pantry. The adjoining dining nook and spacious living room create a warm and functional space for family living and entertaining. Upstairs, the expansive primary suite offers a luxurious 5-piece ensuite and a generous walk-in closet. Three additional bedrooms provide plenty of space for a growing family or home office needs. Dont miss the chance to make this exceptional home yours—book your private showing today! Still available at ListedBuy!
$ 599,000

More properties near this area

92 Masters Court Se, Calgary, AB, T3M 2B8 house for sale | Listing ID A2348 | Royal LePage
View photo
House · for sale
$ 1,019,000
New
92 Masters Court Se, Calgary, AB, T3M 2B8 house for sale | Listing ID A2348 | Royal LePage
High River
· House
· Patio · Fireplace · Deck · Cellar
High River · House · Patio · Fireplace · Deck · Cellar
OPEN HOUSE Saturday Oct 3, 12.2.30 p. M. A splendid two-story house in the prestigious lake community of Mahogany backs onto green space and a walkway system. It offers 5 bedrooms and 4 full baths, with a covered patio welcoming you to the main entrance and an open-concept 9’ main floor. This level includes a kitchen with an island and pantry, a spacious dining room adjacent to an ample living room with a fireplace, plus a full bath and a bedroom. A nice staircase leads to the second floor, which has a large bonus room, another full bath, a laundry room, 2 additional bedrooms, and a master bedroom with its own en-suite and walk-in closet. Brand-new flooring on the staircase and upper floor. Rear vinyl deck with gas connections provides a cozy but airy outdoor gathering space. The fully finished 9’ walk-out basement offers a roomy wet bar/kitchenette area, an expansive family room, a bedroom, another full bath, and a wine cellar. Rear covered patio and interlocked stone open out to the
$ 1,019,000
249 Wascana Crescent Se, Calgary, AB, T2J 1M4 house for sale | Listing ID A2348 | Royal LePage
View photo
House · for sale
$ 549,900
New
249 Wascana Crescent Se, Calgary, AB, T2J 1M4 house for sale | Listing ID A2348 | Royal LePage
High River
· House
· Garden · Fireplace · Parking · Cellar
High River · House · Garden · Fireplace · Parking · Cellar
This property offers significant potential with a thoughtful design and appealing features suitable for a major renovation. Highlights include vaulted ceilings in the living and dining areas, a striking floor-to-ceiling brick fireplace, and high-quality hardwood floors throughout the home, including the hallway and bedrooms. The attached carport can be enclosed or integrated into a main floor redesign. The full basement presents opportunities for a secondary living space with side-door access or can be transformed into a family room, game area, or additional bedrooms. The large rear yard can easily accommodate a substantial garage. Recent updates feature a newer roof (approximately 10 years old), a high-efficiency furnace, a new hot water tank, and more. Located in Willow Park, the property is conveniently near LRT, boutique shopping, Southcentre Mall, golf courses, schools, a leisure center, and other amenities. (Id: 27)
$ 549,900
150 Les Jardins Park Se, Calgary, AB, T2C 5V3 townhouse for sale | Listing ID A2348 | Royal LePage
View photo
Townhouse · for sale
$ 620,000
New
150 Les Jardins Park Se, Calgary, AB, T2C 5V3 townhouse for sale | Listing ID A2348 | Royal LePage
High River
· Townhouse
· Garden · Office room · Parking · Air conditioning
High River · Townhouse · Garden · Office room · Parking · Air conditioning
Exceptional END UNIT in the highly sought-after Les Jardins by Jayman, ideally positioned directly across from the community’s central green space and landscaped gardens. This premium 3-bedroom, 2.5-bathroom home features desirable north-south exposure, additional side windows, abundant natural light, CENTRAL A/C, and a DOUBLE ATTACHED GARAGE. The bright open-concept main floor offers impressive 10’ ceilings, oversized triple-pane windows, and a beautifully upgraded kitchen with quartz countertops, ample cabinetry, stainless steel appliances, and a GAS RANGE. Upstairs, three well-sized bedrooms provide excellent flexibility for family, guests, or a home office. Built to Jayman’s high standards with Hardie Board exterior, solar panels, hot water on demand, and energy-efficient features throughout. Residents also enjoy access to the community fitness facility, landscaped gardens, pathways, and dog park. A standout home offering one of the best locations in Les Jardins, combining premium
$ 620,000
638 Chelsea Pier Run, Chestermere, AB, T1X 3H6 house for sale | Listing ID A2348 | Royal LePage
View photo
House · for sale
$ 682,775
New
638 Chelsea Pier Run, Chestermere, AB, T1X 3H6 house for sale | Listing ID A2348 | Royal LePage
High River
· House
· Parking
High River · House · Parking
Welcome to 638 Chelsea Pier Run (TRADITIONAL LOT), with PRAIRIE elevation, a stunning Front Drive (F110 Model) home located in the highly sought-after community of Chelsea. This thoughtfully designed 1,961 sq. Ft. home offers bedroom and a full bathroom at the main floor but not limited to a functional and modern layout with 4 bedrooms and 2.5 bathrooms, perfect for families seeking style, comfort and everyday convenience. The main floor features an inviting foyer leading into an open-concept living space with a spacious Great Room, dining area and well-appointed kitchen complete with a generous island, pantry and ample cabinetry. The bright and connected layout creates an ideal setting for entertaining and family gatherings, with easy access to the rear of the home. The upper level offers a spacious bonus room, convenient laundry area, two secondary bedrooms and a private primary bedroom featuring a 5-piece ensuite and walk-in closet. A double attached front-drive garage provides secu
$ 682,775
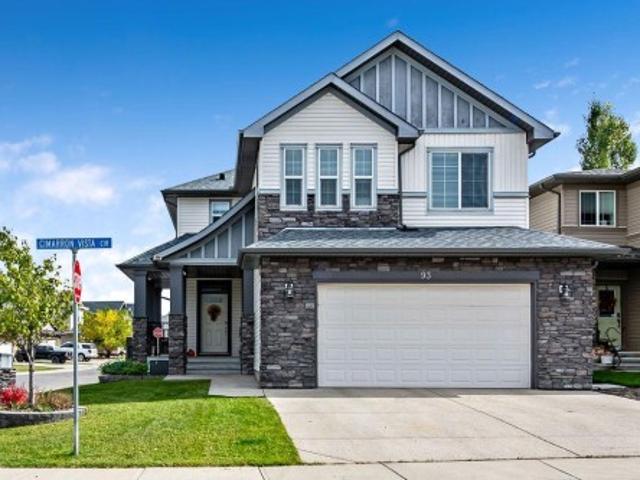
93 Cimarron Vista Circle, Okotoks, AB, T1S 0H8 house for sale | Listing ID A2348 | Royal LePage
View photo
House · for sale
$ 715,000
New
93 Cimarron Vista Circle, Okotoks, AB, T1S 0H8 house for sale | Listing ID A2348 | Royal LePage
High River
· House
· Fireplace · Air conditioning · Parking · Cellar
High River · House · Fireplace · Air conditioning · Parking · Cellar
Discovering Cimarron Vista in Okotoks, this two-story detached house offers a compelling blend of space and convenience. Situated on a corner lot with back lane access, the property provides exceptional parking flexibility and outdoor possibilities. Inside, 2480 square feet unfold with thoughtfully chosen flooring—carpet, tile, and vinyl—creating warmth and durability throughout. A breakfast bar within the kitchen provides an inviting spot for casual meals, while central air ensures comfortable living year-round. Laundry becomes effortless with a dedicated laundry room, and the home is equipped with gas fireplace adding ambiance and warmth. Three bedrooms, including a spacious primary suite with its own five-piece ensuite featuring both double vanity and deep soaker tub, provide ample room for rest and relaxation. Two additional bedrooms share a four-piece family bathroom, catering to everyone’s needs. Beyond the living spaces, a full, unfinished basement presents limitless potential f
$ 715,000
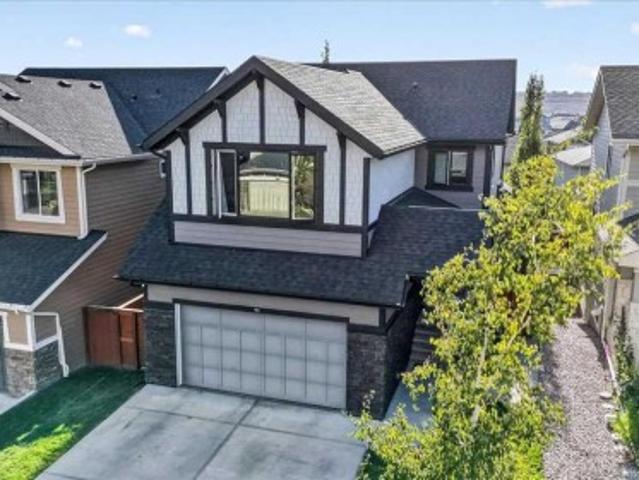
90 Cranbrook Crescent Se, Calgary, AB, T3M 2C3 house for sale | Listing ID A2347 | Royal LePage
View photo
House · for sale
$ 999,000
New
90 Cranbrook Crescent Se, Calgary, AB, T3M 2C3 house for sale | Listing ID A2347 | Royal LePage
High River
· House
· Garden · Parking · Cellar
High River · House · Garden · Parking · Cellar
Open house sat & sun 10:30-12:30 sept 26 & 27 #. Welcome to this beautifully appointed home in the sought after community of Cranston in Riverstone! Where peaceful surroundings, mature landscaping and access to the Bow River pathway system create an exceptional lifestyle. Your potential new home offers over 3,372 sq. Ft. of thoughtfully designed total living space. This impressive two storey home features a double attached garage, walkout basement and a private, south facing backyard immersed in mature trees and surrounded by parks and pathways. Step inside and you’ll immediately appreciate the attention to detail, from the beautiful chandeliers and elegant finishes to the granite kitchen countertops found throughout the entire kitchen. The spacious kitchen is designed for both everyday living and entertaining, featuring a gas cooktop, double wall ovens, generous cabinetry and a large walk through pantry providing convenient access toward the garage. Upstairs you'll find three spacious
$ 999,000

Get email alerts

Don't miss out: be the first to know about new properties

The alert was correctly created

On subscribing you accept the conditions of use and the privacy policy
Alert
Receive new ads in your inbox
Save this search
Receive alerts for new listings

We'll send you an email when we have new properties for: "Properties for sale in High River"

The alert was correctly created

Get email alerts and be the first to see new listings
Required field
On subscribing I accept the terms of the privacy policy
Perfect! You'll soon start receiving new listings via email
Alert
Receive an email when we have new ads for Properties for sale in High River
Save this search
Filters

Bedrooms

Area (sq.ft)

sq.ft
sq.ft

Price

$
$

Filter by property type

Bathrooms

Clear all filters
Receive notifications when new entries are published.