6 properties for sale in Bayside, Airdrie

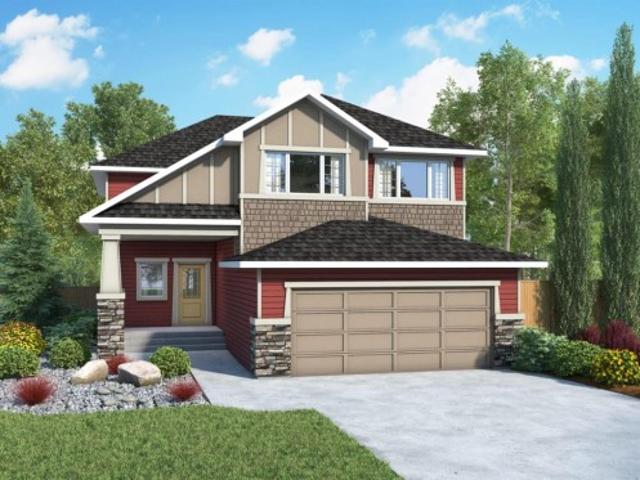
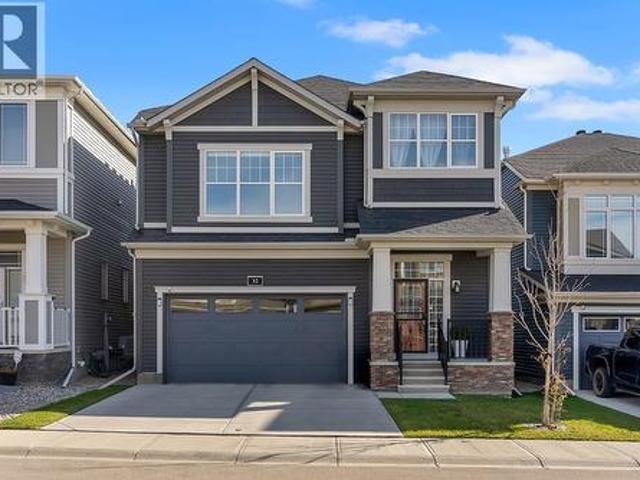
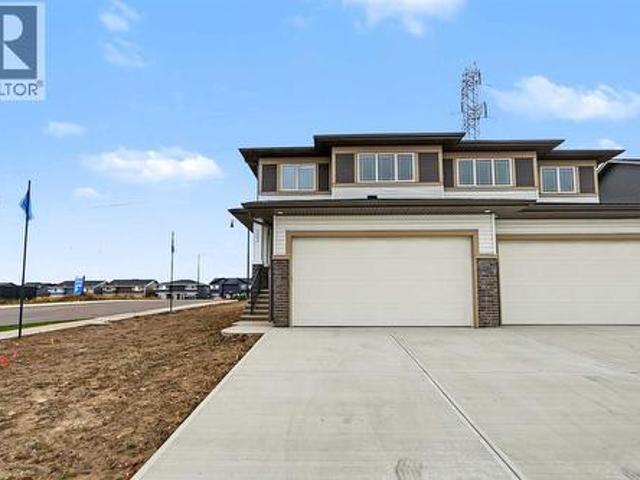
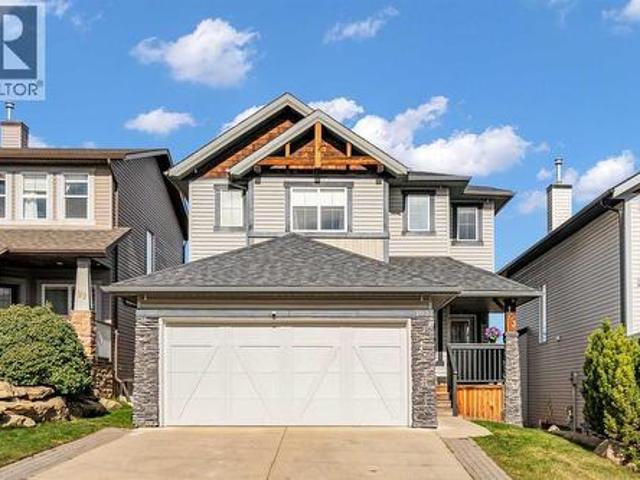
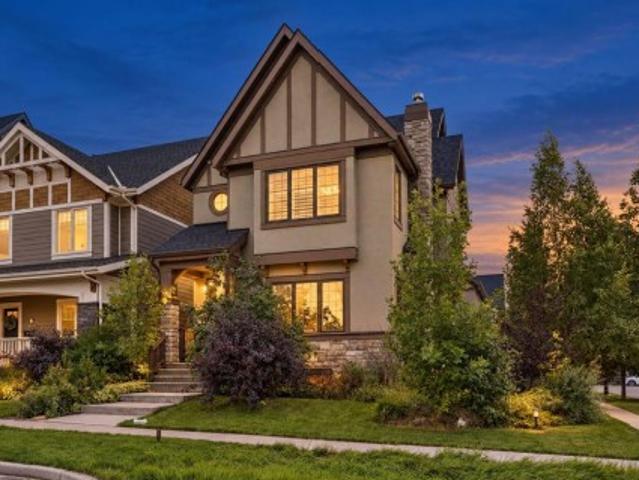
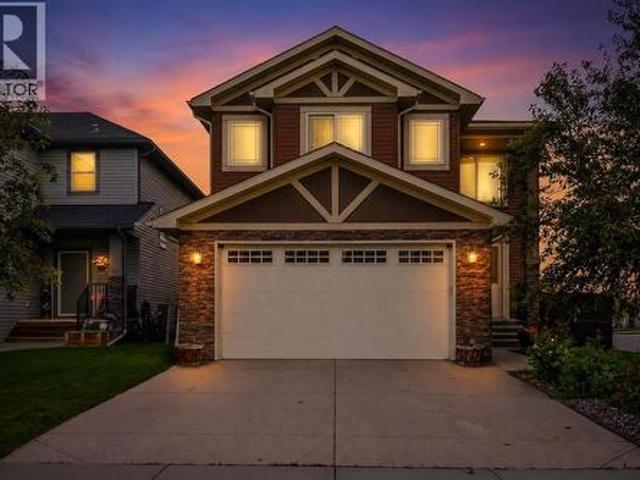
40 Baywater Court Sw, Airdrie, AB, T4B 0A8 house for sale | Listing ID A2350 | Royal LePage
View photo
House · for sale
$ 714,988
40 Baywater Court Sw, Airdrie, AB, T4B 0A8 house for sale | Listing ID A2350 | Royal LePage
Bayside, Airdrie
· House
· Office room · Fireplace
Bayside, Airdrie · House · Office room · Fireplace
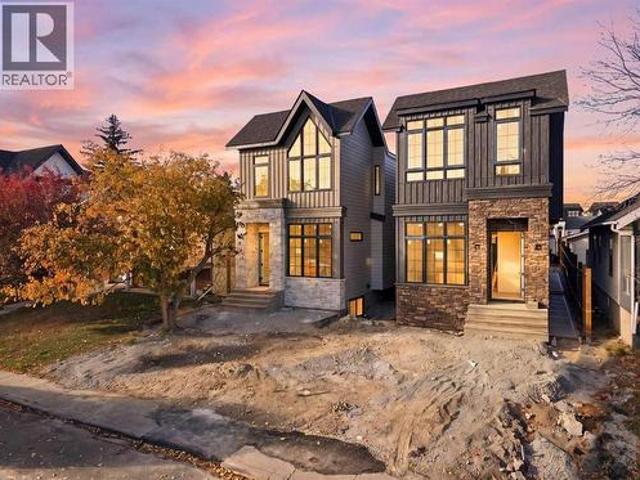
Corner Lot | Approx 2500 SQFT | Mainfloor Bedroom | Custom Woodwork | 2 Ensuites | Brand new paint. Stunning 2,500 sq. ft. Fully Upgraded Two-Storey in Bayside. Discover this beautifully designed two-storey home in the sought-after Baywater community, ideally located on a spacious corner lot with a rear paved lane—just steps from Nose Creek Elementary School, parks, and the scenic Canal pathway. This custom-built layout offers a bright family room with a cozy fireplace and built-in cabinetry, a chef’s kitchen with ceiling-height cabinetry and a walk-through pantry, and a formal dining room—perfect for entertaining. A versatile main-floor den can serve as a home office or optional fourth bedroom. Upstairs, you’ll find three generously sized bedrooms and three full bathrooms. The luxurious primary suite boasts a spa-inspired 5-piece ensuite. The second bedroom features its own 4-piece ensuite, while the third bedroom enjoys convenient access to the main 4-piece bath. A spacious bonus roo
$ 714,988
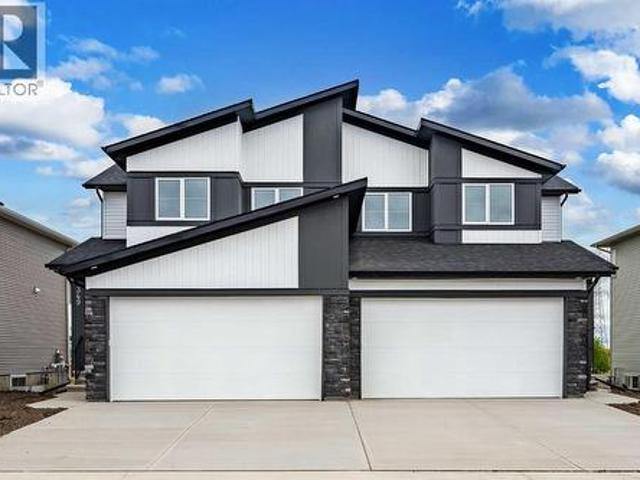
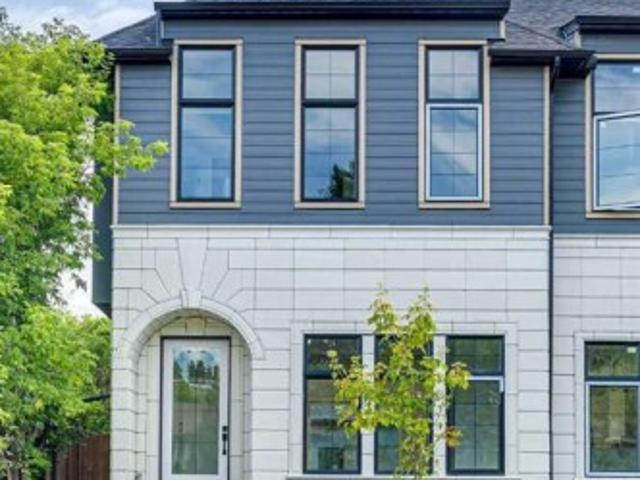
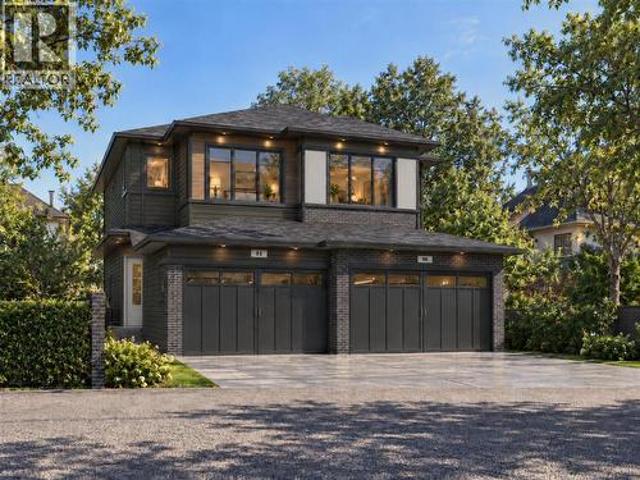
537 Baywater Manor Sw, Airdrie, AB, T4B 5R5 house for sale.
View photo
House · for sale
$ 725,850
$ 370/sq.ft
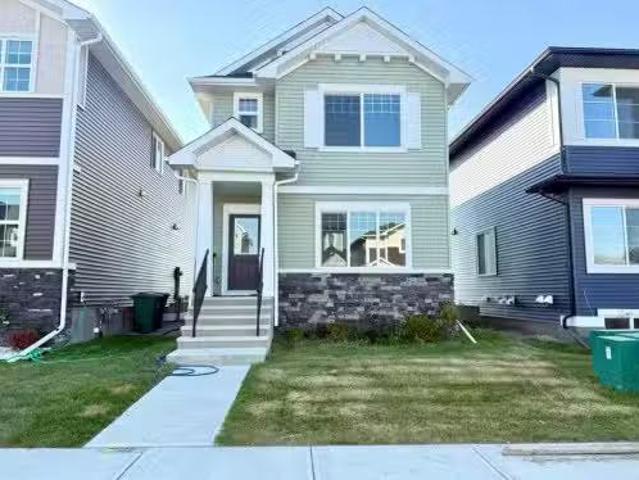
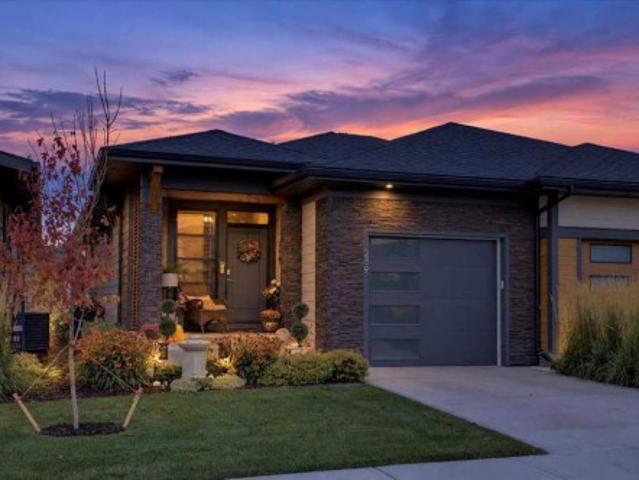
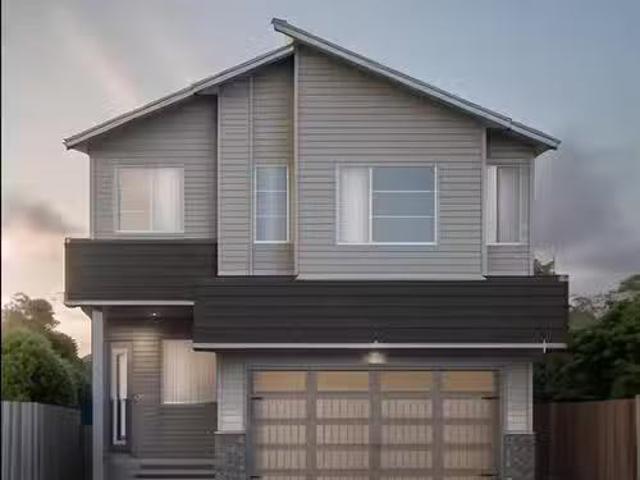
537 Baywater Manor Sw, Airdrie, AB, T4B 5R5 house for sale.
Bayside, Airdrie
· 1,959 sq.ft · 30 Bedrooms · 3 Baths · House
· Fireplace
Bayside, Airdrie · 1,959 sq.ft · 30 Bedrooms · 3 Baths · House · Fireplace
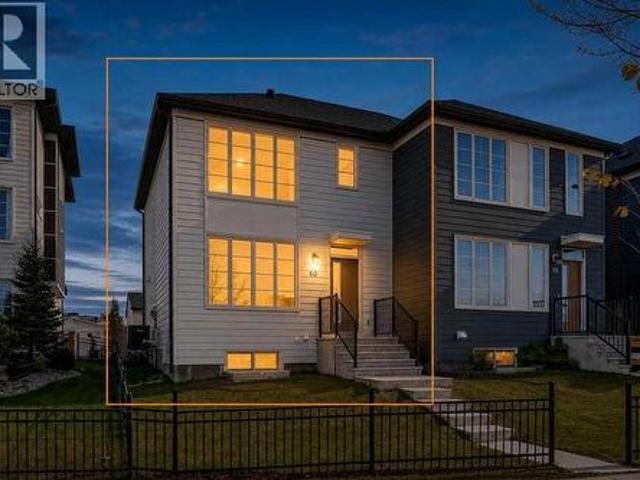
Welcome to Your Dream Home at 537 Baywater Manor! Built by award-winning builder Mc Kee Homes. Nestled in the highly sought-after Bayside community, this stunning 1,960 sq. ft. home seamlessly blends modern elegance with everyday functionality, creating the perfect space for family living and entertaining. Step inside to discover a thoughtfully designed layout featuring three spacious bedrooms, 2.5 bathrooms, and an upstairs lifestyle room. The heart of the home is a contemporary chef’s kitchen, complete with sleek, ceiling-height cabinetry, a pantry, premium stainless steel appliances, and an electric range—a space designed to inspire culinary creativity. The inviting living area is anchored by a striking gas fireplace, offering warmth and charm for cozy gatherings. Upstairs, the expansive master suite provides a true retreat, featuring a spa-like ensuite with dual sinks, a walk-in shower, and a generous walk-in closet for all your wardrobe essentials. Two additional well-sized bedroo
$ 725,850
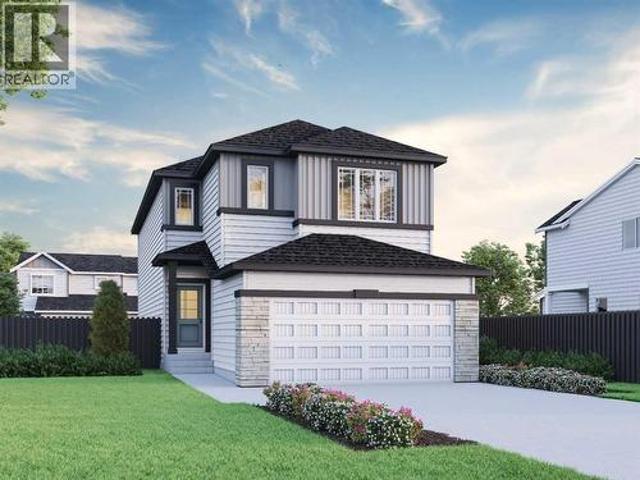
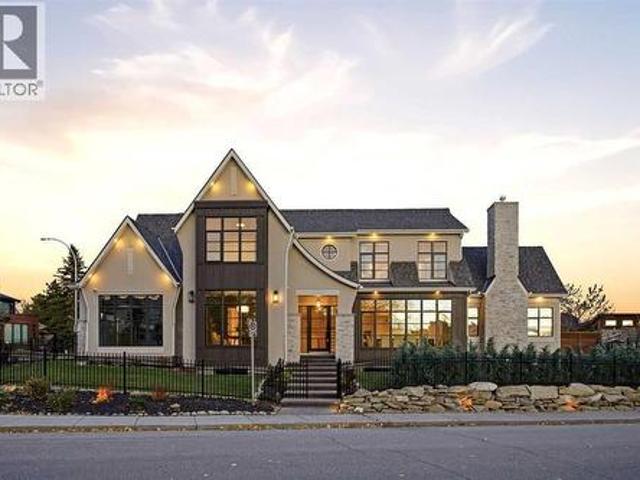
470 Baywater Green, Airdrie, AB, T4B 0A9 house for sale | Listing ID A2299 | Royal LePage
View photo
House · for sale
$ 749,900
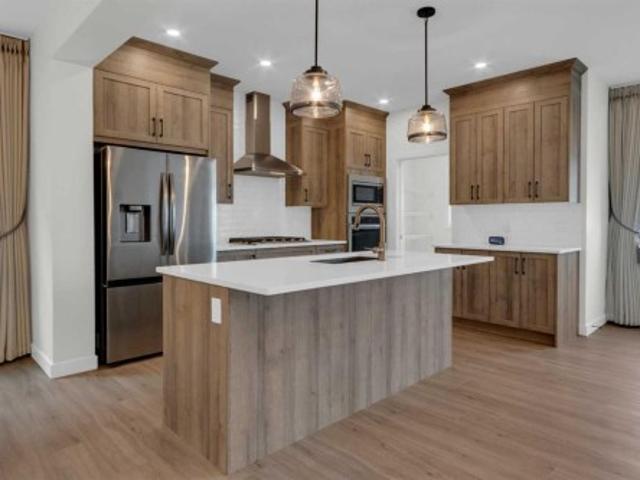
470 Baywater Green, Airdrie, AB, T4B 0A9 house for sale | Listing ID A2299 | Royal LePage
Bayside, Airdrie
· House
· Parking
Bayside, Airdrie · House · Parking
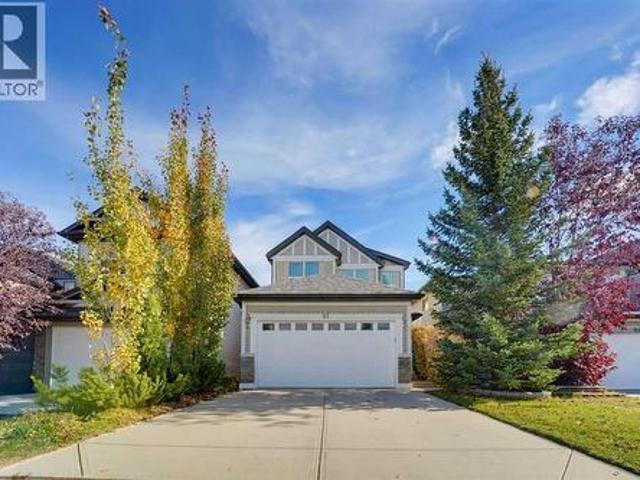
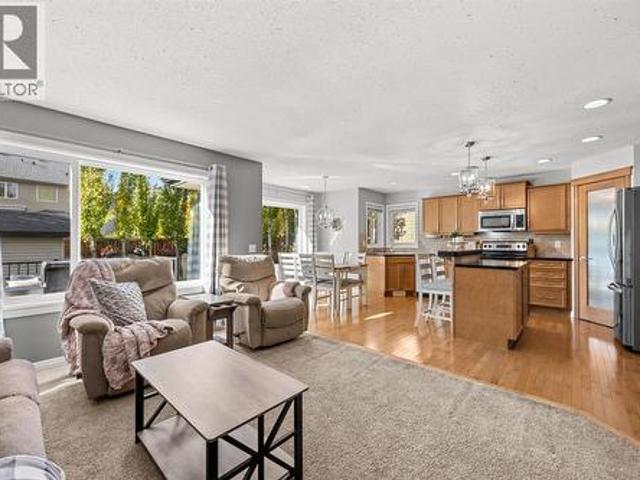
Welcome to the Marconi II — a beautifully designed home offering nearly 2,300 sq ft of functional, well-planned living space. With 4 bedrooms, a main-floor office, and a double-attached garage with an additional tandem parking spot, this home checks all the boxes. Step inside to a bright, open-concept main floor where the kitchen, dining, and living areas come together seamlessly. The kitchen is both stylish and practical, featuring sleek quartz countertops, beautiful cabinetry, stainless steel appliances, and the added bonus of a spice kitchen. A spacious mudroom and convenient powder room complete the main level, offering everyday functionality. Upstairs, the primary suite is a true retreat with plenty of room to unwind. The ensuite feels like a spa, complete with dual sinks, a soaker tub, a separate shower, and a generous walk-in closet. Three well-sized additional bedrooms provide space for family or guests, while the central bonus room creates the perfect separation for relaxing o
$ 749,900
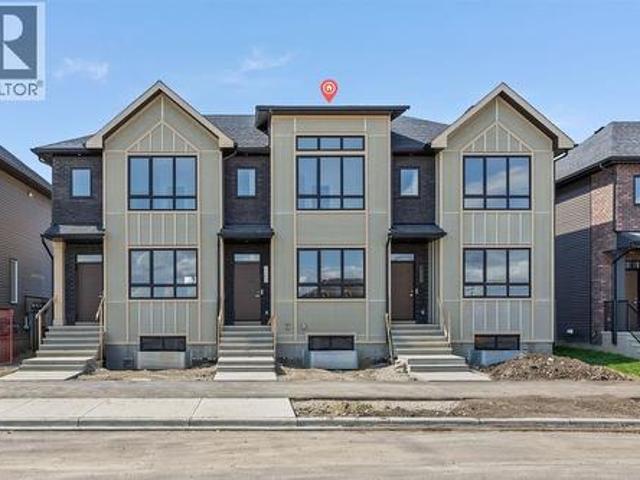
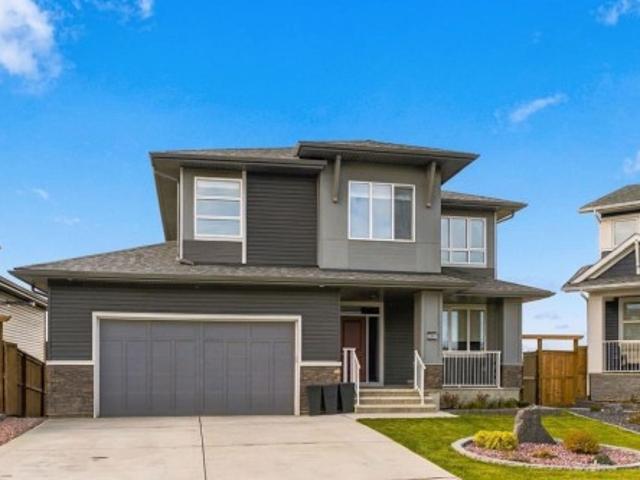
581 Baywater Manor Sw, Airdrie, AB, T4B 5R8 house for sale.
View photo
House · for sale
$ 589,900
$ 375/sq.ft
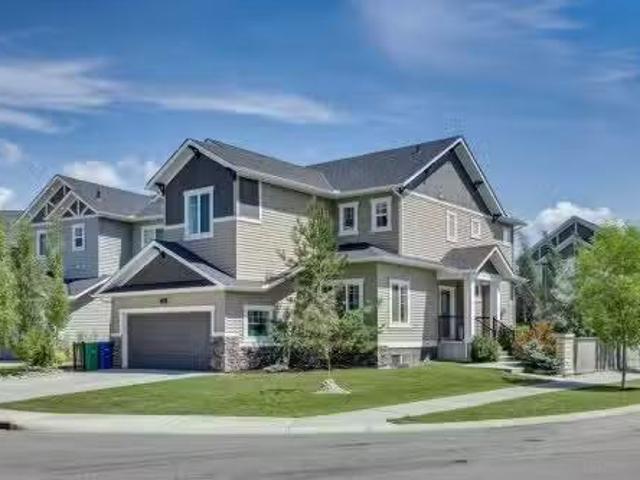
581 Baywater Manor Sw, Airdrie, AB, T4B 5R8 house for sale.
Bayside, Airdrie
· 1,572 sq.ft · 3 Bedrooms · 3 Baths · House
· Fireplace · Cellar
Bayside, Airdrie · 1,572 sq.ft · 3 Bedrooms · 3 Baths · House · Fireplace · Cellar
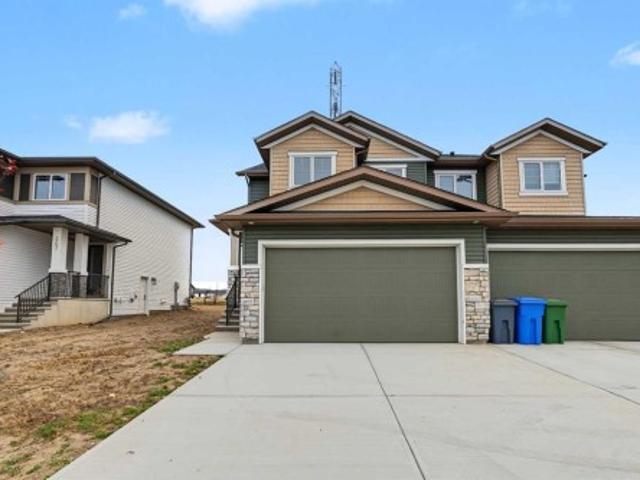
Move-In Ready 2024 Build EastWest Facing 1,580 Sq Ft 3-Bedrooms 2.5-Bathrooms Incredible Living Space Quartz Countertops Stainless Steel Appliances Beautiful Finishes Open to Below Ceilings Pot Lighting Open Floor Plan Electric Fireplace Large Windows Upper Level Laundry Side Entry to Basement Alley Access. Welcome to your stunning 2-storey home in Bayside with 3 bedrooms, 2.5 bathrooms and an expansive living space. The main and upper levels boast 1580 Sq Ft with an additional 701 Sq Ft in the unfinished basement. Open the front door to a foyer with views into the open concept main level. The front living room is framed with large windows beaming with morning sunlight through the East facing windows. The living room is paired with an electric fireplace adding both style and comfort to this space. The open floor plan compliments a smooth transition from living to dining. The kitchen is outfitted with ample cabinet storage, a bold and stylish black herringbone accent backsplash, quartz
$ 589,900
541 Baywater Manor Sw, Airdrie, AB, T4B 0A7 house for sale | Listing ID A2336 | Royal LePage
View photo
House · for sale
$ 749,500
541 Baywater Manor Sw, Airdrie, AB, T4B 0A7 house for sale | Listing ID A2336 | Royal LePage
Bayside, Airdrie
· House
· Office room · Fireplace
Bayside, Airdrie · House · Office room · Fireplace
Welcome to this beautiful one-year-old family home with a rare 4 bedrooms up in the highly sought-after community of Bayside in Airdrie. A thoughtfully designed living space, this home combines modern style, exceptional functionality & an unbeatable location. A spacious front entry with a walk-in closet welcomes you inside. The main floor features 9-foot ceilings & stylish luxury vinyl plank flooring throughout. A private office with door, convenient 2-piece powder room, & bright open-concept living spaces make this home ideal for both everyday living & entertaining. The stunning island kitchen showcases warm-toned cabinetry, elegant white quartz countertops, stainless steel appliances, & a huge walk-in pantry complete with additional cabinetry & drawers for exceptional storage. The spacious dining area flows seamlessly into the inviting living room, highlighted by a cozy electric fireplace. Upstairs, the central bonus room creates the perfect family gathering space. The generous prima
$ 749,500
3 Bayside Cove Sw, Airdrie, AB, T4B 4G9 house for sale List.
View photo
House · for sale
$ 855,000
$ 376/sq.ft
3 Bayside Cove Sw, Airdrie, AB, T4B 4G9 house for sale List.
Bayside, Airdrie
· 2,271 sq.ft · 4 Bedrooms · 4 Baths · House
· Office room · Fireplace
Bayside, Airdrie · 2,271 sq.ft · 4 Bedrooms · 4 Baths · House · Office room · Fireplace
Experience the perfect balance of contemporary design and refined coastal ambience in this impeccably finished residence, ideally situated on a private corner cul-de-sac lot. From the moment you step inside, south-facing windows bathe the main floor in natural light, highlighting superb finishes and thoughtful details throughout. The gourmet kitchen is a culinary masterpiece, showcasing a splendid quartz island, professional-grade appliances, a gas range, and a designer walk-through butler’s pantry complete with a custom coffee bar and beverage station. Seamlessly connected, the elegant dining area and expansive living room—with a striking stone-clad fireplace—create an inviting space for both intimate gatherings and entertaining. A private main floor den offers the perfect setting for a home office or library, complemented by a stylish powder room to complete the level. Upstairs, the primary suite is an indulgent sanctuary featuring dual walk-in closets and a lavish spa-inspired ensui
$ 855,000

More properties near this area

345 Dawson Wharf Road, Chestermere, AB, T1X 2W4 house for sale | Listing ID A2352 | Royal LePage
View photo
House · for sale
$ 596,800
345 Dawson Wharf Road, Chestermere, AB, T1X 2W4 house for sale | Listing ID A2352 | Royal LePage
Bayside, Airdrie
· House
· Parking
Bayside, Airdrie · House · Parking
4 BEDROOMS | SEPARATE SIDE ENTRANCE | DOUBLE ATTACHED GARAGE | EXCELLENT CURB APPEALWelcome to this beautifully designed home by Broadview Homes, offering exceptional curb appeal, 4 bedrooms, modern living space, a functional open-concept layout, and upscale finishes throughout. Step inside to discover 9-foot ceilings, wide-plank luxury vinyl flooring, and a bright, airy main floor filled with natural light. The stunning kitchen is a standout feature, complete with full-height cabinetry, soft-close doors and drawers, stainless steel appliances, and a large central island with seating—perfect for both everyday living and entertaining. A convenient walkthrough pantry connects directly to the mudroom and garage, making grocery drop-offs seamless. The kitchen flows effortlessly into the dining area and spacious great room, creating an inviting space for family gatherings and entertaining. A convenient 2-piece powder room completes the main level. Upstairs, you'll find 4 generously sized be
$ 596,800
32 Carrington Manor Nw, Calgary, AB, T3P 0Z2 house for sale | Listing ID A2351 | Royal LePage
View photo
House · for sale
$ 800,000
32 Carrington Manor Nw, Calgary, AB, T3P 0Z2 house for sale | Listing ID A2351 | Royal LePage
Bayside, Airdrie
· House
· Garden · Office room · Parking
Bayside, Airdrie · House · Garden · Office room · Parking
Discover comfort, style, and functionality in this beautifully designed home, offering a thoughtfully planned layout, spacious living areas, and a private backyard perfect for relaxing or entertaining. Step inside to a welcoming foyer that provides convenient access to both the main and lower levels. The bright, open-concept main floor features a spacious kitchen with a pantry for additional storage, a comfortable living room, and a dining area ideal for family meals and gatherings. A convenient 3-piece bathroom adds flexibility to the main level, while the attached garage provides direct access to a practical mudroom, making everyday living effortless. Upstairs, you'll find a generous primary retreat complete with a luxurious 5-piece ensuite and walk-in closet. Three additional bedrooms offer plenty of space for family, guests, or a home office, while a second 5-piece bathroom provides added convenience. The large upper-level bonus room creates the perfect space for movie nights, a ch
$ 800,000
21522 Sheriff King Street Sw, Calgary, AB, T2X 6R8 house for sale | Listing ID A2352 | Royal LePage
View photo
House · for sale
$ 481,900
21522 Sheriff King Street Sw, Calgary, AB, T2X 6R8 house for sale | Listing ID A2352 | Royal LePage
Bayside, Airdrie
· House
· Parking
Bayside, Airdrie · House · Parking
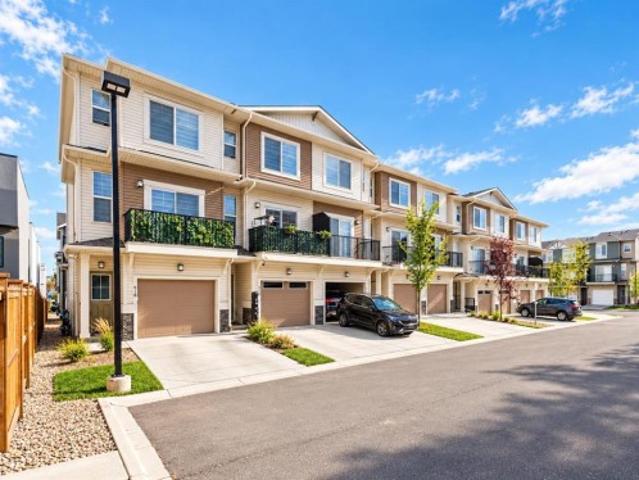
Welcome to the Charlotte by Partners Homes — stylish, modern living with NO condo fees! Nestled in the sought-after southwest community of Sirocco, this brand-new townhome offers 1,436 sq. Ft. of thoughtfully designed living space, featuring 3 bedrooms, 2.5 bathrooms, contemporary finishes, and the added peace of mind of comprehensive new home warranty coverage. Surrounded by rolling foothills, scenic pathways, and expansive green spaces, Sirocco offers a wonderful blend of natural beauty and everyday convenience. Enjoy professionally completed front landscaping, rear lane access, and a gravel parking pad with the potential to build a future garage. Step inside to a bright, open-concept main floor designed for both relaxed everyday living and effortless entertaining. The stylish kitchen is a standout, featuring quartz countertops, an upgraded backsplash, stainless steel appliances with an upgraded refrigerator, and contrasting cabinetry on the lower cabinets and island for a custom des
$ 481,900
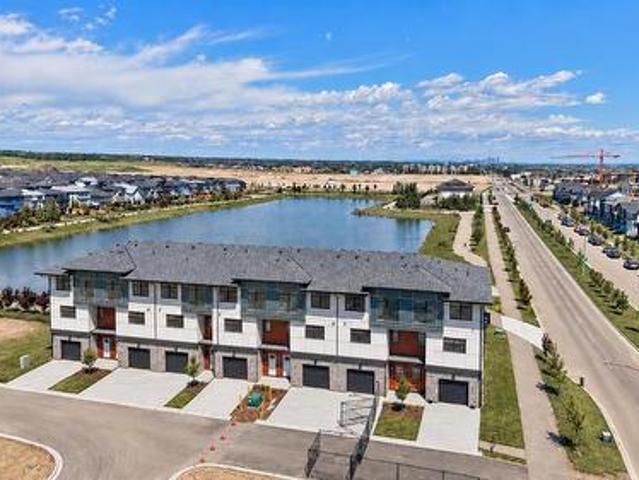
705, 30 Creekside Villas Sw, Calgary, AB, T1T 1Z1 townhouse for sale | Listing ID A2351 | Royal LePage
View photo
Townhouse · for sale
$ 499,828
705, 30 Creekside Villas Sw, Calgary, AB, T1T 1Z1 townhouse for sale | Listing ID A2351 | Royal LePage
Bayside, Airdrie
· Townhouse
· Patio
Bayside, Airdrie · Townhouse · Patio
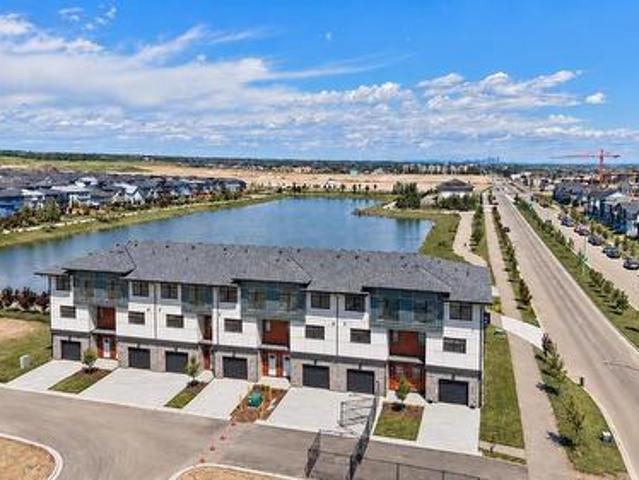
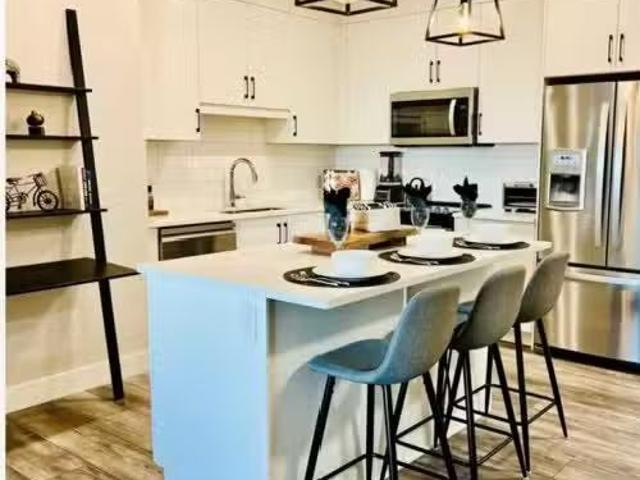
Experience luxury pond-side living in this beautifully finished townhome by Morrison Homes, offering over 1,600 sq. Ft. 3 bedrooms, 2.5 bathrooms, and a spacious 20-foot-wide layout. With expansive pond views, scenic walking paths, and low-maintenance living, this home blends style, space, and convenience. The main floor is designed to impress with 9-foot ceilings, vinyl plank flooring, oversized windows, and a bold, high-contrast finish package. Warm wood tones are paired with sleek black accents and matte black hardware for a modern, sophisticated look. Large sliding patio doors frame the pond views and bring natural light into the open-concept living and dining areas. The kitchen features quartz countertops, stainless steel appliances, a tile backsplash, a large island, generous cabinetry, and a spacious walk-in pantry. With plenty of room for hosting family and friends, the layout is equally suited to everyday living and entertaining. Upstairs, three well-sized bedrooms are complem
$ 499,828
303 Dawson Dock Way, Chestermere, AB, T1X 2W4 house for sale | Listing ID A2352 | Royal LePage
View photo
House · for sale
$ 566,800
303 Dawson Dock Way, Chestermere, AB, T1X 2W4 house for sale | Listing ID A2352 | Royal LePage
Bayside, Airdrie
· House
Bayside, Airdrie · House
Welcome to this beautifully designed home by Broadview Homes, offering modern living space with a functional open-concept layout and upscale finishes throughout. Step inside to discover 9-foot ceilings, wide plank luxury vinyl flooring, and a bright, airy main floor filled with natural light. The kitchen is a standout feature, complete with full-height cabinetry, soft-close doors and drawers, stainless steel appliances, and a large central island with seating, perfect for both everyday living and entertaining. A large pantry completes the kitchen area. The kitchen flows effortlessly into the dining area and spacious great room, creating an inviting space for family gatherings. A 2-piece powder room completes the main level. Upstairs, you’ll find generously sized bedrooms, a central bonus room, and upper-level laundry for added convenience. The primary retreat offers a walk-in closet and a 4-piece ensuite. The remaining bedrooms share a well-appointed 4-piece bathroom, making it ideal f
$ 566,800
2607 5 Avenue Nw, Calgary, AB, T2N 0T7 house for sale | Listing ID A2332 | Royal LePage
View photo
House · for sale
$ 1,100,000
2607 5 Avenue Nw, Calgary, AB, T2N 0T7 house for sale | Listing ID A2332 | Royal LePage
Bayside, Airdrie
· House
· Garden · Office room · Parking · Cellar
Bayside, Airdrie · House · Garden · Office room · Parking · Cellar
Step inside this bright, brand-new semi-detached home, it’s a perfect blend of modern luxury and effortless functionality designed for every lifestyle. From the moment you enter, you’re greeted by an airy, light-filled open layout featuring high ceilings, a sleek glass-enclosed home office, and a chef-inspired kitchen built for entertaining. Step through the functional mudroom into your private, fully fenced backyard, complete with a detached double garage. Retreat upstairs to your sun-drenched primary suite, where a spa-inspired ensuite awaits with a deep soaker tub and invigorating steam shower. Two additional spacious bedrooms—each complete with its own private ensuite bath—and a dedicated upstairs laundry room ensure everyone enjoys their own cozy haven. The thoughtfully crafted legal basement suite features a private separate entrance, rich hardwood floors, an open-concept kitchen, two generously sized bedrooms, a full luxury bathroom, dedicated laundry, and a utility room. Nestle
$ 1,100,000
2096 Lancaster Heights Se, Airdrie, AB, T4A 3S1 house for sale | Listing ID A2352 | Royal LePage
View photo
House · for sale
$ 720,018
2096 Lancaster Heights Se, Airdrie, AB, T4A 3S1 house for sale | Listing ID A2352 | Royal LePage
Bayside, Airdrie
· House
· Parking · Cellar
Bayside, Airdrie · House · Parking · Cellar
Secure an early opportunity in Lanark with the Denali 7, a beautifully planned front attached garage home offering 2,329 sq. Ft. 5 beds & 3 full baths. This pre-construction home is designed with flexibility in mind, featuring a convenient main floor bedroom & full bath, side entrance, 9' basement ceilings & additional windows that enhance the bright, open feel. The inviting kitchen offers everyday style with stainless steel appliances, chimney hoodfan, electric range, built-in microwave appliance tower, walk-in pantry, Silgranit sink, pendant lights & a central island with eating ledge. Upstairs, the vaulted bonus room creates an airy space to relax, while the primary bedroom includes a WIC & 5-piece ensuite with fiberglass shower. Paint grade railing with iron spindles adds a refined finishing touch. This energy-efficient home is Built Green certified and includes triple-pane windows, a high-efficiency furnace, and a solar chase for a solar-ready setup. Home includes blower door test
$ 720,018
3015 2 Street Sw, Calgary, AB, T2S 1T4 house for sale | Listing ID A2351 | Royal LePage
View photo
House · for sale
$ 2,475,000
3015 2 Street Sw, Calgary, AB, T2S 1T4 house for sale | Listing ID A2351 | Royal LePage
Bayside, Airdrie
· House
· Garden · Fireplace
Bayside, Airdrie · House · Garden · Fireplace
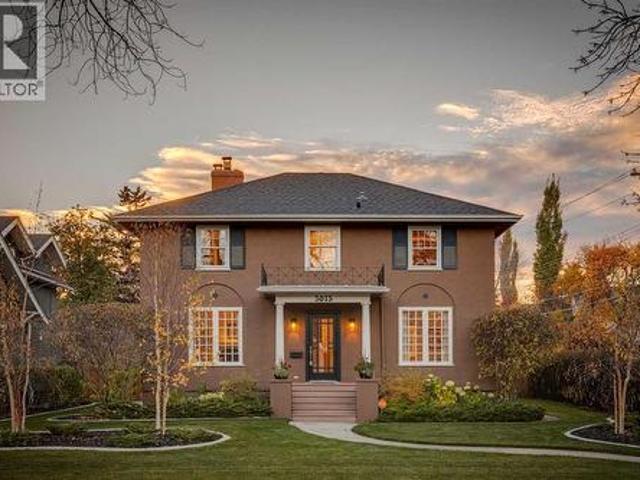
Unparalleled attention to detail & a deep respect for preserving its timeless beauty define this elegant, one-of-a-kind Vintage home. For 24 years these owners have taken great care to thoughtfully maintain the warmth, character & sophistication that make this home so special, while raising their family in the cherished community of Roxboro. Situated on one of the largest lots with a West & South facing backyard bordered on two sides by paved alley. This exceptional setting offers a rare combination of space, sunshine & privacy. An increasingly hard-to-find luxury in this sought-after inner-city community. From the gorgeous crown molding, elegant trim, high baseboards, original hardware & stunning hardwood floors, these timeless features create the charm you feel the moment you step inside. The bright & inviting living room with wood burning fireplace radiates warmth on winter evenings. Gorgeous period accurate windows typical throughout the home maintain the traditional character. The
$ 2,475,000
704, 30 Creekside Villas Sw, Calgary, AB, T1T 1Z1 townhouse for sale | Listing ID A2351 | Royal LePage
View photo
Townhouse · for sale
$ 501,099
704, 30 Creekside Villas Sw, Calgary, AB, T1T 1Z1 townhouse for sale | Listing ID A2351 | Royal LePage
Bayside, Airdrie
· Townhouse
· Patio · Office room
Bayside, Airdrie · Townhouse · Patio · Office room
Discover elevated, low-maintenance living in this luxury townhome built by Morrison Homes, offering over 1,600 sq. Ft. 3 bedrooms, 2.5 bathrooms, expansive pond views, and direct access to scenic walking paths. With the space and feel of a single-family home, this is an exceptional opportunity to own in Pinegate Park. The bright, open-concept main floor has no shortage of space for entertaining, featuring 9-foot ceilings, vinyl plank flooring, oversized windows, and an impressive 20-foot-wide floorplan with plenty of room for hosting family and friends. Large sliding patio doors draw your eye toward the pond, while the chef-inspired kitchen features quartz countertops, stainless steel appliances, a tile backsplash, a large island, generous cabinetry, and a spacious walk-in pantry. Upstairs, the thoughtful layout includes three bedrooms, a versatile central flex space ideal for a home office or bonus room, and convenient upper-floor laundry. The primary suite is a standout, featuring be
$ 501,099
Avenue Sw, Calgary, AB, T3H 6G3 condo for sale Listing ID.
View photo
Condo · for sale
$ 410,000
$ 494/sq.ft
Avenue Sw, Calgary, AB, T3H 6G3 condo for sale Listing ID.
Bayside, Airdrie
· 829 sq.ft · 20 Bedrooms · 2 Baths · Condo
· Office room · Balcony
Bayside, Airdrie · 829 sq.ft · 20 Bedrooms · 2 Baths · Condo · Office room · Balcony
Click brochure link for more details. Discover the perfect balance of upscale south west luxury and natural beauty at 85th & Park. Built by the highly reputable Cove Properties, this pristine, executive 2 bedroom, 2 bathroom residence offers a sophisticated, low maintenance lifestyle in the heart of Springbank Hill.From the moment you enter, the home feels remarkably bright, open, and airy. Designed with the highly sought after Gramercy layout, it features a dual primary configuration where bedrooms are placed on opposite sides of the main living area offering complete privacy for guests, a roommate, or a quiet professional home office. The sun drenched, south facing living space is flooded with continuous natural light throughout the day, transitioning seamlessly to a private outdoor balcony complete with custom blinds and a natural gas line for summer evening BBQs.At the heart of the residence is a chef ready kitchen anchored by a large central quartz island, sleek upgraded cabinetry
$ 410,000
168106 Lunar Springs Crescent West, Rural Foothills County, AB.
View photo
House · for sale
$ 595,000
168106 Lunar Springs Crescent West, Rural Foothills County, AB.
Bayside, Airdrie
· House
Bayside, Airdrie · House
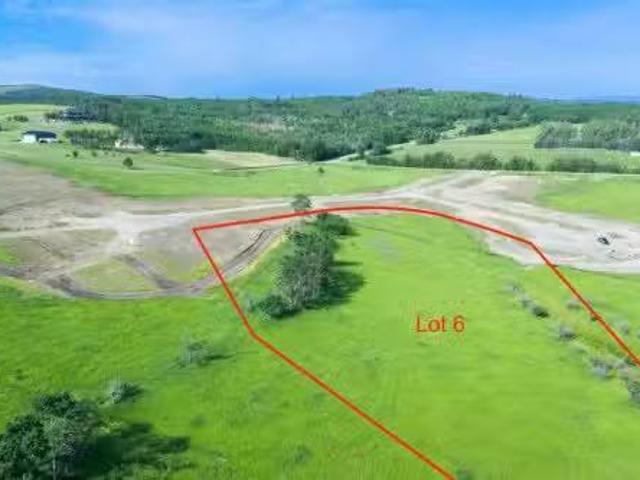
NEW HUGE FINANCING INCENTIVE! Now OFFERING 0% INTEREST for 6 MONTHS with 25% down IF CLOSED BEFORE DECEMBER 31st, then 6% INTEREST for the FOLLOWING 6 MTHS! This allows you to BUILD SOONER, giving you time to SECURE TITLE & GET YOUR PLAN APPROVED by the County, all while you secure your BUILDERS MORTGAGE! Be the FIRST to build your DREAM HOME in LUNAR SPRINGS ESTATE! Lot 6 has 4.08 ACRES of land. Perfectly positioned between the MAJESTIC ROCKY MOUNTAINS and the vibrant CITY OF CALGARY, this PREMIER DEVELOPMENT in FOOTHILLS COUNTY offers an UNPARALLELED BALANCE OF ACCESSIBILITY AND LIFESTYLE. Located just 7 MINs FROM STONEY TRAIL RING ROAD, with quick access to PRIDDIS, CALGARY, and the ROCKY MOUNTAINS, it’s the ideal fusion of RURAL TRANQUILLITY and URBAN CONVENIENCE. 11 NEW lots, each lot includes a NEW WELL, POWER TO THE PROPERTY LINE, and NATURAL GAS TO THE PROPERTY LINE, ensuring modern comfort and full readiness for future development. A NEW PAVED ROAD has been installed, providin
$ 595,000
304, 72 Cornerstone Manor Ne, Calgary, AB, T3N 1B9 townhouse for sale | Listing ID A2352 | Royal LePage
View photo
Townhouse · for sale
$ 449,980
304, 72 Cornerstone Manor Ne, Calgary, AB, T3N 1B9 townhouse for sale | Listing ID A2352 | Royal LePage
Bayside, Airdrie
· Townhouse
· Office room · Balcony · Parking
Bayside, Airdrie · Townhouse · Office room · Balcony · Parking
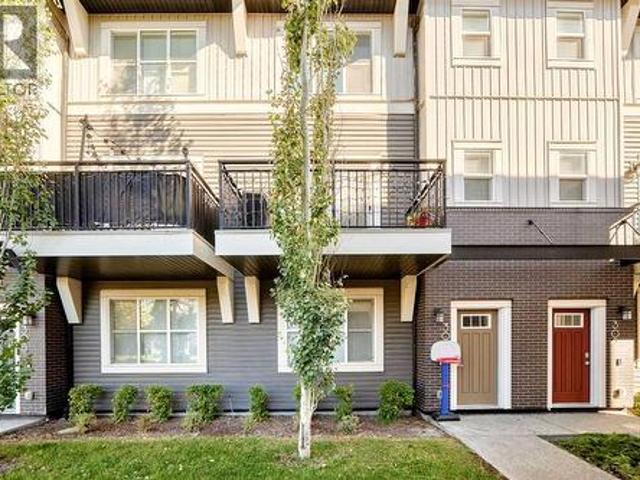
Welcome to Cornerstone! This beautiful three-storey townhome offers a functional and thoughtfully designed layout with 3 bedrooms, 2.5 bathrooms, a dedicated office, and an attached garage. The main floor features a bright, open-concept living and dining area that flows into the kitchen, creating a comfortable space for everyday living and entertaining. Enjoy the added convenience of a pantry, a two-piece bathroom, and a private balcony, perfect for relaxing or enjoying your morning coffee. Upstairs, you'll find a spacious primary bedroom complete with a walk-in closet and private 4-piece ensuite, along with two additional bedrooms, another full bathroom, and conveniently located upper-floor laundry. The lower level offers even more flexibility with a separate office, mudroom, and direct access to the attached garage, ideal for those working from home or needing extra functional space. Located in the growing community of Cornerstone in NE Calgary, you'll enjoy easy access to Stoney Tra
$ 449,980
816 21 Avenue Nw, Calgary, AB, T2M 1K4 house for sale | Listing ID A2351 | Royal LePage
View photo
House · for sale
$ 1,339,800
816 21 Avenue Nw, Calgary, AB, T2M 1K4 house for sale | Listing ID A2351 | Royal LePage
Bayside, Airdrie
· House
· Patio · Fireplace · Equipped kitchen
Bayside, Airdrie · House · Patio · Fireplace · Equipped kitchen
European craftsmanship, quality construction and attention to detail define this new high-end home in the popular NW inner-city community of Mt. Pleasant. The invigorating floor plan combines well thought out modern living spaces and functionality. Over height 10’ ceilings on the main, 9’ on upper and lower levels. Large windows fill this home full of natural light. Rich, gorgeous White Oak hardwood floors throughout the main and upper levels. The gourmets dream kitchen is highlighted by integrated stainless steel appliances that include a 36” dual fuel range, matching paneled dishwasher, and paneled fridge. Ample amounts of cabinetry and counterspace. Sleek tile backsplash, quartz countertops, a beautiful curved white oak hood fan shroud and matching rounded large central island complete the kitchen. The adjacent dining area is ideal for everyday and formal dining. Family room boasts a built-in tile clad gas fireplace. Large sliding patio doors run the width of the home and lead out t
$ 1,339,800
60 Walcrest Gate Se, Calgary, AB, T2X 4G2 house for sale | Listing ID A2351 | Royal LePage
View photo
House · for sale
$ 535,000
60 Walcrest Gate Se, Calgary, AB, T2X 4G2 house for sale | Listing ID A2351 | Royal LePage
Bayside, Airdrie
· House
· Cellar
Bayside, Airdrie · House · Cellar
Welcome to this beautifully maintained, move-in-ready home offering an ideal blend of space, functionality, and unbeatable location. Spanning 1,221 square feet above grade, this residence features a light-filled layout thoughtfully designed for growing families, first-time buyers, or savvy investors alike. The main level greets you with a bright living area, a convenient 2-piece guest bath, and a functional kitchen equipped with an over-the-range microwave and a gas range that is perfect for the home chef. Head upstairs to find three spacious bedrooms above grade, highlighted by a serene primary suite complete with its own private 4-piece ensuite bath featuring easy-maintenance laminate flooring, alongside a second 4-piece main bath with tile flooring. The fully finished basement, professionally executed by Excel Homes, significantly expands your total living footprint. Offering a versatile fourth bedroom option, a full 4-piece bathroom with durable laminate flooring, and ample flex or
$ 535,000
97 Panora Way Nw, Calgary, AB, T3P 1E5 house for sale | Listing ID A2352 | Royal LePage
View photo
House · for sale
$ 655,000
97 Panora Way Nw, Calgary, AB, T3P 1E5 house for sale | Listing ID A2352 | Royal LePage
Bayside, Airdrie
· House
· Garden · Cellar
Bayside, Airdrie · House · Garden · Cellar
Fully developed | no neighbours behind | 3 spacious bedrooms | upper-level loft/den | upgraded windows & kitchenwelcome to 97 panora way nw, a well-maintained family home offering approximately 1,600 sq. Ft. above grade, plus a fully developed basement, in the desirable community of Panorama Hills! Featuring a functional layout, modern updates and a private backyard setting with no neighbours directly behind, this home offers plenty of space for comfortable family living. Step inside to discover a welcoming interior featuring a combination of tile flooring, vinyl plank and carpet throughout. The updated kitchen showcases modern high-gloss white cabinetry, offering a bright, contemporary feel with plenty of storage and workspace. The main living and dining areas provide a comfortable setting for everyday living and entertaining, while the backyard overlooks a touch of greenery with no homes directly behind, offering additional privacy. Upstairs, you'll find three generously sized bedroo
$ 655,000
311 Dawson Dock Way, Chestermere, AB, T1X 2W4 house for sale | Listing ID A2352 | Royal LePage
View photo
House · for sale
$ 595,800
311 Dawson Dock Way, Chestermere, AB, T1X 2W4 house for sale | Listing ID A2352 | Royal LePage
Bayside, Airdrie
· House
· Parking
Bayside, Airdrie · House · Parking
4 BEDROOMS | SEPARATE SIDE ENTRANCE | DOUBLE ATTACHED GARAGE | EXCELLENT CURB APPEALWelcome to this beautifully designed home by Broadview Homes, offering exceptional curb appeal, 4 bedrooms, modern living space, a functional open-concept layout, and upscale finishes throughout. Step inside to discover 9-foot ceilings, wide-plank luxury vinyl flooring, and a bright, airy main floor filled with natural light. The stunning kitchen is a standout feature, complete with full-height cabinetry, soft-close doors and drawers, stainless steel appliances, and a large central island with seating—perfect for both everyday living and entertaining. A convenient walkthrough pantry connects directly to the mudroom and garage, making grocery drop-offs seamless. The kitchen flows effortlessly into the dining area and spacious great room, creating an inviting space for family gatherings and entertaining. A convenient 2-piece powder room completes the main level. Upstairs, you'll find 4 generously sized be
$ 595,800
103 St Moritz Terrace Sw, Calgary, AB, T3H 5Y1 house for sale | Listing ID A2352 | Royal LePage
View photo
House · for sale
$ 839,900
103 St Moritz Terrace Sw, Calgary, AB, T3H 5Y1 house for sale | Listing ID A2352 | Royal LePage
Bayside, Airdrie
· House
· Garden · Terrace · Fireplace · Deck · Parking · Cellar
Bayside, Airdrie · House · Garden · Terrace · Fireplace · Deck · Parking · Cellar
4 BEDROOMS | 3 1/2 BATHROOMS | 2 STOREY | 1,898 SQFT | FULLY DEVELOPED BASEMENT | 18-FOOT CEILINGS | NO NEIGHBOURS BEHIND | DOUBLE ATTACHED GARAGE | Welcome to this beautiful family home in the desirable community of Springbank Hill, offering over 2,800 sqft of developed living space, an impressive open-concept design and a private backyard retreat. From the moment you enter, the soaring 18-foot ceilings and expansive windows in the living room create an incredible sense of space, filling the home with natural light. The stunning gas fireplace provides a warm focal point, while the open layout is perfect for everyday living and entertaining. The spacious kitchen features granite countertops, a large island with breakfast bar, ample cabinetry and a convenient walk-through pantry connecting to the main-floor laundry room and garage. Just off the kitchen, the dining area offers direct access to the expansive composite deck, creating a seamless transition to outdoor living. A dedicated fro
$ 839,900
51 Heritage Grove, Cochrane, AB, T4C 3M3 house for sale | Listing ID A2351 | Royal LePage
View photo
House · for sale
$ 499,000
51 Heritage Grove, Cochrane, AB, T4C 3M3 house for sale | Listing ID A2351 | Royal LePage
Bayside, Airdrie
· House
· Office room · Parking
Bayside, Airdrie · House · Office room · Parking
Discover a thoughtfully designed two-storey Duplex home that brings together comfort, functionality, and modern living. Offering 1400 sq. ft. Of living space, with three bedrooms, two full bathrooms, a main-floor powder room, and a versatile upper-level bonus room, this home offers a practical layout designed for everyday living. The main floor features an open-concept living area connecting the kitchen, dining nook, and living room, creating an inviting space for both entertaining and daily activities. The kitchen includes a central island with a double sink, convenient access to a walk-in pantry, and an efficient layout that keeps everything within reach. A welcoming front foyer, conveniently located powder room, and direct access to the attached garage add to the home's everyday functionality. Upstairs, three bedrooms provide comfortable private spaces, while the centrally located bonus room offers flexibility for a family lounge, home office, or recreation area. The upper floor als
$ 499,000
2920 Toronto Crescent Nw, Calgary, AB, T2N 3W2 house for sale | Listing ID A2352 | Royal LePage
View photo
House · for sale
$ 3,225,000
2920 Toronto Crescent Nw, Calgary, AB, T2N 3W2 house for sale | Listing ID A2352 | Royal LePage
Bayside, Airdrie
· House
· Office room · Fireplace
Bayside, Airdrie · House · Office room · Fireplace
Open house on saturday, october 17th from 1-3:30 pm. An exceptionally rare offering on the ridge in St. Andrews Heights, this breathtaking 5+1 bedroom estate home captures unobstructed, sweeping river valley views and showcases over 5,500 sq ft of opulent living space. The main level is nothing short of dazzling, featuring engineered wide plank hardwood floors, soaring ceilings, and elegant designer lighting. A gracious front formal dining room with a striking feature wall provides an exquisite setting for memorable gatherings, while the living room—framed by an expansive vaulted ceiling and dramatic floor to ceiling fireplace—enjoys panoramic vistas through oversized windows. The chef’s kitchen is a masterclass in luxury and functionality, appointed with a substantial island with seating, contrasting custom cabinetry, integrated high end appliances, and a fully equipped butler’s pantry for seamless prep and service. A refined main floor guest suite (or executive level office) with a p
$ 3,225,000
10 Heritage Close, Cochrane, AB, T4C 3G8 house for sale | Listing ID A2351 | Royal LePage
View photo
House · for sale
$ 1,192,000
10 Heritage Close, Cochrane, AB, T4C 3G8 house for sale | Listing ID A2351 | Royal LePage
Bayside, Airdrie
· House
· Fireplace · Deck · Parking
Bayside, Airdrie · House · Fireplace · Deck · Parking
Open house this saturday, october 17th, from 1-3 pm, and sunday, october 18th, from 12. 2 pm*. Step through the welcoming foyer of this custom 2024-built home by 5th Avenue Homes, past the main-floor office space, as 9-foot ceilings, 8-foot doors, and engineered hardwood flooring lead you into an expansive, light-filled living area. Wall-to-wall windows equipped with $24,000 worth of top-down bottom-up window coverings frame sweeping mountain views, while an oversized gas fireplace surrounded by porcelain tile anchors the space. The living room transitions seamlessly into a dining area and a custom kitchen packed with soft-close cabinetry, lower drawers, crisp quartz countertops, stainless steel appliances, a gas stove, a central island, and a walk-in pantry. Conveniently nearby, a main-floor half-bath, laundry area, and functional mudroom with built-in storage connect directly to the heated garage and extra-long driveway. Off the kitchen, step directly out onto the elevated rear deck
$ 1,192,000
5 Mary Dover Drive Sw, Calgary, AB, T3E 7A4 house for sale | Listing ID A2352 | Royal LePage
View photo
House · for sale
$ 1,399,000
5 Mary Dover Drive Sw, Calgary, AB, T3E 7A4 house for sale | Listing ID A2352 | Royal LePage
Bayside, Airdrie
· House
· Office room · Fireplace · Cellar
Bayside, Airdrie · House · Office room · Fireplace · Cellar
Welcome to this exceptional park-facing home with a legal carriage suite in prestigious currie barracks. This corner property Perfectly positioned directly across from a beautiful park, this upgraded 2½-storey residence delivers luxury, space, versatility, and outstanding income potential. The bright OPEN-CONCEPT main floor showcases wide-plank WHITE OAK ENGINEERED HARDWOOD, a spacious living room with GAS FIREPLACE, elegant dining area, and private den. The chef-inspired kitchen impresses with premium jenn-air appliances, upgraded quartz countertops, quality cabinetry, and generous workspace. Upstairs features three spacious bedrooms, including a luxurious primary retreat with a spa-like 5-piece ensuite and custom walk-in closet. The THIRD-FLOOR LOFT offers flexible space for a family room, office, or play area. The professionally finished basement adds TWO BEDROOMS, a full bathroom, and a large recreation room. A standout feature is the LEGAL 626 SQ. FT. CARRIAGE SUITE above the gara
$ 1,399,000
259 Marina Cove Se, Calgary, AB, T3M 3P4 semi detached for sale | Listing ID A2351 | Royal LePage
View photo
House · for sale
$ 849,900
259 Marina Cove Se, Calgary, AB, T3M 3P4 semi detached for sale | Listing ID A2351 | Royal LePage
Bayside, Airdrie
· House
· Office room · Parking
Bayside, Airdrie · House · Office room · Parking
AWARD-WINNING SAWYER | FULLY FINISHED UPGRADED BUNGALOW | WATER-FEATURE VIEWS | THE STREAMS OF LAKE MAHOGANYWelcome to 259 Marina Cove SE, a luxury appointed Jayman BUILT bungalow in The Streams of Lake Mahogany—an award-winning enclave where refined architecture, peaceful water features and effortless lake-community living come together. The fully finished Sawyer showcases a striking West Coast and Urban Contemporary exterior, an attached garage with extended parking pad, and inviting front and rear outdoor spaces. Designed for those who value comfort, quality and a maintenance-free lock-&-leave lifestyle, this home offers sophisticated living across two beautifully developed levels. Inside, nine-foot ceilings and an open layout create an immediate sense of space. A versatile front den provides the perfect setting for a home office before the floor plan opens into the central kitchen, dining and Great Room. The chef-inspired kitchen features quartz countertops, bespoke custom built-in
$ 849,900
176 Royal Oak Terrace Nw, Calgary, AB, T3G 6A6 house for sale | Listing ID A2352 | Royal LePage
View photo
House · for sale
$ 745,000
176 Royal Oak Terrace Nw, Calgary, AB, T3G 6A6 house for sale | Listing ID A2352 | Royal LePage
Bayside, Airdrie
· House
· Garden · Terrace · Fireplace · Swimming pool · Deck · Parking · Air conditioning · Cellar
Bayside, Airdrie · House · Garden · Terrace · Fireplace · Swimming pool · Deck · Parking · Air conditioning · Cellar
Beautifully maintained two-storey home in Royal Oak with 4 bedrooms, 3 full baths plus a powder room, and roughly 2,200 sq ft of developed space (1,676 above grade plus approx. 525 sq ft finished basement with egress windows). The oversized double attached garage is insulated, drywalled and heated, with overhead storage, a work bench and room for a full-size truck. A fully owned 27 panel solar system (11,000 kWh estimated annual production) helps offset utility costs, while central air conditioning and an updated high efficiency furnace keep the home comfortable. Inside are hardwood, tile, carpet and vinyl plank flooring, recessed lighting, a kitchen island, main floor laundry and a tile-framed gas fireplace in the living room. The upper level family room adds flexible living space, and the primary bedroom features a four-piece ensuite with a soaker tub. The private west-facing yard includes a deck, hot tub, large shed, established trees and automated underground sprinklers. A convenie
$ 745,000
912 Sage Hill Grove Nw, Calgary, AB, T3R 2A2 townhouse for sale | Listing ID A2352 | Royal LePage
View photo
Townhouse · for sale
$ 449,900
912 Sage Hill Grove Nw, Calgary, AB, T3R 2A2 townhouse for sale | Listing ID A2352 | Royal LePage
Bayside, Airdrie
· Townhouse
· Cellar
Bayside, Airdrie · Townhouse · Cellar
Welcome to 912 Sage Hill Grove NW, a beautifully appointed townhouse offering an exceptional combination of modern elegance, thoughtful design, and everyday functionality in one of Northwest Calgary's most desirable communities. Built in 2023, this sophisticated residence offers approximately 1,522 sq. Ft. of above-grade living space, complemented by a finished basement, creating a versatile home perfectly suited for growing families, professionals, and those seeking the comfort of a larger home without the maintenance of a detached property. What truly sets this residence apart is its rare four-bedroom, three-and-a-half-bathroom configuration, an increasingly difficult combination to find in today's townhouse market. Thoughtfully distributed across four developed levels, the layout provides remarkable flexibility, privacy, and separation of living spaces, allowing every member of the household to enjoy their own retreat. The bright and inviting main living level features an elegant op
$ 449,900

Get email alerts

Don't miss out: be the first to know about new properties

The alert was correctly created

On subscribing you accept the conditions of use and the privacy policy
Alert
Receive new ads in your inbox
Save this search
Receive alerts for new listings

We'll send you an email when we have new properties for: "Properties for sale in Bayside, Airdrie"

The alert was correctly created

Get email alerts and be the first to see new listings
Required field
On subscribing I accept the terms of the privacy policy
Perfect! You'll soon start receiving new listings via email
Alert
Receive an email when we have new ads for Properties for sale in Bayside, Airdrie
Save this search
Filters

Bedrooms

Area (sq.ft)

sq.ft
sq.ft

Price

$
$

Filter by property type

Bathrooms

Clear all filters
Receive notifications when new entries are published.