0 properties for sale in Warwick, Lambton

We don't have exact matches for your search, but... we've expanded it and think you might be interested in these properties.

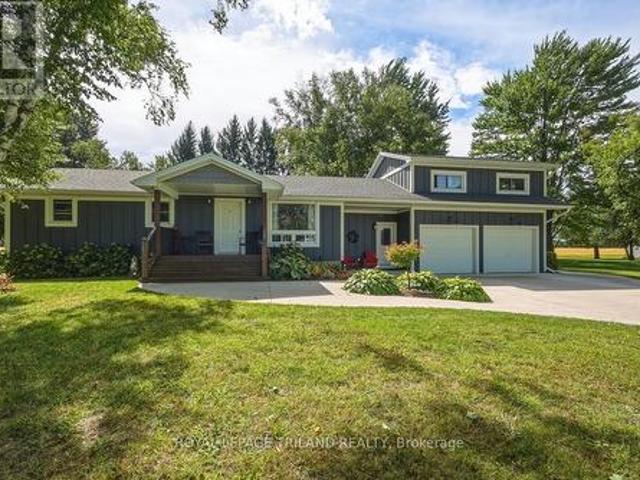
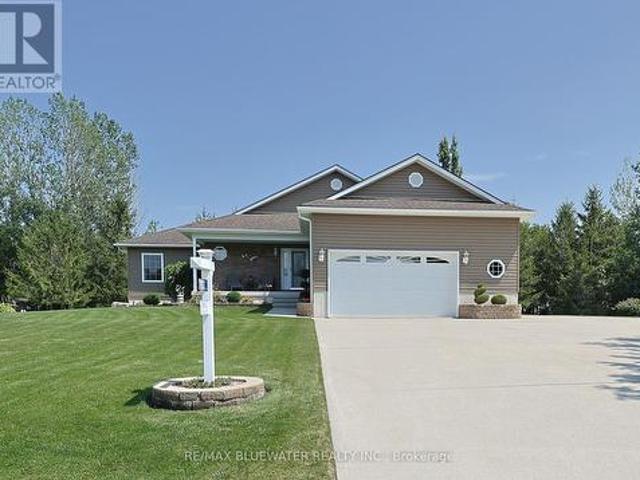
71837 Sunridge Crescent, Bluewater Hay, ON, N0M 1N0 house for sale | Listing ID X13836 | Royal LePage
View photo
House · for sale
$ 999,900
New
71837 Sunridge Crescent, Bluewater Hay, ON, N0M 1N0 house for sale | Listing ID X13836 | Royal LePage
Warwick, Lambton
· House
· Patio · Parking · Fireplace · Deck · Cellar
Warwick, Lambton · House · Patio · Parking · Fireplace · Deck · Cellar
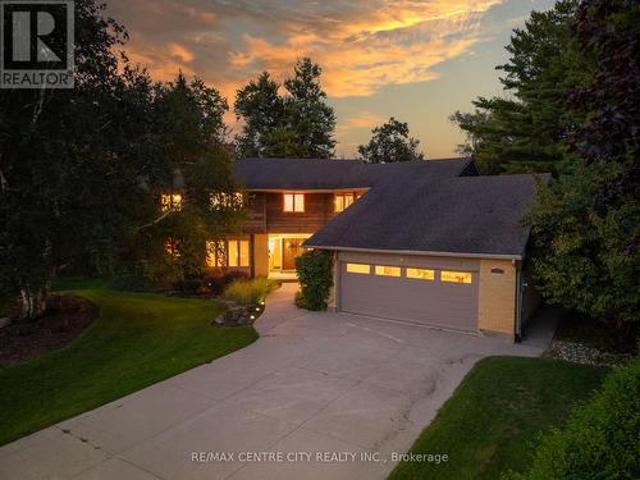
Situated just steps from the sandy shores of Lake Huron on a gorgeous 131'x216' lot with mature tree line along the back lot line for added privacy. Built in 2008 offering 1,898 sq ft above grade plus a partially finished basement. Beautifully maintained and landscaped showing true pride of ownership. Expansive concrete drive leads to attached double car garage plus a large RV/trailer parking spot with 20amp plug. Concrete paths lead to front and back covered porches. Stepping inside to the foyer with accent stone wall. Spacious great room allowing for living, dining and kitchen with patio doors to 24x15 back covered deck. Thoughtfully designed kitchen with quartz counters, accent lighting, eat up island, 7x7 food pantry and bar pantry! Living room with gas fireplace detailed by stone surround and marble hearth. Primary suite with walk-in closet and three piece ensuite. Main floor allows for another two bedrooms (one with walkin closet) and a full bathroom. Mudroom with access to garag
$ 999,900
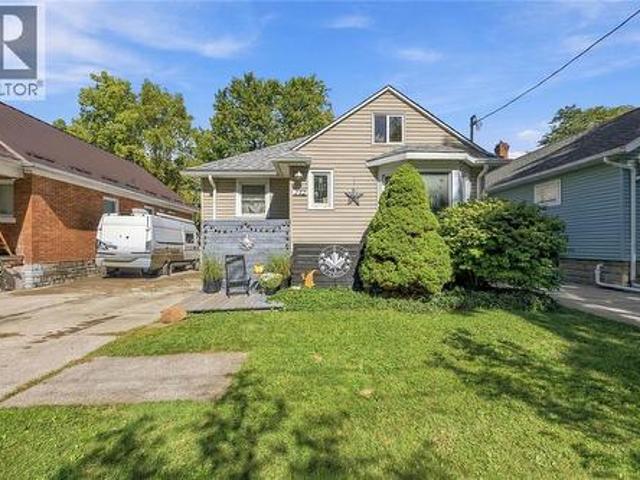
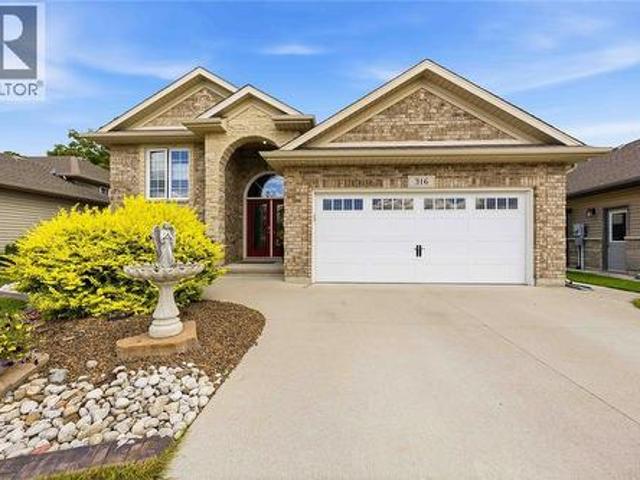
272 Kathleen Avenue, Sarnia, ON, N7T 1E3 house for sale | Listing ID 26023 | Royal LePage
View photo
House · for sale
$ 309,900
New
272 Kathleen Avenue, Sarnia, ON, N7T 1E3 house for sale | Listing ID 26023 | Royal LePage
Warwick, Lambton
· House
· Garden · Parking · Swimming pool · Air conditioning · Cellar
Warwick, Lambton · House · Garden · Parking · Swimming pool · Air conditioning · Cellar
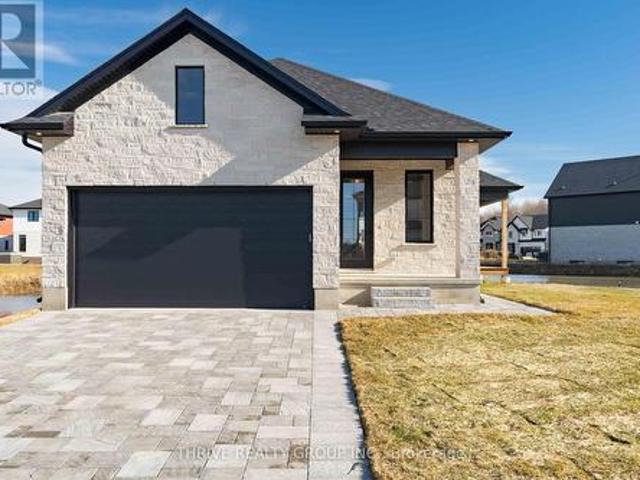
Perfect home for first time buyers or investor looking for a rental property. Walking distance to P.E. McGibbon Public School, Shopping, Skate Park, Tecumseh Pool and many more amenities. Located in-between East and Russell, this is a nice family neighbourhood. Open concept 2 bed 1 bath home with an additional loft upstairs that could be used as a play room for the kids or a third bedroom. The basement is unfinished with plenty of space for more bedrooms. Good size lot with detached garage and fully fenced and landscaped yard, excellent for kids and family gatherings. New furnace, A/C and hot water on demand (all 2025). Roof (2018) (id: 27)
$ 309,900
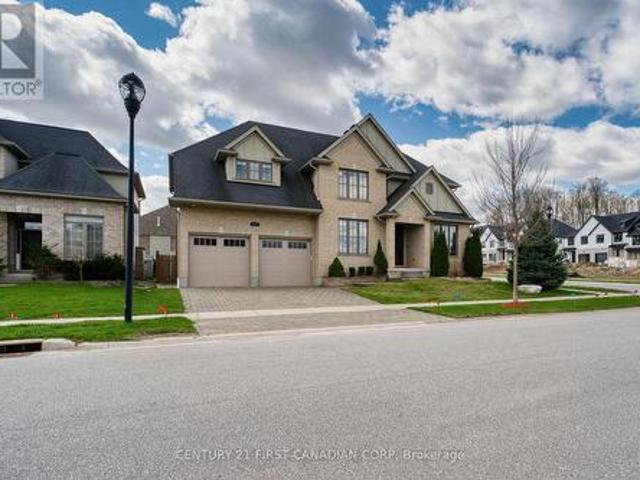
22933 Hagerty Road, Newbury, ON, N0L 1Z0 house for sale | Listing ID X13833 | Royal LePage
View photo
House · for sale
$ 319,000
New
22933 Hagerty Road, Newbury, ON, N0L 1Z0 house for sale | Listing ID X13833 | Royal LePage
Warwick, Lambton
· House
· Garden · Air conditioning
Warwick, Lambton · House · Garden · Air conditioning
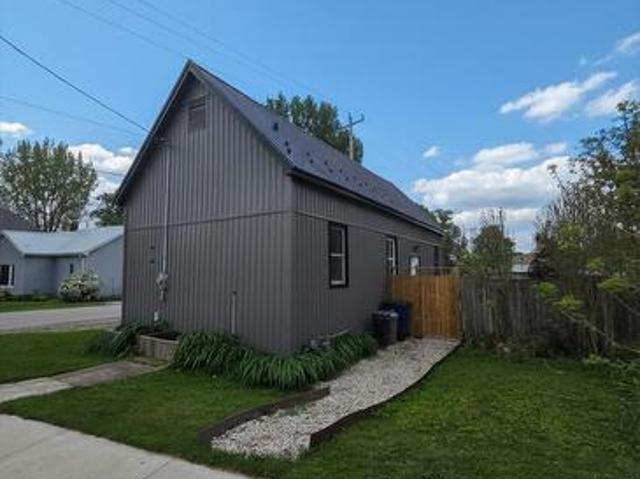
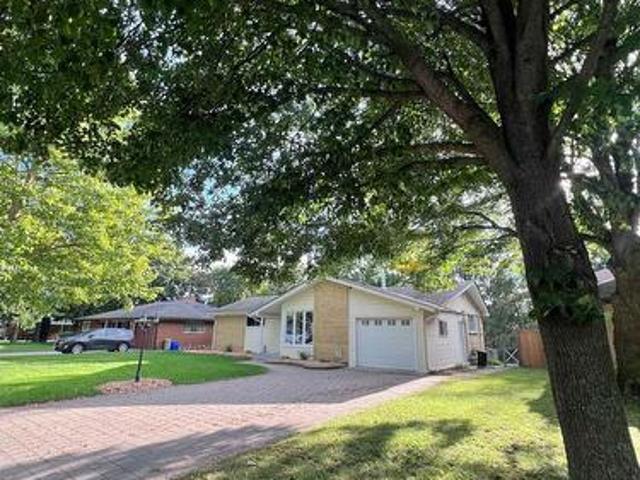
Fully renovated and completely turn-key! Welcome to this beautifully transformed one-level home, situated on a spacious $51.6ft X 164.84ft corner lot. This property has been thoughtfully updated from top to bottom, featuring a bright, open-concept layout with a brand-new kitchen, an updated bathroom, new flooring and lighting throughout. Enjoy total peace of mind and energy efficiency thanks to brand-new siding, a newly installed tankless water heater, updated plumbing and electrical, and a highly durable steel roof. A furnace and central A/C ensure year-round comfort. Outside, the massive yard is partially fenced and includes a convenient storage shed for extra storage. This prime corner lot is unbeatably located close to the library, convenience store, Home Hardware, and Four Counties Health Services (complete with an emergency room and helipad). Don't miss out on this affordable, worry-free, move-in-ready property! (Id: 27)
$ 319,000
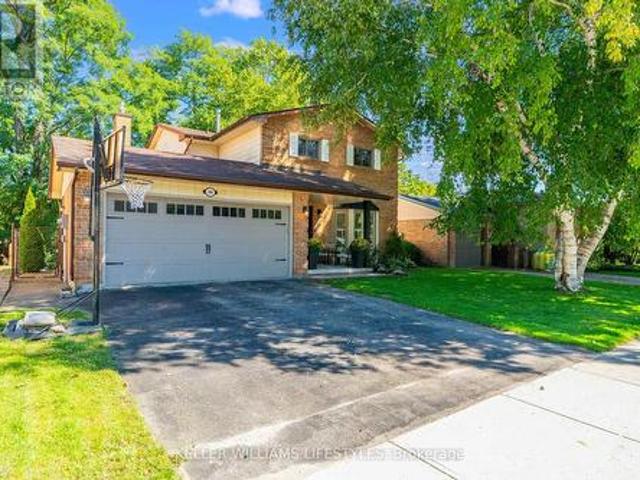
10 Derby Lane Unit# 108, Sarnia, ON, N7T 4S4 condo for sale | Listing ID 26022 | Royal LePage
View photo
Condo · for sale
$ 299,900
New
10 Derby Lane Unit# 108, Sarnia, ON, N7T 4S4 condo for sale | Listing ID 26022 | Royal LePage
Warwick, Lambton
· Condo
· Balcony · Lift
Warwick, Lambton · Condo · Balcony · Lift
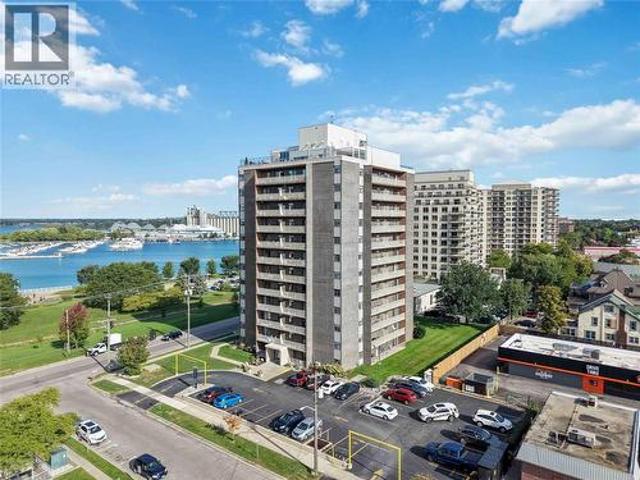
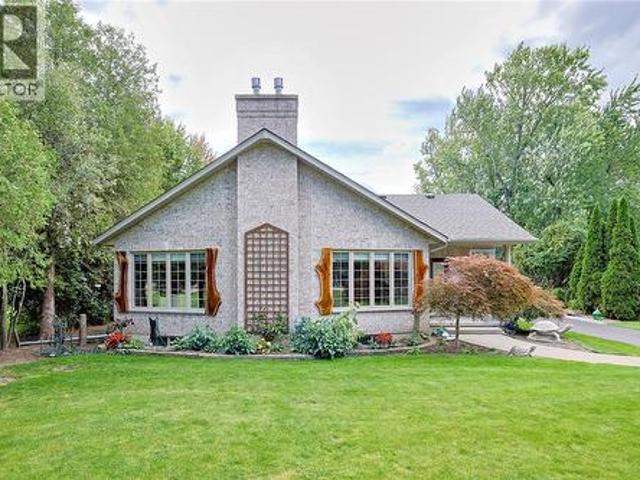
Skip the elevator and step straight into easy downtown waterfront living. This beautifully updated one-bedroom condo features new flooring throughout, a bright open-concept layout, an updated kitchen with extended cabinetry and a dedicated coffee bar, plus a newly renovated bathroom with a walk-in tiled shower. The southwest-facing balcony is the perfect spot to unwind and enjoy the evening sunsets. With downtown restaurants, shopping, waterfront walks, festivals and local amenities close by, this is a stylish, low-maintenance home in a location that makes everyday living effortless. Condo Fees Include All Utilities (Heat, Hydro & Water). Call to Book Your Showing Today! (Id: 27)
$ 299,900
1 James Street, Strathroy Caradoc Melbourne, ON, N0L 1T0 house for sale | Listing ID X13833 | Royal LePage
View photo
House · for sale
$ 1,139,500
New
1 James Street, Strathroy Caradoc Melbourne, ON, N0L 1T0 house for sale | Listing ID X13833 | Royal LePage
Warwick, Lambton
· House
· Patio · Office room · Parking · Cellar
Warwick, Lambton · House · Patio · Office room · Parking · Cellar
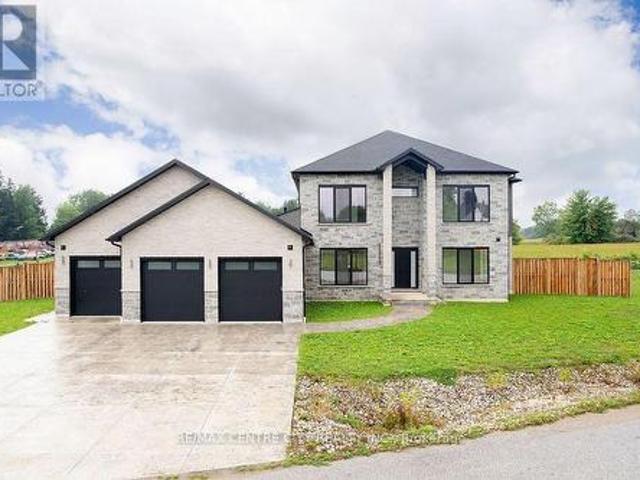
Power of sale! Don't miss! Over 6000 Sq Ft of Luxury living space! Magnificent 2 storey features a rare three-car garage with 4 garage doors and situated on a large lot-139 feet frontage. Soaring 10-foot ceilings throughout the levels. This impressive 5-bedroom, 6-bathroom layout is an entertainer's delight, showcasing a seamless open-concept design that connects the large family room with the chef's kitchen, which is complete with abundant cabinetry. Large pantry, a bright breakfast area & walkout to a large covered patio. A separate, formal dining area with wet bar. The main floor is elevated by a serene Primary Suite retreat, featuring a massive walk-in closet and a spa-inspired 5-piece ensuite for ultimate comfort. Upstairs, three additional spacious bedrooms each boast their own private ensuite bathroom and walk-in closet. 2nd floor family room, teenage retreat or a dedicated office space provide versatility. The mainly finished basement with extra high ceilings expands your livin
$ 1,139,500
772 Kemsley Drive, Sarnia, ON, N7V 2M2 house for sale | Listing ID 26022 | Royal LePage
View photo
House · for sale
$ 479,900
New
772 Kemsley Drive, Sarnia, ON, N7V 2M2 house for sale | Listing ID 26022 | Royal LePage
Warwick, Lambton
· House
· Patio · Garden · Gym · Deck · Parking
Warwick, Lambton · House · Patio · Garden · Gym · Deck · Parking
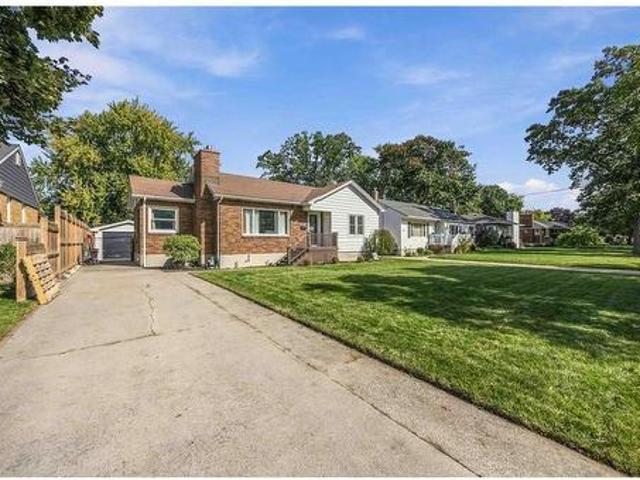
Welcome to 772 Kemsley Drive, a solid brick bungalow on a quiet, sought-after street in Sarnia's north end, close to parks, restaurants, a fitness centre and great schools, with Lake Huron just a short walk away. This three-bedroom, two-bathroom home is move-in ready, with an updated kitchen, fresh paint throughout and a main bathroom fully renovated in 2024. The bright living and dining rooms are made for everyday living and easy entertaining, and a sliding patio door opens onto the back deck and fully fenced yard. Downstairs, the finished lower level offers a large rec room, a three-piece bathroom and a laundry room, giving you plenty of space for movie nights, a play area or a home gym. The big-ticket items are already done too, including a new furnace, vinyl windows throughout and newer exterior doors. Outside, a long concrete driveway leads to a detached single-car garage with hydro, perfect for a workshop or extra storage. Homes like this don't come up often in the north end, so
$ 479,900
255 Mill Pond Crescent, Strathroy Caradoc Ne, ON, N7G 3P9 house for sale | Listing ID X13835 | Royal LePage
View photo
House · for sale
$ 1,599,900
New
255 Mill Pond Crescent, Strathroy Caradoc Ne, ON, N7G 3P9 house for sale | Listing ID X13835 | Royal LePage
Warwick, Lambton
· House
· Office room · Deck
Warwick, Lambton · House · Office room · Deck
Welcome to this exceptional family home, ideally located at the end of a quiet cul-de-sac on one of Strathroy's most sought-after streets. Set on just under an acre and backing onto beautiful conservation land, this property offers an outstanding combination of space, privacy, and a peaceful natural setting, all within walking distance to restaurants, shops, parks, and local amenities. Offering approximately 5,600 sq. Ft. of finished living space above grade, this impressive 4-bedroom, 2-storey home provides exceptional space for family living and entertaining. The updated kitchen features granite countertops, a large centre island with prep sink, and gas stove. The main floor offers oversized principal rooms, including a family room, formal dining room, and additional living room. A grand staircase leads to the second level, featuring four generous bedrooms plus a separate office/den. The primary suite includes a private ensuite and separate water closet. A screened-in covered deck of
$ 1,599,900
4275 Sagebrush Crescent, London South V, ON, N6P 1H5 house for sale | Listing ID X13835 | Royal LePage
View photo
House · for sale
$ 834,000
New
4275 Sagebrush Crescent, London South V, ON, N6P 1H5 house for sale | Listing ID X13835 | Royal LePage
Warwick, Lambton
· House
· Office room · Cellar
Warwick, Lambton · House · Office room · Cellar
Welcome to a Forest Homes bungalow! Thoughtfully designed and priced to impress, this home offers the perfect blend of style, comfort, and value. Featuring 2 main floor bedrooms, 2 lower floor bedrooms and 3 full bathrooms. It's ideal for families and downsizers. The main level showcases an open-concept layout with elegant finishes, plenty of natural light, and a seamless flow for everyday living and entertaining. The fully finished basement adds incredible versatility with additional bedrooms, a full bath, and generous living space perfect for guests, a home office, or a dedicated movie space. With quality craftsmanship throughout and a location that keeps you close to everything Lambeth has to offer, this is one of those homes that quietly checks all the boxes. Other models and customization available. Just minutes from Highway 401, Highway 402, schools, shopping, gyms, golf courses, and nature trails. Pricing is inclusive of proposed HST Rebate programs. (Id: 27)
$ 834,000
604 Headley Drive, London North O, ON, N6H 3V4 house for sale | Listing ID X13835 | Royal LePage
View photo
House · for sale
$ 899,000
New
604 Headley Drive, London North O, ON, N6H 3V4 house for sale | Listing ID X13835 | Royal LePage
Warwick, Lambton
· House
· Garden · Deck
Warwick, Lambton · House · Garden · Deck
Welcome to Your New Home in Oakridge! Discover the exceptional versatility and value of this spacious walk-out property, ideally situated on a large lot in the desirable Oakridge area. Featuring six bedrooms, two kitchens, and 2.5 bathrooms across two levels, this home offers a rare combination of comfortable living, flexible accommodation, and income potential. With a legal Additional Residential Unit (ARU) on the lower level, this property is ideally suited to families, multigenerational living, first-time buyers, or investors seeking an opportunity to generate rental income. The main level features three bedrooms, an updated 2-piece bathroom, and a new 3-piece bathroom with a custom shower. The spacious living room, enhanced by new energy-efficient pot lights, provides a welcoming setting for everyday living and family gatherings. Step outside onto the deck and enjoy the backyard, an inviting space for morning coffee, outdoor dining, or relaxing with family and friends. The separate
$ 899,000
5121 Lakeshore Road, Plympton Wyoming, ON, N0N 1J6 house for sale | Listing ID 26022 | Royal LePage
View photo
House · for sale
$ 1,149,000
New
5121 Lakeshore Road, Plympton Wyoming, ON, N0N 1J6 house for sale | Listing ID 26022 | Royal LePage
Warwick, Lambton
· House
· Office room · Fireplace · Parking
Warwick, Lambton · House · Office room · Fireplace · Parking
Rare find! Stunning 2+2 bed + office bungalow on almost an acre w/ deeded beach rights, water views & boat launch nearby, across from Highland Glen. Zero-entry, accessible design. Cathedral ceilings, kitchen w/ pantry, main-floor laundry, 2 gas fireplaces, newer geothermal ($17k), 50-yr shingles (2022), generator. Primary ensuite; 2nd bed cheater ensuite w/ roll-in shower. Lower level: main floor laundry lower level: great room, full kitchen, 2 beds, office, bath — possible granny suite. 2-car garage, heated shop w/ hoist & pit. (Id: 27)
$ 1,149,000
Lot 23 Ayrshire Avenue, London South V, ON, N6P 0J5 house for sale | Listing ID X13515 | Royal LePage
View photo
House · for sale
$ 689,380
New
Lot 23 Ayrshire Avenue, London South V, ON, N6P 0J5 house for sale | Listing ID X13515 | Royal LePage
Warwick, Lambton
· House
· Parking
Warwick, Lambton · House · Parking
This thoughtfully designed two-story home offers 1,836 square feet of well-planned living space, featuring an open-concept main floor. The large great room seamlessly flows into a cozy dinette and a modern kitchen complete with a center island and ample cabinetry. A powder room, mud room, and access to the attached 2-car garage add functionality and convenience to the layout. The upper floor offers 4 bedrooms and 2 full bathrooms, including a spacious 4-piece en-suite off the primary suite. Other designs and lots available, contact to learn more! To be built! (Id: 27)
$ 689,380
46 43 Capulet Walk, London North M, ON, N6H 5V5 condo for sale | Listing ID X13833 | Royal LePage
View photo
Condo · for sale
$ 525,000
New
46 43 Capulet Walk, London North M, ON, N6H 5V5 condo for sale | Listing ID X13833 | Royal LePage
Warwick, Lambton
· Condo
· Parking · Deck
Warwick, Lambton · Condo · Parking · Deck
Beautifully maintained and thoughtfully finished, this one-floor condo at 43 Capulet Walk offers an exceptional low-maintenance lifestyle in a quiet, sought-after West/North London enclave. The main floor welcomes you with an open-concept layout, soaring vaulted ceilings in the living room, neutral decor, a tasteful combination of tile and beautiful hardwood flooring, and a functional kitchen with peninsula island. From the main living area, step directly onto the spacious wooden sun deck, a perfect spot to relax, entertain, or enjoy outdoor space without the upkeep of a traditional home. The main level features two generous bedrooms, including a primary suite with private ensuite bathroom, plus a separate 4-piece bathroom with tub and the convenience of main floor laundry. A double car garage, two driveway spaces, and nearby visitor parking add everyday practicality. Downstairs, the finished lower level provides impressive additional space with a large rec room, another bedroom, a ful
$ 525,000
4 Croydon Drive, Middlesex Centre Arva, ON, N0M 1C0 house for sale | Listing ID X13832 | Royal LePage
View photo
House · for sale
$ 1,400,000
New
4 Croydon Drive, Middlesex Centre Arva, ON, N0M 1C0 house for sale | Listing ID X13832 | Royal LePage
Warwick, Lambton
· House
· Patio
Warwick, Lambton · House · Patio
If you've ever dreamed of a life just outside the city but on its doorstep, this may be for you. This dream begins by backing onto Sunningdale Golf Club in a large luxury home placed on a secure park like half acre lot that feels like 5 acres with a fully serviced outbuilding designed and built to match the home that can be your shop or an extra live-in. There are also fully dedicated services for your RV. There is a host of rare features. I must mention the generous cohesive use of about 3500 square feet of paver stone connecting walkways and patios to a wonderful sundeck and a driveway that easily parks 8 vehicles. This is the only property like it available today and it's an original owner sale. If you're lucky enough to own this property, you'll never move. Take note in the photos of the site plan to grasp the property and its privacy. The original builder's plans are available by email. (Id: 27)
$ 1,400,000
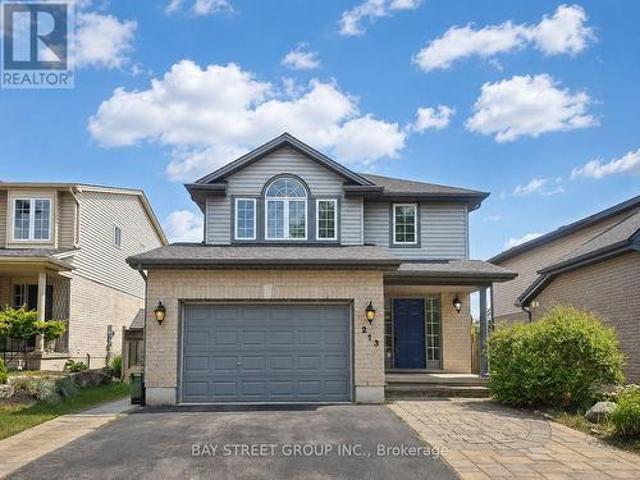
213 Hawthorne Road, London North, ON, N6G 5A2 house for sale | Listing ID X13832 | Royal LePage
View photo
House · for sale
$ 699,900
New
213 Hawthorne Road, London North, ON, N6G 5A2 house for sale | Listing ID X13832 | Royal LePage
Warwick, Lambton
· House
· Patio · Garden · Office room · Parking
Warwick, Lambton · House · Patio · Garden · Office room · Parking
Welcome to 213 Hawthorne Rd, a beautifully maintained 3+1 bedroom, 3+1 bathroom detached home located in the desirable Hyde Park Meadows area of London North. Freshly painted in 2026, this bright and functional two-storey home offers a spacious open-concept main floor with vaulted ceilings, a well-appointed kitchen with granite countertops, and comfortable living space for the whole family. The finished lower level provides an extra bedroom, office, recreation space, or guest suite potential. Outside, enjoy a private backyard with a stone patio, gazebo, mini golf site, and kids' playground. Perfect for relaxing or entertaining. The expanded driveway offers parking for up to 3 vehicles, plus a convenient 1.5-car garage. This family-friendly location is close to shopping, restaurants, parks, schools, and everyday amenities. Nearby options include St. Marguerite d'Youville Catholic School, Emily Carr Public School, St. Andre Bessette Secondary School, St. John Catholic French Immersion Sc
$ 699,900
11 270 North Centre Road, London North, ON, N6G 5E2 townhouse for sale | Listing ID X13832 | Royal LePage
View photo
Townhouse · for sale
$ 499,900
New
11 270 North Centre Road, London North, ON, N6G 5E2 townhouse for sale | Listing ID X13832 | Royal LePage
Warwick, Lambton
· Townhouse
· Deck · Cellar
Warwick, Lambton · Townhouse · Deck · Cellar
Prime Masonville location in North London! Welcome to 11-270 North Centre Road, a bright and well-maintained 2+1 bedroom, 3-bathroom condo townhouse offering an excellent combination of location, space and convenience. Located in the highly sought-after Masonville Public School and A. B. Lucas Secondary School district, this home is just minutes from Western University, University Hospital, Masonville Place, shopping, restaurants and public transit. The functional layout features spacious living and dining areas, two generous bedrooms upstairs, and a fully finished walk-out basement with an additional bedroom, family room, wet bar, 3-piece bathroom, laundry and ample storage. Step outside to enjoy the private deck, perfect for relaxing or entertaining. The furnace, air conditioner and washer have been updated for added comfort and peace of mind. Enjoy low-maintenance condo living with snow removal, lawn care and exterior maintenance handled by the condominium corporation. Complete with
$ 499,900
215 Trudeau Drive Unit# 55, Sarnia, ON, N7T 4T5 house for sale | Listing ID 26023 | Royal LePage
View photo
House · for sale
$ 259,900
New
215 Trudeau Drive Unit# 55, Sarnia, ON, N7T 4T5 house for sale | Listing ID 26023 | Royal LePage
Warwick, Lambton
· House
· Garden
Warwick, Lambton · House · Garden
Located in the desirable, family-oriented neighbourhood of Sherwood Village, this beautiful 3 bedroom home is sure to impress. The bright, functional layout features an eat-in kitchen with granite counters, modern 4 pc bathroom and spacious master bedroom with large closets. The lower level offers a laundry room, ample storage and space to finish a rec room. Outside you'll find a cozy fenced yard. Exterior maintenance is covered, including snow removal & lawn care — ideal for those with a busy lifestyle seeking low-maintenance living. Conveniently located within walking distance to Lambton College, the Sarnia Transit Terminal, YMCA, restaurants & shopping. An excellent opportunity for first-time buyers or investors looking for a property in a strong rental location with lasting appeal. (Id: 27)
$ 259,900
557 Inverness Avenue, London North P, ON, N6H 5R3 house for sale | Listing ID X13832 | Royal LePage
View photo
House · for sale
$ 935,000
New
557 Inverness Avenue, London North P, ON, N6H 5R3 house for sale | Listing ID X13832 | Royal LePage
Warwick, Lambton
· House
· Patio · Garden · Fireplace · Gym
Warwick, Lambton · House · Patio · Garden · Fireplace · Gym
Welcome to oakridge acres. This well maintained 3 plus 2 bedroom home is situated on an impressively large lotsurrouned by mature trees and gardens in one of london's most desirable west-end neighbohoods. This oversizedbungalow offers an exceptional opportunity for buyers seeking the comfort of one floor living combined with lowerlevel luxury. The lower level features approximently 1300 sq ft. Of professionally finished space including 2 bedroomswith egress windows, hobby area/rec room/sewingroom/gym, loads of storage and a 3 pc bathroom with an amazingshower. An on demand water heater is owned. The main floor features a well designed floor plan including a greatroom and kitchen/dining room with 2 skylights, fireplace, three bedrooms and two bathrooms including an en-suite. The covered patio overlooks a private fenced yard. Perfect for entertaining. A professionally finished free standingbuilding complete with hydro and insulation is presently used as a workshop but has possibilites fo
$ 935,000
1 Creek Side Place, Lambton Shores Grand Bend, ON, N0M 1T0.
View photo
House · for sale
$ 1,029,000
1 Creek Side Place, Lambton Shores Grand Bend, ON, N0M 1T0.
Warwick, Lambton
· 22 Bedrooms · 3 Baths · House
· Fireplace · Deck
Warwick, Lambton · 22 Bedrooms · 3 Baths · House · Fireplace · Deck
Immaculate Former Model Show Home in Creek Side Place with high end finishes. This stunning 4-bedroom, 3-bathroom bungalow offers 1,541 sq. ft. on the main level plus 1,278 sq. ft. of beautifully finished lower-level living space with large storage room. Ideally located beside open green space and a tranquil pond, this home blends luxury, privacy, and smart design in one exceptional package. Thoughtfully upgraded with over $200,000 in premium features, including an extended kitchen with added cabinetry, built-in coffee maker, microwave, and two-drawer fridge, recirculating pump, roughed in central vacuum. The bright sun room with two-sided fireplace, tray ceilings, and oversized windows creates a warm, inviting atmosphere. Interior highlights also include Toto toilets, custom blinds, and a smartly designed laundry room that connects to the primary walk-in closet for seamless functionality. Step outside to a show stopping composite deck with pergola, three-sided privacy blinds, and a do
$ 1,029,000
15198 St Ignatius Line, Chatham Kent Bothwell, ON, N0P 1C0 house for sale | Listing ID X13827 | Royal LePage
View photo
House · for sale
$ 779,900
15198 St Ignatius Line, Chatham Kent Bothwell, ON, N0P 1C0 house for sale | Listing ID X13827 | Royal LePage
Warwick, Lambton
· House
· Office room · Deck · Parking
Warwick, Lambton · House · Office room · Deck · Parking
Acreage, Privacy & Possibilities in Quiet Bothwell! Set on an impressive 2.46-acre treed lot with approximately 381.10' of frontage and 203.19' of depth, this beautifully renovated property offers an exceptional combination of space, privacy and versatility. The home and exterior were completely renovated in 2021/22, with quality finishes and thoughtful updates throughout, including a durable James Hardie Board exterior, natural gas heating and cooling, and convenient on-demand hot water. Designed for easy one-floor living, the home offers a comfortable and functional layout, while the generous 23' x 23' loft above the attached garage provides incredible flexibility. Use it as a family room, home office, studio, or additional living space for extended family. Step outside to the huge covered deck, an ideal setting for entertaining, relaxing and enjoying the peaceful surroundings. The private, treed property overlooks beautiful farmer's fields, creating a wonderful country setting while
$ 779,900
316 Homestretch Drive, St Clair, ON, N0N 1G0 house for sale | Listing ID 26023 | Royal LePage
View photo
House · for sale
$ 640,000
316 Homestretch Drive, St Clair, ON, N0N 1G0 house for sale | Listing ID 26023 | Royal LePage
Warwick, Lambton
· House
· Garden · Fireplace · Gym · Deck · Swimming pool
Warwick, Lambton · House · Garden · Fireplace · Gym · Deck · Swimming pool
Make the most of fall in your own heated in-ground pool! This immaculate raised ranch offers the ideal blend of space, comfort, and style. A welcoming foyer leads to an open-concept kitchen featuring granite counter tops, and direct access to the backyard deck—perfect for indoor-outdoor living. The dining and living areas are highlighted by a stunning three-sided gas fireplace, creating a warm and inviting atmosphere. The primary bedroom features a walk-in closet and convenient cheater en-suite with granite counter. The home offers a bright, modern feel throughout. The fully finished lower level includes a large family room with a beautiful stone-faced fireplace, a fourth bedroom or home office, and additional flexible space ideal for a playroom, gym, or potential fifth bedroom. Step outside to your private backyard retreat featuring a sparkling heated kidney-shaped in-ground pool, plenty of space for entertaining, and room for family and friends to gather all summer long. This move-in
$ 640,000
1895 Sumac Way, London South B, ON, N6K 0E9 house for sale | Listing ID X13828 | Royal LePage
View photo
House · for sale
$ 999,900
1895 Sumac Way, London South B, ON, N6K 0E9 house for sale | Listing ID X13828 | Royal LePage
Warwick, Lambton
· House
· Garden
Warwick, Lambton · House · Garden
Stunning property located in Warbler Woods! As soon as you step inside, you are greeted by an impressive high ceiling and large windows. The space is flooded with natural light, making it incredibly bright and airy. The open concept layout creates a seamless flow, while the sleek marble countertops in the kitchen add a touch of elegance to the entire space. On the 2nd floor, it features 4 bedrooms while the primary bedroom has its large walk-in closet and 5-piece ensuite. Second bedroom is another ensuite while other two bedrooms share Jack-and-Jill bathroom. Fully fenced backyard. This is a rapidly growing community with excellent transportation links and a fully established commercial hub. It also features scenic walking trails and several golf courses within 10 minutes drive. (Id: 27)
$ 999,900
586 Grand View Avenue, London South K, ON, N6K 3G5 house for sale | Listing ID X13829 | Royal LePage
View photo
House · for sale
$ 875,000
586 Grand View Avenue, London South K, ON, N6K 3G5 house for sale | Listing ID X13829 | Royal LePage
Warwick, Lambton
· House
· Fireplace
Warwick, Lambton · House · Fireplace
Welcome to 586 Grand View Avenue. A beautifully renewed family home tucked into a quiet, tree-lined pocket of Byron, one of London's most sought-after west-end neighbourhoods. This 4+1 bedroom, 4 bathroom home offers over 2,000 sq ft of thoughtfully updated living space on a private 52 x 105 ft lot, just minutes from Springbank Park and Byron Southwood Public School. Step inside through the entry to a foyer framed by a striking exposed-brick accent wall, then flow into a bright, open-concept main floor. The living room's bay window and plantation shutters fill the space with natural light, while the adjoining dining area offers easy space for entertaining. At the heart of the home is a fully renovated 2025 kitchen. Crisp cabinetry, warm wood tones, a custom hood fan, gold hardware, and a breakfast bar that seats the whole crew. It opens onto a warm family room anchored by a cozy fireplace with a sleek stone surround and wood slat accents, the perfect spot to unwind. Brand new LVP floor
$ 875,000
3460 Silverleaf Chase, London South V, ON, N6P 0G8 house for sale | Listing ID X13828 | Royal LePage
View photo
House · for sale
$ 1,599,000
3460 Silverleaf Chase, London South V, ON, N6P 0G8 house for sale | Listing ID X13828 | Royal LePage
Warwick, Lambton
· House
· Patio · Garden · Fireplace · Swimming pool · Parking
Warwick, Lambton · House · Patio · Garden · Fireplace · Swimming pool · Parking
Welcome to 3460 Silverleaf Chase, a custom-built two-storey home situated on a 74' x 121' lot, offering approximately 5,015 sq. Ft. of finished living space, including 3,455 sq. Ft. above grade and 1,560 sq. Ft. in the finished lower level. This spacious home features 4 bedrooms, generous principal rooms and a 3-car garage that extends through to the backyard with a rear garage door, providing convenient access to the pool and outdoor living area. The backyard is designed for entertaining and features an in-ground pool and pool house complete with an outdoor kitchen and washroom. The pool house also includes a separate winter sitting room featuring a gas fireplace and oversized patio door overlooking the pool and backyard. With three finished levels, a functional layout, extensive outdoor living space and a unique pool house setup designed to be enjoyed beyond the summer months, this custom-built home offers an excellent combination of space, comfort and functionality. (Id: 27)
$ 1,599,000
77 601 Lions Park Drive, Strathroy Caradoc Mount Brydges, ON, N0L 1W0 townhouse for sale | Listing ID X13829 | Royal LePage
View photo
Townhouse · for sale
$ 500,000
Updated
77 601 Lions Park Drive, Strathroy Caradoc Mount Brydges, ON, N0L 1W0 townhouse for sale | Listing ID X13829 | Royal LePage
Warwick, Lambton
· Townhouse
· Patio · Parking
Warwick, Lambton · Townhouse · Patio · Parking
Beautiful, like-new freehold condo located in the desirable community of Mt. Brydges, offering convenient access to greenspace, the arena, community centre, and Highway 402. This fully finished two-storey home features three spacious bedrooms upstairs, including a generous primary suite with a walk-in closet and a beautifully finished ensuite bathroom. The bright, open-concept main floor showcases modern finishes throughout, including quartz countertops, a centre island, soft-close cabinetry, subway tile backsplash, hardwood flooring, and patio doors leading to a raised deck-perfect for BBQs and outdoor entertaining. Additional features include a single-car garage, private driveway, ample visitor parking, and a well-maintained interior that is truly move-in ready. (Id: 27)
$ 500,000
1662 Attawandaron Road, London North F, ON, N6G 3M6 house for sale | Listing ID X13829 | Royal LePage
View photo
House · for sale
$ 645,000
Updated
1662 Attawandaron Road, London North F, ON, N6G 3M6 house for sale | Listing ID X13829 | Royal LePage
Warwick, Lambton
· House
· Fireplace
Warwick, Lambton · House · Fireplace
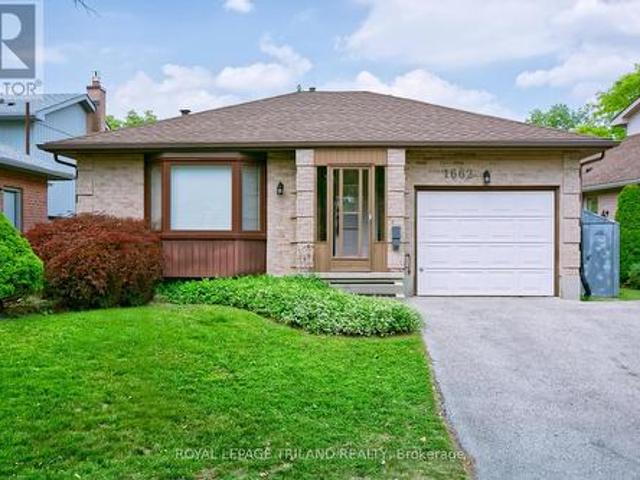
Welcome to family-friendly Medway Valley in North-west London. This outstanding home offers'forever privacy' for first-time homebuyers, empty-nesters and downsizers, as it backs onto the Medway Valley Heritage Forest, with open green space and scenic walking trails. You'll appreciate living within minutes of Western University and University Hospital, down the road from Sherwood Forest Mall, Medway Arena, Canada Games Aquatic Centre, and just 7 minutes to CF Masonville Place. The main level of this one-owner home showcases a bright, clean complete kitchen update (2024) with soft-close cabinetry and laminate tile flooring, spacious main bedroom with dual closets, second bedroom, main-floor laundry and a three-piece bathroom with a jetted-tub. Downstairs, the lower-level bedroom has eco-friendly cork flooring for efficient temperature control, second full bathroom, and a great family room anchored by gas fireplace (2013). Other major updates include new windows (2022), new shingles (2016
$ 645,000
662 Grand View Avenue, London South K, ON, N6K 3G6 house for sale | Listing ID X13828 | Royal LePage
View photo
House · for sale
$ 879,900
662 Grand View Avenue, London South K, ON, N6K 3G6 house for sale | Listing ID X13828 | Royal LePage
Warwick, Lambton
· House
· Garden · Fireplace
Warwick, Lambton · House · Garden · Fireplace
Welcome to 662 Grand View Ave, a custom built home in Byron. Enjoy Boler Mountain just a few houses down from your front door and enjoy a quiet, wooded, park-like oasis in the backyard. The updated main floor features a family room with a gas fireplace, a formal dining area, and premium hardwood and cork flooring. The chef's kitchen boasts new cabinetry, a large island, and granite countertops. A standout feature is the massive main-floor primary retreat with a walk-in closet and ensuite with heated floors for easy one-floor living or an in-law suite. Upstairs offers 3 more bedrooms with a full bath and another ensuite. The finished lower level adds a huge 27x23 ft recreation room. Step outside to relax in the 3-season sunroom and enjoy the privacy that comes with your backyard oasis! With 4 beds, 5 baths, and main-floor laundry, this home has it all. Book your showing today) (id: 27)
$ 879,900
Lot #28 93 Dearing Drive, South Huron Stephen, ON, N0M 1T0 house for sale | Listing ID X13829 | Royal LePage
View photo
House · for sale
$ 739,900
Lot #28 93 Dearing Drive, South Huron Stephen, ON, N0M 1T0 house for sale | Listing ID X13829 | Royal LePage
Warwick, Lambton
· House
Warwick, Lambton · House
Unbelievable New Prices with the Government HST rebate for qualified Buyers for a limited time. Welcome to Melchers Developments Sol Haven. Discover'Ontarios West Coast! Grand Bend welcomes you with world class sunsets and sandy beaches; the finest in cultural & recreational living with a vibe thats second to none. Tons of amenities from golfing and boating, speedway racing, car shows, farmers markets, fine dining and long strolls on the beautiful beaches Lifestyle by design! The site is now permit ready roads and curbs installed; services ready to go! Simple & functional versatile space for family & friends. Award winning Melchers Developments; offering brand new one and two storey designs built to suit and personalized for your lifestyle. Our plans or yours finished with high end specifications and attention to detail. High quality high performance custom built new homes to suit! Personalized and crafted with attention to detail and high quality materials. Architectural design & deco
$ 739,900
56 2295 Kains Road, London South A, ON, N6K 5E2 condo for sale | Listing ID X13829 | Royal LePage
View photo
Condo · for sale
$ 619,900
Updated
56 2295 Kains Road, London South A, ON, N6K 5E2 condo for sale | Listing ID X13829 | Royal LePage
Warwick, Lambton
· Condo
· Garden · Deck
Warwick, Lambton · Condo · Garden · Deck
Simply Beautiful. Inside and out, this 2+1-bedroom, 2.5-bath one-floor condo offers comfortable, low-maintenance living in sought-after vibrant area of Riverbend/West 5 where shops, parks and nature trails are just steps away. This former model home offers over 2000 sq ft of living space, a bright, spacious main floor designed for easy everyday living and entertaining, with an open-concept layout, vaulted ceiling, abundant natural light and California shutters. The inviting living and dining areas flow seamlessly into the stunning kitchen(new in Fall of 2025), featuring crisp cabinetry, plenty of storage, durable quartz countertops and a generous gathering-friendly design. Garden door from the main living space leads to a private covered back porch and deck extending the living space outdoors, perfect for morning coffee, outdoor dining or relaxing. The main floor also includes two generous bedrooms and two bathrooms. The well-appointed primary suite offers a luxury ensuite, walk-in clo
$ 619,900
Lot #26 89 Dearing Drive, South Huron Stephen, ON, N0M 1T0 house for sale | Listing ID X13829 | Royal LePage
View photo
House · for sale
$ 1,043,900
Lot #26 89 Dearing Drive, South Huron Stephen, ON, N0M 1T0 house for sale | Listing ID X13829 | Royal LePage
Warwick, Lambton
· House
Warwick, Lambton · House
Unbelievable New Prices with the Government HST rebate for qualified Buyers for a limited time. Welcome to Melchers Developments Sol Haven. Discover'Ontarios West Coast! Grand Bend welcomes you with world class sunsets and sandy beaches; the finest in cultural & recreational living with a vibe thats second to none. Tons of amenities from golfing and boating, speedway racing, car shows, farmers markets, fine dining and long strolls on the beautiful beaches Lifestyle by design! The site is now permit ready roads and curbs installed; services ready to go! Simple & functional versatile space for family & friends. Award winning Melchers Developments; offering brand new one and two storey designs built to suit and personalized for your lifestyle. Our plans or yours finished with high end specifications and attention to detail. High quality high performance custom built new homes to suit! Personalized and crafted with attention to detail and high quality materials. Architectural design & deco
$ 1,043,900
Lot #29 95 Dearing Drive, South Huron Stephen, ON, N0M 1T0 house for sale | Listing ID X13829 | Royal LePage
View photo
House · for sale
$ 899,900
Lot #29 95 Dearing Drive, South Huron Stephen, ON, N0M 1T0 house for sale | Listing ID X13829 | Royal LePage
Warwick, Lambton
· House
Warwick, Lambton · House
Model home now complete! Unbelievable New Price with Government HST rebate for qualified Buyers for a limited time. Welcome to Melchers Developments Sol Haven. Discover'Ontarios West Coast! Grand Bend welcomes you with world class sunsets and sandy beaches; the finest in cultural & recreational living with a vibe thats second to none. Tons of amenities from golfing and boating, speedway racing, car shows, farmers markets, fine dining and long strolls on the beautiful beaches Lifestyle by design! The site is now permit ready roads and curbs installed; services ready to go! Reserve Today! Simple & functional versatile space for family & friends. This design offers a thoughtful layout with some flex space for guests too! Main floor primary suite with 2nd floor loft space retreat for family and guests. Award winning Melchers Developments; offering brand new one and two storey designs built to suit and personalized for your lifestyle. Our plans or yours finished with high end specifications
$ 899,900

Get email alerts

Don't miss out: be the first to know about new properties

The alert was correctly created

On subscribing you accept the conditions of use and the privacy policy
Alert
Receive new ads in your inbox
Save this search
Receive alerts for new listings

We'll send you an email when we have new properties for: "Properties for sale in Warwick, Lambton"

The alert was correctly created

Get email alerts and be the first to see new listings
Required field
On subscribing I accept the terms of the privacy policy
Perfect! You'll soon start receiving new listings via email
Alert
Receive an email when we have new ads for Properties for sale in Warwick, Lambton
Save this search
Filters

Bedrooms

Area (sq.ft)

sq.ft
sq.ft

Price

$
$

Filter by property type

Bathrooms

Clear all filters
Receive notifications when new entries are published.