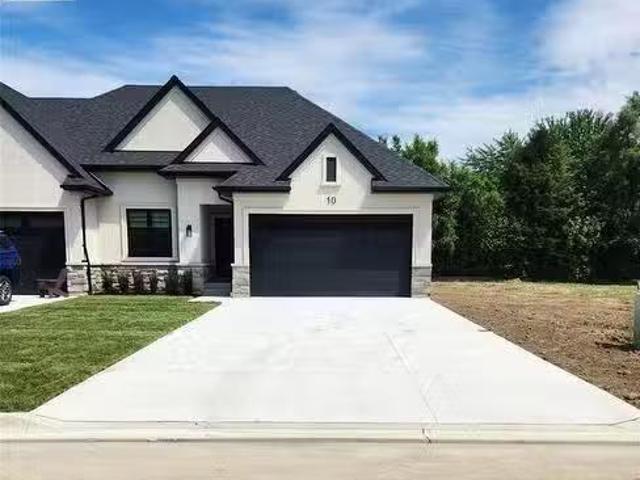
2 properties for sale in Ridgetown

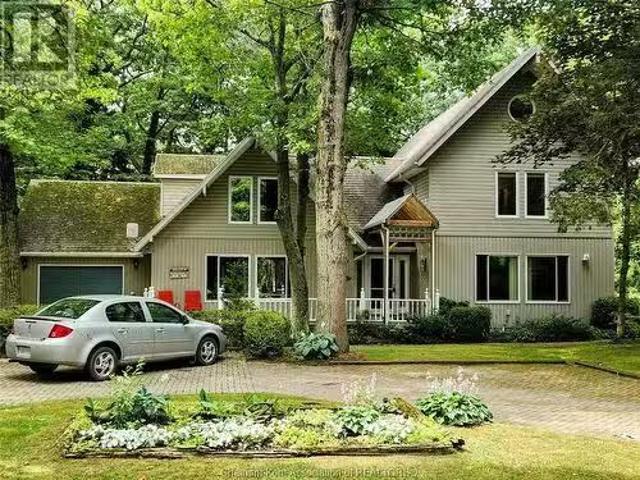
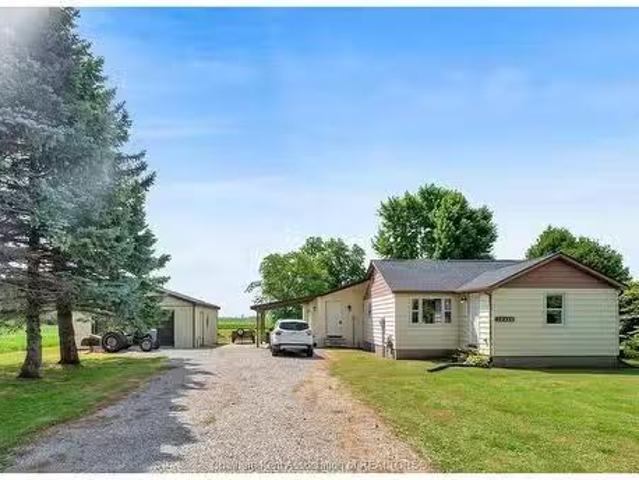
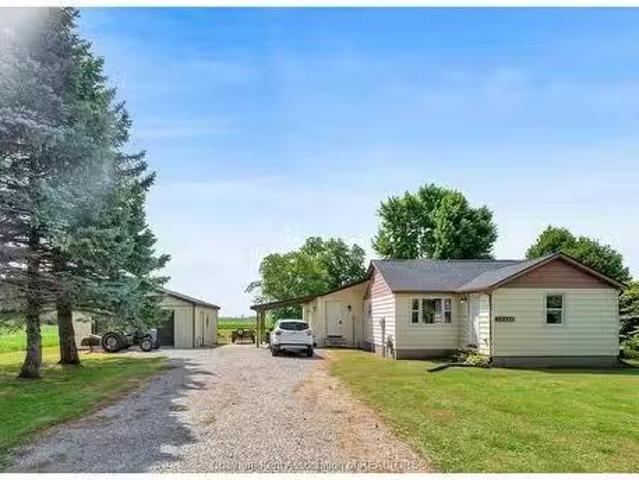
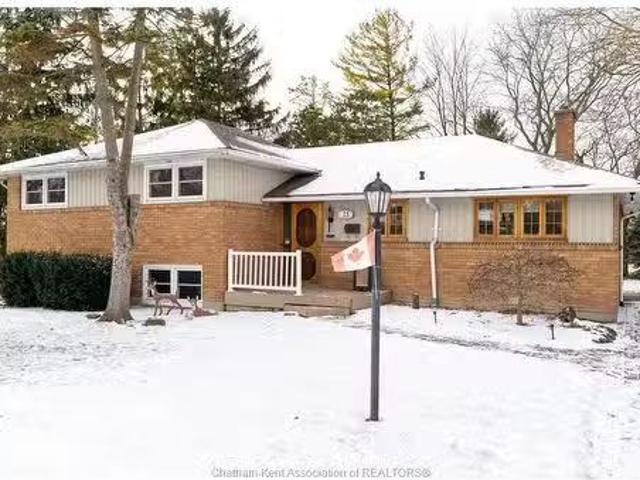
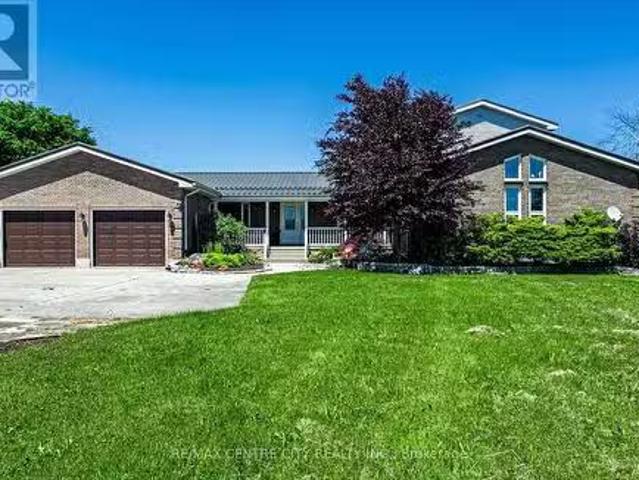
15260 Furnival Road, West Elgin, ON, N0P 2C0 hobby farm for.
View photo
House · for sale
$ 1,199,900
$ 27,904/sq.ft
15260 Furnival Road, West Elgin, ON, N0P 2C0 hobby farm for.
Ridgetown
· 43 sq.ft · 2 Bedrooms · House
· Parking · Balcony · Deck · Swimming pool
Ridgetown · 43 sq.ft · 2 Bedrooms · House · Parking · Balcony · Deck · Swimming pool
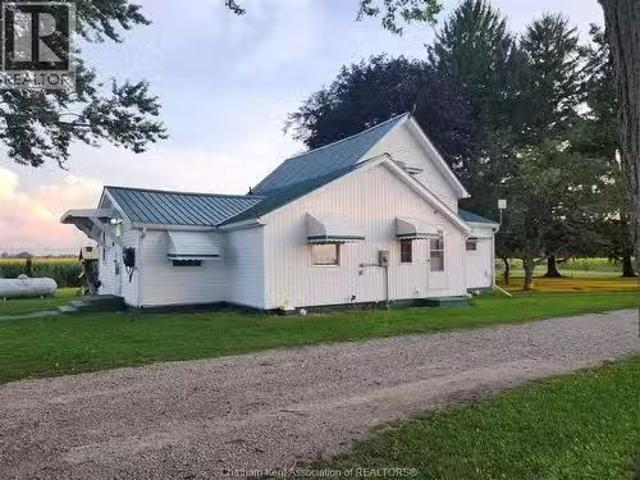
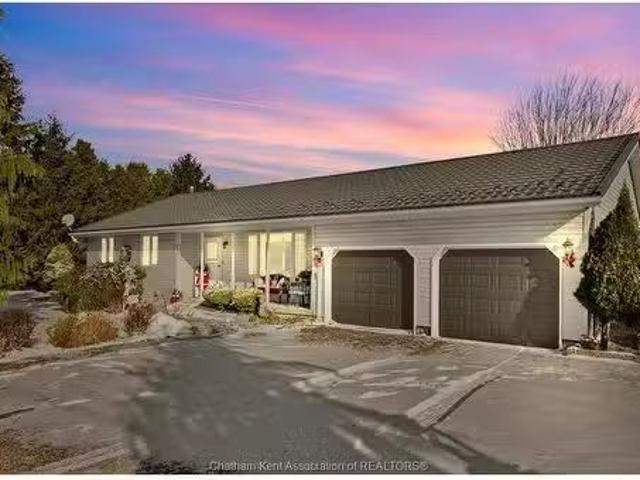
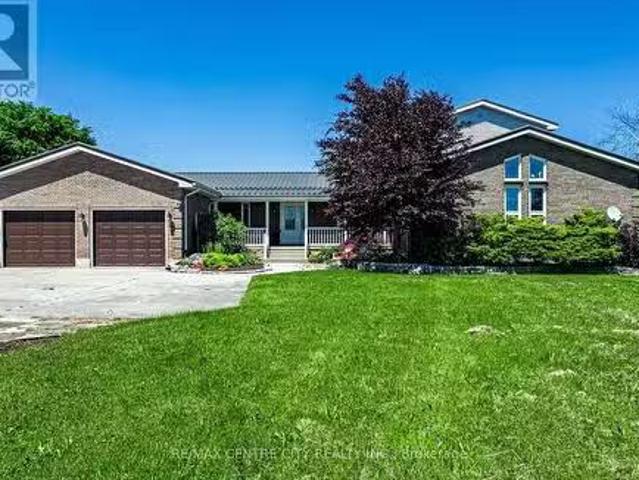
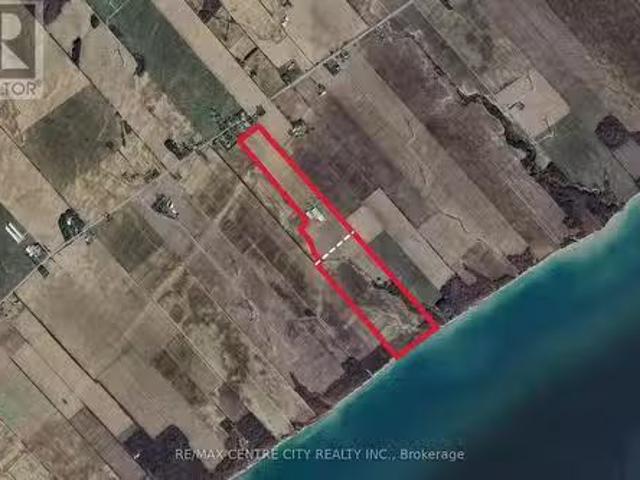
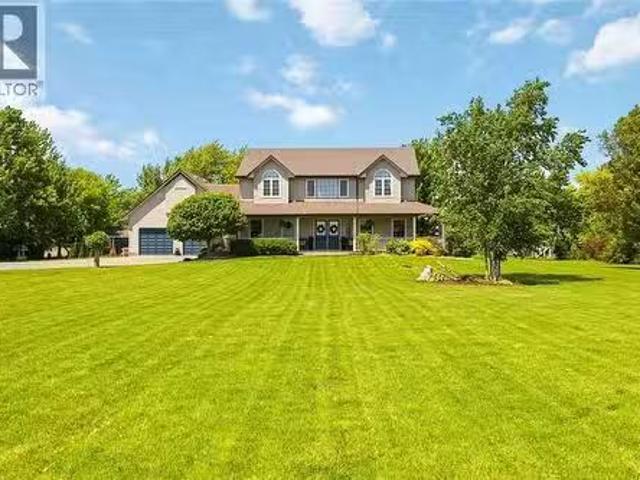
Looking for a country retreat! This incredible 50 acre parcel has so much to offer! A beautiful 2 storey homebuilt in 1997 with double car garage and metal roof. The main floor offers a large living room with woodburning stove and vaulted ceilings. Large oak kitchen with lots of cupboard space, pantry, built in appliances, pot and pan drawers and island with newer flooring (2023). The main floor also has 2 bedrooms, dining area, large family room, main floor laundry room and a sunroom with doors to pool area. Sliding doors off kitchen to large deck overlooking the wooded area. The upper level offers master bedroom with 4piece ensuite and private balcony. The lower level has a recroom, games room (previously used as a train room) and hobby room used as a sewing room. Lots of space for a growing family. The home is heated and cooled by a geo thermal system. The home has a beautiful inground swimming pool with concrete decking(newer liner, skimmer & winter cover 2022, filter and vacuum 20
$ 1,199,900
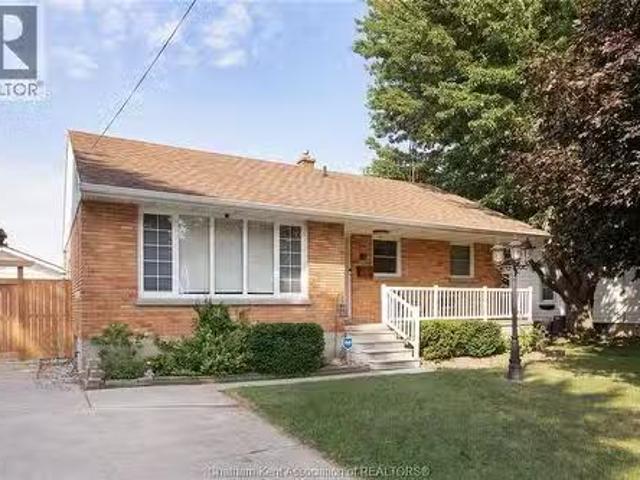
44 Richard Street, Ridgetown, ON, N0P 2C0 house for sale Li.
View photo
House · for sale
$ 579,900
$ 414/sq.ft
44 Richard Street, Ridgetown, ON, N0P 2C0 house for sale Li.
Ridgetown
· 1,399 sq.ft · 5 Bedrooms · 2 Baths · House
· Garden · Fireplace · Swimming pool · Deck · Parking
Ridgetown · 1,399 sq.ft · 5 Bedrooms · 2 Baths · House · Garden · Fireplace · Swimming pool · Deck · Parking
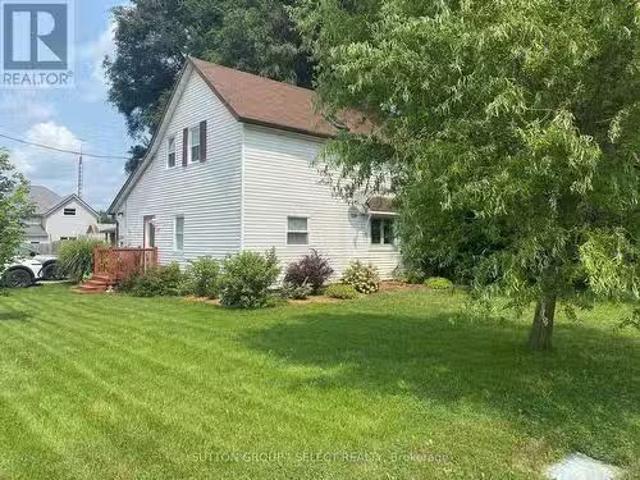
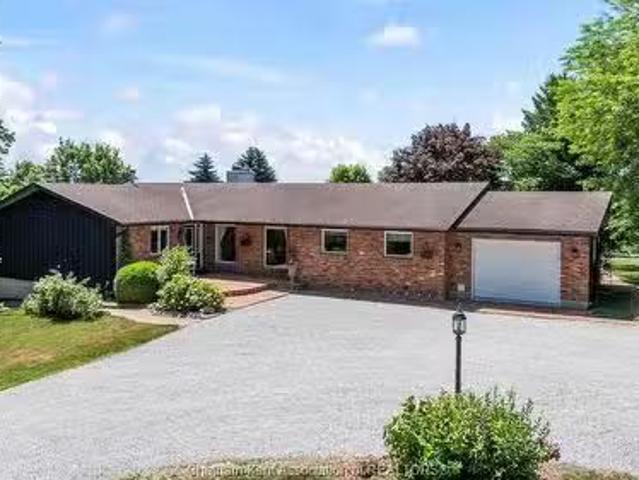
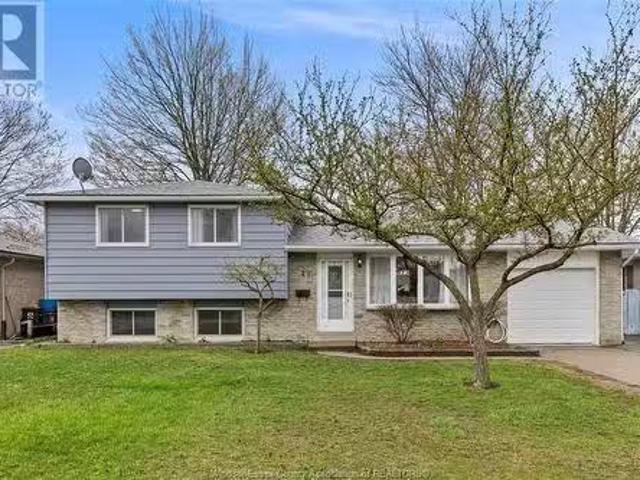
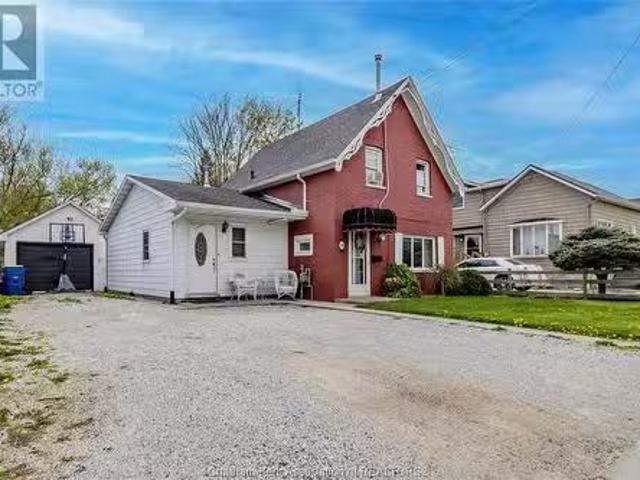
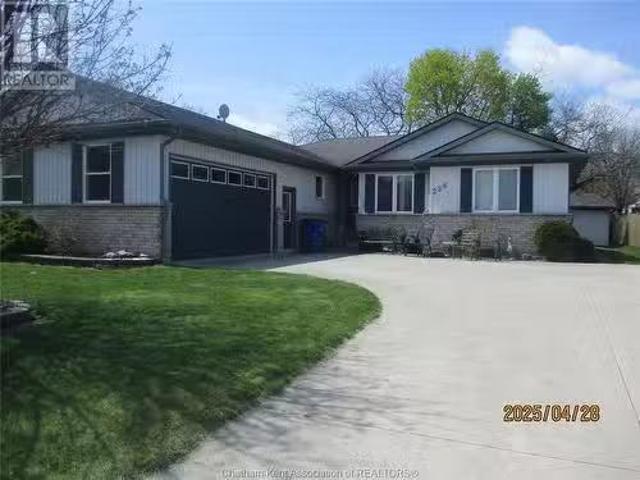
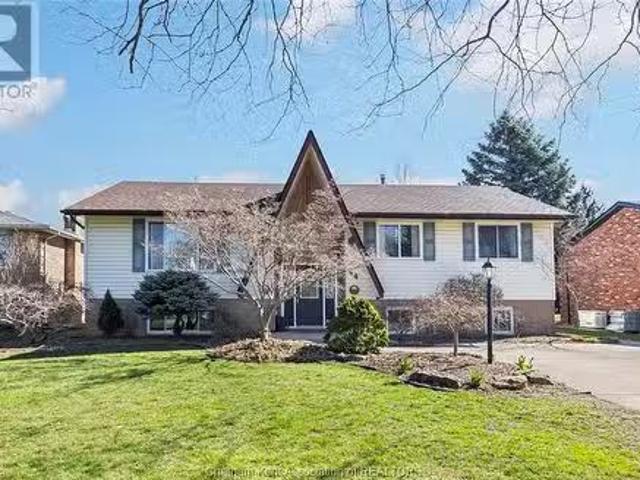
Beautifully maintained raised brick ranch on quiet cul-de-sac, in the heart of Ridgetown. The main level features three spacious bedrooms, a 4-piece bath, main floor laundry, and a bright living and dining area with vaulted ceilings. The updated kitchen offers a second dining space and sliding doors leading to a large deck and inground pool—perfect for entertaining. Downstairs, youll find a cozy family room with a fireplace, a unique indoor hot tub, two additional bedrooms, a 3-piece bath, and a large utility room. The property includes a concrete double driveway out front and a rear garage with access from the road behind the home. Beautifully landscaped with a garden shed, this home has it all! Walking distance to schools and conveniently located close to amenities. (id:27). Still available at ListedBuy!
$ 579,900

More properties near this area

4 Mill & 1 Dufferin, Tilbury, ON, N8N 1L8 vacant land for sa.
View photo
House · for sale
$ 799,000
4 Mill & 1 Dufferin, Tilbury, ON, N8N 1L8 vacant land for sa.
Ridgetown
· House
Ridgetown · House
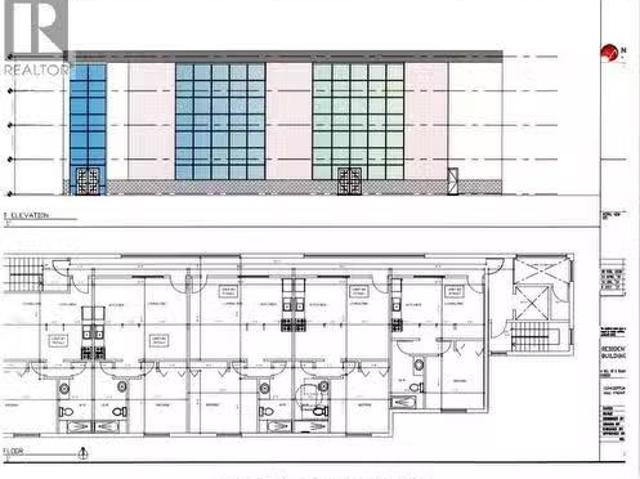
4 Mill St E and 1 Dufferin St. S. located in a prime area in the heart of Tilbury with 4 Mill having 350 ft of excellent road exposure. Nearby 401 allows quick access to Chatham and Windsor. Zoned High Density Residential. Approved to build a 20 unit 4 storey building permits required. Situated across from the Walk in Clinic at the towns 4 corners. Excellent opportunity. See documents attached. All approvals and studies have been completed. For more info call REALTOR® (id:27). Still available at ListedBuy!
$ 799,000
30101 Peter Road, Chatham Kent Chatham, ON, N0P 1C0 vacant.
View photo
House · for sale
$ 369,000
30101 Peter Road, Chatham Kent Chatham, ON, N0P 1C0 vacant.
Ridgetown
· House
Ridgetown · House
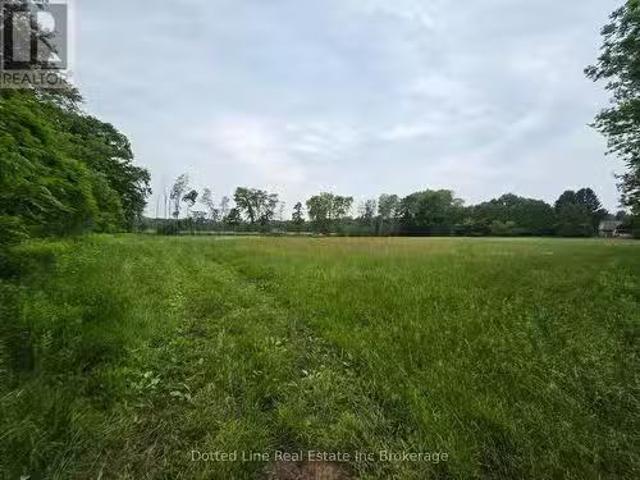
This 2.74 acre is an approved building lot waiting for your dreams to come true. This lot has the potential to be severed into three separate lots as per the survey or left just the way it is with your dream home built on it. Its 30 minutes to Chatham, 50 minutes to London, and 50 minutes to SarniaPort Huron This building lot has many amenities near for convenience and privacy at its finest. The property was recently severed and therefore no backssment value has been given on the subject property for property tax. (id:27). Still available at ListedBuy!
$ 369,000
84 Cabot Trail, Chatham, ON, N7L 0G5 house for sale Listing.
View photo
House · for sale
$ 619,000
$ 522/sq.ft
84 Cabot Trail, Chatham, ON, N7L 0G5 house for sale Listing.
Ridgetown
· 1,184 sq.ft · 4 Bedrooms · 3 Baths · House
· Patio · Fireplace
Ridgetown · 1,184 sq.ft · 4 Bedrooms · 3 Baths · House · Patio · Fireplace
Carefully designed with intention, this stunning raised ranch is located in the highly desirable Landings neighbourhood in North Chatham. Enjoy the privacy of no rear neighbours while being just minutes from restaurants, shopping, & convenient access to the 401. Thoughtfully curated with the assistance of Index Design Studio, this home has minimalism, functionality & creativity. The bright main floor is highlighted with an open (Windmill Cabinet Shop) kitchen, dining, & lounging areas & an impressive 114 x 47 hidden walk-in pantry, creating exceptional storage and organization. The main level features a spacious family room, oversized kitchen island, custom range hood, Subway tile backsplash, premium white appliances, powder room, & a versatile bedroom or office. Large patio doors open to an outdoor space overlooking uninterrupted green space, where wonderful sunsets become part of your daily routine. The fully finished lower level offers a 2nd gas fireplace, inviting family room, 2 ge
$ 619,000
29395 Zone 4 Road, Thamesville, ON, N0P 1C0 house for sale.
View photo
House · for sale
$ 599,000
$ 670/sq.ft
29395 Zone 4 Road, Thamesville, ON, N0P 1C0 house for sale.
Ridgetown
· 893 sq.ft · 3 Bedrooms · 2 Baths · House
· Parking
Ridgetown · 893 sq.ft · 3 Bedrooms · 2 Baths · House · Parking
WELCOME TO 29395 ZONE ROAD 4. PEACE AND QUIET WITH AN AMAZING 1 FULL ACRE LOT. THE HOME HAS BEEN COMPLETELY REDONE ON THE INSIDE. THIS HOME FEATURES 3 BEDROOMS 2 BATHROOMS ONE BEING AN ENSUITE, OPEN CONCEPT KITCHEN, LIVING ROOM. ALL HARDWOOD FLOORING THROUGH MOST OF THE HOME. NEW WINDOWS, DOORS,ROOF, INSULATION, ELECTRICAL. THERE IS A WORK SHOP, GARAGE AND STORAGE SHED ALL HAVE CEMENT FLOORING JUST RECENTLY INSTALLED. GREAT BUY FOR A HOBBYIST, NO HEAVY TRAFFIC AND NO CLOSE NEIGHBOURS. COME OUT AND SEE THIS HOME. YOU WILL NOT BE DISAPPOINTED. (id:27). Still available at ListedBuy!
$ 599,000
229 Miller Road, Dutton/Dunwich Dutton, ON, N0L 1J0 house.
View photo
House · for sale
$ 429,000
229 Miller Road, Dutton/Dunwich Dutton, ON, N0L 1J0 house.
Ridgetown
· 3 Bedrooms · 2 Baths · House
· Patio · Garden · Fireplace
Ridgetown · 3 Bedrooms · 2 Baths · House · Patio · Garden · Fireplace
Freshly revamped and upgraded home with large private fully fenced yard complete with workshop featuring hydro for your handy work. Interior features includes a brand new modern kitchen with vaulted ceiling, pot lights, skylight, granite countertops, farm-style sink, double door fridge with lower freezer, ceran-top stove, breakfast peninsula, patio door to rear porch. The open concept dining and great room offers wide open space with a gas fireplace and ceiling fan. A new 4 piece bath on the main level with tub and shower adds convenience for the main level bedroom and your guests. Main floor laundry makes life so much simpler. Upstairs you will find a bright newly finished hallway accessing two new bedrooms and another shared new 4 piece ensuite bathroom with skylight which connects to both bedrooms by pocket doors. Note the inexpensive property taxes! (id:27). Still available at ListedBuy!
$ 429,000
26 Canterbury Street, Chatham, ON, N7L 3S5 house for sale L.
View photo
House · for sale
$ 424,000
$ 81/sq.ft
26 Canterbury Street, Chatham, ON, N7L 3S5 house for sale L.
Ridgetown
· 5,177 sq.ft · 21 Bedrooms · 2 Baths · House
· Patio · Garden · Parking
Ridgetown · 5,177 sq.ft · 21 Bedrooms · 2 Baths · House · Patio · Garden · Parking
Welcome to this brick ranch, set on a quiet street yet just minutes from everything you need. The main floor features two comfortable bedrooms, a full bath, and a bright living area that connects nicely to the kitchen and dining space. Downstairs, the finished lower level adds great flexibility with a third bedroom, a second full bathroom, and an excellent living area—perfect for family time, a home office, or overnight guests. Step outside to a large backyard designed for both relaxing and entertaining. The patio and fire pit create the perfect spot for summer evenings or gatherings with friends, while the detached single-car garage and double driveway provide plenty of parking and storage. With a practical layout, quiet setting, and move-in-ready appeal, this home has so much to offer. Add in the convenience of nearby schools, parks, and shopping, and it’s easy to see the value here. A wonderful opportunity for the next owner to simply move in and enjoy. Dont miss your chance to #lov
$ 424,000
20954 A D Shadd Road, Merlin, ON, N0P 1W0 commercial for sal.
View photo
House · for sale
$ 1,600,000
20954 A D Shadd Road, Merlin, ON, N0P 1W0 commercial for sal.
Ridgetown
· House
· Office room
Ridgetown · House · Office room
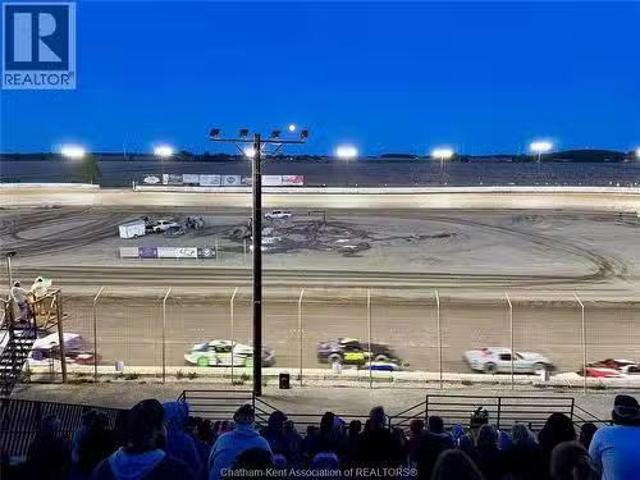
Buxton Speedway – Prime Motorsports Gem Buxton Speedway, a landmark in grassroots motorsports, is now available for sale. Spanning approximately 18 acres, this facility has served as a cherished hub for racing enthusiasts for over 50 years, offering a unique opportunity for investors and motorsport lovers alike. Key Features: Size and Layout: 18 acres of versatile land, perfectly suited for dirt track racing and potential future developments. Established Venue: A well-known destination for racers, teams, sponsors, and fans from both Canada and the United States, rich in history and community spirit. Operational Continuity: The 2026 racing season is fully scheduled, ensuring that the excitement continues uninterrupted while new ownership transitions. On-Site Amenities: Includes a raceway concession stand serving food and beverages, providing an additional revenue stream and enhanced experience for spectators. Office Facilities: On-site office space offers a convenient base for day-to-da
$ 1,600,000
23675 Station Road, Thamesville, ON, N0P 2K0 house for sale.
View photo
House · for sale
$ 669,900
$ 576/sq.ft
23675 Station Road, Thamesville, ON, N0P 2K0 house for sale.
Ridgetown
· 1,163 sq.ft · 4 Bedrooms · 2 Baths · House
· Garden · Deck · Swimming pool · Air conditioning · Parking
Ridgetown · 1,163 sq.ft · 4 Bedrooms · 2 Baths · House · Garden · Deck · Swimming pool · Air conditioning · Parking
Welcome to 23675 Station Rd, this 3+1 bed, 1.5 bath ranch style home is nestled on a breathtaking 1.09 acre treed lot that combines modern comforts with serene country living. Step inside to this immaculately kept open concept home seamlessly blending the living, kitchen and dining rooms, with vaulted ceilings adding to the bright and open living space, pride of ownership is evident throughout. Enjoy outdoor living in this fully fenced backyard with a beautiful on ground pool. The 24x48 workshop, complete with its own furnace and AC, is perfect for hobbies or business. In addition to the oversized gravel driveway in the front, take advantage of the rear gated entrance and expansive parking space. Updates include: Updated kitchen with quartz countertops & oak cabinetry Metal roof (approx. 10 years old) House furnace, AC, hot water tank & HRV (2022) Workshop furnace & AC (2019) Pool liner (approx. 4 years) Rear deck resurfaced (2024) Fibre optic line at the house (2024). Still available
$ 669,900
7837 Erie Road, Dutton/Dunwich, ON, N0L 2M0 house for sale.
View photo
House · for sale
$ 1,280,000
7837 Erie Road, Dutton/Dunwich, ON, N0L 2M0 house for sale.
Ridgetown
· 4 Bedrooms · 2 Baths · House
· Fireplace
Ridgetown · 4 Bedrooms · 2 Baths · House · Fireplace
Welcome to 7837 Erie Road, a beautifully maintained 1665 sq. ft. one-floor home nestled on 2.596 acres in the charming and historic lakeside community of Tyrconnell, in DuttonDunwich, Elgin County. Offering stunning Lake Erie views and surrounded by tranquil farmland, this rare property blends comfort, accessibility, and country living at its finest. Featuring 2+2 bedrooms and 2 full bathrooms, this home is thoughtfully designed with open-concept living, soaring cathedral ceilings, and a cozy gas fireplace in the family room. The renovated kitchen (2024) boasts quartz countertops, a gas stove, and stainless steel appliances (2022). The sunroom was also fully updated in 2024 with stylish shiplap and insulation. The accessible layout includes 36 doors, ramps, and a zero-threshold walk-in shower in the ensuite, along with a heated bidet seat and walk-in closet. Downstairs, enjoy a games room, an extra bedroom, officebedroom and workshopcraftroom room. The home is well-equipped with propan
$ 1,280,000
7678 Talbot Trail West, Cedar Springs, ON, N0P 1A0 house for.
View photo
House · for sale
$ 1,449,000
$ 575/sq.ft
7678 Talbot Trail West, Cedar Springs, ON, N0P 1A0 house for.
Ridgetown
· 2,519 sq.ft · 31 Bedrooms · 4 Baths · House
· Garden · Deck
Ridgetown · 2,519 sq.ft · 31 Bedrooms · 4 Baths · House · Garden · Deck
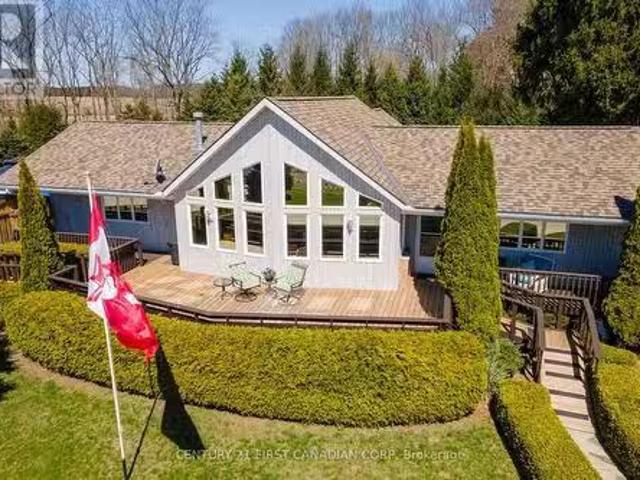
Welcome to your own private paradise. This unique five acre plus parcel of land situated on Lake Erie is truly a one-of-a-kind gem. The custom built rancher offers comfortable living with astounding lake front views. Large primary bedroom with ensuite and walk out to a wrap around deck. Two more ample sized bedrooms with quick access to a three piece bath. Large main rooms living room, formal dining room, kitchen with eating area, and great room with panoramic views of the property and the lake. There is a fully finished lower level with walk out to the grounds. Separate shop 28 X 38 feet is ideal for the hobbyist and for storage of your most precious possessions. Beautiful trees and gardens adorn the property and flower at different times during the spring and summer giving a park like feel to enjoy. This remarkable property is available for new owners to enjoy so dont hesitate and miss out call today to arrange your viewing. (id:27). Still available at ListedBuy!
$ 1,449,000
455 Junction Avenue, Chatham Kent, ON, N7M 0T5 vacant land f.
View photo
House · for sale
$ 849,999
455 Junction Avenue, Chatham Kent, ON, N7M 0T5 vacant land f.
Ridgetown
· House
· Garden · Office room · Parking
Ridgetown · House · Garden · Office room · Parking
Welcome to this exceptional piece of vacant land, offering a wealth of opportunities for discerning investors or developers. Located just 5 minutes west of Highway 401, accessible via exit 40, this prime property is ideally positioned to support a variety of uses. With ample space to accommodate truck parking and a repair shop, it is perfect for commercial or industrial development. Potential uses include factory outlets, auto sales and service, restaurants, entertainment and recreational establishments, office buildings, warehouses, nurseries, truck terminals, service or repair shops, towing yards, and more. The surrounding area is experiencing rapid growth, with exciting new developments including major brands such as Mc Donalds and Tesla. This land is primed and ready for your vision. Dont miss this extraordinary opportunity to invest in a property with limitless potential. Schedule a viewing today to explore the exciting possibilities this remarkable location offers! (id:27). Still
$ 849,999
15260 Furnival Road, West Elgin, ON, N0P 2C0 house for sale.
View photo
House · for sale
$ 1,199,900
15260 Furnival Road, West Elgin, ON, N0P 2C0 house for sale.
Ridgetown
· 3 Bedrooms · 2 Baths · House
· Parking · Balcony · Deck · Swimming pool
Ridgetown · 3 Bedrooms · 2 Baths · House · Parking · Balcony · Deck · Swimming pool
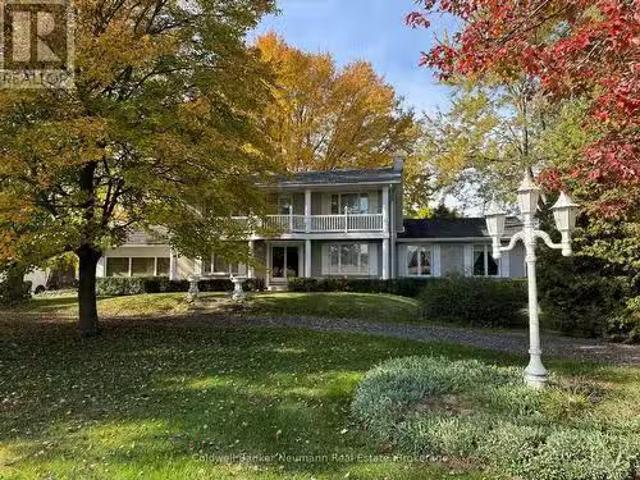
Looking for a country retreat! This incredible 50 acre parcel has so much to offer! A beautiful 2 storey home built in 1997 with double car garage and metal roof. The main floor offers a large living room with wood burning stove and vaulted ceilings. Large oak kitchen with lots of cupboard space, pantry, built in appliances, pot and pan drawers and island with newer flooring (2023). The main floor also has 2 bedrooms, dining area, large family room, main floor laundry room and a sunroom with doors to pool area. Sliding doors off kitchen to large deck overlooking the wooded area. The upper level offers master bedroom with 4 piece ensuite and private balcony. The lower level has a recroom, games room (previously used as a train room) and hobby room used as a sewing room. Lots of space for a growing family. The home is heated and cooled by a geo thermal system. The home has a beautiful inground swimming pool with concrete decking (newer liner, skimmer & winter cover 2022, filter and vacuu
$ 1,199,900
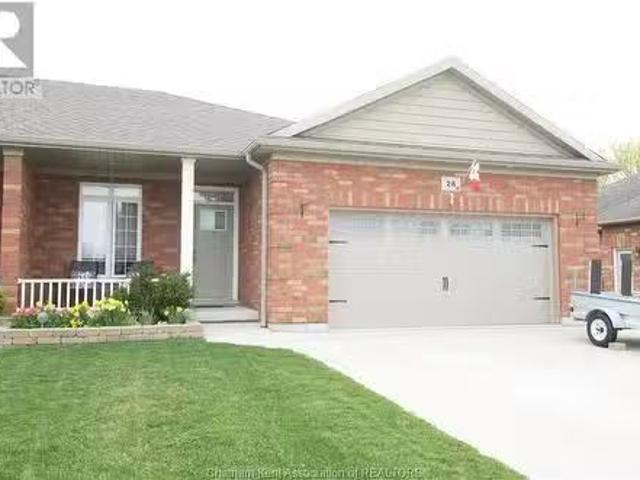
308 St. George Street, Chatham Kent Dresden, ON, N0P 1M0 c.
View photo
House · for sale
$ 849,000
308 St. George Street, Chatham Kent Dresden, ON, N0P 1M0 c.
Ridgetown
· House
· Parking
Ridgetown · House · Parking
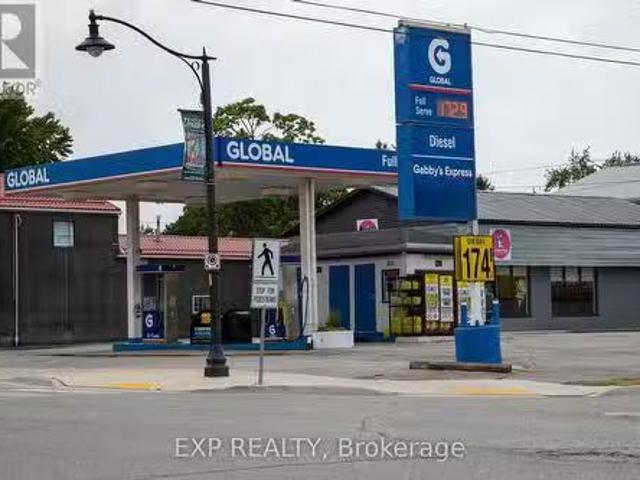
Rare investment opportunity in a charming small town of Dresden, Ontario near Chatham. Perfect for entrepreneurs investors alike. TWO business uses for the price of ONE. Property consists of two free standing building: a fully operational GAS STATION and RESTAURANT building. Both are ideally located on the main street, ensuring high visibility and consistent traffic from both local residents and drive through from all different highways. Lot has 110.66 Foot by 129.93 Foot and Total Area of 14,369.81 Square Foot(or 0.330 Acres). Plenty of parking for visiting patrons. Book a Showing today and see more of what this property has to offer! (id:27). Still available at ListedBuy!
$ 849,000
18132 Sixth Street, Rondeau, ON, N0P 1X0 house for sale Lis.
View photo
House · for sale
$ 899,900
$ 811/sq.ft
18132 Sixth Street, Rondeau, ON, N0P 1X0 house for sale Lis.
Ridgetown
· 1,109 sq.ft · 3 Bedrooms · 4 Baths · House
· Fireplace
Ridgetown · 1,109 sq.ft · 3 Bedrooms · 4 Baths · House · Fireplace
Welcome to Bates Subdivision located just outside Rondeau Provincial Park. Enjoy the natural beauty of this Carolinian Forest peninsula. Within one block north is Rondeau Bay and approximately a 100 foot walk south is public access to the sandy beach of Lake Erie. This area is a 4 season wonderland. The home built in approx 1965, with an addition in 2000 has been well cared for and updated as needed. It has generous spaces in all rooms. Entering the front door is a large bright foyer with an oak staircase to the upper level. The kitchendiningliving room or great room is spacious and has a wood burning stove with charming brick hearth. There is a family roomlibrary with built-in bookcases and tongue & groove wood panel. Most rooms have hardwood floors - kitchen and bath rooms have ceramic tile. The large primary bedroom and the second bedroom have vaulted ceilings. Both of these rooms have ensuite bath and the second bedroom has a gas fireplace. There is a 3rd 4 pc bath on the second fl
$ 899,900
11 Tucker Street, Newbury, ON, N0L 1Z0 farm for sale Listin.
View photo
House · for sale
$ 1,950,000
11 Tucker Street, Newbury, ON, N0L 1Z0 farm for sale Listin.
Ridgetown
· 2 Baths · House
· Office room · Air conditioning
Ridgetown · 2 Baths · House · Office room · Air conditioning
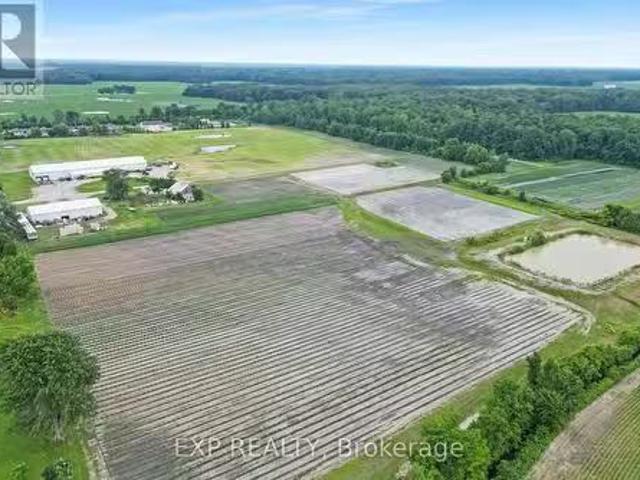
Own 69.76 acres of certified organic farmland in Newbury & Southwest Middleinteraction. With 30 acres of workable land and direct access from paved Tucker Street, this property sits beside a growing residential subdivision offering both agricultural value and future development potential. Village of Newbury capacity at 44.48% of rated 297m3 for wastewater treatment & sewage. The land features a 104 x 50 insulated metal shop with 16 ceilings, three 14 x 12 overhead doors, a 10 x 8 loading dock door, walk-in cooler, Hydro vegetable cooler, two washrooms, shower, kitchenette with stove, washerdryer, and office space. Two fully serviced bunkhouses include kitchens, baths, heat & AC ideal for seasonal workers or extra space. A roadside shed and a 40 x 20 barn (needs repair or removal) add further utility. Water and drainage are excellent with a large irrigation pond (approx. 75 x 150, 25 deep), a surrounding creek, and tiled fields. City water, sewer, and gas are at the lot line; currently
$ 1,950,000
27 Vanier Drive, Tilbury, ON, N0P 2L0 house for sale Listin.
View photo
Condo · for sale
$ 494,900
$ 442/sq.ft
27 Vanier Drive, Tilbury, ON, N0P 2L0 house for sale Listin.
Ridgetown
· 1,119 sq.ft · 4 Bedrooms · 2 Baths · Condo
· Garden · Deck
Ridgetown · 1,119 sq.ft · 4 Bedrooms · 2 Baths · Condo · Garden · Deck
NOT HOLDING OFFERS! Step into this beautifully renovated 4 bed, 1.5 bath gem nestled in the heart of beautiful Tilbury. With a warm & inviting feel, this spotless home is move-in ready & perfect for families, first-time buyers, or anyone else seeking a blend of comfort & style. Newer flooring adds a fresh, contemporary touch throughout the spacious layout. Bright & airy living spaces offer the perfect setting for relaxing or entertaining guests. The newly painted kitchen & baths add to the homes appeal. Youll fall in love with the fenced backyard oasis. Fire up the grill on the huge deck, host unforgettable BBQs, or simply unwind in your private outdoor retreat. Located in a quiet, family-friendly neighbourhood, this home offers the perfect balance of small-town charm & modern living. Dont miss your chance to own a slice of Tilbury! (id:27). Still available at ListedBuy!
$ 494,900
12933 Graham Road, West Elgin, ON, N0L 2P0 commercial for sa.
View photo
House · for sale
$ 3,200,000
$ 579/sq.ft
12933 Graham Road, West Elgin, ON, N0L 2P0 commercial for sa.
Ridgetown
· 5,522 sq.ft · 2 Baths · House
· Garden · Office room
Ridgetown · 5,522 sq.ft · 2 Baths · House · Garden · Office room
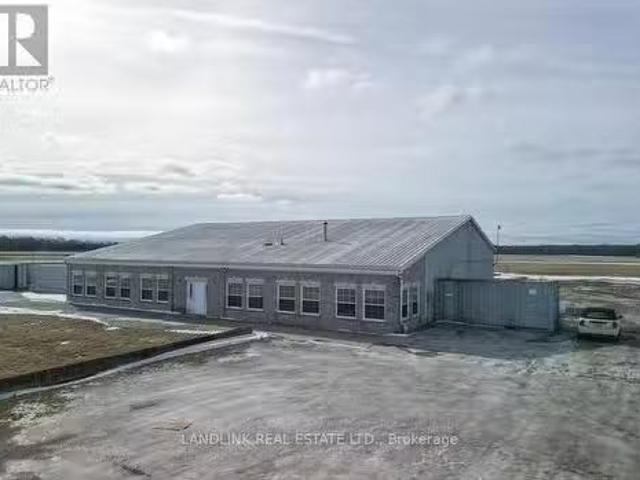
Prime Commercial Property 12933 Graham Road, West Lorne Just one minute from Highway 401, this steel-frame commercial property on 2.95 acres is zoned M3 (Heavy Industrial), offering endless business opportunities. It features a residential unit and office space, making it ideal for a live-work setup. The large yard allows for easy transport access, with ample space for full-sized transport trucks and trailers to maneuver. The shop is built to handle large vehicles, featuring 18 wide x 14 high doors, making it perfect for trucking, logistics, automotive, or industrial use. Dont miss this high-exposure, strategically located opportunity. Building is wired with 208- 3 phase power. Phase 1 and 2 environmental completed. (id:27). Still available at ListedBuy!
$ 3,200,000
51 Mulberry Court, Amherstburg, ON, N9V 1N3 house for sale.
View photo
House · for sale
$ 699,444
$ 305/sq.ft
51 Mulberry Court, Amherstburg, ON, N9V 1N3 house for sale.
Ridgetown
· 2,293 sq.ft · 3 Bedrooms · 3 Baths · House
· Parking · Cellar
Ridgetown · 2,293 sq.ft · 3 Bedrooms · 3 Baths · House · Parking · Cellar
Completely finished top to Bottom! Welcome to Mulberry Court, a small, quiet, private development, no through traffic, conveniently located for all that Amherstburg has to offer. Stone and stucco Ranch freehold townhome. Approx. 2300 square feet of fully finished living area in this unit! Quality construction by Sunset Luxury Homes Inc. Features include, Engineered hardwood throughout, tile in wet areas, 9ceilings with step up boxes, granite or quartz countertops, generous allowances, gas FP, Pot Lights, large covered rear porch, concrete drive, HRV, glass shower Ensuite, walk-in, finished double garage, full finished basement with 3rd full bath, large bedroom, family room and and much more. Contact LBO for all the additional info, other lots available, other sizes and plans, more options etc. On a premium included cul-de- sac lot. (id:27). Still available at ListedBuy!
$ 699,444
18692 Palmyra Road, Chatham Kent Orford, ON, N0P 2C0 farm.
View photo
House · for sale
$ 7,500,000
$ 10,885/sq.ft
18692 Palmyra Road, Chatham Kent Orford, ON, N0P 2C0 farm.
Ridgetown
· 689 sq.ft · House
Ridgetown · 689 sq.ft · House
Great opportunity to acquire a large amount of hog finishing space Near Ridgetown. 7,250 finishing spaces built in various stages from 2009 to 2023. Included in this operation is an Automatic generator, agri alert, pressure washer, 2 wells, kitchenshower entrance area, camera system and shipping room. The 8 fully slatted pens per room have 4 hole crystal springs wetdry feeders with additional water as well in each pen and propane heat. There are many feed bins here with Ample Feed storage to all rooms to allow for various feed rations for individual rooms. Underground Hydro, Windows for natural light as well as efficient lighting and controllers make for great barns to raise your livestock. These barns are located on 180 acres of Land of which 160 acres are workable ground on a quiet dead end Road. (id:27). Still available at ListedBuy!
$ 7,500,000
6052 Courtright Line, Oil Springs, ON, N0N 1P0 house for sal.
View photo
House · for sale
$ 999,999
$ 663/sq.ft
6052 Courtright Line, Oil Springs, ON, N0N 1P0 house for sal.
Ridgetown
· 1,507 sq.ft · 5 Bedrooms · 4 Baths · House
· Garden · Parking · Deck · Swimming pool
Ridgetown · 1,507 sq.ft · 5 Bedrooms · 4 Baths · House · Garden · Parking · Deck · Swimming pool
Nestled on two picturesque acres, this property offers the perfect blend of space, privacy, and relaxed country living. The fully fenced yard is designed for everyday enjoyment, featuring a pool, pond, playset, chicken coop, fruit trees, and a greenhouse, along with a rabbit enclosure within the coop area. A spacious deck overlooks it all, while the attached double garage and powered hobby shed provide plenty of room for projects, storage, or hobbies — plus fibre internet is available for work, streaming, and staying connected. Inside, you’ll find bright, beautifully updated living spaces with a warm country feel and modern finishes throughout. Offering five bedrooms and four bathrooms, this home was designed to comfortably accommodate a large household and busy lifestyles. Two bedroom suites feature walk-in closets and private ensuites, offering excellent separation and comfort for family or guests. Enjoy the convenience of natural gas heating, municipal water, and a sought-after scho
$ 999,999
11280 Rondeau Estates Line, Morpeth, ON, N0P 1X0 house for s.
View photo
House · for sale
$ 1,099,900
$ 1,187/sq.ft
11280 Rondeau Estates Line, Morpeth, ON, N0P 1X0 house for s.
Ridgetown
· 926 sq.ft · 3 Bedrooms · 2 Baths · House
· Patio · Balcony
Ridgetown · 926 sq.ft · 3 Bedrooms · 2 Baths · House · Patio · Balcony
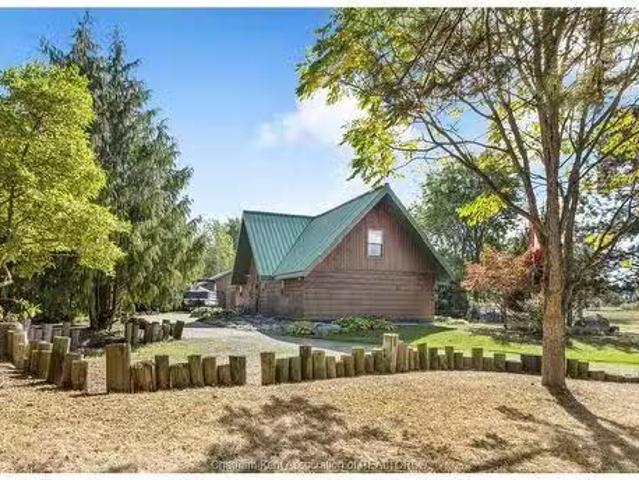
Embrace this impressive Confederation Log Home tucked away in a private retreat offering approximately 500 ft of canal waterfront and sitting on an impressive 2-acre lot. Inside this unique home, you’re met with an exceptional layout featuring a large great room with cathedral ceilings and an open balcony overlooking the space below. You’ll notice the rich wood tones, exposed beams, and detailed joinery showcasing the expert craftsmanship throughout. The massive eat-in kitchen provides plenty of room for large gatherings, dinners, and entertaining, with patio door access to the outdoor area where you can relax and take in beautiful canal views, wildlife and breathtaking sunsets! Enjoy the convenience of main floor living with a spacious primary bedroom offering a roughed-in ensuite with a walk-in closet area. A large foyer, a 2pc bath and laundry room complete the main floor. Upstairs, you’ll find two generous bedrooms and a 4pc bathroom. Outside, there’s room to roam across three parc
$ 1,099,900
20455 Tecumseh Road, Lakeshore, ON, N0P 2L0 house for sale.
View photo
House · for sale
$ 739,900
$ 837/sq.ft
20455 Tecumseh Road, Lakeshore, ON, N0P 2L0 house for sale.
Ridgetown
· 883 sq.ft · 3 Bedrooms · 2 Baths · House
· Parking
Ridgetown · 883 sq.ft · 3 Bedrooms · 2 Baths · House · Parking
DONT JUDGE THIS BOOK BY ITS COVER -ITS BIGGER THAN YOU THINK AND ITS COMPLETLY RENOVATED INSIDE! Welcome to your dream country retreat! Nestled on approx. 12.5 picturesque acres of loamy soil, this updated home offers the perfect blend of rural charm and modern comfort while being VERY close to Lighthouse Cove and Lake St. Clair. Inside, youll find 3 spacious bedrooms and 2 full bathrooms, including a beautifully renovated private ensuite off the primary bedroom. In the heart of the home, is the fully updated kitchen, featuring modern finishes, newer appliances and functionality thats perfect for everyday living and entertaining. An extra large family room provides a warm and inviting space to gather and unwind. Step outside and enjoy the peace and privacy of the country setting, with plenty of space for recreation, gardening, or even small-scale farming. A 25x25 outbuilding with a cement floor offers incredible flexibility. Use it as a garage, workshop, or extra storage space. There i
$ 739,900
20455 Tecumseh Road, Lakeshore, ON, N0P 2L0 hobby farm for s.
View photo
House · for sale
$ 739,900
$ 880/sq.ft
20455 Tecumseh Road, Lakeshore, ON, N0P 2L0 hobby farm for s.
Ridgetown
· 840 sq.ft · 3 Bedrooms · 2 Baths · House
· Parking
Ridgetown · 840 sq.ft · 3 Bedrooms · 2 Baths · House · Parking
DONT JUDGE THIS BOOK BY ITS COVER -ITS BIGGER THAN YOU THINK AND ITS COMPLETLY RENOVATED INSIDE! Welcome to your dream country retreat! Nestled on approx. 12.5 picturesque acres of loamy soil, this updated home offers the perfect blend of rural charm and modern comfort while being VERY close to Lighthouse Cove and Lake St. Clair. Inside, youll find 3 spacious bedrooms and 2 full bathrooms, including a beautifully renovated private ensuite off the primary bedroom. In the heart of the home, is the fully updated kitchen, featuring modern finishes, newer appliances and functionality thats perfect for everyday living and entertaining. An extra large family room provides a warm and inviting space to gather and unwind. Step outside and enjoy the peace and privacy of the country setting, with plenty of space for recreation, gardening, or even small-scale farming. A 25x25 outbuilding with a cement floor offers incredible flexibility. Use it as a garage, workshop, or extra storage space. There i
$ 739,900
36 Ingram Street, Chatham, ON, N7L 3N5 house for sale Listi.
View photo
House · for sale
$ 349,900
$ 292/sq.ft
36 Ingram Street, Chatham, ON, N7L 3N5 house for sale Listi.
Ridgetown
· 1,195 sq.ft · 2 Bedrooms · 2 Baths · House
· Garden · Office room · Fireplace · Parking · Air conditioning
Ridgetown · 1,195 sq.ft · 2 Bedrooms · 2 Baths · House · Garden · Office room · Fireplace · Parking · Air conditioning
This lovely, well-cared-for family home in a great location is on the market waiting for its next owner to fall in love with it. On the main level, as you walk in, you will see a multi-purpose Den connected to a beautiful 3pc Bathroom with stand-up shower. Also on this floor is the laundry room, Kitchen that opens to the living room featuring an NG fireplace, connected to an office (currently used as a bedroom). Ascending the classic staircase to the second floor, you will find 2 good-sized Bedrooms and a 3pc Bath. Updates include roof, windows, furnace and AC. Outside is a detached garage and fenced-in yard that opens to a large green space. This home is located in central Chatham, just a 5 min. walk to CKHA or “The Pines. ” (id:27). Still available at ListedBuy!
$ 349,900
259 Regent Street, Blenheim, ON, N0P 1A0 house for sale Lis.
View photo
House · for sale
$ 599,900
$ 476/sq.ft
259 Regent Street, Blenheim, ON, N0P 1A0 house for sale Lis.
Ridgetown
· 1,259 sq.ft · 4 Bedrooms · 3 Baths · House
· Patio · Garden · Fireplace · Deck · Parking · Cellar
Ridgetown · 1,259 sq.ft · 4 Bedrooms · 3 Baths · House · Patio · Garden · Fireplace · Deck · Parking · Cellar
A beautifully maintained Brick Ranch in a family-friendly neighborhood! Offering 4 BEDROOMS (2 Up- 2 Down), plus main floor Office, Den or nursery, and the main floor layout is both inviting and functional with main floor laundry, Oak Kitchen (Appliances Included). The primary bedroom features large double closets and 4pc ensuite bath. The open-concept main floor is filled with natural light with several patio doors, and highlights a cozy gas fireplace. Downstairs a fully finished basement with a rec room and Games Room, along with two additional bedrooms, 3pc bath and utility room with forced air gas furnace, 100 amp breakers, owner Hot Water Tank. Outside a well treed backyard, sprinkler system, wood deck with retractable awning, storage shed (10x10) with concrete floor and hydro. concrete driveway and double-car garage. Please Include Schedule B with all Offers. (id:27). Still available at ListedBuy!
$ 599,900
15 Detroit Drive, Chatham, ON, N7M 2M2 house for sale Listi.
View photo
House · for sale
$ 599,500
$ 671/sq.ft
15 Detroit Drive, Chatham, ON, N7M 2M2 house for sale Listi.
Ridgetown
· 893 sq.ft · 3 Bedrooms · 2 Baths · House
· Garden · Fireplace · Parking
Ridgetown · 893 sq.ft · 3 Bedrooms · 2 Baths · House · Garden · Fireplace · Parking
Nestled on a quiet street and surrounded by mature trees, this well-maintained home offers a serene setting backing onto greenspace with an impressive 75’ x 180’ yard—a rare find. The inviting main level features a spacious living room with a cozy fireplace and bay window overlooking the peaceful backyard, a large eat-in kitchen ideal for family gatherings, and a functional mudroom entrance.Upstairs, you’ll find three generously sized bedrooms, a four-piece bathroom, and the convenience of upper-level laundry. The lower level adds valuable living space with a comfortable rec room featuring a gas fireplace, a two-piece bath, and ample storage.The true highlight is the attached heated three-car garage, perfect for hobbyists, woodworkers, or classic car enthusiasts. Additional features include an interlock driveway, a utility shed, and a charming gazebo—the perfect place to relax and enjoy the natural surroundings year-round.A unique opportunity to own a property that combines space, priv
$ 599,500
29284 Jane Road, Chatham Kent Thamesville, ON, N0P 2K0 far.
View photo
House · for sale
$ 1,349,000
$ 1,044/sq.ft
29284 Jane Road, Chatham Kent Thamesville, ON, N0P 2K0 far.
Ridgetown
· 1,292 sq.ft · 4 Bedrooms · 4 Baths · House
· Balcony
Ridgetown · 1,292 sq.ft · 4 Bedrooms · 4 Baths · House · Balcony
Discover the perfect blend of country charm and modern convenience on this stunning 49-acre farm property, just 2.5 km north of Thamesville and 10 minutes from Highway 401. This estate features a mix of productive farmland, a beautiful hardwood bushlot, and a grand 4-bedroom, 3 +1 bathroom home surrounded by mature trees. Inside, youll find expansive rooms with soaring ceilings and exquisite original details, offering a timeless elegance. The primary suite boasts a private balcony overlooking the picturesque landscape. A modern oil boiler and outdoor woodstove provide efficient heating, while a Generac generator ensures uninterrupted power. For those who need ample storage or workspace, the property includes a 60 x 40 drive shed and a 64 x 40 Quonset, both equipped with concrete floors and electricity. The 24-acre hardwood bush offers a sustainable source of firewood and adds to the serene setting. Whether youre looking for a working farm, a country retreat, or a private estate, this p
$ 1,349,000
28 Leisure Lane, Dresden, ON, N0P 1M0 house for sale Listin.
View photo
Condo · for sale
$ 479,900
$ 384/sq.ft
28 Leisure Lane, Dresden, ON, N0P 1M0 house for sale Listin.
Ridgetown
· 1,249 sq.ft · 4 Bedrooms · 3 Baths · Condo
· Patio · Parking · Cellar
Ridgetown · 1,249 sq.ft · 4 Bedrooms · 3 Baths · Condo · Patio · Parking · Cellar
Charming 2+2 bedroom, 2 12 bath brick end-unit townhome is located in the sought-after Leisure Lane subdivision in Dresden. Built in 2018, this low-maintenance home comes with a spacious 21x21 attached double garage with inside entry, 2 main floor bedrooms, a 2pc powder room off the kitchen, as well as a primary suite with walk-in closet and an ensuite bathroom. Enjoy a large open kitchen with an island and ample cabinetry. The patio doors off the living room lead out to a side patio with gazebo—no rear neighbours, just tranquil views of the cemetery. The fully finished basement features a spacious rec room, 2 more bedrooms, a 3pc bathroom and a generous laundryutility room with tub. No condo fees. All appliances are included. A perfect blend of modern comfort, privacy, and functionality. Call today for a private viewing on this stunning home. (id:27). Still available at ListedBuy!
$ 479,900

Get email alerts

Don't miss out: be the first to know about new properties

The alert was correctly created

On subscribing you accept the conditions of use and the privacy policy
Alert
Receive new ads in your inbox
Save this search
Receive alerts for new listings

We'll send you an email when we have new properties for: "Properties for sale in Ridgetown"

The alert was correctly created

Get email alerts and be the first to see new listings
Required field
On subscribing I accept the terms of the privacy policy
Perfect! You'll soon start receiving new listings via email
Alert
Receive an email when we have new ads for Properties for sale in Ridgetown
Save this search
Filters

Bedrooms

Area (sq.ft)

sq.ft
sq.ft

Price

$
$

Filter by property type

Bathrooms

Clear all filters
Receive notifications when new entries are published.