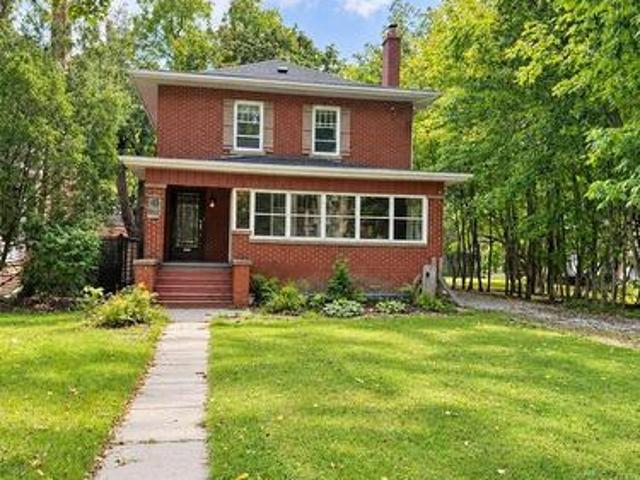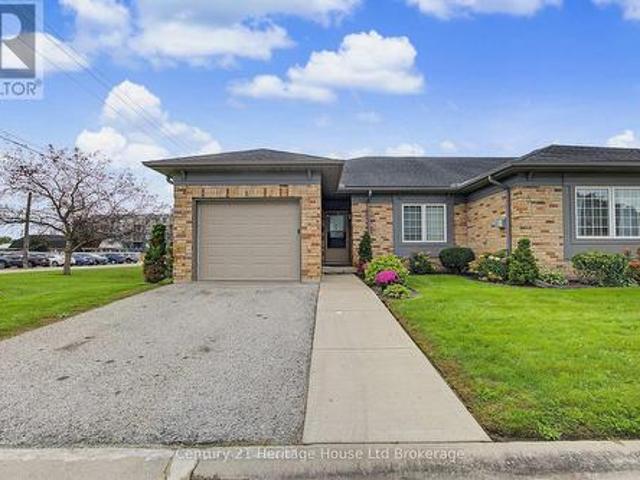
11 properties for sale in Courtland

270 Charles Street
View photo
House · for sale
$ 1,015,000
270 Charles Street
Courtland
· House
· Patio · Garden · Parking · Fireplace
Courtland · House · Patio · Garden · Parking · Fireplace
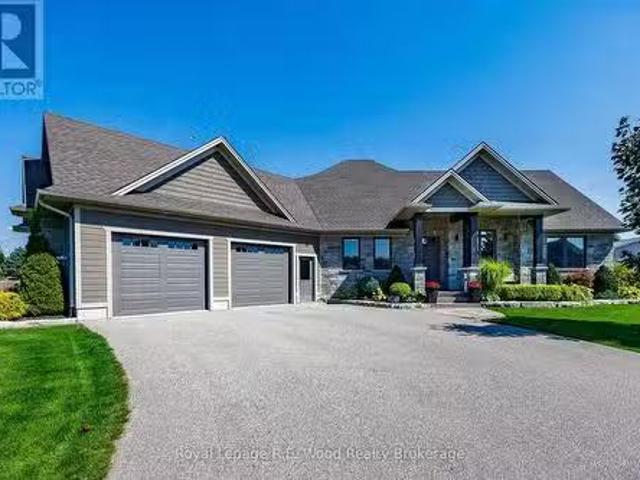
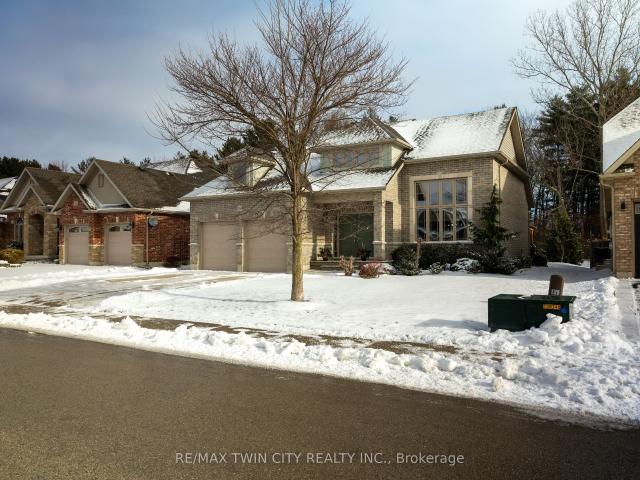
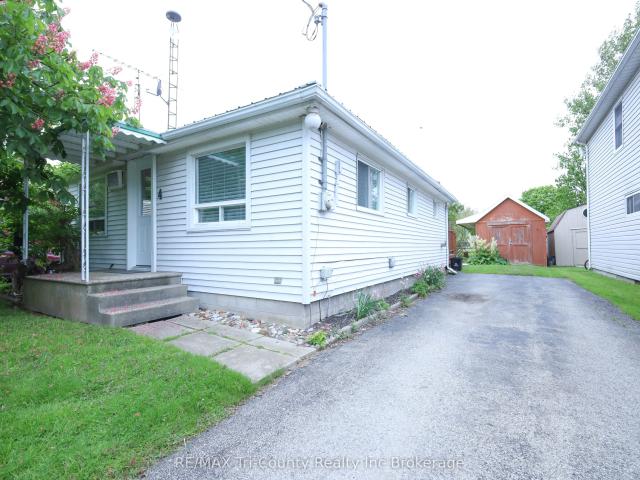
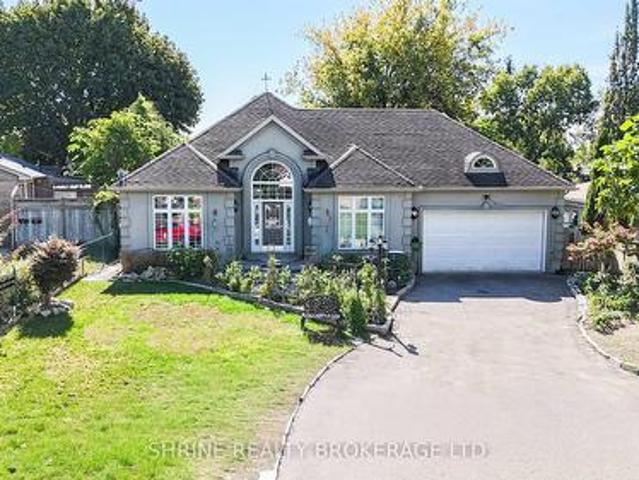
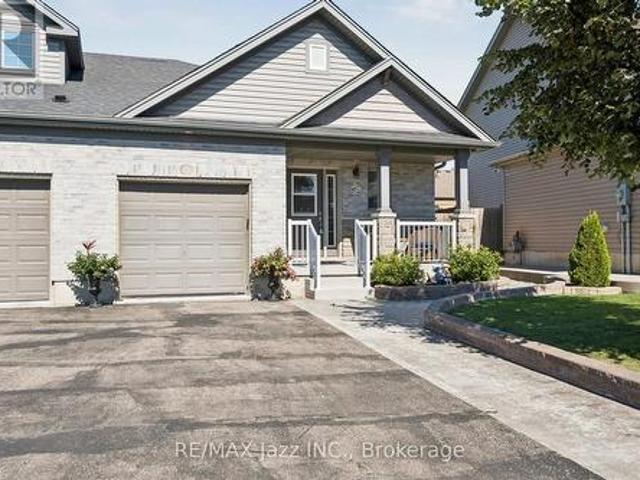
270 Charles St is a custom-built bungalow in Waterfords Cedar Park community, completed in 2023. The home offers over 3,200 sq ft of finished living space, with 4 bedrooms, 3 bathrooms, and 2 kitchens, including a full in-law suite with a separate entrance. The main floor features a quartz kitchen with centre island, a great room with gas fireplace, and a primary bedroom with ensuite and laundry. The lower level includes 2 bedrooms, a full bath, family room, and second kitchen, with access through the double garage. Additional features include remote-controlled blinds, a covered rear patio, and a private backyard. The property is located minutes from Waterford Ponds, Heritage Trails, and downtown shops. This detached home located at 270 Charles Street, Norfolk is currently for sale and has been available on Zolo. Ca for 65 days. This property is listed at $1,015,000 with an estimated mortgage of $3,736. Per month. It has 2 beds, 3 bathrooms, and is 1500-2000 square feet. The property i
$ 1,015,000
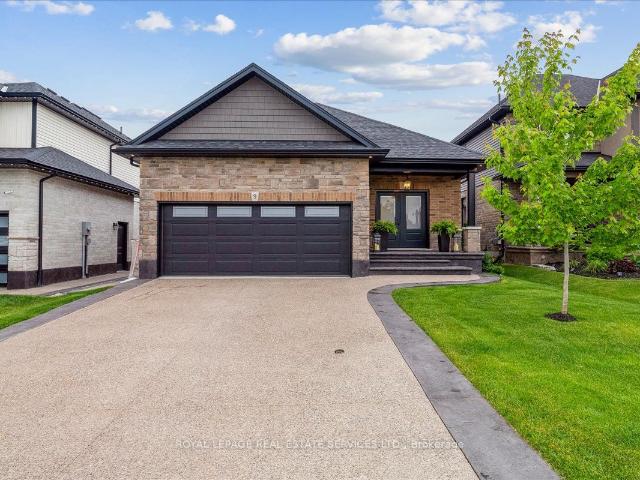
9 James Court, Norfolk Courtland, ON, N0J 1E0 house for sale | Listing ID X13833 | Royal LePage
View photo
House · for sale
$ 525,000
New
9 James Court, Norfolk Courtland, ON, N0J 1E0 house for sale | Listing ID X13833 | Royal LePage
Courtland
· House
· Garden
Courtland · House · Garden
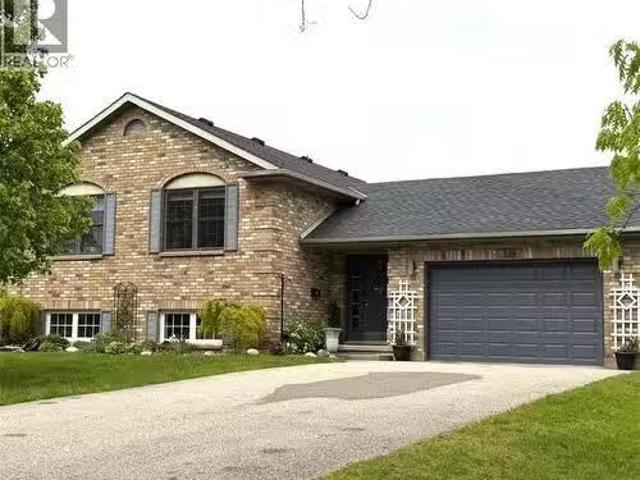
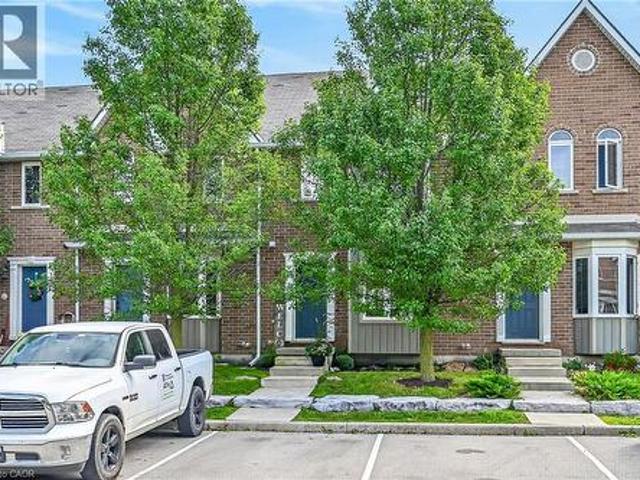
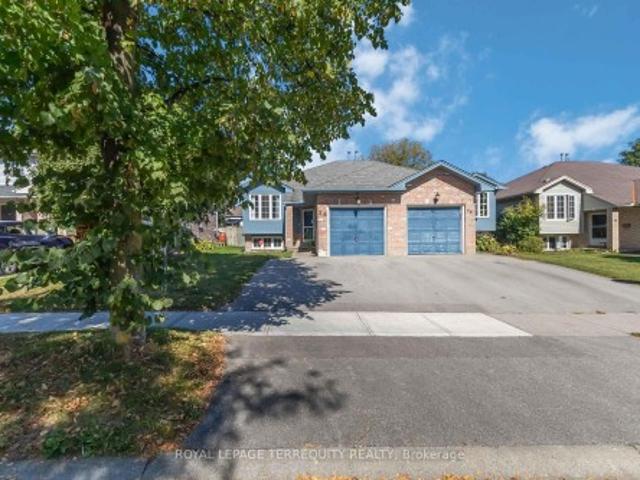
Room to gather, space to unwind, and a backyard that invites you to stay awhile. This welcoming Courtland home offers comfortable living spaces and room to grow, all close to Courtland Public School. The generous living room is ready for everyday relaxing and evenings with company, while the kitchen offers an abundance of well-planned storage. Everything has its place, leaving you room to enjoy preparing meals and gathering around the table in the adjoining dining room. Three main-floor bedrooms and a 4-piece bathroom keep everyday living convenient. Downstairs, a large rec room offers space for movie nights, hobbies or play, alongside two additional bedrooms and a brand-new 3-piece bathroom. A large utility room and separate laundry/storage room provide plenty of practical space. Outside, the spacious, private backyard sets the scene for summer dinners, afternoons on the swing set and quiet evenings outdoors. A 10 x 16 workshop, built in 2022 on a concrete pad, adds room for projects
$ 525,000
32 St Ladislaus Street, Courtland, ON, N0J 1E0 house for sale | Listing ID 40837 | Royal LePage
View photo
House · for sale
$ 784,000
32 St Ladislaus Street, Courtland, ON, N0J 1E0 house for sale | Listing ID 40837 | Royal LePage
Courtland
· House
· Garden · Parking · Deck
Courtland · House · Garden · Parking · Deck
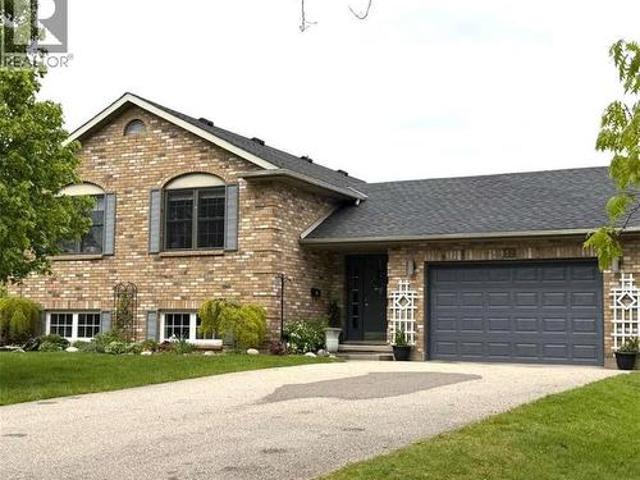
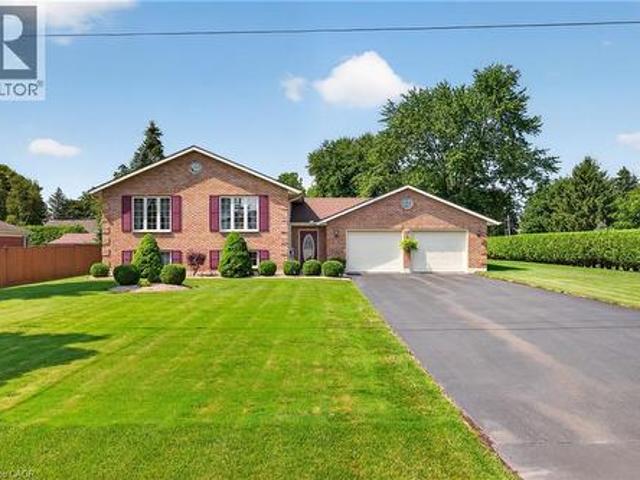
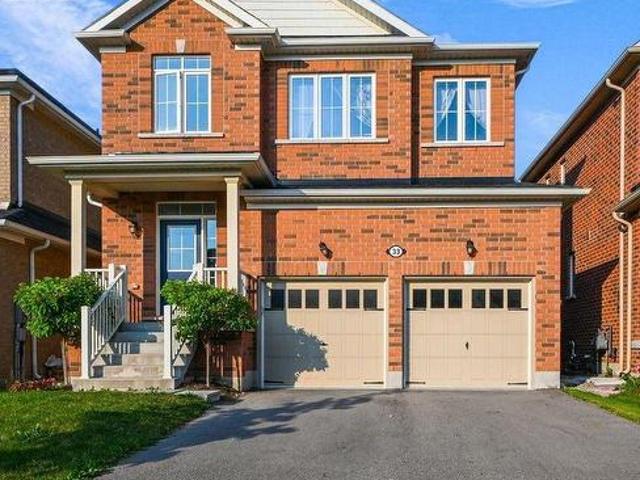
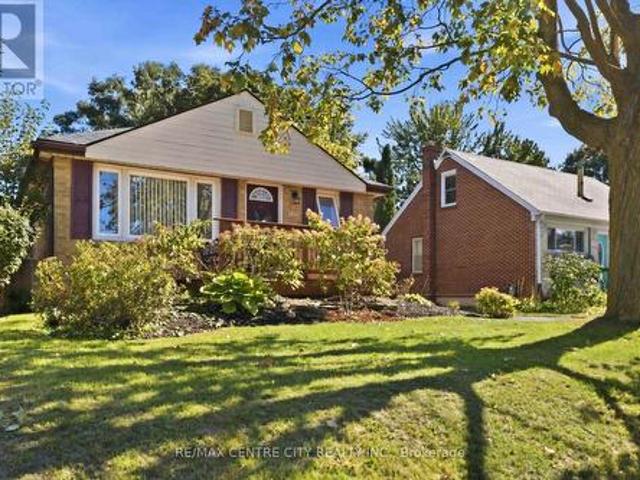
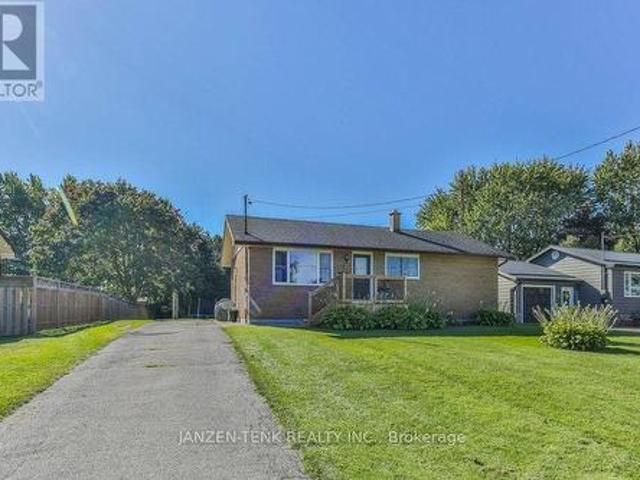
For more info on this property, please click the Brochure button. Welcome to 32 St. Ladislaus Street, in the town of Courtland. This solid home is a raised ranch on a dead-end street, that sits on ¾ acres of matures trees and manicure gardens, with no back neighbors. Upon entry there is large mudroom with access to the attached car garage with work bench and peg board, also access to the large back deck and back yard. Upstairs has 3 bedrooms, beautiful white kitchen cabinets, with a breakfast bar and dining area. The living room with hard wood flooring with bright large windows for natural lighting. Entire house is freshly painted in neutral colors and is carpet free. (Upstairs). Master bedroom can fit a king size bed and features 3-piece ensuite, with a walk-in closet. Two other bedrooms has double closet (one currently being used as an office) is warm and spacious. There is another full-size bathroom with a soaker tub to enjoy some relaxations time in the quiet area. And an extra lin
$ 784,000
2 Hunter Drive S
View photo
House · for sale
Request Details
Updated
2 Hunter Drive S
Courtland
· 1,098 sq.ft · 2 Bedrooms · 2 Baths · House
· Fireplace · Deck
Courtland · 1,098 sq.ft · 2 Bedrooms · 2 Baths · House · Fireplace · Deck
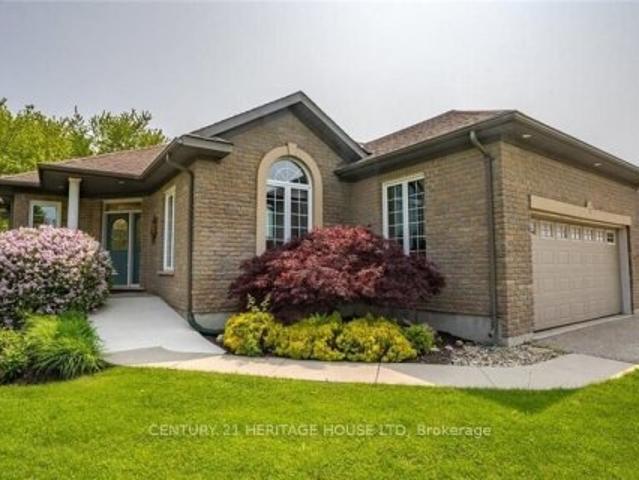
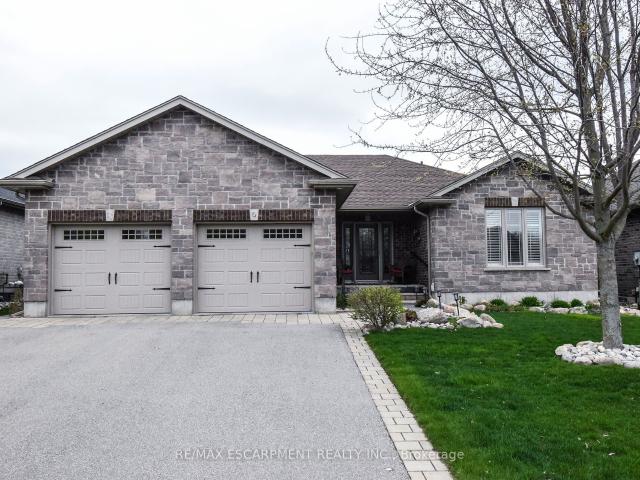
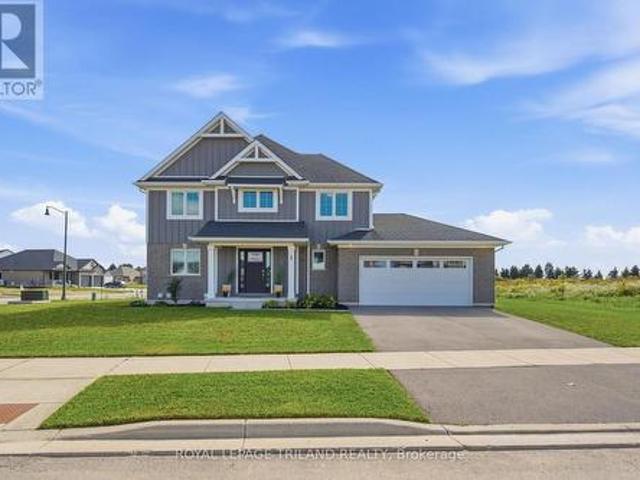
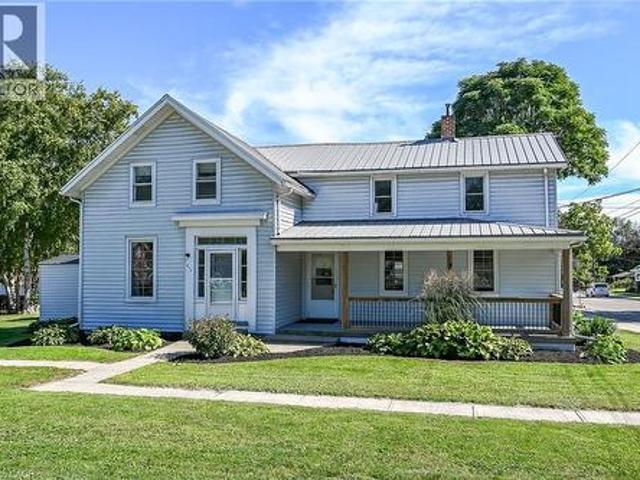
The lifestyle you've been waiting for! Tucked away in'Ducks Landing' on a picturesque ravine lot, this custom-built brick bungalow offers the perfect balance of privacy, space, and convenience-all just steps from downtown Port Rowan. With 3 bedrooms and 3 full bathrooms, there's room for everyone. The airy main floor features open-concept living, with a bright kitchen that features a quartz island, ample cupboard space, plenty of work-space, and a cozy dining room with a cathedral ceiling that opens into a spectacular screened-in deck. Perfect for outside dining and entertaining complete with a separate bbq area! You'll be impressed by the floor to ceiling stacked stone fireplace in the living room area. Retreat to the spacious primary bedroom with a private ensuite featuring double sinks and two walk-in closets. The second main-floor bedroom is set apart from the primary, and has access to a full 4 piece bath. Main floor laundry and pantry complete this level. The fully finished lower
Request Details
155 Gibbons Street, Norfolk, ON, N0E 1Y0 house for sale | Listing ID X13718 | Royal LePage
View photo
House · for sale
$ 929,000
155 Gibbons Street, Norfolk, ON, N0E 1Y0 house for sale | Listing ID X13718 | Royal LePage
Courtland
· House
· Garden · Office room · Deck · Swimming pool · Cellar
Courtland · House · Garden · Office room · Deck · Swimming pool · Cellar
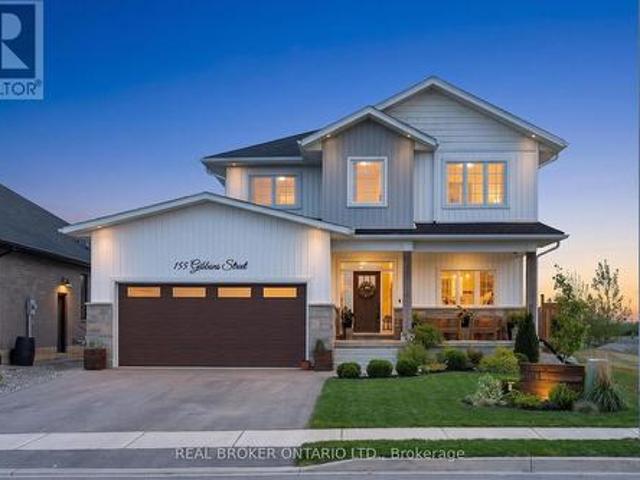
Stunning 5-bedroom, 2-storey home offering over 2,300 sq. Ft. of beautifully designed living space with incredible farm-field views! The open-concept main floor is filled with natural light and showcases a show-stopping chef's kitchen loaded with upgrades, generous prep space, stylish cabinetry and a large walk-in pantry. A versatile main-floor bedroom is perfect for guests or a home office. Upstairs, the spacious primary retreat overlooks the picturesque farmland and features a luxurious 5-piece ensuite, plus 3 additional bedrooms, a 4-piece bath and convenient laundry. The partially finished basement offers additional living space with rough-ins for a bathroom and wet bar. Outside, enjoy the landscaped backyard, deck, fire pit and above-ground pool. With its rare country backdrop, 5 bedrooms and impressive upgrades, this home offers a combination of space, style and setting that is difficult to replicate! (Id: 27)
$ 929,000
26 Millcreek Court, Norfolk Courtland, ON, N0J 1E0 house f.
View photo
House · for sale
$ 1,198,000
26 Millcreek Court, Norfolk Courtland, ON, N0J 1E0 house f.
Courtland
· 31 Bedrooms · 4 Baths · House
· Patio · Garden · Fireplace
Courtland · 31 Bedrooms · 4 Baths · House · Patio · Garden · Fireplace
Welcome to 26 Millcreek Court - a tasteful, custom-built home on a 1 acre lot. Every detail has been carefully thought of, and meticulously finished, in this home! Upon arrival youll be immediately impressed by the homes striking & grand curb appeal. The main level is approximately 2,100 sq. ft plus a fully covered rear porch. This turn-key home offers a welcoming tiled foyer with gorgeous open concept look to the grand living room, offering views of the expansive rear yard and integrated covered patio. Enter the main living room and youll be in awe of the tray ceiling & high quality gas fireplace. Opposite the living room is the amazing Chefs Kitchen appointed with custom cabinetry, dedicated pantry, oversized island & granite countertops. Directly off the kitchen is a dedicated dining space, with more striking views of the rear yard. The spacious Principal Bedroom offers a generous walk-in closet and an incredible 5 pc. ensuite oasis. Two additional bedrooms and dedicated 5 pc. bath
$ 1,198,000
13 St Ladislaus Street, Courtland, ON, N0J 1E0 house for sale | Listing ID 40863 | Royal LePage
View photo
House · for sale
$ 769,900
13 St Ladislaus Street, Courtland, ON, N0J 1E0 house for sale | Listing ID 40863 | Royal LePage
Courtland
· House
· Parking
Courtland · House · Parking
Welcome to this beautifully maintained raised bungalow situated on a spacious lot in the sought-after community of Courtland. Offering 2+2 bedrooms, 2 full bathrooms, and a functional layout, this brick home combines classic charm with comfortable, move-in-ready living. Step inside to a welcoming foyer, with just a few steps leading to the bright and generously sized living room, ideal for relaxing or entertaining. The eat-in kitchen features warm oak cabinetry and a tile backsplash, while hardwood flooring continues into the adjoining dining area. The main level also offers two comfortable bedrooms, a full 4-piece bathroom, and the convenience of main-floor laundry. The fully finished lower level adds even more living space with a large recreation room, two additional bedrooms, a second full bathroom, and a dedicated utility room. Outside, the property truly shines with a double attached garage that boasts epoxy-coated flooring, an extended driveway offering parking for up to 8 vehicl
$ 769,900
1686 Old Brock Street
View photo
House · for sale
$ 624,900
1686 Old Brock Street
Courtland
· 3 Bedrooms · 3 Baths · House
· Garden · Parking · Air conditioning
Courtland · 3 Bedrooms · 3 Baths · House · Garden · Parking · Air conditioning
Envision life in Norfolk County. Ontario's Garden County. 10 mins south of Simcoe's amenities. 15 min drive to Port Dover's attractions. In-route to popular destination villages & towns dotting Lake Erie's Golden South Coast. Turn your vision to reality as you discover this well maintained, uniquely designed chalet style home oozing w/country charm positioned majestically on 0.56ac lushly landscaped lot nestling up to towering pines & hardwoods. Enjoys 63.78ft of frontage on Old Brock Rd (known as Vittoria Rd) & Mill Pond Rd. Lightly travelled road ideal for walking, ATVing or snowmobiling. Loaded w/nature trails dead ending at Young's Creek. Recycled asphalt circular driveway extends past home & det. Garage continuing to 2nd entrance off Mill Pond Rd. Embrace outdoor natural beauty in abundance from lower 12x20 freshly stained deck & similar sized upper deck boasting screened-in sun room accessing 2nd level living area introducing 933sf of freshly redecorated, classic décor highlighte
$ 624,900
32 St Ladislaus Street, Courtland, ON, N0J 1E0 house for sal.
View photo
House · for sale
$ 799,000
$ 417/sq.ft
32 St Ladislaus Street, Courtland, ON, N0J 1E0 house for sal.
Courtland
· 1,916 sq.ft · 31 Bedrooms · 3 Baths · House
· Garden · Parking · Deck
Courtland · 1,916 sq.ft · 31 Bedrooms · 3 Baths · House · Garden · Parking · Deck
For more info on this property, please click the Brochure button. Welcome to 32 St. Ladislaus Street, in the town of Courtland. This solid home is a raised ranch on a dead-end street, that sits on ¾ acres of matures trees and manicure gardens, with no back neighbors. Upon entry there is large mudroom with access to the attached car garage with work bench and peg board, also access to the large back deck and back yard. Upstairs has 3 bedrooms, beautiful white kitchen cabinets, with a breakfast bar and dining area. The living room with hard wood flooring with bright large windows for natural lighting. Entire house is freshly painted in neutral colors and is carpet free. (upstairs). Master bedroom can fit a king size bed and features 3-piece ensuite, with a walk-in closet. Two other bedrooms has double closet (one currently being used as an office) is warm and spacious. There is another full-size bathroom with a soaker tub to enjoy some relaxations time in the quiet area. And an extra lin
$ 799,000
108 St. Michael's Street
View photo
House · for sale
$ 699,900
$ 637/sq.ft
108 St. Michael's Street
Courtland
· 1,098 sq.ft · 2 Bedrooms · 2 Baths · House
· Cellar
Courtland · 1,098 sq.ft · 2 Bedrooms · 2 Baths · House · Cellar
New home! Never lived in! Now is your opportunity to live in a newly built FREEHOLD luxury townhome within the highly desirable and prestigious Fairway Estates community in Delhi where elegance, comfort, and low-maintenance living come together. Enjoy a stress-free living with Tarion Warranty protection, plus snow removal and grass maintenance included for a low monthly fee. This home offers over 2280 sq. Ft. of finished living space, including a 1,515 sq. Ft. custom bungalow built by a builder recognized for blending European craftsmanship with Canadian building excellence. Their commitment to quality, integrity, and personalized service is reflected every detail of this home. Featuring two bedrooms on the main floor and two additional bedrooms in the fully finished basement, this layout is ideal for those seeking single-level living without sacrificing space, as well as for families with teens or young adults who value privacy, separation, and independent living zones. The open-conce
$ 699,900
64 Newport Lane
View photo
House · for sale
$ 1,125,000
$ 1,024/sq.ft
64 Newport Lane
Courtland
· 1,098 sq.ft · 2 Bedrooms · 2 Baths · House
· Fireplace
Courtland · 1,098 sq.ft · 2 Bedrooms · 2 Baths · House · Fireplace
Style and sophistication define this exceptional executive bungalow offering over 2,600 sq ft of finished living space on a spectacular lot in one of Port Dover's most prestigious neighbourhoods. Built in 2009 and upgraded to perfection, this move-in-ready home showcases modern colours, quality finishes, and thoughtful design throughout. The custom kitchen is a true showpiece, featuring an oversized island, marble countertops, stone backsplash, and stainless steel appliances, while a separate dining room and open-concept great room create an ideal space for entertaining, complete with cathedral ceilings, a striking limestone fireplace, built-in media storage, and wide plank hardwood flooring throughout most of the main level. The spacious primary suite offers a large walk-in closet and a spa-inspired ensuite with granite counters, vessel sinks, oversized walk-in shower, and a freestanding floor-mounted bathtub. Additional main-floor bedroom, a beautifully updated 3-piece bath with walk
$ 1,125,000

More properties near this area

68A Main Street Unit# 21, Hagersville, ON, N0A 1H0 townhouse for sale | Listing ID 40866 | Royal LePage
View photo
Townhouse · for sale
$ 425,000
New
68A Main Street Unit# 21, Hagersville, ON, N0A 1H0 townhouse for sale | Listing ID 40866 | Royal LePage
Courtland
· Townhouse
· Patio · Office room · Air conditioning · Parking
Courtland · Townhouse · Patio · Office room · Air conditioning · Parking
Welcome to Unit 21-68A Main Street North, where stylish, low-maintenance living meets exceptional value. Finished top to bottom, this 2-storey townhome offers 2 bedrooms, 1.5 baths and 2 owned parking spaces. The open-concept main level unites the living/dining area and kitchen with breakfast-bar peninsula and stainless steel appliances. 2 PC Bath. Sliding doors lead to the rear patio. Upstairs, the oversized primary bedroom features a double closet and ensuite privilege to the 4PC bath. The second bedroom is ideal for guests or a home office. New upper-level carpet was installed September 2026. The finished lower level (2023) adds a family/rec room (possible third bedroom? )plus barn-door access to laundry, utilities and storage. Freshly painted throughout. Central air (‘21). Reverse osmosis, water softener, and water heater are owned. New eavestroughs and downspouts (2026). Walking distance to the arena/library. Active Living Centre and park. Conveniently positioned at Highways 6 and
$ 425,000
33 Robbins Ridge, Brant, ON, N3L 0H2 house for sale | Listing ID X13837 | Royal LePage
View photo
House · for sale
$ 799,999
New
33 Robbins Ridge, Brant, ON, N3L 0H2 house for sale | Listing ID X13837 | Royal LePage
Courtland
· House
· Parking · Air conditioning · Cellar
Courtland · House · Parking · Air conditioning · Cellar
Welcome to this spacious detached home in Paris, offering close to 2,500 sq. Ft. of beautifully designed living space with 4 bedrooms, 3 bathrooms, and a double-car garage. Nestled in a quiet enclave close to shopping, schools, parks, and everyday amenities, this home features thousands of dollars in upgrades. The bright and inviting main floor showcases an open-concept living and dining area, 9-foot smooth ceilings, hardwood flooring, pot lights, and a beautiful oak staircase. The modern eat-in kitchen features quartz countertops, stainless steel appliances, and plenty of space for family gatherings. Upstairs offers four generously sized bedrooms, while the upgraded basement features approximately 9-foot ceiling height, providing excellent potential for additional living and entertaining space. Additional upgrades include quartz countertops in the bathrooms, central air conditioning, upgraded finishes, and much more. A spacious, move-in-ready family home in a desirable Paris community
$ 799,999
1 Hawke Lane, St. Thomas, ON, N5R 0M4 house for sale | Listing ID X13838 | Royal LePage
View photo
House · for sale
$ 729,900
New
1 Hawke Lane, St. Thomas, ON, N5R 0M4 house for sale | Listing ID X13838 | Royal LePage
Courtland
· House
· Office room · Deck
Courtland · House · Office room · Deck
Nestled in Miller's Pond and just a short walk from Parish Park, this Doug Tarry built home offers 2,004 sq ft of living space on two levels. The main floor, features hardwood floors and ceramic tile, all centered around an open concept kitchen and great room. The sleek kitchen is bright and functional with its quartz countertops, classic white herringbone backsplash, an island, and a walk-in pantry. For added convenience, the main level also includes a laundry room, a 2pc bathroom, and a den that could serve as a dining room. From the great room, you have direct access to a spacious covered deck. Perfect for morning coffees. The second level has a versatile sitting room that works well as a home office or a play space for children, three spacious bedrooms, and a 4pc Jack and Jill bathroom (with linen closet). The primary bedroom serves as a private retreat, featuring a walk-in closet, a 4pc ensuite with a custom-tiled walk-in shower (with a built-in bench), and a freestanding soaker t
$ 729,900
224 Fifth Avenue, Woodstock South, ON, N4S 2G1 house for sale | Listing ID X13839 | Royal LePage
View photo
House · for sale
$ 509,999
New
224 Fifth Avenue, Woodstock South, ON, N4S 2G1 house for sale | Listing ID X13839 | Royal LePage
Courtland
· House
· Garden · Office room · Deck · Cellar
Courtland · House · Garden · Office room · Deck · Cellar
Welcome to 224 Fifth Avenue, a charming 3 bedroom, 1 bath bungalow filled with warmth, character, and history. Lovingly owned by the same family since 1967, this well cared for home offers a rare opportunity to own a property that has been cherished for generations. Filled with natural light, it features comfortable living spaces with plenty of potential to make it your own. The finished basement provides valuable additional living space, perfect for a recreation room, home office, or hobby area. An addition off the kitchen offers even more room for everyday living and entertaining. Enjoy the spacious backyard and elevated deck, ideal for morning coffee, summer gatherings, or simply relaxing outdoors. Just steps from a beautiful park, visible from your front door, you'll have green space right at your doorstep. Conveniently located close to the 401, shopping, and restaurants, this home offers both comfort and convenience. Whether you're a first time buyer or downsizing, 224 Fifth Avenu
$ 509,999
196 Mcguiness Drive, Brantford, ON, N3T 0B5 house for sale | Listing ID 40866 | Royal LePage
View photo
House · for sale
$ 849,900
New
196 Mcguiness Drive, Brantford, ON, N3T 0B5 house for sale | Listing ID 40866 | Royal LePage
Courtland
· House
· Patio · Garden · Fireplace
Courtland · House · Patio · Garden · Fireplace
Welcome to this exceptional family home in the highly sought-after West Brant community, perfectly situated on a premium walkout lot backing onto peaceful greenspace. This home has been thoughtfully designed to accommodate growing families while providing outstanding indoor and outdoor spaces for entertaining. Step inside to an open concept living room, kitchen, and dining area. The spacious living room provides a warm and inviting place to gather, highlighted by a striking stone gas fireplace that serves as its focal point. The kitchen showcases rich maple cabinetry, stone countertops, a stylish glass tile backsplash, and abundant workspace for preparing meals. The adjoining dining area creates an ideal space for everyday meals while offering direct access through sliding patio doors to the expansive upper deck. Complete with a convenient natural gas BBQ hookup, the upper deck overlooks the entire backyard and offers the ideal setting for outdoor dining, summer barbecues, and evening
$ 849,900
2 Summit Circle, Simcoe, ON, N3Y 3K8 house for sale | Listing ID 40867 | Royal LePage
View photo
House · for sale
$ 629,900
New
2 Summit Circle, Simcoe, ON, N3Y 3K8 house for sale | Listing ID 40867 | Royal LePage
Courtland
· House
· Garden · Fireplace · Cellar
Courtland · House · Garden · Fireplace · Cellar
Unbelievable value in this 4 level side split on one of the most private lots in Simcoe. A gorgeous location surrounded by mature trees and maintenance free gardens. From the shining hardwood floors, to the open concept living, dining and sunroom you feel like you are in a tranquil retreat. Sit in the living room with the gas fireplace on and enjoying a wall of windows looking onto trees. The upper level has 3 bedrooms and bathroom, the third level a super cozy family room with fireplace and bar. The laundry is adjacent to a bright hobby room/ mud room area which is extremely handy with a side door. Lastly the basement level holds all utilities and storage needs. This is a very solid, lovingly cared for home that is ready for your touch. This is a very quiet, tight knit court minutes to the golf course and all other amenities. Don't miss this beauty, you won't want to leave. RSA (id: 27)
$ 629,900
564 Cuthbert Circle, London South U, ON, N6M 1K6 house for sale | Listing ID X13838 | Royal LePage
View photo
House · for sale
$ 679,900
New
564 Cuthbert Circle, London South U, ON, N6M 1K6 house for sale | Listing ID X13838 | Royal LePage
Courtland
· House
· Cellar
Courtland · House · Cellar
Welcome to 564 Cuthbert Circle, a beautifully maintained 2-storey residence offering 3 bedrooms, 3.5 bathrooms, two kitchens, and two laundry areas. The main level provides warm, inviting living spaces, while the second floor features three well-appointed bedrooms and two full bathrooms. A private, separate entrance leads to a refined basement suite complete with a sound-proofed ceiling and door, full bathroom, kitchen, living/dining area, and dedicated laundry-an exceptional space for multi-generational living or premium rental use. The lower level has been upgraded with a focus on comfort, safety, and elevated functionality, including a 200-amp electrical panel ('The electrical panel has been upgraded from 100 Amp to 200 Amp), new egress window, 5/8-inch fire-rated drywall, and two fire sprinkler heads ('Two new fire sprinkler heads were installed in the basement). Additional enhancements such as a furnace security system, soundproofing, DRICORE insulated subfloor ('Insulated subfloo
$ 679,900
46 Rosebery Place, St. Thomas, ON, N5R 2H7 house for sale | Listing ID X13838 | Royal LePage
View photo
House · for sale
$ 489,900
New
46 Rosebery Place, St. Thomas, ON, N5R 2H7 house for sale | Listing ID X13838 | Royal LePage
Courtland
· House
· Garden · Fireplace · Deck · Parking
Courtland · House · Garden · Fireplace · Deck · Parking
Set on a mature, tree-lined street in St. Thomas's sought-after Courthouse area, this triple-brick home offers 3 bedrooms, 2.5 bathrooms and spacious rooms filled with character. A long private driveway provides ample parking, while a front porch with sunroom and a two-bay storage building add to the property's appeal. Inside, hardwood floors lead through a bright living room with a decorative fireplace and a separate dining room. The eat-in kitchen has abundant cabinetry, included appliances and room for a cozy seating area. It opens to a generous family room with a gas fireplace, hardwood floors and a bay window overlooking the backyard. At the rear of the home, a mudroom with closet connects the deck and yard to the main-floor laundry and three-piece bathroom. Upstairs, refinished hardwood floors continue through three roomy bedrooms. The primary suite features a gas fireplace, walk-in closet and access to a cheater ensuite with a deluxe tub and shower unit. Downstairs, you'll find
$ 489,900
546 Talltree Crescent, London East I, ON, N5V 5E5 house for sale | Listing ID X13838 | Royal LePage
View photo
House · for sale
$ 624,900
New
546 Talltree Crescent, London East I, ON, N5V 5E5 house for sale | Listing ID X13838 | Royal LePage
Courtland
· House
· Office room
Courtland · House · Office room
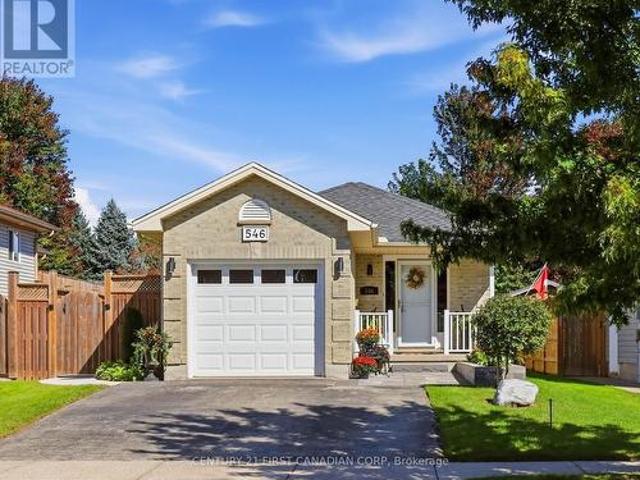
Welcome to this beautifully updated 4-level backsplit in Trafalgar Heights, offering 3 bedrooms, 2 full bathrooms and 1,874 sqft. Of finished living space. Meticulously maintained and thoughtfully updated, this home offers stylish, comfortable living in a quiet neighbourhood close to schools, trails and amenities. The bright main level features an open-concept layout with high-end vinyl plank flooring, a spacious Kitchen/living/dining area and a large wraparound kitchen with ample cabinetry and counter space. New light fixtures inside and outside (2026) add a fresh, modern touch throughout. The upper level offers 3 bedrooms and an updated 4-piece bathroom, with the primary bedroom with large walk-in closet, spare bedroom/office and trim throughout freshly painted. New carpet on the stairs (2026) completes the space. The lower levels provide excellent flexibility, with a spacious family room, plus an updated 3-piece bathroom. On the lower level is a dedicated recreation room currently s
$ 624,900
7 Dengate Crescent, London East P, ON, N5W 1V7 house for sale | Listing ID X13840 | Royal LePage
View photo
House · for sale
$ 648,000
New
7 Dengate Crescent, London East P, ON, N5W 1V7 house for sale | Listing ID X13840 | Royal LePage
Courtland
· House
· Patio · Garden · Office room · Fireplace · Parking
Courtland · House · Patio · Garden · Office room · Fireplace · Parking
Stunning Custom Bungalow | Prime Location & Extensive Upgrades! Welcome to this charming custom-built, one-floor home situated on a quiet, desirable street with quick, convenient access to major commuter highways. Designed for effortless everyday living, the spacious and welcoming foyer flows directly into an open-concept kitchen, dining, and living area highlighted by a cozy fireplace and garden doors opening to the patio. The main floor features updated stainless steel appliances in the kitchen, a very spacious primary bedroom, two additional well-sized bedrooms, and a pristine 4-piece main bathroom. Enjoy ultimate convenience with main-floor laundry, complete with luxurious heated flooring, plus direct interior access to the attached 1.5-car garage. The expansive lower level expands your living space with a massive family room measuring over 45 feet long, a dedicated office nook, a second 4-piece bathroom, ample storage, and convenient outside entry through the garage. Step outside
$ 648,000
1 105 King Street, Tillsonburg, ON, N4G 5V1 townhouse for sale | Listing ID X13839 | Royal LePage
View photo
Townhouse · for sale
$ 420,000
New
1 105 King Street, Tillsonburg, ON, N4G 5V1 townhouse for sale | Listing ID X13839 | Royal LePage
Courtland
· Townhouse
· Garden · Parking
Courtland · Townhouse · Garden · Parking
Low-Maintenance 2 Bedroom End-Unit Condo with Garage in Tillsonburg. Walking distance to Downtown. Welcome to 105 King Street, a bright and easy-living end-unit condo in the heart of Tillsonburg. If you're ready to simplify life without giving up comfort, this one is worth a look. Being an end unit means extra natural light, and you'll notice it right away. Mornings here are lovely, so grab your coffee and let the sunshine find you. The whole home has been freshly painted throughout, and the brand new owned water heater means no rental fees and one less thing to worry about. You get two comfortable bedrooms, a layout that's easy to move around in, and the convenience of your own single-car garage. No scraping windshields in winter, and plenty of handy storage. Here's the best part: the grass cutting, snow shoveling, and weeding of the flower beds are all taken care of for you. No more early morning shoveling or Saturdays spent on yard work. Just come home, put your feet up, and enjoy y
$ 420,000
48 Allen Street, Tillsonburg, ON, N4G 4X8 house for sale | Listing ID X13841 | Royal LePage
View photo
House · for sale
$ 649,900
New
48 Allen Street, Tillsonburg, ON, N4G 4X8 house for sale | Listing ID X13841 | Royal LePage
Courtland
· House
· Garden · Parking · Cellar
Courtland · House · Garden · Parking · Cellar
Located in one of Tillsonburg's most sought after subdivisions! Backing onto the green grasses of Tillsonburg's Glendale Park, 48 Allen St presents all the features you will want in your next home! Situated on a pie shape lot allowing for a large front circular driveway, ideal if you have multiple vehicles or a camper. An attached garage with access to the main home and walkout to the backyard is convenient for anyone. The well-lit entrance brings you into the heart of the home with steps into the main living space. A spacious living room with large windows overlooking your front yard is a great space to relax in the evenings, and gather with friends and family on weekends. The kitchen features ample cupboard space and flows into the spacious dining room which also boasts lots of natural light. The back of the home features three bedrooms and the 4-pc family bathroom. In the finished basement you will find a spacious rec room perfect for quiet nights in, an oversized laundry room doubl
$ 649,900
757 Nadine Avenue, London South R, ON, N6C 4R6 house for sale | Listing ID X13839 | Royal LePage
View photo
House · for sale
$ 1,279,900
New
757 Nadine Avenue, London South R, ON, N6C 4R6 house for sale | Listing ID X13839 | Royal LePage
Courtland
· House
· Patio · Parking · Air conditioning
Courtland · House · Patio · Parking · Air conditioning
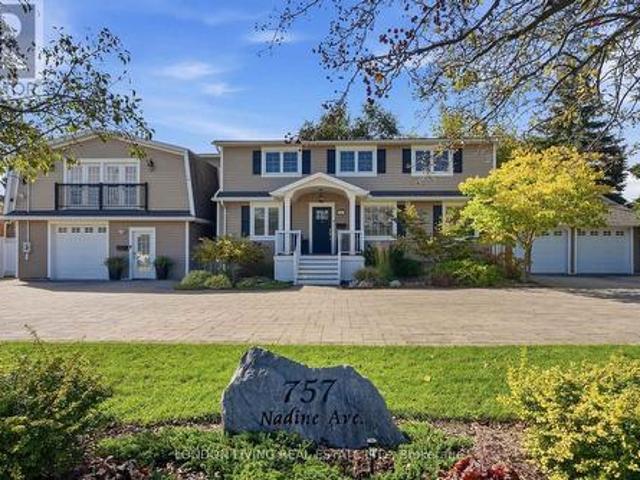
Opportunity knocks! This quality home is a perfect blend for multi generational living or additional income potential. Located on new BRT transit with new R1-8 zoning and enough frontage to build apartment building with no minor variance required. Just minutes to shopping, restaurants, LHSC and the 401. This impeccable property features 7 Bedrooms & 5 bathrooms and rebuilt to the studs from 2014-2022. All new plumbing, wiring, shingles, siding, upgraded vinyl flooring, 2 furnaces, 2 central air conditioners, 2 on demand water heaters (owned), 200 amp panel, many solid wood interior doors and insulated interior/exterior walls for extra sound reduction. All 5 custom kitchens. Double attached garage with interior access. Every unit has 2 entrances/exits plus connects to another unit inside. Unit 1 main floor with front porch has living room, den, kitchen with gas stove, dishwasher and refrigerator plus 2 bedrooms, 4 pc bathroom, laundry and covered patio. Unit 2 lower level offers 2 entra
$ 1,279,900
156 Terrace Hill Street, Brantford, ON, N3R 1G6 house for sale | Listing ID X13838 | Royal LePage
View photo
House · for sale
$ 449,000
New
156 Terrace Hill Street, Brantford, ON, N3R 1G6 house for sale | Listing ID X13838 | Royal LePage
Courtland
· House
· Terrace
Courtland · House · Terrace
Opportunity awaits at 156 Terrace Hill Street in Brantford! Situated on a deep 49 x 189 ft lot, this two-storey home offers plenty of potential potential. The property is conveniently located close to the hospital and minutes from amenities, transit, and Highway 403. Please exercise caution when viewing. Buyers are responsible for completing their own due diligence regarding the property's condition, measurements, permitted uses, and renovation requirements. Please exercise caution during showings, Property is being sold'as is, where is'. (Id: 27)
$ 449,000
80 St George Street, Aylmer, ON, N5H 1R6 house for sale | Listing ID X13838 | Royal LePage
View photo
House · for sale
$ 500,000
New
80 St George Street, Aylmer, ON, N5H 1R6 house for sale | Listing ID X13838 | Royal LePage
Courtland
· House
Courtland · House
Rare opportunity to own approximately 2/3 acre on a quiet, non-through street. This spacious property offers R2 zoning and exciting potential for future development. Enjoy the privacy and tranquility of a low-traffic setting while taking advantage of the property's generous lot size and development possibilities. A unique opportunity for homeowners, investors, or builders looking to unlock the potential of a well-located parcel. (Id: 27)
$ 500,000
9 Trillium Way, Norfolk Simcoe, ON, N3Y 0B8 house for sale | Listing ID X13834 | Royal LePage
View photo
House · for sale
$ 574,900
New
9 Trillium Way, Norfolk Simcoe, ON, N3Y 0B8 house for sale | Listing ID X13834 | Royal LePage
Courtland
· House
· Garden · Swimming pool · Deck
Courtland · House · Garden · Swimming pool · Deck
Picture Perfect! This beautiful home glistens with pride of ownership! Enjoy morning coffee on the covered front porch, overlooking the manicured lawns and landscaping. The open concept offers easy maneuverability within the layout. The Great room with vaulted ceilings and pot lighting is the central focus with clear visibility to the spacious kitchen, but also just steps away to the bedrooms. Participate in cooking and conversation with breakfast bar seating. Under cabinet lighting, gourmet 5 burner gas stove, stainless appliances, an abundance of cabinetry and pantry add to the attraction. Entertaining is a breeze, with easy access from the kitchen to the tiered decks, gazebo, barbecue area, fence yard and inviting hot tub! Master bedroom offers, two large double closets. The main bathroom offers a privacy room for showers. Guests will enjoy retreating to the lower bedroom with a new three piece bathroom. The glassed shower and built-in cabinets provides functionality and comfort. Br
$ 574,900
26 Joliet Street, London East, ON, N5V 4V9 house for sale | Listing ID X13835 | Royal LePage
View photo
House · for sale
$ 499,000
New
26 Joliet Street, London East, ON, N5V 4V9 house for sale | Listing ID X13835 | Royal LePage
Courtland
· House
· Garden · Parking
Courtland · House · Garden · Parking
Welcome to 26 Joliet St, a beautifully maintained semi-detached raised bungalow offering 4 bedrooms and 2 full bathrooms in a highly convenient London location. This home is perfectly set up for multi-generational living or to maximize income potential with a versatile layout. The main floor features a bright, open-concept living/dining area and two spacious bedrooms. The lower level provides an additional two bedrooms, a second full bathroom, and a separate living space. Enjoy outdoor living in the generous backyard, complete with a hot tub-ideal for relaxing and entertaining guests! The property also boasts a huge driveway accommodating up to 4 vehicles plus an attached garage for added convenience. With its excellent location just minutes from Highway 401, schools, and major amenities, this home combines comfort, space, and unbeatable accessibility. Don't miss this smart investment opportunity!
$ 499,000
360 Hale Street, London East N, ON, N5W 1G4 house for sale | Listing ID X13833 | Royal LePage
View photo
House · for sale
$ 479,900
New
360 Hale Street, London East N, ON, N5W 1G4 house for sale | Listing ID X13833 | Royal LePage
Courtland
· House
· Garden · Deck · Cellar
Courtland · House · Garden · Deck · Cellar
Wow! Welcome to 360 Hale Street, a beautifully updated 2+1 bedroom, 2.5 bathroom home in the heart of established east London. Whether you're a first-time buyer, growing family, down-sizer, or investor, this turnkey property delivers comfort, style, and future income potential. Step inside to a bright, completely carpet-free interior warmed by stylish pot lighting. The extra large, fully renovated primary bedroom is a retreat with direct walkout access to your private backyard deck, the perfect spot for morning coffee or evening unwinding. The updated kitchen features newer cabinets, counters, and a custom-built pantry, while the main floor 4 piece washroom has been completely renovated by Bath Fitters. The fully finished basement is an entertainer's dream, featuring a third bedroom, large family room, second kitchen, and a custom 4 piece washroom complete with jetted tub, plus a separate side entrance. With its own kitchen, the lower level is set up for true independent living, offeri
$ 479,900
217 219 Nelson Street W, Port Dover, ON, N0A 1N0 house for sale | Listing ID 40865 | Royal LePage
View photo
House · for sale
$ 499,900
New
217 219 Nelson Street W, Port Dover, ON, N0A 1N0 house for sale | Listing ID 40865 | Royal LePage
Courtland
· House
· Patio · Air conditioning
Courtland · House · Patio · Air conditioning
Rarely available, superbly maintained, presented side by side duplex. Completely vacant. Find your OWN Tenants and set your OWN rental rate. Talk about the ultimate unblemished canvas! Positioned proudly on 0.14 ac serviced lot located in one of Port Dover’s preferred areas offering close proximity to this popular Lake Erie destination town’s many amenities includes schools, churches, supermarket, pharmacies, links-style golf course, Marinas & fine dining restaurants. Walking distance to eclectic downtown shops/boutiques, eateries/bistros, Live Theatre with famous beachfront 2 blocks away. Includes 2 clean, tastefully updated units. East unit (217 nelson st w). Introduces 1070sf of freshly painted living space (535sf-main floor / 535sf-2nd floor) features functional main level kitchen sporting desired pantry, convenient laundry station & walk-out to 110sf patio, dining room & living room. Plus 2 upper level bedrooms & 4pc bath. West unit (219 nelson st w). Enjoys 1070sf of move-in read
$ 499,900

Get email alerts

Don't miss out: be the first to know about new properties

The alert was correctly created

On subscribing you accept the conditions of use and the privacy policy
Alert
Receive new ads in your inbox
Save this search
Receive alerts for new listings

We'll send you an email when we have new properties for: "Properties for sale in Courtland"

The alert was correctly created

Get email alerts and be the first to see new listings
Required field
On subscribing I accept the terms of the privacy policy
Perfect! You'll soon start receiving new listings via email
Alert
Receive an email when we have new ads for Properties for sale in Courtland
Save this search
Filters

Bedrooms

Area (sq.ft)

sq.ft
sq.ft

Price

$
$

Filter by property type

Bathrooms

Clear all filters
Receive notifications when new entries are published.