0 properties for sale in Monkton

We don't have exact matches for your search, but... we've expanded it and think you might be interested in these properties.

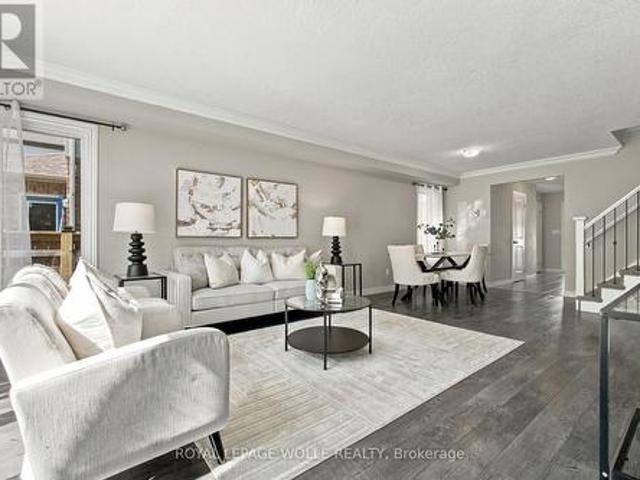
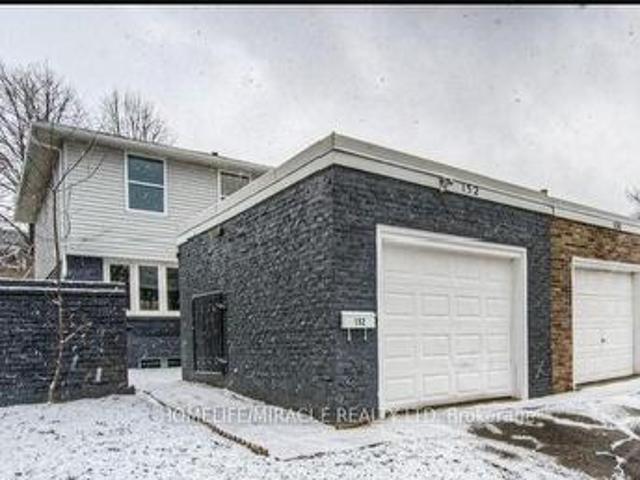
152 Overlea Drive, Kitchener, ON, N2M 1T3 house for sale | Listing ID X13747 | Royal LePage
View photo
House · for sale
$ 685,000
Updated
152 Overlea Drive, Kitchener, ON, N2M 1T3 house for sale | Listing ID X13747 | Royal LePage
Monkton
· House
Monkton · House
Stunning Fully Renovated Semi-Detached in Prime Forest Hill Location! Welcome to this beautifully updated 2-storey semi-detached home, offering turnkey living in one of Forest Hill's most sought-after neighbourhoods. Renovated top to bottom, this home seamlessly blends modern design with functional living spaces-ideal for families, professionals, or investors. Main Features: Bright, open-concept main floor with large brand-new windows flooding the space with natural light Engineered laminate flooring throughout. Stylish, durable, and carpet-free Smooth ceilings with recessed LED pot lights Freshly painted in neutral tones, ready for your personal touch Spacious living and dining areas, perfect for entertaining Modern kitchen featuring: Ample white shaker-style cabinetry Sleek quartz countertops & central island Brand new stainless steel appliances. Second Level: Three generously sized bedrooms with large closets Convenient second-floor laundry room Beautiful 4-piece main bathroom with
$ 685,000
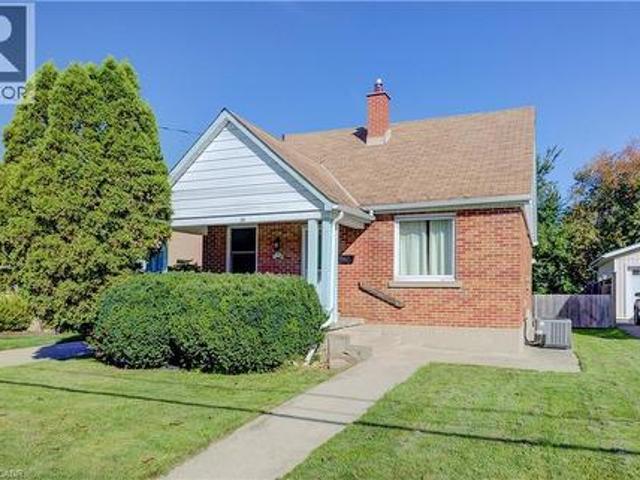
17 Mccrea Street, Morris Turnberry Belgrave, ON, N0G 1E0 house for sale | Listing ID X13839 | Royal LePage
View photo
House · for sale
$ 584,000
New
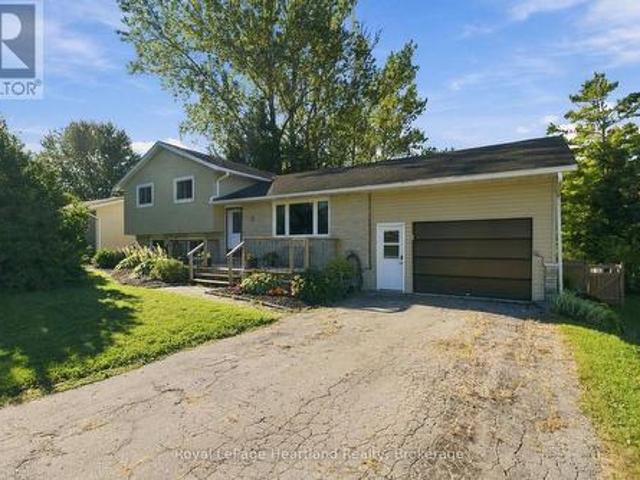
17 Mccrea Street, Morris Turnberry Belgrave, ON, N0G 1E0 house for sale | Listing ID X13839 | Royal LePage
Monkton
· House
· Patio · Garden · Deck · Parking · Air conditioning
Monkton · House · Patio · Garden · Deck · Parking · Air conditioning
Welcome to quiet village living, where a beautiful, private backyard creates the perfect setting to relax, entertain and enjoy the outdoors. Mature trees, established gardens and a fully fenced yard provide a wonderful sense of privacy, while the large deck offers plenty of space for summer dining, gatherings or simply unwinding at the end of the day. Inside, this well-cared-for three-bedroom, two-bath home offers comfortable living with warm, neutral colours throughout. The newer kitchen provides a fresh, updated feel, with patio doors opening directly onto the back deck and extending your living space outdoors. The spacious family room is made for gathering, featuring a cozy gas stove and bar area, while the generous primary suite offers plenty of room to create your own private retreat. An attached garage adds everyday convenience and additional functionality. Updates include newer windows, exterior doors, a patio door and central air. With inviting indoor spaces and an exceptional
$ 584,000
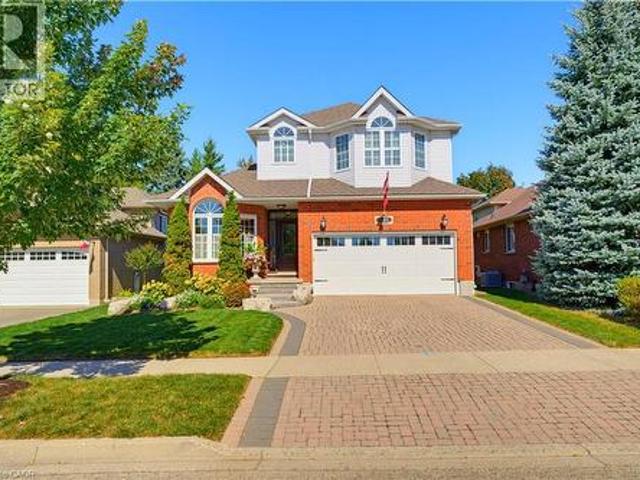
4 Jacob Cressman Drive, Wilmot, ON, N3A 4K9 house for sale | Listing ID X13841 | Royal LePage
View photo
House · for sale
$ 699,000
New
4 Jacob Cressman Drive, Wilmot, ON, N3A 4K9 house for sale | Listing ID X13841 | Royal LePage
Monkton
· House
· Garden · Office room · Swimming pool · Cellar
Monkton · House · Garden · Office room · Swimming pool · Cellar
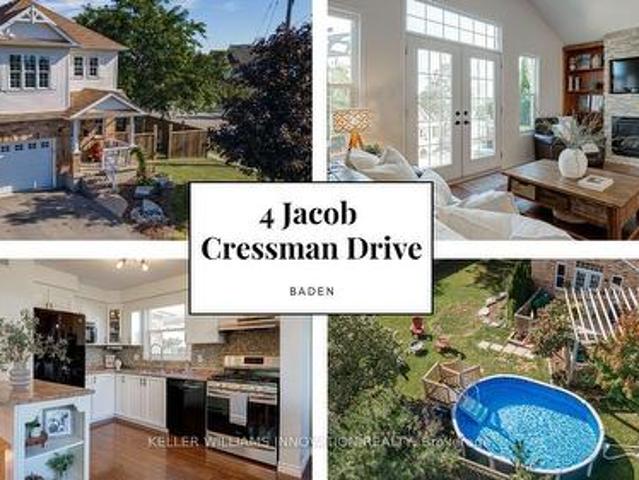
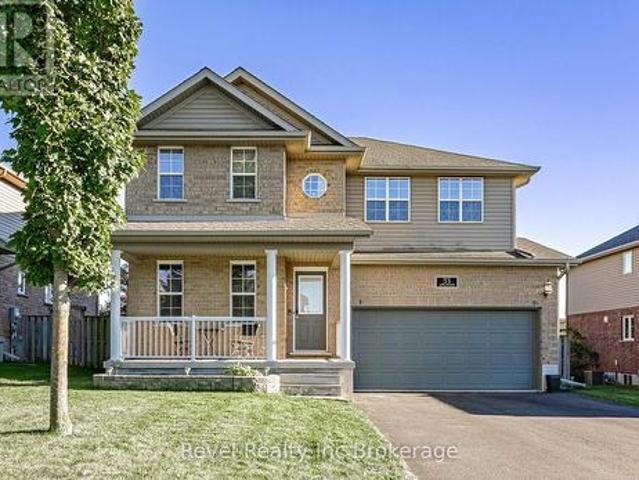
Welcome to 4 Jacob Cressman Drive in Baden, a lovely family home tucked onto a corner lot in a welcoming neighbourhood, backing onto Baden Public School. The main level offers a bright, open layout with hardwood floors, a spacious living and dining area, and a well appointed kitchen with ample cabinetry, island seating and plenty of natural light. The kitchen opens naturally into the living space, creating an easy layout for everyday living and entertaining. Upstairs, you'll find three comfortable bedrooms, including a generous primary bedroom, along with a full bathroom. The finished basement adds valuable additional living space, perfect for a family room, home office, playroom or whatever suits your needs. Outside, the corner lot provides plenty of room to enjoy the warmer months, with an above ground pool creating your own backyard escape. The covered front porch and mature landscaping add to the home's welcoming curb appeal. Located close to schools, parks, shops and the amenities
$ 699,000
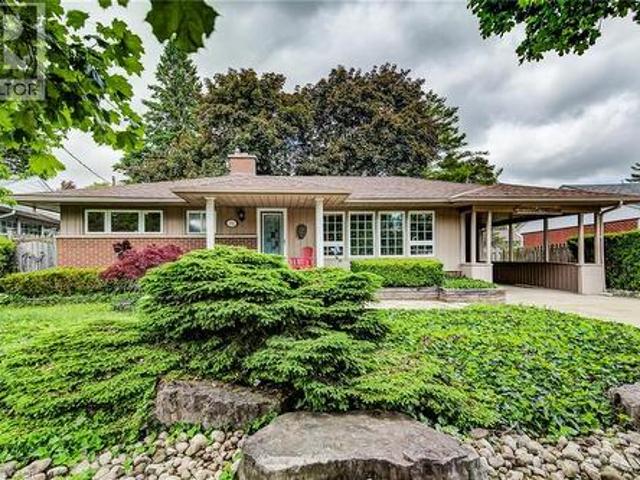
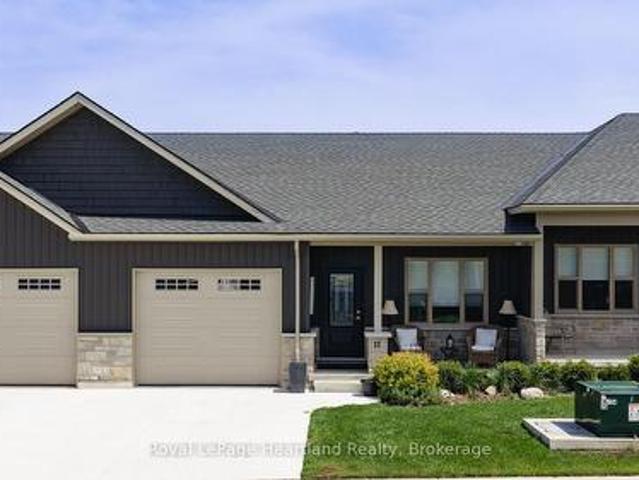
3 Cora Drive, Kitchener, ON, N2N 3C6 house for sale | Listing ID 40856 | Royal LePage
View photo
House · for sale
$ 759,000
3 Cora Drive, Kitchener, ON, N2N 3C6 house for sale | Listing ID 40856 | Royal LePage
Monkton
· House
· Patio · Garden · Office room · Fireplace · Swimming pool · Cellar
Monkton · House · Patio · Garden · Office room · Fireplace · Swimming pool · Cellar
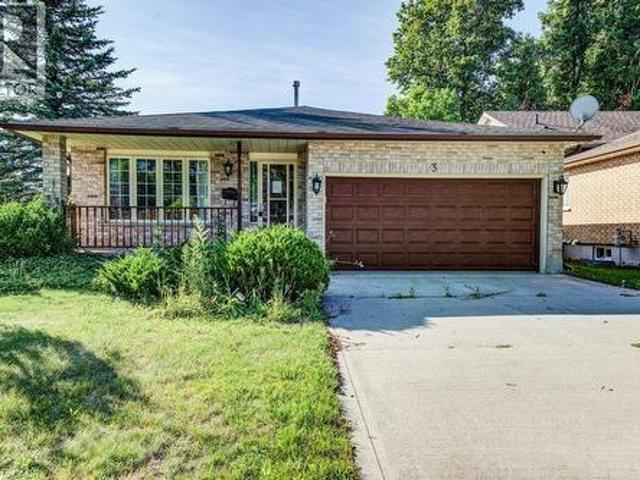
Welcome home to this fully finished backsplit situated on a generous corner lot in Forest Heights. The large corner lot offers plenty of space to enjoy the outdoors, with a large backyard that could even accommodate a future pool. There’s lots of room for summer barbecues, entertaining, and family fun. The main level features a comfortable living room and dining area with plenty of space for family gatherings. The kitchen offers a large island, granite countertops, ample storage, and convenient access to the backyard patio. Upstairs, you’ll find three good-sized bedrooms, including a primary bedroom with a walk-in closet, along with a four-piece bathroom. The lower level offers a spacious family room with a gas fireplace, creating a cozy spot for movie or game nights. There is also an additional room and a four-piece bathroom, providing plenty of flexibility for a guest room, alternate primary bedroom, home office, or in-law space. The finished basement provides even more usable space
$ 759,000
1814 Nafziger Road, New Hamburg, ON, N3A 3G9 house for sale | Listing ID 40866 | Royal LePage
View photo
House · for sale
$ 1,499,000
New
1814 Nafziger Road, New Hamburg, ON, N3A 3G9 house for sale | Listing ID 40866 | Royal LePage
Monkton
· House
· Equipped kitchen · Cellar
Monkton · House · Equipped kitchen · Cellar
Welcome home to riverbend. A truly one-of-a-kind riverside retreat nestled on a breathtaking 3-acre property just minutes from New Hamburg, and only 10 minutes to Kitchener-Waterloo. With over 750 feet of frontage along the Nith River, this spectacular property offers the perfect blend of privacy, nature, recreation, and modern comfort. If you're searching for a peaceful family home and entertainer's paradise, Riverbend' delivers a lifestyle rarely offered this close to the city. The beautifully updated 2-storey home features 3 bedrooms, 2.5 bathrooms, and finished basement with a large cold room. The spacious primary suite includes a walk-through closet and private 3-piece ensuite. The home is completely carpet-free and extensively renovated throughout with luxury vinyl flooring, updated bathrooms, lighting, trim, doors, paint, andmore. The stunning kitchen was fully upgraded in 2021 with new cooktop, wall oven, refrigerator, microwave, and dishwasher. Step outside and experience your
$ 1,499,000
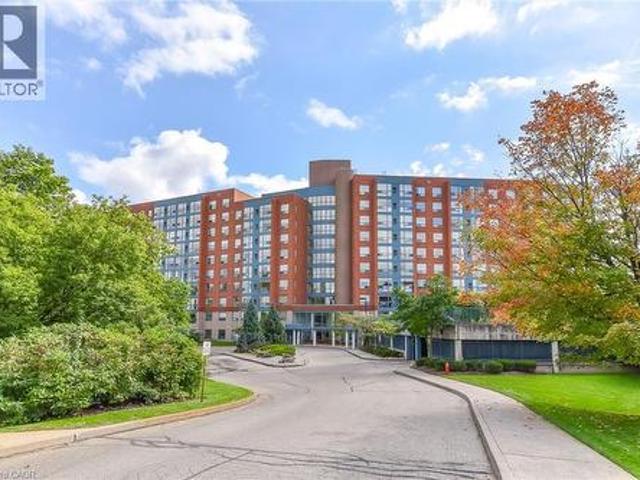
1204 85 Duke Street W, Kitchener, ON, N2H 0B7 condo for sale | Listing ID X13838 | Royal LePage
View photo
Condo · for sale
$ 435,000
New
1204 85 Duke Street W, Kitchener, ON, N2H 0B7 condo for sale | Listing ID X13838 | Royal LePage
Monkton
· Condo
· Patio · Office room · Balcony
Monkton · Condo · Patio · Office room · Balcony
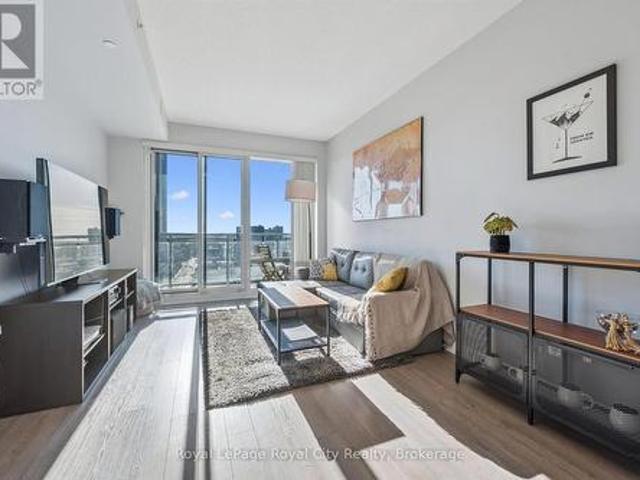
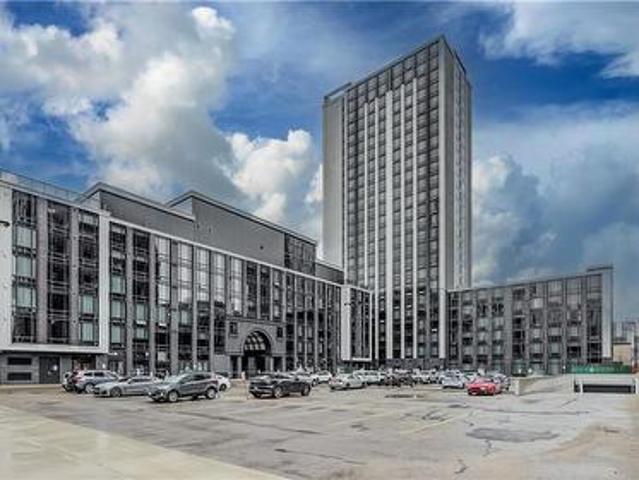
Welcome to 85 Duke, a stylish and modern way to live. Located in the heart of downtown Kitchener, this 2-bed, 2-bath unit is awaiting your arrival. When you walk in the door, you're immediately welcomed by bright, natural light from tall living room and bedroom windows, keeping the home warm and inviting. The kitchen offers ample space for cooking and stainless steel appliances for an upscale feel. The living room with access to the open balcony is perfection. Think morning coffees on the patio set with a stunning view of downtown, or curled up in the evening with your feline friend, with the warm breeze coming through. The primary bedroom features a 4-piece ensuite with a view over the balcony. The second bedroom has a full wall of windows, where it hardly feels like you're in a condo unit. This space is perfect for a home office, guest bedroom or hobby room. The unit also has a second bathroom and ensuite laundry. For extra storage, the unit comes with a locker and one underground pa
$ 435,000
770 Scott Street W, North Perth Listowel, ON, N4W 1J5 house for sale | Listing ID X13838 | Royal LePage
View photo
House · for sale
$ 599,000
New
770 Scott Street W, North Perth Listowel, ON, N4W 1J5 house for sale | Listing ID X13838 | Royal LePage
Monkton
· House
· Deck
Monkton · House · Deck
Welcome to one of Listowel's most sought-after family neighbourhoods, where location, comfort and lifestyle come together beautifully! This inviting 3-bedroom, 3-bathroom two-storey Royal Home is perfectly positioned within an easy stroll of North Perth Westfield Elementary School, Steve Kerr Memorial Complex and Kin Park-making everyday family life wonderfully convenient. From the moment you arrive, the charming front porch with durable composite decking welcomes you to slow down, relax and enjoy the friendly neighbourhood atmosphere. Inside, you'll discover a home that has been thoughtfully updated while maintaining the warmth and functionality that families love. The heart of the home is the beautifully updated kitchen, featuring gleaming quartz countertops, an abundance of custom cabinetry and plenty of workspace for everything from busy weekday mornings to entertaining friends and family. The kitchen flows naturally into the spacious dining and living areas, creating an inviting m
$ 599,000
575 Emily Street, St. Marys, ON, N4X 1C2 house for sale | Listing ID X13839 | Royal LePage
View photo
House · for sale
$ 1,999,900
New
575 Emily Street, St. Marys, ON, N4X 1C2 house for sale | Listing ID X13839 | Royal LePage
Monkton
· House
· Fireplace · Swimming pool · Parking
Monkton · House · Fireplace · Swimming pool · Parking
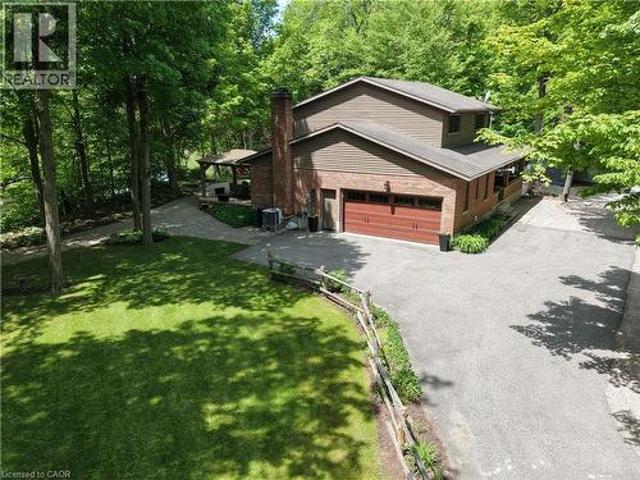
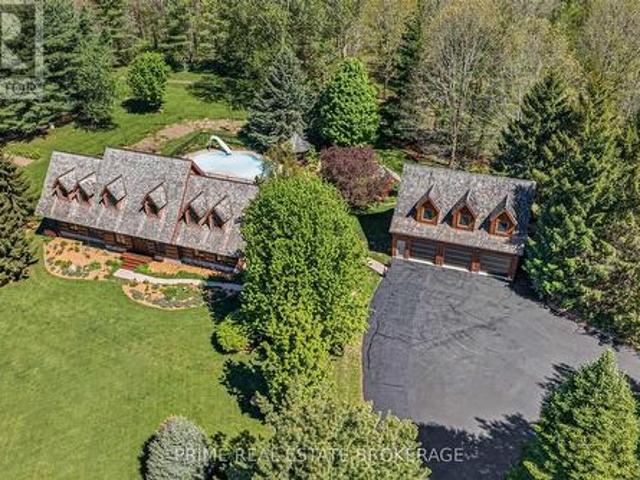
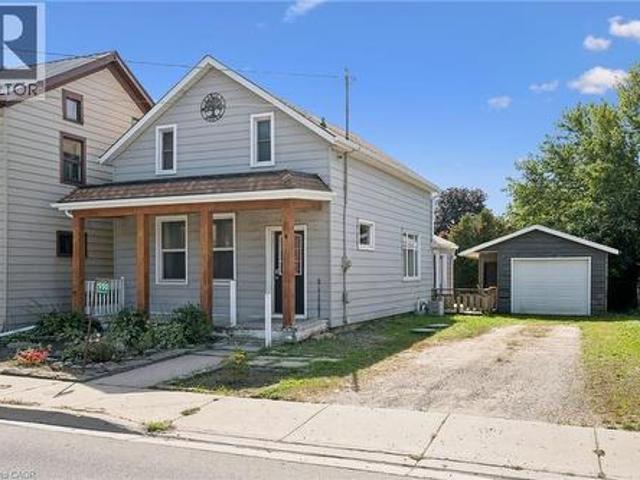
Imagine trading your long weekend commute for a daily retreat into pure serenity. Step onto three acres of peaceful, tree-lined privacy in picturesque St. Marys, where this custom log home masterfully combines lodge-style warmth with modern luxury. From the moment you walk through the door, soaring ceilings and light-filled spaces welcome you. The expansive open-concept living space is anchored by a magnificent stone fireplace, creating an inviting backdrop for cozy evening gatherings or quiet mornings with coffee. With two main bedrooms, a versatile second-level loft ready for custom use, and a finished lower-level den, this layout adapts effortlessly to your lifestyle. Outside, your personal oasis comes to life. Walk through curated grounds rich with fruiting and medicinal trees, or spend sunny afternoons lounging beside the fenced, in-ground saltwater pool and custom gazebo. A detached three-car garage features heated flooring and glowing natural light, topped by a full living suite
$ 1,999,900
1989 S Ottawa Street S Unit# 65E, Kitchener, ON, N2E 0G7 townhouse for sale | Listing ID 40863 | Royal LePage
View photo
Townhouse · for sale
$ 475,000
New
1989 S Ottawa Street S Unit# 65E, Kitchener, ON, N2E 0G7 townhouse for sale | Listing ID 40863 | Royal LePage
Monkton
· Townhouse
· Balcony · Gym
Monkton · Townhouse · Balcony · Gym
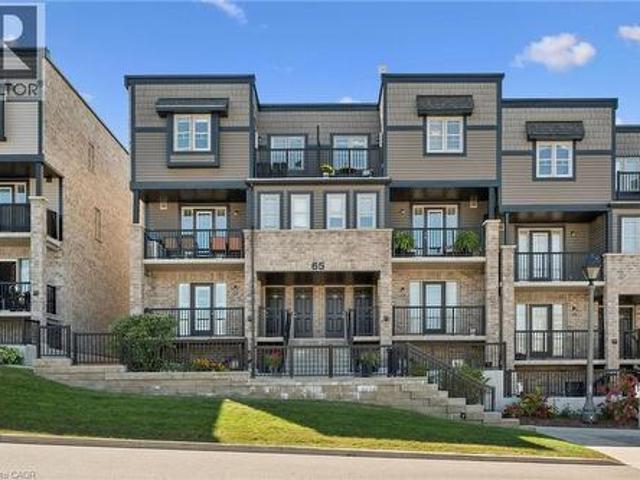
Ideally located and move-in ready, this beautifully maintained 2-bedroom, 2-bathroom condo offers a fantastic layout with comfortable, low-maintenance living. Bright, inviting and thoughtfully designed, this home is perfect for first-time buyers, downsizers or anyone looking for a convenient lifestyle. The kitchen features stainless steel appliances, ample cabinetry, large island and a wonderful connection to the living space. There is a private balcony just off the kitchen, perfect for enjoying your morning coffee or dining outdoors. It also features a main floor powder room. Head upstairs to find the primary bedroom that offers its own private retreat with a second balcony, providing another peaceful outdoor space to relax and unwind. A convenient in-suite laundry closet adds to the everyday functionality of the home. Spacious second bedroom, suitable for office space, home gym or second TV room. Ideally located just minutes from Sunrise Shopping Centre, scenic trails, schools, resta
$ 475,000
51 Kruse Drive, Huron East Egmondville, ON, N0K 1G0 house for sale | Listing ID X13838 | Royal LePage
View photo
House · for sale
$ 719,900
New
51 Kruse Drive, Huron East Egmondville, ON, N0K 1G0 house for sale | Listing ID X13838 | Royal LePage
Monkton
· House
· Garden · Fireplace
Monkton · House · Garden · Fireplace
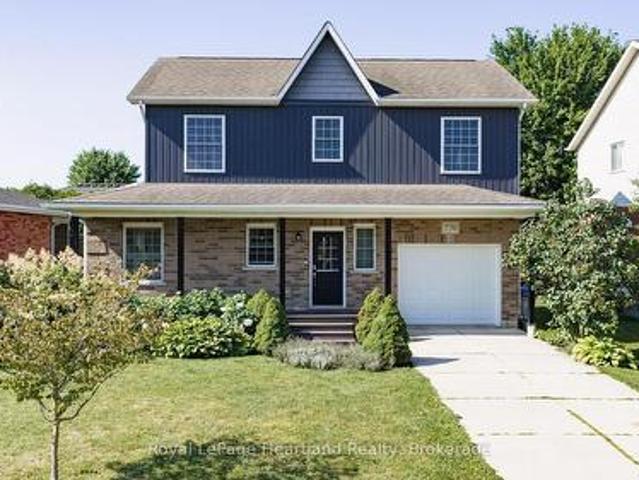
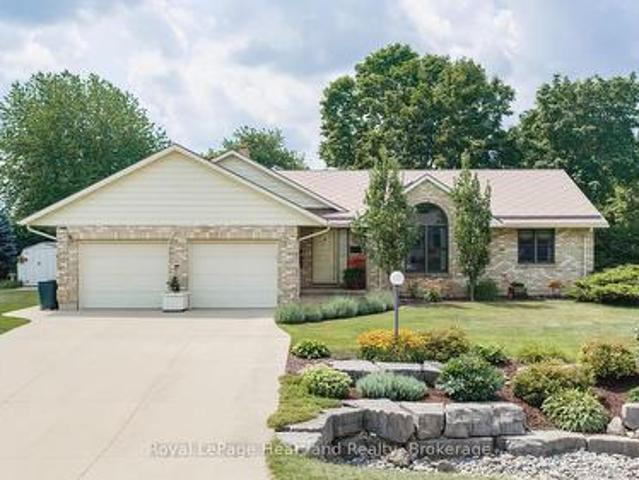
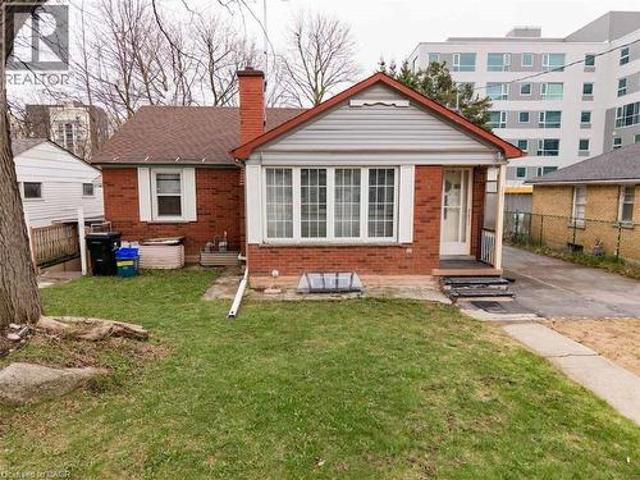
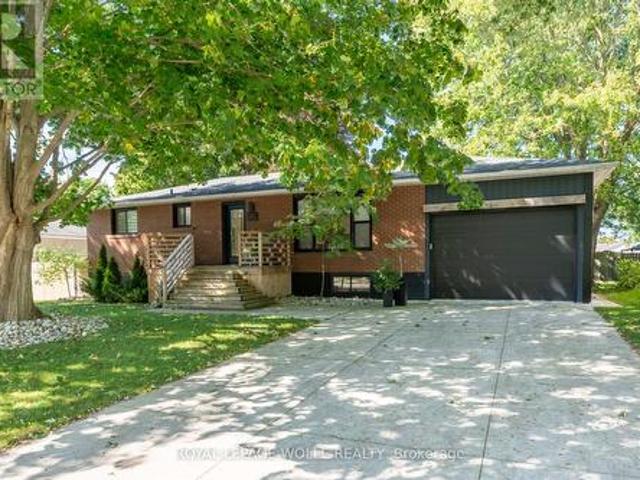
Lovingly owned by the same family for over 40 years, this sprawling all-brick bungalow in Egmondville is ready to begin its next chapter. Set on a spacious corner lot in a sought-after, tree-lined neighbourhood just a stone's throw from the Seaforth Golf & Country Club, this is the kind of location where neighbours know one another and pride of ownership is easy to see. Beautiful mature trees, established gardens and landscaping create impressive curb appeal, while the all-brick exterior and maintenance-free Diamond Steel roof add lasting value. Step inside and let the home speak for itself. The inviting main living room features cathedral ceilings, hardwood flooring and a wood-burning fireplace, flowing naturally into the dining room. An abundance of windows across the back of the home fills the space with natural light. The kitchen offers plenty of cabinetry, hard-surface countertops and built-in appliances. The main level features 2 bedrooms plus a den that could easily serve as a t
$ 719,900
192 Warren Road, Kitchener, ON, N2M 4T7 house for sale | Listing ID 40867 | Royal LePage
View photo
House · for sale
$ 699,000
New
192 Warren Road, Kitchener, ON, N2M 4T7 house for sale | Listing ID 40867 | Royal LePage
Monkton
· House
· Patio · Garden · Parking
Monkton · House · Patio · Garden · Parking
Welcome to easy living. This well-maintained 2-bedroom, 2-bathroom bungalow offers the perfect blend of comfort, entertaining space, and low maintenance living. Designed with downsizers and retirees in mind, the property features a beautifully landscaped yard highlighted by a tranquil pond and fountain, creating a peaceful setting to relax and unwind. The showpiece of the home is the impressive covered patio—an outdoor retreat that's perfect for hosting family and friends or simply enjoying your morning coffee while listening to the rain roll in. Inside, large casement windows fill the home with natural light, while the spacious rec room provides additional space for hobbies, gatherings, or watching the big game. A detached 11.5' x 15.5' shed/workshop offers excellent storage and workspace for the hobbyist or handyman. The oversized driveway provides ample parking for guests, making entertaining effortless. Conveniently located just minutes from the hospital and only 3 minutes to Highw
$ 699,000
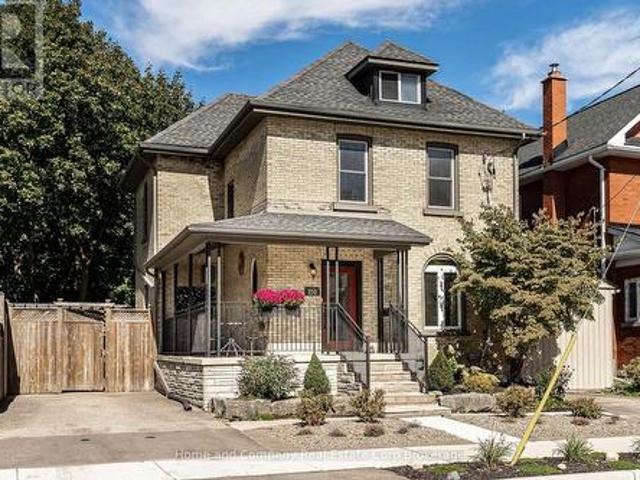
252 Albert Street, Stratford, ON, N5A 3K9 house for sale | Listing ID X13840 | Royal LePage
View photo
House · for sale
$ 724,900
New
252 Albert Street, Stratford, ON, N5A 3K9 house for sale | Listing ID X13840 | Royal LePage
Monkton
· House
· Garden · Fireplace
Monkton · House · Garden · Fireplace
Character, Charm and Comfort. This home has it all! Just a short walk from the vibrant downtown core, all renowned theatres and the tranquil park system, is where you will find 252 Albert Street. This 2.5 story has been well cared for and tastefully updated. Curb appeal is heightened by a newly refaced front yard and steps, and a welcoming wrap around porch. Inside, the bright and airy formal living room/dining room with gas fireplace allows plenty of natural light in. For those more relaxed days, enjoy visiting with guests in the cozy family room for movie night or just great conversation. The beautiful kitchen boasts quartz countertops, fresh backsplash and a functional design. On this level you will find a convenient 2 piece bathroom and laundry room. There are 3 well sized bedrooms on the second level and lovely 4 piece bathroom. Outside, the low maintenance back yard is both inviting and private, and the play park is right across the street if the kids want to run and play. Enjoy
$ 724,900
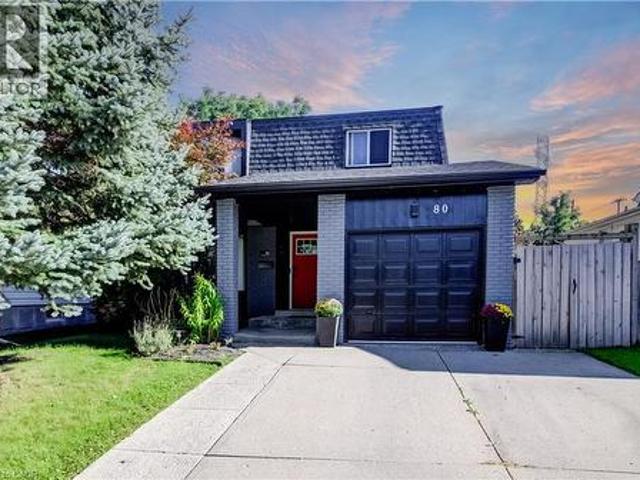
80 Glen Lake Crescent, Kitchener, ON, N2N 1C5 house for sale | Listing ID 40867 | Royal LePage
View photo
House · for sale
$ 769,900
New
80 Glen Lake Crescent, Kitchener, ON, N2N 1C5 house for sale | Listing ID 40867 | Royal LePage
Monkton
· House
· Garden · Deck · Swimming pool
Monkton · House · Garden · Deck · Swimming pool
Welcome to 80 Glen Lake Crescent, a beautifully maintained 4-bedroom, 2-bathroom two-storey home offering approximately 2,198 sq. Ft. of total living space in a convenient Kitchener location. This carpet-free home combines modern finishes, functional living space and an inviting backyard retreat, complete with a deck and in-ground pool. The main level features a bright open-concept living room, dining room and kitchen, highlighted by large windows, engineered hardwood flooring and pot lighting throughout. The kitchen offers plenty of workspace and storage, complemented by stainless steel appliances. The dining area features a glass door leading directly to the fenced backyard, creating an easy connection between indoor and outdoor living. A convenient powder room completes the main floor. Upstairs, you'll find four good-sized bedrooms, all featuring engineered hardwood flooring, along with a modern main bathroom. The spacious layout provides plenty of room for family, guests, a home of
$ 769,900
310 Barber Avenue N, North Perth Listowel, ON, N4W 1R9 house for sale | Listing ID X13838 | Royal LePage
View photo
House · for sale
$ 489,900
New
310 Barber Avenue N, North Perth Listowel, ON, N4W 1R9 house for sale | Listing ID X13838 | Royal LePage
Monkton
· House
· Garden · Office room · Deck
Monkton · House · Garden · Office room · Deck
Spacious, versatile, and ready to enjoy, this 4 bedroom, 2 bathroom home offers a practical layout with plenty of room for the whole family. The main floor features a bedroom and convenient laundry, making it an excellent option for families, multi-generational living, or anyone looking for easy one-level access. Three additional bedrooms upstairs provide plenty of space for family, guests, or a home office. The bright and comfortable living spaces flow naturally throughout the home, while outside, the brand new deck creates the perfect spot for summer barbecues, morning coffee, or relaxing with friends and family. The backyard also features a unique shed that has been transformed into a cozy hangout space, offering the flexibility to use it as a games room, hobby space, home office, or private retreat. Conveniently located close to schools, parks, shopping, and everyday amenities, this home offers a great combination of space, functionality, and outdoor living. (Id: 27)
$ 489,900
291 Albert Street, Waterloo, ON, N2L 3T9 house for sale | Listing ID 40814 | Royal LePage
View photo
House · for sale
$ 19,000,000
Updated
291 Albert Street, Waterloo, ON, N2L 3T9 house for sale | Listing ID 40814 | Royal LePage
Monkton
· House
Monkton · House
Licensed Student Rental or Redevelopment Opportunity, Prime Location on High Traffic Albert Street. Can be purchased individually as an excellent student rental property or with 289 Albert for a larger redevelopment lot, these two properties represent one of the few remaining opportunities in this dynamic redevelopment area. Currently leased to provide income while you plan your redevelopment project. Zoning RN-6. (Id: 27)
$ 19,000,000
330 Phillip Street Unit# S704, Waterloo, ON, N2L 2W9 condo for sale | Listing ID 40866 | Royal LePage
View photo
Condo · for sale
$ 449,000
New
330 Phillip Street Unit# S704, Waterloo, ON, N2L 2W9 condo for sale | Listing ID 40866 | Royal LePage
Monkton
· Condo
· Patio · Office room · Balcony · Sauna
Monkton · Condo · Patio · Office room · Balcony · Sauna
Welcome to Icon 330 – South Tower, a modern and stylish furnished 1-bedroom + den condominium ideally located directly across from the University of Waterloo and minutes from Wilfrid Laurier University. This thoughtfully designed unit features a private balcony, granite countertops, stainless steel appliances, in-suite washer and dryer, and a functional den—perfect for a home office or additional living space. Enjoy an impressive selection of building amenities, including a fitness center, yoga studio, sauna, game room, rooftop patio, basketball lounge, and study lounge. Located in a 24/7 monitored security building, this property offers convenience, comfort, and peace of mind. An excellent opportunity for students, investors, or anyone seeking premium urban living in one of Waterloo's most sought-after locations. Don't miss this exceptional opportunity! (Id: 27)
$ 449,000
94 Cambria Street, Stratford, ON, N5A 1H1 house for sale | Listing ID X13834 | Royal LePage
View photo
House · for sale
$ 199,900
New
94 Cambria Street, Stratford, ON, N5A 1H1 house for sale | Listing ID X13834 | Royal LePage
Monkton
· House
· Cellar
Monkton · House · Cellar
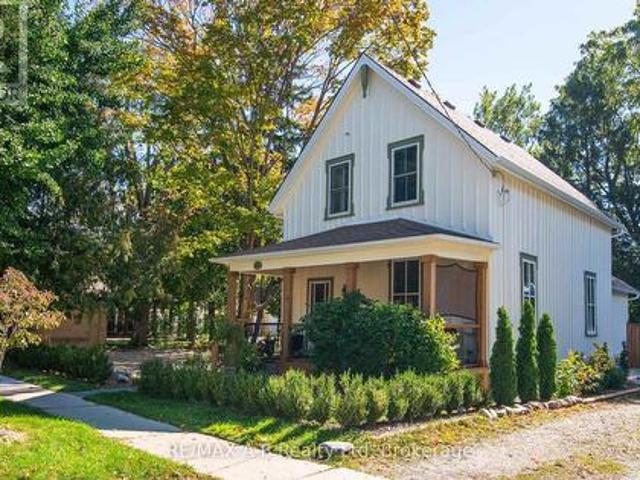
Welcome to 94 Cambria Street, Stratford! Ideally located just a short walk from downtown amenities, this charming home offers a wonderful blend of character and thoughtful updates. The main floor features a beautifully updated custom kitchen with granite countertops, a unique wine rack, glass display cabinetry, pantry and convenient main-floor laundry. The spacious open-concept living and dining area provides an inviting space for everyday living and entertaining. Upstairs, you'll find all three bedrooms, including a primary bedroom with access to a walk out porch. A perfect spot to enjoy your morning coffee. Additional features include numerous updated windows, a spacious attic offering excellent storage, and a large basement with a bathroom and plenty of potential to finish. A great opportunity in a walkable Stratford location-come see what 94 Cambria Street has to offer! (Id: 27)
$ 199,900
241 Mornington Street, Stratford, ON, N5A 5G4 house for sale | Listing ID X13835 | Royal LePage
View photo
House · for sale
$ 699,900
New
241 Mornington Street, Stratford, ON, N5A 5G4 house for sale | Listing ID X13835 | Royal LePage
Monkton
· House
· Garden
Monkton · House · Garden
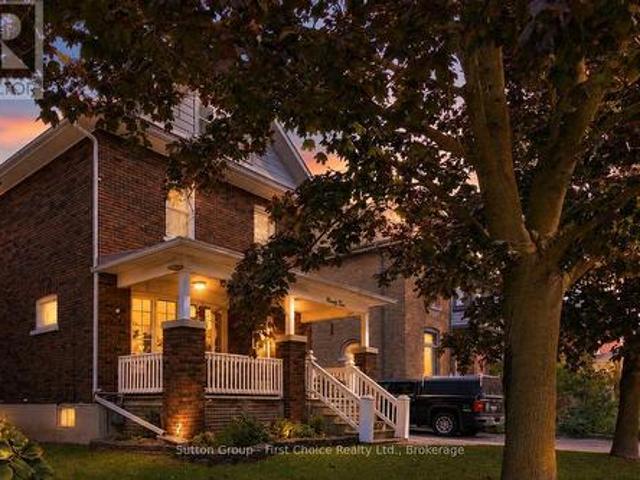
Built in 1875, this century home has kept its soul for over 150 years. The elaborate plaster crown mouldings were crafted by hand and show a level of detail that's rarely seen today. The original floors carry generations of stories and still have a warm, lived-in glow that can't be copied. The charm is real, and so are the updates. The roof, eavestroughs and furnace were all replaced in 2023, so you get the romance of an older home without the usual worries. One standout is an incredible 3-piece bathroom with a huge custom glass and tile shower. Thoughtful modern updates run throughout, making the home as comfortable for everyday living as it is beautiful to look at. Outside, a sprawling quarter-acre lot gives you plenty of options, whether that's a dream garden, a workshop or a summer of backyard gatherings. Timeless craftsmanship with modern peace of mind. (Id: 27)
$ 699,900
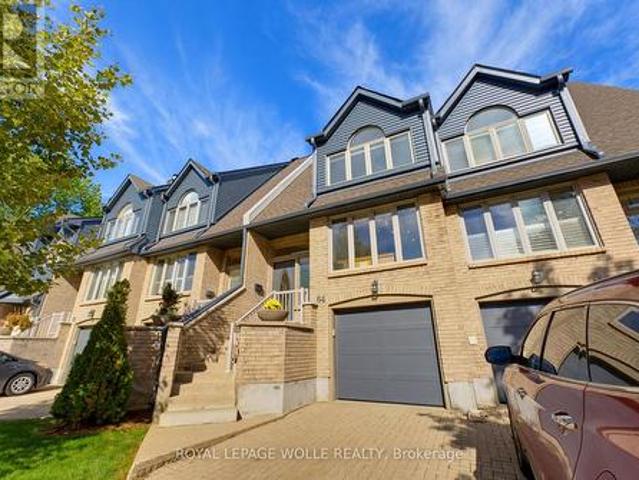
64 225 Benjamin Road, Waterloo, ON, N2V 1Z3 townhouse for sale | Listing ID X13834 | Royal LePage
View photo
Townhouse · for sale
$ 664,888
New
64 225 Benjamin Road, Waterloo, ON, N2V 1Z3 townhouse for sale | Listing ID X13834 | Royal LePage
Monkton
· Townhouse
· Patio · Parking · Equipped kitchen · Cellar
Monkton · Townhouse · Patio · Parking · Equipped kitchen · Cellar
Discover resort-style living nestled within waterloo's desirable treetops community! Surrounded by mature trees and beautifully maintained grounds, this executive condominium townhome features 3 bedrooms, 3 full bathrooms, a main-floor powder room, a FINISHED BASEMENT, and parking for 3 vehicles. FRESHLY PAINTED walls, trim, and doors complement beautiful hardwood flooring, updated baseboards and interior doors, recessed lighting, and tasteful fixtures throughout. The CARPET-FREE layout features THREE SKYLIGHTS and a separate dining area overlooking the living room. A private patio offers a peaceful outdoor setting. The refreshed eat-in kitchen features quartz countertops, a coordinating subway tile backsplash, a double oven with induction cooktop, built-in microwave, and dishwasher. An adjoining breakfast nook, convenient coffee bar, and spacious walk-in pantry complete this thoughtfully appointed space. Upstairs, 3 comfortable bedrooms include a primary suite with a BEAUTIFULLY RENOV
$ 664,888
53 Applewood Street, Blandford Blenheim Plattsville, ON, N0J 1S0 house for sale | Listing ID X13833 | Royal LePage
View photo
House · for sale
$ 899,999
New
53 Applewood Street, Blandford Blenheim Plattsville, ON, N0J 1S0 house for sale | Listing ID X13833 | Royal LePage
Monkton
· House
· Garden · Office room · Deck · Cellar
Monkton · House · Garden · Office room · Deck · Cellar
Welcome to small-town living in one of Plattsville's great neighbourhoods. This fully finished two-storey home offers plenty of space for the whole family, featuring 4+1 bedrooms, 4 bathrooms, and multiple living areas throughout. The main floor offers two separate family/living spaces, providing flexibility for everyday living and entertaining. Upstairs, the spacious primary suite features a walk-in closet and private ensuite, along with three additional generous-sized bedrooms. The finished basement adds even more living space with an additional bedroom, perfect for guests, a home office, or flex space. Outside, enjoy a landscaped backyard with decorative rock features and two levels of decks, creating plenty of room to relax or entertain. Located in the growing community of Plattsville, this move-in-ready home offers the space, functionality, and small-town lifestyle you've been looking for. (Id: 27)
$ 899,999
238 Morenz Drive, West Perth, ON, N0K 1N0 house for sale | Listing ID X13834 | Royal LePage
View photo
House · for sale
$ 595,500
New
238 Morenz Drive, West Perth, ON, N0K 1N0 house for sale | Listing ID X13834 | Royal LePage
Monkton
· House
· Garden · Fireplace · Sauna · Parking · Cellar
Monkton · House · Garden · Fireplace · Sauna · Parking · Cellar
Welcome to this beautifully updated, move-in-ready bungalow in the charming town of Mitchell, Ontario! Offering 2+2 bedrooms and 2 full bathrooms, this thoughtfully renovated home combines modern comfort with the warmth and convenience of small-town living. The main floor features a bright, welcoming layout with a fully updated modern kitchen complete with stainless steel appliances, along with convenient main-floor laundry. Two comfortable bedrooms and a full bathroom provide easy one-level living. The fully finished basement adds exceptional flexibility, featuring two additional bedrooms, a spacious recreation room with a cozy gas fireplace, a full bathroom, and a sauna. With a convenient side entrance through the garage, this lower level is ideal for a teenagers looking for their own space and privacy, or for guests visiting on a long weekend. Outside, enjoy a professionally landscaped and fully fenced backyard designed for both relaxation and entertaining. Mature trees create a pea
$ 595,500
201 Hooper Street, St. Marys, ON, N4X 0C1 house for sale | Listing ID X13834 | Royal LePage
View photo
House · for sale
$ 529,000
New
201 Hooper Street, St. Marys, ON, N4X 0C1 house for sale | Listing ID X13834 | Royal LePage
Monkton
· House
Monkton · House
Welcome to 201 Hooper St, a spacious 3-bedroom family home offering a functional open-concept layout, generous room sizesand plenty of opportunity to grow. Located in the charming community of St. Marys, this home combines comfortable everydayliving with the small-town atmosphere, recreation and outdoor lifestyle that make this community such an appealing place tocall home. The heart of the home is the impressive open-concept kitchen, living and dining area, measuring approximately 22'10' x 19'2'. With laminate flooring and an open layout connecting all three spaces, there's plenty of room for family gatherings, entertainingfriends or simply relaxing at the end of the day. A convenient 2-piece powder room and welcoming front foyer with closet complete the main level. Upstairs you'll find three comfortable bedrooms, including an exceptionally spacious primary bedroom measuringapproximately 19'10' x 11'. The primary features a closet, large window and private 3-piece ensuite, creating a
$ 529,000
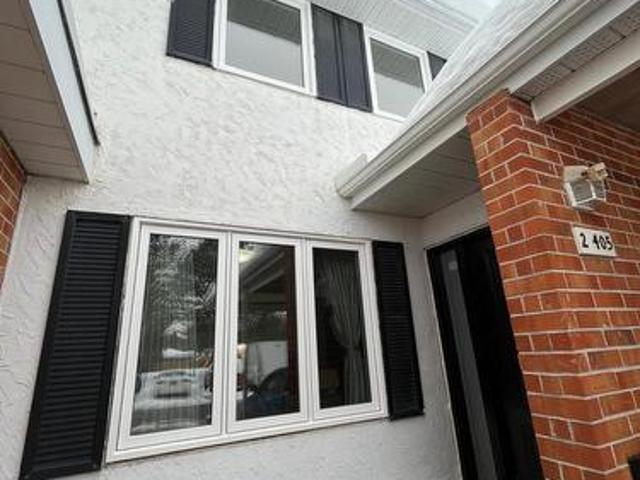
2 405 Keats Way, Waterloo, ON, N2L 5S7 townhouse for sale | Listing ID X13834 | Royal LePage
View photo
Townhouse · for sale
$ 499,000
New
2 405 Keats Way, Waterloo, ON, N2L 5S7 townhouse for sale | Listing ID X13834 | Royal LePage
Monkton
· Townhouse
· Patio · Office room · Cellar
Monkton · Townhouse · Patio · Office room · Cellar
Stunning, Spacious & Income-Generating Gem Minutes from the University! Welcome to this beautifully maintained and incredibly spacious home offering the perfect blend of comfortable family living and exceptional income potential! Boasting 3+2 bedrooms and 3 full bathrooms across three fully finished levels, this home is a rare find in an unbeatable location. Step inside to discover a bright and airy main floor with stylish vinyl flooring throughout the open-concept living room, dining room, and versatile office/family room. The modern kitchen is a chefs dream, complete with a double sink, new range hood, and a brand-new stove to be installed before closing. The kitchen flows seamlessly into the dining area, which walks out to a private patio perfect for morning coffee or evening gatherings. Upstairs, youll find three oversized bedrooms with generous closet space and a full bathroom, offering ideal space for a growing family. Downstairs, the fully finished basement features two addition
$ 499,000
2744 Bleams Road, Wilmot, ON, N3A 3J1 house for sale | Listing ID X13836 | Royal LePage
View photo
House · for sale
$ 1,100,000
New
2744 Bleams Road, Wilmot, ON, N3A 3J1 house for sale | Listing ID X13836 | Royal LePage
Monkton
· House
· Garden · Fireplace
Monkton · House · Garden · Fireplace
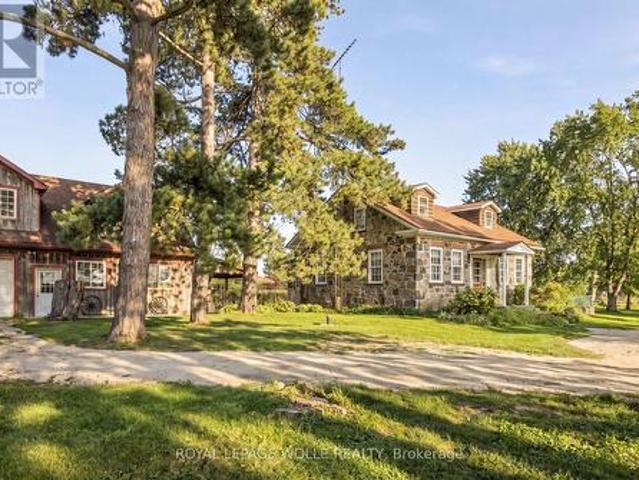
Have you ever dreamed of a home that invites you to slow down, put down roots and make it your own? Located in a peaceful rural setting just minutes from town, this stunning fieldstone century home sits on a beautiful one-acre lot, offering the perfect blend of country living and convenience. Inside, you'll find impressive 10-foot ceilings, deep window sills and timeless character throughout. The eat-in kitchen is ideal for family gatherings, while the family room features a fireplace and pine walls that beautifully showcase the home's heritage. The main floor also includes a primary bedroom, full bathroom and laundry. Upstairs are two spacious bedrooms, each with their own dormer window, bringing in an abundance of natural light. Outside is where this property truly comes to life. The expansive one acre lot is a gardener's dream, featuring mature apple and peach trees, abundant raspberry bushes, grape vines galore and large vegetable and flower gardens. There is plenty of room to enjo
$ 1,100,000
55 Blue Springs Drive Unit# 311, Waterloo, ON, N2J 4T3 condo for sale | Listing ID 40865 | Royal LePage
View photo
Condo · for sale
$ 490,000
New
55 Blue Springs Drive Unit# 311, Waterloo, ON, N2J 4T3 condo for sale | Listing ID 40865 | Royal LePage
Monkton
· Condo
· Office room · Fireplace · Equipped kitchen
Monkton · Condo · Office room · Fireplace · Equipped kitchen
Welcome to this beautifully renovated two-bedroom condo at 55 Blue Springs Drive in Waterloo! Step inside and fall in love with the bright open space including a freshly renovated kitchen! Featuring a stunning new countertop, backsplash, and sink, with all appliances included, including a range hood microwave and Bosch dishwasher. The inviting eat-in area is the perfect spot to enjoy your morning coffee or breakfast. The spacious living room boasts remote control blinds, parquet flooring, and a cozy electric fireplace, creating a warm and welcoming space to relax. This lovely unit also offers a separate dining area and an additional den or flexible living space that can be used however you choose—whether as a home office, reading nook, or extra sitting area. Both bedrooms are generously sized, with the primary bedroom featuring two closets and a convenient 4 piece ensuite bathroom. Both bathrooms have been beautifully updated with new countertops, light fixtures, and mirrors. The in-su
$ 490,000
2990 Lobsinger Line, Heidelberg, ON, N0B 2M1 house for sale | Listing ID 40866 | Royal LePage
View photo
House · for sale
$ 549,900
New
2990 Lobsinger Line, Heidelberg, ON, N0B 2M1 house for sale | Listing ID 40866 | Royal LePage
Monkton
· House
· Garden · Parking · Gym · Deck · Air conditioning
Monkton · House · Garden · Parking · Gym · Deck · Air conditioning
Full of character and possibility, this 1.5-storey century home is located in the desirable village of Heidelberg, just minutes from St. Jacobs and Waterloo. The upper level currently offers two bedrooms, with the original 3 bedroom layout partially opened into one a larger space between two bedrooms that could be enclosed again. A main-floor den (previously used as a bedroom), adds even more flexibility. The large open concept kitchen and dining room are the perfect place for holiday dinners or gathering after school or work. The sunken living room is bright and sunny, leading outside to a fenced yard with a deck and an oversized detached garage (with separate panel in 2021) offering abundant space for storage, woodworking, a home gym or hobbies. With the roof already replaced (2024/2026), plumping updated and plenty of opportunity for further updates (some newer windows, furnace/AC 2019, Water Softener 2021, some newer windows 2019) to add your own finishing touches, this is a wonder
$ 549,900
235 William Street, Woolwich, ON, N3B 0B4 house for sale | Listing ID X13833 | Royal LePage
View photo
House · for sale
$ 839,900
New
235 William Street, Woolwich, ON, N3B 0B4 house for sale | Listing ID X13833 | Royal LePage
Monkton
· House
· Patio · Garden · Office room · Parking · Cellar
Monkton · House · Patio · Garden · Office room · Parking · Cellar
Modern simplicity meets small-town charm at this beautiful family home. Surrounded by everyday amenities while offering the warmth and ease of a close knit community, this home features 4 bedrooms, 3.5 bathrooms, main floor laundry and a fully finished basement. Step inside to a bright and welcoming main level with plenty of space for both a formal dining area and a comfortable living room. The modern kitchen offers generous cabinet space, island seating and a dedicated dinette with a walkout to the backyard patio and gazebo. Just off the garage, a convenient mudroom with a laundry closet adds functionality to the main floor. Upstairs, you'll find four generously sized bedrooms, including a spacious primary bedroom with its own 3pc ensuite, along with a full main bathroom. A separate den adds even more versatility without sacrificing one of the bedrooms ideal for a home office, reading nook, homework station or play area. The living space continues downstairs into a fully finished base
$ 839,900
174 Bridgeport Road E, Waterloo, ON, N2J 2K5 house for sale | Listing ID 40864 | Royal LePage
View photo
House · for sale
$ 499,900
New
174 Bridgeport Road E, Waterloo, ON, N2J 2K5 house for sale | Listing ID 40864 | Royal LePage
Monkton
· House
· Cellar
Monkton · House · Cellar
LOCATION, LIFESTYLE & OPPORTUNITY Welcome to this 1 and a half storey detached home, where comfort, character, and opportunity come together. From the moment you step inside, you'll appreciate the functional layout and the potential to make this home truly your own. The entrance opens into a bright and spacious living room that flows into the kitchen, featuring beautiful warm wood cabinetry. Just off the kitchen is a formal dining room, perfect for family dinners or entertaining. The main floor also offers a bedroom and a convenient 4-piece bathroom. Upstairs, a wooden staircase leads to two comfortable bedrooms, creating cozy spaces to unwind. The partially finished basement provides plenty of room for family movie nights, games, or a recreation room, while the unfinished section offers excellent storage, a utility room, a large cold cellar, and an additional 3-piece bathroom. With some TLC and your personal touch, this home offers incredible potential to become something truly specia
$ 499,900
247 Fern Crescent, Waterloo, ON, N2V 2P9 house for sale | Listing ID 40866 | Royal LePage
View photo
House · for sale
$ 1,199,000
New
247 Fern Crescent, Waterloo, ON, N2V 2P9 house for sale | Listing ID 40866 | Royal LePage
Monkton
· House
· Garden · Fireplace
Monkton · House · Garden · Fireplace
Welcome to this impeccably maintained 4 + 1 bedroom, 3000+ combined sq. Ft. home in Waterloo’s desirable Lakeshore North neighbourhood, where pride of ownership is evident throughout! Ideally located just around the corner from the St. Jacobs Farmers’ Market, quality schools, parks, trails and everyday amenities, this home combines exceptional care, versatility and an incredibly convenient location. Inside, the home is filled with natural light and timeless finishes. The beautifully updated kitchen is a standout, featuring extensive custom cabinetry, quartz countertops, a farmhouse sink, stone backsplash, large centre island and impressive millwork, all complemented by a charming dinette with direct access to the outdoor living space. Formal living and dining areas provide an elegant setting for entertaining, while the inviting family room features a fireplace and striking coffered ceiling. A convenient main floor laundry area opens to the fully fenced in backyard, perfect for your fur
$ 1,199,000
11 Silver Creek Road, Huron East Seaforth, ON, N0K 1W0 house for sale | Listing ID X13834 | Royal LePage
View photo
House · for sale
$ 499,900
New
11 Silver Creek Road, Huron East Seaforth, ON, N0K 1W0 house for sale | Listing ID X13834 | Royal LePage
Monkton
· House
· Patio
Monkton · House · Patio
Welcome to easy living at Silver Creek Estates. This beautifully finished three-bedroom, three-bath home offers low-maintenance living close to the Seaforth Hospital and the walking track at the arena. Inside, you'll find an open-concept main floor with quartz countertops, stainless steel appliances, a walk-in pantry, and convenient main floor laundry complete with built-in cupboards and countertop space. The main floor features two full bathrooms, including a private ensuite with double sinks and a walk-in shower. Downstairs offers even more living space with a fully finished rec room, third bedroom, full bathroom, large entertainment area, and additional storage room. Enjoy the covered front porch or step out the back patio doors to the 14' ground-level covered concrete patio. The perfect spot for relaxing or entertaining outdoors. Whether you're looking to move in yourself or take advantage of the A+ tenants already in place, this property makes a fantastic investment opportunity. B
$ 499,900

Get email alerts

Don't miss out: be the first to know about new properties

The alert was correctly created

On subscribing you accept the conditions of use and the privacy policy
Alert
Receive new ads in your inbox
Save this search
Receive alerts for new listings

We'll send you an email when we have new properties for: "Properties for sale in Monkton"

The alert was correctly created

Get email alerts and be the first to see new listings
Required field
On subscribing I accept the terms of the privacy policy
Perfect! You'll soon start receiving new listings via email
Alert
Receive an email when we have new ads for Properties for sale in Monkton
Save this search
Filters

Bedrooms

Area (sq.ft)

sq.ft
sq.ft

Price

$
$

Filter by property type

Bathrooms

Clear all filters
Receive notifications when new entries are published.