1 properties for sale in Chesterview Estates

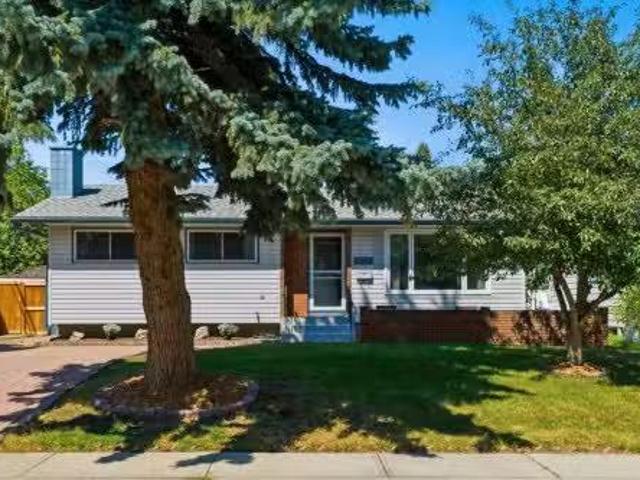
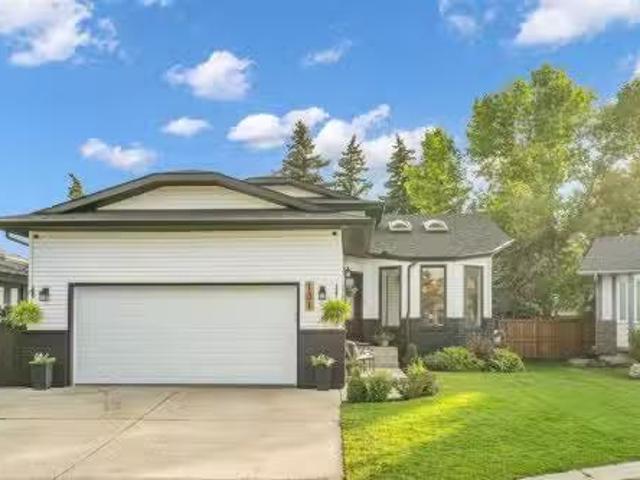
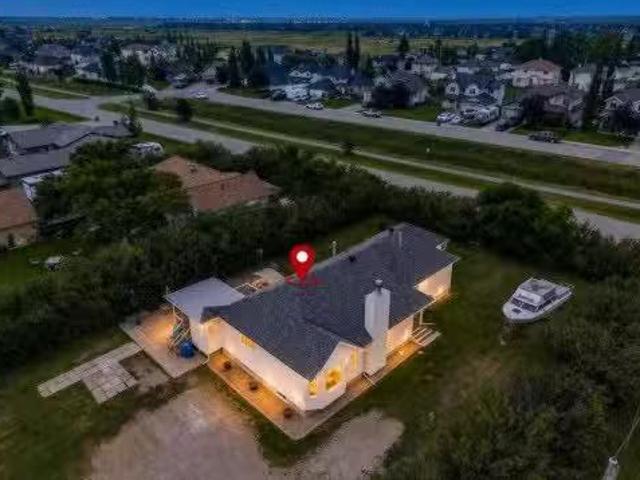
248 West Lakeview Place, Chestermere, AB, T1X 1K4 house for.
View photo
House · for sale
$ 599,900
$ 497/sq.ft
248 West Lakeview Place, Chestermere, AB, T1X 1K4 house for.
Chesterview Estates
· 1,206 sq.ft · 21 Bedrooms · 3 Baths · House
· Patio · Garden · Swimming pool · Deck · Parking · Cellar
Chesterview Estates · 1,206 sq.ft · 21 Bedrooms · 3 Baths · House · Patio · Garden · Swimming pool · Deck · Parking · Cellar
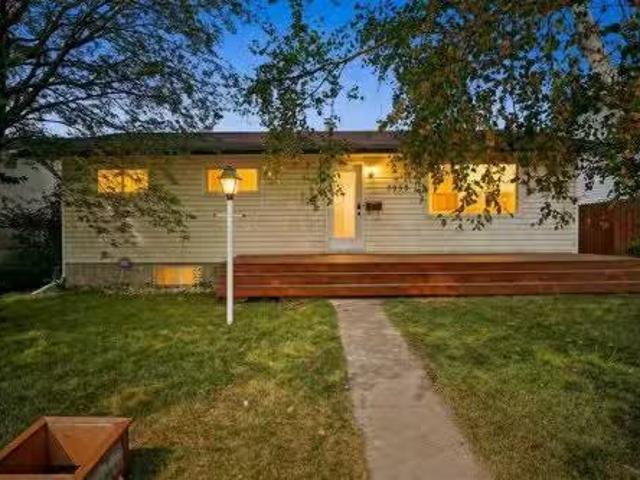
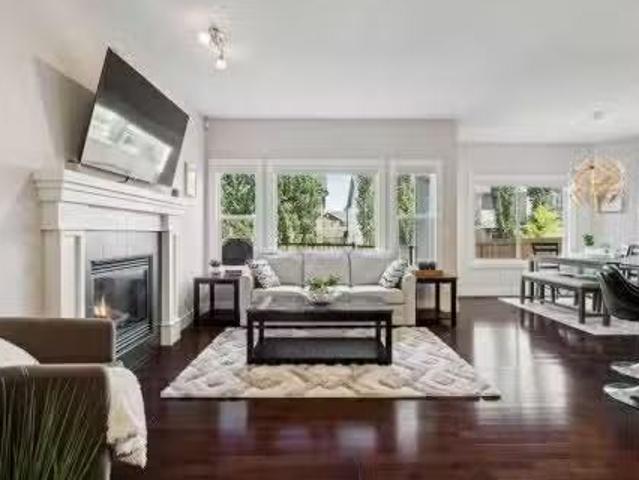
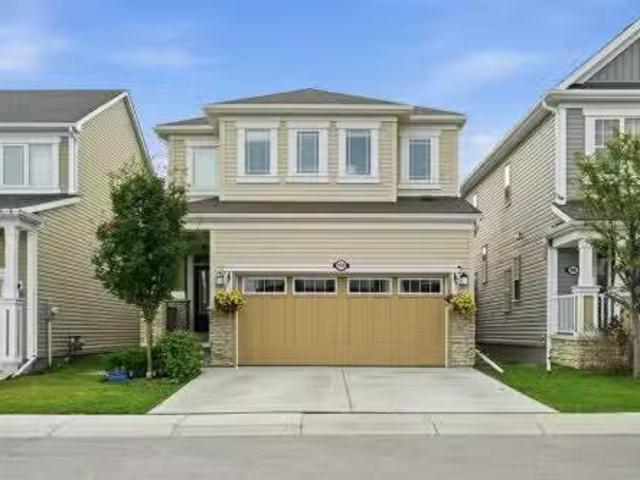
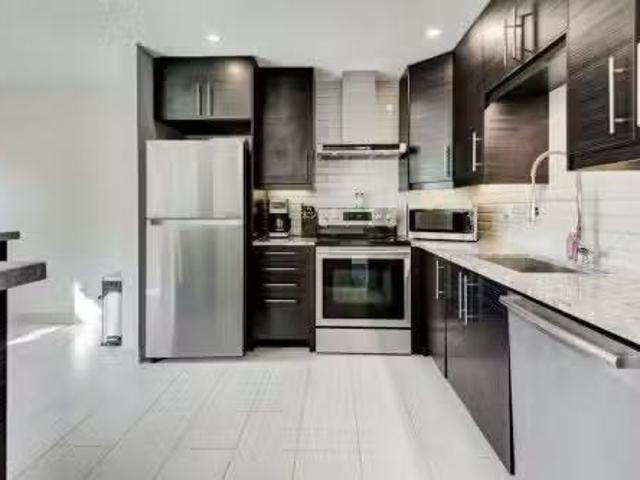
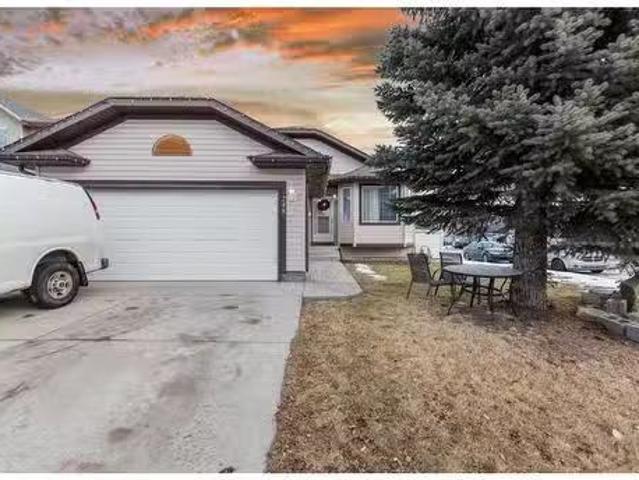
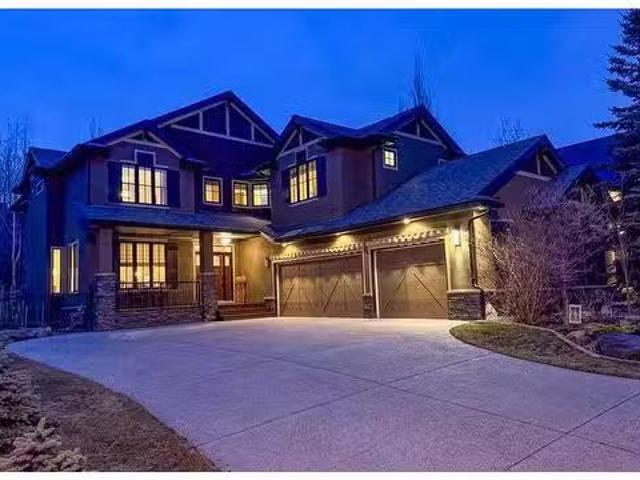
Do not miss out this cozy Bungalow, walk-in the door, you will see the Livingroom on your right, further in is the kitchen with all the top cabinet are new (due to an earlier fire). Dining room over looking out to the Patio to a fair size deck, and cement pad on the other side, 6 person out door Hot tub(as is condition), large storage shed(need new shingle) in the backyard. back inside with 2 bedrooms on main floor, Primary bedroom with 4 pieces Ensuite, separated shower and bathtub, custom headboard. second bedroom, on the way to the garage, on your right main 4-peices bath, on your left is the Laundry, good size heated garage with build-in cabinets, ideal for auto mechanic, or work shop. Basement with 1 bedroom and 1 Den, 2 pieces bath, Family room with Murphy (flipflop) bed set. Shingle replace 2016, Hot Water Tank 2023. Still available at ListedBuy!
$ 599,900
More properties near this area

10 Spring Valley Place Sw, Calgary, AB, T3H 4V1 house for sa.
View photo
House · for sale
$ 1,890,900
$ 534/sq.ft
10 Spring Valley Place Sw, Calgary, AB, T3H 4V1 house for sa.
Chesterview Estates
· 3,541 sq.ft · 5 Bedrooms · 5 Baths · House
· Garden
Chesterview Estates · 3,541 sq.ft · 5 Bedrooms · 5 Baths · House · Garden
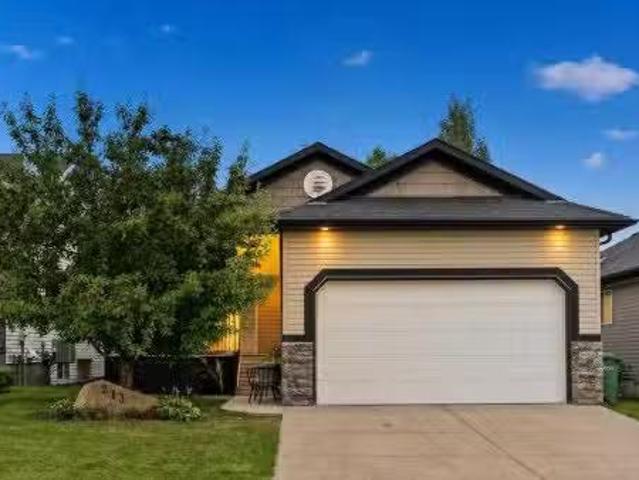
Open House Saturday, Apr 26, 12-1:30pm Welcome to this exquisite estate home, beautifully situated on a meticulously landscaped 14 acre lot in the prestigious enclave of Spring Valley Estates. Offering over 4,800 sq ft of professionally designed living space, this custom-crafted residence sits within a serene cul-de-sac community renowned for privacy, scenic walking trails, and breathtaking views. From the moment you enter, youll be impressed by the homes refined elegance—exotic Cumaru hardwood floors, impeccable custom millwork, and built-in maple cabinetry throughout. The grand foyer, featuring a custom walk-in closet, flows seamlessly into an expansive, naturally bright family room framed by large windows that overlook the beautifully landscaped, lush backyard. The formal dining room is stunning, with a coffered ceiling and designer chandelier, while the main floor office offers an ideal, bright workspace. At the heart of the home is a gourmet kitchen designed for both everyday livi
$ 1,890,900
A 1310 Gladstone Road Nw, Calgary, AB, T2N 3G3 townhouse for.
View photo
Condo · for sale
$ 1,050,000
$ 500/sq.ft
A 1310 Gladstone Road Nw, Calgary, AB, T2N 3G3 townhouse for.
Chesterview Estates
· 2,099 sq.ft · 2 Bedrooms · 4 Baths · Condo
Chesterview Estates · 2,099 sq.ft · 2 Bedrooms · 4 Baths · Condo
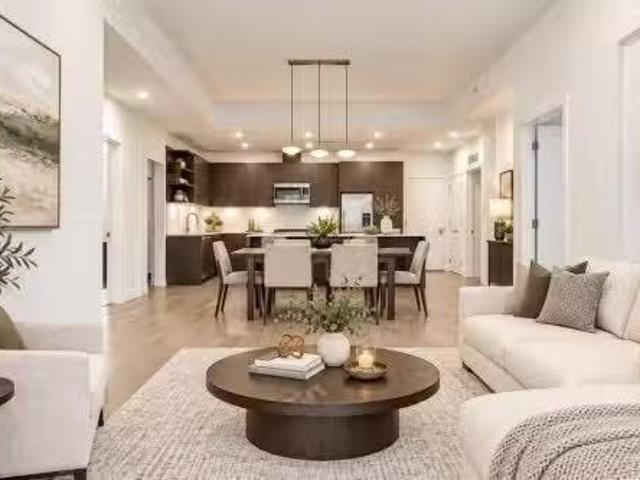
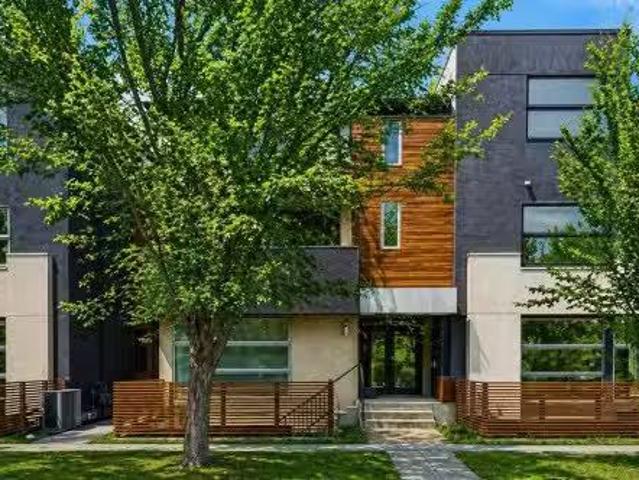
Welcome to elevated inner-city living in the heart of Hillhurst—just steps from Kensington, one of Calgary’s most walkable communities. A rare offering in one of the city’s established inner-city enclaves, this home delivers design, space, and a lifestyle seldom found in Calgary—offering a blend of architectural quality and inner-city living.This location delivers more than proximity to downtown—it places you in one of Calgary’s most connected settings. Everything is within reach, from Kensington’s cafés, shops, and top restaurants to Bow River pathways and daily essentials. A highly walkable community offering convenience and energy rarely matched elsewhere in the city.This contemporary townhome offers nearly 2,900 sq. ft. of developed space across four thoughtfully designed levels, blending timeless design with modern function. Expansive windows and 9-foot ceilings enhance natural light and openness, while concrete floors span three levels with in-floor heating for year-round comfort
$ 1,050,000
5008 Valiant Drive Nw, Calgary, AB, T3A 0Y5 house for sale.
View photo
House · for sale
$ 849,900
$ 509/sq.ft
5008 Valiant Drive Nw, Calgary, AB, T3A 0Y5 house for sale.
Chesterview Estates
· 1,668 sq.ft · 5 Bedrooms · 4 Baths · House
Chesterview Estates · 1,668 sq.ft · 5 Bedrooms · 4 Baths · House
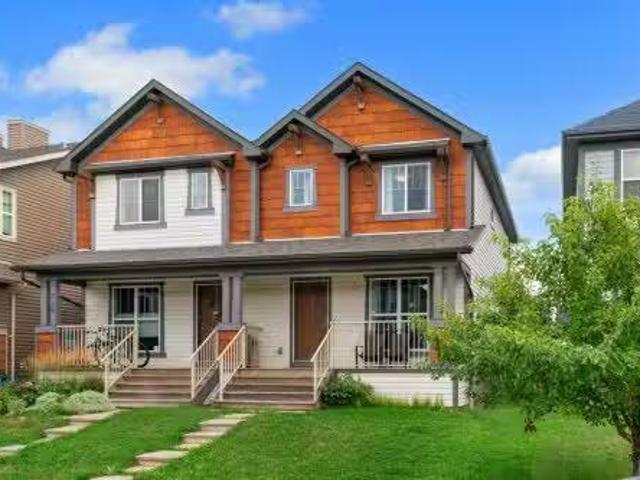
Open House is cancelled. Welcome to a truly exceptional home situated on one of Varsity’s most desirable streets, offering over 1,670 SF of main-floor living and six bedrooms in total. Ideally located within walking distance to top-rated schools including F.E. Osborne, St. Vincent de Paul, and Marion Carson School, parks, Market Mall, the University of Calgary, and an abundance of amenities, this updated family home blends timeless design with modern comfort. The thoughtfully designed layout offers four bedrooms on the main level and two additional bedrooms downstairs, creating a spacious and versatile home for family living. From the moment you enter, the bright interior showcases hardwood floors, an open-concept design, and beautifully updated spaces throughout. The south-facing living room is filled with natural light and flows into the dining area featuring an elegant glass railing overlooking the lower level. The updated kitchen features custom two-tone ceiling-height cabinetry, q
$ 849,900
508,514,518,520 12 Avenue Se, Calgary, AB, T2G 1Y6 vacant la.
View photo
House · for sale
$ 9,000,000
508,514,518,520 12 Avenue Se, Calgary, AB, T2G 1Y6 vacant la.
Chesterview Estates
· House
Chesterview Estates · House
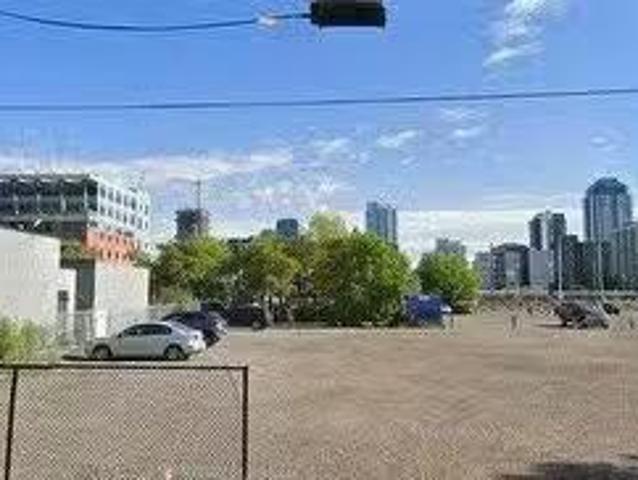
CC-X zoned property - 4 lots - 22,396 Sq.ft, total which works out to be $400.00 per Sq.Ft. Commercial Zoning - CC-X Mixed-use designation provides endless options for future redevelopment. Strategically located just north of Stampede Park and east of Olympic way, the new anticipated Stadium coming right next door, close to Calgary Downtown and south of the river. (id:27). Still available at ListedBuy!
$ 9,000,000
Avenue Sw, Calgary, AB, T2P 3T8 commercial for sale Listin.
View photo
House · for sale
$ 950,000
$ 247/sq.ft
Avenue Sw, Calgary, AB, T2P 3T8 commercial for sale Listin.
Chesterview Estates
· 3,843 sq.ft · House
· Office room · Swimming pool · Gym · Security
Chesterview Estates · 3,843 sq.ft · House · Office room · Swimming pool · Gym · Security
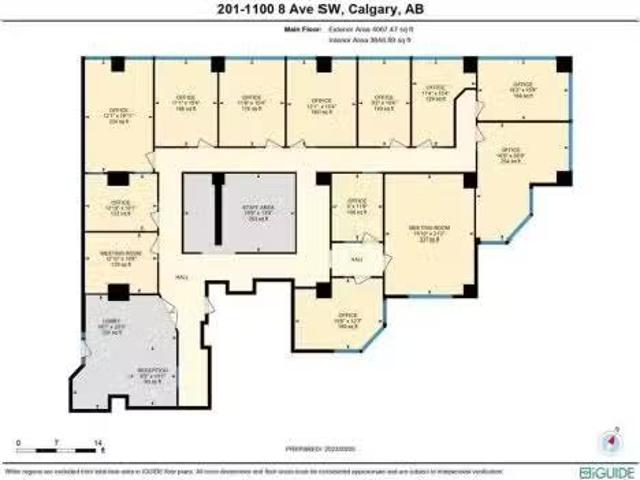
Rare Opportunity: Own Your Office Condo in the Heart of Downtowns West End! Imagine owning your office space in the prestigious WESTMOUNT PLACE SW, a landmark property boasting luxury residential units and four floors of commercial office condos. This exceptional property features 12 offices, an executive boardroom with expansive windows, a welcoming reception area, a comfortable waiting room, and convenient coffee and utility spaces. Enjoy access to outstanding building amenities, including a swimming pool, gym, squashracquetball courts, hot tub, and 24-hour concierge service. Located close to coffee shops, banks, restaurants, shopping malls, bike paths, Princess Island Park, and riverfront trails, this is the ideal location for any professional seeking a downtown workspace. Perfectly suited for law firms, accounting practices, engineering consultants, tech startups, and more, this unit is a must-see for professionals seeking a premier downtown location. With its proximity to the 7th
$ 950,000
6E 133 25 Avenue Sw, Calgary, AB, T2S 0K8 condo for sale Li.
View photo
Condo · for sale
$ 400,000
$ 387/sq.ft
6E 133 25 Avenue Sw, Calgary, AB, T2S 0K8 condo for sale Li.
Chesterview Estates
· 1,033 sq.ft · 20 Bedrooms · 2 Baths · Condo
· Office room · Balcony
Chesterview Estates · 1,033 sq.ft · 20 Bedrooms · 2 Baths · Condo · Office room · Balcony
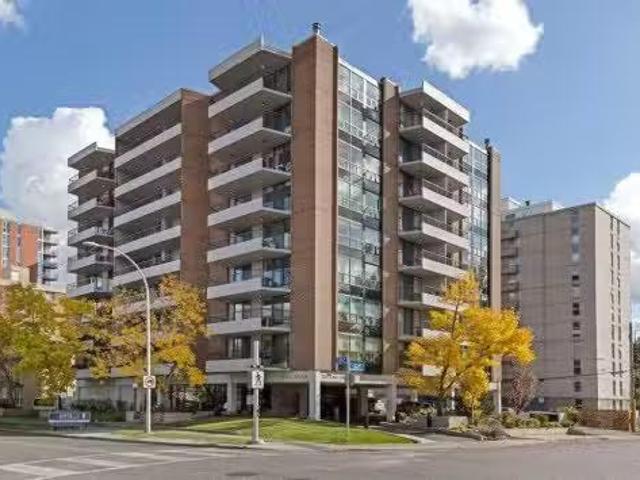
Welcome to Hampton Court, where urban convenience meets modern comfort in one of Calgarys most sought-after neighbourhoods. This beautifully renovated two-bedroom, two-bathroom condo offers an ideal blend of style, functionality, and location. The open-concept floor plan is centred around a stunning gourmet kitchen featuring stainless steel appliances, granite countertops, abundant cabinetry, and a seamless flow into the spacious dining and living areas. Rich hardwood flooring throughout adds warmth and sophistication to the home. The generously sized primary bedroom serves as a private retreat, complete with a walk-through closet and a beautifully updated ensuite featuring a luxurious soaker tub. A second bedroom and full bathroom provide excellent flexibility for guests, roommates, or a home office. One of the standout features of this home is the large south-facing balcony, accessible from both the living room and the primary bedroom, creating the perfect space to enjoy your morning
$ 400,000
276 Waterstone Heath, Chestermere, AB, T1X 3B2 house for sal.
View photo
House · for sale
$ 949,900
$ 348/sq.ft
276 Waterstone Heath, Chestermere, AB, T1X 3B2 house for sal.
Chesterview Estates
· 2,723 sq.ft · 50 Bedrooms · 4 Baths · House
· Fireplace · Deck · Parking · Cellar
Chesterview Estates · 2,723 sq.ft · 50 Bedrooms · 4 Baths · House · Fireplace · Deck · Parking · Cellar
Welcome to 276 Waterstone Heath, in the growing community of Waterford Estates, Chestermere. Built by Twenty First Century Homes, this two-storey residence offers 2731 sq ft of well-designed living space above grade, plus an undeveloped basement with bathroom rough-in for future development.The main floor features a functional layout with a living room with fireplace, family room, dining area, and a main floor bedroom with access to a full bathroom—ideal for guests or extended family. Also has access to a spice kitchen. The kitchen includes a dedicated spice kitchen and convenient access to the mudroom and triple attached garage (approx. 653 sq ft).The upper level offers four bedrooms, including two primary bedrooms with private ensuites. A central loft area, upper-floor laundry, and spacious secondary bedrooms provide practical family living.The exterior elevation incorporates stucco and smart board detailing with stone accents, along with a rear deck for outdoor use.Located close to
$ 949,900
311 Rocky Ridge Drive Nw, Calgary, AB, T3G 4P4 house for sal.
View photo
House · for sale
$ 1,299,000
$ 486/sq.ft
311 Rocky Ridge Drive Nw, Calgary, AB, T3G 4P4 house for sal.
Chesterview Estates
· 2,669 sq.ft · 41 Bedrooms · 4 Baths · House
· Deck · Parking
Chesterview Estates · 2,669 sq.ft · 41 Bedrooms · 4 Baths · House · Deck · Parking
Welcome to this stunning executive 5-bedroom home offering nearly 4,000 sq. ft. of beautifully finished living space and breathtaking panoramic views of the city skyline and the southwest mountains.The main floor features an elegant formal dining room with coffered ceilings and stately columns, seamlessly flowing into the spacious living room where expansive windows showcase the spectacular views. The well-appointed kitchen is designed with maple cabinetry, granite countertops, stainless steel appliances, and a bright breakfast nook with direct access to the rear deck, complete with a gas hookup for your BBQ. A private main-floor den, convenient 2-piece powder room, and laundry room with a generous mudroom off the garage complete this level.A beautiful spiral staircase leads to the upper floor, where youll find four spacious bedrooms and a full 4-piece bathroom. The impressive primary suite offers plenty of room to unwind and features a luxurious ensuite with a soaker tub, separate sho
$ 1,299,000
73 Rocky Ridge Heath Nw, Calgary, AB, T3G 4Z7 house for sale.
View photo
House · for sale
$ 649,900
$ 569/sq.ft
73 Rocky Ridge Heath Nw, Calgary, AB, T3G 4Z7 house for sale.
Chesterview Estates
· 1,141 sq.ft · 20 Bedrooms · 4 Baths · House
· Garden · Office room · Gym · Deck · Parking · Cellar
Chesterview Estates · 1,141 sq.ft · 20 Bedrooms · 4 Baths · House · Garden · Office room · Gym · Deck · Parking · Cellar
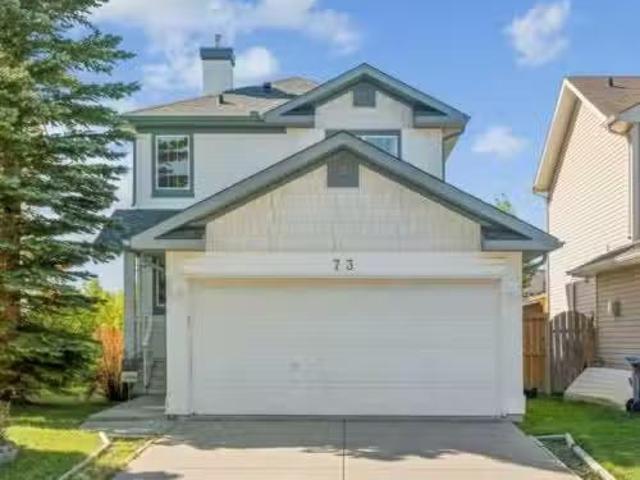
Welcome to this lovely home in Rocky Ridge with 2 bedrooms both with ENSUITE bathrooms + DOUBLE ATTACHED garage + fully developed basement. Open concept layout and hardwood floor throughout the main & second level, and laminate flooring on the basement. Abundance of natural light with loads of windows and south facing living room, dining area, and backyard. Huge deck for tea party, BBQ dinner fest, and evening wines. Upstairs, there are two spacious bedrooms both with 4pc ensuite bathroom, plus another 4pc bathroom and humungous recreation room in fully finished basement. You will see some mark on the ceiling of the basement where the 3rd bedroom walls used to be. You can close this space to make 3rd bedroom again or don’t do anything if you like the current setting which could be utilized as home theater, home gym, or home office. This beautiful home is just across from Community Centre and it is also close to shops, pathway, parks, and major road! Best deal under $650K. Book your tou
$ 649,900
Avenue Sw, Calgary, AB, T3H 6G3 condo for sale Listing ID.
View photo
Condo · for sale
$ 410,000
$ 494/sq.ft
Avenue Sw, Calgary, AB, T3H 6G3 condo for sale Listing ID.
Chesterview Estates
· 829 sq.ft · 20 Bedrooms · 2 Baths · Condo
· Office room · Balcony
Chesterview Estates · 829 sq.ft · 20 Bedrooms · 2 Baths · Condo · Office room · Balcony
Click brochure link for more details. Discover the perfect balance of upscale south west luxury and natural beauty at 85th & Park. Built by the highly reputable Cove Properties, this pristine, executive 2 bedroom, 2 bathroom residence offers a sophisticated, low maintenance lifestyle in the heart of Springbank Hill.From the moment you enter, the home feels remarkably bright, open, and airy. Designed with the highly sought after Gramercy layout, it features a dual primary configuration where bedrooms are placed on opposite sides of the main living area offering complete privacy for guests, a roommate, or a quiet professional home office. The sun drenched, south facing living space is flooded with continuous natural light throughout the day, transitioning seamlessly to a private outdoor balcony complete with custom blinds and a natural gas line for summer evening BBQs.At the heart of the residence is a chef ready kitchen anchored by a large central quartz island, sleek upgraded cabinetry
$ 410,000
168106 Lunar Springs Crescent West, Rural Foothills County, AB.
View photo
House · for sale
$ 595,000
168106 Lunar Springs Crescent West, Rural Foothills County, AB.
Chesterview Estates
· House
Chesterview Estates · House
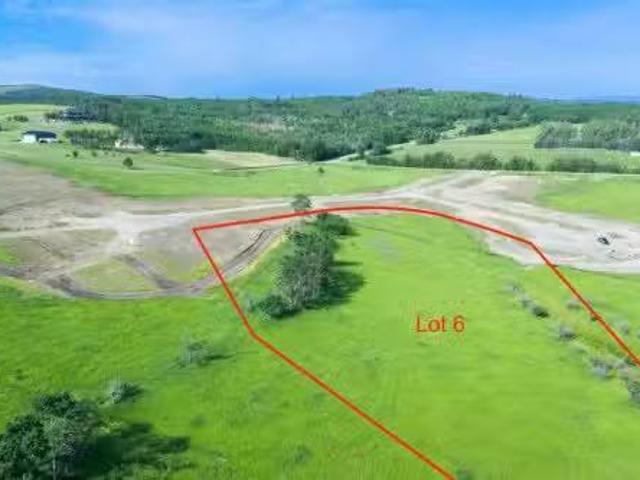
NEW HUGE FINANCING INCENTIVE! Now OFFERING 0% INTEREST for 6 MONTHS with 25% down IF CLOSED BEFORE DECEMBER 31st, then 6% INTEREST for the FOLLOWING 6 MTHS! This allows you to BUILD SOONER, giving you time to SECURE TITLE & GET YOUR PLAN APPROVED by the County, all while you secure your BUILDERS MORTGAGE! Be the FIRST to build your DREAM HOME in LUNAR SPRINGS ESTATE! Lot 6 has 4.08 ACRES of land. Perfectly positioned between the MAJESTIC ROCKY MOUNTAINS and the vibrant CITY OF CALGARY, this PREMIER DEVELOPMENT in FOOTHILLS COUNTY offers an UNPARALLELED BALANCE OF ACCESSIBILITY AND LIFESTYLE. Located just 7 MINs FROM STONEY TRAIL RING ROAD, with quick access to PRIDDIS, CALGARY, and the ROCKY MOUNTAINS, it’s the ideal fusion of RURAL TRANQUILLITY and URBAN CONVENIENCE. 11 NEW lots, each lot includes a NEW WELL, POWER TO THE PROPERTY LINE, and NATURAL GAS TO THE PROPERTY LINE, ensuring modern comfort and full readiness for future development. A NEW PAVED ROAD has been installed, providin
$ 595,000
28 Savanna Passage Ne, Calgary, AB, T3J 0Y2 townhouse for sa.
View photo
Condo · for sale
$ 299,900
$ 472/sq.ft
28 Savanna Passage Ne, Calgary, AB, T3J 0Y2 townhouse for sa.
Chesterview Estates
· 635 sq.ft · 2 Bedrooms · 1 Bath · Condo
· Parking
Chesterview Estates · 635 sq.ft · 2 Bedrooms · 1 Bath · Condo · Parking
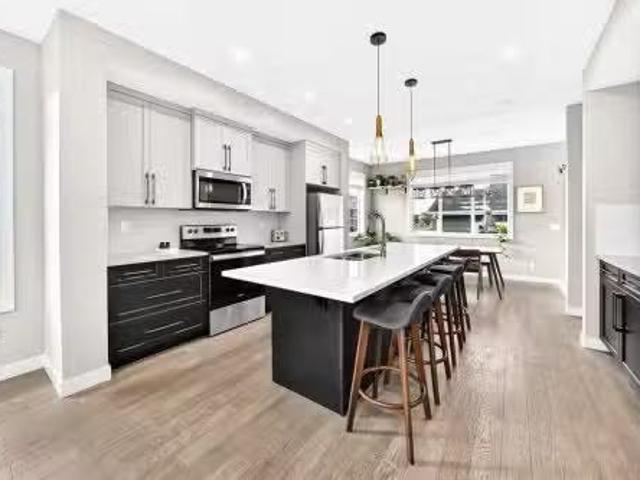
Welcome to this beautiful single-level townhome in the vibrant community of Savanna, Saddle Ridge—an exceptional opportunity for first-time buyers, downsizers, or savvy investors.This brand-new Cali model by Rohit Communities is thoughtfully designed to embody modern, minimalist living, offering the convenience of all living space on one level. The home features 2 well-sized bedrooms, 1 full bathroom, a bright and spacious living room, and a modern, functional kitchen complete with stainless steel appliances, quartz countertops, ample cabinetry, and a peninsula with additional seating. The highly efficient floor plan, paired with large, well-placed windows, creates an open and airy atmosphere filled with natural light.Enjoy the added benefit of a single attached garage, excellent storage, and low condo fees, ensuring outstanding value and affordability. The bathroom is finished with contemporary fixtures and clean, modern finishes, while the bedrooms provide comfortable, versatile spac
$ 299,900
103 655 Shawnee Square Sw, Calgary, AB, T2Y 1E3 condo for sa.
View photo
Condo · for sale
$ 342,900
$ 468/sq.ft
103 655 Shawnee Square Sw, Calgary, AB, T2Y 1E3 condo for sa.
Chesterview Estates
· 732 sq.ft · 20 Bedrooms · 2 Baths · Condo
· Patio
Chesterview Estates · 732 sq.ft · 20 Bedrooms · 2 Baths · Condo · Patio
Welcome to this beautifully designed, brand-new, never-lived-in 2-bedroom plus den condo in sought-after Shawnee Slopes, offering modern comfort, stylish finishes, and immediate possession. Perfectly positioned on the main floor, this home features a private patio—ideal for easy access, pet owners, or enjoying seamless indoor-outdoor living. Inside, the open-concept layout is thoughtfully finished with luxury vinyl plank flooring throughout the main living areas and soft carpet in the bedrooms. The contemporary kitchen is both functional and elegant, complete with quartz countertops, stainless steel appliances, and a central island with breakfast bar seating, making it perfect for everyday living and entertaining. The bright and spacious living area is filled with natural light and flows effortlessly to the patio, creating a warm and inviting atmosphere. The primary bedroom showcases provides a peaceful outlook, while the second bedroom and versatile den offer flexible space for guests
$ 342,900
513 8505 Broadcast Avenue Sw, Calgary, AB, T3H 6B5 condo for.
View photo
Condo · for sale
$ 438,900
$ 574/sq.ft
513 8505 Broadcast Avenue Sw, Calgary, AB, T3H 6B5 condo for.
Chesterview Estates
· 764 sq.ft · 20 Bedrooms · 2 Baths · Condo
· Balcony · Parking
Chesterview Estates · 764 sq.ft · 20 Bedrooms · 2 Baths · Condo · Balcony · Parking
Welcome to your new urban retreat. This beautifully designed modern apartment offers nearly 800 sq ft of refined living, blending sophisticated finishes with everyday comfort. Light chevron-patterned hardwood floors run throughout, enhancing the open-concept layout and creating a seamless, elevated feel. Expansive windows fill the living space with natural light and lead out to a generous private balcony—perfect for morning coffee, evening unwinding, or hosting guests. The kitchen is both stylish and functional, featuring sleek quartz countertops and a large island ideal for meal prep, casual dining, and entertaining. The thoughtfully designed primary suite includes a well-appointed walk-in closet, offering ample storage and organization. Both bathrooms are finished with striking penny tile, adding texture and a distinctive designer touch. Every detail has been carefully considered to balance style and practicality. Complete with titled parking and an in-unit washer and dryer, this hom
$ 438,900
14 Belvedere Point Se, Calgary, AB, T2A 7G1 house for sale.
View photo
House · for sale
$ 799,300
$ 365/sq.ft
14 Belvedere Point Se, Calgary, AB, T2A 7G1 house for sale.
Chesterview Estates
· 2,185 sq.ft · 5 Bedrooms · 4 Baths · House
· Garden · Cellar
Chesterview Estates · 2,185 sq.ft · 5 Bedrooms · 4 Baths · House · Garden · Cellar
Exceptional 5-Bedroom Home with Solar Panels (City of Calgary CEIP Program) & Finished 2-Bedroom Basement illegal Suite. Welcome to a home that truly delivers space, flexibility, offering over 3000Sqft of total living area and smart investment potential in the heart of Belvedere SE. Featuring 3 spacious bedrooms plus a huge bonus room upstairs, a main-floor office, and a fully developed 2-bedroom illegal basement suite with a separate entrance and second kitchen, this property is thoughtfully designed for growing families. The upper level is currently operating as a successful day home, making it ideal for buyers looking to continue a home-based childcare business or simply enjoy a layout built for functionality and flow.With 5 bedrooms, 2 kitchens, and multiple living areas across three fully developed levels, this home easily adapts as your family’s needs evolve. The bright and open main floor extends to a fully fenced backyard with BBQ Gas line, perfect for kids, pets, and entertain
$ 799,300
220 Springmere Place, Chestermere, AB, T1X 1J2 house for sal.
View photo
House · for sale
$ 675,000
$ 358/sq.ft
220 Springmere Place, Chestermere, AB, T1X 1J2 house for sal.
Chesterview Estates
· 1,884 sq.ft · 4 Bedrooms · 4 Baths · House
· Garden · Office room · Fireplace · Swimming pool · Air conditioning · Cellar
Chesterview Estates · 1,884 sq.ft · 4 Bedrooms · 4 Baths · House · Garden · Office room · Fireplace · Swimming pool · Air conditioning · Cellar
Tucked into a quiet cul-de-sac in Chestermere, this upgraded, fully finished walk-out home backs onto a green space and offers nearly 2,900 sq.ft. of living space across three levels. The cathedral entrance opens up to the main floor with 9’ ceilings, a bright kitchen, walk-through pantry and breakfast nook, a living room with a gas fireplace, separate dining room, and main floor laundry. Upstairs are three bedrooms, including a spacious primary with a walk-in closet and 5-piece ensuite, along with the main 4-piece bathroom and linen storage. The fully finished walk-out basement adds even more flexibility with a large rec room, fourth bedroom, full bathroom and dedicated office. Step outside from the lower level into the fenced backyard and green space beyond or enjoy the view from the upper deck with a built-in gas line for your BBQ. The backyard also includes electrical for a future hot tub, while central AC added in 2025 keeps the home comfortable through the summer. An oversized 22
$ 675,000
135 Sandarac Place Nw, Calgary, AB, T3K 2Y6 house for sale.
View photo
House · for sale
$ 600,000
$ 425/sq.ft
135 Sandarac Place Nw, Calgary, AB, T3K 2Y6 house for sale.
Chesterview Estates
· 1,410 sq.ft · 30 Bedrooms · 3 Baths · House
· Office room · Fireplace · Deck · Parking · Air conditioning · Cellar
Chesterview Estates · 1,410 sq.ft · 30 Bedrooms · 3 Baths · House · Office room · Fireplace · Deck · Parking · Air conditioning · Cellar
Welcome to a home where the expensive work has already been done. Tucked into a quiet cul-de-sac in established Sandstone Valley, this beautifully updated two-storey sits on a pie-shaped lot and offers a long list of improvements inside and out. The main floor features vinyl plank flooring, updated lighting, a renovated kitchen with quartz countertops, stainless steel appliances, custom shelving and a built-in wine rack, plus a cozy wood-burning fireplace and an updated powder room. Upstairs, you’ll find three bedrooms, a renovated four-piece main bathroom and a primary suite with a walk-in closet and updated three-piece ensuite with a custom glass shower. The finished basement adds valuable extra living space with a recreation area, wet bar, beverage fridge and separate office. Major updates include a fully replaced roof in 2024, newer windows, central air conditioning, newer mechanical equipment, water softener, newer deck and more. With an attached garage, quiet cul-de-sac location
$ 600,000
7935 Huntwick Hill Ne, Calgary, AB, T2K 4G9 house for sale.
View photo
House · for sale
$ 575,000
$ 580/sq.ft
7935 Huntwick Hill Ne, Calgary, AB, T2K 4G9 house for sale.
Chesterview Estates
· 990 sq.ft · 3 Bedrooms · 2 Baths · House
· Garden · Deck · Cellar
Chesterview Estates · 990 sq.ft · 3 Bedrooms · 2 Baths · House · Garden · Deck · Cellar
Beautifully updated Huntington Hills bungalow, freshly painted throughout to blend sleek modern finishes with cozy, effortless charm. Highlighting exceptional curb appeal, a brand-new front deck greets you into a bright, impeccably maintained main level filled with abundant natural light.At the center of the home is a spacious, sunlit kitchen featuring expansive sightlines into the private backyard—ideal for both daily living and entertaining. The main floor offers three generous bedrooms and a full bath, with an effortless flow leading downstairs.Featuring a convenient separate entrance, the brand-new, fully finished basement includes a secondary living area and an additional full bathroom, offering ideal flexibility for extended family, guests, or a recreation zone.Showing exceptionally well from top to bottom, this turnkey home offers total peace of mind, an unbeatable location steps from public transit, top-rated schools, and local amenities, with quick possession available. Still
$ 575,000
90 Sage Valley Road Nw, Calgary, AB, T3R 0J3 house for sale.
View photo
House · for sale
$ 669,900
$ 366/sq.ft
90 Sage Valley Road Nw, Calgary, AB, T3R 0J3 house for sale.
Chesterview Estates
· 1,830 sq.ft · 3 Bedrooms · 3 Baths · House
· Garden · Fireplace · Parking · Air conditioning
Chesterview Estates · 1,830 sq.ft · 3 Bedrooms · 3 Baths · House · Garden · Fireplace · Parking · Air conditioning
OPEN HOUSE THIS WEEKEND - SAT - SUN from 2pm-4pm both days! Welcome to this bright and spacious two-storey home in the heart of Sage Hill - a family-friendly neighbourhood with easy access to shopping, restaurants, parks, and major roads for a quick commute. This home has had some BIG TICKET UPGRADES, including a NEW ROOF, NEW SIDING, NEW GARAGE DOOR & MECHANISM, and a NEW WASHER, DRYER, and FRIDGE, so you can move in with peace of mind. This home also comes with a CENTRAL AIR CONDITIONER to keep you cool all summer long, and a landscaped yard that’s easy to maintain and great for kids or pets. The main floor offers a warm and open layout with hardwood flooring and 9-foot ceilings. You’re welcomed by a roomy front foyer that leads into a sunny living room with large windows and a cozy fireplace — perfect for relaxing. The kitchen has everything you need, including lots of cabinet space, granite countertops, a corner pantry, centre island, and even a built-in desk area for your laptop o
$ 669,900
100 Windford Park Sw, Airdrie, AB, T4B 4E6 house for sale L.
View photo
House · for sale
$ 559,000
$ 326/sq.ft
100 Windford Park Sw, Airdrie, AB, T4B 4E6 house for sale L.
Chesterview Estates
· 1,711 sq.ft · 30 Bedrooms · 3 Baths · House
Chesterview Estates · 1,711 sq.ft · 30 Bedrooms · 3 Baths · House
Welcome to this beautifully maintained home in the desirable community of Windsong. Offering a bright and inviting atmosphere with modern finishes throughout, this home is ready for its next owners to move in and enjoy. Step inside to a foyer that creates a warm first impression. The main level offers an open concept design, where a modern kitchen features bright cabinets and solid surface countertops. The kitchen flows seamlessly into a large living room and dining area, creating an ideal space for everyday living and entertaining family and friends. Hardwood flooring runs throughout the main level. A 2pc bath and a mudroom complete this level. Upstairs, newer carpet on the stairs leads you into a spacious bonus room, perfect for a second living space. Two additional bedrooms on this level are both a comfortable size, and hardwood flooring continues throughout. The primary bedroom is impressively large, offering a 4pc ensuite and a walk-in closet with built ins. A second 4pc bathroom
$ 559,000
2634 Signal Hill Heights Sw, Calgary, AB, T3H 3P3 semi detac.
View photo
House · for sale
$ 619,000
$ 479/sq.ft
2634 Signal Hill Heights Sw, Calgary, AB, T3H 3P3 semi detac.
Chesterview Estates
· 1,292 sq.ft · 11 Bedrooms · 3 Baths · House
· Patio · Fireplace · Deck
Chesterview Estates · 1,292 sq.ft · 11 Bedrooms · 3 Baths · House · Patio · Fireplace · Deck
Rare opportunity to own this beautifully maintained bungalow-style villa in the highly sought-after community of Signal Hill. Perfectly positioned across from a sprawling park and playground, this home offers the ideal combination of comfort, convenience, and the carefree lifestyle that comes with villa living. Designed for easy main-floor living, the bright and inviting floor plan features soaring vaulted ceilings, a spacious front living room and formal dining area, and a welcoming family room with a cozy gas fireplace. The well-appointed kitchen offers a central island, ample cabinetry, and a sunny breakfast nook with patio doors leading to a large east-facing deck—perfect for morning coffee, entertaining, or simply relaxing outdoors. The spacious primary suite features a walk-in closet and private 4-piece ensuite, while main floor laundry and a convenient 2-piece powder room add everyday functionality. The fully developed walkout lower level expands your living space with a large f
$ 619,000
155 Bracewood Way Sw, Calgary, AB, T2W 3C3 house for sale L.
View photo
House · for sale
$ 549,900
$ 481/sq.ft
155 Bracewood Way Sw, Calgary, AB, T2W 3C3 house for sale L.
Chesterview Estates
· 1,141 sq.ft · 4 Bedrooms · 2 Baths · House
· Garden · Parking
Chesterview Estates · 1,141 sq.ft · 4 Bedrooms · 2 Baths · House · Garden · Parking
Welcome Home to your new beautifully updated 4 bedroom, 2 bathroom house with attached garage in the established community of Braeside! Offering just over 1650 sqft of developed living space with significant updates throughout, that must be seen. This one is move in ready and combines modern style with a functional family friendly layout! The main floor invites you with a bright tiled foyer, convenient access to the front attached garage, a 12 bathroom and at the heart is the open living area that your family will love! A bright wall of south facing windows flood the living room, kitchen and dinning room in natural light and overlooks the entire backyard, easily allowing you to watch over little ones. The sleek kitchen offers plenty of soft close cabinetry extending to the ceiling, granite countertops, a centre Island and SS appliance package. Upstairs you will find 3 generous bedrooms, including the primary, along with a beautifully appointed shared 5pc bathroom, featuring a dual vani
$ 549,900
131 Douglas Woods Place Se, Calgary, AB, T3Z 1K3 house for s.
View photo
House · for sale
$ 829,900
$ 412/sq.ft
131 Douglas Woods Place Se, Calgary, AB, T3Z 1K3 house for s.
Chesterview Estates
· 2,013 sq.ft · 4 Bedrooms · 3 Baths · House
· Patio · Garden · Fireplace · Parking
Chesterview Estates · 2,013 sq.ft · 4 Bedrooms · 3 Baths · House · Patio · Garden · Fireplace · Parking
Welcome to this fully renovated and perfectly positioned, spacious four-level split delivering over 2000 SQ FT of beautifully updated living space in family-friendly DouglasdaleGlen. Tucked into a quiet cul-de-sac with no neighbors behind, this three-bedroom, three-bathroom home is steps from the golf course, Bow River pathways and everyday amenities. Inside, enjoy fresh paint throughout, vaulted ceilings, skylights, a cozy fireplace and a stunning kitchen completely replaced in 2023. The bathrooms were renovated in 2026. Outside, the beautifully maintained gardens, front and rear irrigation, double attached garage and stamped concrete patio create an incredible space to relax and entertain. Major updates include a new roof in 2024, new fencing in 2025 and a refreshed exterior. With quick access to Deerfoot and Stoney Trail, this move-in-ready home truly checks all the boxes! Still available at ListedBuy!
$ 829,900
Street Ne, Calgary, AB, T2E 4E1 condo for sale Listing ID.
View photo
Condo · for sale
$ 734,800
$ 637/sq.ft
Street Ne, Calgary, AB, T2E 4E1 condo for sale Listing ID.
Chesterview Estates
· 1,152 sq.ft · 2 Bedrooms · 2 Baths · Condo
· Balcony
Chesterview Estates · 1,152 sq.ft · 2 Bedrooms · 2 Baths · Condo · Balcony
A rare opportunity to own an exceptional 6th-floor executive residence offering 1,161 sq. ft. of beautifully designed living space with 2 bedrooms, 2 bathrooms and a private den. Impeccably maintained and thoughtfully upgraded, this home immediately stands out with hardwood flooring, high ceilings and expansive floor-to-ceiling windows that fill the home with natural light.The impressive kitchen is made for both everyday living and entertaining, featuring a massive island, granite countertops, built-in pantry, wine fridge, under-cabinet lighting and premium Bosch and Fisher & Paykel appliances, including a gas cooktop. Beyond the kitchen, the open-concept layout offers a generous dining area with plenty of room for a full-size table, along with a spacious living room framed by floor-to-ceiling windows. The living space extends onto an incredible covered concrete balcony, offering plenty of privacy and room to relax or entertain outdoors.The primary bedroom has its own private access to
$ 734,800
230 Cranford Park Se, Calgary, AB, T3M 2C4 house for sale L.
View photo
House · for sale
$ 529,900
$ 413/sq.ft
230 Cranford Park Se, Calgary, AB, T3M 2C4 house for sale L.
Chesterview Estates
· 1,281 sq.ft · 30 Bedrooms · 3 Baths · House
· Garden · Office room · Parking
Chesterview Estates · 1,281 sq.ft · 30 Bedrooms · 3 Baths · House · Garden · Office room · Parking
Welcome to 230 Cranford Park SE, a bright and spacious attached home offering a functional layout, generous room sizes, a deeper backyard and a double detached garage. Located on a quiet front street with pleasant curb appeal, this home welcomes you into an open and inviting main floor designed for comfortable everyday living and entertaining. The spacious living and dining areas flow into a well-appointed kitchen featuring granite countertops, stainless steel appliances, ample cabinetry and counter space, a tiled backsplash, central island and breakfast bar. Prefinished maple flooring runs through the main level and has been well maintained, showing less wear than is often found in comparable homes. A convenient 2-piece powder room completes the main floor. Upstairs, the spacious primary bedroom provides a comfortable retreat with its own 4-piece ensuite. Two additional well-sized bedrooms and a full main bathroom provide plenty of space for family, guests or a home office. Upper-floo
$ 529,900
213 Westcreek Springs, Chestermere, AB, T1X 1N7 house for sa.
View photo
House · for sale
$ 650,000
$ 511/sq.ft
213 Westcreek Springs, Chestermere, AB, T1X 1N7 house for sa.
Chesterview Estates
· 1,270 sq.ft · 3 Bedrooms · 3 Baths · House
· Garden · Fireplace · Air conditioning
Chesterview Estates · 1,270 sq.ft · 3 Bedrooms · 3 Baths · House · Garden · Fireplace · Air conditioning
Tucked at the end of a quiet street where neighbours still wave and kids can play safely, this fully developed walk-out bungalow offers something increasingly hard to find. Space that feels generous, finishes that feel considered, and a backyard that feels like it belongs to the landscape rather than the lot.The main floor spans nearly 1,300 square feet of bright, open living. Vaulted ceilings, rich hardwood, central air, and thoughtful high-end details set an easy, elevated tone from the moment you step inside. The kitchen is the heart of the home, flooded with natural light from skylights, finished with granite counters, custom wood cabinetry, a pantry, a gas range, and a generous granite island that invites lingering conversations as easily as weeknight dinners. It flows naturally into the dining area and a cozy living room anchored by a gas fireplace and framed views of the green space beyond.The primary suite is a true retreat: generously sized, with a 4-piece ensuite and walk-in
$ 650,000
8 Whitney Street Ne, Langdon, AB, T0J 1X1 house for sale Li.
View photo
House · for sale
$ 675,000
$ 389/sq.ft
8 Whitney Street Ne, Langdon, AB, T0J 1X1 house for sale Li.
Chesterview Estates
· 1,733 sq.ft · 4 Bedrooms · 3 Baths · House
· Parking
Chesterview Estates · 1,733 sq.ft · 4 Bedrooms · 3 Baths · House · Parking
A RARE OPPORTUNITY IN THE HEART OF LANGDON! Sitting on an incredibly private 0.56-acre parcel comprising two lots, this one-of-a-kind property offers the space, flexibility and freedom that are becoming increasingly difficult to find. With a 30 x 30 heated shop, abundant RV and boat parking, beautiful Hollyhocks, multiple outdoor living spaces and your own private well — say goodbye to monthly city water bills! Whether youre a hobbyist, contractor, car enthusiast or simply need room for all the toys, this property delivers. The impressive 900 sq ft shop is a standout feature, complete with a gas heater, 3 additional radiant heaters, dedicated ventilated spray room and built-in air compressor. A separate 12 x 10 shed provides even more storage, while the expansive property offers plenty of room to accommodate your RV, boat and additional vehicles. Rich in local history, the original portion of this unique home is believed to date back to the early 1900s and was reportedly the original c
$ 675,000
708 Lake Bonavista Drive Se, Calgary, AB, T2J 0N1 house for.
View photo
House · for sale
$ 980,000
$ 664/sq.ft
708 Lake Bonavista Drive Se, Calgary, AB, T2J 0N1 house for.
Chesterview Estates
· 1,475 sq.ft · 31 Bedrooms · 4 Baths · House
· Parking
Chesterview Estates · 1,475 sq.ft · 31 Bedrooms · 4 Baths · House · Parking
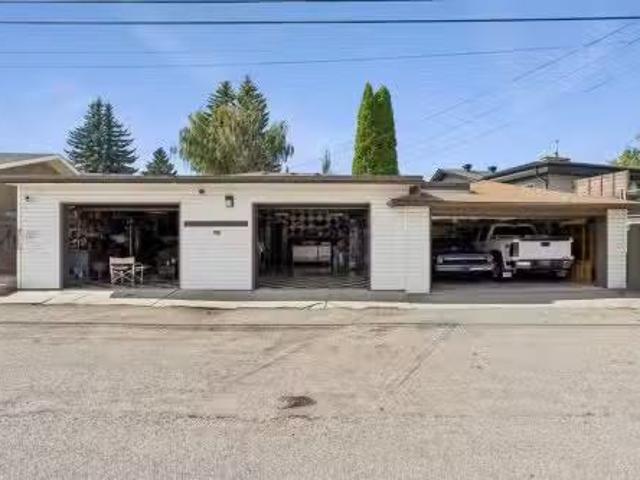
On your mark, Get set, Go! Welcome to this truly ONE-OF-A-KIND property in the prestigious estate area of Lake Bonavista! An incredible home, EXCEPTIONALLY RARE 4–6 CAR ATTACHED GARAGE, and approximately 15-acre lot come together to create something you simply don’t see every day. The attached 4–6 car garage is steeped in drag-racing history and a dream for vehicle enthusiasts. It is a natural gathering place for neighbours, family and friends. It features numerous attached shelves and cabinets, workshop areas, and a drainage pit. One side accommodates two full-size trucks, while the other can accommodate additional vehicles or serve as a HEATED WORKSHOP for hobbies, projects, or vehicle storage. An attached garage of this size is EXTREMELY RARE and not likely to be found within Calgary city limits. Attached to this amazing garage is a well-maintained 1,480sqft BUNGALOW built by KEITH HOMES, offering 4 bedrooms and 3.5 bathrooms. The spacious master bedroom, added to the original home
$ 980,000
3 Sunrise Heights, Cochrane, AB, T4C 2R8 house for sale Lis.
View photo
House · for sale
$ 599,900
$ 412/sq.ft
3 Sunrise Heights, Cochrane, AB, T4C 2R8 house for sale Lis.
Chesterview Estates
· 1,453 sq.ft · 31 Bedrooms · 4 Baths · House
· Garden · Fireplace · Deck · Cellar
Chesterview Estates · 1,453 sq.ft · 31 Bedrooms · 4 Baths · House · Garden · Fireplace · Deck · Cellar
Welcome to 3 Sunrise Heights, a standout home in the highly sought after community of Sunset Ridge! Offering over 2000 sq. ft. of developed living space, this beautifully maintained former show home sits proudly on a wide corner lot with a fully fenced yard, east-facing front, south-side exposure, and west-facing backyard bringing in incredible natural light from morning to evening. Step inside to soaring 9’ ceilings, oversized windows, stylish finishes, quartz countertops, a large kitchen island, stainless steel appliances, pantry, and a beautiful built-in electric fireplace that creates the perfect gathering space. Upstairs, you’ll find three spacious bedrooms, convenient upper-floor laundry, and a bright primary retreat featuring a private ensuite and walk-in closet. The fully developed basement takes this home to the next level with a huge fourth bedroom and its own ensuite, ideal for guests, teenagers, or extended family. Outside, enjoy the landscaped yard, deck, and impressive 20
$ 599,900

Get email alerts

Don't miss out: be the first to know about new properties

The alert was correctly created

On subscribing you accept the conditions of use and the privacy policy
Alert
Receive new ads in your inbox
Save this search
Receive alerts for new listings

We'll send you an email when we have new properties for: "Properties for sale in Chesterview Estates"

The alert was correctly created

Get email alerts and be the first to see new listings
Required field
On subscribing I accept the terms of the privacy policy
Perfect! You'll soon start receiving new listings via email
Alert
Receive an email when we have new ads for Properties for sale in Chesterview Estates
Save this search
Filters

Bedrooms

Area (sq.ft)

sq.ft
sq.ft

Price

$
$

Filter by property type

Bathrooms

Clear all filters
Receive notifications when new entries are published.