0 properties to rent in Lavender

We don't have exact matches for your search, but... we've expanded it and think you might be interested in these properties.

apartment at 29 SRIGLEY STREET, Barrie, Ontario, L4N0L9
View photo
Apartment · for rent
$ 3,100
New
apartment at 29 SRIGLEY STREET, Barrie, Ontario, L4N0L9
Lavender
· 129 sq.ft · 1 Bedroom · Apartment
· Garden · Deck · Cellar
Lavender · 129 sq.ft · 1 Bedroom · Apartment · Garden · Deck · Cellar
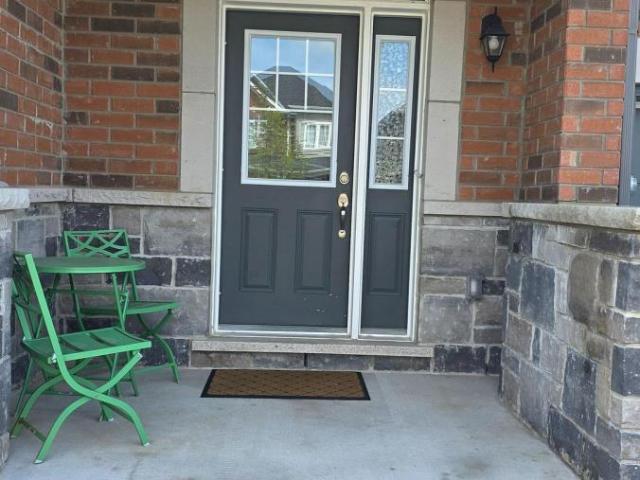
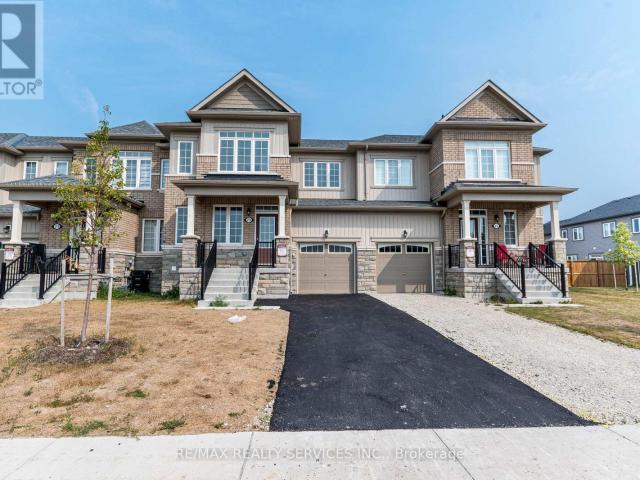
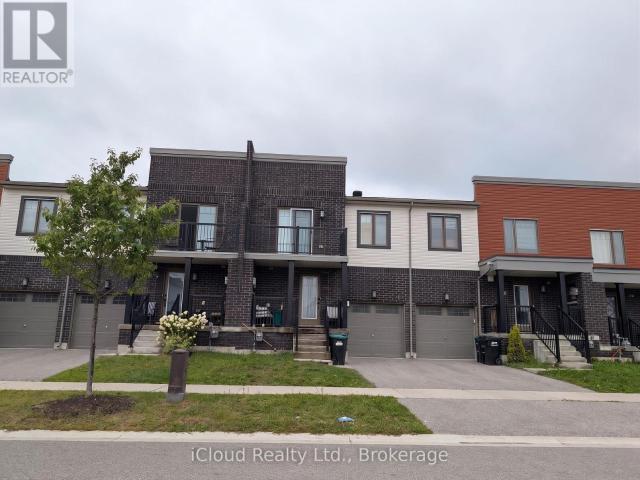
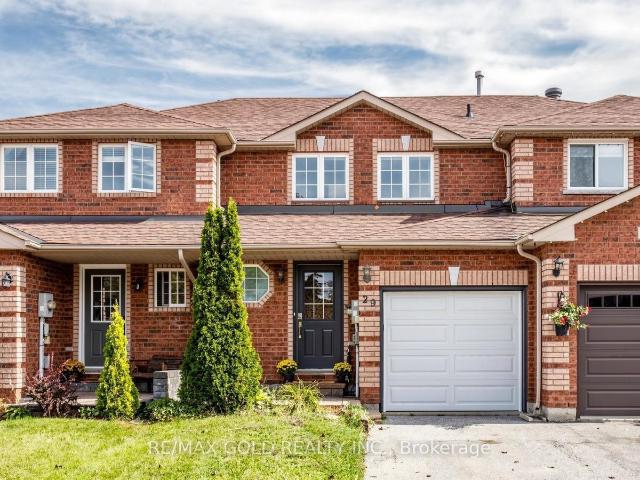
ONE-OF-A-KIND FULLY FURNISHED & MOVE-IN READY HOME IN THE DESIRABLE HOLLY NEIGHBOURHOOD.!* Within walking distance to schools, plaza, and public transit, this beautifully maintained all-brick 3-bedroom townhome offers the perfect combination of comfort, convenience, and turn-key living. Nestled on a private, fully fenced lot, this home is conveniently located close to shopping, parks, restaurants, and Highway 400. The bright open-concept main level features a spacious living room with large windows, an eat-in kitchen with stainless steel appliances, and a dining area with a walk-out to the backyard. The upper level offers 3 spacious bedrooms and a 4-piece bathroom, while the fully finished basement provides a comfortable recreation room perfect for relaxing or entertaining. Enjoy the large, fully fenced backyard complete with a deck. *Fully furnished and completely move-in ready*, this home is an excellent opportunity for tenants looking for a comfortable, convenient, and hassle-free r
$ 3,100
apartment at 304 145 CLAPPERTON STREET, Barrie, Ontario, L4M3G3
View photo
Apartment · for rent
$ 2,450
New
apartment at 304 145 CLAPPERTON STREET, Barrie, Ontario, L4M3G3
Lavender
· 129 sq.ft · 1 Bedroom · Apartment
· Parking
Lavender · 129 sq.ft · 1 Bedroom · Apartment · Parking
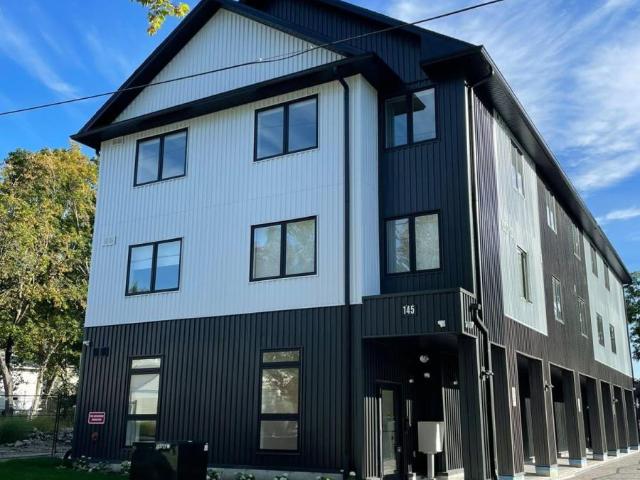
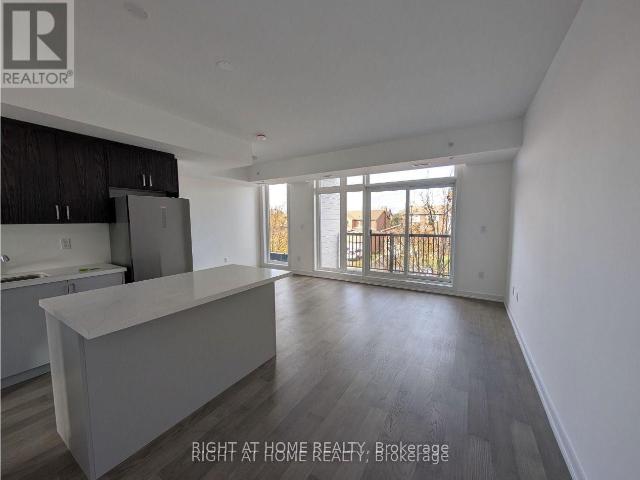
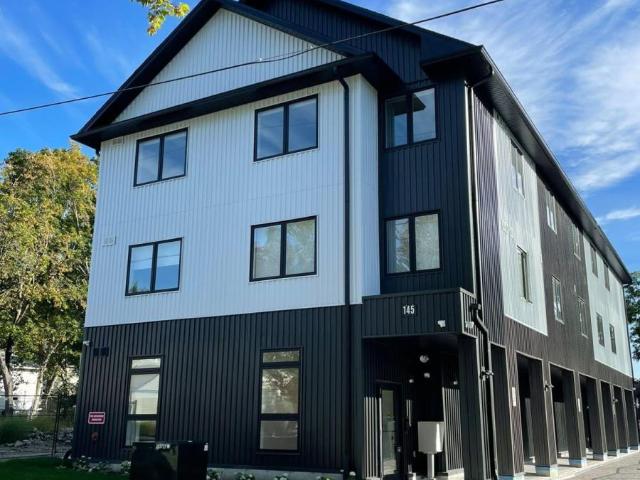
Brand-New Apartment – Never lived in, 2 Bedroom, 2 Bath, 2 Parking. LIMITED TIME PROMO: 1 Month Free, & 1 Year free parking & 1 Year membership to OrangeTheory Fitness. SMART home with stainless steal appliances. Clapperton Village, Barrie’s only health and wellness-focused residential community. This boutique residence is the first phase of a master-planned community designed around connection, well-being, and quality of life. Current residents enjoy exclusive access to private, tenant-only amenities including a complimentary coffee and espresso lounge, co-working space, fitness and yoga room, games lounge, and dedicated social gathering areas designed to support productivity, wellness, and community connection. High Ceilings, Premium Finishes, Keyless Entry, 24-hour security surveillance. Building One of three is complete and ready for IMMEDIATE occupancy. Thoughtfully designed with modern finishes, energy-efficient, sustainability-focused construction, and smart-home technology, Cla
$ 2,450
apartment at A101 – 241 SEA RAY AVENUE
View photo
Apartment · for rent
$ 2,500
New
apartment at A101 – 241 SEA RAY AVENUE
Lavender
· 22 sq.ft · 2 Bedrooms · Apartment
· Terrace
Lavender · 22 sq.ft · 2 Bedrooms · Apartment · Terrace
Stunning 2-bedroom, 2-bathroom condo located in the heart of the vibrant Friday Harbour Resort, in sought-after building A, unit 101. This is the Green Ash model, bigger than other 2 bedrooms offered, this bright and modern unit boasts an open-concept layout with floor-to-ceiling windows and luxury finishes in 864 square feet. The kitchen features sleek cabinetry, quartz countertops, and stainless steel appliances, opening into a stylish living/dining space ideal for entertaining. The primary suite offers a spa-like 4-pc en-suite and plenty of closet space, while the second bedroom is perfect for guests or the rest of the family. Larger en-suite laundry closet and lots of storage make it easy to keep the place looking its best. The huge corner terrace is perfect for morning coffees, evening glasses of wine and will be your gateway to all the world-class amenities that Friday Harbour has to offer; including Private beach club, Boardwalk shops & restaurants, championship 18-hole Golf cou
$ 2,500
apartment at 46 AUSTEN LANE, Barrie, Ontario, L4N5C7
View photo
Apartment · for rent
$ 2,900
apartment at 46 AUSTEN LANE, Barrie, Ontario, L4N5C7
Lavender
· 118 sq.ft · 1 Bedroom · Apartment
· Air conditioning · Cellar · Parking
Lavender · 118 sq.ft · 1 Bedroom · Apartment · Air conditioning · Cellar · Parking
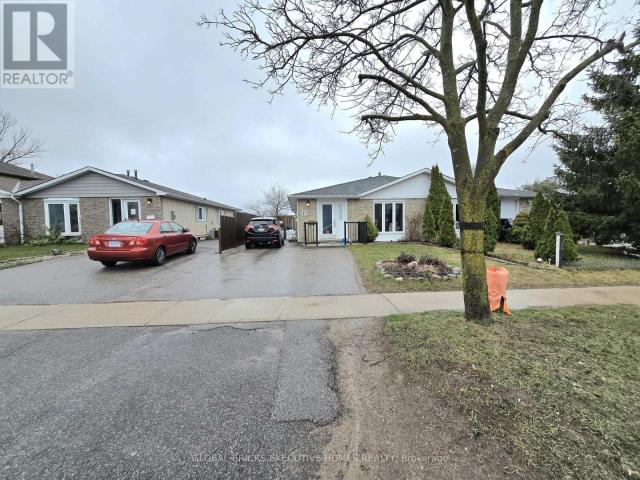
Well-maintained 4-bedroom, 2-bathroom backsplit for lease on a generous 56′ x 110′ lot in Barrie’s desirable Letitia Heights community. Featuring a bright main floor and a fully renovated basement (2025) with extra living space, this home offers numerous recent upgrades including renovated main and lower bathrooms (2025), new stainless steel appliances (2025), new shed (2025), and serviced central air (2026). Additional features: furnace (2012), roof (2011), enclosed carport. Close to Highway 400, schools, parks, splash pad, sports courts, playgrounds, shopping, restaurants and everyday amenities – a great option for tenants seeking a spacious, move-in ready home in a mature neighbourhood. (id:18653)
$ 2,900
apartment at 303 145 CLAPPERTON STREET, Barrie, Ontario, L4M3G3
View photo
Apartment · for rent
$ 2,450
New
apartment at 303 145 CLAPPERTON STREET, Barrie, Ontario, L4M3G3
Lavender
· 344 sq.ft · 1 Bedroom · Apartment
· Parking
Lavender · 344 sq.ft · 1 Bedroom · Apartment · Parking
Brand-New Apartment – Never lived in, 2 Bedroom, 2 Bath, 2 Parking. LIMITED TIME PROMO: 1 Month Free, & 1 Year free parking & 1 Year membership to OrangeTheory Fitness. SMART home with stainless steal appliances. Clapperton Village, Barrie’s only health and wellness-focused residential community. This boutique residence is the first phase of a master-planned community designed around connection, well-being, and quality of life. Current residents enjoy exclusive access to private, tenant-only amenities including a complimentary coffee and espresso lounge, co-working space, fitness and yoga room, games lounge, and dedicated social gathering areas designed to support productivity, wellness, and community connection. High Ceilings, Premium Finishes, Keyless Entry, 24-hour security surveillance. Building One of three is complete and ready for IMMEDIATE occupancy. Thoughtfully designed with modern finishes, energy-efficient, sustainability-focused construction, and smart-home technology, Cla
$ 2,450
apartment at 2257 GRAINGER LOOP, Innisfil, Ontario, L9S0N1
View photo
Apartment · for rent
$ 2,800
Updated
apartment at 2257 GRAINGER LOOP, Innisfil, Ontario, L9S0N1
Lavender
· 65 sq.ft · 1 Bedroom · Apartment
· Garden · Office room · Gym · Deck · Cellar
Lavender · 65 sq.ft · 1 Bedroom · Apartment · Garden · Office room · Gym · Deck · Cellar
Welcome to this beautifully maintained 5-year-old townhome located in the highly desirable and family-friendly community of Alcona, Innisfil. This spacious home features 3 bedrooms, 2 full bathrooms and 1 powder room, with a bright open-concept main floor offering a generous living and dining area and a modern kitchen with quartz countertops and a centre island. Hardwood flooring and ceramic tile enhance the main floor and stairs, while the spacious bedrooms feature comfortable carpeting and ample closet space. Convenient second-floor laundry makes everyday living easy. The unfinished basement is bright and spacious with an oversized window, offering excellent potential for a home gym, office, storage or future recreation room. Enjoy the outdoor deck and partially fenced backyard, perfect for BBQs, gardening or relaxing. Located just steps from No Frills, restaurants, banks and other amenities, and only a short drive to the local beach. Barrie South GO Station is approximately 10 minut
$ 2,800
apartment at 19 188 ANGUS DRIVE, Ajax, Ontario, L1S0G5
View photo
Apartment · for rent
$ 3,150
New
apartment at 19 188 ANGUS DRIVE, Ajax, Ontario, L1S0G5
Lavender
· 39,170 sq.ft · 1 Bedroom · Apartment
· Office room · Terrace · Air conditioning · Parking
Lavender · 39,170 sq.ft · 1 Bedroom · Apartment · Office room · Terrace · Air conditioning · Parking
Bright 2+1 bedroom, 2 full bath stacked townhome with a private rooftop terrace, in a newer community in central Ajax. Open-concept main level with high ceilings, large windows and a kitchen built for cooking and hosting, with a generous centre island and plenty of storage. The den works as a home office or guest space. Upstairs, two bedrooms and two full bathrooms including a primary ensuite, plus in-suite laundry. Step up to your own rooftop terrace. Private entrance, central air, tankless water heater and one owned covered parking space included. Pets welcome with restrictions. Minutes to Highway 401, transit, shopping and restaurants. Available immediately from Oct 1, or Nov 1. Flexible. (id:18653)
$ 3,150
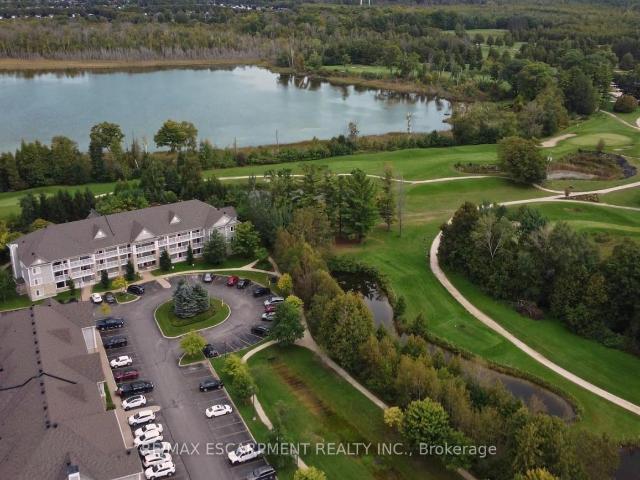
apartment at 8 20 MULLIGAN LANE, Wasaga Beach, Ontario, L9Z1C4
View photo
Apartment · for rent
$ 2,800
New
apartment at 8 20 MULLIGAN LANE, Wasaga Beach, Ontario, L9Z1C4
Lavender
· 226 sq.ft · 1 Bedroom · Apartment
· Balcony · Fireplace · Parking
Lavender · 226 sq.ft · 1 Bedroom · Apartment · Balcony · Fireplace · Parking
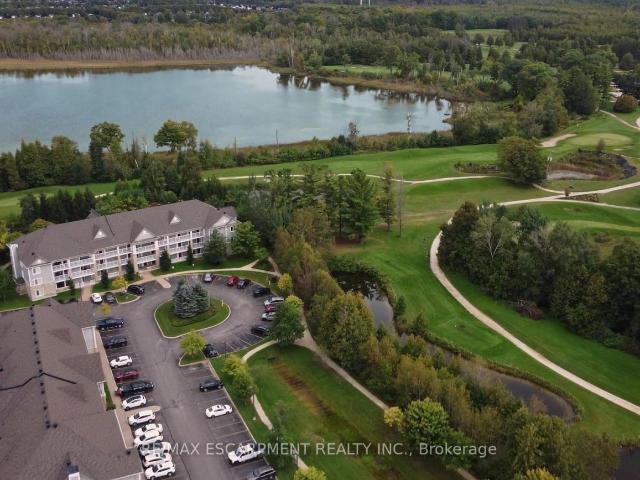
Completely renovated and beautifully upgraded 2-bedroom, 2-bathroom condo offering 1,200 t. of bright, open-concept living space in desirable Wasaga Beach, home to the world’s longest freshwater beach. This stunning unit has been thoughtfully transformed with new hardwood flooring throughout, a brand-new designer kitchen featuring quartz countertops, modern cabinetry and brand-new appliances, along with stylish contemporary finishes throughout. The spacious primary suite features a luxurious 4-piece ensuite with a curbless glass shower, double vanity and modern finishes, creating a true 5-star hotel-inspired retreat. Enjoy unobstructed views of greenspace and Marlwood Golf Course from the oversized 250+ sq. ft. private balcony, perfect for morning coffee or evening sunsets. Additional features include a gas fireplace, in-suite laundry, 1 parking space and a storage room. Ideally located just minutes from beach access, golf, shopping and dining (id:18653)
$ 2,800
apartment at 1 THIRD AVENUE, Orangeville, Ontario, L9W1G8
View photo
Apartment · for rent
$ 1,950
Updated
apartment at 1 THIRD AVENUE, Orangeville, Ontario, L9W1G8
Lavender
· 108 sq.ft · 1 Bedroom · Apartment
· Office room · Parking
Lavender · 108 sq.ft · 1 Bedroom · Apartment · Office room · Parking
Welcome to this bright and spacious 2-bedroom, 1-bathroom apartment ideally located just steps from Downtown Orangeville. Enjoy the convenience of being within walking distance to an abundance of shops, restaurants, grocery stores, clothing boutiques and everyday amenities.This apartment features a well-appointed kitchen with space for a dining table just steps away, along with a comfortable bedroom and 4pc bathroom. The entire loft level offers excellent additional living space that can be used as a cozy hangout area, home office, or storage, along with an additional bedroom. Large windows throughout fill the apartment with an abundance of natural light, creating a warm and inviting atmosphere. Enjoy carpet-free living, a private entrance, and 2 available parking spaces. A fantastic opportunity for those looking for a bright, functional and conveniently located rental home in the heart of Orangeville. (id:18653)
$ 1,950
apartment at 67 WHEATFIELD ROAD, Barrie, Ontario, L9J0T4
View photo
House · for rent
$ 2,950
New
apartment at 67 WHEATFIELD ROAD, Barrie, Ontario, L9J0T4
Lavender
· 129 sq.ft · 1 Bedroom · House
Lavender · 129 sq.ft · 1 Bedroom · House
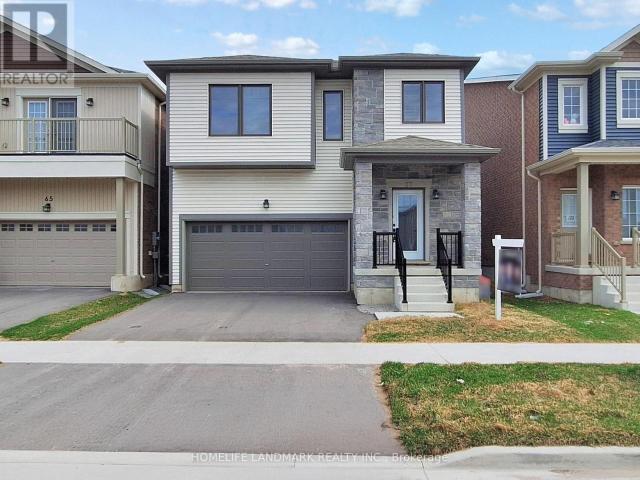
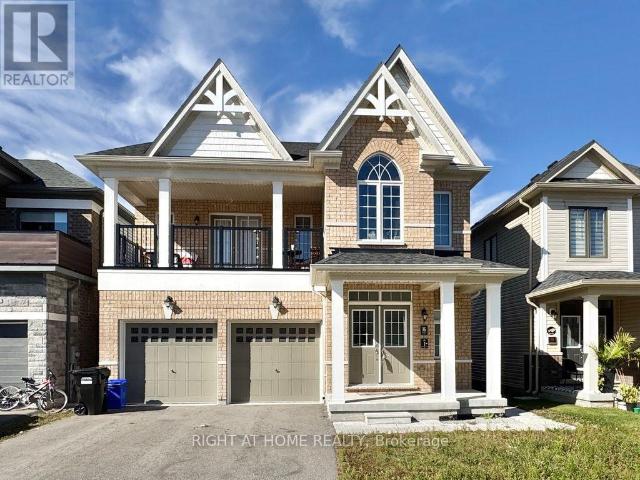
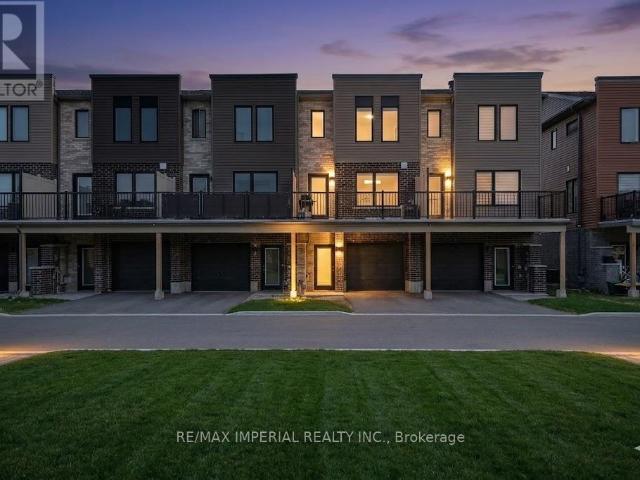
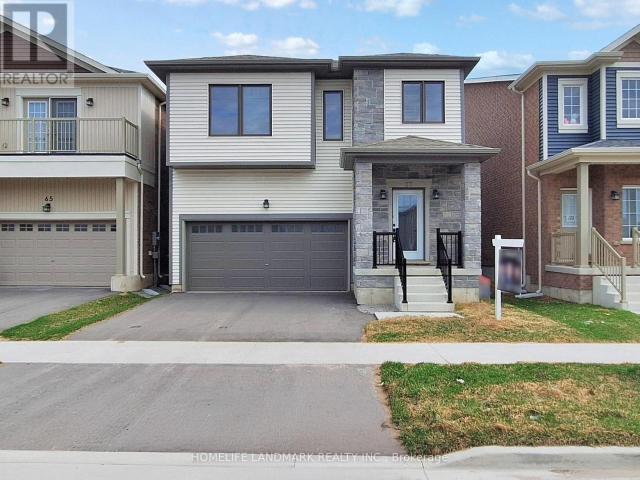
Nestled in Barrie’s highly sought-after new south end, this brand-new 2,710 sq. ft. contemporary detached home seamlessly blends modern comfort with timeless elegance. Featuring $37,000 in premium upgrades, this stunning residence boasts soaring cathedral ceilings in the living and dining rooms, creating a bright and spacious atmosphere.The open-concept kitchen is designed for both everyday living and entertaining, complete with granite countertops, a large center island, and ample cabinetry. Elegant hardwood flooring extends throughout the main level, complemented by a beautiful maple staircase leading to the upper floor.Ideally located close to Maple Ridge Secondary School, the Barrie South GO Station, Highway 400, parks, and the hospital, this home also offers convenient access to Lake Simcoe and its beautiful beaches, just minutes away. Enjoy the perfect combination of suburban tranquility and everyday convenience in one of Barrie’s fastest-growing communities. (id:18653)
$ 2,950
apartment at 73 CENTRAL SQUARE BOULEVARD, Wasaga Beach, Ontario, L9Z0L9
View photo
Apartment · for rent
$ 2,450
New
apartment at 73 CENTRAL SQUARE BOULEVARD, Wasaga Beach, Ontario, L9Z0L9
Lavender
· 205 sq.ft · 1 Bedroom · Apartment
Lavender · 205 sq.ft · 1 Bedroom · Apartment
Welcome to this stunning, modern townhouse, built just 3 years ago! This spacious freehold home features an inviting open-concept layout that maximizes natural light and provides a seamless flow throughout. With 3 generously sized bedrooms and 2 full bathrooms located on the second floor, there’s plenty of space for family and guests. The main floor boasts a convenient powder room, perfect for entertaining. The stylish kitchen is equipped with contemporary appliances and offers ample counter space, making it a chef’s dream. Enjoy cozy evenings in the expansive living area or take advantage of the private outdoor space for gatherings. Located just a quick 7 minute drive from the beautiful Wasaga Beach this townhouse offers the perfect combination of modern living and beachside fun. You’ll also find yourself in a desirable neighbourhood, this townhouse is close to schools, parks, shopping, and public transit. Don’t miss the chance to make this beautiful home yours! (id:18653)
$ 2,450
apartment at MAIN 16 BANNISTER ROAD, Barrie, Ontario, L9J0L4
View photo
Apartment · for rent
$ 2,300
New
apartment at MAIN 16 BANNISTER ROAD, Barrie, Ontario, L9J0L4
Lavender
· 97 sq.ft · 1 Bedroom · Apartment
· Garden · Parking
Lavender · 97 sq.ft · 1 Bedroom · Apartment · Garden · Parking
Welcome to 16 Bannister, a beautifully maintained legal duplex built by the builder and just 4 years old. This bright and spacious home has been exceptionally cared for by the previous tenants and is presented in immaculate condition. Features include solid hardwood flooring, quartz countertops, stainless steel appliances, large windows providing plenty of natural light, and plush carpeting in the bedrooms. Enjoy exclusive access to the backyard, along with your own private full-size laundry and separate thermostat for added comfort and convenience. Includes a single-car garage and one side of the driveway for additional parking. A fantastic opportunity to lease a modern, well-maintained home with quality finishes and excellent privacy. Available immediately. Tenant responsible for 40% of all utilities (id:18653)
$ 2,300
apartment at 56 REDMOND CRESCENT, Springwater, Ontario, L9X2A2
View photo
House · for rent
$ 5,000
Updated
apartment at 56 REDMOND CRESCENT, Springwater, Ontario, L9X2A2
Lavender
· 1,259 sq.ft · 1 Bedroom · House
· Office room · Parking · Cellar
Lavender · 1,259 sq.ft · 1 Bedroom · House · Office room · Parking · Cellar
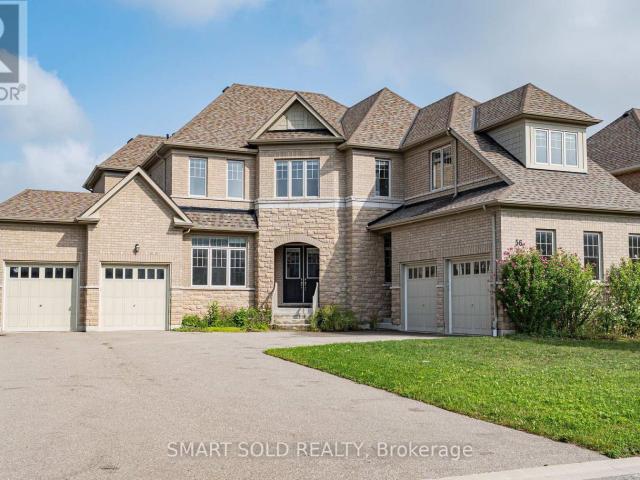
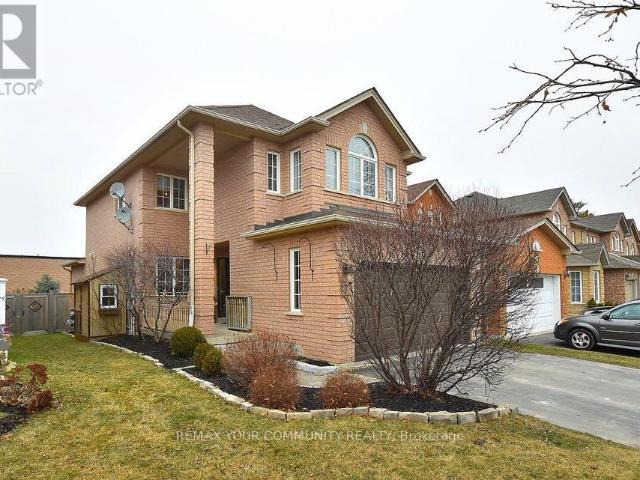
Stunning Detached Home In Prestigious Stonemanor Woods Community. 4,200 Sq Ft. Above Grade. Five Generously Sized Bedrooms Each Features Its Own Private Ensuite Bathroom. A Private Office on Main Floor With Double French Doors And Large Windows. Hardwood Flooring Throughout. 10 Ft Ceiling Height On Main Floor And 9 Ft Ceiling In Second Floor As Well As Basement. 4 Car Garage with Direct Access. Large Private Driveway Accommodates 10+ Cars. South-Facing, No Sidewalk. Tankless Hot Water Heater. *Virtually Staged Photos Are For Reference Only. Move-in Ready. *Rental Application, Employment Letter & Last 3 Pay Stubs, Recent Full Credit Report Are Required. (id:18653)
$ 5,000
apartment at 50 MARIGOLD BOULEVARD, Adjala Tosorontio, Ontario, L0G1W0
View photo
Apartment · for rent
$ 4,200
New
apartment at 50 MARIGOLD BOULEVARD, Adjala Tosorontio, Ontario, L0G1W0
Lavender
· 624 sq.ft · 1 Bedroom · Apartment
· Parking · Cellar
Lavender · 624 sq.ft · 1 Bedroom · Apartment · Parking · Cellar
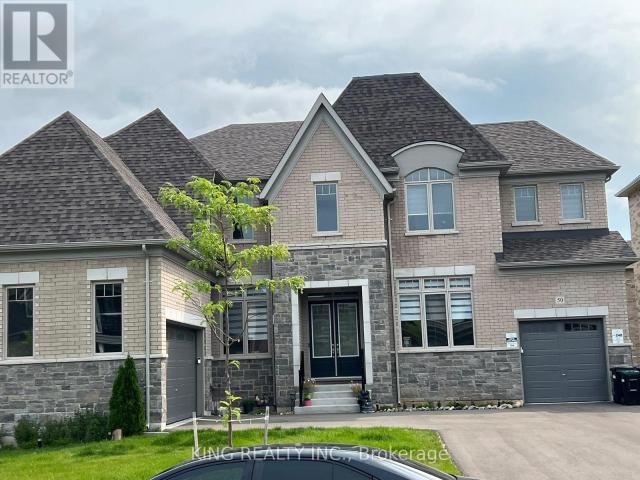
“Beautiful house! Everything is so elegant, modern, and beautifully finished. Truly a lovely home.” The home features an open-concept layout with 10-foot ceilings on the main level and 9-foot ceilings on the second and basement levels, creating an airy, spacious atmosphere throughout. With a 3-car garage and an additional 6 parking spaces in the driveway, you’ll have plenty of room for vehicles and storage. Located in a prime area, this home is close to all essential amenities, ensuring you have everything you need within reach. Dont miss out on this exceptional opportunity to own a luxurious property in one of Colgans most desirable neighborhoods. * This is a linked property.* (id:18653)
$ 4,200
apartment at 58 BROWN BEAR STREET, Barrie, Ontario, L9J0H8
View photo
Apartment · for rent
$ 2,700
Updated
apartment at 58 BROWN BEAR STREET, Barrie, Ontario, L9J0H8
Lavender
· 118 sq.ft · 1 Bedroom · Apartment
· Garden · Balcony · Cellar
Lavender · 118 sq.ft · 1 Bedroom · Apartment · Garden · Balcony · Cellar
Welcome to 58 Brown Bear Street, a bright and spacious townhome perfectly designed for comfortable family living and effortless entertaining. This well-appointed 3-bedroom, 2.5-bathroom home boasts airy 9-foot ceilings on the main floor, paired with a recently updated kitchen and refreshed main-level flooring. The open-concept layout centers around a functional kitchen island with a double sink, offering ample counter space for casual dining and meal prep. Upstairs features generously proportioned bedrooms, including a unique second bedroom that opens directly onto its own private outdoor balcony. The full unfinished basement provides abundant, clean storage space to keep your living areas clutter-free, while the fully fenced backyard offers rare, peaceful seclusion with absolutely no rear neighbors. Ideally located in a high-demand Barrie neighborhood just minutes from Highway 400, top schools, parks, dining, and major retail centers, this move-in-ready home seamlessly combines everyd
$ 2,700
apartment at 69 MORRISON AVENUE
View photo
Apartment · for rent
$ 3,700
New
apartment at 69 MORRISON AVENUE
Lavender
· 560 sq.ft · 4 Bedrooms · Apartment
Lavender · 560 sq.ft · 4 Bedrooms · Apartment
Welcome to this modern executive home offering exceptional space, style and functionality in a sought-after family-friendly community. Thoughtfully designed with generously proportioned rooms throughout, this impressive home provides the space and versatility today’s families seek.The main level features hardwood flooring, pot lights and a spacious chef-inspired kitchen with quartz countertops, ample cabinetry and a large breakfast area – an inviting gathering space at the heart of the home. Expansive principal rooms provide plenty of space for everyday living, entertaining and working from home.Upstairs, the impressive primary retreat offers exceptional space and privacy, complemented by generously sized secondary bedrooms. Every bedroom enjoys direct access to a bathroom, creating a functional and comfortable layout well-suited to family living.Ideally located close to schools, shopping and everyday amenities, with convenient access to Highway 400 for commuters, this home combines th
$ 3,700
apartment at 27 LINDSAY COURT, Barrie, Ontario, L4M6G5
View photo
Apartment · for rent
$ 2,750
New
apartment at 27 LINDSAY COURT, Barrie, Ontario, L4M6G5
Lavender
· 118 sq.ft · 1 Bedroom · Apartment
· Garden · Office room · Deck · Cellar
Lavender · 118 sq.ft · 1 Bedroom · Apartment · Garden · Office room · Deck · Cellar
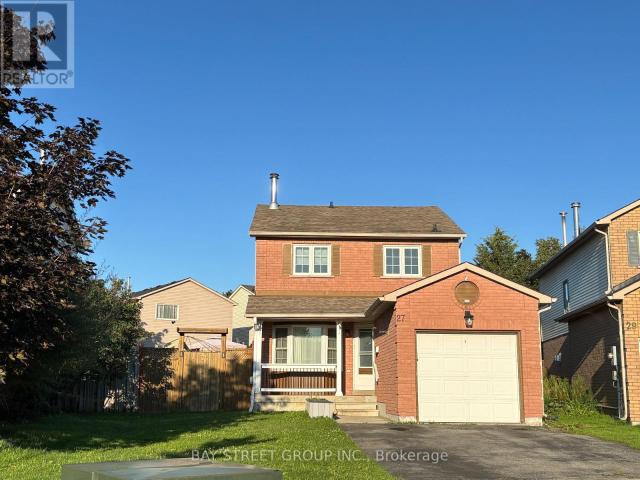
Cozy And Well-Maintained Home in A Desirable, Family-Friendly Neighborhood! Short Walk to Cartwright Park. Beautiful, Large Pie-Shaped Backyard, Ideal for Outdoor Enjoyment and Entertaining, Featuring a Spacious Deck, Gazebo, and Garden Shed with Hydro. Newer Broadloom on Stairs and in All Bedrooms. Newer Windows on the Main and Upper Levels. Generously Sized Primary Bedroom with Walk-In Closet. Spacious Basement Provides Additional Space for Recreation, a Home Office, or Entertainment. Conveniently Located with Quick Access to Hwy 400, Major Shopping, Community Centre, and Schools. A Wonderful Home Offering Comfort, Space, and Convenience! (id:18653)
$ 2,750
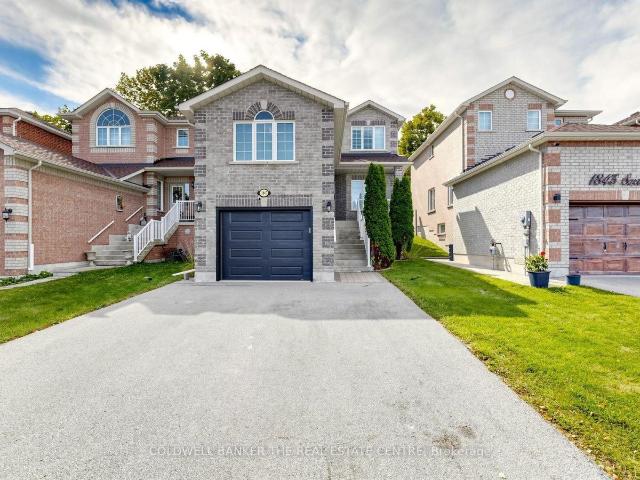
apartment at 1847 SWAN STREET, Innisfil, Ontario, L9S0B2
View photo
House · for rent
$ 2,850
New
apartment at 1847 SWAN STREET, Innisfil, Ontario, L9S0B2
Lavender
· 893 sq.ft · 1 Bedroom · House
· Office room · Fireplace · Deck · Parking · Cellar
Lavender · 893 sq.ft · 1 Bedroom · House · Office room · Fireplace · Deck · Parking · Cellar
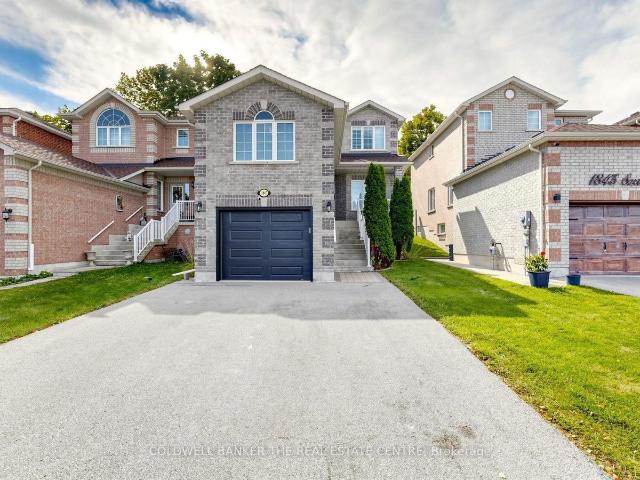
Welcome to this beautifully updated, fully detached brick home in a quiet, family-friendly neighbourhood, conveniently located near schools, local shops, parks, and Lake Simcoe. This bright and spacious home features an open-concept layout filled with natural light, 9-foot ceilings on the main floor, and a cozy gas fireplace. The renovated kitchen offers quartz countertops, stainless steel appliances, pot lights, and a full-wall pantry with excellent storage.The home features 3 spacious bedrooms, 2 full bathrooms, and updated wide-plank laminate flooring throughout the main and upper levels. The fully finished basement provides additional living space with a generous recreation room, perfect for a family room, home office, play area, or entertainment space. Enjoy a large private deck surrounded by mature trees, creating a peaceful setting for relaxing and entertaining. Additional features include ample storage, an insulated garage door, a storage shed, and a widened driveway with parki
$ 2,850
apartment at 27 RAINWATER LANE
View photo
Apartment · for rent
$ 3,000
Updated
apartment at 27 RAINWATER LANE
Lavender
· 118 sq.ft · 3 Bedrooms · Apartment
· Office room · Parking
Lavender · 118 sq.ft · 3 Bedrooms · Apartment · Office room · Parking
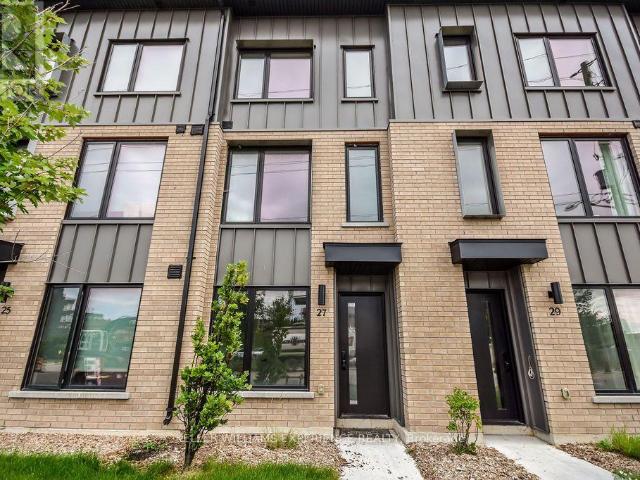
Be the first to live in this brand-new 1,540 sq. ft. three-storey townhome, combining stylish modern finishes, exceptional energy efficiency and an amenity-rich community. The ground floor features a versatile den, perfect for a home office or study. The main floor offers an open-concept kitchen and living area, laundry closet and powder room. Upstairs are 3 bedrooms, including a principal bedroom with 3-piece ensuite, plus a 4-piece main bath. The contemporary kitchen features quartz countertops, island with breakfast bar, ceramic backsplash and stainless-steel appliances, including an induction cooktop and wall oven. Durable luxury vinyl flooring and modern finishes throughout. Enjoy Net Zero Ready, ENERGY STAR certified construction powered by geothermal technology, with an energy recovery ventilation system, advanced insulation and air sealing, Low-E Argon windows and Ecobee thermostat keeps utilities low. Rare 4-car parking includes a double garage and double driveway – two more s
$ 3,000
apartment at UPPER – 20 OTTAWAY AVENUE
View photo
Apartment · for rent
$ 2,400
Updated
apartment at UPPER – 20 OTTAWAY AVENUE
Lavender
· 108 sq.ft · 3 Bedrooms · Apartment
· Garden · Deck · Parking
Lavender · 108 sq.ft · 3 Bedrooms · Apartment · Garden · Deck · Parking
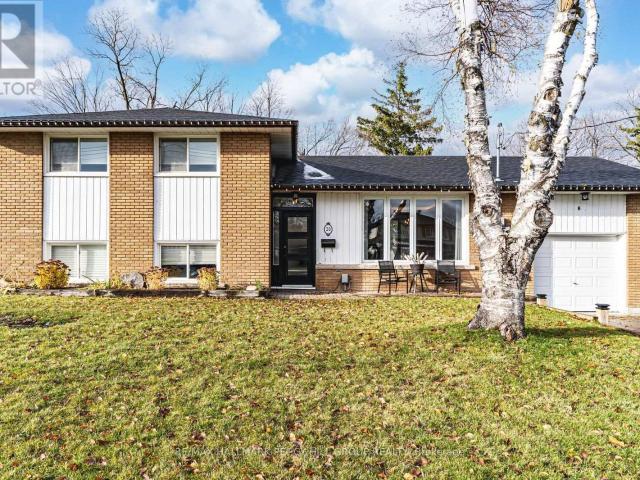
MODERN 3-BEDROOM UPPER-LEVEL LEASE ON A QUIET CUL-DE-SAC WITH 3-CAR PARKING & A SPACIOUS BACKYARD! Set within walking distance of schools and parks, this beautifully finished upper-level unit features an open-concept layout with modern plank flooring, recessed lighting and perimeter accent lighting throughout the main living area. The kitchen features extensive dark cabinetry, quartz countertops, stainless steel appliances, under-cabinet lighting and a large centre island with seating, opening directly to the dining and living areas. Large windows bring in an abundance of natural light, while a walkout from the dining area leads to a rear deck with privacy louvres and access to a spacious backyard framed by mature trees and established landscaping. Three bedrooms are served by a spacious 5-piece bathroom with double sinks, and in-suite laundry adds valuable functionality. Three tandem driveway parking spaces, no sidewalk in front and shared garage storage with the lower-level tenant pr
$ 2,400
apartment at 310 MILLER PARK AVENUE, Bradford West Gwillimbury, Ontario, L3Z0X8
View photo
House · for rent
$ 3,149
Updated
apartment at 310 MILLER PARK AVENUE, Bradford West Gwillimbury, Ontario, L3Z0X8
Lavender
· 409 sq.ft · 1 Bedroom · House
· Garden · Balcony · Parking
Lavender · 409 sq.ft · 1 Bedroom · House · Garden · Balcony · Parking
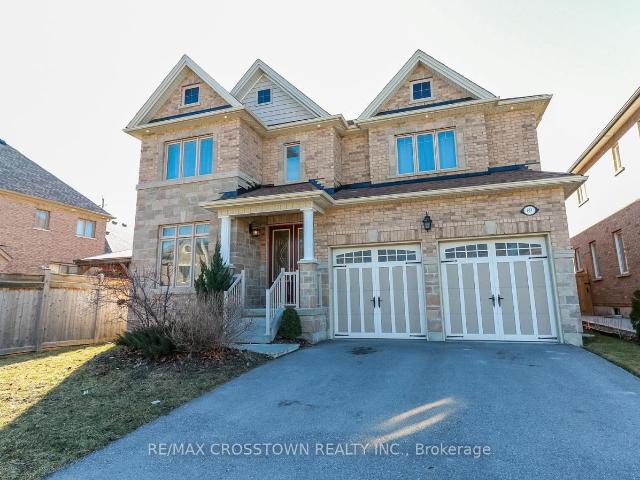
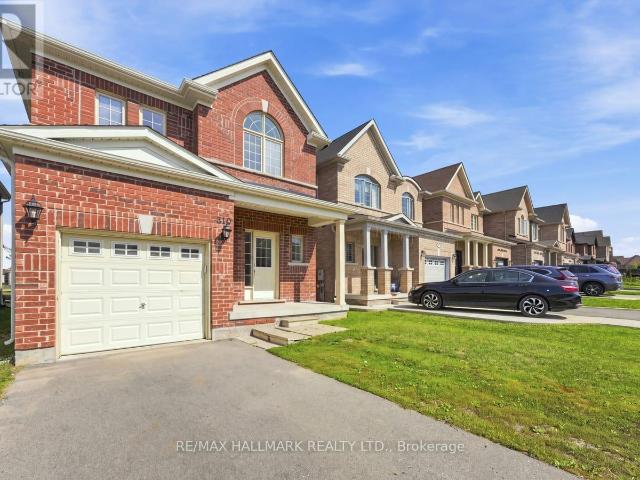
Welcome to this spacious 4-bedroom, 3-bathroom detached home offering a comfortable and functional layout ideal for family living. The open-concept main floor provides generous living and dining areas with plenty of room to relax, gather, and entertain. The kitchen features a sliding door opening onto a private balcony overlooking the backyard, bringing additional natural light into the space. Upstairs, you’ll find four well-sized bedrooms, including a spacious primary suite complete with a private 4-piece ensuite. An attached single-car garage provides added convenience and storage. Ideally located close to a wide selection of restaurants, shopping, and everyday amenities, with easy access to Highway 400 for commuters. A wonderful opportunity to lease a full detached home with plenty of space in a convenient, well-connected location. (id:18653)
$ 3,149
apartment at 873121 5TH LINE N, Mono, Ontario, L9W6A4
View photo
Apartment · for rent
$ 3,450
New
apartment at 873121 5TH LINE N, Mono, Ontario, L9W6A4
Lavender
· 269 sq.ft · 1 Bedroom · Apartment
· Parking
Lavender · 269 sq.ft · 1 Bedroom · Apartment · Parking
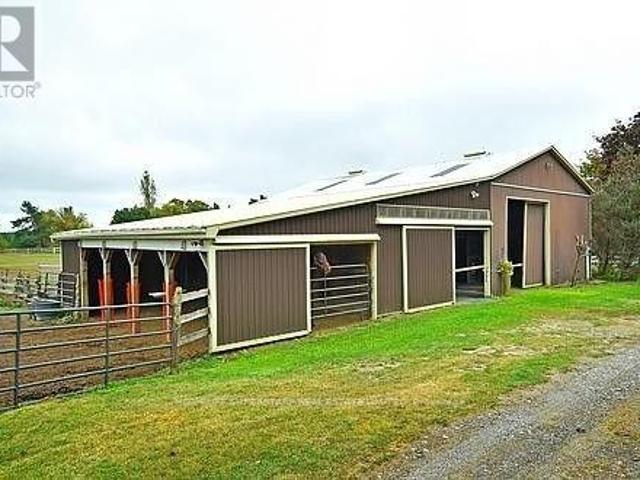
This property is close to the Orangeville ( Hwy 9 and Airport Rd), offering a Horse/ Animal Farm for Lease. This property has 4 big fenced paddocks, 9 stalls, in the Barn building. The Barn building had an adjoining 2 Bedroom unit with a living area, Kitchen, and washroom. A feed room, large parking space, A tack room, one 9×12 storage shed, and a hay stacking area in the Barn attic. Close to all basic amenities, including shopping stores, Schools, Hospitals, restaurants, gas stations, Tim Hortons, and Starbucks, just a 3-10 minutes e are close to Hwy 9 in a beautiful neighborhood. Take a look at putting your ideas to explore (id:18653)
$ 3,450
apartment at 61 FAIRLANE AVENUE
View photo
Apartment · for rent
$ 2,500
Updated
apartment at 61 FAIRLANE AVENUE
Lavender
· 129 sq.ft · 3 Bedrooms · Apartment
· Terrace
Lavender · 129 sq.ft · 3 Bedrooms · Apartment · Terrace
Meets Modern Living! This beautifully maintained 3-bedroom freehold townhome in the sought-after Yonge & GO Towns is perfect for people seeking families looking for a turnkey home. Features a stylish kitchen with a center island, granite countertops, 9ft ceilings, and durable vinyl plank flooring throughout. Enjoy a bright, airy atmosphere and a large private terrace perfect for relaxing. Unbeatable location: walk to GO Transit, parks, and shopping, with quick access to the waterfront and major highways. A must-see for commuters alike! Photos are virtually staged and may not reflect the property’s current condition. (id:18653)
$ 2,500
apartment at 67 WHEATFIELD ROAD, Barrie, Ontario, L9J0T4
View photo
House · for rent
$ 2,950
New
apartment at 67 WHEATFIELD ROAD, Barrie, Ontario, L9J0T4
Lavender
· 129 sq.ft · 1 Bedroom · House
Lavender · 129 sq.ft · 1 Bedroom · House
Nestled in Barrie’s highly sought-after new south end, this brand-new 2,710 sq. ft. contemporary detached home seamlessly blends modern comfort with timeless elegance. Featuring $37,000 in premium upgrades, this stunning residence boasts soaring cathedral ceilings in the living and dining rooms, creating a bright and spacious atmosphere.The open-concept kitchen is designed for both everyday living and entertaining, complete with granite countertops, a large center island, and ample cabinetry. Elegant hardwood flooring extends throughout the main level, complemented by a beautiful maple staircase leading to the upper floor.Ideally located close to Maple Ridge Secondary School, the Barrie South GO Station, Highway 400, parks, and the hospital, this home also offers convenient access to Lake Simcoe and its beautiful beaches, just minutes away. Enjoy the perfect combination of suburban tranquility and everyday convenience in one of Barrie’s fastest-growing communities. (id:18653)
$ 2,950
apartment at 2061 CRAIG ROAD
View photo
Apartment · for rent
$ 2,950
New
apartment at 2061 CRAIG ROAD
Lavender
· 237 sq.ft · 3 Bedrooms · Apartment
· Patio · Air conditioning · Cellar
Lavender · 237 sq.ft · 3 Bedrooms · Apartment · Patio · Air conditioning · Cellar
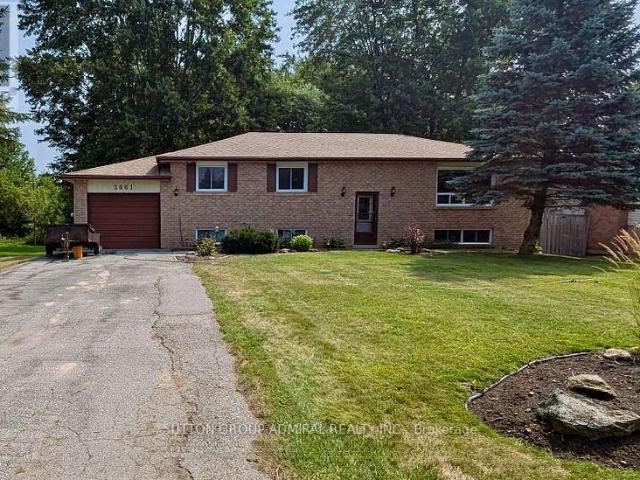
Rare Sought after fabulous neighbourhood! Just Renovated Amazing oversized 75′ by 202′ lot with gorgeous mature trees! Raised bungalow with walk-out basement! Well maintained home, Walking distance to the lake and Innisfil Beach Park. Close to marinas, golf, shopping, restaurants, community centre and one of the best libraries in the province. Newly Painted, A/C and forced air gas heating, Roof shingles redone in November 2021. Main floor windows and both patio doors replaced in 2015. 200 amp service. This home is located on a lovely quiet street and will be an amazing place to raise a family or have a quiet retirement. (id:18653)
$ 2,950
apartment at 129 HEYDON AVENUE
View photo
House · for rent
$ 2,850
New
apartment at 129 HEYDON AVENUE
Lavender
· 2,960 sq.ft · 3 Bedrooms · House
· Garden · Fireplace · Parking · Cellar
Lavender · 2,960 sq.ft · 3 Bedrooms · House · Garden · Fireplace · Parking · Cellar
Welcome to this well-maintained detached home in the heart of Alliston! This spacious 2-storey home offers 3+1 bedrooms and 3 bathrooms, with attached garage. The main floor features a bright and functional layout with spacious living and dining areas, a well-appointed kitchen with ample cabinetry, filtered water, and a convenient powder room. The upper level offers 3 bedrooms and 1 bathroom. Enjoy the private backyard with a shed, perfect for relaxing or entertaining. The finished basement features an additional bedroom, bathroom, laundry area, and a cozy fireplace in the recreation room, providing plenty of additional living space. Conveniently located close to schools, parks, shopping, Alliston Memorial Hospital, Honda of Canada Manufacturing, golf courses, and everyday amenities. Easy access to Barrie, Bradford, and Highway 400. (id:18653)
$ 2,850
apartment at 1847 SWAN STREET, Innisfil, Ontario, L9S0B2
View photo
House · for rent
$ 2,850
New
apartment at 1847 SWAN STREET, Innisfil, Ontario, L9S0B2
Lavender
· 915 sq.ft · 1 Bedroom · House
· Office room · Fireplace · Deck · Parking · Cellar
Lavender · 915 sq.ft · 1 Bedroom · House · Office room · Fireplace · Deck · Parking · Cellar
Welcome to this beautifully updated, fully detached brick home in a quiet, family-friendly neighbourhood, conveniently located near schools, local shops, parks, and Lake Simcoe. This bright and spacious home features an open-concept layout filled with natural light, 9-foot ceilings on the main floor, and a cozy gas fireplace. The renovated kitchen offers quartz countertops, stainless steel appliances, pot lights, and a full-wall pantry with excellent storage.The home features 3 spacious bedrooms, 2 full bathrooms, and updated wide-plank laminate flooring throughout the main and upper levels. The fully finished basement provides additional living space with a generous recreation room, perfect for a family room, home office, play area, or entertainment space. Enjoy a large private deck surrounded by mature trees, creating a peaceful setting for relaxing and entertaining. Additional features include ample storage, an insulated garage door, a storage shed, and a widened driveway with parki
$ 2,850
apartment at 8 20 MULLIGAN LANE, Wasaga Beach, Ontario, L9Z1C4
View photo
Apartment · for rent
$ 2,800
New
apartment at 8 20 MULLIGAN LANE, Wasaga Beach, Ontario, L9Z1C4
Lavender
· 226 sq.ft · 1 Bedroom · Apartment
· Balcony · Fireplace · Parking
Lavender · 226 sq.ft · 1 Bedroom · Apartment · Balcony · Fireplace · Parking
Completely renovated and beautifully upgraded 2-bedroom, 2-bathroom condo offering 1,200 t. of bright, open-concept living space in desirable Wasaga Beach, home to the world’s longest freshwater beach. This stunning unit has been thoughtfully transformed with new hardwood flooring throughout, a brand-new designer kitchen featuring quartz countertops, modern cabinetry and brand-new appliances, along with stylish contemporary finishes throughout. The spacious primary suite features a luxurious 4-piece ensuite with a curbless glass shower, double vanity and modern finishes, creating a true 5-star hotel-inspired retreat. Enjoy unobstructed views of greenspace and Marlwood Golf Course from the oversized 250+ sq. ft. private balcony, perfect for morning coffee or evening sunsets. Additional features include a gas fireplace, in-suite laundry, 1 parking space and a storage room. Ideally located just minutes from beach access, golf, shopping and dining (id:18653)
$ 2,800
apartment at MAIN – 27 BROWNING TRAIL
View photo
Apartment · for rent
$ 2,250
Updated
apartment at MAIN – 27 BROWNING TRAIL
Lavender
· 151 sq.ft · 2 Bedrooms · Apartment
· Patio · Garden · Office room · Parking
Lavender · 151 sq.ft · 2 Bedrooms · Apartment · Patio · Garden · Office room · Parking
AVAILABLE IMMEDIATELY! Beautiful and bright 2 bedroom plus den/office, 1 bathroom main floor unit in a legal duplex on Browning Trail in Barrie. Originally a 3 bedroom home, the third bedroom has been converted into a functional den/office featuring ensuite laundry and a walkout to your own private patio. Enjoy a spacious living and dining area, modern kitchen with 4 stainless steel appliances, gas stove, granite countertops and ample storage, plus an updated 4 piece bathroom with heated floors. Both bedrooms are generously sized with excellent closet space with organizers. Large windows, pot lights and sun tunnels provide plenty of natural light throughout. Enhanced soundproofing between the two units offers added privacy. Additional backyard storage and 2 parking spaces are included. Fantastic location close to Highway 400, schools, shopping, Costco, Georgian College and Royal Victoria Hospital, with Georgian College and RVH approximately 5 minutes away. Tenant pays 60% of utilities.
$ 2,250
apartment at 28 HENDERSON CRESCENT, New Tecumseth, Ontario, L9R1Y3
View photo
Apartment · for rent
$ 2,850
New
apartment at 28 HENDERSON CRESCENT, New Tecumseth, Ontario, L9R1Y3
Lavender
· 215 sq.ft · 1 Bedroom · Apartment
· Garden · Parking · Deck · Equipped kitchen · Cellar
Lavender · 215 sq.ft · 1 Bedroom · Apartment · Garden · Parking · Deck · Equipped kitchen · Cellar
Fully Finished 3 BDR. Family home in West End Alliston! Bright and spacious, double-car garage, in a highly desirable, convenient neighbourhood close to plazas, schools, commuter routes, amenities, parks and restaurants. Just minutes away from Honda plant.Well maintained home offers generous living space on all levels, an upgraded main floor, finished bsmt and a large private two-tier deck on the fenced backyard. Powder room + 2 full washrooms.Direct access to dbl car garage. Main floor laundry w. front-load machines.Bright eat-in kitchen w. fridge, gas stove, dishwasher, oven, dbl. sink.Basement contains REC. room and storage.Shed in the backyard. Upgraded insulation.Well kept and ready for a quick possession by a qualified tenant. (id:18653)
$ 2,850

Get email alerts

Don't miss out: be the first to know about new properties

The alert was correctly created

On subscribing you accept the conditions of use and the privacy policy
Alert
Receive new ads in your inbox
Save this search
Receive alerts for new listings

We'll send you an email when we have new properties for: "Properties to rent in Lavender"

The alert was correctly created

Get email alerts and be the first to see new listings
Required field
On subscribing I accept the terms of the privacy policy
Perfect! You'll soon start receiving new listings via email
Alert
Receive an email when we have new ads for Properties to rent in Lavender
Save this search
Filters

Bedrooms

Area (sq.ft)

sq.ft
sq.ft

Price ($ per month)

$
$

Filter by property type

Bathrooms

Clear all filters
Receive notifications when new entries are published.