0 properties for sale in Ravenna

We don't have exact matches for your search, but... we've expanded it and think you might be interested in these properties.

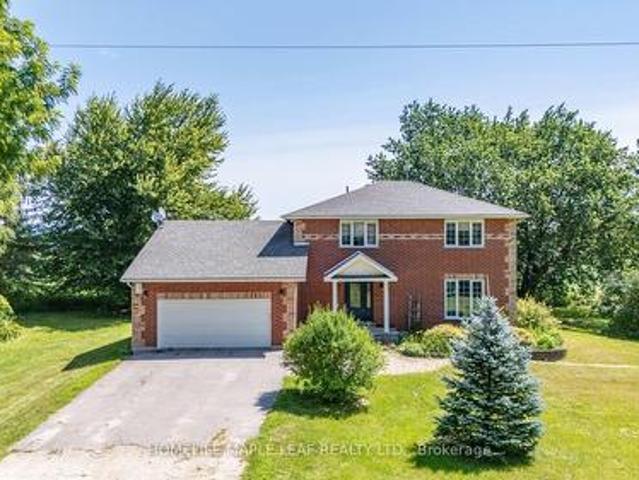
3501 Mccarthy Drive, Clearview, ON, L0M 1N0 house for sale | Listing ID S13859 | Royal LePage
View photo
House · for sale
$ 1,799,000
New
3501 Mccarthy Drive, Clearview, ON, L0M 1N0 house for sale | Listing ID S13859 | Royal LePage
Ravenna
· House
· Garden · Deck · Parking · Cellar
Ravenna · House · Garden · Deck · Parking · Cellar
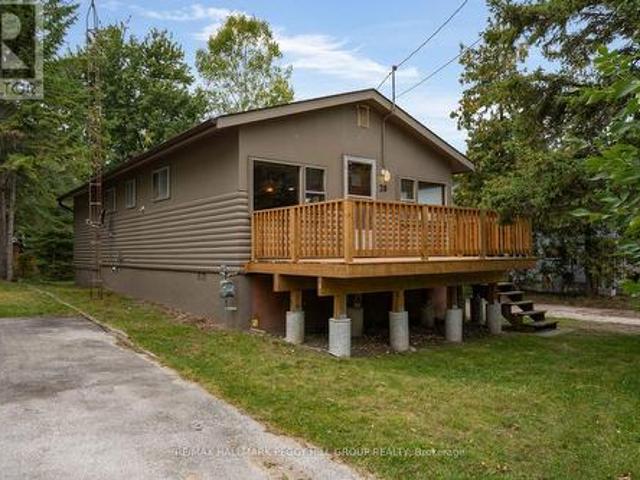
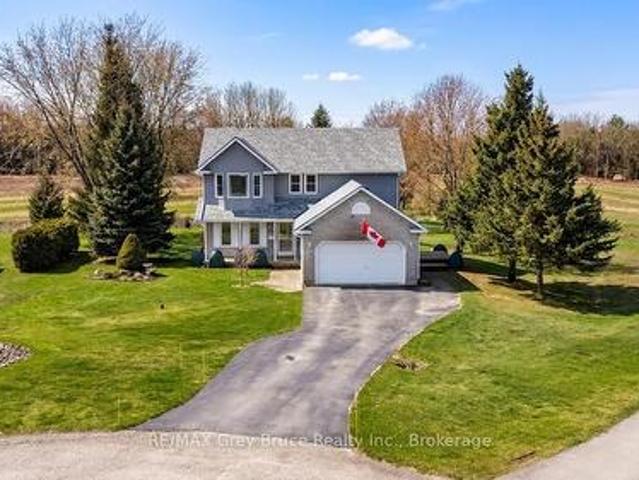
3+2 Custom Build Home sits on seventy five (75) Acres In The Nature-Bound Township Of Clearview! This Property Offers 67 Acres Of Farmland & Picturesque Views! Centrally Located Between Barrie, Alliston, Collingwood, & Angus To Access All Amenities! Hwy 400 Is Just Over 20 Mins Away & Hiking, Golf, & Ski Resorts Are Also Nearby! Custom-Built 2 Storey W/ Attached 2-Car Garage & Ample Parking. Included Drive Shed & The Foundation From The Property's Original Barn! Backyard Oasis W/Sprawling Views & A Resurfaced Deck. Warm Interior W/Classic Floorplan! Generous Foyer W/Access To A Laundry Room & 2-Pc Bath. Country Kitchen W/Quartz Countertops & S/S Appliances. Sunlit Eat-In Space W/W/O To The Rear Deck! Bright Family Room W/Additional W/O. Living/Dining Room W/Unified Hw. 2nd Floor W/Primary Bed & 3-Pc Ensuite, 2 Additional Beds, & A 4-Pc Bath. Visit Our Site! 2 bedrooms in basement with separate entrance from garage. (Id: 27)
$ 1,799,000
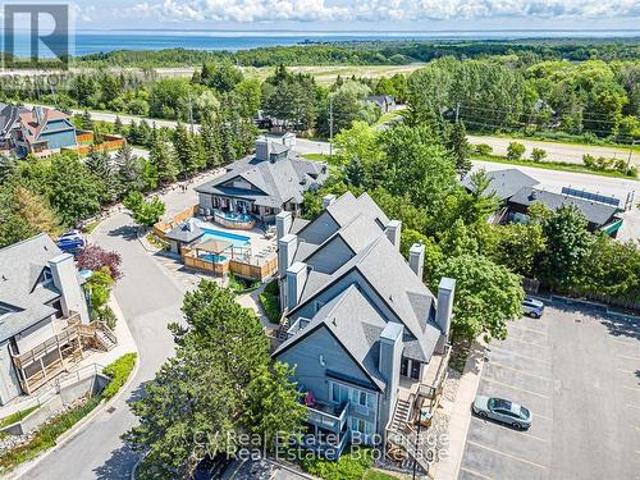
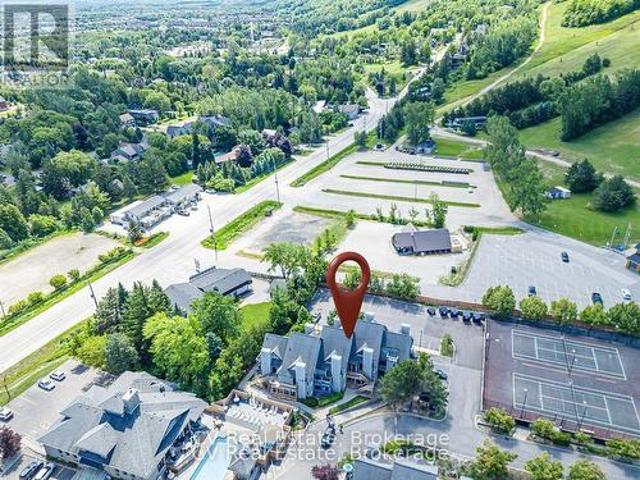
404 796 Grey 19 Road, Blue Mountains, ON, L9Y 0N6 condo for sale | Listing ID X13859 | Royal LePage
View photo
Condo · for sale
$ 299,999
New
404 796 Grey 19 Road, Blue Mountains, ON, L9Y 0N6 condo for sale | Listing ID X13859 | Royal LePage
Ravenna
· Condo
· Fireplace
Ravenna · Condo · Fireplace
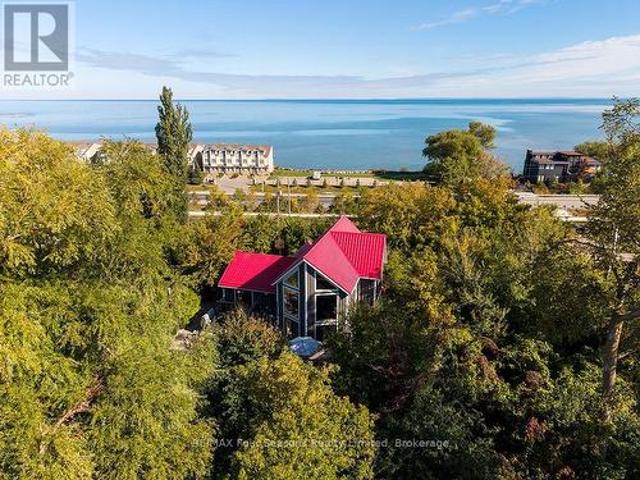
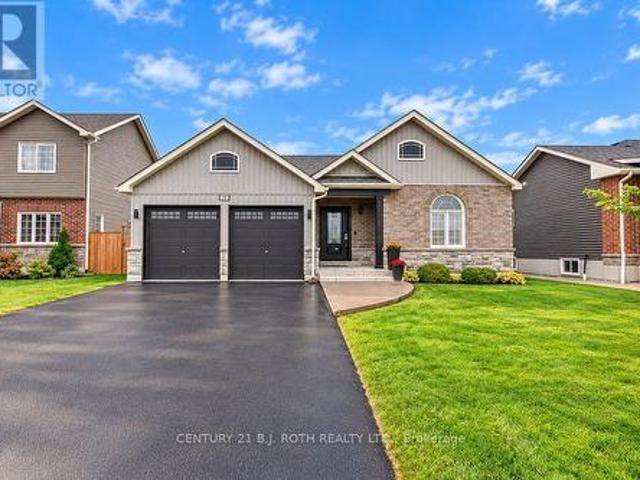
INVESTOR ALERT: Secure a premier, high-performance revenue producer in the heart of North Creek Resort. This'Day 1' ready asset is a proven powerhouse currently managed by Property Valet, boasting a massive established guest base and an impressive $22,137.56 in gross revenue from January to September 2026 alone. On a powerful upward trajectory, this studio offers the ultimate combination of strong investment returns and personal four-season enjoyment. Boasting a premier slope-side location, you are steps from the North Chair for true ski-in/ski-out access and right beside the Toronto Ski Club. The suite shows beautifully with premium upgrades, including new flooring and a cozy fireplace. It is sold 100% turnkey, fully furnished, and equipped to comfortably sleep four guests with a queen bed and a pull-out couch. Currently approved for short-term accommodations (STA). Resort-style living is completely seamless here. Exceptional amenities are right at your fingertips, including year-roun
$ 299,999
5 Gerus Road, Tiny, ON, L0L 2J0 house for sale Listing ID S.
View photo
House · for sale
$ 1,099,900
5 Gerus Road, Tiny, ON, L0L 2J0 house for sale Listing ID S.
Ravenna
· 4 Bedrooms · 3 Baths · House
· Office room · Fireplace · Deck
Ravenna · 4 Bedrooms · 3 Baths · House · Office room · Fireplace · Deck
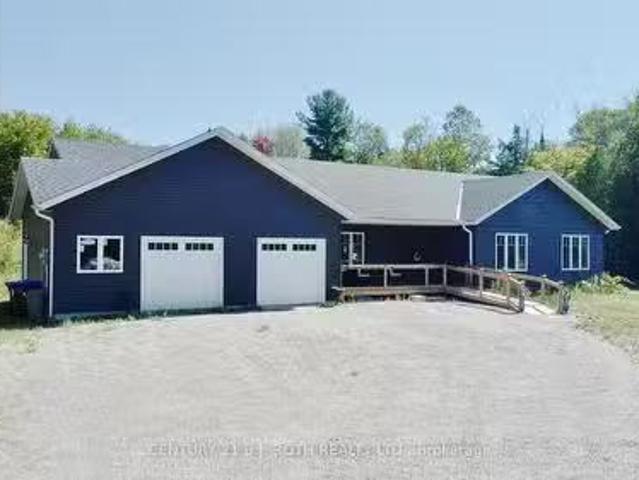
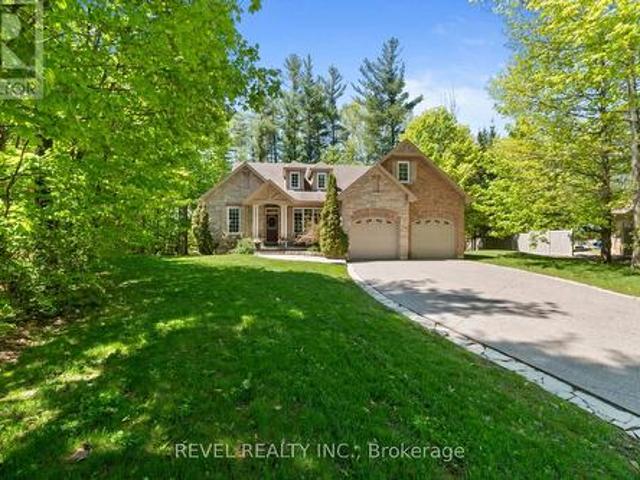
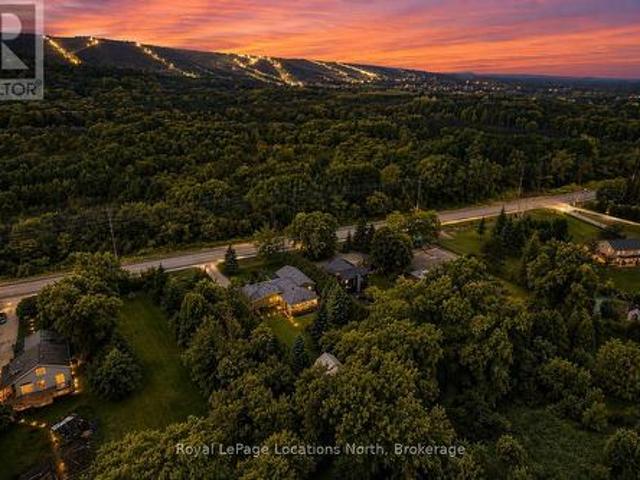
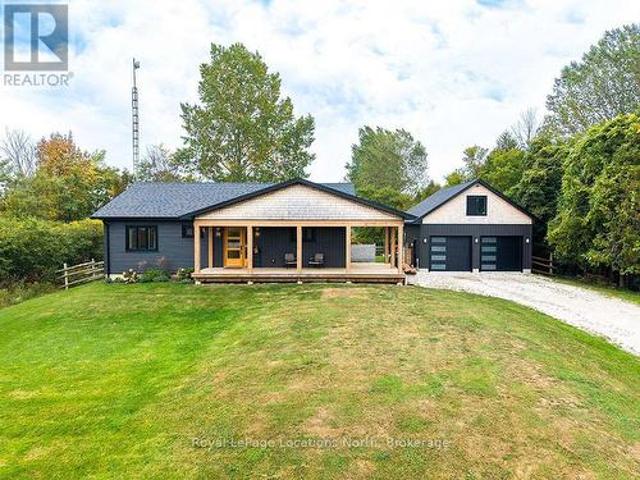
Escape to your own private retreat on nearly 5 acres, just minutes from the sandy shores of Balm Beach and Cawaja Beach. Built in 2018, this custom bungalow offers the perfect blend of modern comfort, thoughtful design, and peaceful country living. Featuring 4 bedrooms and 2.5 bathrooms, the home is ideal for families, retirees, or anyone seeking extra space both inside and out.The heart of the home is the stunning kitchen, complete with quartz countertops, a large centre island, abundant cabinetry, and plenty of room to gather and entertain. The bright, open-concept living area is anchored by a cozy gas fireplace and offers a seamless walkout to the expansive deck, creating the perfect space to enjoy the surrounding natural beauty.The spacious primary suite features a walk-in closet and private ensuite, while a second bedroom offers the convenience of its own 2-piece ensuite. The versatile fourth bedroom can easily function as a home office, den, or guest room to suit your needs.Desig
$ 1,099,900
72845 St Side Road, Blue Mountains, ON, N0H 1J0 house for sale | Listing ID X13858 | Royal LePage
View photo
House · for sale
$ 1,888,000
New
72845 St Side Road, Blue Mountains, ON, N0H 1J0 house for sale | Listing ID X13858 | Royal LePage
Ravenna
· House
· Office room · Deck
Ravenna · House · Office room · Deck
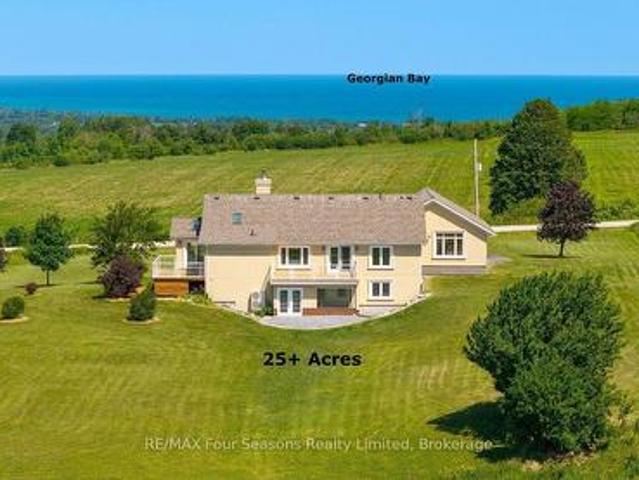
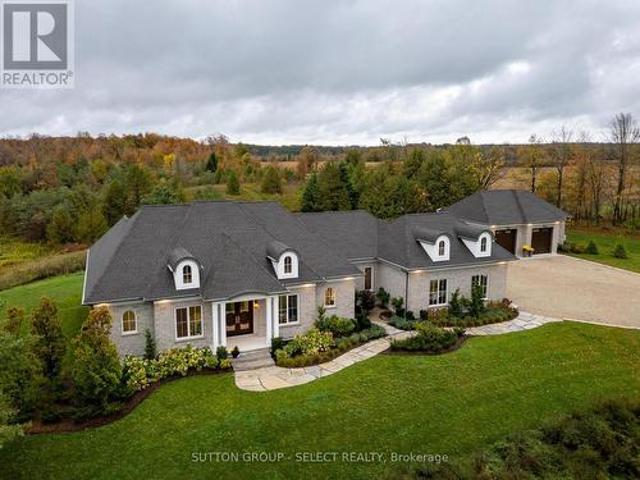
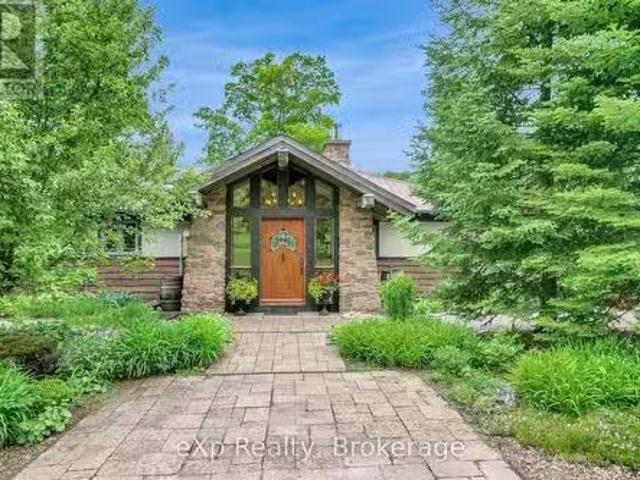
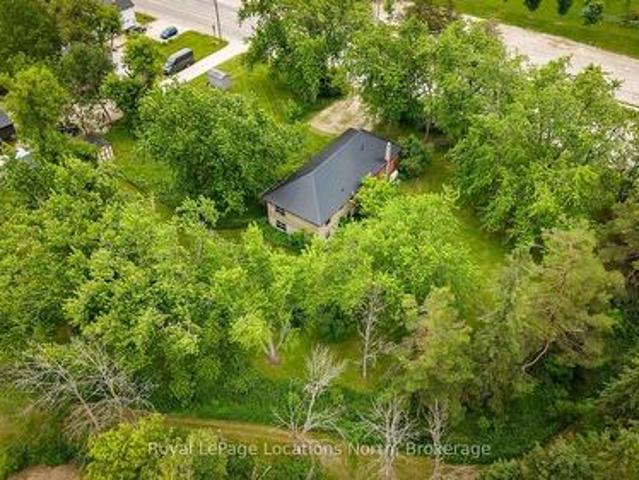
Breathtaking panoramic views of georgian bay and sweeping beaver valley vistas with spectacular sunsets! Rogers highspeed internet! Set on a captivating 25.3-acre retreat, this exceptional property offers the perfect blend of privacy, luxury, and year-round enjoyment. Boasting over 3418 sq. Ft. of beautifully finished living space, this sprawling bungalow has been renovated from top to bottom with exceptional craftsmanship, quality finishes, and timeless design. The bright, open-concept layout is thoughtfully designed to showcase the spectacular views while creating inviting spaces for both entertaining and everyday living. The main level features a spacious kitchen, sitting room with a walk out deck, family room with walk out deck and living room, along with a versatile guest bedroom or home office. The private primary suite is a true retreat, offering breathtaking views, a walk-in closet, and a luxurious 5-piece ensuite. The fully finished walk-out lower level includes rec room, bedr
$ 1,888,000
118 George Mcrae Road, Blue Mountains, ON, N0H 1J0 house for sale | Listing ID X13858 | Royal LePage
View photo
House · for sale
$ 3,490,000
New
118 George Mcrae Road, Blue Mountains, ON, N0H 1J0 house for sale | Listing ID X13858 | Royal LePage
Ravenna
· House
· Office room · Balcony · Deck
Ravenna · House · Office room · Balcony · Deck
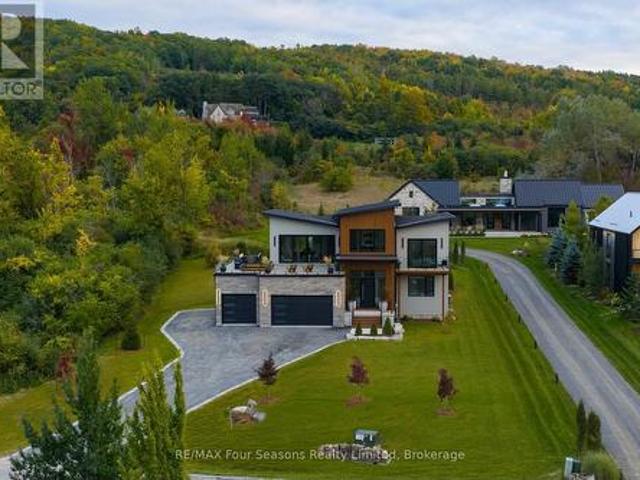
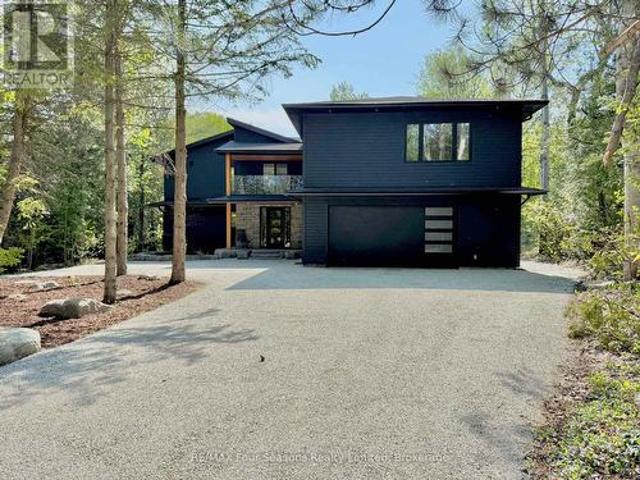
Set high on the hillside overlooking Georgian Bay, this custom-built six-bedroom, seven-bathroom residence by Steve Young Construction offers a four-season setting adjacent to the The Georgian Peaks Club and with golf cart access to The Georgian Bay Club. Expansive windows and seamless indoor-outdoor spaces frame panoramic views of Georgian Bay and the Escarpment, while a permanent Greenbelt along the east side provides privacy and a natural sense of seclusion. Inside, the second level is designed around a custom walnut kitchen with integrated appliances and a generous pantry, opening to spacious living and dining areas. Floor-to-ceiling sliding glass doors lead to north-facing balconies from both the living room and primary suite. The primary features two walk-in closets and a luxurious six-piece ensuite. A private office and powder room complete the upper level. The main floor is centred around an open-concept living space with four walk-outs to the rear deck, extending the living sp
$ 3,490,000
280 Oxbow Park Drive, Wasaga Beach, ON, L9Z 2V6 house for sale | Listing ID S13858 | Royal LePage
View photo
House · for sale
$ 1,150,000
New
280 Oxbow Park Drive, Wasaga Beach, ON, L9Z 2V6 house for sale | Listing ID S13858 | Royal LePage
Ravenna
· House
· Patio · Garden · Fireplace · Deck · Swimming pool · Parking
Ravenna · House · Patio · Garden · Fireplace · Deck · Swimming pool · Parking
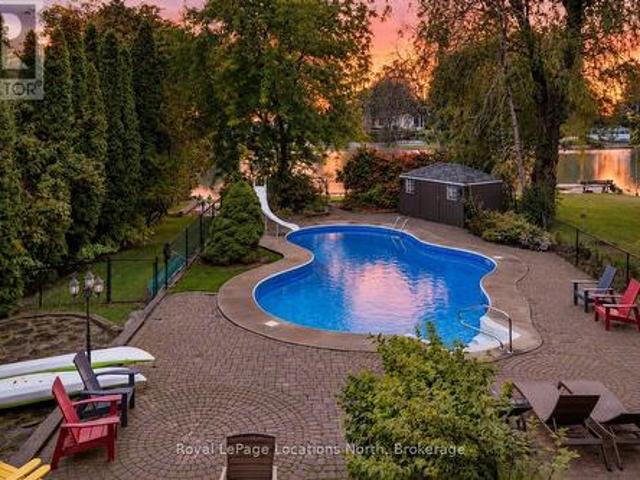
Riverfront + Pool + Separate Income Cottage. Looking for a property that has it all? Set on a 60' x 445' riverfront lot, this property offers boating access to Georgian Bay, a 20' x 40' inground pool by the river, a separate 2-bedroom cottage, multiple garage spaces and a 3-bedroom, 3-bathroom main home. The main house has vaulted ceilings and rustic wood beams, wide plank rustic flooring and a wood-burning fireplace in the open concept living room. Large windows overlook the property, and patio doors walk out to a large deck overlooking the river and yard. The oversized primary bedroom has its own ensuite and views of the backyard. The lower level has 9' ceilings, a large rec room, laundry and room to add another bedroom, along with a walkout directly to the patio, pool and backyard. The inground pool is fully fenced and has a new liner, heater and pump. Having a pool this close to the river, with boating access to Georgian Bay from your own property, is a setup that would be very dif
$ 1,150,000
211 796 Grey 19 Road, Blue Mountains, ON, L9Y 3Z2 condo for sale | Listing ID X13859 | Royal LePage
View photo
Condo · for sale
$ 399,999
New
211 796 Grey 19 Road, Blue Mountains, ON, L9Y 3Z2 condo for sale | Listing ID X13859 | Royal LePage
Ravenna
· Condo
· Balcony · Fireplace
Ravenna · Condo · Balcony · Fireplace
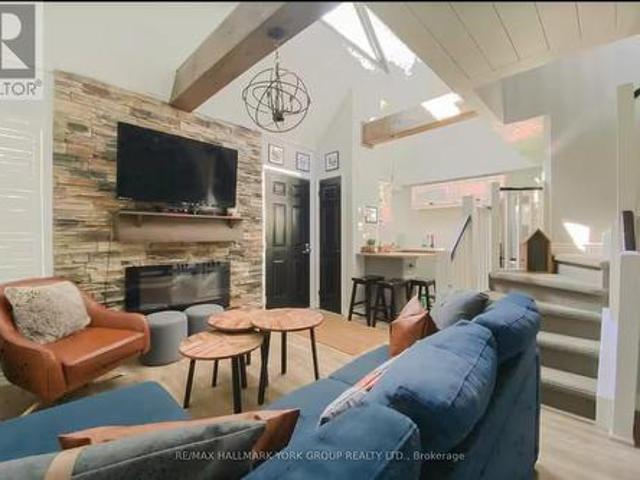
Investor alert & mountainside retreat! Secure a premier, high-performance revenue producer in the heart of North Creek Resort. Unit 211 is a'Day 1' ready asset and a proven financial powerhouse currently managed by Property Valet, boasting an impressive $30,991.17 in gross revenue from January to September 2026 alone. On a powerful upward trajectory, this fully turnkey loft-style property offers the ultimate combination of strong short-term rental (STA) returns and personal four-season enjoyment. Boasting a premier slope-side location, you are steps from the North Chair for true ski-in/ski-out access and right beside the Toronto Ski Club. The bright, open-concept main floor features an inviting living area with a fireplace, smart TV, and sliding doors to a private balcony. The fully stocked kitchen comes equipped with all utensils, cookware, and dual coffee makers (Keurig and drip). Thoughtfully designed to comfortably sleep up to 6 guests, the layout features a main floor queen bed no
$ 399,999
11 Waterview Lane, Blue Mountains, ON, N0H 2P0 house for sale | Listing ID X13856 | Royal LePage
View photo
House · for sale
$ 889,000
New
11 Waterview Lane, Blue Mountains, ON, N0H 2P0 house for sale | Listing ID X13856 | Royal LePage
Ravenna
· House
· Patio · Terrace · Fireplace · Deck
Ravenna · House · Patio · Terrace · Fireplace · Deck
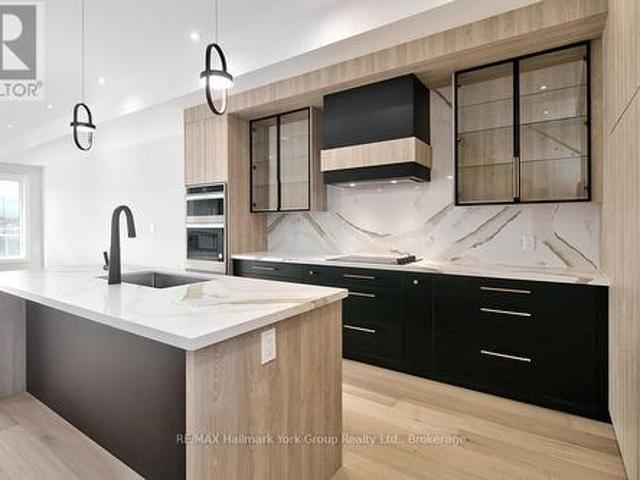
Modern Elegance Meets Natural Beauty in the Heart of Thornbury. Welcome to this stunning brand-new Cobalt model by Richpark Homes, offering 3 Bedrooms + Den and 2.5 Bathrooms. Soaring open-to-above entry sets the tone for this thoughtfully designed home. Additional bedrooms open onto an upper rear terrace with breathtaking views of The Blue Mountains. The main floor features a wide 9' x 8' patio door, a large rear deck with composite decking and glass & metal railing. Perfect for entertaining. And a Linear 42' fireplace in the Living/Dining room. The chef-inspired open-concept kitchen boasts floor-to-ceiling cabinetry with a large island, upgraded quartz countertops with matching backsplash, and upgraded cabinetry throughout all bathrooms. Natural oak staircases connect all levels, with hardwood flooring throughout the main and second floors, 7' baseboards, and upgraded tile in all bathrooms and front entry. Additional highlights include a 2nd floor laundry room, extensive pot lighting
$ 889,000
150 Santos Lane, Wasaga Beach, ON, L9Z 2M1 house for sale | Listing ID S13857 | Royal LePage
View photo
House · for sale
$ 1,849,000
New
150 Santos Lane, Wasaga Beach, ON, L9Z 2M1 house for sale | Listing ID S13857 | Royal LePage
Ravenna
· House
· Patio
Ravenna · House · Patio
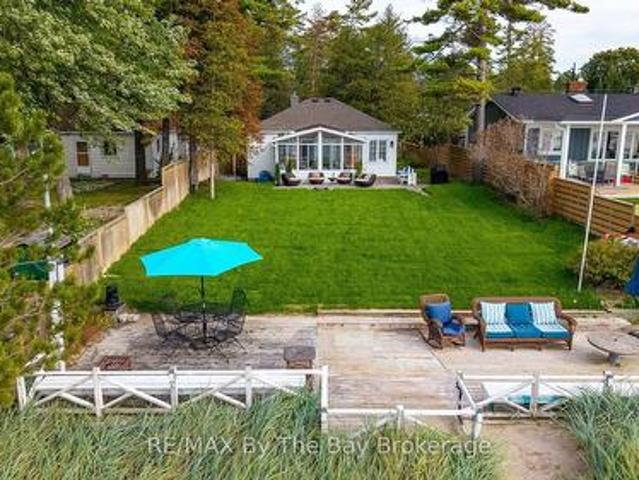
Stunning beachfront property offering breathtaking views of Georgian Bay and spectacular sunsets, all from your own special stretch of shoreline on the east end of Wasaga Beach. Conveniently located close to the east-end amenities of Wasaga Beach yet tucked away on a beautifully treed and private lot, this unique property offers an exceptional four-season lifestyle. The charming year-round beachfront cottage is tastefully decorated in a relaxed coastal style and features a bright, open-concept main floor with beautiful engineered oak flooring throughout the living, dining and kitchen areas. A delightful three-season sunroom overlooks the patio, manicured lawn and beach, creating the perfect place to relax and enjoy the ever-changing views of the Bay. The main cottage offers 3 bedrooms, a spacious 5-pc bath and a lower level providing additional space for family, friends and year-round recreation. Adding versatility is the fully furnished, year-round coach house featuring a loft bedroom
$ 1,849,000
514 79646 Grey Road, Blue Mountains, ON, L9Y 0N6 condo for sale | Listing ID X13853 | Royal LePage
View photo
Condo · for sale
$ 399,000
New
514 79646 Grey Road, Blue Mountains, ON, L9Y 0N6 condo for sale | Listing ID X13853 | Royal LePage
Ravenna
· Condo
· Swimming pool
Ravenna · Condo · Swimming pool
North creek resort. SHORT-TERM ACCOMMODATION PERMITTED*Ideally located at the base of Blue Mountain, this fully renovated studio loft offers exceptional ski-in/ski-out convenience just steps to the North Chair. The unit features a thoughtfully designed layout with an enclosed loft serving as the primary bedroom, plus another bed on the main level, comfortably accommodating up to six guests. The updated kitchen is finished with apartment-sized stainless steel appliances breakfast bar and subway backsplash. Two full baths. Offered turnkey, this unit includes all furnishings and décor for immediate use or rental income. Currently managed by Trillium Management, with financials available upon request. Buyer to pay a 0.5% Blue Mountain Village Association (BMVA) fee on closing. Enjoy four-season living with close proximity to Blue Mountain Village, or take advantage of the on-site shuttle service. Amenities include an outdoor pool, hot tub, tennis courts, and on-site dining. Condo fees incl
$ 399,000
20 61St Street S, Wasaga Beach, ON, L9Z 1W1 house for sale | Listing ID S13854 | Royal LePage
View photo
House · for sale
$ 419,000
New
20 61St Street S, Wasaga Beach, ON, L9Z 1W1 house for sale | Listing ID S13854 | Royal LePage
Ravenna
· House
· Garden · Office room · Parking · Deck
Ravenna · House · Garden · Office room · Parking · Deck
Buy the opportunity, create the dream: 3-bedroom bungalow with a detached garage & beach access within walking distance! Your beach bag will get far more use than your car keys here, with the golden shores of Wasaga Beach just a short stroll away for sunset walks and sandy afternoons. Set on a deep 50 x 132 ft lot in a mature neighbourhood, the property offers a spacious front deck, generous backyard, detached 2-car garage, and driveway parking for three, with room for paddleboards, bikes, and all the gear that comes with life near the water. The open-concept layout gives you an easy starting point to make the home your own, whether that means updating the kitchen, choosing lighter coastal finishes, or reworking the living space to suit the way you want to live. Three bedrooms add useful versatility, with two generously sized rooms featuring closets and a third that could become a home office, bunk room, or guest space for friends dropping in for a weekend by the beach. You can change
$ 419,000
190 Lakeshore Road E, Blue Mountains, ON, L9Y 0M9 house for sale | Listing ID X13853 | Royal LePage
View photo
House · for sale
$ 1,649,000
New
190 Lakeshore Road E, Blue Mountains, ON, L9Y 0M9 house for sale | Listing ID X13853 | Royal LePage
Ravenna
· House
· Balcony · Fireplace
Ravenna · House · Balcony · Fireplace
2 deeded private beach accesses and views of Georgian Bay & the ski hills. This inviting rustic beamed chalet is perfectly positioned just minutes from the area's renowned ski hills and across the road from Georgian Bay. Offering 5 bedrooms, 3 bathrooms, this is the ideal four-season retreat for family and friends. The spacious, open-concept main floor is designed for relaxed entertaining, featuring a warm gas fireplace, rustic beamed ceilings and generous living and dining areas and 2 more bedrooms and a 4-piece bathroom. The private primary bedroom loft has beautiful views toward the ski hills and Georgian Bay, complete with a 4-piece ensuite and private balcony. The bright, fully finished lower level also has a separate entrance and provides exceptional additional living space for family and the flexibility for an in-law suite or room for your guests. The large open-concept living and dining area features a second gas fireplace and full kitchen, along with a 3-piece bathroom and thr
$ 1,649,000
23 Laddie Lane, Springwater, ON, L9X 0C3 house for sale | Listing ID S13854 | Royal LePage
View photo
House · for sale
$ 1,249,999
New
23 Laddie Lane, Springwater, ON, L9X 0C3 house for sale | Listing ID S13854 | Royal LePage
Ravenna
· House
· Swimming pool
Ravenna · House · Swimming pool
Nestled within the highly sought after community of Anten Mills, this exceptional custom built raised bungalow offers a rare blend of privacy, craftsmanship, and refined living on a beautifully tree lined lot set along a quiet street. Thoughtfully designed with soaring vaulted ceilings, expansive skylights, and an abundance of natural light throughout, the home delivers an inviting atmosphere with striking architectural character. Offering 3+1 bedrooms, 3 bathrooms featuring nearly 4000 sq ft of thoughtfully designed living space. The spacious primary retreat is thoughtfully appointed with a walk in closet and a stunning custom five piece ensuite w/ jacuzzi tub designed for comfort and relaxation. Privately positioned on its own upper level, the loft provides a quiet and versatile retreat ideal for a reading lounge, home workspace, studio, or peaceful escape from the main living areas. The newly renovated lower level has been carefully curated for versatility and entertaining, complete
$ 1,249,999
472715 Southgate 47 Side Road, Southgate, ON, N0G 2A0 house for sale | Listing ID X13854 | Royal LePage
View photo
House · for sale
$ 2,599,000
New
472715 Southgate 47 Side Road, Southgate, ON, N0G 2A0 house for sale | Listing ID X13854 | Royal LePage
Ravenna
· House
· Office room · Fireplace
Ravenna · House · Office room · Fireplace
Egremont Acres sits atop 26 breathtaking acres of rolling countryside, offering the kind of peace, privacy and luxury that is rarely found and impossible to replicate. Thoughtfully designed, every detail of this estate reflects exceptional craftsmanship, timeless design, and a deep appreciation for rural living without compromise. With nearly 5,000 sq ft of finished living space, the home blends refined country inspiration with modern comfort. The great room features soaring 14-foot ceilings with exposed beams and a gas fireplace framed by beautiful stucco masonry, a stunning chef's kitchen with full-height cabinetry, custom hood vent, Fisher Paykel integrated premium appliances, Shaw sinks, oversized island and walk-in pantry. Floor-to-ceiling rear windows frame panoramic views of the surrounding landscape. Designed for main-floor living, the layout includes a private office, dedicated laundry area, luxurious primary retreat with spa-inspired ensuite, walk-in closet and private sunroo
$ 2,599,000
146534 Southgate 14 Road, Southgate, ON, N0C 1B0 house for sale | Listing ID X13855 | Royal LePage
View photo
House · for sale
$ 648,000
New
146534 Southgate 14 Road, Southgate, ON, N0C 1B0 house for sale | Listing ID X13855 | Royal LePage
Ravenna
· House
· Fireplace · Parking · Air conditioning · Cellar
Ravenna · House · Fireplace · Parking · Air conditioning · Cellar
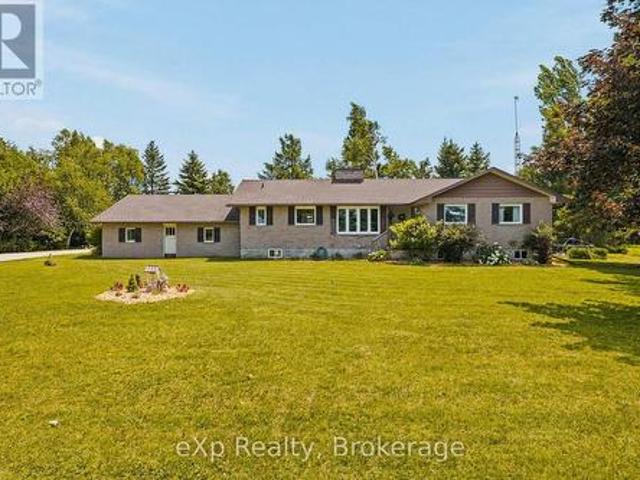
Welcome to peaceful country living on over an acre, where privacy, open farmland views, and thoughtful updates come together to create the perfect place to call home. Surrounded by farmers' fields, this solid brick bungalow offers 3 bedrooms, 1.5 bathrooms, an attached two-car garage, and the kind of quiet setting families dream about. Lovingly updated over the years, the home has seen significant improvements including a new roof (2017), furnace (2017), main floor windows excluding the sunroom (2019), central air conditioning (2020), electrical panel (2020), some lower-level windows (2020), and a complete main floor renovation in 2020, creating a bright, modern, and welcoming living space. Two propane fireplaces add warmth and character, making this home as cozy as it is functional. The full unfinished basement offers endless potential and features a separate entrance through the attached garage, presenting an excellent opportunity for a future in-law suite or additional living space.
$ 648,000
131 Chamonix Crescent, Blue Mountains, ON, L9Y 0S7 house for sale | Listing ID X13854 | Royal LePage
View photo
House · for sale
$ 2,749,000
New
131 Chamonix Crescent, Blue Mountains, ON, L9Y 0S7 house for sale | Listing ID X13854 | Royal LePage
Ravenna
· House
· Garden · Fireplace
Ravenna · House · Garden · Fireplace
Set on a private lot in the highly sought-after Georgian Woodlands. Completely renovated in 2022, this exceptional 6 bedroom, 6 bathroom chalet offers the perfect retreat for families, extended families and friends. The bright open-concept great room features soaring vaulted ceilings and windows that frame tranquil views, where deer can often be seen meandering through the backyard. The spacious layout seamlessly connects the living, dining, and kitchen areas, creating an inviting atmosphere, ideal for hosting large family celebrations or relaxed weekends at home in front of the fireplace. When you enter the home, the main floor welcomes you with a generous foyer complete with heated floors, and a large bright flex room with many potential uses. The upper main floor has two possible primary bedrooms and a 2nd kitchens, this thoughtful layout presents a place to get away or is an excellent opportunity for an in-law suite, private guest accommodations or accessory apartment. The ground f
$ 2,749,000
633598 Artemesia Glenelg Townline, West Grey, ON, N0C 1K0 ho.
View photo
House · for sale
$ 985,000
New
633598 Artemesia Glenelg Townline, West Grey, ON, N0C 1K0 ho.
Ravenna
· 2 Bedrooms · 2 Baths · House
· Garden · Fireplace
Ravenna · 2 Bedrooms · 2 Baths · House · Garden · Fireplace
The Great Escape awaits on this private 3.84-acre property, with the Saugeen River winding through the landscape and providing beautiful views year-round. This charming 2-bedroom bungalow, with potential for a third bedroom, is full of historic warmth and charm. A bright viewing room overlooks the river and backyard, while the stone fireplace creates a warm and inviting gathering space. Outside, theres room for everyone to enjoy their hobbies and downtime, with a detached garageshop and a cozy riverside she-shed tucked along the waters edge. Conveniently located just minutes from Flesherton, Durham, and Hanover, and only 45 minutes to Collingwood, youll enjoy the best of Grey County with four nearby golf courses and Beaver Valley just 15 minutes away for year-round recreation. Pride of ownership is evident from the moment you turn down the private driveway. (id:27). Still available at ListedBuy!
$ 985,000
64 Legion Way, Essa, ON, L0M 1B5 house for sale | Listing ID N13855 | Royal LePage
View photo
House · for sale
$ 659,900
New
64 Legion Way, Essa, ON, L0M 1B5 house for sale | Listing ID N13855 | Royal LePage
Ravenna
· House
· Garden · Office room · Cellar
Ravenna · House · Garden · Office room · Cellar
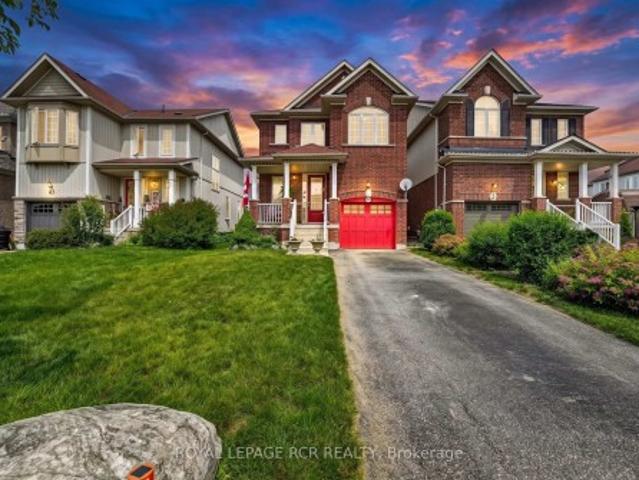
First time on the market! This beautifully maintained approx. 2018 sq ft home, is finished top to bottom and is ready for its next family to move in and enjoy! Offering 3 spacious bedrooms and 2.5 bathrooms, this inviting property combines comfort, functionality, and is located on a street that has a true sense of community. The bright well appointed kitchen features a breakfast bar and eat-in area, creating the perfect space for everyday living. The fully finished basement adds even more living space with a nice sized rec-room and a dedicated office. Ideal for working from home, hobby space or a playroom. Step outside to a fully fenced backyard complete with perennial gardens, a charming gazebo, and a garden shed. Perfect setting for relaxing or playing. What are the sellers going to miss most? The amazing neighbours they have, where everyone looks out for each other. This home and location are hard to beat!
$ 659,900
211 5Th Street E, Owen Sound, ON, N4K 1C6 house for sale Li.
View photo
House · for sale
$ 875,000
New
211 5Th Street E, Owen Sound, ON, N4K 1C6 house for sale Li.
Ravenna
· 4 Bedrooms · 3 Baths · House
· Garden · Office room
Ravenna · 4 Bedrooms · 3 Baths · House · Garden · Office room
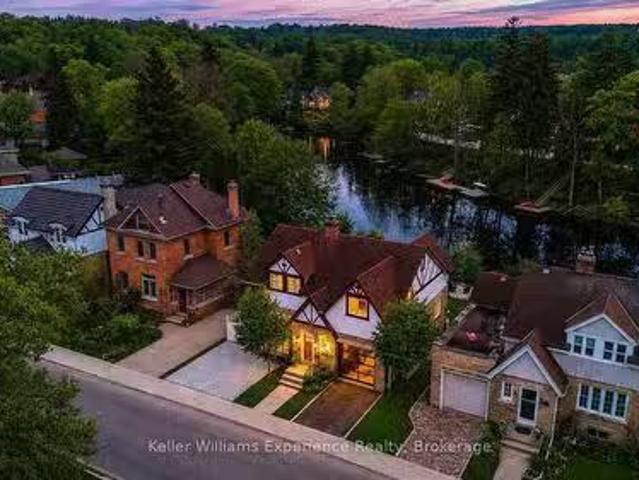
Some backyards change everything. Set on the best stretch of the Sydenham River, this gorgeous Tudor-style waterfront home offers something incredibly rare in Owen Sound: direct access to the river system above the Mill Dam. Launch your kayak, canoe, or paddleboard from your own backyard and explore the citys most scenic paddling route between Harrison Park and the Mill Dam through calm water, mature trees, and the prettiest urban waterfront around. Offering 4 bedrooms plus an office and 3 bathrooms across 2,100 sq ft, this is not just an updated home. Its one thats been completely transformed. Taken right back to the studs, every major component has been replaced in the last 3 years, including all new plumbing, electrical, drywall, insulation, roofing, and finishes. Refinished red oak hardwood floors flow throughout (2024), while the designer kitchen (2023) is the kind of space that naturally becomes the heart of the home, featuring quartz countertops, integrated stainless steel appli
$ 875,000
39 Rosemary Road, Tiny, ON, L0L 2T0 house for sale | Listing ID S13850 | Royal LePage
View photo
House · for sale
$ 825,000
39 Rosemary Road, Tiny, ON, L0L 2T0 house for sale | Listing ID S13850 | Royal LePage
Ravenna
· House
Ravenna · House
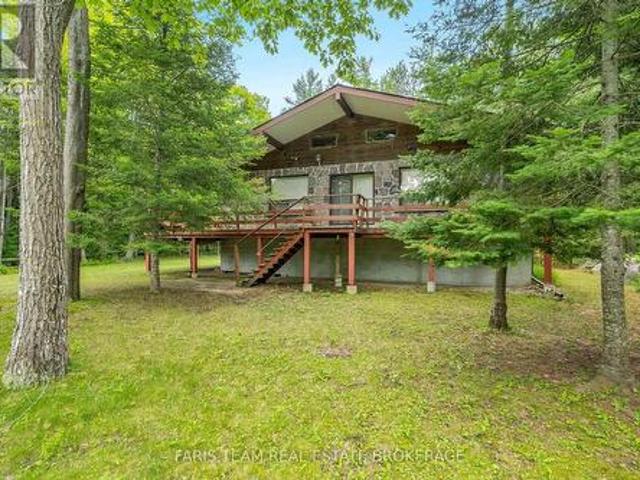
Top 5 Reasons You Will Love This Home: 1) Indulge in the serenity of exclusive private beach access, where each day ends with awe-inspiring sunsets over the water, positioned in a unique coastal enclave, delivering a blissful escape from the pace of everyday life 2) Set amidst towering mature trees on an expansive lot, this enchanting cottage provides a private, meandering path that leads directly to the shoreline, perfect for enjoy seamless, secluded beachside adventures just steps from your door 3) With 1,418 square feet of thoughtfully designed living space, this raised bungalow impresses with its luminous, open-concept interior, soaring vaulted ceilings, and timeless brick-and-stone exterior, alongside a welcoming wraparound porch inviting you to unwind and take in the tranquil surroundings 4) The expansive partially finished lower level recreation room is highlighted by 8.5' ceilings and a sleek bathroom with a walk-in shower, delivering endless possibilities whether envisioned as
$ 825,000
32 River Road E, Wasaga Beach, ON, L9Z 2L1 house for sale L.
View photo
House · for sale
$ 895,000
New
32 River Road E, Wasaga Beach, ON, L9Z 2L1 house for sale L.
Ravenna
· 21 Bedrooms · 2 Baths · House
Ravenna · 21 Bedrooms · 2 Baths · House
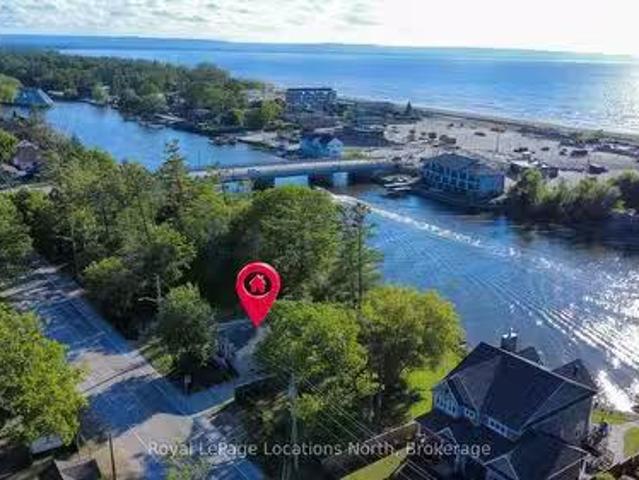
Rare riverfront opportunity in the heart of Wasaga Beachs highly sought-after DC2 (Downtown Core Exception) zoning district. This well-maintained 3+1 bedroom, 2 bathroom home is positioned directly beside the Main Street Bridge and offers exceptional redevelopment, investment, residential, and tourism-related potential in one of the fastest evolving areas of town.Enjoy a front-row seat to the transformation of Beach Area 1, with millions of dollars in public and private investment reshaping Wasaga Beachs waterfront and downtown core. From this prime location, you can walk to the beach, restaurants, shops, entertainment, festivals, and the growing collection of attractions that continue to drive tourism and year-round activity in the area.Inside, the home offers three bedrooms on the main level, an additional bedroom in the finished lower level, another full bathroom, and the flexibility to accommodate a variety of living arrangements. Whether youre looking for a year-round residence, c
$ 895,000
89 18 Ramblings Way, Collingwood, ON, L9Y 5S4 townhouse for sale | Listing ID S13854 | Royal LePage
View photo
Townhouse · for sale
$ 549,000
New
89 18 Ramblings Way, Collingwood, ON, L9Y 5S4 townhouse for sale | Listing ID S13854 | Royal LePage
Ravenna
· Townhouse
· Patio · Fireplace
Ravenna · Townhouse · Patio · Fireplace
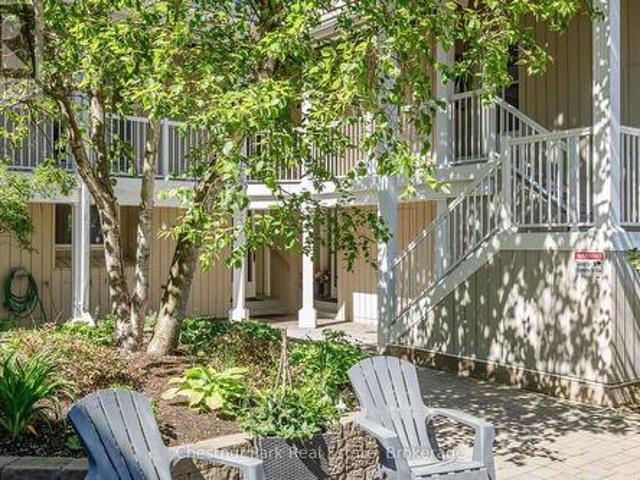
Bright and spacious 3-bedroom MAIN FLOOR corner suite offering over 1,200sq. Ft. of convenient one-level living in sought-after Briarwood 11 at Ruperts Landing. Surrounded by mature trees and peaceful wooded views, this beautifully situated condominium offers a warm and inviting setting as the seasons change. Three separate walkouts provide easy access to private patios and the surrounding grounds, perfect for enjoying crisp fall mornings or returning home after a day outdoors. Inside, the thoughtfully designed layout features three bedrooms, including a primary suite with 4-piece ensuite, a well-appointed kitchen with pantry, and a spacious living room anchored by a cozy fireplace. Large windows fill the home with natural light and bring the beauty of the surrounding landscape indoors. With comfortable one-level living and an abundance of amenities just steps away, this is an ideal home for full-time living or a four-season retreat. Located within the exclusive gated waterfront commun
$ 549,000
112 Mary Avenue, Georgian Bluffs, ON, N4K 5N5 house for sale | Listing ID X13856 | Royal LePage
View photo
House · for sale
$ 739,000
New
112 Mary Avenue, Georgian Bluffs, ON, N4K 5N5 house for sale | Listing ID X13856 | Royal LePage
Ravenna
· House
· Garden · Fireplace · Deck
Ravenna · House · Garden · Fireplace · Deck
Some homes are more than just a place to live. They are where family life unfolds and memories are made. Lovingly cared for by the same family for nearly 30 years, this welcoming Kilsyth home offers the space and setting families dream of. Imagine kids and pets running freely in the expansive half-acre backyard, summer BBQs and family gatherings on the large deck, cozy evenings together around the fireplace, and holiday celebrations gathered around the beautiful custom kitchen. The true heart of the home. The 16' x 20' detached shop provides plenty of room for hobbies, projects, sports equipment, toys, or all the extras that come with an active family lifestyle. Set in a friendly village just minutes from Owen Sound, this is a place where children can grow, neighbours become friends, and your family can enjoy the space to live, play and make memories together. A wonderful opportunity to put down roots and create the next chapter of your family's story. (Id: 27)
$ 739,000
38 Beverly Street, Springwater, ON, L0L 1P0 house for sale | Listing ID S13855 | Royal LePage
View photo
House · for sale
$ 814,900
New
38 Beverly Street, Springwater, ON, L0L 1P0 house for sale | Listing ID S13855 | Royal LePage
Ravenna
· House
· Patio · Garden · Fireplace · Cellar
Ravenna · House · Patio · Garden · Fireplace · Cellar
Welcome to 38 Beverly Street in Elmvale, a beautifully maintained home built in 2019 offering modern finishes, thoughtful custom upgrades and a peaceful setting backing onto environmentally protected land. Great curb appeal welcomes you with an updated front exterior completed in 2025 and stamped concrete front walkway and stairs. Inside, the kitchen features custom cabinetry, while the main floor gas fireplace creates a warm and inviting living space. The primary suite has been beautifully updated with a renovated ensuite featuring custom cabinetry and a custom walk-in closet, both completed in 2025. The partially finished basement adds valuable living space with a rec room, electric fireplace and custom dry bar, plus a rough-in for a future 3-piece bathroom. An abundance of unfinished basement space provides excellent storage or plenty of room to create additional living areas to suit your needs. Outside, enjoy a backyard with stamped concrete patio and stairs, a finished area beneat
$ 814,900
795853 Grey 19 Road, Collingwood, ON, L9Y 3Y9 house for sale | Listing ID S13856 | Royal LePage
View photo
House · for sale
$ 1,199,900
New
795853 Grey 19 Road, Collingwood, ON, L9Y 3Y9 house for sale | Listing ID S13856 | Royal LePage
Ravenna
· House
· Garden · Fireplace
Ravenna · House · Garden · Fireplace
Set on a beautifully private rural lot w/ stunning views of Blue Mountain & only 7 minutes from downtown Collingwood, this charming ranch bungalow offers the perfect blend of character, space & peaceful country living w/ 5 beds & 4 baths to accommodate extended families or many guests. Backing onto the serene Silver Creek, the property is surrounded by mature willow trees, lush gardens & natural beauty, creating a setting that feels like your own private retreat. This spacious home offers a large executive foyer & convenient powder room. Through elegant French doors, the Great Room truly lives up to its name, stretching 38 ft long w/ 10 ft soaring ceilings, skylights & a stunning gas fireplace framed w/ custom wood moldings. The included, oversized, leather couches & huge dining table make you feel like you are in a grand lodge. Designed for gathering, the formal dining area easily accommodates the 12-seat table, perfect for hosting family dinners, holidays & weekend get-togethers. The
$ 1,199,900
9038 County Rd 91 Road, Clearview, ON, L0M 1H0 house for sale | Listing ID S13853 | Royal LePage
View photo
House · for sale
$ 788,500
New
9038 County Rd 91 Road, Clearview, ON, L0M 1H0 house for sale | Listing ID S13853 | Royal LePage
Ravenna
· House
· Garden
Ravenna · House · Garden
A rare opportunity to create something truly special in the heart of Duntroon. Offered for the first time in decades, this one-acre property combines historic character, natural beauty and exceptional potential in one of the area's most sought-after four-season locations. A year-round stream frames the property, with the Niagara Escarpment providing a spectacular natural backdrop. The original brick bungalow features high ceilings and timeless Regency-inspired details, offering an ideal foundation for a thoughtful restoration or luxury renovation. A substantial addition brings the total living space to more than 2,400 sq. Ft. providing plenty of flexibility for a refined country residence, multi-generational retreat or distinctive recreational getaway. The expansive lot offers ample room for gardens, outdoor entertaining and estate-style enhancements. With Devil's Glen Ski Club just minutes away and Highlands Nordic and Duntroon Highlands Golf Club even closer, four-season recreation i
$ 788,500
1578 Th Line, Meaford, ON, N4L 1W6 house for sale | Listing ID X13853 | Royal LePage
View photo
House · for sale
$ 925,000
New
1578 Th Line, Meaford, ON, N4L 1W6 house for sale | Listing ID X13853 | Royal LePage
Ravenna
· House
Ravenna · House
Tucked into the countryside just outside Meaford, this beautifully crafted 2022-built home offers the kind of setting that makes slowing down feel easy. Surrounded by farmland and open space, with the Bighead River Trail just a short walk away, it delivers a wonderful balance of privacy, nature and connection. Minutes to Meaford and moments to The Blue Mountains, this is four-season living at its best. From the moment you arrive, the covered front porch sets the tone. Welcoming, relaxed and made for lingering with a coffee. Inside, the home feels bright, warm and effortlessly modern, with soaring 11.5' ceilings, expansive windows and locally sourced 5' ash hardwood floors throughout the main living spaces. The heart of the home is the stunning open-concept kitchen, dining and living area. The custom-millwork kitchen is beautifully finished in crisp white cabinetry and warm walnut, with a generous island anchoring the space. The primary suite is a true retreat, featuring a generous bedr
$ 925,000
31 Bush Street, Collingwood, ON, L9Y 4T1 house for sale | Listing ID S13854 | Royal LePage
View photo
House · for sale
$ 790,000
New
31 Bush Street, Collingwood, ON, L9Y 4T1 house for sale | Listing ID S13854 | Royal LePage
Ravenna
· House
· Office room · Deck
Ravenna · House · Office room · Deck
This chapter has been written and now it is time to turn the page and let the next family fill the pages with their own stories and memories. Welcome to 31 Bush Street. Nestled within a mature neighbourhood, this family home has all four-bedrooms on the second level, a rarity within this price range in Collingwood. All three levels of this home are fully finished. The main level offers a centre hall plan with formal living on one side and a home office or den on the other flanked at the back by a lovely kitchen updated in 2023 and a large dining area perfect for everyday use and entertaining. The sliding door opens to a large deck built in 2020 featuring stairs on both the north and south side and a gas line for your BBQ. While enjoying your morning coffee take in the sounds of nature from the many songbirds that make the trees that flank the River Trail their home and seasonally the sounds of the splashing salmon as they make their way along the river. The second level of the home is
$ 790,000
121 Collingwood Street, Grey Highlands, ON, N0C 1E0 house for sale | Listing ID X13855 | Royal LePage
View photo
House · for sale
$ 699,900
New
121 Collingwood Street, Grey Highlands, ON, N0C 1E0 house for sale | Listing ID X13855 | Royal LePage
Ravenna
· House
· Garden · Office room · Cellar
Ravenna · House · Garden · Office room · Cellar
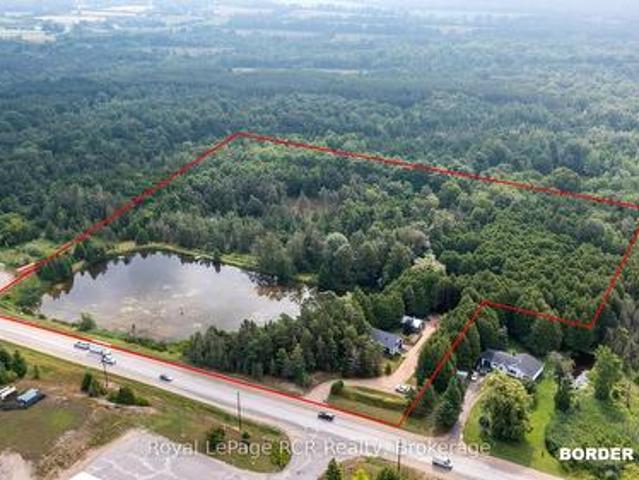
11 acres of bush with trails and a 2 acre pond on the edge of Flesherton. Tucked in the trees with glimpses of the pond is a 1450 square foot home with good natural light, open living spaces and decorative exposed beams. There is one bedroom and a full bath on the main level. The open stairway leads to a bright loft area suitable for an office or sleeping space, as well as 2 more bedrooms, one with a 2 piece ensuite. The basement has lots of storage, the natural gas furnace, water system and laundry area. There is a fenced in yard between the home and the 18x25 shed. Good, wide trails through the cedar and hardwood bush provide endless recreational activities on the property. Walking distance to Flesherton for schools and unique shops. Centrally located to enjoy all things Grey County: skiing, beaches, Beaver Valley, Lake Eugenia, Bruce Trail and more. (Id: 27)
$ 699,900
14 Devonleigh Drive, Amaranth, ON, L9V 3J3 house for sale | Listing ID X13847 | Royal LePage
View photo
House · for sale
$ 1,195,000
14 Devonleigh Drive, Amaranth, ON, L9V 3J3 house for sale | Listing ID X13847 | Royal LePage
Ravenna
· House
· Fireplace · Deck
Ravenna · House · Fireplace · Deck
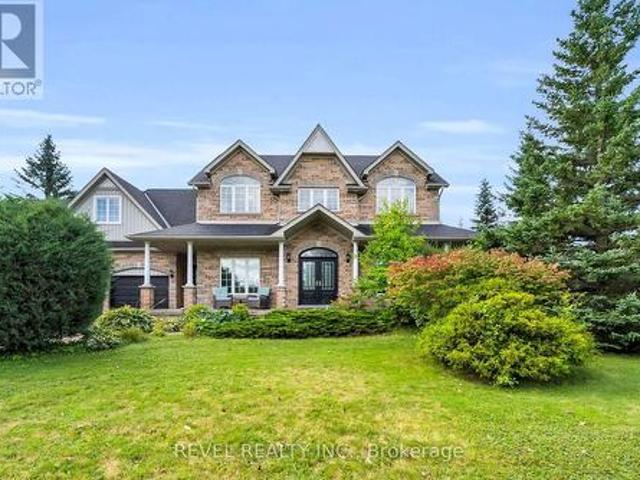
Welcome to 14 Devonleigh in Amaranth, where space, privacy, & thoughtful design come together on an impressive 1.6-acre property. With no neighbours directly in front, this beautiful home offers a peaceful setting surrounded by nature. Step through the double-door entry & discover a warm, inviting interior with stunning finishes throughout. The entire main floor & all bathrooms were beautifully redone in 2024, creating a fresh and modern feel from top to bottom. The inviting family room flows effortlessly into the beautifully appointed kitchen, featuring a custom backsplash, centre island, stainless steel appliances, porcelain flooring, & W/O to the composite deck that features a gas BBQ hookup. Perfect for entertaining! Just steps away, the dining room is open to the living room, creating an ideal space for family gatherings & guests. The living room features a show-stopping stone feature fireplace wall with an electric fireplace that creates a stunning focal point. Make your way up t
$ 1,195,000

Get email alerts

Don't miss out: be the first to know about new properties

The alert was correctly created

On subscribing you accept the conditions of use and the privacy policy
Alert
Receive new ads in your inbox
Save this search
Receive alerts for new listings

We'll send you an email when we have new properties for: "Properties for sale in Ravenna"

The alert was correctly created

Get email alerts and be the first to see new listings
Required field
On subscribing I accept the terms of the privacy policy
Perfect! You'll soon start receiving new listings via email
Alert
Receive an email when we have new ads for Properties for sale in Ravenna
Save this search
Filters

Bedrooms

Area (sq.ft)

sq.ft
sq.ft

Price

$
$

Filter by property type

Bathrooms

Clear all filters
Receive notifications when new entries are published.