1 properties for sale in Mountain, North Dundas

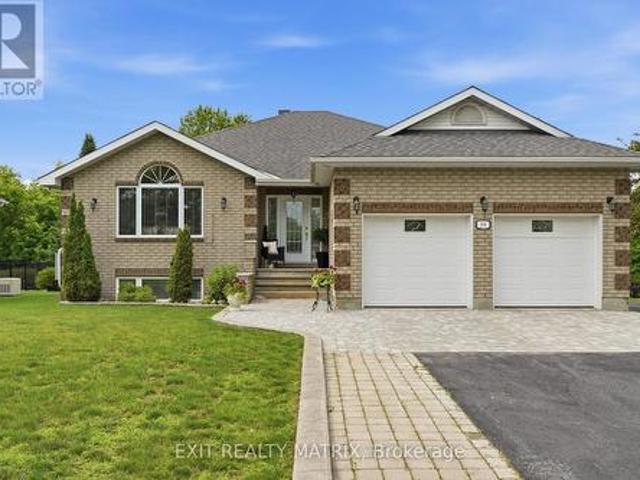
1683 Sharon Street, North Dundas, ON, K0E 1S0 house for sale.
View photo
House · for sale
$ 1,089,000
1683 Sharon Street, North Dundas, ON, K0E 1S0 house for sale.
Mountain, North Dundas
· 3 Bedrooms · 3 Baths · House
Mountain, North Dundas · 3 Bedrooms · 3 Baths · House
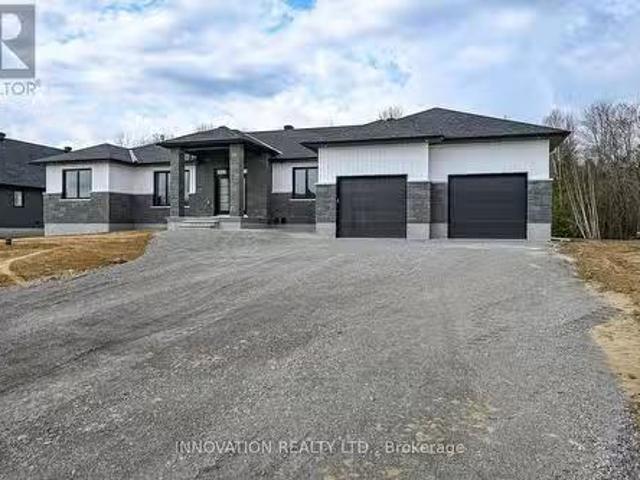
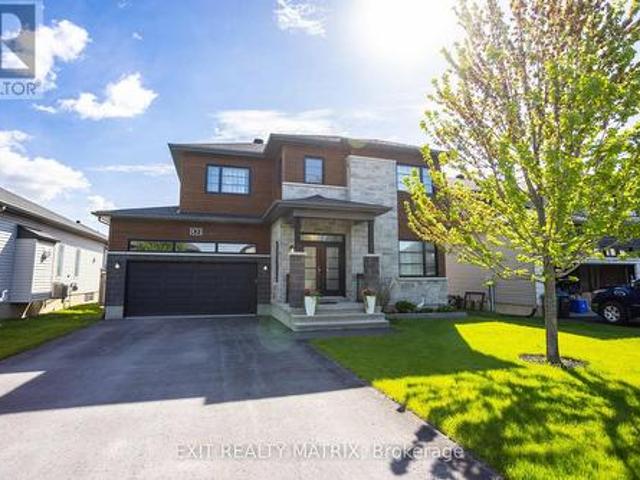
Welcome to SILVER CREEK ESTATES! This modern bungalow spans 1,890 square feet and beautifully blends contemporary design with classic charm. The spacious open concept layout seamlessly connects the living, dining, and kitchen areas, showcasing elegant quartz countertops throughout that add a touch of luxury. Large island and ample cupboards are an added feature to this home. Engineered hardwood flooring flows effortlessly across the main living spaces, while stylish tile enhances the wet areas for durability and ease of maintenance. With three well-appointed bedrooms, including a luxurious ensuite featuring double sinks, stand alone tub, and walk in tile shower, the home offers both comfort and convenience. The two and a half baths ensure ample space for family and guests. A highlight of the property is the large covered concrete back porch, providing the perfect spot for outdoor relaxation or gatherings. Zanutta Construction Inc offers many standards that would be considered upgrades
$ 1,089,000
More properties near this area

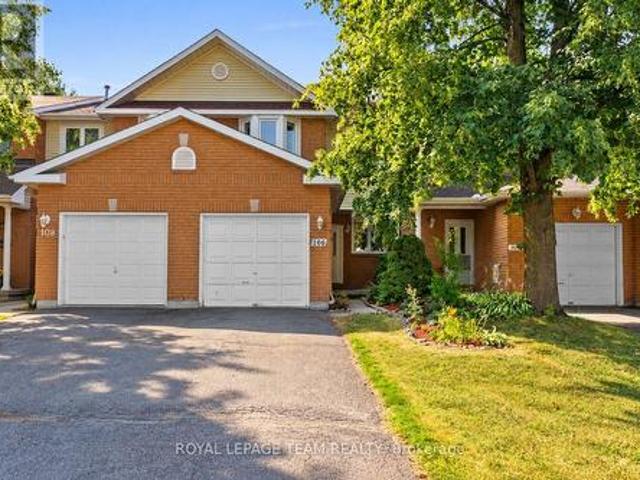
431 Provence Avenue, Russell, ON, K0A 1W0 house for sale | Listing ID X13638 | Royal LePage
View photo
House · for sale
$ 756,000
Updated
431 Provence Avenue, Russell, ON, K0A 1W0 house for sale | Listing ID X13638 | Royal LePage
Mountain, North Dundas
· House
· Patio · Garden · Fireplace
Mountain, North Dundas · House · Patio · Garden · Fireplace
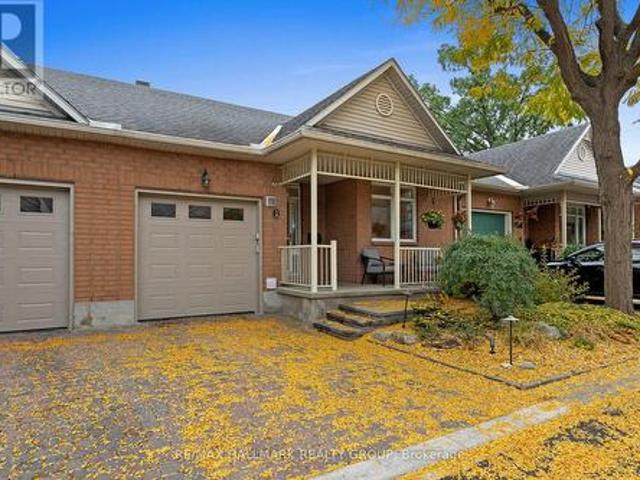
Prepare to fall in love with this beautifully designed modern 2-storey home, where stylish finishes, spacious living, and an incredible backyard oasis come together perfectly. Ideally located near schools, parks, recreation, shopping, and all essential amenities, this stunning property offers the perfect blend of comfort and convenience. From the moment you arrive, the welcoming front porch and impressive curb appeal create an inviting first impression. Step inside to a bright and spacious foyer where gleaming hardwood and ceramic flooring flow throughout the thoughtfully designed main level. The stylish kitchen features abundant cabinetry, generous counter space, a sit-at island, and a walk-in pantry, making it perfect for everyday living and entertaining. The sun-filled eating area offers patio doors leading directly to the backyard retreat, while the elegant living room showcases a cozy fireplace and oversized windows filled with natural light. A convenient 2-piece bathroom and insi
$ 756,000
877 St Felix Road, Clarence Rockland, ON, K0A 2A0 house for sale | Listing ID X13853 | Royal LePage
View photo
House · for sale
$ 799,000
New
877 St Felix Road, Clarence Rockland, ON, K0A 2A0 house for sale | Listing ID X13853 | Royal LePage
Mountain, North Dundas
· House
· Garden
Mountain, North Dundas · House · Garden
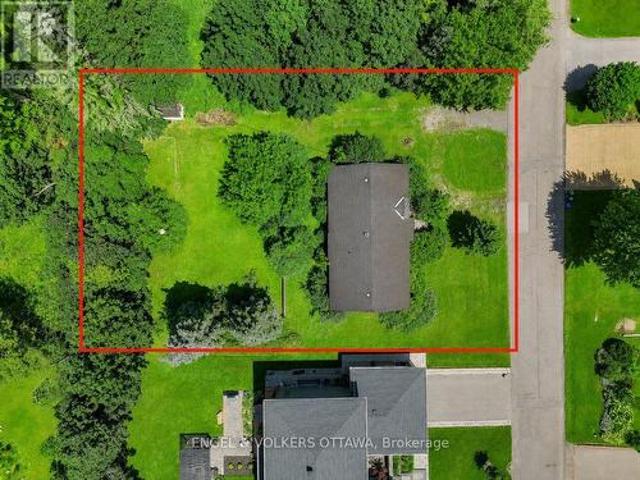
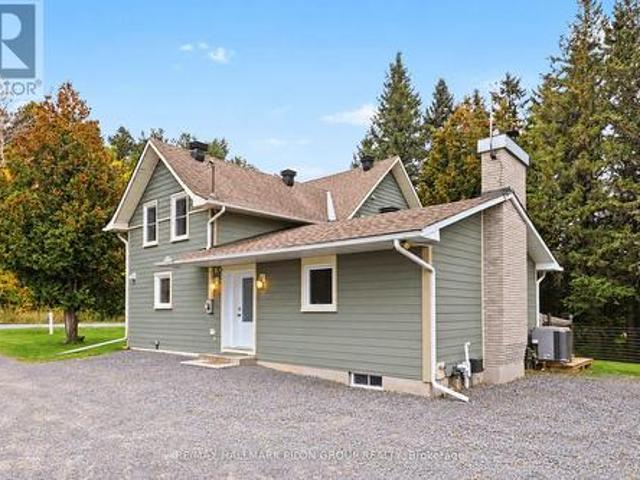
Welcome to this exceptional property, perfectly situated on almost 7 acres, offering an incredible combination of privacy, space, modern finishes & endless possibilities. Beautifully renovated from top to bottom, this home has been thoughtfully updated throughout, allowing you to simply move in & enjoy. Step inside to beautiful HW flooring throughout & bright, inviting living spaces designed for everyday living & entertaining. A wood-burning FP adds warmth & character, creating the perfect place to cozy up on cooler evenings. At the heart of the home is the stunning chef's kitchen, offering plenty of workspace & storage while providing the perfect gathering place for family & friends. Updated bathrooms continue the home's modern, stylish feel. The home offers 3 spacious bedrooms + dedicated main-floor office, ideal for working from home or as a flexible den or study. Outside, this property truly shines. Set on almost 7 acres, you'll enjoy exceptional privacy, a lrg yard & no rear neigh
$ 799,000
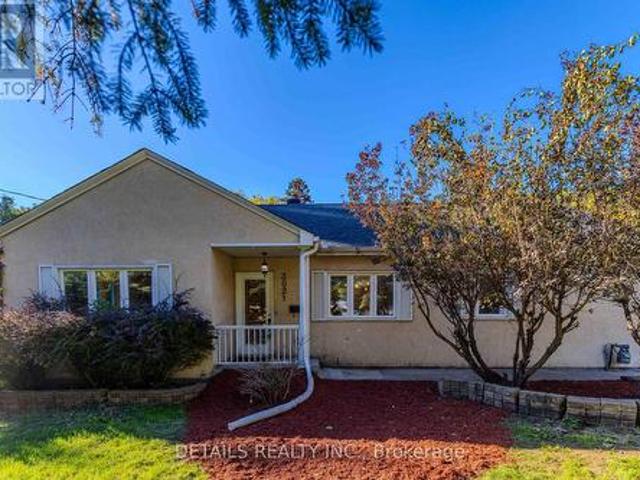
3021 Richmond Road, Ottawa, ON, K2B 6S6 house for sale | Listing ID X13864 | Royal LePage
View photo
House · for sale
$ 799,000
New
3021 Richmond Road, Ottawa, ON, K2B 6S6 house for sale | Listing ID X13864 | Royal LePage
Mountain, North Dundas
· House
· Fireplace · Cellar
Mountain, North Dundas · House · Fireplace · Cellar
Investors & Developers Knock! Exceptional income producing asset with huge future development potential! Welcome to this 3+1 bedroom bungalow with Walkout Basement situated on a prime 85'x118' lot in a highly sought-after community of Britannia Heights. Currently offering excellent flexibility, you can decide whether you want to keep it operating as a duplex-style (generating approximately $4000 rental income) or redevelop in the future. New zoning is MS2, allowing for high-density development with a maximum building height of up to 20m. The main floor offers 1,394 sq. Ft. living space (as per MPAC) features quality finishes & numerous updates. The spacious, sun-filled eat-in kitchen offers solid wood cabinetry, SS appliances and abundant counter storage space. Conveniently open to the dining area, it creates a warm inviting space for family meals & entertaining. The bright elegant living room features a fireplace, providing a comfortable setting for relaxing & gatherings. Three genero
$ 799,000
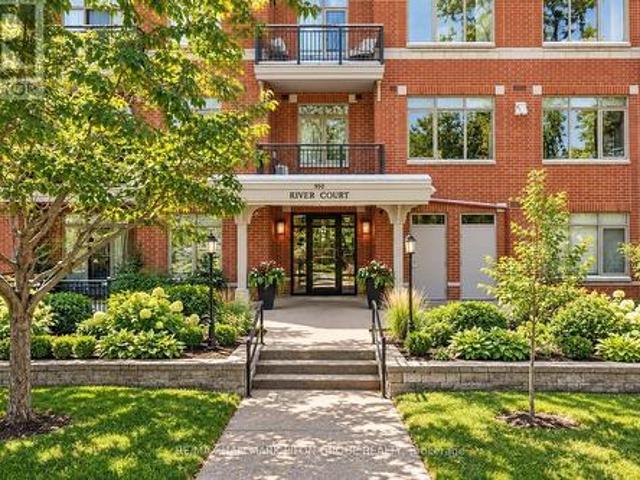
109 950 Marguerite Avenue, Ottawa, ON, K1K 3T8 condo for sale | Listing ID X13853 | Royal LePage
View photo
Condo · for sale
$ 363,000
New
109 950 Marguerite Avenue, Ottawa, ON, K1K 3T8 condo for sale | Listing ID X13853 | Royal LePage
Mountain, North Dundas
· Condo
· Balcony
Mountain, North Dundas · Condo · Balcony
Welcome to River Court at 950 Marguerite. A well-maintained, tucked-away building on a quiet street in Overbrook, perfectly positioned for easy access to everything Ottawa has to offer. This 1-bedroom, 1-bathroom condo offers a smart, functional layout ideal for first-time buyers, investors, or anyone looking to simplify without compromise. The kitchen features stone countertops, ample prep space, and a convenient breakfast bar that opens into a comfortable living area, perfect for everyday living. The bright main living space leads to your private balcony, overlooking peaceful Marguerite Avenue. A great spot to unwind or enjoy your morning coffee or evening meals. You'll appreciate the convenience of in-unit laundry, along with a dedicated storage locker for all the extras. Secure bike storage is also available, making it easy to take advantage of the incredible nearby pathways. Location is where this property really shines. Just steps to the Rideau River Eastern Pathway, Strathcona P
$ 363,000
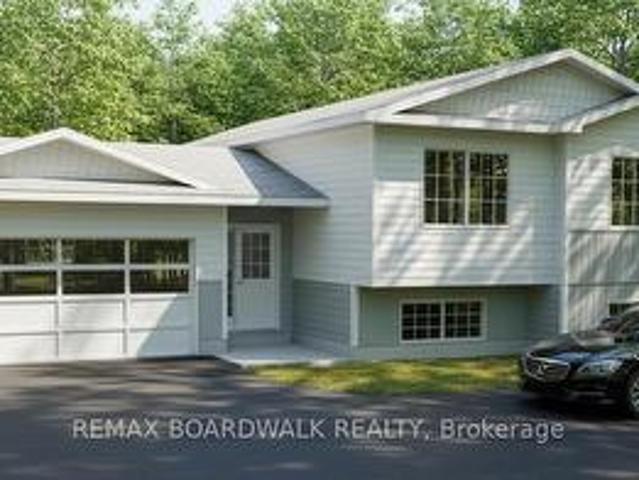
Lot 54 Kings Creek Road, Beckwith, ON, K0A 1B0 house for sale | Listing ID X13595 | Royal LePage
View photo
House · for sale
$ 699,900
Lot 54 Kings Creek Road, Beckwith, ON, K0A 1B0 house for sale | Listing ID X13595 | Royal LePage
Mountain, North Dundas
· House
· Garden · Parking · Deck
Mountain, North Dundas · House · Garden · Parking · Deck
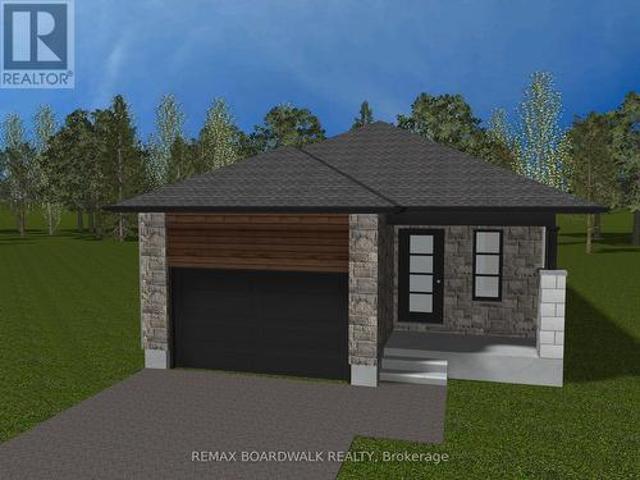
This house/building is not built or is under construction. Images of a similar model are provided. All on an icf foundation! Top Selling Jackson Homes Pinehouse model with 3 bedrooms, 2 baths and split entryway to be built on stunning 1.5 acre, partially treed lot located central between Carleton Place, Smiths Falls and under 15 minutes to Richmond, with an easy commute to the city. Enjoy the open concept design in living/dining/kitchen area with custom cabinets from Laurysen Kitchens. Generous bedrooms, with the Primary featuring a full 4pc Ensuite with one piece tub. Vinyl tile flooring in baths and entry. Large entry/foyer with inside garage entry, and door to the backyard leading to a privet ground level deck. Attached double car garage (20x 20). The lower level awaits your own personal design ideas for future living space. The Buyer can choose all their own custom fishing with our own design team. This information is based off the builders Entry Level specifications with upgraded
$ 699,900
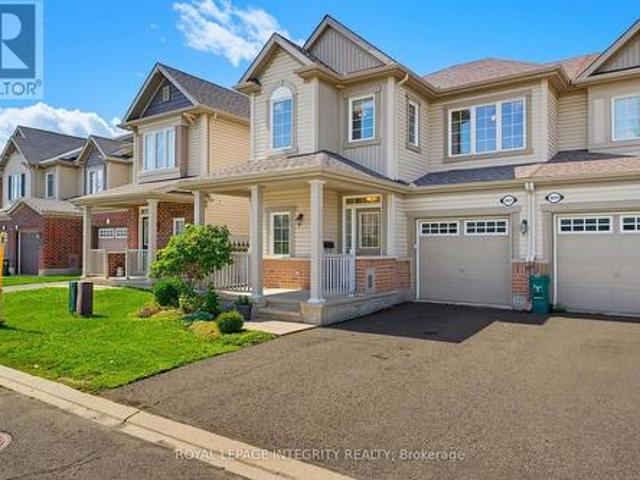
3631 Cambrian Road, Ottawa, ON, K2J 0S8 house for sale | Listing ID X13861 | Royal LePage
View photo
House · for sale
$ 589,900
New
3631 Cambrian Road, Ottawa, ON, K2J 0S8 house for sale | Listing ID X13861 | Royal LePage
Mountain, North Dundas
· House
· Air conditioning · Cellar
Mountain, North Dundas · House · Air conditioning · Cellar
Move in with complete peace of mind! This beautifully updated Mattamy Maplefield end-unit townhome has been extensively improved with a new roof (2022), new furnace (2023), professionally serviced A/C (2025), freshly refinished hardwood floors, and a full interior repaint (2026), offering the perfect blend of modern style and worry-free ownership. Ideally located in the heart of Half Moon Bay, one of Barrhaven's most sought-after family communities, this home is just steps from parks, top-rated schools, scenic walking trails, and everyday amenities. Filled with natural light from its desirable south-facing exposure, this thoughtfully designed home offers approximately 1,700 sq. Ft. above grade, plus a fully finished basement. The open-concept main level is ideal for entertaining and everyday living, featuring upgraded lighting, beautifully refinished hardwood floors, and a seamless flow between the living and dining areas. The chef-inspired kitchen showcases modern white cabinetry, qua
$ 589,900
51 Merritt Avenue, Ottawa, ON, K1S 0J5 house for sale | Listing ID X13860 | Royal LePage
View photo
House · for sale
$ 799,000
New
51 Merritt Avenue, Ottawa, ON, K1S 0J5 house for sale | Listing ID X13860 | Royal LePage
Mountain, North Dundas
· House
· Garden · Office room · Fireplace
Mountain, North Dundas · House · Garden · Office room · Fireplace
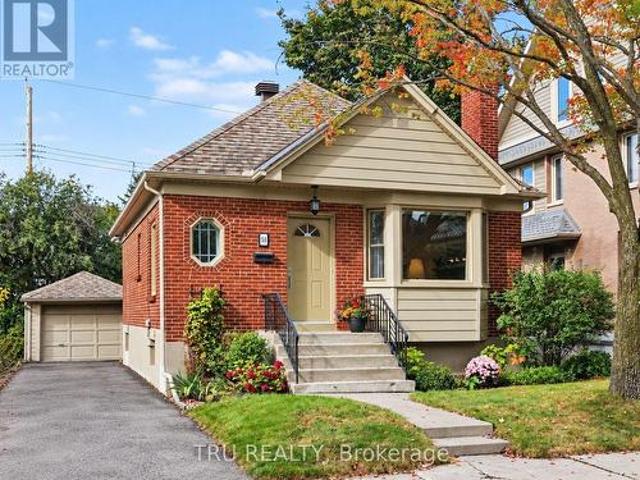
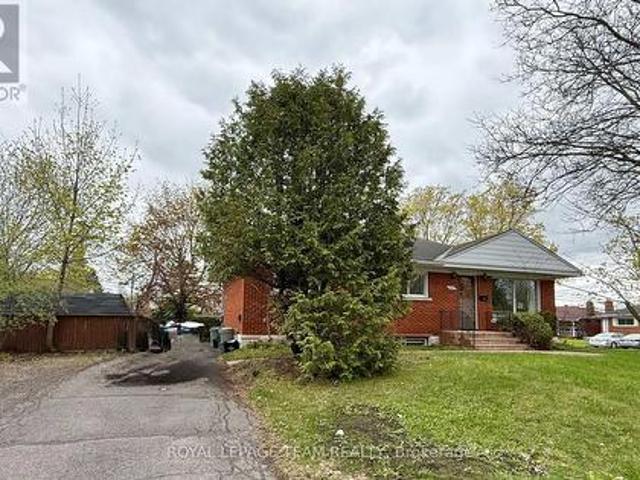
Open house thurs oct 8, 11am. 1PM. Timeless charm in an unbeatable Old Ottawa East location, this delightful home is one you won't want to miss. Set on quiet Merritt Avenue, in a coveted pocket in the heart of this highly sought-after neighbourhood, this classic mid-century red brick bungalow offers warmth, character and an exceptional lifestyle. Bright and beautifully cared for, the home features an inviting bay-windowed living room with a cozy gas fireplace, flowing seamlessly into the sun-filled dining room. Step into the welcoming, thoughtfully laid-out kitchen, designed to make everyday living easy and comfortable. Two bedrooms offer flexibility, with the second equally well suited as a home office or creative space, while the updated bathroom completes the main living area. From the kitchen, step into a wonderful three-season sunroom overlooking the gardens. A peaceful spot to relax, unwind and enjoy the changing seasons. Outside, beautifully landscaped gardens create a private a
$ 799,000
37 Chantilly Gate, Ottawa, ON, K2S 2B1 house for sale | Listing ID X13863 | Royal LePage
View photo
House · for sale
$ 550,000
New
37 Chantilly Gate, Ottawa, ON, K2S 2B1 house for sale | Listing ID X13863 | Royal LePage
Mountain, North Dundas
· House
· Patio · Garden · Fireplace · Deck · Parking · Cellar
Mountain, North Dundas · House · Patio · Garden · Fireplace · Deck · Parking · Cellar
Welcome to 37 Chantilly Gate a beautifully maintained and INCREDIBLY PRICED end-unit townhome in Stittsville's sought after Timbermere community! With no rear neighbours, room for 3 parking spots and access to Stittsville's extensive walking path system, this home offers a great combination of space, privacy and location! Step inside to find a bright and welcoming layout with tall ceilings a cozy living room with gas fireplace, kitchen with pantry for extra storage and breakfast nook. Patio doors lead to a low maintenance yard with no rear neighbours and cedar deck overlooking the paths and green space behind the home. The main floor is completed with convenient garage access and a 2-pc bath. Upstairs are three bedrooms, including a generous sized primary with walk-in closet, and a large 4-piece family bathroom. The fully finished basement provides even more living space and includes a 3-pc bathroom added in 2023. Currently set up as a home salon, the space can remain as-is or can easi
$ 550,000
380 Goldenbrook Way, Ottawa, ON, K4A 0K7 house for sale | Listing ID X13860 | Royal LePage
View photo
House · for sale
$ 614,900
New
380 Goldenbrook Way, Ottawa, ON, K4A 0K7 house for sale | Listing ID X13860 | Royal LePage
Mountain, North Dundas
· House
· Garden · Office room · Fireplace · Gym · Deck · Parking · Cellar
Mountain, North Dundas · House · Garden · Office room · Fireplace · Gym · Deck · Parking · Cellar
380 Goldenbrook Way, a beautifully maintained end unit 3-bedroom home. Lovingly cared for by its owners, this property features thoughtful finishes throughout and offers the perfect blend of comfort, functionality, and privacy. Upon entering, you'll find convenient inside access to the garage and a well-appointed powder room. The bright and inviting main floor features hardwood flooring, a spacious living and dining area, highlighted by large windows that fill the home with natural light. The kitchen offers quartz countertops with plenty of counter space, stainless steel appliances, and a kitchen island. Upstairs has three generously sized bedrooms and 2 full bathrooms. The primary bedroom features a 4 piece ensuite and walk-in closet. The fully finished basement provides a versatile recreation area with a gas fireplace and plenty of room for family gatherings, a home office, gym, or entertainment space. Step outside to enjoy the private backyard with 2 tiered deck. Ideally located clo
$ 614,900
7 170 Cathcart Street, Ottawa, ON, K1N 5B9 house for sale | Listing ID X13862 | Royal LePage
View photo
House · for sale
$ 550,000
New
7 170 Cathcart Street, Ottawa, ON, K1N 5B9 house for sale | Listing ID X13862 | Royal LePage
Mountain, North Dundas
· House
Mountain, North Dundas · House
Welcome to this charming two-bedroom, two-bathroom home offering a fantastic combination of character, comfort, and an unbeatable location. The main level features soaring ceilings, beautiful exposed beams, and a skylight that fills the space with natural light. Durable vinyl flooring adds a modern touch while maintaining the home's inviting character. Upstairs, the spacious primary bedroom features double doors, a skylight, walk-in closet, a private ensuite bathroom, and a second great-sized bedroom. The second level is comfortably carpeted, creating a warm and cozy feel. Ideally situated close to all amenities and just a short walk from some of the city's most iconic destinations, including the Market, National Gallery, National Arts Centre, Rideau Centre, and Parliament Hill. Enjoy the convenience of downtown living with shopping, dining, entertainment, public transit, and everyday essentials. A rare opportunity to own a home in one of the city's most convenient locations! (Id: 27)
$ 550,000
552 Via Mattino Way, Ottawa, ON, K2J 6B8 house for sale | Listing ID X13779 | Royal LePage
View photo
House · for sale
$ 630,000
552 Via Mattino Way, Ottawa, ON, K2J 6B8 house for sale | Listing ID X13779 | Royal LePage
Mountain, North Dundas
· House
· Patio · Garden · Deck · Parking · Cellar
Mountain, North Dundas · House · Patio · Garden · Deck · Parking · Cellar
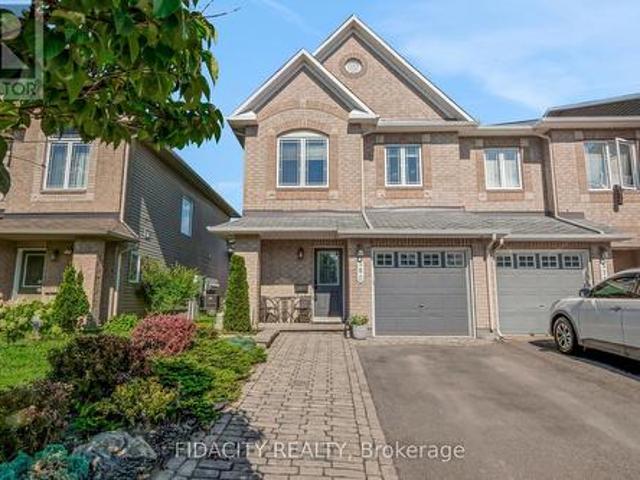
Finally, a standout Barrhaven end-unit offering 3-bedrooms, 4-bathrooms, a finished basement with its own washroom, 4 total parking spaces, and a backyard built for entertaining. The widened front interlock provides valuable extra parking, while the private fenced backyard features a large gazebo, patio deck, patio flooring, and storage shed, creating the perfect setup for summer barbecues, family gatherings, or relaxing outside. Step inside and you are welcomed by a bright, open-concept main level with 9-foot ceilings, a spacious living and dining area, and large windows overlooking the backyard. The kitchen is bright and functional with ceiling-height cabinetry, stainless steel appliances, a breakfast island, and French-door access leading directly outside to the gazebo and backyard. A convenient powder room completes the main level. Upstairs, the spacious primary bedroom features a walk-in closet and private ensuite. Just a few steps away are two additional bedrooms, another full ba
$ 630,000
207 Dave Smith Crescent, Ottawa, ON, K4M 0B7 house for sale | Listing ID X13863 | Royal LePage
View photo
House · for sale
$ 839,000
New
207 Dave Smith Crescent, Ottawa, ON, K4M 0B7 house for sale | Listing ID X13863 | Royal LePage
Mountain, North Dundas
· House
· Patio · Garden · Fireplace
Mountain, North Dundas · House · Patio · Garden · Fireplace
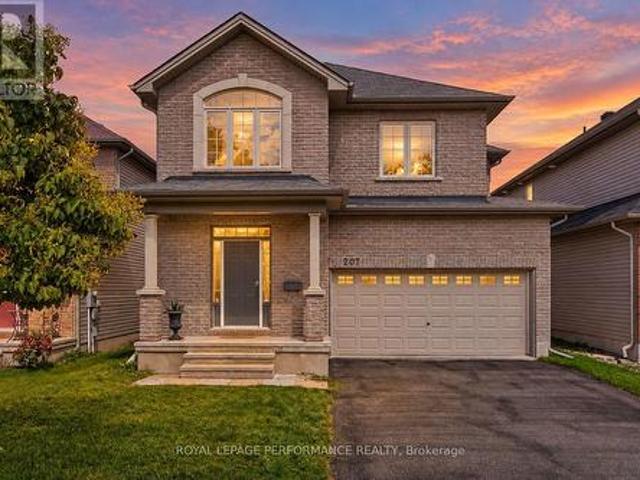
Spacious, bright and exceptionally functional, this 2,563 sq. Ft. Riverside South home delivers 5 bedrooms, an open-concept layout, and the flexibility today's families value. Set on a quiet crescent with no through traffic, the floor plan is generous, functional and easy to live in, with well-sized rooms across both levels. The main floor feels open and inviting, with 9-foot ceilings, hardwood and tile flooring, and newly installed pot lights adding to the sense of space. The living and dining rooms provide plenty of space to gather, while the entire rear of the home opens into one spacious living area combining the family room, casual eating space and kitchen. The family room features a fireplace, and patio doors from the eating area provide direct access to the backyard. The kitchen offers granite counters, extensive cabinetry, stainless steel appliances, a centre island with additional storage and workspace, and a dedicated pantry closet that adds valuable everyday storage. A large
$ 839,000
16040 County Rd 18 Road, South Stormont, ON, K0C 1R0 house for sale | Listing ID X13863 | Royal LePage
View photo
House · for sale
$ 614,900
New
16040 County Rd 18 Road, South Stormont, ON, K0C 1R0 house for sale | Listing ID X13863 | Royal LePage
Mountain, North Dundas
· House
· Patio · Fireplace · Swimming pool
Mountain, North Dundas · House · Patio · Fireplace · Swimming pool
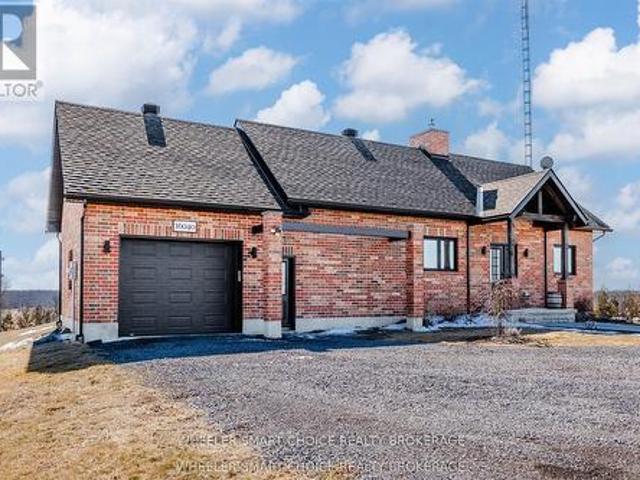
Welcome to your own slice of paradise. Nestled among picturesque farmer's fields with no rear neighbours, this stunning 1,270 sq. Ft. all-brick bungalow, built in 2021, offers the perfect blend of modern luxury, timeless design, and peaceful country living. Here, every evening ends with breathtaking sunsets and every morning begins with the serenity only the countryside can provide. Constructed with an ICF foundation, beautiful 9-foot ceilings, this exceptional home has been thoughtfully designed with quality, The bright, open-concept with an abundance of natural light throughout the spacious kitchen, dining, and living areas. The living room features a beautiful propane fireplace, creating the perfect gathering for family while beautiful views of the surrounding countryside. The primary bedroom is your own private sanctuary with patio doors leading directly to your private deck-an above ground pool creating an ideal place to enjoy your morning coffee or unwind while taking in spectacu
$ 614,900
55 Coldstream Drive, Ottawa, ON, K0A 3P0 house for sale | Listing ID X13860 | Royal LePage
View photo
House · for sale
$ 614,900
New
55 Coldstream Drive, Ottawa, ON, K0A 3P0 house for sale | Listing ID X13860 | Royal LePage
Mountain, North Dundas
· House
· Garden · Deck · Parking
Mountain, North Dundas · House · Garden · Deck · Parking
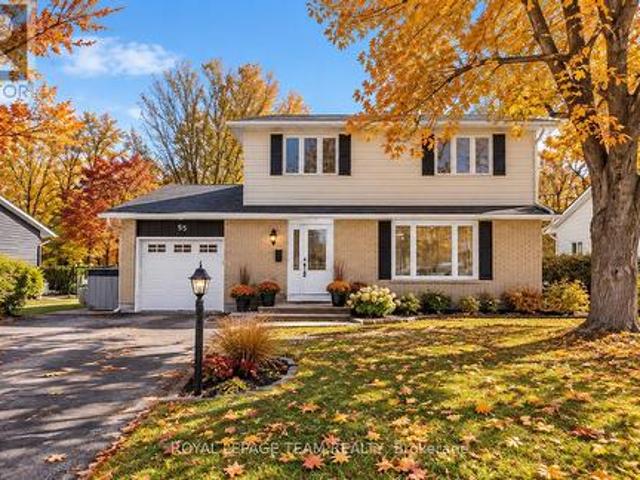
Tucked away with no rear neighbours, this beautifully updated 2-storey detached home offers privacy, space, and modern finishes throughout. Featuring 4 bedrooms and extensive updates, this move-in-ready home welcomes you with an interlocked front walkway, single-car garage, and parking for up to five vehicles. Inside, updated tile flooring runs from the front entry through to the garage access and renovated powder room. Rich hardwood floors flow through the sunlit living room with a large bay window and partial open concept design, extending seamlessly into the dining room and kitchen. The renovated kitchen is designed for both everyday living and entertaining, complete with stainless steel appliances, pot lights, granite countertops, a farmhouse sink, and an expansive centre island offering generous prep space and storage. From the dining room, step out to the upgraded 3-season deck (2021) overlooking the fully fenced, private backyard featuring two outdoor sheds and no rear neighbour
$ 614,900
Ph1 18 Nepean Street, Ottawa, ON, K2P 2L2 condo for sale | Listing ID X13861 | Royal LePage
View photo
Condo · for sale
$ 374,900
New
Ph1 18 Nepean Street, Ottawa, ON, K2P 2L2 condo for sale | Listing ID X13861 | Royal LePage
Mountain, North Dundas
· Condo
· Balcony · Parking
Mountain, North Dundas · Condo · Balcony · Parking
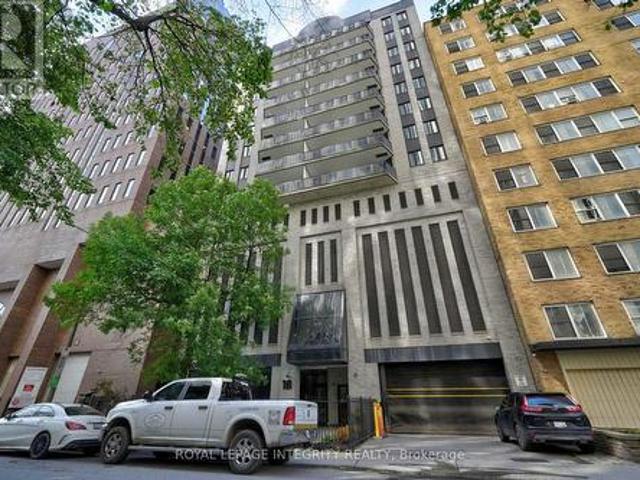
Welcome to 18 Nepean Street, PH1. Sophisticated penthouse living in the heart of Ottawa. Nestled within an exclusive, secure building, this beautifully updated 1-bedroom, 1-bathroom penthouse offers 942 sq. Ft. of bright, thoughtfully designed living space, complete with two private balconies, underground parking, and a storage locker. Natural light pours through the spacious open-concept layout, highlighting the gleaming hardwood floors throughout. The inviting living room features ample storage and direct access to one of the balconies, while the dedicated dining area seamlessly connects to the second outdoor space and the renovated kitchen, showcasing white cabinetry, granite countertops, stainless steel appliances, and a breakfast bar perfect for casual dining. Convenient in-unit laundry leads to the generously sized bedroom with stylish closet doors and an updated bathroom featuring a glass-enclosed shower. With only three units per floor, residents enjoy an exceptional sense of p
$ 374,900
406 99 St Moritz Terrace, Russell, ON, K0A 1W0 townhouse for sale | Listing ID X13861 | Royal LePage
View photo
Townhouse · for sale
$ 409,000
New
406 99 St Moritz Terrace, Russell, ON, K0A 1W0 townhouse for sale | Listing ID X13861 | Royal LePage
Mountain, North Dundas
· Townhouse
· Terrace · Balcony · Parking
Mountain, North Dundas · Townhouse · Terrace · Balcony · Parking
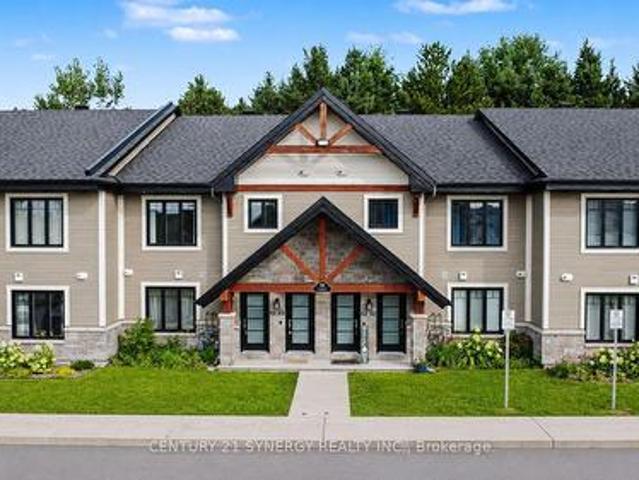
1 parking spots included! Welcome to this stunning 2-bedroom, 1-bathroom upper-level condominium, offering exceptional privacy, modern luxury, and a beautiful natural setting with no rear neighbours. Thoughtfully designed with high-end finishes and attention to detail throughout, this home offers both style and comfort. Enjoy the cozy warmth of radiant heated floors throughout the colder months, while the concrete construction provides excellent sound insulation for a peaceful and quiet living experience. Backing onto the Castor River, the home offers a tranquil and picturesque backdrop that can be enjoyed from the impressive enclosed balcony, featuring glass panels that open to let in the fresh air and surrounding views. Additional features include in-suite laundry, two parking spaces, ample storage, and plenty of thoughtfully designed living space. Located in a growing community with convenient access to major highways, shopping, parks, dining, and entertainment, this is a wonderful
$ 409,000
1 & 2 1627 Chaucer Avenue, Ottawa, ON, K1G 0R7 house for sale | Listing ID X13455 | Royal LePage
View photo
House · for sale
$ 365,000
Updated
1 & 2 1627 Chaucer Avenue, Ottawa, ON, K1G 0R7 house for sale | Listing ID X13455 | Royal LePage
Mountain, North Dundas
· House
· Patio · Fireplace · Deck · Air conditioning · Parking · Cellar
Mountain, North Dundas · House · Patio · Fireplace · Deck · Air conditioning · Parking · Cellar
Multi-Unit and Legal Secondary dwelling 2016, on a corner lot. Great investment close to CHEO and Ottawa Hospital. 6 Rooms, 2 full Baths, 3 parking and a separate entrance. Total Lot size 4,897.57 ft(0.112 ac). TWO UNITS, separate entrance and two electric meters. Always fully rented due to excellent location. Approx more than $100K in renovations from 2015 to today. The MAIN LEVEL: renovated 2015 living/dining room floor with cozy electric fireplace, 3 bedrooms, a full bathroom and open concept kitchen, patio door, deck, and own washer/dryer. The SECOND UNIT has 3 bedrooms, one full bathroom, a kitchen, its own laundry room, and a separate entrance. Fully renovated in 2015, all floors, one big window with a deep window well, deck, fresh paint in 2026, just like a separate in-law suite. Roof 2007 and singles 2024, Gas Furnace 2015, HWT 2015, few Windows 2021-2015, Eavestroughs and downspouts 2015, 2016 SuperSump pump system installed to ensure a dry basement, water guard sub-floor drai
$ 365,000
301 2 Warner Street, Russell, ON, K4R 0B4 condo for sale | Listing ID X13861 | Royal LePage
View photo
Condo · for sale
$ 449,900
New
301 2 Warner Street, Russell, ON, K4R 0B4 condo for sale | Listing ID X13861 | Royal LePage
Mountain, North Dundas
· Condo
· Balcony · Parking
Mountain, North Dundas · Condo · Balcony · Parking
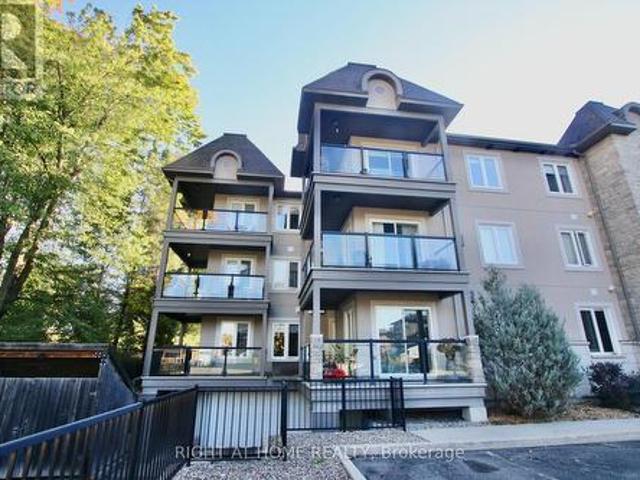
Location location! This stunning 2 bed, 1.5 bathroom condo located in the heart of Russell is in a lovely, well kept building. Truly a beautiful unit in a great location, it also has an in-unit laundry room and an oversized large storage locker. It was all repainted and granite counter tops installed in the kitchen 1.5 years ago. Open concept with living & dining area, a large primary bedroom (with a big walk in closet), a second bedroom that can be also used as an office if so desired. All lovely appliances are included. An amazing L-shaped balcony overlooks a very quiet street and has a hookup for a natural gas barbeque. There is an appointed underground parking spot and visitor parking is just in front of the condo. The monthly condo fees include insurance, general maintenance, alarm system, grounds landscaping, snow removal and the reserve fund allocation. This condo is steps away from the Castor river and walking distance to all the amenities Russell has to offer including schools
$ 449,900
19 1240 Kilborn Place, Ottawa, ON, K1H 1B4 house for sale | Listing ID X13861 | Royal LePage
View photo
House · for sale
$ 675,000
New
19 1240 Kilborn Place, Ottawa, ON, K1H 1B4 house for sale | Listing ID X13861 | Royal LePage
Mountain, North Dundas
· House
· Patio · Deck · Parking · Cellar
Mountain, North Dundas · House · Patio · Deck · Parking · Cellar
Welcome to the Billings Promenade, a wonderful enclave of low-maintenance freehold town homes. The home greets its guests with a lovely front covered porch perfect for enjoying the outdoors or sitting out chatting with neighbours and friends. Upon entering, oak hardwood floors flow into the main dining/living/kitchen. Updated kitchen with stone countertops with ample cabinet storage, access to laundry and garage for convenience. The living room has vaulted ceilings that open to the above loft, letting in tonnes of natural light through the multiple skylights. The loft is one of only four in the development, adding a rare and desirable flex space. A large primary with walk-in and ensuite along with a secondary bedroom and full bathroom round out the main living floor. The large finished basement has egress windows bringing light to the lower level. The 3rd bedroom is complete with another full bathroom. The owners have spent $40,000 on a new back deck and patio along with an awning, mak
$ 675,000
91 Palsen Street, Ottawa, ON, K2G 2W6 house for sale | Listing ID X13735 | Royal LePage
View photo
House · for sale
$ 9,490,000
Updated
91 Palsen Street, Ottawa, ON, K2G 2W6 house for sale | Listing ID X13735 | Royal LePage
Mountain, North Dundas
· House
· Swimming pool
Mountain, North Dundas · House · Swimming pool
Welcome to 91 Palsen Street, a rare opportunity to acquire a 105' x 146' property in one of Ottawa's most desirable central neighbourhoods. Nestled on a picturesque, tree-lined street surrounded by some of Crestview's most distinguished homes, this impressive property presents outstanding potential for redevelopment, custom infill, or possible severance, subject to buyer due diligence and City of Ottawa approvals. Perfectly positioned in the established community of Crestview, the property offers the ideal balance of peaceful residential living, and exceptional convenience. Enjoy close proximity to Meadowlands Public School, St. Gregory School, Crestview Park and Pool, Merivale Mall, College Square, Algonquin College, and an extensive selection of shopping, dining, recreation, and everyday amenities. Major transportation routes and transit are also easily accessible. Currently zoned R1FF under City of Ottawa Zoning By-law 2008-250 and N2E under the City's new Zoning By-law 2026-50, thi
$ 9,490,000
26 Crofton Road, Ottawa, ON, K2G 0N3 house for sale | Listing ID X13860 | Royal LePage
View photo
House · for sale
$ 719,000
New
26 Crofton Road, Ottawa, ON, K2G 0N3 house for sale | Listing ID X13860 | Royal LePage
Mountain, North Dundas
· House
· Patio · Garden · Swimming pool
Mountain, North Dundas · House · Patio · Garden · Swimming pool
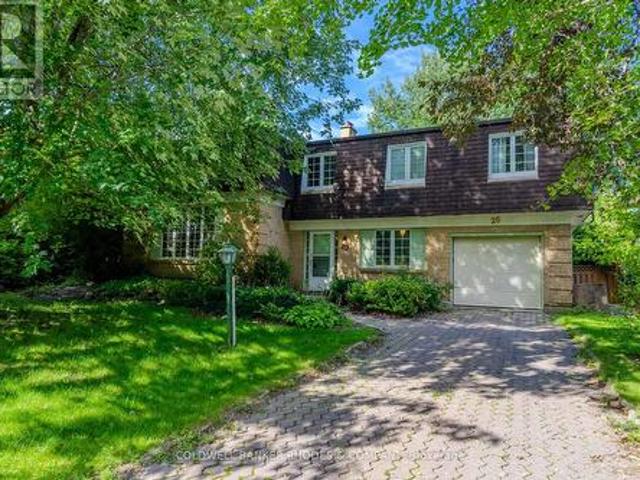
This Campeau built home is on the market for the first time since 1969. One of the largest family homes on one of the largest lots in Briargreen! The 100-foot x 60.35-foot lot boasts professionally planted front and back gardens. The south-facing and private back garden features hedges, mature trees, lawn, flower beds, a patio, and an inground swimming pool of approximately 35' x 13'. The generous layout features a large main floor Family Room, a main floor Den or 5th bedroom, a 2 piece bathroom, an eat-in kitchen and generous size Living Room and Dining Room. Sliding patio doors open onto the back patio that enjoys afternoon and evening sun. The second floor has 4 bedrooms including a Primary Bedroom with 3 piece bathroom. One of the bedrooms has a door to a huge unfinished attic! This bonus area could be finished to offer even more living space. Have you been waiting for that special opportunity to put your stamp on a property? Roll up your sleeves because this one does require work
$ 719,000
53 West Avenue, North Grenville, ON, K0G 1T0 house for sale | Listing ID X13860 | Royal LePage
View photo
House · for sale
$ 388,900
New
53 West Avenue, North Grenville, ON, K0G 1T0 house for sale | Listing ID X13860 | Royal LePage
Mountain, North Dundas
· House
· Office room · Fireplace · Deck · Swimming pool · Cellar
Mountain, North Dundas · House · Office room · Fireplace · Deck · Swimming pool · Cellar
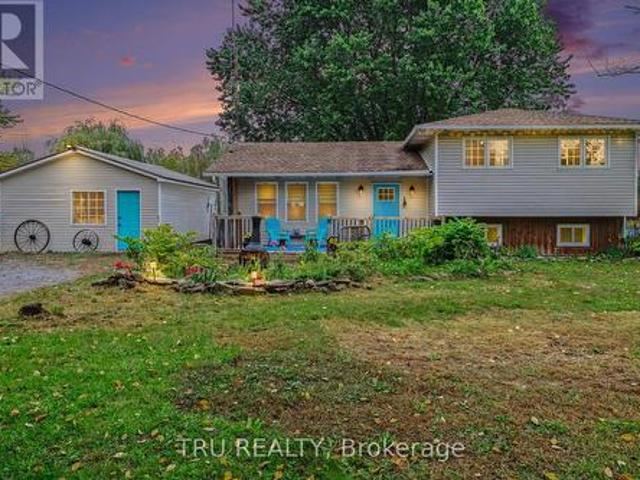
Space, privacy and a relaxed country lifestyle on just under 2 acres. This inviting 4-level side-split offers 3 bedrooms, 1 bathroom and an open-concept main level with warm pine floors throughout, plus laminate in the bedrooms and lower level. Cooking and entertaining are easy in the kitchen, with ample pine cabinetry, stainless steel appliances, a farmhouse sink, and a large island with seating and wine fridge. Crown moulding and wood-trimmed windows add character throughout the main level. Downstairs, the finished family room features a stone accent wall and flexible space for crafts or a home office, while a spacious unfinished basement level awaits your creativity and finishing touches. Decks at both the front and back of the home are perfect for morning coffee or evening relaxation. Out back, you'll find a 24' x 16' screened gazebo with a vaulted wood ceiling, metal roof, bar and stone fireplace, with plenty of room to add an outdoor kitchen. A firepit area, above-ground pool, an
$ 388,900
16 Richelieu Street, Russell, ON, K0A 1W0 house for sale | Listing ID X13795 | Royal LePage
View photo
House · for sale
$ 974,900
16 Richelieu Street, Russell, ON, K0A 1W0 house for sale | Listing ID X13795 | Royal LePage
Mountain, North Dundas
· House
· Fireplace · Parking · Cellar
Mountain, North Dundas · House · Fireplace · Parking · Cellar
Meticulously maintained home on a beautifully landscaped ravine lot offering exceptional privacy and surrounded by mature trees. This property has seen numerous upgrades over the years, including a 200-amp electrical service, whole-home backup generator, heated detached garage with its own 20-amp panel, circular hardwood staircase, marble fireplace, updated hot water tank, and several newer appliances. The bright, open layout is filled with natural light thanks to the many large windows throughout the home. The kitchen offers plenty of cabinetry and workspace, along with a large island, breakfast bar, and additional bar sink. The living room features beautiful arch-top windows, while the spacious bedrooms provide plenty of room for the whole family. The primary suite includes a large walk-in closet and a 5-piece ensuite with bidet. The walkout basement is fully finished and features a recreation room complete with a pool table and bar. You'll also find a laundry room with sink, covered
$ 974,900
562 Pennycross Lane, Ottawa, ON, K0A 1L0 house for sale | Listing ID X13861 | Royal LePage
View photo
House · for sale
$ 1,388,900
New
562 Pennycross Lane, Ottawa, ON, K0A 1L0 house for sale | Listing ID X13861 | Royal LePage
Mountain, North Dundas
· House
· Garden · Fireplace
Mountain, North Dundas · House · Garden · Fireplace
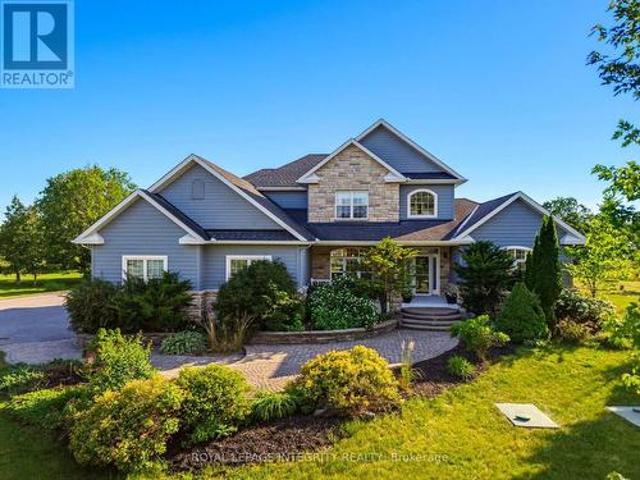
Welcome to this exceptional custom-built estate, nestled on approx. 2.5 acres of beautifully forested land in the prestigious Richardson Woods community in Carp. Offering nearly 3,800 sq/ft of elegant living space, this remarkable home blends luxury, privacy and convenience just minutes from Stittsville, Kanata and HWY 417. A long private driveway, mature trees and manicured gardens create an unforgettable first impression. Inside, a grand two-storey foyer with soaring ceilings introduces rich hardwood floors, designer lighting and a breathtaking floor-to-ceiling stone fireplace. Designed for effortless entertaining, the chef-inspired kitchen features quartz countertops, custom cabinetry, stainless steel appliances, a walk-in pantry and oversized island with breakfast bar. It flows into the bright eating area and inviting family room with custom built-ins and gas fireplace, while formal living and dining rooms provide elegant spaces for hosting. The main-floor primary suite is a privat
$ 1,388,900
987 Neville Street, Ottawa, ON, K2B 5W1 house for sale | Listing ID X13861 | Royal LePage
View photo
House · for sale
$ 5,750,000
New
987 Neville Street, Ottawa, ON, K2B 5W1 house for sale | Listing ID X13861 | Royal LePage
Mountain, North Dundas
· House
· Office room · Terrace
Mountain, North Dundas · House · Office room · Terrace
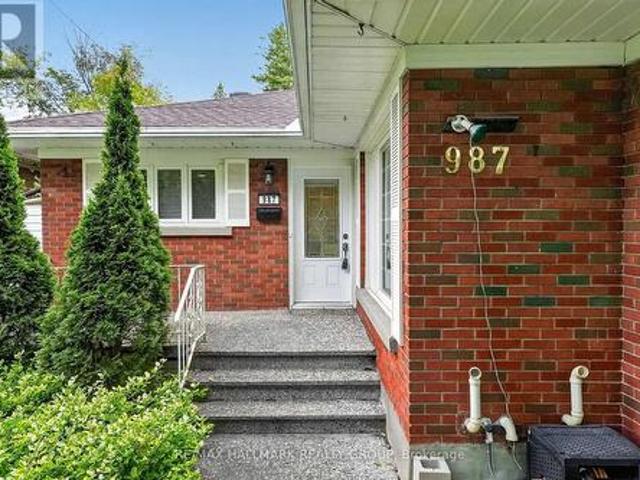
Charming 3+1 bedroom bungalow with a beautifully renovated kitchen! Welcome to 987 Neville Road in desirable Queensway Terrace North. Step inside to a warm and inviting main level featuring beautiful hardwood flooring throughout, a beautifully renovated kitchen with modern finishes, and a bright open living and dining area with plenty of natural light and charming wood details. The kitchen is a true highlight of the home, offering a fresh, modern feel while blending seamlessly with the character of the house. The spacious living and dining areas provide plenty of room to relax and entertain, while three comfortable bedrooms and a full bathroom complete the main level. The lower level adds even more usable living space, with a large recreation/living area, fourth bedroom with its own ensuite, laundry and workshop. The convenient side-door entrance provides excellent flexibility for extended family, guests, a home office or additional living arrangements. Outside, enjoy a fully fenced ba
$ 5,750,000
77 Hackamore Crescent, Ottawa, ON, K0A 2Z0 house for sale | Listing ID X13860 | Royal LePage
View photo
House · for sale
$ 865,000
New
77 Hackamore Crescent, Ottawa, ON, K0A 2Z0 house for sale | Listing ID X13860 | Royal LePage
Mountain, North Dundas
· House
· Balcony · Gym · Cellar
Mountain, North Dundas · House · Balcony · Gym · Cellar
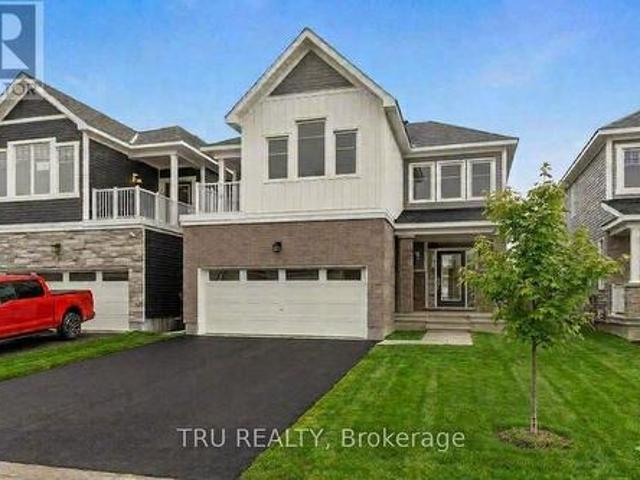
Welcome to your brand-new home! This stunning, recently built 4-bedroom residence is available for immediate occupancy. Bathed in natural sunlight throughout, the main level features a bright, open-concept layout that seamlessly connects the kitchen-complete with brand-new stainless steel appliances-to the living room, dining area, and a casual eating quarter. A convenient partial bathroom rounds out the main floor. Upstairs, you will find four spacious, sun-drenched bedrooms and a dedicated laundry area. The primary retreat boasts two walk-in closets, a private en-suite bathroom, and access to a beautiful upper-level balcony perfect for your morning coffee. A second full bathroom serves the additional bedrooms. The fully finished basement offers the perfect flexible space for a home gym, playroom, or cozy movie nights. Photos taken prior to tenancy. (Id: 27)
$ 865,000
106 Woodpark Way, Ottawa, ON, K2J 4C5 house for sale | Listing ID X13862 | Royal LePage
View photo
House · for sale
$ 539,900
New
106 Woodpark Way, Ottawa, ON, K2J 4C5 house for sale | Listing ID X13862 | Royal LePage
Mountain, North Dundas
· House
· Office room · Fireplace
Mountain, North Dundas · House · Office room · Fireplace
A fantastic opportunity to put down roots in the heart of Barrhaven! Tucked away on a quiet, family-friendly street with no rear neighbours, 106 Woodpark Way is a bright and welcoming 3-bedroom, 3-bathroom townhome offering plenty of space for everyday family life. The main level features a spacious living and dining area anchored by a cozy fireplace, with large windows bringing in plenty of natural light. The eat-in kitchen offers stainless steel appliances, generous cabinetry and counter space, plus room for a casual breakfast table. Upstairs, you'll find three well-sized bedrooms, including a spacious primary retreat with a walk-in closet and private 3-piece ensuite. Two additional bedrooms and a full family bathroom complete the second level. Downstairs, the finished lower level adds valuable extra living space with a large family room that's perfect for movie nights, a kids' playroom, home office or comfortable hangout space, along with plenty of storage. Outside, the fully fenced
$ 539,900
1143 Montblanc Crescent, Russell, ON, K0A 1W0 house for sale | Listing ID X12899 | Royal LePage
View photo
House · for sale
$ 987,522
Updated
1143 Montblanc Crescent, Russell, ON, K0A 1W0 house for sale | Listing ID X12899 | Royal LePage
Mountain, North Dundas
· House
· Cellar
Mountain, North Dundas · House · Cellar
Price reflects HST rebate credits for qualifying buyers; subject to eligibility. To be built! Camellia model is a single family home! This bungalow features an open concept main level filled with natural light, gourmet kitchen, main floor laundry and much more. It also offers a spectacular 3pieces master bedroom Ensuite, a second bedroom, family washroom and laundry room. The basement is unspoiled and awaits your final touches! This home is not built. Construction for February 2027. Possibility of having the basement completed for an extra $32,500. 24Hr IRRE on all offers. (Id: 27)
$ 987,522
122 Rue Du Totem, Gatineau Aylmer, QC, J9J 0J3 house for sale | Listing ID 10902 | Royal LePage
View photo
House · for sale
$ 539,700
New
122 Rue Du Totem, Gatineau Aylmer, QC, J9J 0J3 house for sale | Listing ID 10902 | Royal LePage
Mountain, North Dundas
· House
· Garden · Swimming pool · Parking · Cellar
Mountain, North Dundas · House · Garden · Swimming pool · Parking · Cellar
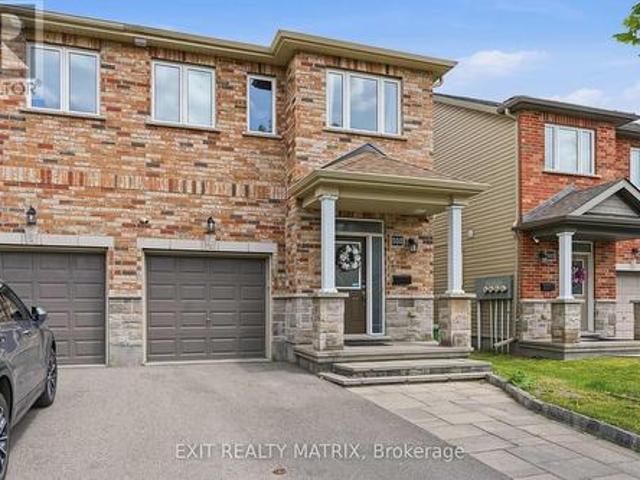
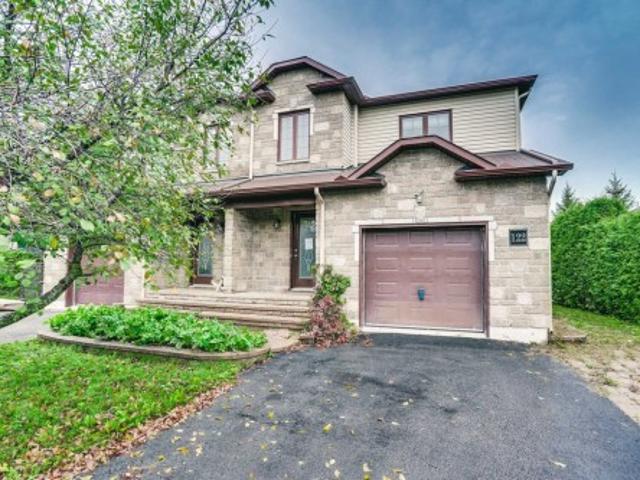
Lovely 3+1 bedroom, 2.5-bathroom semi-detached home located in the heart of Plateau d'Aylmer, just minutes from elementary and high schools as well as shopping centers. It features hardwood and ceramic flooring across two levels, a finished basement, an open-concept layout, an updated kitchen, an attached garage, a private backyard with an in-ground pool, and much more. A wonderful opportunity to live in a family-friendly neighborhood less than 15 minutes from Ottawa. Act fast!
$ 539,700

Get email alerts

Don't miss out: be the first to know about new properties

The alert was correctly created

On subscribing you accept the conditions of use and the privacy policy
Alert
Receive new ads in your inbox
Save this search
Receive alerts for new listings

We'll send you an email when we have new properties for: "Properties for sale in Mountain, North Dundas"

The alert was correctly created

Get email alerts and be the first to see new listings
Required field
On subscribing I accept the terms of the privacy policy
Perfect! You'll soon start receiving new listings via email
Alert
Receive an email when we have new ads for Properties for sale in Mountain, North Dundas
Save this search
Filters

Bedrooms

Area (sq.ft)

sq.ft
sq.ft

Price

$
$

Filter by property type

Bathrooms

Clear all filters
Receive notifications when new entries are published.