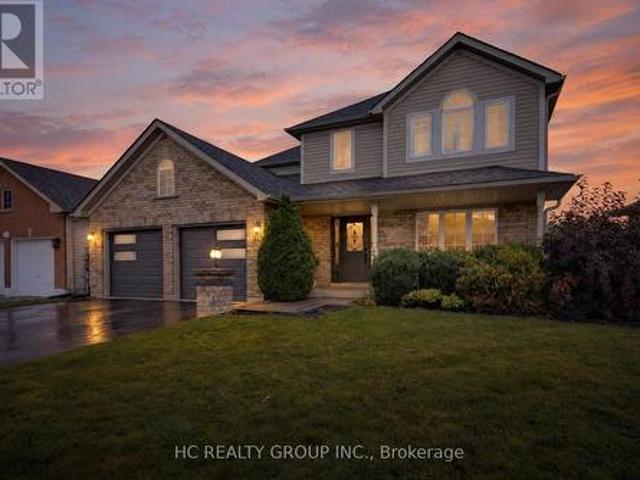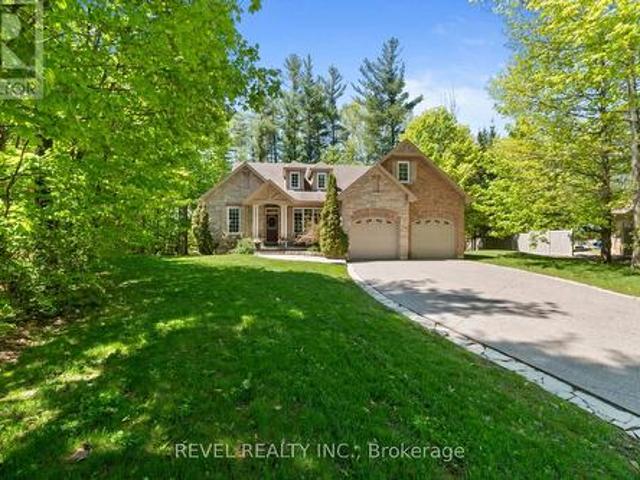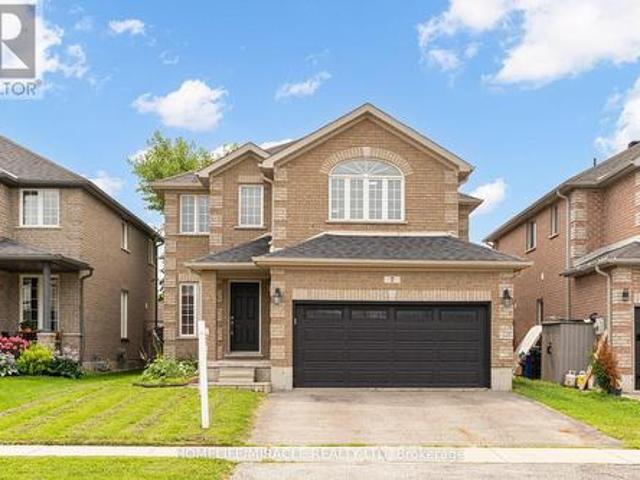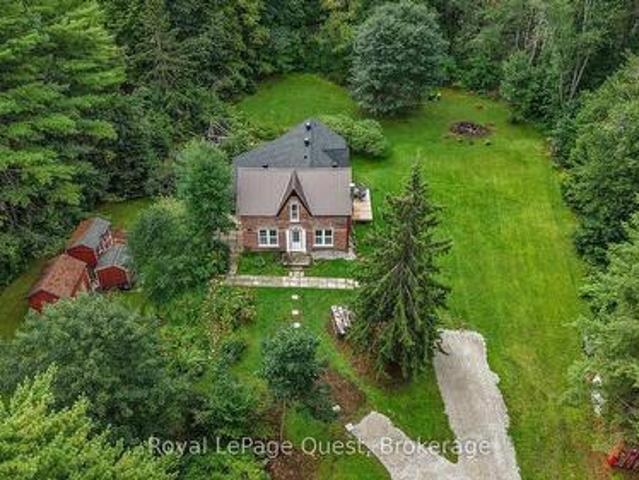
2 properties for sale in Craighurst

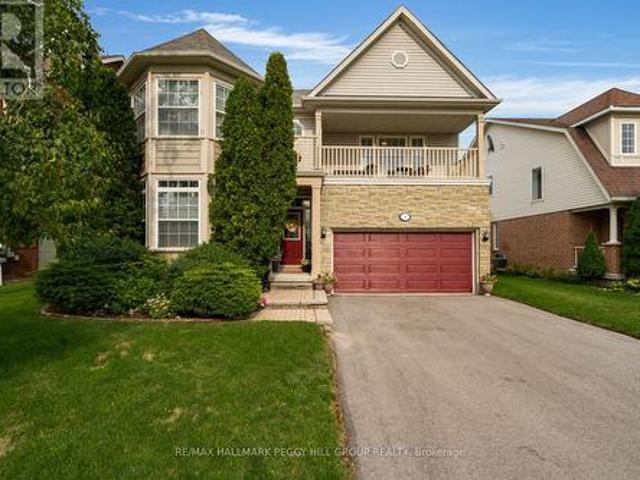
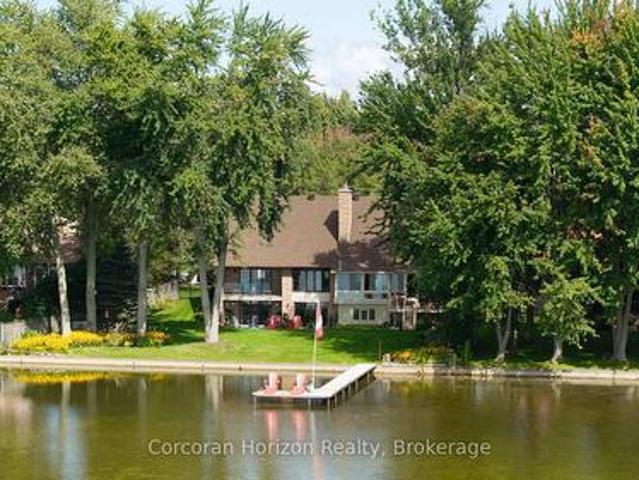
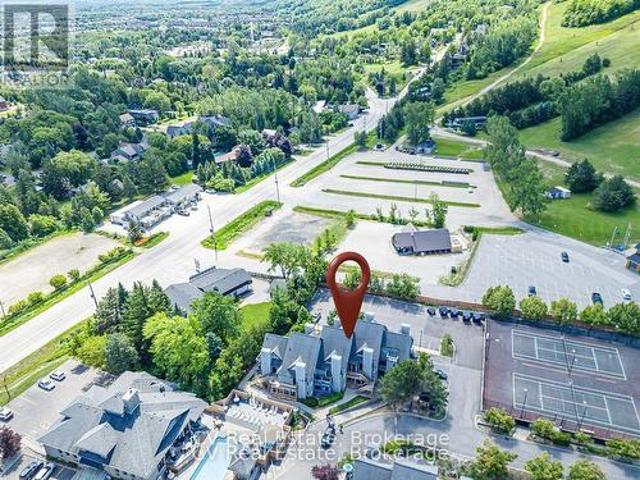
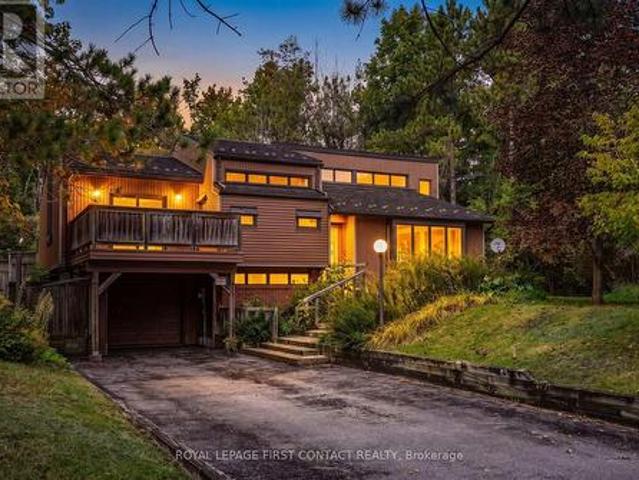
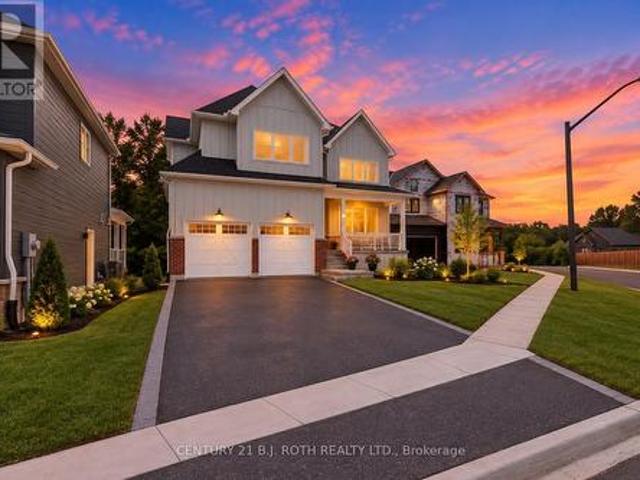
24 Northland Court, Oro Medonte, ON, L9J 0C4 house for sale | Listing ID S13777 | Royal LePage
View photo
House · for sale
$ 1,324,999
24 Northland Court, Oro Medonte, ON, L9J 0C4 house for sale | Listing ID S13777 | Royal LePage
Craighurst
· House
· Deck
Craighurst · House · Deck
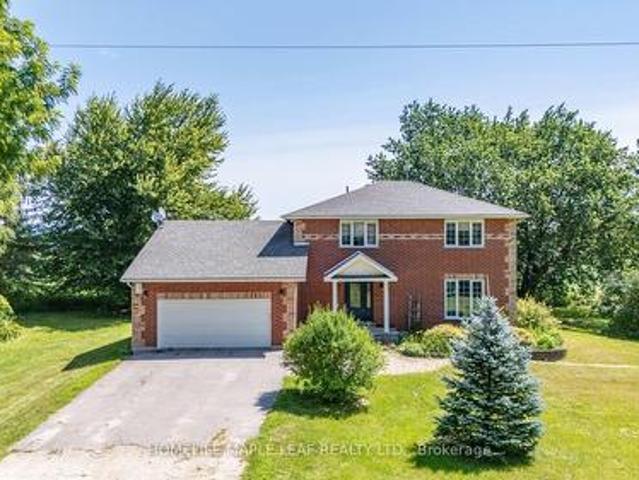
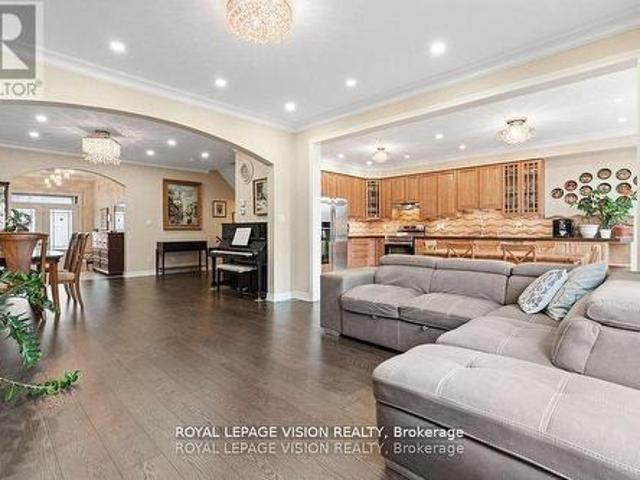
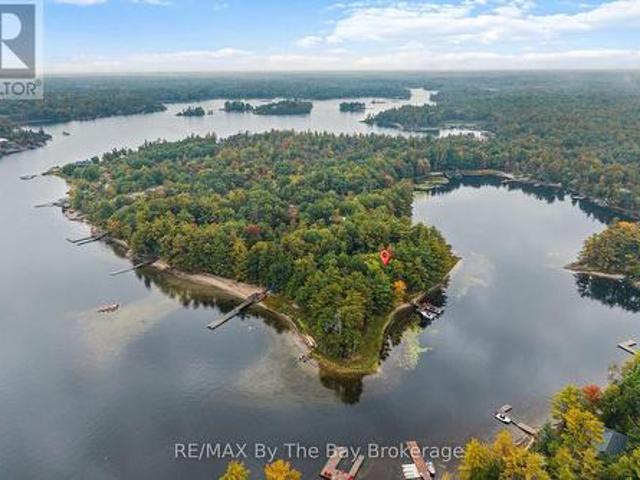
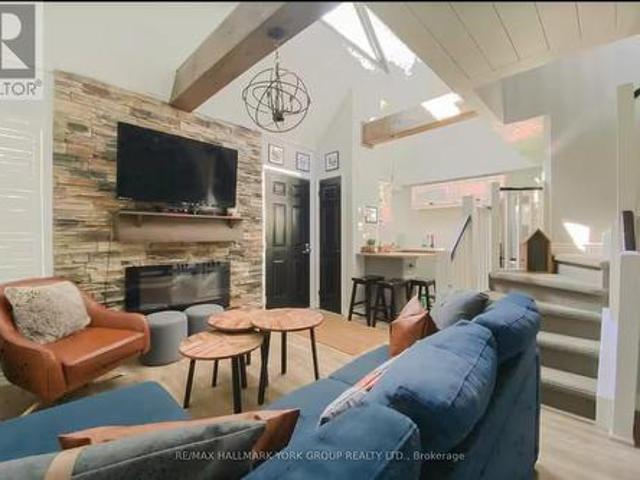
Welcome to 24 Northland Court, an exceptional two-storey home nestled on a quiet court in the highly sought-after Craighurst Crossing community of Oro-Medonte. Beautifully designed with timeless finishes and thoughtful details throughout, this home offers the perfect blend of modern luxury and everyday comfort. Featuring 3 spacious bedrooms plus a large main-floor office, this home provides the ideal layout for growing families, professionals working from home, or those who love to entertain. The heart of the home is the stunning open-concept living space, where soaring cathedral ceilings span the kitchen, dining area, and great room, creating a bright, airy atmosphere filled with natural light. The chef-inspired kitchen flows seamlessly into the dining and living areas, making it the perfect space for gatherings both large and small. Step outside to the expansive covered deck, an ideal setting for outdoor dining, relaxing, or entertaining while enjoying the peaceful surroundings. The
$ 1,324,999
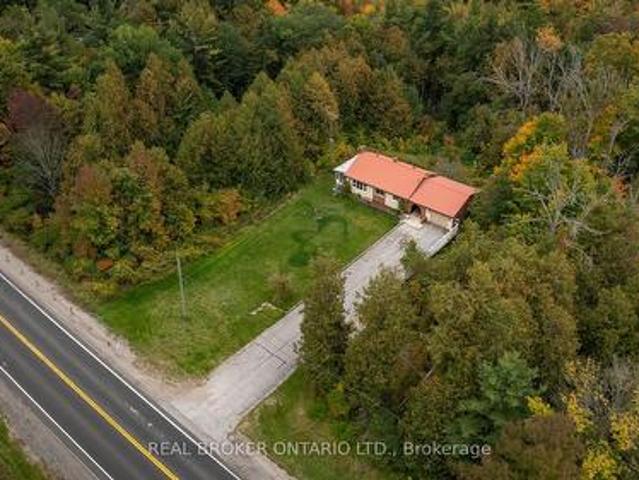
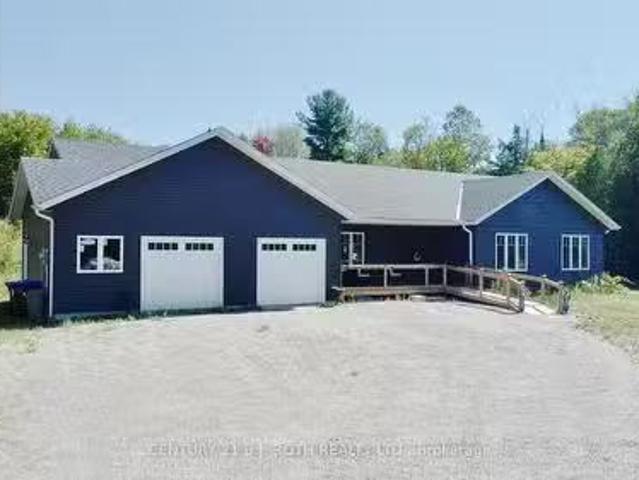
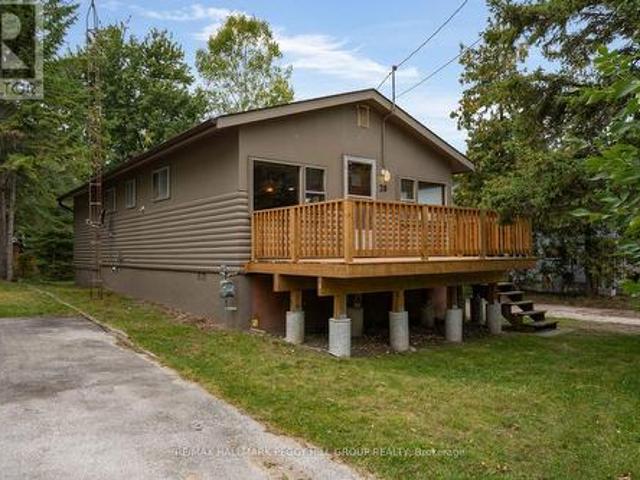
1983 Horseshoe Valley Road W, Oro Medonte, ON, L4M 4Y8 house.
View photo
House · for sale
$ 799,900
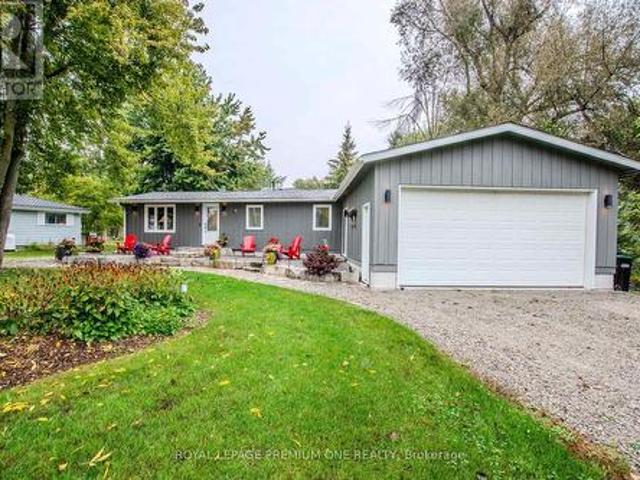
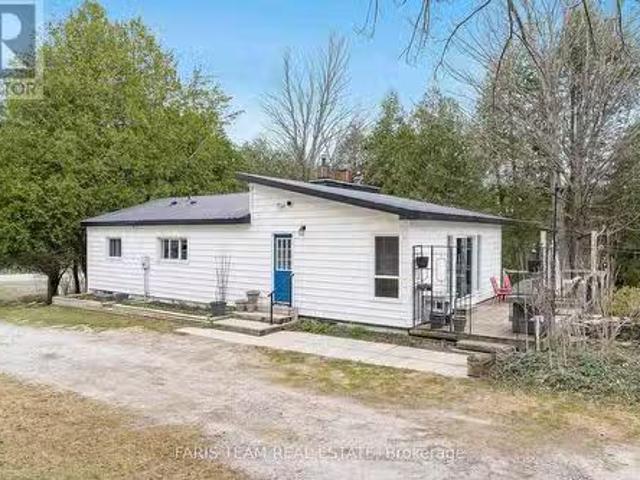
1983 Horseshoe Valley Road W, Oro Medonte, ON, L4M 4Y8 house.
Craighurst
· 3 Bedrooms · 2 Baths · House
· Garden · Deck · Swimming pool
Craighurst · 3 Bedrooms · 2 Baths · House · Garden · Deck · Swimming pool
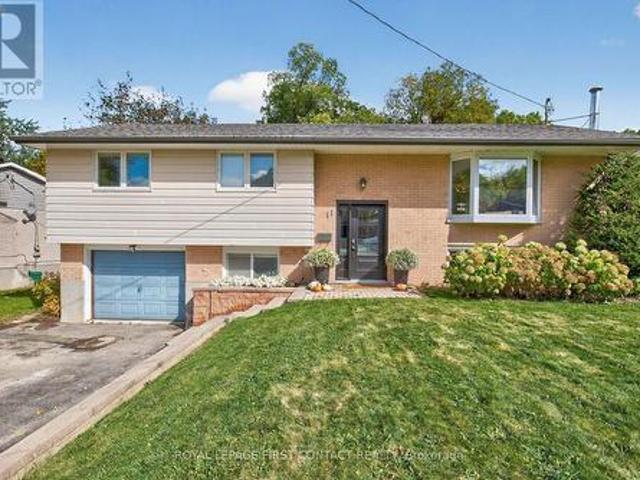
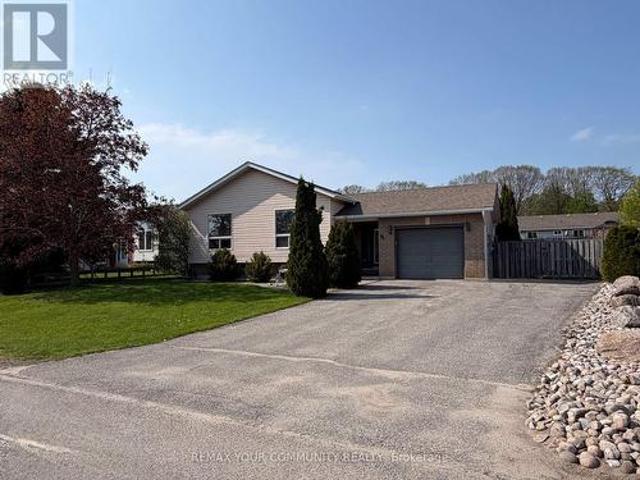
Top 5 Reasons You Will Love This Home: 1) Experience the charm of country living on nearly 3-acres of peaceful land, where theres plenty of space to garden, grow, or simply unwind in nature, all while being just minutes from town conveniences 2) Ideal for hobby farmers or those dreaming of a self-sufficient lifestyle, the powered barnshop is ready to host animals like chickens, goats, or sheep; with buried water lines and multiple taps throughout the property, caring for your land and livestock is made easy 3) Low-maintenance perennial gardens add vibrant beauty to the property year after year, creating a picturesque setting without the heavy upkeep 4) Adventure is never far, with Horseshoe Valley Resort, Hardwood Hills, Copeland Forest, and Vetta Spa just around the corner, offering four-season recreation right at your doorstep 5) Spacious 12x24 deck and above-ground pool setting the scene for relaxed outdoor living and entertaining, while easy access to Highway 400 keeps the best of
$ 799,900

More properties near this area

2086 Penetanguishene Road, Springwater, ON, L4M 4Y8 house for sale | Listing ID S13859 | Royal LePage
View photo
House · for sale
$ 650,000
New
2086 Penetanguishene Road, Springwater, ON, L4M 4Y8 house for sale | Listing ID S13859 | Royal LePage
Craighurst
· House
· Garden · Parking
Craighurst · House · Garden · Parking
Located only 10 minutes from Barrie this sprawling 3.7+ acre property has it's own tranquil pond, massive driveway, and tons of privacy. The covered entry way welcomes you with it's timeless arch and you are first brought into the breezeway between the ranch bungalow and the one-car garage. Inside an easy flow floor plan with two bedrooms set on opposite sides of a four-piece bathroom. A bright sun drenched living space also has a sun room perfect for your morning coffee and sliding doors off of either side. The kitchen has tons of cupboard space and dining room between it and the large living space. Downstairs a massive rec room, laundry, storage and utility space. Outside there is a generator and don't miss the steel roof on the home. Many retaining walls could be the back drop for your beautiful gardens and if you look closely you will fine grapes and flowers galore. Easy access to the 400 Hwy, golf, Vetta Spa, Horseshoe Resort as well a school only 3 minute drive away or all of Cra
$ 650,000
3501 Mccarthy Drive, Clearview, ON, L0M 1N0 house for sale | Listing ID S13859 | Royal LePage
View photo
House · for sale
$ 1,799,000
New
3501 Mccarthy Drive, Clearview, ON, L0M 1N0 house for sale | Listing ID S13859 | Royal LePage
Craighurst
· House
· Garden · Deck · Parking · Cellar
Craighurst · House · Garden · Deck · Parking · Cellar
3+2 Custom Build Home sits on seventy five (75) Acres In The Nature-Bound Township Of Clearview! This Property Offers 67 Acres Of Farmland & Picturesque Views! Centrally Located Between Barrie, Alliston, Collingwood, & Angus To Access All Amenities! Hwy 400 Is Just Over 20 Mins Away & Hiking, Golf, & Ski Resorts Are Also Nearby! Custom-Built 2 Storey W/ Attached 2-Car Garage & Ample Parking. Included Drive Shed & The Foundation From The Property's Original Barn! Backyard Oasis W/Sprawling Views & A Resurfaced Deck. Warm Interior W/Classic Floorplan! Generous Foyer W/Access To A Laundry Room & 2-Pc Bath. Country Kitchen W/Quartz Countertops & S/S Appliances. Sunlit Eat-In Space W/W/O To The Rear Deck! Bright Family Room W/Additional W/O. Living/Dining Room W/Unified Hw. 2nd Floor W/Primary Bed & 3-Pc Ensuite, 2 Additional Beds, & A 4-Pc Bath. Visit Our Site! 2 bedrooms in basement with separate entrance from garage. (Id: 27)
$ 1,799,000
85 Ferncroft Drive, Georgina, ON, L4P 4G7 house for sale | Listing ID N13434 | Royal LePage
View photo
House · for sale
Request Details
Updated
85 Ferncroft Drive, Georgina, ON, L4P 4G7 house for sale | Listing ID N13434 | Royal LePage
Craighurst
· House
· Parking · Fireplace · Swimming pool · Deck · Cellar
Craighurst · House · Parking · Fireplace · Swimming pool · Deck · Cellar
Live by the Lake! Magnificent, generously proportioned bungalow with a three car garage on quiet street walking distance to the lake! One of only a few homes like this in town, this is an ultra rare, sprawling 2247 sq ft above grade 3 bed, 3 bath floorplan with an ideal split bedroom layout! Step inside and you will find an inviting foyer, gleaming hardwood floors. 9' ceilings. Great room with cathedral ceiling and a gas fireplace. California shutters. Spacious kitchen with upgraded cabinets, large peninsula, stainless steel appliances and walk out to a large, south facing deck. Palatial main floor primary suite with a 5 pc ensuite with a jacuzzi and a walk in closet. Kids/guests have a jack and jill bathroom and huge closets. The formal dining room is big enough to host the whole family. Downstairs you will find a large, partially finished basement, which has a great layout, many above grade windows, 2nd gas fireplace, bathroom rough in and lots of room for your family or hobbies! The
Request Details
404 796 Grey 19 Road, Blue Mountains, ON, L9Y 0N6 condo for sale | Listing ID X13859 | Royal LePage
View photo
Condo · for sale
$ 299,999
New
404 796 Grey 19 Road, Blue Mountains, ON, L9Y 0N6 condo for sale | Listing ID X13859 | Royal LePage
Craighurst
· Condo
· Fireplace
Craighurst · Condo · Fireplace
INVESTOR ALERT: Secure a premier, high-performance revenue producer in the heart of North Creek Resort. This'Day 1' ready asset is a proven powerhouse currently managed by Property Valet, boasting a massive established guest base and an impressive $22,137.56 in gross revenue from January to September 2026 alone. On a powerful upward trajectory, this studio offers the ultimate combination of strong investment returns and personal four-season enjoyment. Boasting a premier slope-side location, you are steps from the North Chair for true ski-in/ski-out access and right beside the Toronto Ski Club. The suite shows beautifully with premium upgrades, including new flooring and a cozy fireplace. It is sold 100% turnkey, fully furnished, and equipped to comfortably sleep four guests with a queen bed and a pull-out couch. Currently approved for short-term accommodations (STA). Resort-style living is completely seamless here. Exceptional amenities are right at your fingertips, including year-roun
$ 299,999
5 Gerus Road, Tiny, ON, L0L 2J0 house for sale Listing ID S.
View photo
House · for sale
$ 1,099,900
5 Gerus Road, Tiny, ON, L0L 2J0 house for sale Listing ID S.
Craighurst
· 4 Bedrooms · 3 Baths · House
· Office room · Fireplace · Deck
Craighurst · 4 Bedrooms · 3 Baths · House · Office room · Fireplace · Deck
Escape to your own private retreat on nearly 5 acres, just minutes from the sandy shores of Balm Beach and Cawaja Beach. Built in 2018, this custom bungalow offers the perfect blend of modern comfort, thoughtful design, and peaceful country living. Featuring 4 bedrooms and 2.5 bathrooms, the home is ideal for families, retirees, or anyone seeking extra space both inside and out.The heart of the home is the stunning kitchen, complete with quartz countertops, a large centre island, abundant cabinetry, and plenty of room to gather and entertain. The bright, open-concept living area is anchored by a cozy gas fireplace and offers a seamless walkout to the expansive deck, creating the perfect space to enjoy the surrounding natural beauty.The spacious primary suite features a walk-in closet and private ensuite, while a second bedroom offers the convenience of its own 2-piece ensuite. The versatile fourth bedroom can easily function as a home office, den, or guest room to suit your needs.Desig
$ 1,099,900
5 Sandringham Drive, Barrie, ON, L4N 0J9 house for sale | Listing ID S13859 | Royal LePage
View photo
House · for sale
$ 875,000
New
5 Sandringham Drive, Barrie, ON, L4N 0J9 house for sale | Listing ID S13859 | Royal LePage
Craighurst
· House
· Garden · Fireplace
Craighurst · House · Garden · Fireplace
Beautifully kept & meticulously maintained, this spacious 2,617 sq. FT. family home offers four bedrooms plus a bright second-floor loft with fifth-bedroom potential, a wide 49-ft lot & an outstanding innis-shore location with schools, sports & recreation close to home! Pride of ownership is evident throughout, with generous principal rooms, abundant natural light and a thoughtful layout offering plenty of space for everyday family life. The main floor features separate living and dining rooms, along with a spacious family room with a fireplace, built-in display shelving and large windows overlooking the backyard. The kitchen offers granite counters, stainless steel appliances, extensive cabinetry, a centre island with wine storage and a breakfast area with a walkout to the yard. Main-floor laundry adds everyday convenience. Upstairs, four generous bedrooms include a spacious primary suite with a window seat and 5-piece ensuite featuring a soaker tub, dual-sink vanity and separate show
$ 875,000
50 The Queensway, Barrie Innis Shore, ON, L4M 7J3 house for sale | Listing ID S13858 | Royal LePage
View photo
House · for sale
$ 949,900
New
50 The Queensway, Barrie Innis Shore, ON, L4M 7J3 house for sale | Listing ID S13858 | Royal LePage
Craighurst
· House
· Patio · Garden
Craighurst · House · Patio · Garden
Welcome to 50 The Queensway. Where space, upgrades, location, and lifestyle come together to offer exceptional value in Barrie's sought-after south end. With over 2,800 sq. Ft. of finished living space, 4 bedrooms, 3 bathrooms, and a long list of major updates already completed, this is a home you truly need to see to appreciate. From the moment you step inside, you'll notice the pride of ownership, generous room sizes, and thoughtful improvements that make this property completely move-in ready. At the heart of the home is the beautifully renovated kitchen, surrounded by spacious living and dining areas designed for everyday family life and entertaining. Engineered hardwood flooring, luxury vinyl plank upstairs, California shutters, interior stone accents, and a renovated primary ensuite add style and character throughout. Step outside and the value continues. The fully fenced backyard feels like your own private retreat, surrounded by mature trees and complete with a concrete patio,
$ 949,900
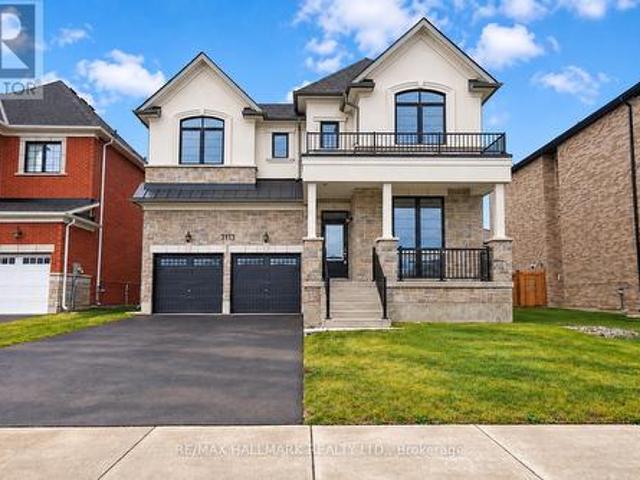
3113 Ireton Street, Innisfil, ON, L9S 0R9 house for sale | Listing ID N13858 | Royal LePage
View photo
House · for sale
$ 941,094
New
3113 Ireton Street, Innisfil, ON, L9S 0R9 house for sale | Listing ID N13858 | Royal LePage
Craighurst
· House
· Parking · Fireplace
Craighurst · House · Parking · Fireplace
The list price includes an estimated amount for the temporary Enhanced Ontario New Housing HST Rebate. Buyer to verify eligibility and details. Welcome to The Rosebank by Mattamy Homes, located in the highly sought-after Lakehaven community in Innisfil, just 5 minutes east of South Barrie with excellent access to Lake Simcoe, Friday Harbour, Hwy 400, shopping, schools, and the Barrie South GO Station. Situated on a nearly 60 ft wide lot with a double car garage and a French Chateau elevation, this 3,270 sq. Ft. above grade home offers 4 bedrooms, 3.5 bathrooms, a second floor family room, and an exceptional amount of living space. The main floor includes a great room with a gas fireplace, a kitchen with a breakfast bar that opens to a bright breakfast area with a bench seat, separate living and dining rooms, and a den, plus a mudroom with a home organization bench and a powder room. Upstairs, the primary suite offers a walk-in closet and ensuite, while three more bedrooms, a shared ens
$ 941,094
3909 Treeline Drive, Severn, ON, L0K 2B0 house for sale | Listing ID S13859 | Royal LePage
View photo
House · for sale
$ 1,498,000
New
3909 Treeline Drive, Severn, ON, L0K 2B0 house for sale | Listing ID S13859 | Royal LePage
Craighurst
· House
· Garden · Balcony · Fireplace · Deck
Craighurst · House · Garden · Balcony · Fireplace · Deck
Welcome to 3909 Treeline Dr, a custom stone bungalow at the end of a quiet mature cul-de-sac on the shores of Lake Couchiching. Offering 3,400 sq.ft. of finished living space, 100 ft. Of southwest waterfront, level lawn, and a private dock, this property delivers breathtaking sunsets, rare long lake views, and crystal-clear sand-bottom water. Step inside to smooth ceilings, rich hardwood flooring, and light-filled open-concept living. The renovated chef's kitchen features quartz countertops with a waterfall edge, custom white shaker cabinetry, induction cooktop, coffee bar, and lake views from the sink. Host formal dinners by the dark brick accent fireplace or relax in the 430 sq. Ft. sunroom featuring a cozy gas fireplace and wall-to-wall windows. Step out onto the deck leading down to your flat backyard, an ideal setting for all outdoor activities. The main-floor primary suite serves as a serene haven with a private covered balcony overlooking the lake, and an ensuite complete with a
$ 1,498,000
23 Poplar Crescent, Ramara, ON, L0K 1B0 house for sale | Listing ID S13857 | Royal LePage
View photo
House · for sale
$ 799,000
New
23 Poplar Crescent, Ramara, ON, L0K 1B0 house for sale | Listing ID S13857 | Royal LePage
Craighurst
· House
· Garden · Swimming pool · Deck · Parking
Craighurst · House · Garden · Swimming pool · Deck · Parking
Welcome to waterfront living at its finest in beautiful Lagoon City! This stunning renovated home blends modern style with warm rustic charm and offers approximately 1500 sq. Ft. of comfortable living space on an exceptional 112' x 250' lot. Enjoy beautiful waterfront views from the spacious deck off the dining room, or unwind in the hot tub on the private bedroom deck. With 4 bedrooms and 3 full bathrooms, including 2 ensuites, there is plenty of room for family and guests. Step outside to your private shore wall and dock, perfect for boating, fishing or simply enjoying the water. Located just moments from the beach, this property offers the ultimate year-round retreat. A circular driveway accommodates up to 8 vehicles, complemented by an attached garage and beautifully landscaped front yard featuring impressive armour stone. A rare opportunity to enjoy space, privacy and the relaxed waterfront lifestyle Lagoon City is known for. (Id: 27)
$ 799,000
332 Grove Street E, Barrie, ON, L4M 2R5 house for sale | Listing ID S13857 | Royal LePage
View photo
House · for sale
$ 659,000
New
332 Grove Street E, Barrie, ON, L4M 2R5 house for sale | Listing ID S13857 | Royal LePage
Craighurst
· House
· Garden · Parking · Deck · Cellar
Craighurst · House · Garden · Parking · Deck · Cellar
Welcome to 332 Grove Street East, Barrie! This spacious 4+2 bedroom, 2-bathroom legal duplex is situated on a large 65 x 165 ft. Lot in a family-friendly neighbourhood. The home features separate entrances, an updated basement bathroom, new basement flooring, fresh paint, a large backyard, deck, detached garage, and parking for up to 6 cars. Conveniently located near Georgian College, RVH, parks, shopping, public transit, and Highway 400. The large lot may also offer future garden suite potential, subject to city approval. A great opportunity for families, first-time buyers, or investors! (Id: 27)
$ 659,000
280 Oxbow Park Drive, Wasaga Beach, ON, L9Z 2V6 house for sale | Listing ID S13858 | Royal LePage
View photo
House · for sale
$ 1,150,000
New
280 Oxbow Park Drive, Wasaga Beach, ON, L9Z 2V6 house for sale | Listing ID S13858 | Royal LePage
Craighurst
· House
· Patio · Garden · Fireplace · Deck · Swimming pool · Parking
Craighurst · House · Patio · Garden · Fireplace · Deck · Swimming pool · Parking
Riverfront + Pool + Separate Income Cottage. Looking for a property that has it all? Set on a 60' x 445' riverfront lot, this property offers boating access to Georgian Bay, a 20' x 40' inground pool by the river, a separate 2-bedroom cottage, multiple garage spaces and a 3-bedroom, 3-bathroom main home. The main house has vaulted ceilings and rustic wood beams, wide plank rustic flooring and a wood-burning fireplace in the open concept living room. Large windows overlook the property, and patio doors walk out to a large deck overlooking the river and yard. The oversized primary bedroom has its own ensuite and views of the backyard. The lower level has 9' ceilings, a large rec room, laundry and room to add another bedroom, along with a walkout directly to the patio, pool and backyard. The inground pool is fully fenced and has a new liner, heater and pump. Having a pool this close to the river, with boating access to Georgian Bay from your own property, is a setup that would be very dif
$ 1,150,000
211 796 Grey 19 Road, Blue Mountains, ON, L9Y 3Z2 condo for sale | Listing ID X13859 | Royal LePage
View photo
Condo · for sale
$ 399,999
New
211 796 Grey 19 Road, Blue Mountains, ON, L9Y 3Z2 condo for sale | Listing ID X13859 | Royal LePage
Craighurst
· Condo
· Balcony · Fireplace
Craighurst · Condo · Balcony · Fireplace
Investor alert & mountainside retreat! Secure a premier, high-performance revenue producer in the heart of North Creek Resort. Unit 211 is a'Day 1' ready asset and a proven financial powerhouse currently managed by Property Valet, boasting an impressive $30,991.17 in gross revenue from January to September 2026 alone. On a powerful upward trajectory, this fully turnkey loft-style property offers the ultimate combination of strong short-term rental (STA) returns and personal four-season enjoyment. Boasting a premier slope-side location, you are steps from the North Chair for true ski-in/ski-out access and right beside the Toronto Ski Club. The bright, open-concept main floor features an inviting living area with a fireplace, smart TV, and sliding doors to a private balcony. The fully stocked kitchen comes equipped with all utensils, cookware, and dual coffee makers (Keurig and drip). Thoughtfully designed to comfortably sleep up to 6 guests, the layout features a main floor queen bed no
$ 399,999
41 Treetops Boulevard, New Tecumseth, ON, L9R 0M1 house for sale | Listing ID N13858 | Royal LePage
View photo
House · for sale
$ 999,000
New
41 Treetops Boulevard, New Tecumseth, ON, L9R 0M1 house for sale | Listing ID N13858 | Royal LePage
Craighurst
· House
· Office room · Gym · Cellar
Craighurst · House · Office room · Gym · Cellar
Sun-filled 3+1 bedroom + office home fronting a park in Treetops and giving you flexible 3 + 1 bedroom + office living. Over 3,000 sq ft of living space, including 2410 sq ft per MPAC and 600+ sq ft above grade daylight basement with large south-facing windows. Perfect as a bedroom plus office (or gym, or teen suite). 3 oversized bedrooms on 2nd floor, gourmet kitchen with quartz counters, hardwood floors, potlights, luxurious bathroom with glass shower and jets. Enclosed sunroom overlooks green space. Triple pane windows on the north side, fresh paint, smart Lutron lighting, security sensors and other high end finishes throughout. Flexible, bright, and move-in ready, a rare opportunity in a family friendly neighbourhood! (Id: 27)
$ 999,000
11 Maclaren Avenue, Barrie, ON, L4N 3Y1 house for sale | Listing ID S13857 | Royal LePage
View photo
House · for sale
$ 649,500
New
11 Maclaren Avenue, Barrie, ON, L4N 3Y1 house for sale | Listing ID S13857 | Royal LePage
Craighurst
· House
· Garden · Deck · Parking · Air conditioning
Craighurst · House · Garden · Deck · Parking · Air conditioning
4 bedroom (3+1), 2 bathroom, tastefully decorated and updated bungalow on a large 70 x 147 foot lot on a quiet street. Walkout lower level to both the back yard and to the garage (inside access). In-law capable with the large wire and plumbing behind a cabinet. Stainless steel appliances in updated kitchen with upper walkout to back deck. If a huge backyard is not enough, Highland Park is just 5 homes down on the same side of the street. Pride of ownership: shingles 2015, new front door, 2 updated baths, central air, municipal water and septic pumped in 2024, quality attractive shed, updated breaker panel and line from the hydro pole. Great Street and community, amenities, schools, shopping, hwy access & Lake Simcoe's Kempenfelt Bay beaches nearby. (Id: 27)
$ 649,500
21 Silvercreek Crescent, Barrie, ON, L4N 0Z8 house for sale | Listing ID S13857 | Royal LePage
View photo
House · for sale
$ 799,000
New
21 Silvercreek Crescent, Barrie, ON, L4N 0Z8 house for sale | Listing ID S13857 | Royal LePage
Craighurst
· House
Craighurst · House
Welcome home to 21 Silvercreek Crescent Nestled on a quiet crescent, where comfort, style, and an excellent Barrie location come together! Step inside and experience a bright, spacious, home filled with natural light and a warm, welcoming feel. The functional layout provides plenty of room for everyday family living while offering inviting spaces for entertaining friends and guests. Located on a desirable crescent in an established community, this home offers the convenience today's buyers are looking for. Enjoy being close to parks, schools, shopping, dining, highway, recreation, and many of Barrie's everyday amenities, with convenient access to major routes for commuters. Whether you're relaxing at home, entertaining, or enjoying everything the surrounding community has to offer, 21 Silvercreek Crescent is a wonderful opportunity to create your next chapter. Don't miss your chance to make this beautiful property your new home! (Id: 27)
$ 799,000
10158 Georgian Bay Shore, Georgian Bay Baxter, ON, P0E 1E0 house for sale | Listing ID X13858 | Royal LePage
View photo
House · for sale
$ 1,049,000
New
10158 Georgian Bay Shore, Georgian Bay Baxter, ON, P0E 1E0 house for sale | Listing ID X13858 | Royal LePage
Craighurst
· House
Craighurst · House
The next best thing to road access at a fraction of the cost, this is the kind of cottage property that feels like a true escape with very easy access, only 5 minutes by boat from Honey Harbour Marinas. Set on 1.93 acres with an incredible 929 feet of water frontage and a sandy beach, the property offers a level, forested lot with plenty of room to wander, relax and enjoy the shoreline. The recently restored, 1224 sqft, primary cottage has all the warmth you hope for in a Georgian Bay retreat, with wood throughout, vaulted ceilings, ceiling fans and a wood stove that makes cooler evenings feel especially cozy. Three bedrooms and two, 3 piece bathrooms provide lots of space for family and friends. A 641 sqft secondary cabin adds even more flexibility with two additional bedrooms, its own bathroom and a sunroom with a day bed. Perfect for guests, extended family or giving everyone a little more room to spread out. At the shore you'll find a dry boathouse to store all your water toys, plu
$ 1,049,000
86 Oxley Drive, Penetanguishene, ON, L9M 1W1 house for sale | Listing ID S13859 | Royal LePage
View photo
House · for sale
$ 699,900
New
86 Oxley Drive, Penetanguishene, ON, L9M 1W1 house for sale | Listing ID S13859 | Royal LePage
Craighurst
· House
· Garden · Office room · Deck · Cellar
Craighurst · House · Garden · Office room · Deck · Cellar
Don't miss out on this gorgeous home located on a quiet street near beautiful beaches and lakes. This raised bungalow boasts a bright and airy layout with a spacious gourmet kitchen. The basement has a fully finished rec room, bedroom, office and ample storage. Reshingled roof and appliances were done approx 5 years ago. Situated on a huge lot, enjoy sitting on your deck under a pergola, create that beautiful garden, or sit by the fire pit every summer night. Located next to many beaches and minutes to Penetang Harbour. You don't want to miss out on this gem. Show and make an offer. (Id: 27)
$ 699,900
150 Santos Lane, Wasaga Beach, ON, L9Z 2M1 house for sale | Listing ID S13857 | Royal LePage
View photo
House · for sale
$ 1,849,000
New
150 Santos Lane, Wasaga Beach, ON, L9Z 2M1 house for sale | Listing ID S13857 | Royal LePage
Craighurst
· House
· Patio
Craighurst · House · Patio
Stunning beachfront property offering breathtaking views of Georgian Bay and spectacular sunsets, all from your own special stretch of shoreline on the east end of Wasaga Beach. Conveniently located close to the east-end amenities of Wasaga Beach yet tucked away on a beautifully treed and private lot, this unique property offers an exceptional four-season lifestyle. The charming year-round beachfront cottage is tastefully decorated in a relaxed coastal style and features a bright, open-concept main floor with beautiful engineered oak flooring throughout the living, dining and kitchen areas. A delightful three-season sunroom overlooks the patio, manicured lawn and beach, creating the perfect place to relax and enjoy the ever-changing views of the Bay. The main cottage offers 3 bedrooms, a spacious 5-pc bath and a lower level providing additional space for family, friends and year-round recreation. Adding versatility is the fully furnished, year-round coach house featuring a loft bedroom
$ 1,849,000
514 79646 Grey Road, Blue Mountains, ON, L9Y 0N6 condo for sale | Listing ID X13853 | Royal LePage
View photo
Condo · for sale
$ 399,000
New
514 79646 Grey Road, Blue Mountains, ON, L9Y 0N6 condo for sale | Listing ID X13853 | Royal LePage
Craighurst
· Condo
· Swimming pool
Craighurst · Condo · Swimming pool
North creek resort. SHORT-TERM ACCOMMODATION PERMITTED*Ideally located at the base of Blue Mountain, this fully renovated studio loft offers exceptional ski-in/ski-out convenience just steps to the North Chair. The unit features a thoughtfully designed layout with an enclosed loft serving as the primary bedroom, plus another bed on the main level, comfortably accommodating up to six guests. The updated kitchen is finished with apartment-sized stainless steel appliances breakfast bar and subway backsplash. Two full baths. Offered turnkey, this unit includes all furnishings and décor for immediate use or rental income. Currently managed by Trillium Management, with financials available upon request. Buyer to pay a 0.5% Blue Mountain Village Association (BMVA) fee on closing. Enjoy four-season living with close proximity to Blue Mountain Village, or take advantage of the on-site shuttle service. Amenities include an outdoor pool, hot tub, tennis courts, and on-site dining. Condo fees incl
$ 399,000
2 Briarwood Court, Springwater, ON, L0L 1X0 house for sale | Listing ID S13856 | Royal LePage
View photo
House · for sale
$ 699,000
New
2 Briarwood Court, Springwater, ON, L0L 1X0 house for sale | Listing ID S13856 | Royal LePage
Craighurst
· House
· Fireplace · Parking · Cellar
Craighurst · House · Fireplace · Parking · Cellar
If you've ever driven down Briarwood Court, you already know this is a special street. Surrounded by absolutely beautiful million-dollar-plus homes, this diamond in the rough sits on an incredible 1.5+ acre wooded property and is ready for someone with vision to bring it back to life. Being sold as an estate sale, this home does require work, but the setting, space and potential are undeniable. The home features 3 bedrooms plus a 4th bedroom in the basement, 2 bathrooms, and a bright, open living space connecting the kitchen and living room. From the kitchen, you can look down into the living room and out through the bay windows, creating a wonderful sense of openness and connection. The walkout lower level offers additional living space, a wood-burning fireplace, laundry room and separate garage entry, opening up plenty of possibilities. Carpeting has already been removed, leaving a blank canvas ready for new flooring and your own finishing touches. Outside is where this property real
$ 699,000
20 61St Street S, Wasaga Beach, ON, L9Z 1W1 house for sale | Listing ID S13854 | Royal LePage
View photo
House · for sale
$ 419,000
New
20 61St Street S, Wasaga Beach, ON, L9Z 1W1 house for sale | Listing ID S13854 | Royal LePage
Craighurst
· House
· Garden · Office room · Parking · Deck
Craighurst · House · Garden · Office room · Parking · Deck
Buy the opportunity, create the dream: 3-bedroom bungalow with a detached garage & beach access within walking distance! Your beach bag will get far more use than your car keys here, with the golden shores of Wasaga Beach just a short stroll away for sunset walks and sandy afternoons. Set on a deep 50 x 132 ft lot in a mature neighbourhood, the property offers a spacious front deck, generous backyard, detached 2-car garage, and driveway parking for three, with room for paddleboards, bikes, and all the gear that comes with life near the water. The open-concept layout gives you an easy starting point to make the home your own, whether that means updating the kitchen, choosing lighter coastal finishes, or reworking the living space to suit the way you want to live. Three bedrooms add useful versatility, with two generously sized rooms featuring closets and a third that could become a home office, bunk room, or guest space for friends dropping in for a weekend by the beach. You can change
$ 419,000
190 Lakeshore Road E, Blue Mountains, ON, L9Y 0M9 house for sale | Listing ID X13853 | Royal LePage
View photo
House · for sale
$ 1,649,000
New
190 Lakeshore Road E, Blue Mountains, ON, L9Y 0M9 house for sale | Listing ID X13853 | Royal LePage
Craighurst
· House
· Balcony · Fireplace
Craighurst · House · Balcony · Fireplace
2 deeded private beach accesses and views of Georgian Bay & the ski hills. This inviting rustic beamed chalet is perfectly positioned just minutes from the area's renowned ski hills and across the road from Georgian Bay. Offering 5 bedrooms, 3 bathrooms, this is the ideal four-season retreat for family and friends. The spacious, open-concept main floor is designed for relaxed entertaining, featuring a warm gas fireplace, rustic beamed ceilings and generous living and dining areas and 2 more bedrooms and a 4-piece bathroom. The private primary bedroom loft has beautiful views toward the ski hills and Georgian Bay, complete with a 4-piece ensuite and private balcony. The bright, fully finished lower level also has a separate entrance and provides exceptional additional living space for family and the flexibility for an in-law suite or room for your guests. The large open-concept living and dining area features a second gas fireplace and full kitchen, along with a 3-piece bathroom and thr
$ 1,649,000
4454 Rosalyn Drive, Severn, ON, L0K 2B0 house for sale | Listing ID S13856 | Royal LePage
View photo
House · for sale
$ 998,888
New
4454 Rosalyn Drive, Severn, ON, L0K 2B0 house for sale | Listing ID S13856 | Royal LePage
Craighurst
· House
· Garden · Office room · Fireplace · Swimming pool
Craighurst · House · Garden · Office room · Fireplace · Swimming pool
At 4454 Rosalyn Drive, the Severn River is part of everyday life. Set on approximately 0.44 acre, this year-round home offers approximately 4,110 sq ft of finished living space and a dock installed in 2024. Take the steps from the lawn to the water for a day of boating, kayaking or swimming. Later, relax in the owned hot tub or gather beside the fire pit, surrounded by mature gardens and stone landscaping. Stone walkways lead to a generous foyer and a spacious living room centred on a floor-to-ceiling river-rock fireplace. The bright, updated kitchen features a large island, farmhouse sink and stainless steel appliances, with a dining area made for gathering. Radiant in-floor heat warms the tiled areas. The main-floor primary bedroom includes a renovated five-piece ensuite with a soaker tub, glass shower and double vanity. A second full bathroom serves the main level, while the large upper-level bedroom offers space for family, guests or a home office. The walkout lower level adds two
$ 998,888
26 Country Lane, Barrie, ON, L4N 0E6 house for sale | Listing ID S13853 | Royal LePage
View photo
House · for sale
$ 949,900
New
26 Country Lane, Barrie, ON, L4N 0E6 house for sale | Listing ID S13853 | Royal LePage
Craighurst
· House
· Garden
Craighurst · House · Garden
Wake up to water views in prestigious Painswick South. This beautifully renovated 2-storey detached home backs directly onto a pond with no rear neighbours and a forested backdrop, giving you exceptional privacy and views from every rear window. Completely updated in 2023 with quality modern finishes: brand-new flooring on both levels, pot lights throughout, and an upgraded staircase with iron pickets. The open-concept main floor offers generous living and dining areas flowing into a designer kitchen with centre island, stainless steel appliances and gas range, plus a bright breakfast nook with sliding doors to the backyard. Upstairs, four spacious bedrooms including a primary retreat with 5-pc ensuite. Step outside to your private oasis: interlock landscaping front and back, covered porch and pergola overlooking the pond. Just 5 minutes to Hwy 400, Costco and the GO Train. Close to plaza, library, 5 major banks. A true turnkey home where modern luxury meets nature. (Id: 27)
$ 949,900
23 Laddie Lane, Springwater, ON, L9X 0C3 house for sale | Listing ID S13854 | Royal LePage
View photo
House · for sale
$ 1,249,999
New
23 Laddie Lane, Springwater, ON, L9X 0C3 house for sale | Listing ID S13854 | Royal LePage
Craighurst
· House
· Swimming pool
Craighurst · House · Swimming pool
Nestled within the highly sought after community of Anten Mills, this exceptional custom built raised bungalow offers a rare blend of privacy, craftsmanship, and refined living on a beautifully tree lined lot set along a quiet street. Thoughtfully designed with soaring vaulted ceilings, expansive skylights, and an abundance of natural light throughout, the home delivers an inviting atmosphere with striking architectural character. Offering 3+1 bedrooms, 3 bathrooms featuring nearly 4000 sq ft of thoughtfully designed living space. The spacious primary retreat is thoughtfully appointed with a walk in closet and a stunning custom five piece ensuite w/ jacuzzi tub designed for comfort and relaxation. Privately positioned on its own upper level, the loft provides a quiet and versatile retreat ideal for a reading lounge, home workspace, studio, or peaceful escape from the main living areas. The newly renovated lower level has been carefully curated for versatility and entertaining, complete
$ 1,249,999
7 Empire Drive, Barrie, ON, L4N 0Y9 house for sale | Listing ID S13855 | Royal LePage
View photo
House · for sale
$ 924,999
New
7 Empire Drive, Barrie, ON, L4N 0Y9 house for sale | Listing ID S13855 | Royal LePage
Craighurst
· House
· Parking · Air conditioning
Craighurst · House · Parking · Air conditioning
Client RemarksWelcome to 7 Empire Dr, a stunning detached four bedroom home offering modern elegance and complete move in ready comfort. Featuring a bright open concept layout filled with abundant natural light, this home has been freshly painted in soft neutral tones and upgraded with brand new flooring throughout. The spacious main living area flows effortlessly into a functional kitchen complete with brand new stainless steel appliances. Upstairs offers four well appointed bedrooms with generous storage. For added peace of mind, recent 2026 updates include the furnace, hot water tank, sump pump, washer, and dryer & Ac Unit. Featuring a double car garage and ideally located just minutes from Highway 400, Costco, major shopping centres, and everyday amenities. Simply turn the key and enjoy. (Id: 27)
$ 924,999
1289 Graham Road, Gravenhurst Morrison, ON, P0E 1N0 house for sale | Listing ID X13853 | Royal LePage
View photo
House · for sale
$ 674,900
New
1289 Graham Road, Gravenhurst Morrison, ON, P0E 1N0 house for sale | Listing ID X13853 | Royal LePage
Craighurst
· House
· Garden
Craighurst · House · Garden
2 acres of privacy. Set on approximately 2 acres in Severn Bridge, this century home gives you something that's getting harder to find-space, privacy and a property you can actually enjoy. Imagine summer evenings around the fire pit, tending the gardens, relaxing in the bunkies, or simply sitting back and enjoying the peace and room to breathe. With Sparrow Lake and Grass Lake just minutes away, boating, fishing and exploring are right at your doorstep. Inside, the home combines original century-home character with meaningful updates. The bright living room features 9-ft ceilings, while the updated kitchen offers granite countertops, newer appliances and a walkout. The upgraded sunroom may be your favourite room in the house, with panoramic views of the property and the perfect setting for morning coffee, a good book or simply watching the seasons change. You will also have peace of mind knowing many important updates have already been completed, including the asphalt roof, soffit and
$ 674,900

Get email alerts

Don't miss out: be the first to know about new properties

The alert was correctly created

On subscribing you accept the conditions of use and the privacy policy
Alert
Receive new ads in your inbox
Save this search
Receive alerts for new listings

We'll send you an email when we have new properties for: "Properties for sale in Craighurst"

The alert was correctly created

Get email alerts and be the first to see new listings
Required field
On subscribing I accept the terms of the privacy policy
Perfect! You'll soon start receiving new listings via email
Alert
Receive an email when we have new ads for Properties for sale in Craighurst
Save this search
Filters

Bedrooms

Area (sq.ft)

sq.ft
sq.ft

Price

$
$

Filter by property type

Bathrooms

Clear all filters
Receive notifications when new entries are published.