10 properties for sale in Montalet

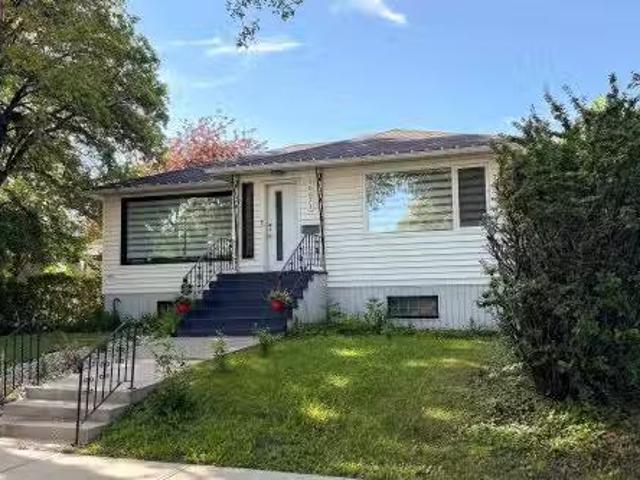
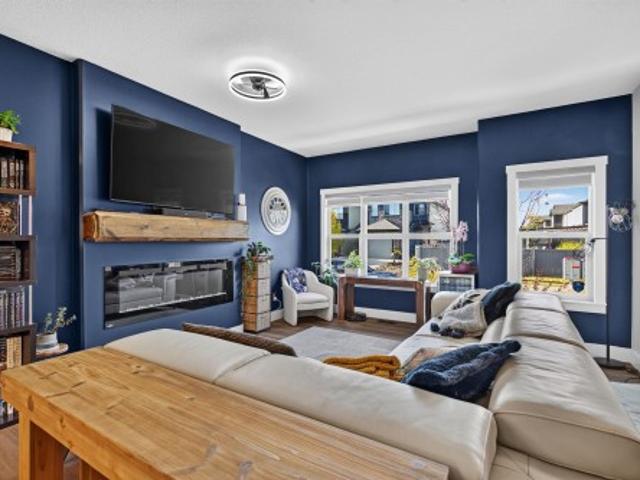
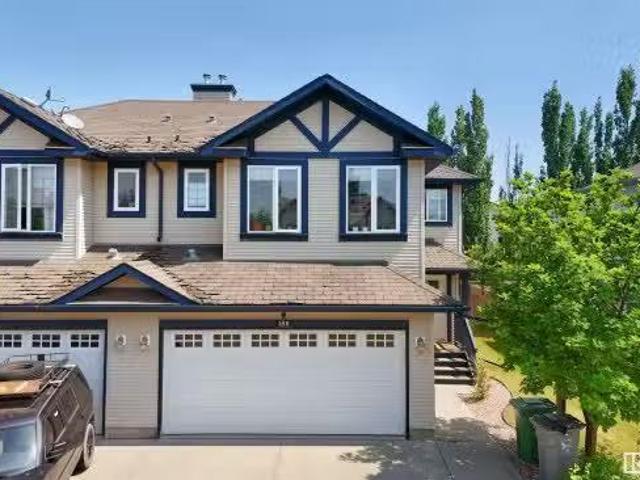
168 Rue Magnan, Beaumont, AB, T4X 0A6 house for sale Listin.
View photo
House · for sale
$ 515,000
$ 412/sq.ft
168 Rue Magnan, Beaumont, AB, T4X 0A6 house for sale Listin.
Montalet
· 1,249 sq.ft · 3 Bedrooms · 4 Baths · House
· Garden · Cellar
Montalet · 1,249 sq.ft · 3 Bedrooms · 4 Baths · House · Garden · Cellar
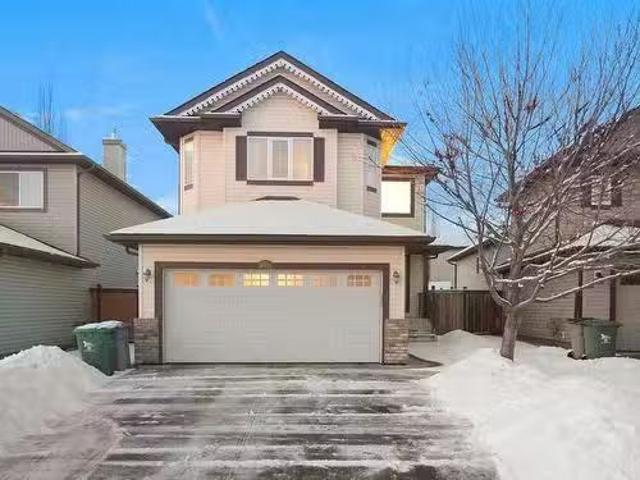
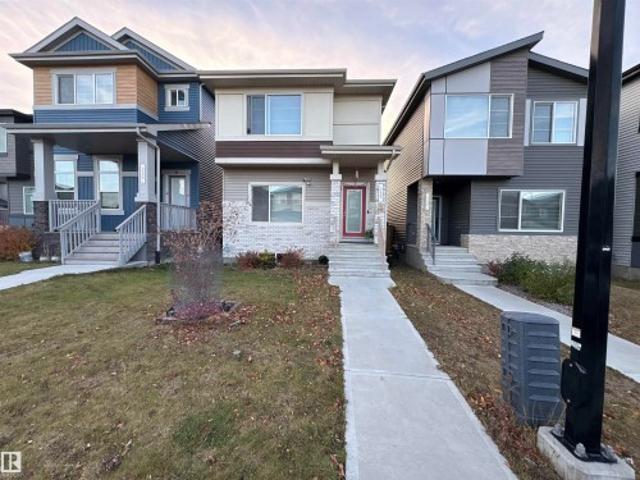
Beautiful and Spacious, Big Backyard, for kids to play, Pets to run Around, Location is so convenient near by Starbucks, Shoppers Drug Mart, CIBC bank etc. Upstairs you have 2 Big size Bedrooms and 2 Washroom Includes Ensite washroom, Main floor has living area and Kitchen, Basement has one Bedroom and living room and washroom. Storage shed is available for storing the lawn equipment and toys. Still available at ListedBuy!
$ 515,000
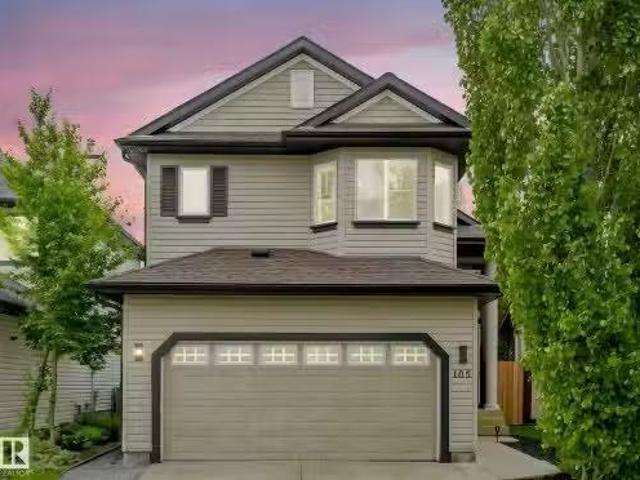
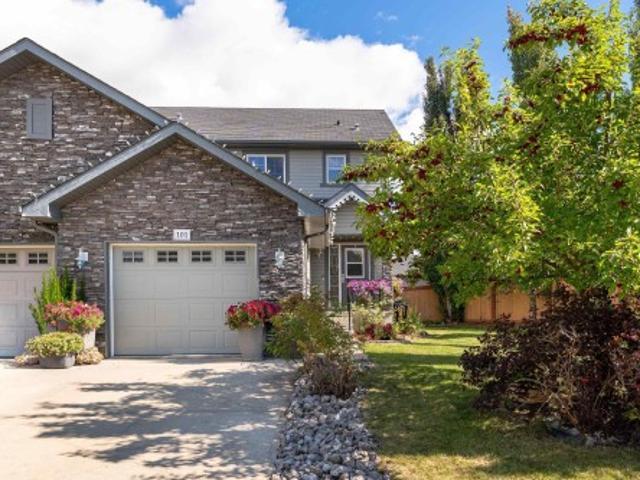
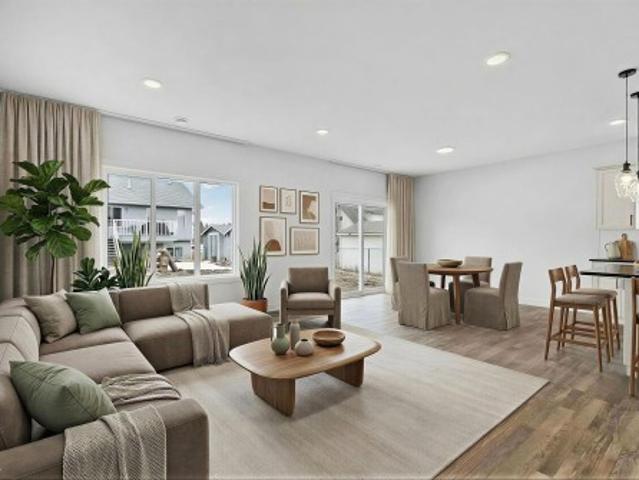
105 Rue Moreau, Beaumont, AB, T4X 1T1 house for sale Listin.
View photo
House · for sale
$ 519,000
$ 385/sq.ft
105 Rue Moreau, Beaumont, AB, T4X 1T1 house for sale Listin.
Montalet
· 1,345 sq.ft · 4 Bedrooms · 3 Baths · House
· Garden · Fireplace · Deck · Parking · Air conditioning · Cellar
Montalet · 1,345 sq.ft · 4 Bedrooms · 3 Baths · House · Garden · Fireplace · Deck · Parking · Air conditioning · Cellar
No rear neighbours, park views, and a backyard built for memories. Welcome to 105 Rue Moreau, a freshly painted 3+1 bedroom bi-level backing onto a large green space & park. The main floor offers a bright open-concept layout w vaulted ceilings, large windows, a comfortable living room w gas fireplace, & a functional kitchen featuring stainless steel appliances, raised eating bar, walk-in pantry & 2 bdrms. The dining area provides easy access to the backyard, making everyday living & entertaining feel effortless. The upper-level primary suite includes a walk-in closet & 4-piece ensuite w separate tub & shower. Downstairs, the finished basement adds excellent living space w a large rec room, 4th bdrm, & 3-piece bath. Outside, the standout feature is a beautiful backyard overlooking the park, complete w a partially covered two-tier deck, BBQ hookup, & custom brick fire pit area. With AC, fresh paint, a double attached heated garage & 220V, this home is ready to enjoy inside & out. Still a
$ 519,000
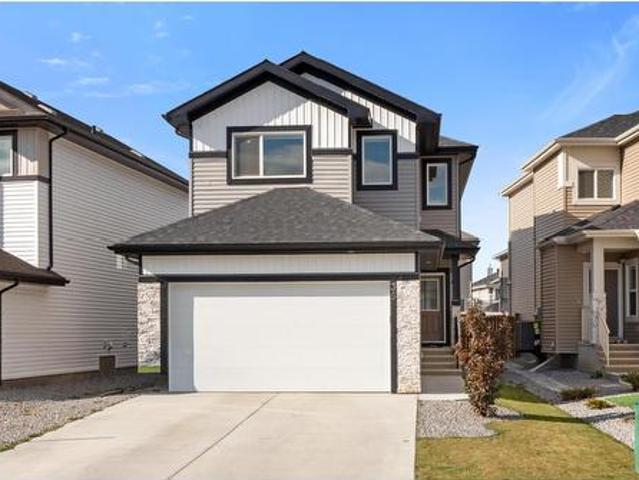
123 89 Rue Monette, Beaumont, AB, T4X 1T7 townhouse for sale.
View photo
Condo · for sale
$ 379,000
$ 233/sq.ft
123 89 Rue Monette, Beaumont, AB, T4X 1T7 townhouse for sale.
Montalet
· 1,625 sq.ft · 3 Bedrooms · 3 Baths · Condo
· Balcony · Parking · Cellar
Montalet · 1,625 sq.ft · 3 Bedrooms · 3 Baths · Condo · Balcony · Parking · Cellar
Looking for a simpler life? This TURN KEY 2-storey in sought after Beaumont has every feature your heart desires. MINT CONDITION. At nearly 1700 SF with 9 ceilings on the main floor & VAULTED ceiling in a huge primary bedroom boasting a deep walk in closet and spacious ensuite. This is an OASIS for any family. The UPSTAIRS LAUNDRY is neatly tucked away. SO MANY UPGRADES IN THE PAST TWO YEARS: PROFESSIONALLY PAINTED THROUGHOUT - including the ceilings! NEW WINDOW COVERINGS. NEW STOVEFRIDGE. BRAND NEW HOT WATER TANK. BATHROOM COUNTEROPS have been professionally resurfaced with a gorgeous stone coating. PARTIALLY FINISHED BASEMENT FEATURES EGRESS WINDOW FOR A FOURTH BEDROOM. NEW DROP CEILING PAINT & BASEBOARDS. Outside enjoy a quiet drink on your private balcony & BBQ up steaks with your GAS HOOKUP. The complex has AMAZING LANDSCAPING and SNOW REMOVAL services. SO WELL MANAGED. No through traffic guarantees tranquil living. Visitor parking right out the front door. Excellent neighbours. S
$ 379,000
137 Rue Magnan, Beaumont, AB, T4X 0A5 house for sale Listin.
View photo
House · for sale
$ 360,000
$ 278/sq.ft
137 Rue Magnan, Beaumont, AB, T4X 0A5 house for sale Listin.
Montalet
· 1,292 sq.ft · 3 Bedrooms · 3 Baths · House
· Garden · Office room · Fireplace · Gym · Deck · Parking · Cellar
Montalet · 1,292 sq.ft · 3 Bedrooms · 3 Baths · House · Garden · Office room · Fireplace · Gym · Deck · Parking · Cellar
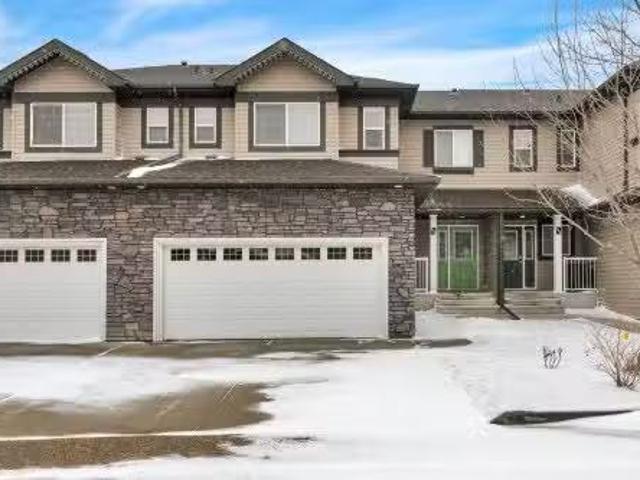
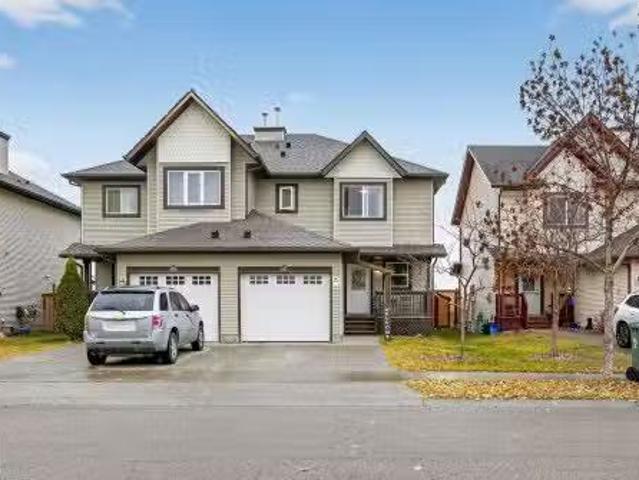
Move-in ready & full of updates! This 3 bed, 3 bath - half duplex offers comfort, style & peace of mind with a brand-new roof, new furnace & new instant hot water tank—all professionally installed. With approximately 1,300 sq. ft. of living space, the main floor features newer vinyl plank flooring & a cozy corner gas fireplace. The kitchen includes a newer fridge & stove, plenty of counter space with a sizeable island & plenty of natural light fills the space from the larger windows. A convenient 2-piece bathroom completes this level. Upstairs, you’ll find 3 spacious bedrooms, including a generous primary bedroom with a walk-in closet & 4-pc ensuite. The partially finished basement offers excellent potential for a recreation room, gym, or home office. Outside, enjoy your fenced yard & backyard deck—perfect for relaxing or entertaining. Additional highlights include a single attached garage (20.5 ft x 10 ft), large storage shed, fresh paint throughout & a quiet street with plenty of wal
$ 360,000
175 Rue Masson, Beaumont, AB, T4X 0A1 house for sale Listin.
View photo
House · for sale
$ 509,000
$ 286/sq.ft
175 Rue Masson, Beaumont, AB, T4X 0A1 house for sale Listin.
Montalet
· 1,776 sq.ft · 3 Bedrooms · 3 Baths · House
· Garden · Fireplace · Swimming pool · Deck · Parking · Air conditioning
Montalet · 1,776 sq.ft · 3 Bedrooms · 3 Baths · House · Garden · Fireplace · Swimming pool · Deck · Parking · Air conditioning
Situated across from a picturesque pond in Beaumont, this meticulously maintained property offers swift possession. Enjoy the view from the front, a brief stroll to the K-9 school. The backyard, spacious and private, features a new deck (2020) and ample charm. Inside, find laminate flooring, quartz countertops, and an open kitchen-living layout with a cozy gas fireplace. Corner pantry, dual oven, hood fan in the kitchen. Dinette is open, with slider door to the newer deck & back yard. Three bedrooms, a bright bonus room with a pond view, and a well-appointed primary suite await. Corner jacuzzi tub, separate shower, water closet & walk-in closet here. Four piece bathroom for two more bedrooms up. The garage, roughed in for heat, measures 183x226. Central Air. Quick possession available! Still available at ListedBuy!
$ 509,000
112 Rue Magnan, Beaumont, AB, T4X 0A5 house for sale Listin.
View photo
House · for sale
$ 429,900
$ 311/sq.ft
112 Rue Magnan, Beaumont, AB, T4X 0A5 house for sale Listin.
Montalet
· 1,378 sq.ft · 4 Bedrooms · 3 Baths · House
· Fireplace · Parking
Montalet · 1,378 sq.ft · 4 Bedrooms · 3 Baths · House · Fireplace · Parking
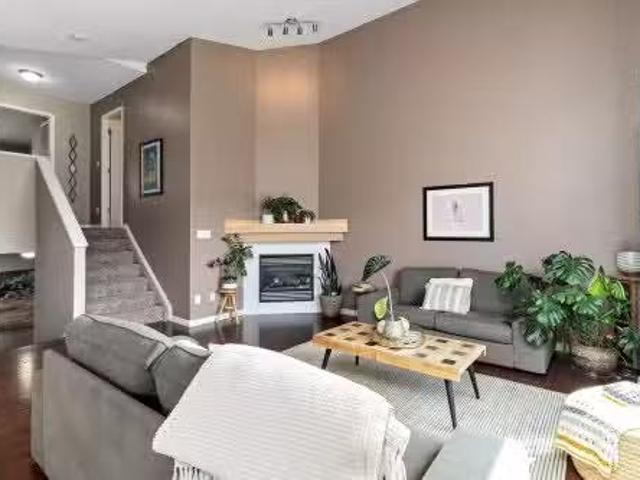
Fully finished bi-level half duplex in desirable Montalet, Beaumont featuring 4 bedrooms, 2.5 bathrooms, and a double attached garage. Step inside to an oversized front entry with a huge walk-in coat closet, and enjoy tile and hardwood floors throughout the main level. The bright living room boasts vaulted ceilings, large west-facing windows, and a cozy gas fireplace. The kitchen offers a large island with bar seating, generous pantry, and plenty of cabinet space. The spacious primary suite includes a 3-piece ensuite and a walk-in closet. Main-floor laundry is conveniently located on the central landing. The lower level includes two additional LARGE bedrooms with large windows, and a generous storage area. Furnace replaced in 2025. All this on a sunny west-facing lot, walking distance to schools, shopping, and the downtown core, parks and trails. Its truly a beauty in Beaumont! Still available at ListedBuy!
$ 429,900
101 Rue Monique, Beaumont, AB, T4X 0A1 house for sale | Listing ID E4509 | Royal LePage
View photo
House · for sale
$ 400,000
101 Rue Monique, Beaumont, AB, T4X 0A1 house for sale | Listing ID E4509 | Royal LePage
Montalet
· House
· Garden · Parking · Cellar
Montalet · House · Garden · Parking · Cellar
Your own greenspace right outside your front door! If outdoor space is high on your list, this charming Beaumont half duplex is one you’ll want to see. The yard is generous, private & gives the rare feeling of having your own piece of paradise to enjoy whether it’s for the kids, the dog, gardening, or entertaining. Inside, you’ll find a bright & functional open-concept main floor, with the living, dining and kitchen areas flowing seamlessly together. The kitchen features updated countertops, appliances & a convenient walk-through pantry. Main floor laundry adds to the functionality, while updated flooring throughout equals no carpet. Upstairs offers 3 bedrooms, including a spacious primary bedroom with its own ensuite. The unfinished basement gives you the opportunity to add more living space once you’re ready. The front attached garage & great curb appeal make a lasting first impression. Located in Beaumont close to trails, ponds, parks & all amenities. Immediate possession available
$ 400,000
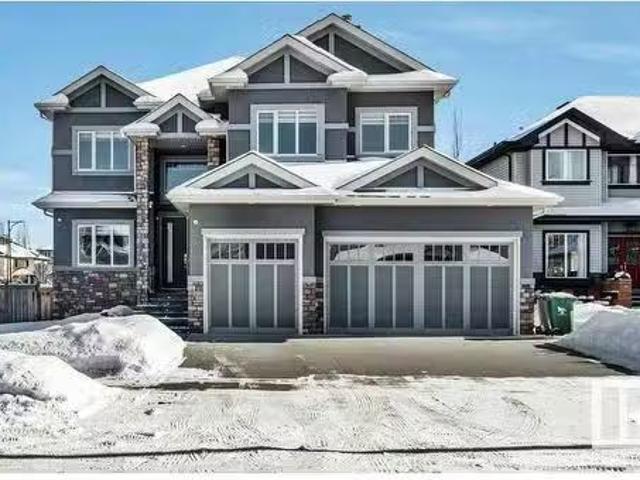
103 Pointe Marcelle, Beaumont, AB, T4X 0G2 house for sale L.
View photo
House · for sale
$ 911,900
$ 275/sq.ft
103 Pointe Marcelle, Beaumont, AB, T4X 0G2 house for sale L.
Montalet
· 3,305 sq.ft · 6 Bedrooms · 5 Baths · House
· Garden · Fireplace · Deck · Cellar
Montalet · 3,305 sq.ft · 6 Bedrooms · 5 Baths · House · Garden · Fireplace · Deck · Cellar
Welcome to Beaumont! This luxury home offers an impressive 3,310+1,385 sqft of refined living! This elegant residence is a true masterpiece w 6 generously sized bedrooms & 4 full baths! you are lead to the living room w feature wall fireplace & picture windows overlooking the large deck & fully fenced backyard! The gourmet kitchen includes a SEPARATE SPICE KITCHEN, BREAKFAST NOOK, SOLID WOOD TRADITIONAL CABINETRY, CUSTOM BACKSPLASH & GRANITE COUNTERTOPS! A spacious DEN offers versatile use as an office or guest bedroom! THE SPACIOUS mudroom and 3 pc bath completes the Main flr! The sturdy WINDER STAIRS leads you to the upper flr featuring 4 bedrooms & 3 exquisite bathrooms. The primary bedroom offers a generous 5-piece ensuite w a luxurious jet spa tub & walk-in closet. Two of the bedrooms are complemented by ensuite baths! The fully finished basement has its own separate entrance + Rec room, 2 beds, 1 bath & a wet bar! Ideally located win walking distance of the Rec Centre! Close to a
$ 911,900
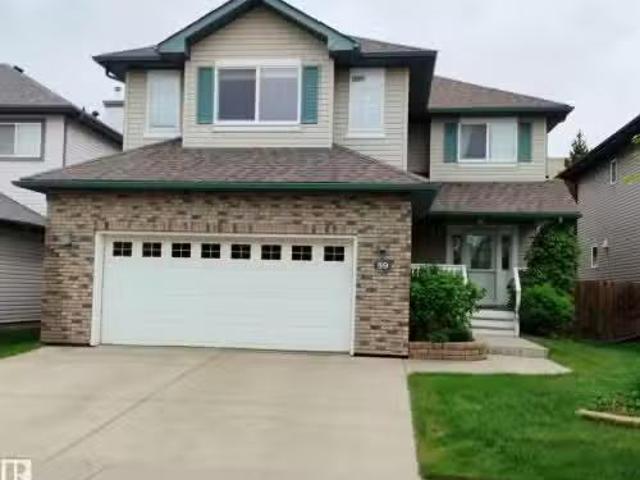
59 Rue Monette, Beaumont, AB, T4X 1T2 house for sale Listin.
View photo
House · for sale
$ 569,500
$ 241/sq.ft
59 Rue Monette, Beaumont, AB, T4X 1T2 house for sale Listin.
Montalet
· 2,357 sq.ft · 3 Bedrooms · 3 Baths · House
· Garden · Swimming pool · Deck
Montalet · 2,357 sq.ft · 3 Bedrooms · 3 Baths · House · Garden · Swimming pool · Deck
Nestled in a quiet, family-friendly cul-de-sac, this well maintained two-storey home offers safety, privacy, and community. A large entryway welcomes and flows into expansive, bright and open-concept living spaces. The cheerful white kitchen is a cook’s dream, complete with gas stove, large central island perfect for hosting, and easy walk-through pantry. A large primary bedroom features a walk-in closet and spacious ensuite complete with heated flooring and relaxing deep soaker tub. Designed as a secluded, low maintenance oasis with raised garden bed, the back yard is a show stopper! With no rear neighbours a row of mature, towering trees lines the entire length of the back fences, giving green views all year. The extra large composite decking, pergola and hot tub are ideal for entertaining outdoors! Tucked away from busy roads, this home provides a quiet, serene environment while remaining conveniently close to nearby parks, paths, schools, and community amenities. Your new home awai
$ 569,500
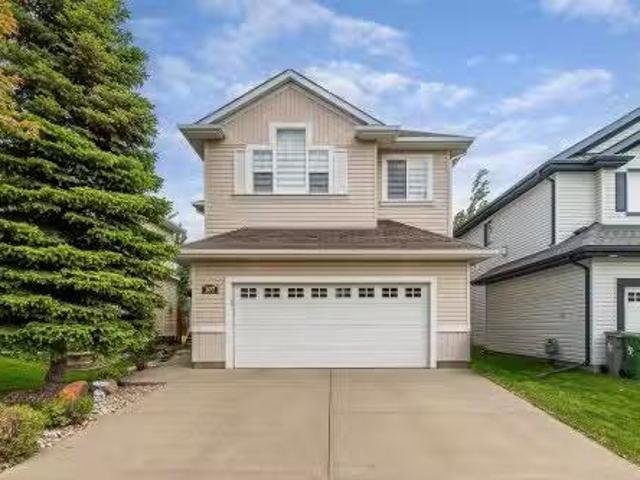
107 Rue Marquet, Beaumont, AB, T4X 1W2 house for sale Listi.
View photo
House · for sale
$ 559,000
$ 296/sq.ft
107 Rue Marquet, Beaumont, AB, T4X 1W2 house for sale Listi.
Montalet
· 1,884 sq.ft · 3 Bedrooms · 4 Baths · House
· Garden · Fireplace · Deck · Parking · Air conditioning · Cellar
Montalet · 1,884 sq.ft · 3 Bedrooms · 4 Baths · House · Garden · Fireplace · Deck · Parking · Air conditioning · Cellar
Live in a 1st class neighbourhood. Pride of Ownership is evident throughout this Unique 1880 sq.ft 2 story. Freshly painted, shingles new in 2025, Central Air!. A Former Homes by Castle showhome! Steps away from walking, biking trails and a short walk to Schools and shopping. Front Verandah welcomes you to 107 Rue Marquet. Main floor: Great room wgas fireplace and it overlooks the giant back deck and yard. Kitchen whardwood flooring has corner pantry & Island wsink. Dinette has garden door to back deck. Main floor laundry is a room of its own! Upper level: 3 Bedrooms and play rmDenoffice. Primary bedroom has walk-in closet, 4 pce ensuite with soaker tub and separate shower. 2nd & 3rd bedroom each have direct access to the playroom. 4 pce bathroom completes the upper floor. Basement professionally developed has a family room, Den, 3 pce bath and storage room. Finished garage(6.53mX6m) has epoxy floor coating. Beautiful Fenced yard. Shingles new July of 2025. Taxes $4736.192026 Central a
$ 559,000

More properties near this area

10823 61 Avenue Nw, Edmonton, AB, T6H 1L9 vacant land for sa.
View photo
House · for sale
$ 649,000
10823 61 Avenue Nw, Edmonton, AB, T6H 1L9 vacant land for sa.
Montalet
· House
Montalet · House
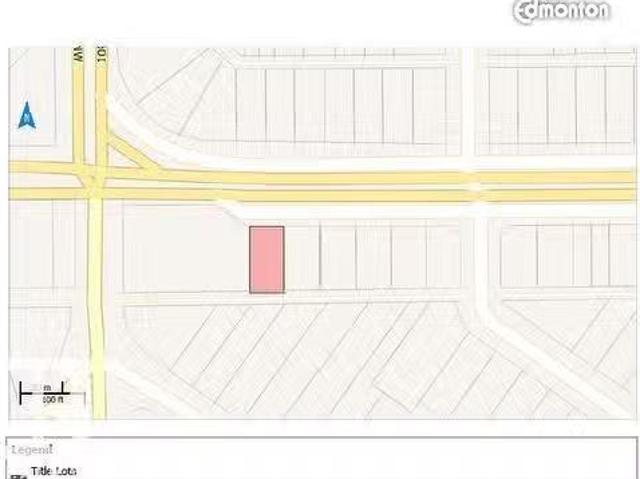
The Sellers got it rezoned as DC2 with numerous options to redevelop it with various kinds of commercial ventures. Lot size is 474.17 Sq. Meter moreless (53.15 ft.X95.96 ft. moreless). Multiple options for redevelopment- Buyer to buy adjacent lot on East-side (10819 61 Ave NW) with this purchase. The house on 10823 61 AV NW has been removed now.Other Property Types: Commercial LandOwnership Interest: PrivateSite Services: Fully ServicedTitle to Land: Fee SimpleRPR Survey Available: NoSeller Rights: NoParagon Listing ID: E4458865 (id:27). Still available at ListedBuy!
$ 649,000
54 3270 Chernowski Way, Edmonton, AB, T6W 3X2 townhouse for.
View photo
Condo · for sale
$ 324,900
$ 253/sq.ft
54 3270 Chernowski Way, Edmonton, AB, T6W 3X2 townhouse for.
Montalet
· 1,281 sq.ft · 3 Bedrooms · 3 Baths · Condo
Montalet · 1,281 sq.ft · 3 Bedrooms · 3 Baths · Condo
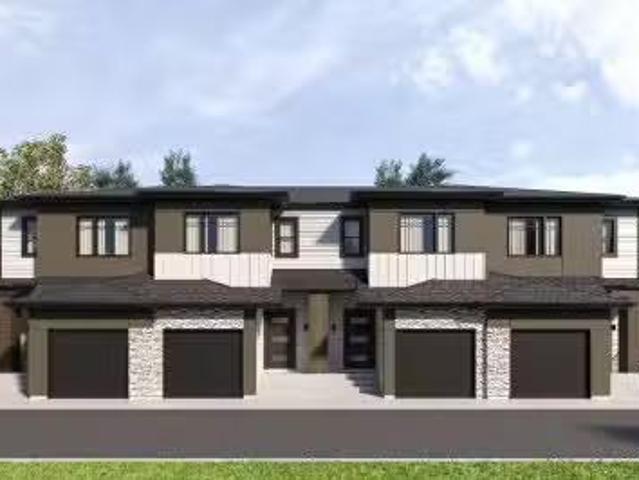
Your best life begins with a home that inspires you. Parkwood Homes collection of 63 high-end designer townhomes The Oaks at Chappelle combines functional floorplans with elevated finishes that leave no compromise on quality which Parkwood Homes is known for. Situated along the Whitemud Creek Ravine, The Oaks strikes a balance between peaceful, nature adjacent living and easy access to all the amenities Chappelle is famous for. Whether you value a scenic walking trail, nearby pond, or schools steps away from home, this community delivers. The Cove model - sitting at 1232SQFT - 3 Bedroom and 2.5 Bathrooms is a middle unit townhome - offering generously sized spaces in every part of the home. An upper floor loft area can be used for a kids play area, study area, or another space to enjoy with seating. These homes are designed with you in mind! Photos representative. Still available at ListedBuy!
$ 324,900
533 Robinson Boulevard, Leduc, AB, T9E 1P8 house for sale | Listing ID E4495 | Royal LePage
View photo
House · for sale
$ 475,000
533 Robinson Boulevard, Leduc, AB, T9E 1P8 house for sale | Listing ID E4495 | Royal LePage
Montalet
· House
Montalet · House
Pre-Construction Opportunity in Robinson, Leduc! Build your dream home from the ground up in the sought-after community of Robinson. This thoughtfully designed 1,657 sq ft two-storey home offers 4 bedrooms, 3 bathrooms, and a bright open-concept layout that's perfect for modern family living. Now is your chance to personalize your new home by choosing your own interior finishes, colours, cabinetry, flooring, countertops, and more (subject to builder timelines). The main floor features 9-ft ceilings, spacious living and dining areas, and a functional kitchen designed for everyday living and entertaining. *Home is currently under construction. Photos shown are for illustrative purposes only and may not reflect the actual home. Actual finishes, colours, features, and specifications may vary.
$ 475,000
2262 Avenue Nw, Edmonton, AB, T5T 7Y8 house for sale | Listing ID E4509 | Royal LePage
View photo
House · for sale
$ 629,900
2262 Avenue Nw, Edmonton, AB, T5T 7Y8 house for sale | Listing ID E4509 | Royal LePage
Montalet
· House
· Parking · Cellar
Montalet · House · Parking · Cellar
4 bedrooms*4 bathrooms*double attached garage*separate entrance*9' ceilings*open to above*spice kitchen*. Brand-new, never-occupied 2-storey home in Rosenthal offering a functional layout with 4 bedrooms and 4 bathrooms. The main floor features a bright open-concept living area, dining space, kitchen, and a convenient bedroom with a full bathroom. Upstairs offers a spacious primary bedroom with ensuite, two additional bedrooms, another full bathroom, and laundry. The basement has a separate entrance. Located close to schools, shopping, playgrounds, and public transportation. Photos are representative
$ 629,900
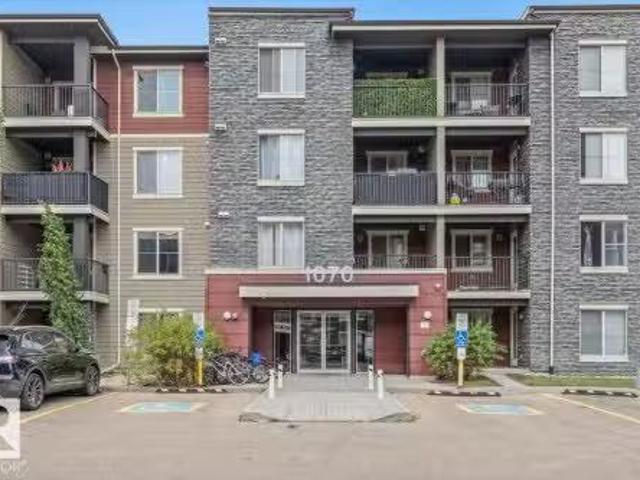
#315 1070 Mcconachie Bv Nw, Edmonton, AB, T5Y 0X1 condo for.
View photo
Condo · for sale
$ 154,900
$ 276/sq.ft
#315 1070 Mcconachie Bv Nw, Edmonton, AB, T5Y 0X1 condo for.
Montalet
· 560 sq.ft · 2 Bedrooms · 1 Bath · Condo
· Parking · Equipped kitchen
Montalet · 560 sq.ft · 2 Bedrooms · 1 Bath · Condo · Parking · Equipped kitchen
Easy living in McConachie! This well-maintained 2-bedroom, 1-bathroom condo is tucked safely onto the 3rd floor and offers beautiful south exposure, filling the home with natural sunlight throughout the day and into the evening. The practical layout makes it a great fit for a small family, first-time buyer, downsizer or commuter looking for comfortable, low-maintenance living. Dont forget the heated underground parking stall to avoid the soon coming Edmonton winters, no more scraping off your car in the mornings! Located in the quiet, family-friendly community of McConachie, you’ll have parks, playgrounds, walking paths and green space close by, along with shopping, restaurants, and all services for everyday convenience. Commuters will appreciate quick access to Anthony Henday and Clareview LRT, making travel around Edmonton a breeze. A bright, comfortable home in a growing community with the convenience of having so much just minutes away. New dishwasher (2021). Still available at Lis
$ 154,900
1230 Avenue Nw, Edmonton, AB, T6J 0N2 house for sale | Listing ID E4506 | Royal LePage
View photo
House · for sale
$ 1,805,000
1230 Avenue Nw, Edmonton, AB, T6J 0N2 house for sale | Listing ID E4506 | Royal LePage
Montalet
· House
· Garden · Deck · Lift · Cellar
Montalet · House · Garden · Deck · Lift · Cellar
Welcome to Aspen Gardens. One of Edmonton's most sought after Family Neighbourhoods. This Executive 6 bdrm home offers 4 floors of fully finished living space. Sitting on an Amazing Lot surrounded by trees. Home features 9 ft ceilings on the main, Upgraded Lux Windows. Huge Family room on the main floor, Entertainers Kitchen with a secondary'Spice Kitchen'. Upgrades to include: Engineered Wide Plank flooring, Custom Cabinets, 2 Master Bedrooms, Upgraded Stainless steel Appliances. Amazing views from the Third Floor Deck. Main Entrance will take your breath away with a 3 story ceiling. Upper level features three bedrooms and a Sitting Room, each bedroom has its own Ensuite. Top Floor will feature another Master Bedroom, with access to a Huge covered deck and Bonus room. Home features a 4 floor Elevator, heated basement floors. Walking distance to some of the top schools in the city. Mins to the Derrick Golf Course. Min walk to the Whitemud Trail Walking System and close to the U of A So
$ 1,805,000
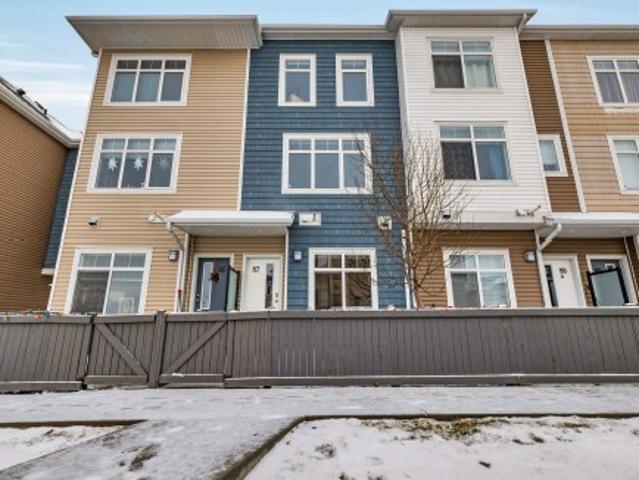
87 600 Bellerose Dr, St. Albert, AB, T8N 7T5 townhouse for sale | Listing ID E4513 | Royal LePage
View photo
Townhouse · for sale
$ 359,900
87 600 Bellerose Dr, St. Albert, AB, T8N 7T5 townhouse for sale | Listing ID E4513 | Royal LePage
Montalet
· Townhouse
· Garden · Office room · Balcony · Gym · Parking · Air conditioning
Montalet · Townhouse · Garden · Office room · Balcony · Gym · Parking · Air conditioning
Beautifully kept 1472 sq. Ft. townhome in Oakmont that feels brand new! With 9’ ceilings and large windows throughout, this unit is bright and spacious. The main level features vinyl plank flooring through the living room, dining room and kitchen which has quartz countertops, stainless steel appliances, tile backsplash and a large island! A south facing balcony with gas BBQ hookup is accessible from the kitchen. The top level has 2 large bedrooms and 2 full bathrooms, plus laundry with newer washer and dryer. The lower level has access to the oversized, single attached garage as well as a flex area that is perfect for your home gym, office or 3rd bedroom. A fenced yard landscaped with turf is perfect for your 4-legged friend! Central A/C. Close to the Sturgeon River and walking trails
$ 359,900
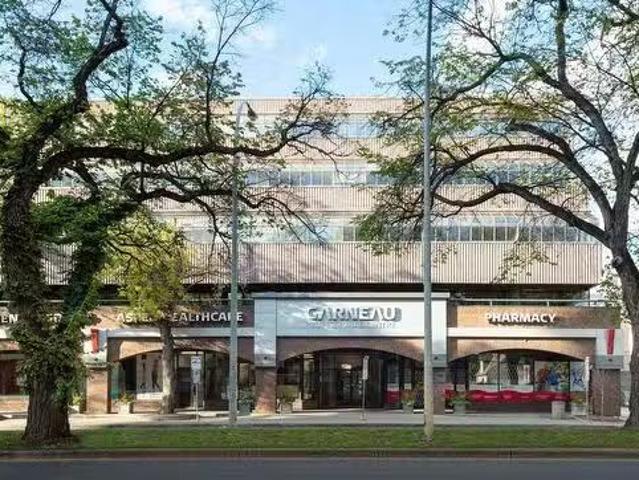
260, 11044 82 Avenue, Edmonton, AB, T6G 0T2 commercial for s.
View photo
House · for sale
$ 540,000
$ 275/sq.ft
260, 11044 82 Avenue, Edmonton, AB, T6G 0T2 commercial for s.
Montalet
· 1,959 sq.ft · House
· Office room · Lift · Parking
Montalet · 1,959 sq.ft · House · Office room · Lift · Parking
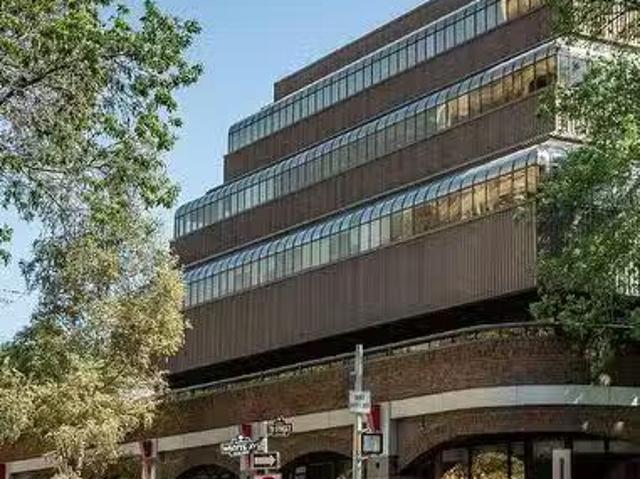
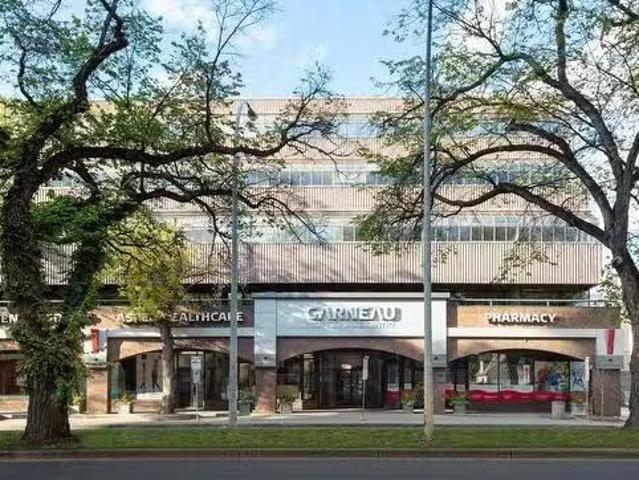
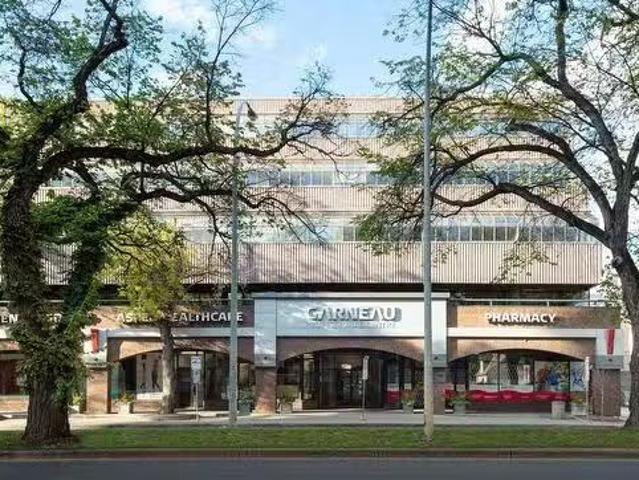
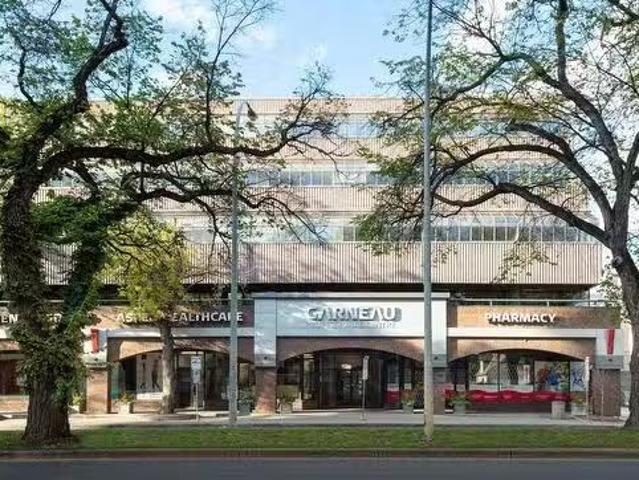
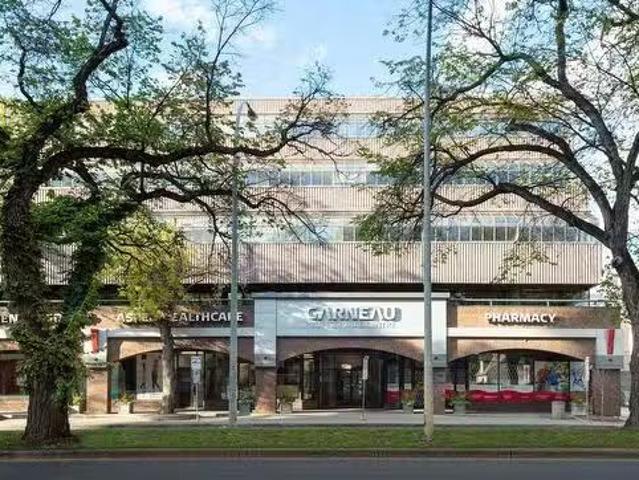
The Garneau Professional Centre is located on Whyte Ave within walking distance to the U of A. This building has recently been converted into condos, meaning these units have never been for sale individually until now. Excellent opportunity for owneruser groups. Instead of paying sale, build equity and put your money back into your pocket. Ideal for medical and professional users. Building Features include underground parking, ample visitor parking, signage opportunities facing Whyte Avenue traffic, elevators and over $1M in common area renovations. There are several size options available from 732 Sq. Ft. up to 8,353 Sq. Ft. with a healthy mix of developed medical and office space as well as some raw units ready for your customization.Other Property Types: OfficeSubject Space Width: 30Ownership Interest: Condo PropertyTitle to Land: Fee SimpleRPR Survey Available: NoSeller Rights: NoAppointment Name: Ryan BrownAppointment Phone: Paragon Listing ID: E4344261 (id:27). Still available at
$ 540,000
570, 11044 82 Avenue, Edmonton, AB, T6G 0T2 commercial for s.
View photo
House · for sale
$ 415,000
$ 275/sq.ft
570, 11044 82 Avenue, Edmonton, AB, T6G 0T2 commercial for s.
Montalet
· 1,507 sq.ft · House
· Office room · Lift · Parking
Montalet · 1,507 sq.ft · House · Office room · Lift · Parking
The Garneau Professional Centre is located on Whyte Ave within walking distance to the U of A. This building has recently been converted into condos, meaning these units have never been for sale individually until now. Excellent opportunity for owneruser groups. Instead of paying sale, build equity and put your money back into your pocket. Ideal for medical and professional users. Building Features include underground parking, ample visitor parking, signage opportunities facing Whyte Avenue traffic, elevators and over $1M in common area renovations. There are several size options available from 732 Sq. Ft. up to 8,353 Sq. Ft. with a healthy mix of developed medical and office space as well as some raw units ready for your customization.Other Property Types: OfficeSubject Space Width: 30Ownership Interest: Condo PropertyTitle to Land: Fee SimpleRPR Survey Available: NoSeller Rights: NoAppointment Name: Ryan BrownAppointment Phone: Paragon Listing ID: E4344261 (id:27). Still available at
$ 415,000
435, 11044 82 Avenue, Edmonton, AB, T6G 0T2 commercial for s.
View photo
House · for sale
$ 295,000
$ 279/sq.ft
435, 11044 82 Avenue, Edmonton, AB, T6G 0T2 commercial for s.
Montalet
· 1,055 sq.ft · House
· Office room · Lift · Parking
Montalet · 1,055 sq.ft · House · Office room · Lift · Parking
The Garneau Professional Centre is located on Whyte Ave within walking distance to the U of A. This building has recently been converted into condos, meaning these units have never been for sale individually until now. Excellent opportunity for owneruser groups. Instead of paying sale, build equity and put your money back into your pocket. Ideal for medical and professional users. Building Features include underground parking, ample visitor parking, signage opportunities facing Whyte Avenue traffic, elevators and over $1M in common area renovations. There are several size options available from 732 Sq. Ft. up to 8,353 Sq. Ft. with a healthy mix of developed medical and office space as well as some raw units ready for your customization.Other Property Types: OfficeSubject Space Width: 30Ownership Interest: Condo PropertyTitle to Land: Fee SimpleRPR Survey Available: NoSeller Rights: NoAppointment Name: Ryan BrownAppointment Phone: Paragon Listing ID: E4344261 (id:27). Still available at
$ 295,000
410, 11044 82 Avenue, Edmonton, AB, T6G 0T2 commercial for s.
View photo
House · for sale
$ 385,000
$ 277/sq.ft
410, 11044 82 Avenue, Edmonton, AB, T6G 0T2 commercial for s.
Montalet
· 1,389 sq.ft · House
· Office room · Lift · Parking
Montalet · 1,389 sq.ft · House · Office room · Lift · Parking
The Garneau Professional Centre is located on Whyte Ave within walking distance to the U of A. This building has recently been converted into condos, meaning these units have never been for sale individually until now. Excellent opportunity for owneruser groups. Instead of paying sale, build equity and put your money back into your pocket. Ideal for medical and professional users. Building Features include underground parking, ample visitor parking, signage opportunities facing Whyte Avenue traffic, elevators and over $1M in common area renovations. There are several size options available from 732 Sq. Ft. up to 8,353 Sq. Ft. with a healthy mix of developed medical and office space as well as some raw units ready for your customization.Other Property Types: OfficeSubject Space Width: 30Ownership Interest: Condo PropertyTitle to Land: Fee SimpleRPR Survey Available: NoSeller Rights: NoAppointment Name: Ryan BrownAppointment Phone: Paragon Listing ID: E4344261 (id:27). Still available at
$ 385,000
345, 11044 82 Avenue, Edmonton, AB, T6G 0T2 commercial for s.
View photo
House · for sale
$ 340,000
$ 279/sq.ft
345, 11044 82 Avenue, Edmonton, AB, T6G 0T2 commercial for s.
Montalet
· 1,216 sq.ft · House
· Office room · Lift · Parking
Montalet · 1,216 sq.ft · House · Office room · Lift · Parking
The Garneau Professional Centre is located on Whyte Ave within walking distance to the U of A. This building has recently been converted into condos, meaning these units have never been for sale individually until now. Excellent opportunity for owneruser groups. Instead of paying sale, build equity and put your money back into your pocket. Ideal for medical and professional users. Building Features include underground parking, ample visitor parking, signage opportunities facing Whyte Avenue traffic, elevators and over $1M in common area renovations. There are several size options available from 732 Sq. Ft. up to 8,353 Sq. Ft. with a healthy mix of developed medical and office space as well as some raw units ready for your customization.Other Property Types: OfficeSubject Space Width: 30Ownership Interest: Condo PropertyTitle to Land: Fee SimpleRPR Survey Available: NoSeller Rights: NoAppointment Name: Ryan BrownAppointment Phone: Paragon Listing ID: E4344261 (id:27). Still available at
$ 340,000
510, 11044 82 Avenue, Edmonton, AB, T6G 0T2 commercial for s.
View photo
House · for sale
$ 234,000
$ 278/sq.ft
510, 11044 82 Avenue, Edmonton, AB, T6G 0T2 commercial for s.
Montalet
· 840 sq.ft · House
· Office room · Lift · Parking
Montalet · 840 sq.ft · House · Office room · Lift · Parking
The Garneau Professional Centre is located on Whyte Ave within walking distance to the U of A. This building has recently been converted into condos, meaning these units have never been for sale individually until now. Excellent opportunity for owneruser groups. Instead of paying sale, build equity and put your money back into your pocket. Ideal for medical and professional users. Building Features include underground parking, ample visitor parking, signage opportunities facing Whyte Avenue traffic, elevators and over $1M in common area renovations. There are several size options available from 732 Sq. Ft. up to 8,353 Sq. Ft. with a healthy mix of developed medical and office space as well as some raw units ready for your customization.Other Property Types: OfficeSubject Space Width: 30Ownership Interest: Condo PropertyTitle to Land: Fee SimpleRPR Survey Available: NoSeller Rights: NoAppointment Name: Ryan BrownAppointment Phone: Paragon Listing ID: E4344261 (id:27). Still available at
$ 234,000
15952 106A Avenue, Edmonton, AB, T5P 0X5 house for sale Lis.
View photo
House · for sale
$ 469,000
$ 468/sq.ft
15952 106A Avenue, Edmonton, AB, T5P 0X5 house for sale Lis.
Montalet
· 1,001 sq.ft · 31 Bedrooms · 2 Baths · House
· Garden · Parking · Cellar
Montalet · 1,001 sq.ft · 31 Bedrooms · 2 Baths · House · Garden · Parking · Cellar
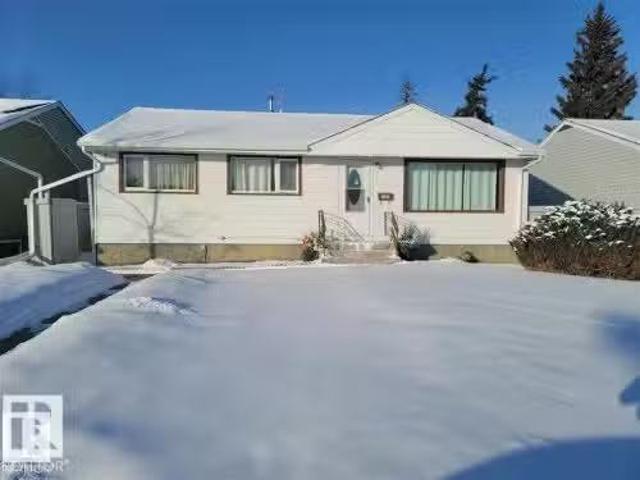
Well maintain Bungalow in Britannia Youngstown! This property has a second kitchen with a separate entrance, and shared laundry. 3 bedrooms up with a 4 piece bath, good size living room, and a beautiful recently renovated kitchen. In the basement you will find another good sized bedroom, 3 piece bath, beautiful kitchen a spacious dining area, along with a living room, and common laundry. A good sized yard with a big double detached garage. The sewer main was replaced in 2013, newer windows, paint, laminate flooring, carpet, new roof, painted fence, new kitchen, newer bathroom, sub-panel in the basement. Great home with a huge opportunity! Close to WEM, transit, Downtown, Henday, Shops & Restos. Must See! Still available at ListedBuy!
$ 469,000
7446 Klapstein Crescent Sw, Edmonton, AB, T6W 0A6 house for.
View photo
House · for sale
$ 434,900
$ 328/sq.ft
7446 Klapstein Crescent Sw, Edmonton, AB, T6W 0A6 house for.
Montalet
· 1,324 sq.ft · 3 Bedrooms · 3 Baths · House
Montalet · 1,324 sq.ft · 3 Bedrooms · 3 Baths · House
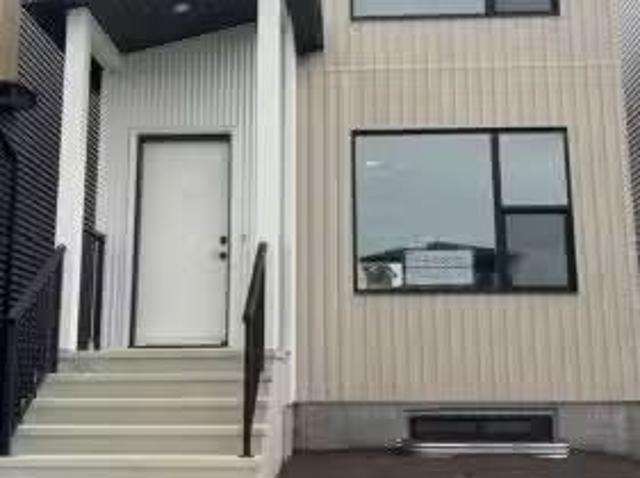
IMMEDIATE POSSESSION! Welcome to the Metro Adapt 18 by antiro Homes! This rear laned single family home offers a practical and efficient layout designed for modern everyday living. Featuring 3beds, 2.5 baths, the home includes an open concept main floor that connects the kitchen, dining, and living areas, creating a comfortable and functional space for daily life. The home is built with a 9 foundation and includes a SIDE ENTRY, providing added flexibility and creating an excellent opportunity for a future potential development. The upper level provides well sized bedrooms with added privacy while the overall design supports a variety of lifestyle needs. Additional features: West Coast Fusion Plus elevation, Linen interior color palette, near walking trails and greenspaces photos are for representation only, colors and finishes may vary. Still available at ListedBuy!
$ 434,900
548 35 Street Sw, Edmonton, AB, T6X 2W7 house for sale | Listing ID E4513 | Royal LePage
View photo
House · for sale
$ 459,900
548 35 Street Sw, Edmonton, AB, T6X 2W7 house for sale | Listing ID E4513 | Royal LePage
Montalet
· House
· Garden · Parking · Deck · Cellar
Montalet · House · Garden · Parking · Deck · Cellar
Writing Welcome to this beautifully maintained home in Charlesworth! Built in 2020, this modern home features 3 bedrooms, 2.5 bathrooms, and a detached double garage. Step inside to a spacious entrance and bright, open-concept main floor featuring stylish vinyl plank flooring throughout. The modern kitchen boasts two-tone cabinetry, stainless steel appliances, and a stunning quartz island overlooking the dining and living areas. Upstairs, the spacious primary suite offers a walk-in closet and a 4-piece ensuite with dual vanities, along with two additional bedrooms and a full bathroom. Smart home features add everyday convenience, while the unfinished basement offers excellent potential for future development to suit your needs. Outside, enjoy the fully fenced and landscaped yard with a private deck, perfect for summer entertaining. Located on a quiet street within walking distance of schools and close to shopping plazas, gas stations, and everyday amenities, this home offers modern sty
$ 459,900
10671 63 Avenue Nw, Edmonton, AB, T6H 1P7 house for sale Li.
View photo
House · for sale
$ 499,900
$ 468/sq.ft
10671 63 Avenue Nw, Edmonton, AB, T6H 1P7 house for sale Li.
Montalet
· 1,066 sq.ft · 22 Bedrooms · 2 Baths · House
· Garden · Parking · Cellar
Montalet · 1,066 sq.ft · 22 Bedrooms · 2 Baths · House · Garden · Parking · Cellar
Fantastic investment opportunity! 1000+ sq ft bungalow complete with a 2 bedroom LEGAL basement suite downstairs. Located in prime saleal community of Allendale on a quiet tree lined street. Rare to find a full LEGAL suite in this price range. Recently renovated main floor with vinyl plank throughout. Bright white walls and large windows throughout allowing for loads of natural sunlight. Beautiful kitchen with new cabinets, tiled backsplash and stainless steel appliances. Renovated 4 piece bathroom with tiled shower and 2 large bedrooms complete the mainfloor. Separate entrance leads down to the legal 2 bedroom basement suite. Open concept livingdining area and another 2 large bedrooms with big windows and a 3 piece bathroom. Large low maintenance SOUTH facing backyard with single detached garage. All this and situated on a large 44ft wide lot. Walking distance to some of the top schools in the city, U of A and a BRAND new coffee shop in Allendale. Great income potential for under $500
$ 499,900
50 Garneau Gate, Spruce Grove, AB, T7X 0Z8 house for sale | Listing ID E4513 | Royal LePage
View photo
House · for sale
$ 524,900
50 Garneau Gate, Spruce Grove, AB, T7X 0Z8 house for sale | Listing ID E4513 | Royal LePage
Montalet
· House
· Garden · Parking · Air conditioning · Cellar
Montalet · House · Garden · Parking · Air conditioning · Cellar
Show stopper! Better than new! Welcome to this beautifully renovated home in the sought after community of Greenbury. Offering over 1,650 sq. Ft. this stunning 2 storey features brand new flooring, fresh paint, upgraded appliances, a striking bamboo feature wall, outdoor living landscaping central A/C, and more. The gorgeous kitchen and open concept floor plan offer both style and functionality. Upstairs features three spacious bedrooms, including a lovely primary suite with ensuite and walk in closet, plus convenient upper floor laundry. Step outside into your own private backyard oasis! This incredible, low maintenance outdoor living space is designed for entertaining, relaxing and enjoying the outdoors. A heated double detached garage with back alley access adds convenience. The fully finished basement is currently used as a fully equipped, turnkey hair salon, offering a unique opportunity. Beautifully updated, meticulously maintained and truly move in ready. A must see! 45 day poss
$ 524,900
4803 53 Avenue, Thorsby, AB, T0C 2P0 house for sale | Listing ID E4513 | Royal LePage
View photo
House · for sale
$ 300,099
4803 53 Avenue, Thorsby, AB, T0C 2P0 house for sale | Listing ID E4513 | Royal LePage
Montalet
· House
· Cellar
Montalet · House · Cellar
Set in the peaceful charm of Thorsby, this thoughtfully designed 1,800 sq ft 2 storey, is built on a deep engineered concrete foundation foregoing the need for a basement. The home delivers both efficiency & comfort, no more cold, dark and often damp underground levels. Upstairs, you’ll find 3 bedrooms, a full 4 piece bath, convenient upper laundry with closet storage, & a generous bonus room, easily convertible into a 4th bedroom to suit your needs. The flow of the main floor living, is perfect for entertaining. Complemented by granite countertops & stainless steel appliances, creating a space that feels both refined & welcoming. Thorsby offers a pace of life thats grounded, with its open skies, fresh Alberta air, and a strong sense of community. It’s a place where families, flourish & theres room to breathe. Minutes from the Edmonton International Airport, Leduc & Pigeon Lake. A rare opportunity to live country quiet, while staying City close. Virtually staged for illustration purpos
$ 300,099
35 Meadowbrook Wy, Spruce Grove, AB, T7X 2X3 house for sale | Listing ID E4513 | Royal LePage
View photo
House · for sale
$ 529,900
35 Meadowbrook Wy, Spruce Grove, AB, T7X 2X3 house for sale | Listing ID E4513 | Royal LePage
Montalet
· House
· Garden · Office room · Fireplace · Deck · Parking · Cellar
Montalet · House · Garden · Office room · Fireplace · Deck · Parking · Cellar
Discover refined executive living in trendy McLaughlin! This breathtaking 1,876 sq ft, air-conditioned 2 storey dazzles in showroom condition, dressed in dramatic black and white elegance and striking modern lighting. Sleek vinyl plank flooring sweeps from the entrance past a stylish front office and powder room to the back door. Soaring windows bathe the airy living room and statement fireplace in sunshine, while a generous dining area flows into a gourmet kitchen adorned with abundant white cabinetry, gleaming quartz counters, a walk-through pantry and an inviting island with bar seating. Upstairs, a versatile bonus room joins 3 spacious bedrooms, a 4pc bath and convenient laundry. The lavish primary sanctuary indulges with a walk-in closet and sumptuous 5pc ensuite featuring a deep soaker tub and dual sinks. Dream big in the unfinished basement, with potential for 3 additional bedrooms and a 4th bath, or create your own retreat. A fenced yard, deck & double attached garage complete
$ 529,900

Get email alerts

Don't miss out: be the first to know about new properties

The alert was correctly created

On subscribing you accept the conditions of use and the privacy policy
Alert
Receive new ads in your inbox
Save this search
Receive alerts for new listings

We'll send you an email when we have new properties for: "Properties for sale in Montalet"

The alert was correctly created

Get email alerts and be the first to see new listings
Required field
On subscribing I accept the terms of the privacy policy
Perfect! You'll soon start receiving new listings via email
Alert
Receive an email when we have new ads for Properties for sale in Montalet
Save this search
Filters

Bedrooms

Area (sq.ft)

sq.ft
sq.ft

Price

$
$

Filter by property type

Bathrooms

Clear all filters
Receive notifications when new entries are published.