1 properties for sale in Meyers Island

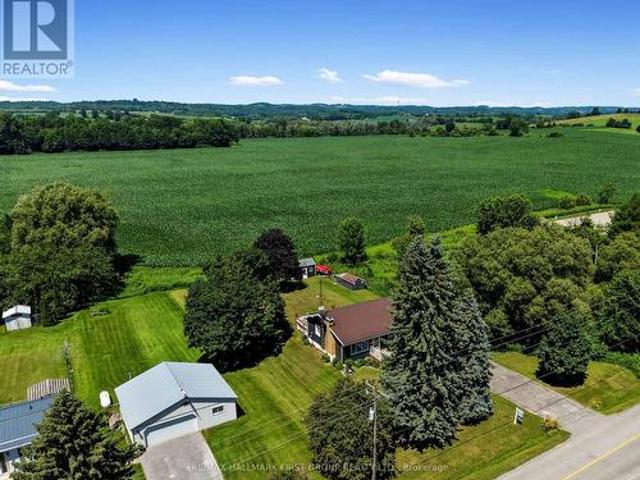
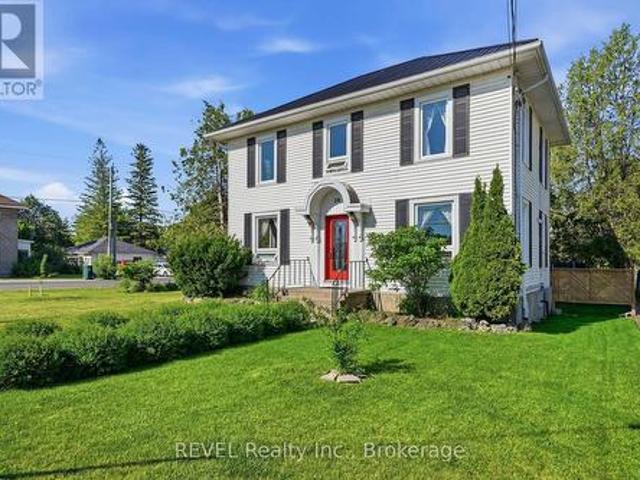
4903 County Rd 30, Trent Hills, ON, K0L 1L0 house for sale | Listing ID X13715 | Royal LePage
View photo
House · for sale
$ 1,298,000
4903 County Rd 30, Trent Hills, ON, K0L 1L0 house for sale | Listing ID X13715 | Royal LePage
Meyers Island
· House
· Fireplace
Meyers Island · House · Fireplace
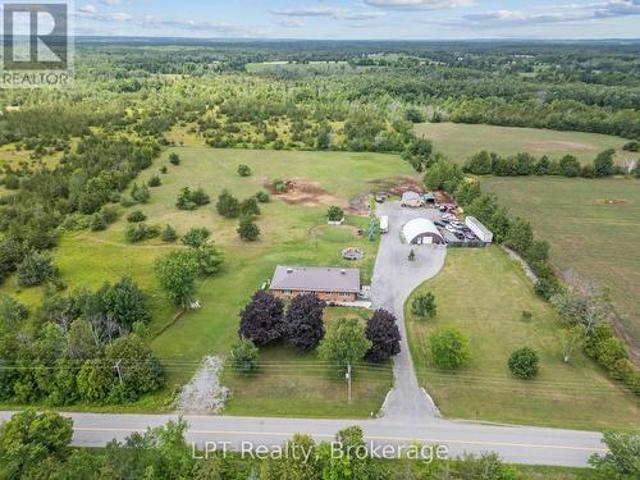
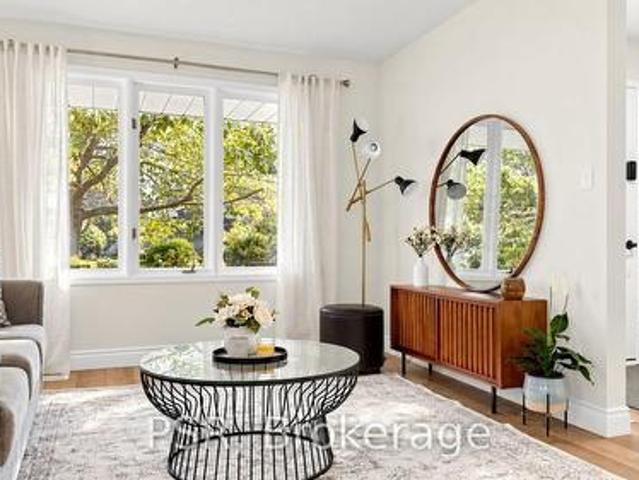
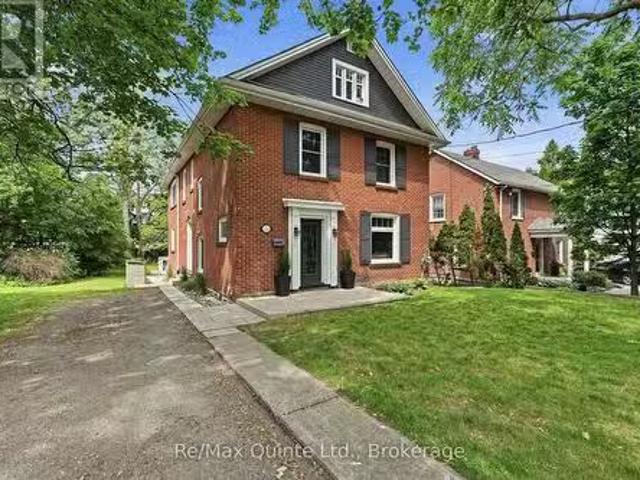
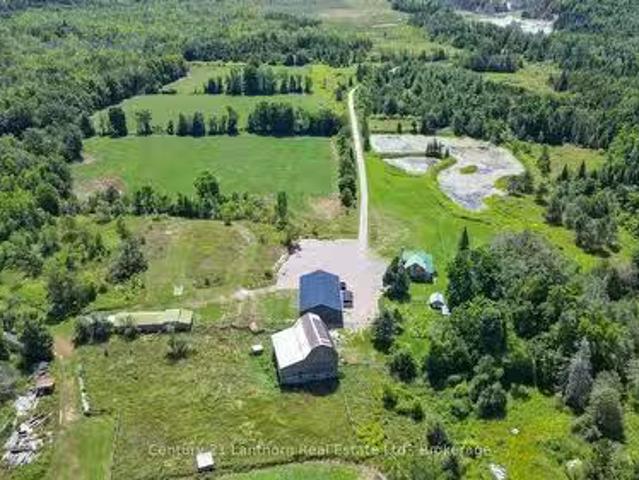
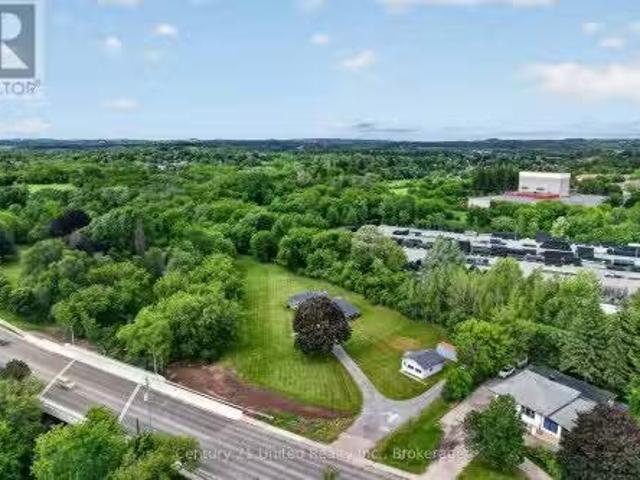
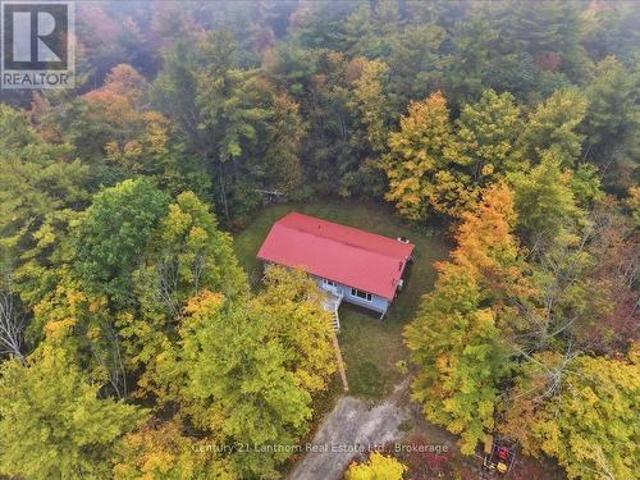
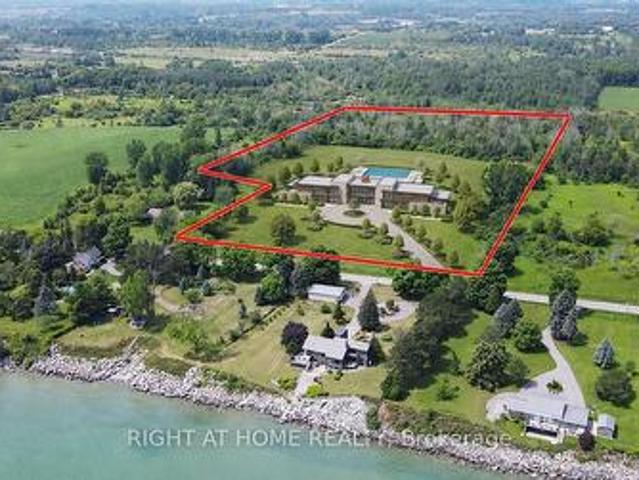
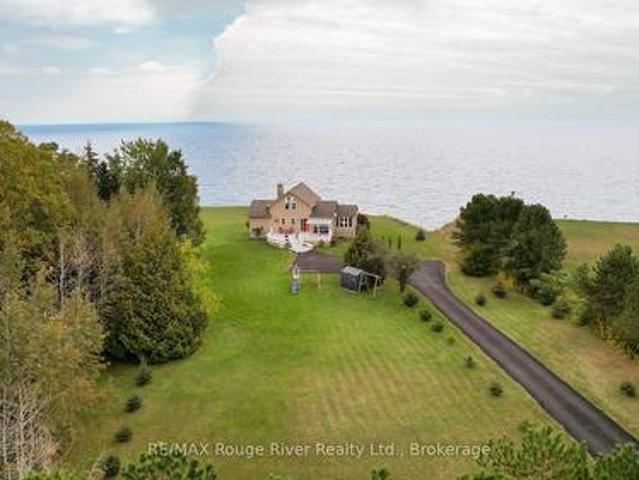
Magnificent 3 bed, 3.5 bath, 2 storey estate with 4 season sunroom located on a sprawling 7.81-acres with stunning sunset views. The property offers the ultimate blend of historic charm and modern convenience. Step inside the main level to discover a beautifully updated kitchen designed for the home chef. The thoughtfully laid-out main floor boasts a gorgeous mudroom/sunroom complete with its own natural gas, freestanding fireplace, alongside a stunning living room featuring a second fireplace. For added everyday convenience, this level also includes a dedicated laundry room with an ensuite 2-piece powder room. Enhancing the home's historic charm and character, two separate staircases lead to the upper level, creating a unique and elegant flow. Upstairs, luxury and privacy await. The second-floor hosts three spacious bedrooms, each boasting its own dedicated bathroom. An exceptionally rare find! One of the bedrooms features a 4-piece cheater ensuite and a spectacular walk-out to a wido
$ 1,298,000
More properties near this area

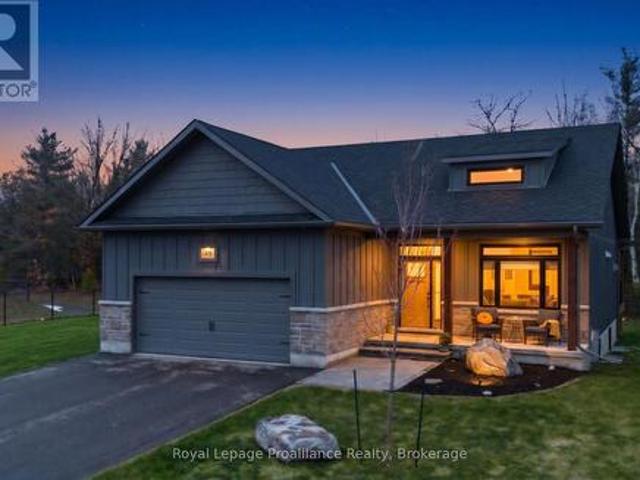
704 Latimer Way W, Peterborough Monaghan Ward 2, ON, K9K 0H4 house for sale | Listing ID X13859 | Royal LePage
View photo
House · for sale
$ 739,000
New
704 Latimer Way W, Peterborough Monaghan Ward 2, ON, K9K 0H4 house for sale | Listing ID X13859 | Royal LePage
Meyers Island
· House
· Fireplace · Parking · Cellar
Meyers Island · House · Fireplace · Parking · Cellar
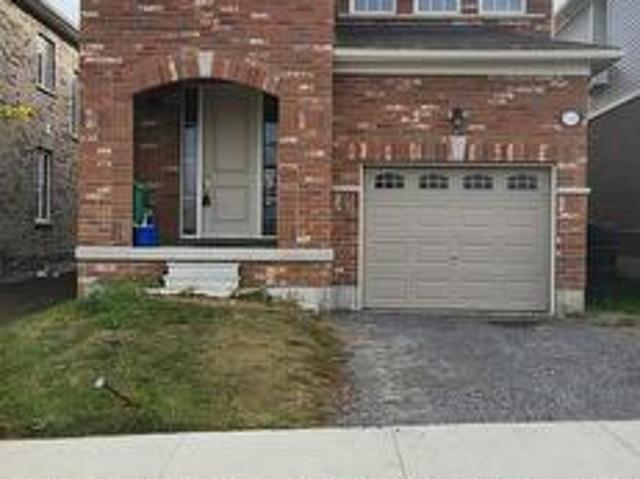
Bright, sun-filled, carpet-free detached home offering 4 spacious bedrooms and 2.5 bathrooms. The main floor features 9-ft ceilings, pot lights, stainless steel appliances, new vinyl and tile flooring, a cozy fireplace in the family room, hardwood stairs, interior access to the garage, and a kitchen with quartz countertops and backsplash. Quartz countertops are also featured in the bathrooms. The second floor has new vinyl flooring and the convenience of a washer and dryer. The full-height basement offers good ceiling height and a rough-in for a full bathroom. New vinyl flooring throughout the main and second floors. (Id: 7525)
$ 739,000
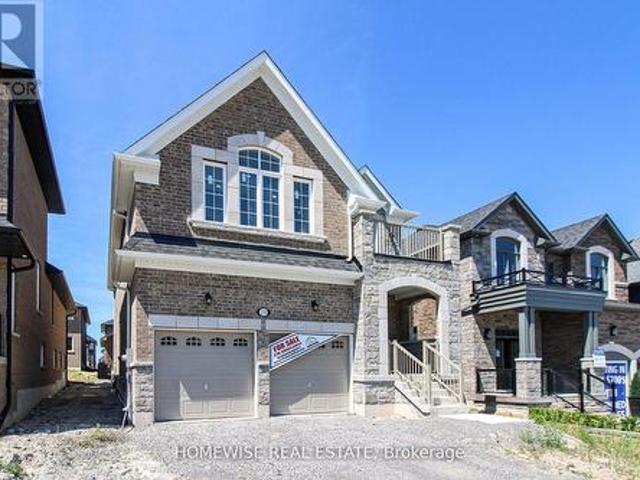
108 James Street E, Cobourg, ON, K9A 1H3 house for sale | Listing ID X13858 | Royal LePage
View photo
House · for sale
$ 819,000
New
108 James Street E, Cobourg, ON, K9A 1H3 house for sale | Listing ID X13858 | Royal LePage
Meyers Island
· House
· Garden
Meyers Island · House · Garden
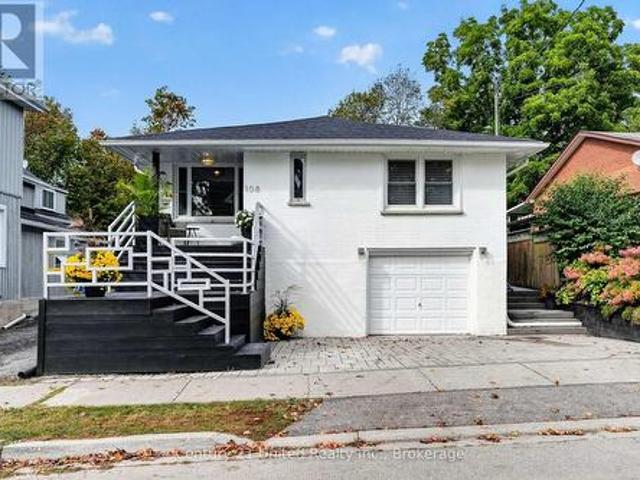
A Vintage Soul with Modern Style. Premier college st & james st e location! Live in one of Cobourg's most desired locales amidst Century & Vintage homes, Old growth Trees & Established Gardens. Stroll to Downtown, Victoria Park, Beach, Marina & Lake Ontario Boardwalk, Farmer's Market & all your favourite shops & dining. Contemporary with Charisma. All-brick 1958 Bungalow. 3+1BR 2Bath, 1425 sq ft Main Floor PLUS a fully finished LL. Large windows bring soft, natural light & pretty neighbourhood views. Rooms are back! French doors separate the Living & Dining Rooms. A separate, bright, ample Kitchen features quartzite counters, marble flooring & custom built, painted-wood cabinetry. Original oak strip floors are dramatically stained black. Convenient MN FL Laundry on MN FL by kitchen. Enjoy wonderful privacy in the fenced backyard framed by mature trees & lovingly nurtured perennial gardens: Cherry trees, Hydrangeas, Wisteria, Roses, Honeysuckle, Clematis, Mint, fragrant Lily of the Vall
$ 819,000
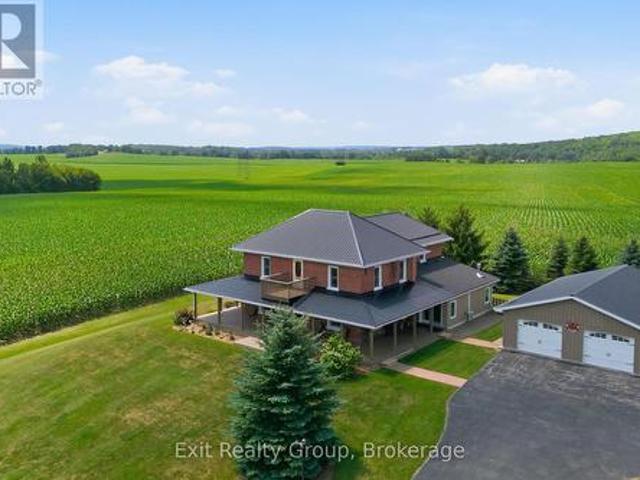
219 Station Road, Marmora And Lake, ON, K0K 2M0 house for sale | Listing ID X13602 | Royal LePage
View photo
House · for sale
$ 549,999
219 Station Road, Marmora And Lake, ON, K0K 2M0 house for sale | Listing ID X13602 | Royal LePage
Meyers Island
· House
· Garden · Deck · Air conditioning
Meyers Island · House · Garden · Deck · Air conditioning
Nestled on a picturesque 1-acre lot just minutes from the village of Marmora, this beautifully renovated bungalow offers the perfect blend of modern comfort and peaceful country living. Situated on a year-round municipally maintained road, this meticulously maintained 2+1 bedroom, 2-bath home with a durable steel roof is truly move-in ready. Major updates include a newly hammer drilled well (approximately 1.5 years old) with a newer submersible pump, 1-year-old central A/C, a hot water tank replaced just 2 months ago, plus a kitchen refrigerator, washer and dryer all approximately 1 year old. Step inside to a bright, open-concept main floor featuring a stunning kitchen with quartz countertops, stainless steel appliances, and an inviting living and dining area perfect for everyday living and entertaining. The main level offers two spacious bedrooms, an updated 4-piece bath, and a generous primary bedroom with a walkout to the back deck overlooking the peaceful backyard. The fully finish
$ 549,999
2110 13Th Line E, Trent Hills, ON, K0K 2M0 house for sale | Listing ID X13853 | Royal LePage
View photo
House · for sale
$ 899,999
New
2110 13Th Line E, Trent Hills, ON, K0K 2M0 house for sale | Listing ID X13853 | Royal LePage
Meyers Island
· House
· Office room
Meyers Island · House · Office room
Tucked away on 46 sprawling acres, this beautifully renovated bungalow is the retreat you've been dreaming of-space to breathe, room to grow, and privacy you simply can't put a price on. Whether you're envisioning a hobby farm, homestead, equestrian retreat, or peaceful place to call your own, this property delivers. Horse lovers will appreciate the newly built run-in windbreak and extensive private trails ideal for horseback riding, walking, and exploring your own woodland. Inside, 3+1 bedrooms and 2 bathrooms offer comfortable, flexible living. The spacious primary bedroom features beautiful French doors, while extra-wide hallways add to the home's open and welcoming feel. The open-concept kitchen, complete with high-end appliances, flows into a sun-drenched sunroom-the perfect backdrop for everyday living and entertaining. Multiple living areas provide versatility for family, guests, or a home office. Car enthusiasts, hobbyists, and makers will love the show-stopping 38' x 30' detac
$ 899,999
87 Bernard Long Road, Quinte West Sidney Ward, ON, K8V 5P6 house for sale | Listing ID X13855 | Royal LePage
View photo
House · for sale
$ 499,900
New
87 Bernard Long Road, Quinte West Sidney Ward, ON, K8V 5P6 house for sale | Listing ID X13855 | Royal LePage
Meyers Island
· House
· Garden · Office room · Parking · Deck
Meyers Island · House · Garden · Office room · Parking · Deck
Welcome to peaceful country living just minutes from town! Set on a beautifully spacious property, this versatile home offers 4 bedrooms, 1.5 bathrooms, and approximately 1,232 sq. Ft. of living space (see iGUIDE Floor Plan). The main floor features a generous primary bedroom with direct access to the deck, creating the perfect spot to enjoy your morning coffee or unwind at the end of the day. The dining room also opens onto the deck, making outdoor entertaining and summer BBQs a breeze. The bright walk-out lower level offers exceptional flexibility. Whether you need additional bedrooms, a spacious family room, a home office, or hobby space, the layout can easily adapt to your lifestyle while providing plenty of natural light and convenient access to the backyard. If you need room for projects, vehicles, or toys, this property truly stands out. A large detached double garage offers ample space for a vehicle hoist or workshop, while the second detached garage is ideal for hobbies, stora
$ 499,900
20 Fire Route 23D, Havelock Belmont Methuen, ON, K0L 1Z0 house for sale | Listing ID X13812 | Royal LePage
View photo
House · for sale
Request Details
Updated
20 Fire Route 23D, Havelock Belmont Methuen, ON, K0L 1Z0 house for sale | Listing ID X13812 | Royal LePage
Meyers Island
· House
· Swimming pool · Deck · Air conditioning
Meyers Island · House · Swimming pool · Deck · Air conditioning
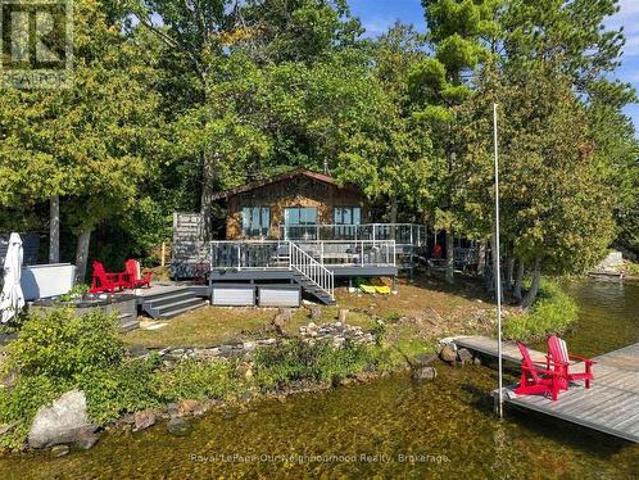
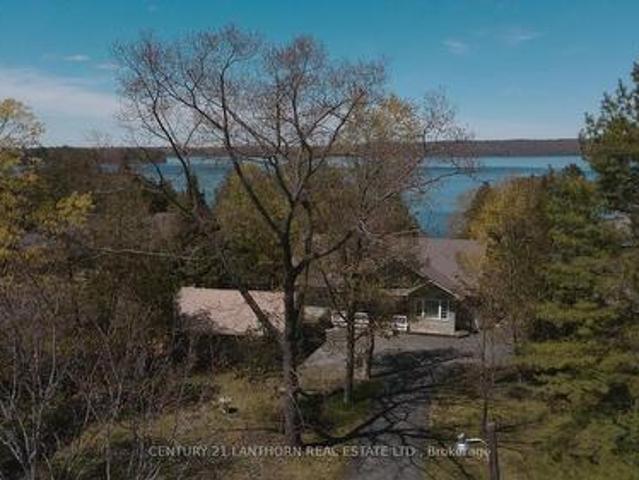
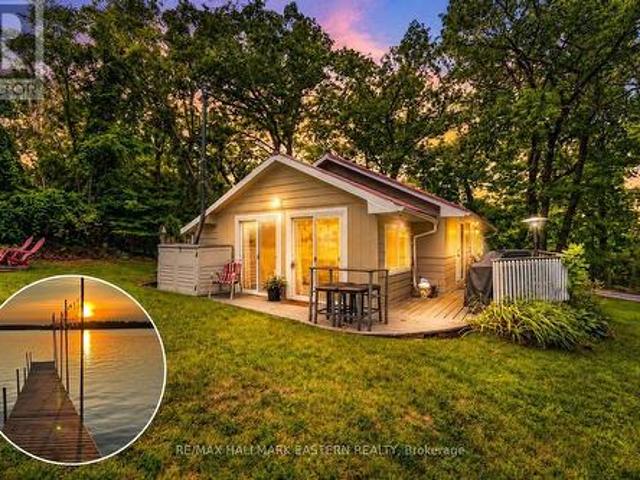
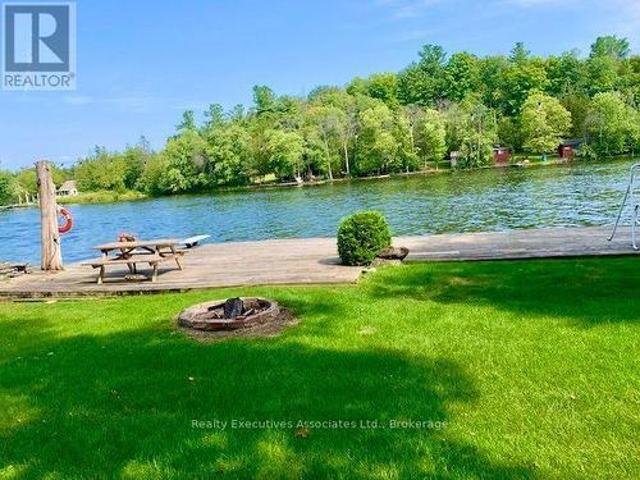
Belmont lake waterfront | four-season cottage | 3 bedroomswelcome to your four-season escape on beautiful belmont lake! Tucked away on a private road at 20 Fire Route 23 D, this charming 3-bedroom, 1-bathroom waterfront cottage offers the perfect blend of comfort, privacy and classic cottage living. The inviting open-concept layout creates a bright, welcoming space for family and friends, with a wood-burning stove providing cozy warmth and ambiance on cool evenings. A heat pump with A/C adds year-round comfort, making this an ideal retreat in every season. Step outside onto the massive deck, perfect for entertaining, relaxing or enjoying morning coffee overlooking the lake. Unwind in the hot tub while taking in the peaceful surroundings and beautiful eastern-facing views. An outdoor shower adds the perfect finishing touch for rinsing off after a swim or enjoying the outdoors. The waterfront amenities continue with an expansive dock system, offering plenty of room for swimming, boating,
Request Details
1528 Wildlark Drive, Peterborough, ON, K9K 1X1 house for sale | Listing ID X13856 | Royal LePage
View photo
House · for sale
$ 722,000
New
1528 Wildlark Drive, Peterborough, ON, K9K 1X1 house for sale | Listing ID X13856 | Royal LePage
Meyers Island
· House
· Garden · Office room
Meyers Island · House · Garden · Office room
Much Larger than it appears. Beautifully updated throughout the years, 4-bedroom, 2-bathroombacksplit offers far more living space than meets the eye. Nestled in a prime west-end neighbourhood within one of the area's most sought-after school districts, this move-in-ready home has been meticulously maintained and showcases true pride of ownership. Designed with families in mind, the home features a bright, functional layout with no wasted space. The spacious ground-level family room is filled with natural light and walks out to a private, fully fenced backyard featuring an above-ground pool-an ideal setting for summer entertaining, family fun, or simply relaxing outdoors. The versatile fourth-level bedroom offers endless possibilities as a guest suite, home office, teen retreat, or playroom. The main level boasts inviting formal living and dining rooms, while the updated eat-in kitchen provides a welcoming space for everyday family meals. Brand-new flooring adds a fresh, modern touch t
$ 722,000
126 Dufferin Avenue, Belleville Belleville Ward, ON, K8N 3X1.
View photo
House · for sale
$ 949,900
New
126 Dufferin Avenue, Belleville Belleville Ward, ON, K8N 3X1.
Meyers Island
· 4 Bedrooms · 4 Baths · House
· Garden · Parking
Meyers Island · 4 Bedrooms · 4 Baths · House · Garden · Parking
Welcome to one of Bellevilles most admired streets - the iconic Dufferin Avenue. This residence on the enchanting tree-lined street in Old East Hill is a perfect fusion of classic charm and modern refinement. With over 3000 sq ft, every inch of this home tells a story - from its preserved architectural details to its thoughtfully updated living spaces designed for todays lifestyle. Inside, a stunning chef-inspired kitchen anchors the home - spacious, bright, and designed with the entertainer in mind. The open flow invites gatherings, with easy access to the lush and private backyard, ideal for dining al fresco or enjoying quiet mornings with coffee. Offering four spacious bedrooms and four bathrooms, this home was crafted for comfort and elegance. The finished attic extends your living space to a charming third-floor retreat - perfect for a studio, playroom, or cozy guest suite. The fully insulated and finished detached garage provides versatility for parking, a workshop, or creative u
$ 949,900
495 Barker Road, Madoc, ON, K0K 2K0 house for sale Listing.
View photo
House · for sale
$ 799,900
New
495 Barker Road, Madoc, ON, K0K 2K0 house for sale Listing.
Meyers Island
· 3 Bedrooms · 2 Baths · House
· Parking
Meyers Island · 3 Bedrooms · 2 Baths · House · Parking
Dreaming of a hobby farm? How about 168 acres of privacy, nature, and endless possibilities! Nestled of a quiet dead-end road, this exceptional property offers complete privacy and a peaceful country setting. A long private driveway leads to a charming brick farmhouse, circa 1840, beautifully renovated while preserving its timeless character. The property features ample parking and a 2,500 sq. ft. heated shopman cavegarage built just 3 years ago complete with a 3pc bath and 3- 10-foot overhead doors, its the perfect space for hobbies, equipment, vehicles, or a home-based business. Step inside the farmhouse through the four-season mudroom and into the welcoming kitchen, featuring a large centre island, custom stone backsplash, abundant cabinetry, and hardwood flooring. The main level offers a cozy living room with a wood stove, a bedroom, updated bathroom with a custom stone shower, laundry facilities, and a wraparound sunroom overlooking the pond and picturesque grounds. Upstairs, youl
$ 799,900
670 William Street, Cobourg, ON, K9A 3A5 commercial for sale.
View photo
House · for sale
$ 1,000,000
$ 360/sq.ft
New
670 William Street, Cobourg, ON, K9A 3A5 commercial for sale.
Meyers Island
· 2,777 sq.ft · 1 Bedroom · 2 Baths · House
· Patio · Parking
Meyers Island · 2,777 sq.ft · 1 Bedroom · 2 Baths · House · Patio · Parking
Extremely unique & versatile mixed-use Home with Workshop on 2.01 acres owning into the beautiful sparkling creek with trout & salmon surrounded by Forest! There is high-visibility for the Workshop, yet privacy for home. Home is well maintained 3+1BR 2Bath bungalow with 1391 sq ft on the main floor + 1391 sq ft finished LL guest unit-ideal for multi-family living or income potential. Great floor plan & features in the Main Floor living level. Upgraded kitchen, Large picture window in Liv Rm with Gorgeous Greenspace Views over the manicured grounds into forestcreek. Attached is a large Carport over a concrete slab, perfect for parking or use as a covered outdoor patio. Your own Detached WorkShop with Commercial & Industrial zoning is currently saleed to an Artisan. Perfect for a home business, hobbies (zoned Commercial or Industrial) or convert to 2nd Residence? Land is protected by forest while the Shop is further to the south & benefits from visibilityexposure on a main road. Approxim
$ 1,000,000
47 Reynolds Road, Madoc, ON, K0K 2K0 house for sale | Listing ID X13854 | Royal LePage
View photo
House · for sale
$ 499,900
New
47 Reynolds Road, Madoc, ON, K0K 2K0 house for sale | Listing ID X13854 | Royal LePage
Meyers Island
· House
· Deck · Air conditioning · Cellar
Meyers Island · House · Deck · Air conditioning · Cellar
Looking to escape to the country? Welcome to 47 Reynolds Rd, tucked away on a quiet dead-end road just outside Madoc. This beautifully renovated 3-bedroom bungalow offers the perfect blend of peaceful country living and modern comfort. With over 1,300 sq. Ft. on the main level, the home has been extensively renovated within the past year, including new windows, doors, flooring, kitchen, bathroom, fixtures, and more. There's nothing left to do but move in and enjoy! Step outside to the large back deck and take in the exceptional privacy and peaceful treed backdrop. It's the perfect spot to enjoy your morning coffee, unwind after a long day, or entertain friends and family. The full basement is ready for your finishing touches, with a bedroom already framed in and plenty of space to create additional living or recreational areas. Heating and cooling are covered with a heat pump offering both heat and A/C, while a woodstove in the basement, with a new chimney-provides an additional cozy o
$ 499,900
33 George Street, Brighton, ON, K0K 1H0 house for sale | Listing ID X13855 | Royal LePage
View photo
House · for sale
$ 499,000
New
33 George Street, Brighton, ON, K0K 1H0 house for sale | Listing ID X13855 | Royal LePage
Meyers Island
· House
· Office room · Parking
Meyers Island · House · Office room · Parking
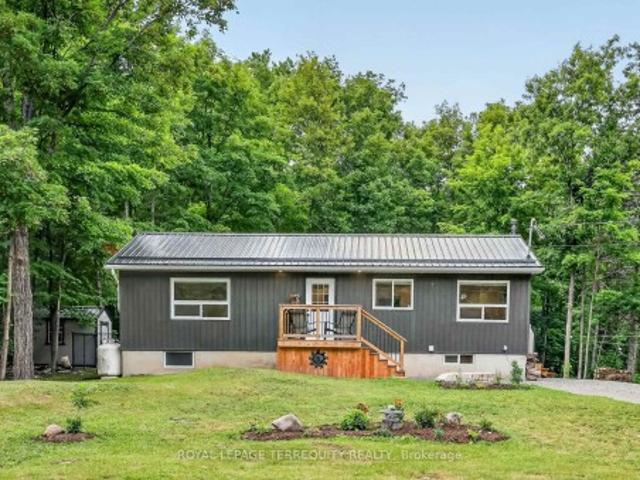
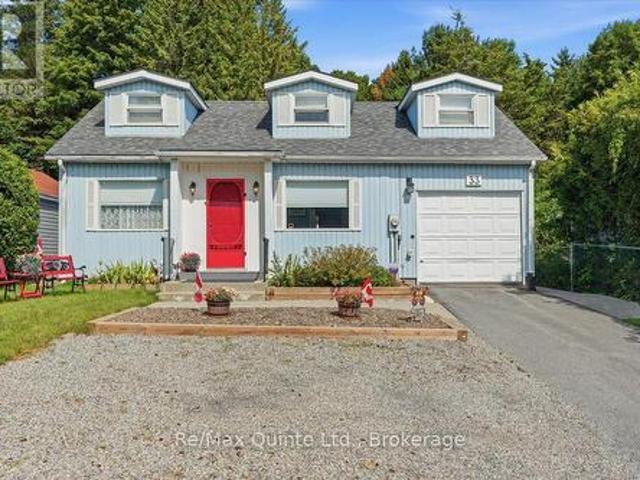
Welcome to this beautifully updated 1.5-storey detached home, offering 3 bedrooms, 2 baths, attached garage. And nothing left to do but move in and enjoy. With the primary bedroom, with double closets is conveniently located on the main floor, you get the ease of one-level living, while the upper level offers two additional bedrooms. Perfect for family, guests, or a home office and hobby space. Cared for with obvious pride of ownership, this home shows true attention to detail throughout. The open-concept layout is bright and inviting, with freshly painted trendy decor and a well-designed kitchen featuring built-in nooks and plenty of cupboards. Main-floor laundry and a 4-piece bath add everyday convenience, while maple hardwood flooring flows through the living room, dining room, and office area, complete with a 2-piece bath for guests. Upstairs, you'll find a cozy reading nook and 2 bedrooms, which can easily be used as office space or hobby rooms. With 3 heat pumps, this home stays
$ 499,000
1502 Eleventh Line, Selwyn, ON, K0L 2H0 house for sale | Listing ID X13855 | Royal LePage
View photo
House · for sale
$ 524,900
New
1502 Eleventh Line, Selwyn, ON, K0L 2H0 house for sale | Listing ID X13855 | Royal LePage
Meyers Island
· House
· Garden · Parking · Deck
Meyers Island · House · Garden · Parking · Deck
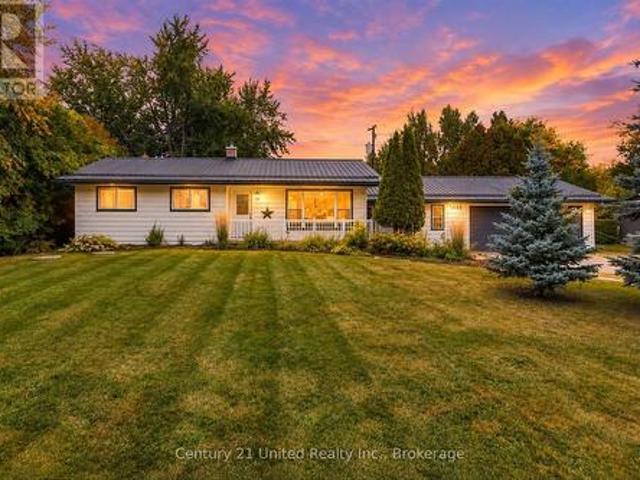
If you've been dreaming about a little more space, a little more privacy and a lifestyle that feels removed from the hustle without being far from everything you need, 1502 Eleventh Line may be exactly what you've been waiting for. Tucked onto a level 100' x 150' lot surrounded by mature trees and established hedging, this three-bedroom bungalow offers an easygoing setting with room to enjoy life both inside and out. Picture coffee on the back deck, afternoons in the private yard, space for gardens and hobbies, and the convenience of an attached double garage, all on a level, manageable country property. Inside, the layout is comfortable and uncomplicated. A spacious eat-in kitchen offers plenty of cabinetry and workspace with a walkout to the deck, while the front living room is filled with natural light. Three bedrooms, a four-piece bath and the convenience of main-floor laundry make one-level living possible. Connecting the home and garage is a generous breezeway, an incredibly usef
$ 524,900
2437 North Street, Stirling Rawdon Ward, ON, K0K 3E0 house for sale | Listing ID X13856 | Royal LePage
View photo
House · for sale
$ 699,900
New
2437 North Street, Stirling Rawdon Ward, ON, K0K 3E0 house for sale | Listing ID X13856 | Royal LePage
Meyers Island
· House
· Deck · Parking · Cellar
Meyers Island · House · Deck · Parking · Cellar
Take advantage of new HST rebates and make the move to a brand-new home! This nearly completed home offers the opportunity for a quick closing, if desired, and combines modern design, quality finishes, and plenty of room to grow. Offering 1,545 sq. ft. Of thoughtfully designed main-floor living space, the home features a bright, open-concept kitchen, living, and dining area with direct access to a covered deck overlooking peaceful open fields, an ideal setting for relaxing or entertaining. The main level includes two spacious bedrooms, including a generous primary suite with a walk-in closet and a stylish 3-piece ensuite featuring a glass walk-in shower. A second bedroom, full 4-piece bathroom, and convenient main-floor laundry complete the layout. The attached two-car garage provides direct interior entry into a welcoming foyer with durable ceramic tile flooring. Downstairs, the full unfinished basement offers an impressive 8'9' ceiling height and endless possibilities for future livi
$ 699,900
7638 Telephone Road, Hamilton Township, ON, K9A 4J7 house for sale | Listing ID X13853 | Royal LePage
View photo
House · for sale
$ 599,900
New
7638 Telephone Road, Hamilton Township, ON, K9A 4J7 house for sale | Listing ID X13853 | Royal LePage
Meyers Island
· House
· Garden · Fireplace · Deck
Meyers Island · House · Garden · Fireplace · Deck
Character, warmth, and peaceful country views come together in this charming bungalow, ideally situated on the outskirts of Cobourg and Port Hope. Backing onto rolling cultivated fields, this inviting home offers a private setting while remaining just minutes from amenities. The bright, open-concept main living space is filled with character, featuring soaring cathedral ceilings with exposed beams, warm wood walls, and a carpet-free layout throughout. The inviting living room is centred around an ornamental fireplace with a striking stone hearth and accent wall, while a large picture window fills the space with natural light. The spacious eat-in kitchen offers matching appliances, tile backsplash, plenty of cabinetry, and a walkout to the backyard deck, perfect for everyday living and entertaining. The main floor features a generous primary bedroom, a full bathroom, and two additional bedrooms, providing comfortable accommodations for family or guests. The finished lower level expands
$ 599,900
251 High Shore Road, Marmora And Lake Marmora Ward, ON, K0K 2M0 house for sale | Listing ID X13854 | Royal LePage
View photo
House · for sale
$ 899,900
New
251 High Shore Road, Marmora And Lake Marmora Ward, ON, K0K 2M0 house for sale | Listing ID X13854 | Royal LePage
Meyers Island
· House
· Deck · Parking
Meyers Island · House · Deck · Parking
Why spend weekends at the lake when you can live there year round! New pricing on this beautifully maintained year-round home on sought-after Crowe Lake make this property a must see. Enjoy spectacular views looking across the lake, crystal-clear water, a clean hard shoreline, and waterside decking that creates the perfect setting to relax and soak in the scenery. A long paved driveway with ample parking leads to this spacious 3-bedroom, 2.5-bath bungalow, built in 2002. The main level offers over 1,500 sq. Ft. of bright, comfortable living space, featuring a modern kitchen with granite countertops, a large centre island, and a sunny breakfast area. The living room showcases stunning lake views and provides access to both the lakeside deck and the inviting 4-season sunroom, ideal for enjoying breathtaking sunsets year-round. Two bedrooms, a full bath, and a convenient laundry room with a 2-piece bath complete the main floor. The fully finished lower level offers even more living space
$ 899,900
1330 Rapids Road, Tweed. Hungerford Twp, ON, K0K 3J0 house for sale | Listing ID X13855 | Royal LePage
View photo
House · for sale
$ 449,900
New
1330 Rapids Road, Tweed. Hungerford Twp, ON, K0K 3J0 house for sale | Listing ID X13855 | Royal LePage
Meyers Island
· House
· Garden · Deck
Meyers Island · House · Garden · Deck
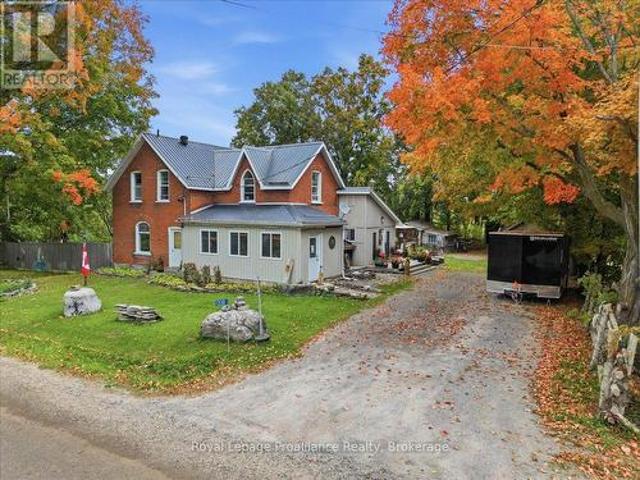
Settle into country living at 1330 Rapids Road, a character-filled century home offering plenty of space to enjoy both indoors and out. With 3 bedrooms and 2 bathrooms, this inviting property combines the charm of an older home with thoughtful updates and a setting that makes it easy to embrace a quieter pace of life. The spacious kitchen provides plenty of room for cooking and gathering, while the large back deck extends the living space outdoors and creates a great spot for summer meals, entertaining or simply relaxing. A screened-in porch offers another comfortable place to unwind, and the backyard firepit is ready for evenings spent around the fire. Gardeners will appreciate the greenhouse, raised garden beds and dedicated garden shed, with plenty of opportunity to grow flowers, vegetables and more. Multiple outbuildings offer excellent storage and workspace, and all are equipped with hydro, making them ideal for hobbies, projects, equipment or recreational toys. The home has been
$ 449,900
602 Carlisle Street, Cobourg, ON, K9A 1X6 house for sale | Listing ID X13855 | Royal LePage
View photo
House · for sale
$ 775,000
New
602 Carlisle Street, Cobourg, ON, K9A 1X6 house for sale | Listing ID X13855 | Royal LePage
Meyers Island
· House
· Garden · Fireplace · Deck · Air conditioning
Meyers Island · House · Garden · Fireplace · Deck · Air conditioning
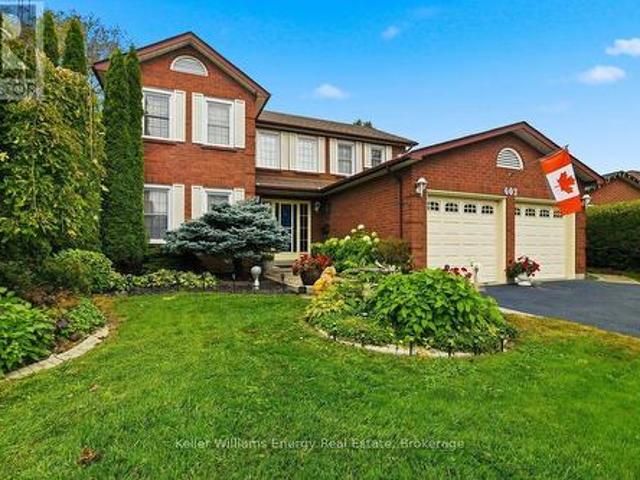
There's plenty of room to live, gather and spread out in this 2,060 sq. Ft. 4-bedroom, 3-bathroom home on a quiet Cobourg street, plus the bonus living space of a four-season sunroom over and above the stated square footage. With exposed brick, an electric fireplace and a walkout to the deck and gazebo, the sunroom is a standout, overlooking a beautifully landscaped backyard that has had the benefit of an arborist's care. Inside, the updated kitchen features quartz countertops, a new stainless-steel sink and a full wall of pantry storage. A main-floor family room with brick gas fireplace and a separate dining room provide plenty of space for everyday life and entertaining. Upstairs are four generous bedrooms, including a primary bedroom with ensuite, while the finished lower level adds even more usable living space. Updates include the furnace, central air, shingles, driveway and owned hot water tank. Westwood Park and area schools are close by, with Cobourg's beach and waterfront just
$ 775,000
9 422 Island View Road, Alnwick/Haldimand, ON, K0K 2X0 house for sale | Listing ID X13854 | Royal LePage
View photo
House · for sale
$ 399,900
New
9 422 Island View Road, Alnwick/Haldimand, ON, K0K 2X0 house for sale | Listing ID X13854 | Royal LePage
Meyers Island
· House
Meyers Island · House
Escape to Rice Lake and discover a four-season cottage where the hard work has already been done and the best part is simply enjoying it. Welcome to 422 Island View Road #9, a Scandinavian-inspired retreat just steps from the southeastern shore of Rice Lake, complete with deeded water access via a registered right-of-way where you can leave your paddle board down at the waters edge and shared dock where you can park your boat all summer long! Thoughtfully renovated from the studs up in 2016, the interior was extensively updated with Roxul insulation, windows, drywall, flooring, plumbing and electrical, creating a fresh, comfortable cottage that still feels warm and welcoming. At its heart is an airy open-concept kitchen, living and dining space, where the propane stove makes cool fall mornings and winter weekends especially cozy. With three bedrooms plus a bright four-season sunroom with vaulted ceilings, there's plenty of room to gather, host overnight guests or simply find a quiet sp
$ 399,900
1175 Edmison Drive, Peterborough Northcrest Ward 5, ON, K9H 6V2 house for sale | Listing ID X13854 | Royal LePage
View photo
House · for sale
$ 529,900
New
1175 Edmison Drive, Peterborough Northcrest Ward 5, ON, K9H 6V2 house for sale | Listing ID X13854 | Royal LePage
Meyers Island
· House
· Patio · Garden · Office room · Parking
Meyers Island · House · Patio · Garden · Office room · Parking
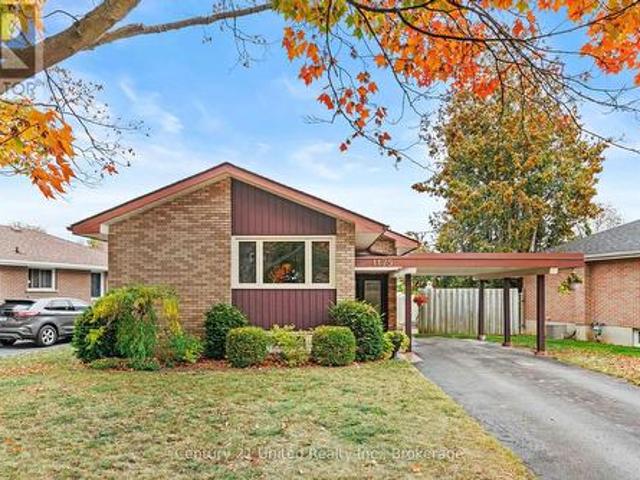
Welcome to 1175 Edmison Drive, a beautifully maintained 4-bedroom, 2-bathroom home nestled in Peterborough's sought-after North End, where mature trees, peaceful streets and a strong family-oriented community come together. The main level offers a comfortable and functional layout with three bedrooms, while the lower level provides an additional bedroom and bathroom, perfect for a growing family, guests, a home office or added flexibility. One of the true highlights of this home is the gorgeous sunroom, offering a bright and inviting space to relax, enjoy your morning coffee or take in views of the beautifully maintained yard. The home also features a convenient side entrance with direct access to the lower level, offering excellent potential for a future in-law suite or rental opportunity with separate access. Outside, you'll find a fully fenced backyard, patio area and carport, providing plenty of space for outdoor entertaining, children and pets. Best of all, the property backs dire
$ 529,900
59 Cottonwood Drive, Belleville Thurlow Ward, ON, K8N 0J3 house for sale | Listing ID X13857 | Royal LePage
View photo
House · for sale
$ 659,900
New
59 Cottonwood Drive, Belleville Thurlow Ward, ON, K8N 0J3 house for sale | Listing ID X13857 | Royal LePage
Meyers Island
· House
· Parking
Meyers Island · House · Parking
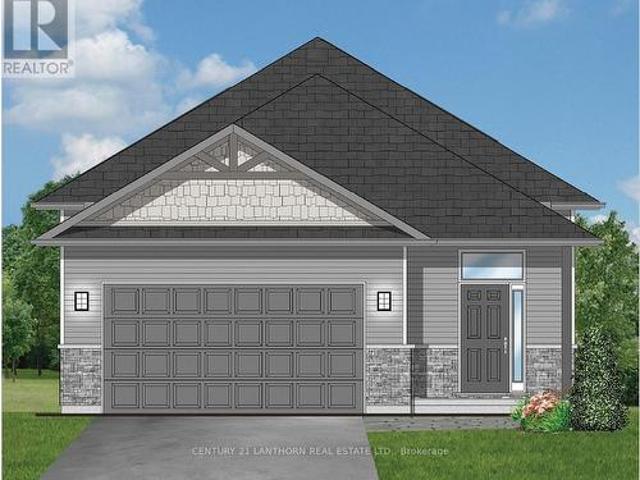
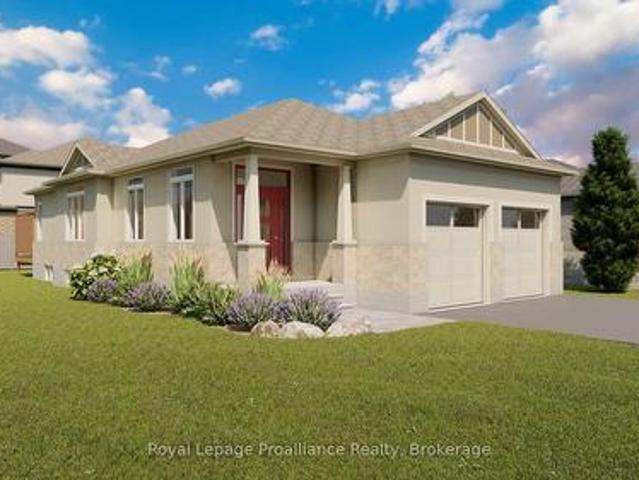
Welcome to 59 Cottonwood Drive. A beautiful two bedroom, two bathroom bungalow with attached two car garage currently under construction in the recently completed Heritage Park subdivision. From the oversized foyer through the spacious Kitchen, Dining and Living Room this bright bungalow on corner lot includes an abundance of windows and natural light. (Id: 7525)
$ 659,900
9 Cedar Hill Road, Trent Hills, ON, K0K 2M0 house for sale | Listing ID X13847 | Royal LePage
View photo
House · for sale
$ 639,900
New
9 Cedar Hill Road, Trent Hills, ON, K0K 2M0 house for sale | Listing ID X13847 | Royal LePage
Meyers Island
· House
· Garden · Deck · Cellar
Meyers Island · House · Garden · Deck · Cellar
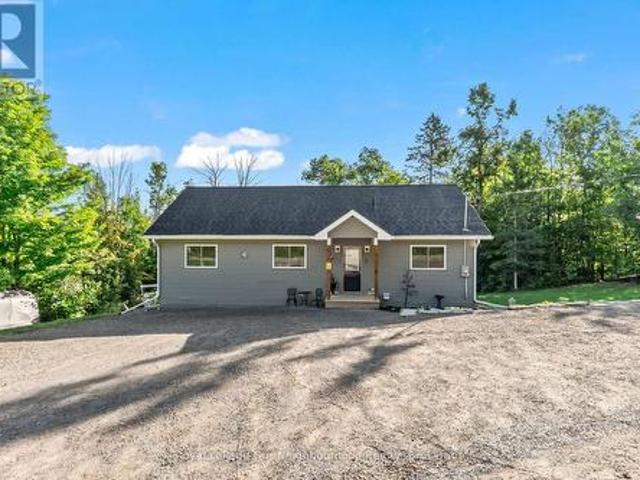
Built in 2022, sitting on just over half an acre of mixed cleared and treed land. Bungalow with walk-out basement. Open concept living, dining and kitchen area with vaulted ceilings and potlights. Bright kitchen with stainless steel appliances and a breakfast bar; dining area has a walk-out to the covered deck, perfect for bbqing and outdoor entertaining. Primary bedroom with 4pc ensuite, 2 additional bedrooms and a 4pc washroom complete the main level. The lower level is a great space to make your own, it has a large rec room with walk-out to the spacious yard, 2 bedrooms, and a large laundry room. Enjoy the community water access to Crowe River, a perfect spot to launch your kayak or swim. A charming home conveniently situated a short drive from Havelock, Marmora, Campbellford and Stirling! (Id: 7525)
$ 639,900
345 Hillside Drive, Trent Hills, ON, K0L 1L0 house for sale | Listing ID X13847 | Royal LePage
View photo
House · for sale
$ 945,000
New
345 Hillside Drive, Trent Hills, ON, K0L 1L0 house for sale | Listing ID X13847 | Royal LePage
Meyers Island
· House
· Garden · Sauna · Parking · Swimming pool
Meyers Island · House · Garden · Sauna · Parking · Swimming pool
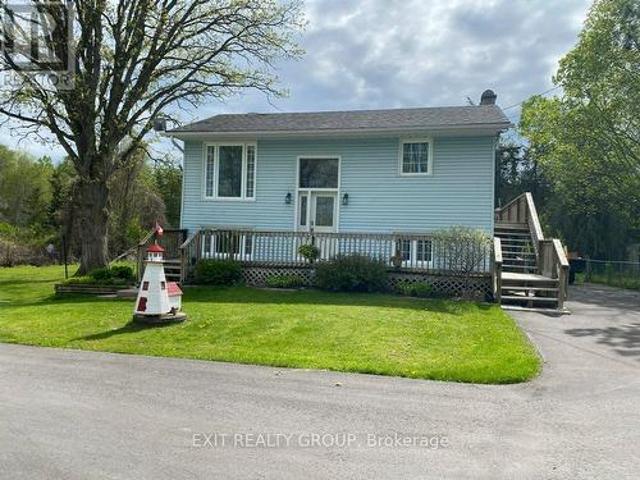
Stunning park-like property on Meyers Island in Campbellford. 112.5 ft of Trent River waterfront with 30 ft dock, boat slip and boat launch. The paved driveway leads to a 4 bed, 2 bath home plus a detached bunkhouse with bed area and full bathroom (currently houses a hot tub & sauna also), Double, detached garage w/ bonus carport for storing a boat or toys, new 10 x 16 shed, abundant gardens with sprinkler system, Generac back up system, upgraded water treatment system, 200 amp breaker panel, 12 yr old shingles, HWT owned (Jan 2026), plumbing is mainly PEX with some copper. Must be seen to be appreciated and enjoyed. Live your best life in peace and tranquil surroundings. (Id: 27)
$ 945,000
418 Victoria Beach Road, Cramahe, ON, K0K 1S0 house for sale | Listing ID X13851 | Royal LePage
View photo
House · for sale
$ 1,199,000
New
418 Victoria Beach Road, Cramahe, ON, K0K 1S0 house for sale | Listing ID X13851 | Royal LePage
Meyers Island
· House
· Garden
Meyers Island · House · Garden
Build Your Dream Estate Across From Lake Ontario! Discover 24.92 acres of privacy, open space and breathtaking lake views, just steps from the shore-an exceptional setting for a custom home, outdoor entertaining and spectacular sunsets. Zoned RU-2 for residential, agricultural and limited commercial uses, with permitted uses under the Rural zoning provisions including a single detached dwelling; a duplex dwelling; a converted dwelling containing up to two dwelling units; agricultural or farm use; a bed-and-breakfast establishment; a cemetery; a commercial dog kennel; a commercial greenhouse; a conservation area with recreational activities, nature study and wildlife preservation; a day nursery; a farm produce outlet; a feed mill; forestry and reforestation; a garden nursery sales and supply establishment; a grain cleaning plant; a grain drying and storage facility; a group home; a home industry; a home occupation; a livestock sales barn; a portable asphalt plant; a riding or boarding s
$ 1,199,000
455 Lakeshore Road, Alnwick/Haldimand Grafton, ON, K0K 2X0 house for sale | Listing ID X13847 | Royal LePage
View photo
House · for sale
$ 1,675,000
New
455 Lakeshore Road, Alnwick/Haldimand Grafton, ON, K0K 2X0 house for sale | Listing ID X13847 | Royal LePage
Meyers Island
· House
· Fireplace · Deck
Meyers Island · House · Fireplace · Deck
Welcome to this striking 4 bedroom Viceroy home, ideally situated on a private 2-acre lot along the shores of Lake Ontario, just east of Cobourg. Featuring 213 feet of shoreline protected by an engineered 17 ft high retaining wall, this rare waterfront property includes a private boat launch, shared with a neighbor, with immediate access for boating, kayaking, canoeing, and swimming. Guests are welcomed by a large front deck with a pergola, leading inside to dramatic vaulted ceilings and floor-to-ceiling windows that deliver panoramic, four-season lake views and magnificent sunrise and sunset views from virtually every room. The open main level centers around a great room anchored by a stone, wood-burning airtight fireplace. The well-equipped kitchen features warm maple cabinetry, stainless steel appliances, and a breakfast bar, flowing into a dramatic dining room surrounded by walls of windows and a vaulted natural wood ceiling. Additional outdoor dining with a view under a pergola, a
$ 1,675,000
128 Maple Drive, Belleville Ward, ON, K8P 2R2 house for sale | Listing ID X13848 | Royal LePage
View photo
House · for sale
$ 649,900
New
128 Maple Drive, Belleville Ward, ON, K8P 2R2 house for sale | Listing ID X13848 | Royal LePage
Meyers Island
· House
· Patio · Garden · Fireplace · Deck · Parking · Air conditioning
Meyers Island · House · Patio · Garden · Fireplace · Deck · Parking · Air conditioning
Welcome to 128 Maple Drive, a beautiful custom-built, all-brick raised bungalow tucked away at the end of a quiet street in a fantastic Belleville neighbourhood. Situated on an oversized city lot, this impressive home offers five bedrooms, three bathrooms and plenty of room for the entire family. The spacious primary bedroom features a four-piece en-suite and walk-in closet, while generous closets and abundant storage can be found throughout the home. The finished walkout lower level is ideal for entertaining, complete with a cozy gas fireplace, bar area and direct access to a gorgeous patio with a covered sitting area. Outside, enjoy the beautifully landscaped and partially fenced yard featuring composite decking, a sprinkler system, raised garden bed and two storage sheds. A welcoming front walkway, double-car garage with inside and exterior entry, and a large driveway complete the property. Additional features include a newer roof, natural gas furnace, central air conditioning, cent
$ 649,900
39 Trent Street N, Quinte West Frankford Ward, ON, K0K 2C0 house for sale | Listing ID X13847 | Royal LePage
View photo
House · for sale
$ 524,900
New
39 Trent Street N, Quinte West Frankford Ward, ON, K0K 2C0 house for sale | Listing ID X13847 | Royal LePage
Meyers Island
· House
· Garden · Parking · Deck · Swimming pool
Meyers Island · House · Garden · Parking · Deck · Swimming pool
Come home to 39 North Trent Street, an updated 3-bedroom century home in Frankford, set on a large double lot with east-facing views of the Trent River. Built in the 1920s and offering over 1,500 sq ft, the home combines original character with major improvements, including refinished hardwood floors (2025), new windows and doors (2025), and updated insulation (2019). The spacious 5-piece bathroom features a clawfoot tub, walk-in shower, and double vanity. Outside, the large yard offers an above-ground pool and deck (2024), plus a detached garage. Located in the heart of Frankford, Quinte West, within walking distance of schools, shops, restaurants, the beach, and boat launch, and just 15 minutes from CFB Trenton. (Id: 27)
$ 524,900
48 Deerview Drive, Quinte West Murray Ward, ON, K8V 0L8 house for sale | Listing ID X13848 | Royal LePage
View photo
House · for sale
$ 949,900
New
48 Deerview Drive, Quinte West Murray Ward, ON, K8V 0L8 house for sale | Listing ID X13848 | Royal LePage
Meyers Island
· House
· Office room · Fireplace
Meyers Island · House · Office room · Fireplace
Escape the ordinary without leaving town at 48 Deerview Drive, where modern luxury meets the tranquil rhythm of nature in Quinte West. Backing directly onto protected green space, this rare retreat guarantees mature trees, total privacy, and undisturbed serenity, all while sitting just west of Trenton and only minutes from the 401. Inside, natural light floods the open-concept great room through an awe-inspiring wall of windows, highlighting soaring vaulted ceilings and a warm, inviting gas fireplace. The kitchen connects effortlessly to the living spaces, creating an intuitive flow built for both relaxed evenings and effortless entertaining. The versatile 2+1 bedroom layout offers exceptional flexibility. The main level hosts a restful primary suite complete with a spa-like heated ensuite floor, accompanied by a flexible second room that functions beautifully as a quiet executive office or a second main-floor bedroom. Downstairs, the fully finished lower level effectively doubles your
$ 949,900
25 York Drive, Peterborough, ON, K9K 0H5 house for sale | Listing ID X13846 | Royal LePage
View photo
House · for sale
$ 950,900
New
25 York Drive, Peterborough, ON, K9K 0H5 house for sale | Listing ID X13846 | Royal LePage
Meyers Island
· House
· Parking · Fireplace · Cellar
Meyers Island · House · Parking · Fireplace · Cellar
Welcome to 25 York Dr! This stunning Home was built by Picture Homes, a company with roots in Peterborough for over 18 years. This 4 bedroom, double car garage home is a show stopper with over $70,000 of upgrades designed for any lifestyle. You will be impressed by the large windows pouring in natural light to your incredible country style kitchen with quartz countertops and ample storage space. This open concept layout comes with 9 foot ceilings, hardwood floors, a two sides fireplace and a beautiful oak staircase leading to your spacious 2nd floor. Upstairs you have a large primary suite with ample windows, a walk in closet and a large bathroom with a separate tub, glass shower and a double vanity. Enjoy 3 more large bedrooms, a jack and jill bathroom with a double sink vanity and a 3rd upstairs bath as well, functional for any family. Don't forget the convenient 2nd floor laundry! The basement is left your your imagination, with a great amount of space for any function. Discover Pet
$ 950,900

Get email alerts

Don't miss out: be the first to know about new properties

The alert was correctly created

On subscribing you accept the conditions of use and the privacy policy
Alert
Receive new ads in your inbox
Save this search
Receive alerts for new listings

We'll send you an email when we have new properties for: "Properties for sale in Meyers Island"

The alert was correctly created

Get email alerts and be the first to see new listings
Required field
On subscribing I accept the terms of the privacy policy
Perfect! You'll soon start receiving new listings via email
Alert
Receive an email when we have new ads for Properties for sale in Meyers Island
Save this search
Filters

Bedrooms

Area (sq.ft)

sq.ft
sq.ft

Price

$
$

Filter by property type

Bathrooms

Clear all filters
Receive notifications when new entries are published.