16 properties for sale in Colgan

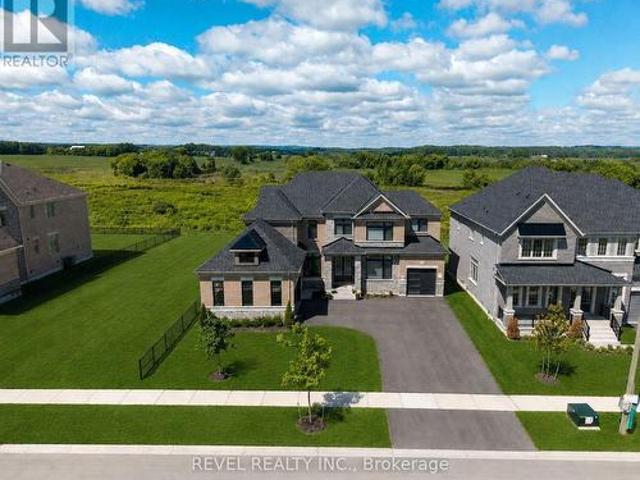
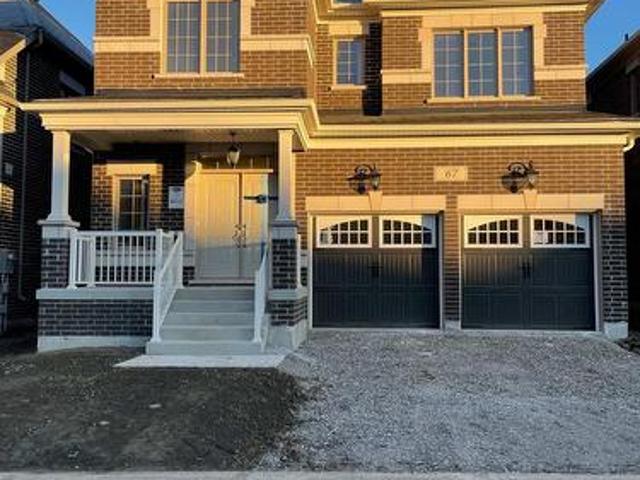
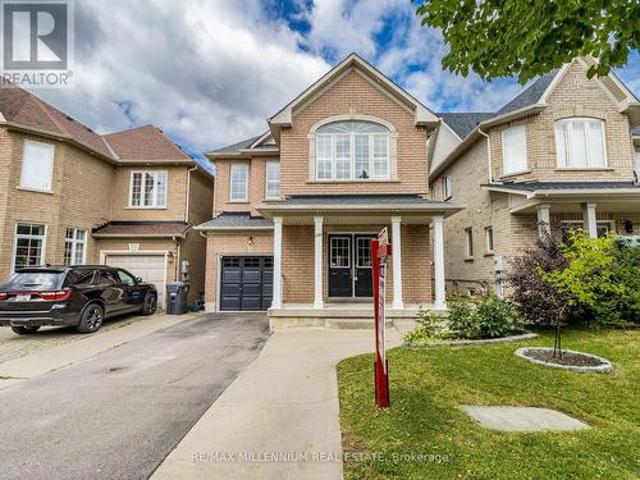
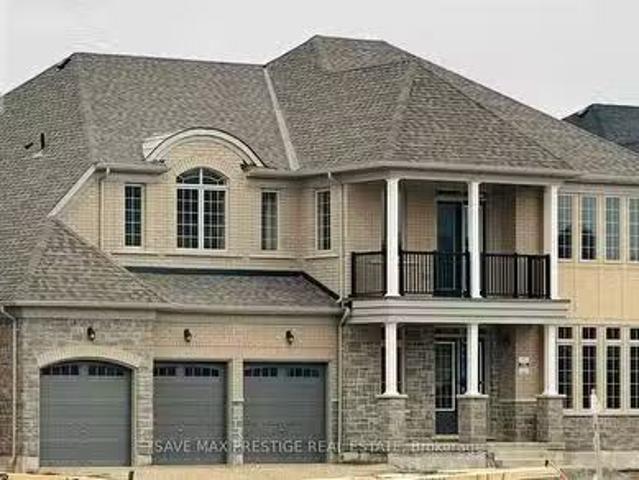
41 Orchid Crescent, Adjala Tosorontio, ON, L0G 1W0 house for.
View photo
House · for sale
$ 2,150,000
41 Orchid Crescent, Adjala Tosorontio, ON, L0G 1W0 house for.
Colgan
· 5 Bedrooms · 5 Baths · House
· Balcony · Swimming pool · Cellar
Colgan · 5 Bedrooms · 5 Baths · House · Balcony · Swimming pool · Cellar
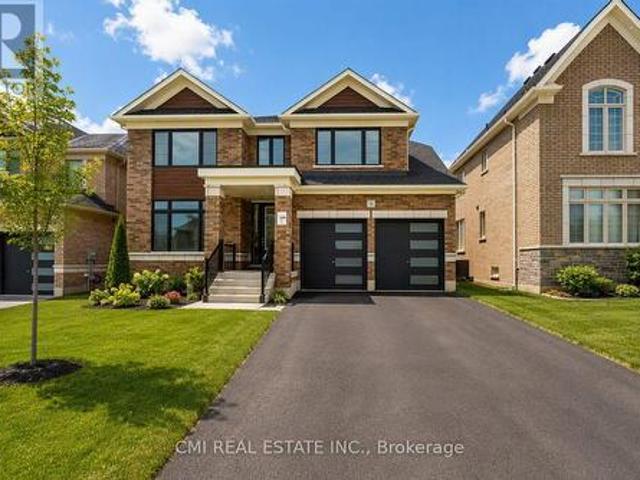
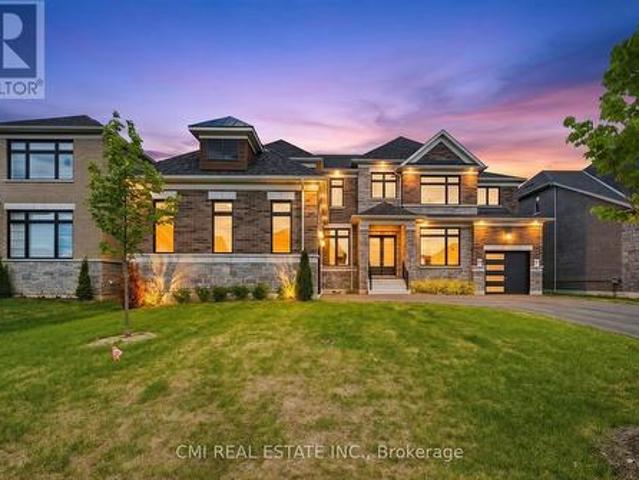
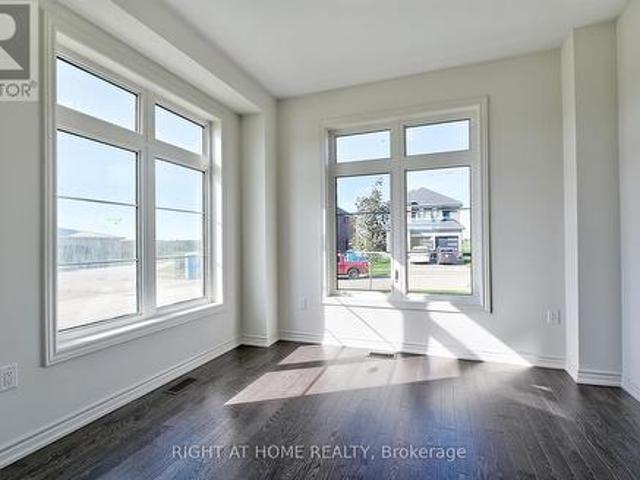
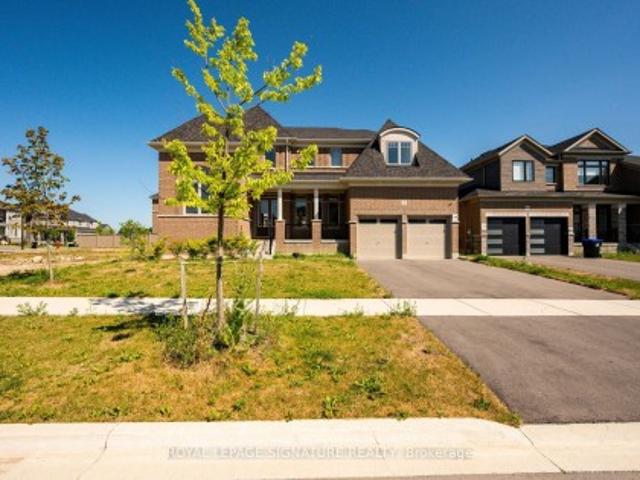
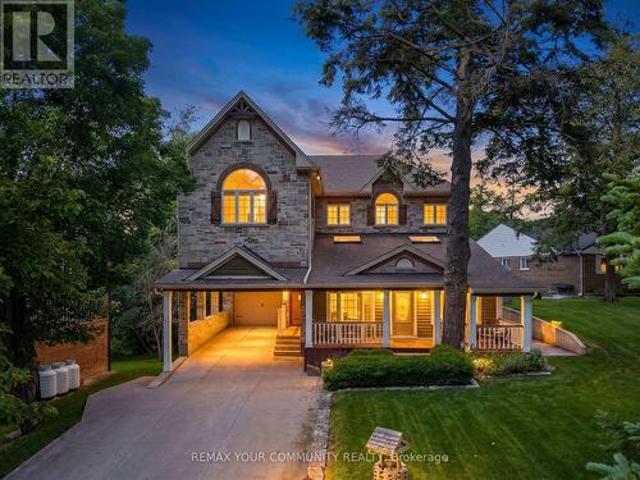
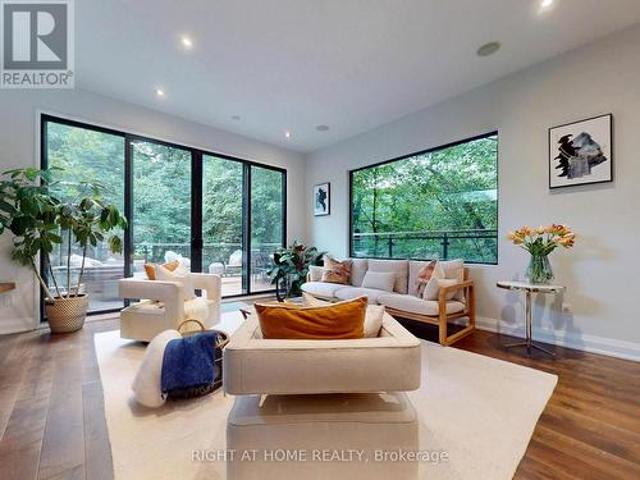
Epitome of Luxury! Fully Upgraded! 5 Bedroom Detached w3 Car-Garage & Look-out Basement on a Premium pool sized lot (70X140) w5115 Sq Ft above Grade (Ellison Model Elevation B). New Subdivision Colgan Crossing by Tribute Communities! Over $200k spent on upgrades. Structural Upgrades include 10 ceiling on Main & 2nd Floor & 9 Ceiling in Basement. Double Door Entry. Welcoming Foyer. Hude LivingDining combined w quality hardwood & large windows. Chefs Gourmet Kitchen w SS appliances, Center island & Backsplash. Separate Family room w Hardwood Flooring. Main Floor office w hardwood floors & large windows for Lots of light. Stained Oak Staircase w Iron Pickets. Primary Bedroom w 6pc Ensuite & HisHer closets. 4 other good sized bedrooms. Every room is attached to a washroom. Mediaentertainment area w walk-out to Balcony. Unspoiled Basement can me finished as per your taste. (id:27). Still available at ListedBuy!
$ 2,150,000
57 Marigold Boulevard, Adjala Tosorontio, ON, L0G 1W0 house for sale | Listing ID N13788 | Royal LePage
View photo
House · for sale
$ 15,680,000
Updated
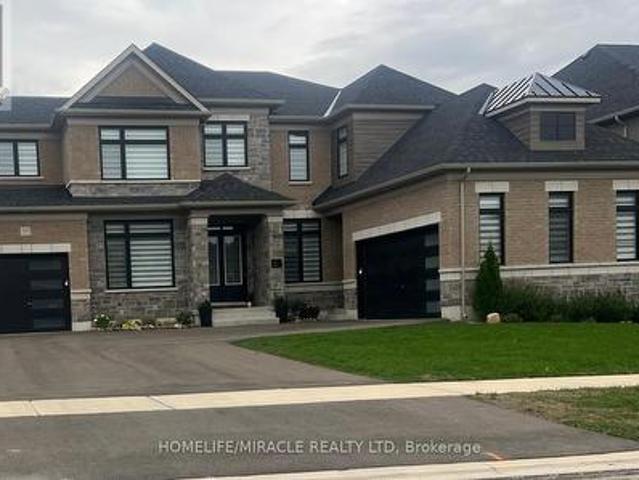
57 Marigold Boulevard, Adjala Tosorontio, ON, L0G 1W0 house for sale | Listing ID N13788 | Royal LePage
Colgan
· House
Colgan · House
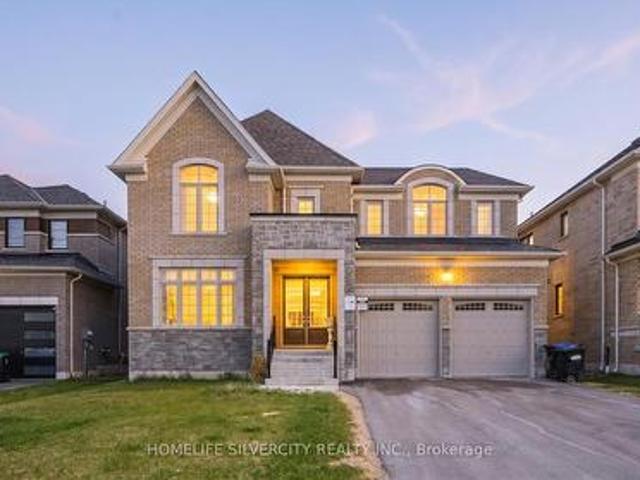
Welcome to 57 Marigold Boulevard, located in the sought-after Colgan community near Tottenham. This beautiful home offers an excellent opportunity to enjoy modern living in a growing family-friendly neighborhood surrounded by natural beauty and convenient amenities. The spacious layout provides plenty of room for comfortable everyday living and entertaining, while the property's location offers easy access to Tottenham, major roads, shopping, schools, parks and other local amenities. A wonderful opportunity for families looking for a newer home in a peaceful community with room to grow. Don't miss your chance to make 57 Marigold Boulevard your new home! (Id: 27)
$ 15,680,000
116 Bluebird Boulevard, Adjala Tosorontio, ON, L0G 1W0 house for sale | Listing ID N13604 | Royal LePage
View photo
House · for sale
$ 1,119,000
116 Bluebird Boulevard, Adjala Tosorontio, ON, L0G 1W0 house for sale | Listing ID N13604 | Royal LePage
Colgan
· House
· Patio · Parking · Balcony · Fireplace
Colgan · House · Patio · Parking · Balcony · Fireplace
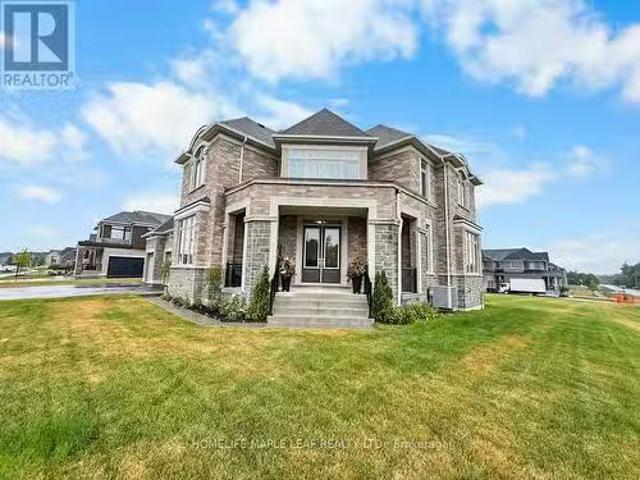
Absolutely Stunning! Open Concept! 4 Bedrooms! 4 Washrooms! Detached House in The Luxury Community of Colgan Crossing! Approximately 3000 Sqft with Huge Balcony to Enjoy The Sunshine! Main Floor Features: Living Room, Dining Room, Huge Great Room With Fireplace! And Family Sized 2 tone Kitchen with Quartz countertop, Centre Island & Breakfast Bar! Breakfast Room C/W Kitchen And W/O To Patio! Powder Room! Upgraded Hardwood main floor! Upgraded Staircase with Iron Pickets Leads to Beautiful Large Bedrooms And 3 Washrooms Upstairs! Laundry Upstairs! Double Car Garage! EV Charger available, smooth ceilings on both floors and upgraded 12*24tile And Much More! (Id: 27)
$ 1,119,000
26 Hummingbird Grove, Adjala Tosorontio, ON, L0G 1W0 house for sale | Listing ID N13793 | Royal LePage
View photo
House · for sale
$ 1,139,000
26 Hummingbird Grove, Adjala Tosorontio, ON, L0G 1W0 house for sale | Listing ID N13793 | Royal LePage
Colgan
· House
Colgan · House
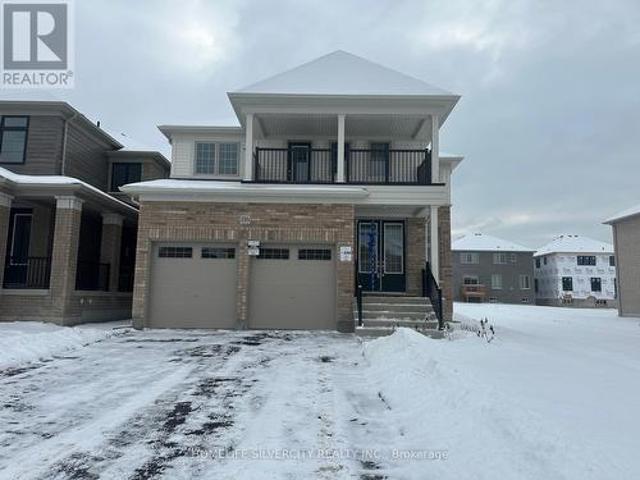
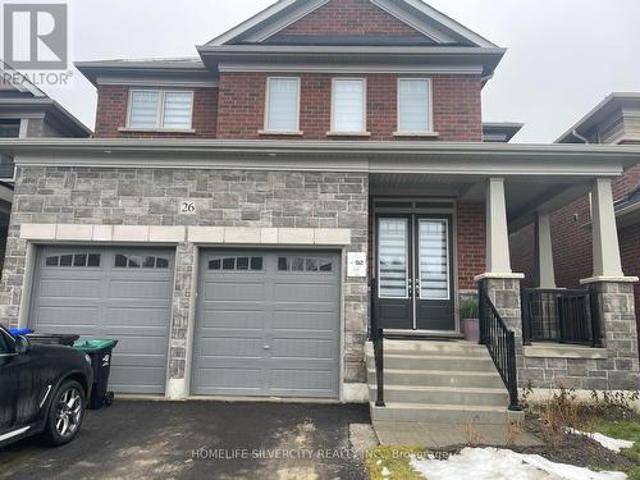
Step into this stunning detached residence, offering approximately 3,000 sq. Ft. of thoughtfully designed living space with 4 spacious bedrooms and 3.5 bathrooms. From the impressive ceilings to the beautifully upgraded finishes, every detail has been selected to create a home that is both sophisticated and comfortable. The main floor showcases a bright, open-concept design and a spectacular oversized kitchen that is sure to impress. Featuring a generous centre island with breakfast bar, quartz countertops, stainless steel appliances, abundant cabinetry, and a walk-in pantry, it provides the perfect setting for family meals, entertaining, and everyday living. Retreat to the impressive primary suite, complete with a luxurious 5-piece ensuite featuring a glass-enclosed shower, freestanding tub, and double vanity. The second primary bedroom offers its own private 3-piece ensuite, while the remaining bedrooms also benefit from attached bathrooms, providing exceptional comfort and privacy f
$ 1,139,000
51 Sparrow Way, Adjala Tosorontio, ON, L0G 1W0 house for sale | Listing ID N13818 | Royal LePage
View photo
House · for sale
$ 1,200,000
51 Sparrow Way, Adjala Tosorontio, ON, L0G 1W0 house for sale | Listing ID N13818 | Royal LePage
Colgan
· House
· Garden · Fireplace · Deck · Parking · Cellar
Colgan · House · Garden · Fireplace · Deck · Parking · Cellar
Stunning 2-car garage detached featuring 4 bed, 4 bath just under 3000sqft of contemporary living space situated on a premium 50ft ravine lot w/ no rear neighbors providing a blend of luxury & tranquility. Spent on upgrades! Step into the GRAND foyer w/ soaring ceilings. Peek into the front living room comb w/ dining room ideal for buyers looking to host. Venture down the hall past the mudroom & powder room to the upgraded chefs kitchen w/ Tall modern cabinetry, B/I pantry, workstation, & breakfast island w/ quartz counters ideal for growing families adjacent to a breakfast nook W/O to rear deck. Cozy family room w/ fireplace perfect for family entertainment. Stroll upstairs to 4 principal bedrooms all w/ ensuite privileges & 3 full bathrooms. Primary bedroom retreat providing open views of the ravine backyard w/ 5-pc ensuite, & W/I closet. 2nd bedroom w/ 4-pc ensuite. 3rd & 4th bedroom share a 4-pc semi ensuite. Convenient 2nd level laundry. Full unfinished basement awaiting your visi
$ 1,200,000
25 Bellflower Crescent, Adjala Tosorontio, ON, L0G 1W0 house for sale | Listing ID N13483 | Royal LePage
View photo
House · for sale
$ 1,639,000
25 Bellflower Crescent, Adjala Tosorontio, ON, L0G 1W0 house for sale | Listing ID N13483 | Royal LePage
Colgan
· House
· Parking
Colgan · House · Parking
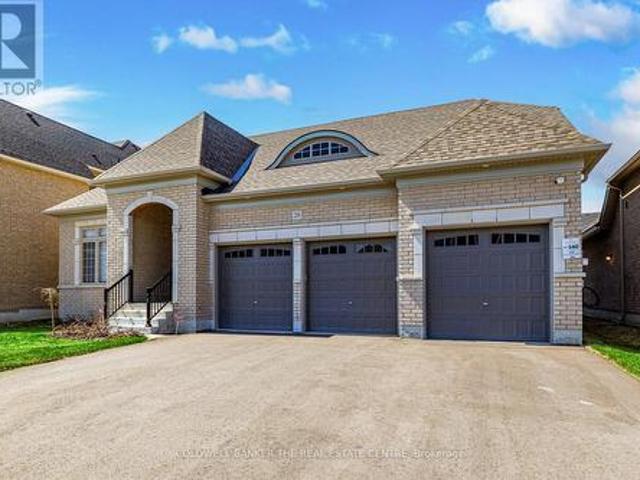
Experience refined living at its finest in this spectacular residence by Tribute Communities, where luxury, sophistication, and practicality come together seamlessly. Showcasing a beautifully appointed in-law suite complete with its own living area and wet bar, this home is perfectly suited for multigenerational families, guests, or those seeking added flexibility. Elegant hardwood flooring, soaring ceilings, and a thoughtfully crafted open-concept layout create an impressive sense of space and grandeur throughout. The gourmet kitchen is a true showpiece, featuring premium finishes, a walk-in pantry, and a functional servery designed for effortless entertaining. Retreat to the lavish primary suite, a private haven offering a spa-inspired ensuite, expansive walk-in closets, and a dedicated dressing area. Every bedroom has been designed with comfort and privacy in mind, complete with its own ensuite and walk-in closet. Adding to the home's exceptional appeal is the oversized garage with
$ 1,639,000
77 Marigold Boulevard, Adjala Tosorontio, ON, L0G 1W0 house for sale | Listing ID N13793 | Royal LePage
View photo
House · for sale
$ 1,699,900
77 Marigold Boulevard, Adjala Tosorontio, ON, L0G 1W0 house for sale | Listing ID N13793 | Royal LePage
Colgan
· House
· Office room
Colgan · House · Office room
Welcome to 77 marigold boulevard, set on a rare 70 x 164 ft premium ravine lot backing onto protected green space. Offering exceptional privacy, scenic views, and an estate-like setting in the heart of Colgan Crossing by Tribute Communities. This impressive Aitken Model (Elevation C) offers approximately 4,400 sq ft of upgraded living space, designed with both functionality and style in mind. The open-concept main floor features pot lights throughout, elegant finishes, and large windows that fill the home with natural light. The chef-inspired kitchen is a true focal point, complete with quartz counter tops, premium appliances, a walk-in pantry, and a dedicated servery-ideal for entertaining and everyday family living. A versatile main floor den/office provides the perfect work-from-home setup or flex space. Upstairs, four generously sized bedrooms each offer their own ensuite bathroom and walk-in closet, a rare and highly desirable layout for growing families. The primary suite is a pr
$ 1,699,900
4 Sandhill Crescent, Adjala Tosorontio, ON, L0G 1W0 house for sale | Listing ID N13522 | Royal LePage
View photo
House · for sale
$ 1,341,900
4 Sandhill Crescent, Adjala Tosorontio, ON, L0G 1W0 house for sale | Listing ID N13522 | Royal LePage
Colgan
· House
· Parking
Colgan · House · Parking
!Welcome to 4 Sandhill Cres. A Stunning Recently-Built Home in the Heart of Nature, Offering the perfect escape from city life. Situated on a premium lot in the peaceful community of Colgan, this elegant 5-bedroom, 5-bathroom home blend modern finishes with exceptional comfort. Minutes to a scenic golf course and Tottenham Conservation Area, this is a rare opportunity to enjoy the serenity of nature with all the space and luxury you need. Inside you'll find soaring 9' ceilings, hardwood flooring, a sun-filled open layout, and an upgraded kitchen featuring extended cabinetry, quartz countertops, a walk-in pantry, and high-end stainless steel appliances. All bedrooms includes direct access to a bathroom, providing privacy and ease for growing families or guests. The triple tandem garage offers generous parking and storage solutions. This home offers the best of both worlds: a peaceful lifestyle just minutes from everyday amenities in Tottenham, and excellent commuter access via nearby Hi
$ 1,341,900
54 Sparrow Way, Adjala Tosorontio, ON, L0G 1W0 Luxury House for sale | Listing ID N12937 | Royal LePage Carriage Trade Luxury Properties
View photo
House · for sale
$ 1,200,000
54 Sparrow Way, Adjala Tosorontio, ON, L0G 1W0 Luxury House for sale | Listing ID N12937 | Royal LePage Carriage Trade Luxury Properties
Colgan
· House
Colgan · House
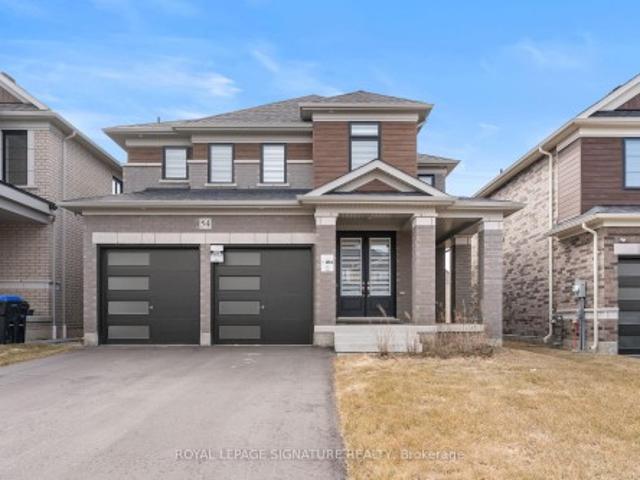
Welcome to the highly sought-after Williamson Model (Elevation A) in Tribute Communities' Colgan Crossing. A beautifully upgraded detached home offering exceptional space, functionality, and long-term value. This impressive residence features a clean, modern layout with high ceilings and extensive hardwood flooring throughout. With no carpet anywhere in the home. Creating a seamless, low-maintenance living environment. The bright and spacious main floor is ideal for both everyday living and entertaining, offering well-proportioned principal rooms and an efficient, family-friendly design. Upstairs, you'll find four generously sized bedrooms along with the added convenience of second-floor laundry. The primary suite is a true standout, featuring two walk-in closets and a luxurious 5-piece ensuite, offering a private, spa-like retreat. The home has been extensively upgraded both through the builder and post-possession, showcasing quality finishes and thoughtful enhancements throughout. A
$ 1,200,000
4 Magnolia Avenue, Adjala Tosorontio, ON, L0G 1W0 house for.
View photo
House · for sale
$ 2,099,000
4 Magnolia Avenue, Adjala Tosorontio, ON, L0G 1W0 house for.
Colgan
· 5 Bedrooms · 5 Baths · House
· Parking · Cellar
Colgan · 5 Bedrooms · 5 Baths · House · Parking · Cellar
Welcome to 4 Magnolia Ave, A Stunning Home Situated On A 120 x 210 lot. In The heart Of Colgan. A Prestige Community Crafted by Tribute Communities. This Exquisite Residence Offers 5 Spacious Bedrooms, 5 Bathrooms Perfect For Family Comfort And Privacy. The Home Features Soaring 10-Foot Ceilings On The Main And 9 ft on Upper Levels, Creating An Open Atmosphere Throughout. The Oversized Gourmet Kitchen, Quartz Countertops. Enjoy Your Morning Breakfast In The Bright Breakfast Area That Opens To A Covered Loggia, Providing Seamless Indoor-Outdoor Living. Additional Highlights Include A 4-Car Garage With Two Separate Entrances, Expansive Living And Entertaining Spaces. A Separate Below Grade Entrance to A Legal Basement Apartment Along With An Owner Occupied Side. Basement Construction Has Commenced. Dont Miss This Opportunity. (id:27). Still available at ListedBuy!
$ 2,099,000
56 Sparrow Way, Adjala Tosorontio, ON, L0G 1W0 house for sale | Listing ID N13795 | Royal LePage
View photo
House · for sale
$ 1,099,900
56 Sparrow Way, Adjala Tosorontio, ON, L0G 1W0 house for sale | Listing ID N13795 | Royal LePage
Colgan
· House
· Parking
Colgan · House · Parking
A great opportunity to own a newer home in the community of colgan crossing. 50'lot! Beautiful, bright and spacious Turner model. 4 B/R 4W/R Detached home and 6 car parking, perfect for your growing family. The main floor offers an open concept kitchen, A large Living room, and separate dining room. Tons of Upgrades. 9' ceiling, hardwood floor throughout, Oak Stairs. Modern kitchen W/ and Chef's desk. Premium east-facing lot and so much more. (Id: 27)
$ 1,099,900
28 Bellflower Crescent, Adjala Tosorontio, ON, L0G 1W0 house for sale | Listing ID N13422 | Royal LePage
View photo
House · for sale
$ 1,299,000
28 Bellflower Crescent, Adjala Tosorontio, ON, L0G 1W0 house for sale | Listing ID N13422 | Royal LePage
Colgan
· House
· Parking · Air conditioning
Colgan · House · Parking · Air conditioning
Unbeatable value! Welcome to 28 Bellflower Crescent! An exquisite newer home, built in 2025, in the quaint hamlet of Colgan, just five minutes from all conveniences in Tottenham. This stunning bungaloft sits on a 60 foot lot, surrounded by multi-million dollar homes. This 3,229 square foot home is furnished with all of the luxuries that estate living brings and offers four bedrooms and four full bathrooms. The kitchen has been beautifully upgraded and is equipped for the chef in the family, the sun-filled family room with 18 foot ceilings is equipped with remote control blinds for your comfort. The main floor primary suite plus spacious 2nd, 3rd and 4th bedrooms, three car garage and bonus loft space on the second floor are just a few of the conveniences that this home offers. It has been meticulously maintained so you can move right in! Better than new as the blinds, central air conditioning, central vacuum, paved driveway and landscaping have all been done! This home also comes with
$ 1,299,000
8 Mayflower Gardens, Adjala Tosorontio, ON, L0G 1W0 house for sale | Listing ID N13801 | Royal LePage
View photo
House · for sale
$ 1,198,880
8 Mayflower Gardens, Adjala Tosorontio, ON, L0G 1W0 house for sale | Listing ID N13801 | Royal LePage
Colgan
· House
· Garden · Office room · Gym · Deck · Cellar
Colgan · House · Garden · Office room · Gym · Deck · Cellar
Welcome To This Stunning 4-Bedroom, 5-Bathroom Family Home In The Prestigious Colgan Crossing Community By Tribute Communities. Offering Nearly 3,700 Sq. Ft. With over $180k of builder upgrades, Plus A Large Unfinished Basement With A Separate Entrance, This Exceptional Residence Provides Incredible Potential For Future Living Space, A Home Gym, Recreation Area Or Additional Suite Potential (Buyer To Verify). Designed For Modern Family Living, The Main Level Features 10-Foot Ceilings, A Bright Open-Concept Layout And Elegant Finishes Throughout. A Welcoming Foyer Leads To A Private Office/Flex Room With Soaring 12-Foot Ceilings, Perfect For A Home Office, Library Or Playroom. The Sun-Filled Dining Room Is Complemented By A Butler's Pantry With Stone Countertops And Built-In Cabinetry. The Chef-Inspired Kitchen Features Stone Counters, A Large Breakfast Bar, Walk-In Pantry, Ample Cabinetry And A Walkout To The Covered Deck, Creating A Seamless Indoor-Outdoor Entertaining Space. The Spac
$ 1,198,880
54 Sparrow Way, Adjala Tosorontio, ON, L0G 1W0 Luxury House for sale | Listing ID N12937 | Royal LePage Carriage Trade Luxury Properties
House · for sale
$ 1,200,000
54 Sparrow Way, Adjala Tosorontio, ON, L0G 1W0 Luxury House for sale | Listing ID N12937 | Royal LePage Carriage Trade Luxury Properties
Colgan
· House
Colgan · House
Welcome to the highly sought-after Williamson Model (Elevation A) in Tribute Communities' Colgan Crossing. A beautifully upgraded detached home offering exceptional space, functionality, and long-term value. This impressive residence features a clean, modern layout with high ceilings and extensive hardwood flooring throughout. With no carpet anywhere in the home. Creating a seamless, low-maintenance living environment. The bright and spacious main floor is ideal for both everyday living and entertaining, offering well-proportioned principal rooms and an efficient, family-friendly design. Upstairs, you'll find four generously sized bedrooms along with the added convenience of second-floor laundry. The primary suite is a true standout, featuring two walk-in closets and a luxurious 5-piece ensuite, offering a private, spa-like retreat. The home has been extensively upgraded both through the builder and post-possession, showcasing quality finishes and thoughtful enhancements throughout. A
$ 1,200,000
54 Sparrow Way, Colgan, ON, L0G 1W0 house for sale | Listing ID 40809 | Royal LePage
House · for sale
$ 1,200,000
54 Sparrow Way, Colgan, ON, L0G 1W0 house for sale | Listing ID 40809 | Royal LePage
Colgan
· House
Colgan · House
Welcome to the highly sought-after Williamson Model (Elevation B) in Tribute Communities’ Colgan Crossing — a beautifully upgraded detached home offering exceptional space, functionality, and long-term value. This impressive residence features a clean, modern layout with high ceilings and extensive hardwood flooring throughout — with no carpet anywhere in the home — creating a seamless, low-maintenance living environment. The bright and spacious main floor is ideal for both everyday living and entertaining, offering well-proportioned principal rooms and an efficient, family-friendly design. Upstairs, you’ll find four generously sized bedrooms along with the added convenience of second-floor laundry. The primary suite is a true standout, featuring two walk-in closets and a luxurious 5-piece ensuite, offering a private, spa-like retreat. The home has been extensively upgraded both through the builder and post-possession, showcasing quality finishes and thoughtful enhancements throughout.
$ 1,200,000
24 Mayapple Street, Adjala Tosorontio, ON, L0G 1W0 house for sale | Listing ID N13855 | Royal LePage
House · for sale
$ 825,000
New
24 Mayapple Street, Adjala Tosorontio, ON, L0G 1W0 house for sale | Listing ID N13855 | Royal LePage
Colgan
· House
· Office room
Colgan · House · Office room
Welcome to this gorgeous, two-year-old two-storey townhouse right in the heart of Colgan! It offers about 1,844 square feet of super comfortable, well-laid-out living space that feels fresh, modern, and easy to live in. The main floor is bright and open, flowing from a sleek modern kitchen into the living and family rooms-making it an absolute breeze for hosting friends or just relaxing with family. Upstairs, you'll find a really versatile loft space perfect for setting up a home office, a cozy media room, or a chill lounge area. The layout features 3 spacious bedrooms and 3 full baths in total, including two bedrooms and two full bathrooms on the main level, plus a private third bedroom and full bathroom upstairs-which is great for guests, older kids, or extra privacy. Location-wise, you're super close to local schools, parks, shopping, and everyday spots while still enjoying that quiet small-town vibe. You can also easily access Newmarket, Brampton, Vaughan, or Barrie whenever needed
$ 825,000

More properties near this area

17 Ashfield Drive, Toronto, ON, M9C 4T4 house for sale | Listing ID W13855 | Royal LePage
View photo
House · for sale
$ 1,797,000
New
17 Ashfield Drive, Toronto, ON, M9C 4T4 house for sale | Listing ID W13855 | Royal LePage
Colgan
· House
· Fireplace
Colgan · House · Fireplace
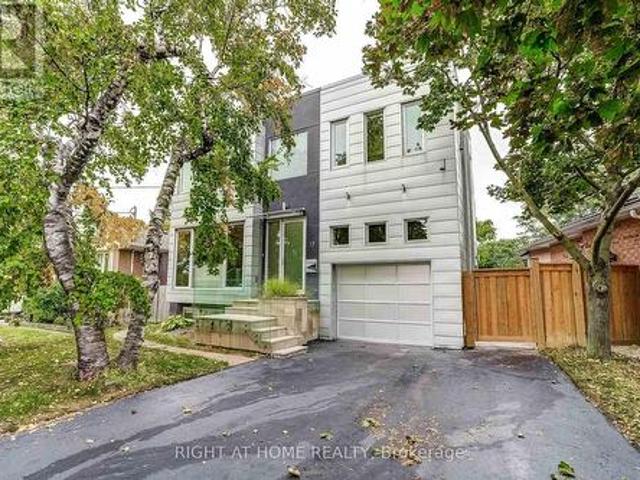
Architect-designed and thoughtfully crafted, this striking contemporary residence offers approximately 3,500 sq. Ft. of finished living space. Featuring a rare 3+1 bedroom, 5-bathroom layout, the open-concept main floor showcases 10-foot ceilings, rich hardwood flooring, and two gas fireplaces that add warmth and ambiance. The large gourmet kitchen is a chef's dream, featuring an expansive island with abundant storage, dual sinks, premium Blanco faucets, stainless steel backsplash, pot lights, and a wine cooler. Large south-facing windows flood the home with natural light, enhanced by UV tinting and motorized exterior blinds. Premium Hunter Douglas top-down, bottom-up window treatments with main-level automation are featured throughout. Upstairs, every bedroom offers a private ensuite with sleek concrete flooring and premium fixtures. The spacious primary suite features a spa-like 6-piece ensuite with heated concrete floors, bidet, and freestanding tub. Secondary bedrooms each include
$ 1,797,000
67 Ten Pines Road, Vaughan, ON, L4H 3N5 house for sale | Listing ID N13852 | Royal LePage
View photo
House · for sale
$ 1,699,000
New
67 Ten Pines Road, Vaughan, ON, L4H 3N5 house for sale | Listing ID N13852 | Royal LePage
Colgan
· House
· Garden · Parking · Cellar
Colgan · House · Garden · Parking · Cellar
Welcome to this gorgeous 4 bedroom, 4-bathroom home, offering the perfect blend of space, comfort and charm. Featuring approximately 3,900 sq. Ft. of bright and airy living space, this beautiful home is located in a quiet family-friendly community close to parks and schools. The main level features 8-foot upgraded doors, Zebra blinds, hardwood flooring, an oak staircase, and a large window that fills the space with natural light. The upgraded kitchen includes stainless steel appliances and granite countertops. The home also offers a cozy family room, double-door entry, an extended driveway and a spacious two-car garage. The legally finished 2-bedroom basement features large windows and 1-bathroom, features an upgraded kitchen with quartz countertops, a separate laundry room and a separate entrance. It is equipped with all appliances and offers excellent additional living or rental potential. Enjoy the extended side and backyard area with beautiful landscaping. Additional features inclu
$ 1,699,000
1 Ostrander Boulevard, Halton Hills, ON, L7G 1Z2 house for sale | Listing ID W13855 | Royal LePage
View photo
House · for sale
$ 724,900
New
1 Ostrander Boulevard, Halton Hills, ON, L7G 1Z2 house for sale | Listing ID W13855 | Royal LePage
Colgan
· House
· Cellar
Colgan · House · Cellar
Cute as a button and situated on a quiet dead-end street, this charming home is a wonderful fit for first-time buyers, young families or those looking to downsize and simplify. Set on a large, mature lot, it offers great curb appeal, a welcoming feel and excellent in-law potential thanks to a separate side entrance leading to the finished basement. A spacious, sun-filled foyer with vaulted ceilings opens to the beautifully updated open-concept main level featuring stylish flooring, crown moulding, plenty of pot lights and tasteful finishes throughout. Warm wood detailing appears in several areas of the home, adding character and personality while helping set it apart from the typical cookie-cutter interior. The combined living and dining areas provide great space for everyday living and entertaining, while the adjoining well-equipped kitchen keeps everything connected in one bright, open living space. Three bedrooms, including one with a vaulted wood ceiling, the main 4-piece bathroom
$ 724,900
2 Briarwood Court, Springwater, ON, L0L 1X0 house for sale | Listing ID S13856 | Royal LePage
View photo
House · for sale
$ 699,000
New
2 Briarwood Court, Springwater, ON, L0L 1X0 house for sale | Listing ID S13856 | Royal LePage
Colgan
· House
· Fireplace · Parking · Cellar
Colgan · House · Fireplace · Parking · Cellar
If you've ever driven down Briarwood Court, you already know this is a special street. Surrounded by absolutely beautiful million-dollar-plus homes, this diamond in the rough sits on an incredible 1.5+ acre wooded property and is ready for someone with vision to bring it back to life. Being sold as an estate sale, this home does require work, but the setting, space and potential are undeniable. The home features 3 bedrooms plus a 4th bedroom in the basement, 2 bathrooms, and a bright, open living space connecting the kitchen and living room. From the kitchen, you can look down into the living room and out through the bay windows, creating a wonderful sense of openness and connection. The walkout lower level offers additional living space, a wood-burning fireplace, laundry room and separate garage entry, opening up plenty of possibilities. Carpeting has already been removed, leaving a blank canvas ready for new flooring and your own finishing touches. Outside is where this property real
$ 699,000
11 Hans Drive, Markham, ON, L6C 1T3 house for sale | Listing ID N13853 | Royal LePage
View photo
House · for sale
$ 2,188,000
New
11 Hans Drive, Markham, ON, L6C 1T3 house for sale | Listing ID N13853 | Royal LePage
Colgan
· House
· Fireplace · Cellar
Colgan · House · Fireplace · Cellar
In Markham's prestigious Cachet community, this beautifully maintained modern detached home offers a refined lifestyle of spacious elegance and thoughtful design. The grand entrance features soaring 9-foot ceilings, creating an airy, inviting atmosphere throughout the elegant living and formal dining rooms. The main floor unfolds comfortably with a family room centred around a cozy open fireplace and a quiet library, creating versatile spaces for work and relaxation. The renovated kitchen complements the large breakfast area with a walkout to a private composite sundeck, perfect for serene outdoor living. Double metal railing circular staircases create a stunning architectural focal point, connecting four large bedrooms, including a lavish master suite with a 6-piece ensuite, and a total of 6 bathrooms. A professionally finished walk-out basement hosts a self-contained two-bedroom apartment, a large Living room with its own gas fireplace, and a huge bedroom with an ensuite, offering ve
$ 2,188,000
172 Pefferlaw Circle, Brampton, ON, L6Y 0L2 house for sale | Listing ID W13856 | Royal LePage
View photo
House · for sale
$ 949,000
New
172 Pefferlaw Circle, Brampton, ON, L6Y 0L2 house for sale | Listing ID W13856 | Royal LePage
Colgan
· House
· Parking · Cellar
Colgan · House · Parking · Cellar
(Absolutely Gorgeous Detached House In The High Demand Area of Brampton) | [4 Bedrooms & 4 Washrooms, 1 Car Garage House) | (Huge 2239 Sq Ft + 2 Bedrooms Rentable Basement With Separate Entrance) | (2 Laundries) | (Separate Laundry In The Basement & Another Laundry On The 2nd Floor) | (Shingles Replaced In 2022) | (Main Floor Features Double Door Entry, Huge Sep Living Room & Huge Sep Family Room, 9 Ft Ceiling On The Main Floor) | (Upgraded Kitchen With Granite Counter Tops, Backsplash, Stainless Steel Appliances) | (California Shutters On The Main & Upper Flr Throughout) | (Tons of Pot Lights on The Main Floor Throughout & Gorgeous Exterior Pot Lights) [Upgraded Laminate Floors On The Main & Upper Floor) | (Upgraded Stairs With Designer Railing). [Upper Both Washrooms Comes With Granite Counter Tops] [Minutes To Major Highway 407 & Minutes To Neighbouring Mississauga) | (4 in Total Parking Spaces, 3 Parking Spaces on The Driveway & 1 In The Garage) | [Interlocking Around The Property)
$ 949,000
627 Caledonia Road, Toronto, ON, M6E 4V7 house for sale | Listing ID W13850 | Royal LePage
View photo
House · for sale
$ 774,900
New
627 Caledonia Road, Toronto, ON, M6E 4V7 house for sale | Listing ID W13850 | Royal LePage
Colgan
· House
· Parking · Cellar
Colgan · House · Parking · Cellar
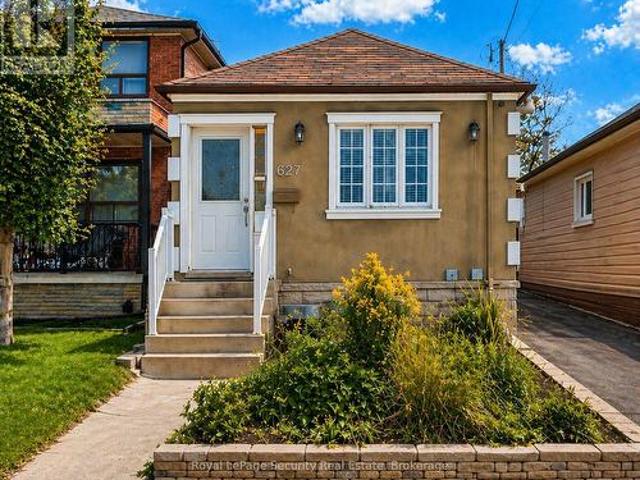
Updated and well maintained, this home offers exceptional value with rare features including ample parking and an oversized garage. Ideal for first-time buyers or savvy investors; the property is situated in a highly desirable location with strong long-term upside. A very functional layout maximizes both comfort and usability, featuring a separate entrance to a renovated basement with impressive ceiling height and above-grade windows, creating a versatile space as in law suite. Recent upgrades include newer windows, doors and roof shingles, enhancing both efficiency and curb appeal. Enjoy the convenience of a private driveway, oversized garage, and walking distance to the LRT and future GO Station, making commuting effortless. Surrounded by great shops, restaurants, schools, and parks, and just moments from the scenic York Beltline Trail-perfect for outdoor enthusiasts. A versatile opportunity in a sought-after neighborhood-move in, rent out, or invest for the future. (Id: 27)
$ 774,900
1006 Eagle Rock Way, Maple | Terminated, N12982 | Condos. Ca
View photo
Condo · for sale
$ 899,000
$ 719/sq.ft
1006 Eagle Rock Way, Maple | Terminated, N12982 | Condos. Ca
Colgan
· 1,249 sq.ft · Condo
· Terrace · Security · Parking
Colgan · 1,249 sq.ft · Condo · Terrace · Security · Parking
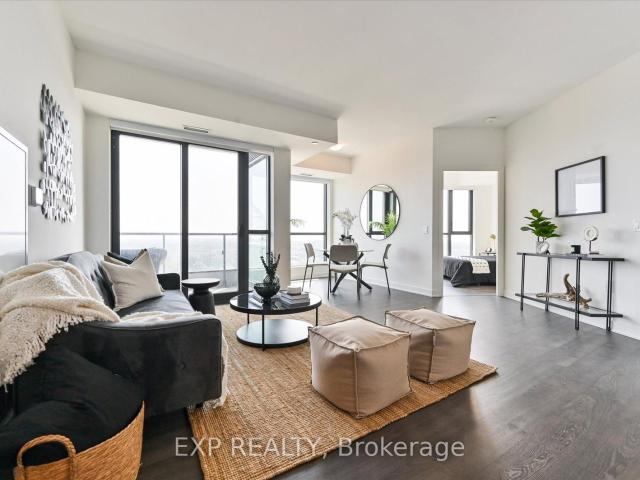
Welcome to The Mackenzie by Pemberton. A modern, stylish community perfectly situated beside the Maple GO Station and close to major highways, schools, premium shopping, dining, entertainment, and parks. This spacious unit offers 3 bedrooms + den and 3 bathrooms, highlighted by floor-to-ceiling windows with beautiful southeast exposure, providing an abundance of natural light throughout. Enjoy a functional layout, contemporary finishes, and the convenience of 1 parking space and a locker included. Just minutes to Hwy 400, commuting is effortless and convenient. Residents enjoy exceptional building amenities, including a 24-hour concierge, guest suite, fitness center, party room, rooftop terrace, and ample visitor parking. A fantastic opportunity to experience comfort, style, and convenience in one of Vaughan's most sought-after locations
$ 899,000
144 Old Orchard Grove, Toronto, ON, M5M 2E3 house for sale | Listing ID C13853 | Royal LePage
View photo
House · for sale
$ 3,995,000
New
144 Old Orchard Grove, Toronto, ON, M5M 2E3 house for sale | Listing ID C13853 | Royal LePage
Colgan
· House
Colgan · House
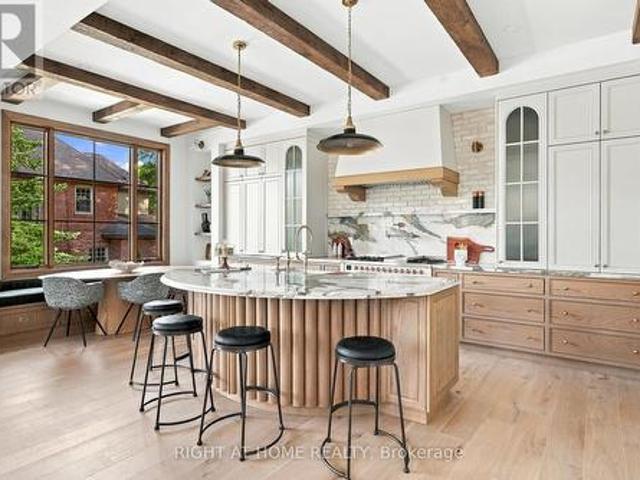
Nestled at prestigious JohnWanless/CricketClub, this stunning over 4600sf New Build is a modern interpretation of timeless British style, a recurring aesthetic among high-profile celebrity homes featured in ADmagazine. Before stepping in, you'd be taken by house's charming curb appeal pairing imported handmade Mexican bricks, aluminum grilled windows, wood-grained siding, and copper accents. Upon entering, character and style unfold through refined ModernEuropean details, from the 9' custom solid entry door and handmade foyer window to Silk Road wallpaper in the powder room. The spacious front wing connects formal lounge, living, and dining spaces, creating a serene, sophisticated setting by exquisite craftsmanship. Wrapped in Brazilian green quartzite and century old barn beams, the kitchen is a culinary masterpiece with an oversized pantry, tons of creative storage, dream breakfast nook, and a round solid oak island serving as the hub for both joyful cooking and effortless entertainm
$ 3,995,000
1211 30 Greenfield Avenue, Toronto, ON, M2N 6N3 condo for sale | Listing ID C13855 | Royal LePage
View photo
Condo · for sale
$ 899,000
New
1211 30 Greenfield Avenue, Toronto, ON, M2N 6N3 condo for sale | Listing ID C13855 | Royal LePage
Colgan
· Condo
· Office room · Parking
Colgan · Condo · Office room · Parking
Experience expansive, all-inclusive condo living in this rarely offered 1,619 sq. Ft. corner suite, perfectly positioned in the vibrant heart of Yonge and Sheppard. Bathed in natural light, this beautifully updated residence features a highly functional split-bedroom floor plan. It offers two generous bedrooms with private washrooms, alongside a large, versatile den that effortlessly converts to a third bedroom or executive home office. Every lifestyle amenity is at your doorstep: walk to two subway lines, top-tier schools including Earl Haig Secondary, Mel Lastman Square, multiple supermarkets, and premier dining and entertainment venues. Complete with 2 underground parking spots, 1 extra-large locker, thoughtful custom finishes, and immediate access to Highway 401, this sun-filled home delivers an unmatched blend of space, comfort, and ultimate city convenience. (Id: 27)
$ 899,000
124 Elmpine Trail, King, ON, L7B 1K4 house for sale | Listing ID N13854 | Royal LePage
View photo
House · for sale
$ 2,199,999
New
124 Elmpine Trail, King, ON, L7B 1K4 house for sale | Listing ID N13854 | Royal LePage
Colgan
· House
· Parking
Colgan · House · Parking
Welcome to 124 Elmpine Trail, a beautifully maintained custom-built home on a private half-acre lot in one of King's most desirable communities. Surrounded by mature trees and greenery, this property offers incredible privacy, space, and a true estate-like setting. Inside, you'll find a bright, functional layout with generous principal rooms, quality finishes, and plenty of natural light. The updated kitchen features quartz countertops, a gas range, and plenty of space for everyday living and entertaining. Spacious bedrooms, a private primary retreat with a 4-piece ensuite, hardwood floors, crown moulding, shutters, and pot lights add to the home's timeless feel. Outside is where this property really stands out. A peaceful half-acre setting with room to entertain, unwind, and enjoy the privacy. Complete with a tandem garage and workshop below, providing added parking, storage, and flexibility, this is a rare opportunity to own a custom-built home in an established King community where
$ 2,199,999
386 Rosewell Avenue, Toronto, ON, M4R 2B4 house for sale | Listing ID C13852 | Royal LePage
View photo
House · for sale
$ 3,550,000
New
386 Rosewell Avenue, Toronto, ON, M4R 2B4 house for sale | Listing ID C13852 | Royal LePage
Colgan
· House
· Fireplace · Deck
Colgan · House · Fireplace · Deck
Fabulous Contemporary Family Home In Coveted Lytton Park. City Living With A Tranquil Country Feel. Backing onto a serene, lush ravine, this beautiful home offers unmatched privacy across three finished levels. Spanning over 3,000 sq ft of meticulously crafted living space, the home features over $400,000 in recent upgrades, high-end contemporary finishes, soaring 10-ft ceilings, and massive windows that flood every room with rich, natural light. The airy, open-concept main floor is an entertainer's dream, featuring a sun-drenched family room anchored by a cozy fireplace. The main level flows seamlessly to a spectacular walk-out deck overlooking the peaceful ravine-the ultimate backdrop for morning coffee or evening gatherings. At the heart of the home is a beautifully updated gourmet kitchen equipped with breakfast bar. For maximum convenience, a dedicated laundry room is also situated on the main floor. The second level features an incredible primary suite complete with dramatic floo
$ 3,550,000
330 111 Civic Square Gate, Aurora | Terminated, N13063 | Condos. Ca
View photo
Condo · for sale
$ 549,900
$ 158/sq.ft
Updated
330 111 Civic Square Gate, Aurora | Terminated, N13063 | Condos. Ca
Colgan
· 3,466 sq.ft · Condo
· Garden · Patio · Swimming pool · Security · Parking
Colgan · 3,466 sq.ft · Condo · Garden · Patio · Swimming pool · Security · Parking
Serenity at Civic Square Gate. This 1 Bedroom plus den suite combines boutique living with superior design. Chef's kitchen with stainless steel appliances, stone counters and kitchen island, perfect for entertaining. Rich wood cabinetry extends to ceiling height. Open concept layout that flows into a spacious living and dining space, open the sliding doors and step onto your private patio to enjoy views of the swimming pool and lush gardens. The bedroom is a true retreat with floor to ceiling windows, and large closets. Spacious den that can easily convert into a second bedroom, work-from-home sanctuary, or private dining room. Ensuite laundry, parking and locker included. This building features resort-like amenities including an outdoor swimming pool, fitness centre, hot tub, party and games room, friendly concierge, and communal garden spaces around the perimeter
$ 549,900
B10 9610 Yonge Street, Richmond Hill, ON, L4C 1V6 commerci.
View photo
House · for sale
$ 29,000
$ 50/sq.ft
B10 9610 Yonge Street, Richmond Hill, ON, L4C 1V6 commerci.
Colgan
· 570 sq.ft · 1 Bath · House
· Parking
Colgan · 570 sq.ft · 1 Bath · House · Parking
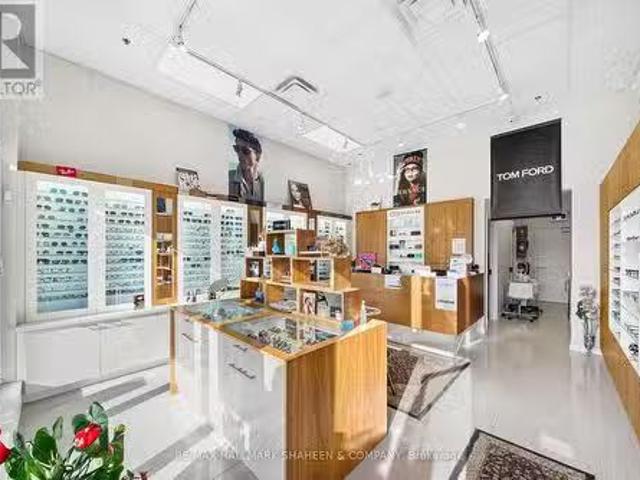
A rare chance to step into business ownership at a fraction of the typical startup cost-without starting from scratch.Located on vibrant Yonge Street in the heart of Richmond Hill, this 579 sq. ft. retail condominium is fully built out and already set up, allowing you to open your doors immediately. Currently operating as a turnkey optical store, the space includes all existing improvements and is ideal for optometrists, eyewear brands, or health-focused concepts. With general commercial zoning, it also adapts easily to a variety of other professional or retail uses.The layout features an exam room, accessible washroom, and convenient rear customer parking. A Walk Score of 89, steady foot traffic, and strong surrounding residential and commercial growth create long-term upside. Whether youre a young entrepreneur launching your first venture or an investor seeking a plug-and-play space, this is a move-in-ready opportunity where the hard work is already done. (id:27). Still available at
$ 29,000

Get email alerts

Don't miss out: be the first to know about new properties

The alert was correctly created

On subscribing you accept the conditions of use and the privacy policy
Alert
Receive new ads in your inbox
Save this search
Receive alerts for new listings

We'll send you an email when we have new properties for: "Properties for sale in Colgan"

The alert was correctly created

Get email alerts and be the first to see new listings
Required field
On subscribing I accept the terms of the privacy policy
Perfect! You'll soon start receiving new listings via email
Alert
Receive an email when we have new ads for Properties for sale in Colgan
Save this search
Filters

Bedrooms

Area (sq.ft)

sq.ft
sq.ft

Price

$
$

Filter by property type

Bathrooms

Clear all filters
Receive notifications when new entries are published.