59 properties for sale in Galt

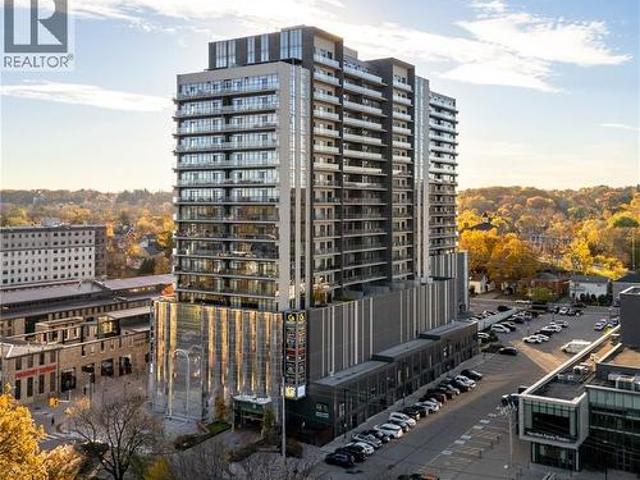
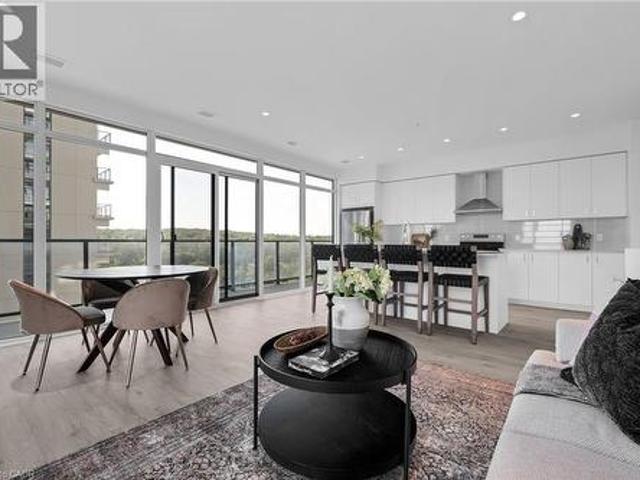
50 Grand Avenue S Unit# 1702, Cambridge, ON, N1S 0C2 condo for sale | Listing ID 40836 | Royal LePage
View photo
Condo · for sale
$ 634,336
50 Grand Avenue S Unit# 1702, Cambridge, ON, N1S 0C2 condo for sale | Listing ID 40836 | Royal LePage
Galt
· Condo
· Balcony · Parking
Galt · Condo · Balcony · Parking
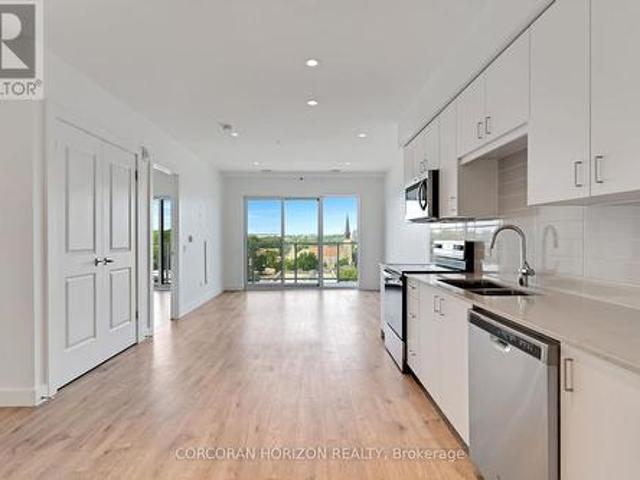
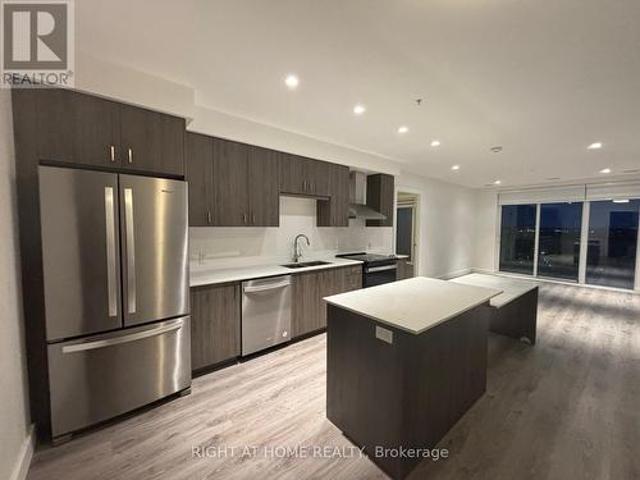
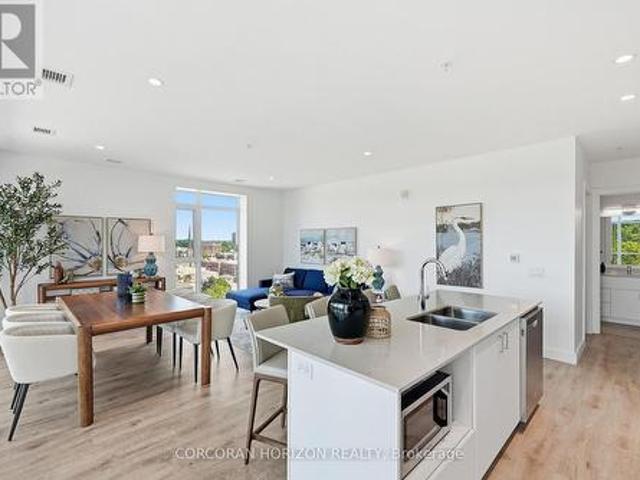
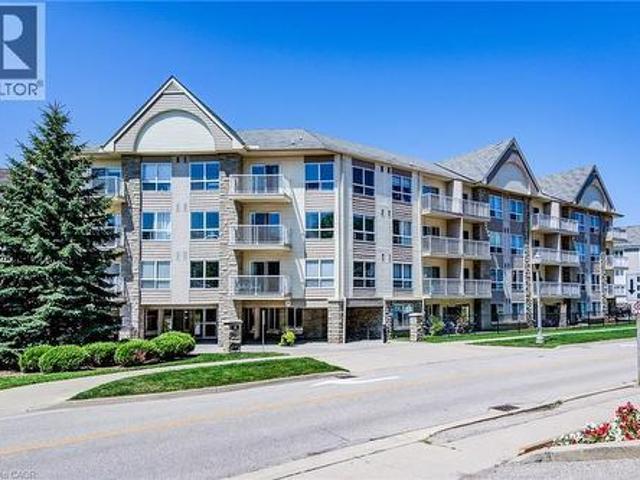
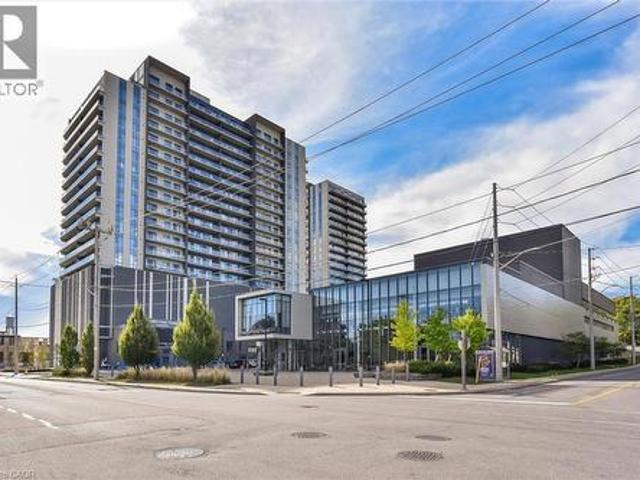
2 bed, 2 bath condo unit available in the highly sought-after gaslight district! This 1126 sqft residence is nestled in the heart of Cambridge's emerging dining, entertainment, and cultural hub, promising a lifestyle of unparalleled convenience and modern luxury. As you step into this thoughtfully designed unit, you'll be greeted by generous 9-foot ceilings and an open-concept kitchen and dining area equipped with top-of-the-line appliances. Large windows allow natural light to flood the space, bathing the interior in warmth and inviting ambiance. In-suite laundry adds a practical touch, and premium finishes grace every corner of the unit. The open balcony (accessible from both kitchen and one of the bedrooms) is not only spacious but also offers breathtaking panoramic views of the city. For your convenience, this unit comes with an included underground parking spot, providing secure and easy access to your vehicle. Additionally, you'll enjoy exclusive access to the new Gaslight Condos
$ 634,336
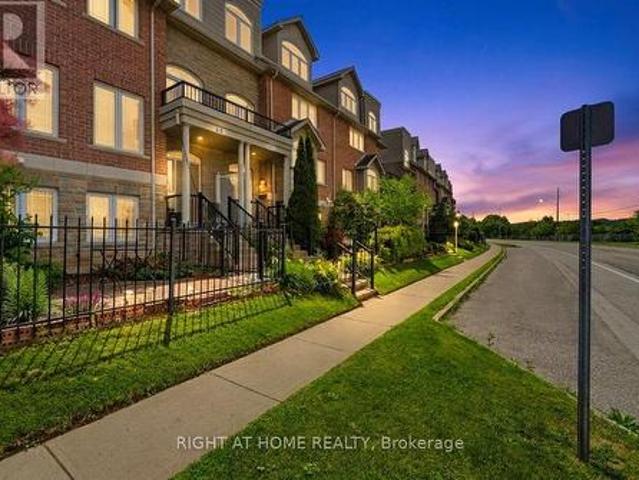
65 Wellington South, Cambridge, ON, N1R 8N4 townhouse for sale | Listing ID X13672 | Royal LePage
View photo
Townhouse · for sale
$ 659,888
65 Wellington South, Cambridge, ON, N1R 8N4 townhouse for sale | Listing ID X13672 | Royal LePage
Galt
· Townhouse
· Office room · Fireplace · Deck · Parking
Galt · Townhouse · Office room · Fireplace · Deck · Parking
Welcome to this beautifully maintained executive home offering the perfect blend of luxury, comfort, and functionality. The striking stone and siding exterior is complemented by custom California shutters throughout. Inside spacious living and dining areas, and a chef-inspired kitchen. Enjoy the warmth of two fireplaces and step out from the main floor onto a oversized deck, perfect for entertaining. The third level features a spacious primary suite with an ensuite and walk-in closet and another bedroom. The bright fourth level provides the ideal space for a fourth bedroom, home office, or studio. Complete with a large garage, double driveway, and additional visitor parking, this exceptional home is within walking distance to Grand River trails, the farmers' market, cafes, Dunfield Theatre, Southworks, and the University of Waterloo School of Architecture. (Id: 27)
$ 659,888
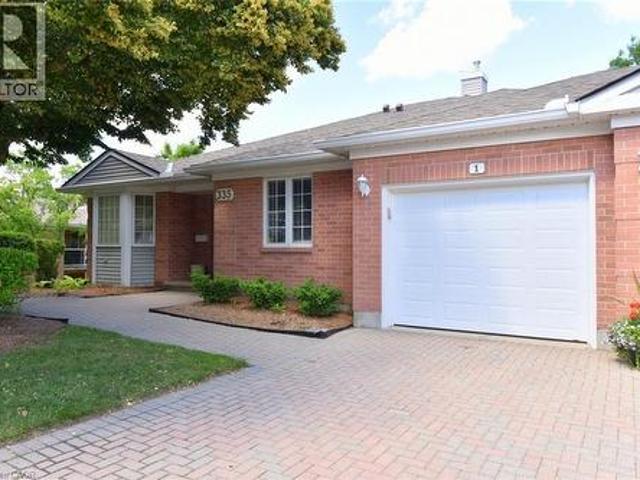
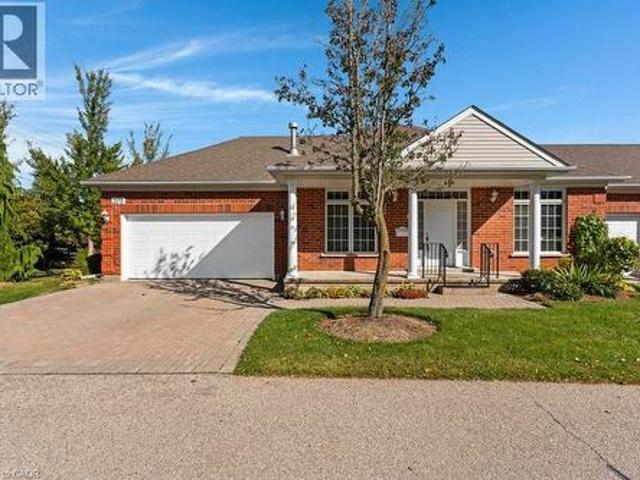
335 George Street N Unit# 1, Cambridge, ON, N1S 4X7 townhouse for sale | Listing ID 40846 | Royal LePage
View photo
Townhouse · for sale
$ 769,000
335 George Street N Unit# 1, Cambridge, ON, N1S 4X7 townhouse for sale | Listing ID 40846 | Royal LePage
Galt
· Townhouse
· Patio · Garden · Fireplace · Deck
Galt · Townhouse · Patio · Garden · Fireplace · Deck
Fantastic end unit! Bungalow in riverwalk backing onto the grand river! This bright and spacious Bungalow features 2 +1 bedrooms and 3 full baths. The main level features crown molding through out, beautifully updated eat in kitchen with granite counter tops and stainless steel appliances, large living room with gas fire place, dining room with walk out to deck, spacious primary bedroom with deck access, his & her closets & 4-piece ensuite, laundry area, second bedroom as well as a 3-piece bath. The lower level consists of a large rec room with gas fire place and yard access through the sliding patio door, another generously sized bedroom, 3-piece bath with heated floors and huge storage area. Some of the Recent Updates include New Carpeting & Paint through out (July /26). Other great features this home has is a large sun shade on deck, gas BBQ hook up, composite decking and so much more. This complex also offers a Beautiful club house / Party Room that you can book for your special oc
$ 769,000
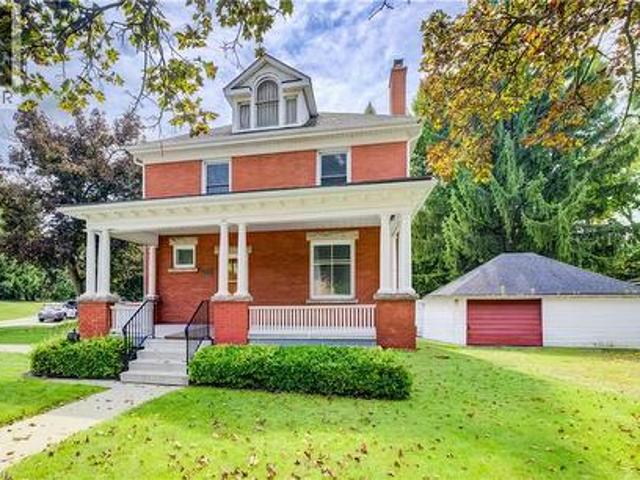
211 Main Street, Cambridge, ON, N1R 1X1 house for sale | Listing ID 40859 | Royal LePage
View photo
House · for sale
$ 610,000
211 Main Street, Cambridge, ON, N1R 1X1 house for sale | Listing ID 40859 | Royal LePage
Galt
· House
· Garden · Fireplace · Cellar
Galt · House · Garden · Fireplace · Cellar
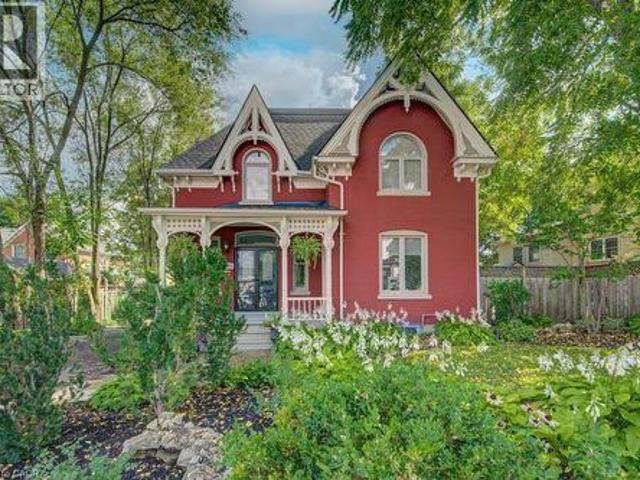
Large veranda catches every evening breeze! Step into the charm and character of a bygone era with this spacious Victorian-era home, showcasing beautiful decorative wood trim and timeless architectural details. Offering plenty of space and opportunity, this classic home is ready for its next chapter. The inviting main floor features hardwood floors, a fireplace, a separate dining room, a four-piece bathroom, and a generous covered veranda—perfect for enjoying warm summer evenings. Upstairs, you’ll find three bedrooms, an additional four-piece bathroom, and a convenient walk-up to the unfinished attic/loft space, offering exciting possibilities for future development. The basement provides additional finished space along with a walk-up to the yard. With its generous layout, original character, and abundant potential, this is a wonderful opportunity to bring your own vision to a classic Victorian home. A property with character, space, and possibilities—come imagine what it could become!
$ 610,000
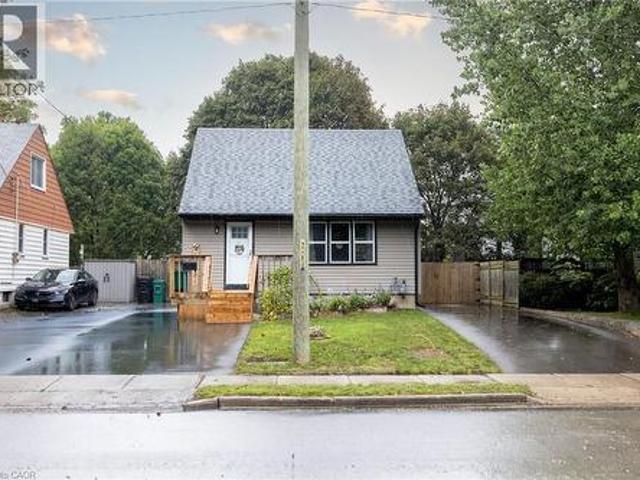
102 Stewart Avenue, Cambridge, ON, N1R 2T9 house for sale | Listing ID 40860 | Royal LePage
View photo
House · for sale
$ 499,900
102 Stewart Avenue, Cambridge, ON, N1R 2T9 house for sale | Listing ID 40860 | Royal LePage
Galt
· House
· Fireplace · Parking
Galt · House · Fireplace · Parking
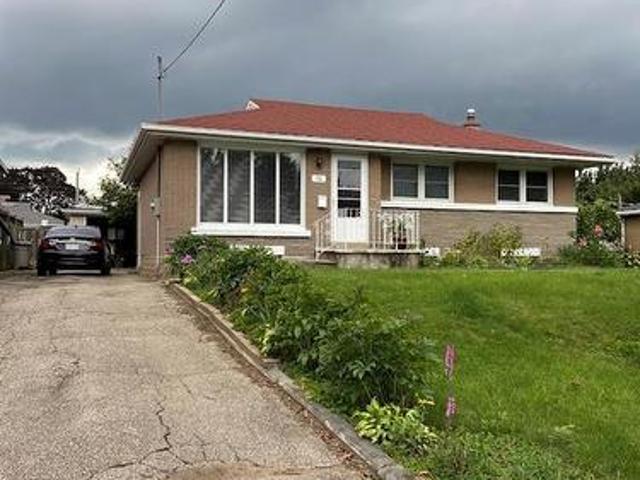
Welcome to 102 Stewart Avenue, a charming and well-cared-for detached home offering thoughtful updates, practical living space and excellent everyday functionality in an established Cambridge neighbourhood. From the moment you arrive, the property feels inviting and easy to enjoy, with two paved driveways providing convenient parking flexibility for multiple vehicles or guests. Inside, the main floor is bright and comfortable, anchored by a beautifully updated kitchen with a clean, modern feel and functional workspace. The living area is warm and welcoming, highlighted by a gas fireplace that adds both comfort and character. The home is efficiently heated and cooled with a newer mini-split heat pump system, helping provide year-round comfort while adding to the home’s overall efficiency. A refreshed main-floor bathroom, updated paint and well-maintained finishes throughout contribute to the move-in-ready feel. Upstairs, two comfortable bedrooms provide privacy and separation from the m
$ 499,900
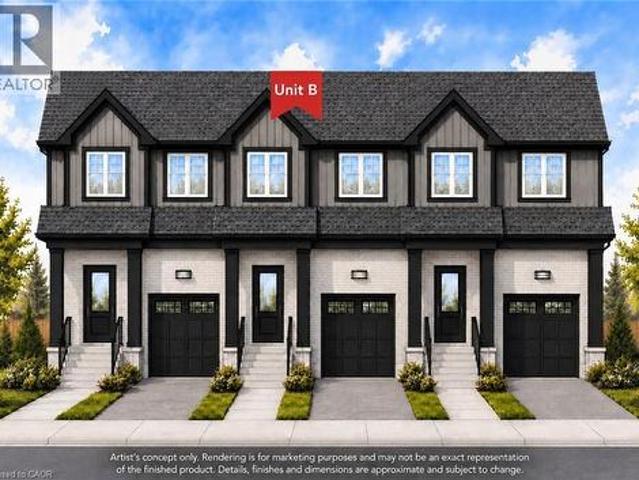
91 Roseview Avenue Unit# B, Cambridge, ON, N1R 4B1 house for sale | Listing ID 40862 | Royal LePage
View photo
House · for sale
$ 649,900
91 Roseview Avenue Unit# B, Cambridge, ON, N1R 4B1 house for sale | Listing ID 40862 | Royal LePage
Galt
· House
· Cellar
Galt · House · Cellar
Experience the difference of true custom craftsmanship. Nestled in one of Galt's most desirable neighbourhoods, this stunning 1580 sq. Ft. FREEHOLD townhome offers the perfect combination of timeless design, quality construction, and modern living. Thoughtfully designed with exceptional finishes and quality upgrades throughout. Featuring a bright, open-concept layout, 3 spacious bedrooms, 2.5 bathrooms, and an unspoiled basement offering endless possibilities to create additional living space tailored to your lifestyle. Set on an impressive 132-foot deep lot, this home provide generous outdoor space rarely found in townhome living. This home showcases superior craftsmanship, a stylish interior, and the attention to detail that has become synonymous with this builder. Whether you're a growing family, professional, or downsizer seeking low-maintenance living without compromising on quality, this home offers an exceptional opportunity. Enjoy the convenience of freehold ownership with no c
$ 649,900
74 Scrimger Avenue, Cambridge, ON, N1R 4W3 house for sale | Listing ID 40857 | Royal LePage
View photo
House · for sale
$ 649,900
74 Scrimger Avenue, Cambridge, ON, N1R 4W3 house for sale | Listing ID 40857 | Royal LePage
Galt
· House
Galt · House
This is a must see home. 3 bedrooms on the main level, eat in kitchen, bright living room. Lower level large rec room and extra room. Nice clean home worth viewing. (Id: 27)
$ 649,900
15 Gilholm Avenue, Cambridge, ON, N1S 1T3 house for sale | Listing ID 40857 | Royal LePage
View photo
House · for sale
$ 799,900
15 Gilholm Avenue, Cambridge, ON, N1S 1T3 house for sale | Listing ID 40857 | Royal LePage
Galt
· House
· Parking · Air conditioning · Cellar
Galt · House · Parking · Air conditioning · Cellar
Welcome to 15 Gilholm Avenue, a beautifully maintained and thoughtfully updated century home in desirable West Galt. Filled with timeless character, its striking facade blends elements of Classical Revival and Italian Renaissance design, highlighted by well preserved gingerbread detailing and an elegant cornice entablature. Inside, you’ll find hardwood flooring, soaring nine foot ceilings, French doors, a formal dining room, a separate living room, a spacious kitchen and an updated main floor bathroom. Three bedrooms upstairs and the potential for a fourth on the main floor. Pride of ownership is evident throughout, with major improvements including replacement windows in 2010, a new furnace and central air conditioning in 2021, and a new water service line in 2026. The home also features an exceptionally dry basement a notable benefit for a century property. A detached double car garage provides excellent parking, storage and workshop space. Located in an established, tree lined neigh
$ 799,900
10 175 Cedar Street, Cambridge, ON, N1S 4X8 townhouse for sale | Listing ID X13162 | Royal LePage
View photo
Townhouse · for sale
$ 449,500
10 175 Cedar Street, Cambridge, ON, N1S 4X8 townhouse for sale | Listing ID X13162 | Royal LePage
Galt
· Townhouse
· Office room · Parking
Galt · Townhouse · Office room · Parking
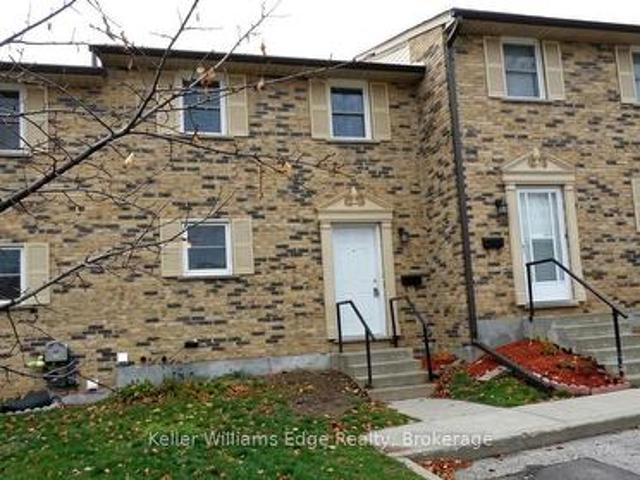
Welcome to Unit 10 at 175 Cedar Street, Cambridge! This well-maintained 3-bedroom, 1.5-bath townhome offers great value for first-time buyers, downsizers, and investors. Exceptionally clean and move-in ready, this home features a functional layout with finished living space on all three levels. The bright main floor offers a spacious living and dining area, a practical kitchen, and a convenient powder room. Upstairs, you'll find three generously sized bedrooms, including a spacious primary bedroom with access to the full bath. The finished lower level provides extra living space perfect for a rec room, home office, or play area, along with laundry and plenty of storage. One dedicated parking space is included. Ideally located close to shopping, transit, scenic river trails, Downtown Galt, and the vibrant Gaslight District, this home offers comfort, convenience, and plenty of potential. Book your private showing today! (Id: 27)
$ 449,500
903 50 Grand Avenue S, Cambridge, ON, N1S 0C2 condo for sale | Listing ID X13593 | Royal LePage
View photo
Condo · for sale
$ 419,000
903 50 Grand Avenue S, Cambridge, ON, N1S 0C2 condo for sale | Listing ID X13593 | Royal LePage
Galt
· Condo
· Garden · Office room · Terrace · Balcony · Gym · Deck · Parking
Galt · Condo · Garden · Office room · Terrace · Balcony · Gym · Deck · Parking
This one bedroom condo offers a spacious primary bedroom with a generous walk in closet providing plenty of storage, along with a modern bathroom featuring a walk in glass shower and ample built in shelving for added convenience. A versatile nook adds even more function to the space, ideal for a home office, study area, reading corner, or extra storage cabinets. Enjoy beautiful views of Historic Downtown Galt and the Grand River from a large private balcony, all while taking in the peaceful, quiet side of the building. Residents enjoy one owned underground parking spot, access to a terrace deck and garden, gym, yoga studio, a party room, visitor parking, along with a prime location close to downtown, the hospital, the library, and the park. Altogether, this condo blends comfort, character, and an unbeatable location into a bright, welcoming space. (Id: 27)
$ 419,000
50 Grand Avenue S Unit# 602, Cambridge, ON, N1S 0C2 condo for sale | Listing ID 40856 | Royal LePage
View photo
Condo · for sale
$ 648,900
50 Grand Avenue S Unit# 602, Cambridge, ON, N1S 0C2 condo for sale | Listing ID 40856 | Royal LePage
Galt
· Condo
· Terrace · Swimming pool · Parking · Security
Galt · Condo · Terrace · Swimming pool · Parking · Security
Immaculate 2-Bedroom condo, with an expansive, private wrap-around terrace in the Gaslight District! Stunning 2-bedroom, 2-bathroom corner unit with an impressive 1,300+ sq. Ft. private terrace in the luxurious Gaslight District. This bright, open-concept suite features 9-foot ceilings and modern finishes. The bright and spacious kitchen and living area walks out to the oversized terrace, perfect for entertaining and relaxing (with a potential of installing a hot tub). The primary bedroom offers a second walkout and a 4-piece ensuite with double sinks. The second bedroom, additional 4-piece bath, and in-suite laundry complete the layout. Includes two parking spaces (one with EV connection) in the secure garage of the building. Enjoy resort-style amenities: concierge, bike room, mail and parcel room, fitness centre with a yoga studio, party and games rooms, business centre with a cozy library and WIFI throughout the buildings, and outdoor terraces with fire pits, hammocks, BBQs, and sea
$ 648,900
32 Wentworth Avenue, Cambridge, ON, N1S 1G6 house for sale | Listing ID 40863 | Royal LePage
View photo
House · for sale
$ 1,150,000
32 Wentworth Avenue, Cambridge, ON, N1S 1G6 house for sale | Listing ID 40863 | Royal LePage
Galt
· House
· Fireplace
Galt · House · Fireplace
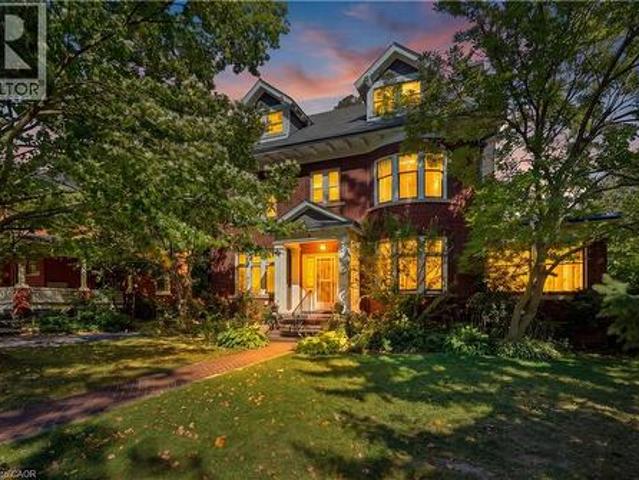
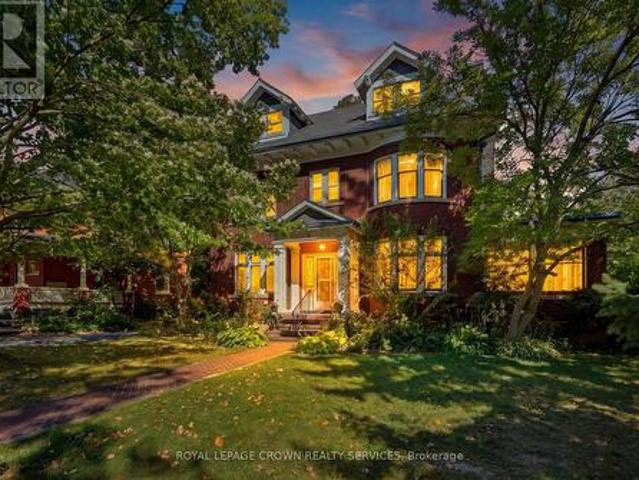
Welcome to Dickson Hill, one of Cambridge’s most sought-after historic neighbourhoods, where 1924 craftsmanship meets modern potential. Situated on an expansive, maturely treed 62' x 162' lot, this property offers rare development potential — ideal for a rear lot severance or an Accessory Dwelling Unit. This classic red-brick home spans just over 3,000 sq ft across 2.5 finished storeys. From the curb, it commands attention with custom soffit details, stately dormers, and distinctive bow-style rounded front windows. On the east side, a sun-filled conservatory with classic terracotta floor tiles offers a serene retreat for morning coffee or evening relaxation. Step inside to find warm hardwood floors, pristine original trim & doors, rich crown mouldings, and a striking staircase anchored by a beautifully crafted box newel post with period lighting. The formal living room features an elegant marble fireplace and leaded glass windows. Across the hall, the formal dining room showcases round
$ 1,150,000
99 Highman Avenue, Cambridge, ON, N1R 3M2 house for sale | Listing ID X13791 | Royal LePage
View photo
House · for sale
$ 724,900
99 Highman Avenue, Cambridge, ON, N1R 3M2 house for sale | Listing ID X13791 | Royal LePage
Galt
· House
· Garden
Galt · House · Garden
Welcome to this impeccably maintained 3-bedroom, 2-bathroom home that offers far more space than meets the eye. Situated on a generously sized lot in one of Southern Cambridge's established and tranquil neighbourhoods. This home is perfect for families, first-time buyers, investors, or those looking for future multi-generational living potential. Step inside and be greeted by bright, inviting living spaces filled with natural light from the home's large windows. The well-proportioned kitchen offers plenty of room for cooking, gathering, and everyday living, while the bedrooms are all comfortably sized and provide a relaxed and functional layout. The lower level features oversized above-grade windows and a convenient walk-down separate entrance, creating excellent potential for a future in-law suite or secondary unit (subject to all required approvals). Outside, you'll appreciate the expansive yard with plenty of room for children, pets, entertaining, or future outdoor projects. The ins
$ 724,900
2007 15 Glebe Street, Cambridge, ON, N1S 0C3 condo for sale | Listing ID X13684 | Royal LePage
View photo
Condo · for sale
$ 603,000
2007 15 Glebe Street, Cambridge, ON, N1S 0C3 condo for sale | Listing ID X13684 | Royal LePage
Galt
· Condo
· Terrace
Galt · Condo · Terrace
A Must See! Immaculately Maintained 2 Bed Plus Den Corner Penthouse Unit with Unobstructed Views! Located at Highly Sought After Gaslight District in Historic Downtown of Galt. Laminate Flooring Throughout. Open Concept. Filled with Natural Light From Floor to Ceiling Windows. Fully Upgraded Flooring, Kitchen and Washrooms. Enjoy Access to extensive Amenities Including a Secure Video Monitored Entrance, Fitness Area with Yoga and Pilates Studio, Game Room, Catering Kitchen, Private Dining Room, Library-Style Reading Area And an Lounge With an Outdoor Terrace Overlooking Gaslight Square (id: 27)
$ 603,000
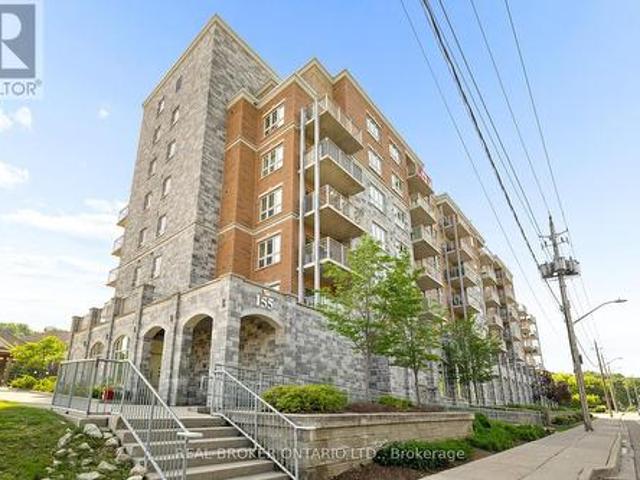
211 155 Water Street S, Cambridge, ON, N1R 3E3 condo for sale | Listing ID X13722 | Royal LePage
View photo
Condo · for sale
$ 454,000
211 155 Water Street S, Cambridge, ON, N1R 3E3 condo for sale | Listing ID X13722 | Royal LePage
Galt
· Condo
· Office room · Terrace · Balcony · Parking
Galt · Condo · Office room · Terrace · Balcony · Parking
Welcome home to this beautifully updated 2 bedroom, 2 bath condo offering stunning river views and effortless living in the heart of Cambridge. The bright, open-concept layout is filled with natural light and has been professionally freshly painted through-out, a spacious kitchen with plenty of storage. The oversized balcony is the perfect place to enjoy your morning coffee or unwind at the end of the day. The primary suite offers a walk-in closet and private 3 piece ensuite, while the large second bedroom and full bath are ideal for guests or a home office. Complete with in-suite laundry, assigned garage parking, and access to a rooftop terrace with BBQ area. Walking distance to the University of Waterloo School of Architecture, the Gaslight District, Grand River trails, shopping, dining, and more. Perfect for first-time buyers, down-sizers, or investors. This is a place you'll love coming home to. (Id: 27)
$ 454,000
375 N George Street N Unit# 1, Cambridge, ON, N1S 4X4 condo for sale | Listing ID 40862 | Royal LePage
View photo
Condo · for sale
$ 899,900
375 N George Street N Unit# 1, Cambridge, ON, N1S 4X4 condo for sale | Listing ID 40862 | Royal LePage
Galt
· Condo
· Garden · Office room · Terrace · Fireplace · Parking
Galt · Condo · Garden · Office room · Terrace · Fireplace · Parking
Don't miss this one owner, end-unit bungalow condo just steps from the Quarry House, in the highly sought after Riverwalk complex. Nestled along the Grand River, this 17-acre oasis offers easy access to the Walter Bean Grand River Trail. Enjoy gardening in the community garden, scenic picnics in the arboretum, and socializing in the Quarry House clubhouse. This unit has a centre hall plan with a spacious front foyer boasting marble flooring. The primary bedroom features bay windows, a walk in closet, and a 5pc ensuite bath with a hydrotherapy tub. A second bedroom with an adjacent 3pc bath is perfect for overnight guests. Main floor laundry offers thoughtful storage, and access to the garage. The open concept living room/dining room includes sunny bay windows and a gas fireplace, and offers access to the eat-in kitchen that steps out to the private terrace. Finishing this level is a beautiful den or potential office, featuring wall-to-wall cabinetry and a gas fireplace. The lower level
$ 899,900
901 50 Grand Avenue S, Cambridge, ON, N1S 2L8 condo for sale | Listing ID X13662 | Royal LePage
View photo
Condo · for sale
$ 619,900
901 50 Grand Avenue S, Cambridge, ON, N1S 2L8 condo for sale | Listing ID X13662 | Royal LePage
Galt
· Condo
· Terrace · Balcony
Galt · Condo · Terrace · Balcony
Rare two-bedroom corner unit in the highly sought-after Gaslight District, located in the heart of historic Downtown Galt! This bright and modern two-bedroom, two-bathroom condo features nine-foot painted ceilings, wide-plank flooring, floor-to-ceiling windows, and a spacious balcony. The stylish kitchen offers quartz countertops, a tile backsplash, stainless steel appliances, ample cabinetry, and an oversized island with an undermount sink and gooseneck faucet. The primary bedroom features balcony access, built-in closet organizers, and a four-piece ensuite with dual sinks and a walk-in shower. The spacious second bedroom also includes built-in closet organizers and large windows. A second full bathroom and convenient in-suite laundry complete the space. Enjoy outstanding Gaslight District amenities including a fitness centre, yoga and Pilates studios, a games room, a reading lounge, and an expansive outdoor terrace with seating areas, pergolas, fire pits, and BBQ stations. Steps from
$ 619,900
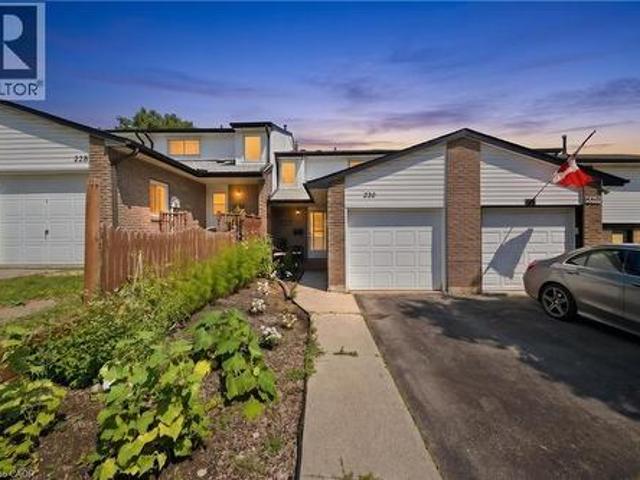
230 Sunset Boulevard, Cambridge, ON, N1S 4M5 house for sale | Listing ID 40855 | Royal LePage
View photo
House · for sale
$ 539,000
230 Sunset Boulevard, Cambridge, ON, N1S 4M5 house for sale | Listing ID 40855 | Royal LePage
Galt
· House
· Garden · Cellar
Galt · House · Garden · Cellar
A rare opportunity to own a freehold townhome with no condo fees in the quiet and established West Galt community. This 3-bedroom, 2-bathroom home offers a functional layout with a bright living and dining area, finished basement, and a generous backyard with plenty of room to enjoy. Located close to schools, parks, trails, shopping, and everyday amenities, while just minutes from Downtown Galt and the growing Gaslight District with restaurants, events, and entertainment nearby. An excellent option for first-time buyers looking for more space, a great neighbourhood, and the benefits of freehold ownership in Cambridge. (Id: 27)
$ 539,000
32 Wentworth Avenue, Cambridge, ON, N1S 1G6 house for sale | Listing ID X13851 | Royal LePage
View photo
House · for sale
$ 1,150,000
32 Wentworth Avenue, Cambridge, ON, N1S 1G6 house for sale | Listing ID X13851 | Royal LePage
Galt
· House
· Fireplace
Galt · House · Fireplace
Welcome to Dickson Hill, one of Cambridge's most sought-after historic neighbourhoods, where 1924 craftsmanship meets modern potential. Situated on an expansive, maturely treed 62' x 162' lot, this property offers rare development potential. Ideal for a rear lot severance or an Accessory Dwelling Unit. This classic red-brick home spans just over 3,000 sq ft across 2.5 finished storeys. From the curb, it commands attention with custom soffit details, stately dormers, and distinctive bow-style rounded front windows. On the east side, a sun-filled conservatory with classic terracotta floor tiles offers a serene retreat for morning coffee or evening relaxation. Step inside to find warm hardwood floors, pristine original trim & doors, rich crown mouldings, and a striking staircase anchored by a beautifully crafted box newel post with period lighting. The formal living room features an elegant marble fireplace and leaded glass windows. Across the hall, the formal dining room showcases rounde
$ 1,150,000
25 Concession Street Unit# 111, Cambridge, ON, N1R 2G6 townhouse for sale | Listing ID 40859 | Royal LePage
View photo
Townhouse · for sale
$ 639,900
25 Concession Street Unit# 111, Cambridge, ON, N1R 2G6 townhouse for sale | Listing ID 40859 | Royal LePage
Galt
· Townhouse
· Parking
Galt · Townhouse · Parking
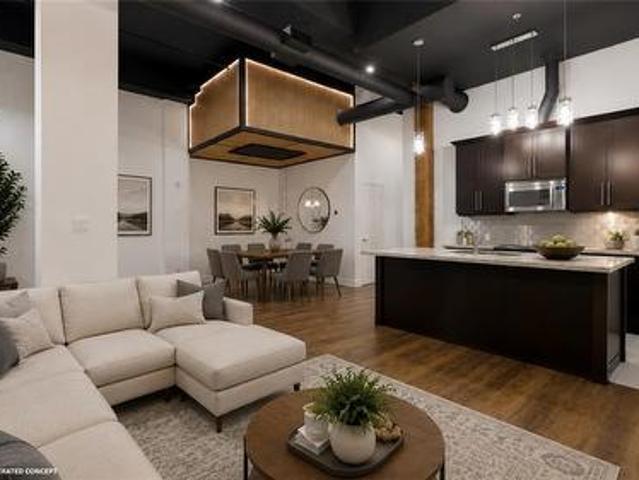
A fresh new look for one of Downtown Galt's most distinctive lofts. Set within the iconic Grand River Lofts, this newly refreshed two-bedroom, two-bathroom residence offers approximately 1,200 sq. Ft. of open, character-filled living with soaring ceilings, exposed beams, stone walls and oversized windows that fill the home with natural light. Recent updates bring a fresh, contemporary feel while preserving the authentic architectural character that makes this conversion so special. The spacious single-level layout offers comfortable everyday living without compromise, complemented by two rare side-by-side parking spaces. But what truly separates this home from the typical condo is what lies below: an expansive private lower-level area approximately equal in size to the main living space. Ideal for exceptional storage, a workshop, fitness equipment, hobbies, bikes, seasonal gear or simply the freedom to keep more of what matters to you. Step outside and enjoy the best of Downtown Galt,
$ 639,900
8 Harris Street Unit# 118, Cambridge, ON, N1R 8R1 condo for sale | Listing ID 40851 | Royal LePage
View photo
Condo · for sale
$ 299,900
8 Harris Street Unit# 118, Cambridge, ON, N1R 8R1 condo for sale | Listing ID 40851 | Royal LePage
Galt
· Condo
· Patio · Office room · Parking
Galt · Condo · Patio · Office room · Parking
Enjoy the convenience of ground-floor condo living in the heart of Historic Downtown Galt! This well-maintained 2-bedroom, 2 full bathroom condo features a functional open-concept layout designed for comfortable everyday living. The kitchen overlooks the dining and living areas and features a convenient breakfast bar for casual dining or entertaining. Sliding doors from the dining area lead to the ground-level patio, offering easy indoor-outdoor living. The spacious primary bedroom features two closets and a full ensuite bathroom, while the second bedroom is conveniently located near the home's second full bathroom. Ideal for guests, family, or a home office. In-suite laundry, underground parking, and an exclusive storage locker add to the home's everyday convenience. Most utilities are included in the condo fees, leaving hydro as the only additional utility expense. Step outside and experience one of Cambridge's most walkable neighbourhoods. Enjoy a short stroll to local cafes, restau
$ 299,900
64 Lowrey Avenue S, Cambridge, ON, N1R 4Z8 house for sale | Listing ID 40869 | Royal LePage
View photo
House · for sale
$ 599,000
64 Lowrey Avenue S, Cambridge, ON, N1R 4Z8 house for sale | Listing ID 40869 | Royal LePage
Galt
· House
· Garden · Fireplace · Deck · Air conditioning · Parking
Galt · House · Garden · Fireplace · Deck · Air conditioning · Parking
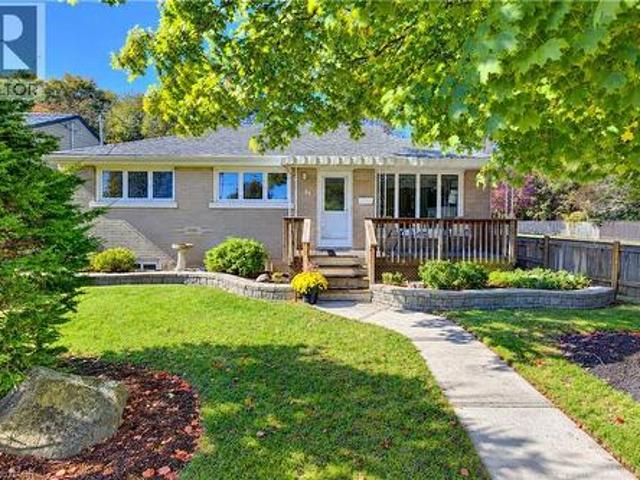
A bright, beautifully cared-for Bungalow with a backyard you’ll love spending time in! Welcome to 64 Lowrey Avenue South in Cambridge’s established East Galt neighbourhood. Immaculately maintained and thoughtfully updated, this carpet-free brick Bungalow features large windows that fill the home with natural light. Three main-floor Bedrooms, a welcoming Living Room with a gas fireplace and an eat-in Kitchen with ample cabinetry offer comfortable everyday living. Updated main-floor flooring and Bathrooms (2025) add to its move-in-ready appeal. Downstairs, the spacious Rec Room offers plenty of room to relax or entertain, while a separate Den and generous Storage area provide flexible space to suit your needs. A two-piece Bathroom and exterior walk-up entrance add convenience. Mature trees, landscaped gardens and a deck with a gazebo create an inviting backyard retreat. A double-car Carport and parking for 4 vehicles, Furnace (2018) and Central Air (2021) complete the package. Close to s
$ 599,000
64 Lowrey Avenue S, Cambridge, ON, N1R 4Z8 house for sale | Listing ID X13871 | Royal LePage
View photo
House · for sale
$ 599,000
64 Lowrey Avenue S, Cambridge, ON, N1R 4Z8 house for sale | Listing ID X13871 | Royal LePage
Galt
· House
· Garden · Fireplace · Deck · Air conditioning · Parking
Galt · House · Garden · Fireplace · Deck · Air conditioning · Parking
A bright, beautifully cared-for Bungalow with a backyard you'll love spending time in! Welcome to 64 Lowrey Avenue South in Cambridge's established East Galt neighbourhood. Immaculately maintained and thoughtfully updated, this carpet-free brick Bungalow features large windows that fill the home with natural light. Three main-floor Bedrooms, a welcoming Living Room with a gas fireplace and an eat-in Kitchen with ample cabinetry offer comfortable everyday living. Updated main-floor flooring and Bathrooms (2025) add to its move-in-ready appeal. Downstairs, the spacious Rec Room offers plenty of room to relax or entertain, while a separate Den and generous Storage area provide flexible space to suit your needs. A two-piece Bathroom and exterior walk-up entrance add convenience. Mature trees, landscaped gardens and a deck with a gazebo create an inviting backyard retreat. A double-car Carport and parking for 4 vehicles, Furnace (2018) and Central Air (2021) complete the package. Close to s
$ 599,000
51 169 Bismark Drive, Cambridge, ON, N1S 5B9 townhouse for sale | Listing ID X14004 | Royal LePage
View photo
Townhouse · for sale
$ 589,899
51 169 Bismark Drive, Cambridge, ON, N1S 5B9 townhouse for sale | Listing ID X14004 | Royal LePage
Galt
· Townhouse
· Patio
Galt · Townhouse · Patio
Discover low-maintenance, turn-key living in West Galt's desirable Blair Crossing enclave with this vacant two-storey corner-unit condo townhouse. Designed for everyday comfort and flexibility, the carpet-free interior features durable vinyl flooring throughout the main and upper levels, complemented by brand-new carpet lining the staircase. Natural light pours across the open-concept living and dining space through additional end-unit side windows, leading directly out through sliding glass doors to a private rear patio. The kitchen delivers a practical, efficient layout alongside a convenient main-floor powder room. Upstairs, find three generous bedrooms, highlighted by a primary suite with a dedicated four-piece ensuite bathroom plus a second full four-piece family bath. The partially finished lower level adds valuable living area with a spacious recreation room and an extra half bath, leaving the mechanical and laundry area neatly separated. Complete with an attached single-car gar
$ 589,899
18 Bismark Drive, Cambridge, ON, N1S 4G1 house for sale | Listing ID 40868 | Royal LePage
View photo
House · for sale
$ 699,900
18 Bismark Drive, Cambridge, ON, N1S 4G1 house for sale | Listing ID 40868 | Royal LePage
Galt
· House
· Garden · Office room
Galt · House · Garden · Office room
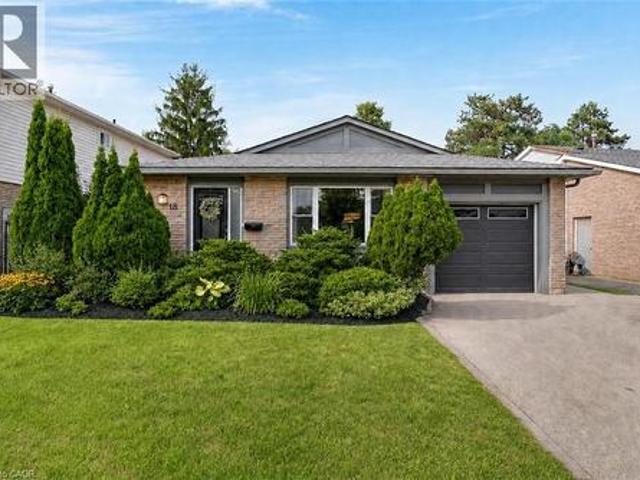
Every level of 18 Bismark Drive has been thoughtfully designed to make daily life feel easier, more comfortable and better organized. Located in Westview, an established West Galt neighbourhood, this beautifully updated three-level backsplit offers flexible living space, exceptional storage and a backyard that may become your favourite part of the home. The bright main floor flows naturally from an updated galley kitchen with abundant cabinetry, large windows and a subway-tile backsplash to a welcoming breakfast area for slow mornings and casual meals. Separate living and dining spaces provide room to gather, entertain or simply settle in at the end of the day. Upstairs, three bedrooms include a generous primary and an impressively spacious second bedroom, complemented by an updated four-piece bathroom. The finished lower level adds another dimension with a comfortable rec room, dedicated office, two-piece bathroom and a finished laundry area. A massive crawlspace provides the kind of
$ 699,900
375 George Street N Unit# 3, Cambridge, ON, N1S 4X4 condo for sale | Listing ID 40866 | Royal LePage
View photo
Condo · for sale
$ 875,000
375 George Street N Unit# 3, Cambridge, ON, N1S 4X4 condo for sale | Listing ID 40866 | Royal LePage
Galt
· Condo
· Office room · Terrace · Fireplace
Galt · Condo · Office room · Terrace · Fireplace
Welcome to Unit 3 at 375 George Street, an exceptional end-unit bungalow condominium located in Cambridge's premier adult lifestyle community, The Riverwalk. Offering approximately 1,610 sq. Ft. on the main level and nearly 3,000 sq. Ft. of beautifully finished living space across two levels, this elegant all-brick townhome combines comfort, convenience, and timeless style. The bright and spacious main floor features an inviting open-concept living and dining area, an eat-in kitchen, a private home office, two generous bedrooms, and two full bathrooms. Large windows with transoms flood the home with natural light, while nine-foot ceilings, hardwood flooring, crown mouldings, custom built-in cabinetry, and two gas fireplaces add warmth and sophistication throughout. French doors off the kitchen lead to a private terrace, perfect for relaxing or entertaining outdoors. The fully finished lower level expands the living space with a large recreation room, guest bedroom, full bathroom, and a
$ 875,000
91 Roseview Avenue Unit# A, Cambridge, ON, N1R 4B1 house for sale | Listing ID 40852 | Royal LePage
View photo
House · for sale
$ 659,900
91 Roseview Avenue Unit# A, Cambridge, ON, N1R 4B1 house for sale | Listing ID 40852 | Royal LePage
Galt
· House
· Cellar
Galt · House · Cellar
Experience the difference of true custom craftsmanship. Nestled in one of Galt's most desirable neighbourhoods, this stunning 1640 sq. Ft. end unit FREEHOLD townhome offers the perfect combination of timeless design, quality construction, and modern living. Thoughtfully designed with exceptional finishes and quality upgrades throughout. Featuring a bright, open-concept layout, 3 spacious bedrooms, 2.5 bathrooms, and an unspoiled basement offering endless possibilities to create additional living space tailored to your lifestyle. Set on an impressive 132-foot deep lot, this home provide generous outdoor space rarely found in townhome living. This home showcases superior craftsmanship, a stylish interior, and the attention to detail that has become synonymous with this builder. Whether you're a growing family, professional, or downsizer seeking low-maintenance living without compromising on quality, this home offers an exceptional opportunity. Enjoy the convenience of freehold ownership
$ 659,900
23 Christopher Court, London South J, ON, N5Z 0A9 house for sale | Listing ID X13503 | Royal LePage
View photo
House · for sale
$ 629,000
23 Christopher Court, London South J, ON, N5Z 0A9 house for sale | Listing ID X13503 | Royal LePage
Galt
· House
· Garden · Parking
Galt · House · Garden · Parking
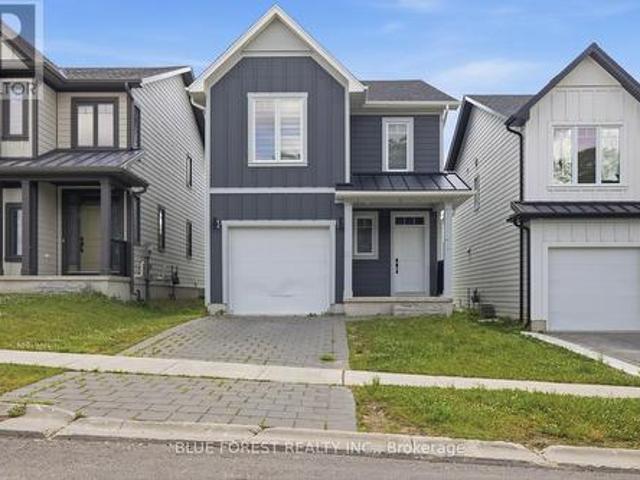
Newer multi level family home in the heart of Pond Mills. This four year old home features 3 bedrooms, 3 bathrooms and a lovely yard in a family friendly walkable area. The bright & open concept main floor with combined kitchen, living and dining space is perfect for entertaining. The kitchen features white cabinetry with loads of storage. The primary bedroom is on it's own level with a four piece ensuite and laundry area. A few steps up you'll find two more spacious bedrooms with another full bathroom. The unfinished lower levels could easily add a family room and additional bathroom, perfect for an in-law suite or extra income potential. The single car attached garage tops this one off. Great access to the 401, close to shopping, dining, public transit and the Pond Mills library, this is a great opportunity to make this your dream home. (Id: 27)
$ 629,000
50 S Grand Avenue S Unit# 1002, Cambridge, ON, N1S 0C2 condo for sale | Listing ID 40847 | Royal LePage
View photo
Condo · for sale
$ 640,000
50 S Grand Avenue S Unit# 1002, Cambridge, ON, N1S 0C2 condo for sale | Listing ID 40847 | Royal LePage
Galt
· Condo
· Terrace · Parking
Galt · Condo · Terrace · Parking
Immaculate 2-bedroom, 2-bathroom CORNER unit condo with a large terrace in Cambridge’s sought-after Gaslight District! Offering 1,126 sq. ft. Of luxurious living space, this bright open-concept suite features 9-foot ceilings, modern finishes, and an abundance of natural light throughout. The oversized kitchen is equipped with premium black stainless steel appliances, quartz countertops and plenty of cabinet space. The inviting living room showcases Large windows and a beautiful floating Media wall unit, perfect for entertaining. This home boasts Custom motorized blinds throughout the entire unit! The expansive terrace offers exceptional outdoor living. The primary bedroom features a spacious 4-piece ensuite with double sinks, while the second bedroom is also spacious. An additional 3-piece bathroom, and convenient in-suite laundry complete the thoughtfully designed layout. One secure underground parking space is included. Residents enjoy exceptional resort-style amenities, including a
$ 640,000
200 Rivergreen Crescent, Cambridge, ON, N1S 0G1 house for sale | Listing ID X13734 | Royal LePage
View photo
House · for sale
$ 746,800
200 Rivergreen Crescent, Cambridge, ON, N1S 0G1 house for sale | Listing ID X13734 | Royal LePage
Galt
· House
· Parking
Galt · House · Parking
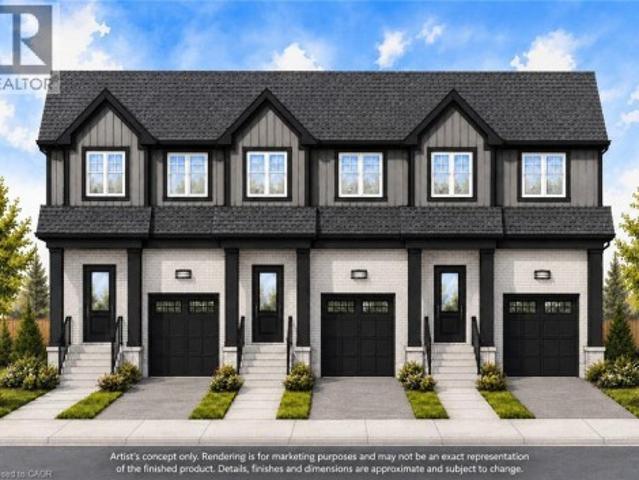
Welcome to the TO BE BUILT Dahlia. Elevation A. Experience refined living in this exceptional four-bedroom, two-and-a-half-bath home, thoughtfully designed with sophistication, comfort, and effortless entertaining in mind. The open-concept main floor showcases impressive nine-foot ceilings, creating an airy ambience throughout the main floor. At the heart of the home, the beautifully appointed kitchen offers a substantial centre island, abundant cabinetry, and generous counter space, flowing seamlessly into the dining and living areas to create an impressive setting for both intimate gatherings and grand entertaining. The mudroom that opens up to the garage offers convenience and functionality for the growing family. Upstairs, three spacious and beautifully proportioned bedrooms provide exceptional comfort and privacy. The luxurious primary suite is a true retreat, featuring a generously sized ensuite designed to elevate your everyday routine. Every detail of this home comes together t
$ 746,800

Get email alerts

Don't miss out: be the first to know about new properties

The alert was correctly created

On subscribing you accept the conditions of use and the privacy policy
Alert
Receive new ads in your inbox
Save this search
Receive alerts for new listings

We'll send you an email when we have new properties for: "Properties for sale in Galt"

The alert was correctly created

Get email alerts and be the first to see new listings
Required field
On subscribing I accept the terms of the privacy policy
Perfect! You'll soon start receiving new listings via email
Alert
Receive an email when we have new ads for Properties for sale in Galt
Save this search
Filters

Bedrooms

Area (sq.ft)

sq.ft
sq.ft

Price

$
$

Filter by property type

Bathrooms

Clear all filters
Receive notifications when new entries are published.